Button CopyPathCircle CloseCircle Left ArrowArrow Down Icon GreyClosecirclecircleBurger
  • Advertising

93 BANCHORY CRESCENT, Ottawa, Ontario, K2K 2V2

MLS® # X13831780
House For Sale In Kanata Lakes - Marchwood Lakeside - Morgan's Grant - Kanata North Business Park, Ottawa, Ontario
$499,900 QuickQuoteTM: Not Available

3 Beds

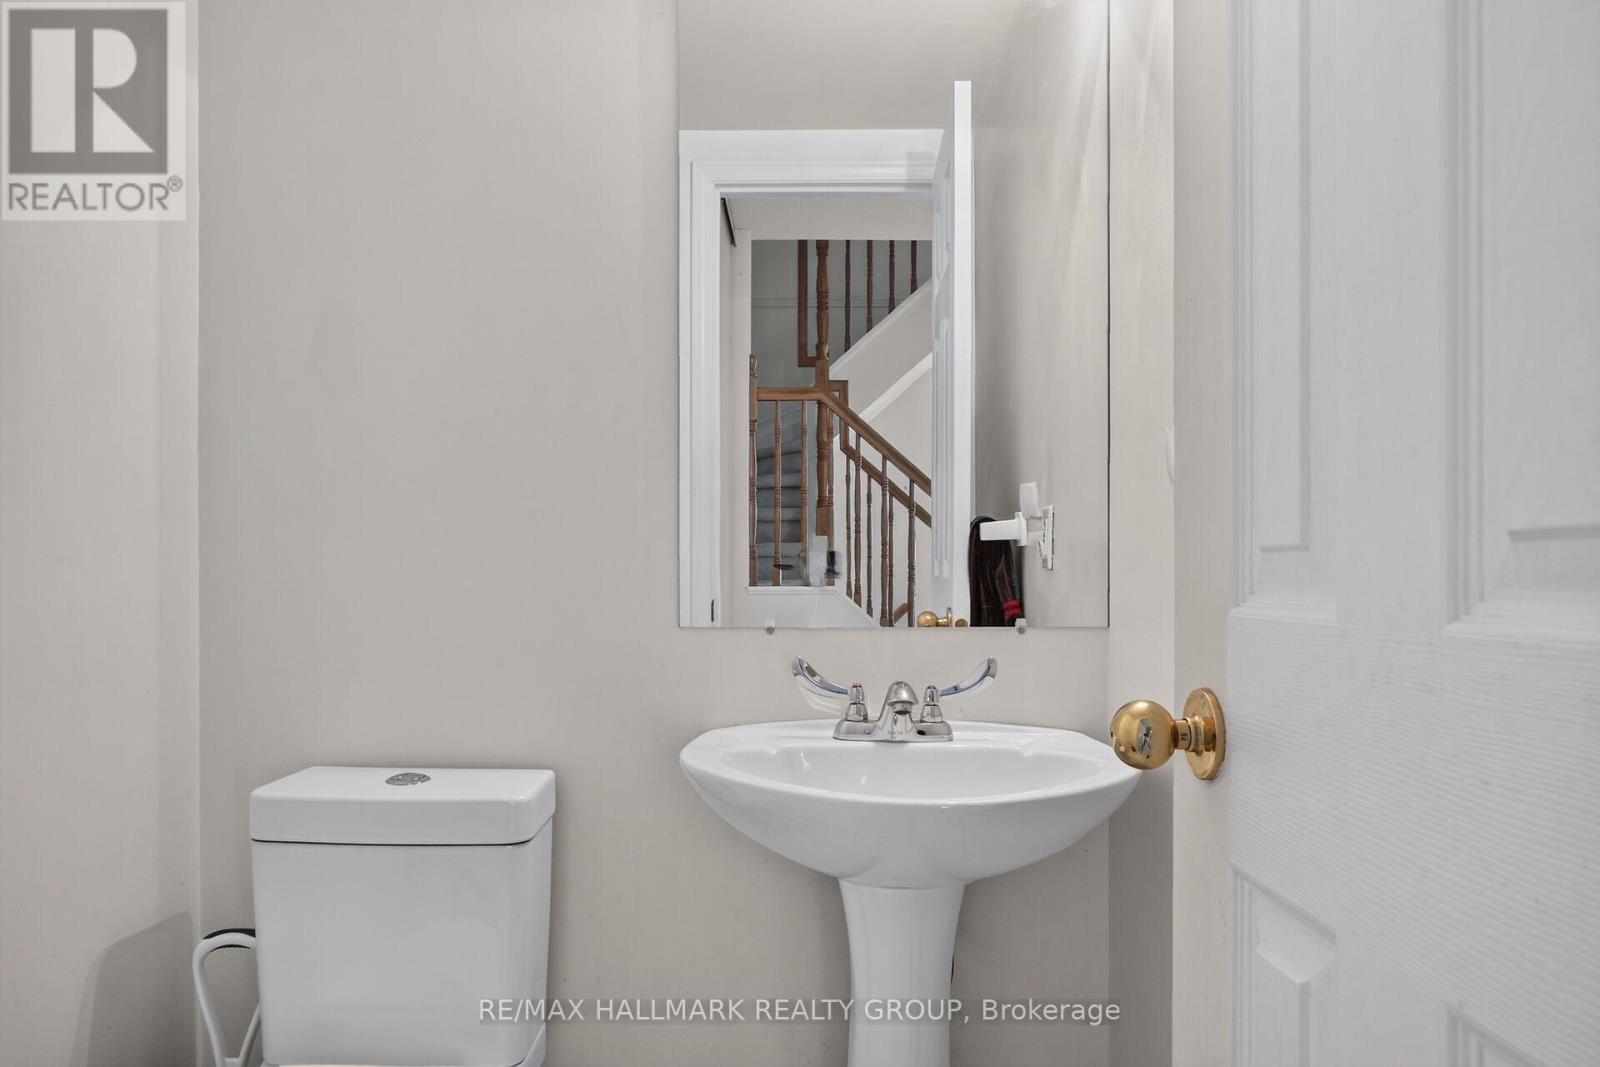
3 Baths

93 Banchory Crescent, Ottawa, ON
  • Advertising
Are you a real estate investor?
93 BANCHORY CRESCENT, Ottawa, Ontario, K2K 2V2
$499,900

3 Beds

3 Baths

Property Information:

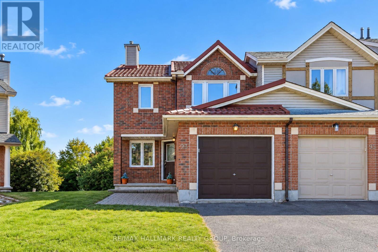
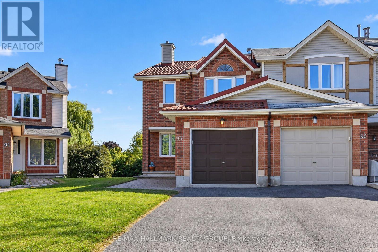
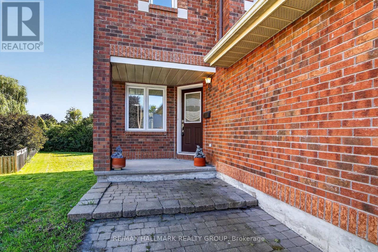
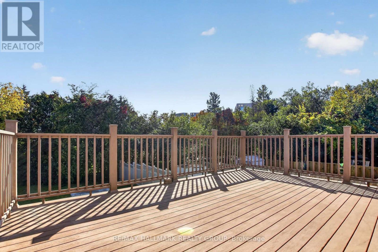
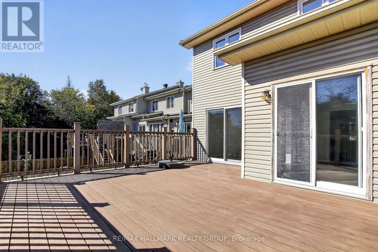
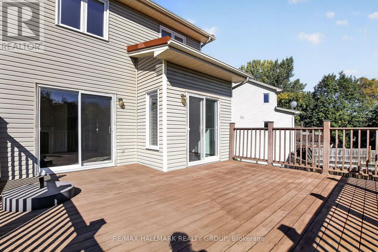
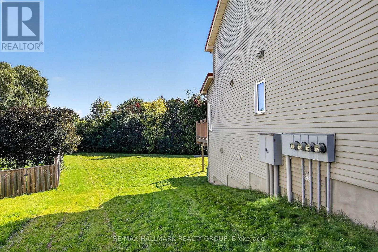
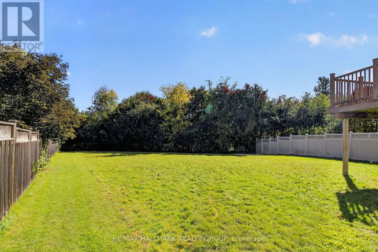
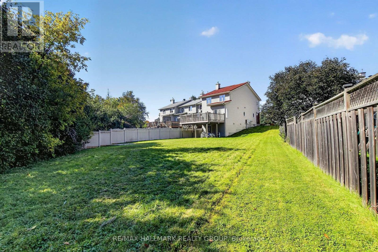
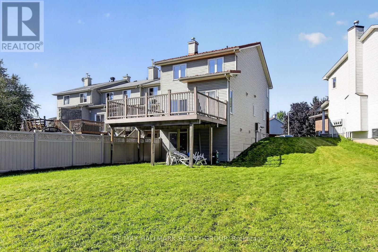
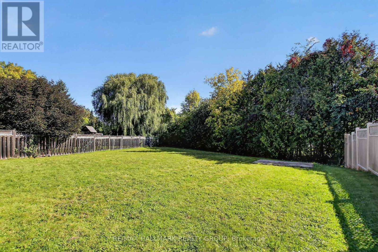
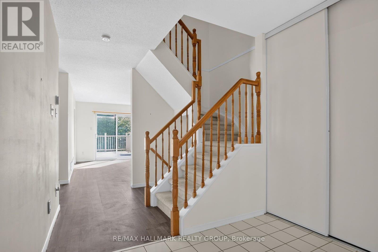
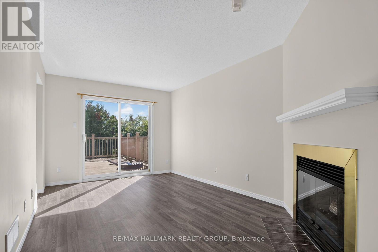
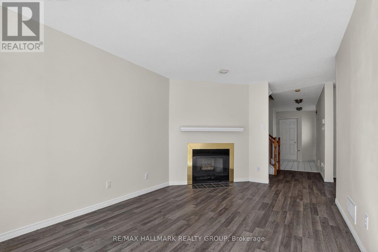
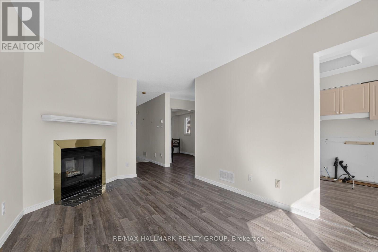
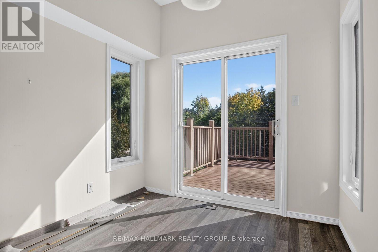
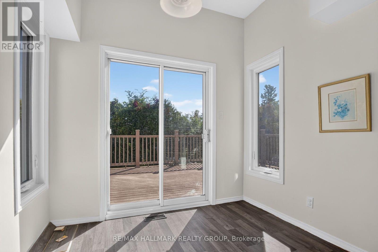
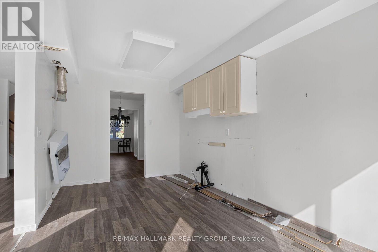
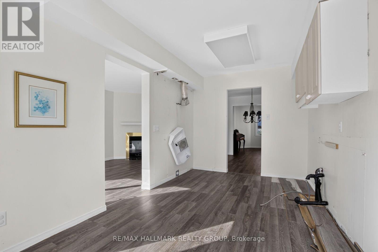
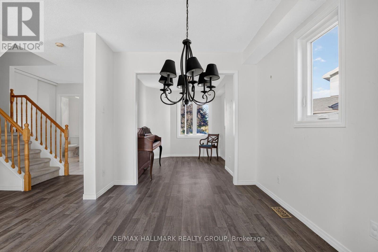
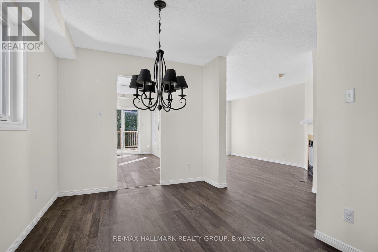
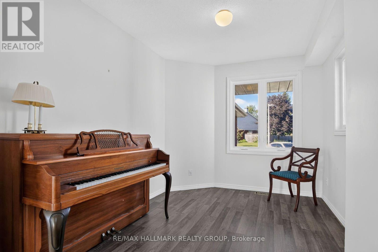
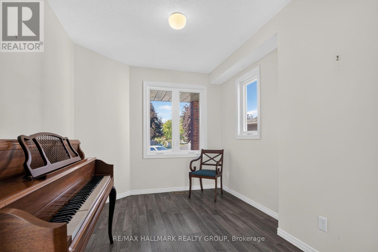
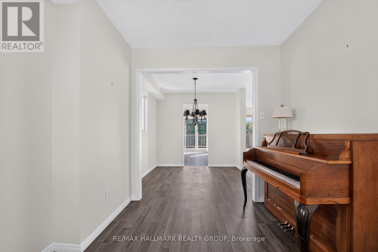
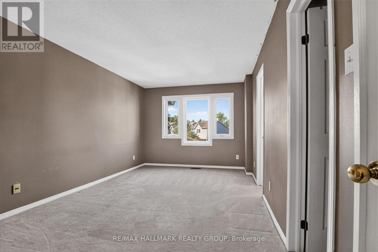
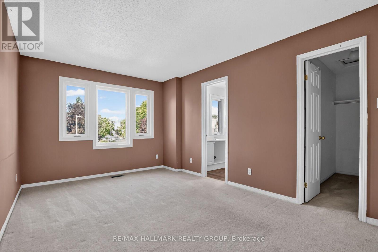
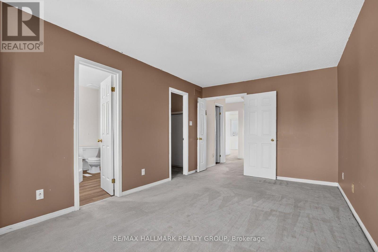
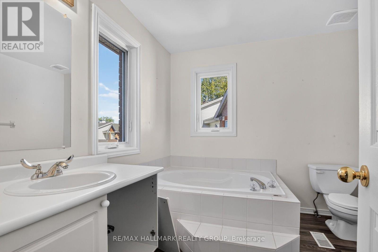
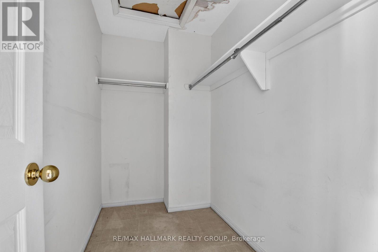
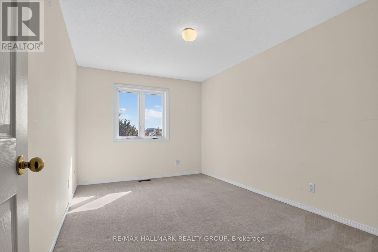
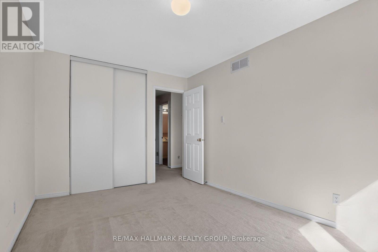
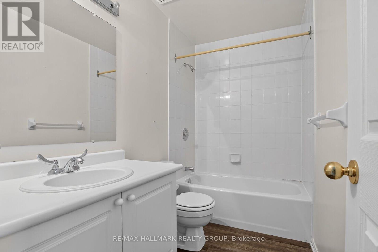
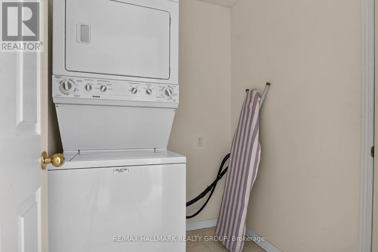
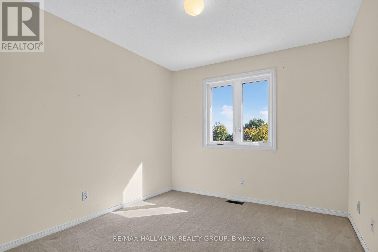
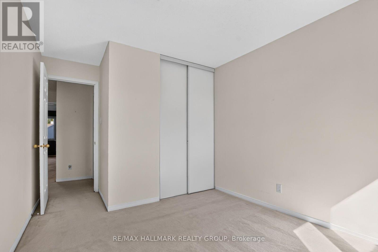
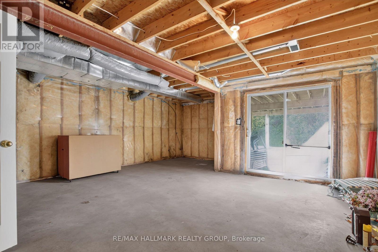
Presenting 93 Banchory - your own HGTV journey is calling you, minus the TV crew! A spacious and versatile 3-bedroom, 3-bathroom end unit townhome offering a functional layout and plenty of opportunity to make it your own. The main level features generous living and dining areas, along with a bonus den/flex space ideal for a home office, playroom or sitting area. Walk out to the composite deck, providing a great extension of the living space for relaxing or entertaining. Enjoy your HUGE backyard without rear neighbours.The kitchen space is ready for the new owner to complete with their own selections and finishes, creating an excellent opportunity to design a kitchen that suits their personal style and needs. Upstairs, you'll find three well sized bedrooms along with the convenience of second floor laundry. The lower level walkout provides additional potential to expand the living space and includes a bathroom rough-in, ready for finishing. A great opportunity for buyers looking for a home they can customize and make their own. (id:27)

Building Features:

  • Style: Townhouse
  • Building Type: Row / Townhouse
  • Amenities:
  • Basement Development: Unfinished
  • Basement Type: N/A, Full, N/A
  • Construction Style - Attachment: Attached
  • Exterior Finish: Brick, Vinyl siding
  • Fireplace: Yes
  • Floor Space: 1500 - 2000 sqft
  • Foundation Type: Poured Concrete
  • Heating Type: Forced air
  • Heating Fuel: Natural gas
  • Cooling Type: Central air conditioning
  • Appliances: Garage door opener remote

Property Features:

  • OwnershipType: Freehold
  • Property Type: Single Family
  • Half Bathrooms: 1
  • Floor Space (approx): 1500 - 2000 Square Feet
  • Irregular: Yes
  • Lot Depth: 241.6 Feet
  • Lot Frontage: 14.8 Feet
  • Lot Size: 14.8 x 241.6 FT ; Lot size irregular
  • Sewer: Sanitary sewer
  • Parking Type: Attached garage, Garage
  • No. of Parking Spaces: 3

Rooms:

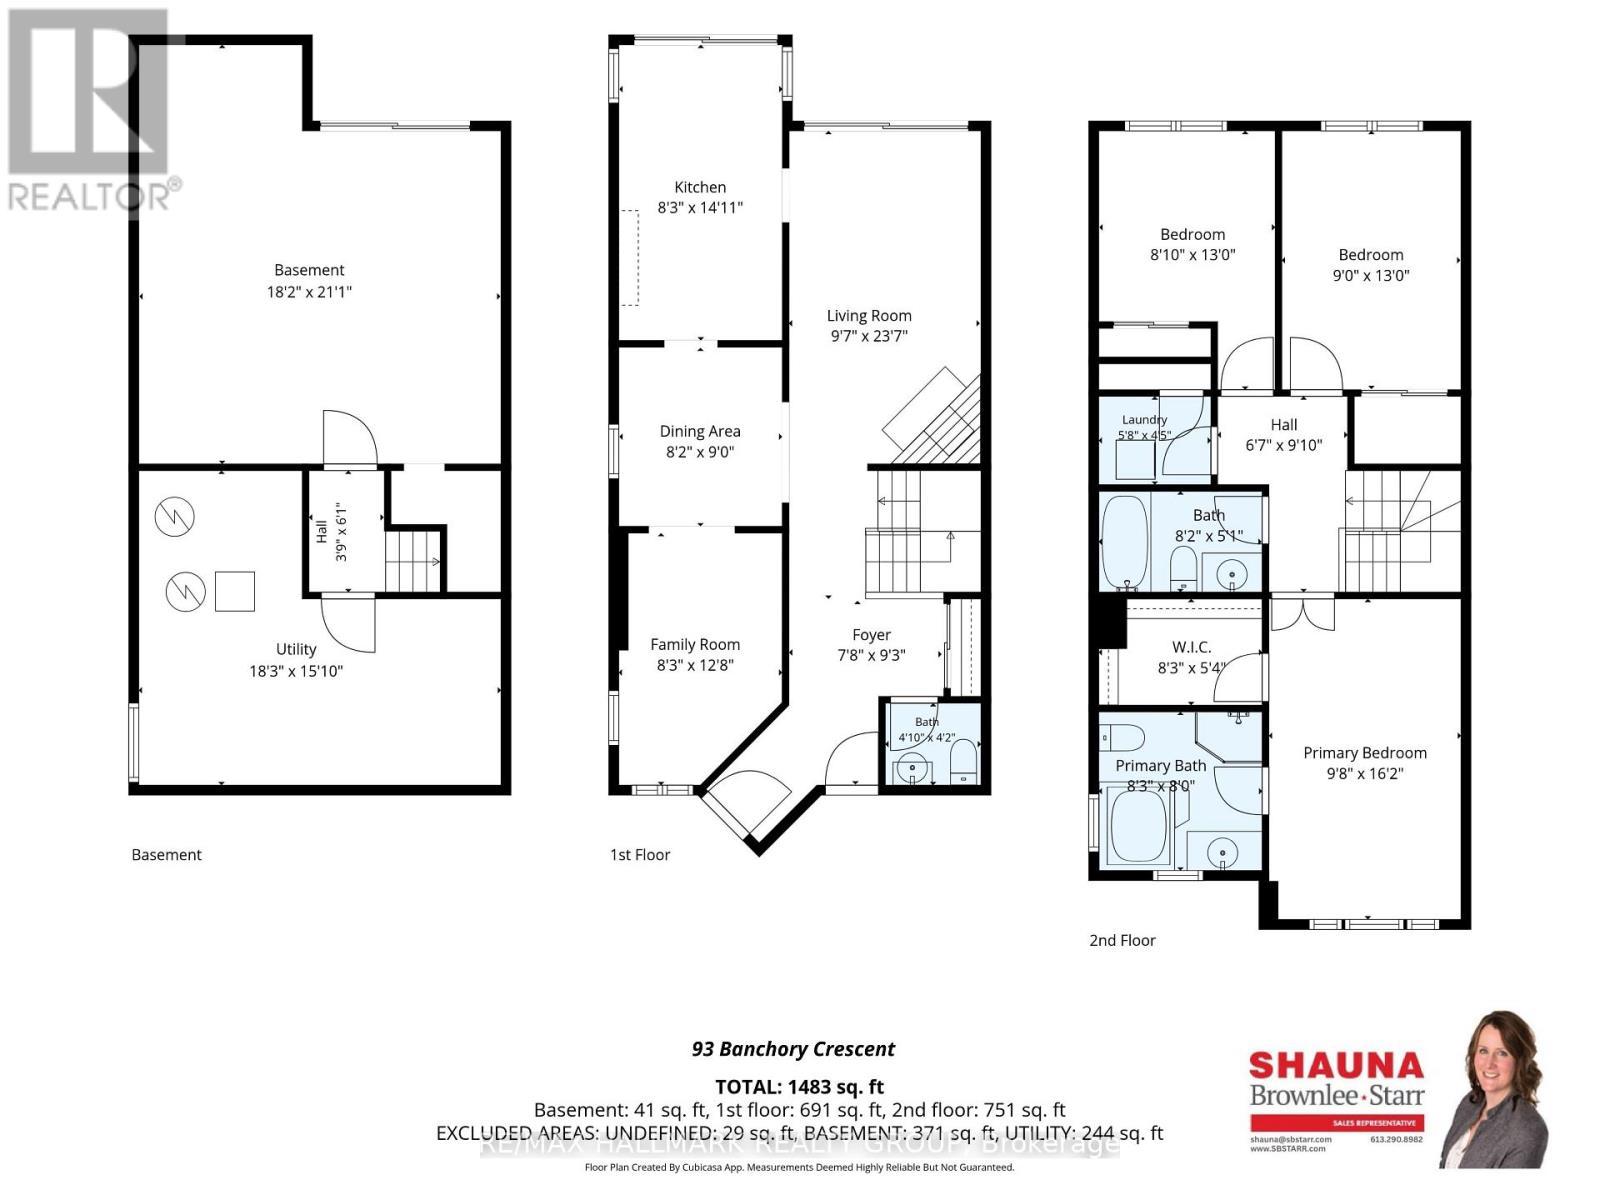
  • Bathroom 2nd Level 2.51 m x 2.44 m
  • Primary Bedroom 2nd Level 2.95 m x 4.92 m
  • 2nd Bedroom 2nd Level 2.74 m x 3.96 m
  • 3rd Bedroom 2nd Level 2.70 m x 3.97 m
  • Laundry 2nd Level 1.72 m x 1.35 m
  • Bathroom 2nd Level 2.50 m x 1.55 m
  • Utility Lower Level 5.56 m x 4.83 m
  • Other Lower Level 5.54 m x 6.43 m
  • Living Main Level 2.93 m x 7.18 m
  • Dining Main Level 2.50 m x 2.74 m
  • Bathroom Main Level 1.47 m x 1.26 m
  • Kitchen Main Level 2.50 m x 4.54 m
  • Family Main Level 2.51 m x 3.87 m
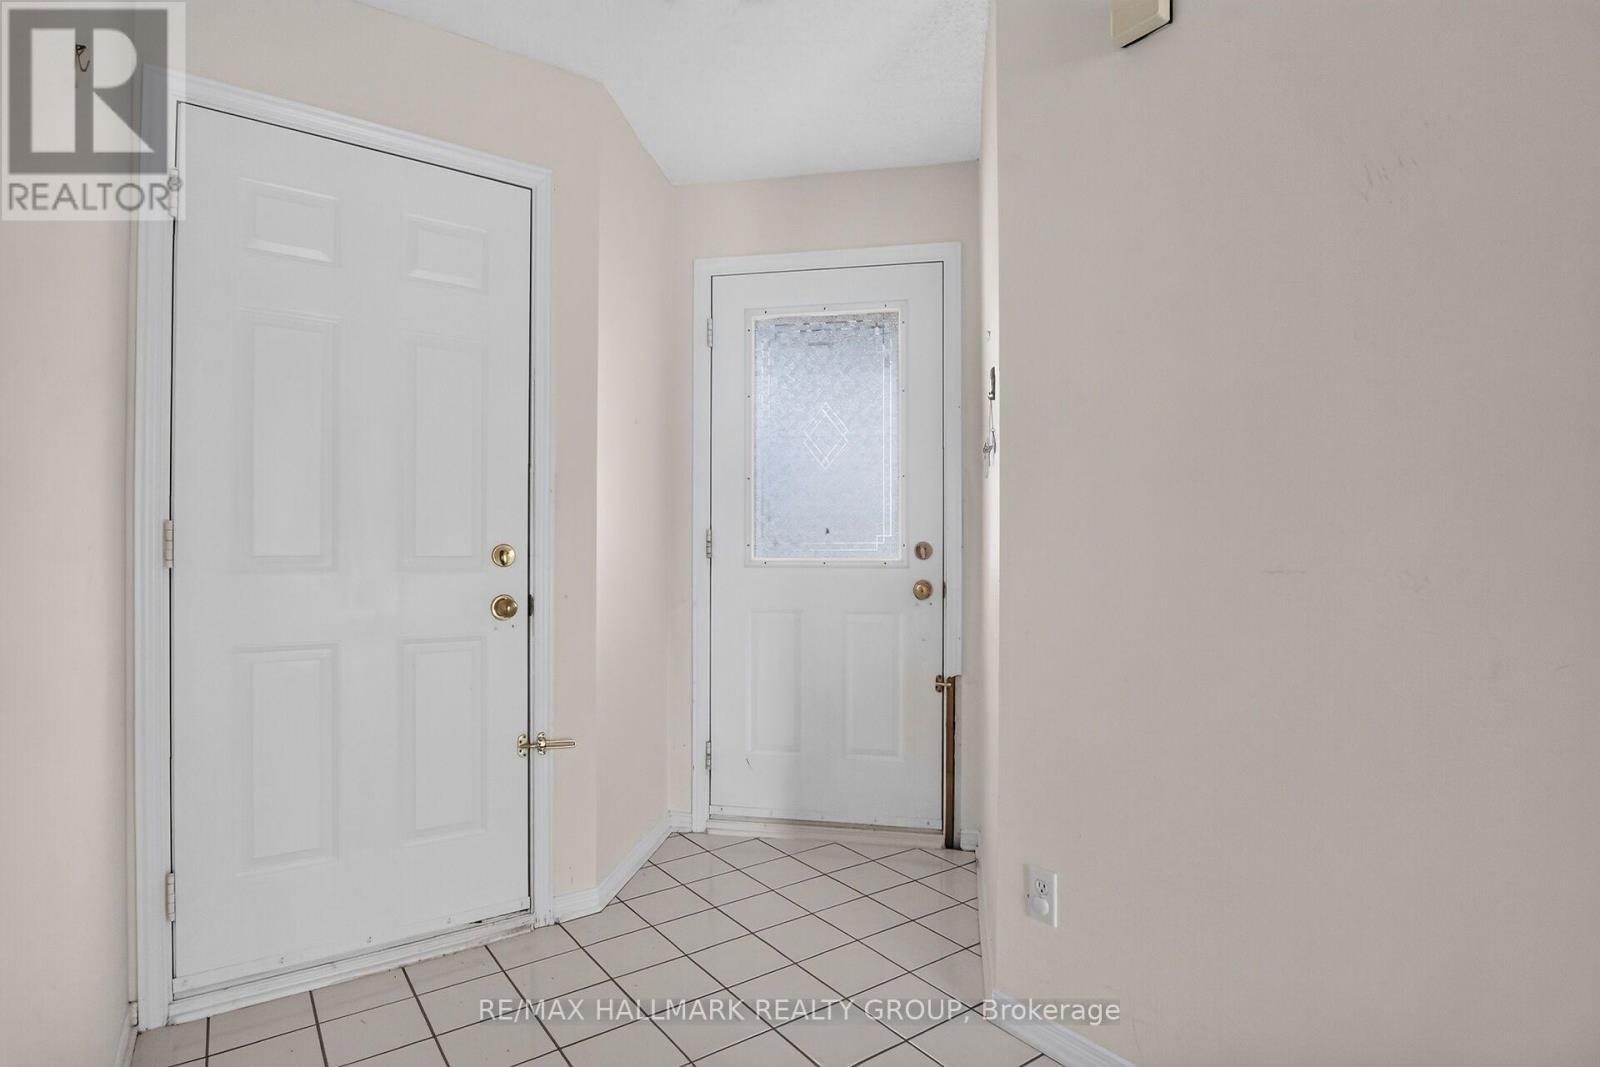
  • Foyer Main Level 2.34 m x 2.82 m

Convert Measurement to:

Courtesy of: RE/MAX HALLMARK REALTY GROUP

REALTOR.ca  

QuickQuoteTM Powered by RPS
Thinking of Selling?

Start by finding out what your home might be worth in today's market.

Location of 93 BANCHORY CRESCENT, Ottawa, Ontario, K2K 2V2

Demographic Information of 93 BANCHORY CRESCENT, Ottawa, Ontario, K2K 2V2

Life Stage

Young Families

Employment Type

Mixed

Average Household Income

$135,421.83

Average Number of Children

1.81

Household Population

Household Structure

Age of Population

Education

Education Level

No certificate/diploma/degree

10.33 %

High school certificate or equivalent

25.28 %

Apprenticeship trade certificate/diploma

2.25 %

College/non-university certificate

19.6 %

University certificate (below bachelor)

2.05 %

University Degree

40.49 %

Commuter

Travel To Work

By Car

72.18 %

By Public Transit

5.0 %

By Walking

13.58 %

By Bicycle

3.13 %

By Other Methods

6.11 %

Cultural Diversity

Knowledge of Official Language

Mother Tongue

Building Information

Building Type

Apartments (Low and High Rise)

1.5 %

Houses

98.5 %

Own Vs. Rent