Button CopyPathCircle CloseCircle Left ArrowArrow Down Icon GreyClosecirclecircleBurger

91 CANTLE CRESCENT, Ottawa, Ontario, K0A 2Z0

MLS® # X13233510
House For Sale In Ottawa, Ontario
$1,049,900 QuickQuoteTM: Not Available

4 Beds

3 Baths

91 Cantle Crescent, Ottawa, ON
  • Advertising

MULTIMEDIA

Are you a real estate investor?
91 CANTLE CRESCENT, Ottawa, Ontario, K0A 2Z0
$1,049,900

4 Beds

3 Baths

Property Information:

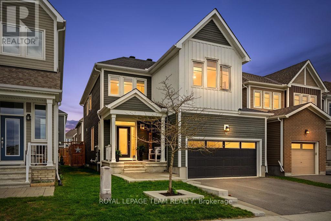
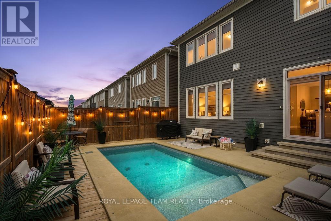
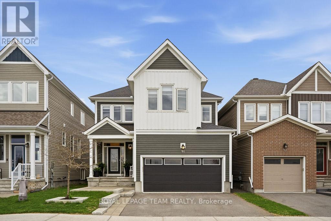
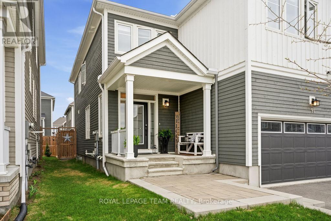
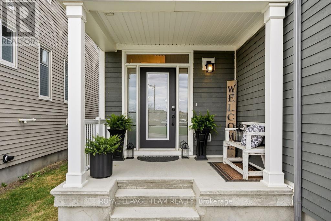
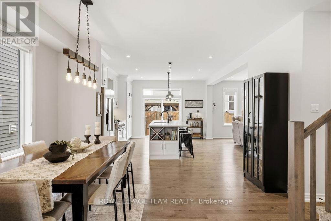
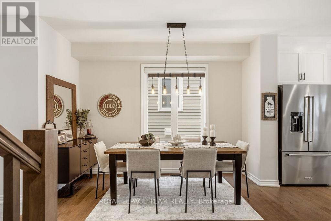
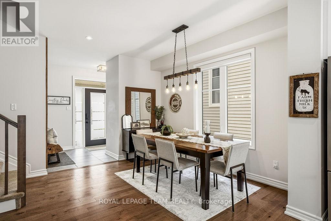
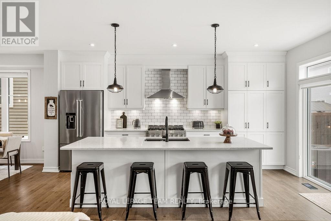
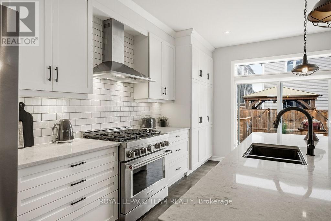
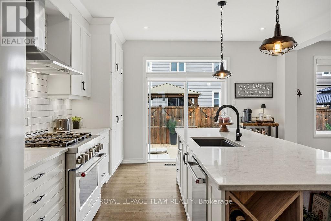
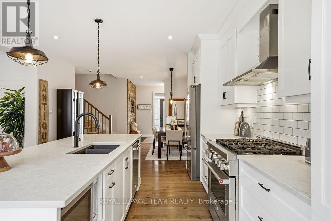
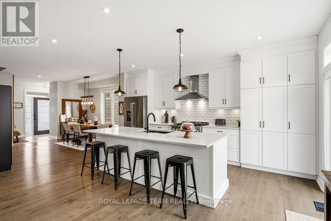
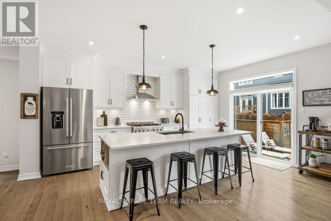
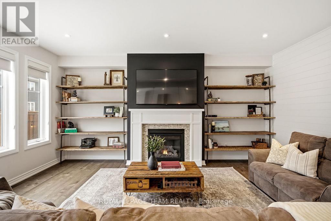
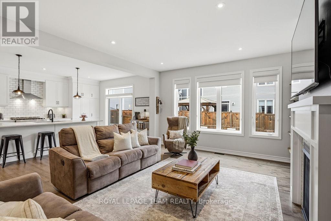
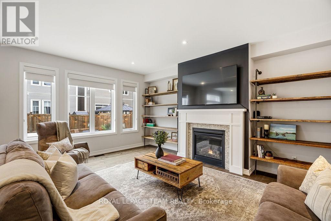
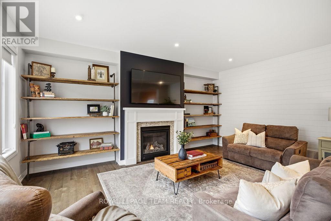
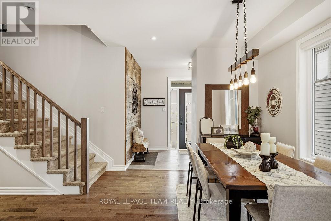
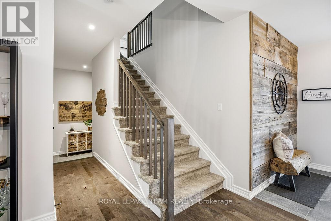
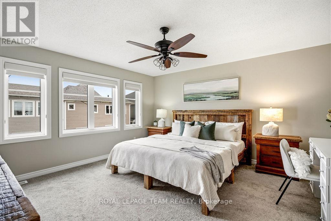
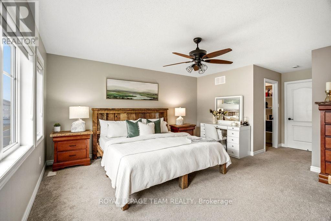
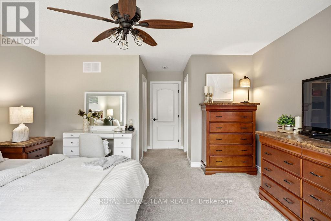
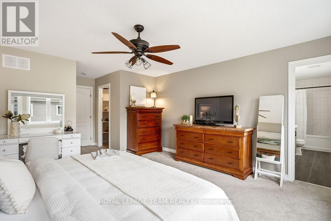
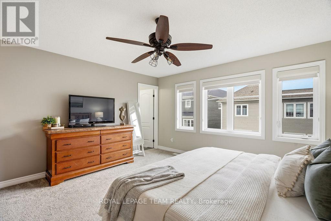
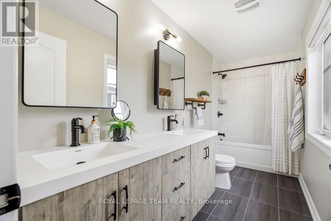
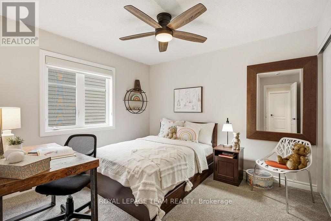
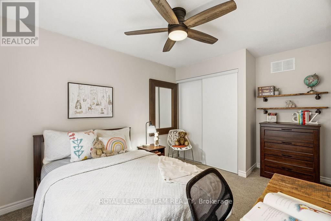
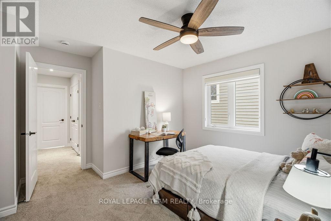
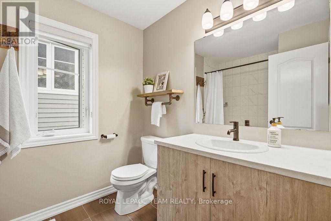
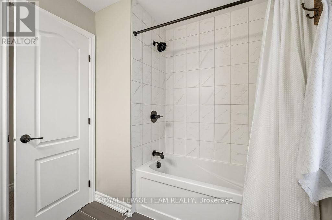
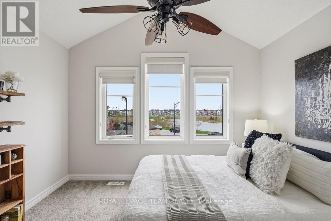
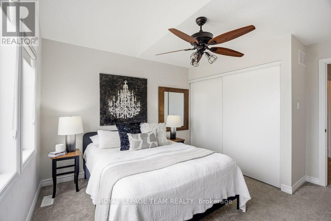
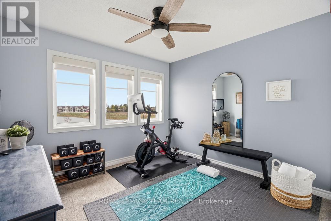
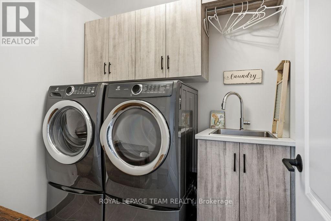
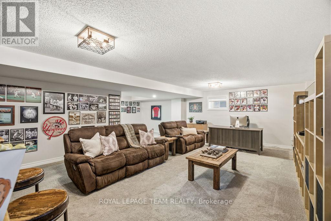
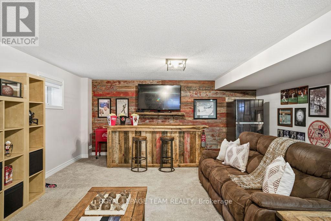
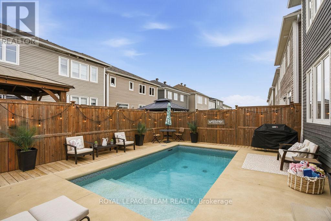
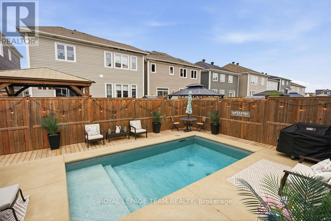
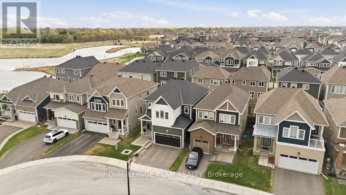
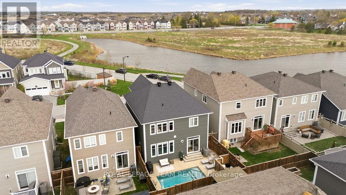
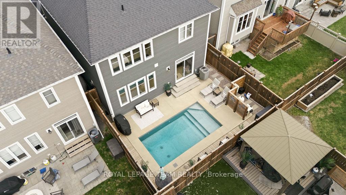
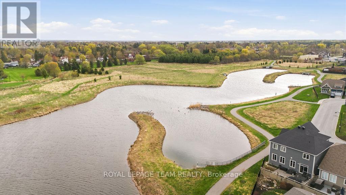
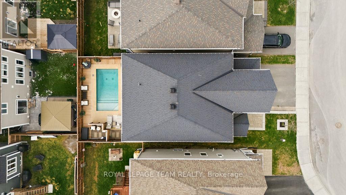
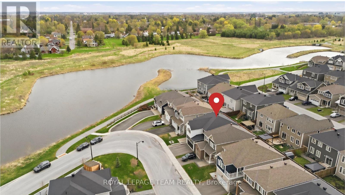
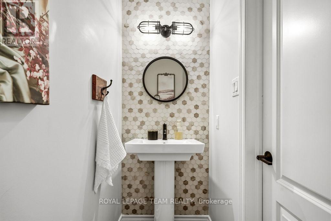
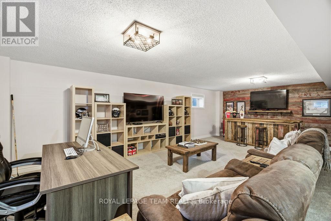
Welcome to 91 Cantle Crescent, a beautifully upgraded 4-bedroom, 2.5-bath home where timeless design meets modern luxury. Showcasing an impressive array of custom premium upgrades that elevate both style and functionality; this exceptional residence offers a perfect blend of comfort, quality craftsmanship and sophisticated elegance. Perfectly positioned facing a tranquil pond, the home enjoys a peaceful backdrop within a highly walkable, family-friendly community. At the heart of the home is a stunning chef-inspired kitchen featuring quartz countertops, extended cabinetry to the ceiling, a striking black sink, and premium KitchenAid appliances, including a 6-burner gas stove. Designed for both entertaining and everyday living, the kitchen flows seamlessly into the bright living area, highlighted by a cozy gas fireplace, custom mantle, and elegant shiplap feature wall. The main level features upgraded engineered hardwood flooring, smooth ceilings, pot lights throughout, a convenient powder room, and designer-inspired finishes including custom blinds and black hardware. Upstairs, you'll find four spacious bedrooms, including a serene primary retreat with an upgraded ensuite featuring double sinks and thoughtfully designed "his and hers" closets. Two of the bedrooms capture peaceful pond views, creating a calming, retreat-like atmosphere. Upper-level laundry adds everyday convenience. The fully finished basement extends your living space with a custom barnwood feature wall, ideal for a recreation room, home office, gym, or the perfect lounge for sports nights and movie evenings. Step outside to your private backyard oasis featuring a heated inground saltwater pool with tanning ledge, custom decking, gas BBQ hookup, and a fully fenced yard designed for relaxing and entertaining. A truly exceptional home offering luxury finishes, thoughtful upgrades, and an unbeatable lifestyle in one of Richmond's most desirable communities. (id:27)
Building Features:

  • Style: Detached
  • Building Type: House
  • Basement Development: Finished
  • Basement Type: N/A
  • Construction Style - Attachment: Detached
  • Fireplace: Yes
  • Floor Space: 2000 - 2500 sqft
  • Foundation Type: Concrete
  • Heating Type: Forced air
  • Heating Fuel: Natural gas
  • Cooling Type: Central air conditioning
  • Appliances: Blinds, Dishwasher, Dryer, Hood Fan, Microwave, Stove, Washer, Refrigerator

Property Features:

  • OwnershipType: Freehold
  • Property Type: Single Family
  • Half Bathrooms: 1
  • Floor Space (approx): 2000 - 2500 Square Feet
  • Irregular: Yes
  • Lot Depth: 27 Metre
  • Lot Frontage: 11 Metre
  • Lot Size: 11 x 27 M
  • Pool Type: Inground pool
  • Zoning: V2E[779r]
  • Sewer: Sanitary sewer
  • Parking Type: Attached garage, Garage
  • No. of Parking Spaces: 4

Rooms:

  • Primary Bedroom 2nd Level 4.52 m x 4.49 m
  • 2nd Bedroom 2nd Level 3.58 m x 3.14 m
  • 3rd Bedroom 2nd Level 3.20 m x 3.04 m
  • 4th Bedroom 2nd Level 3.35 m x 3.07 m
  • Loft 2nd Level 3.35 m x 2.18 m
  • Recreation Room Basement Level 8.20 m x 5.23 m
  • Great Room Main Level 5.48 m x 4.31 m
  • Dining Main Level 3.35 m x 3.35 m
  • Kitchen Main Level 5.18 m x 4.11 m

Convert Measurement to:

REALTOR.ca  

QuickQuoteTM Powered by RPS
Thinking of Selling?

Start by finding out what your home might be worth in today's market.

Location of 91 CANTLE CRESCENT, Ottawa, Ontario, K0A 2Z0

Demographic Information of 91 CANTLE CRESCENT, Ottawa, Ontario, K0A 2Z0

Life Stage

Older Parents, Younger Kids

Employment Type

Mixed

Average Household Income

$152,506.06

Average Number of Children

1.80

Household Population

Household Structure

Age of Population

Education

Education Level

No certificate/diploma/degree

8.21 %

High school certificate or equivalent

21.12 %

Apprenticeship trade certificate/diploma

4.75 %

College/non-university certificate

32.48 %

University certificate (below bachelor)

2.09 %

University Degree

31.36 %

Commuter

Travel To Work

By Car

97.53 %

By Public Transit

0.0 %

By Walking

0.0 %

By Bicycle

0.0 %

By Other Methods

2.47 %

Cultural Diversity

Knowledge of Official Language

Mother Tongue

Building Information

Building Type

Apartments (Low and High Rise)

1.51 %

Houses

98.49 %

Own Vs. Rent