Button CopyPathCircle CloseCircle Left ArrowArrow Down Icon GreyClosecirclecircleBurger

909 LAWNSBERRY DRIVE, Ottawa, Ontario, K1E 1Y2

MLS® # X13825170
House For Sale In Orleans Chatelaine Village, Ottawa, Ontario
$529,900 QuickQuoteTM: $393K - $539K

3 Beds

2 Baths

909 Lawnsberry Drive, Ottawa, ON
  • Advertising

MULTIMEDIA

Are you a real estate investor?
909 LAWNSBERRY DRIVE, Ottawa, Ontario, K1E 1Y2
$529,900

3 Beds

2 Baths

Property Information:

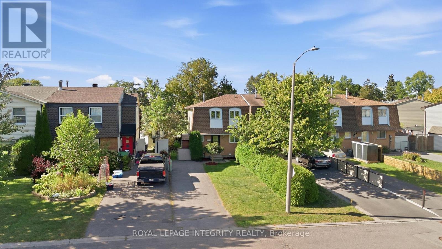
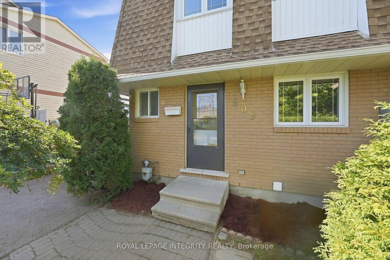
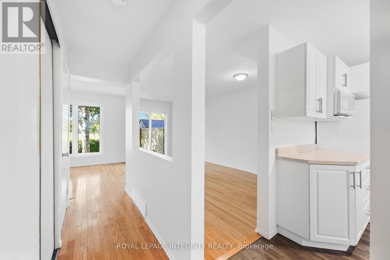
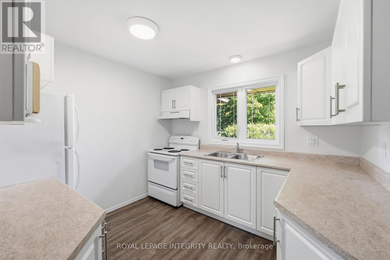
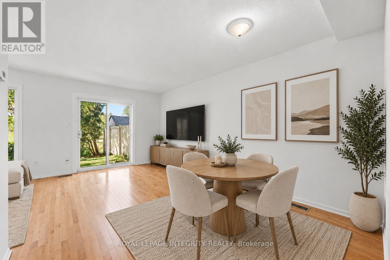
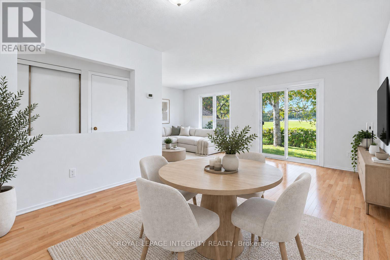
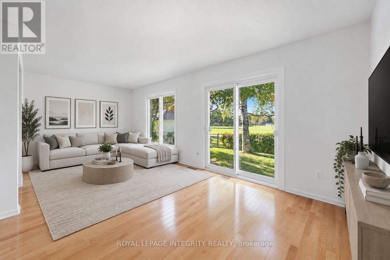
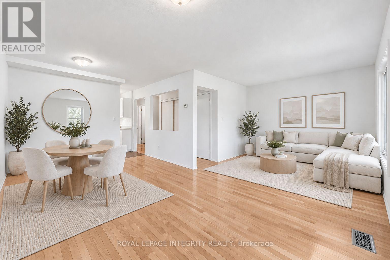
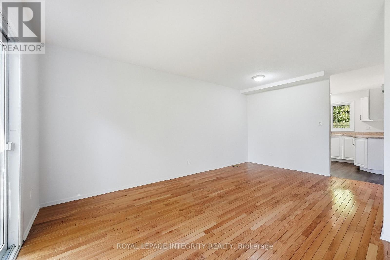
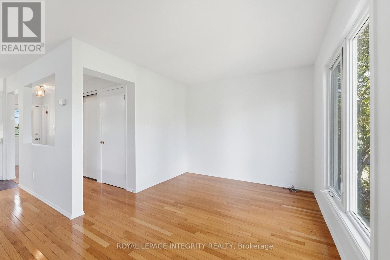
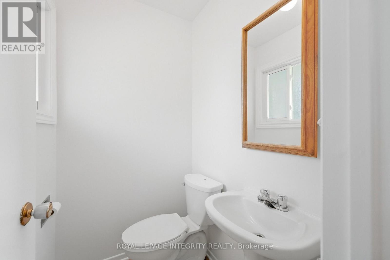
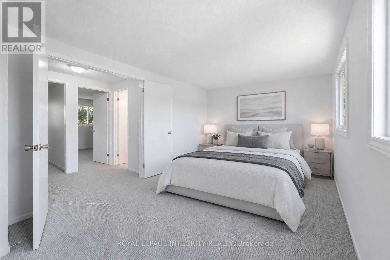
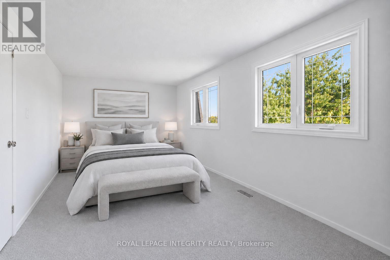
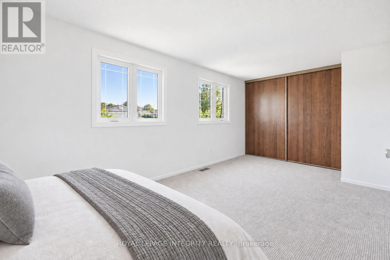
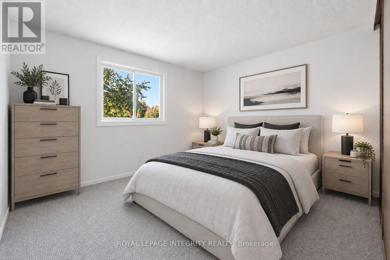
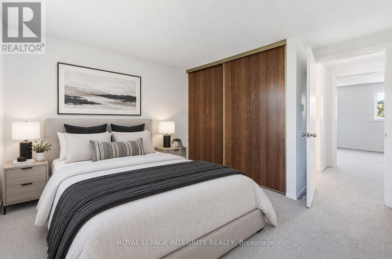
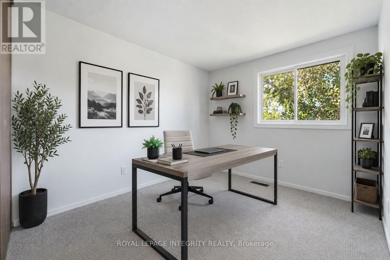
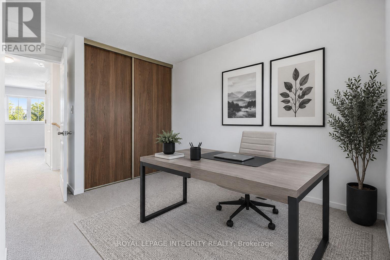
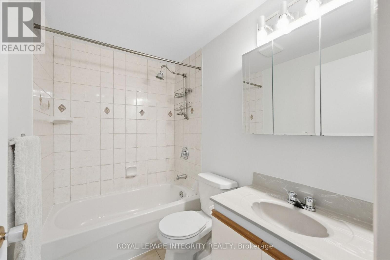
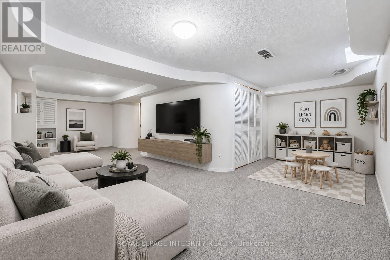
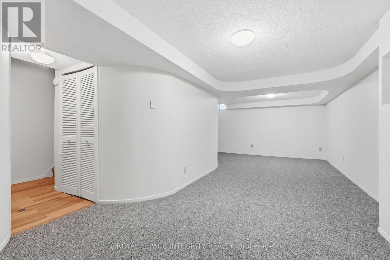
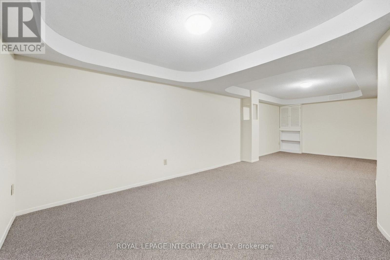
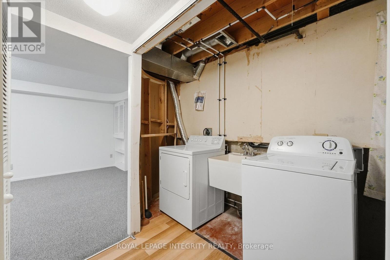
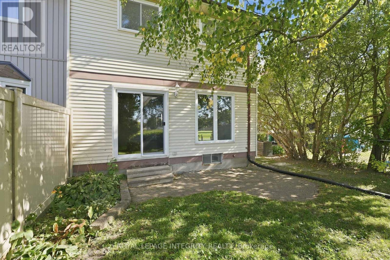
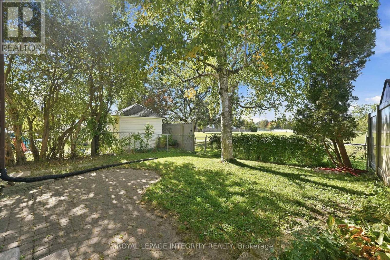
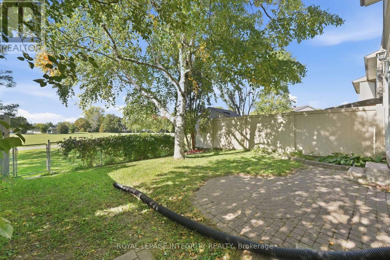
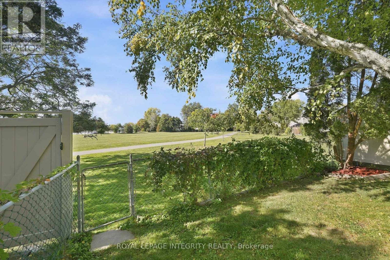
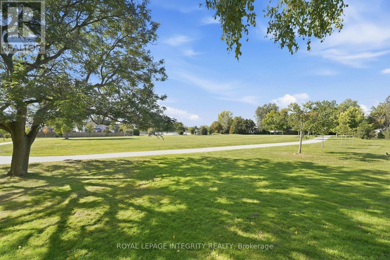
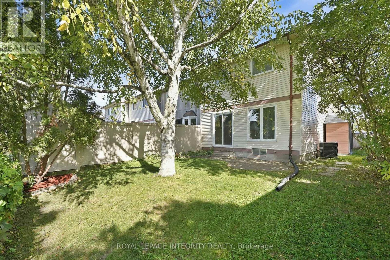
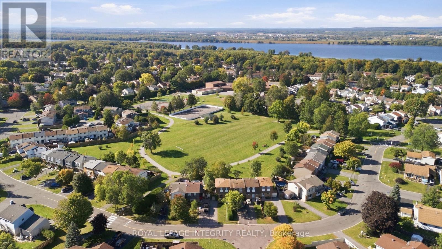
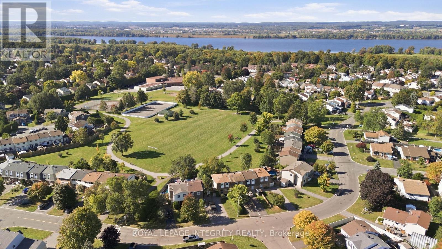
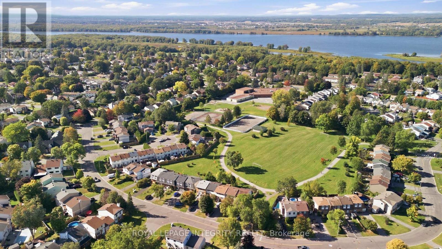
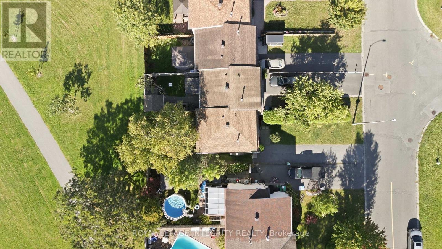
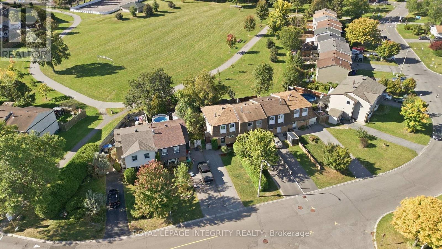
Move-in ready END UNIT FREEHOLD townhome backing directly onto a park - a rare find! This beautiful 3-bedroom, 2-bathroom home has been freshly painted throughout and is ready for its next family. Step inside to a functional main floor layout featuring gleaming hardwood flooring throughout the bright and spacious living and dining areas. Located at the front of the home, the kitchen offers vinyl flooring, white cabinetry and appliances, plenty of cabinet and counter space, and a large window above the sink allowing tons of natural light in. The dedicated dining area flows seamlessly into the sun-filled living room, where patio doors lead to the fully fenced backyard surrounded by mature trees and greenery. Enjoy an interlock patio, plenty of green space for kids and pets, and your own access gate directly to Marsha Park! A convenient 2-piece bathroom completes the main level. Upstairs, you'll find brand-new carpeting, a generous primary bedroom with a large closet, two great-sized secondary bedrooms, and a full bathroom with a tub/shower combination. The finished basement adds even more living space with a large recreation room, laundry area, utility room, and plenty of additional storage. Ideally located within walking distance to schools, parks, transit, shopping, biking and nature trails, and just minutes from Petrie Island with easy access to Highway 174. Quick closing available! A true gem you won't want to miss. *Some photos have been virtually staged* (id:27)
Building Features:

  • Style: Townhouse
  • Building Type: Row / Townhouse
  • Basement Development: Finished
  • Basement Type: Full
  • Construction Style - Attachment: Attached
  • Exterior Finish: Brick, Vinyl siding
  • Floor Space: 1100 - 1500 sqft
  • Foundation Type: Poured Concrete
  • Heating Type: Forced air
  • Heating Fuel: Natural gas
  • Cooling Type: Central air conditioning
  • Appliances: Dishwasher, Dryer, Hood Fan, Stove, Washer, Refrigerator

Property Features:

  • OwnershipType: Freehold
  • Property Type: Single Family
  • Half Bathrooms: 1
  • Floor Space (approx): 1100 - 1500 Square Feet
  • Irregular: Yes
  • Lot Depth: 100 Feet
  • Lot Frontage: 30 Feet
  • Lot Size: 30 x 100 FT
  • Utility Type: Cable - Installed, Hydro - Installed, Sewer - Installed
  • Sewer: Sanitary sewer
  • Parking Type: No Garage
  • No. of Parking Spaces: 3
Rooms:

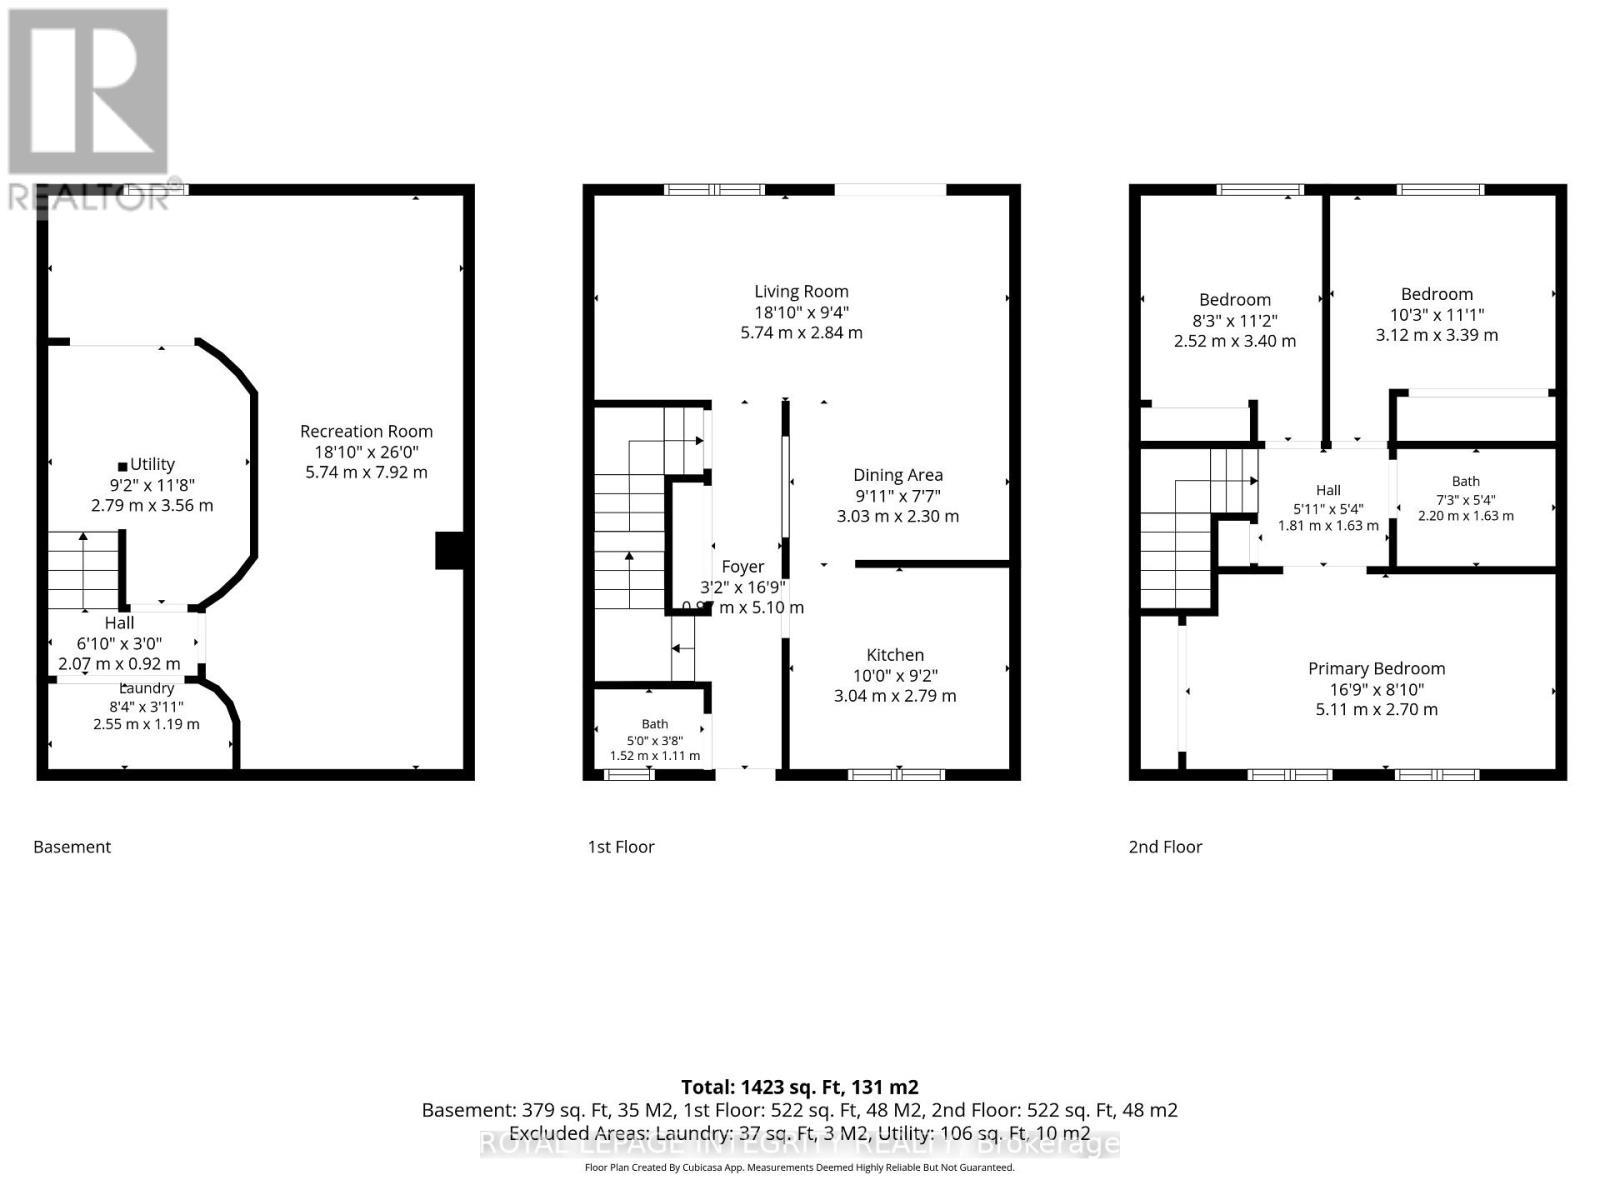
  • Primary Bedroom 2nd Level 5.11 m x 2.70 m
  • Bathroom 2nd Level 2.20 m x 1.63 m
  • Bedroom 2nd Level 3.12 m x 3.39 m
  • Bedroom 2nd Level 2.52 m x 3.40 m
  • Utility Basement Level 2.79 m x 3.56 m
  • Laundry Basement Level 255.00 m x 1.19 m
  • Recreation Room Basement Level 5.74 m x 7.92 m
  • Foyer Main Level 0.97 m x 5.10 m
  • Bathroom Main Level 1.52 m x 1.11 m
  • Kitchen Main Level 3.04 m x 2.79 m
  • Dining Main Level 3.03 m x 2.30 m
  • Living Main Level 5.74 m x 2.84 m

Convert Measurement to:

REALTOR.ca  

QuickQuoteTM Powered by RPS

Location of 909 LAWNSBERRY DRIVE, Ottawa, Ontario, K1E 1Y2

Demographic Information of 909 LAWNSBERRY DRIVE, Ottawa, Ontario, K1E 1Y2

Life Stage

Young Families

Employment Type

Service Sector/White Collar

Average Household Income

$124,174.88

Average Number of Children

1.70

Household Population

Household Structure

Age of Population

Education

Education Level

No certificate/diploma/degree

12.07 %

High school certificate or equivalent

28.69 %

Apprenticeship trade certificate/diploma

8.89 %

College/non-university certificate

23.45 %

University certificate (below bachelor)

1.77 %

University Degree

25.13 %

Commuter

Travel To Work

By Car

85.41 %

By Public Transit

8.79 %

By Walking

0.26 %

By Bicycle

0.0 %

By Other Methods

5.54 %

Cultural Diversity

Knowledge of Official Language

Mother Tongue

Building Information

Building Type

Apartments (Low and High Rise)

Houses

100.0 %

Own Vs. Rent