Button CopyPathCircle CloseCircle Left ArrowArrow Down Icon GreyClosecirclecircleBurger

905 - 1480 RIVERSIDE DRIVE, Ottawa, Ontario, K1G 5H2

MLS® # X13217922
Condo For Sale In East Industrial, Ottawa, Ontario
$750,000 QuickQuoteTM: $693K - $877K

2 Beds

2 Baths

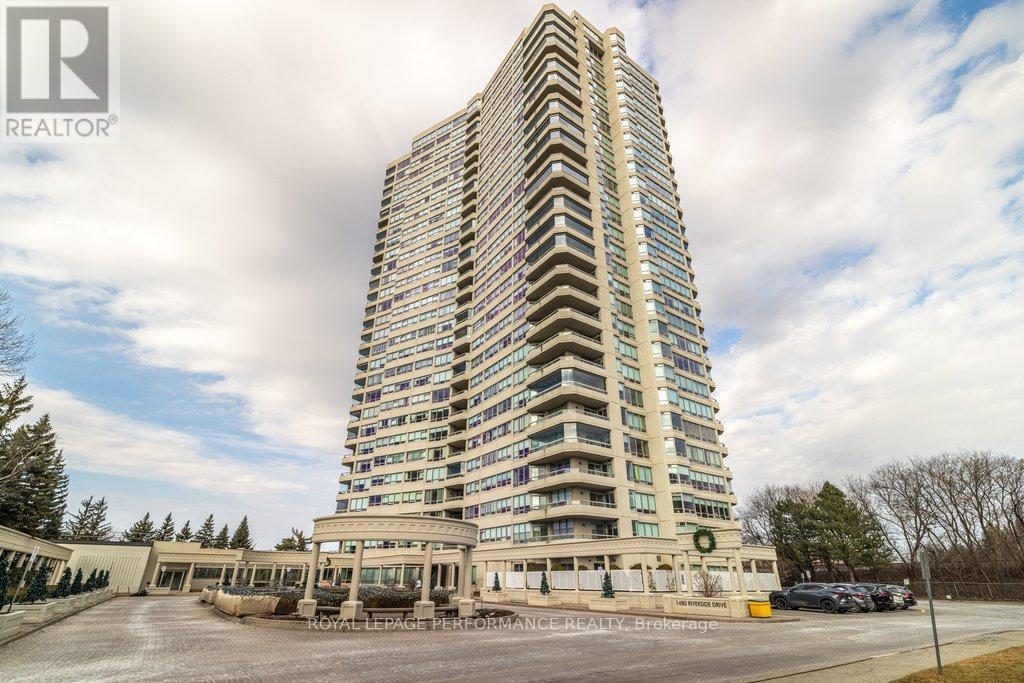
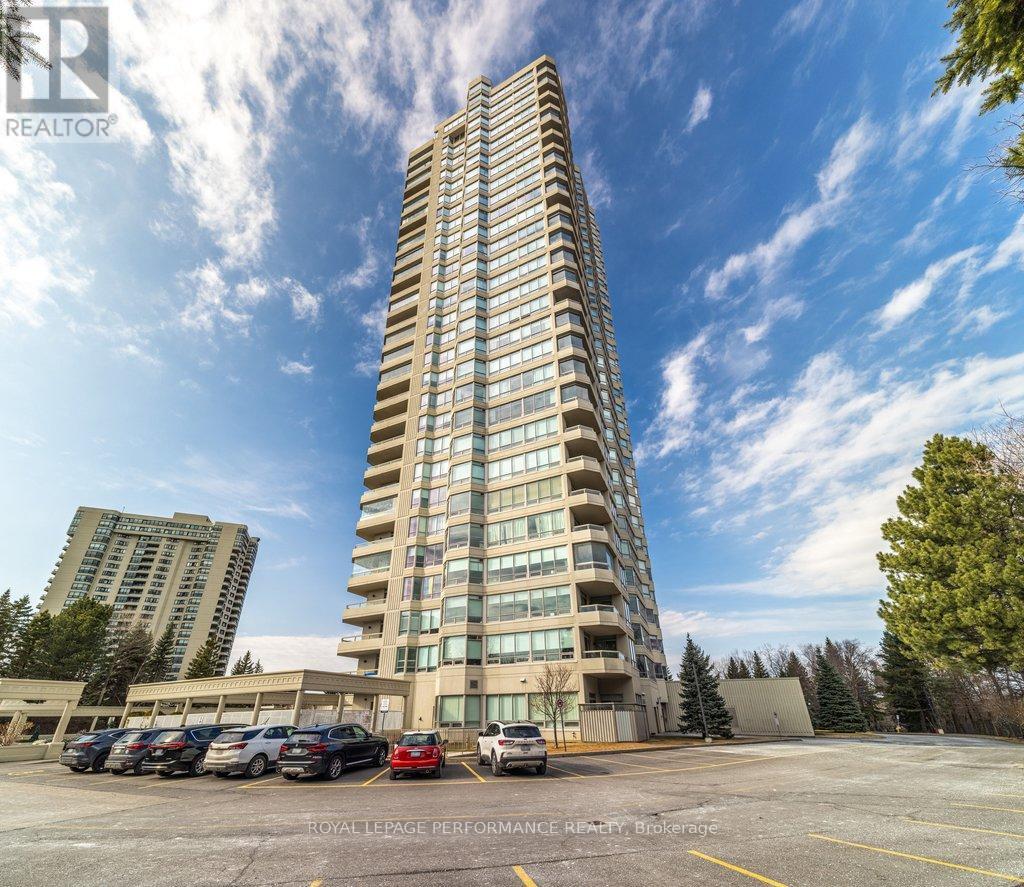
Welcome to The Classics - 905 - 1480 Riverside Drive, Ottawa, ON - Outdoor With Balcony With Facade
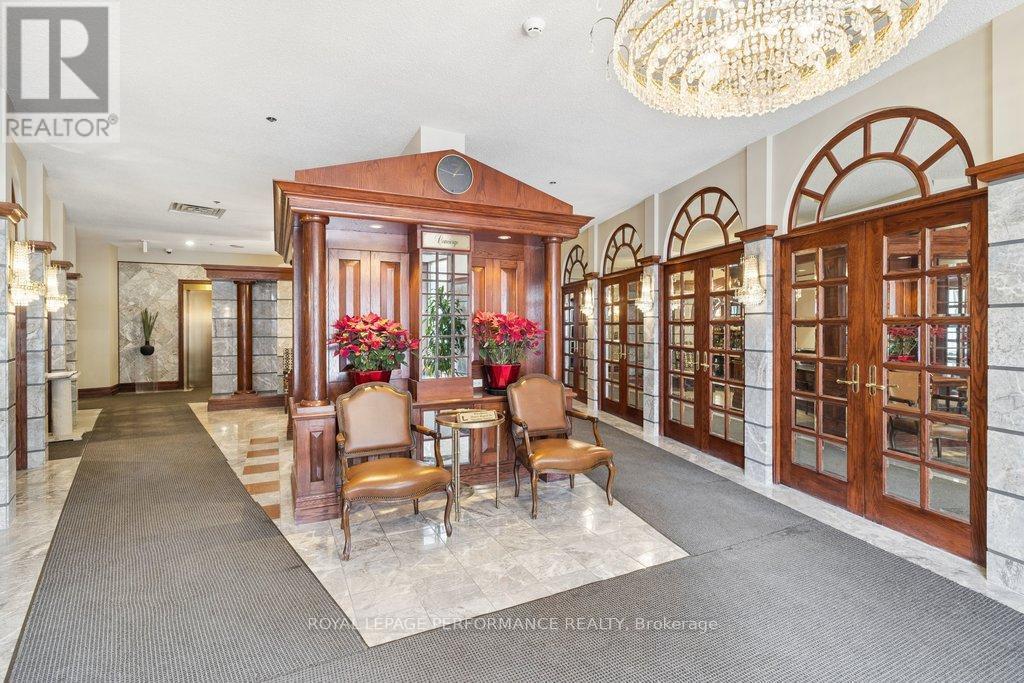
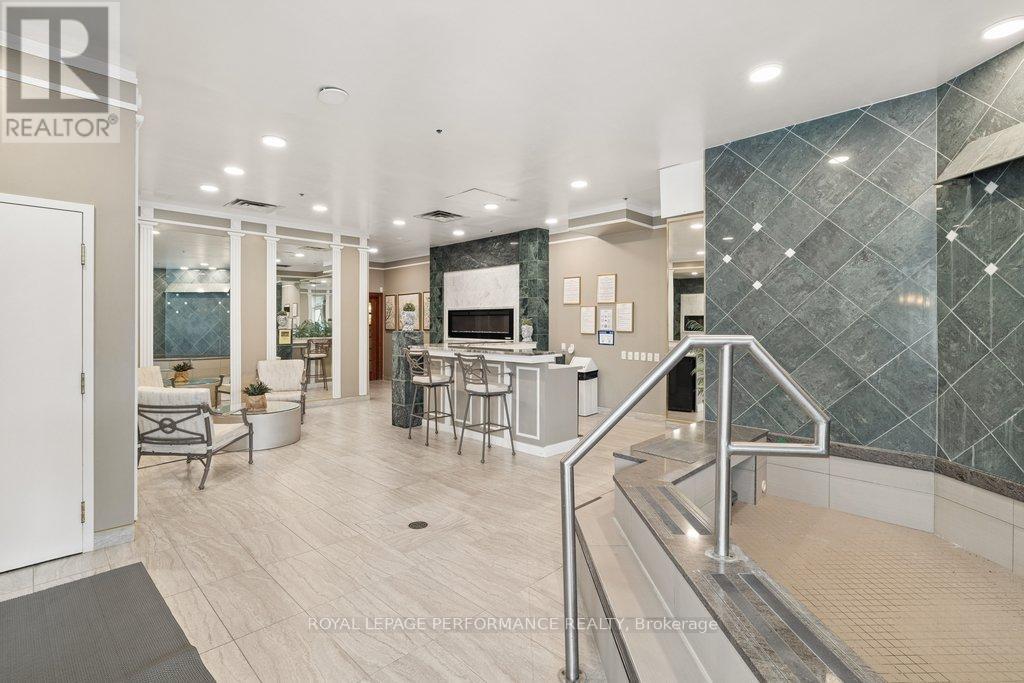
Lobby - 905 - 1480 Riverside Drive, Ottawa, ON - Indoor Photo Showing Other Room
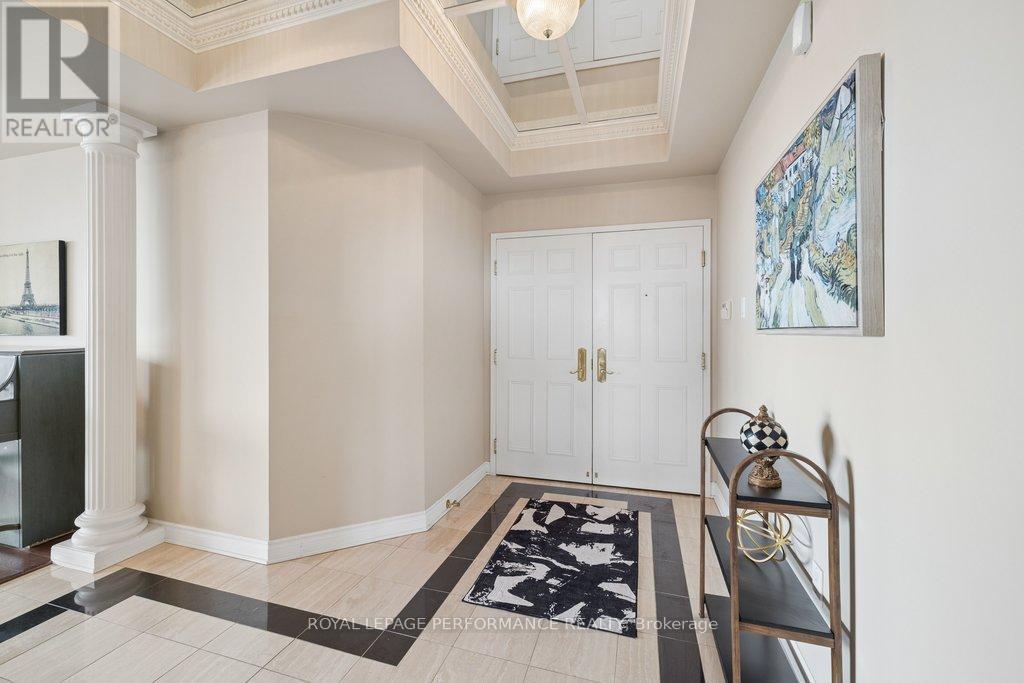
Welcome to Suite 905 - 905 - 1480 Riverside Drive, Ottawa, ON - Indoor Photo Showing Other Room
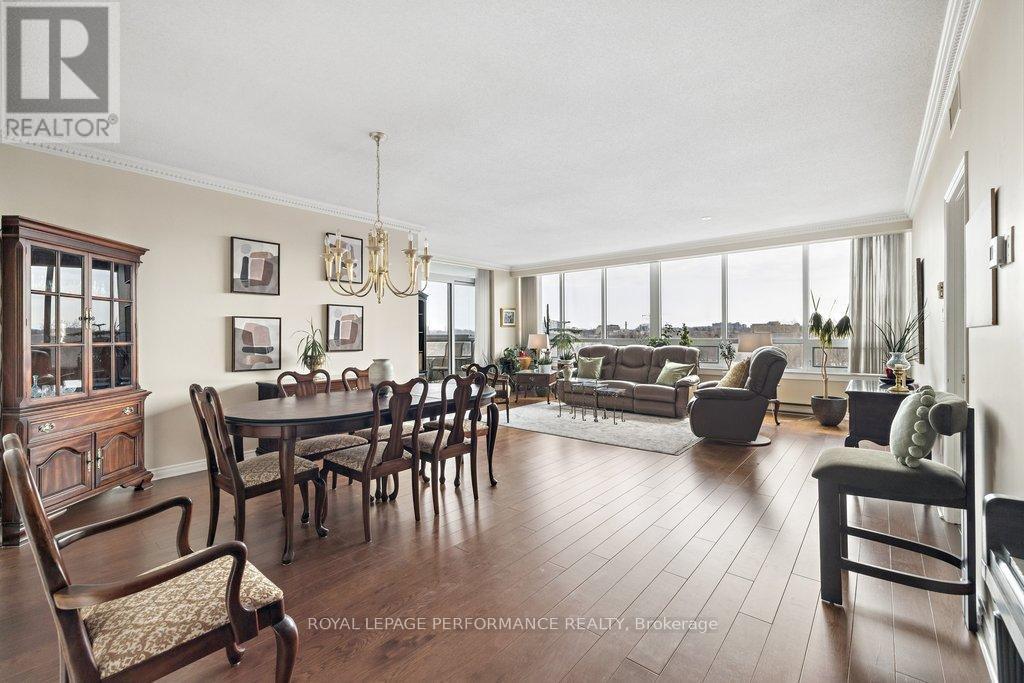
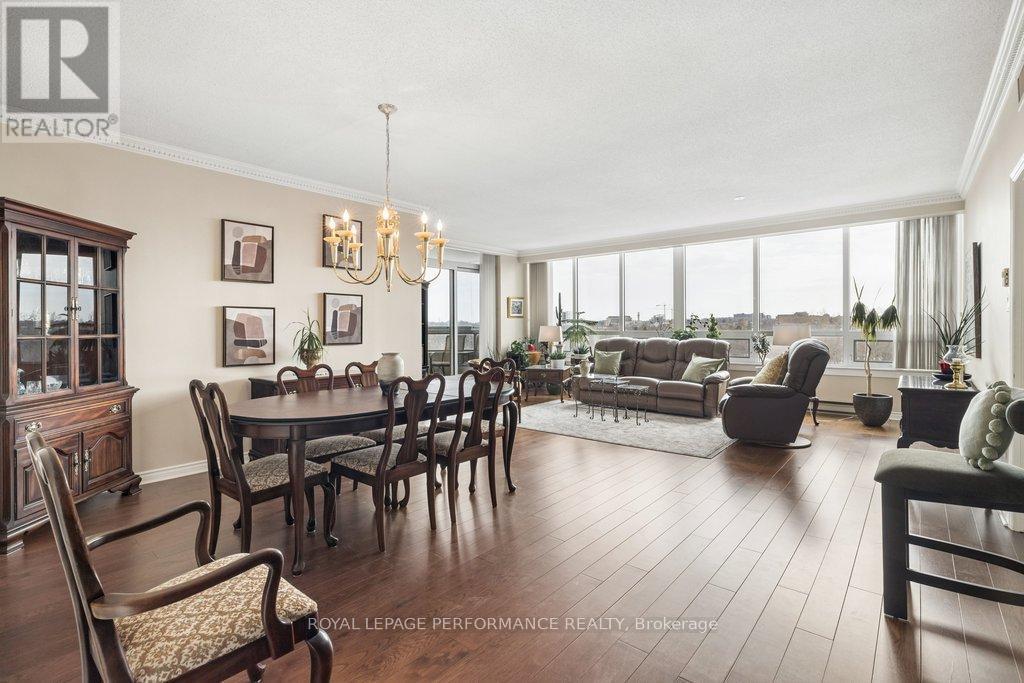
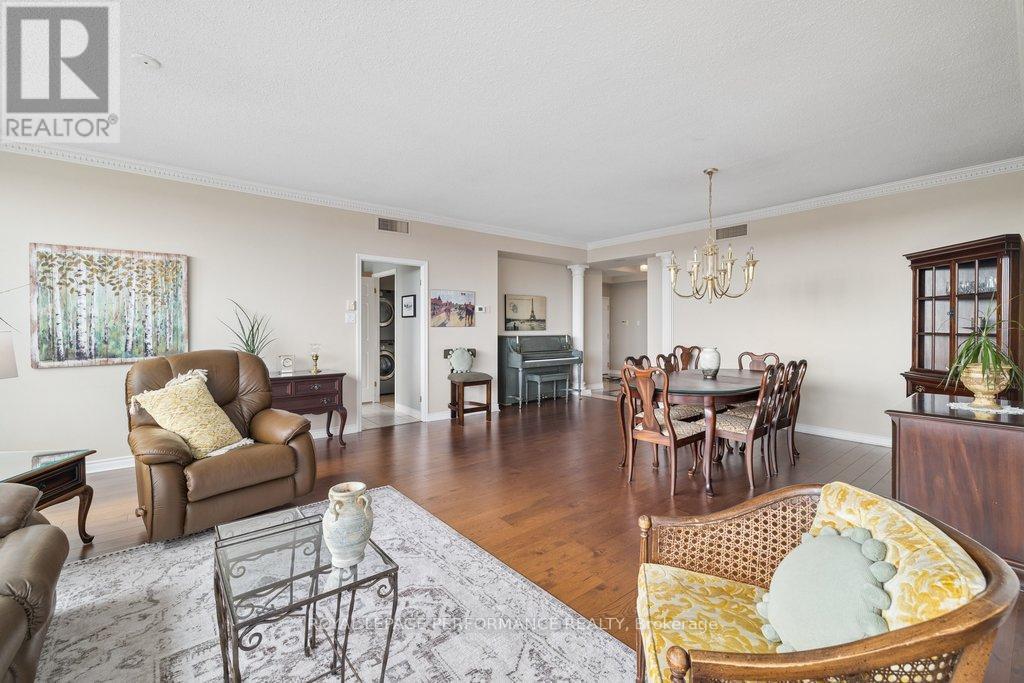
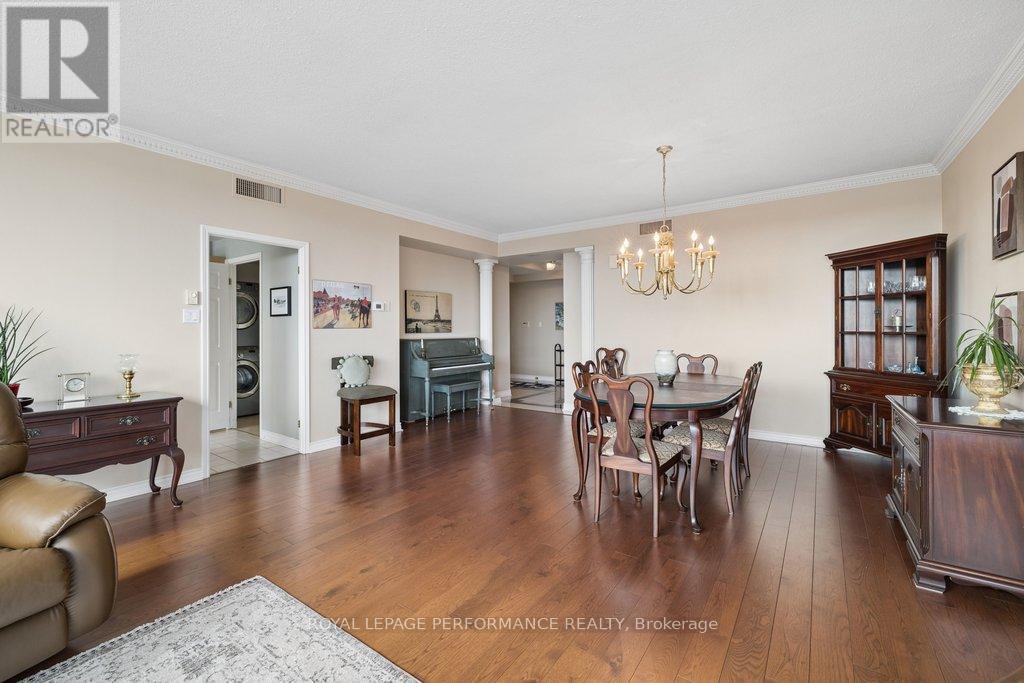
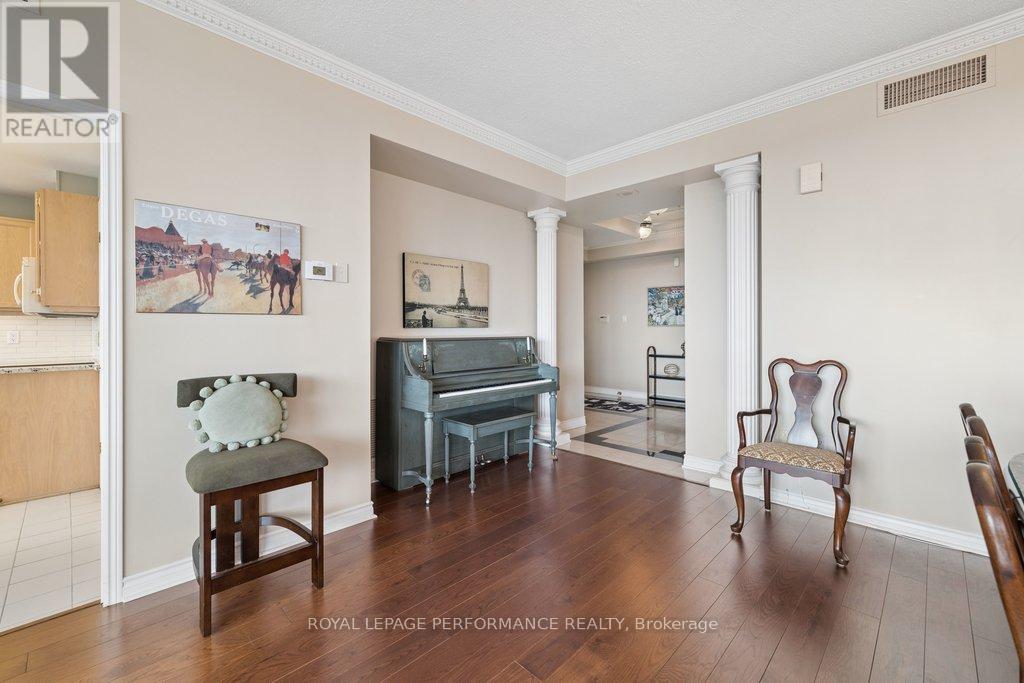
Open concept Living & Dining - 905 - 1480 Riverside Drive, Ottawa, ON - Indoor
905 - 1480 Riverside Drive, Ottawa, ON - Indoor
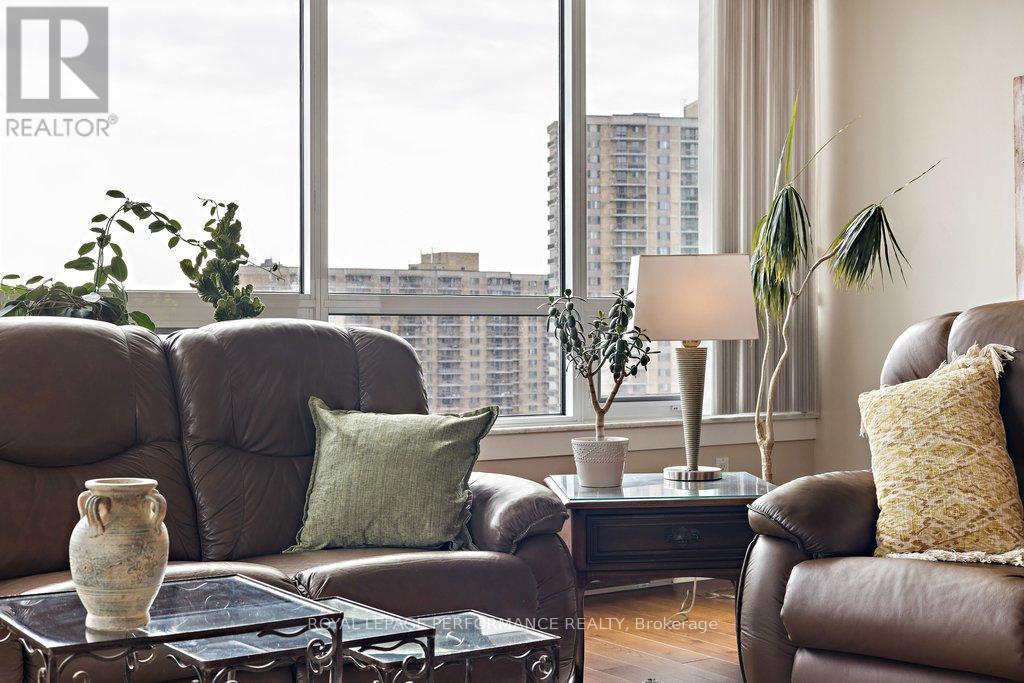
905 - 1480 Riverside Drive, Ottawa, ON - Indoor Photo Showing Living Room
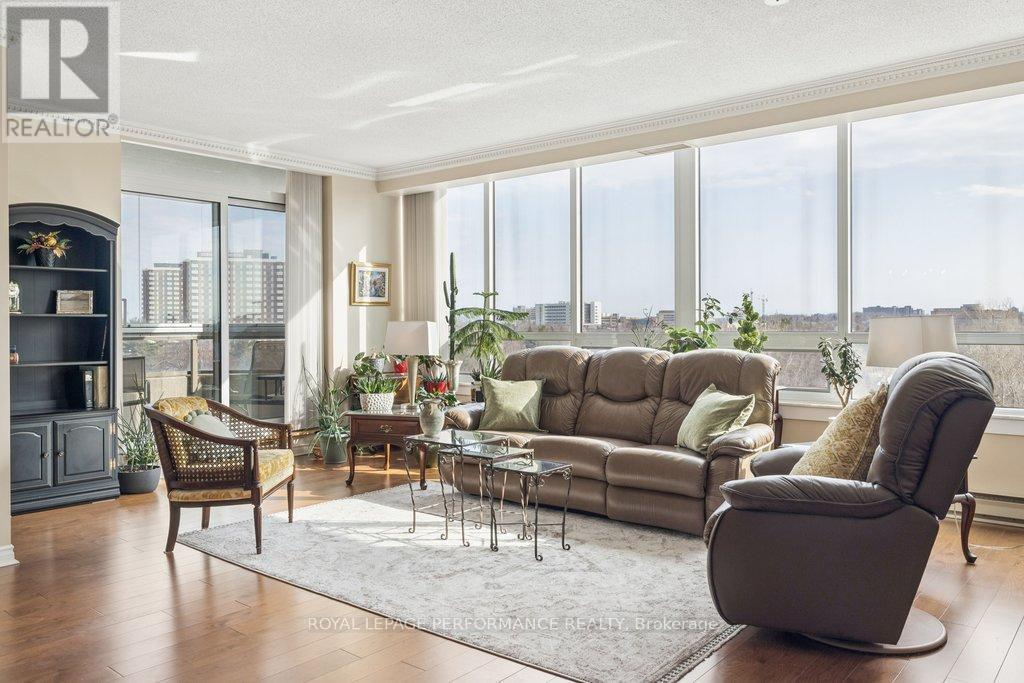
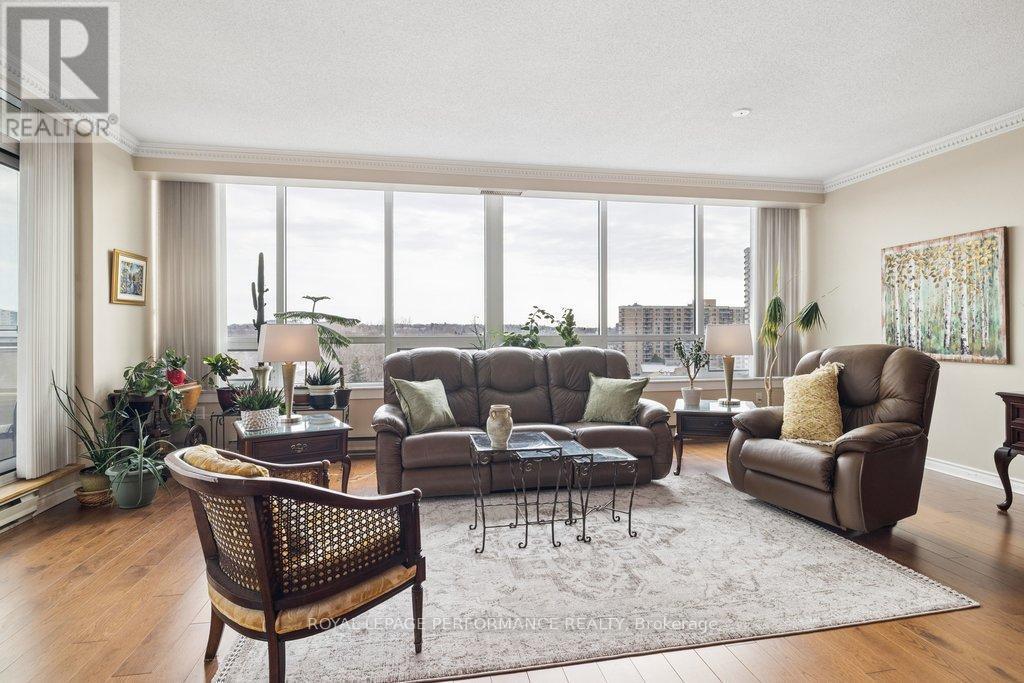
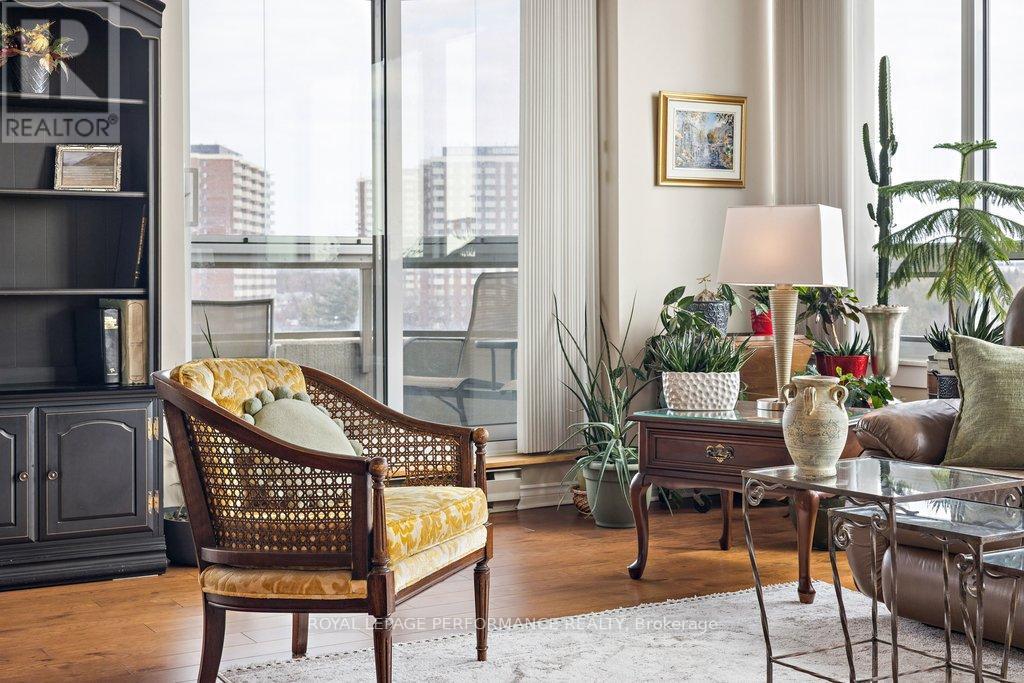
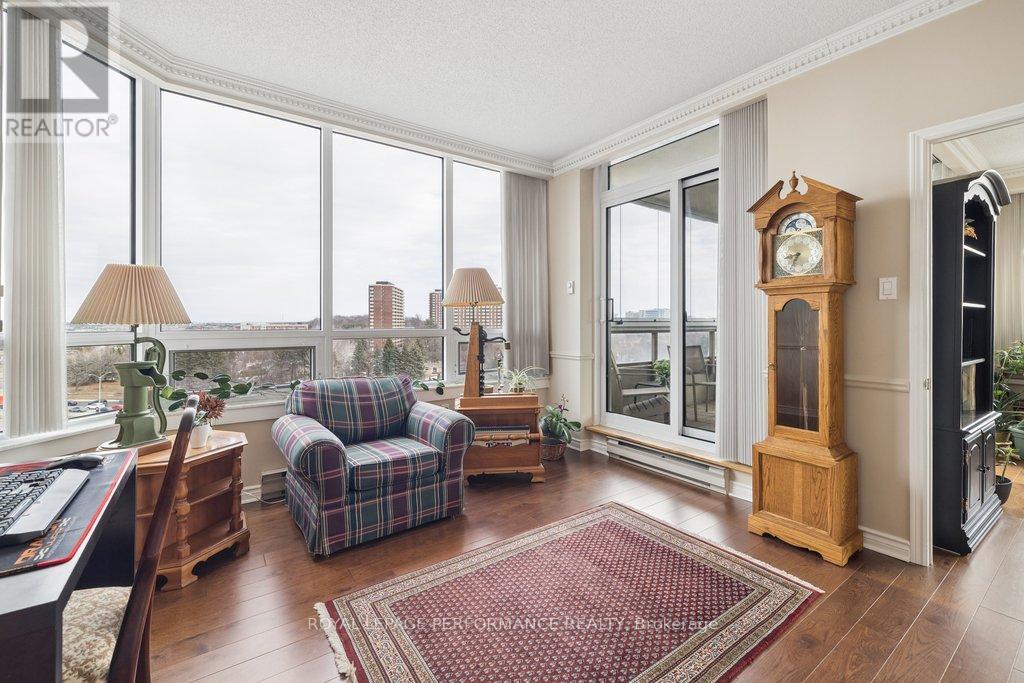
Living Area with Access to Balcony - 905 - 1480 Riverside Drive, Ottawa, ON - Indoor Photo Showing Living Room
905 - 1480 Riverside Drive, Ottawa, ON - Indoor Photo Showing Living Room
905 - 1480 Riverside Drive, Ottawa, ON - Indoor Photo Showing Other Room
905 - 1480 Riverside Drive, Ottawa, ON - Indoor
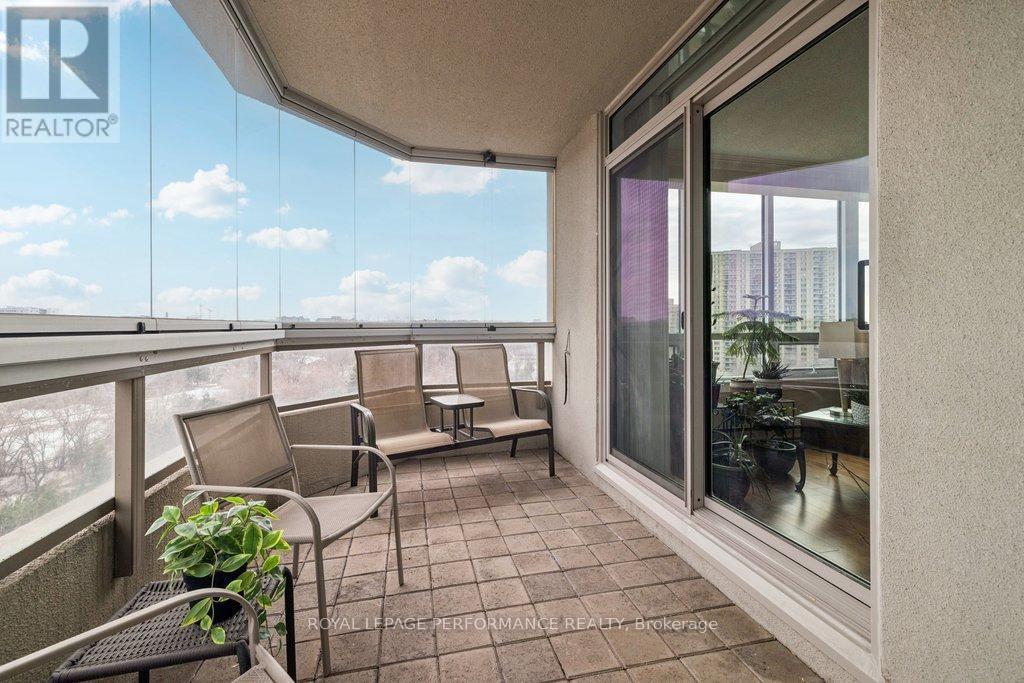
Enclosed Balcony with Windows that Open if Desired - 905 - 1480 Riverside Drive, Ottawa, ON - Outdoor With Balcony With Exterior
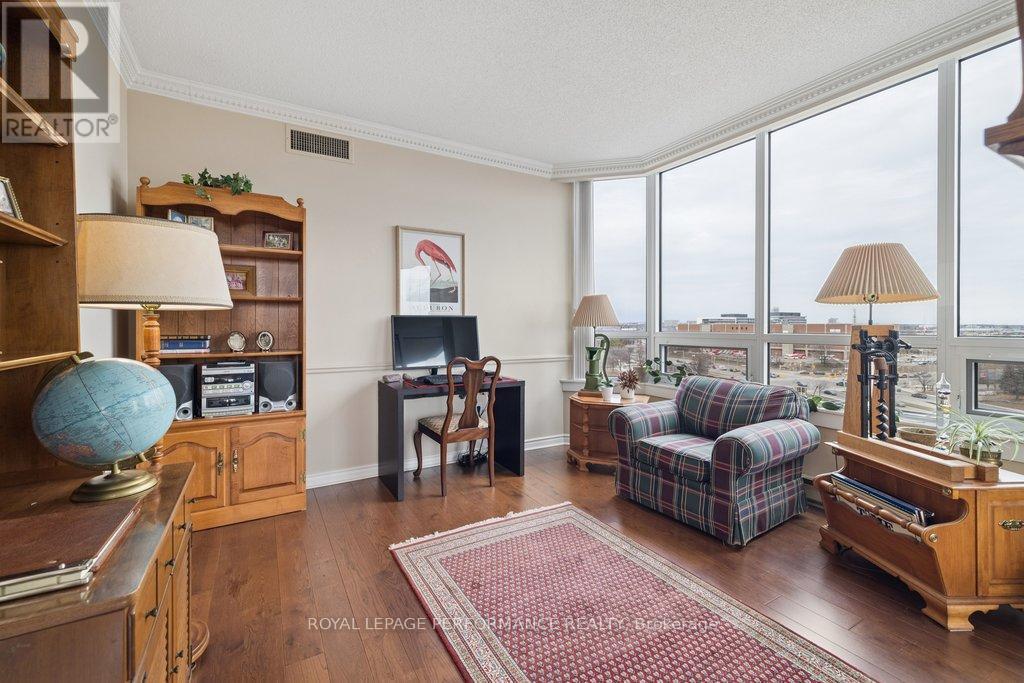
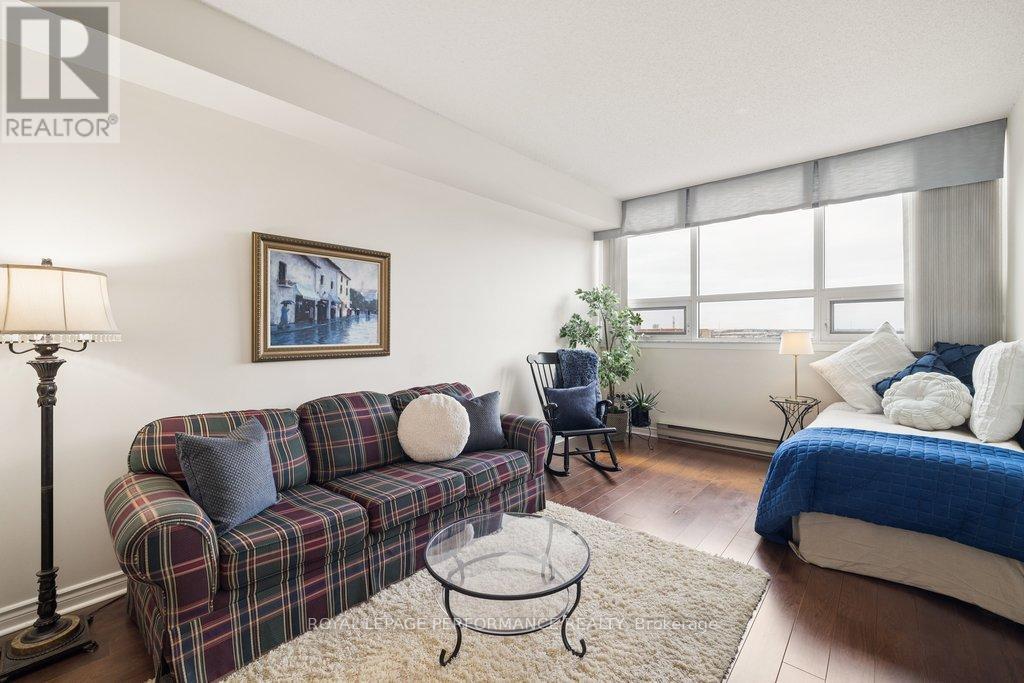
Den with Access to Balcony - 905 - 1480 Riverside Drive, Ottawa, ON - Indoor Photo Showing Other Room
905 - 1480 Riverside Drive, Ottawa, ON - Indoor
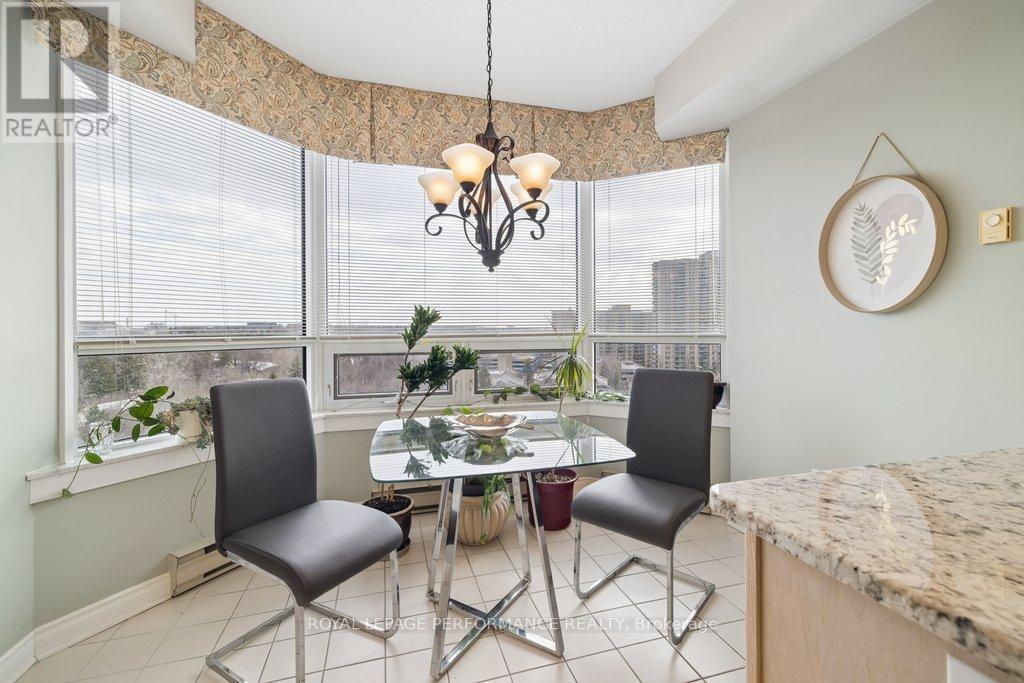
905 - 1480 Riverside Drive, Ottawa, ON - Indoor Photo Showing Dining Room
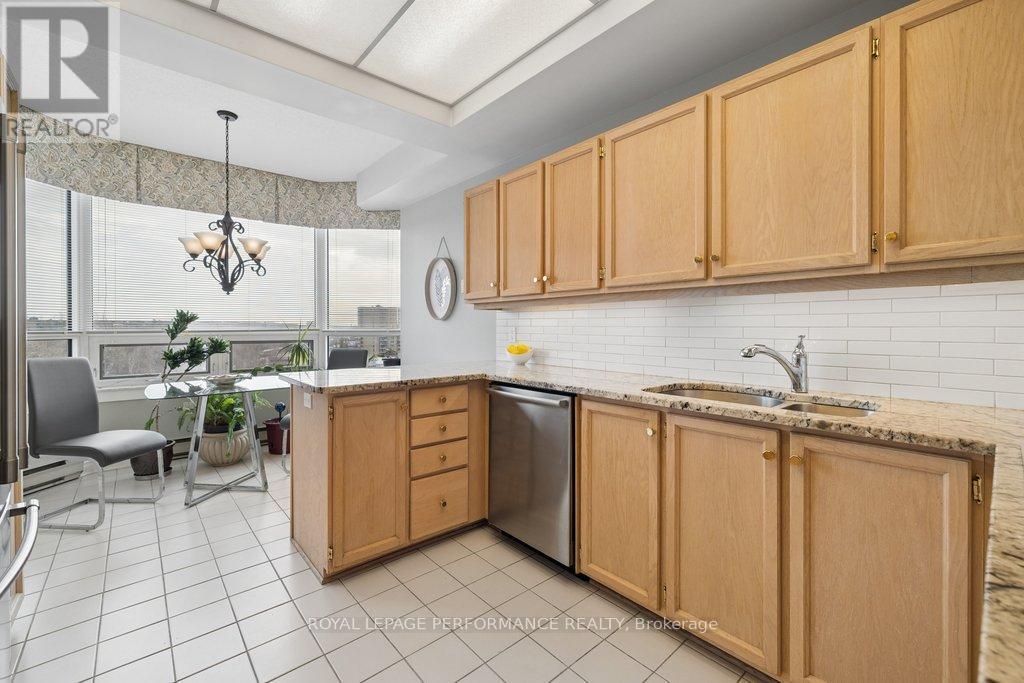
905 - 1480 Riverside Drive, Ottawa, ON - Indoor Photo Showing Kitchen With Double Sink
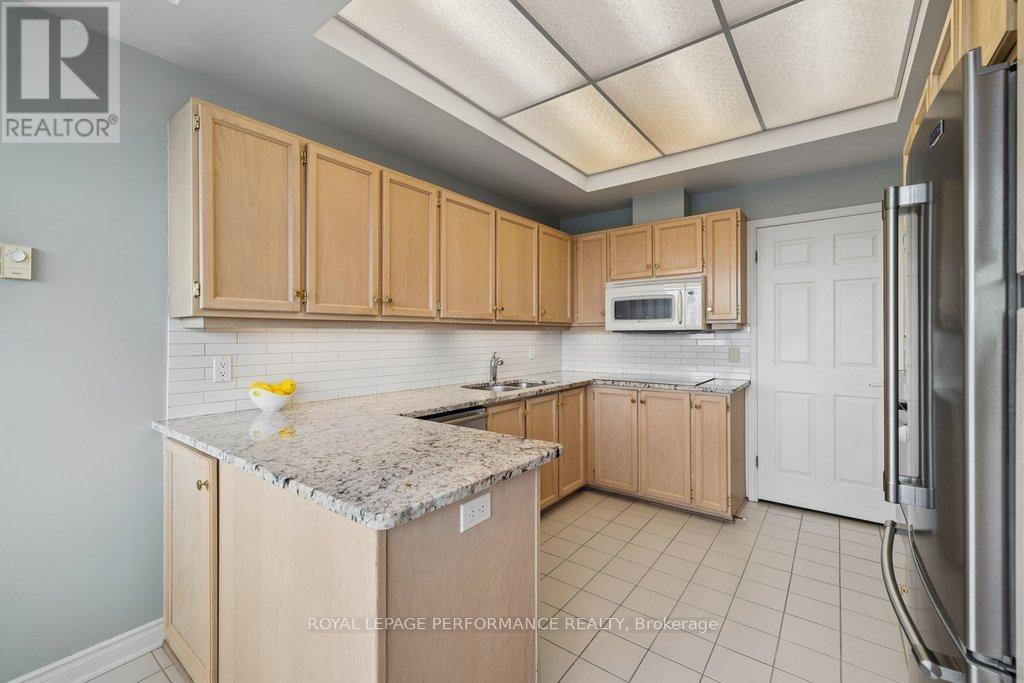
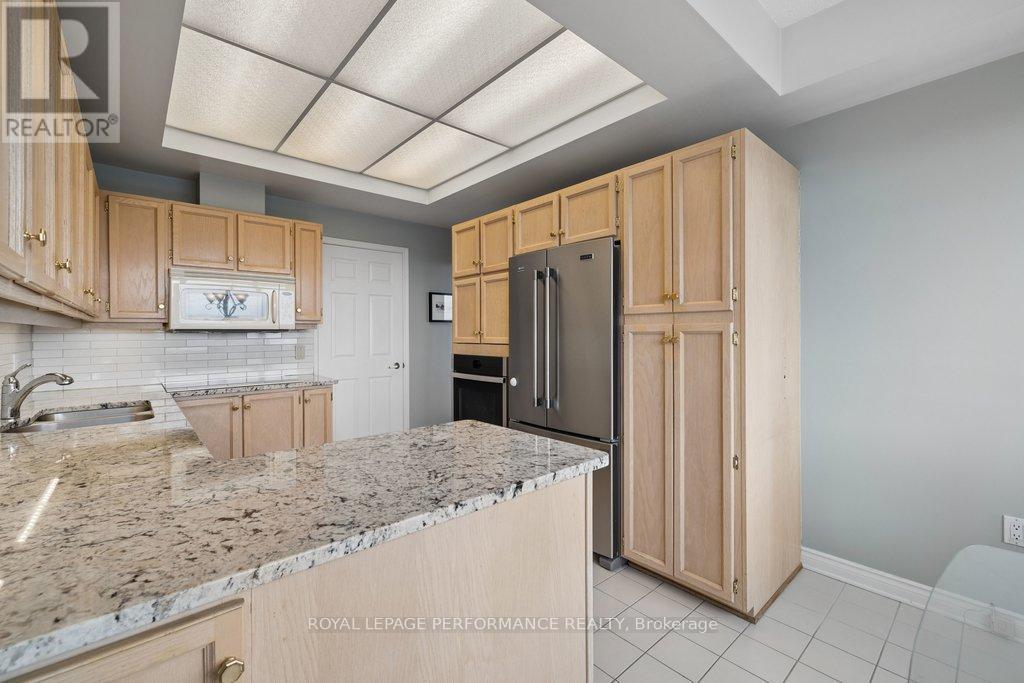
905 - 1480 Riverside Drive, Ottawa, ON - Indoor Photo Showing Kitchen
Primary Bedroom - 905 - 1480 Riverside Drive, Ottawa, ON - Indoor Photo Showing Living Room
905 - 1480 Riverside Drive, Ottawa, ON - Indoor
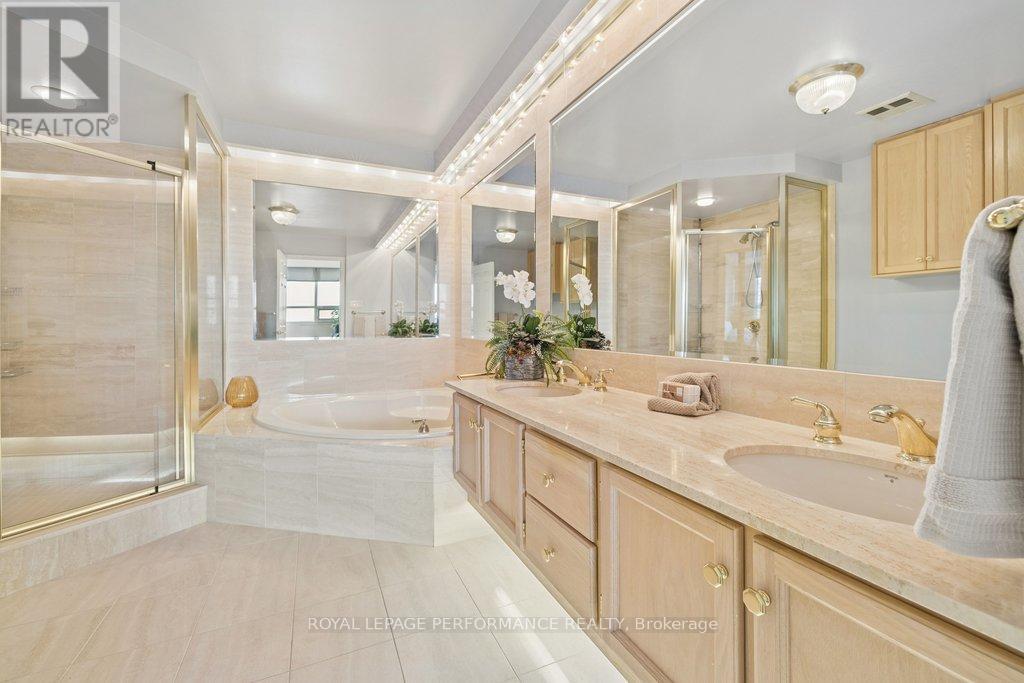
6 Piece Ensuite - 905 - 1480 Riverside Drive, Ottawa, ON - Indoor Photo Showing Bathroom
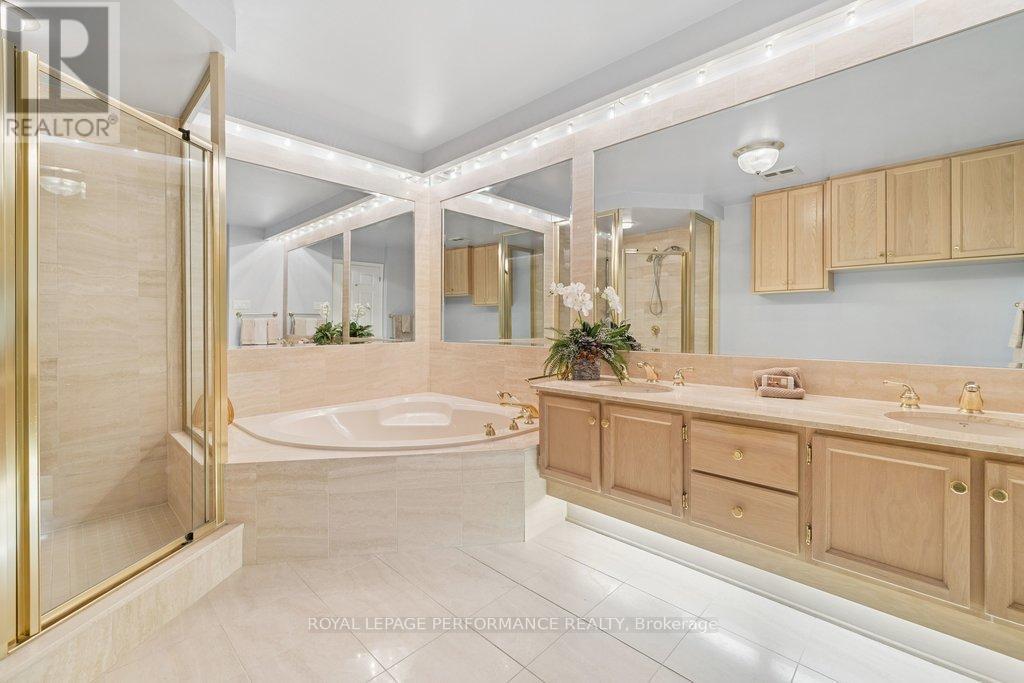
905 - 1480 Riverside Drive, Ottawa, ON - Indoor Photo Showing Bathroom
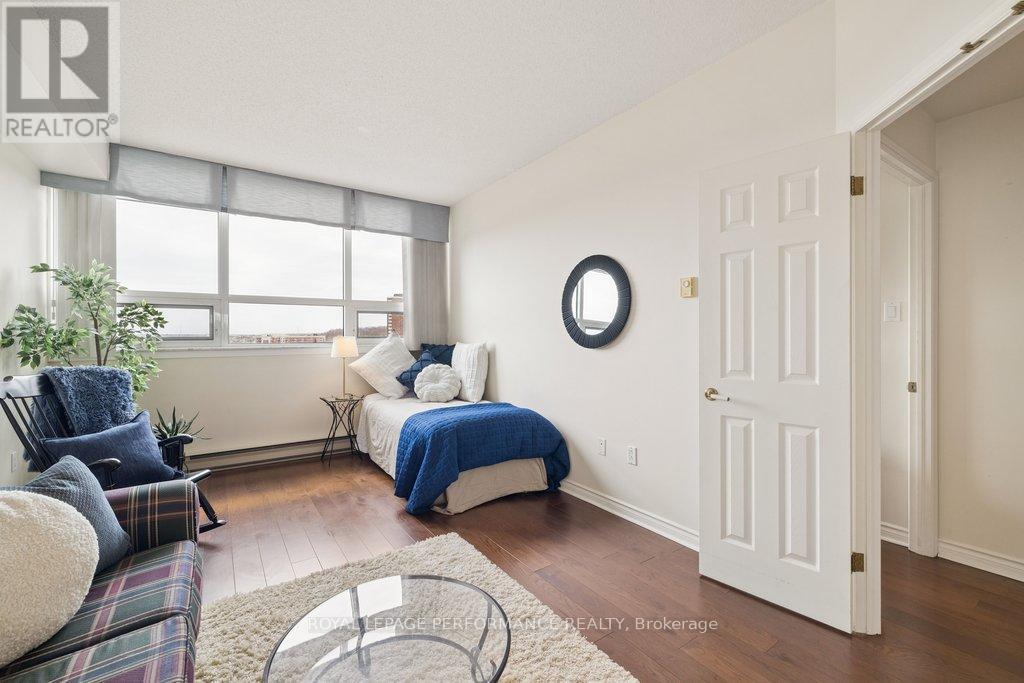
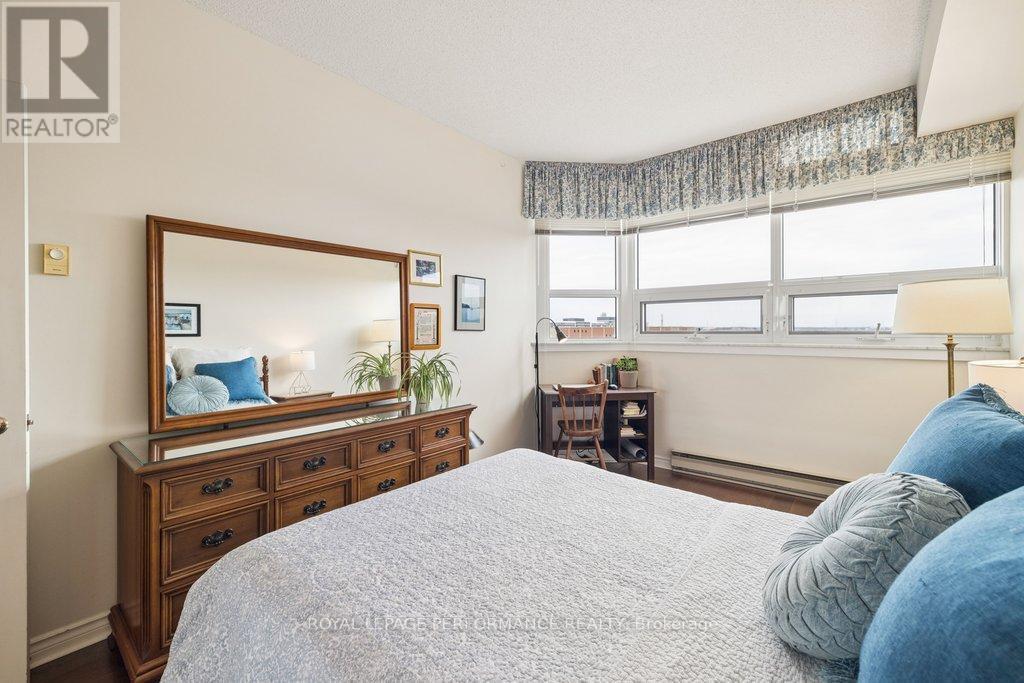
Bedroom 2 - 905 - 1480 Riverside Drive, Ottawa, ON - Indoor Photo Showing Bedroom
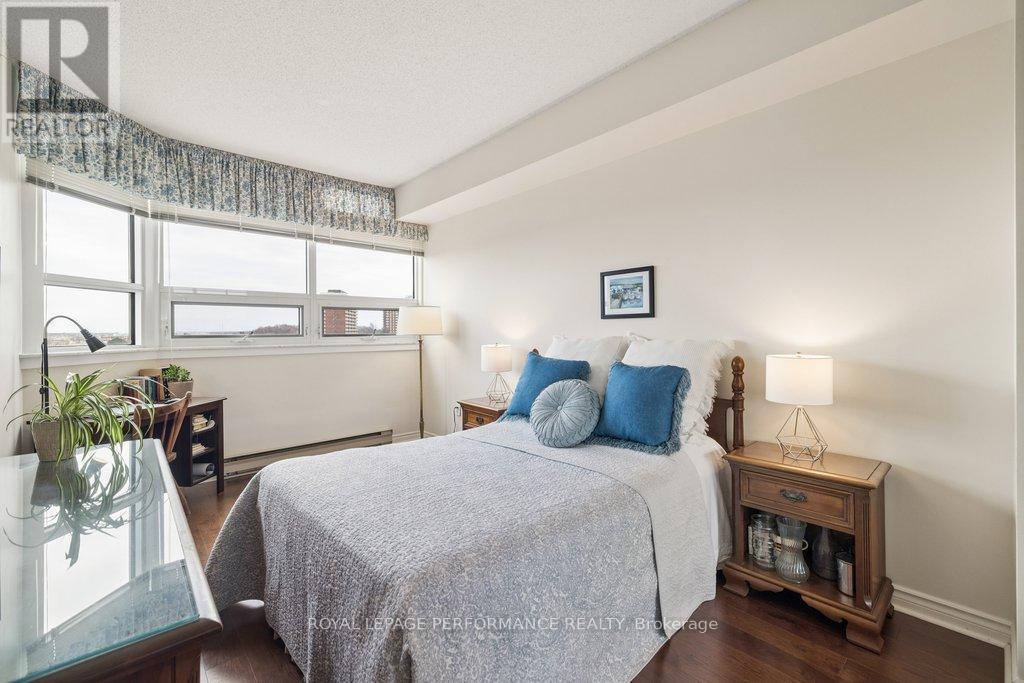
905 - 1480 Riverside Drive, Ottawa, ON - Indoor Photo Showing Bedroom
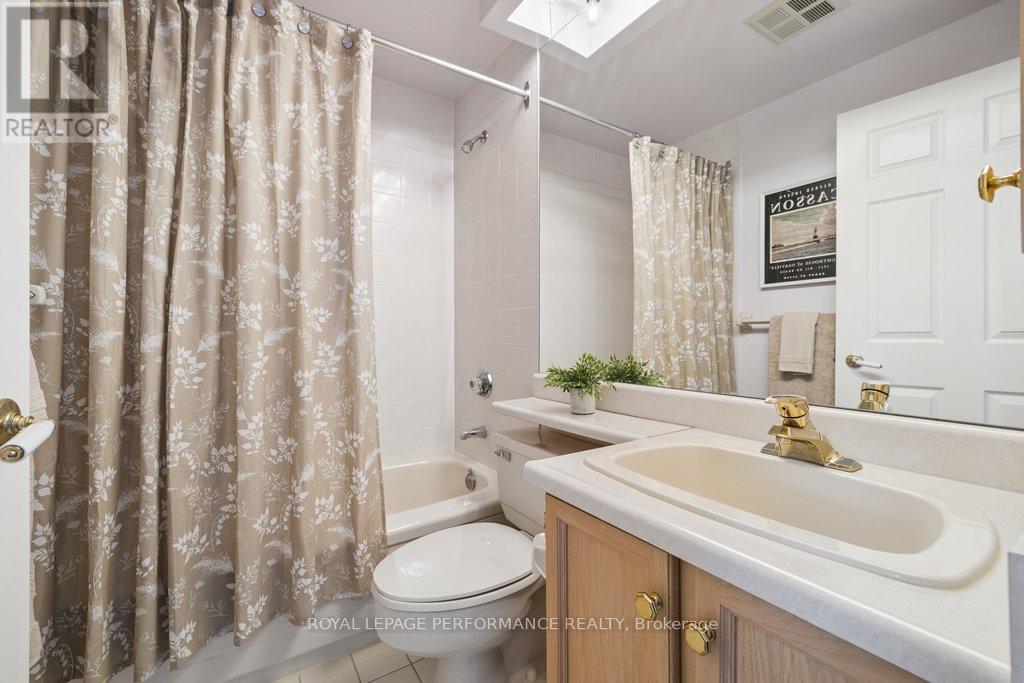
Main 4 Piece Bathroom - 905 - 1480 Riverside Drive, Ottawa, ON - Indoor Photo Showing Bathroom
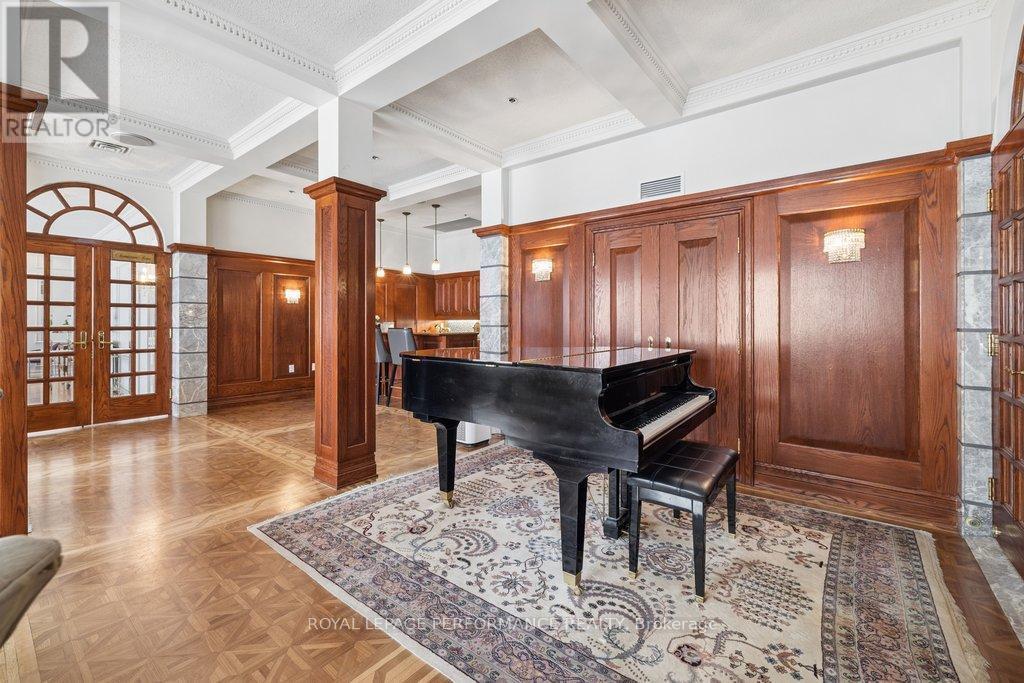
Lobby Piano Room - 905 - 1480 Riverside Drive, Ottawa, ON - Indoor Photo Showing Other Room
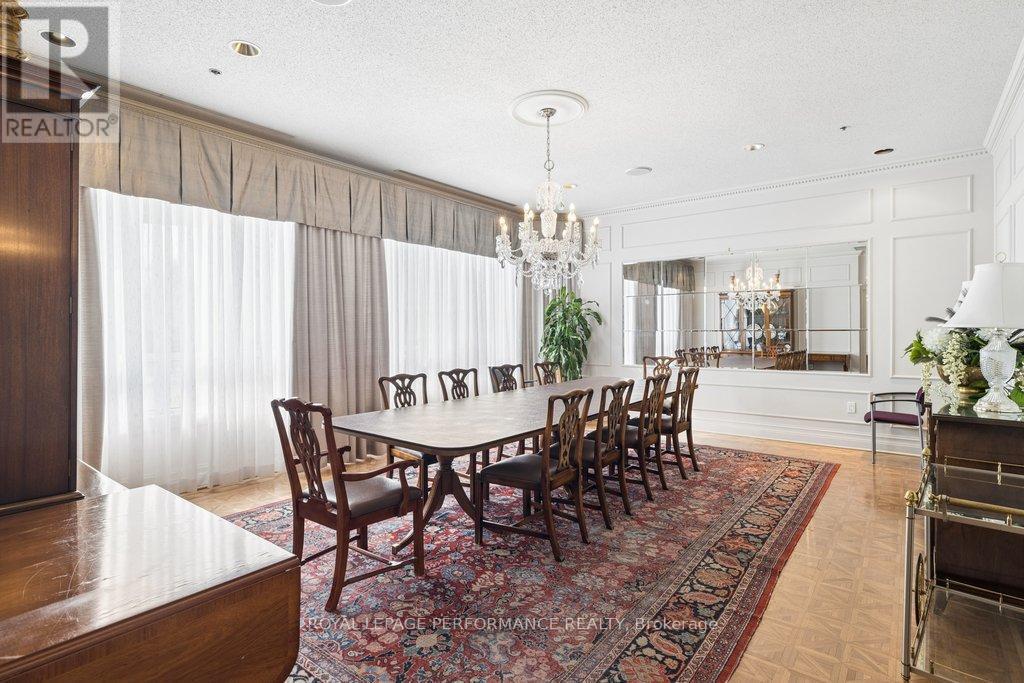
Dining area available for large parties - 905 - 1480 Riverside Drive, Ottawa, ON - Indoor Photo Showing Dining Room
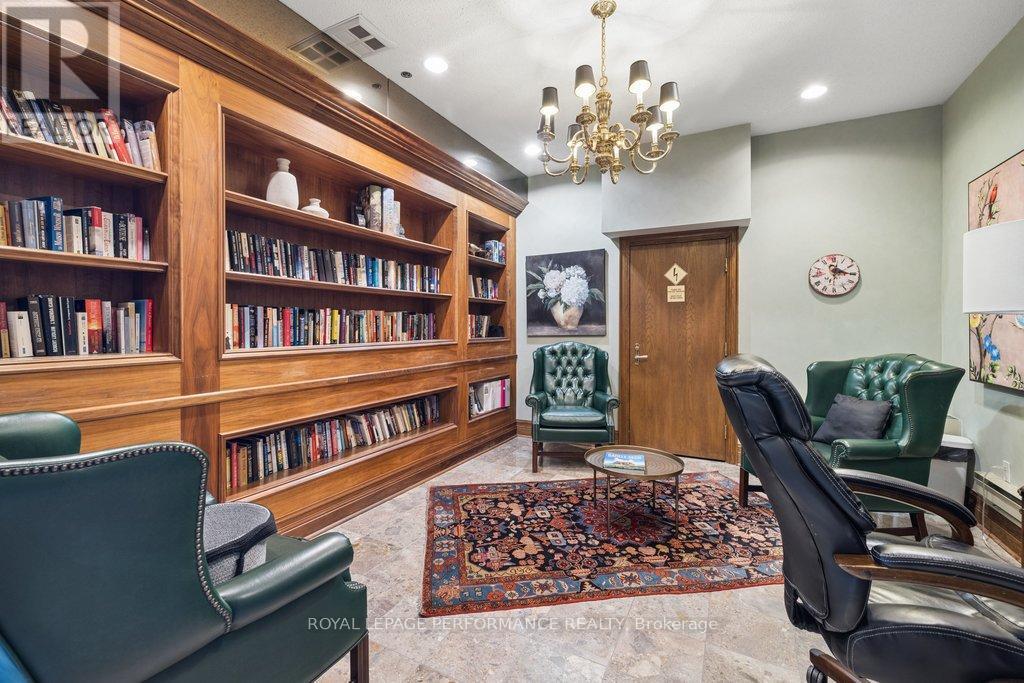
Library - 905 - 1480 Riverside Drive, Ottawa, ON - Indoor
Walkway to Club Riviera - 905 - 1480 Riverside Drive, Ottawa, ON - Indoor Photo Showing Other Room
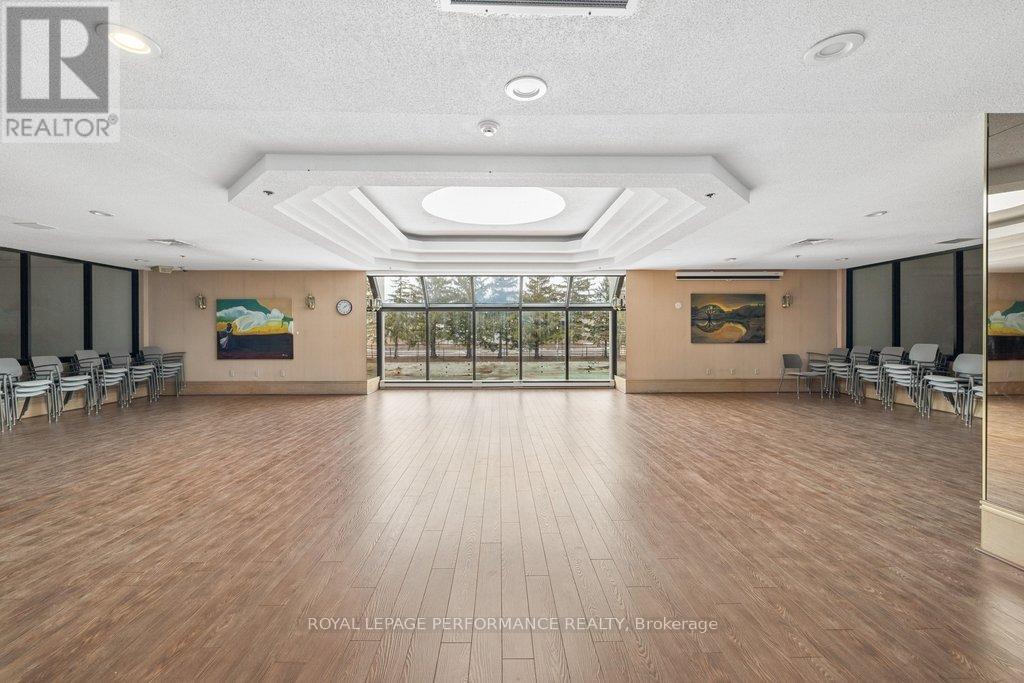
One of Many Event Spaces - 905 - 1480 Riverside Drive, Ottawa, ON - Indoor Photo Showing Other Room
905 - 1480 Riverside Drive, Ottawa, ON - Other
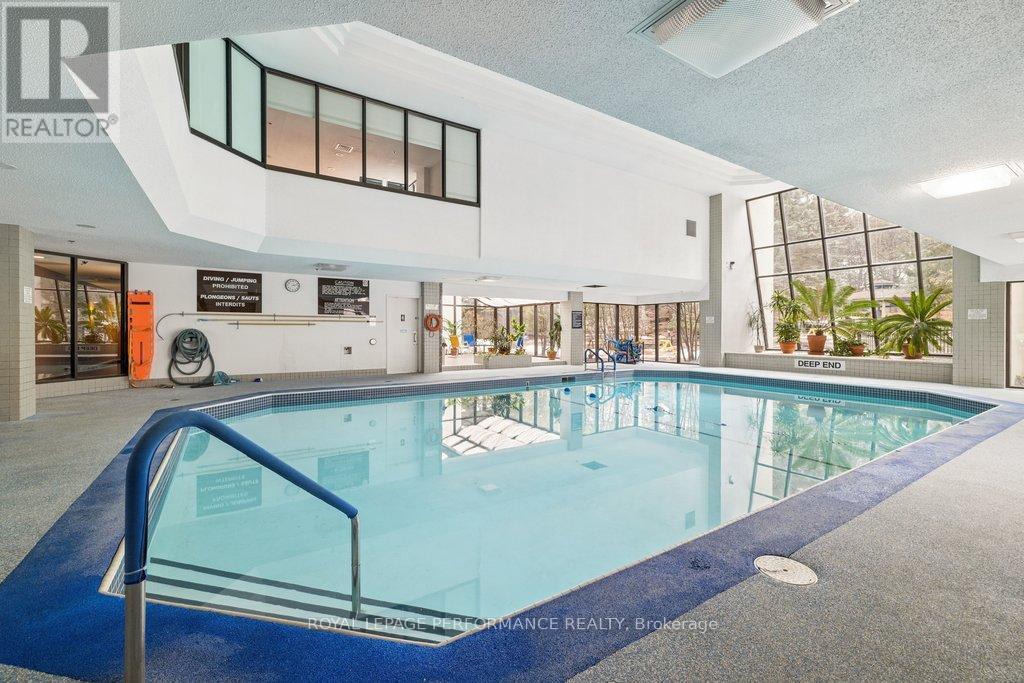
905 - 1480 Riverside Drive, Ottawa, ON - Indoor Photo Showing Other Room With In Ground Pool
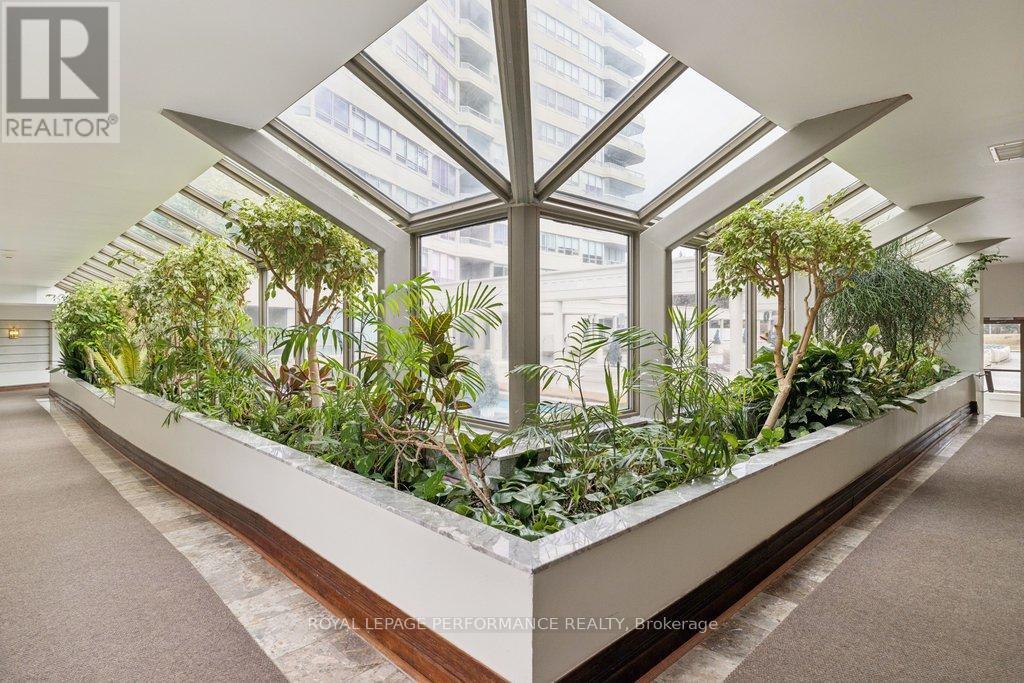
905 - 1480 Riverside Drive, Ottawa, ON - Indoor Photo Showing Other Room
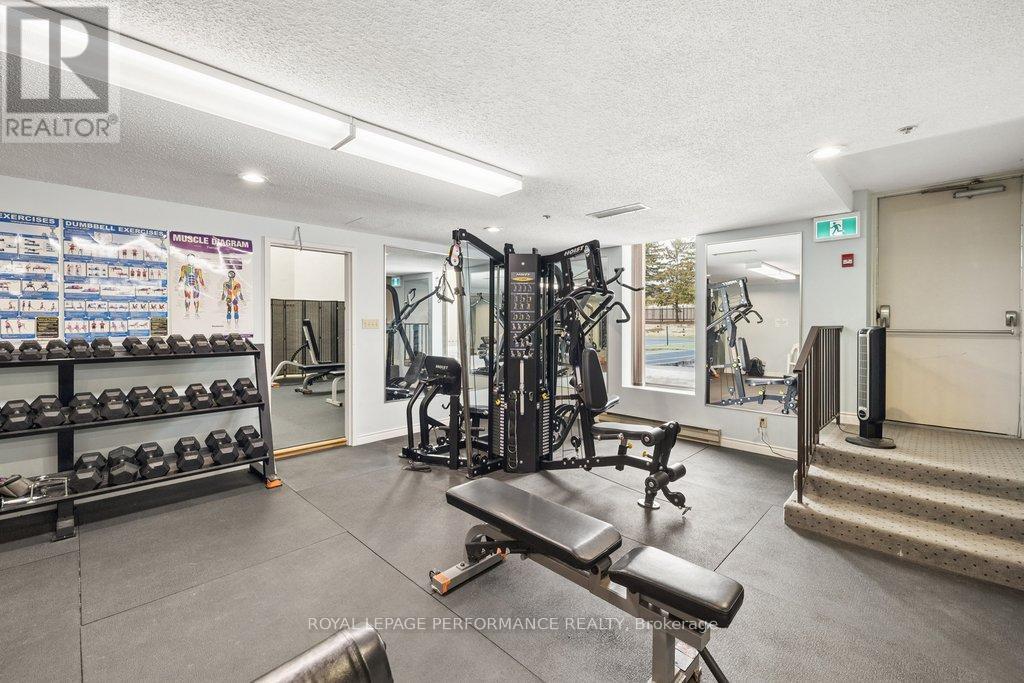
one of several Fitness areas - 905 - 1480 Riverside Drive, Ottawa, ON - Indoor Photo Showing Gym Room
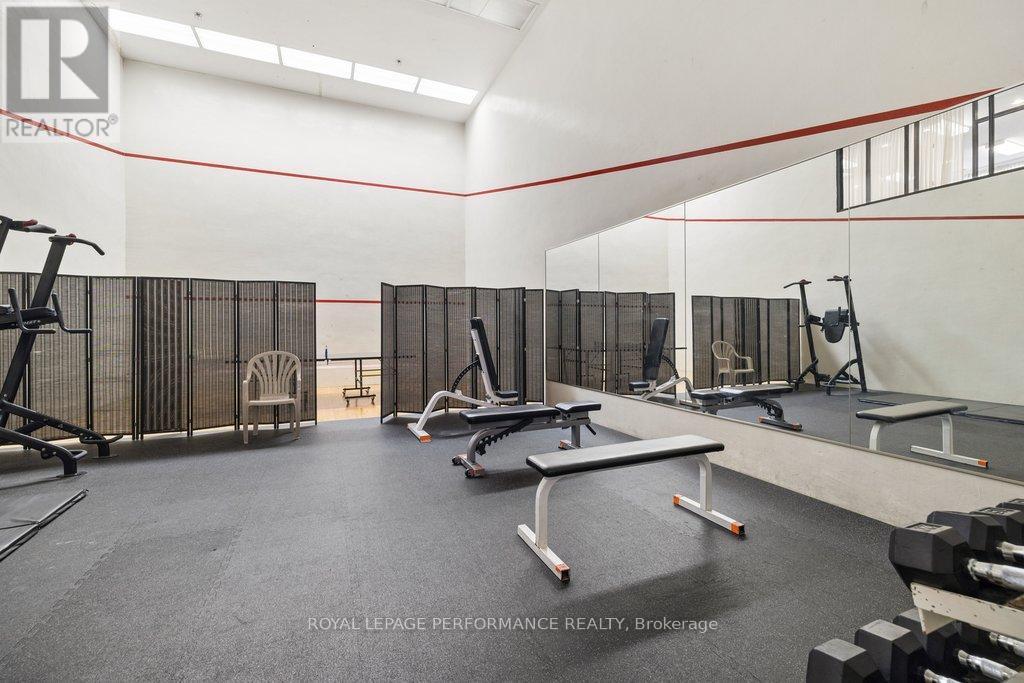
905 - 1480 Riverside Drive, Ottawa, ON - Indoor Photo Showing Gym Room
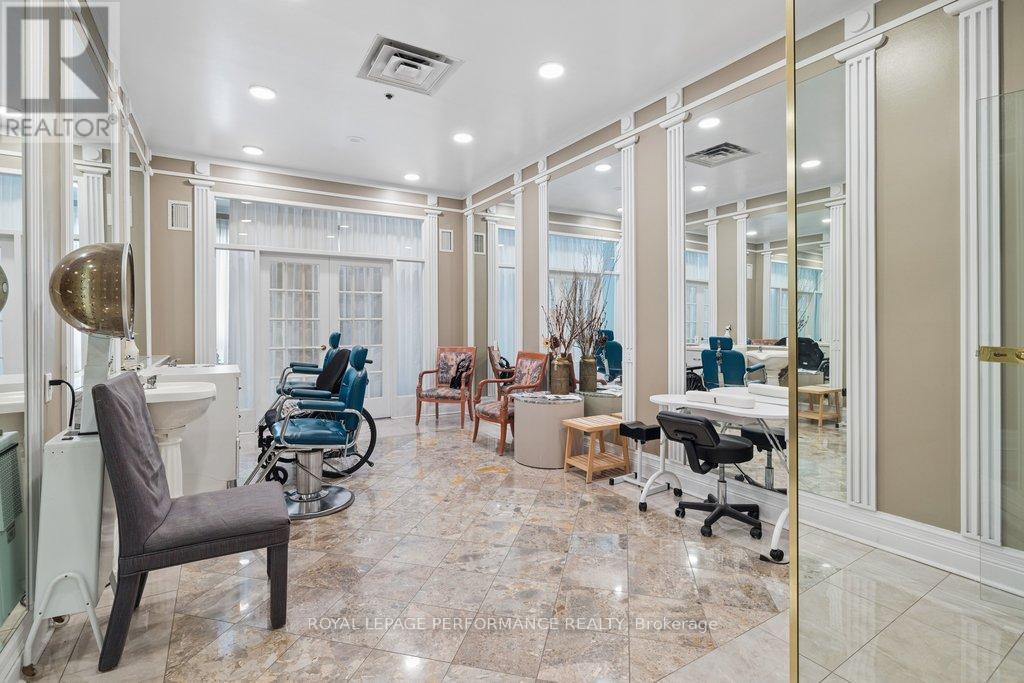
Hair Salon - 905 - 1480 Riverside Drive, Ottawa, ON - Indoor
905 - 1480 Riverside Drive, Ottawa, ON - Indoor Photo Showing Other Room
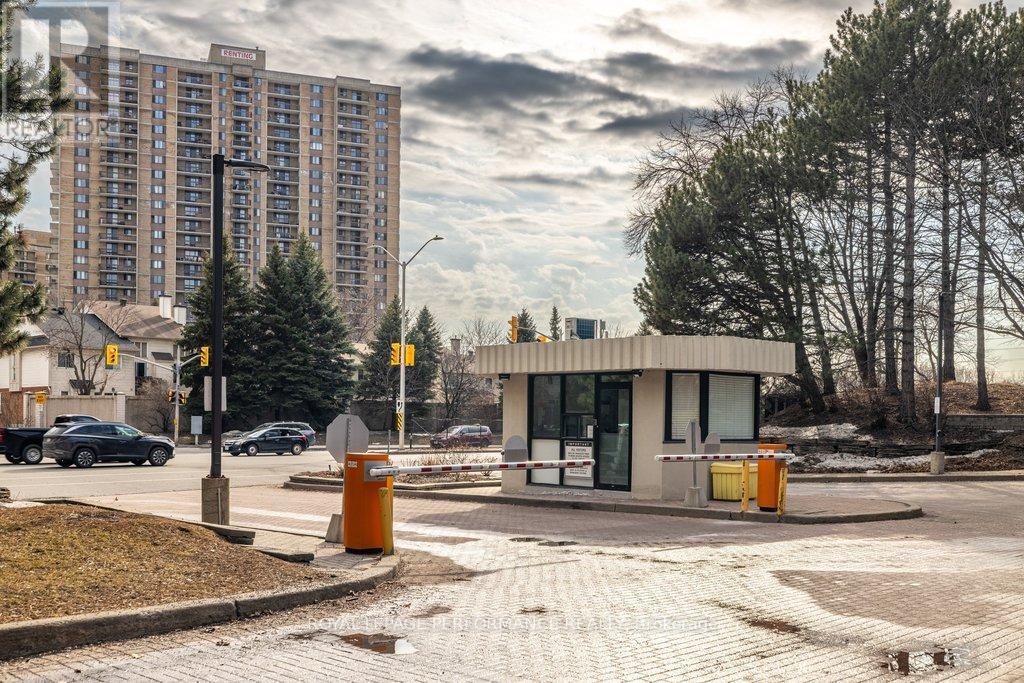
Gated Community - 905 - 1480 Riverside Drive, Ottawa, ON - Outdoor
Ample Outdoor Visitor Parking - 905 - 1480 Riverside Drive, Ottawa, ON - Outdoor With Facade
Welcome to The Classics - 905 - 1480 Riverside Drive, Ottawa, ON  - Outdoor With Balcony With Facade
Lobby - 905 - 1480 Riverside Drive, Ottawa, ON  - Indoor Photo Showing Other Room
Welcome to Suite 905 - 905 - 1480 Riverside Drive, Ottawa, ON  - Indoor Photo Showing Other Room
Open concept Living & Dining - 905 - 1480 Riverside Drive, Ottawa, ON  - Indoor
905 - 1480 Riverside Drive, Ottawa, ON - Indoor
905 - 1480 Riverside Drive, Ottawa, ON - Indoor Photo Showing Living Room
Living Area with Access to Balcony - 905 - 1480 Riverside Drive, Ottawa, ON - Indoor Photo Showing Living Room
905 - 1480 Riverside Drive, Ottawa, ON - Indoor Photo Showing Living Room
905 - 1480 Riverside Drive, Ottawa, ON - Indoor Photo Showing Other Room
905 - 1480 Riverside Drive, Ottawa, ON - Indoor
Enclosed Balcony with Windows that Open if Desired - 905 - 1480 Riverside Drive, Ottawa, ON - Outdoor With Balcony With Exterior
Den with Access to Balcony - 905 - 1480 Riverside Drive, Ottawa, ON - Indoor Photo Showing Other Room
905 - 1480 Riverside Drive, Ottawa, ON - Indoor
905 - 1480 Riverside Drive, Ottawa, ON - Indoor Photo Showing Dining Room
905 - 1480 Riverside Drive, Ottawa, ON - Indoor Photo Showing Kitchen With Double Sink
905 - 1480 Riverside Drive, Ottawa, ON - Indoor Photo Showing Kitchen
Primary Bedroom - 905 - 1480 Riverside Drive, Ottawa, ON - Indoor Photo Showing Living Room
905 - 1480 Riverside Drive, Ottawa, ON - Indoor
6 Piece Ensuite - 905 - 1480 Riverside Drive, Ottawa, ON - Indoor Photo Showing Bathroom
905 - 1480 Riverside Drive, Ottawa, ON - Indoor Photo Showing Bathroom
Bedroom 2 - 905 - 1480 Riverside Drive, Ottawa, ON - Indoor Photo Showing Bedroom
905 - 1480 Riverside Drive, Ottawa, ON - Indoor Photo Showing Bedroom
Main 4 Piece Bathroom - 905 - 1480 Riverside Drive, Ottawa, ON - Indoor Photo Showing Bathroom
Lobby Piano Room - 905 - 1480 Riverside Drive, Ottawa, ON - Indoor Photo Showing Other Room
Dining area available for large parties - 905 - 1480 Riverside Drive, Ottawa, ON - Indoor Photo Showing Dining Room
Library - 905 - 1480 Riverside Drive, Ottawa, ON - Indoor
Walkway to Club Riviera - 905 - 1480 Riverside Drive, Ottawa, ON - Indoor Photo Showing Other Room
One of Many Event Spaces - 905 - 1480 Riverside Drive, Ottawa, ON - Indoor Photo Showing Other Room
905 - 1480 Riverside Drive, Ottawa, ON - Other
905 - 1480 Riverside Drive, Ottawa, ON - Indoor Photo Showing Other Room With In Ground Pool
905 - 1480 Riverside Drive, Ottawa, ON - Indoor Photo Showing Other Room
one of several Fitness areas - 905 - 1480 Riverside Drive, Ottawa, ON - Indoor Photo Showing Gym Room
905 - 1480 Riverside Drive, Ottawa, ON - Indoor Photo Showing Gym Room
Hair Salon - 905 - 1480 Riverside Drive, Ottawa, ON - Indoor
905 - 1480 Riverside Drive, Ottawa, ON - Indoor Photo Showing Other Room
Gated Community - 905 - 1480 Riverside Drive, Ottawa, ON - Outdoor
Ample Outdoor Visitor Parking - 905 - 1480 Riverside Drive, Ottawa, ON - Outdoor With Facade
  • Advertising

MULTIMEDIA

Are you a real estate investor?
905 - 1480 RIVERSIDE DRIVE, Ottawa, Ontario, K1G 5H2
$750,000

2 Beds

2 Baths

Property Information:

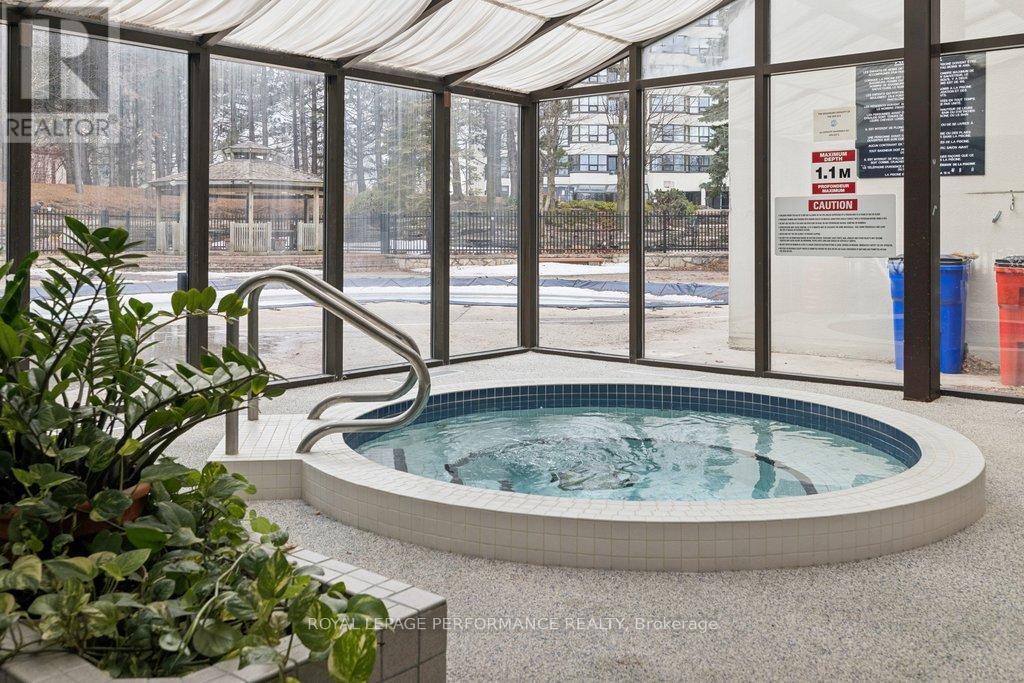
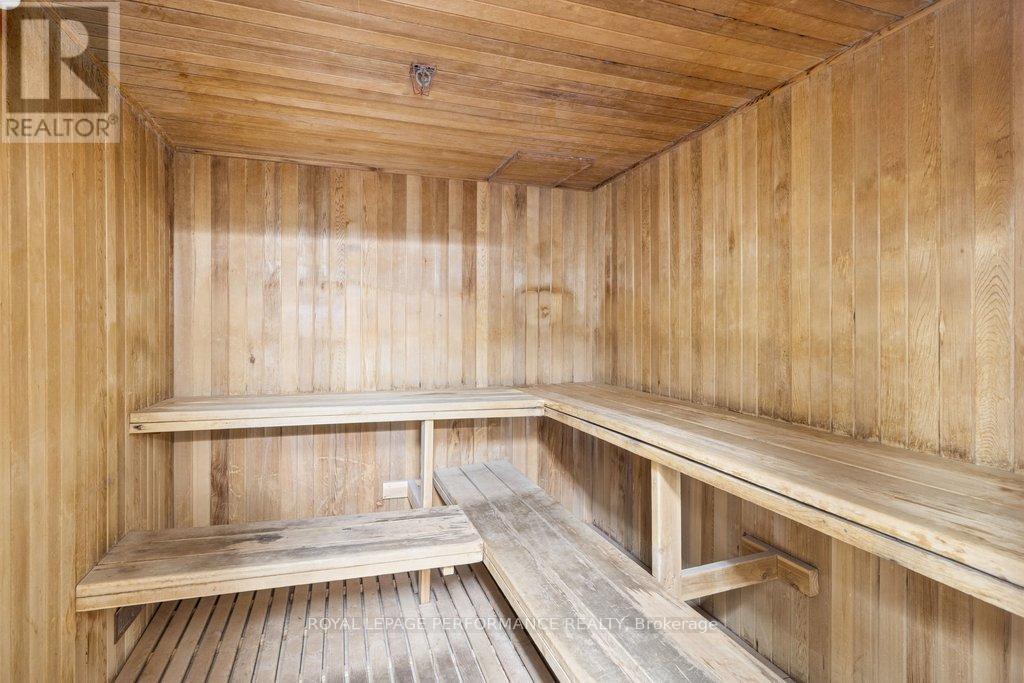
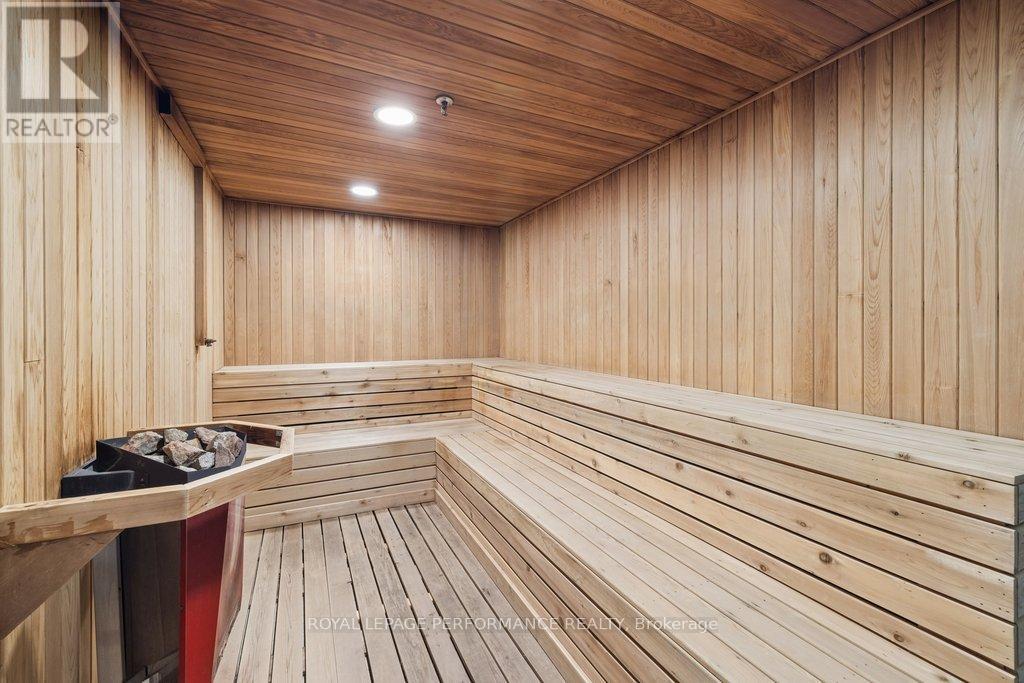
Refined living meets resort-inspired comfort at the prestigious 'The Classics at Riviera'. This spacious two-bedroom plus den residence features a sophisticated, highly functional layout filled with natural light from updated, energy-efficient windows and patio doors. The open living and dining area connects seamlessly to an enclosed, southeast-facing balcony, offering vibrant city views and windows that open to catch the breeze. Perfect for a professional home office or an extra bedroom, the well-positioned den includes its own private balcony access. In the bright eat-in kitchen, you'll find updated granite countertops, stainless steel appliances, and tile flooring. The primary suite serves as a quiet retreat, complete with a six-piece ensuite, a walk-in closet, and an additional secondary closet. High ceilings, hardwood and tile floors, in-suite laundry, and a dedicated storage room complete the interior. Living here comes with an exceptional level of service, including 24-hour security and concierge care. Exclusive building amenities include a luxury lobby, social spaces, a library, and a private spa with a sauna, steam room, indoor/outdoor spa pools, plus massage and hair styling facilities. Residents also enjoy full access to the Riviera Club's indoor/outdoor pools, fitness centres, squash, pickleball, and tennis courts, all set on beautifully landscaped grounds with walking paths, water features, and BBQ areas. Steps from transit at Hurdman Station and minutes to downtown, you are perfectly placed for easy access to shopping, hospitals, universities, and riverfront biking trails. Owned underground parking and a storage locker are included, with plenty of visitor parking available. 24-hour irrevocable on all offers. (id:27)
Building Features:

  • Style: Apartment
  • Building Type: Apartment
  • Amenities: Exercise Centre, Party Room, Car Wash, Storage - Locker
  • Basement Type: None
  • Exterior Finish: Concrete
  • Fire Protection: Controlled entry, Security system
  • Floor Space: 1800 - 1999 sqft
  • Heating Type: Baseboard heaters
  • Heating Fuel: Electric
  • Cooling Type: Central air conditioning
  • Appliances: Oven - Built-In, Cooktop, Dishwasher, Dryer, Hood Fan, Microwave, Oven, Washer, Refrigerator

Property Features:

  • OwnershipType: Condominium/Strata
  • Property Type: Single Family
  • Amenities Nearby: Hospital, Public Transit, Park
  • Community Features: Pets not Allowed
  • Condo Fees: $1,608 Monthly
  • Features: Balcony, Carpet Free, In suite Laundry
  • Floor Space (approx): 1800 - 1999 Square Feet
  • Landscape Features: Landscaped
  • MaintenanceFee Type: Water, Common Area Maintenance, Insurance
  • Pool Type: Indoor pool, Outdoor pool
  • Structure Type: Tennis Court
  • Surface Water:
  • Parking Type: Underground, Garage
  • No. of Parking Spaces: 1

Rooms:

  • Living Main Level 6.48 m x 3.77 m
  • Dining Main Level 5.72 m x 3.55 m
  • Kitchen Main Level 3.23 m x 3.31 m
  • Breakfast Main Level 3.23 m x 1.85 m
  • Primary Bedroom Main Level 5.06 m x 3.11 m
  • Bathroom Main Level 3.80 m x 3.06 m
  • 2nd Bedroom Main Level 4.94 m x 3.03 m
  • Bathroom Main Level 1.98 m x 1.37 m
  • Den Main Level 3.92 m x 3.41 m

Convert Measurement to:

REALTOR.ca  

QuickQuoteTM Powered by RPS

Location of 905 - 1480 RIVERSIDE DRIVE, Ottawa, Ontario, K1G 5H2

Demographic Information of 905 - 1480 RIVERSIDE DRIVE, Ottawa, Ontario, K1G 5H2

Life Stage

Later Years

Employment Type

Service Sector/White Collar

Average Household Income

$113,047.11

Average Number of Children

1.61

Household Population

Household Structure

Age of Population

Education

Education Level

No certificate/diploma/degree

11.33 %

High school certificate or equivalent

25.24 %

Apprenticeship trade certificate/diploma

3.24 %

College/non-university certificate

15.19 %

University certificate (below bachelor)

3.05 %

University Degree

41.95 %

Commuter

Travel To Work

By Car

56.97 %

By Public Transit

26.95 %

By Walking

9.9 %

By Bicycle

2.45 %

By Other Methods

3.73 %

Cultural Diversity

Knowledge of Official Language

Mother Tongue

Building Information

Building Type

Apartments (Low and High Rise)

69.07 %

Houses

30.93 %

Own Vs. Rent