Button CopyPathCircle CloseCircle Left ArrowArrow Down Icon GreyClosecirclecircleBurger

9 - 402 MONTFORT STREET, Ottawa, Ontario, K1L 8G7

MLS® # X13234162
Townhouse For Sale In Vanier North, Ottawa, Ontario
$389,000 QuickQuoteTM: $337K - $426K

2+1 Beds

2 Baths

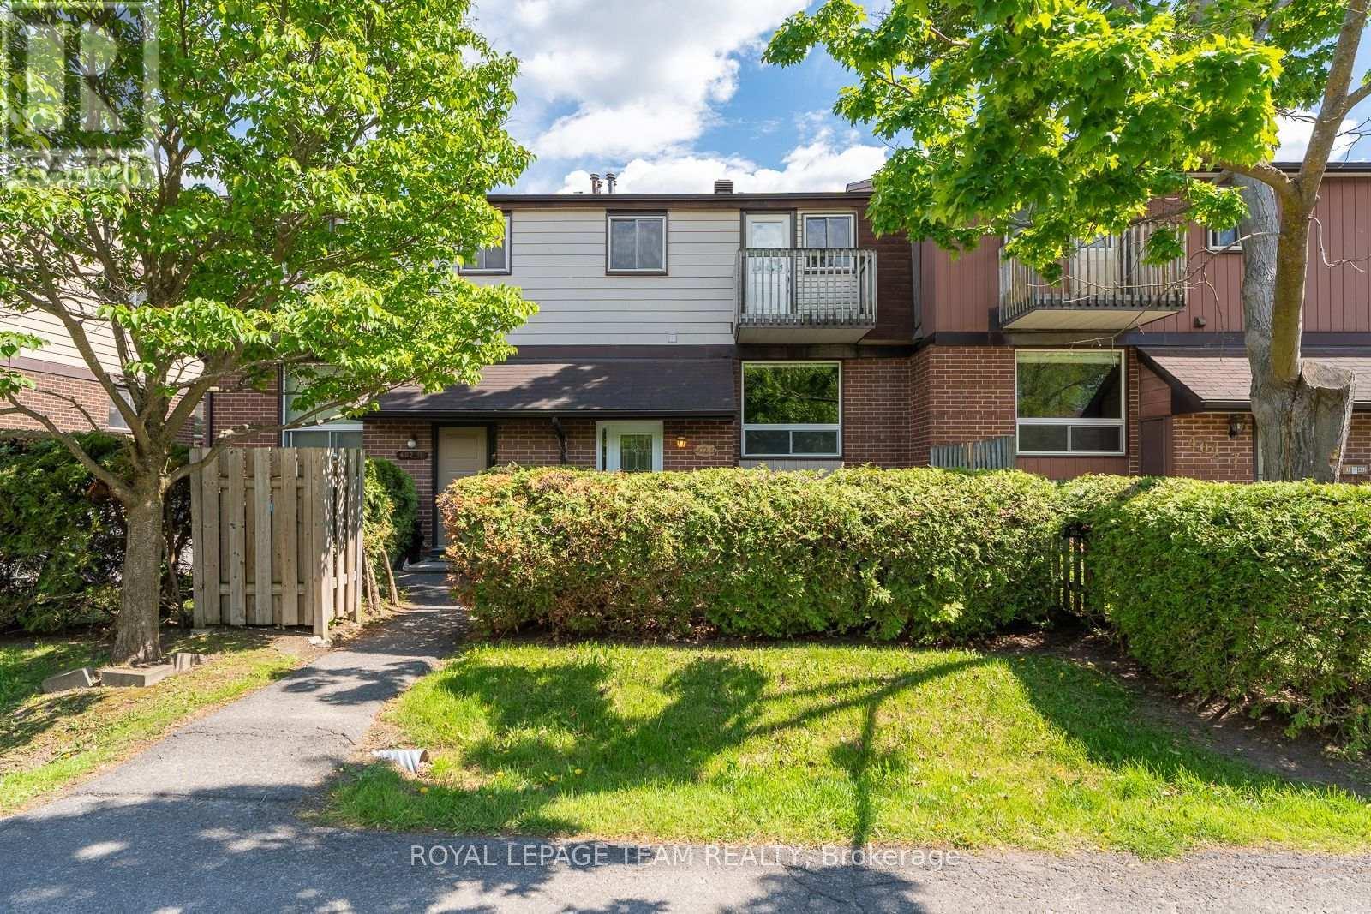
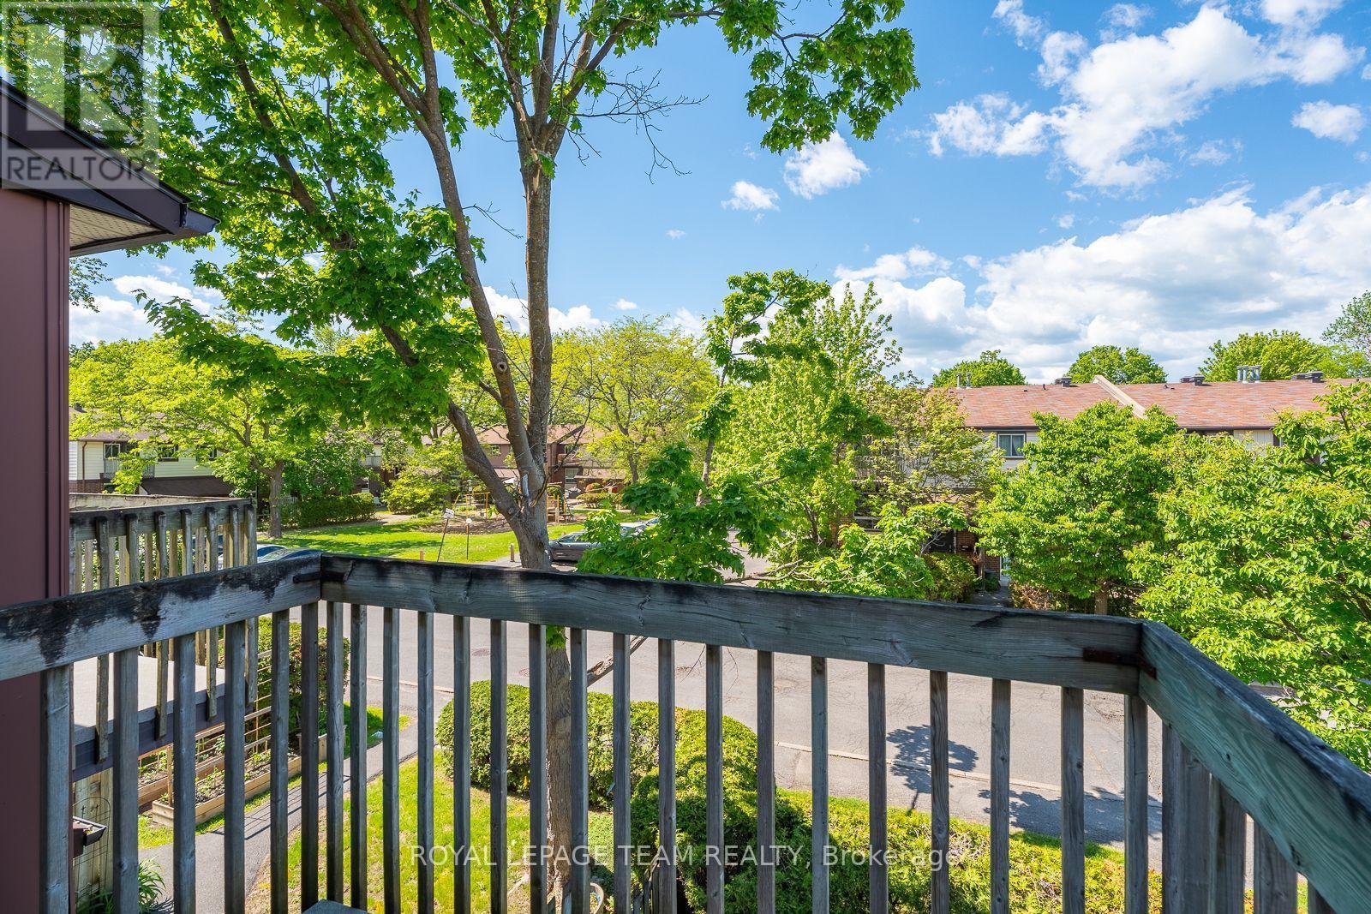
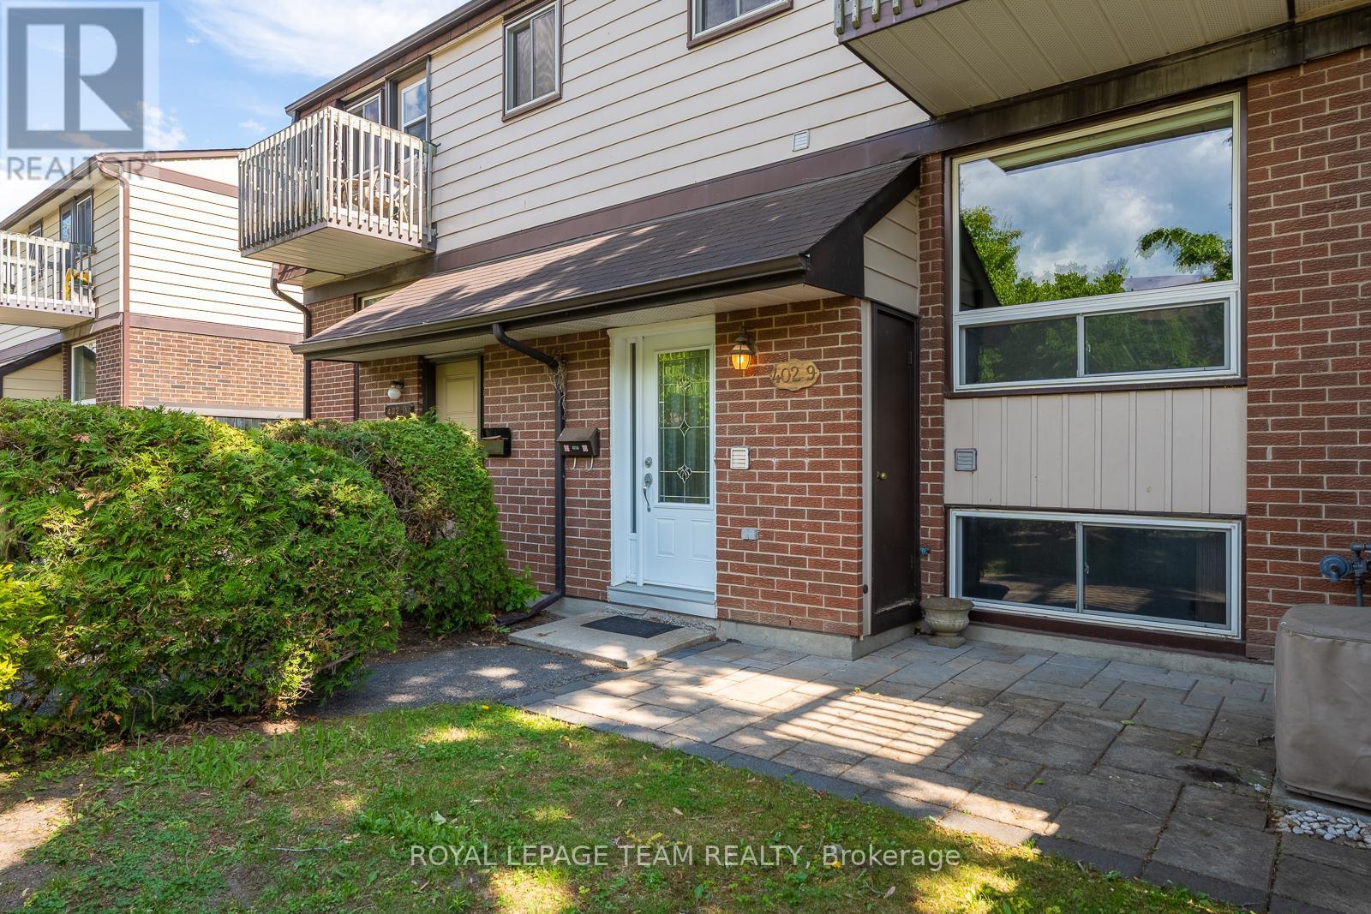
9 - 402 Montfort Street, Ottawa, ON - Outdoor With Balcony
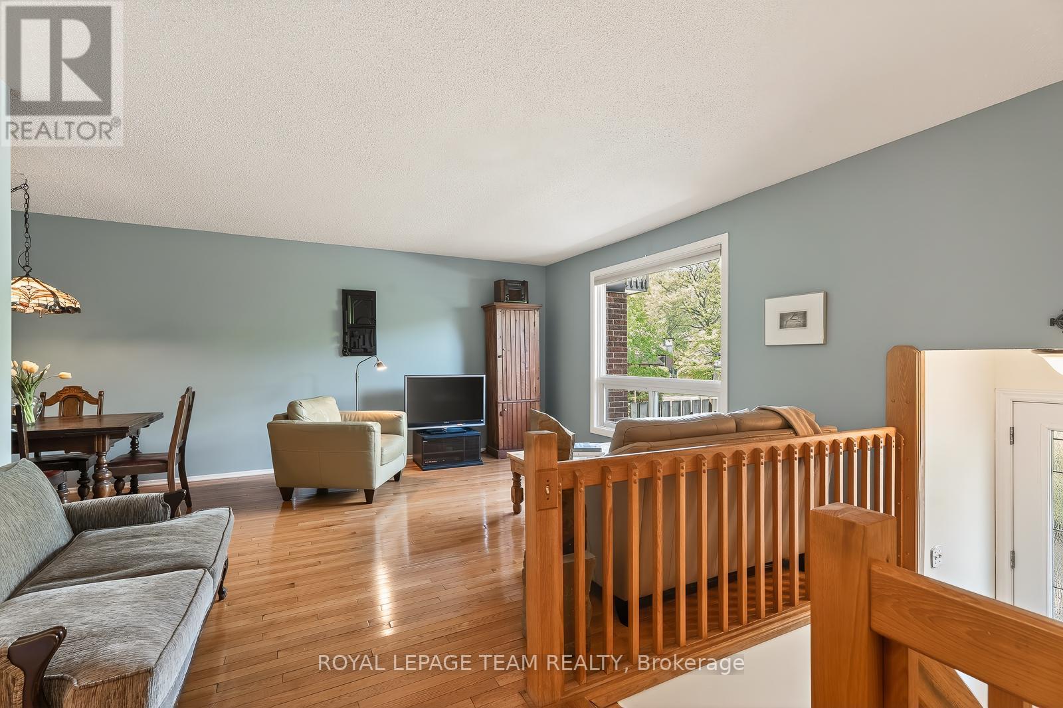
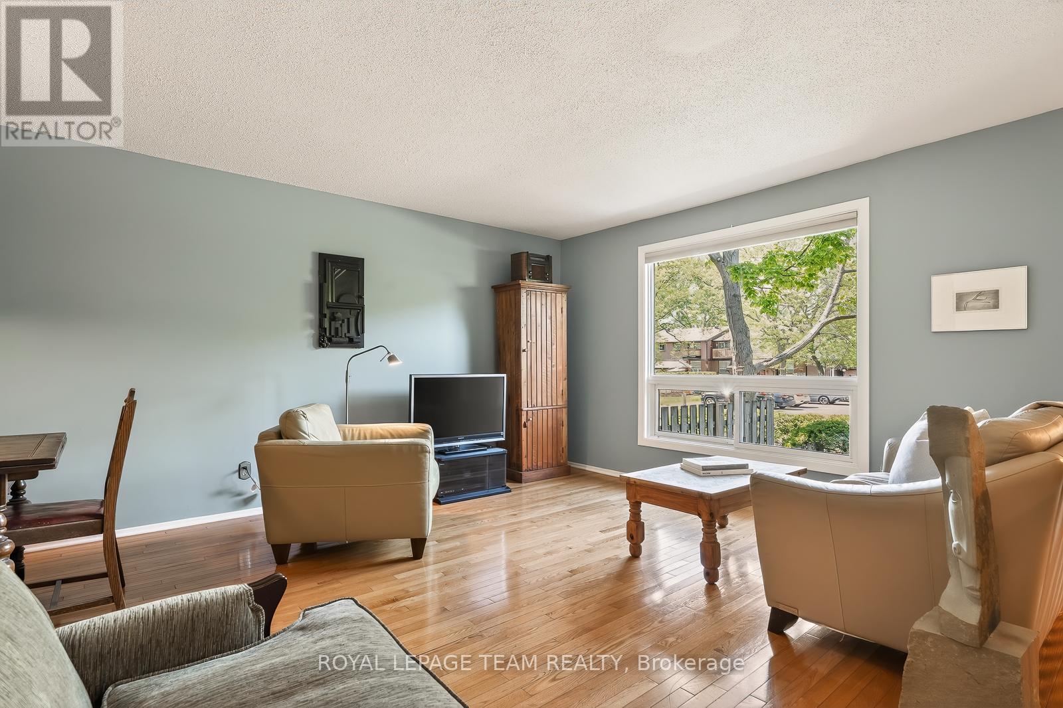
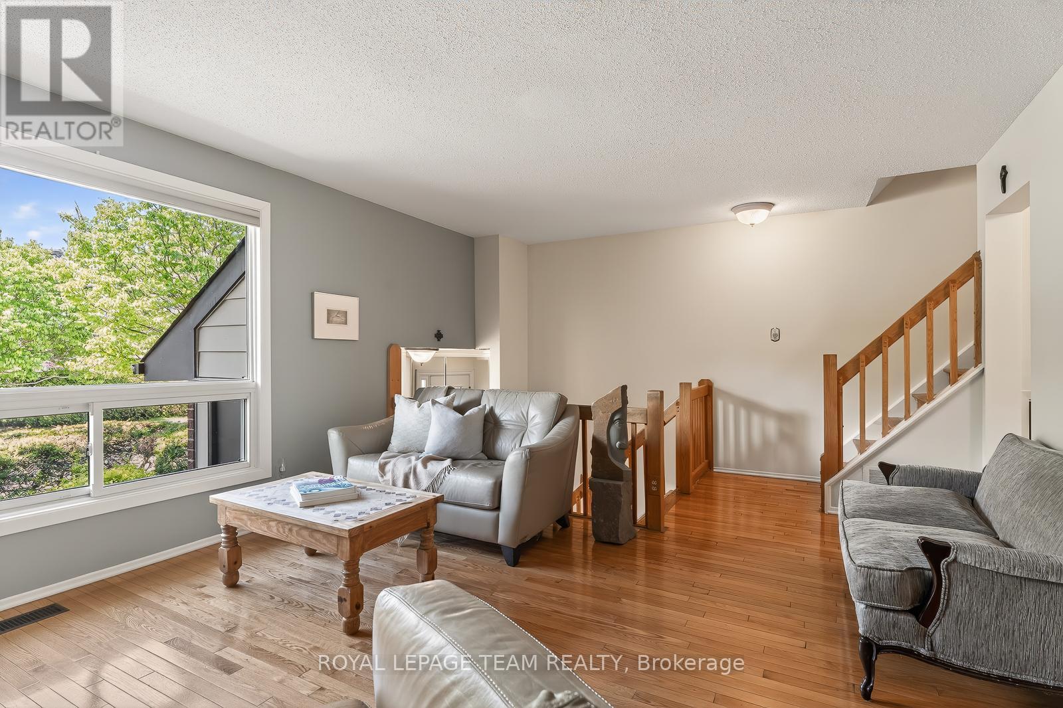
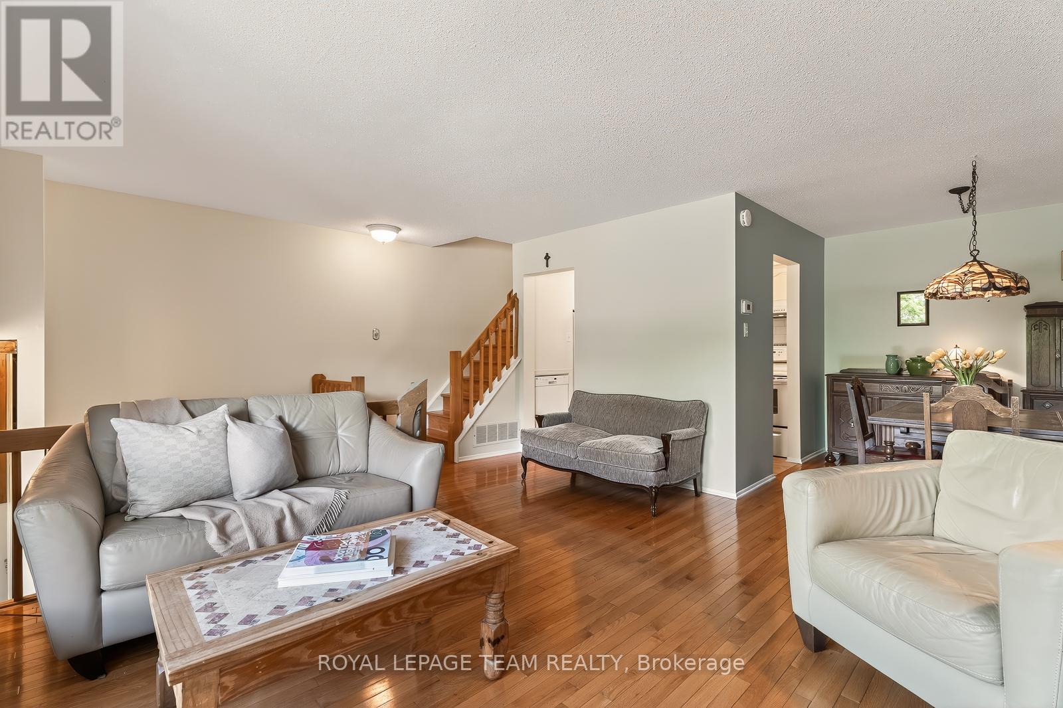
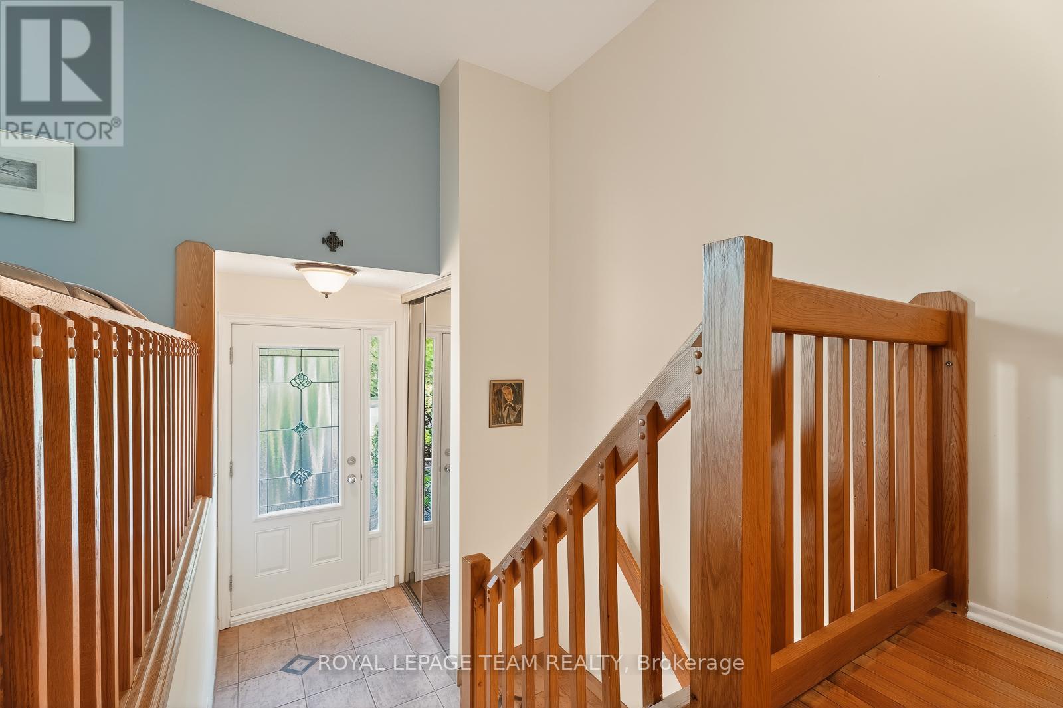
9 - 402 Montfort Street, Ottawa, ON - Indoor Photo Showing Living Room
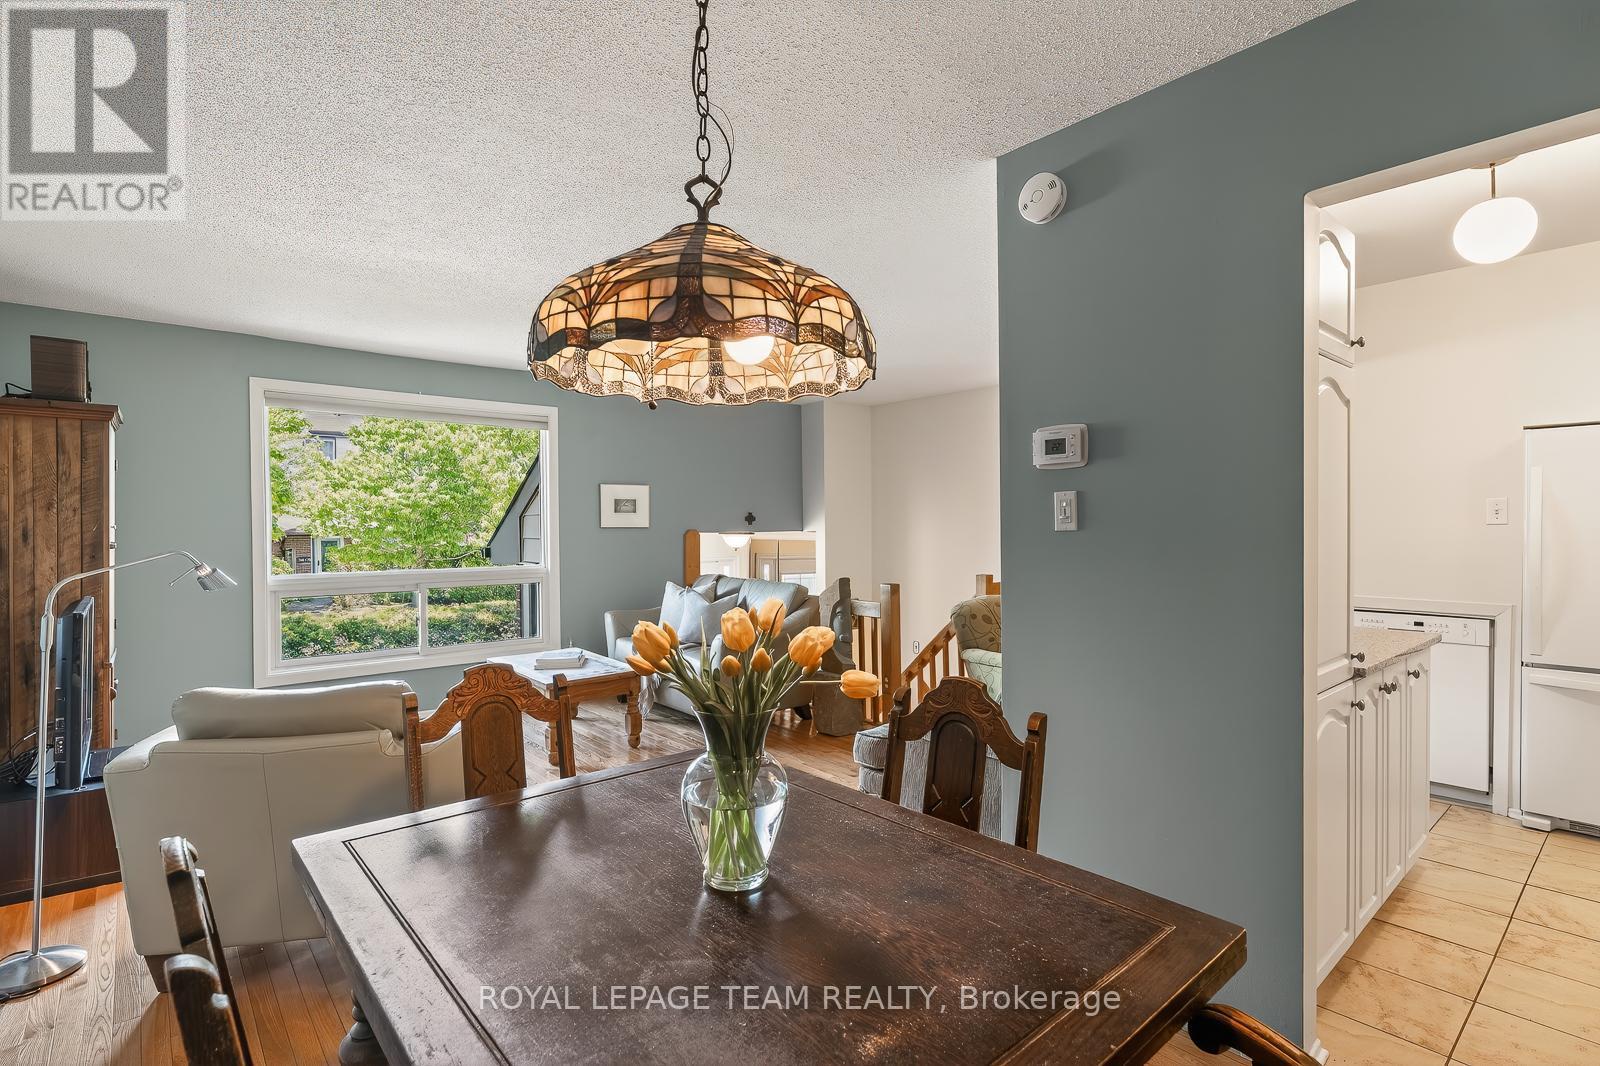
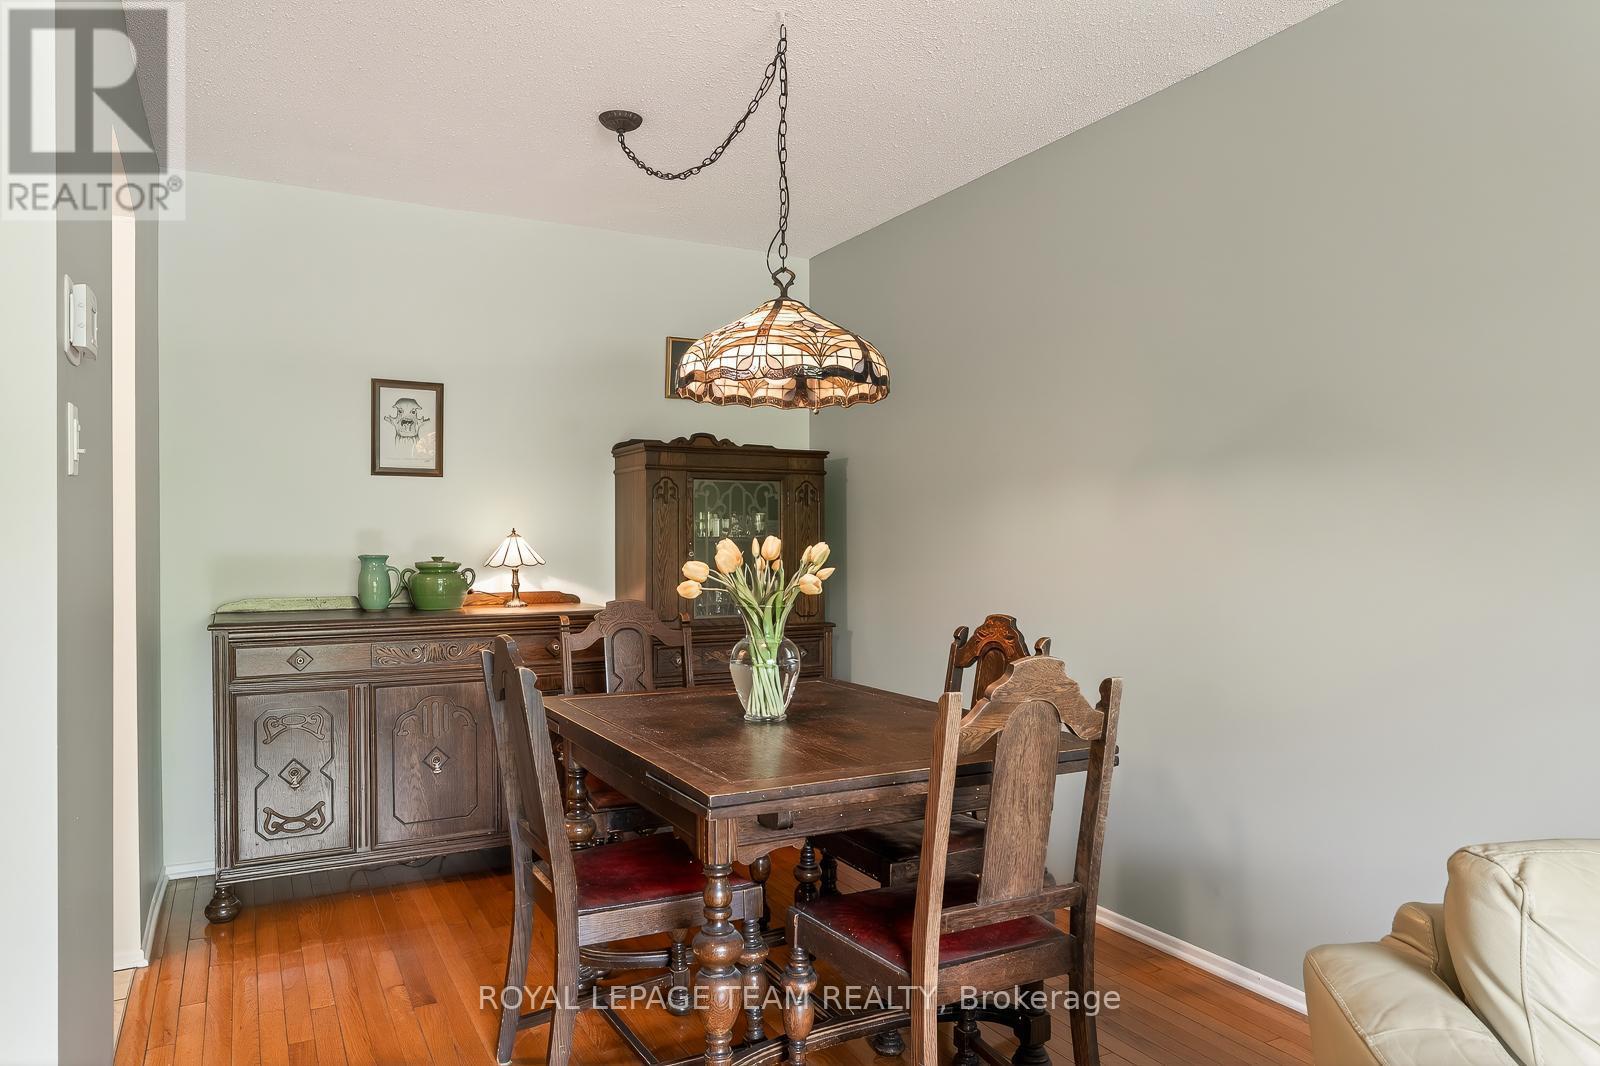
9 - 402 Montfort Street, Ottawa, ON - Indoor Photo Showing Dining Room
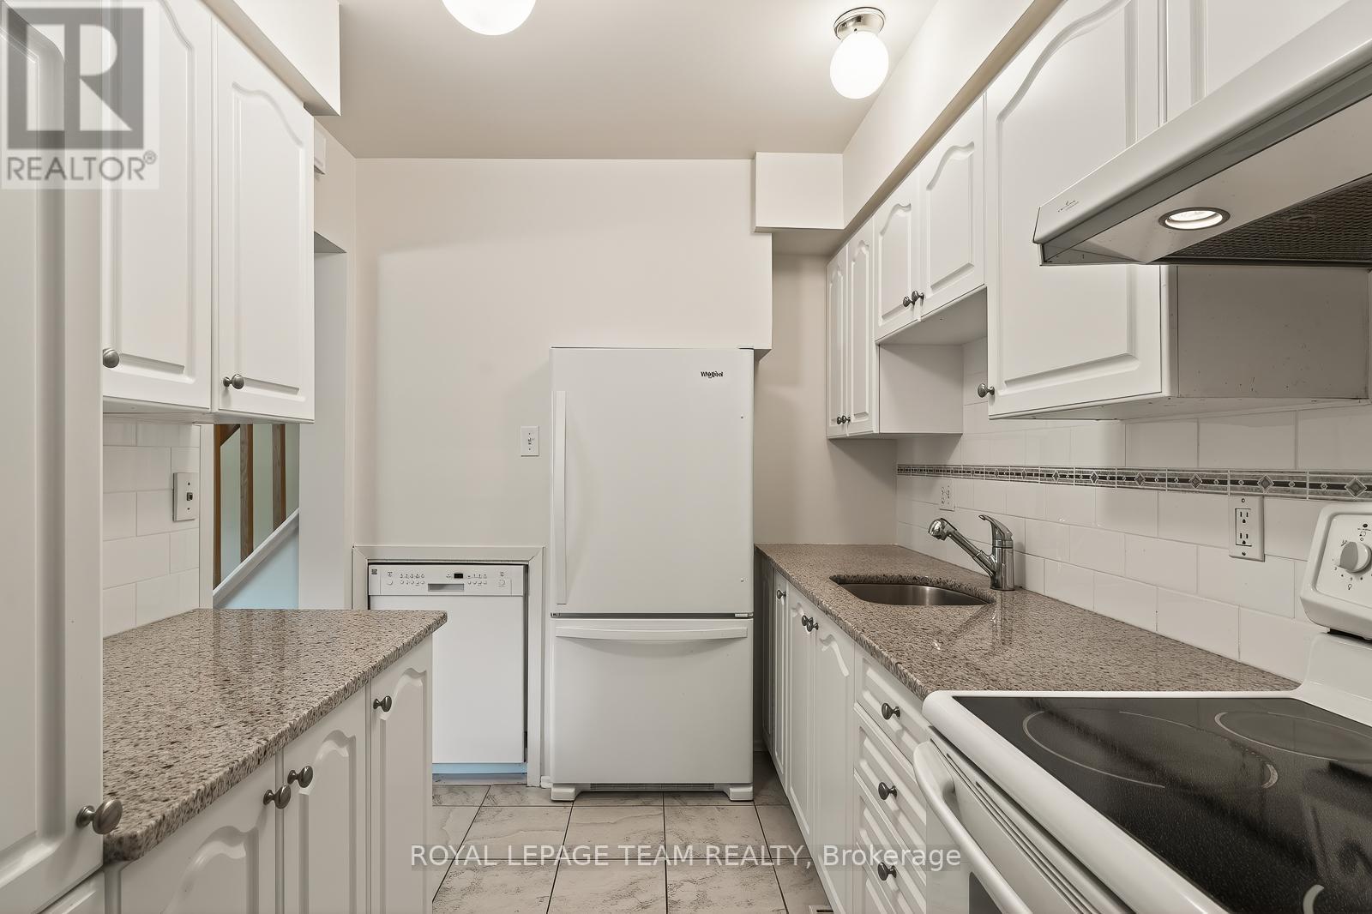
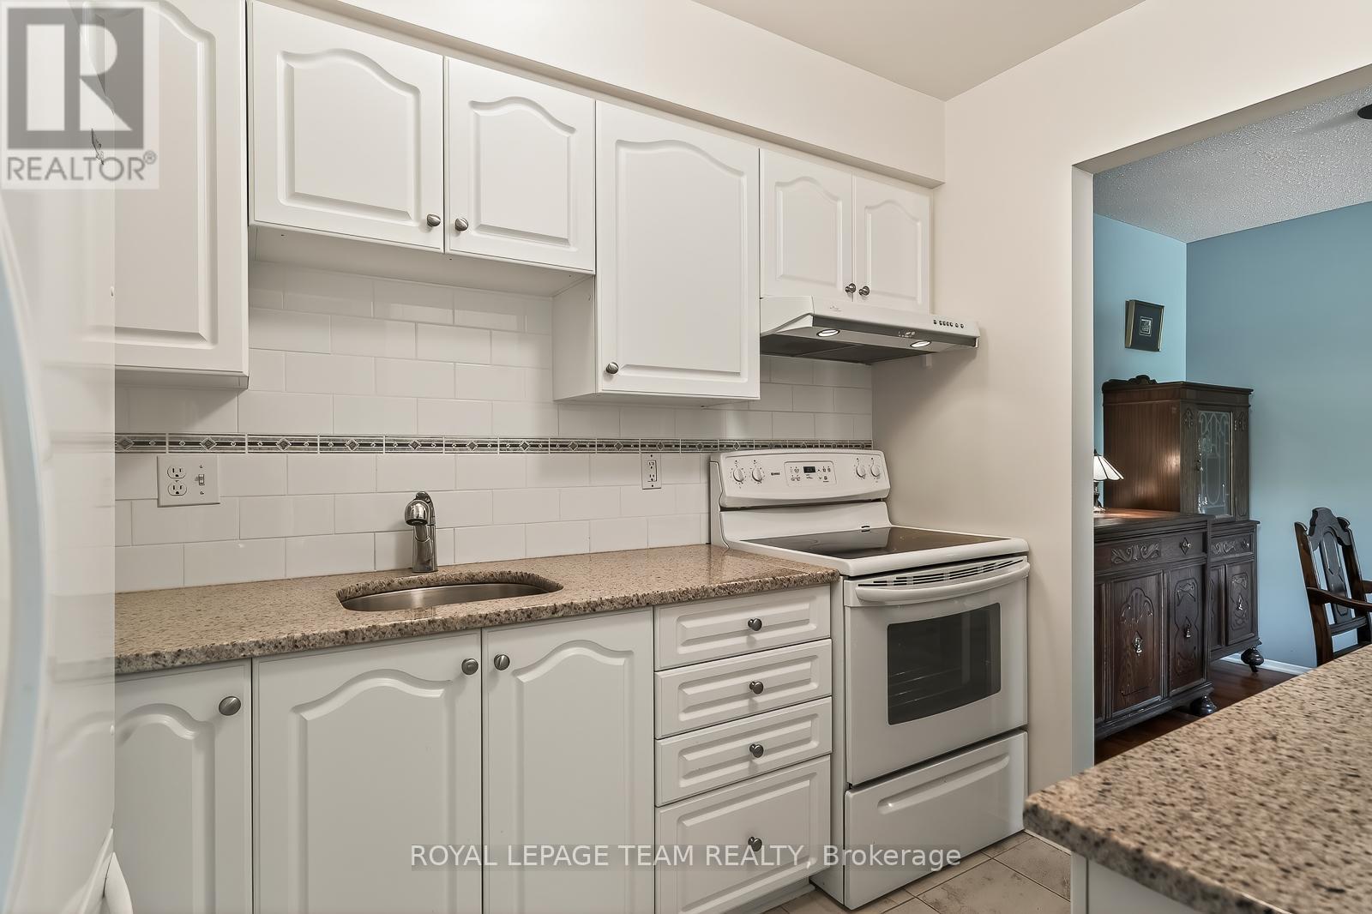
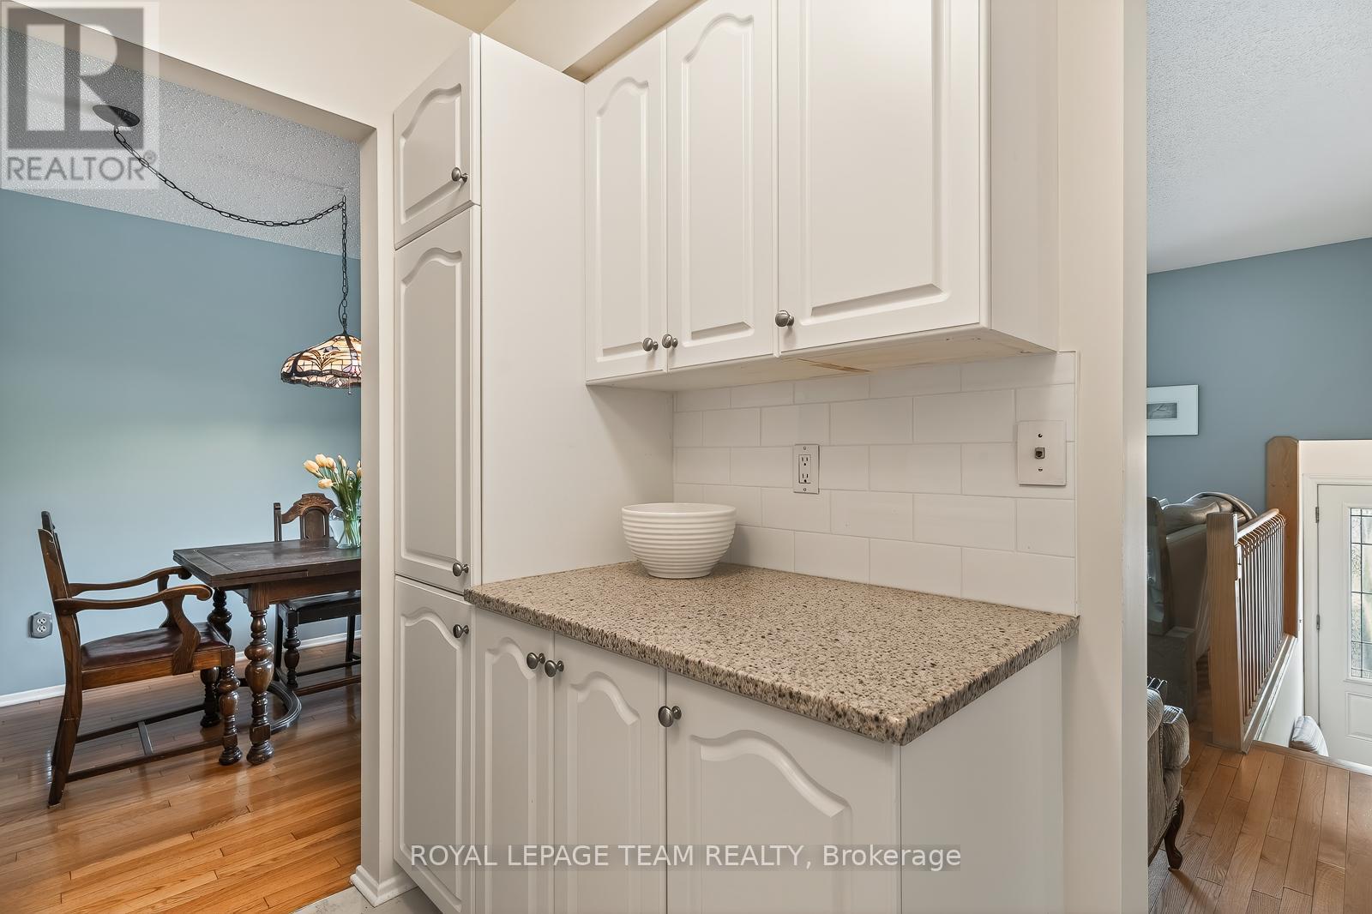
9 - 402 Montfort Street, Ottawa, ON - Indoor Photo Showing Kitchen
9 - 402 Montfort Street, Ottawa, ON - Indoor
9 - 402 Montfort Street, Ottawa, ON - Indoor Photo Showing Other Room
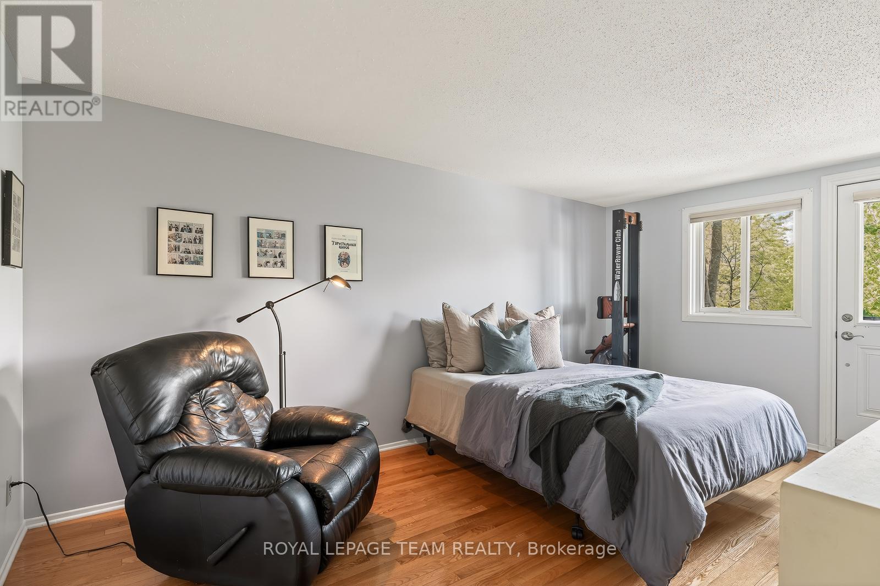
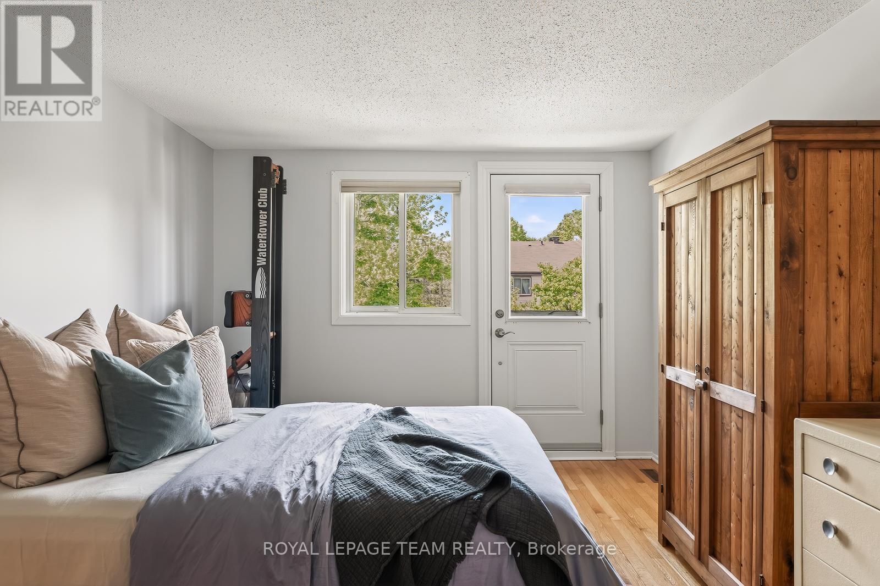
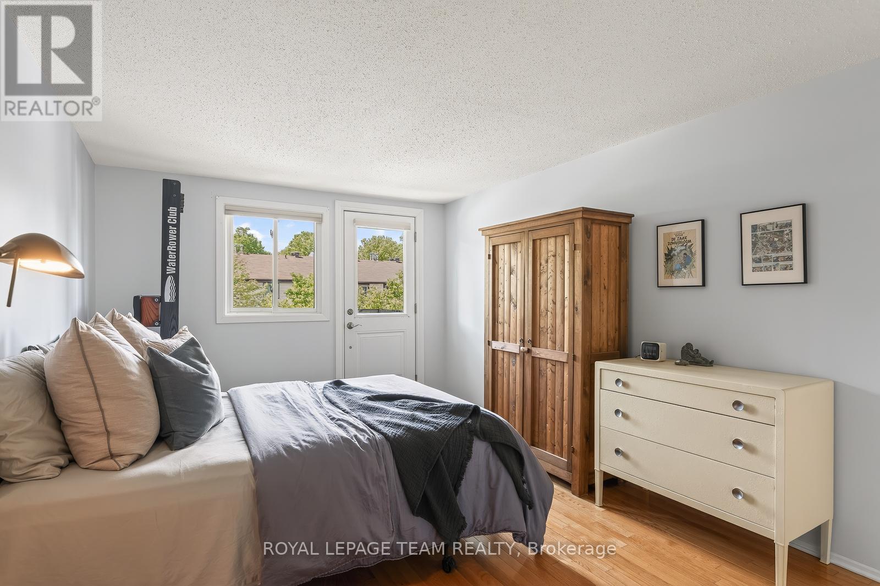
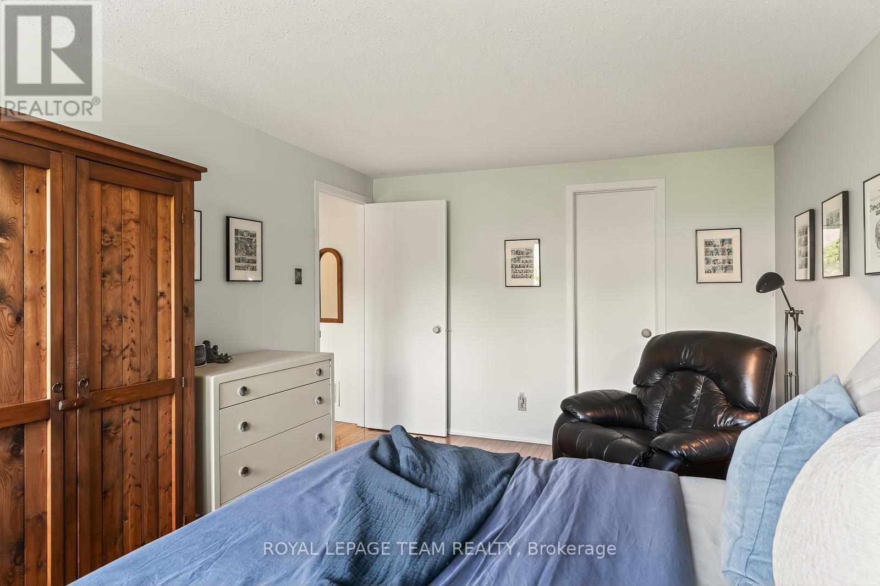
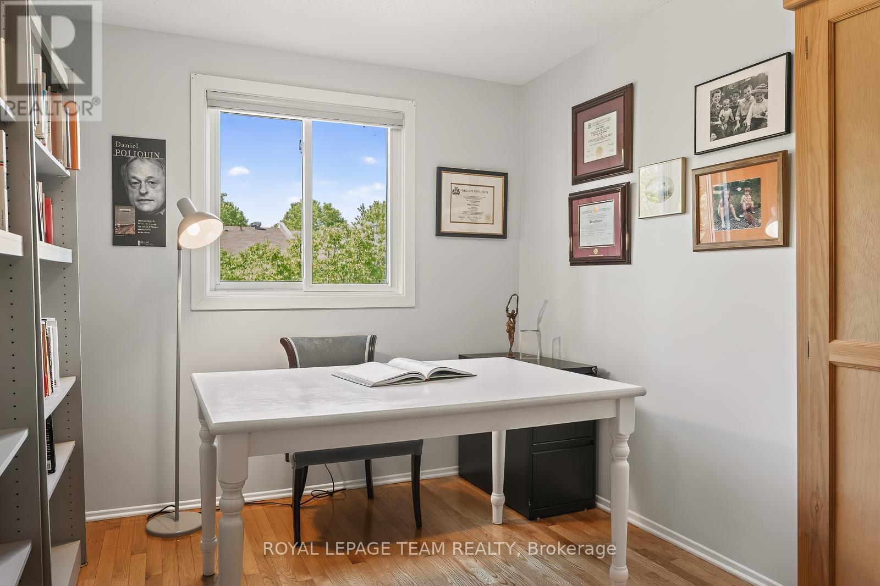
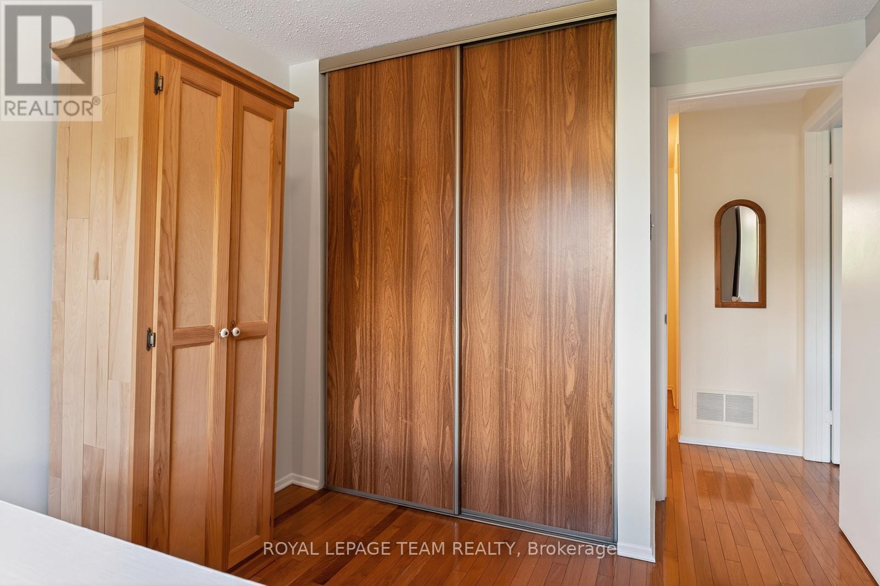
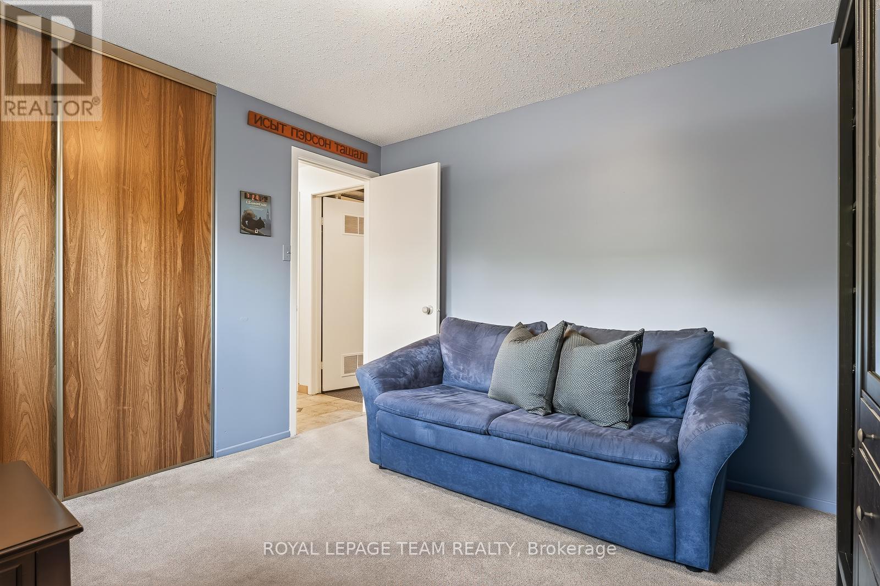
9 - 402 Montfort Street, Ottawa, ON - Indoor Photo Showing Bedroom
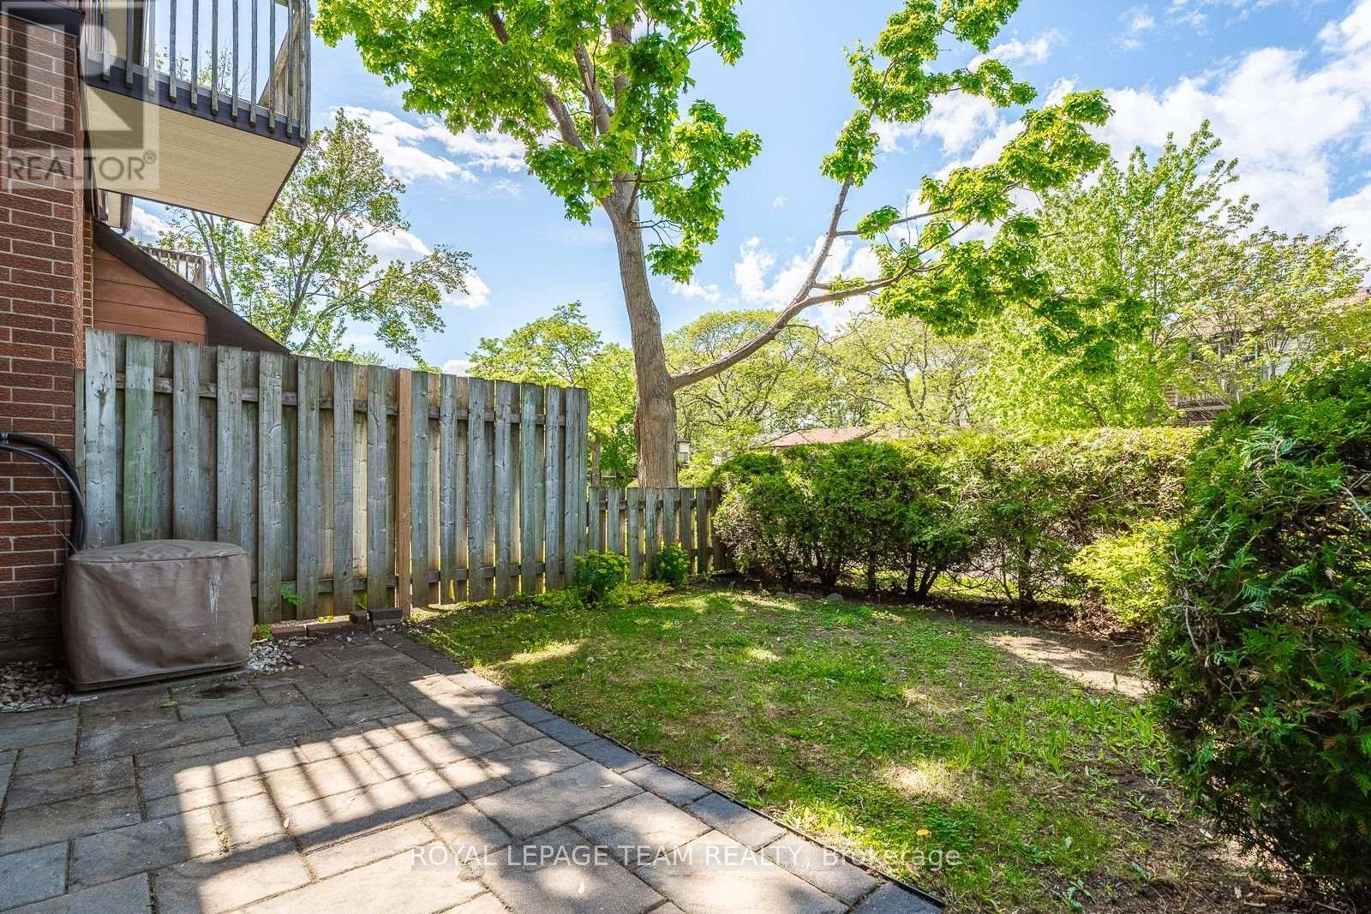
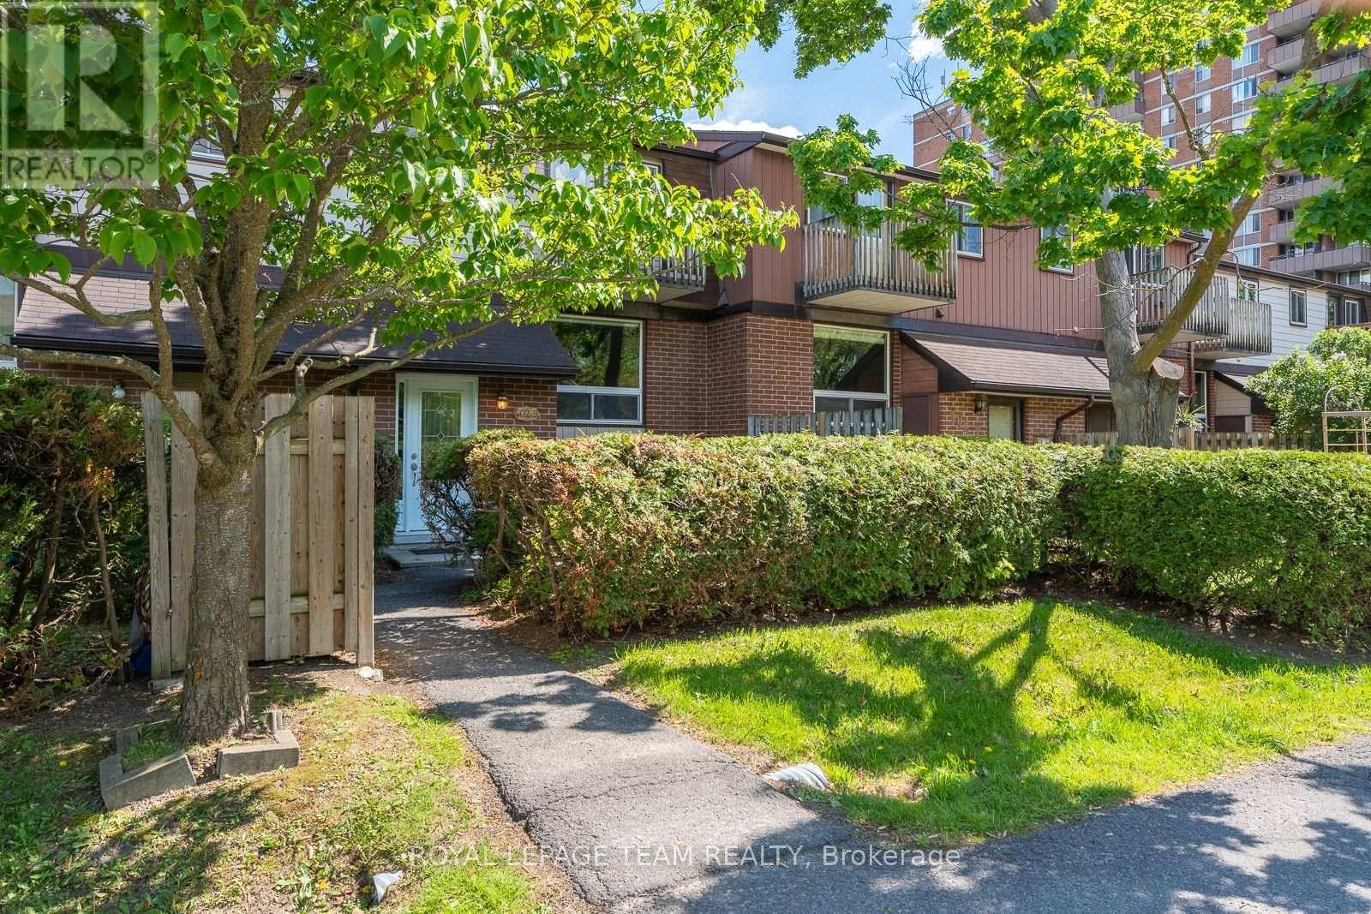
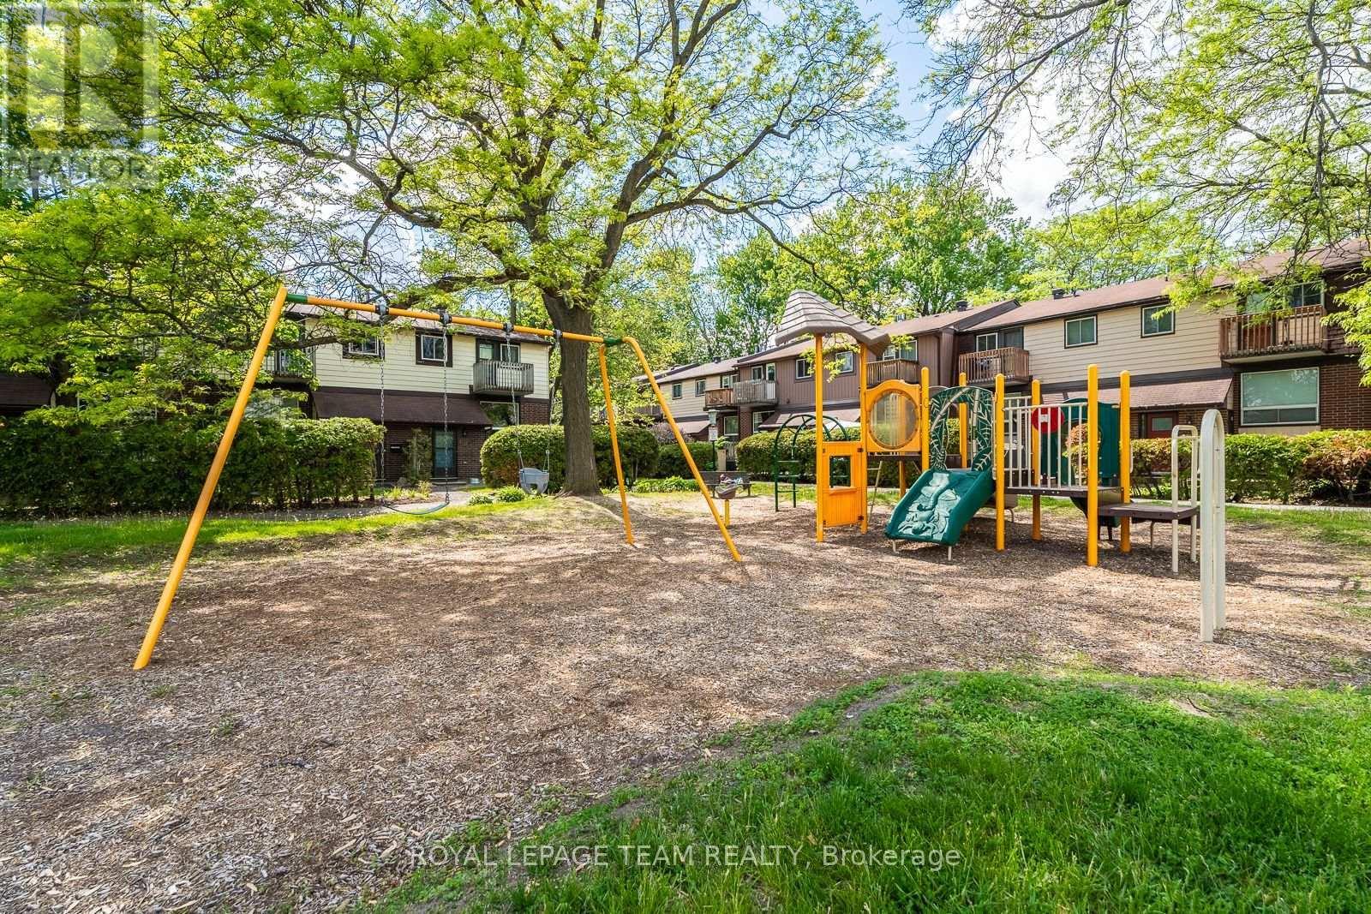
9 - 402 Montfort Street, Ottawa, ON - Outdoor
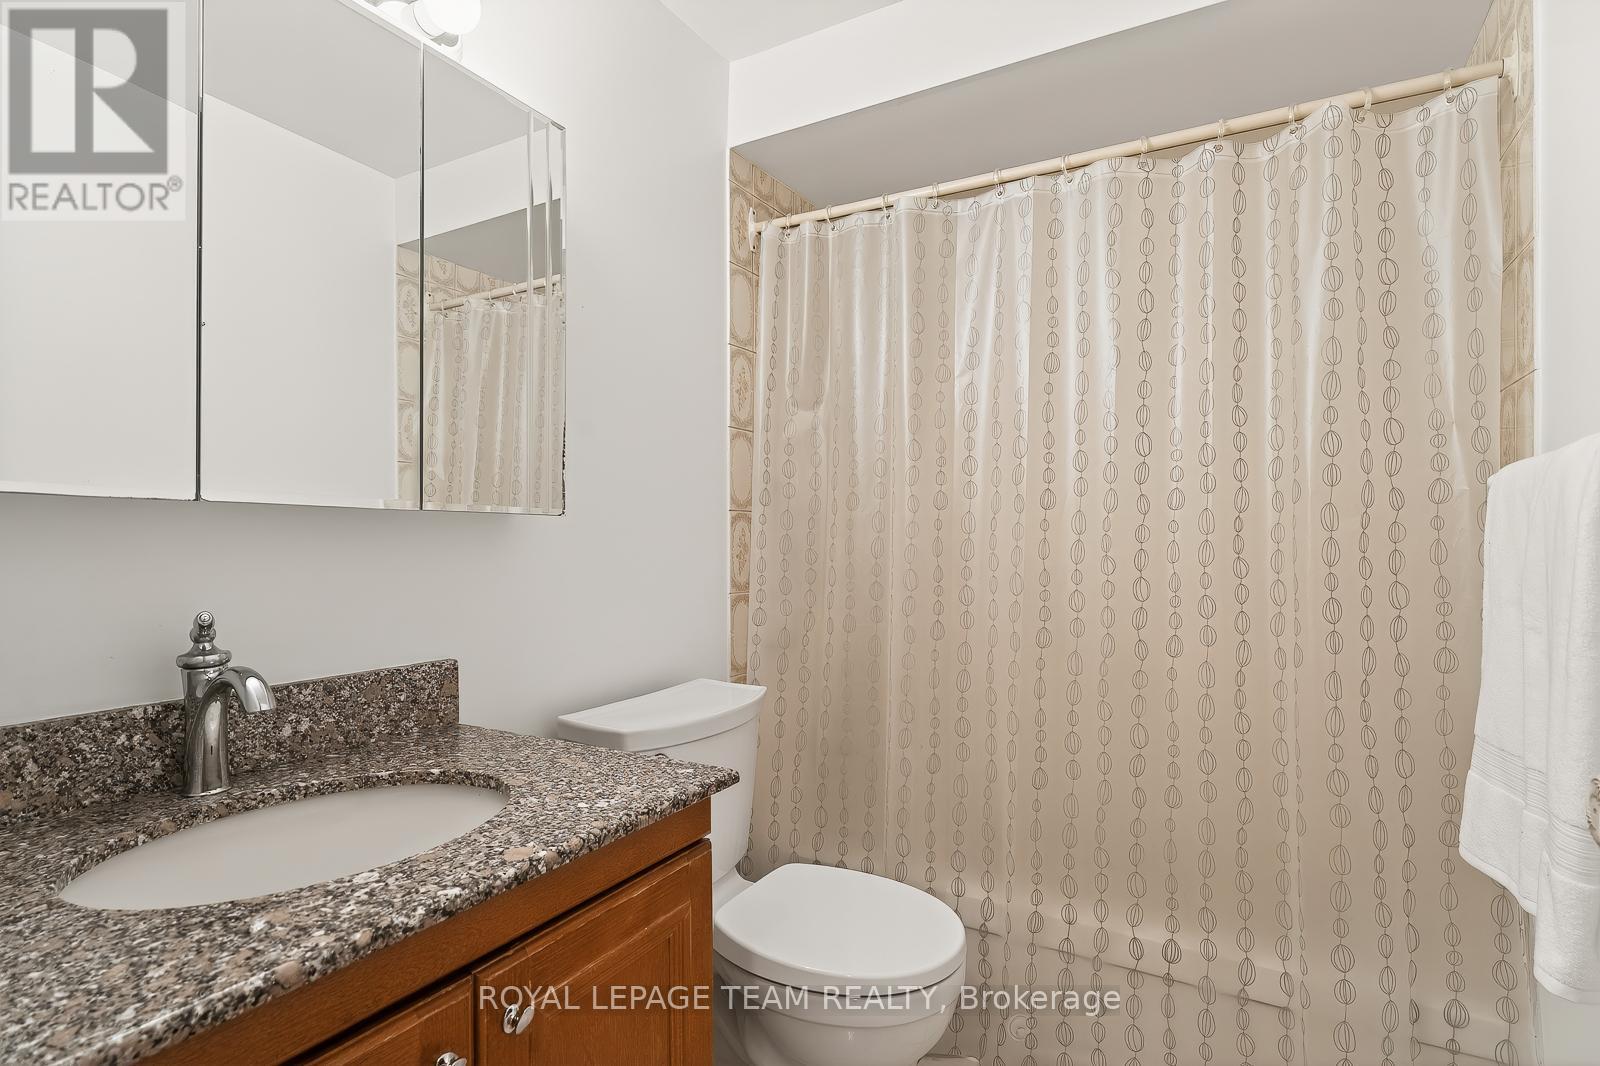
9 - 402 Montfort Street, Ottawa, ON - Indoor Photo Showing Bathroom
9 - 402 Montfort Street, Ottawa, ON - Indoor
9 - 402 Montfort Street, Ottawa, ON - Indoor Photo Showing Other Room
9 - 402 Montfort Street, Ottawa, ON - Indoor
9 - 402 Montfort Street, Ottawa, ON - Indoor Photo Showing Living Room
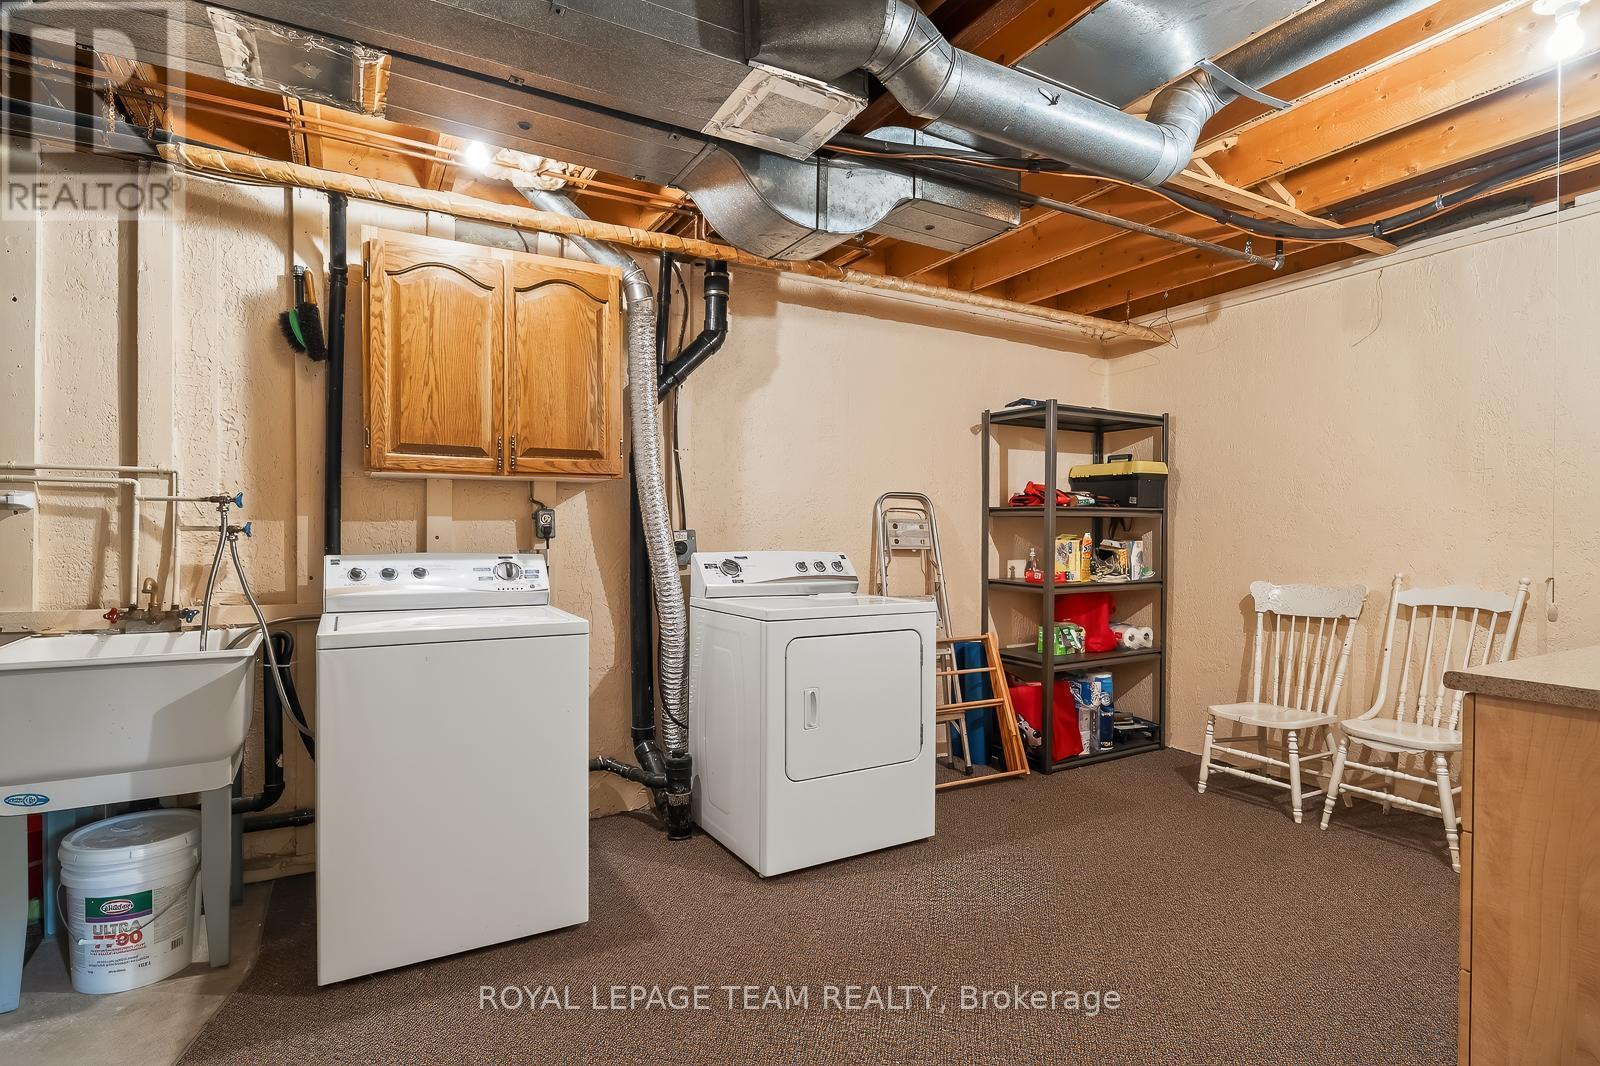
9 - 402 Montfort Street, Ottawa, ON - Indoor Photo Showing Laundry Room
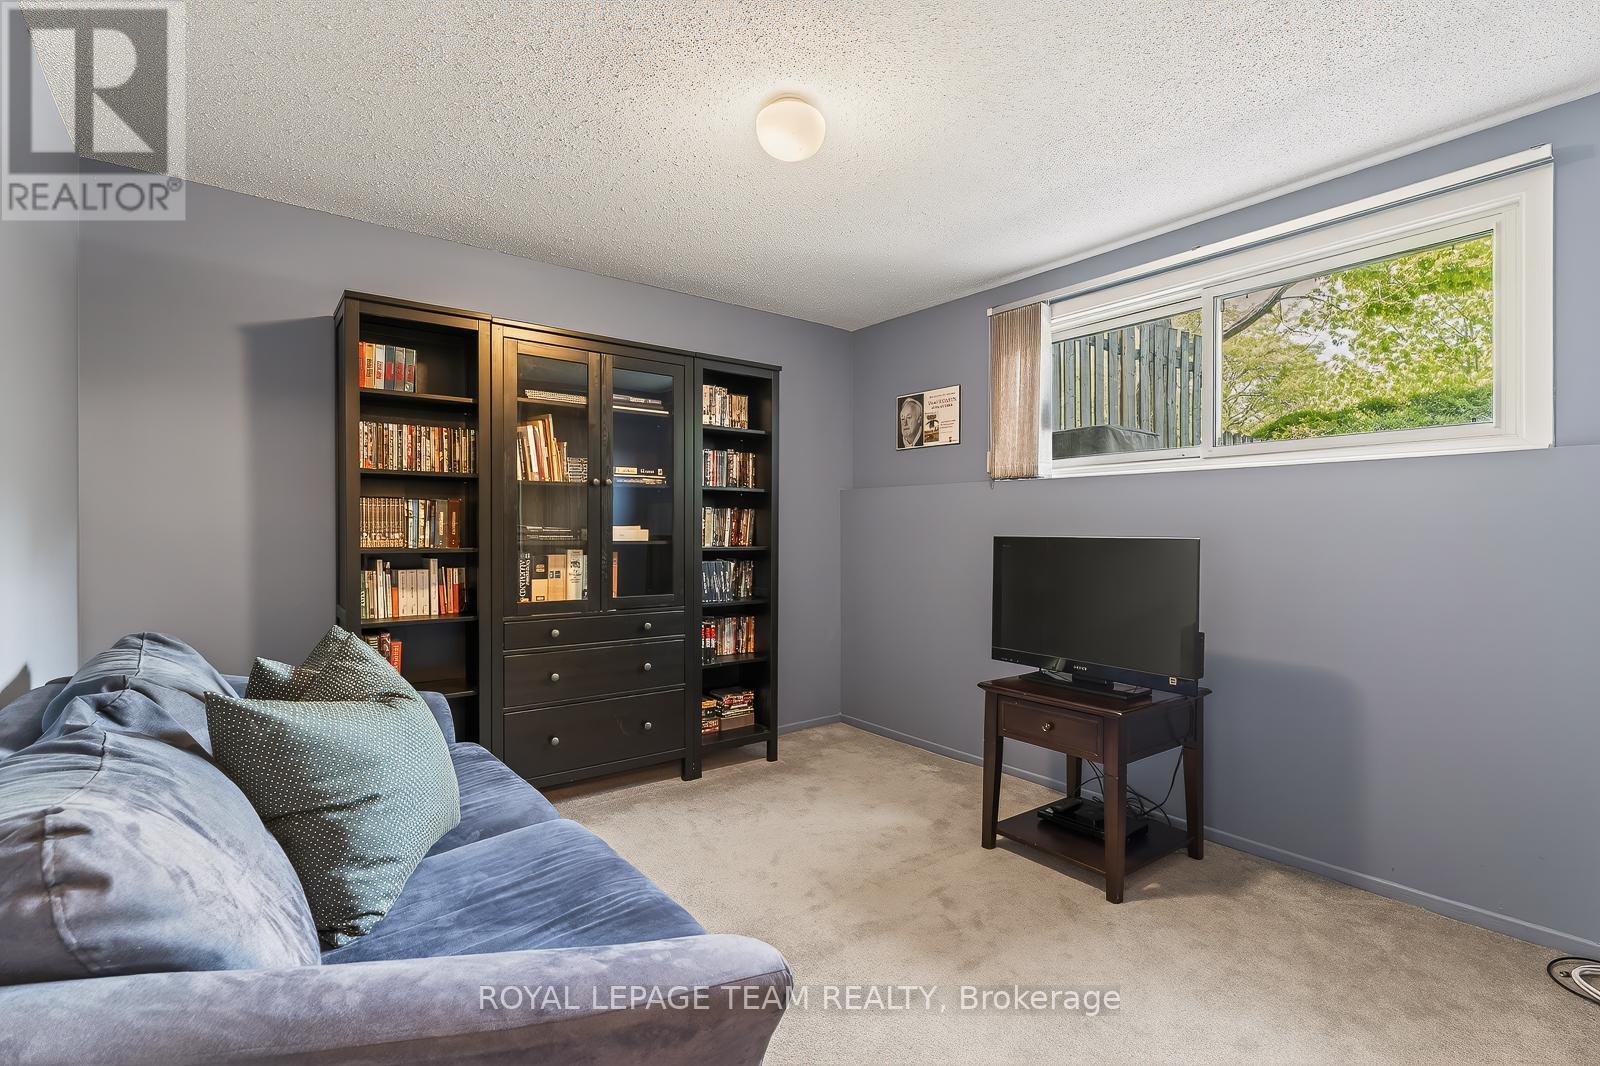
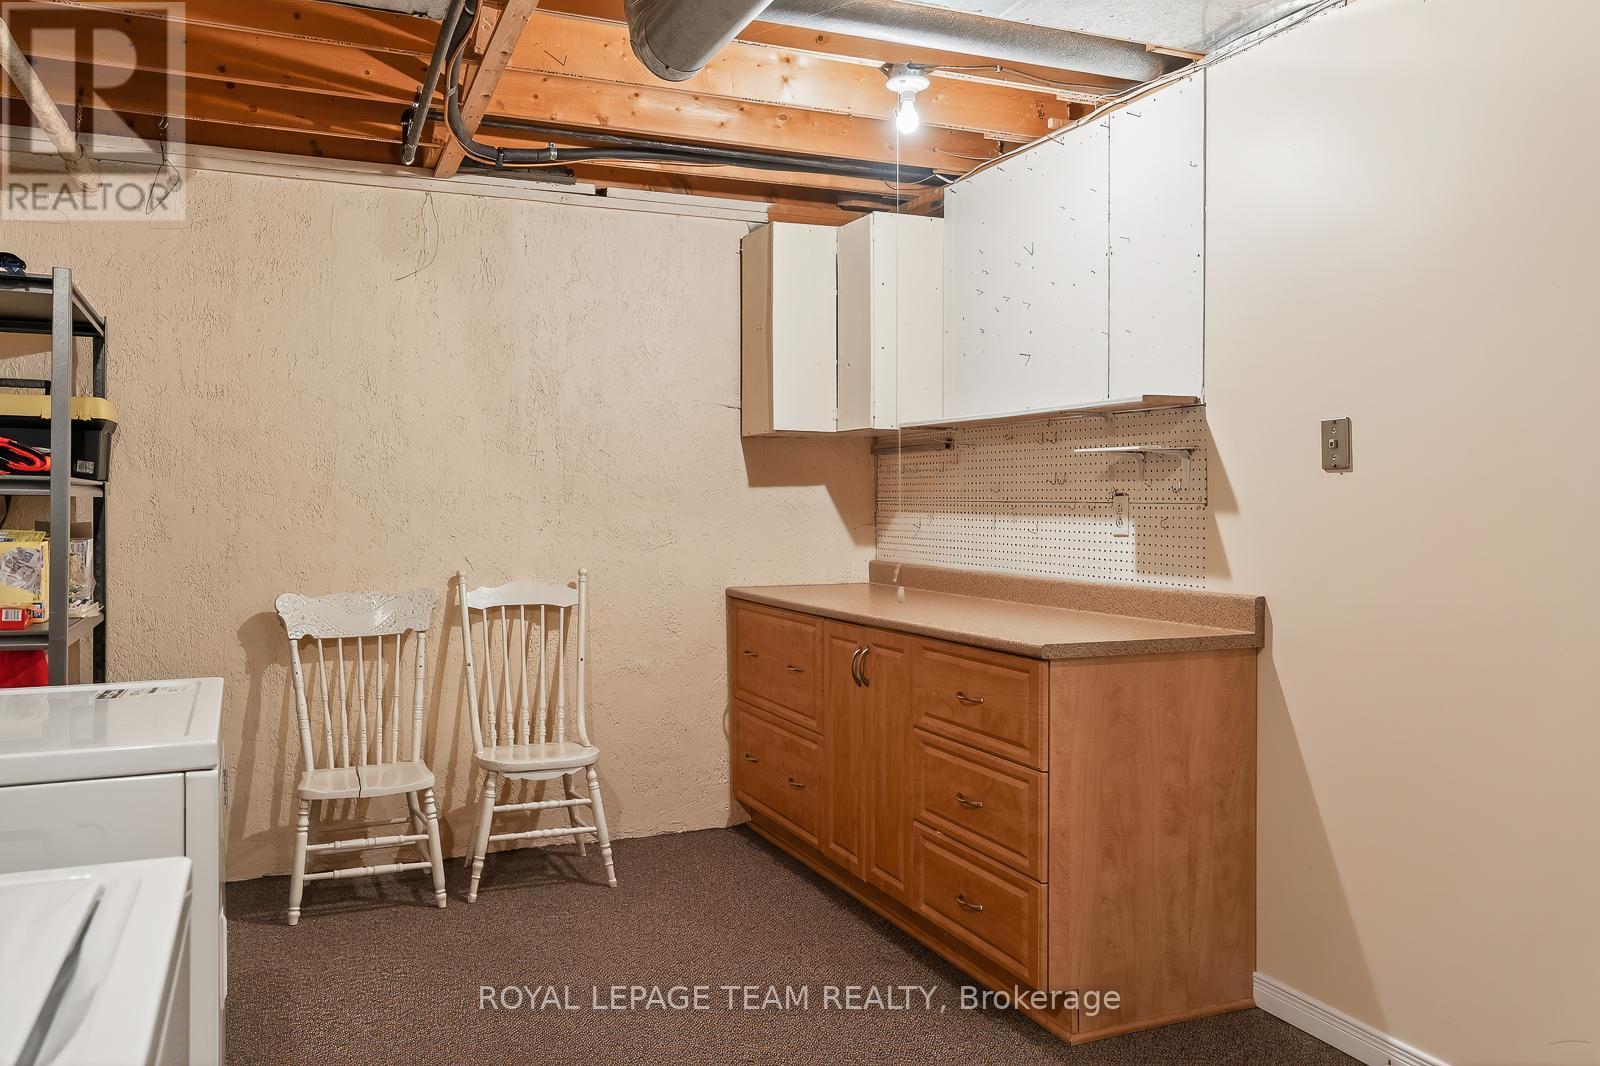
9 - 402 Montfort Street, Ottawa, ON - Indoor Photo Showing Basement
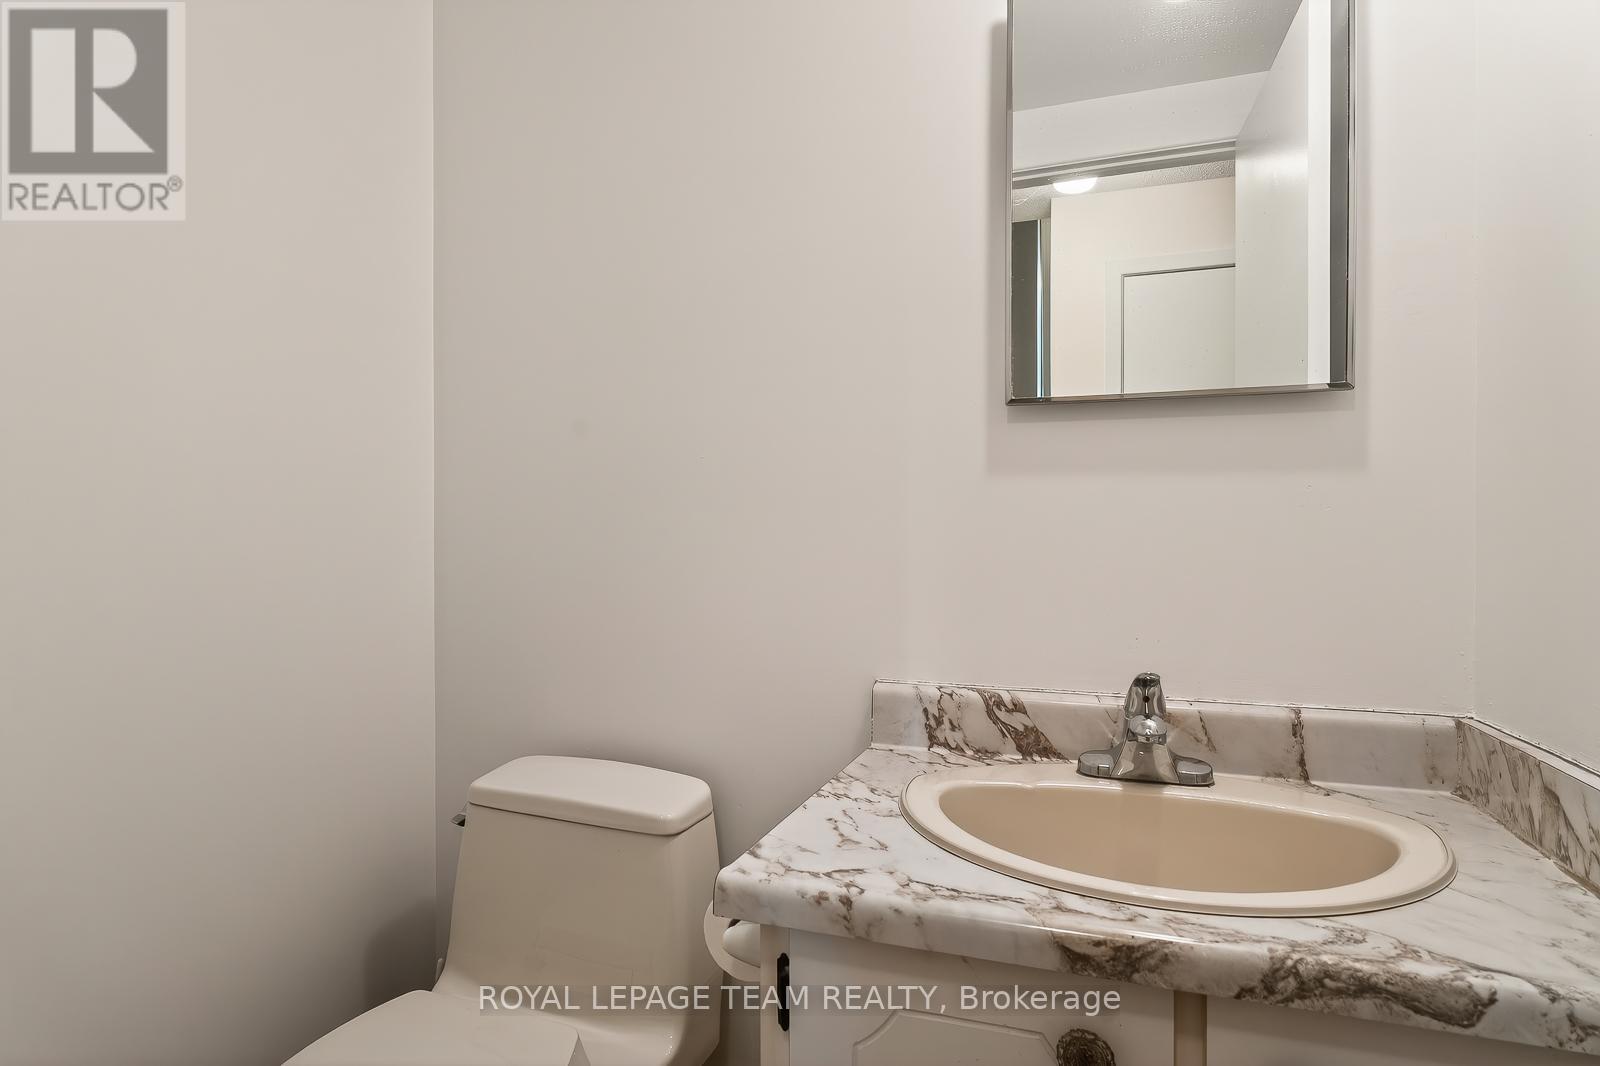
9 - 402 Montfort Street, Ottawa, ON - Indoor Photo Showing Bathroom
9 - 402 Montfort Street, Ottawa, ON - Indoor Photo Showing Other Room
9 - 402 Montfort Street, Ottawa, ON - Outdoor With Balcony With Exterior
9 - 402 Montfort Street, Ottawa, ON - Outdoor
9 - 402 Montfort Street, Ottawa, ON  - Outdoor With Balcony
9 - 402 Montfort Street, Ottawa, ON  - Indoor Photo Showing Living Room
9 - 402 Montfort Street, Ottawa, ON - Indoor Photo Showing Living Room
9 - 402 Montfort Street, Ottawa, ON - Indoor Photo Showing Dining Room
9 - 402 Montfort Street, Ottawa, ON - Indoor Photo Showing Kitchen
9 - 402 Montfort Street, Ottawa, ON - Indoor
9 - 402 Montfort Street, Ottawa, ON - Indoor Photo Showing Other Room
9 - 402 Montfort Street, Ottawa, ON - Indoor Photo Showing Bedroom
9 - 402 Montfort Street, Ottawa, ON - Outdoor
9 - 402 Montfort Street, Ottawa, ON - Indoor Photo Showing Bathroom
9 - 402 Montfort Street, Ottawa, ON - Indoor
9 - 402 Montfort Street, Ottawa, ON - Indoor Photo Showing Other Room
9 - 402 Montfort Street, Ottawa, ON - Indoor
9 - 402 Montfort Street, Ottawa, ON - Indoor Photo Showing Living Room
9 - 402 Montfort Street, Ottawa, ON - Indoor Photo Showing Laundry Room
9 - 402 Montfort Street, Ottawa, ON - Indoor Photo Showing Basement
9 - 402 Montfort Street, Ottawa, ON - Indoor Photo Showing Bathroom
9 - 402 Montfort Street, Ottawa, ON - Indoor Photo Showing Other Room
9 - 402 Montfort Street, Ottawa, ON - Outdoor With Balcony With Exterior
9 - 402 Montfort Street, Ottawa, ON - Outdoor
  • Advertising
Are you a real estate investor?
9 - 402 MONTFORT STREET, Ottawa, Ontario, K1L 8G7
$389,000

3 Beds

2 Baths

Property Information:

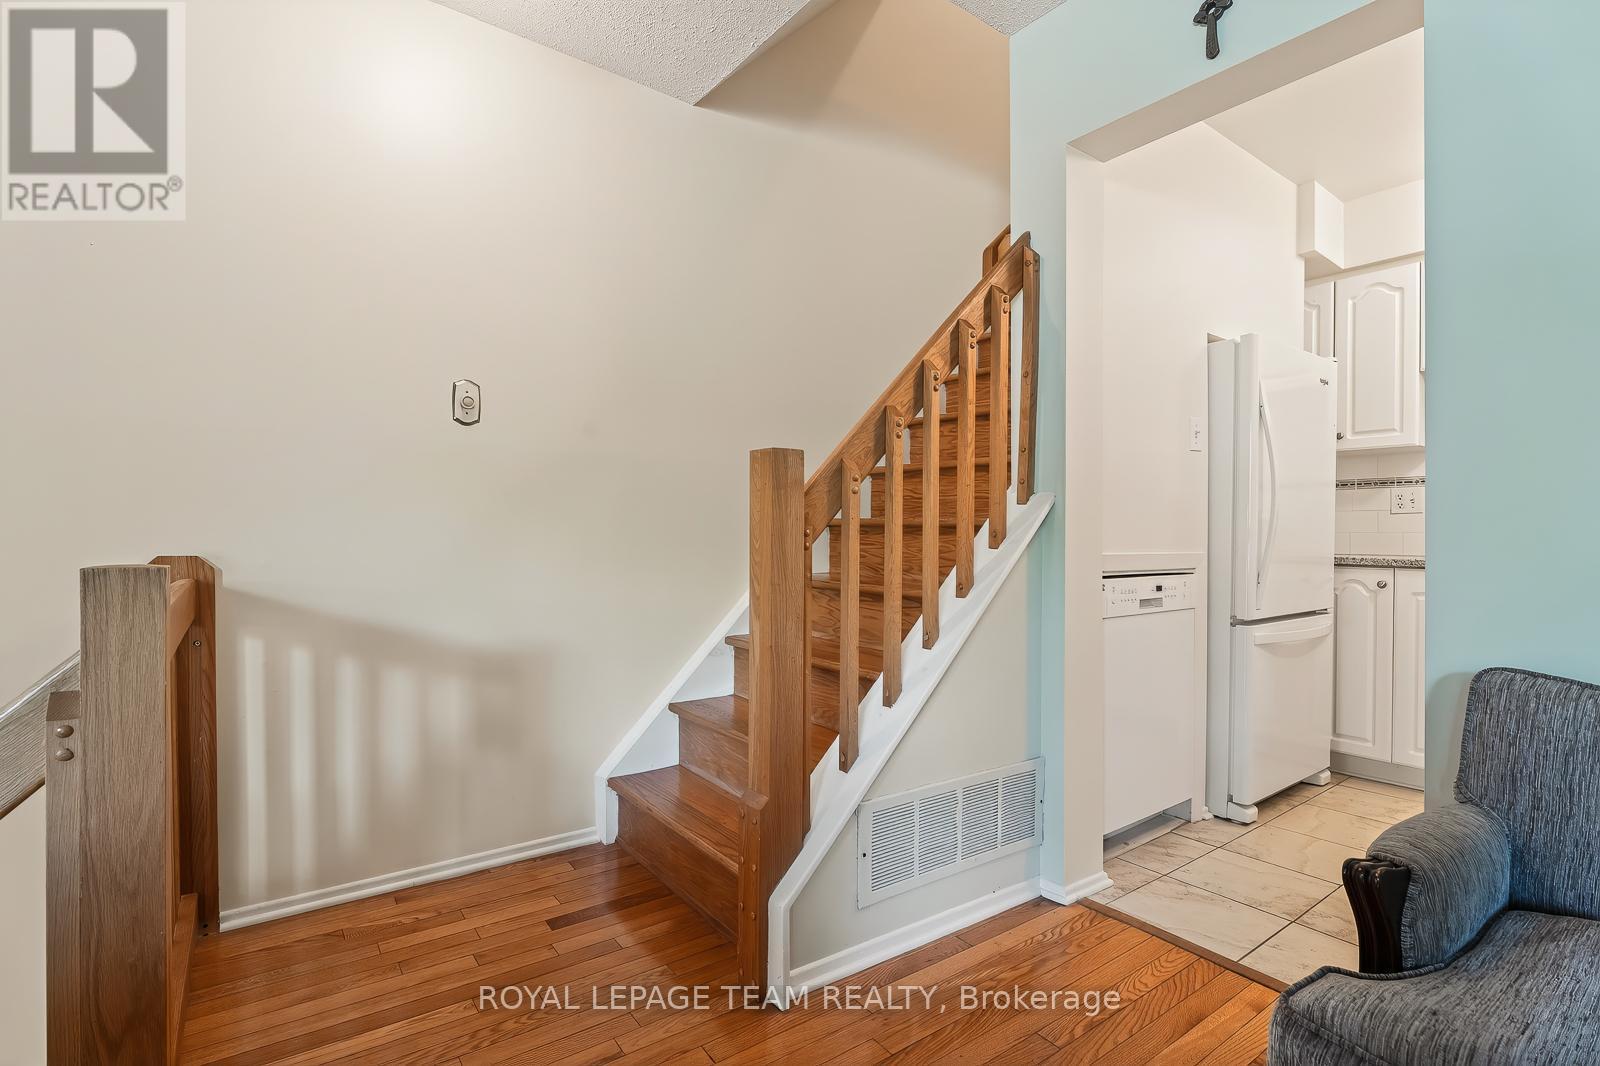
Life feels quieter here. Part of a peaceful Vanier enclave tucked between the serene manicured grounds of Notre-Dame Cemetery and the meditative calm of the Grotto des Lourdes, this lovingly maintained multi-level home offers warmth, space, and everyday comfort moments from Montfort Hospital, parks, schools, cafés, transit, and amenities. Sun-filled living and dining feature rich hardwood floors and an inviting split-level layout that feels remarkably spacious. The practical kitchen offers stone counters, extensive cabinetry, tile flooring, and excellent pull-out drawer/roll-out cabinet organization for easy everyday access. Upstairs you will find a spacious primary bedroom with abundant walk-in closet space and a private balcony tucked beneath mature trees. Flexible second bedroom/office with serene views. Descend to a cozy lower-level bedroom or family room, half bath, laundry, workshop space, deep sink, crawl space, and exceptional storage. Outdoor shed, front garden, dedicated parking, visitor parking possibilities, condo landscaping and snow removal. A truly wonderful community setting in the heart of the city awaits! (id:27)

Building Features:

  • Style: Townhouse
  • Building Type: Row / Townhouse
  • Basement Development: Partially finished
  • Basement Type: Full
  • Exterior Finish: Concrete, Brick
  • Floor Space: 900 - 999 sqft
  • Heating Type: Forced air
  • Heating Fuel: Natural gas
  • Cooling Type: Central air conditioning
  • Appliances: Dishwasher, Dryer, Hood Fan, Stove, Washer, Window Coverings, Refrigerator

Property Features:

  • OwnershipType: Condominium/Strata
  • Property Type: Single Family
  • Half Bathrooms: 1
  • Amenities Nearby: Hospital, Park, Public Transit
  • Community Features: Pets Allowed With Restrictions
  • Condo Fees: $450 Monthly
  • Features: Cul-de-sac, Balcony
  • Floor Space (approx): 900 - 999 Square Feet
  • MaintenanceFee Type: Insurance, Water
  • Structure Type: Patio(s)
  • Utility Type:
  • Zoning: RESIDENTIAL
  • Parking Type: No Garage
  • No. of Parking Spaces: 1

Rooms:

  • Primary Bedroom 2nd Level 3.20 m x 4.97 m
  • Bedroom 2nd Level 2.66 m x 3.30 m
  • Bathroom 2nd Level 1.49 m x 2.31 m
  • Laundry Lower Level 3.12 m x 6.12 m
  • Bedroom Lower Level 3.32 m x 1.57 m
  • Bathroom Lower Level 1.54 m x 1.19 m
  • Foyer Main Level 1.95 m x 1.19 m
  • Living Main Level 4.11 m x 4.06 m
  • Dining Main Level 2.54 m x 2.36 m
  • Kitchen Main Level 2.20 m x 2.69 m

Convert Measurement to:

REALTOR.ca  

Access to Sold Data on this website may only be used by consumers that have a bona fide interest in the purchase, sale, or lease of residential real estate.

Sales/Price History

Log in or create an account to see sold and historical listings information

QuickQuoteTM Powered by RPS

Location of 9 - 402 MONTFORT STREET, Ottawa, Ontario, K1L 8G7

Demographic Information of 9 - 402 MONTFORT STREET, Ottawa, Ontario, K1L 8G7
Life Stage

Young Couples

Employment Type

Service Sector/White Collar

Average Household Income

$105,470.10

Average Number of Children

1.59

Household Population

Household Structure

Age of Population

Education

Education Level

No certificate/diploma/degree

16.17 %

High school certificate or equivalent

24.78 %

Apprenticeship trade certificate/diploma

7.0 %

College/non-university certificate

18.61 %

University certificate (below bachelor)

1.86 %

University Degree

31.56 %

Commuter

Travel To Work

By Car

64.43 %

By Public Transit

18.4 %

By Walking

12.09 %

By Bicycle

0.05 %

By Other Methods

5.03 %

Cultural Diversity

Knowledge of Official Language

Mother Tongue

Building Information

Building Type

Apartments (Low and High Rise)

45.61 %

Houses

54.39 %

Own Vs. Rent