Button CopyPathCircle CloseCircle Left ArrowArrow Down Icon GreyClosecirclecircleBurger
  • Advertising

86 FOURTH AVENUE, Ottawa, Ontario, K1S 2L2

MLS® # X13492274
Investment For Sale In Glebe - Dows Lake, Ottawa, Ontario
$1,180,000
86 Fourth Avenue, Ottawa, ON
  • Advertising
86 FOURTH AVENUE, Ottawa, Ontario, K1S 2L2
$1,180,000

Property Information:

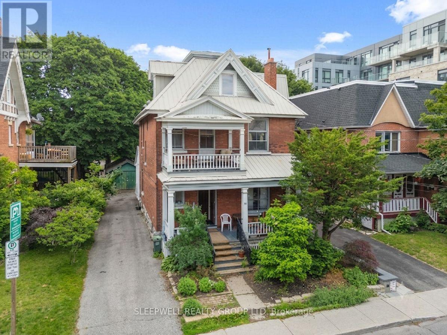
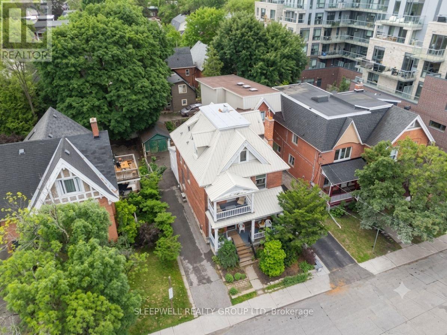
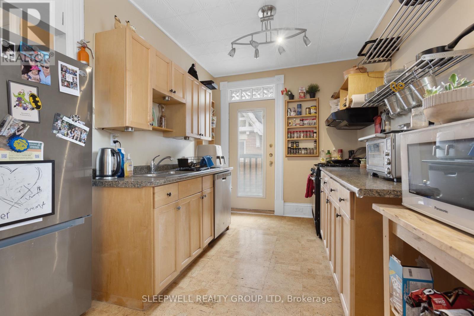
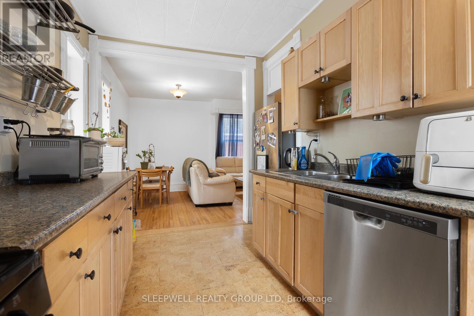
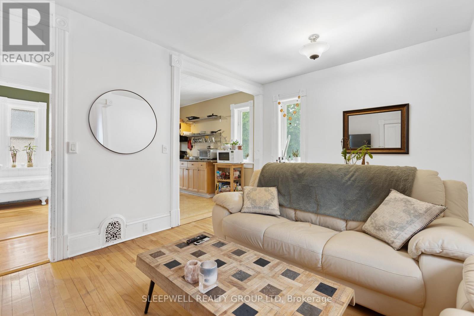
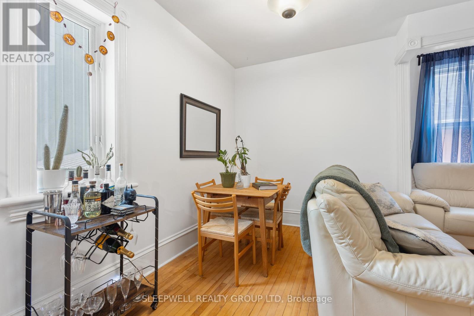
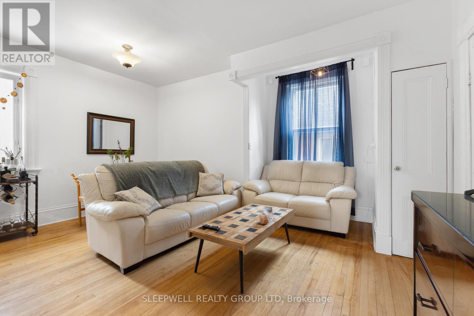
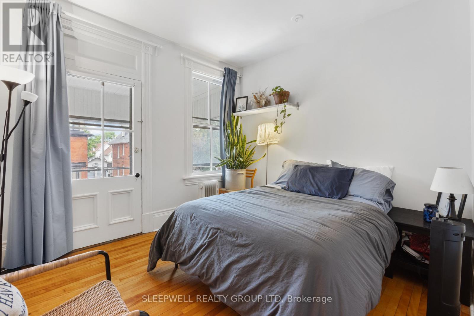
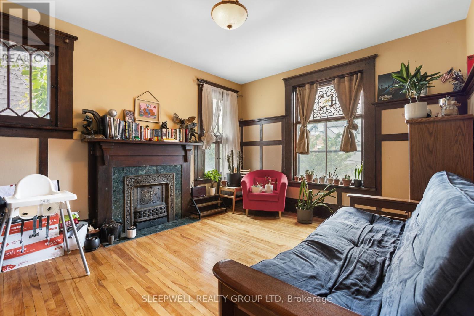
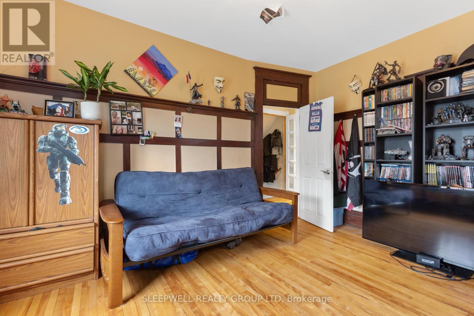
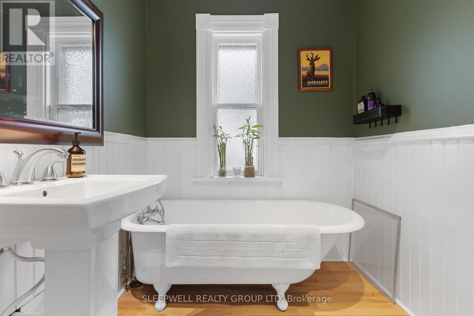
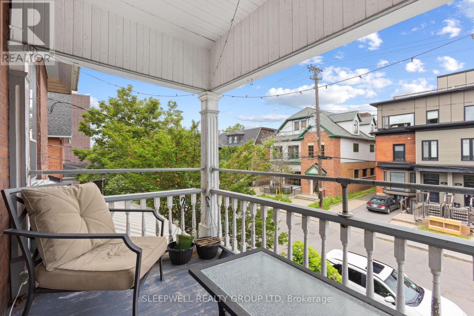
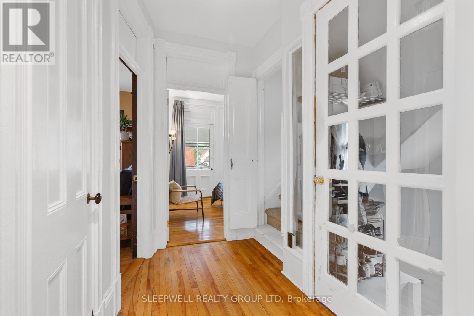
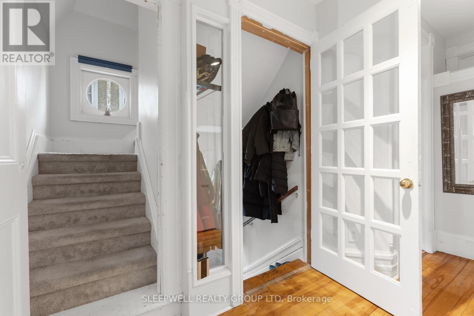
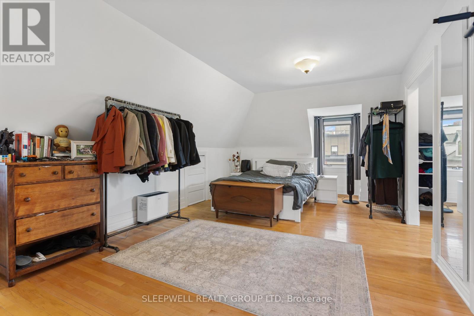
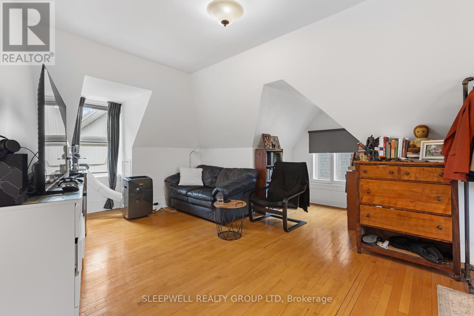
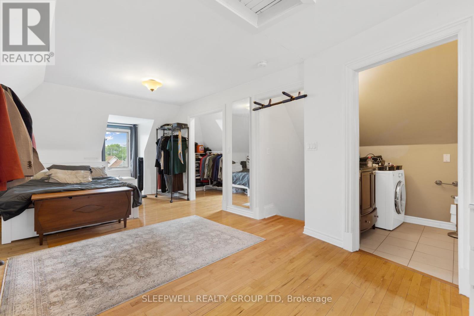
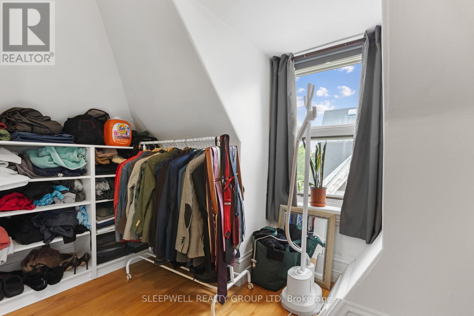
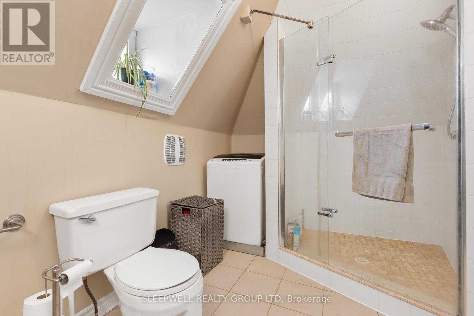
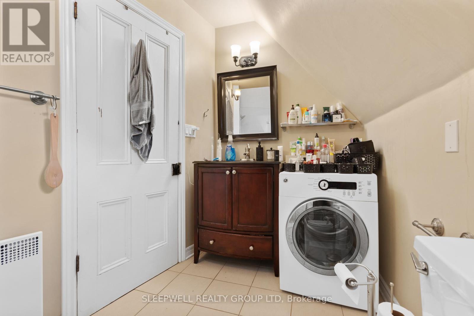
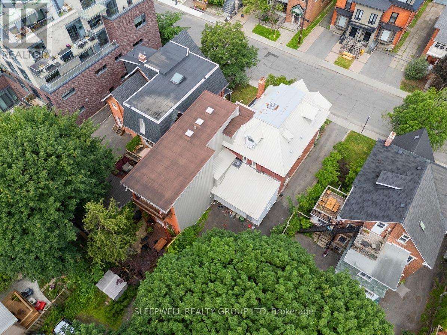
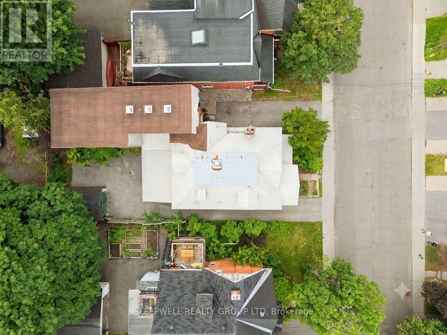
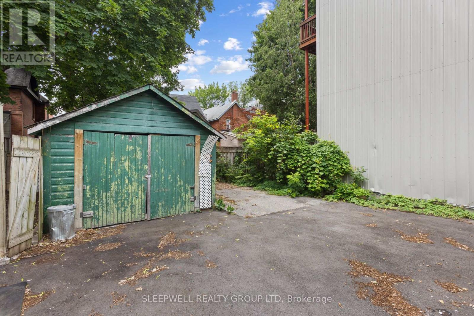
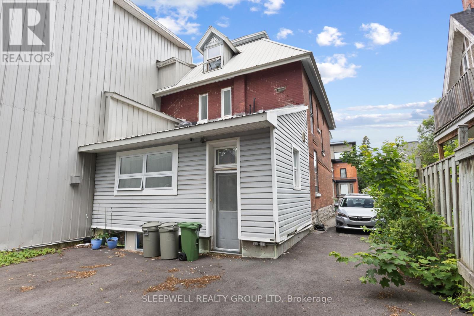
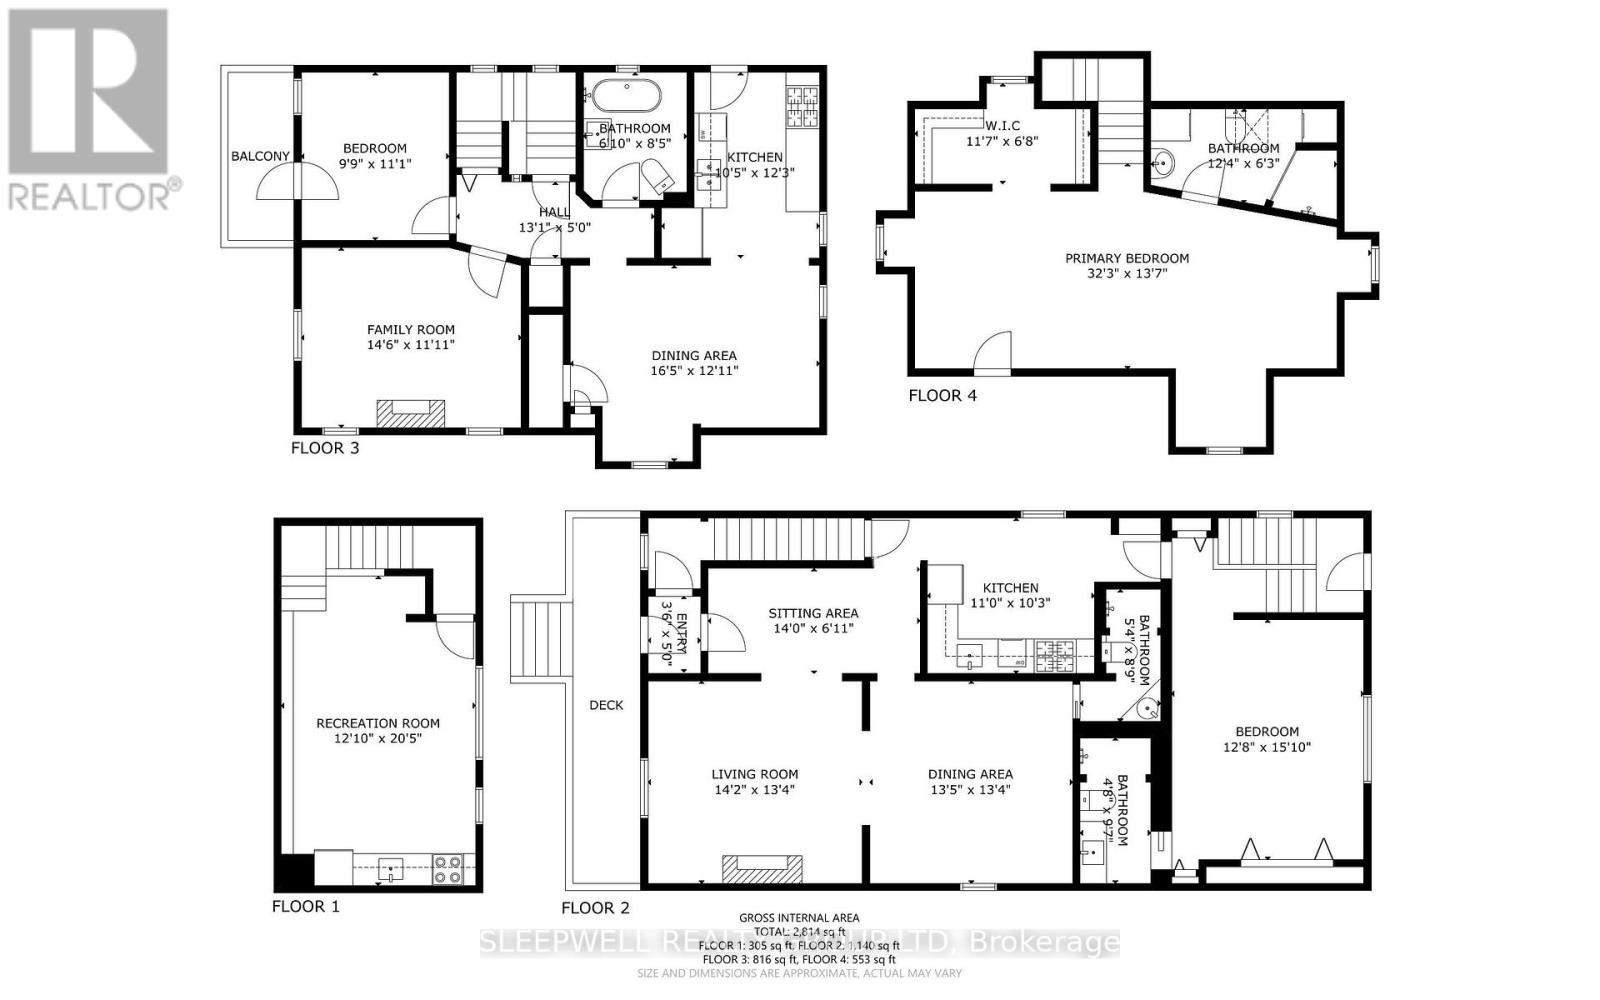
Imagine owning a classic Glebe home and transforming it into the home you've always dreamed of. 86 Fourth Avenue presents a rare opportunity to purchase a timeless red brick property in one of Ottawa's most sought-after neighbourhoods while enjoying the flexibility of its current duplex configuration. Occupy either the main floor or upper suite and continue renting the other to help offset your mortgage, renovate one level at a time at your own pace, or transform the property into the extraordinary single-family residence you've always envisioned. Conceptual architectural floor plans have already been prepared, providing inspiration for a stunning four-bedroom family home while still giving you the freedom to personalize every detail and create a home that is uniquely your own. Rich in character and timeless architectural appeal, this classic residence showcases original hardwood flooring, beautiful wood trim, generous room proportions, inviting covered porches, a detached garage, an expansive driveway, and two separately metered hydro services. Ideally located just steps from the Rideau Canal, Lansdowne Park, vibrant Bank Street, boutique shopping, cafés, award-winning restaurants, the Lansdowne Farmers' Market, excellent schools, parks, and countless year-round community events, you'll experience one of Ottawa's most walkable, vibrant, and cherished neighbourhoods where everything you need is just moments from your front door. Whether you choose to enjoy the home in its current configuration, thoughtfully renovate over time, or create your forever home from the ground up, 86 Fourth Avenue offers a truly unique opportunity to establish yourself in the Glebe while creating a home that can be enjoyed by your family for generations to come. (id:27)

Building Features:

  • Style: Multiplex
  • Building Type: Duplex
  • Basement Development: Partially finished
  • Basement Type: N/A
  • Exterior Finish: Brick
  • Floor Space: 2500 - 3000 sqft
  • Foundation Type: Stone
  • Heating Type: Forced air
  • Heating Fuel: Natural gas
  • Cooling Type: Central air conditioning
  • Appliances: Dishwasher, Dryer, Two stoves

Property Features:

  • Property Type: Multi-family
  • Features: Carpet Free
  • Floor Space (approx): 2500 - 3000 Square Feet
  • Irregular: Yes
  • Lot Depth: 103 Feet
  • Lot Frontage: 34.2 Feet
  • Lot Size: 34.2 x 10³ FT
  • Sewer: Sanitary sewer
  • Parking Type: Detached garage, Garage
  • No. of Parking Spaces: 5

Courtesy of: SLEEPWELL REALTY GROUP LTD

REALTOR.ca  

Location of 86 FOURTH AVENUE, Ottawa, Ontario, K1S 2L2

Demographic Information of 86 FOURTH AVENUE, Ottawa, Ontario, K1S 2L2

Life Stage

Young Couples

Employment Type

Service Sector/White Collar

Average Household Income

$227,548.45

Average Number of Children

1.78

Household Population

Household Structure

Age of Population

Education

Education Level

No certificate/diploma/degree

5.66 %

High school certificate or equivalent

17.94 %

Apprenticeship trade certificate/diploma

1.1 %

College/non-university certificate

9.41 %

University certificate (below bachelor)

3.06 %

University Degree

62.82 %

Commuter

Travel To Work

By Car

48.49 %

By Public Transit

5.65 %

By Walking

29.25 %

By Bicycle

7.01 %

By Other Methods

9.6 %

Cultural Diversity

Knowledge of Official Language

Mother Tongue

Building Information

Building Type

Apartments (Low and High Rise)

46.25 %

Houses

53.75 %

Own Vs. Rent