Button CopyPathCircle CloseCircle Left ArrowArrow Down Icon GreyClosecirclecircleBurger
  • Advertising

819 TEWIN CIRCLE, Ottawa, Ontario, K4A 1K2

MLS® # X13118438
House For Sale In Cumberland, Ottawa, Ontario
$1,099,000 QuickQuoteTM: $1.0M - $1.2M

2+1 Beds

3 Baths

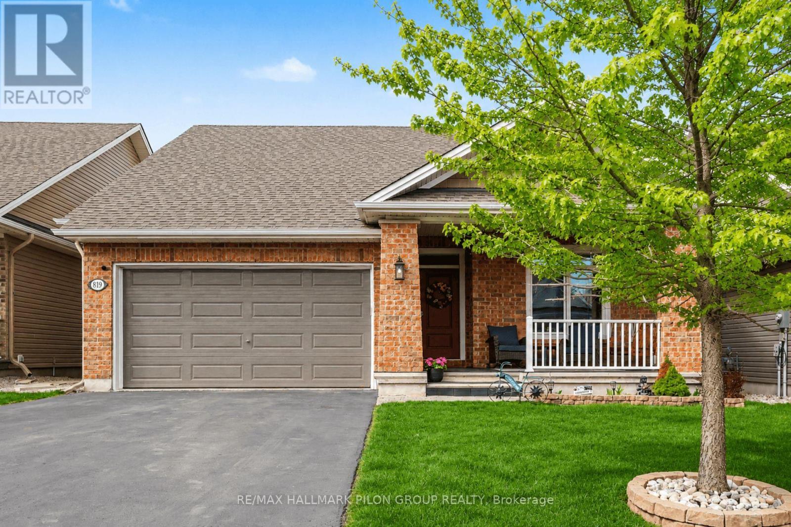
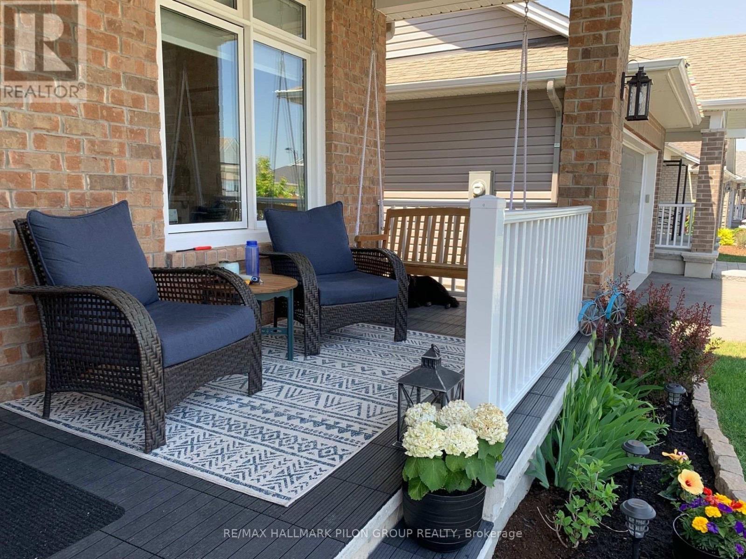
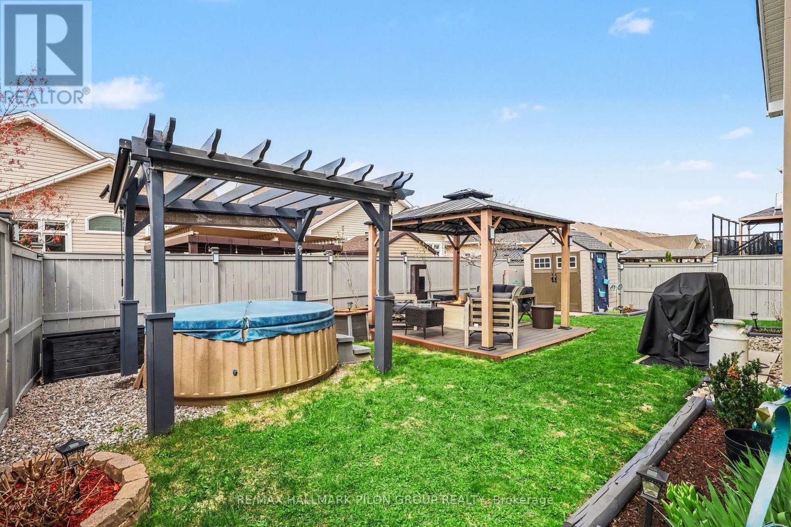
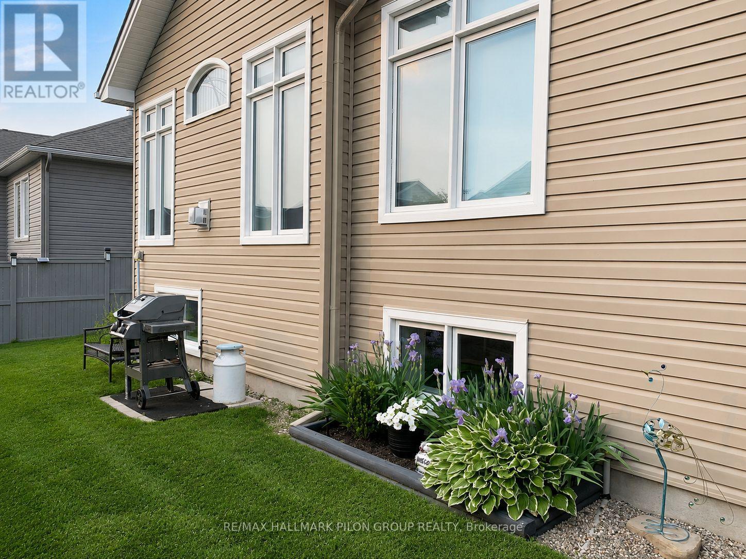
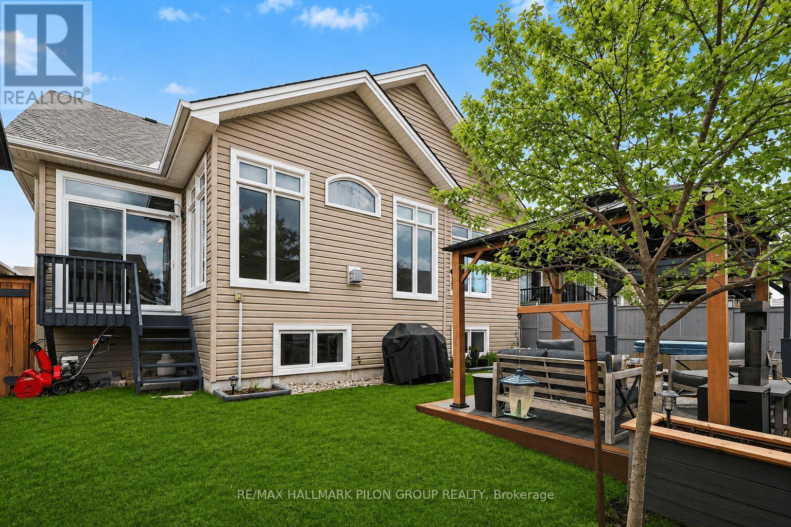
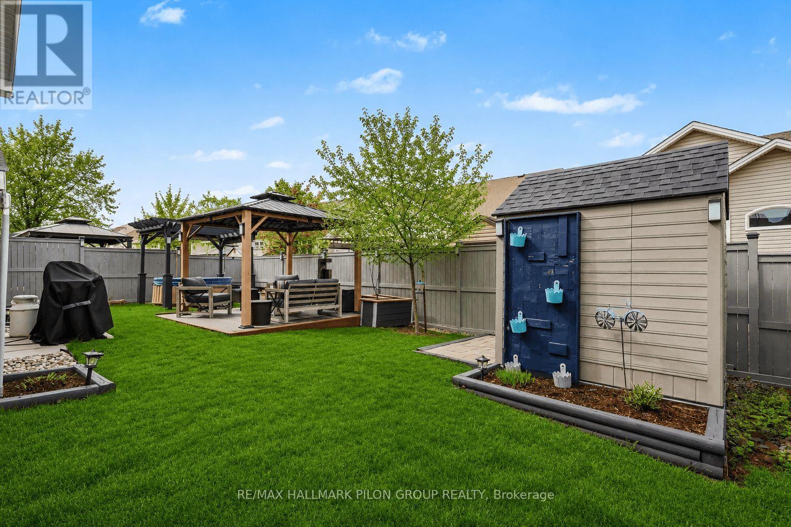
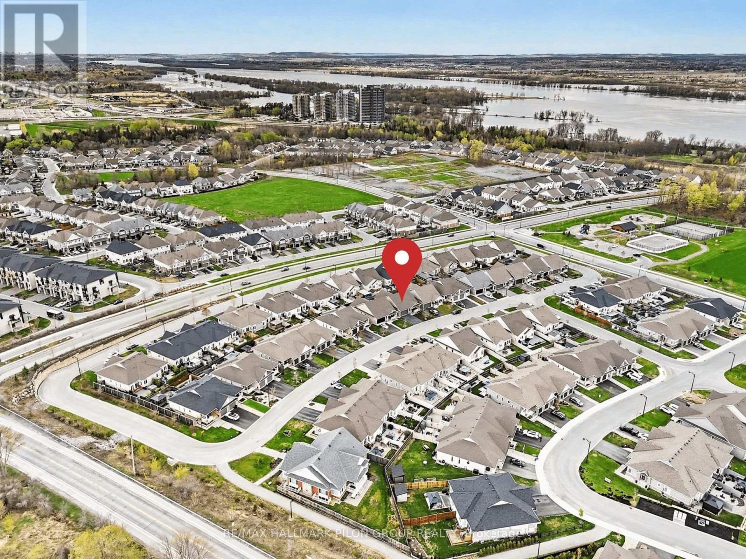
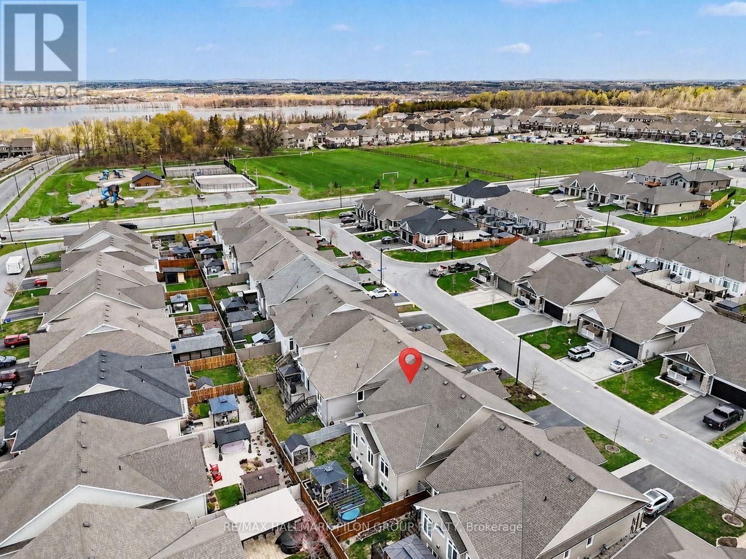
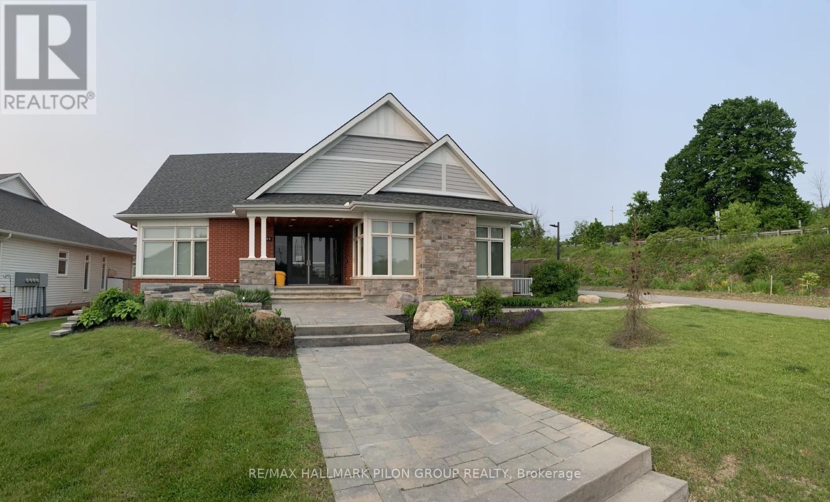
819 Tewin Circle, Ottawa, ON - Outdoor
819 Tewin Circle, Ottawa, ON - Outdoor With Exterior
819 Tewin Circle, Ottawa, ON - Outdoor
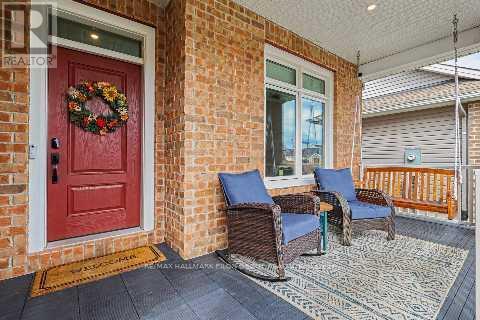
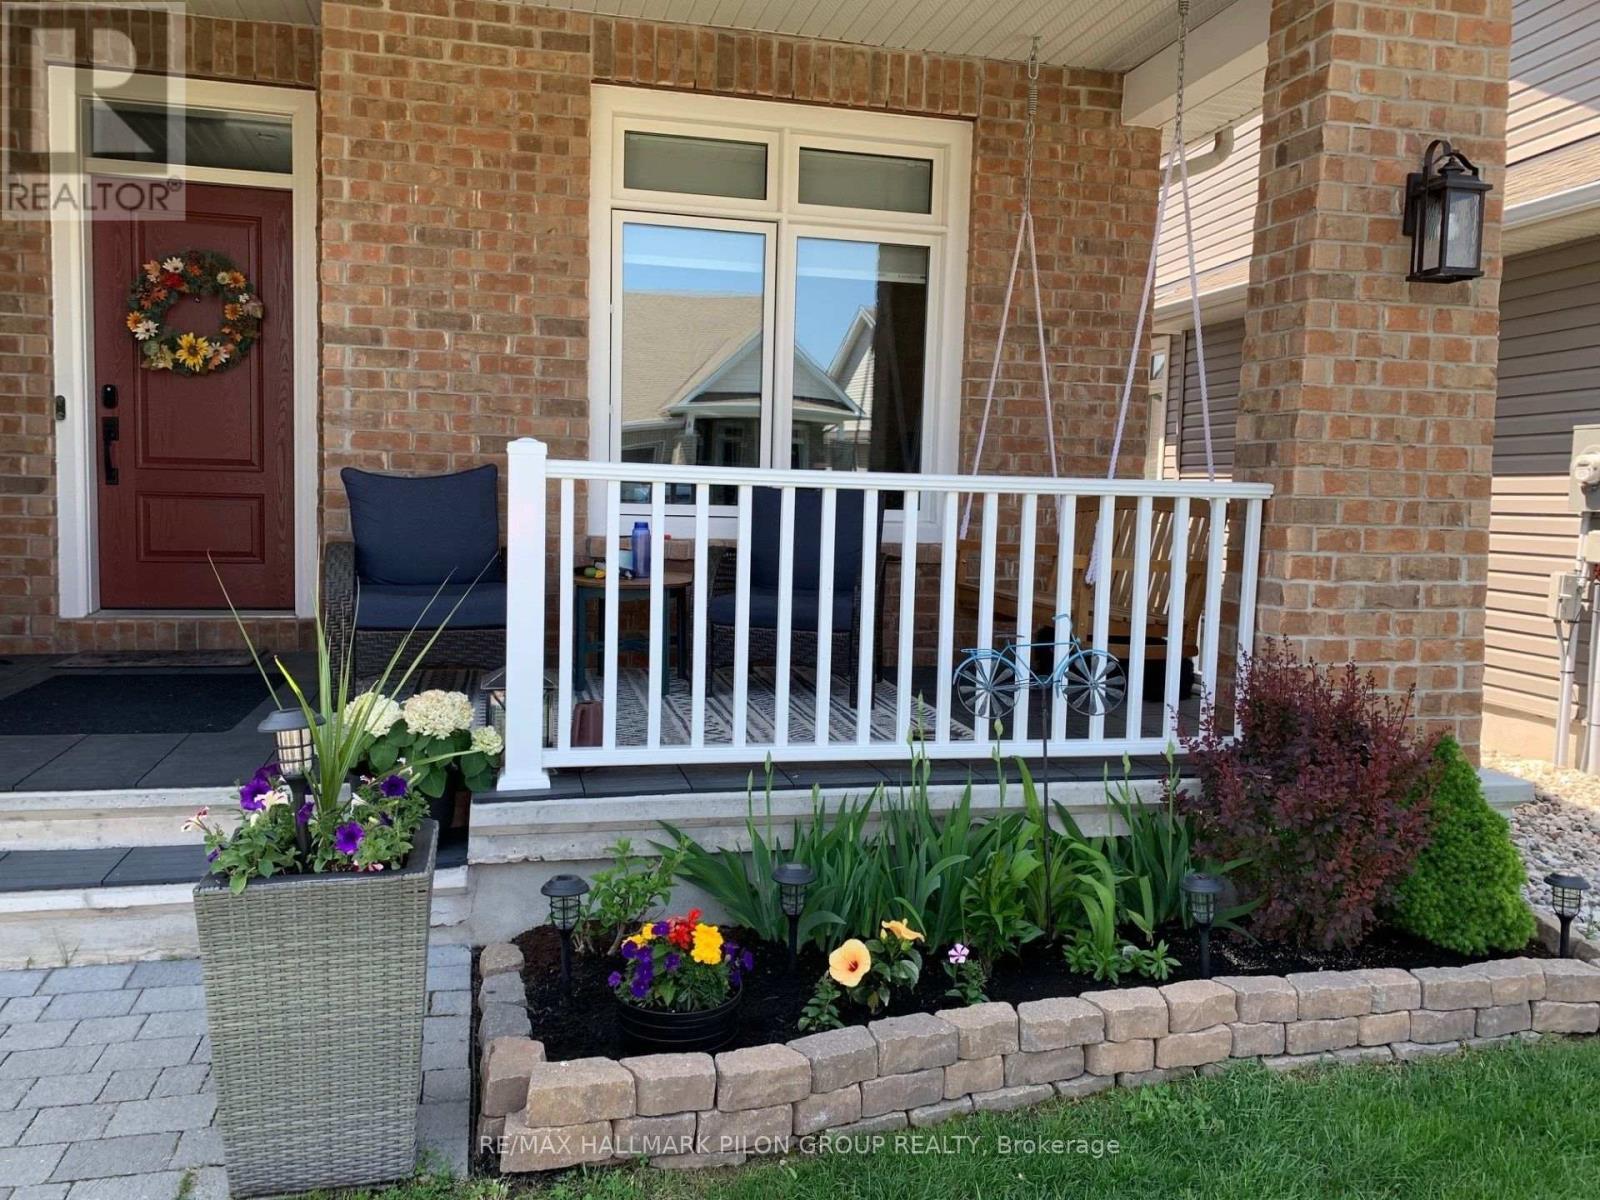
819 Tewin Circle, Ottawa, ON - Outdoor With Deck Patio Veranda With Exterior
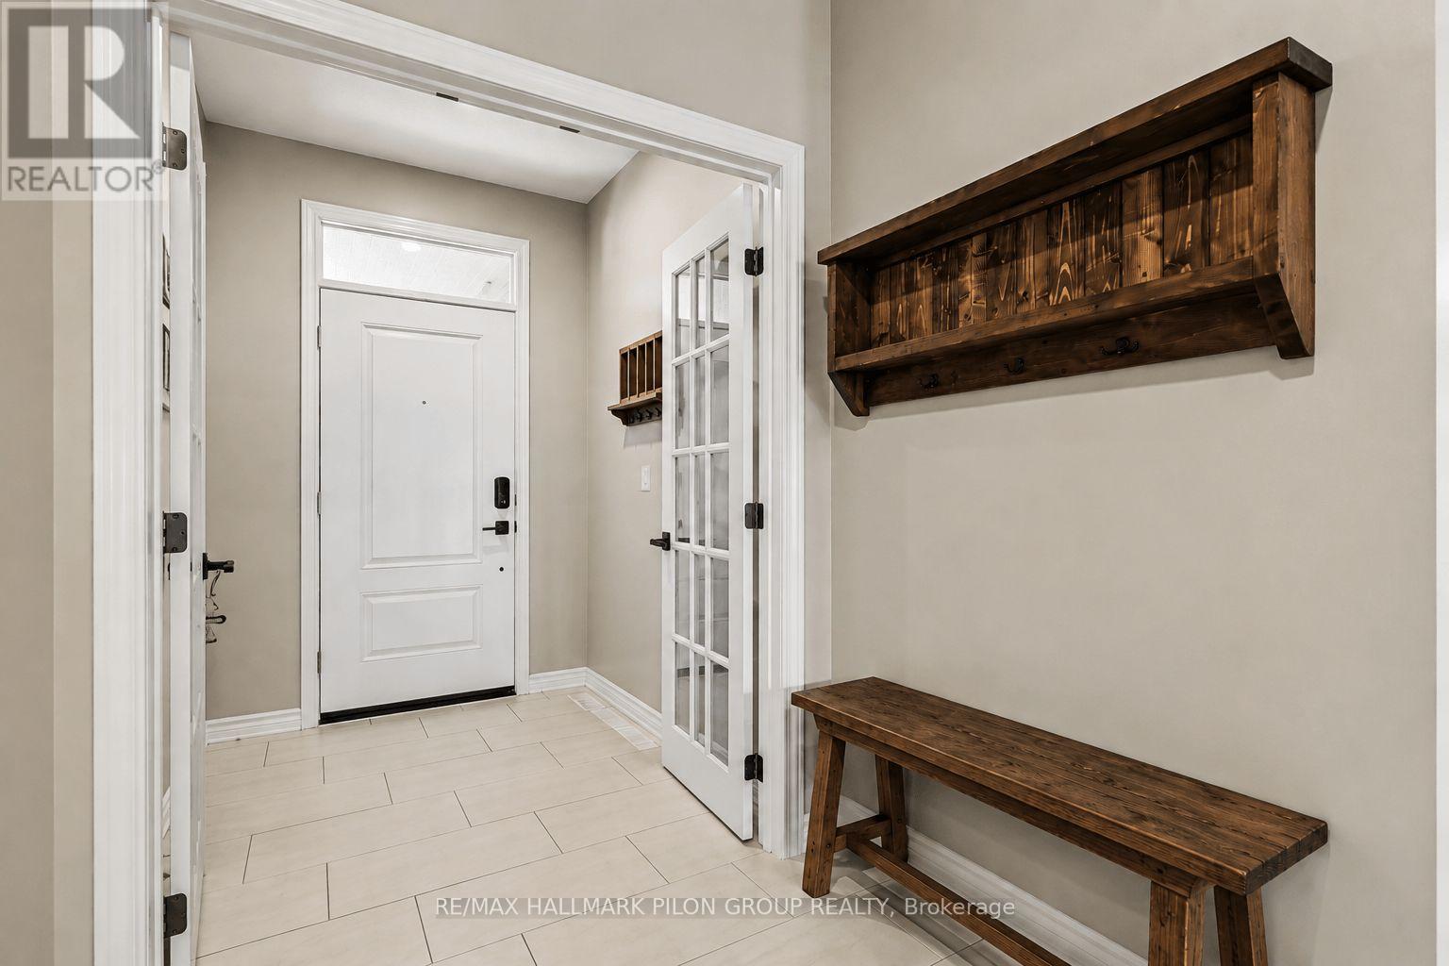
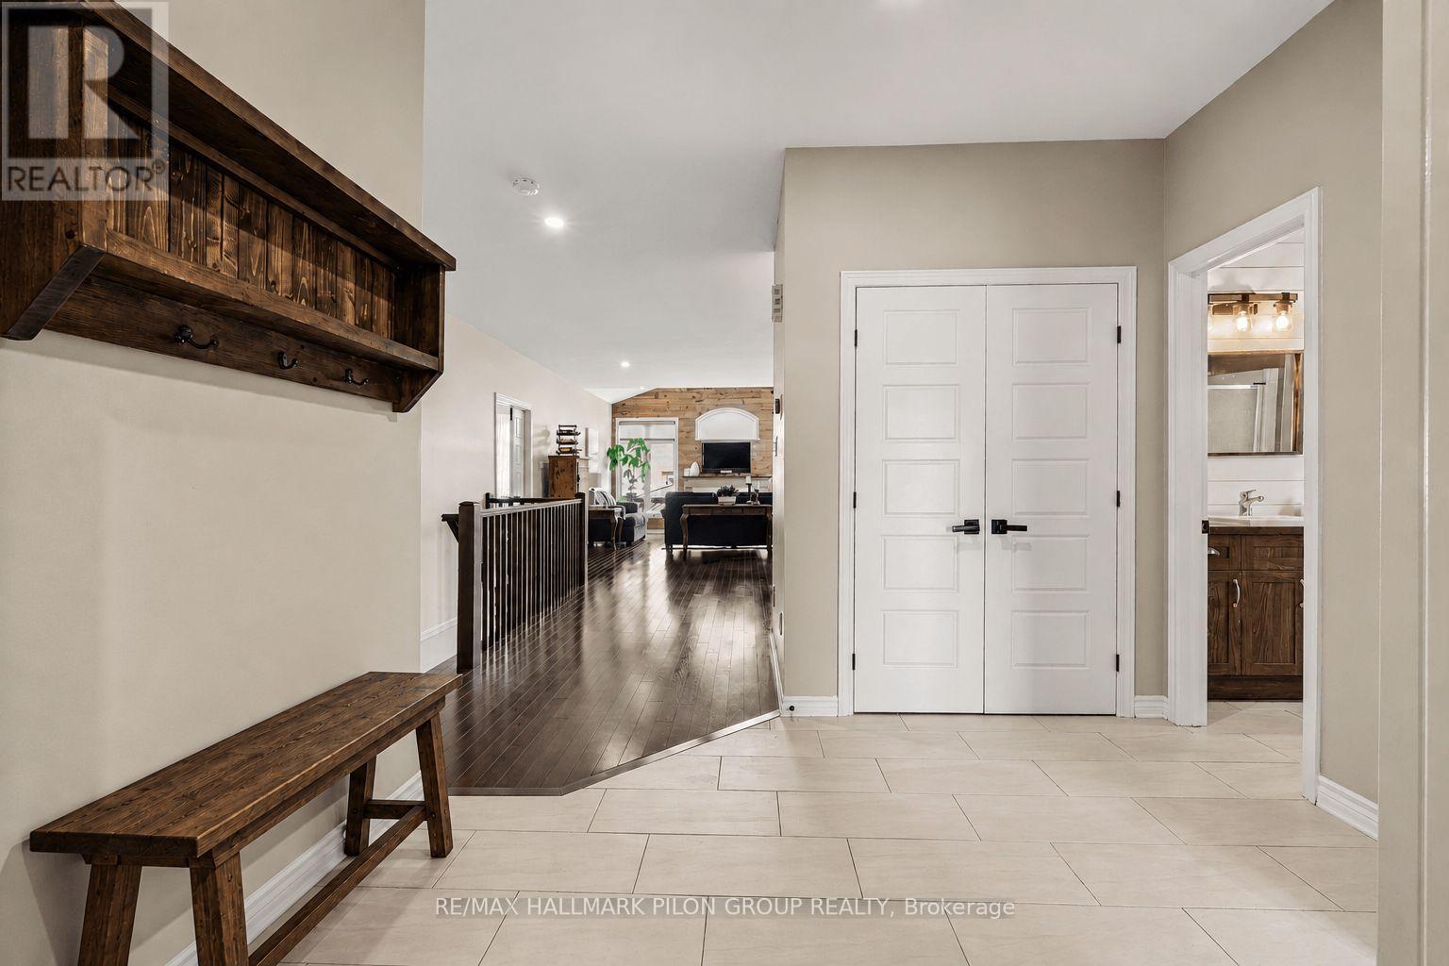
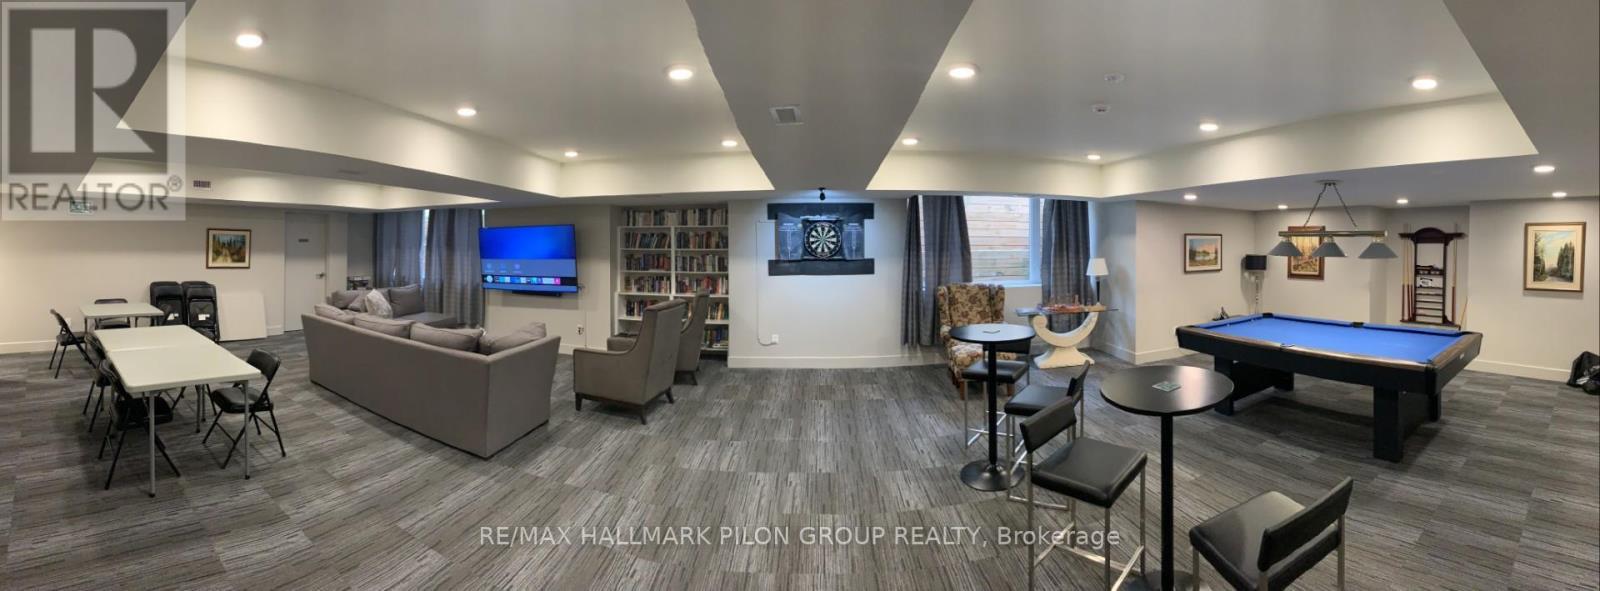
819 Tewin Circle, Ottawa, ON - Indoor Photo Showing Other Room
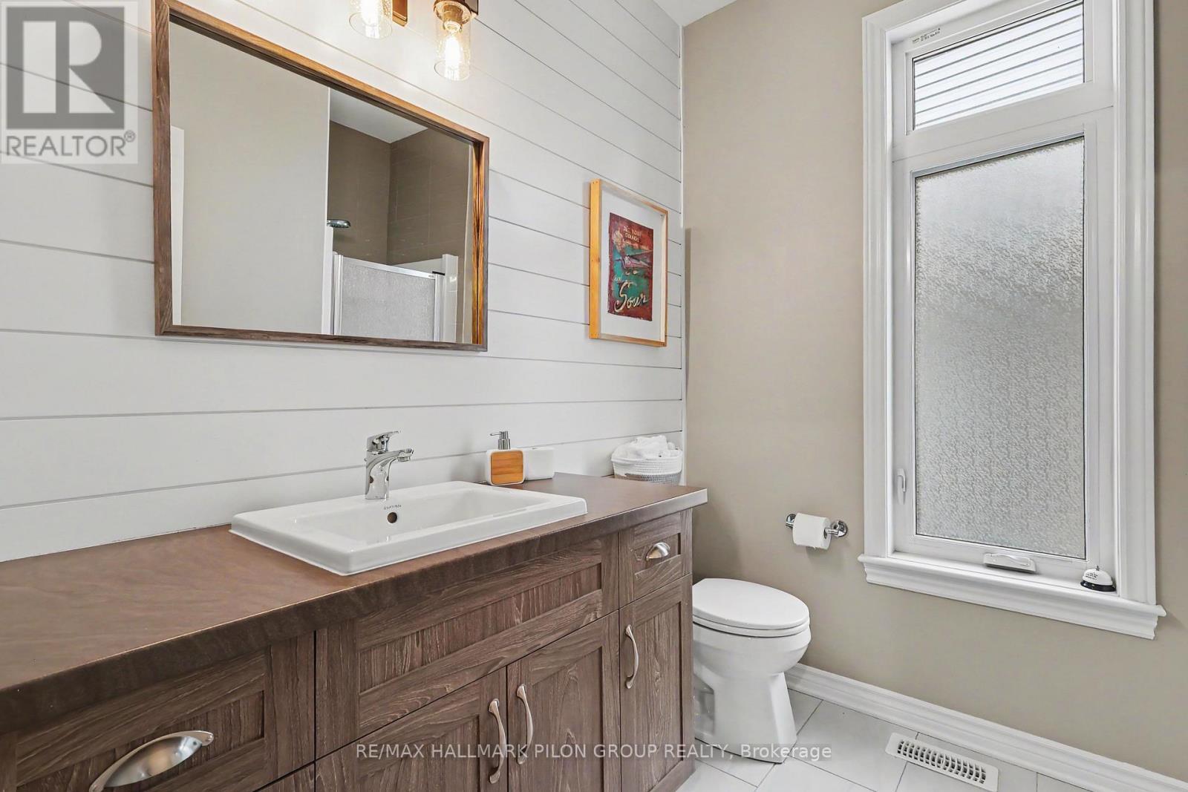
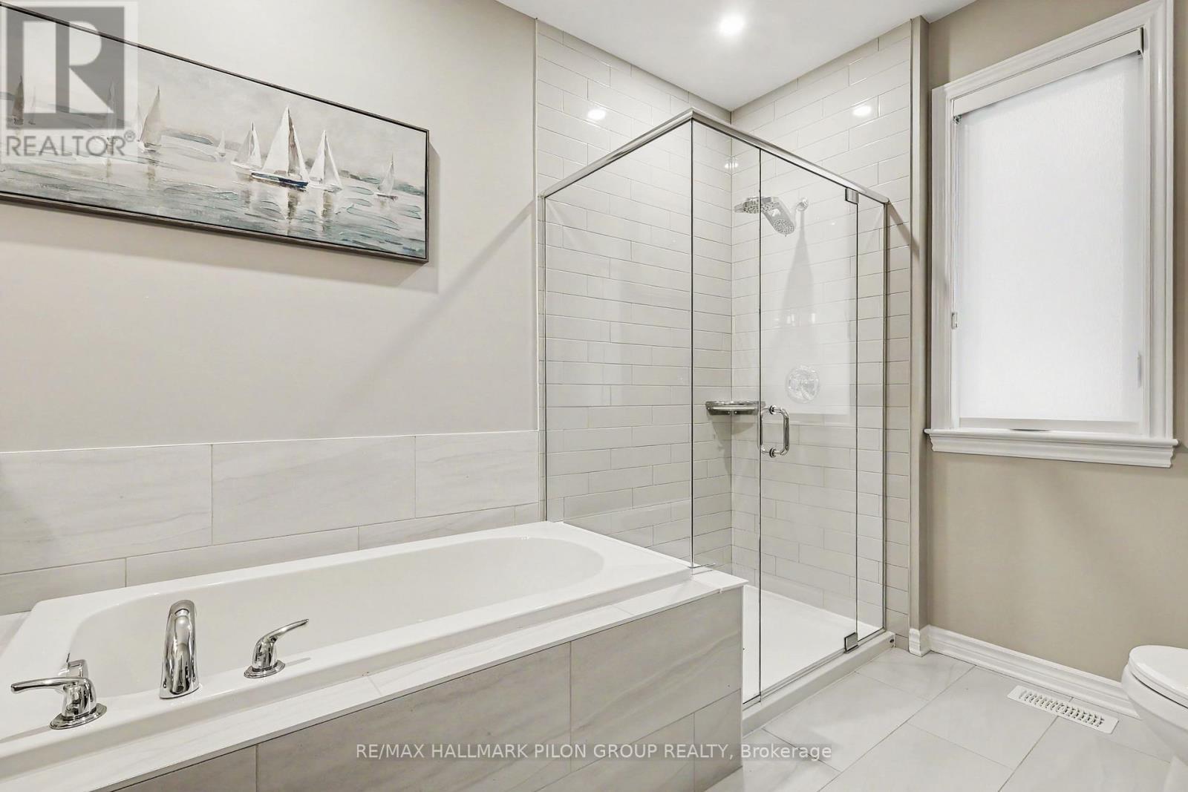
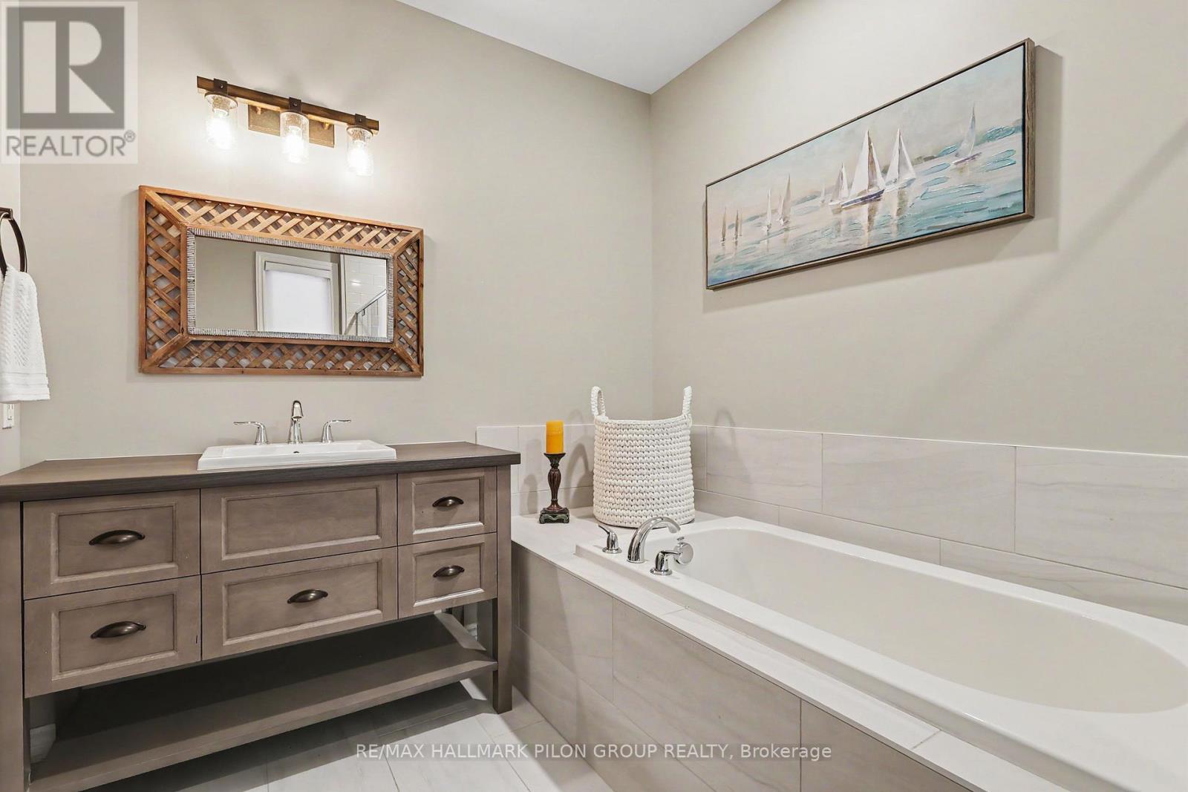
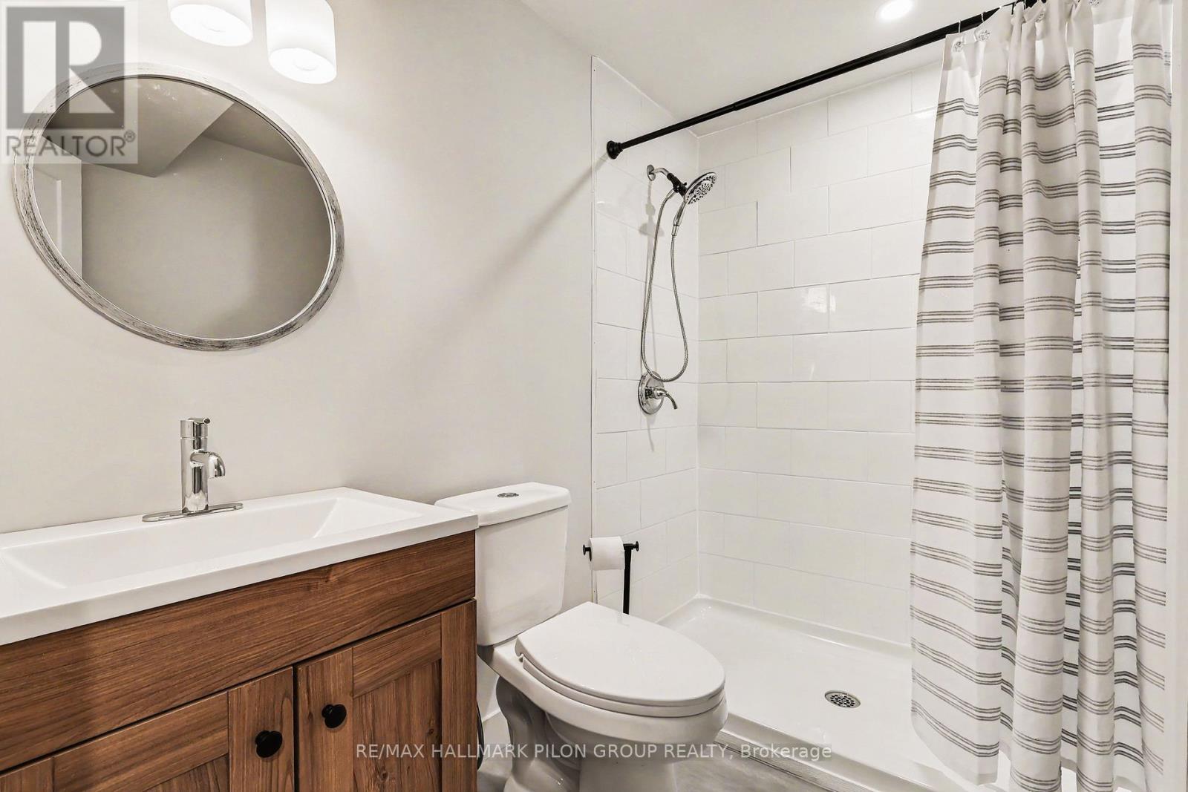
819 Tewin Circle, Ottawa, ON - Indoor Photo Showing Bathroom
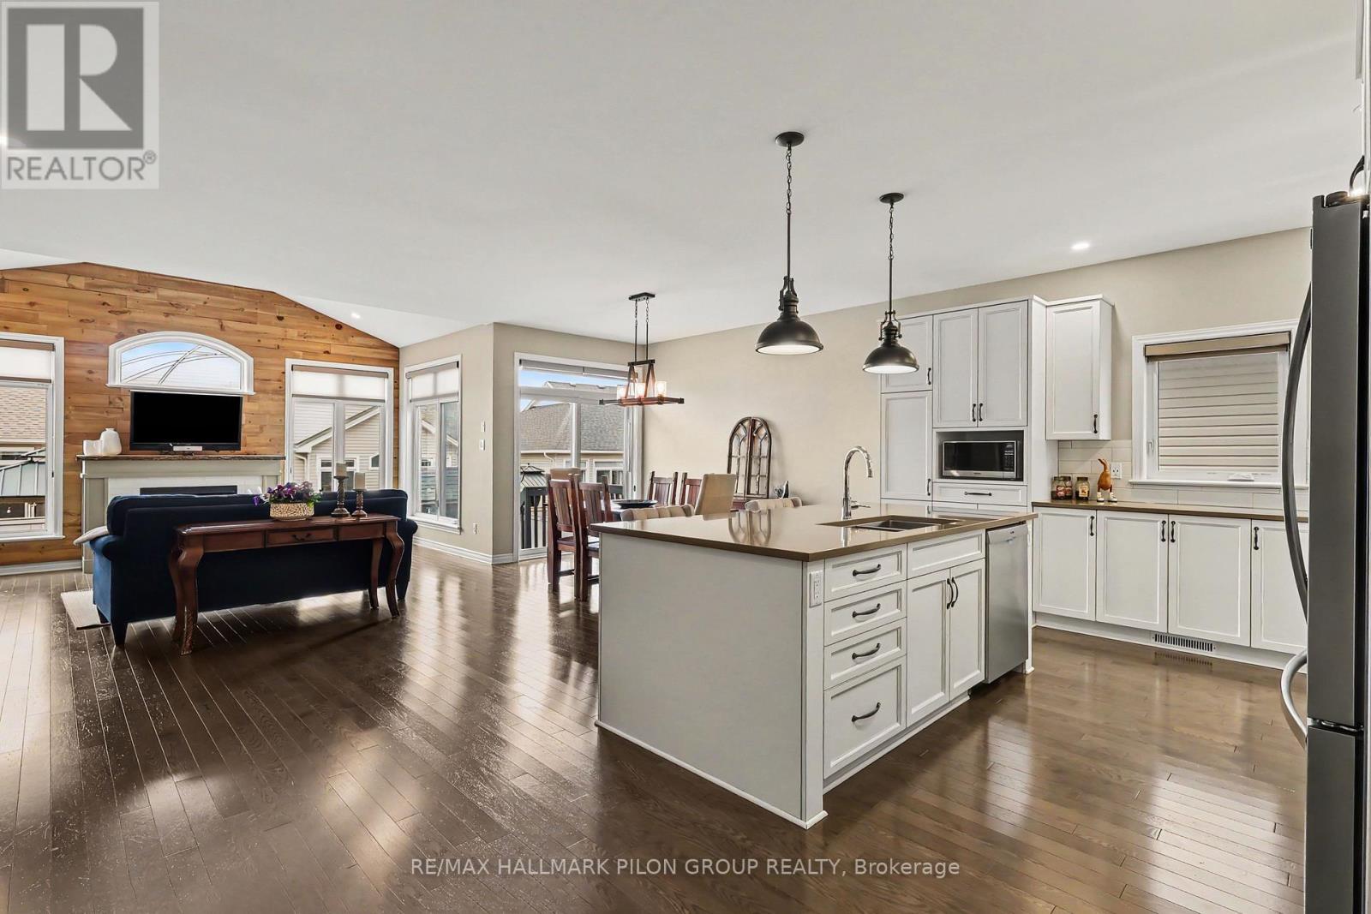
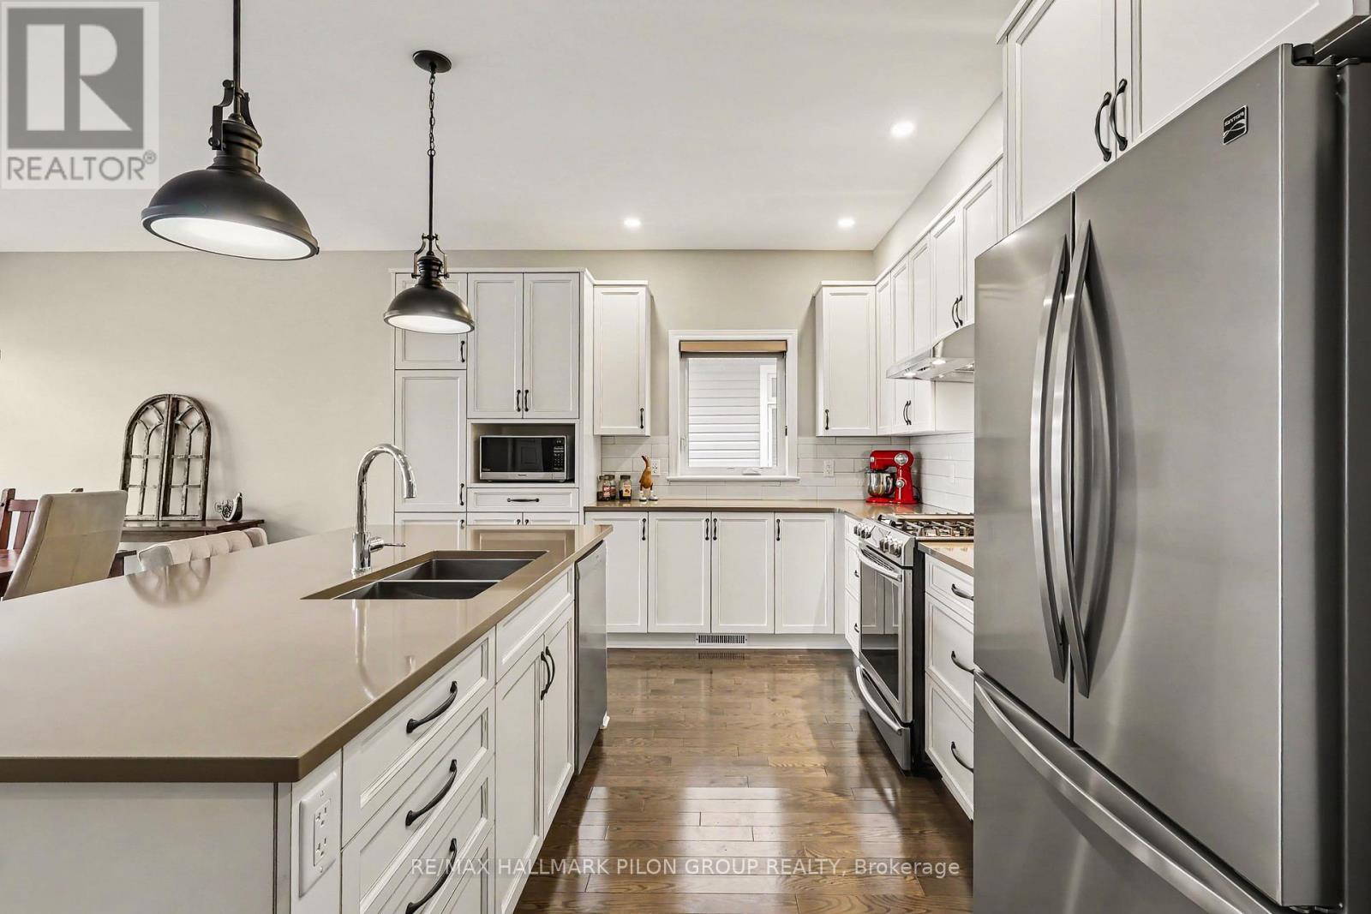
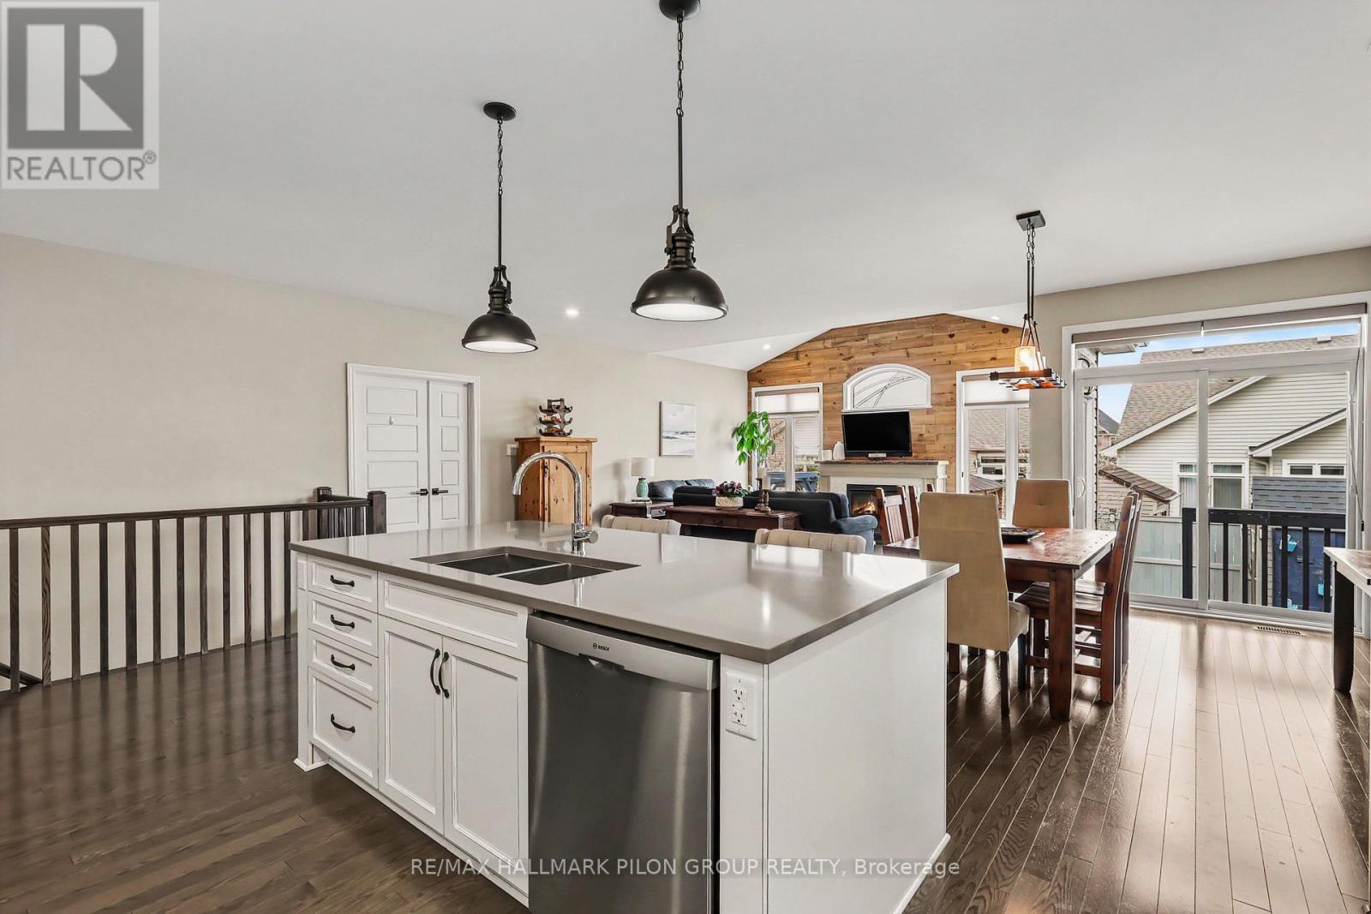
819 Tewin Circle, Ottawa, ON - Indoor Photo Showing Kitchen With Upgraded Kitchen
819 Tewin Circle, Ottawa, ON - Indoor Photo Showing Kitchen With Double Sink With Upgraded Kitchen
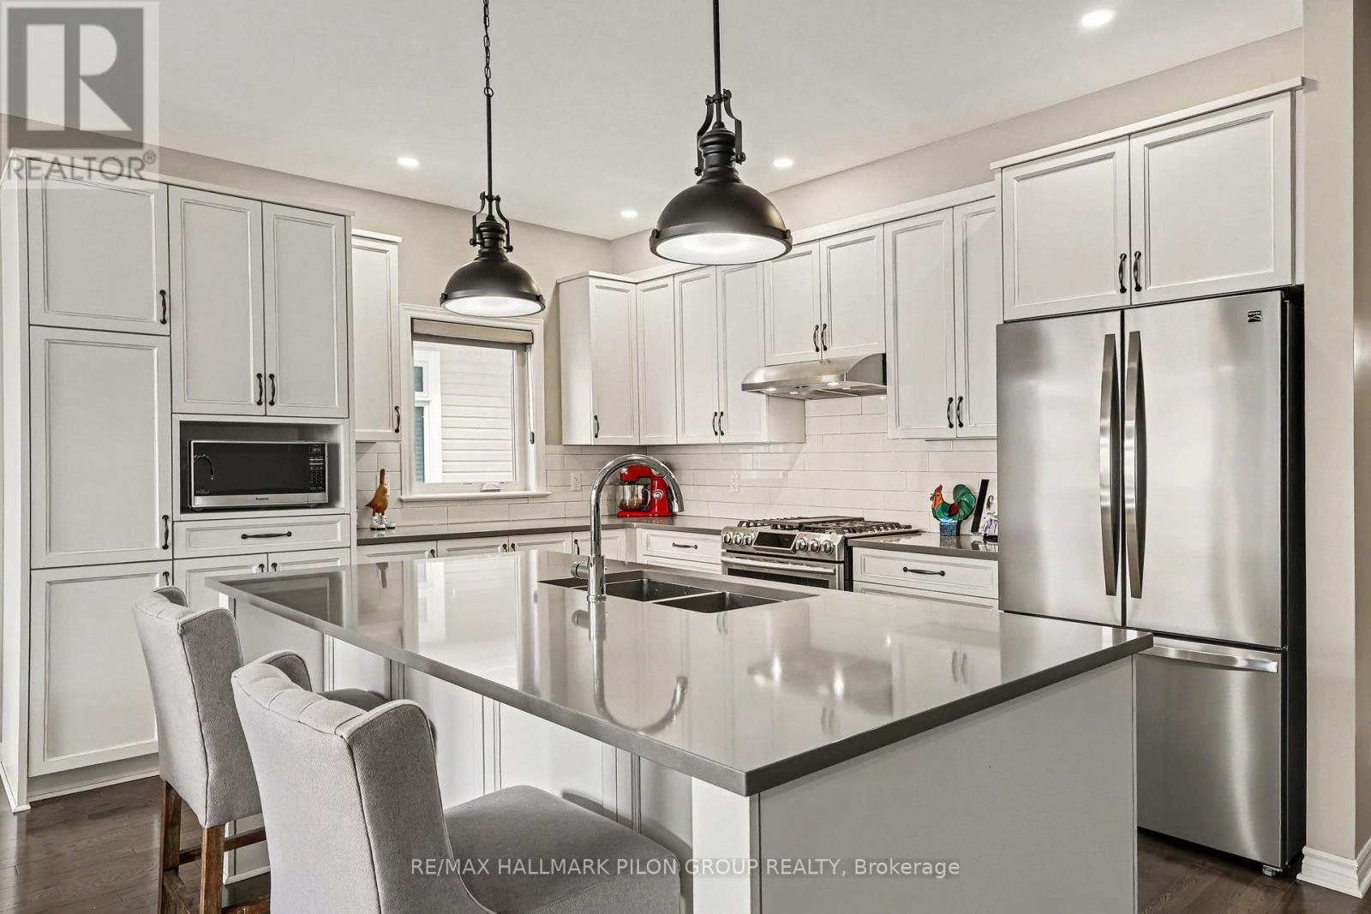
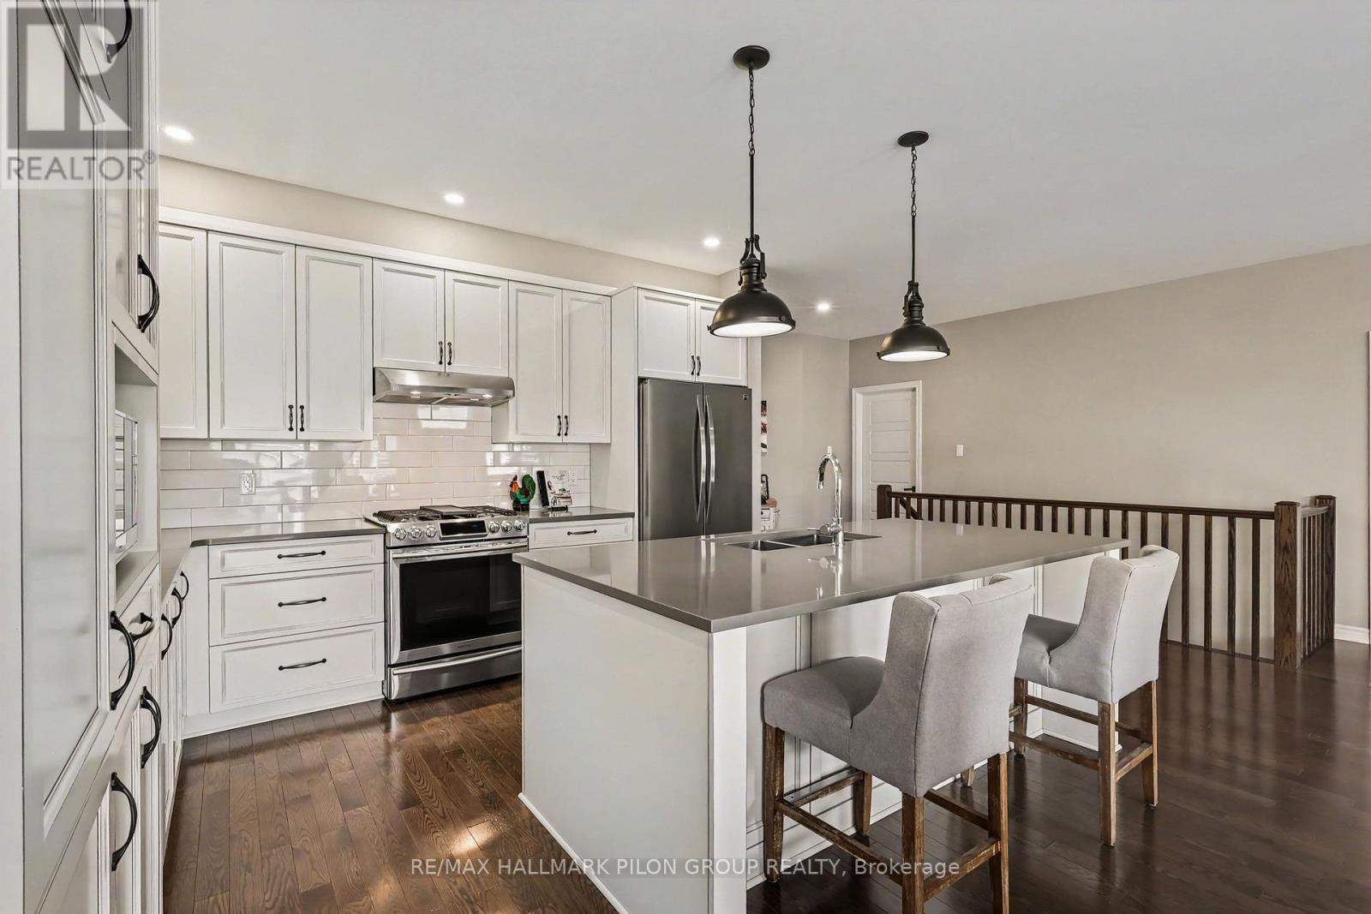
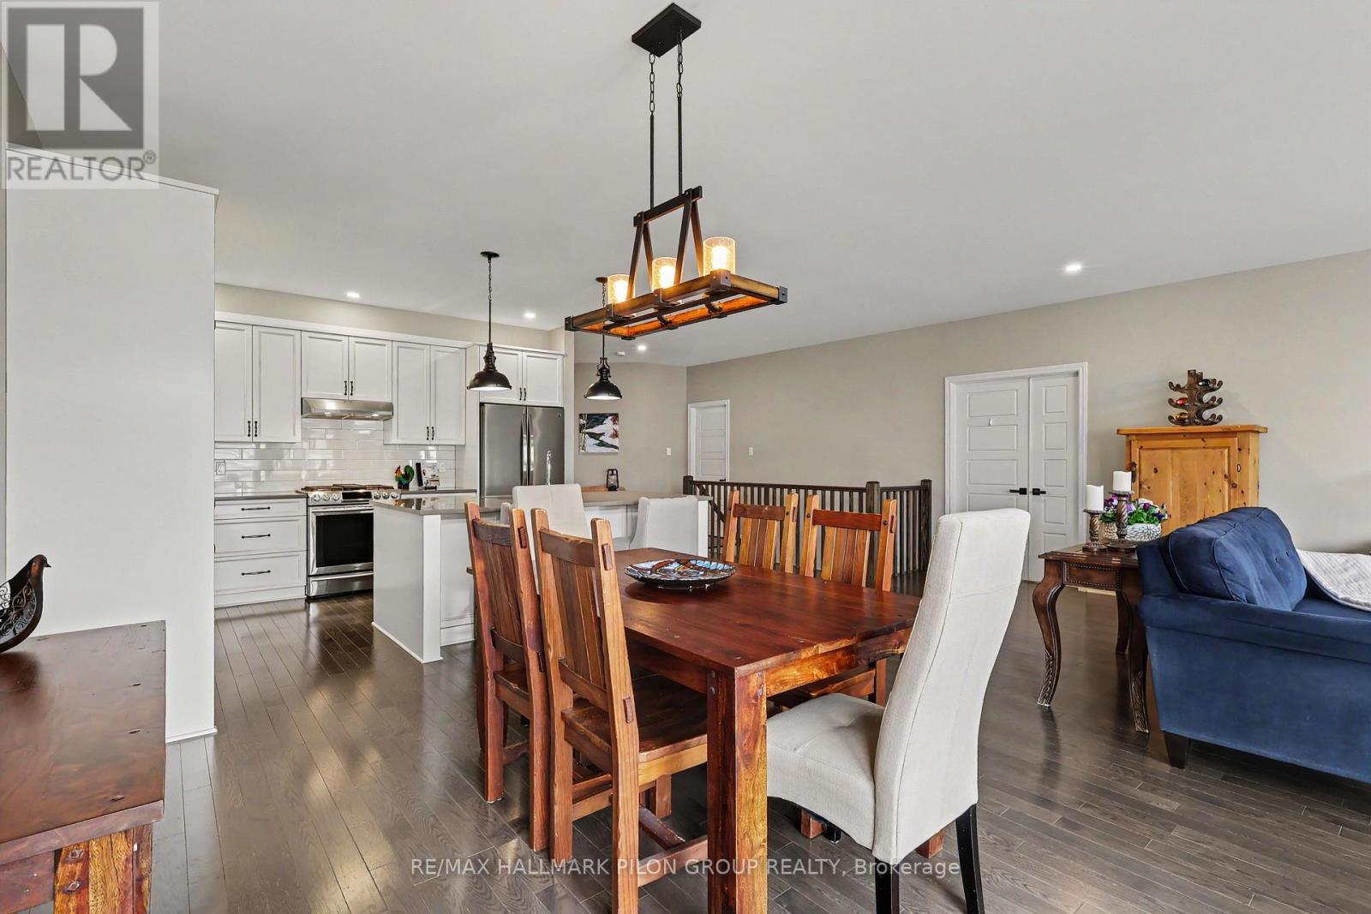
819 Tewin Circle, Ottawa, ON - Indoor Photo Showing Kitchen With Upgraded Kitchen
819 Tewin Circle, Ottawa, ON - Indoor Photo Showing Kitchen With Double Sink
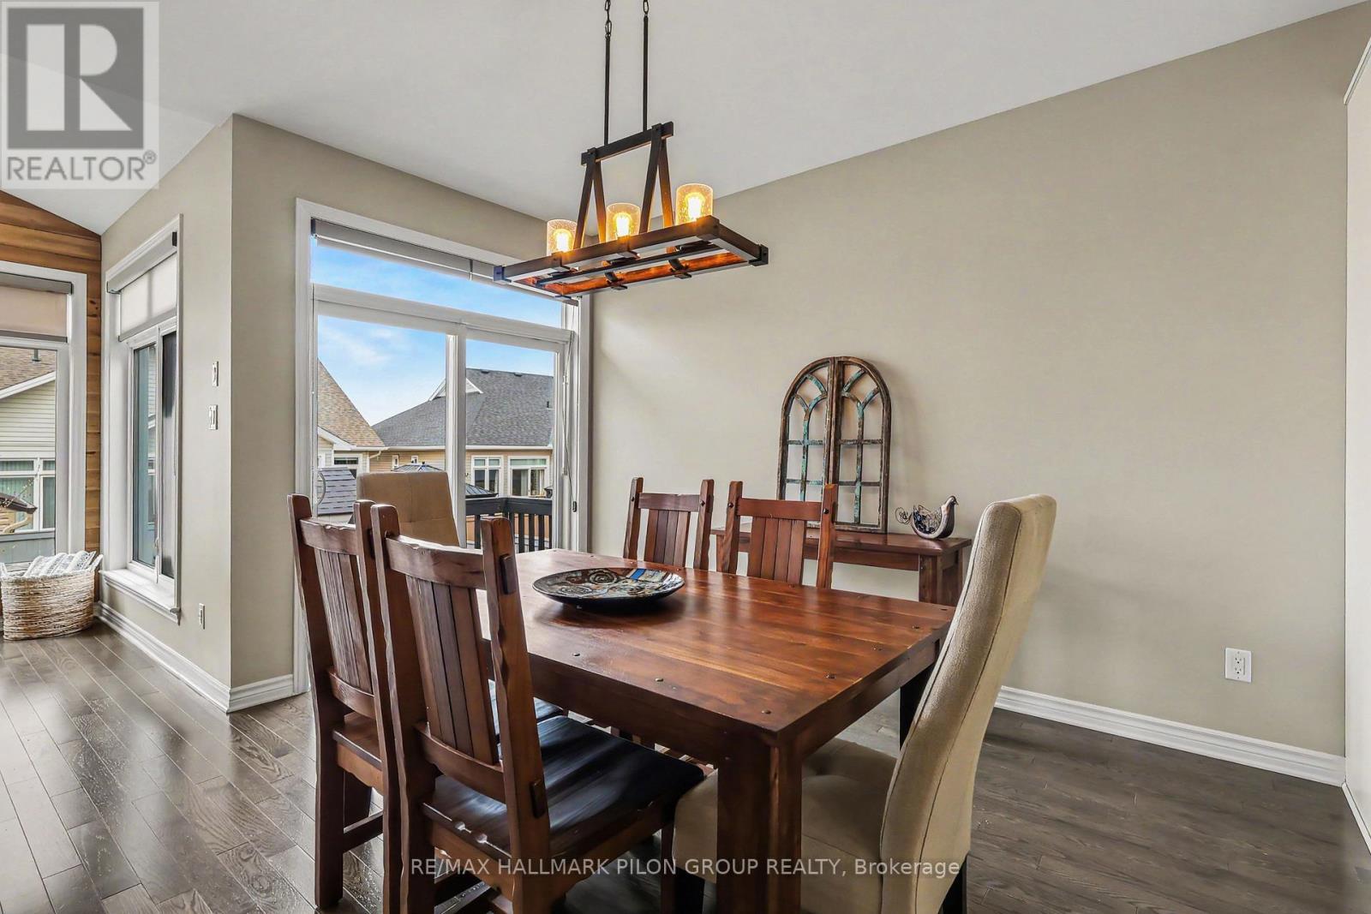
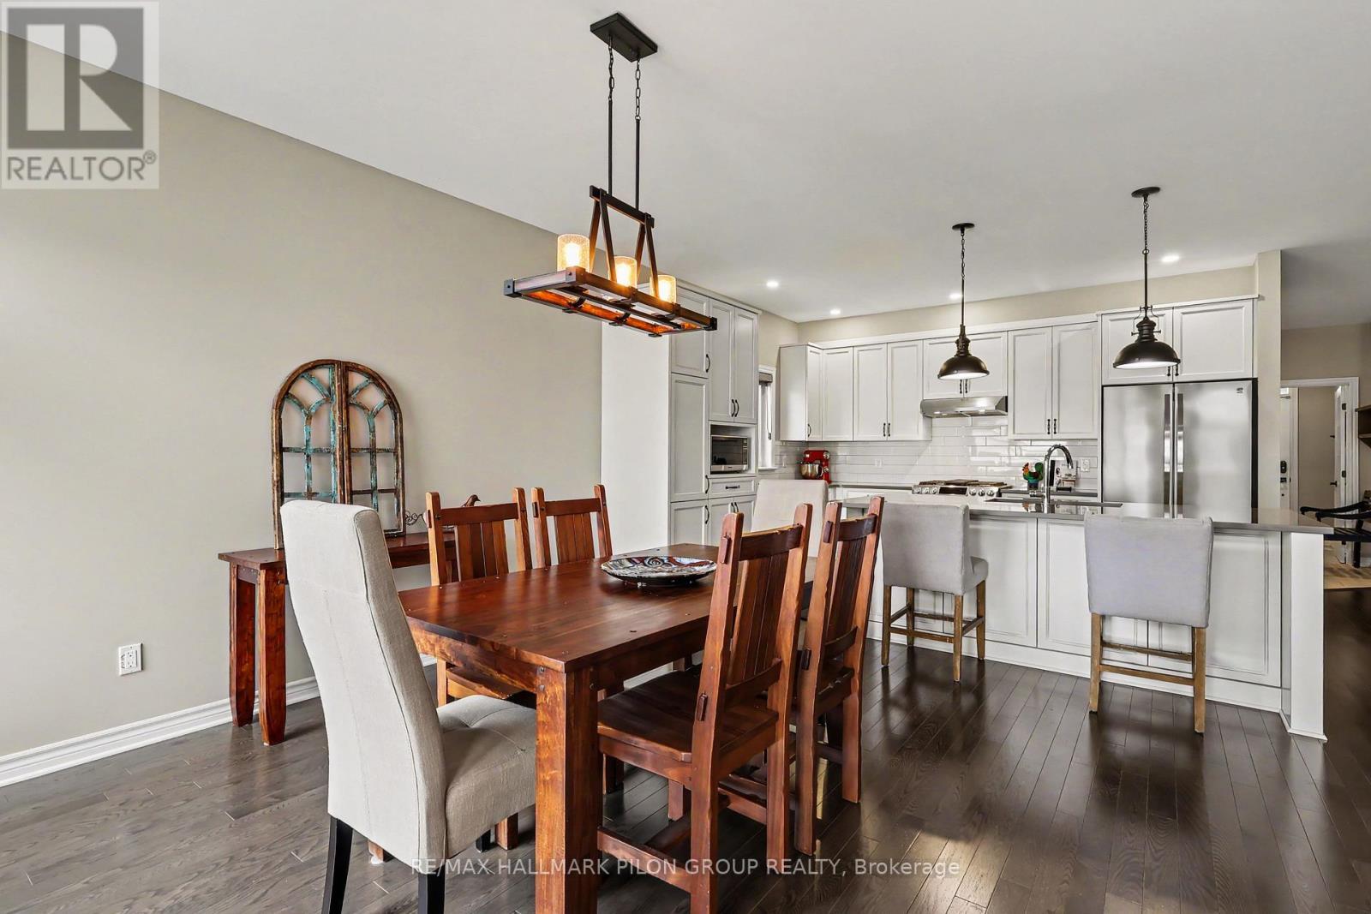
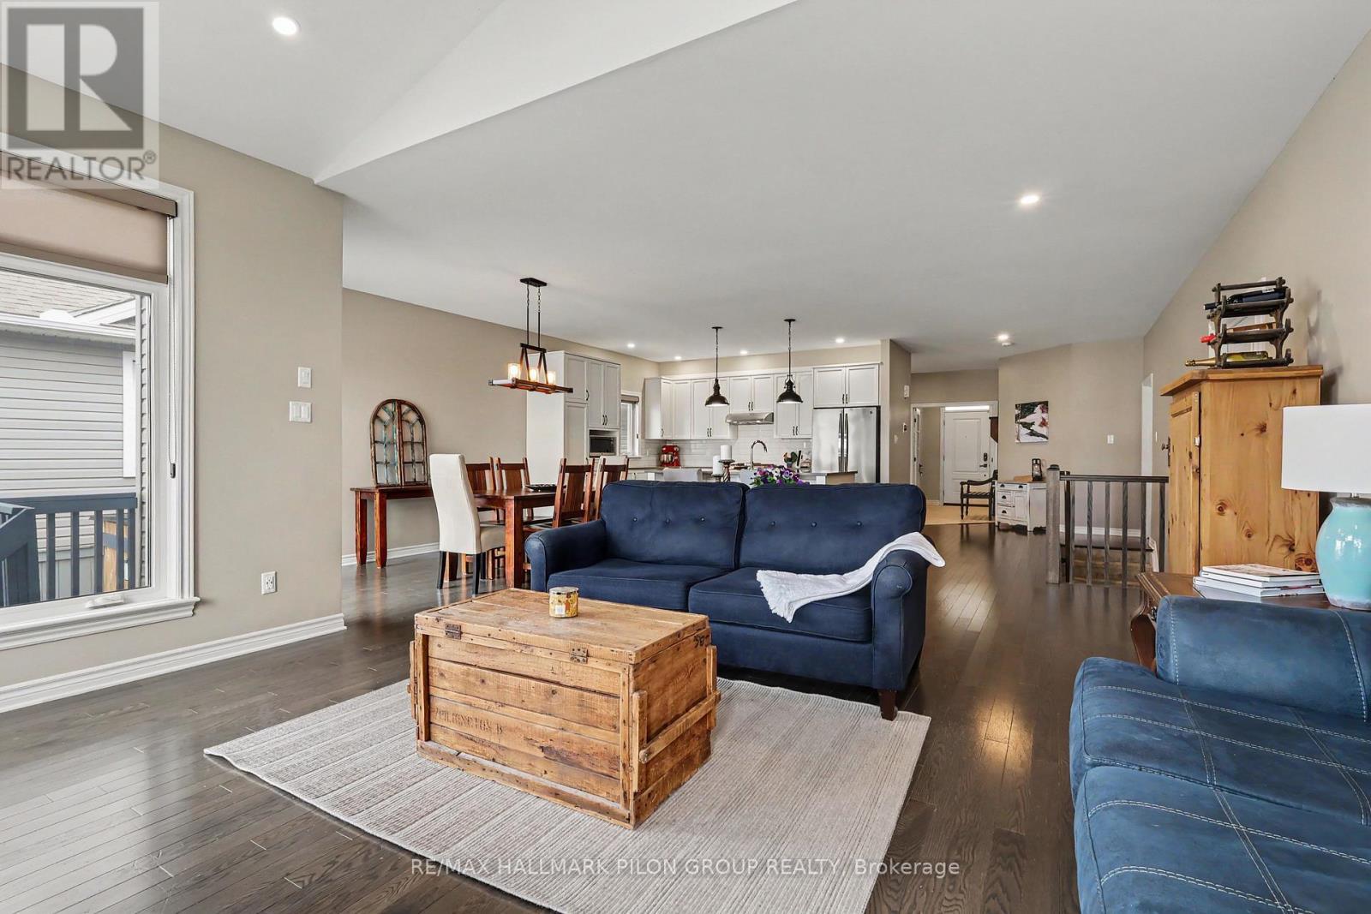
819 Tewin Circle, Ottawa, ON - Indoor Photo Showing Dining Room
819 Tewin Circle, Ottawa, ON - Indoor Photo Showing Other Room
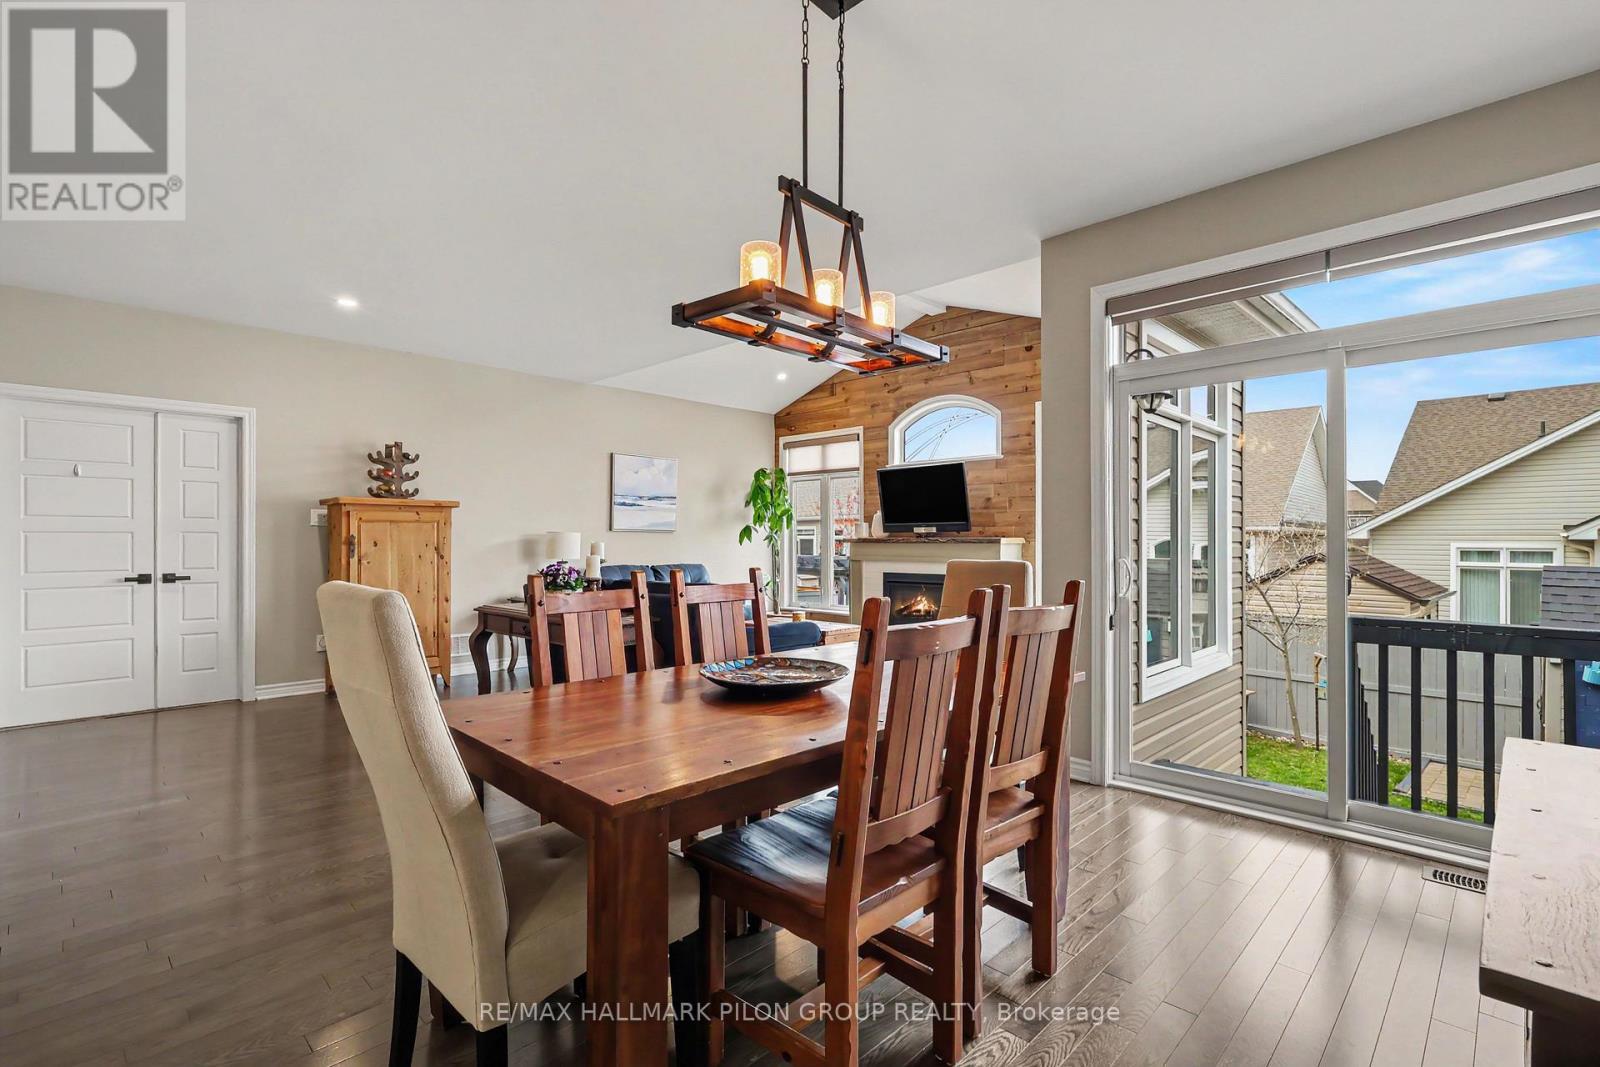
819 Tewin Circle, Ottawa, ON - Indoor Photo Showing Dining Room
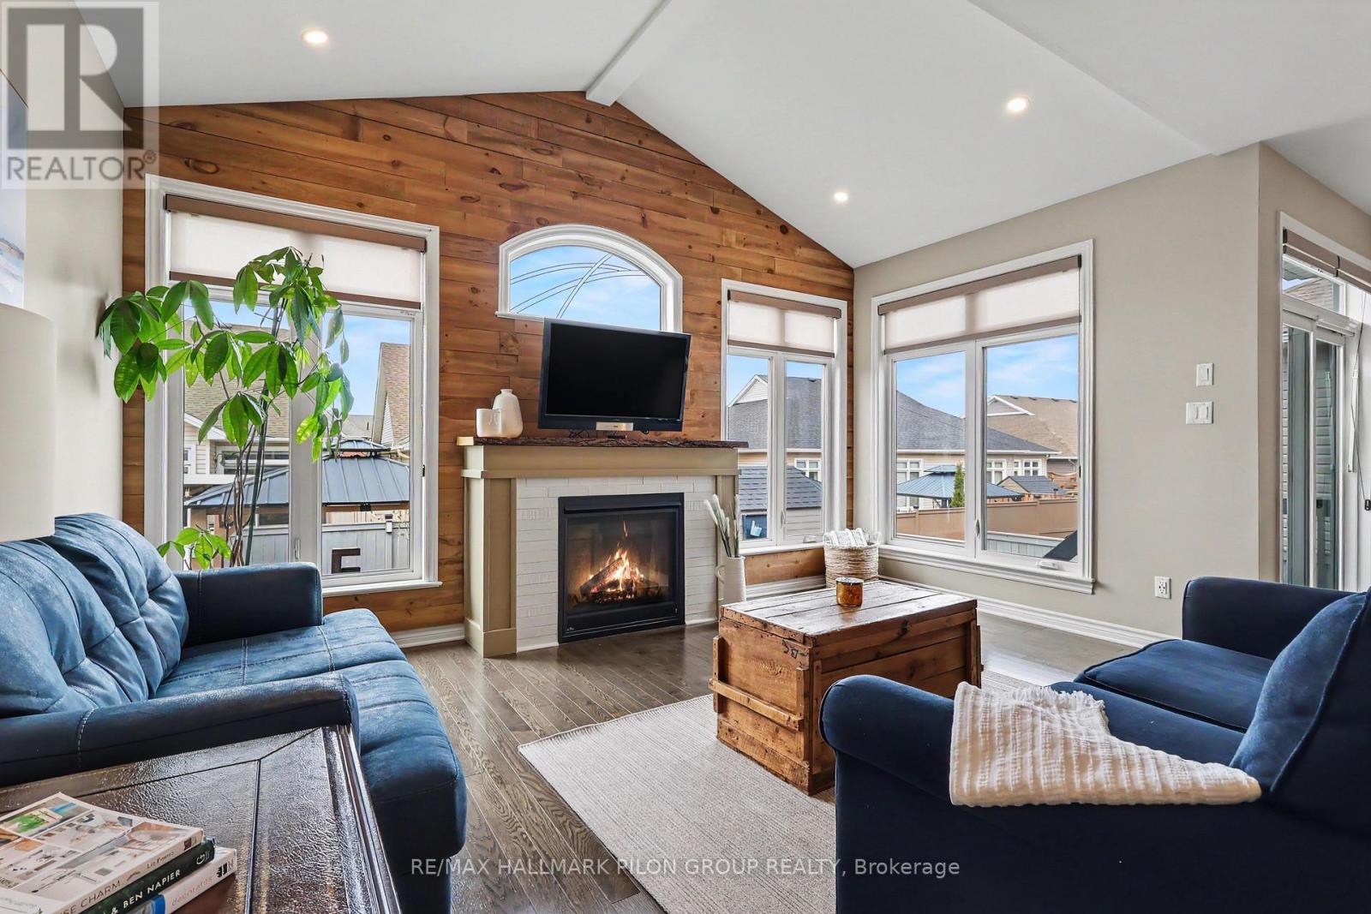
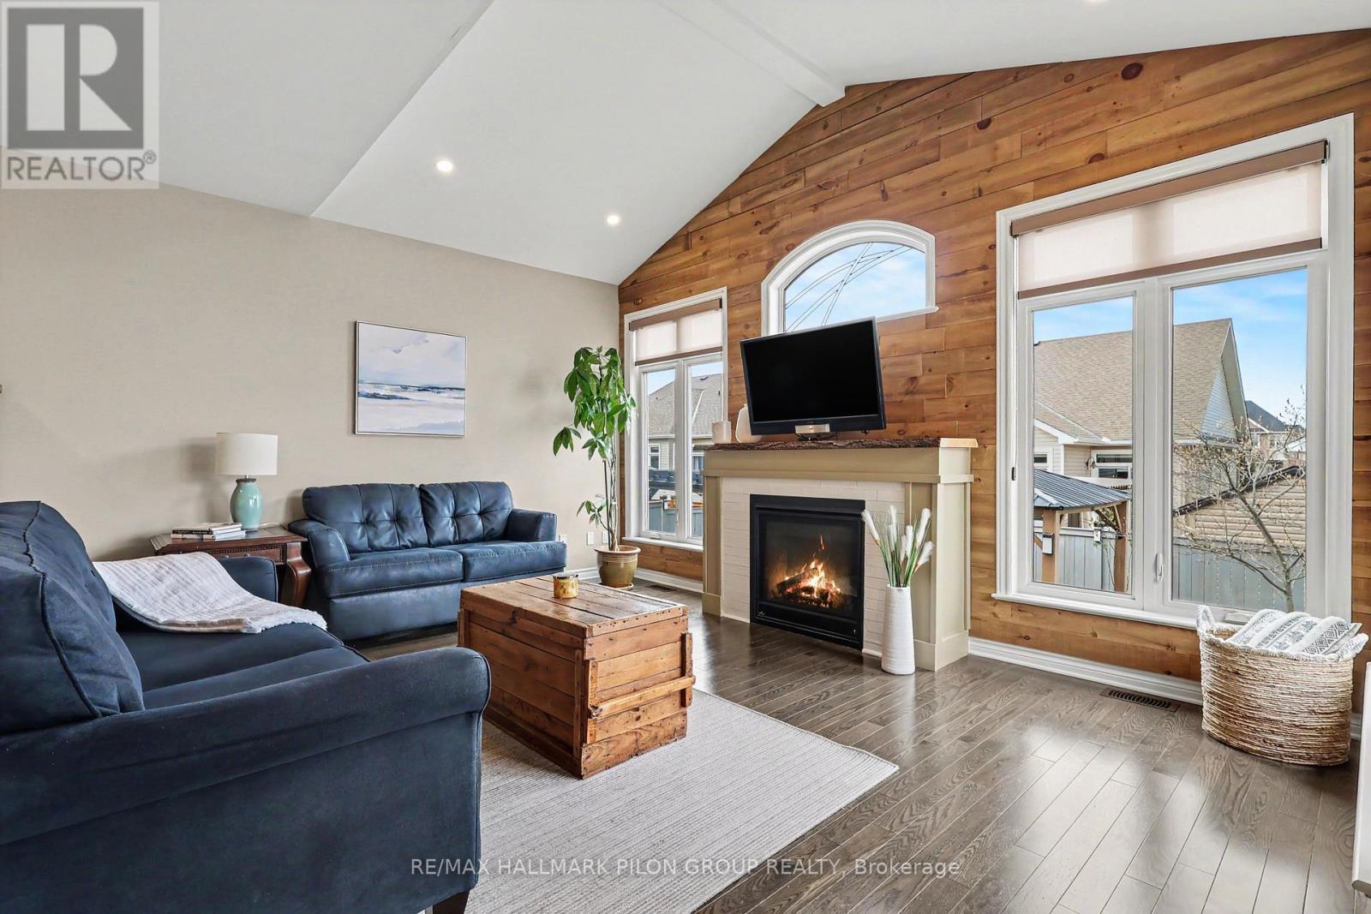
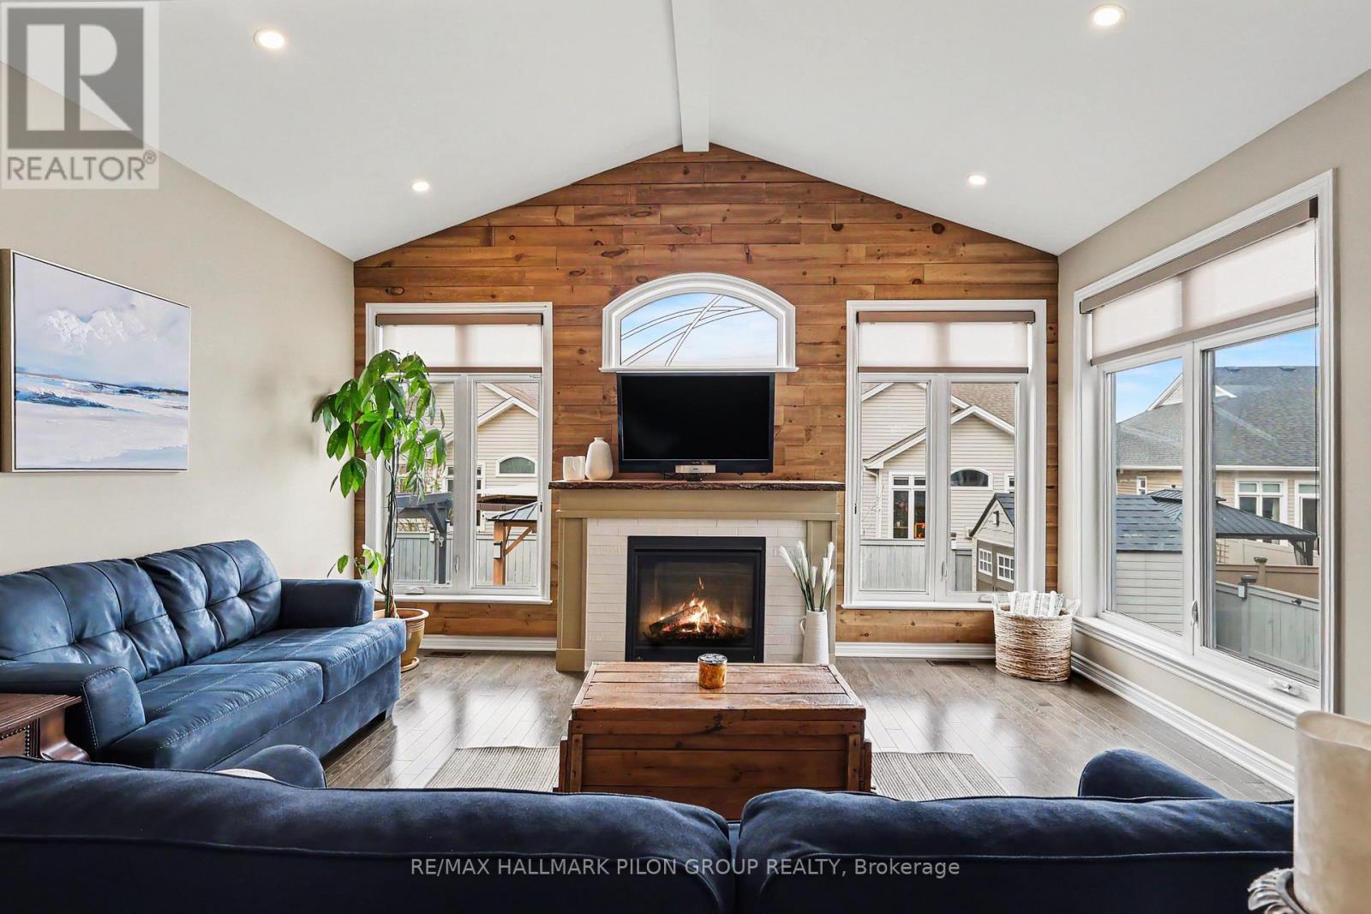
819 Tewin Circle, Ottawa, ON - Indoor Photo Showing Living Room With Fireplace
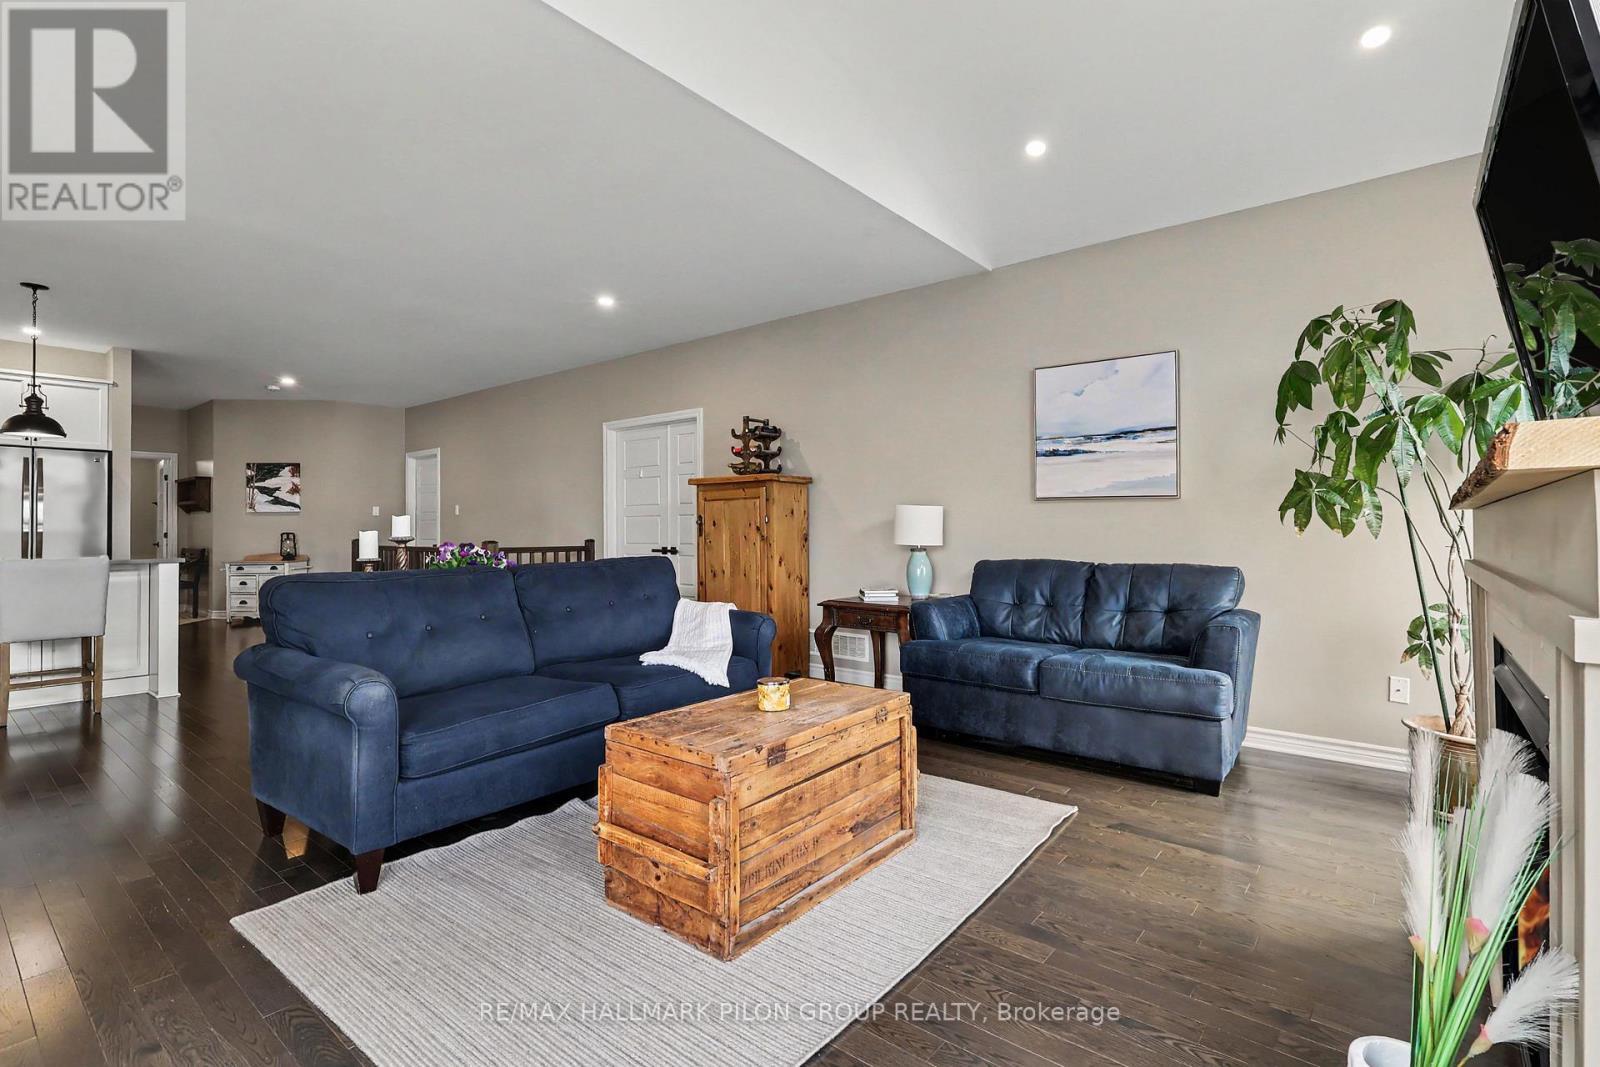
819 Tewin Circle, Ottawa, ON - Indoor Photo Showing Living Room
819 Tewin Circle, Ottawa, ON - Indoor Photo Showing Living Room With Fireplace
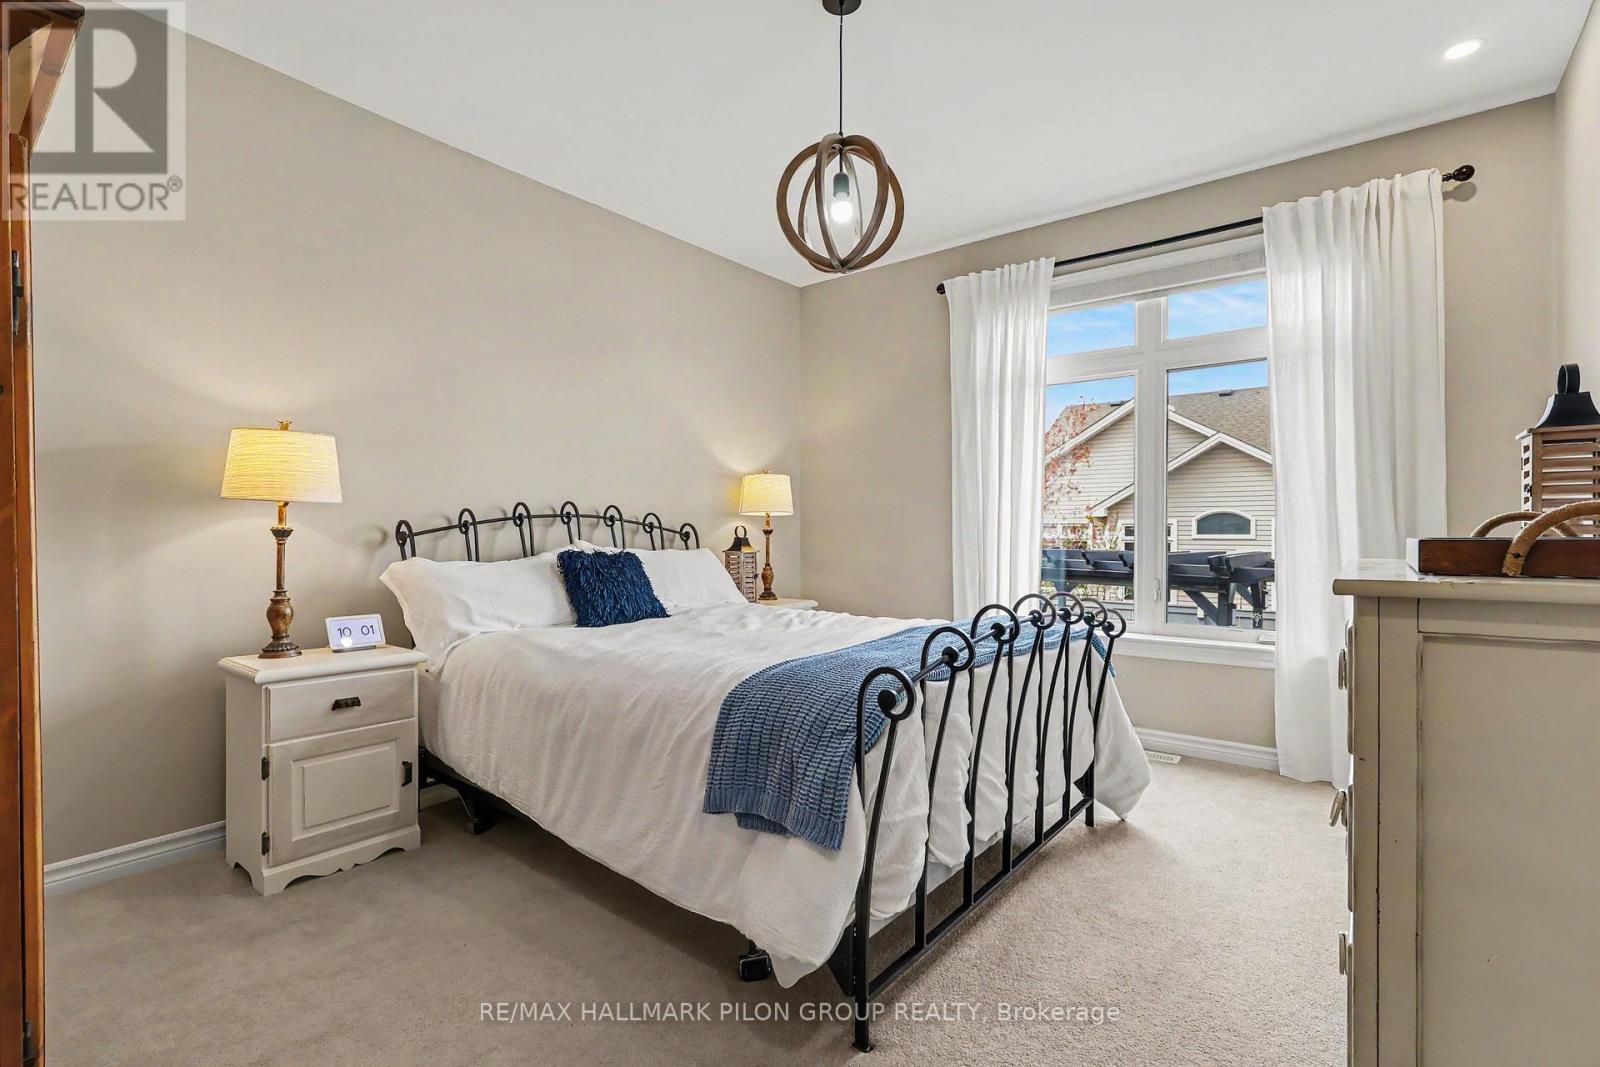
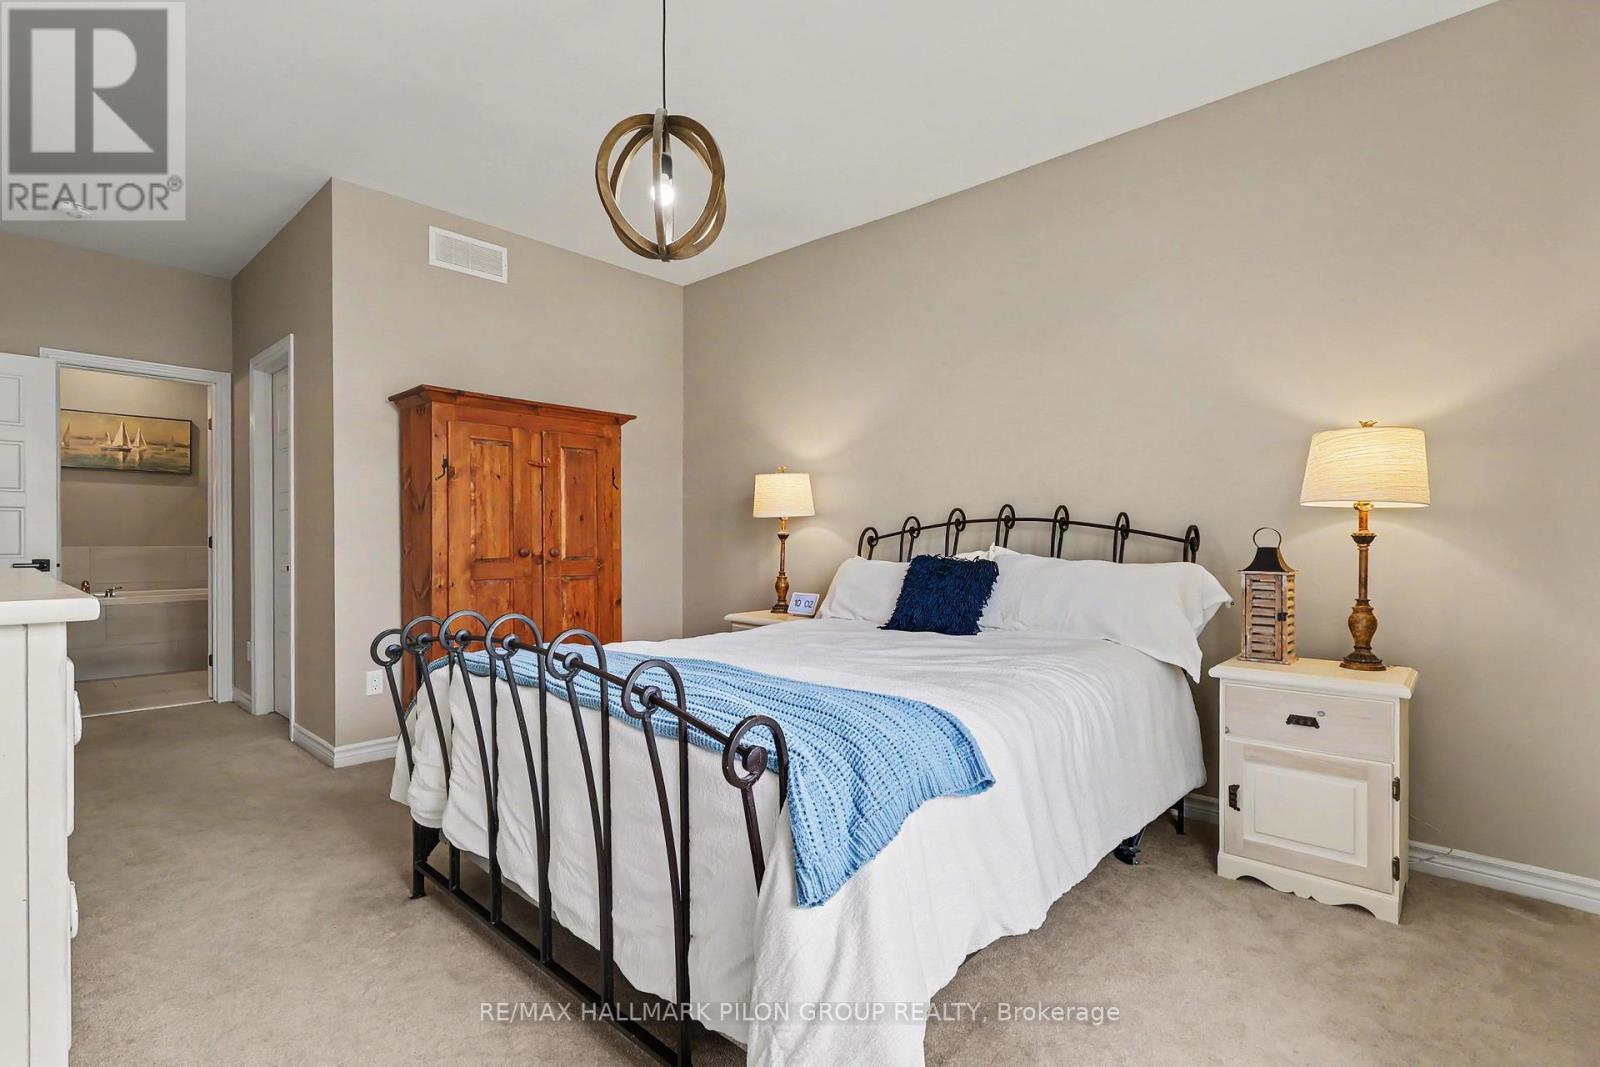
819 Tewin Circle, Ottawa, ON - Indoor Photo Showing Bedroom
819 Tewin Circle, Ottawa, ON - Indoor Photo Showing Bathroom
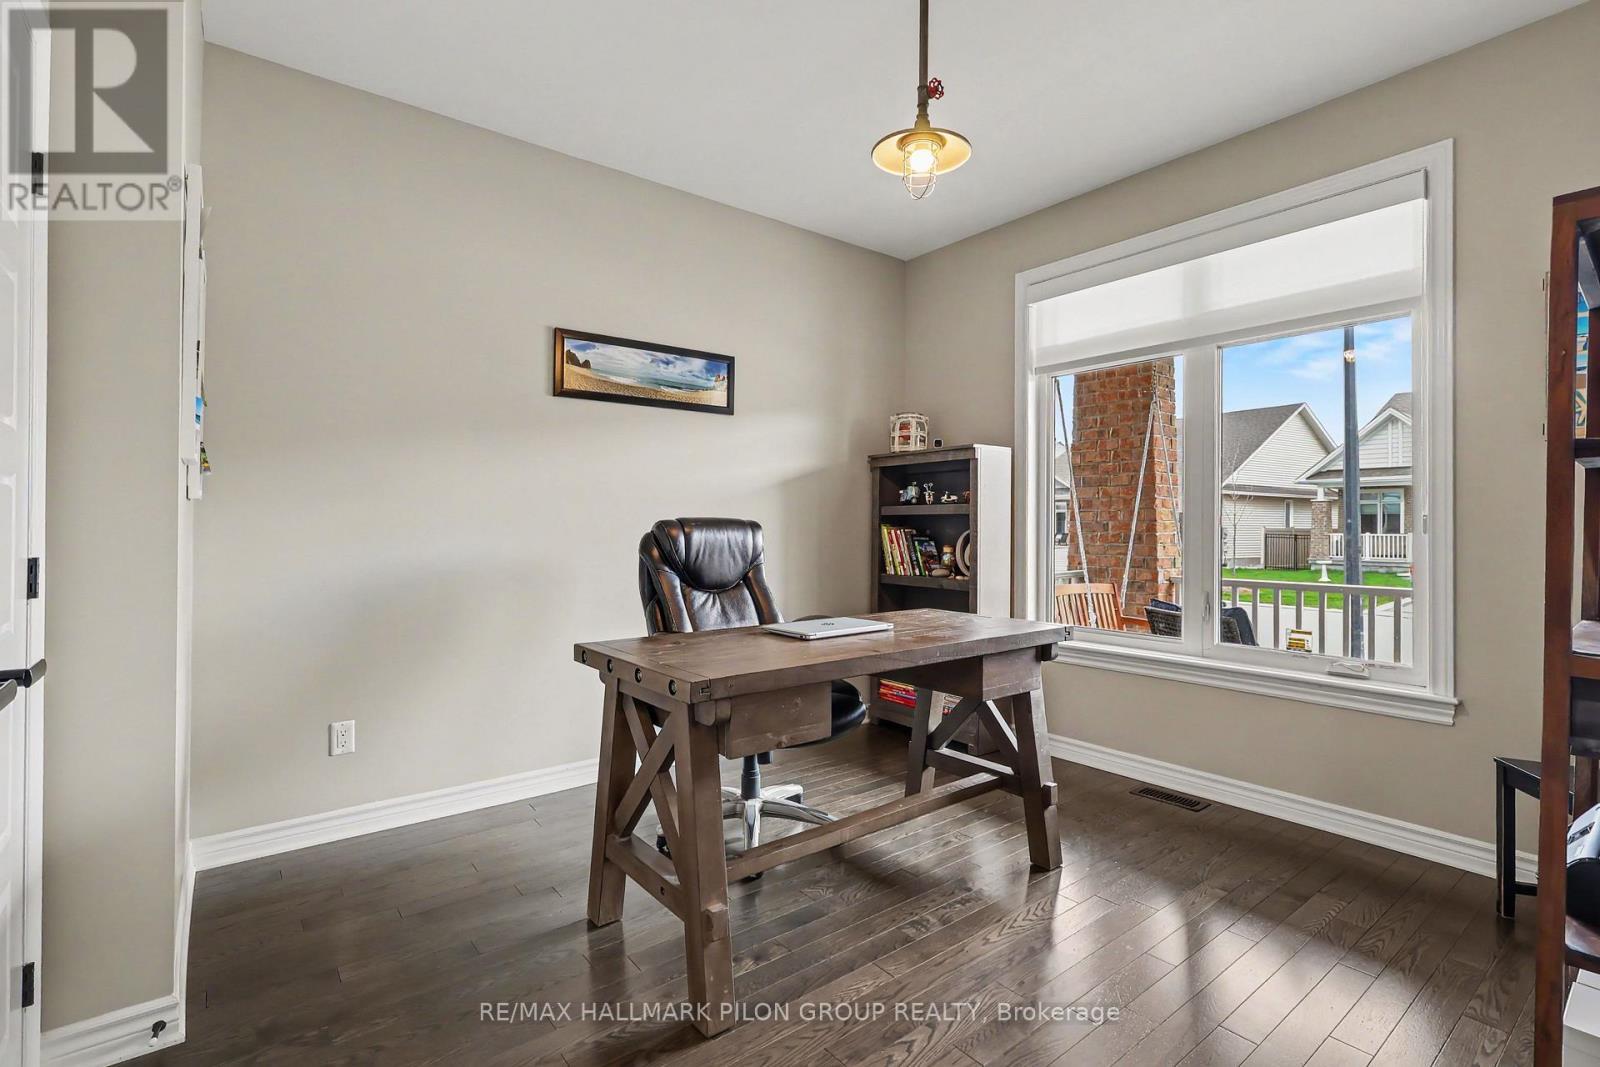
819 Tewin Circle, Ottawa, ON - Indoor Photo Showing Office
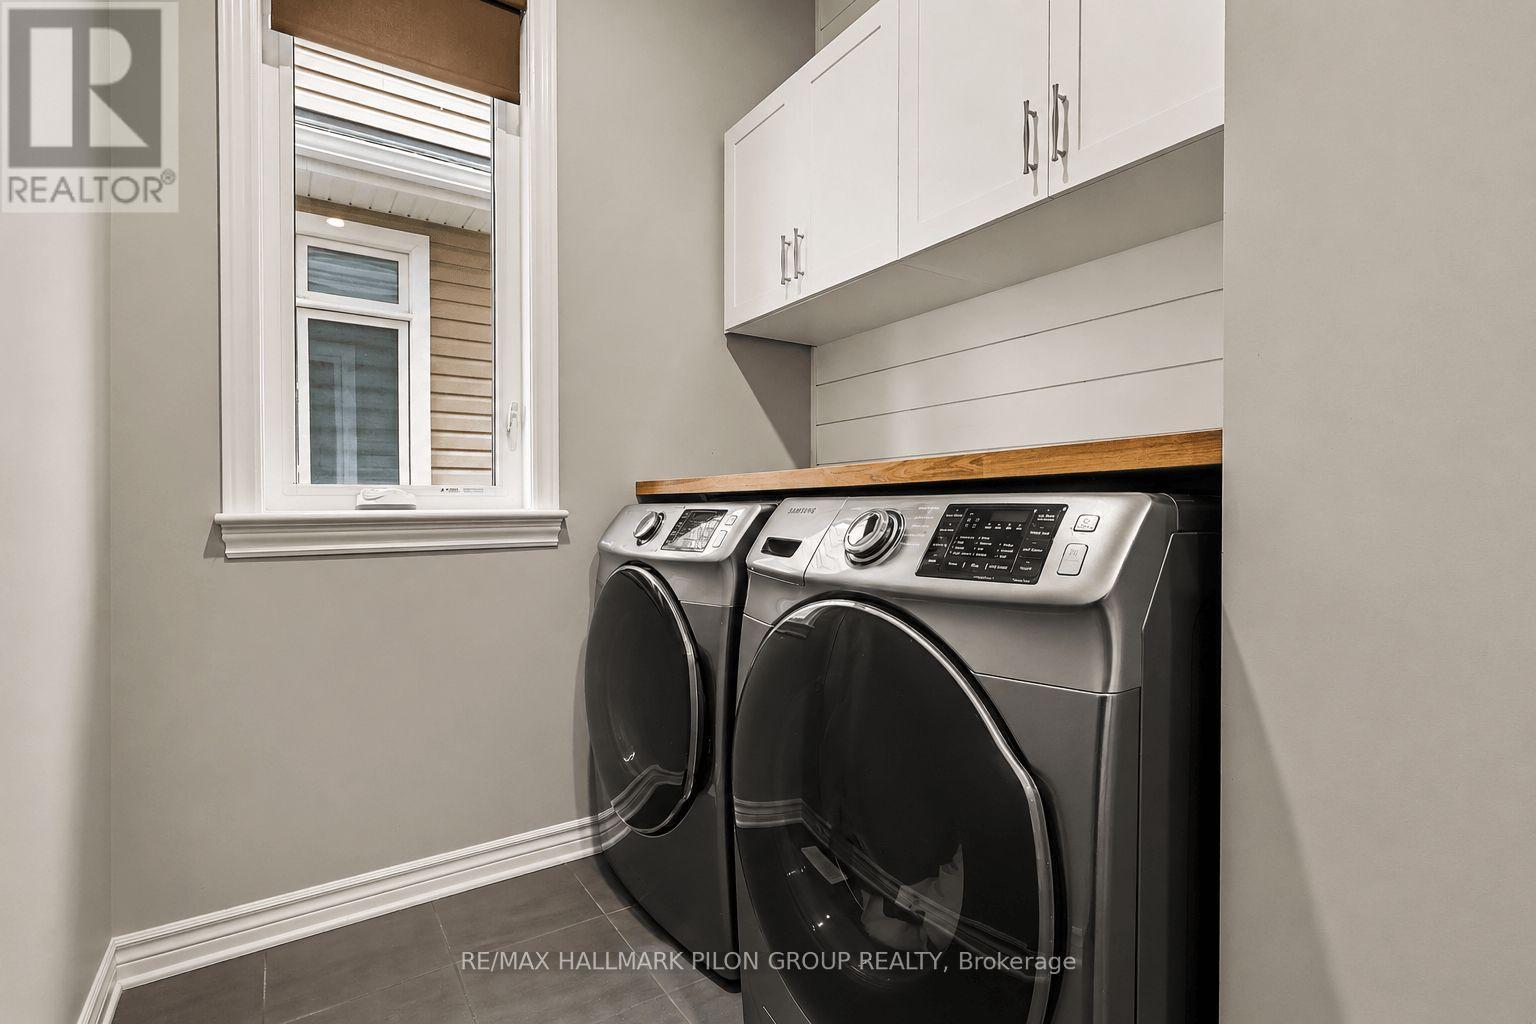
819 Tewin Circle, Ottawa, ON - Indoor Photo Showing Laundry Room
819 Tewin Circle, Ottawa, ON - Indoor Photo Showing Living Room With Fireplace
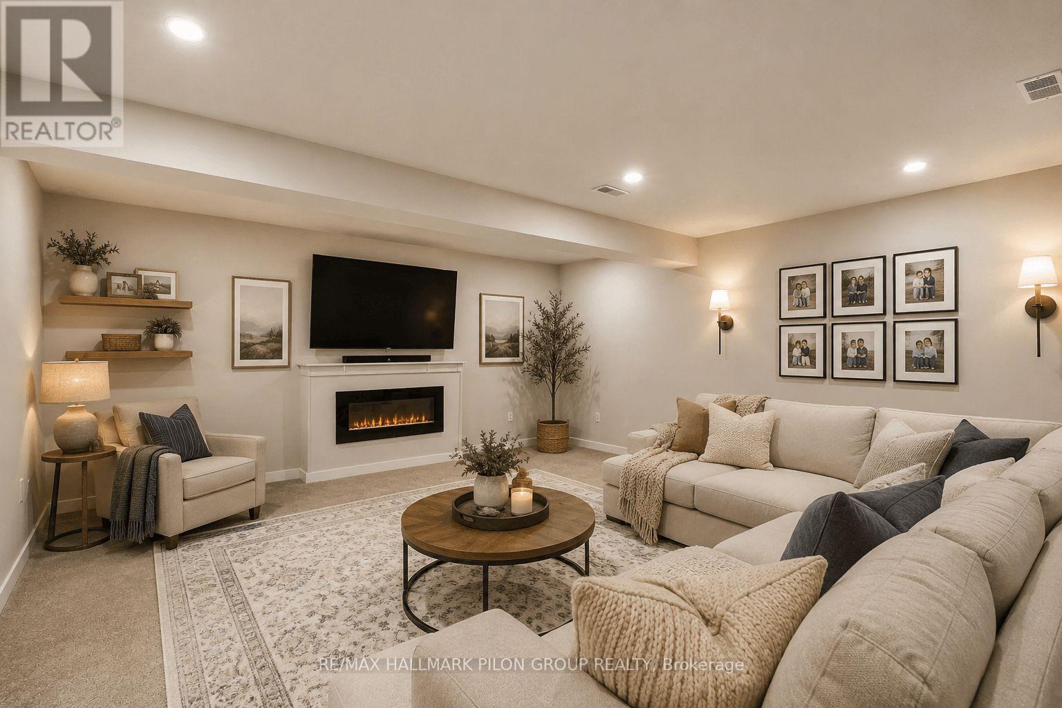
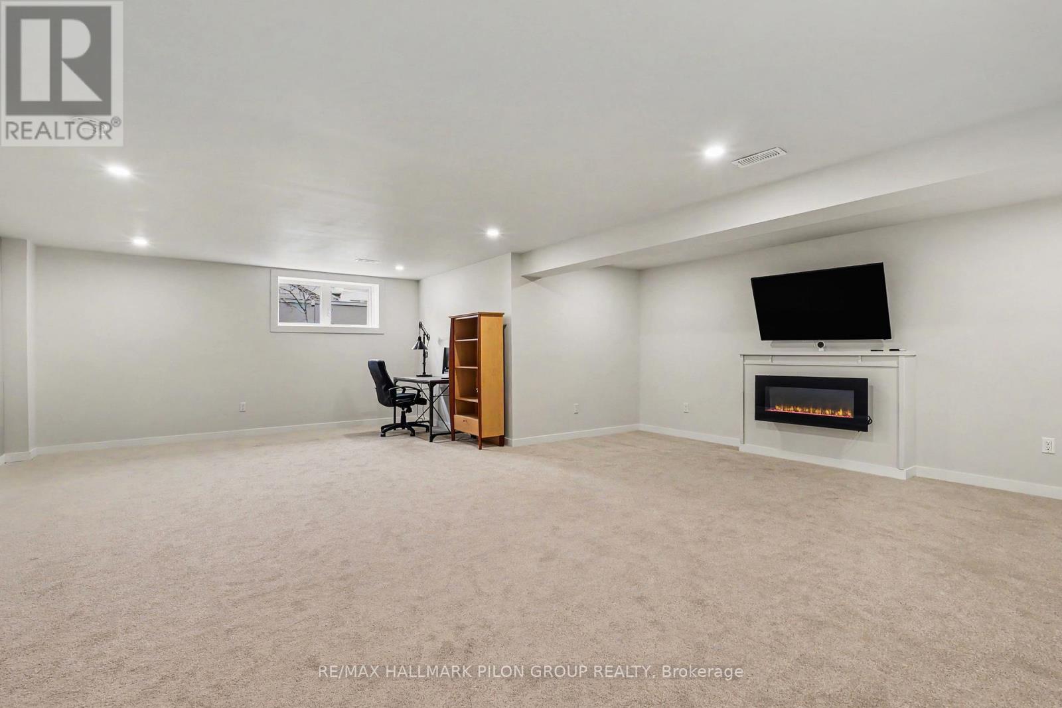
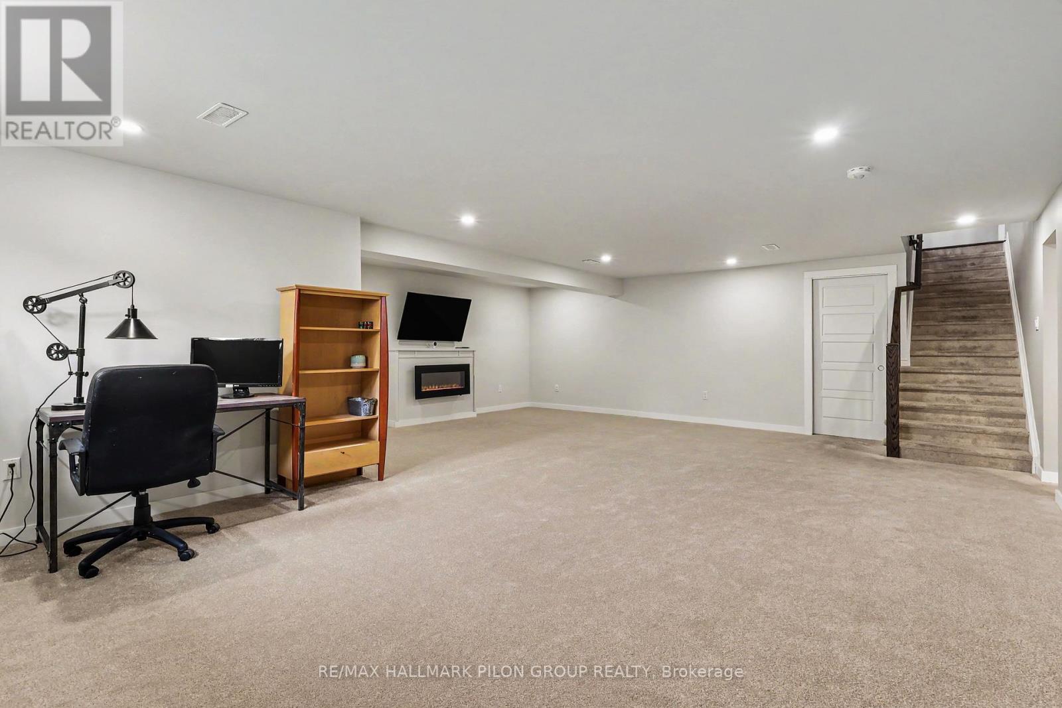
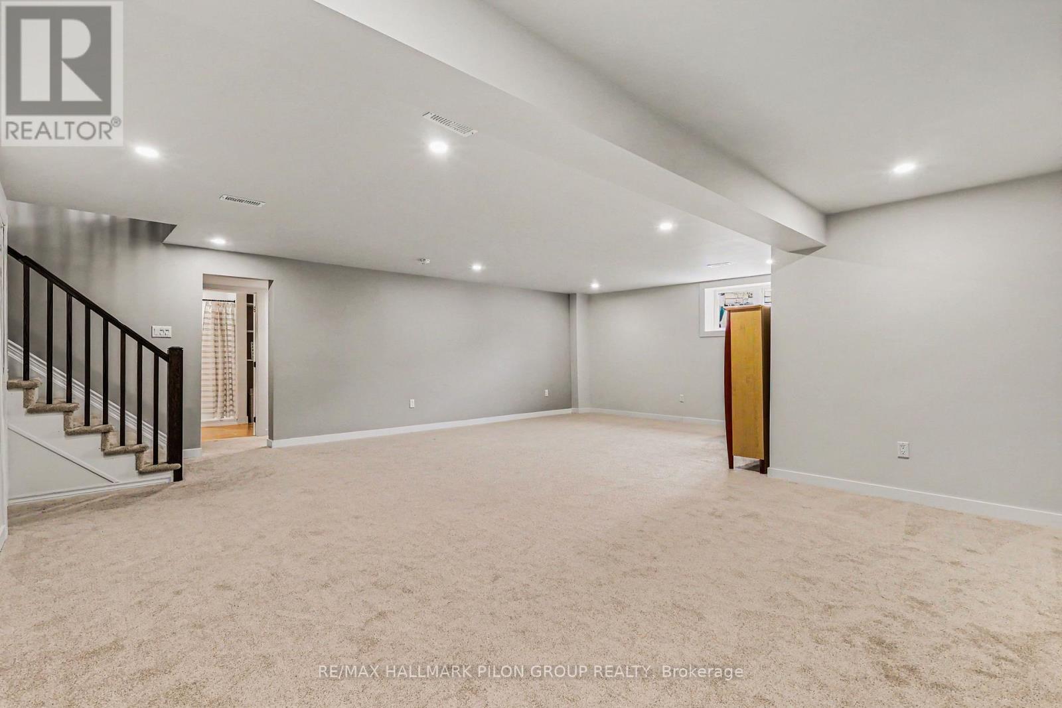
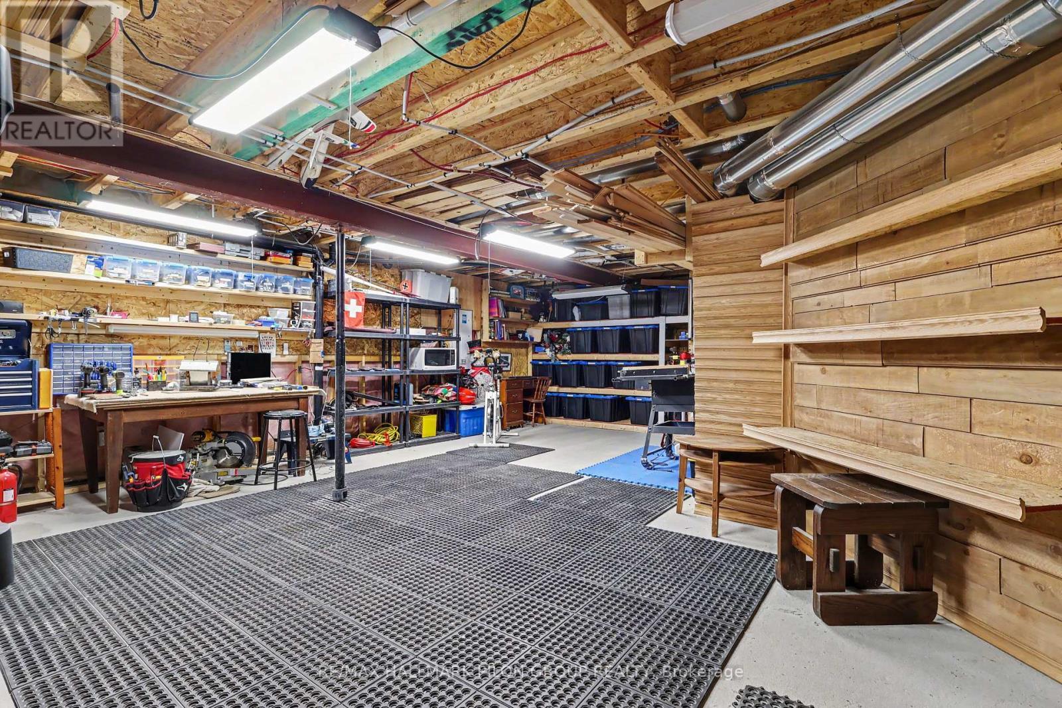
819 Tewin Circle, Ottawa, ON - Indoor Photo Showing Basement
819 Tewin Circle, Ottawa, ON - Indoor
819 Tewin Circle, Ottawa, ON - Indoor Photo Showing Bathroom
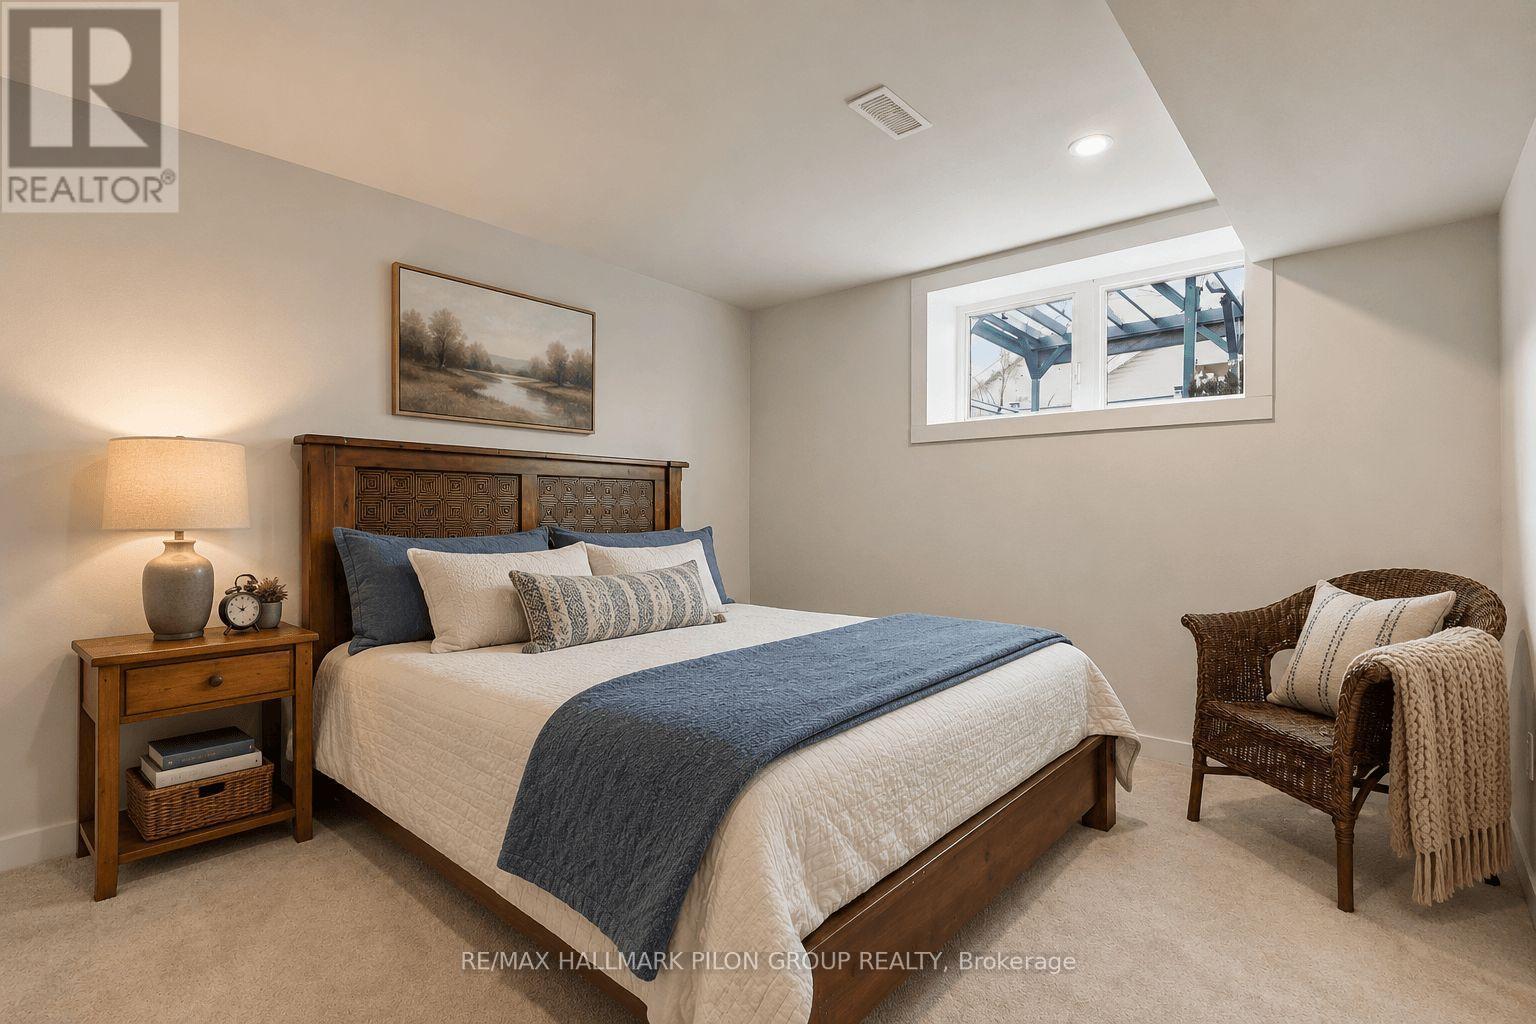
819 Tewin Circle, Ottawa, ON - Indoor Photo Showing Bedroom
819 Tewin Circle, Ottawa, ON - Indoor
819 Tewin Circle, Ottawa, ON - Indoor With Storage
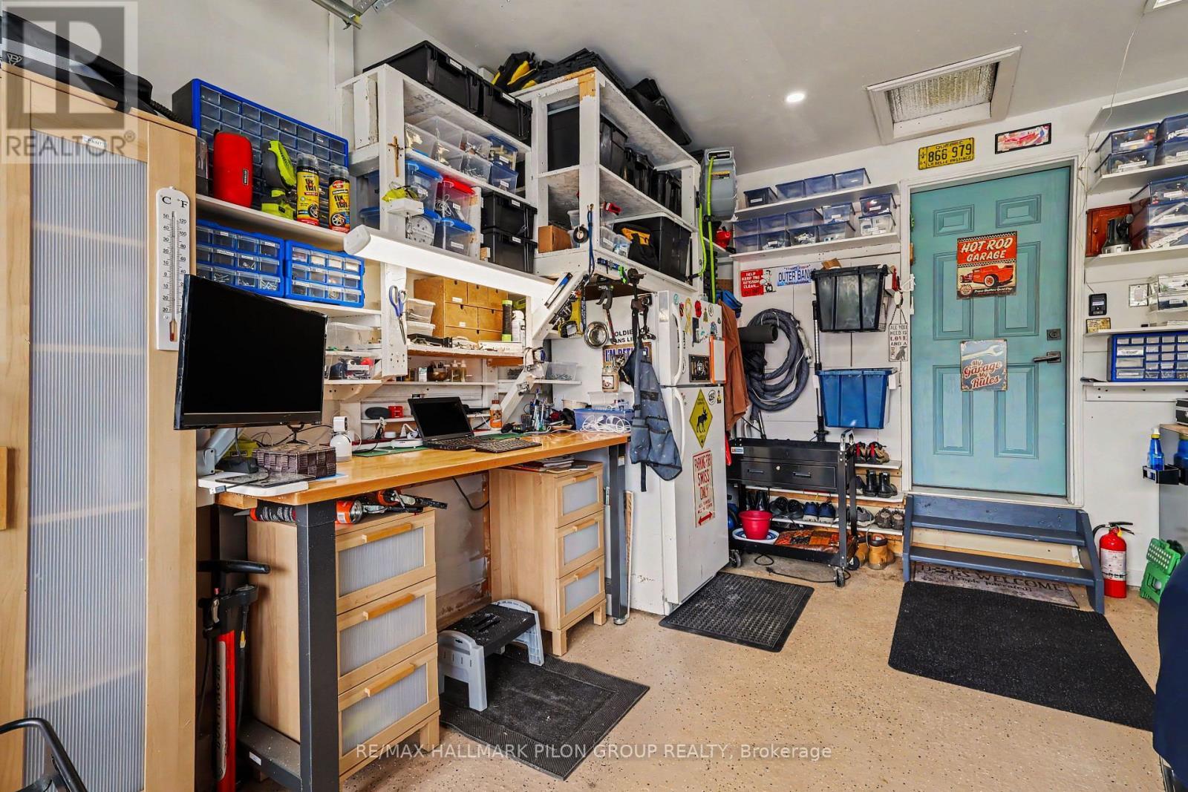
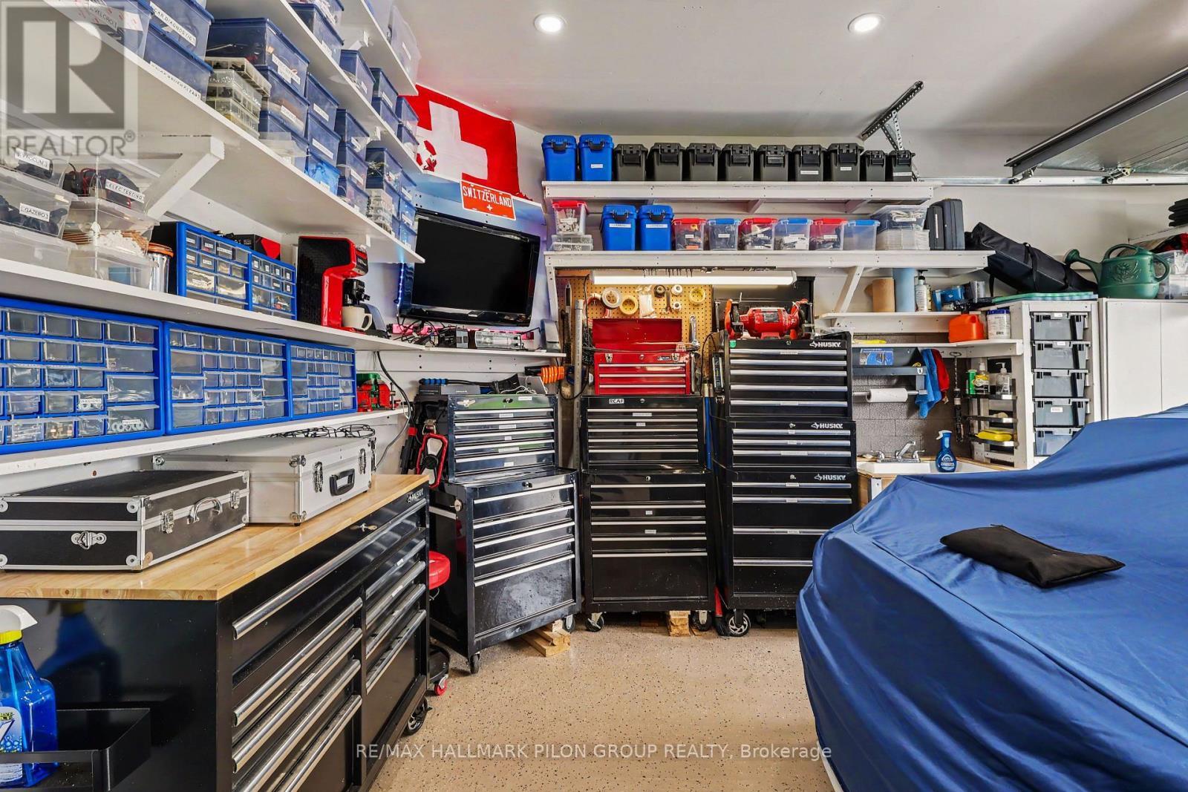
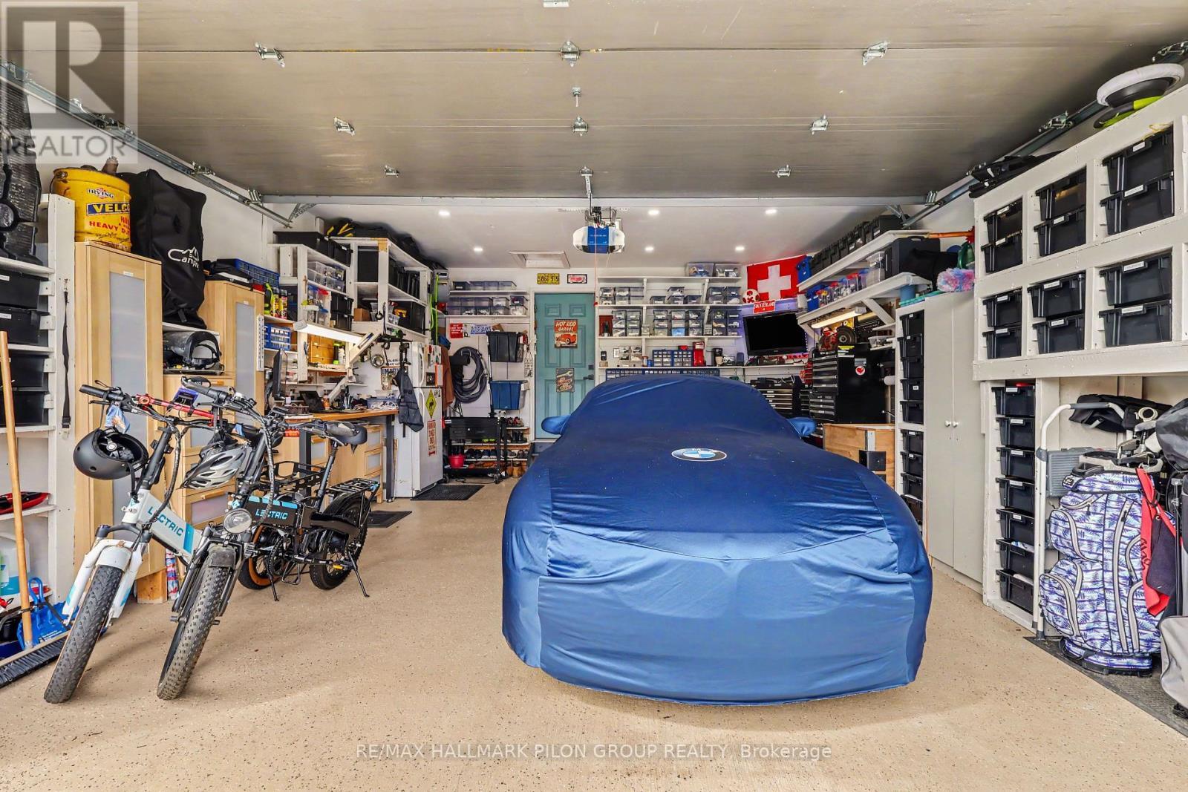
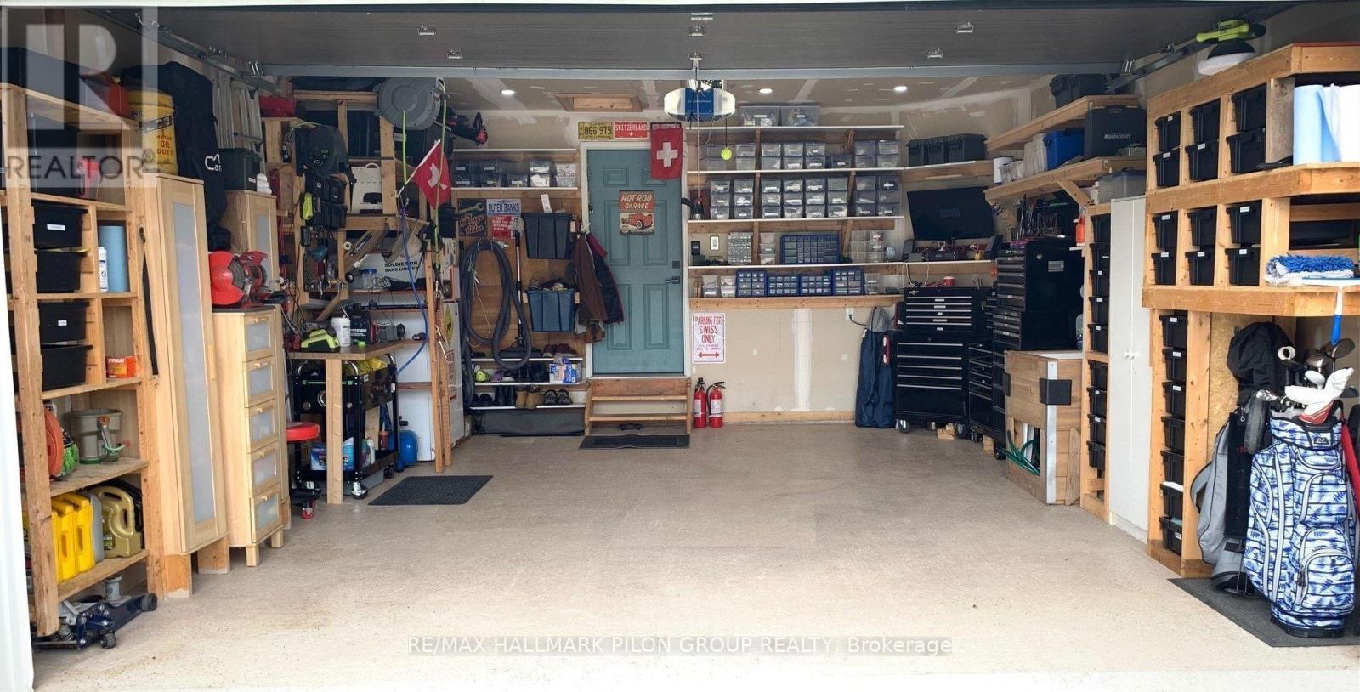
819 Tewin Circle, Ottawa, ON - Indoor Photo Showing Garage
819 Tewin Circle, Ottawa, ON - Indoor
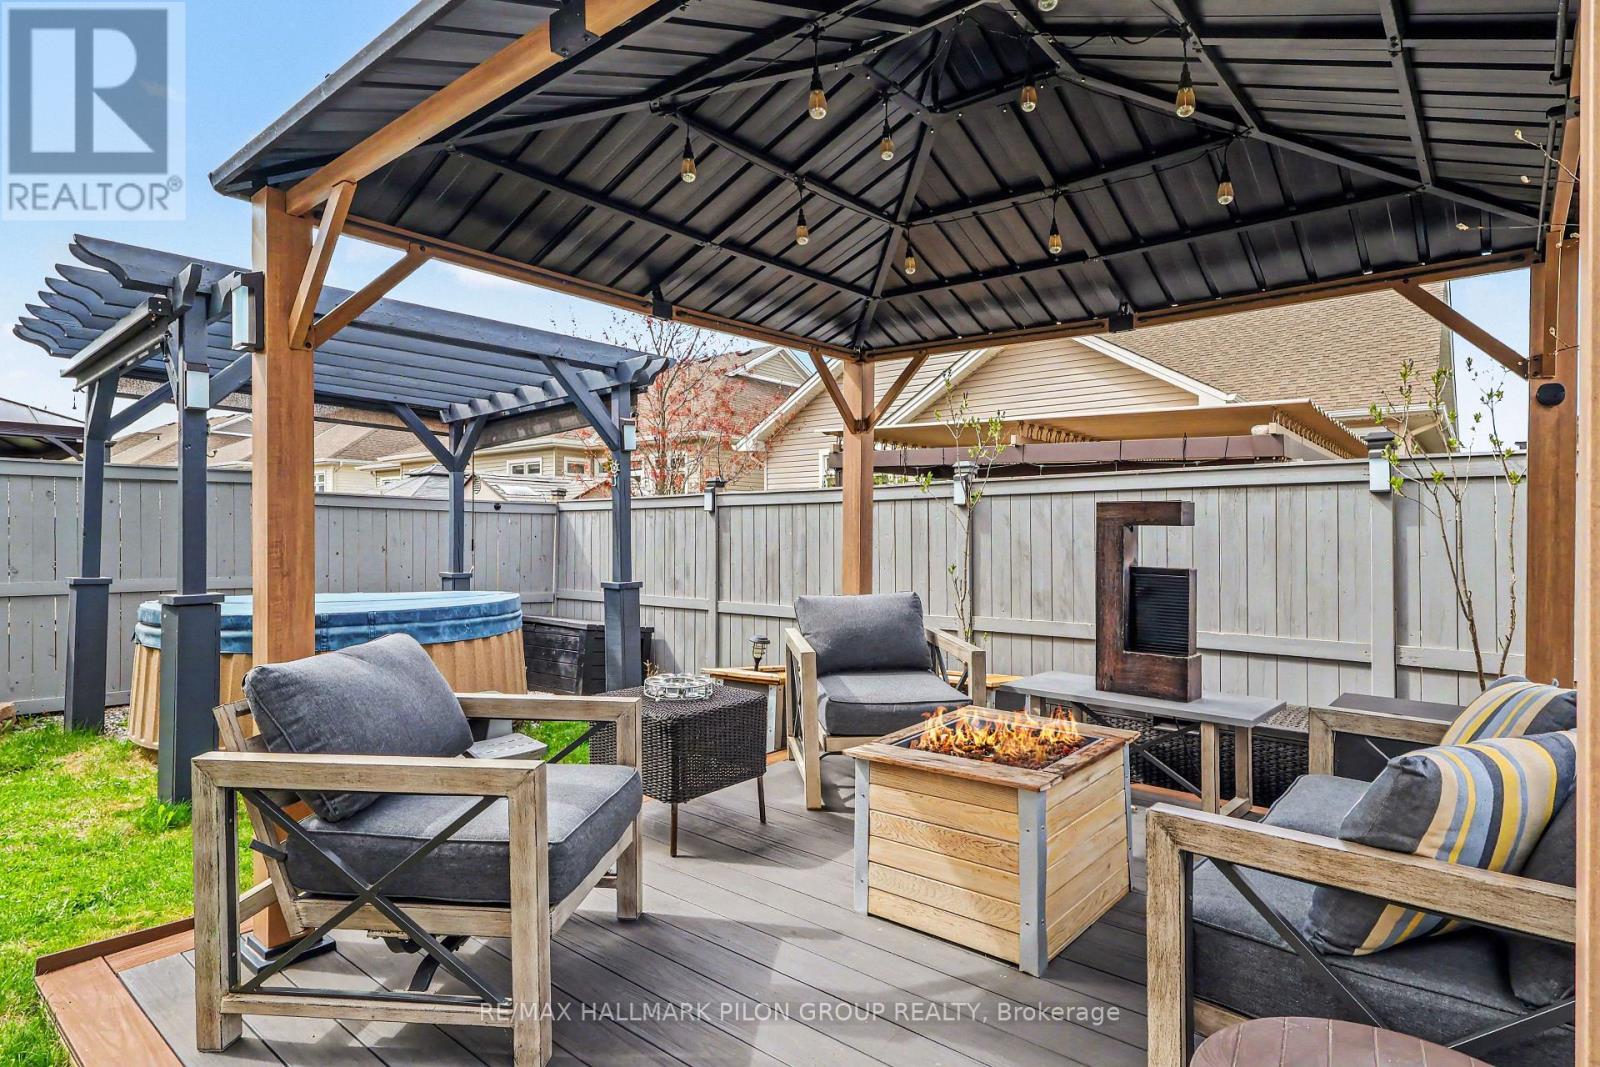
819 Tewin Circle, Ottawa, ON - Outdoor With Deck Patio Veranda With Exterior
819 Tewin Circle, Ottawa, ON - Outdoor
819 Tewin Circle, Ottawa, ON - Outdoor With Exterior
819 Tewin Circle, Ottawa, ON - Outdoor
819 Tewin Circle, Ottawa, ON - Outdoor With View
819 Tewin Circle, Ottawa, ON - Other
819 Tewin Circle, Ottawa, ON - Outdoor With Facade
819 Tewin Circle, Ottawa, ON - Indoor Photo Showing Other Room
Video
819 Tewin Circle, Ottawa, ON  - Outdoor
819 Tewin Circle, Ottawa, ON  - Outdoor With Exterior
819 Tewin Circle, Ottawa, ON  - Outdoor
819 Tewin Circle, Ottawa, ON  - Outdoor With Deck Patio Veranda With Exterior
819 Tewin Circle, Ottawa, ON - Indoor Photo Showing Other Room
819 Tewin Circle, Ottawa, ON - Indoor Photo Showing Bathroom
819 Tewin Circle, Ottawa, ON - Indoor Photo Showing Kitchen With Upgraded Kitchen
819 Tewin Circle, Ottawa, ON - Indoor Photo Showing Kitchen With Double Sink With Upgraded Kitchen
819 Tewin Circle, Ottawa, ON - Indoor Photo Showing Kitchen With Upgraded Kitchen
819 Tewin Circle, Ottawa, ON - Indoor Photo Showing Kitchen With Double Sink
819 Tewin Circle, Ottawa, ON - Indoor Photo Showing Dining Room
819 Tewin Circle, Ottawa, ON - Indoor Photo Showing Other Room
819 Tewin Circle, Ottawa, ON - Indoor Photo Showing Dining Room
819 Tewin Circle, Ottawa, ON - Indoor Photo Showing Living Room With Fireplace
819 Tewin Circle, Ottawa, ON - Indoor Photo Showing Living Room
819 Tewin Circle, Ottawa, ON - Indoor Photo Showing Living Room With Fireplace
819 Tewin Circle, Ottawa, ON - Indoor Photo Showing Bedroom
819 Tewin Circle, Ottawa, ON - Indoor Photo Showing Bathroom
819 Tewin Circle, Ottawa, ON - Indoor Photo Showing Office
819 Tewin Circle, Ottawa, ON - Indoor Photo Showing Laundry Room
819 Tewin Circle, Ottawa, ON - Indoor Photo Showing Living Room With Fireplace
819 Tewin Circle, Ottawa, ON - Indoor Photo Showing Basement
819 Tewin Circle, Ottawa, ON - Indoor
819 Tewin Circle, Ottawa, ON - Indoor Photo Showing Bathroom
819 Tewin Circle, Ottawa, ON - Indoor Photo Showing Bedroom
819 Tewin Circle, Ottawa, ON - Indoor
819 Tewin Circle, Ottawa, ON - Indoor With Storage
819 Tewin Circle, Ottawa, ON - Indoor Photo Showing Garage
819 Tewin Circle, Ottawa, ON - Indoor
819 Tewin Circle, Ottawa, ON - Outdoor With Deck Patio Veranda With Exterior
819 Tewin Circle, Ottawa, ON - Outdoor
819 Tewin Circle, Ottawa, ON - Outdoor With Exterior
819 Tewin Circle, Ottawa, ON - Outdoor
819 Tewin Circle, Ottawa, ON - Outdoor With View
819 Tewin Circle, Ottawa, ON - Other
819 Tewin Circle, Ottawa, ON - Outdoor With Facade
819 Tewin Circle, Ottawa, ON - Indoor Photo Showing Other Room
  • Advertising
Are you a real estate investor?
819 TEWIN CIRCLE, Ottawa, Ontario, K4A 1K2
$1,099,000

3 Beds

3 Baths

Property Information:

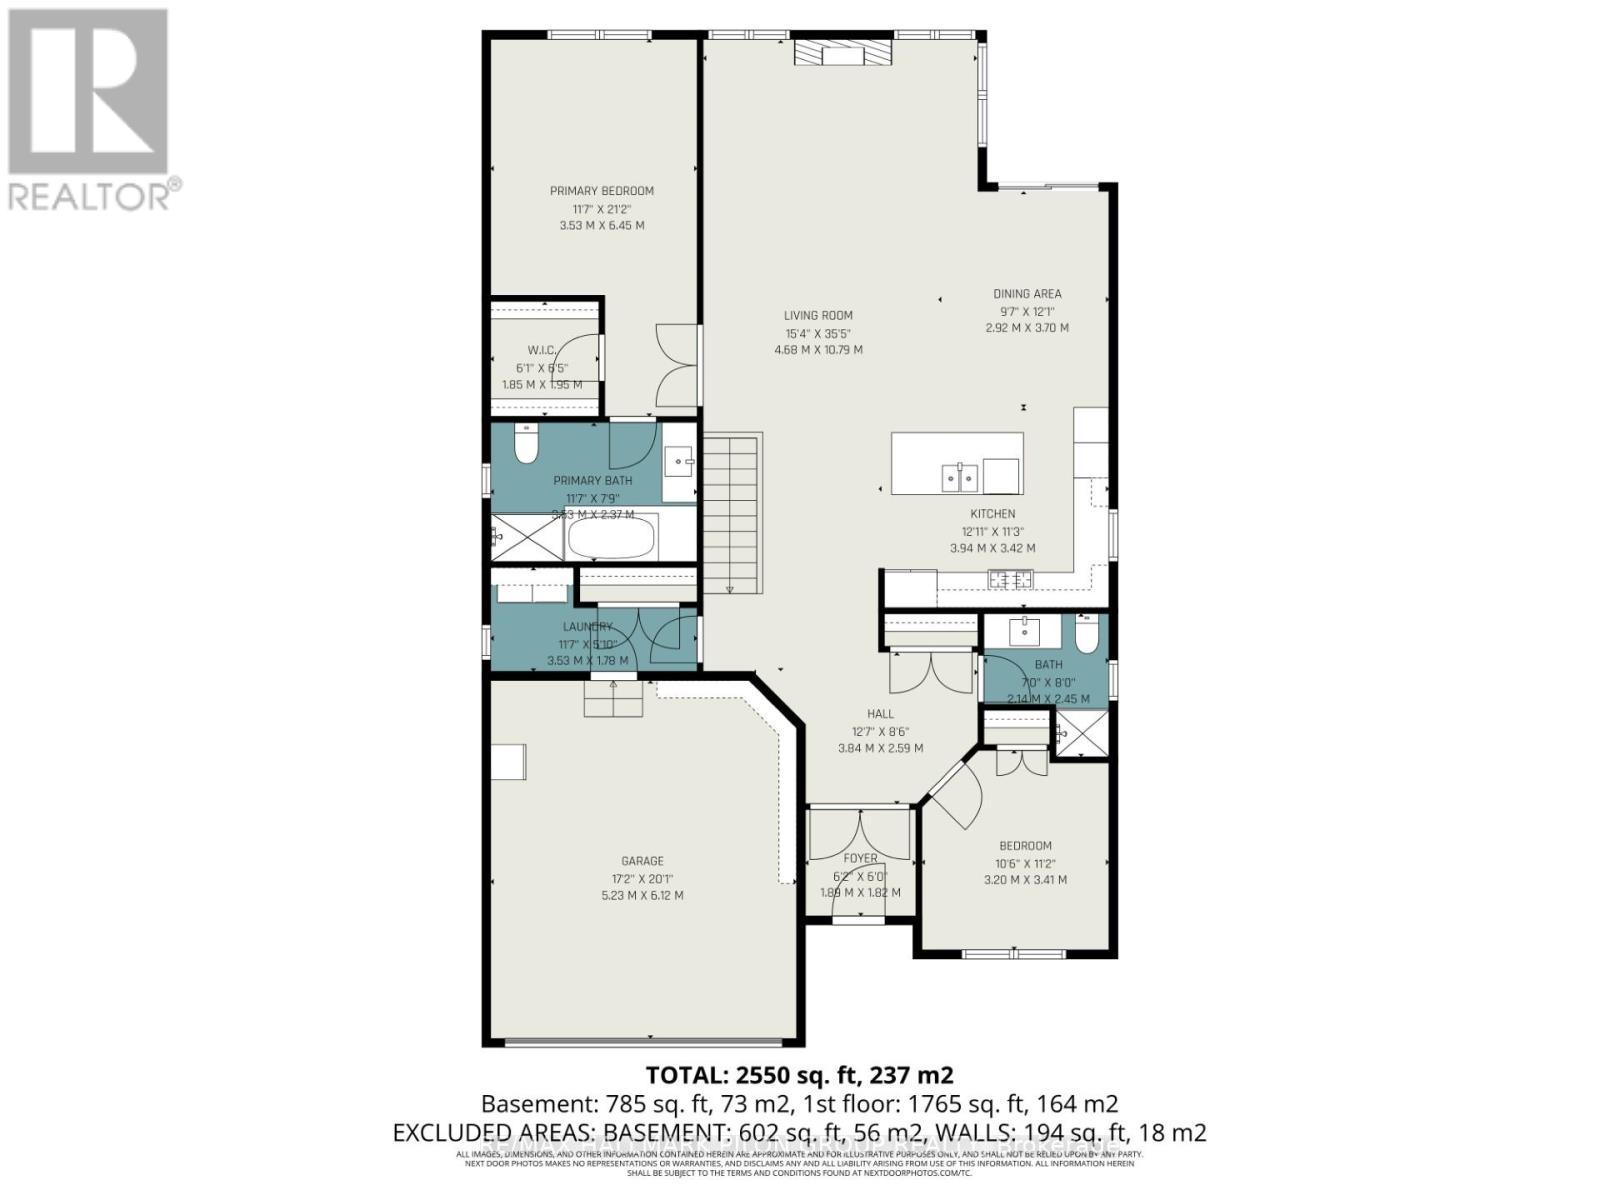
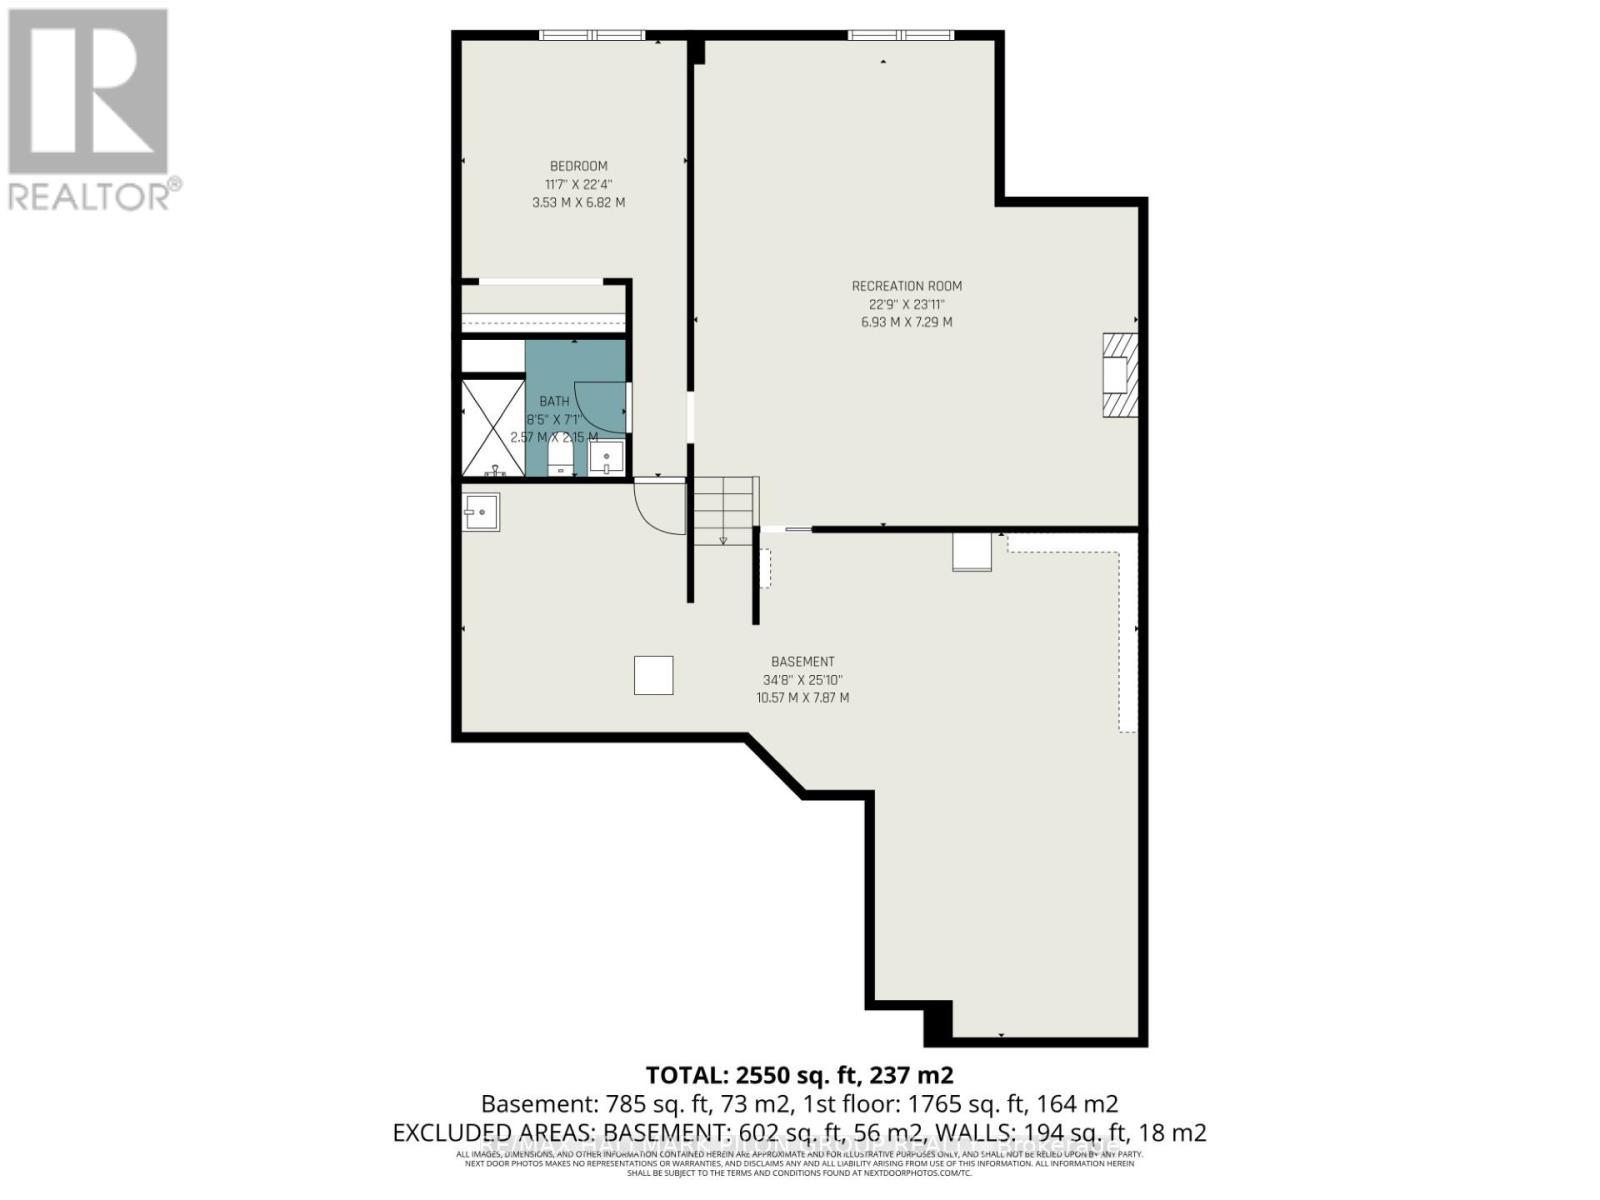
Discover this beautifully upgraded Tamarack Quail Model in Cardinal Creek Village, featuring exclusively bungalow homes & access to a private clubhouse. Welcome to an elegant open concept design w/3 bedrms, 3 full baths enhanced by premium finishes throughout. An inviting foyer w/French doors opens to a sun-filled main lvl. The front of the home features a secondary bedrm ideal as a guest retreat or sophisticated home office steps from a well-appointed 3pc bathrm. A convenient main flr laundry rm offers effortless accessibility & convenience. The designer kitchen anchors the home w/open concept layout, featuring oversized quartz island, shaker style cabinetry, extended pantry space, premium appliances & abundant preparation space, all overlooking the spacious dining & living area. The soaring 10ft cathedral ceilings, transom window, cozy gas FP & wood feature wall create a warm yet refined atmosphere. Completing the main flr is the elegant primary suite featuring WIC & luxurious ensuite w/glass shower, soaker tub, & upgraded vanity. The finished LL extends the home's versatility offering a bright & lrg family room w/electric FP, 3rd bedrm, 3pc bath & impressive workshop area ideal for hobbies, projects or organized living. The serene, fully fenced backyard has been curated as a private retreat featuring 2 pergolas, beautifully landscaped gardens, 2 storage sheds, hot tub, gas BBQ hookup, & inviting seating areas perfect for relaxing summer evenings. Additional highlights include a fully insulated dbl garage w/epoxy flooring, utility sink w/hot & cold water, custom shelving, upgraded lighting, & smart belt drive garage door opener. Ideally located just mins from HWY 174, the future LRT, shopping, & everyday amenities, this home offers exceptional convenience.Walk to the community clubhouse, & Mantha Park w/tennis, pickleball & basketball courts, hockey rink, playground, & scenic walking paths, this is bungalow living at its finest in a vibrant & welcoming community. (id:27)

Building Features:

  • Style: Detached
  • Building Type: House
  • Amenities:
  • Architectural Style: Bungalow
  • Basement Development: Finished
  • Basement Type: Full
  • Construction Style - Attachment: Detached
  • Exterior Finish: Brick, Vinyl siding
  • Fireplace: Yes
  • Floor Space: 1500 - 2000 sqft
  • Foundation Type: Poured Concrete
  • Heating Type: Forced air
  • Heating Fuel: Natural gas
  • Cooling Type: Central air conditioning, Air exchanger
  • Appliances: Hot Tub, Dishwasher, Dryer, Stove, Washer, Window Coverings, Refrigerator

Property Features:

  • OwnershipType: Freehold
  • Property Type: Single Family
  • Amenities Nearby: Golf Nearby, Park, Public Transit
  • Fence Type: Fenced yard
  • Floor Space (approx): 1500 - 2000 Square Feet
  • Irregular: Yes
  • Landscape Features: Landscaped
  • Lot Depth: 98 Feet
  • Lot Frontage: 44.2 Feet
  • Lot Size: 44.3 x 98 FT
  • Structure Type: Shed
  • Surface Water:
  • Zoning: R3Z
  • Sewer: Sanitary sewer
  • Parking Type: Attached garage, Garage
  • No. of Parking Spaces: 6

Rooms:

  • Recreation Room Lower Level 7.68 m x 6.83 m
  • 3rd Bedroom Lower Level 3.44 m x 3.35 m
  • 2nd Bedroom Main Level 3.35 m x 3.32 m
  • Laundry Main Level 1.78 m x 3.63 m
  • Primary Bedroom Main Level 4.35 m x 3.63 m
  • Living Main Level 4.85 m x 6.79 m
  • Dining Main Level 3.95 m x 2.54 m
  • Kitchen Main Level 3.47 m x 3.95 m

Convert Measurement to:

Courtesy of: RE/MAX HALLMARK PILON GROUP REALTY

REALTOR.ca  

QuickQuoteTM Powered by RPS

Location of 819 TEWIN CIRCLE, Ottawa, Ontario, K4A 1K2

Demographic Information of 819 TEWIN CIRCLE, Ottawa, Ontario, K4A 1K2

Life Stage

Middle-Aged with Teens

Employment Type

Mixed

Average Household Income

$165,318.24

Average Number of Children

1.80

Household Population

Household Structure

Age of Population

Education

Education Level

No certificate/diploma/degree

8.15 %

High school certificate or equivalent

23.95 %

Apprenticeship trade certificate/diploma

4.52 %

College/non-university certificate

25.29 %

University certificate (below bachelor)

2.83 %

University Degree

35.26 %

Commuter

Travel To Work

By Car

88.82 %

By Public Transit

7.53 %

By Walking

1.2 %

By Bicycle

0.0 %

By Other Methods

2.45 %

Cultural Diversity

Knowledge of Official Language

Mother Tongue

Building Information

Building Type

Apartments (Low and High Rise)

10.76 %

Houses

89.24 %

Own Vs. Rent