Button CopyPathCircle CloseCircle Left ArrowArrow Down Icon GreyClosecirclecircleBurger

808 - 1025 GRENON AVENUE, Ottawa, Ontario, K2B 8S5

MLS® # X13828296
Condo For Sale In Whitehaven - Queensway Terrace North, Ottawa, Ontario
$349,900 QuickQuoteTM: $298K - $377K

2 Beds

2 Baths

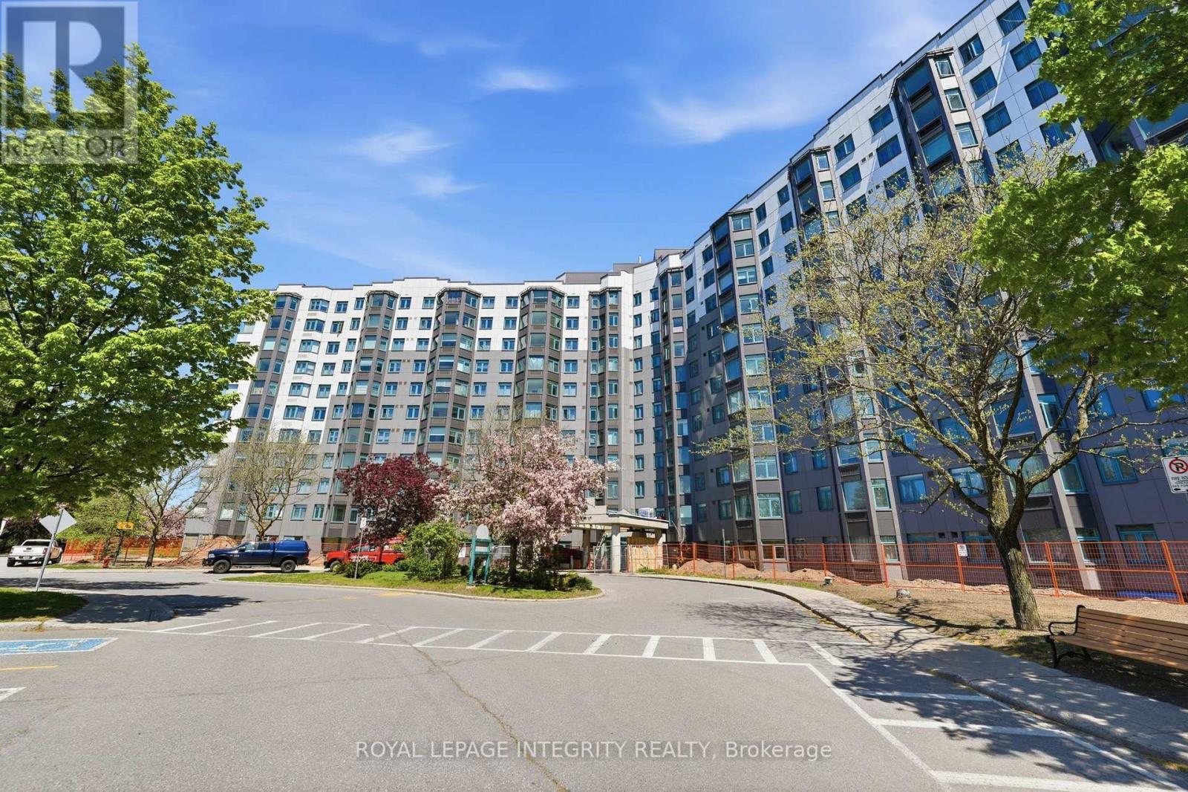
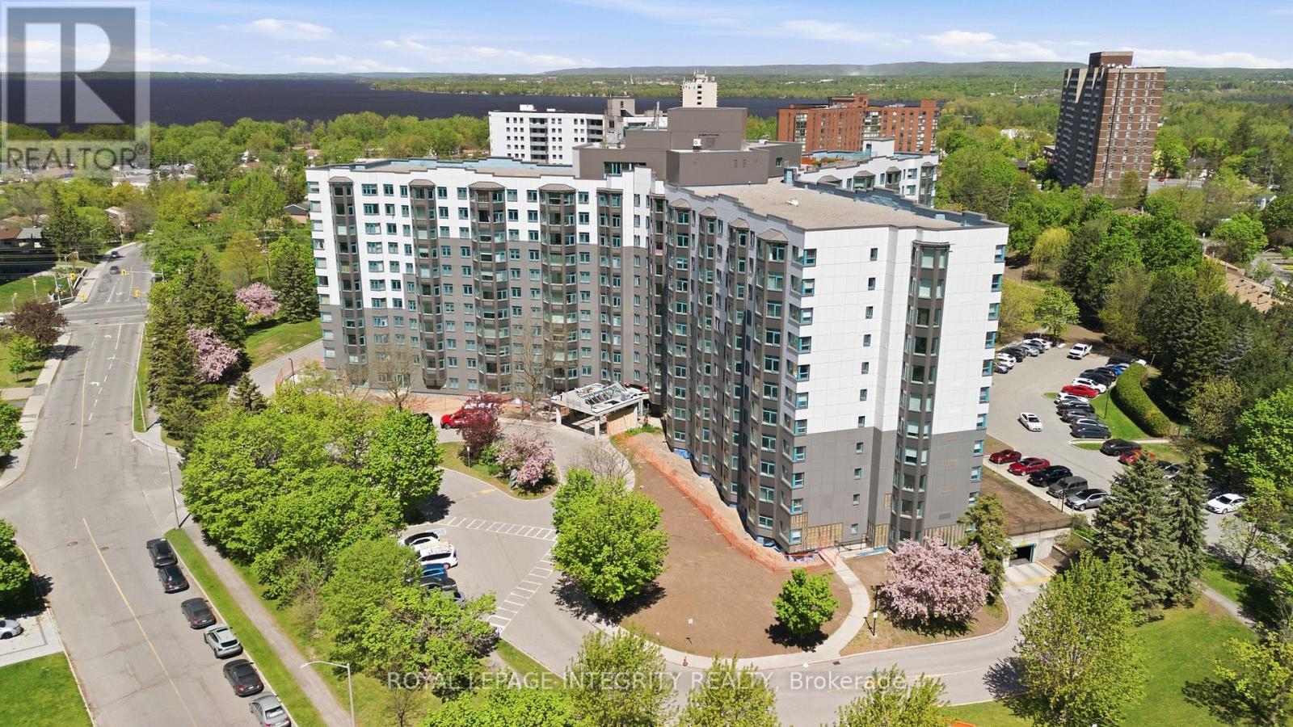
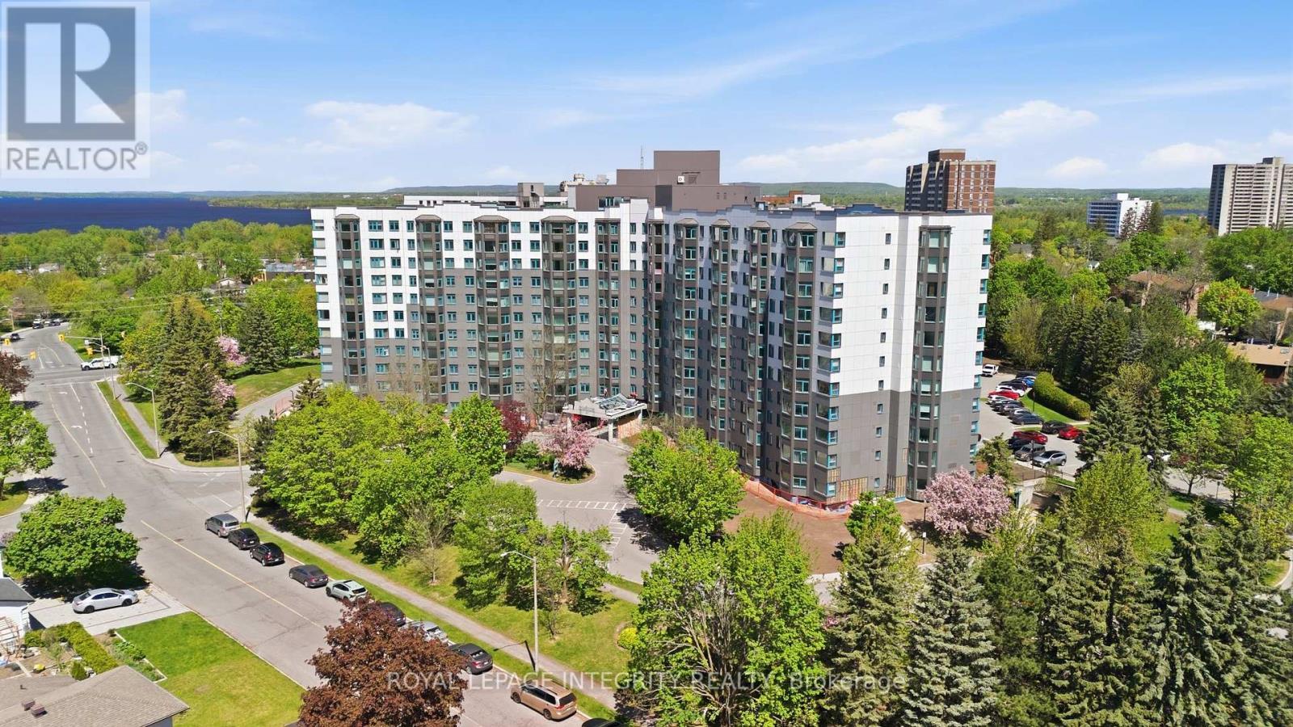
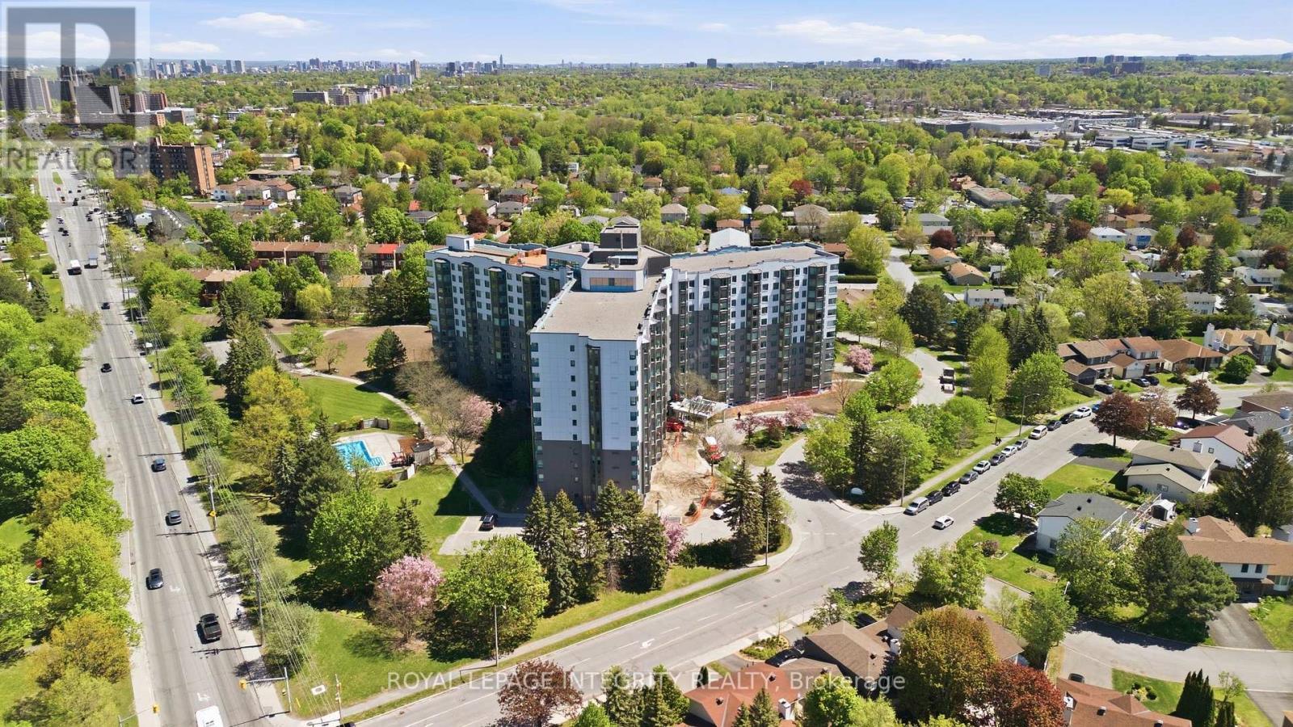
Extensively renovated and modernized facade. - 808 - 1025 Grenon Avenue, Ottawa, ON
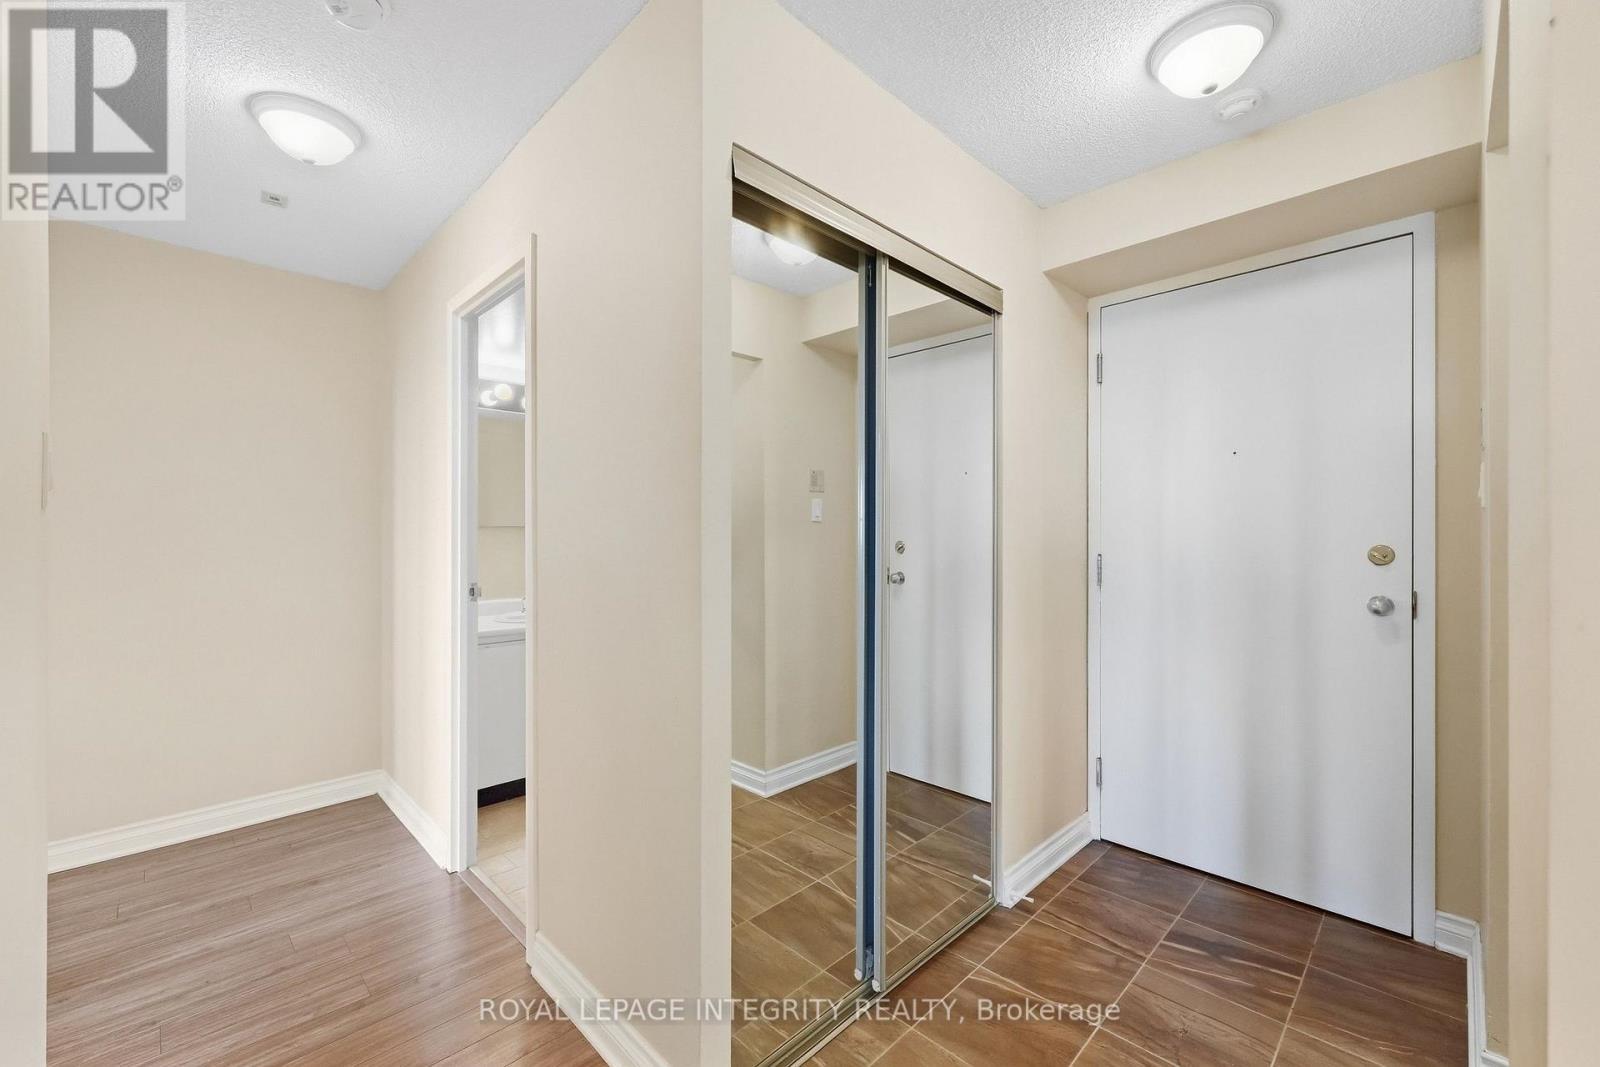
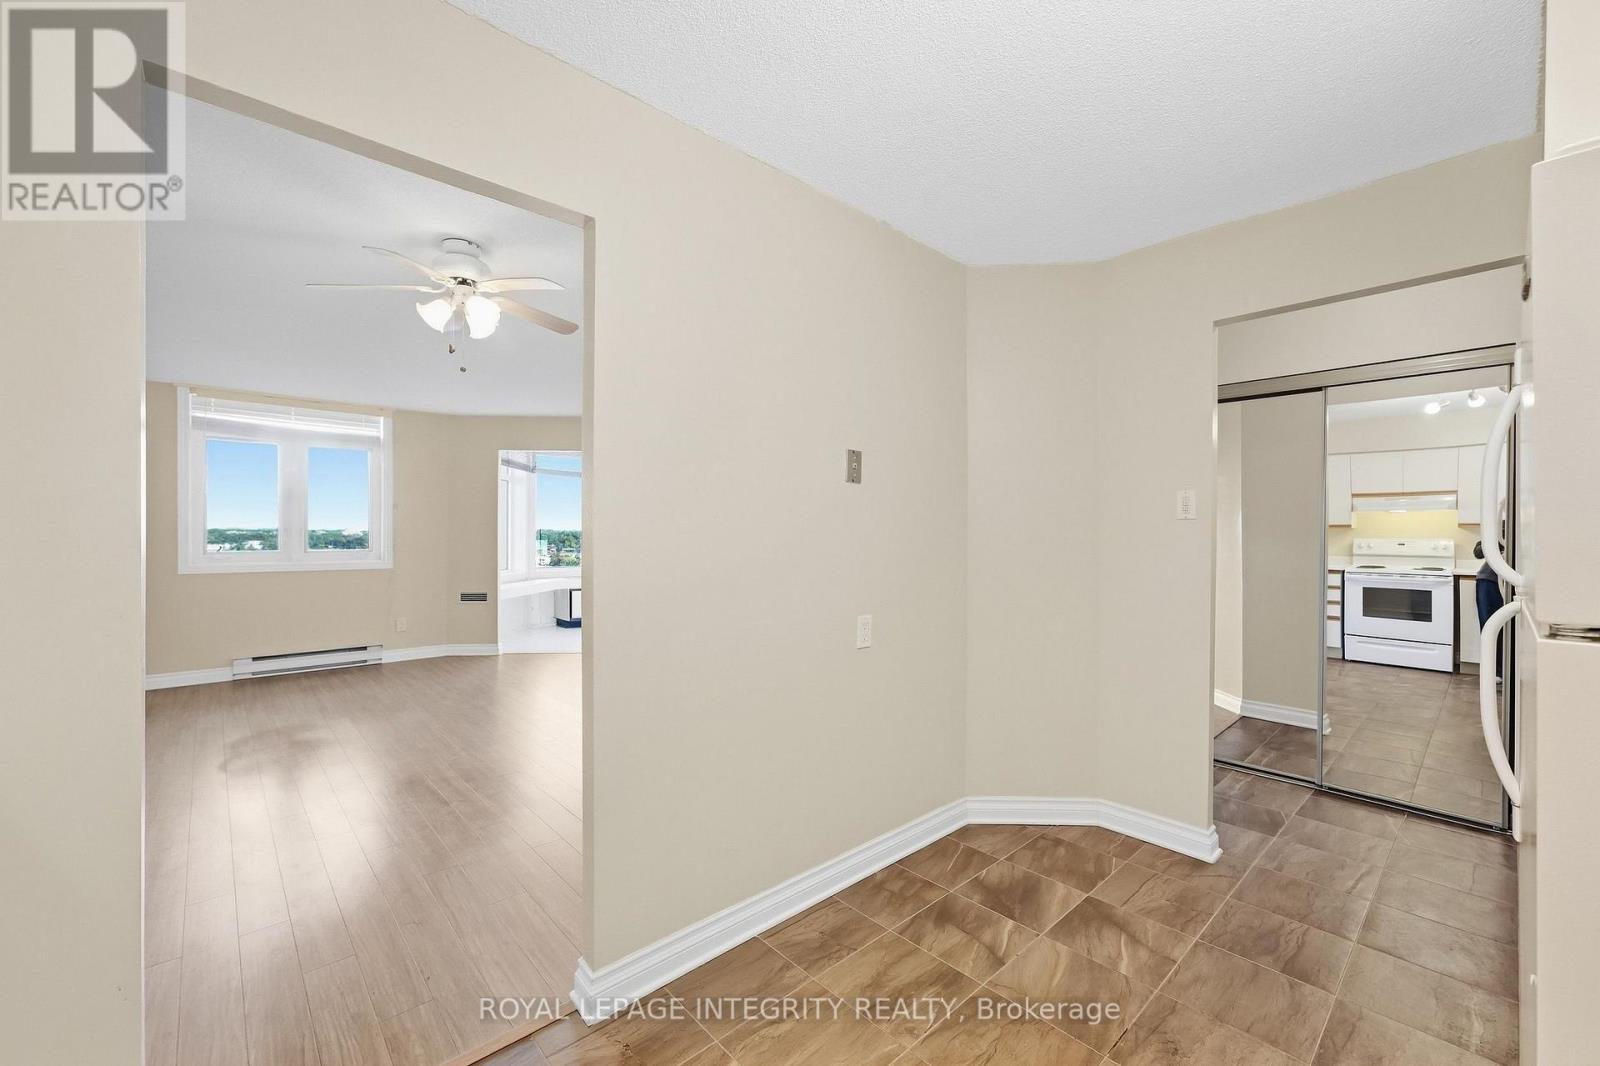
Entryway - 808 - 1025 Grenon Avenue, Ottawa, ON
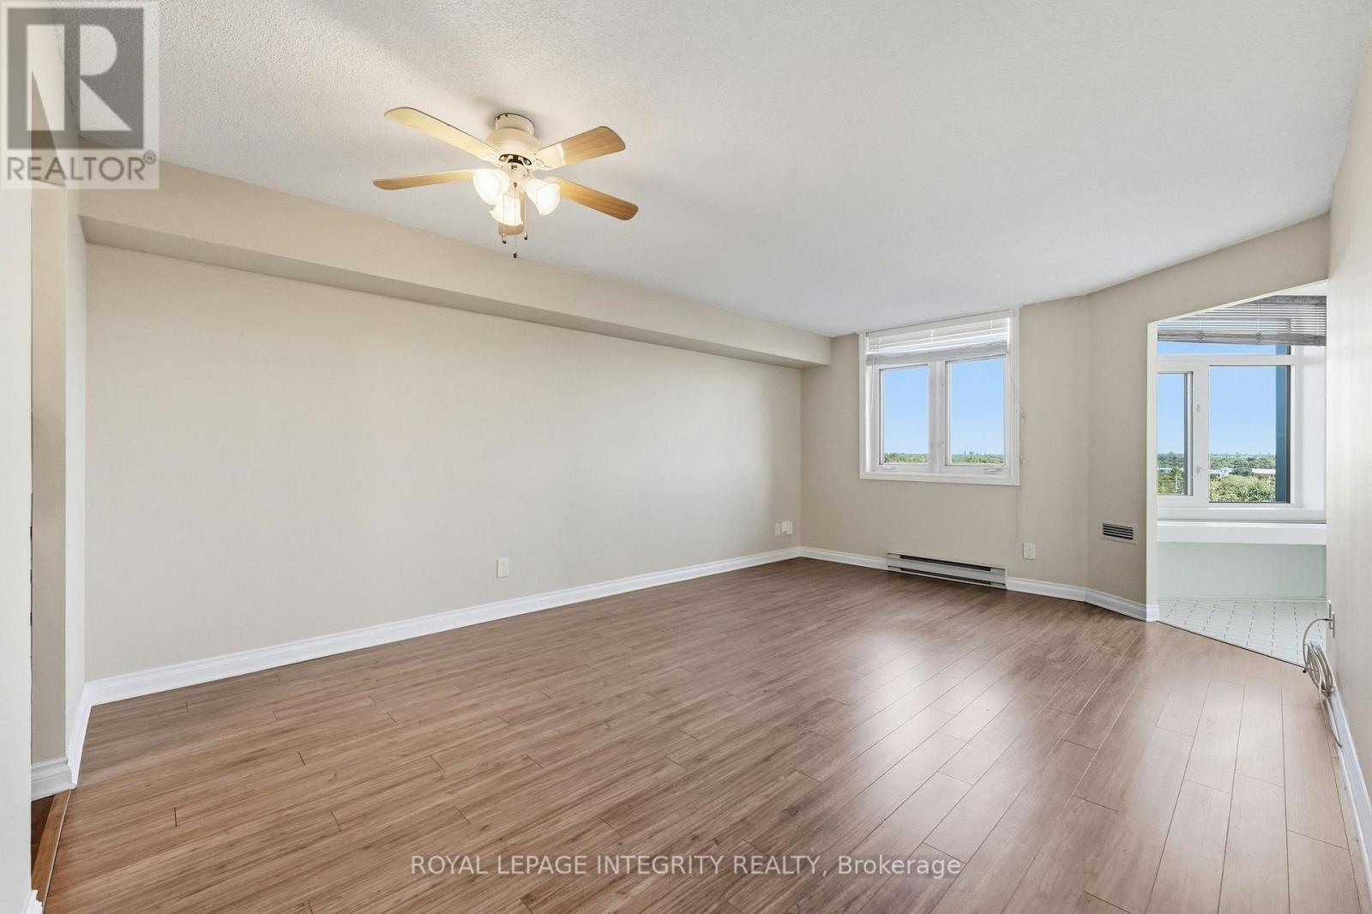
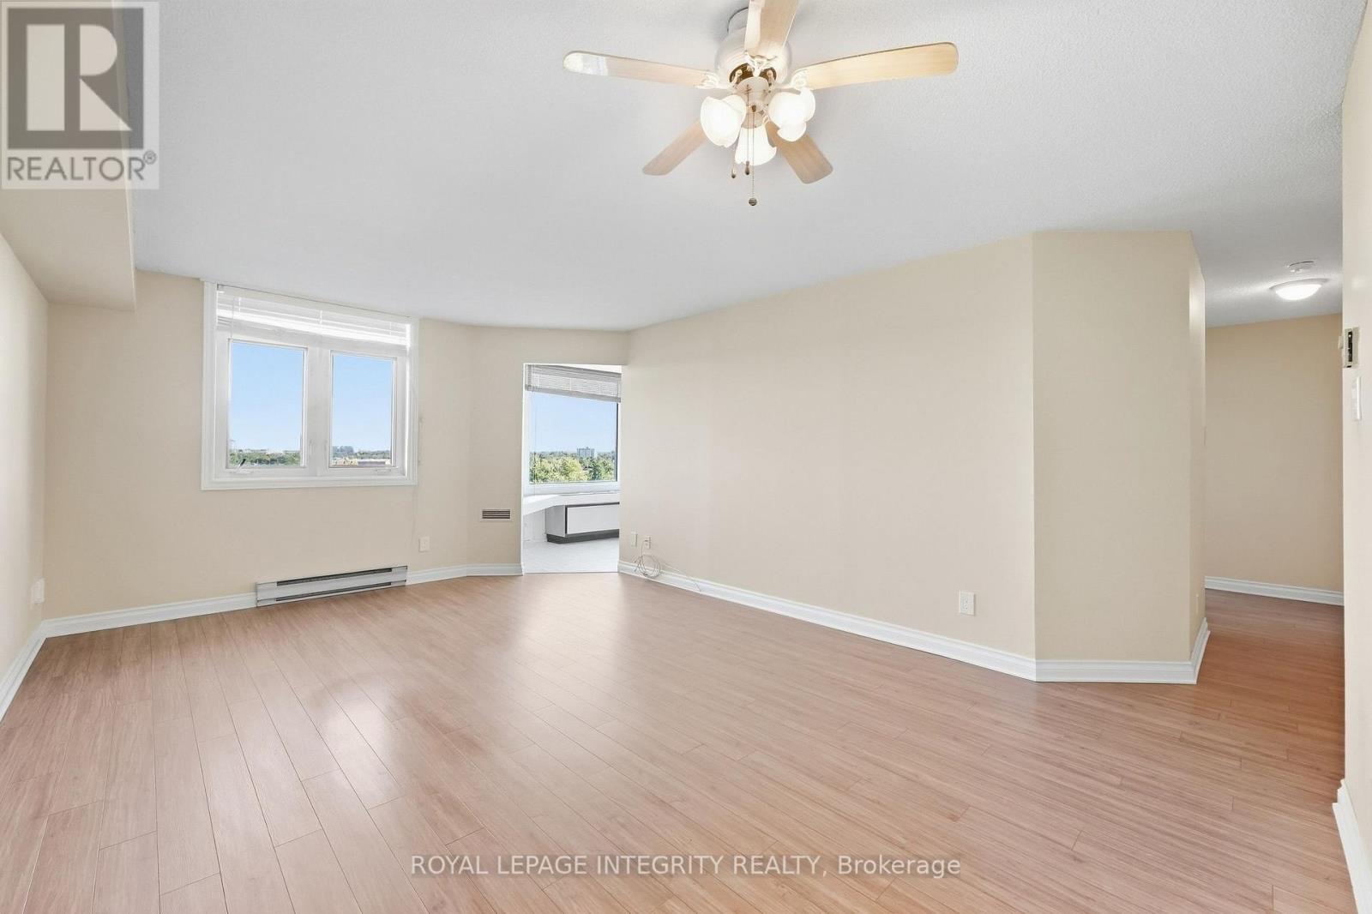
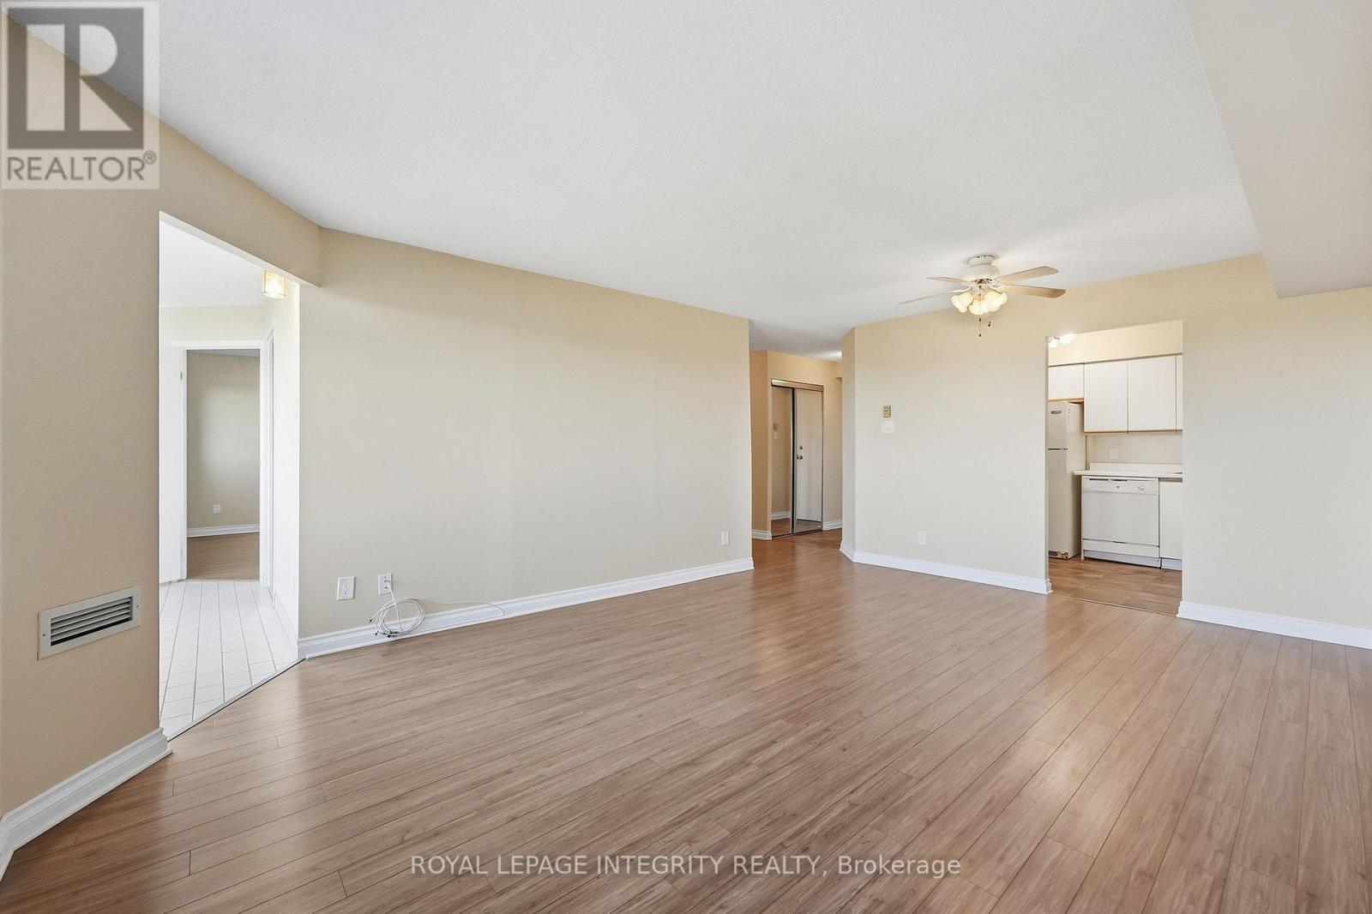
Dining room and living room combination space. - 808 - 1025 Grenon Avenue, Ottawa, ON
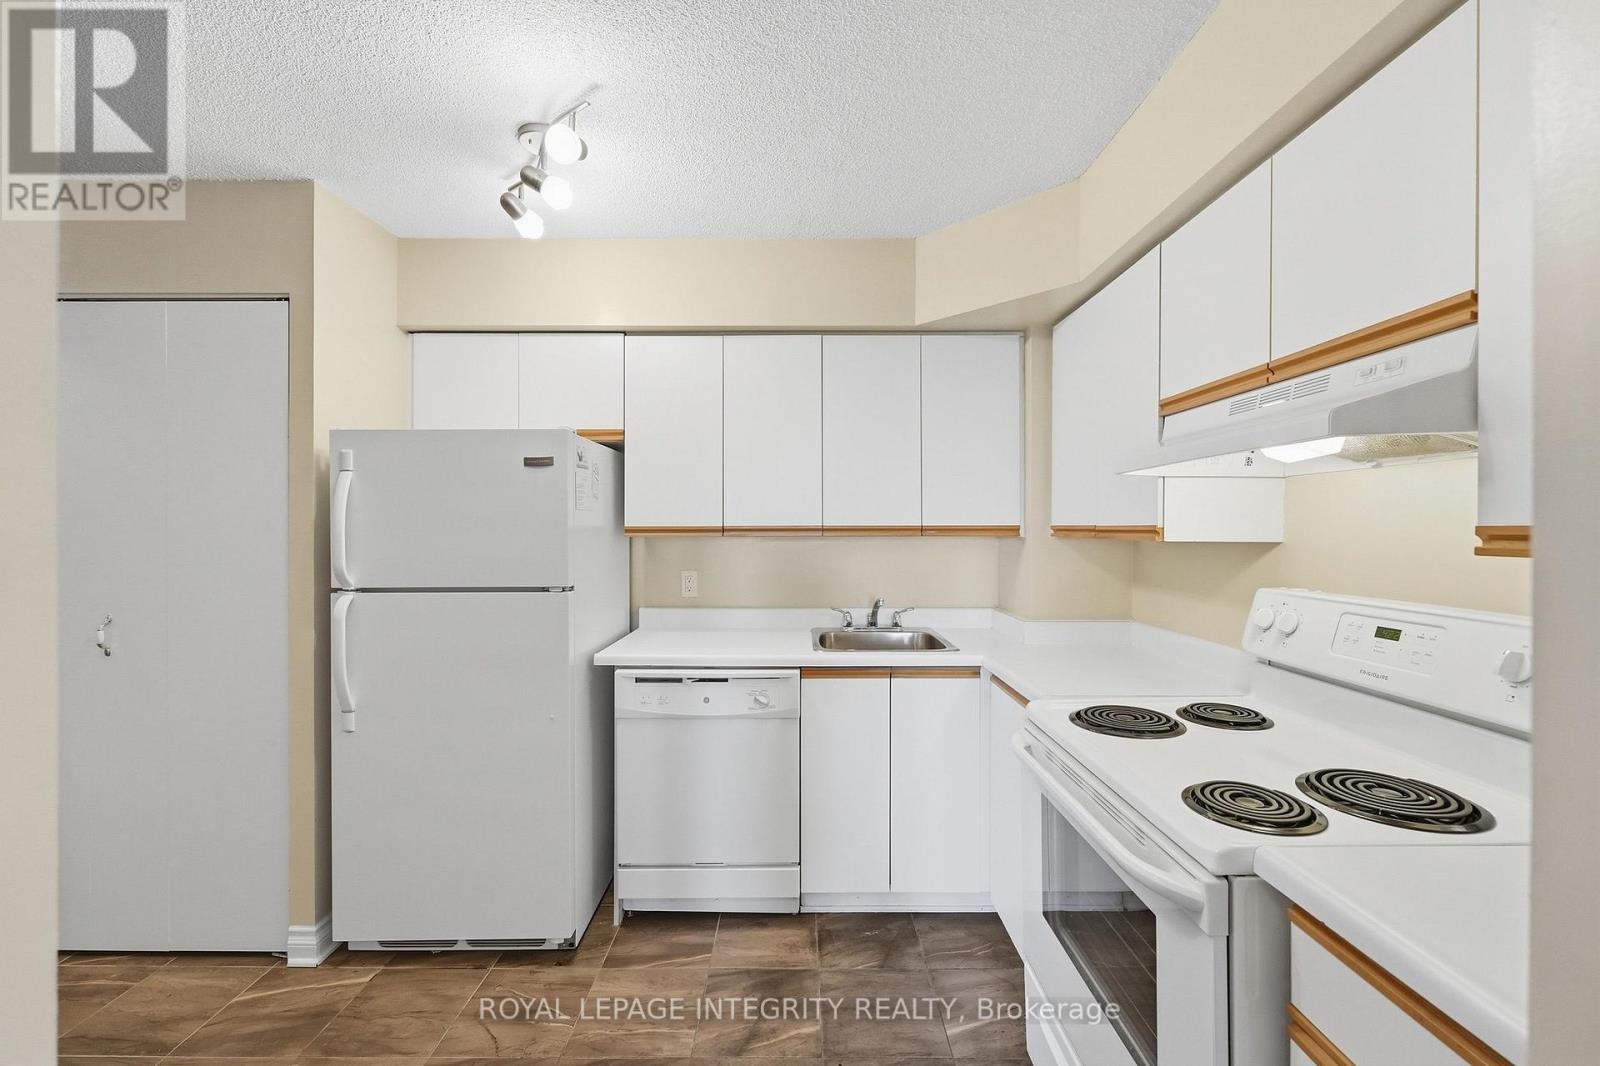
Functional kitchen - 808 - 1025 Grenon Avenue, Ottawa, ON
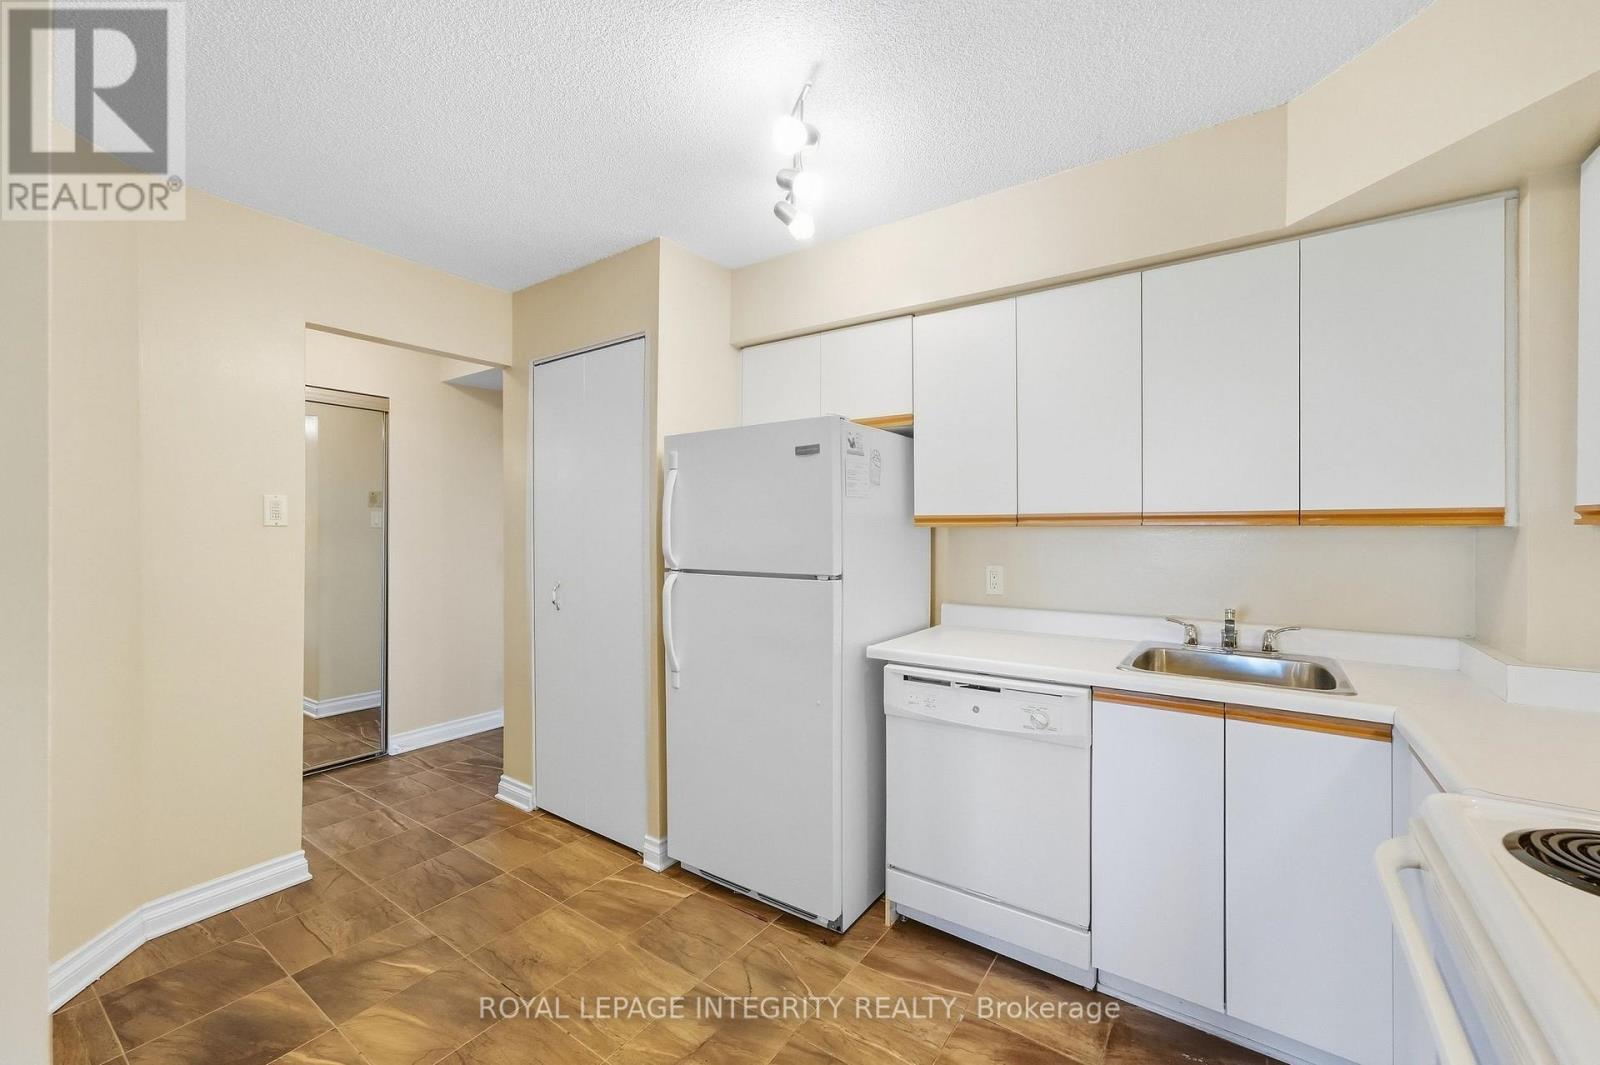
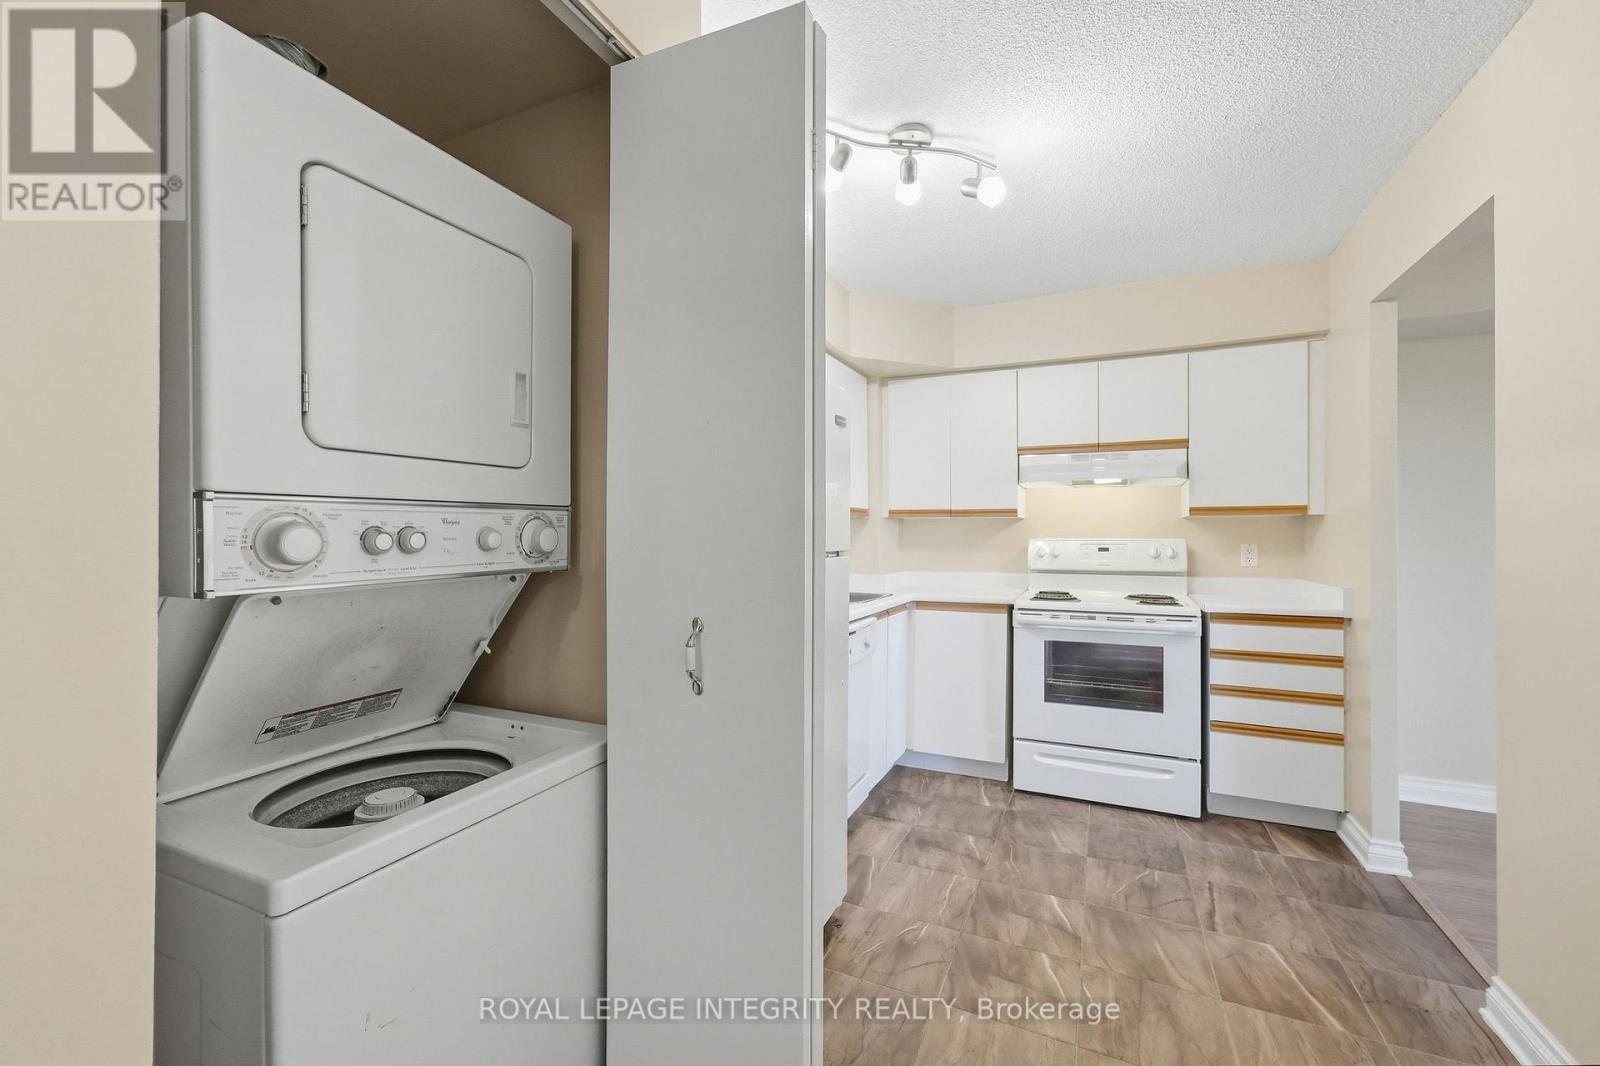
Functional kitchen/laundry closet - 808 - 1025 Grenon Avenue, Ottawa, ON
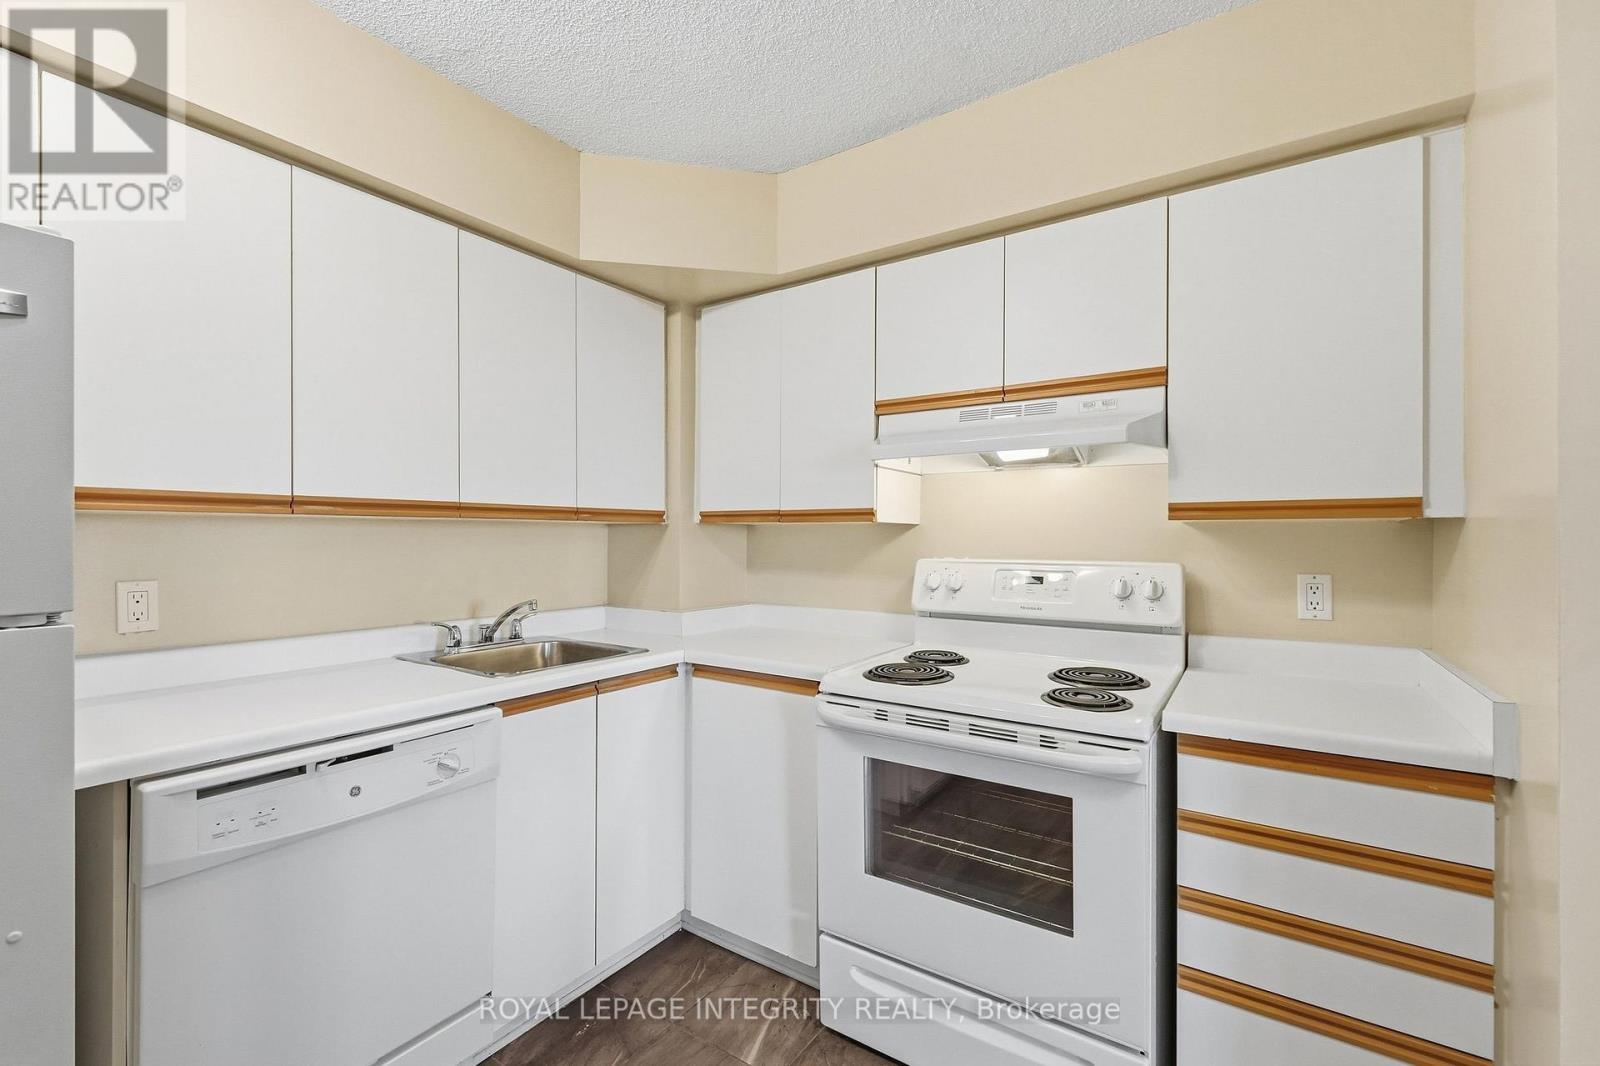
Additional kitchen space - 808 - 1025 Grenon Avenue, Ottawa, ON
Conveniently located in suite laundry - 808 - 1025 Grenon Avenue, Ottawa, ON
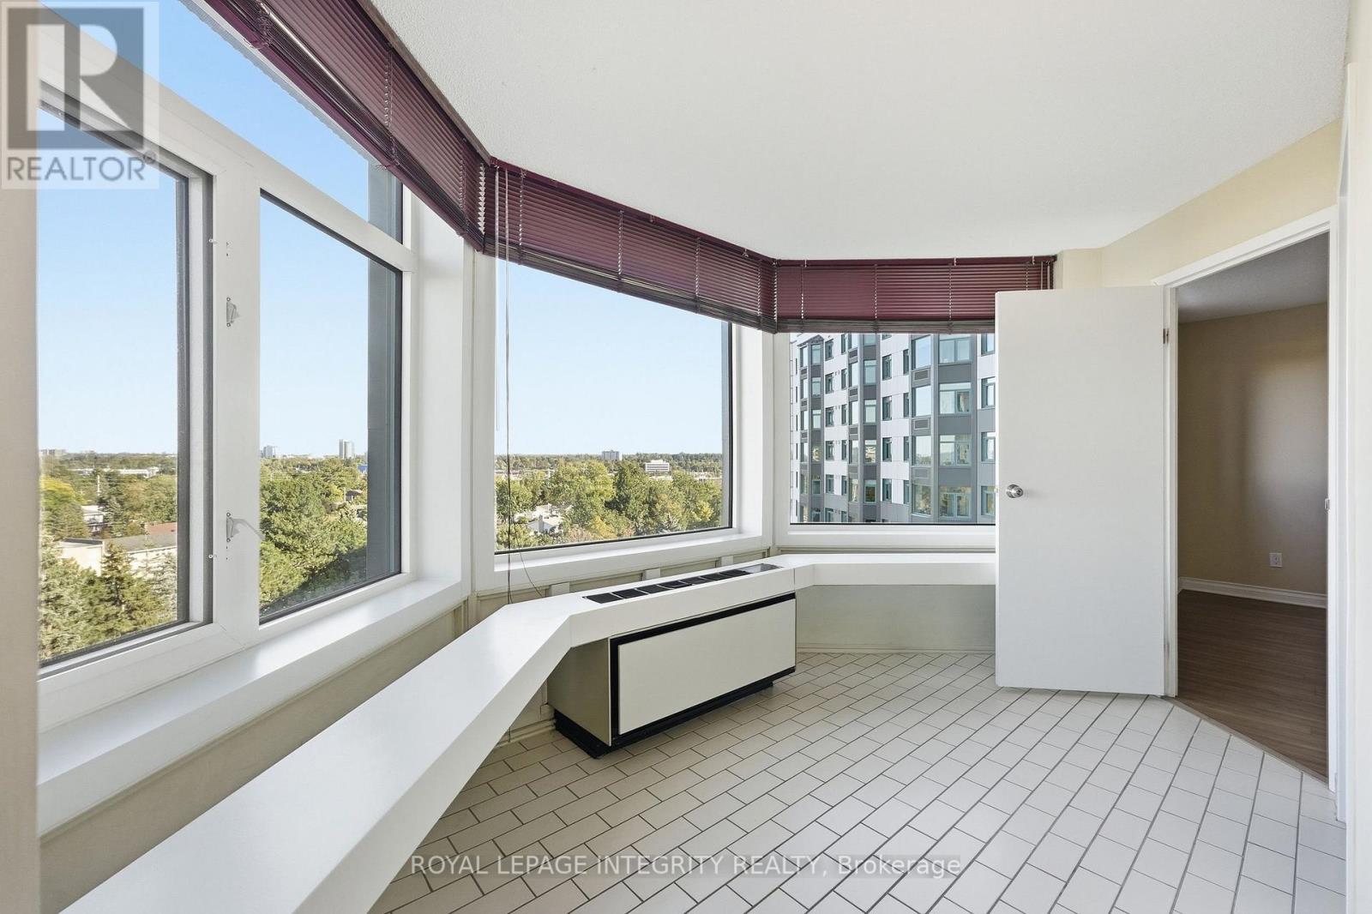
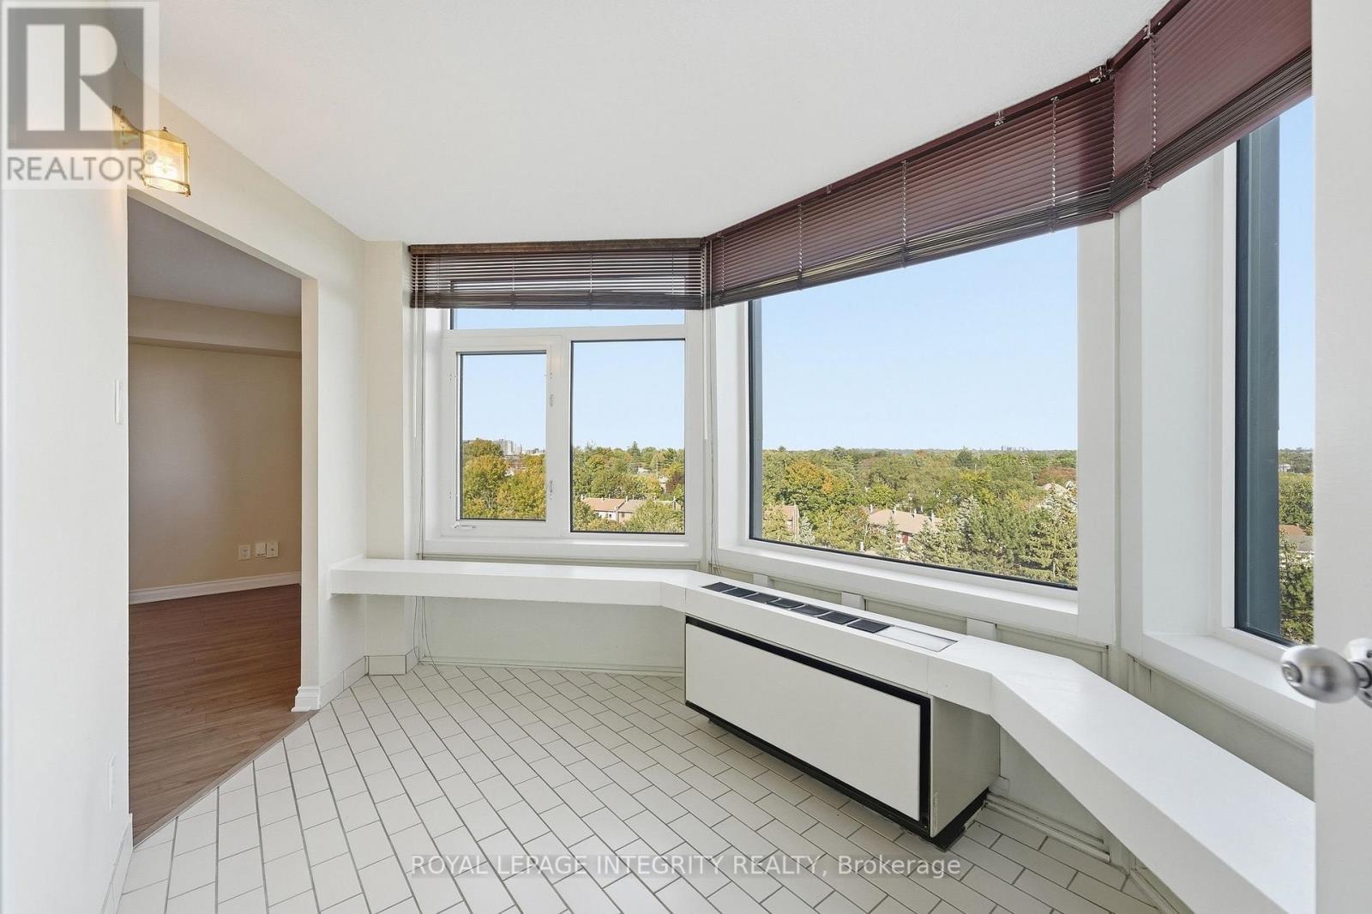
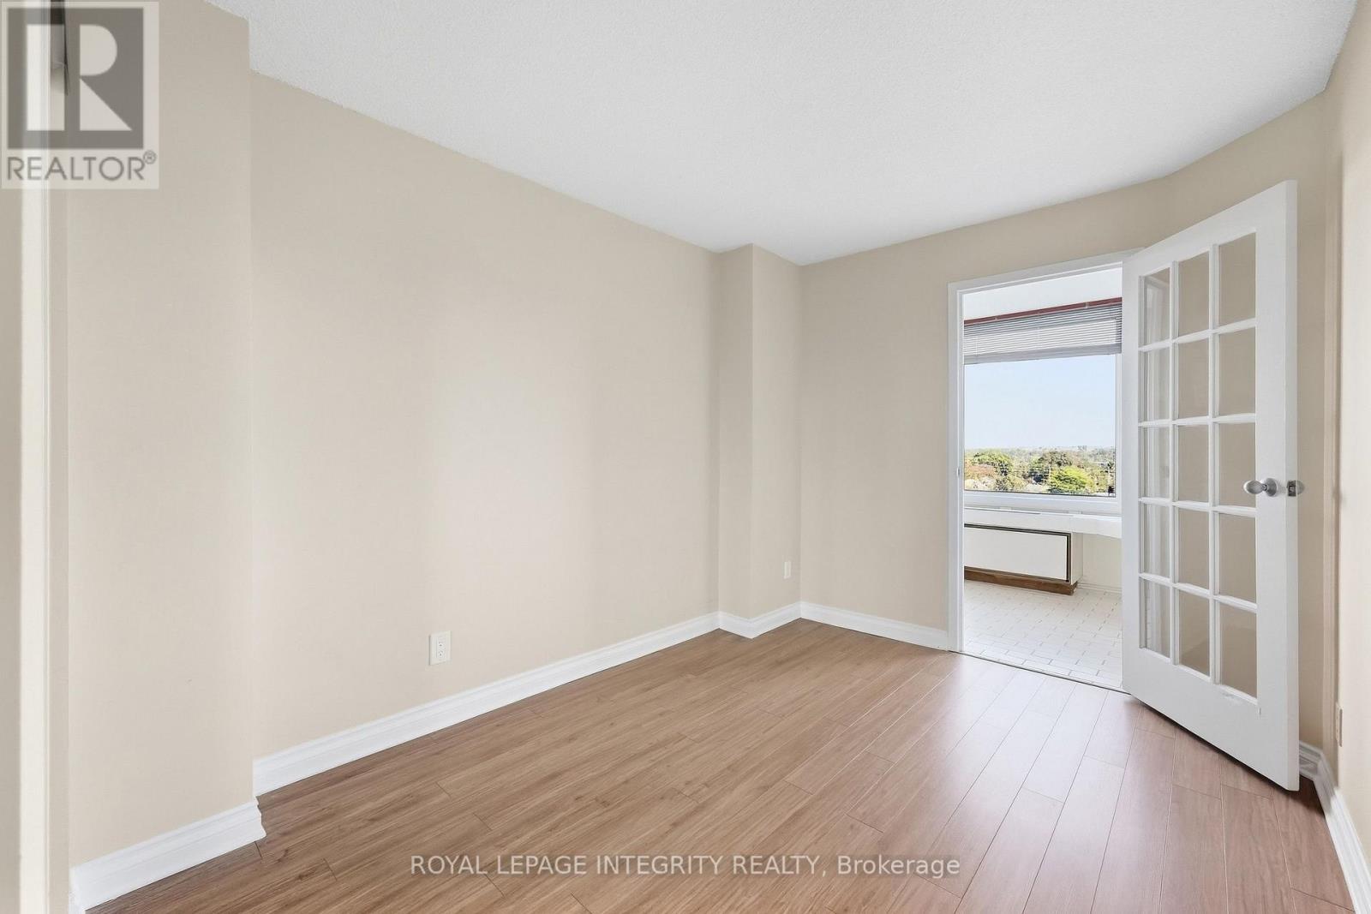
Solarium - 808 - 1025 Grenon Avenue, Ottawa, ON
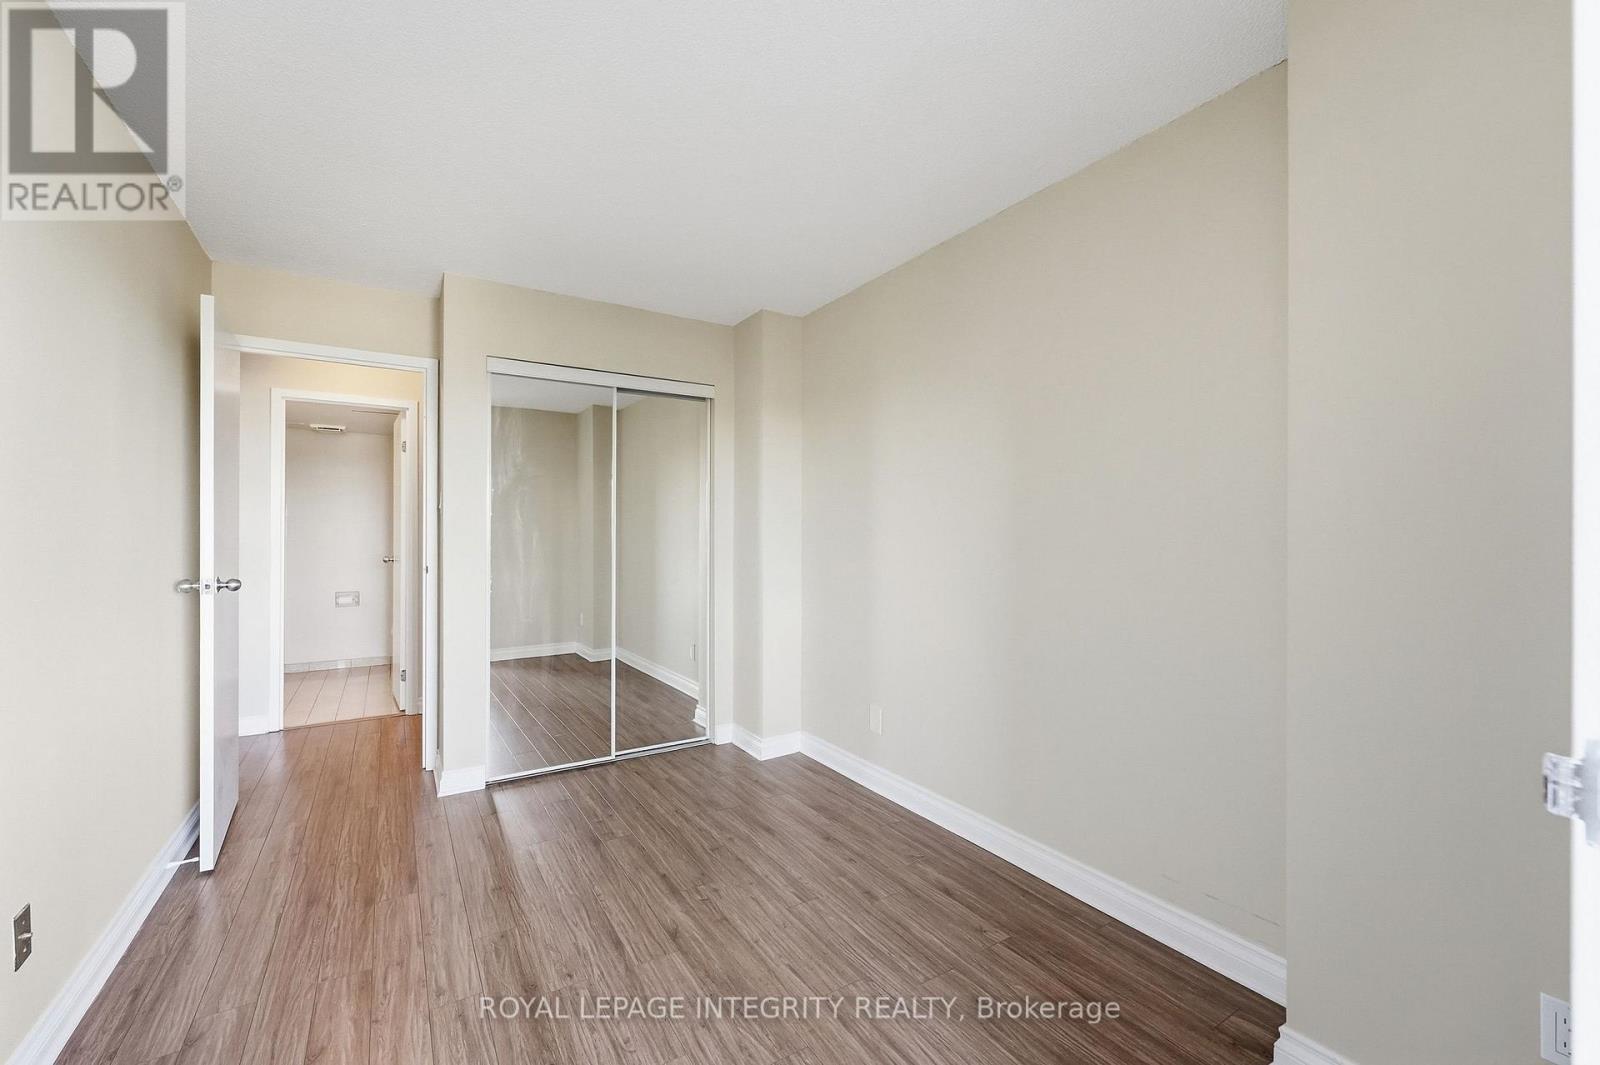
2nd bedroom - 808 - 1025 Grenon Avenue, Ottawa, ON
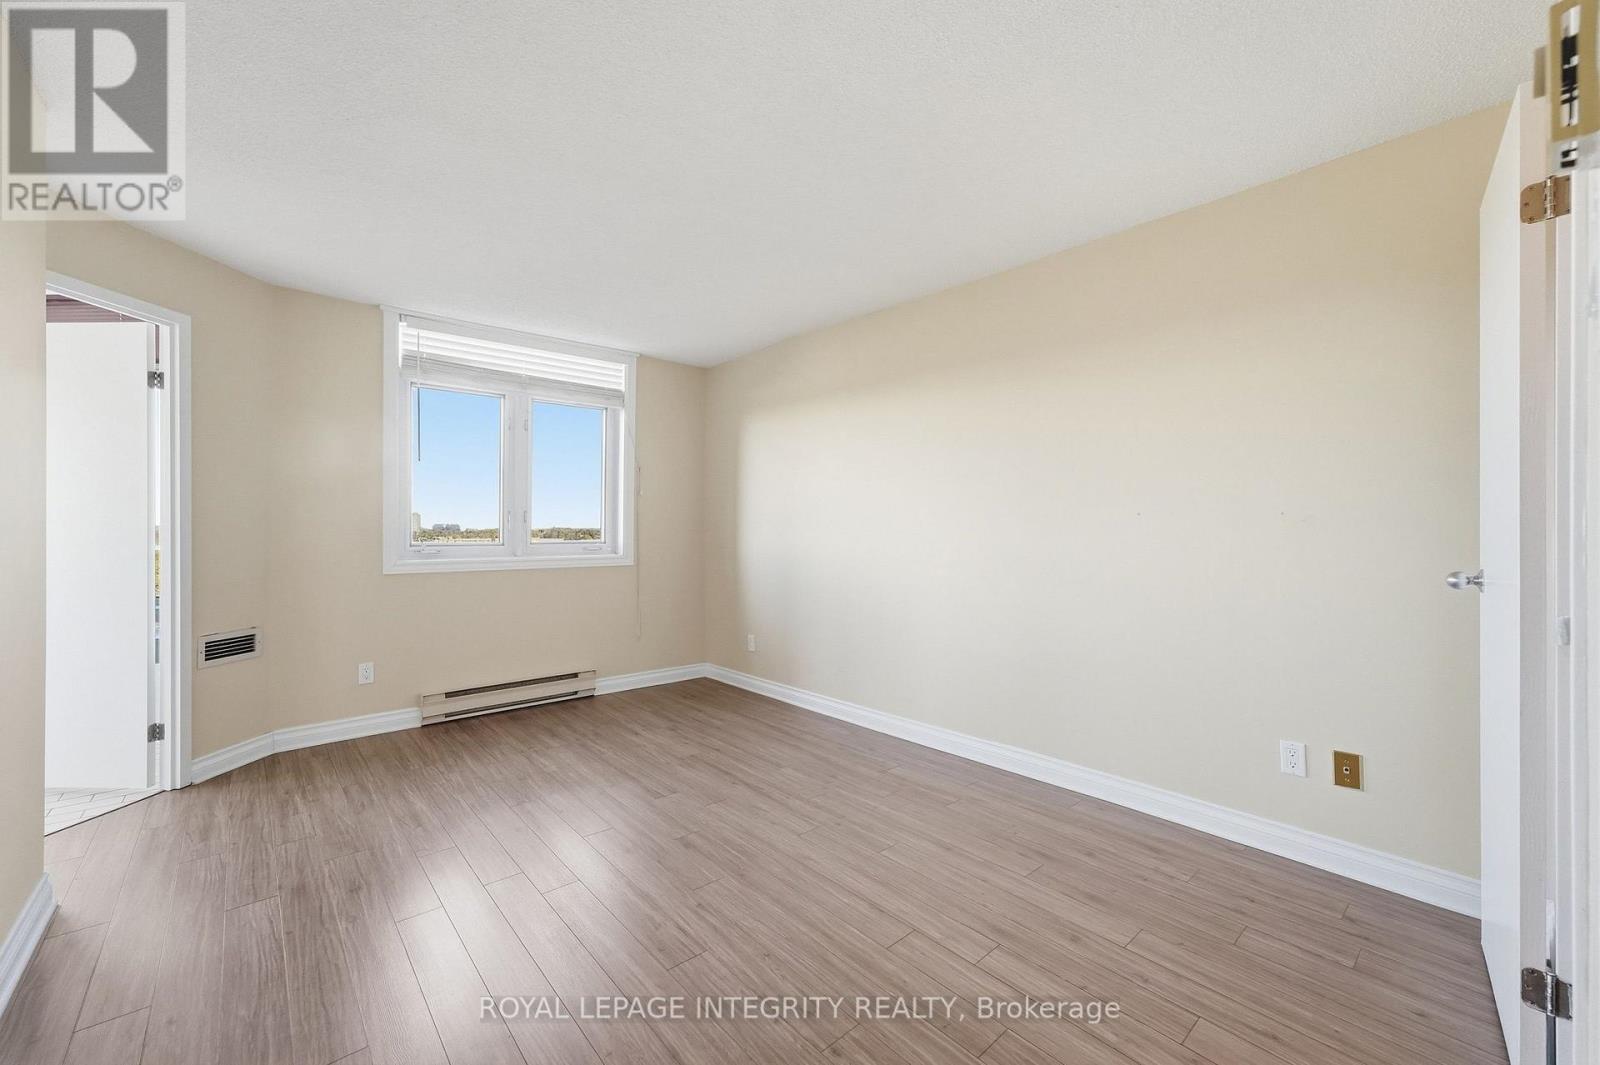
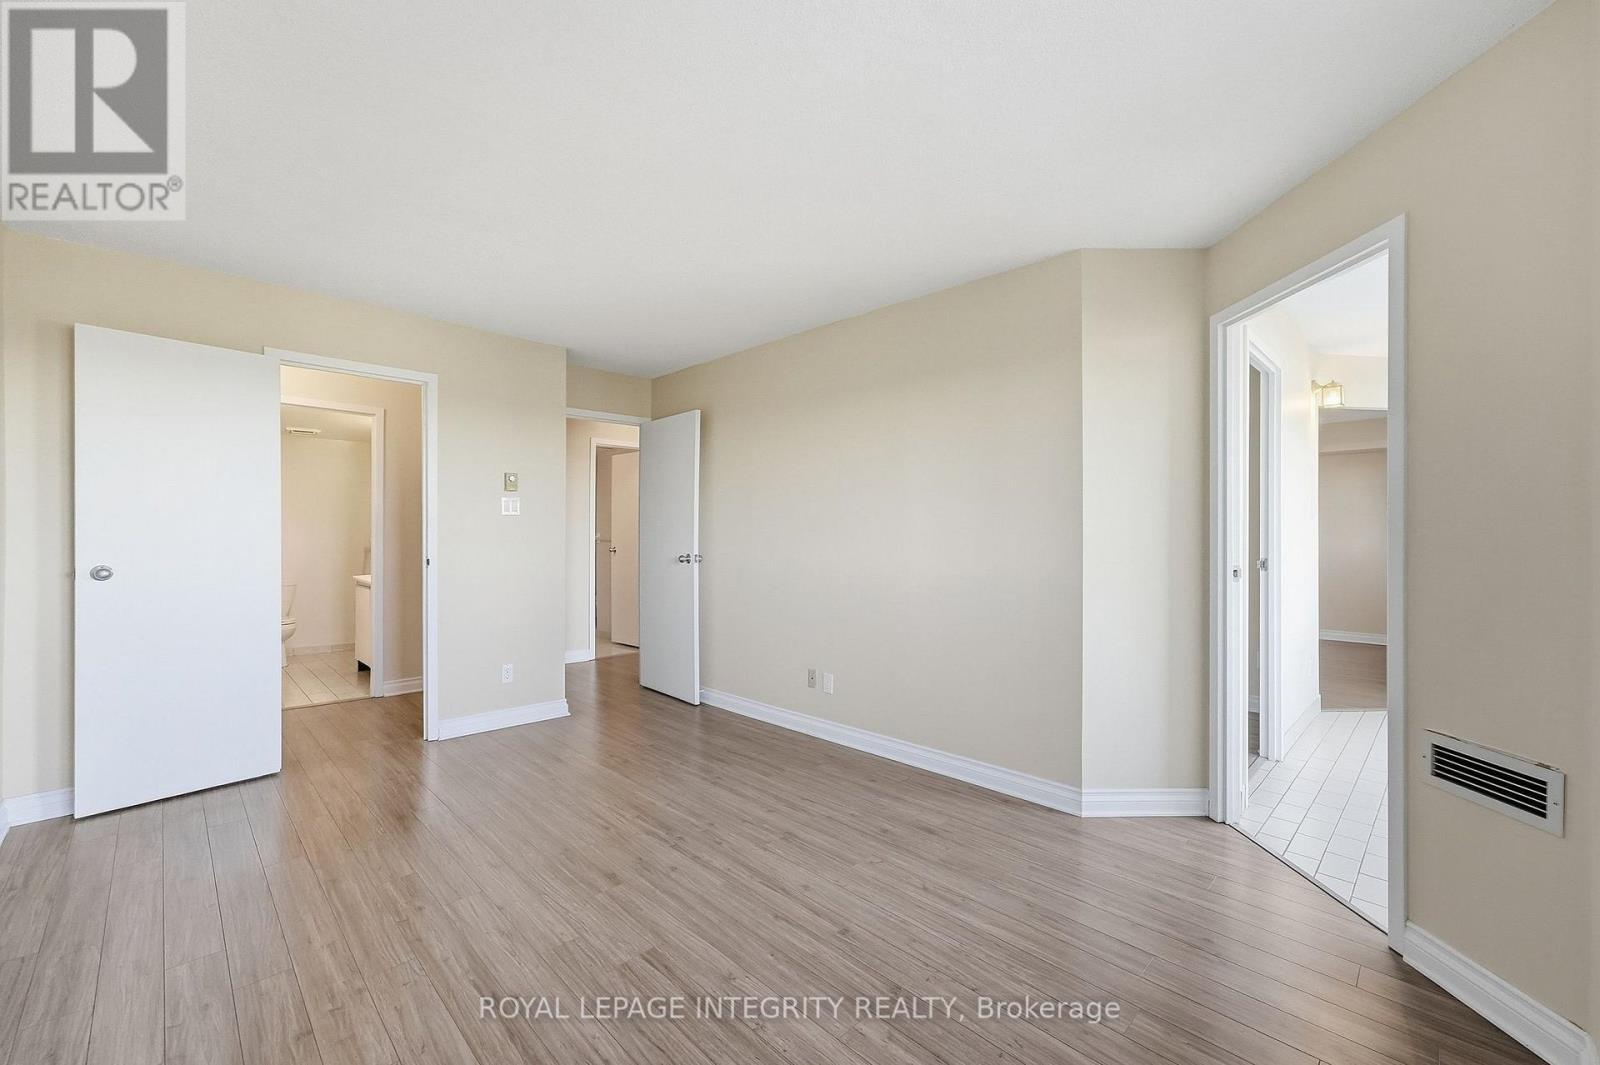
Primary bedroom - 808 - 1025 Grenon Avenue, Ottawa, ON
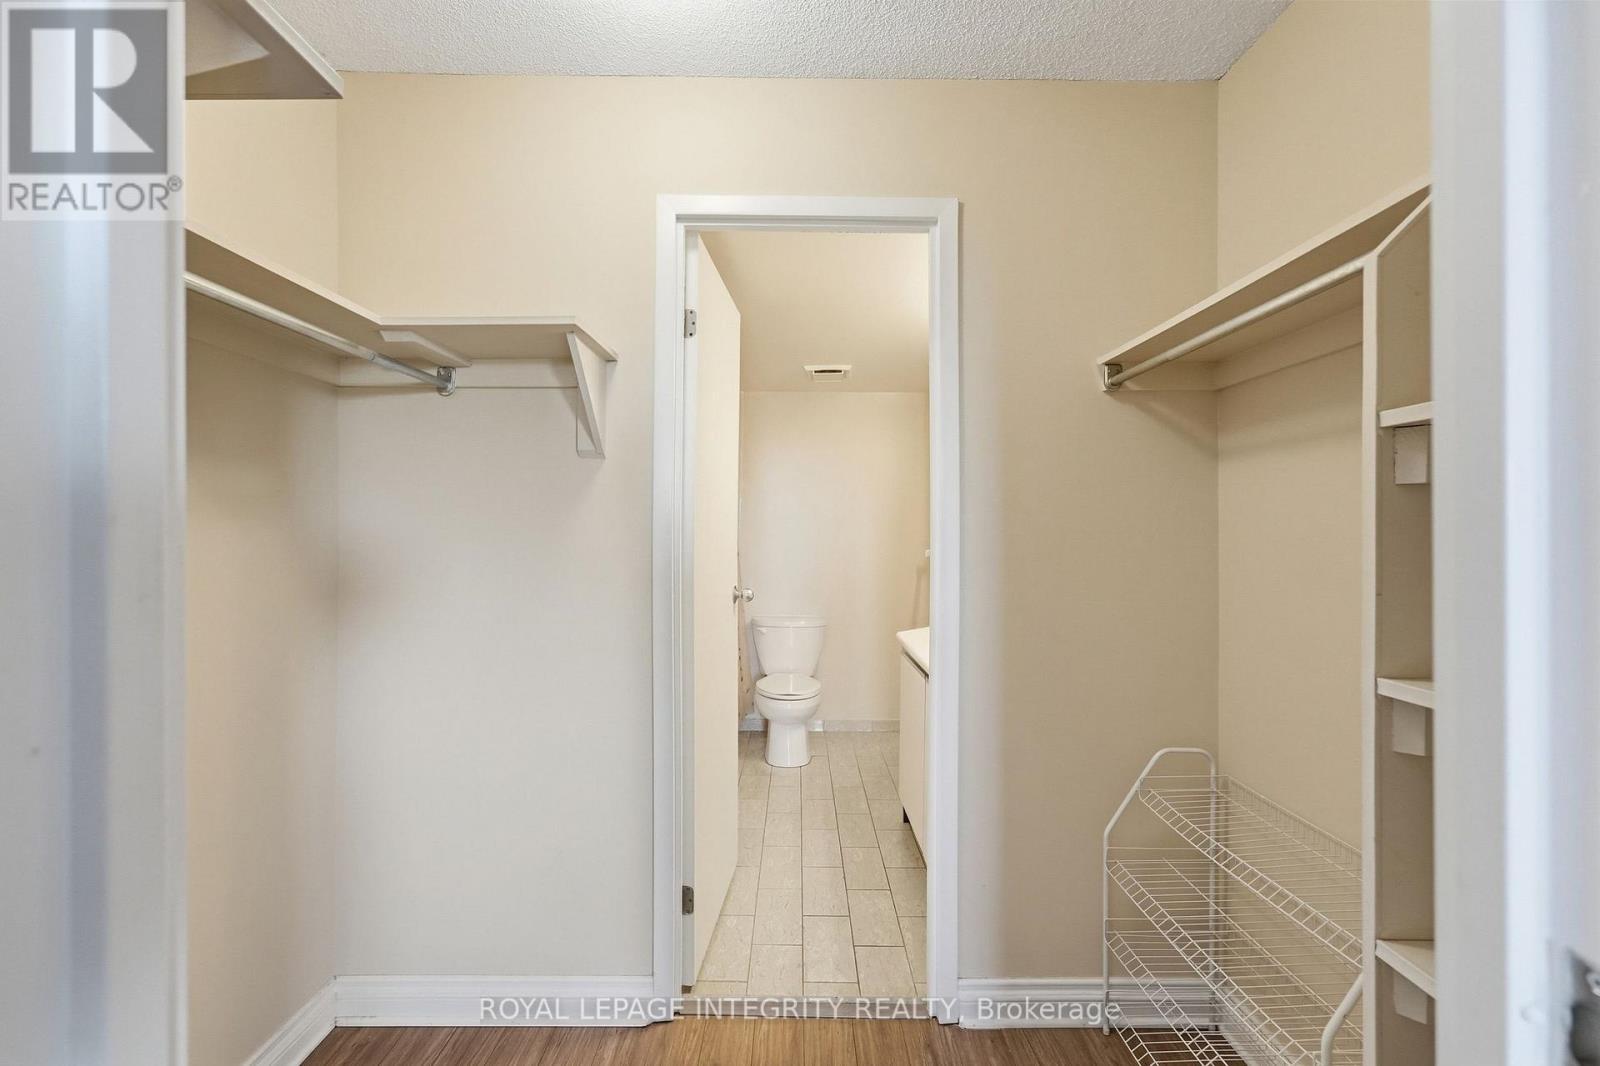
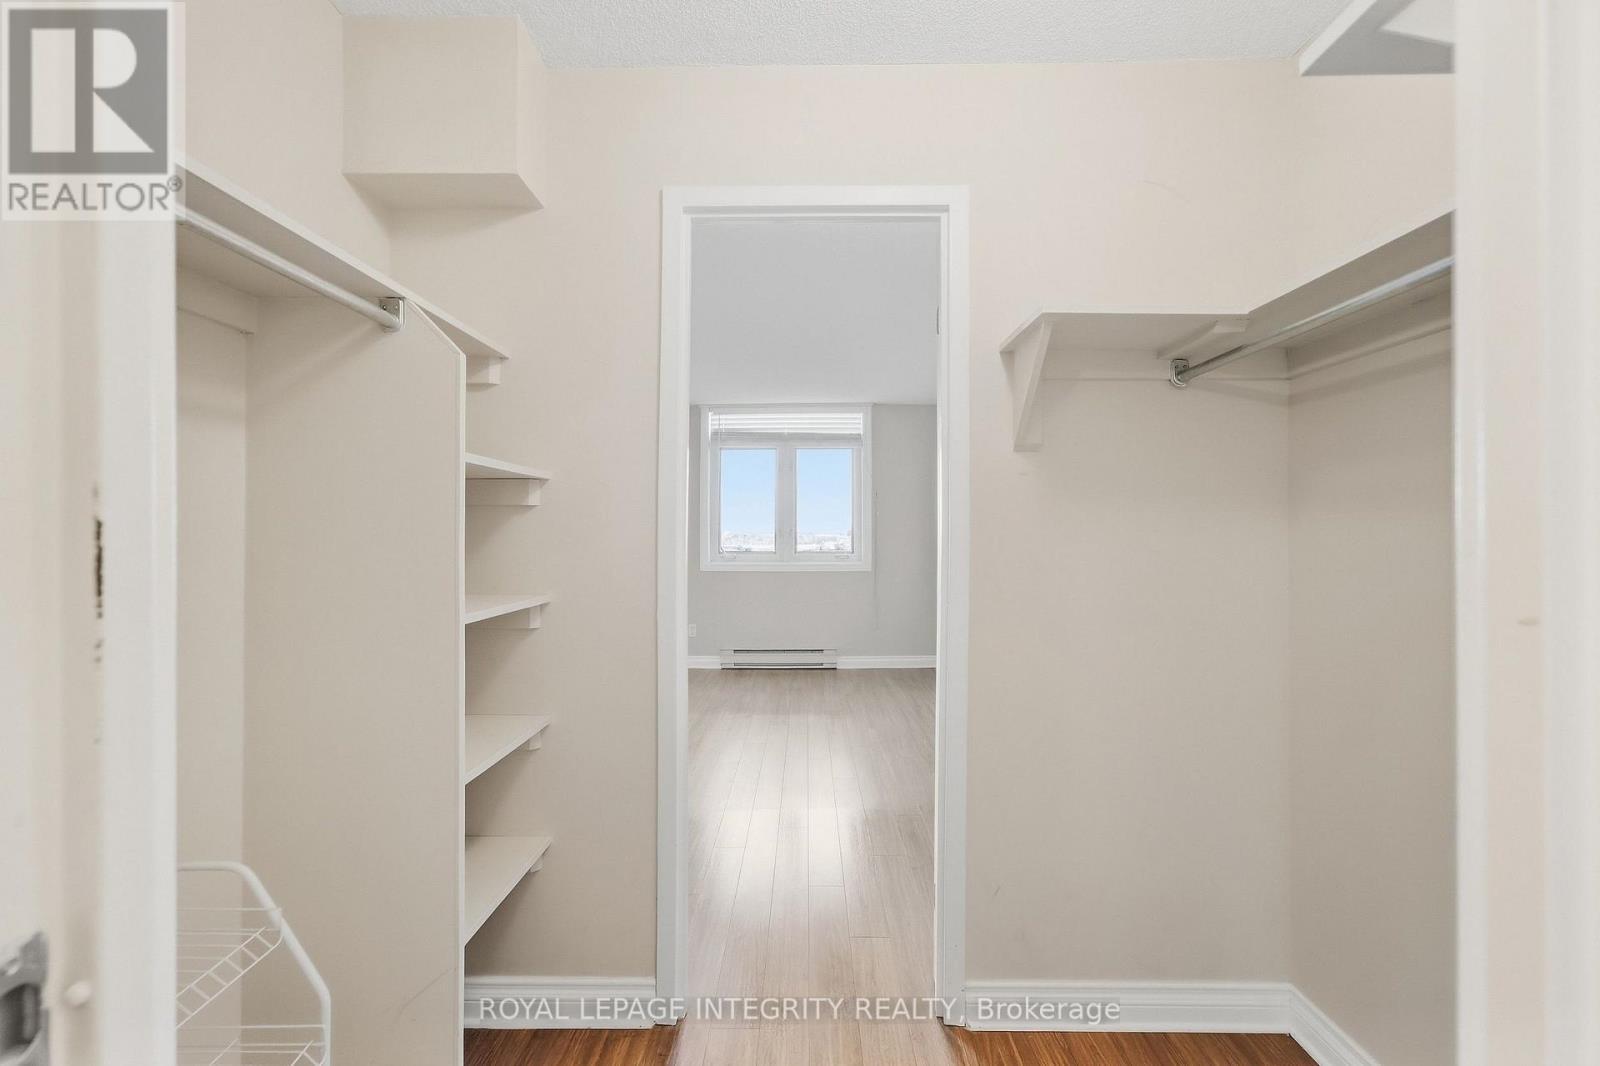
Walk through closet - 808 - 1025 Grenon Avenue, Ottawa, ON
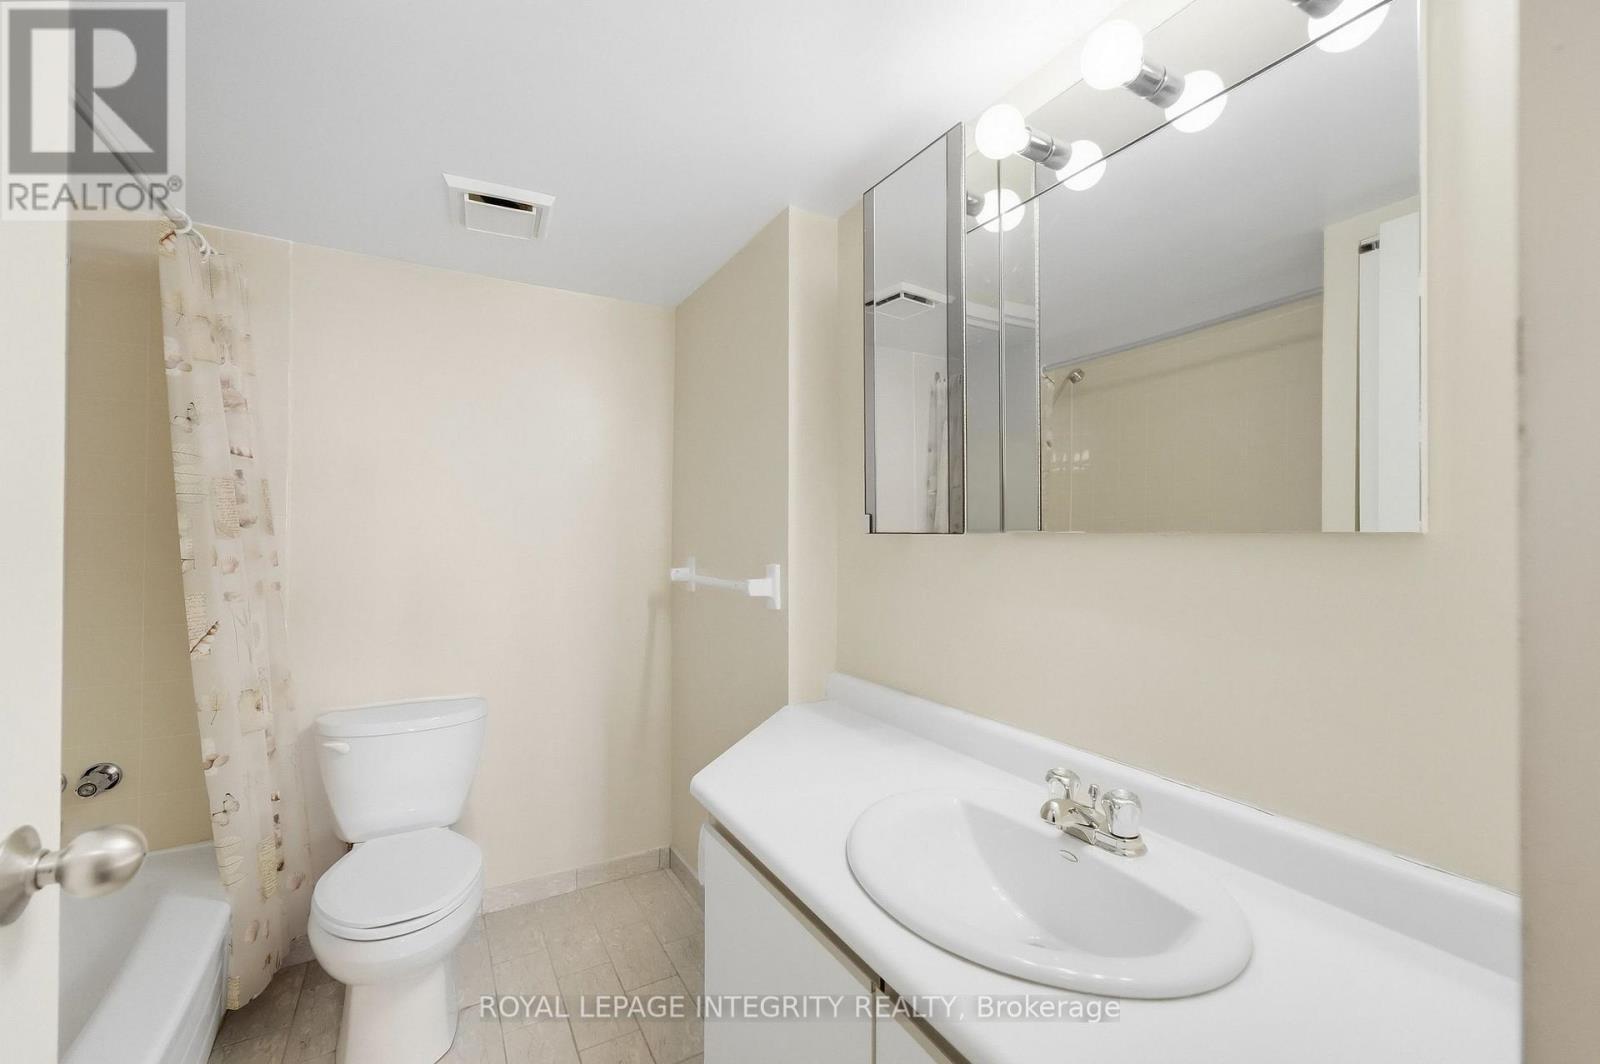
4 pc ensuite bathroom - 808 - 1025 Grenon Avenue, Ottawa, ON
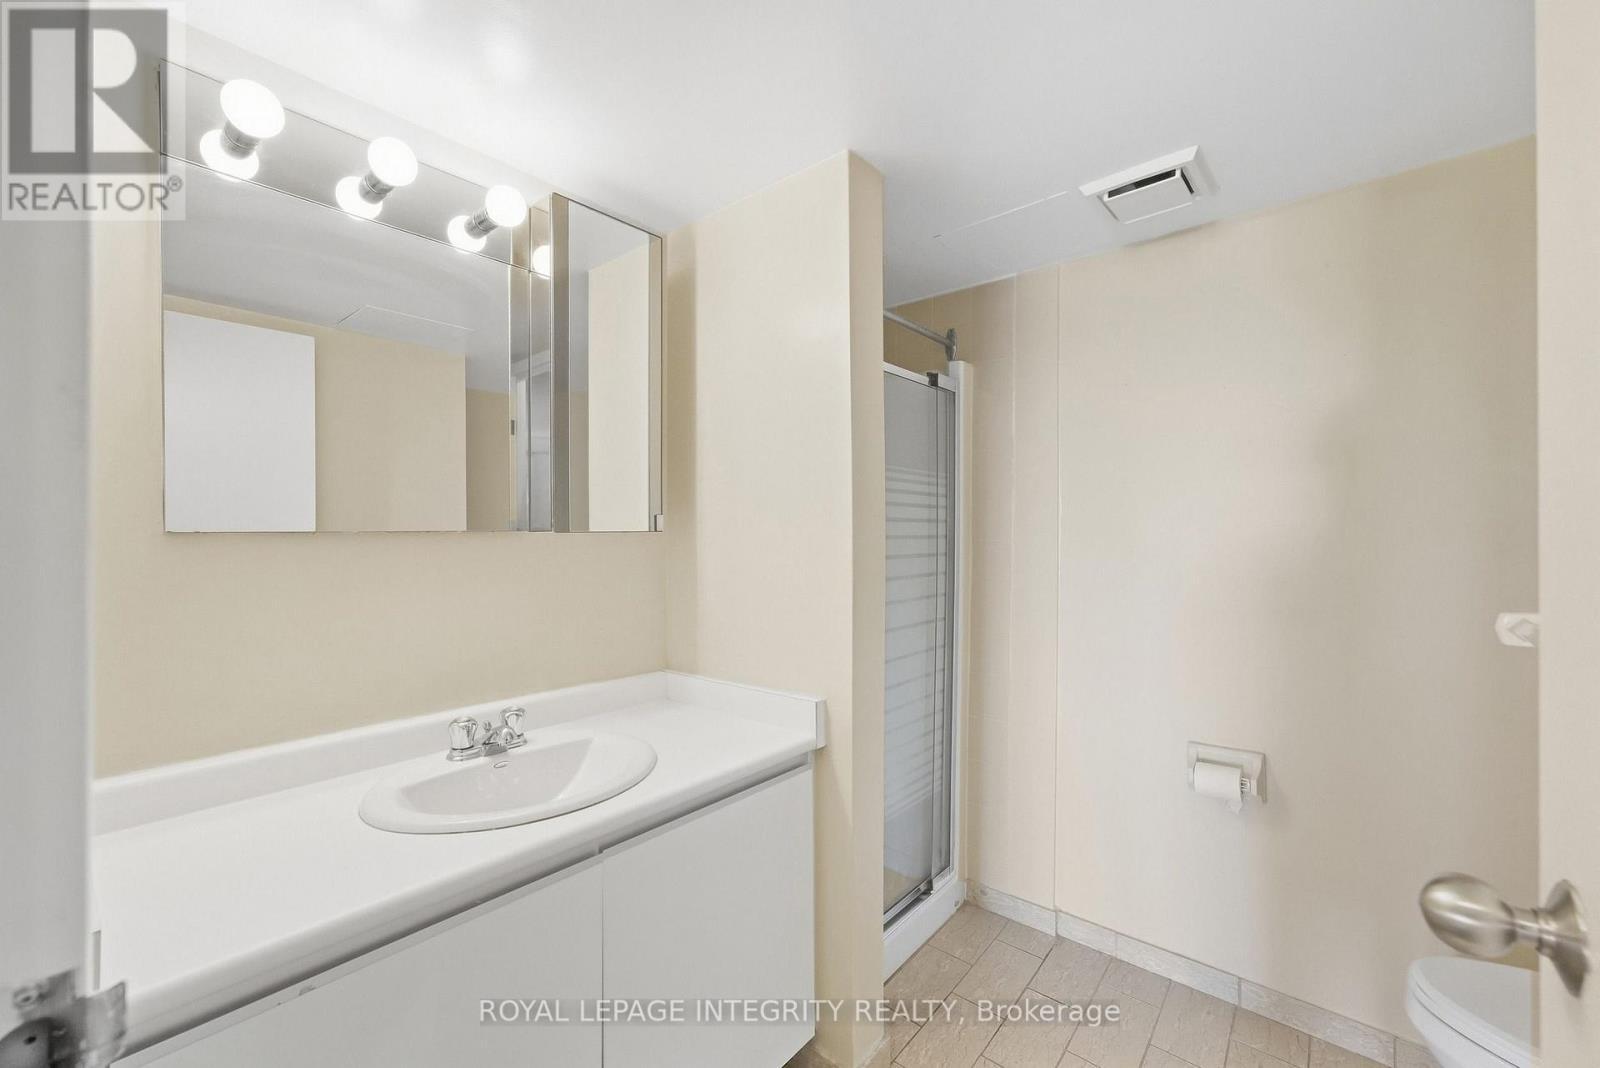
3 pc bathroom - 808 - 1025 Grenon Avenue, Ottawa, ON
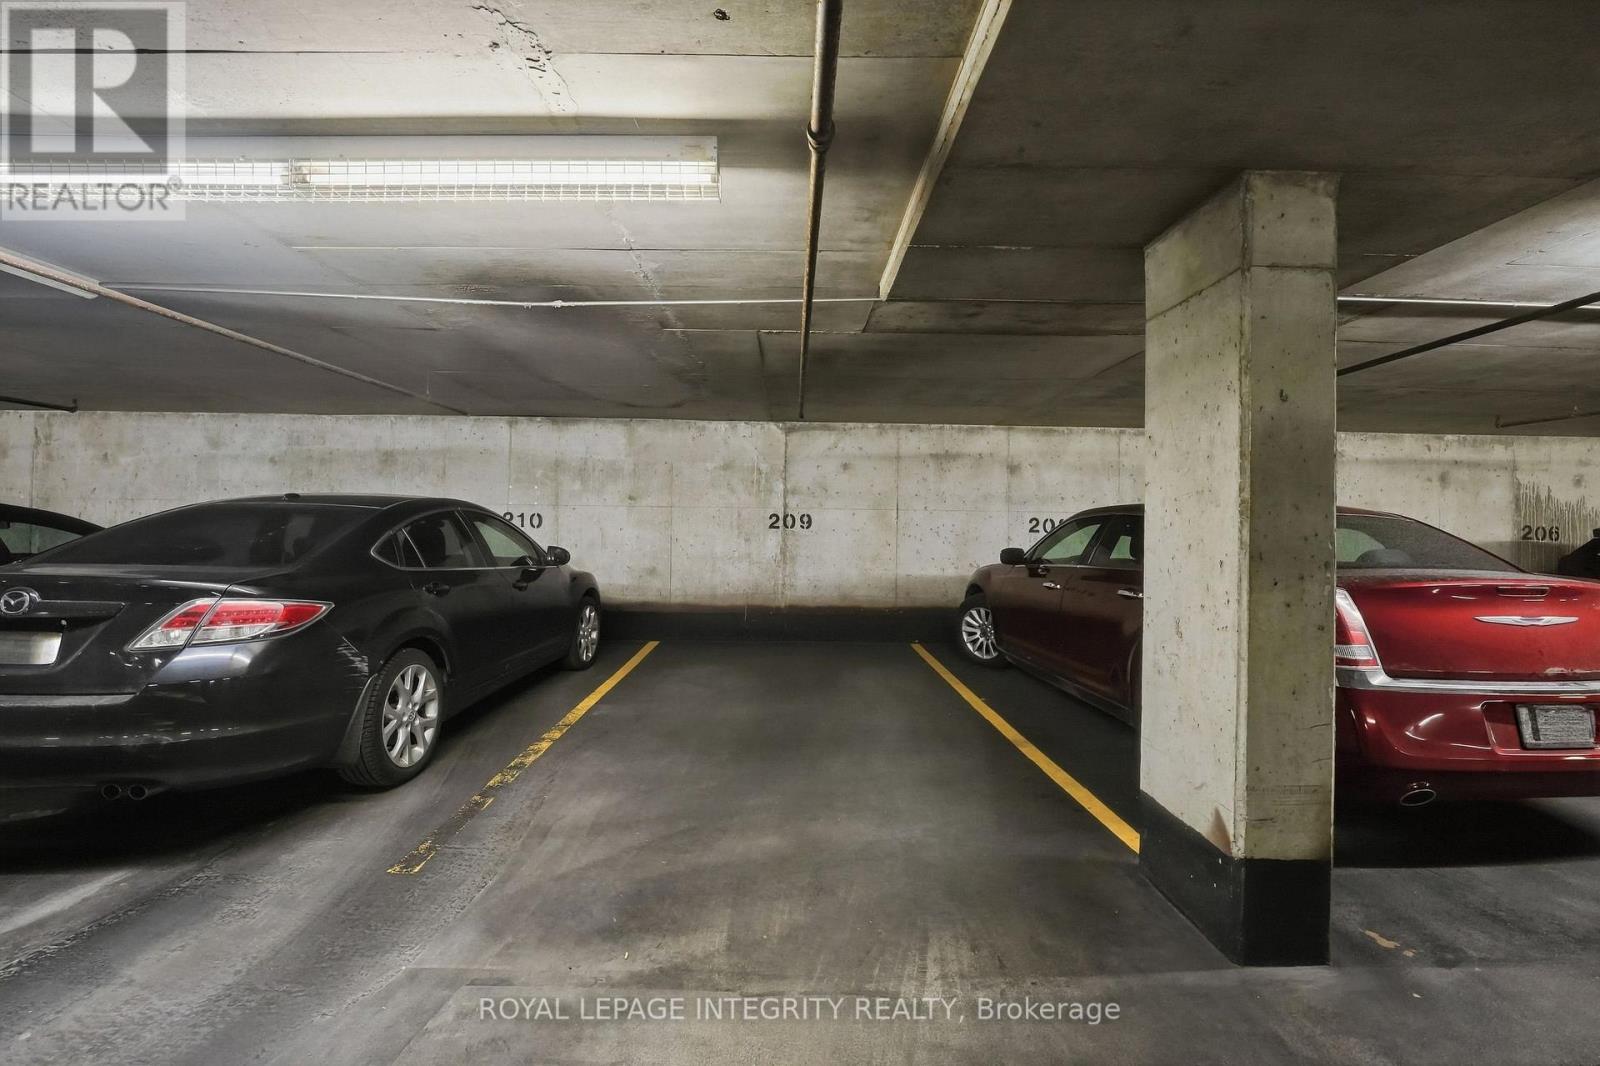
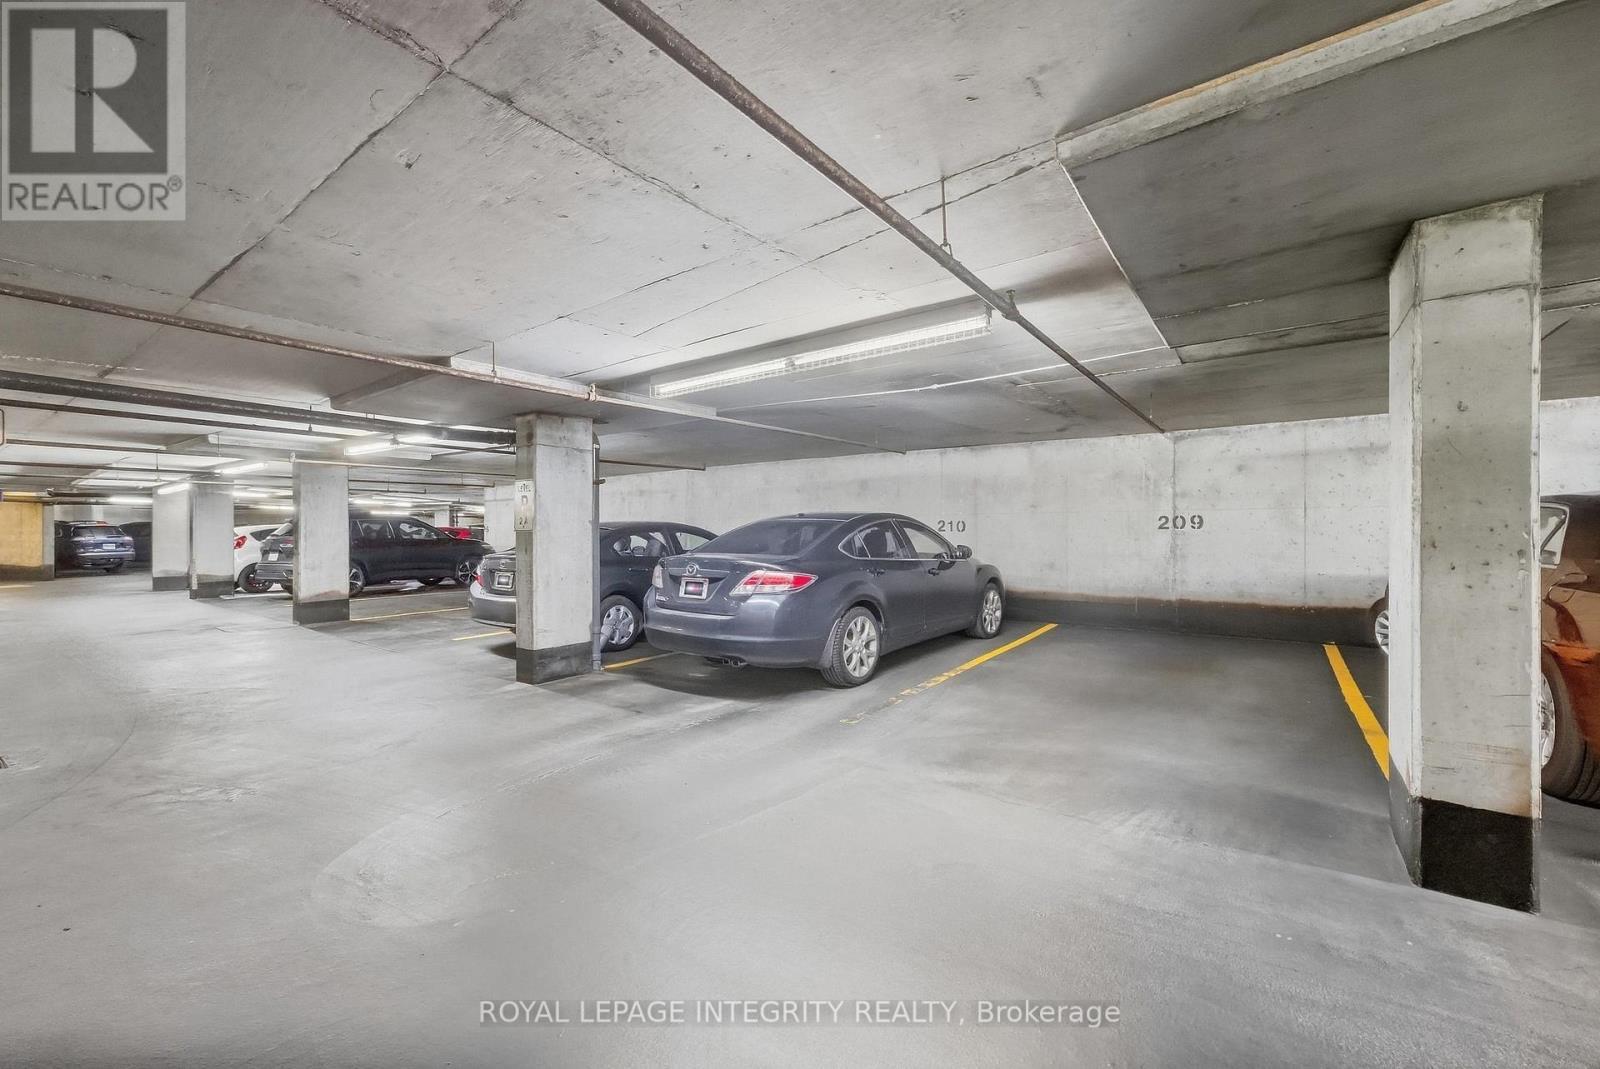
P2 #209 - 808 - 1025 Grenon Avenue, Ottawa, ON
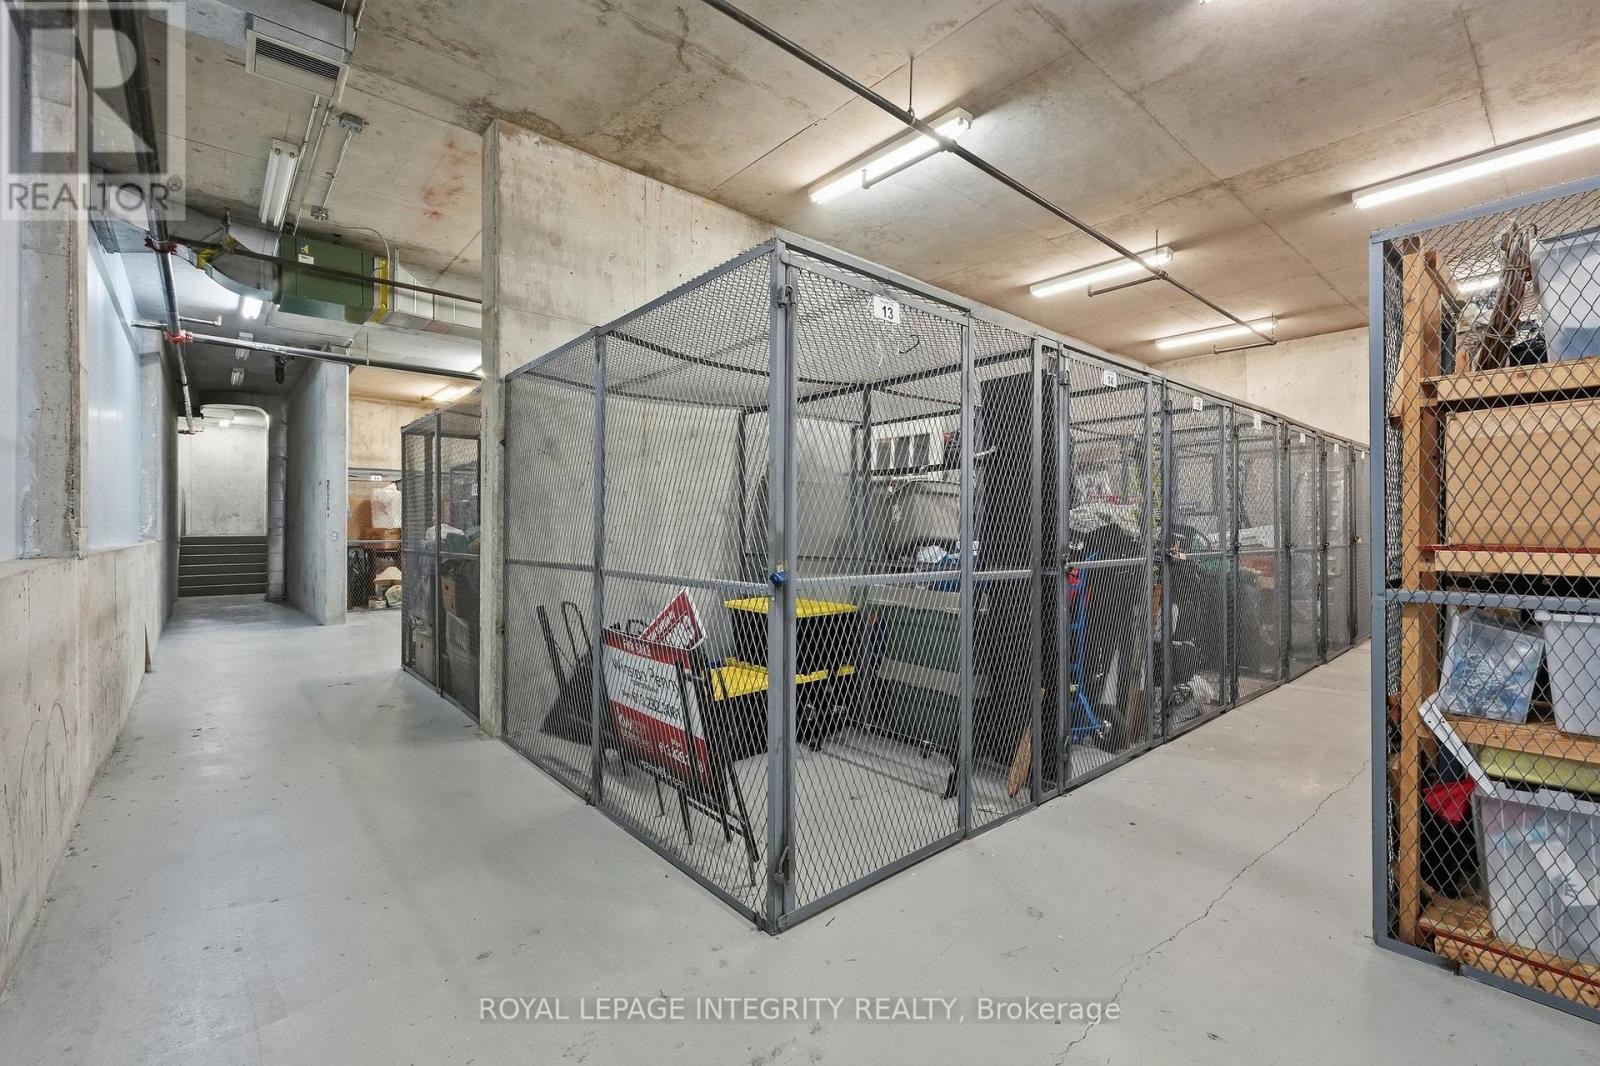
P3 room 208 #13 - 808 - 1025 Grenon Avenue, Ottawa, ON
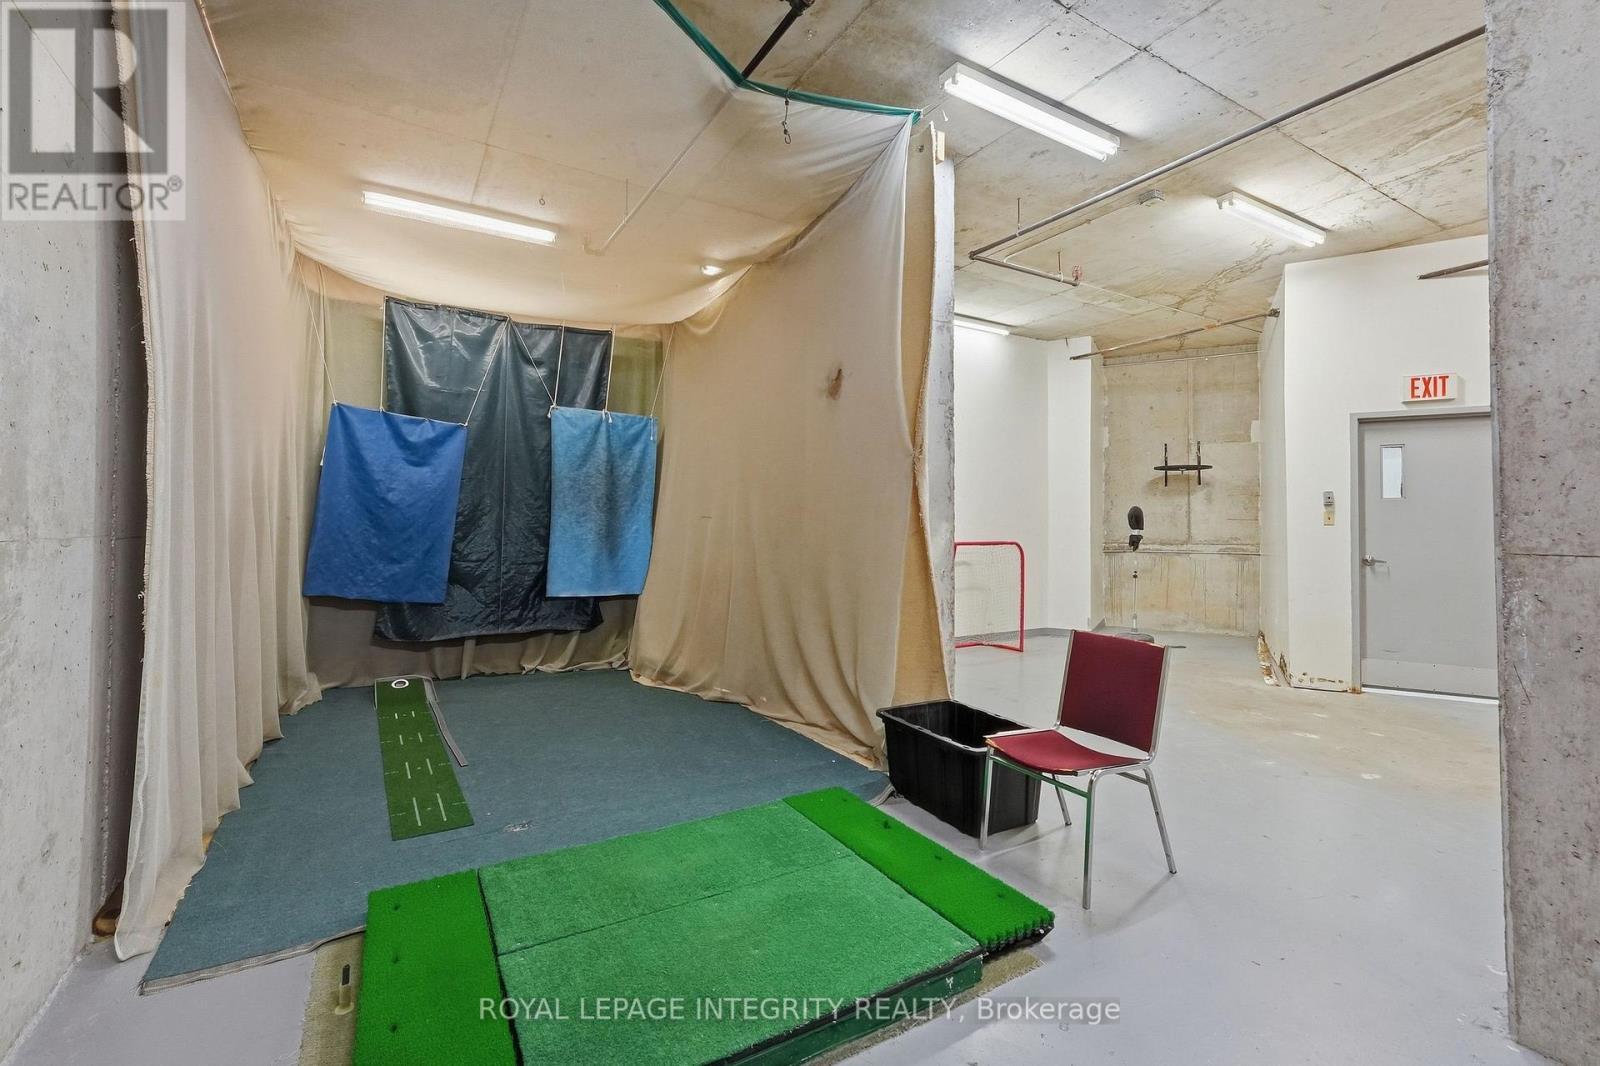
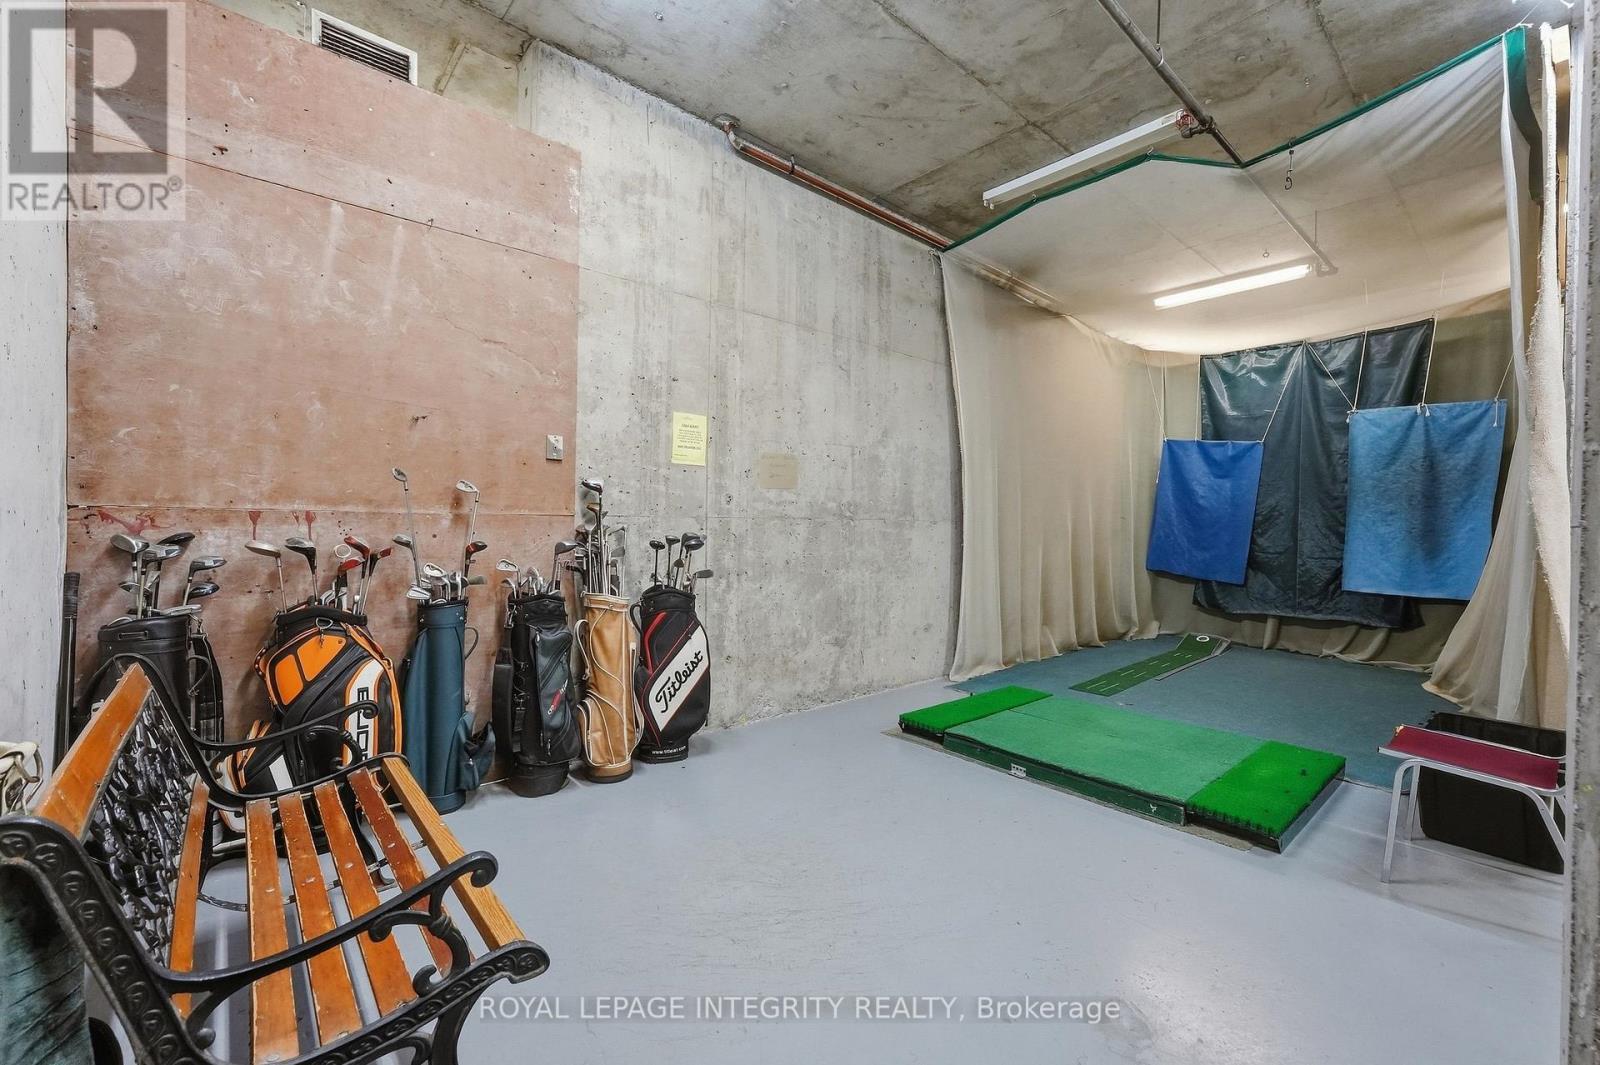
Practice your swing - 808 - 1025 Grenon Avenue, Ottawa, ON
Clubs to use - 808 - 1025 Grenon Avenue, Ottawa, ON
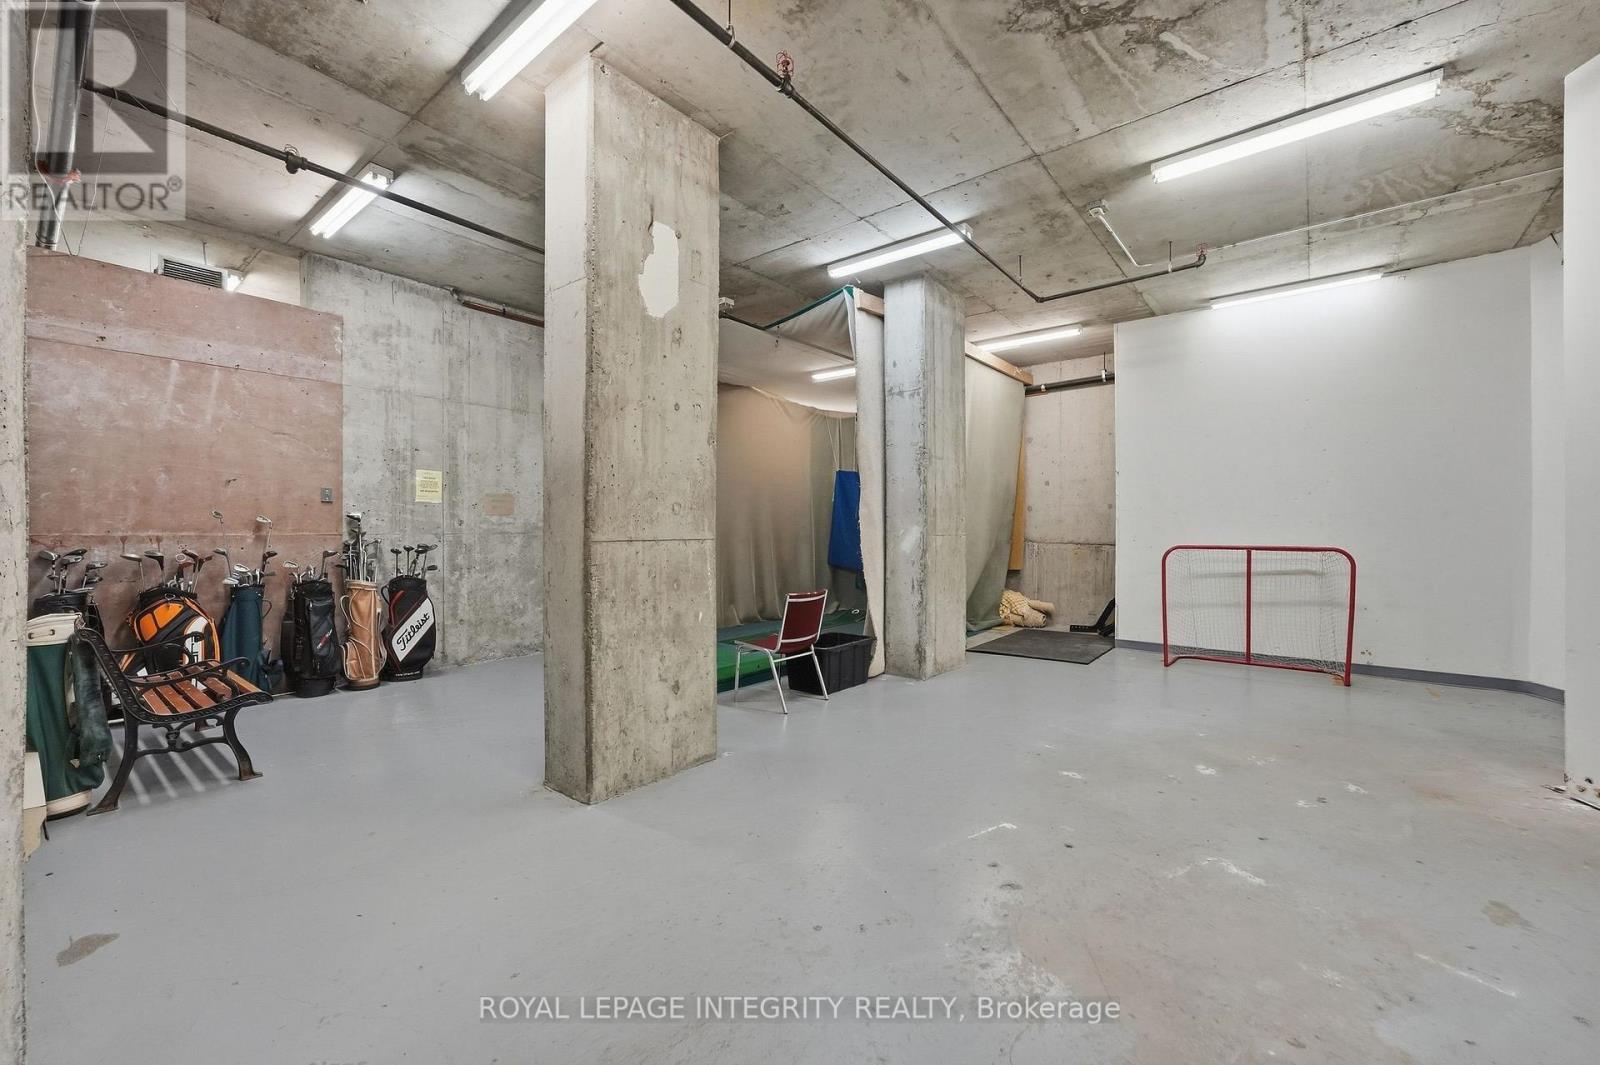
Hockey practice - 808 - 1025 Grenon Avenue, Ottawa, ON
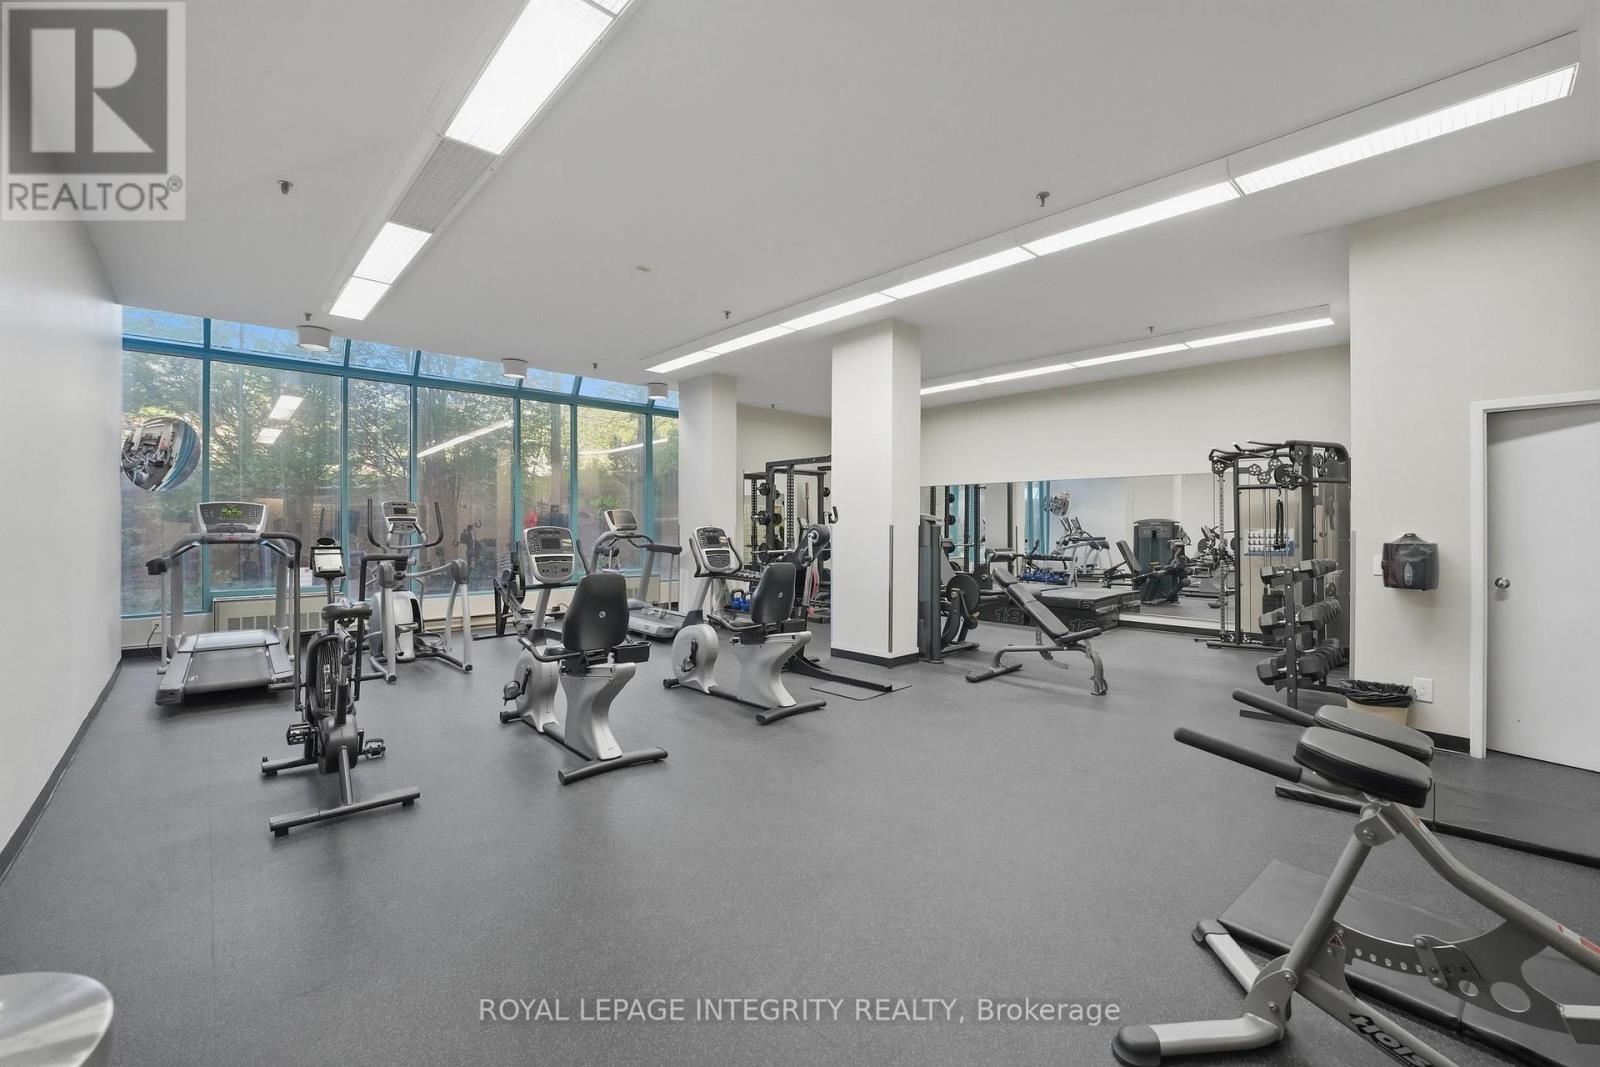
Gym - 808 - 1025 Grenon Avenue, Ottawa, ON
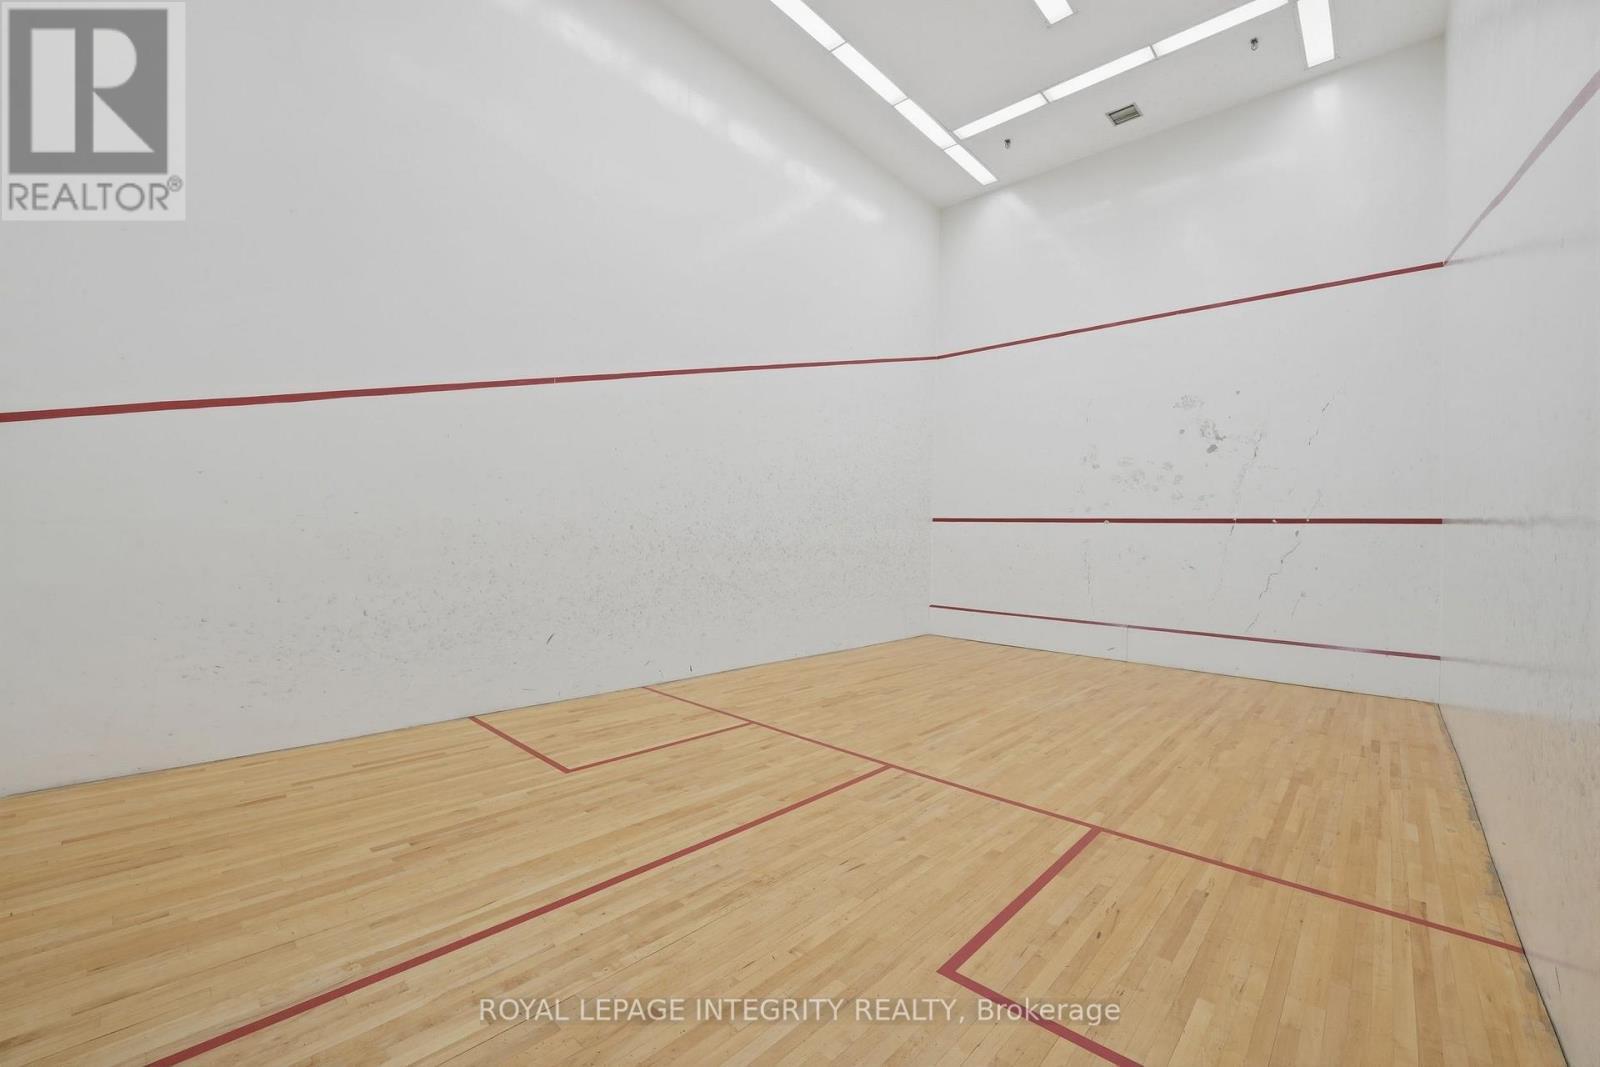
squash - 808 - 1025 Grenon Avenue, Ottawa, ON
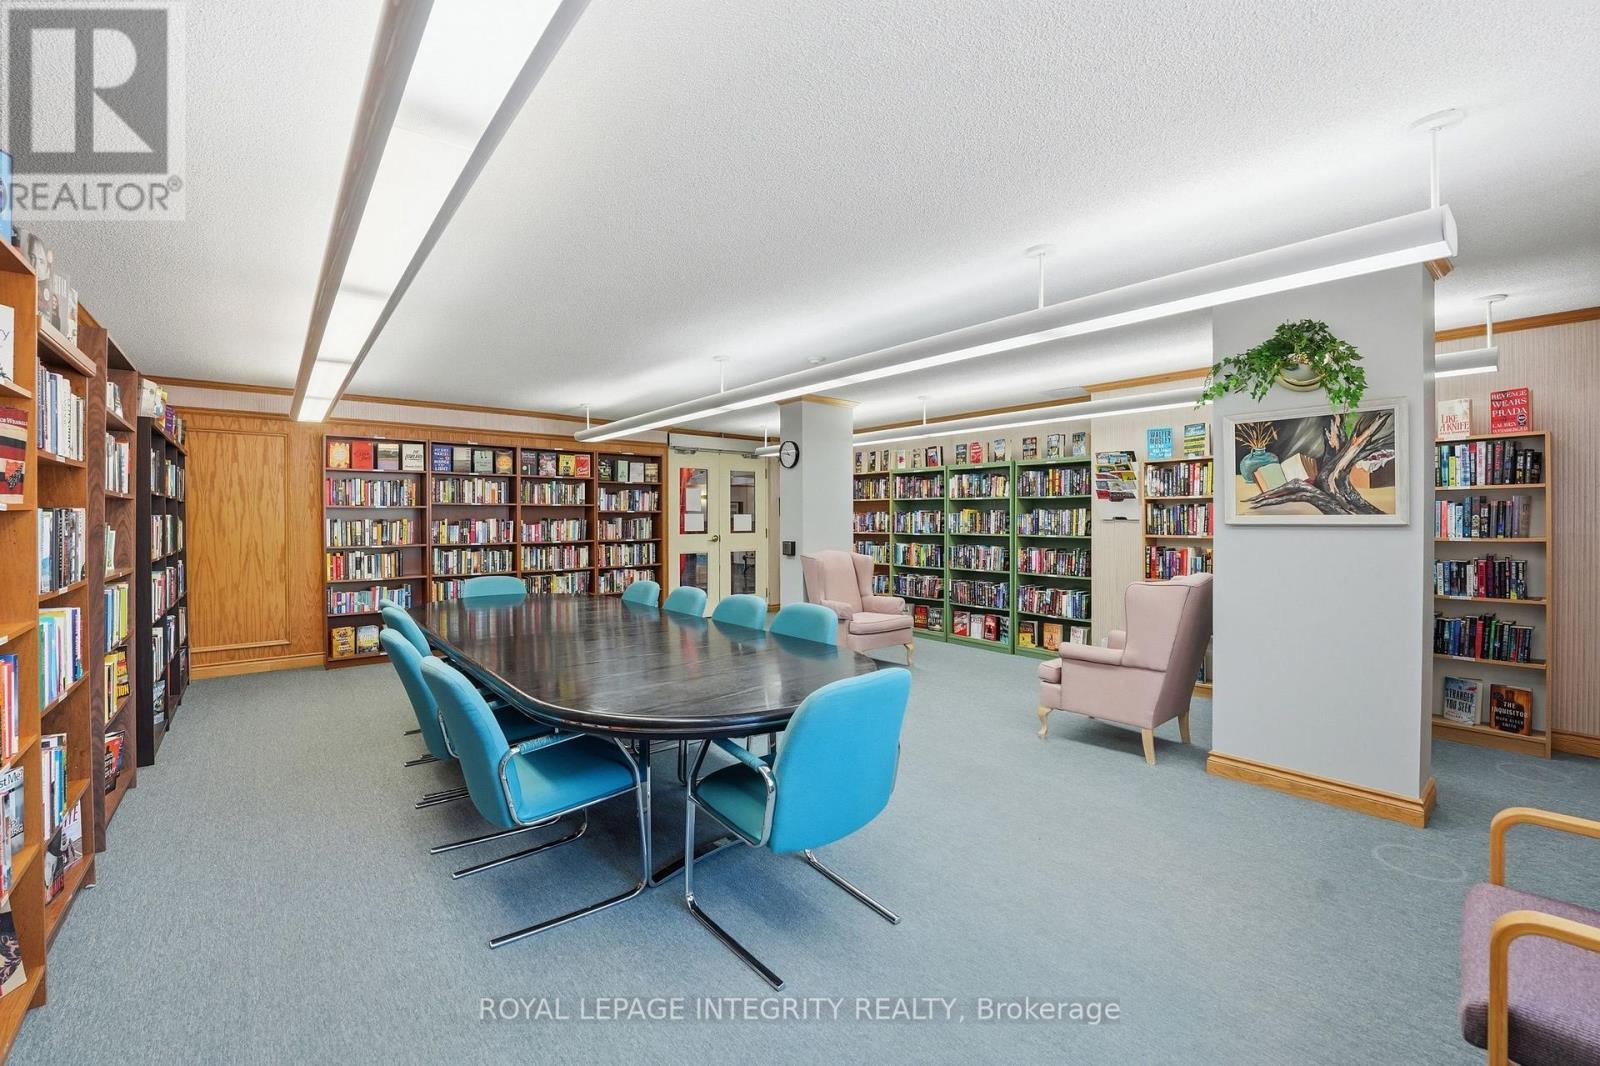
Library - 808 - 1025 Grenon Avenue, Ottawa, ON
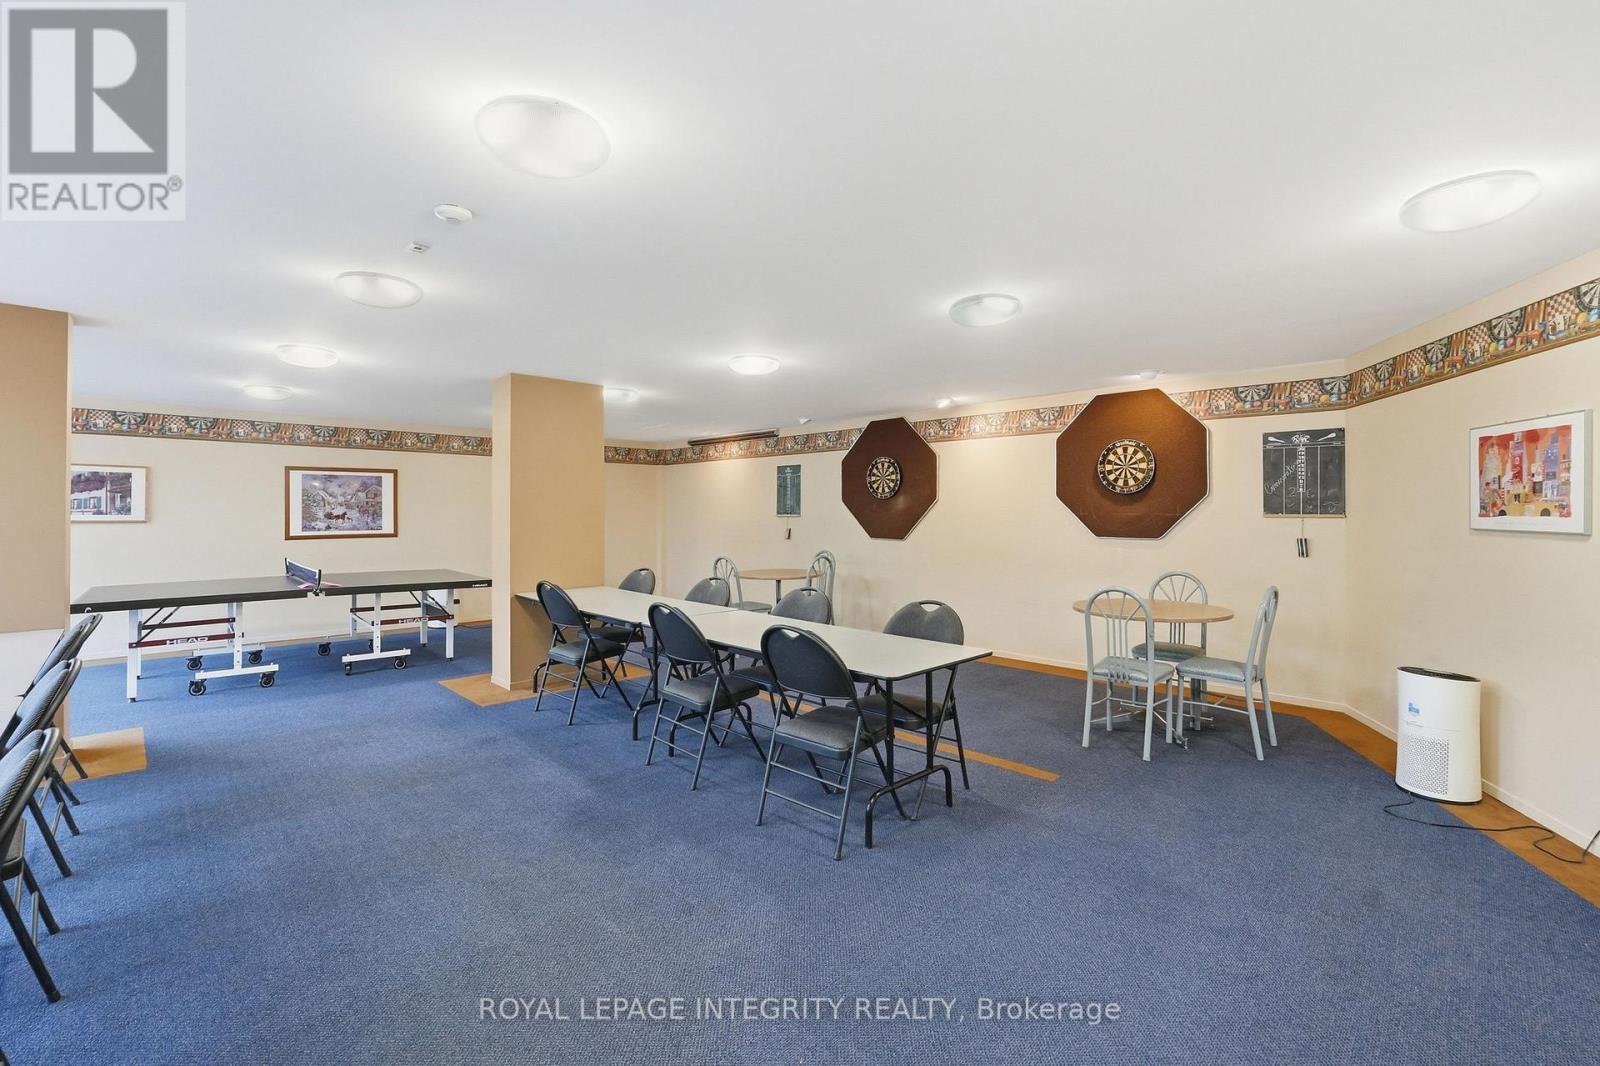
Games room. Darts, table tennis - 808 - 1025 Grenon Avenue, Ottawa, ON
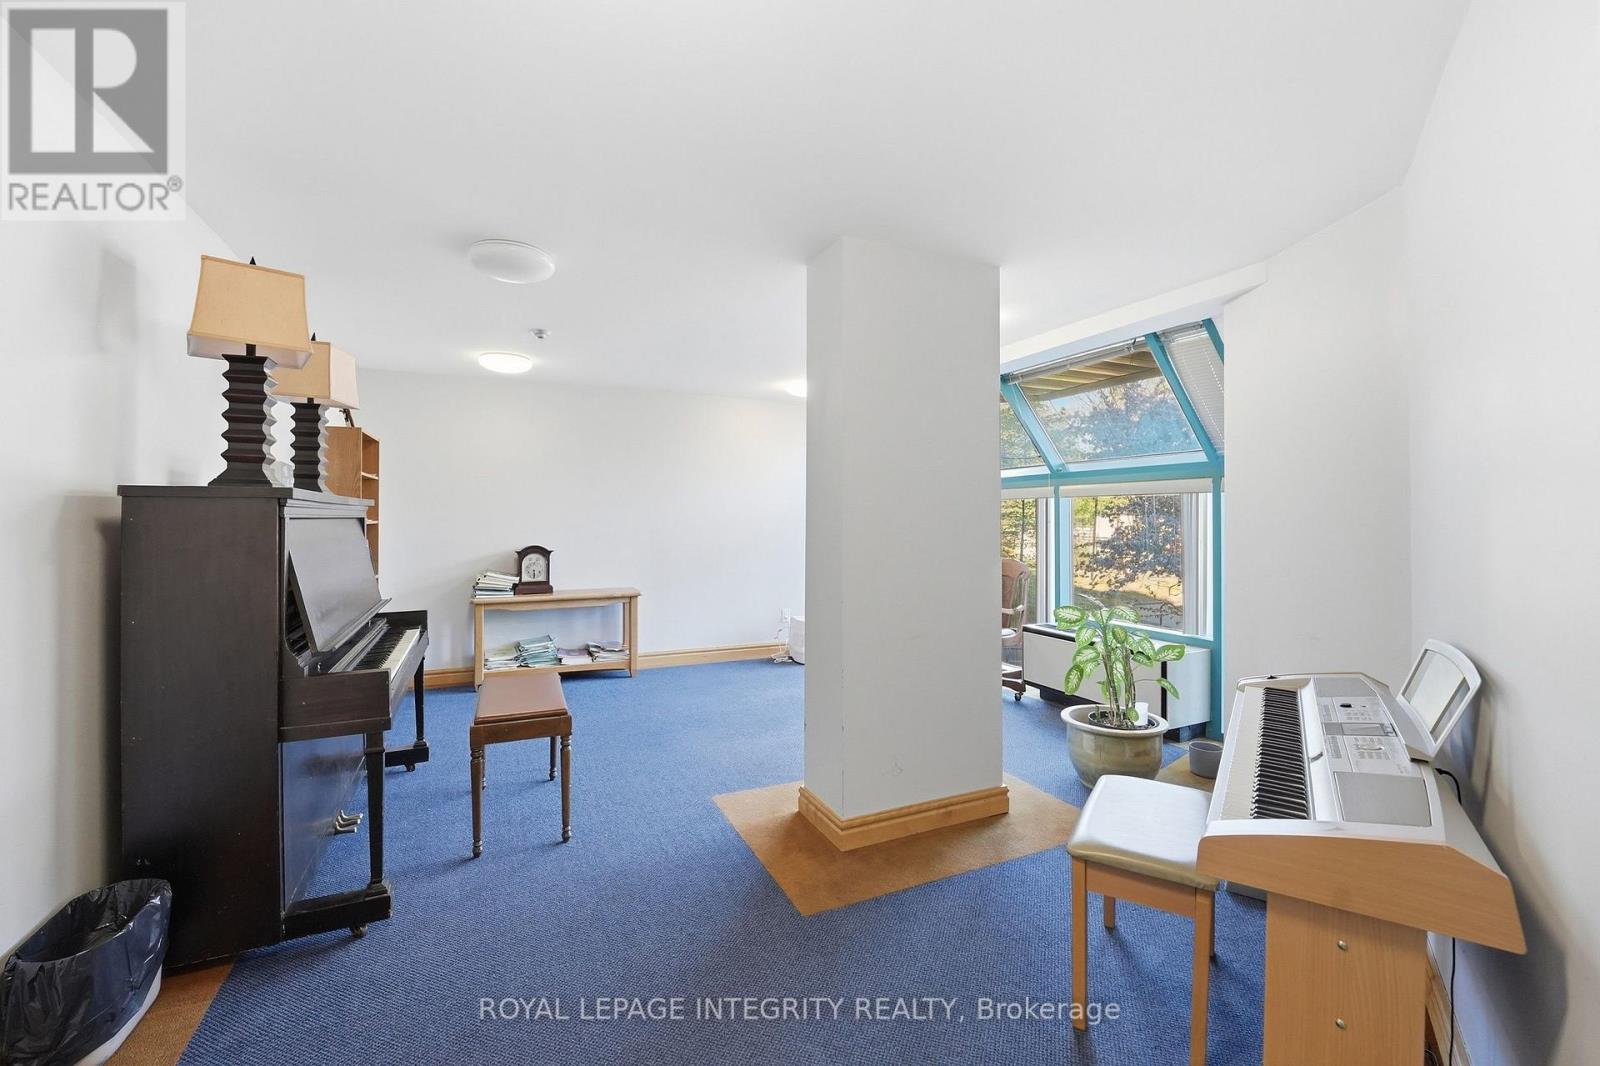
Music room - 808 - 1025 Grenon Avenue, Ottawa, ON
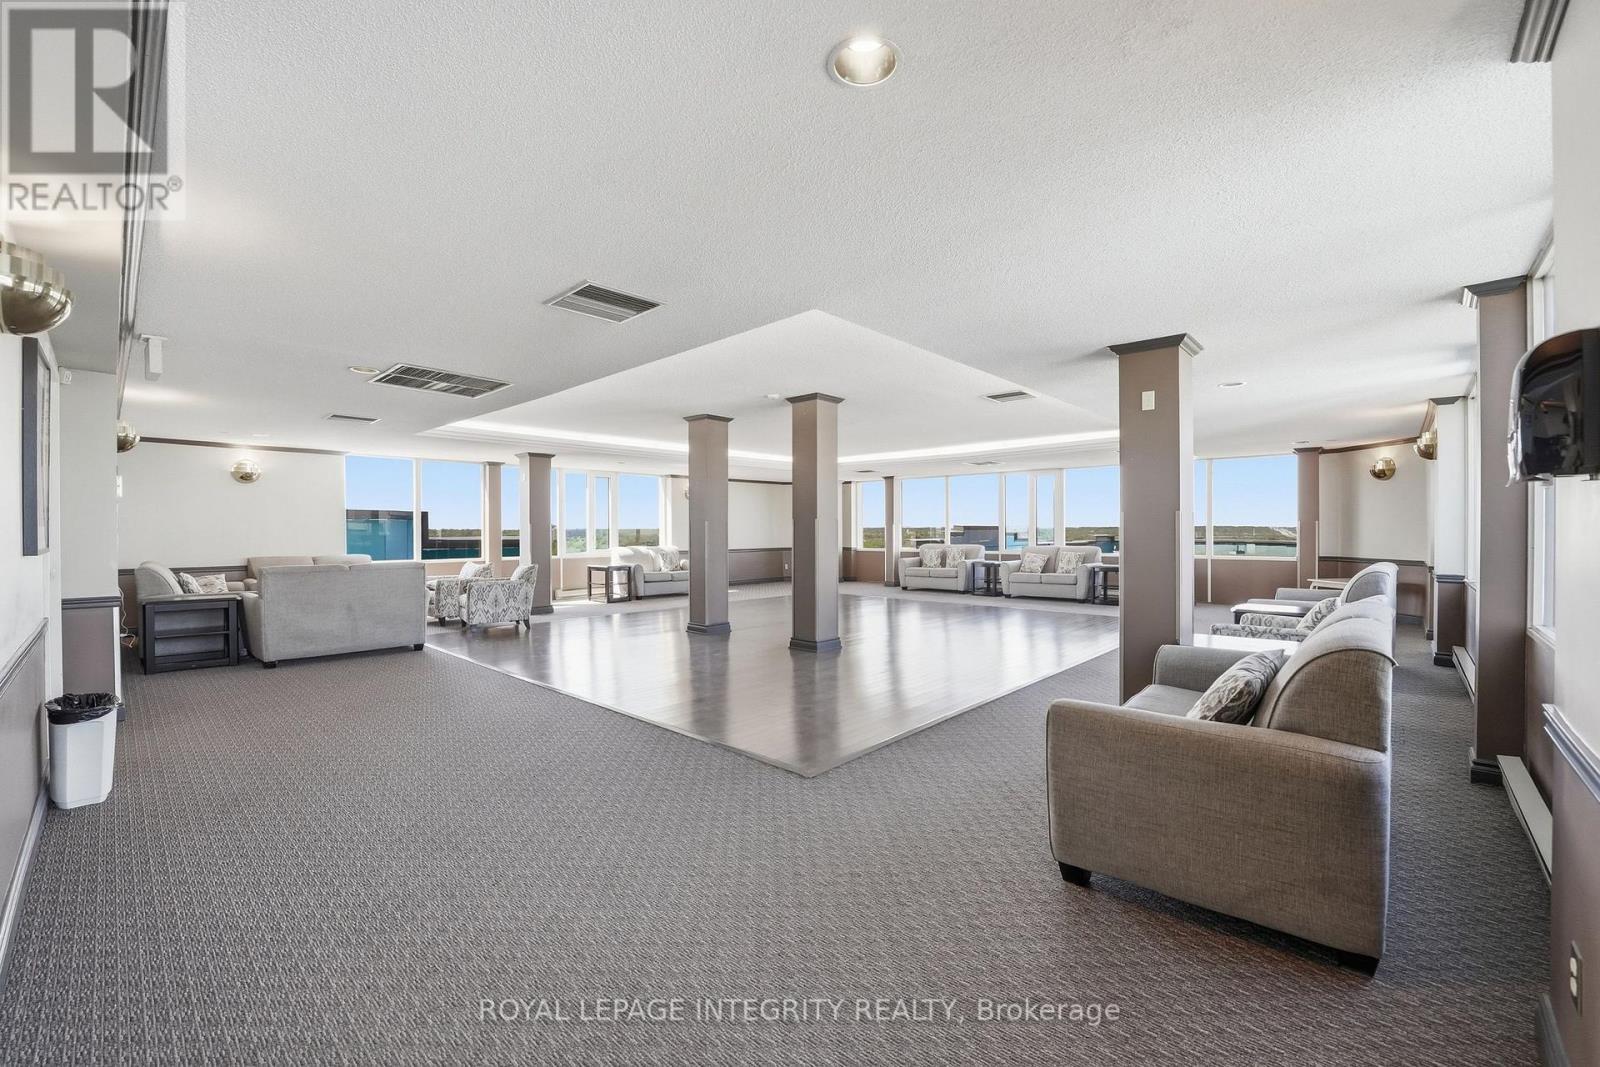
Roof top gathering area - 808 - 1025 Grenon Avenue, Ottawa, ON
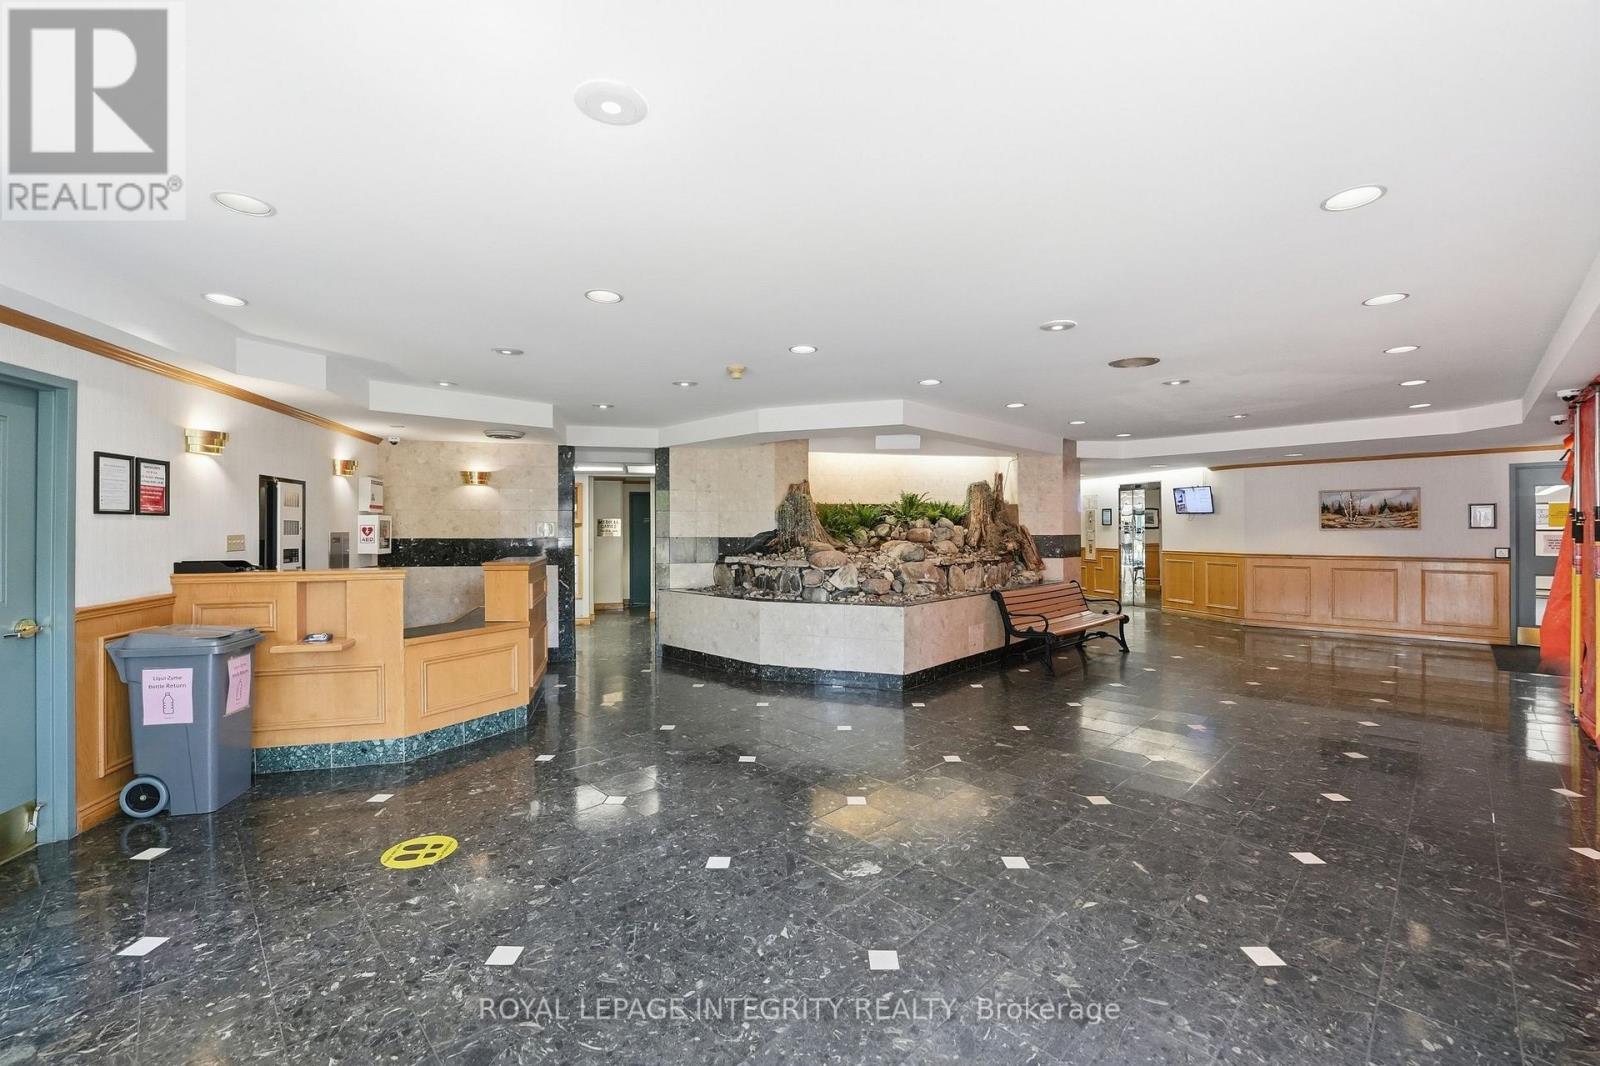
Lobby (currently being renovated) - 808 - 1025 Grenon Avenue, Ottawa, ON
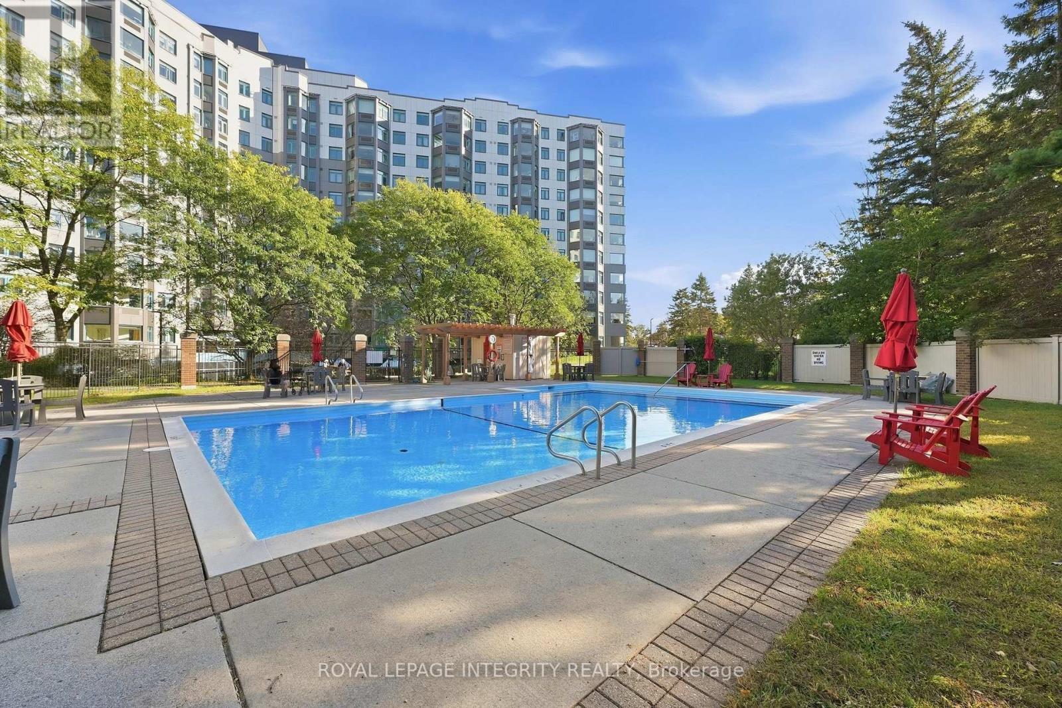
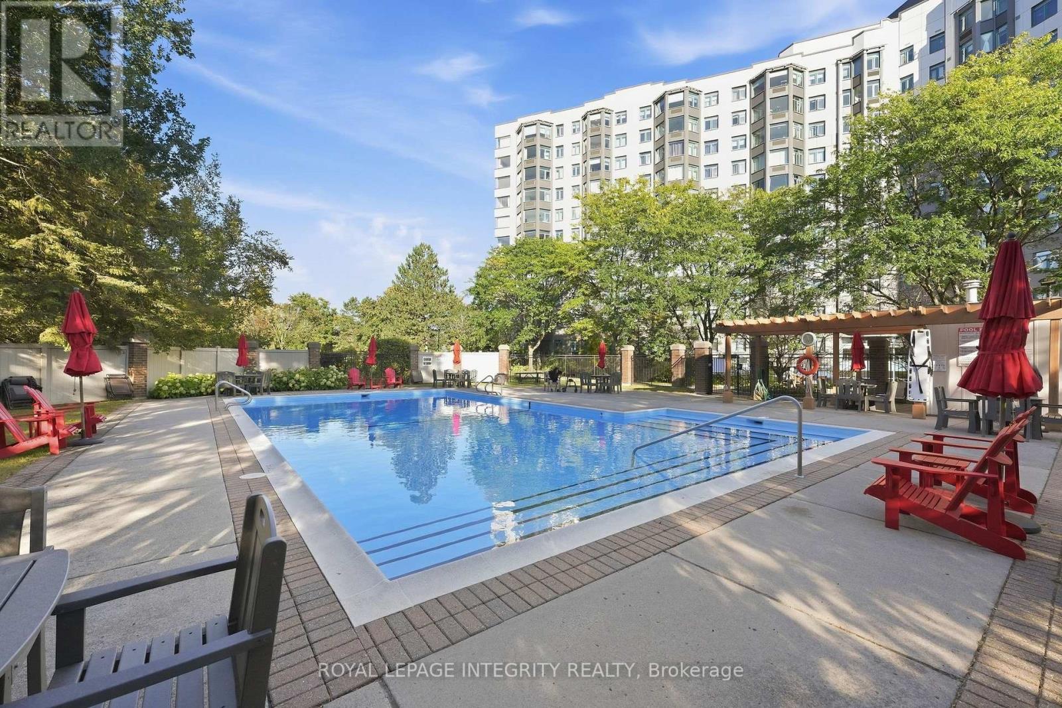
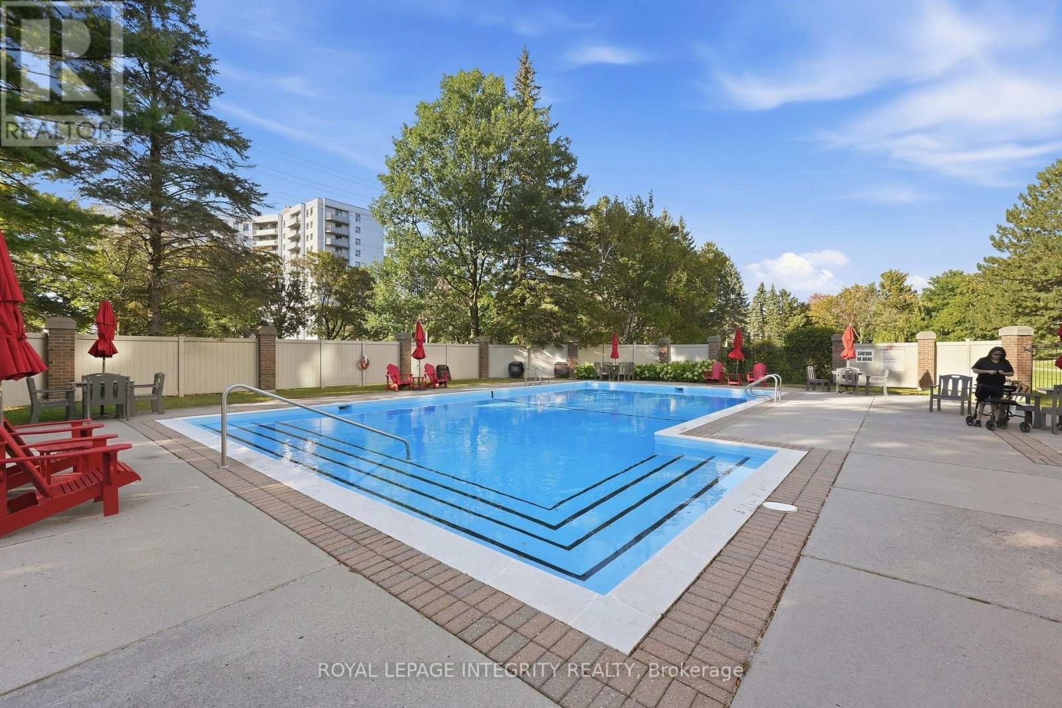
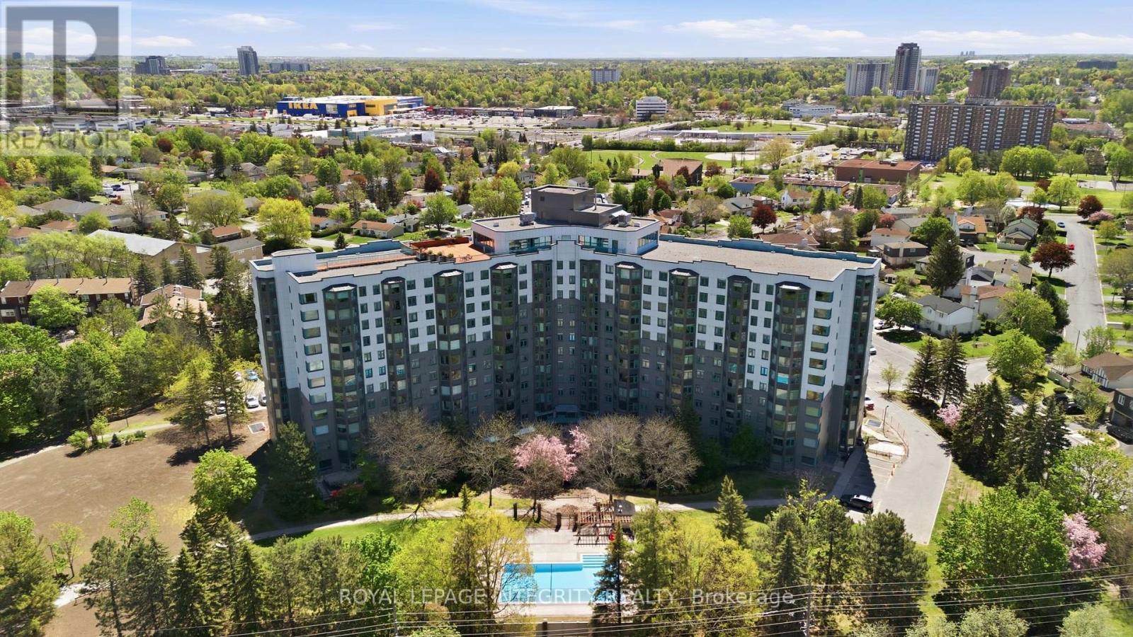
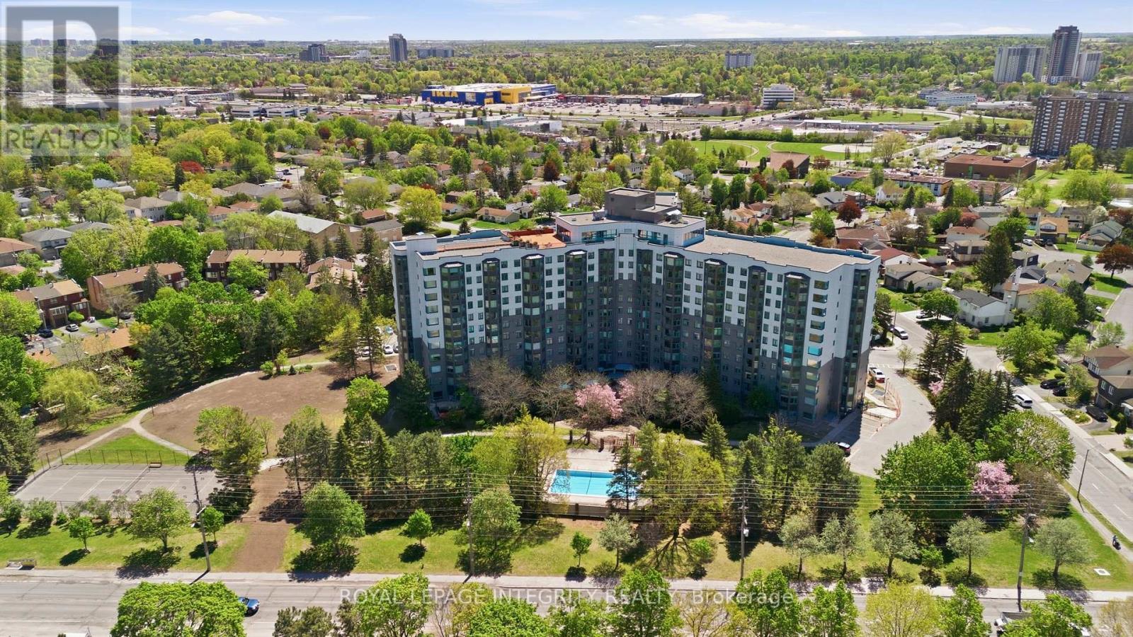
Heated outdoor pool - 808 - 1025 Grenon Avenue, Ottawa, ON
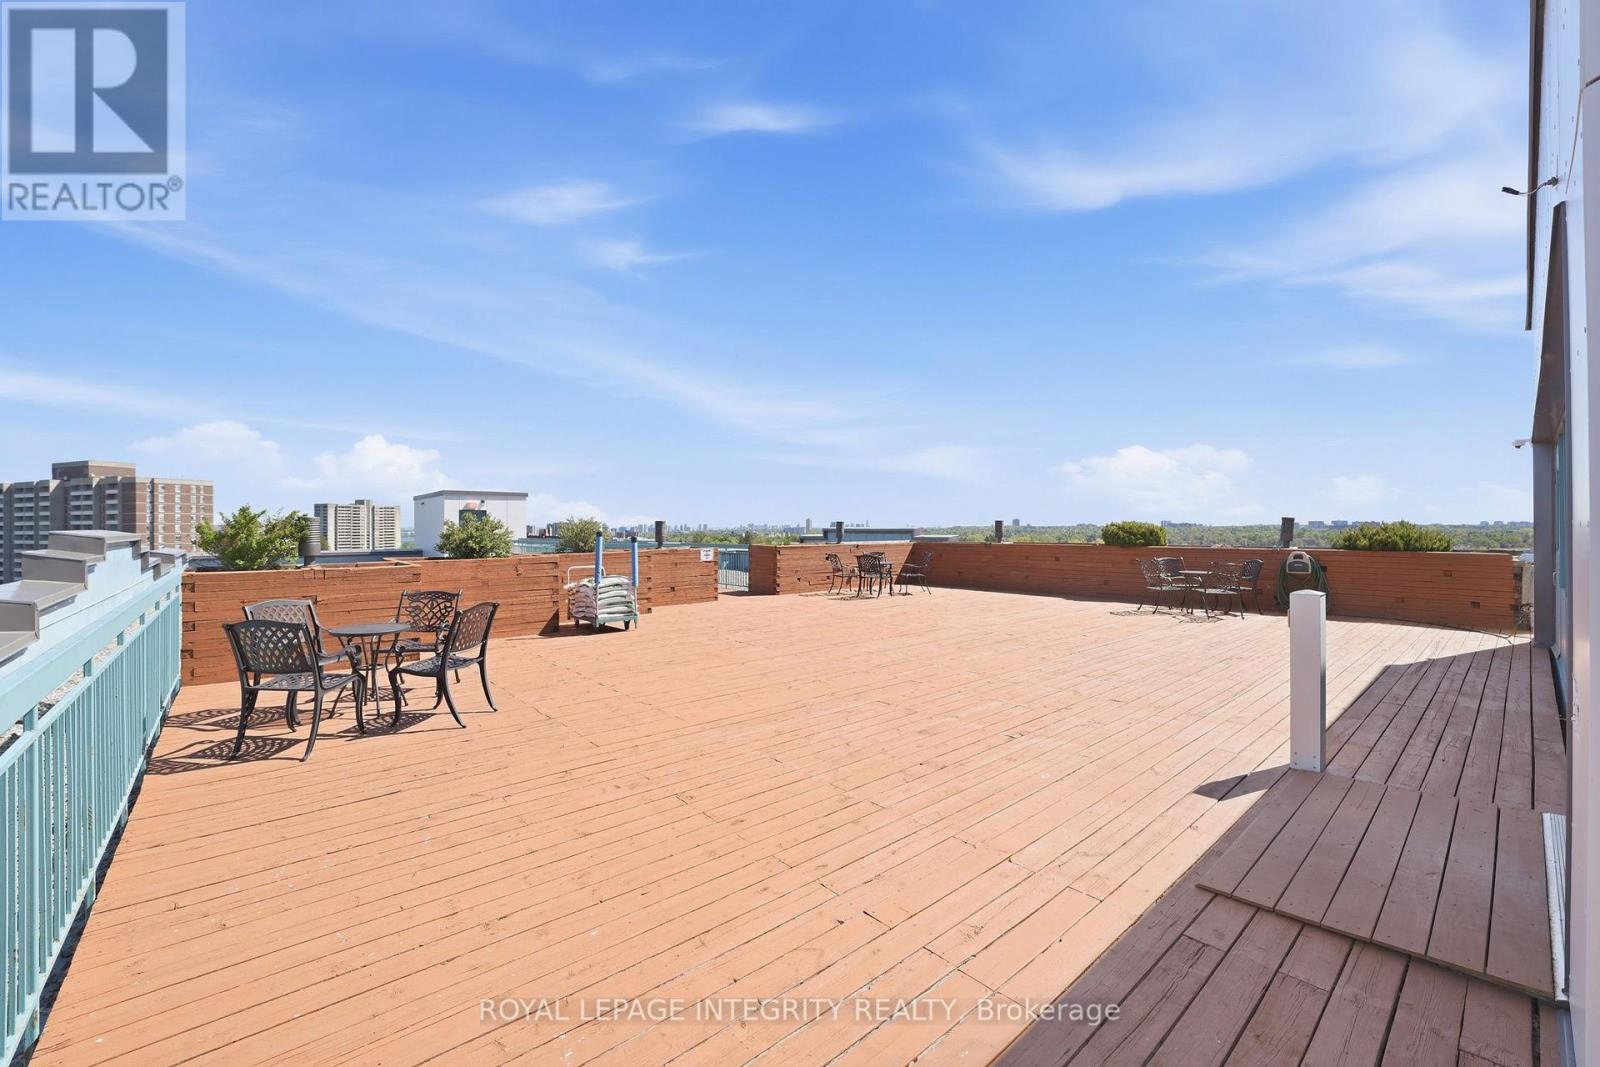
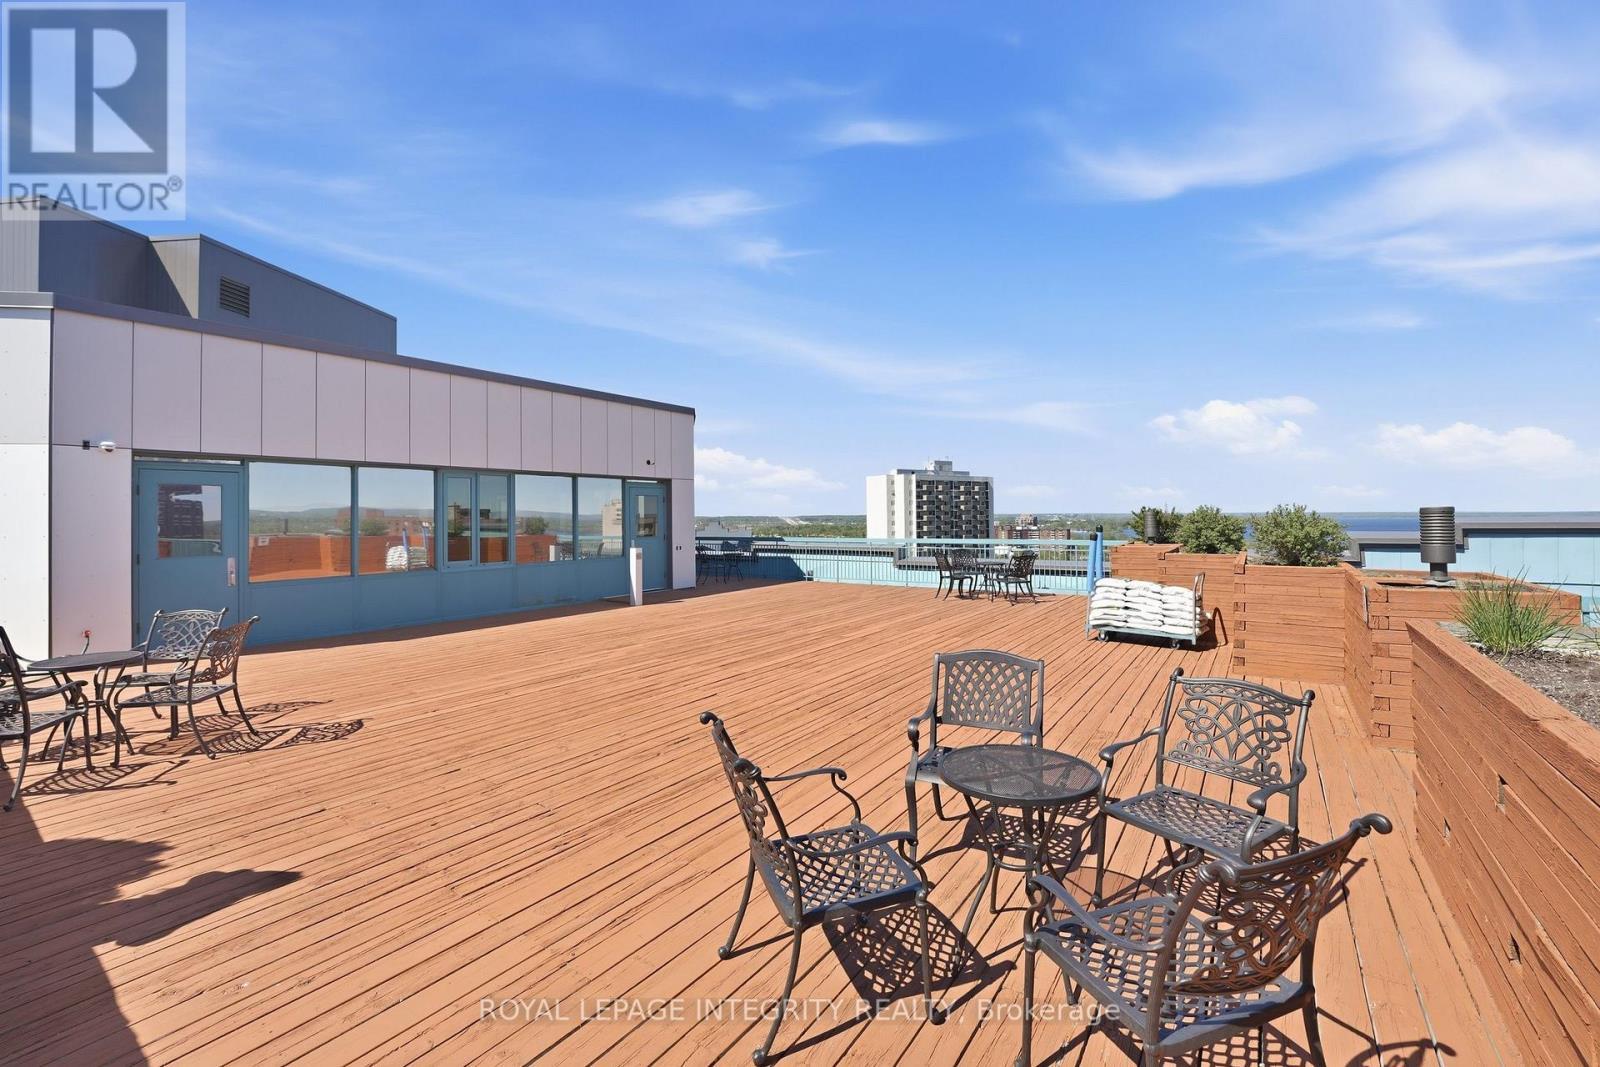
Roof top deck - 808 - 1025 Grenon Avenue, Ottawa, ON
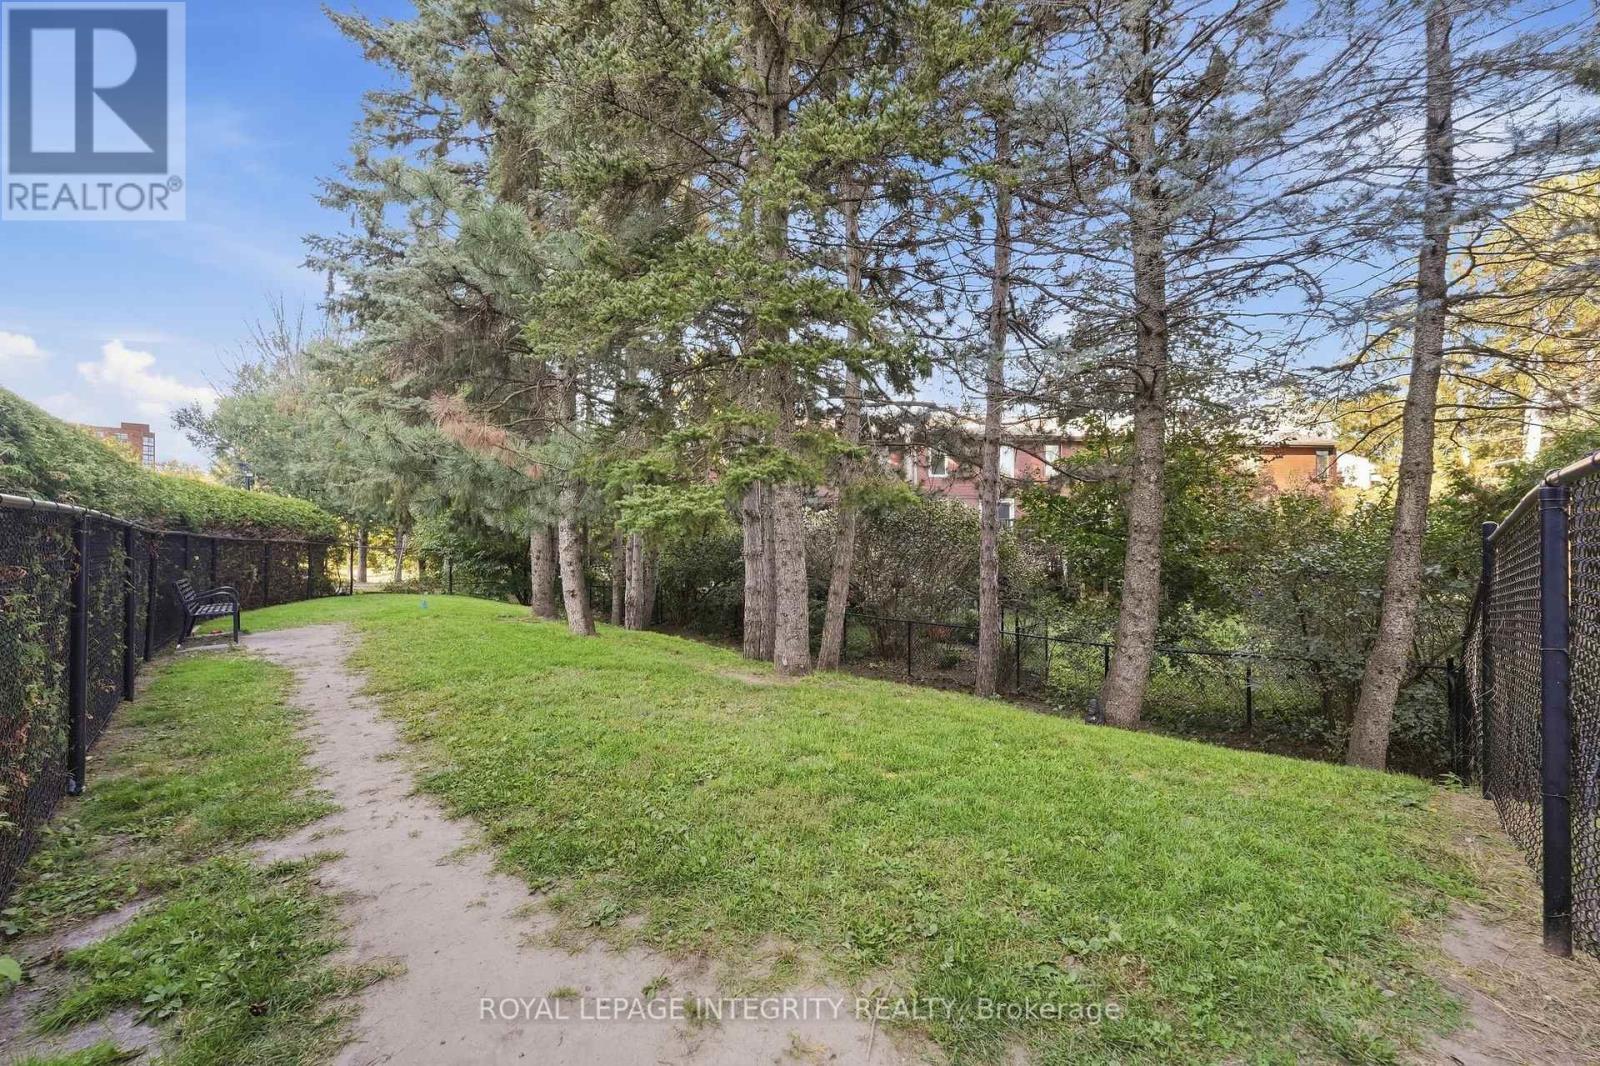
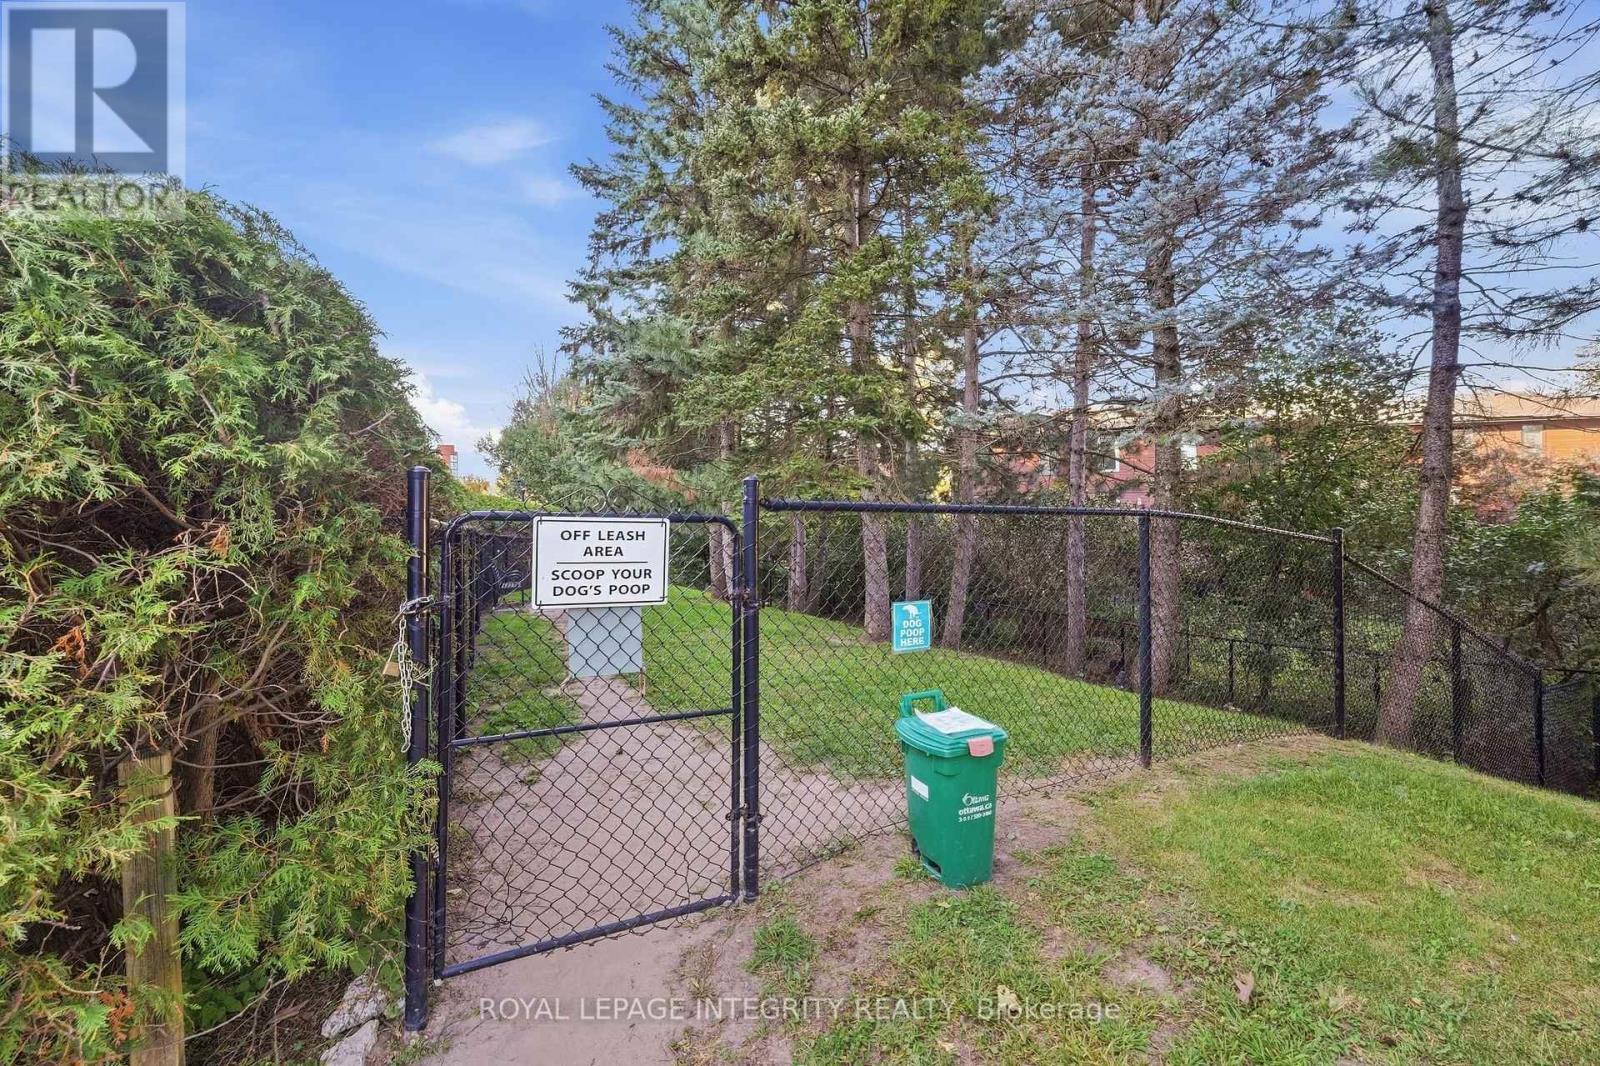
Fully fenced dog run - 808 - 1025 Grenon Avenue, Ottawa, ON
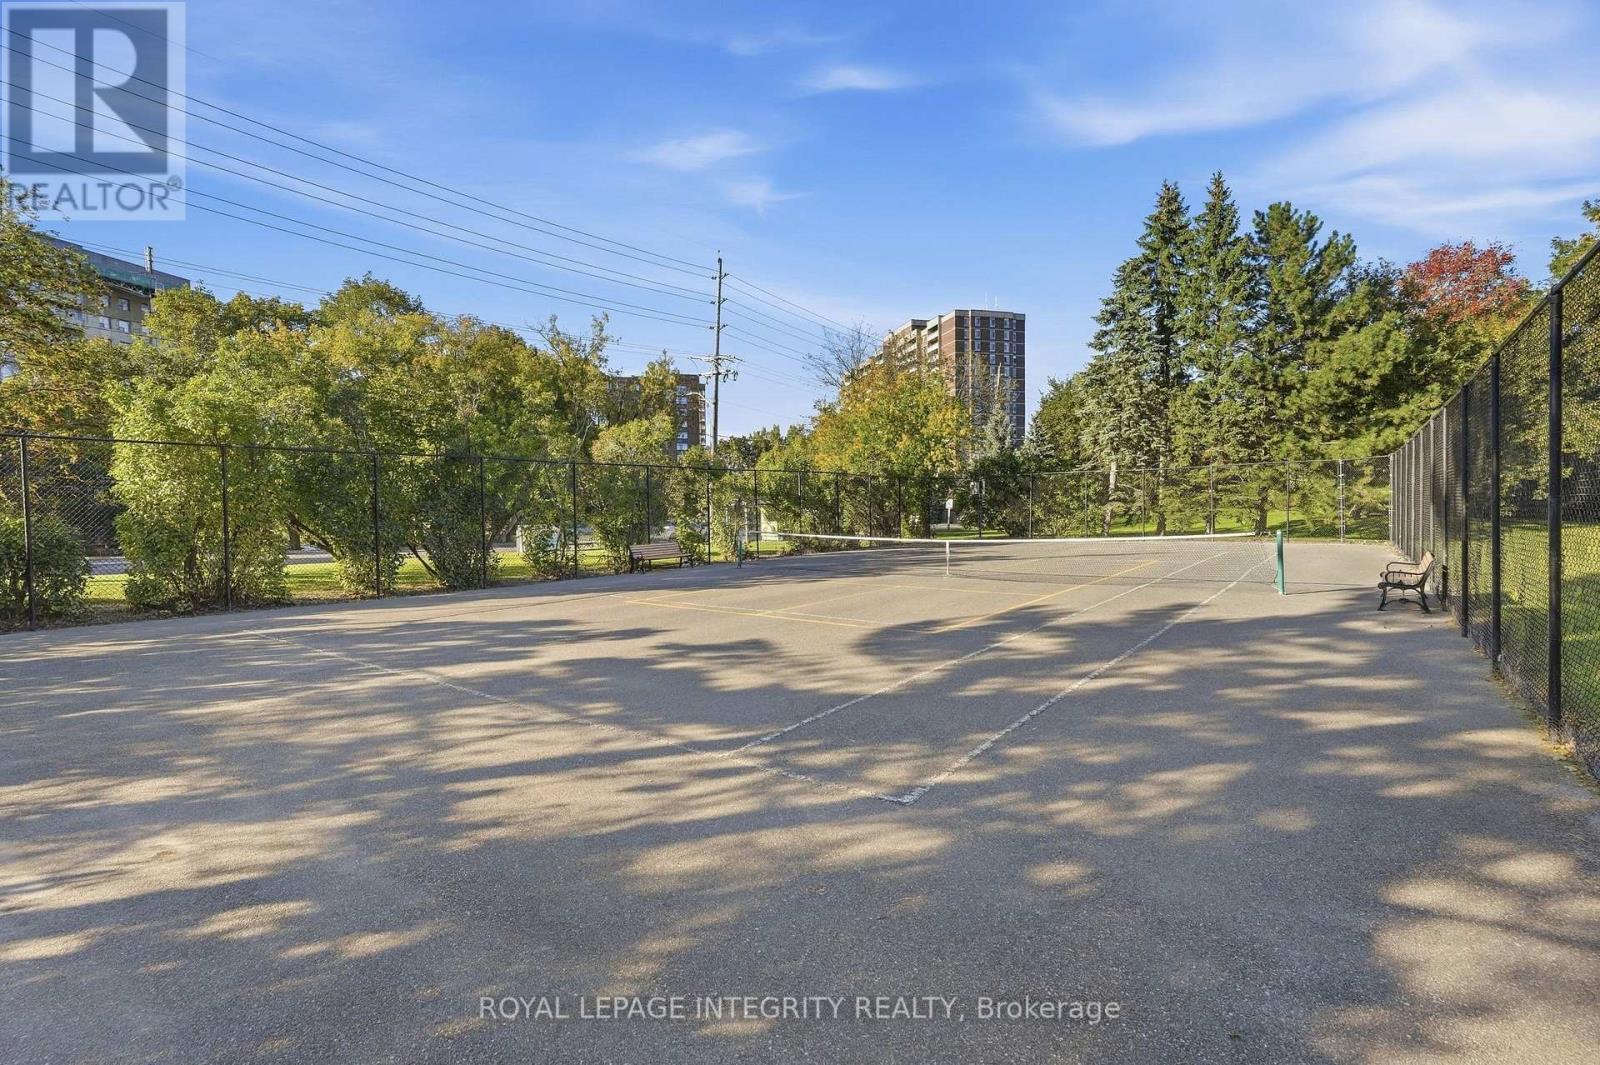
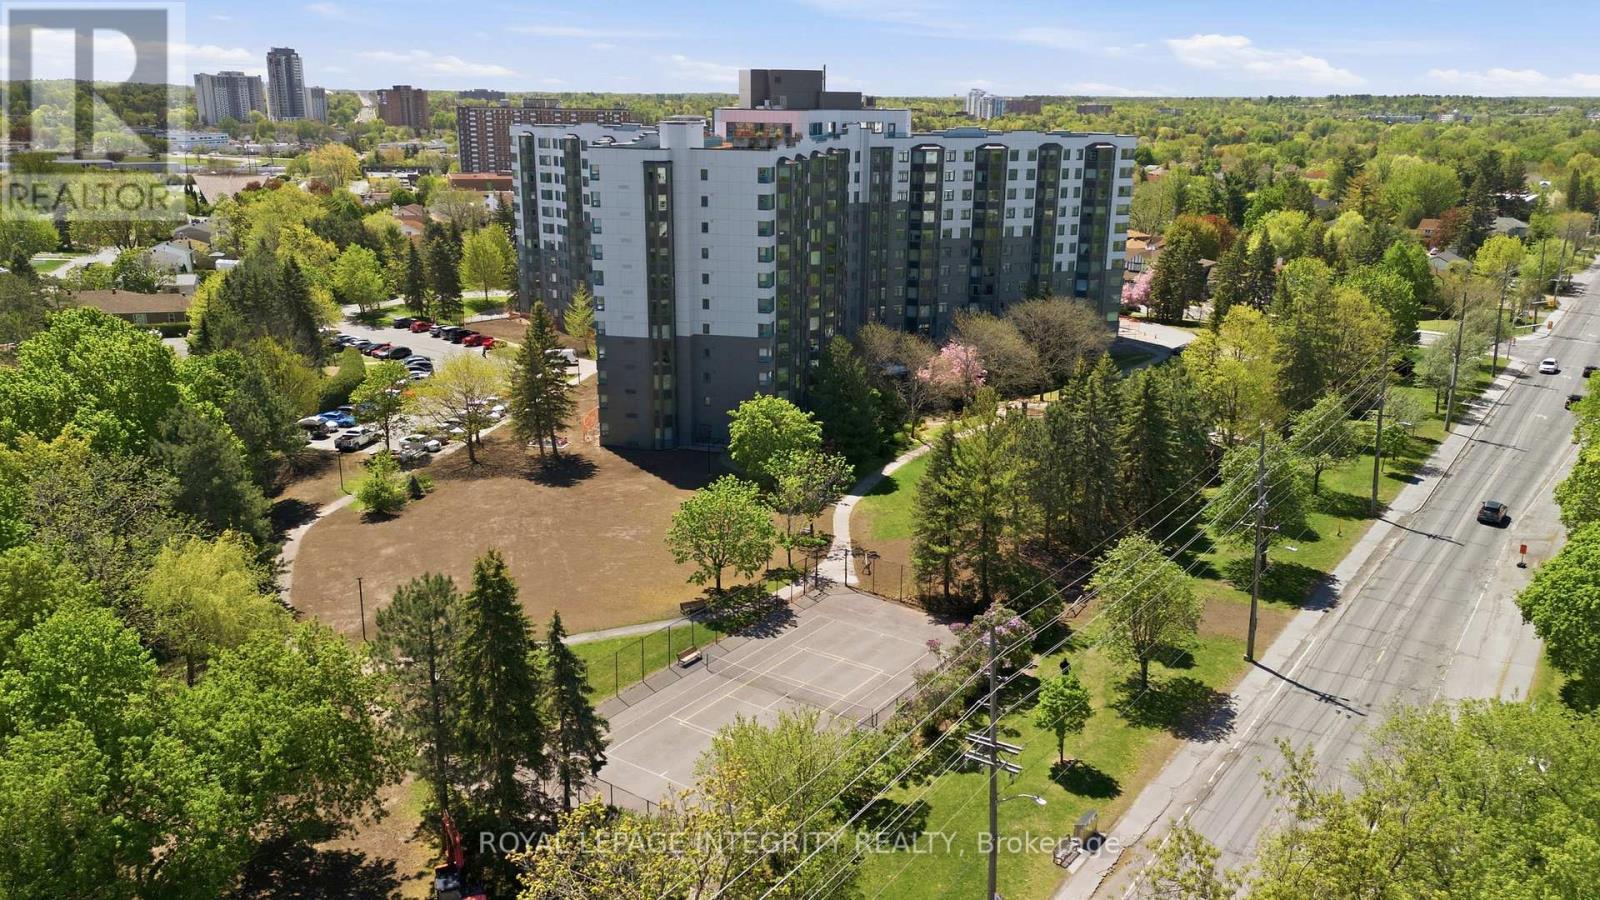
Tennis - 808 - 1025 Grenon Avenue, Ottawa, ON
Fully renovated exterior including windows - 808 - 1025 Grenon Avenue, Ottawa, ON
Park like setting - 808 - 1025 Grenon Avenue, Ottawa, ON
Richmond Rd/Grenon Ave - 808 - 1025 Grenon Avenue, Ottawa, ON
Extensively renovated and modernized facade. - 808 - 1025 Grenon Avenue, Ottawa, ON
Entryway - 808 - 1025 Grenon Avenue, Ottawa, ON
Dining room and living room combination space. - 808 - 1025 Grenon Avenue, Ottawa, ON
Functional kitchen - 808 - 1025 Grenon Avenue, Ottawa, ON
Functional kitchen/laundry closet - 808 - 1025 Grenon Avenue, Ottawa, ON
Additional kitchen space - 808 - 1025 Grenon Avenue, Ottawa, ON
Conveniently located in suite laundry - 808 - 1025 Grenon Avenue, Ottawa, ON
Solarium - 808 - 1025 Grenon Avenue, Ottawa, ON
2nd bedroom - 808 - 1025 Grenon Avenue, Ottawa, ON
Primary bedroom - 808 - 1025 Grenon Avenue, Ottawa, ON
Walk through closet - 808 - 1025 Grenon Avenue, Ottawa, ON
4 pc ensuite bathroom - 808 - 1025 Grenon Avenue, Ottawa, ON
3 pc bathroom - 808 - 1025 Grenon Avenue, Ottawa, ON
P2 #209 - 808 - 1025 Grenon Avenue, Ottawa, ON
P3 room 208 #13 - 808 - 1025 Grenon Avenue, Ottawa, ON
Practice your swing - 808 - 1025 Grenon Avenue, Ottawa, ON
Clubs to use - 808 - 1025 Grenon Avenue, Ottawa, ON
Hockey practice - 808 - 1025 Grenon Avenue, Ottawa, ON
Gym - 808 - 1025 Grenon Avenue, Ottawa, ON
squash - 808 - 1025 Grenon Avenue, Ottawa, ON
Library - 808 - 1025 Grenon Avenue, Ottawa, ON
Games room. Darts, table tennis - 808 - 1025 Grenon Avenue, Ottawa, ON
Music room - 808 - 1025 Grenon Avenue, Ottawa, ON
Roof top gathering area - 808 - 1025 Grenon Avenue, Ottawa, ON
Lobby (currently being renovated) - 808 - 1025 Grenon Avenue, Ottawa, ON
Heated outdoor pool - 808 - 1025 Grenon Avenue, Ottawa, ON
Roof top deck - 808 - 1025 Grenon Avenue, Ottawa, ON
Fully fenced dog run - 808 - 1025 Grenon Avenue, Ottawa, ON
Tennis - 808 - 1025 Grenon Avenue, Ottawa, ON
Fully renovated exterior including windows - 808 - 1025 Grenon Avenue, Ottawa, ON
Park like setting - 808 - 1025 Grenon Avenue, Ottawa, ON
Richmond Rd/Grenon Ave - 808 - 1025 Grenon Avenue, Ottawa, ON
  • Advertising
Are you a real estate investor?
808 - 1025 GRENON AVENUE, Ottawa, Ontario, K2B 8S5
$349,900

2 Beds

2 Baths

Property Information:

Settle into a home that offers both space to live and plenty of ways to enjoy it. Located in Ottawa's west end, this Debussy model, in The Conservatory is an established condominium community where generous suites, abundant natural light and an impressive selection of shared facilities come together in one convenient setting. Inside, the thoughtfully arranged floor plan provides comfortable separation between living & dining, and private spaces while maintaining an easy sense of connection. The enclosed solarium adds valuable flexibility to the home. Depending on your needs, it could become a quiet workspace, a spot for morning coffee, a hobby area, or simply somewhere to relax and enjoy the everchanging natural light. The building itself offers something for almost every interest. Take a swim in the heated outdoor pool, stay active with the recreational facilities which include tennis and squash, unwind in the sauna, spend time in the library or hobby areas, or gather with friends in the social spaces. The rooftop area provides another place to relax and take in the surroundings. The location adds another layer of convenience. Britannia Beach, Andrew Haydon Park, Ottawa River pathways and recreational trails are close by, while Bayshore Shopping Centre provides shopping, dining and everyday services. Highway 417 and public transit offer practical connections to the rest of Ottawa. 1 Underground parking and a storage are included, adding to the convenience of condominium living. With its combination of substantial living space, adaptable rooms, on-site recreation and access to west-end amenities, The Conservatory offers an opportunity to enjoy a comfortable Ottawa lifestyle without the responsibilities of maintaining a detached home. (id:27)

Building Features:

  • Style: Apartment
  • Building Type: Apartment
  • Air Conditioning: Yes
  • Amenities: Exercise Centre, Storage - Locker
  • Basement Type: None
  • Exterior Finish: Stucco
  • Floor Space: 900 - 999 sqft
  • Heating Type: Baseboard heaters, Heat Pump
  • Heating Fuel: Electric
  • Appliances: Garage door opener remote, Dishwasher, Dryer, Stove, Washer, Window Coverings, Refrigerator

Property Features:

  • OwnershipType: Condominium/Strata
  • Property Type: Single Family
  • Community Features: Pets Allowed With Restrictions
  • Condo Fees: $633 Monthly
  • Floor Space (approx): 900 - 999 Square Feet
  • MaintenanceFee Type: Insurance, Common Area Maintenance, Water
  • Pool Type: Outdoor pool
  • Structure Type: Tennis Court, Squash & Raquet Court
  • Parking Type: Underground, Garage
  • No. of Parking Spaces: 1

Rooms:

  • Kitchen 3.66 m x 2.39 m
  • Dining 3.81 m x 1.83 m
  • Living 3.30 m x 3.81 m
  • Solarium 3.66 m x 1.83 m
  • Primary Bedroom 3.15 m x 4.22 m
  • 2nd Bedroom 3.35 m x 2.59 m
  • Bathroom 2.13 m x 1.83 m
  • Bathroom 2.06 m x 1.73 m

Convert Measurement to:

REALTOR.ca  

Access to Sold Data on this website may only be used by consumers that have a bona fide interest in the purchase, sale, or lease of residential real estate.

Sales/Price History

Log in or create an account to see sold and historical listings information

QuickQuoteTM Powered by RPS

Location of 808 - 1025 GRENON AVENUE, Ottawa, Ontario, K2B 8S5

Demographic Information of 808 - 1025 GRENON AVENUE, Ottawa, Ontario, K2B 8S5
Life Stage

Young Families

Employment Type

Service Sector/White Collar

Average Household Income

$90,868.76

Average Number of Children

1.70

Household Population

Household Structure

Age of Population

Education

Education Level

No certificate/diploma/degree

17.59 %

High school certificate or equivalent

28.09 %

Apprenticeship trade certificate/diploma

4.89 %

College/non-university certificate

19.15 %

University certificate (below bachelor)

2.08 %

University Degree

28.2 %

Commuter

Travel To Work

By Car

68.36 %

By Public Transit

19.18 %

By Walking

7.57 %

By Bicycle

0.78 %

By Other Methods

4.11 %

Cultural Diversity

Knowledge of Official Language

Mother Tongue

Building Information
Building Type

Apartments (Low and High Rise)

64.59 %

Houses

35.41 %

Own Vs. Rent