Button CopyPathCircle CloseCircle Left ArrowArrow Down Icon GreyClosecirclecircleBurger

79 RAWAH PRIVATE W, Ottawa, Ontario, K2S 2N9

MLS® # X13624692
House For Sale In Stittsville, Ottawa, Ontario
$479,900 QuickQuoteTM: Not Available

2 Beds

3 Baths

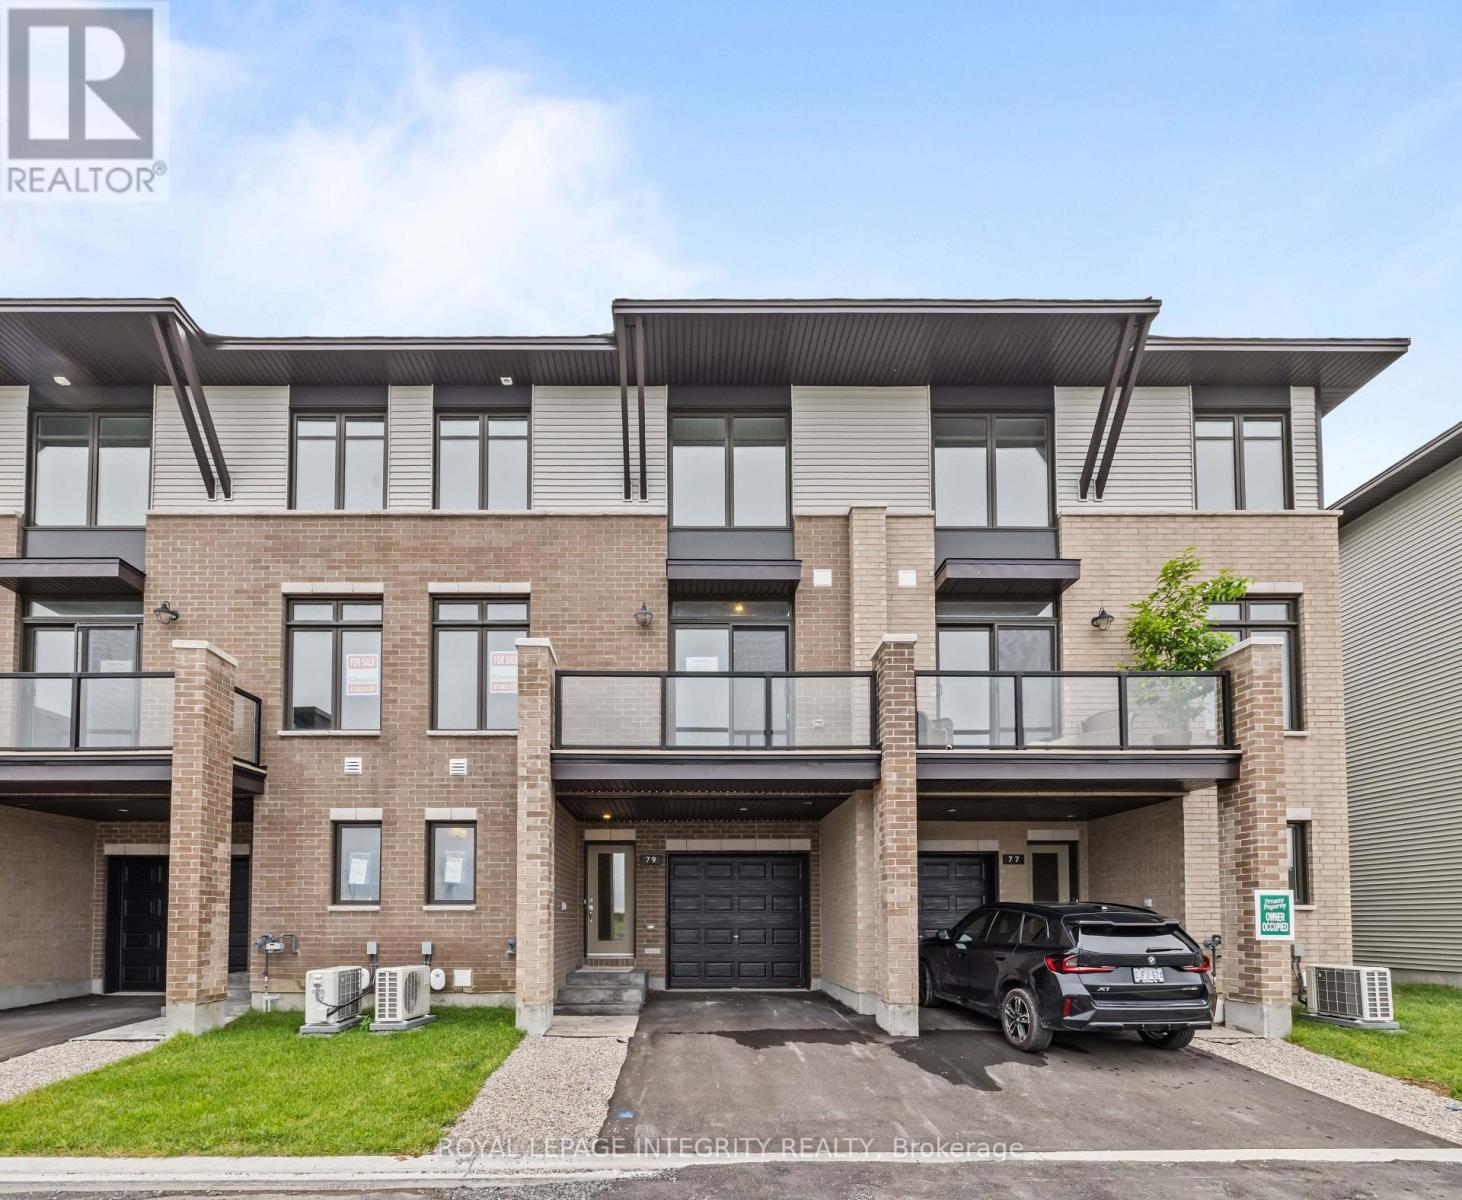
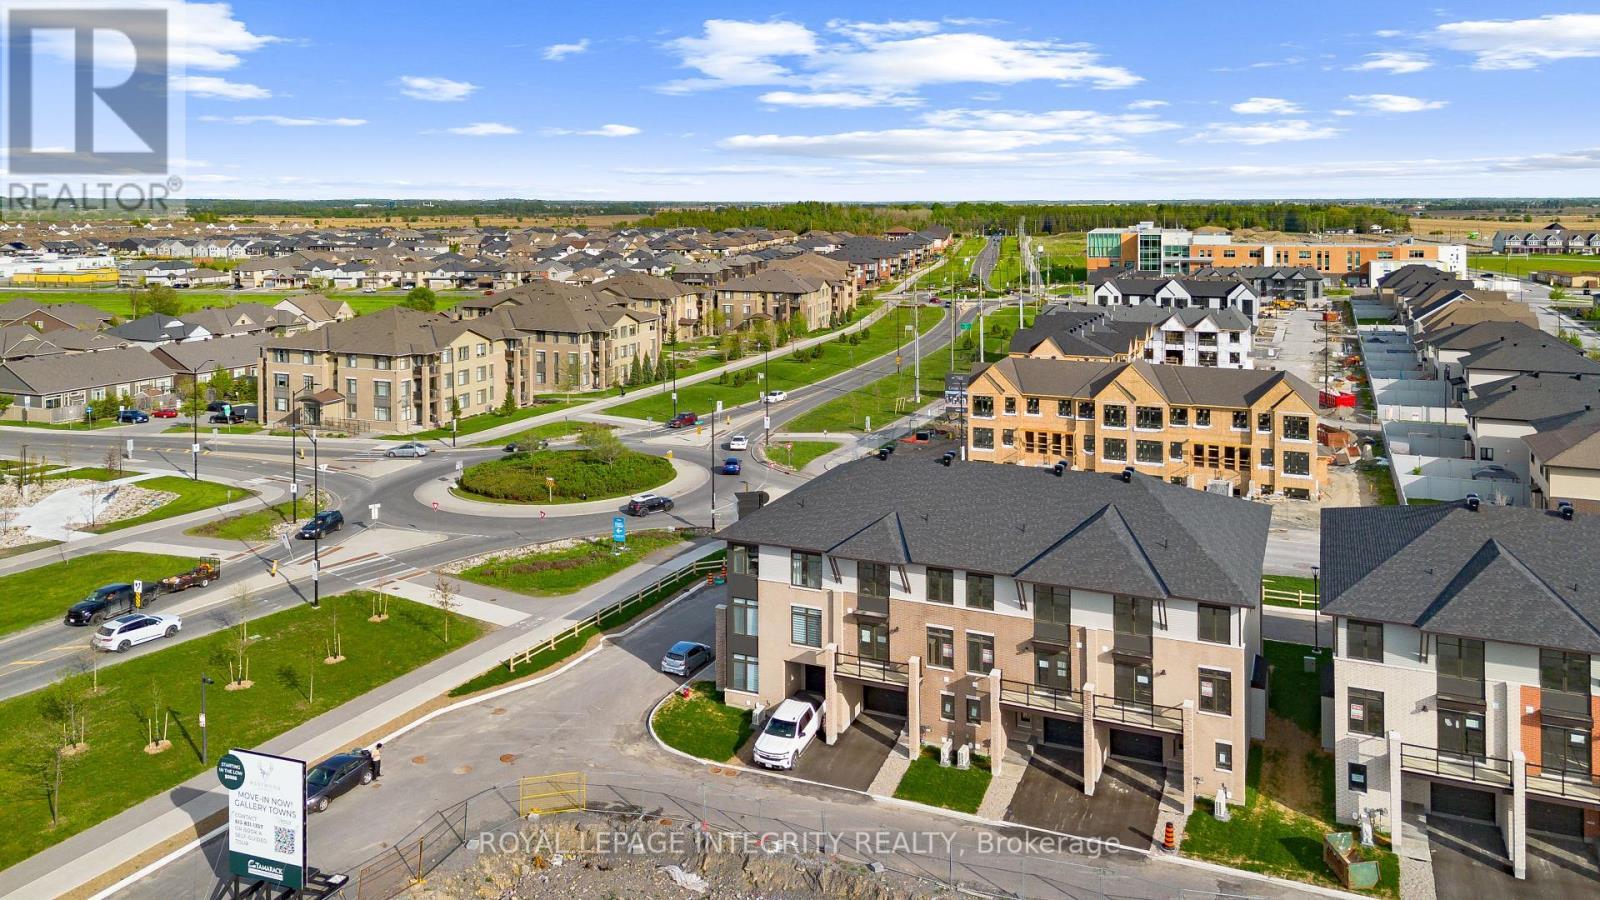
79 Rawah Private W, Ottawa, ON - Outdoor With Balcony With Facade
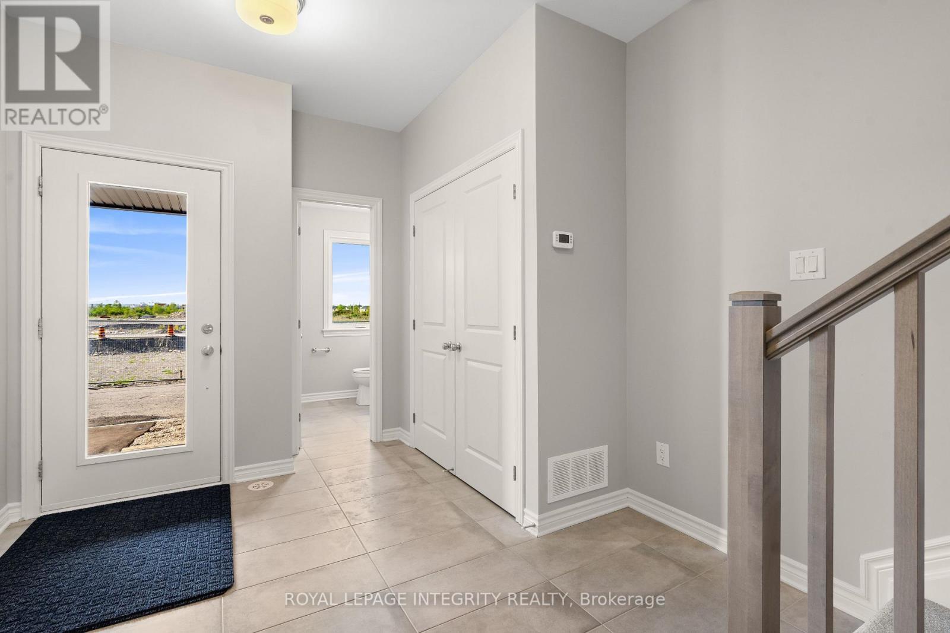
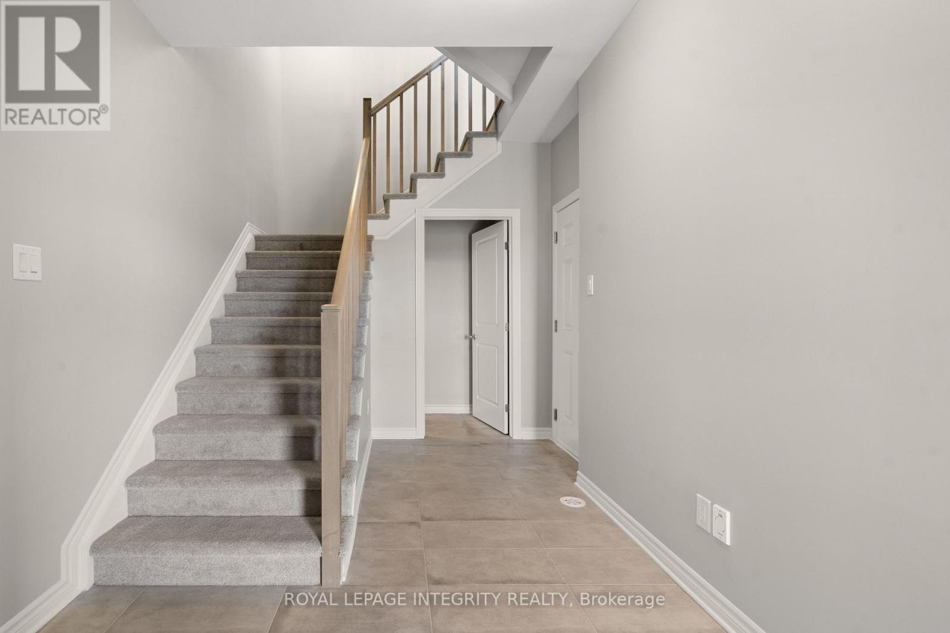
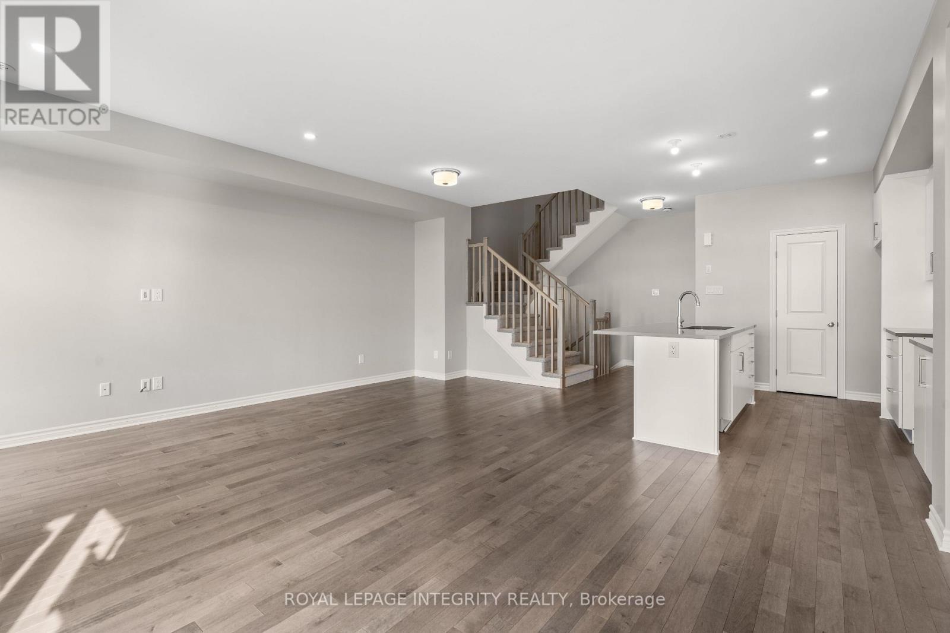
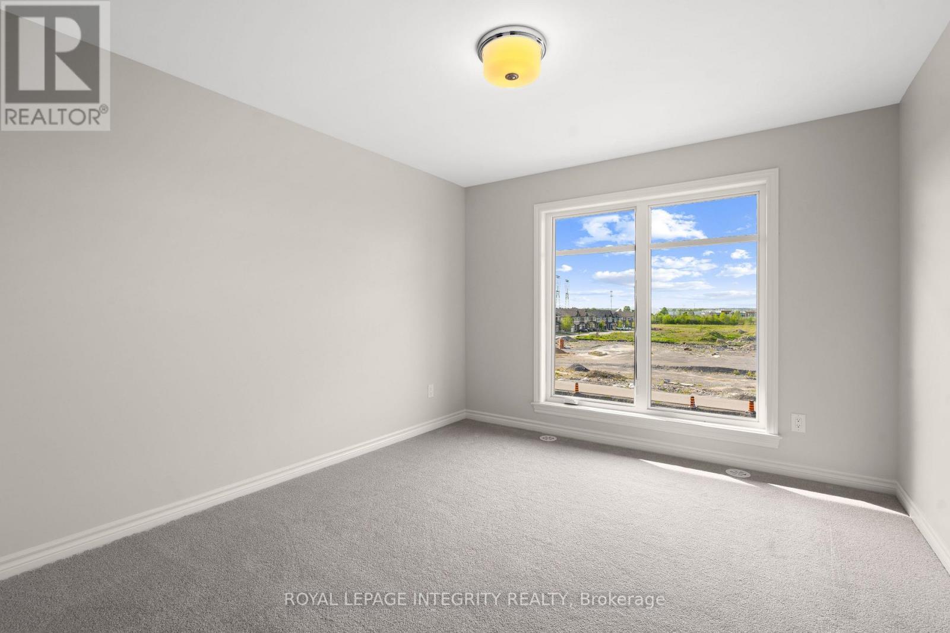
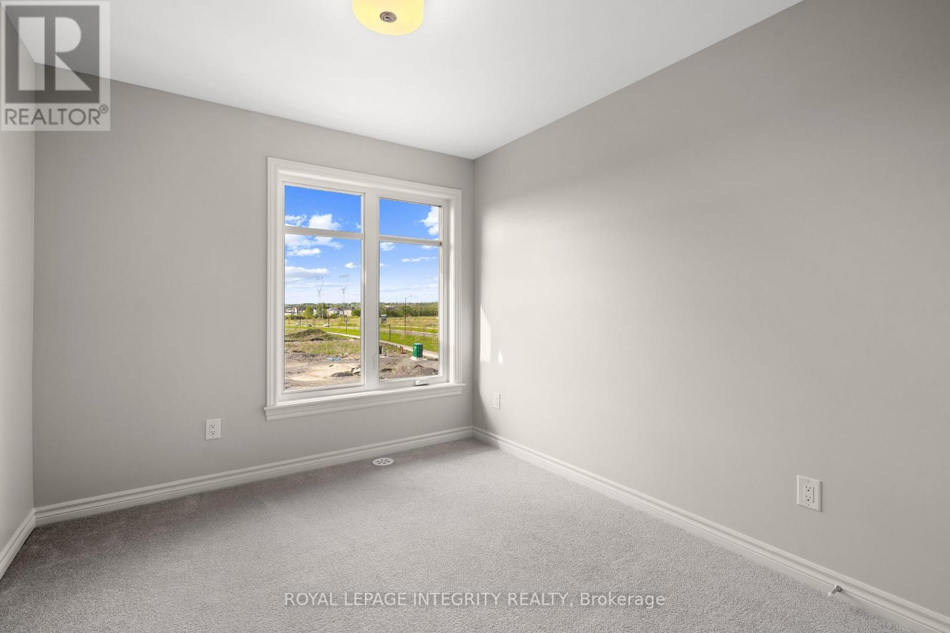
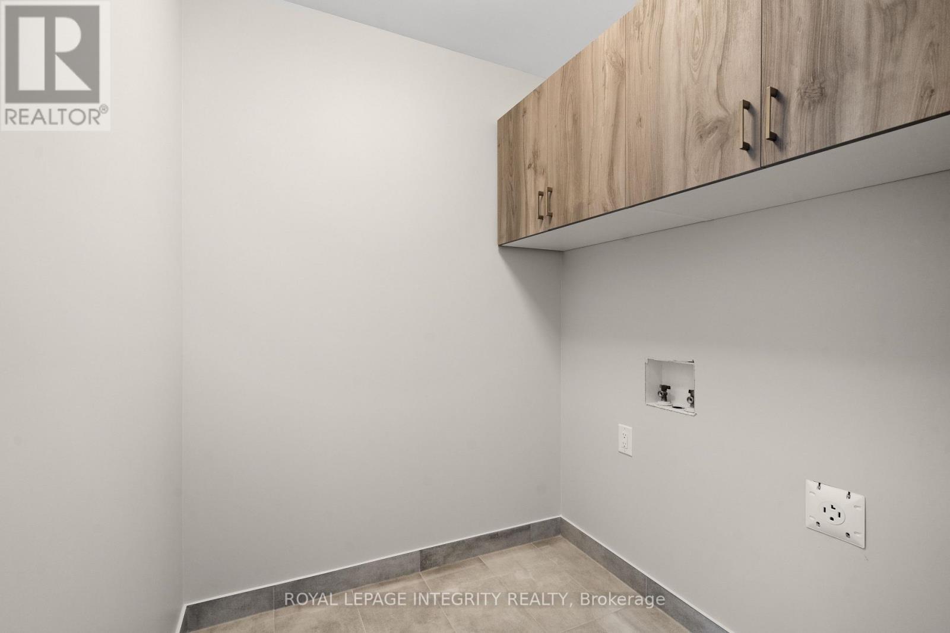
79 Rawah Private W, Ottawa, ON - Indoor Photo Showing Other Room
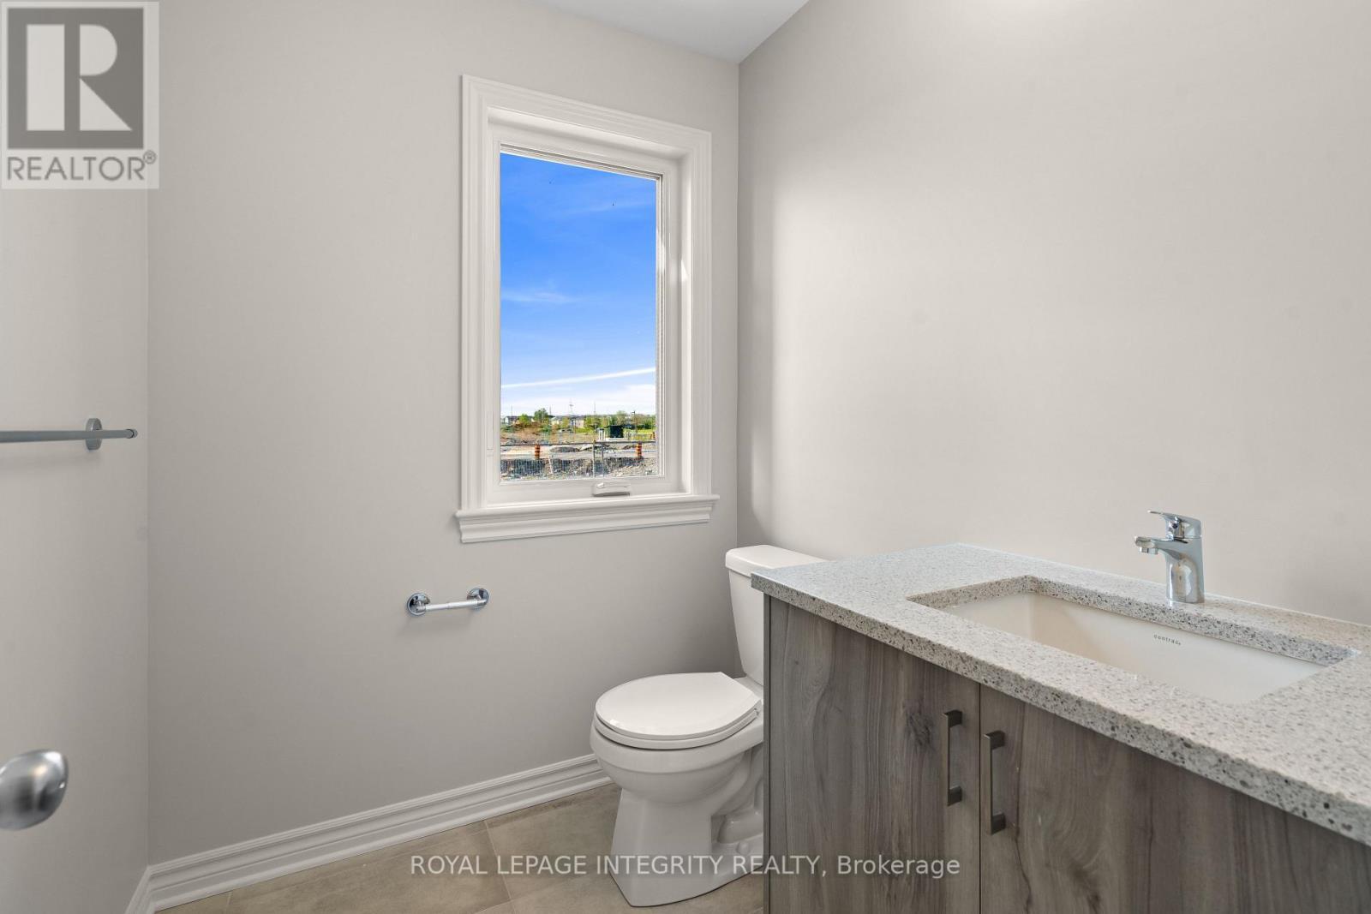
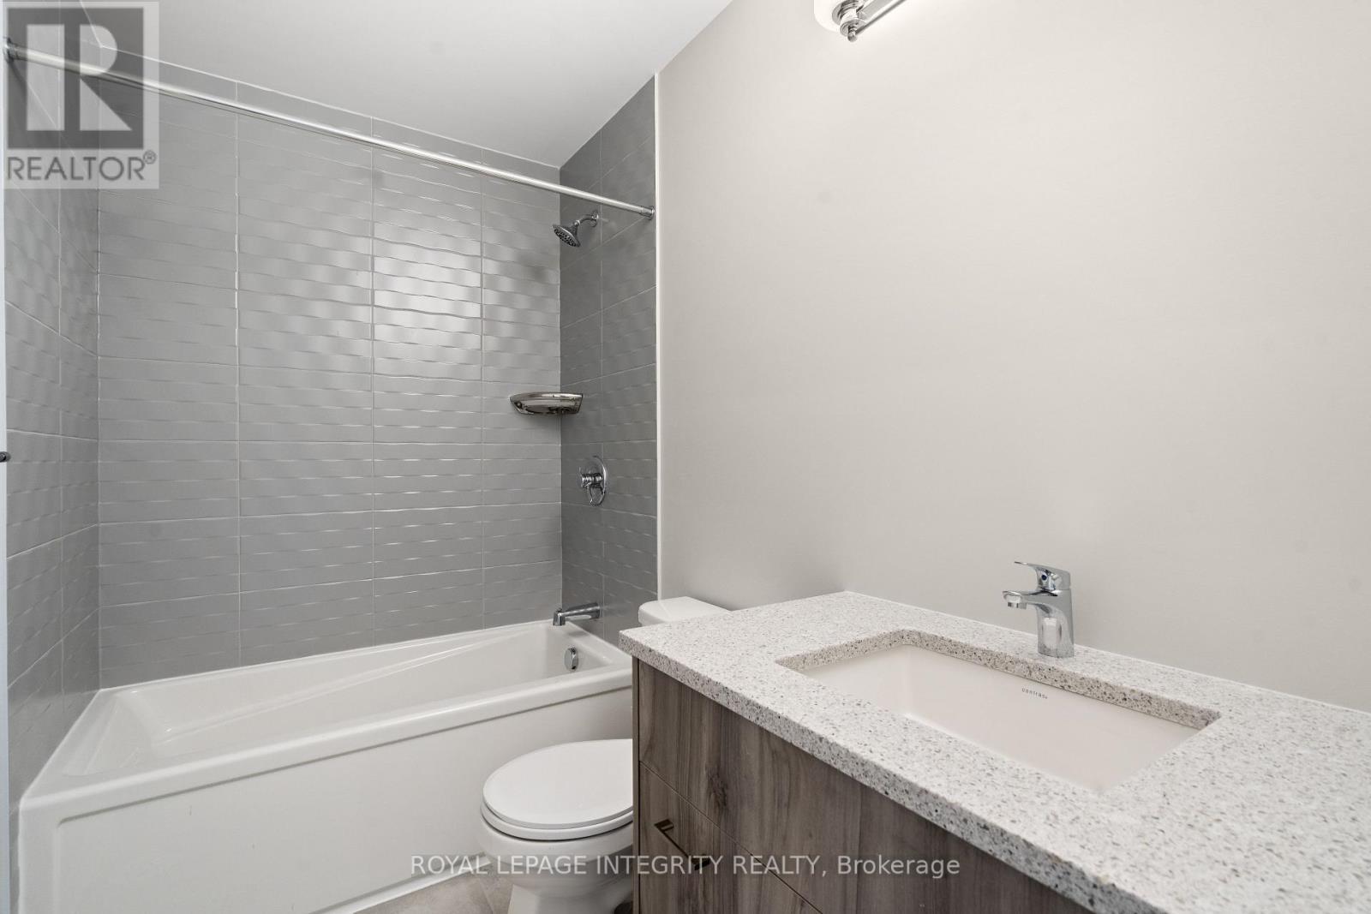
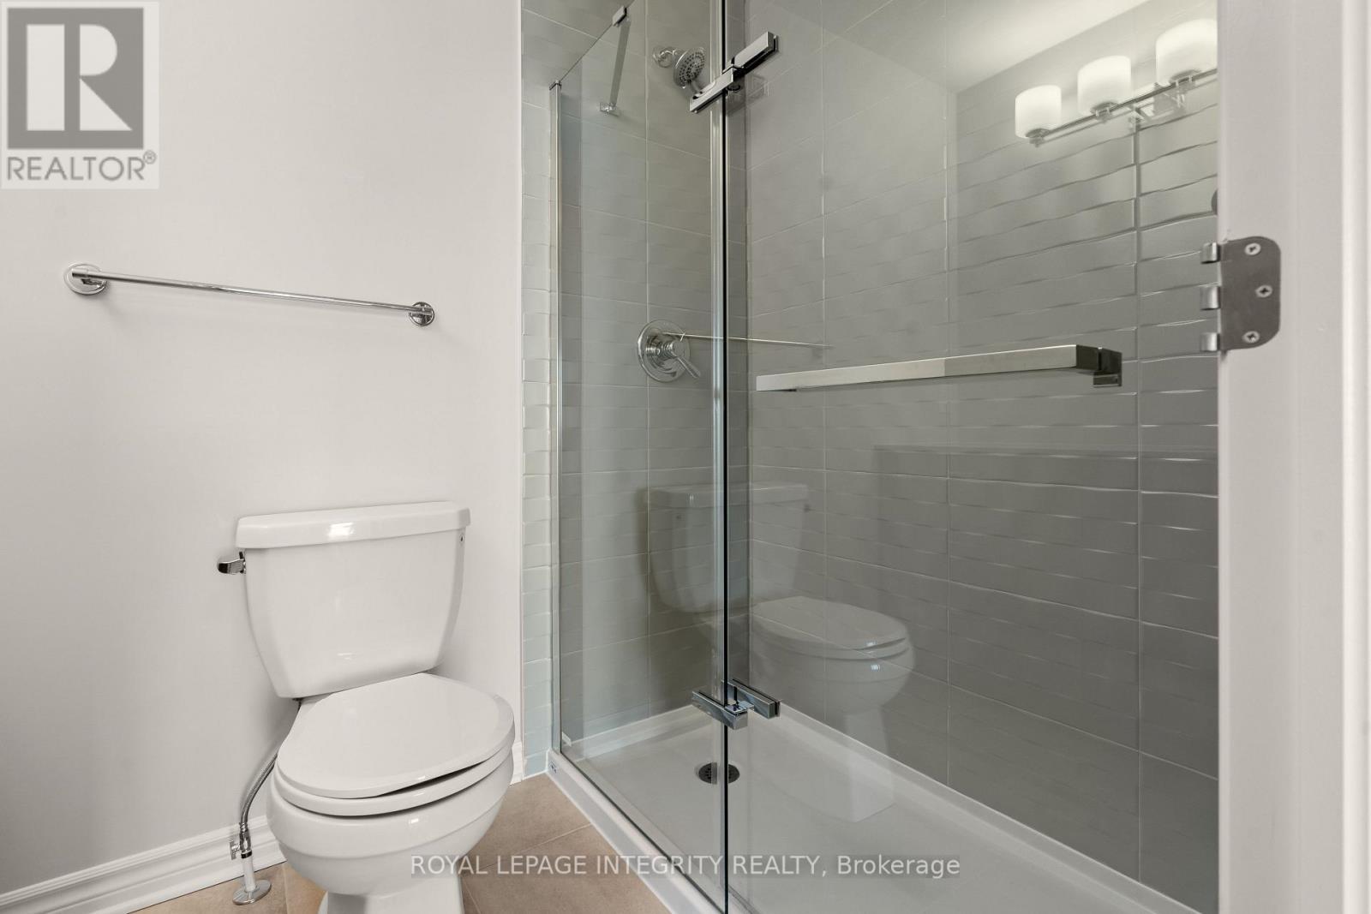
79 Rawah Private W, Ottawa, ON - Indoor Photo Showing Bathroom
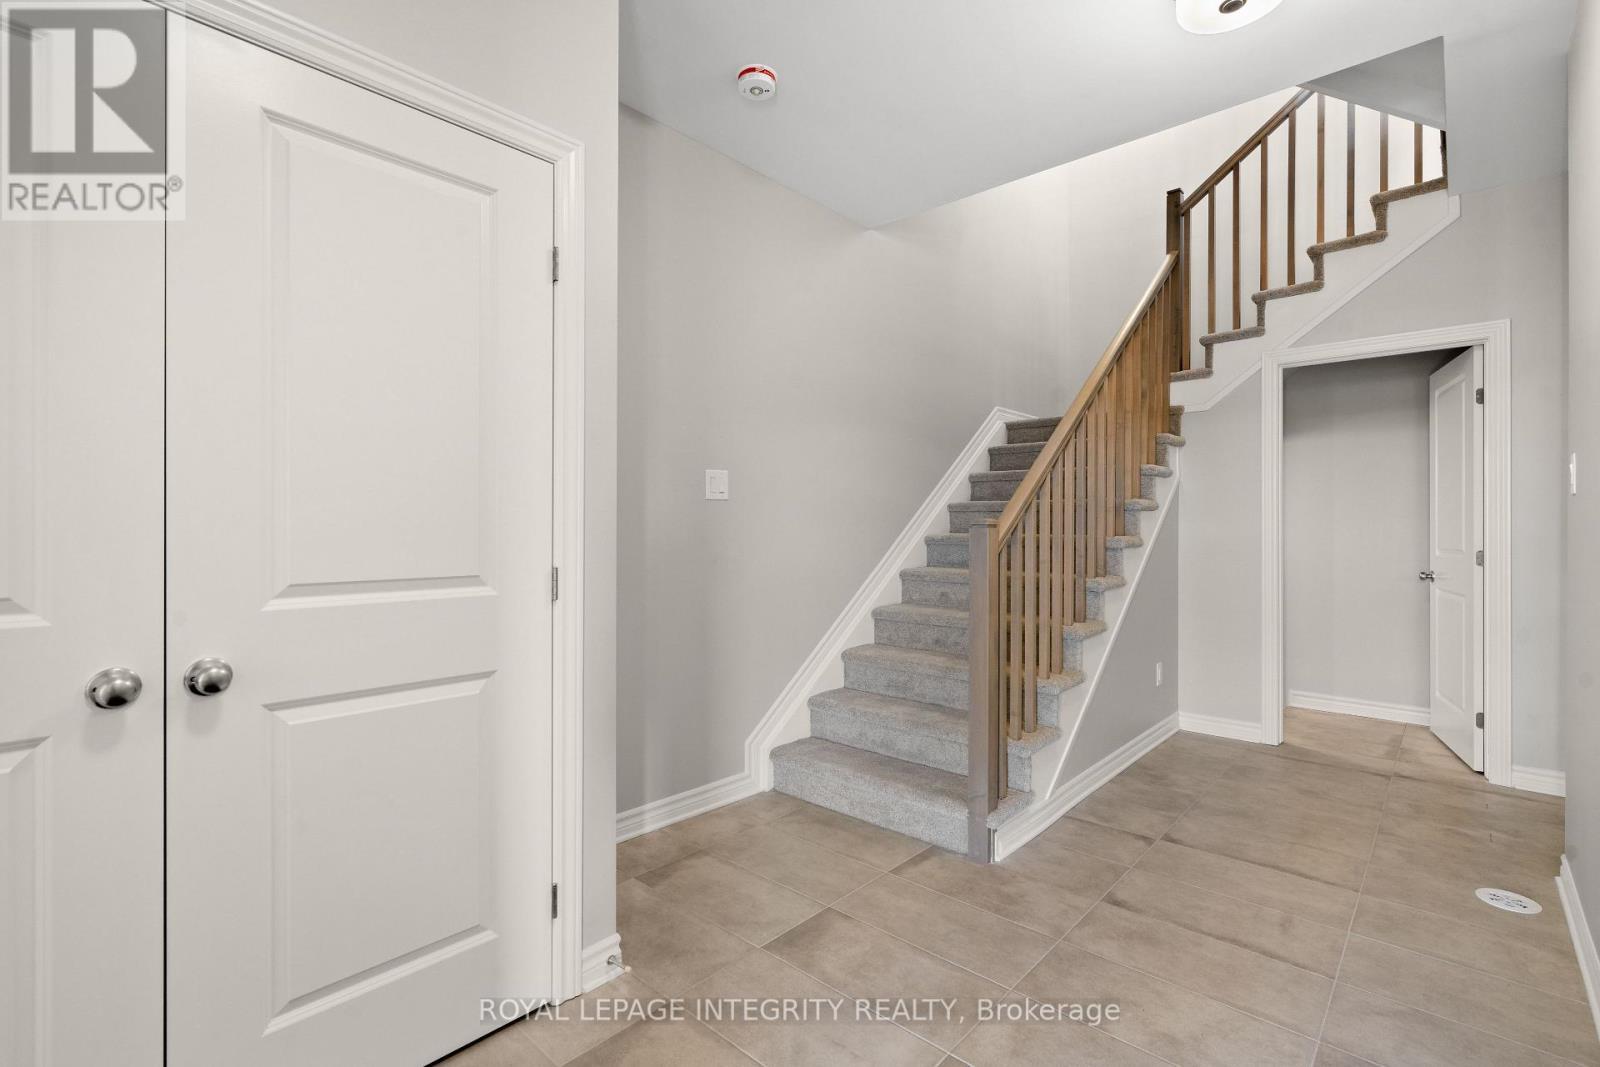
79 Rawah Private W, Ottawa, ON - Indoor Photo Showing Other Room
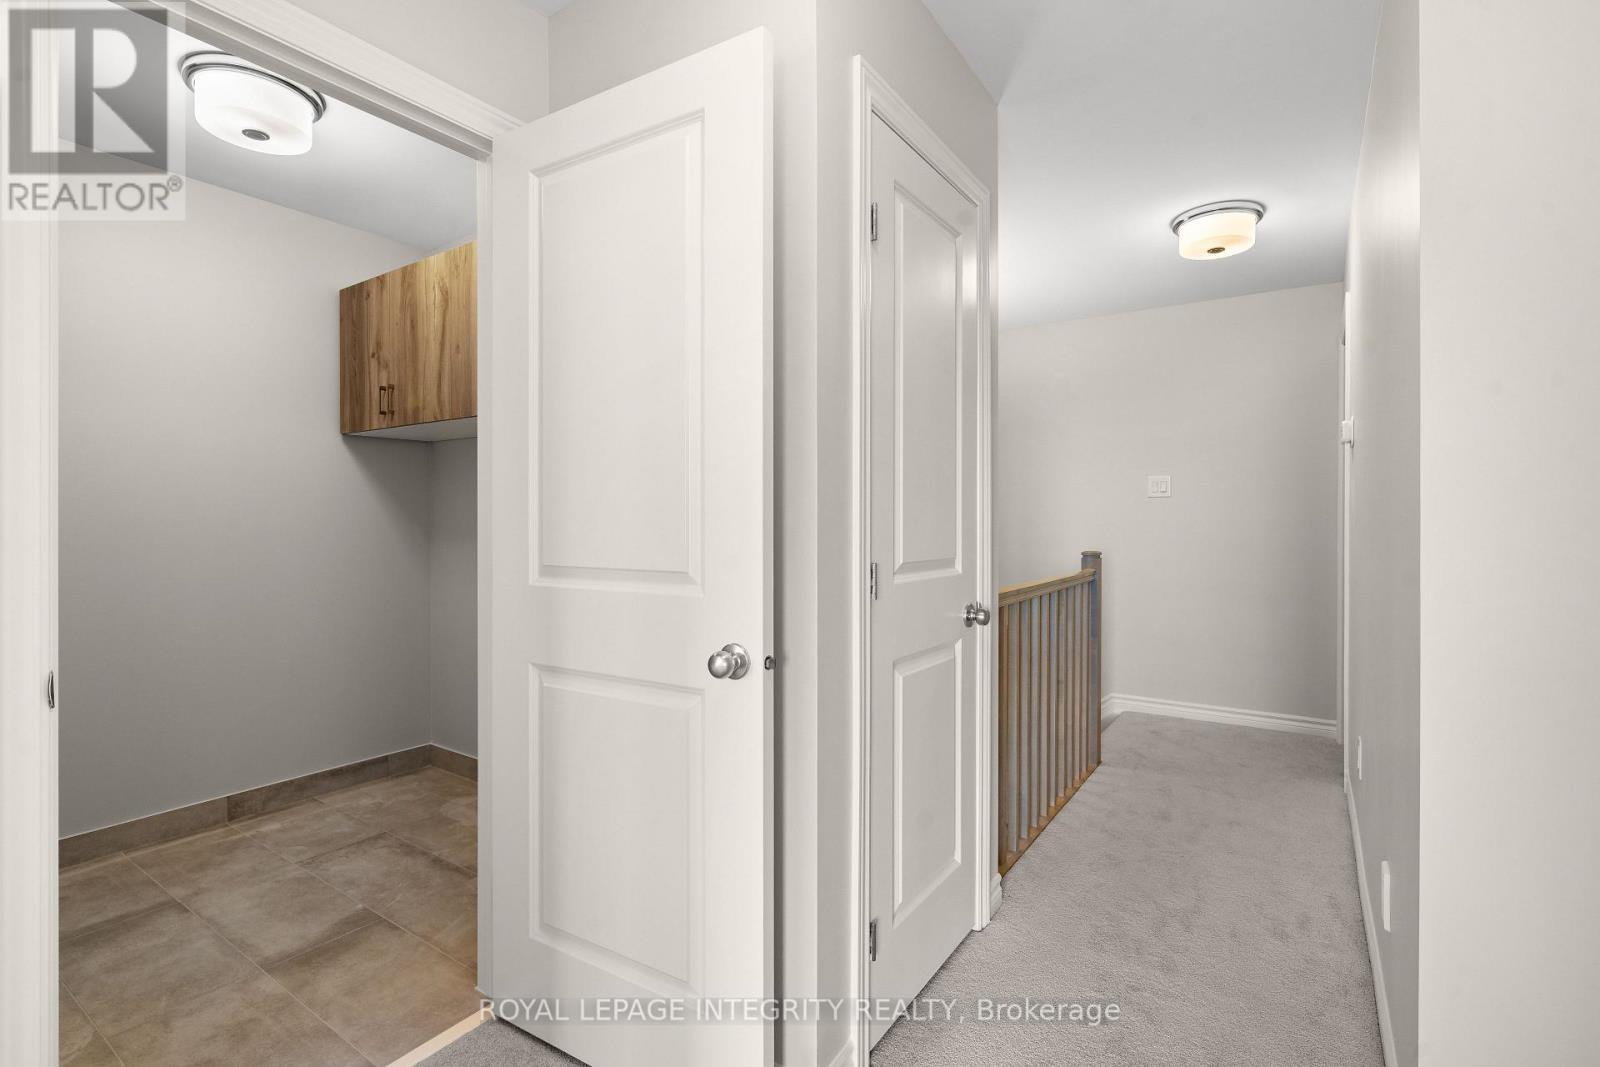
79 Rawah Private W, Ottawa, ON - Indoor
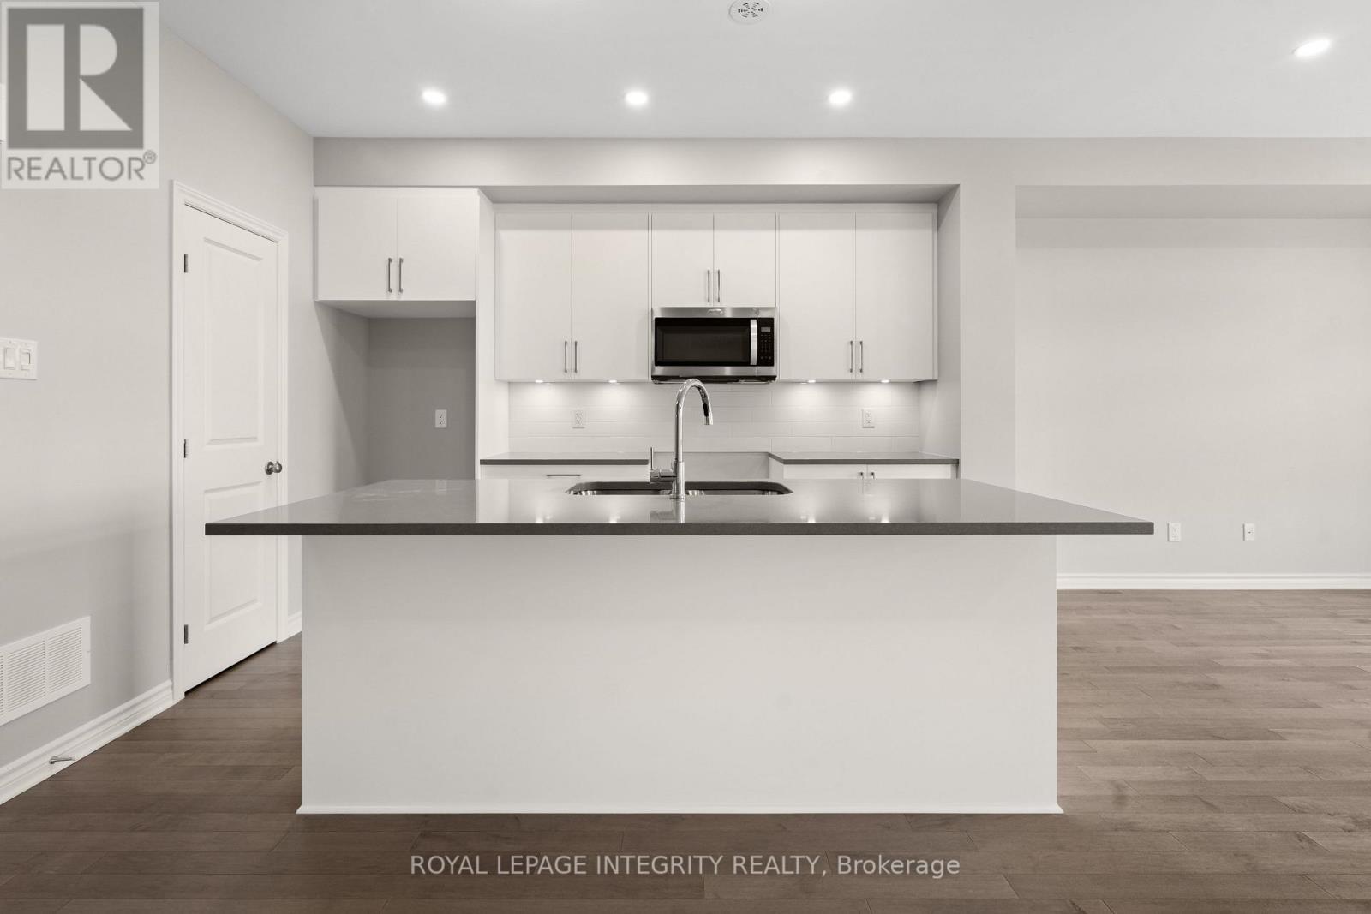
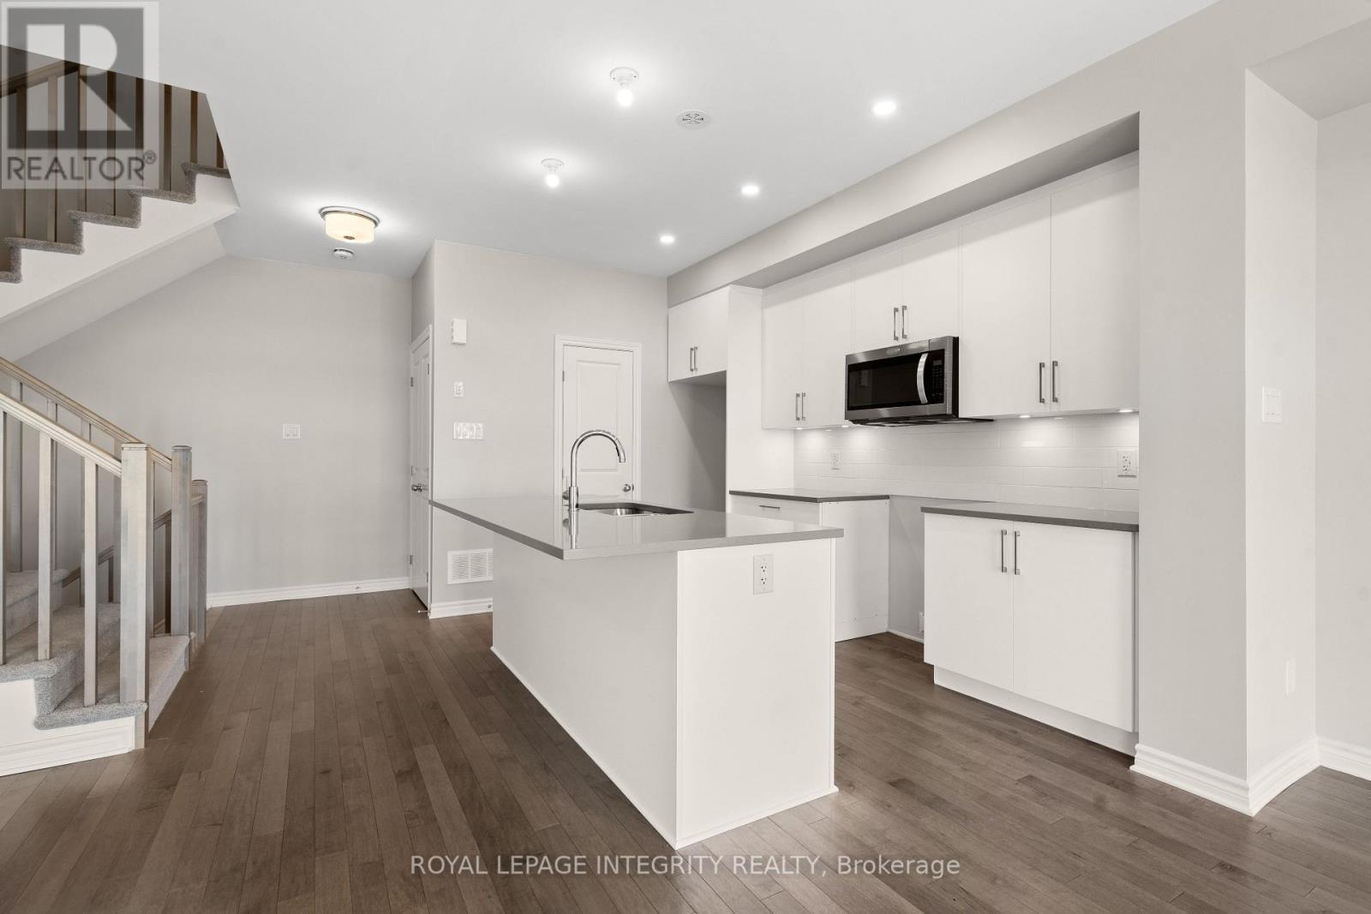
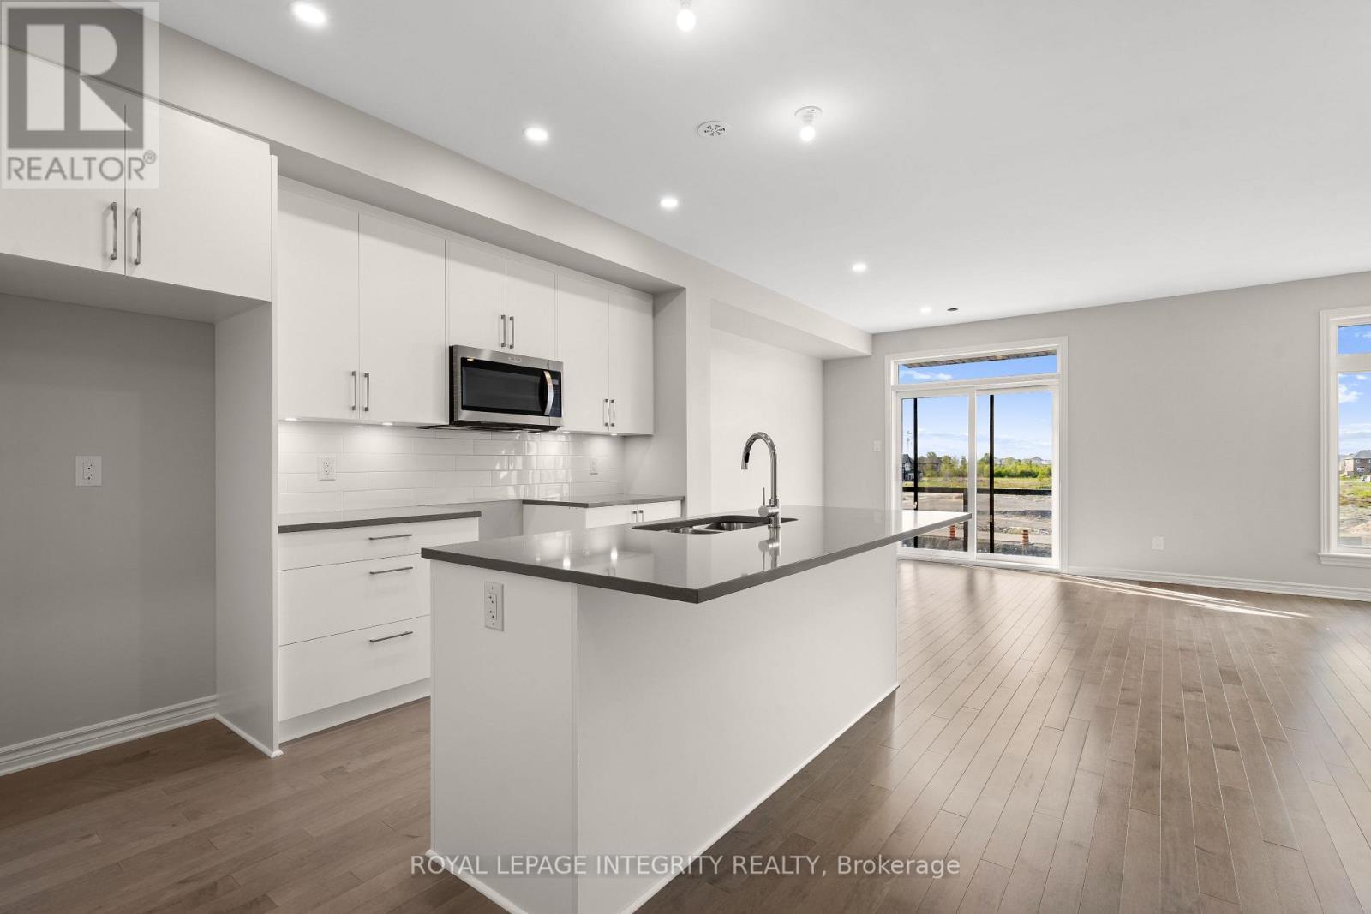
79 Rawah Private W, Ottawa, ON - Indoor Photo Showing Kitchen
79 Rawah Private W, Ottawa, ON - Indoor
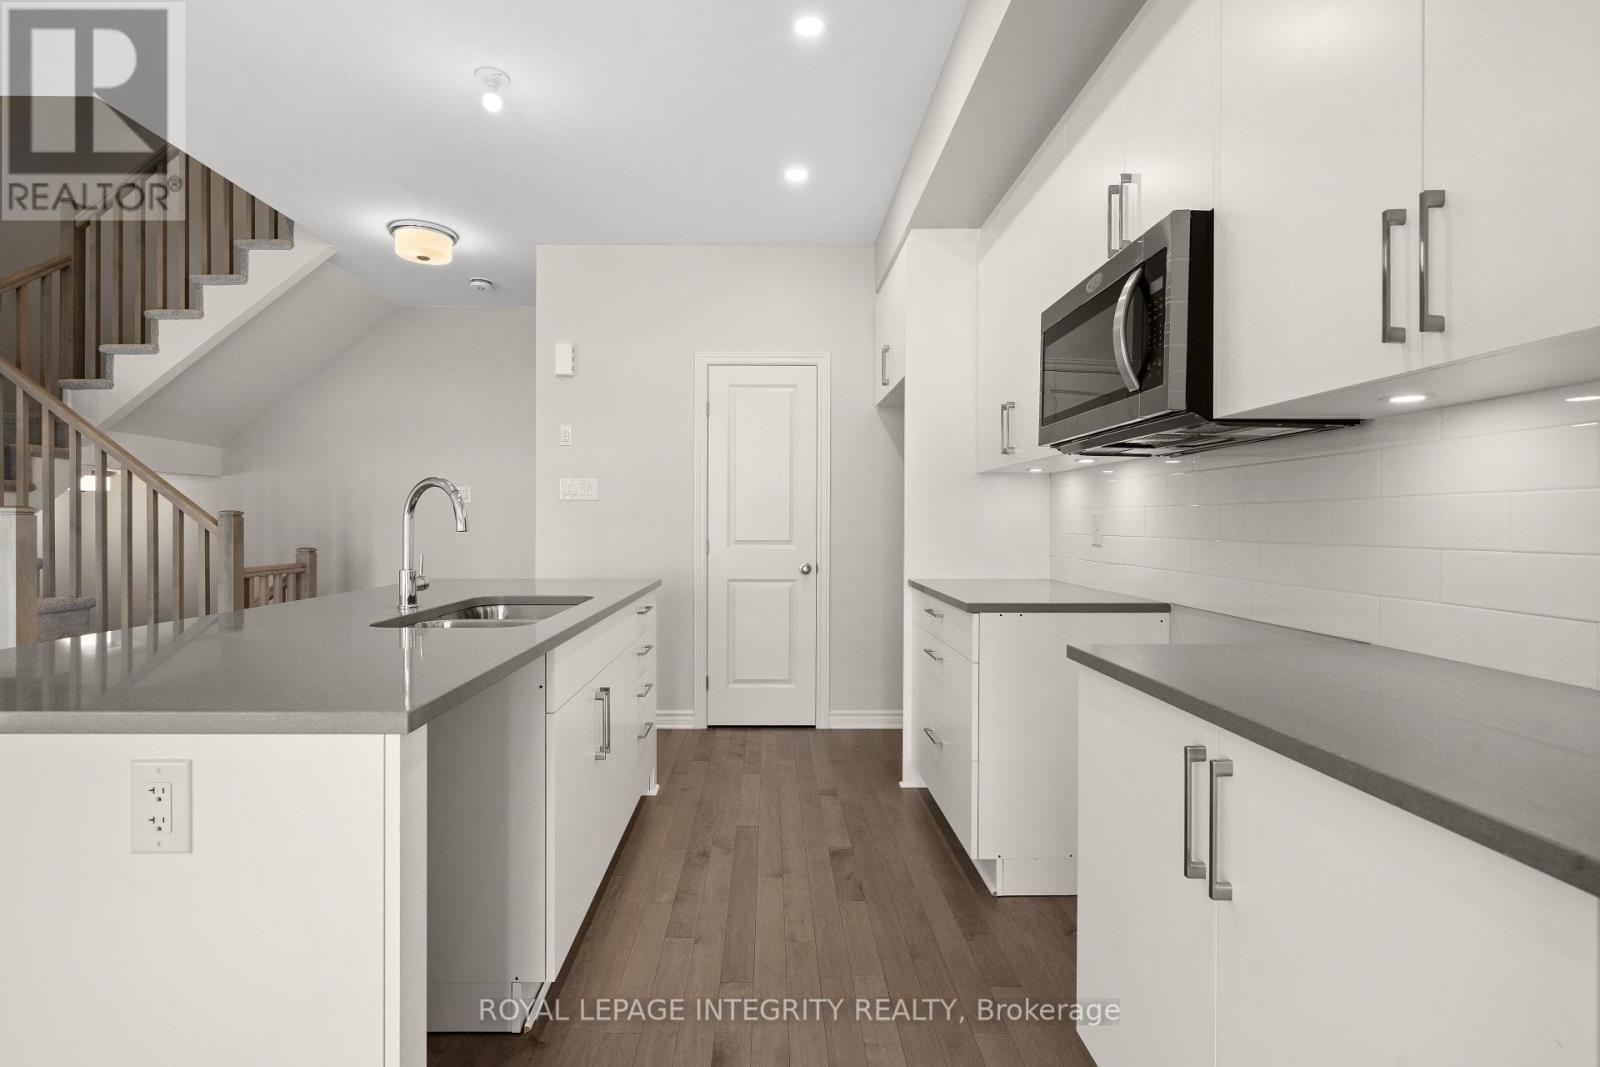
79 Rawah Private W, Ottawa, ON - Indoor Photo Showing Kitchen
79 Rawah Private W, Ottawa, ON - Indoor
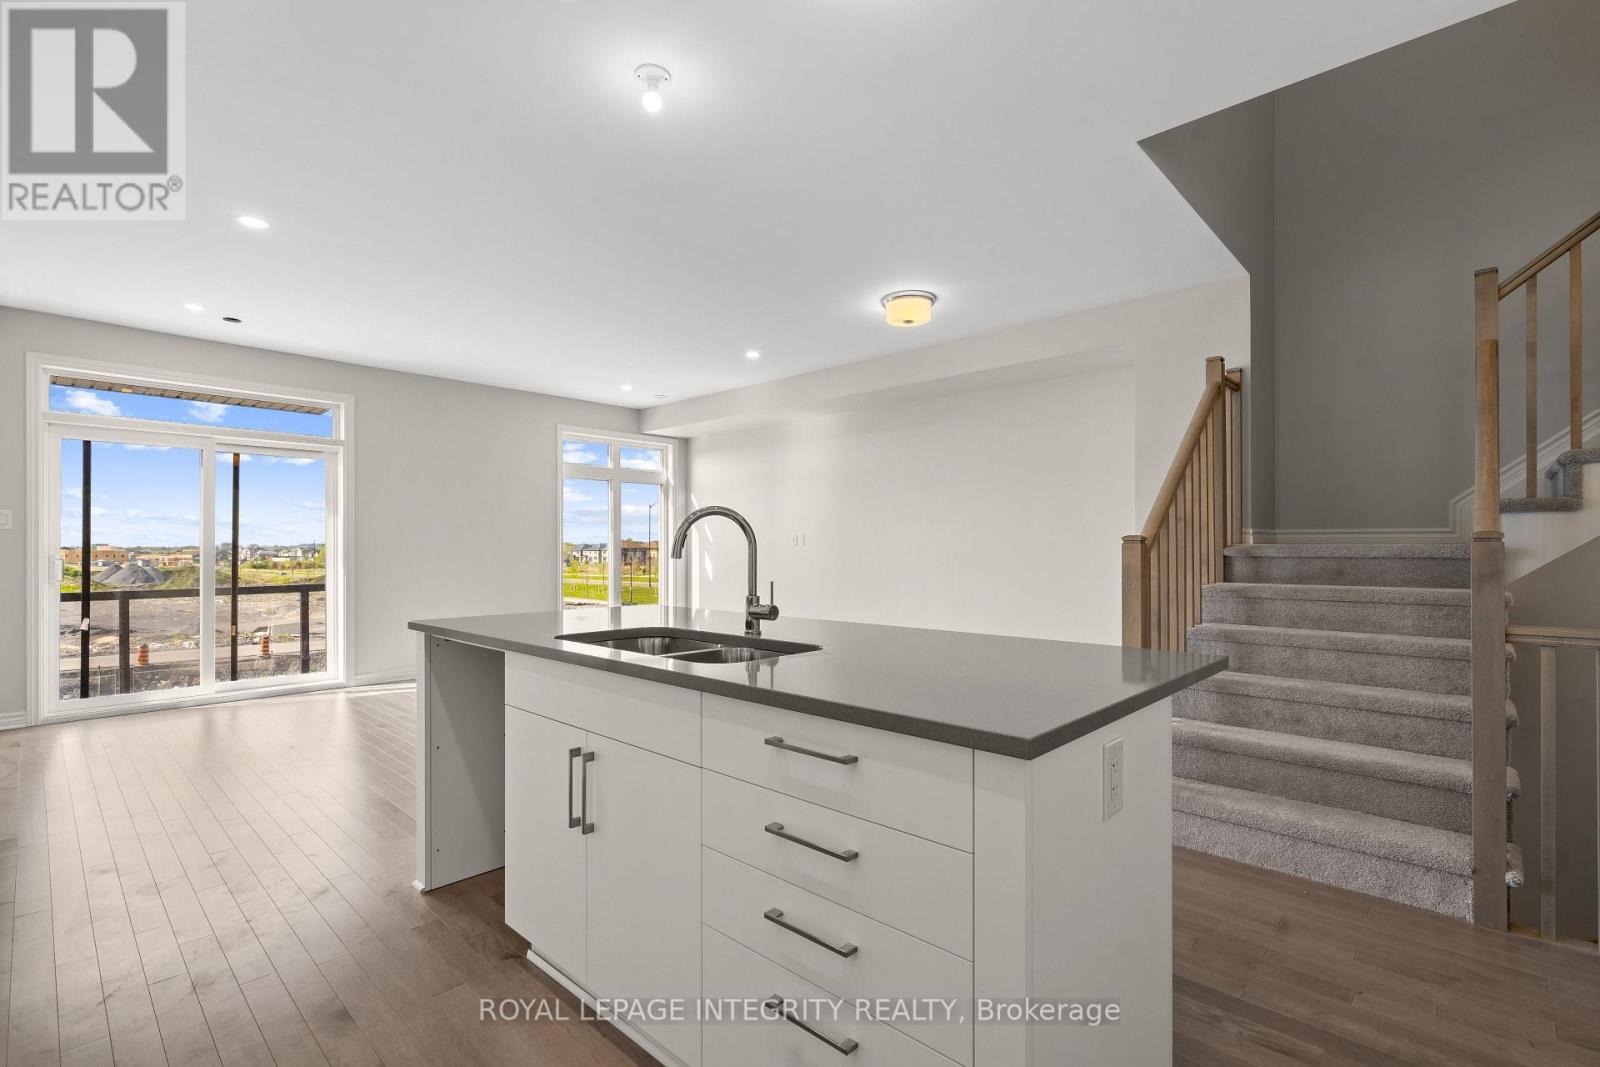
79 Rawah Private W, Ottawa, ON - Indoor Photo Showing Kitchen With Upgraded Kitchen
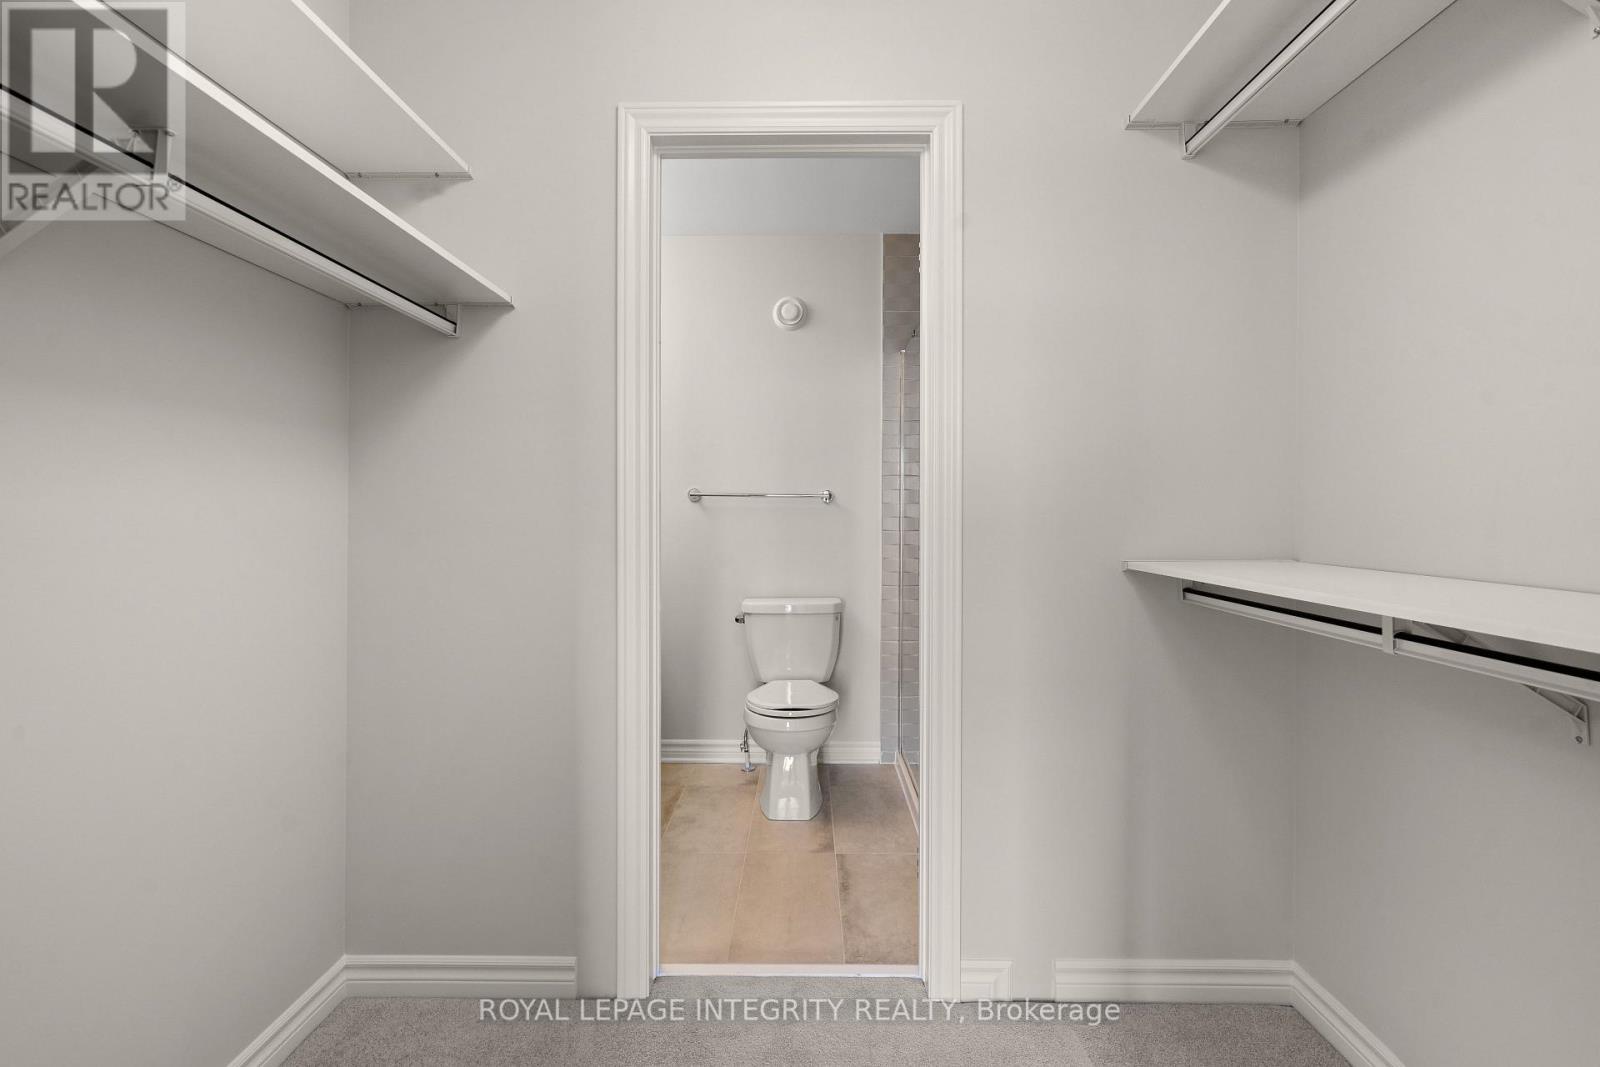
79 Rawah Private W, Ottawa, ON - Indoor Photo Showing Other Room
79 Rawah Private W, Ottawa, ON - Indoor Photo Showing Bathroom
79 Rawah Private W, Ottawa, ON - Indoor Photo Showing Other Room
79 Rawah Private W, Ottawa, ON - Indoor With Storage
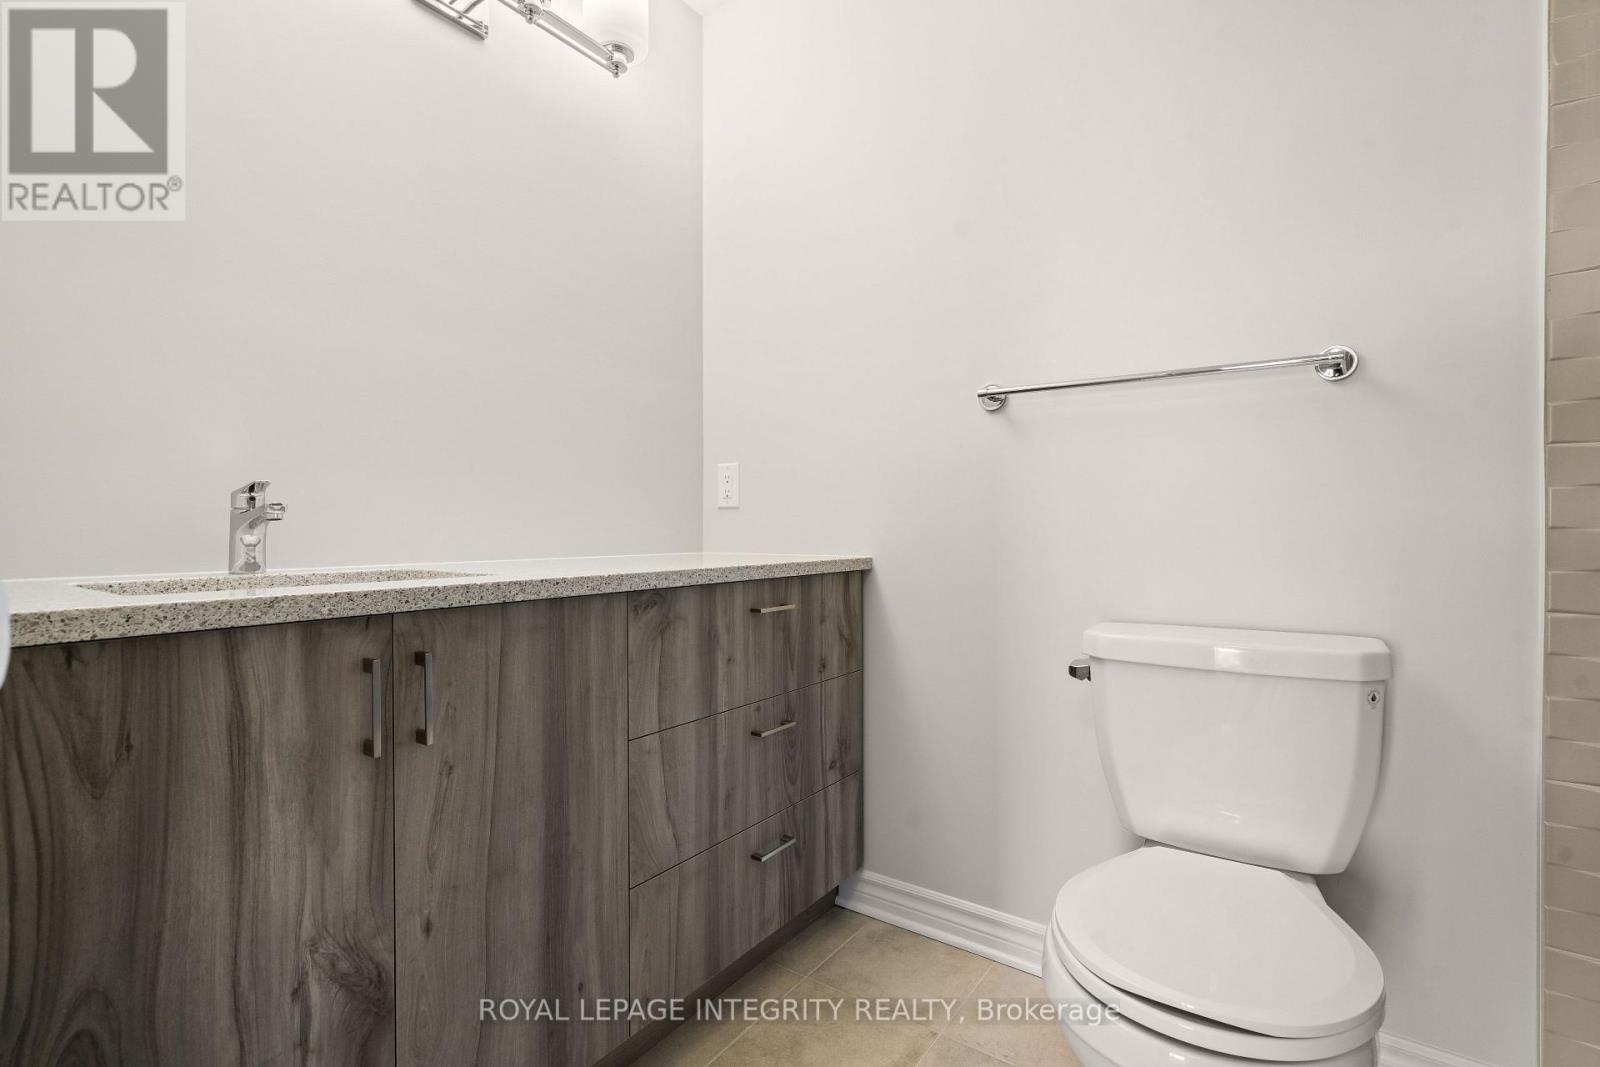
79 Rawah Private W, Ottawa, ON - Indoor Photo Showing Bathroom
79 Rawah Private W, Ottawa, ON - Indoor Photo Showing Other Room
79 Rawah Private W, Ottawa, ON - Outdoor With View
79 Rawah Private W, Ottawa, ON - Other
79 Rawah Private W, Ottawa, ON  - Outdoor With Balcony With Facade
79 Rawah Private W, Ottawa, ON  - Indoor Photo Showing Other Room
79 Rawah Private W, Ottawa, ON  - Indoor Photo Showing Bathroom
79 Rawah Private W, Ottawa, ON  - Indoor Photo Showing Other Room
79 Rawah Private W, Ottawa, ON - Indoor Photo Showing Other Room
79 Rawah Private W, Ottawa, ON - Indoor
79 Rawah Private W, Ottawa, ON - Indoor Photo Showing Kitchen
79 Rawah Private W, Ottawa, ON - Indoor
79 Rawah Private W, Ottawa, ON - Indoor Photo Showing Kitchen
79 Rawah Private W, Ottawa, ON - Indoor
79 Rawah Private W, Ottawa, ON - Indoor Photo Showing Kitchen With Upgraded Kitchen
79 Rawah Private W, Ottawa, ON - Indoor Photo Showing Other Room
79 Rawah Private W, Ottawa, ON - Indoor Photo Showing Bathroom
79 Rawah Private W, Ottawa, ON - Indoor Photo Showing Other Room
79 Rawah Private W, Ottawa, ON - Indoor With Storage
79 Rawah Private W, Ottawa, ON - Indoor Photo Showing Bathroom
79 Rawah Private W, Ottawa, ON - Indoor Photo Showing Other Room
79 Rawah Private W, Ottawa, ON - Outdoor With View
79 Rawah Private W, Ottawa, ON - Other
  • Advertising
Are you a real estate investor?
79 RAWAH PRIVATE W, Ottawa, Ontario, K2S 2N9
$479,900

2 Beds

3 Baths

Property Information:

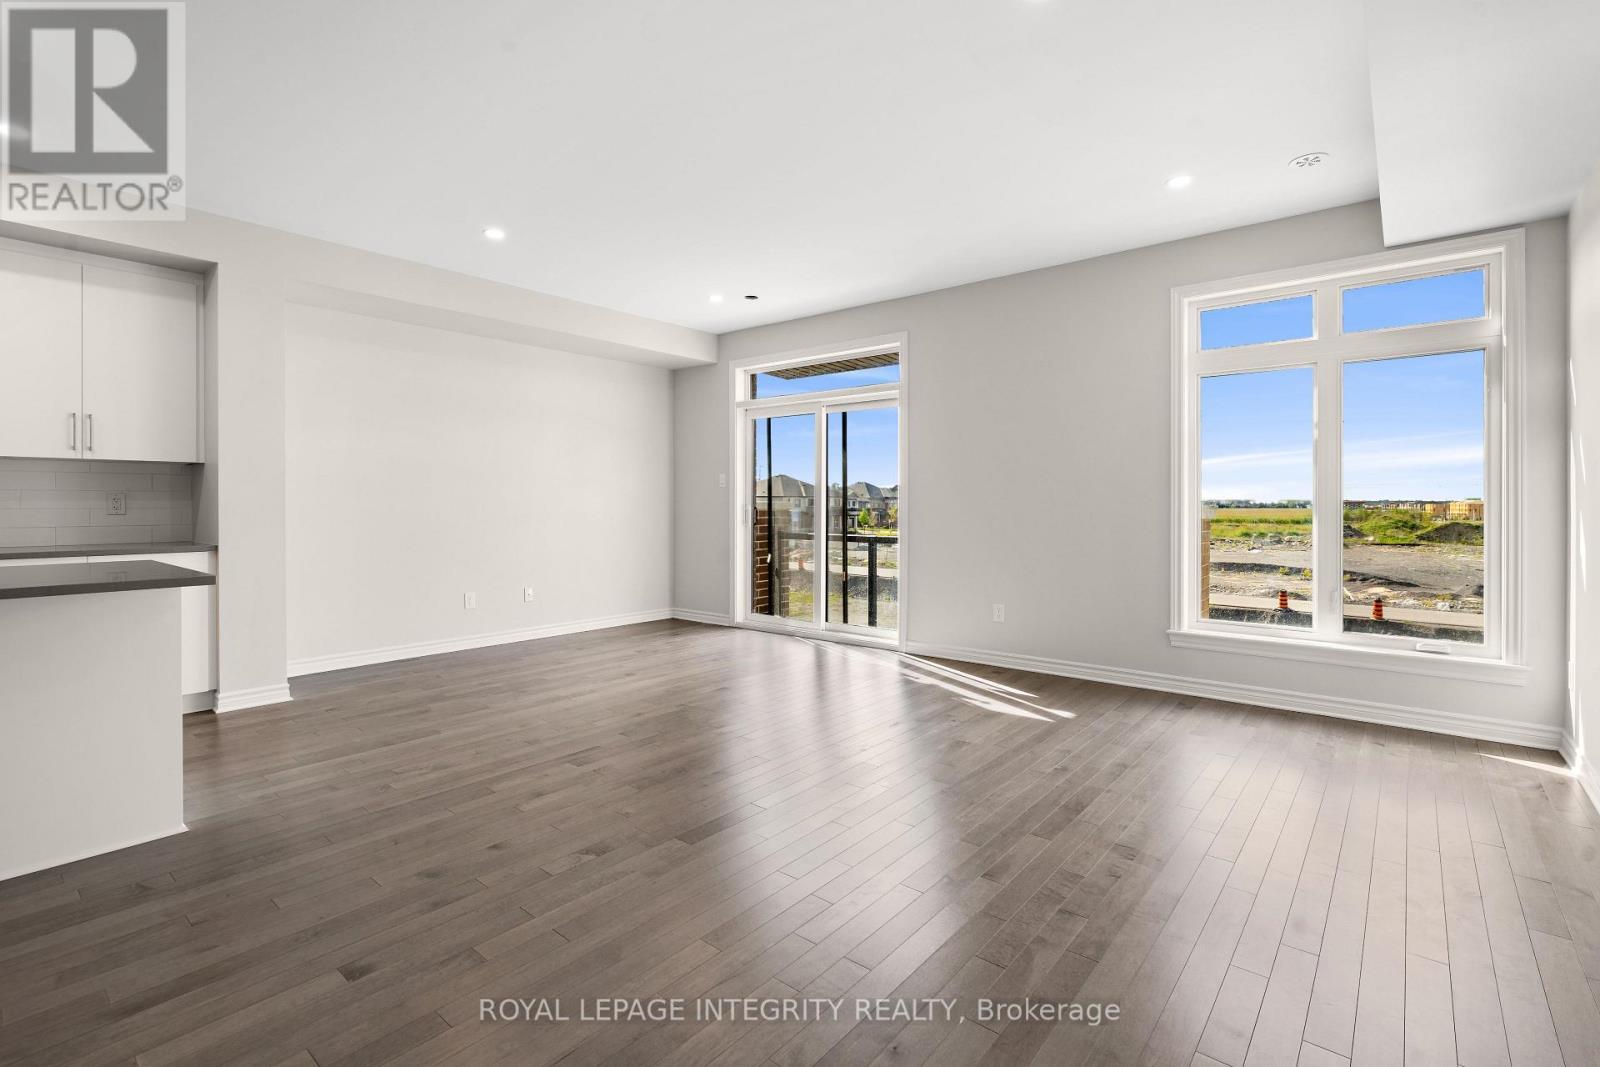
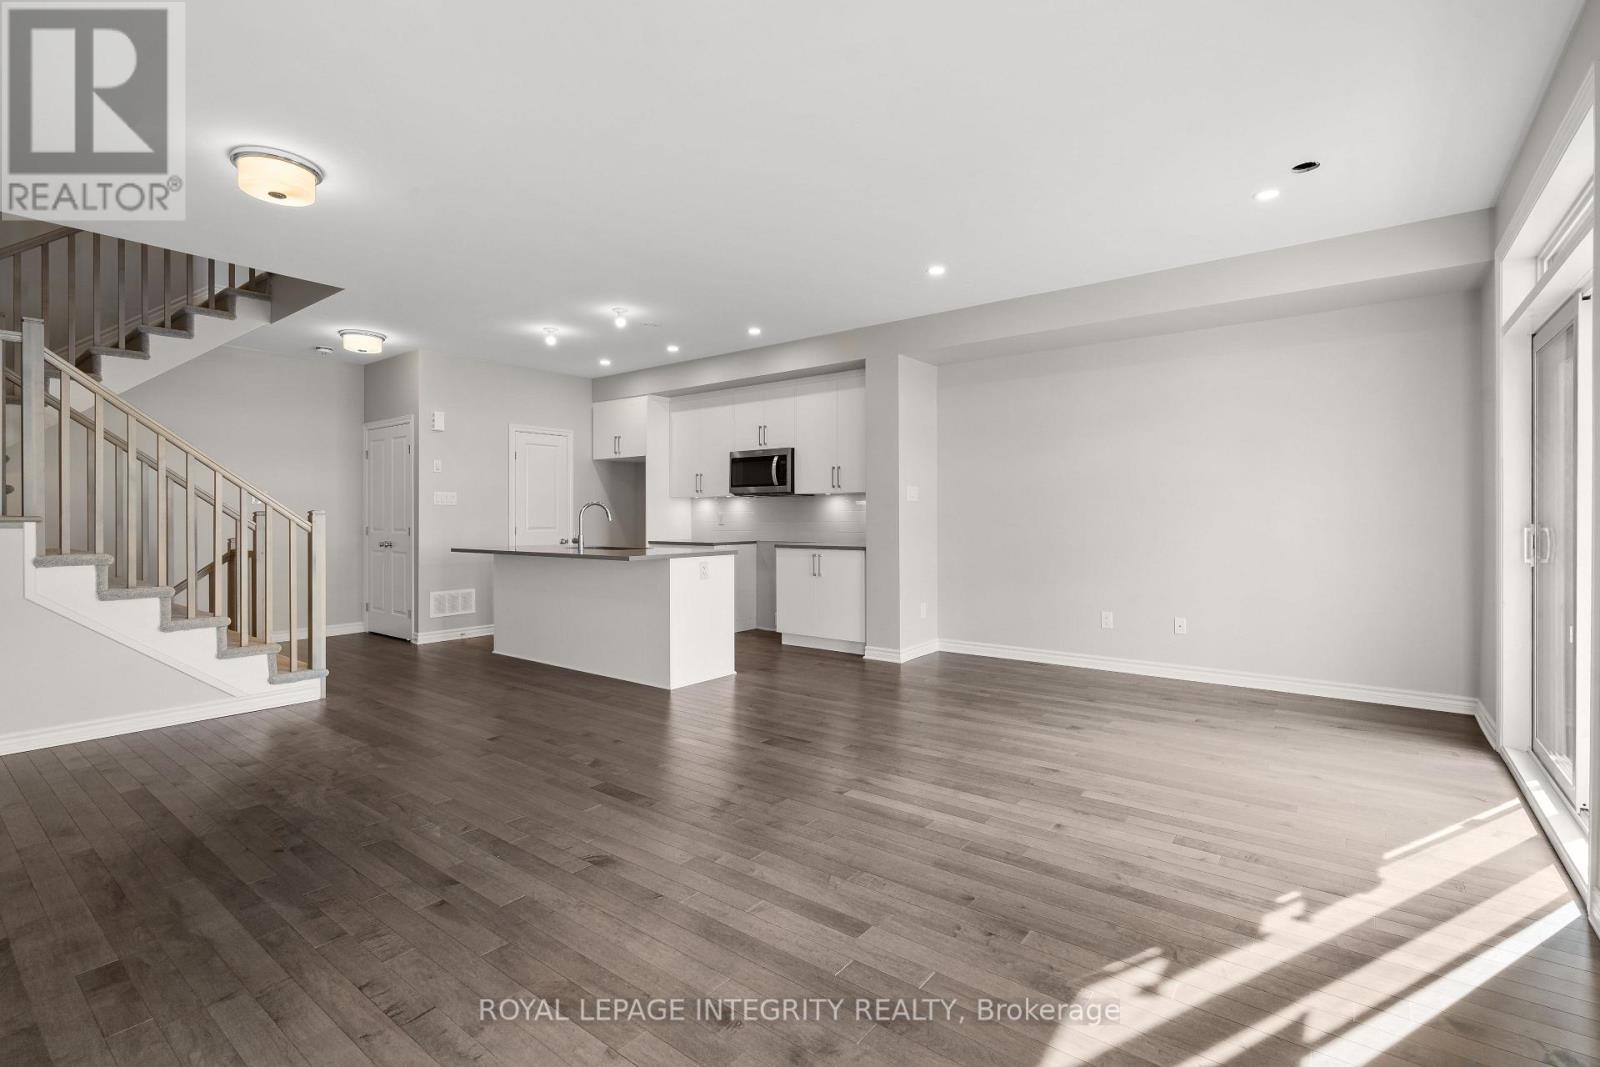
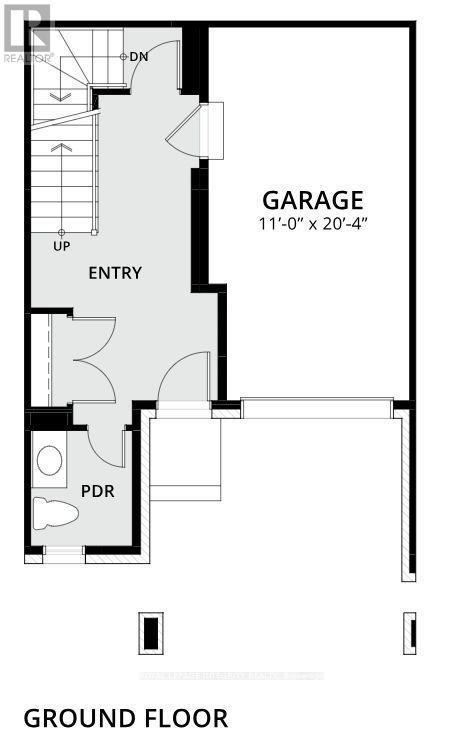
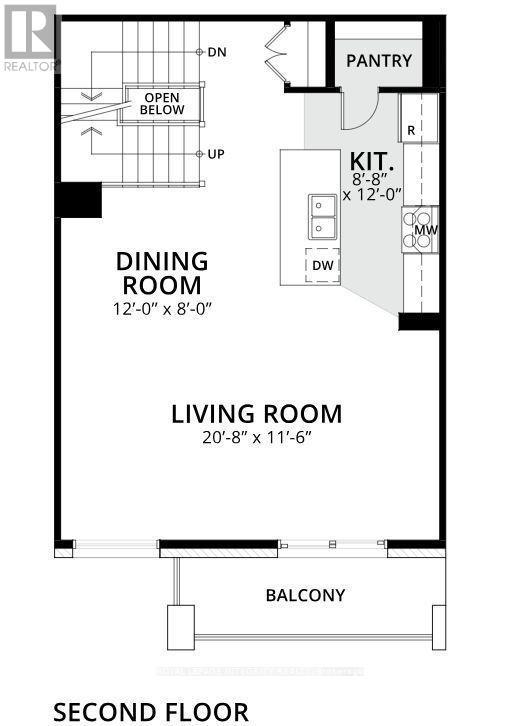
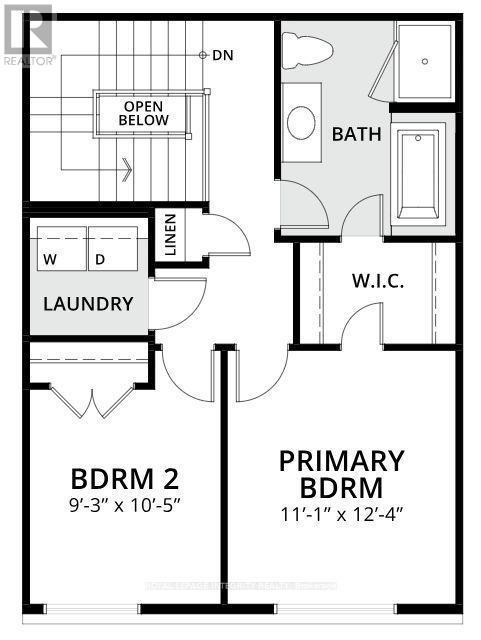
Take advantage of the savings! Offered at a net price of $479,900 after the GST/HST New Housing Rebate. PREPARE TO FALL IN LOVE with this stunning brand new MOVE IN READY 3 storey home offering the perfect blend of modern design, quality finishes, and low maintenance living in a highly desirable community. Thoughtfully designed with 2 bedrooms, 3 bathrooms, and bright open living spaces, this home is ideal for first time buyers, professionals, downsizers, and investors alike. The main floor welcomes you with a spacious foyer featuring inside access to the garage and a convenient powder room. The second level is designed for entertaining with an inviting open concept layout showcasing spacious living and dining areas, large windows that flood the home with natural light, and access to a private balcony perfect for morning coffee or evening relaxation. The contemporary kitchen combines style and functionality with quartz countertops, a designer backsplash, upgraded brushed nickel hardware, ample cabinetry, a linear pantry, and generous prep space. Upgraded hardwood flooring throughout the main living area adds warmth and elegance while creating a seamless flow for everyday living and entertaining. Upstairs, you'll find two generously sized bedrooms, including a spacious primary retreat with a walk in closet and a private ensuite featuring a glass standing shower. The second bedroom is complemented by its own full bathroom with a standing shower, while convenient second floor laundry adds everyday practicality. The unfinished basement provides valuable additional storage space, perfect for seasonal items, sports equipment, or future organizational needs. Thoughtfully selected designer finishes create a clean, modern, and timeless aesthetic throughout. Conveniently located close to parks, schools, shopping, restaurants, public transit, and everyday amenities, this beautiful home offers exceptional comfort, style, and convenience (id:27)

Building Features:

  • Style: Townhouse
  • Building Type: Row / Townhouse
  • Basement Type: None
  • Construction Style - Attachment: Attached
  • Exterior Finish: Brick, Vinyl siding
  • Floor Space: 1100 - 1500 sqft Square Feet
  • Foundation Type: Concrete
  • Heating Type: Forced air
  • Heating Fuel: Natural gas
  • Cooling Type: Central air conditioning
  • Appliances: Hood Fan

Property Features:

  • OwnershipType: Freehold
  • Property Type: Single Family
  • Half Bathrooms: 2
  • Floor Space (approx): 1100 - 1500 Square Feet
  • Irregular: Yes
  • Lot Depth: 60 Feet
  • Lot Frontage: 16 Feet
  • Lot Size: 16 x 60 FT
  • Utility Type: Cable - Installed, Hydro - Installed, Sewer - Installed
  • Sewer: Sanitary sewer
  • Parking Type: Attached garage, Garage
  • No. of Parking Spaces: 2

Rooms:

  • Living 2nd Level 20.80 m x 11.60 m
  • Dining 2nd Level 12.00 m x 8.00 m
  • Kitchen 2nd Level 8.80 m x 3.66 m
  • Primary Bedroom 3rd Level 11.10 m x 12.40 m
  • 2nd Bedroom 3rd Level 9.30 m x 10.50 m
  • Bathroom 3rd Level 2.44 m x 1.83 m
  • Bathroom 3rd Level 1.83 m x 1.52 m
  • Bathroom Ground Level 1.52 m x 1.52 m

Convert Measurement to:

REALTOR.ca  

QuickQuoteTM Powered by RPS
Thinking of Selling?

Start by finding out what your home might be worth in today's market.

Location of 79 RAWAH PRIVATE W, Ottawa, Ontario, K2S 2N9

Demographic Information of 79 RAWAH PRIVATE W, Ottawa, Ontario, K2S 2N9

Life Stage

Nearly Retired

Employment Type

Mixed

Average Household Income

$173,550.89

Average Number of Children

1.81

Household Population

Household Structure

Age of Population

Education

Education Level

No certificate/diploma/degree

8.48 %

High school certificate or equivalent

26.55 %

Apprenticeship trade certificate/diploma

1.53 %

College/non-university certificate

19.03 %

University certificate (below bachelor)

1.23 %

University Degree

43.17 %

Commuter

Travel To Work

By Car

81.27 %

By Public Transit

4.07 %

By Walking

3.66 %

By Bicycle

0.0 %

By Other Methods

11.0 %

Cultural Diversity

Knowledge of Official Language

Mother Tongue

Building Information

Building Type

Apartments (Low and High Rise)

7.41 %

Houses

92.59 %

Own Vs. Rent