Button CopyPathCircle CloseCircle Left ArrowArrow Down Icon GreyClosecirclecircleBurger

779 OVATION GROVE, Ottawa, Ontario, K1T 0X6

MLS® # X13624114
House For Sale In Russel - Edwards, Ottawa, Ontario
$814,900 QuickQuoteTM: $769K - $973K

4 Beds

3 Baths

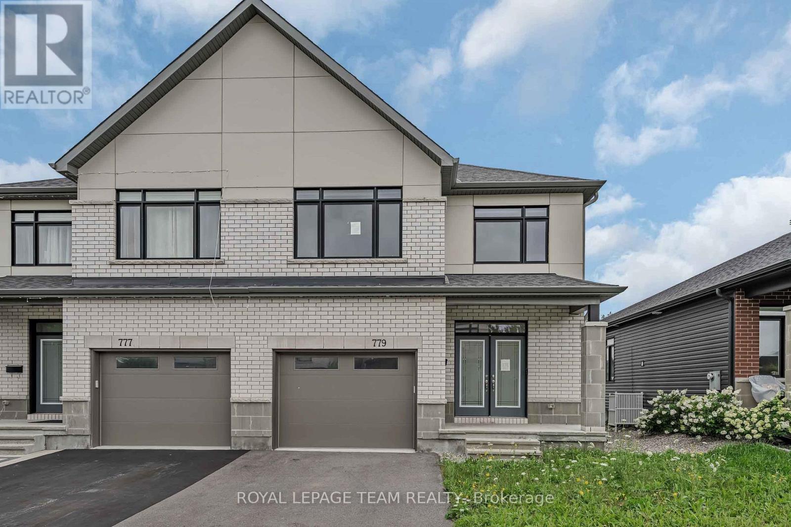
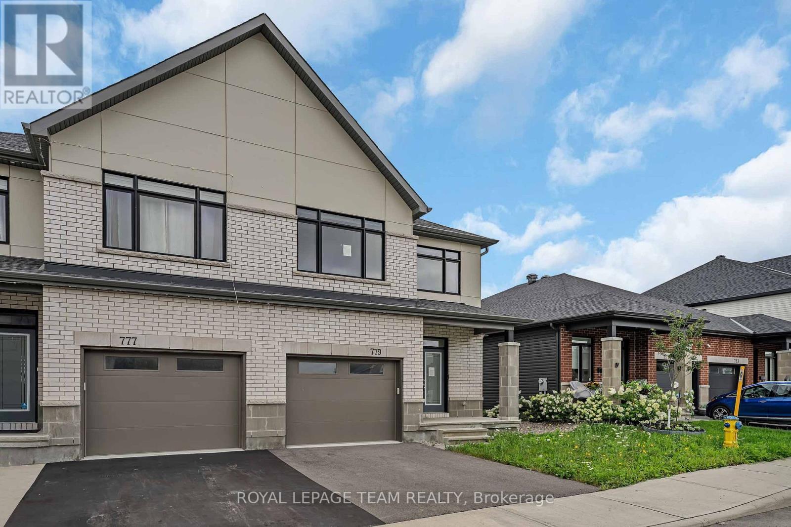
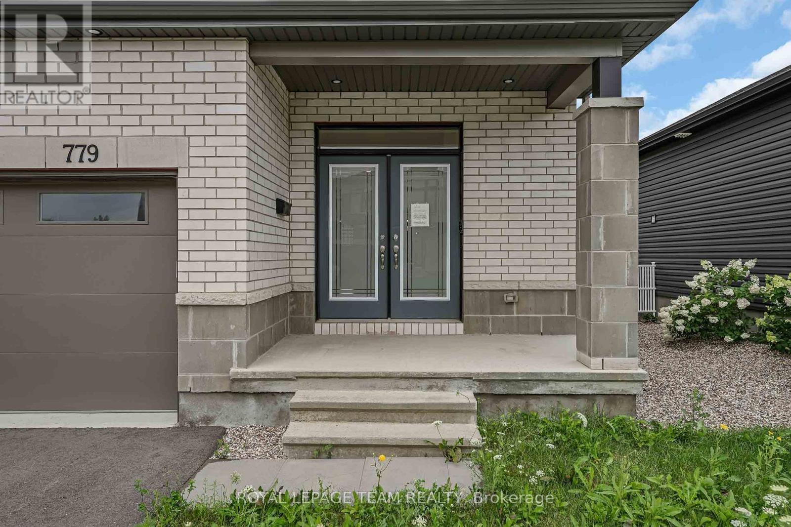
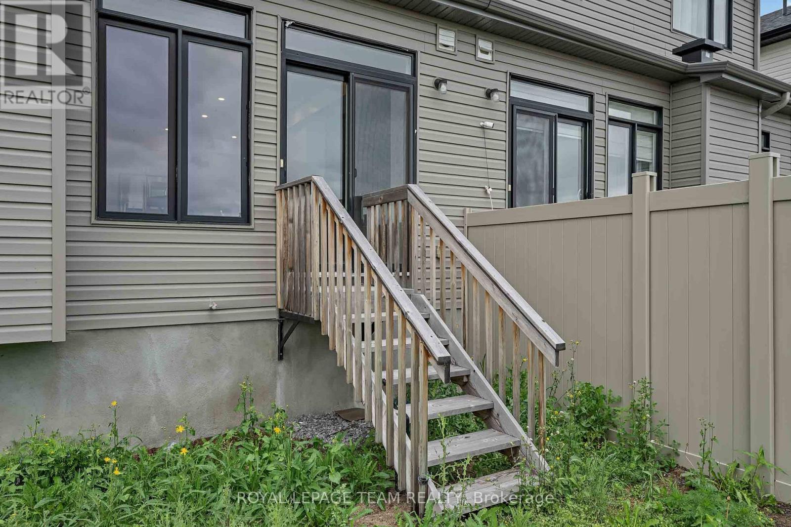
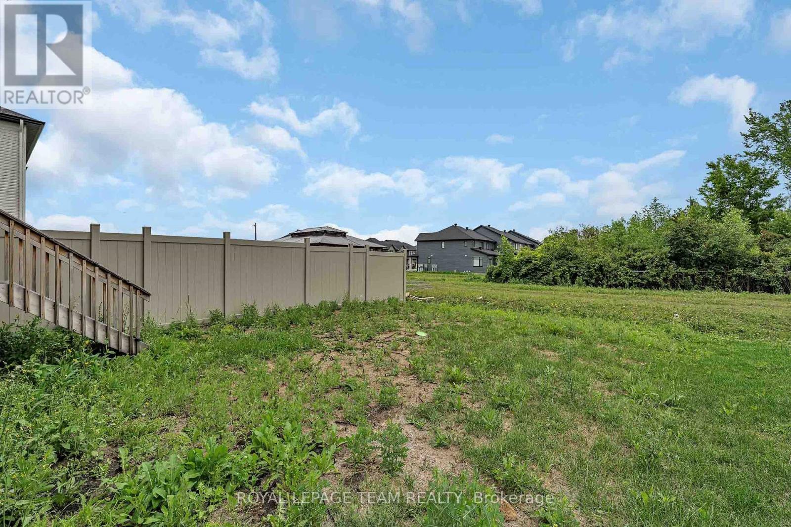
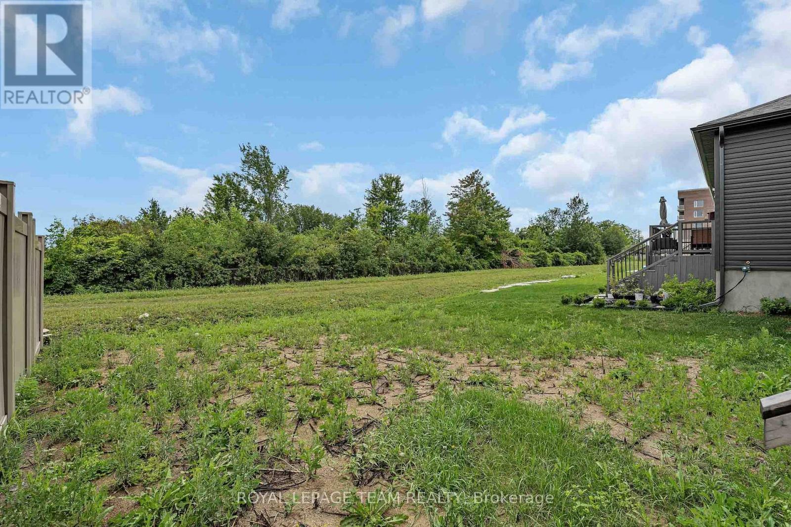
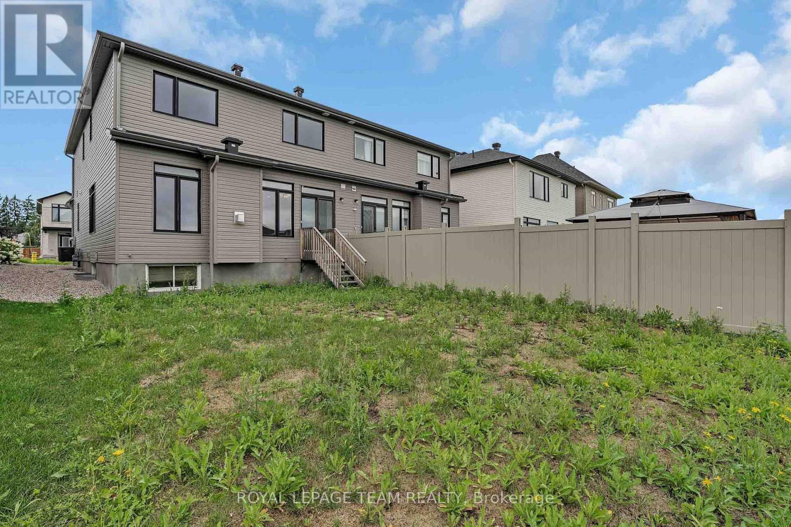
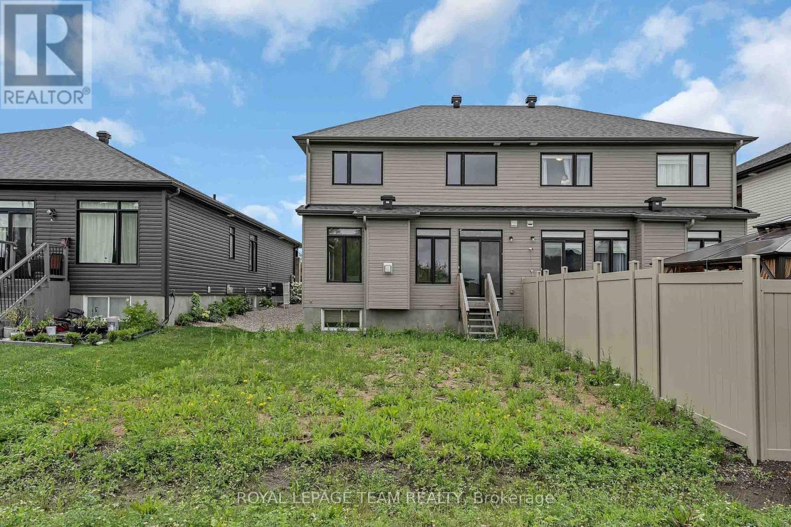
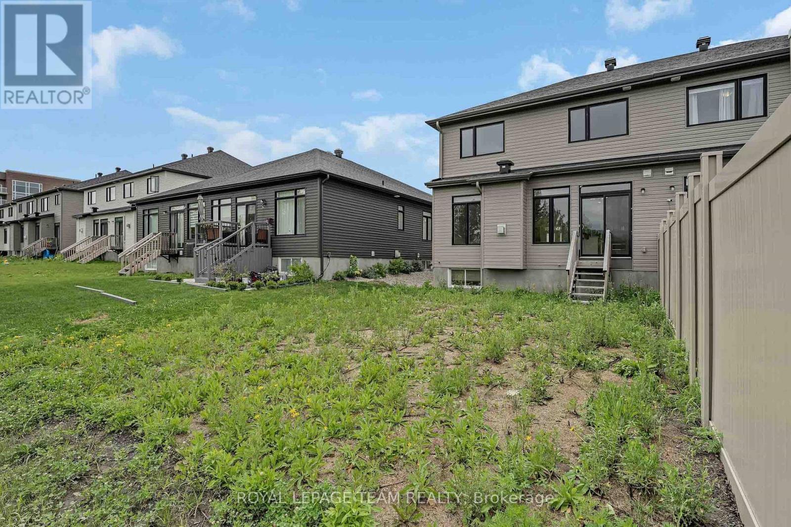
779 Ovation Grove, Ottawa, ON - Outdoor
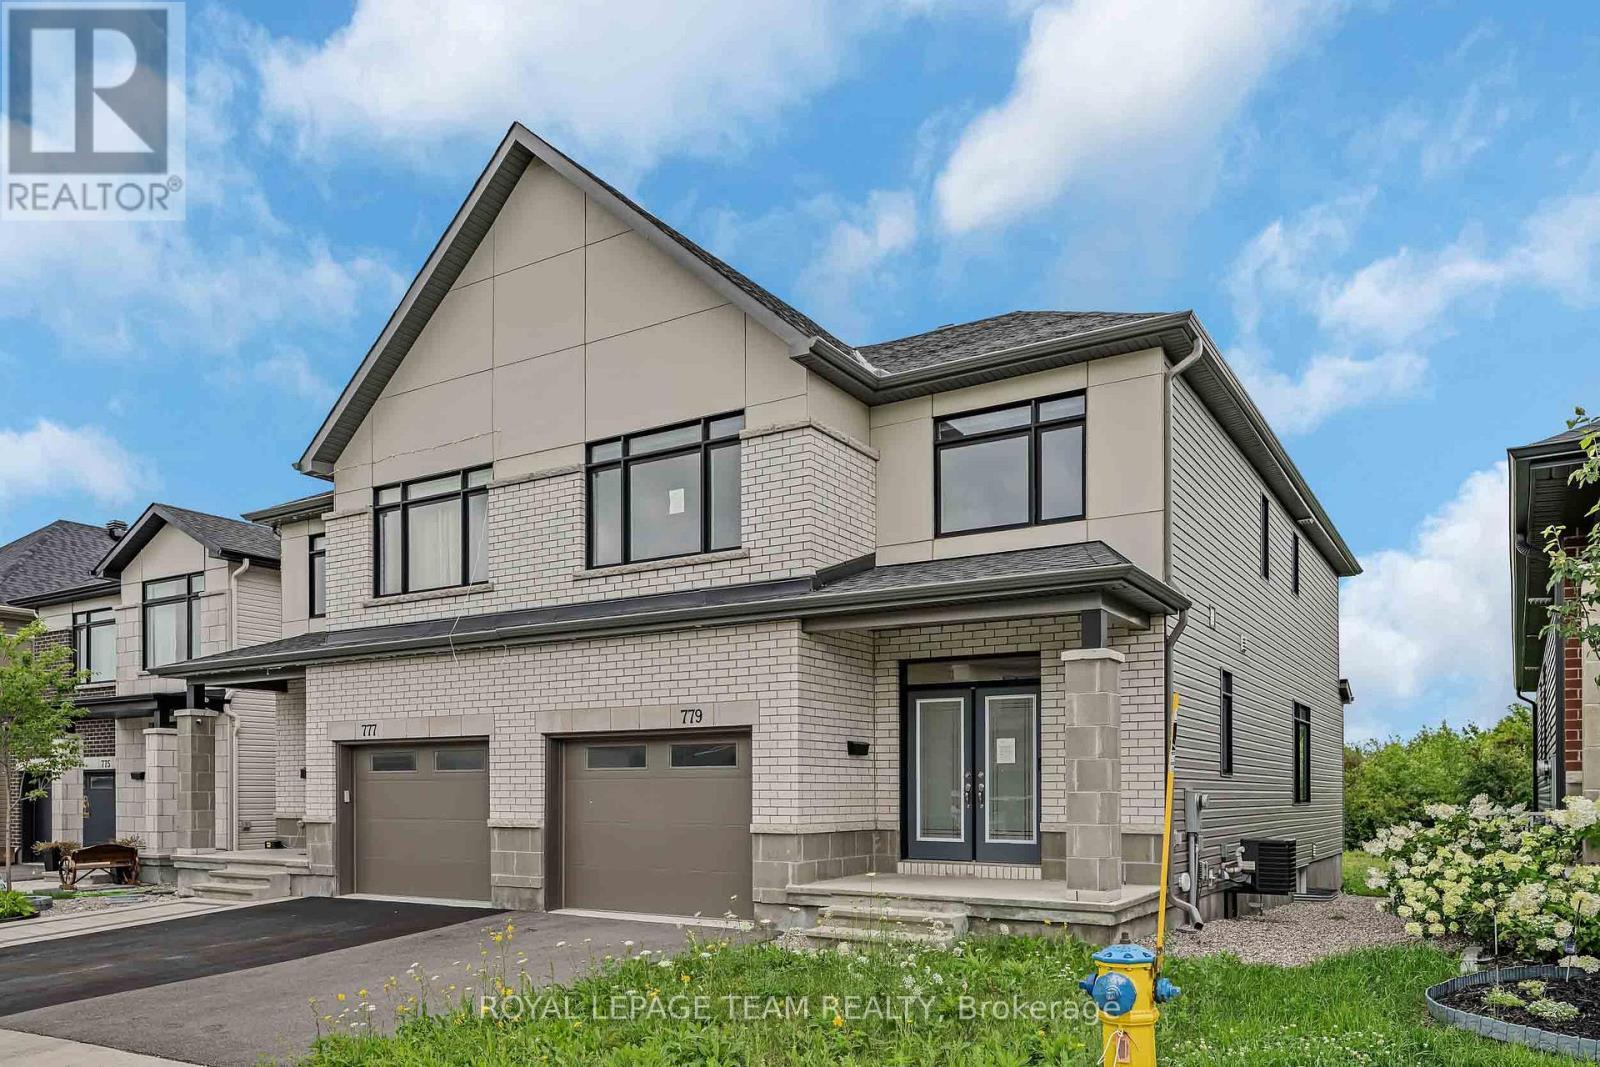
779 Ovation Grove, Ottawa, ON - Outdoor With Exterior
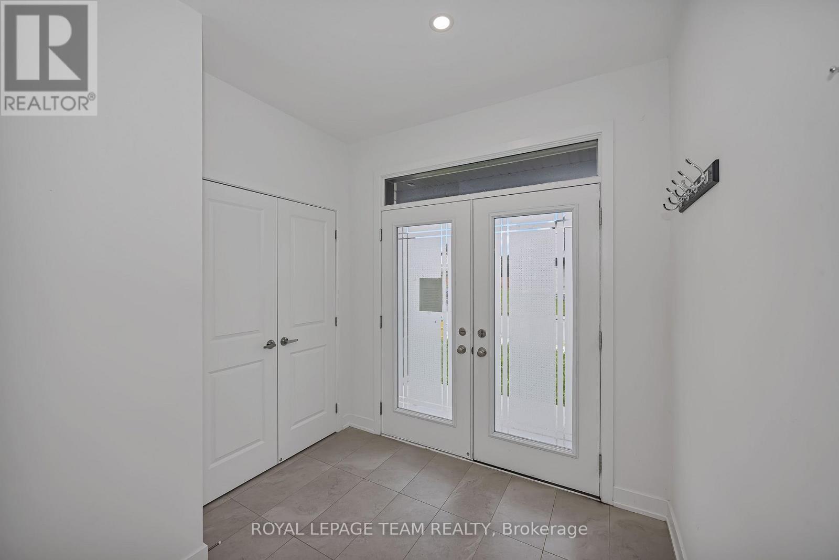
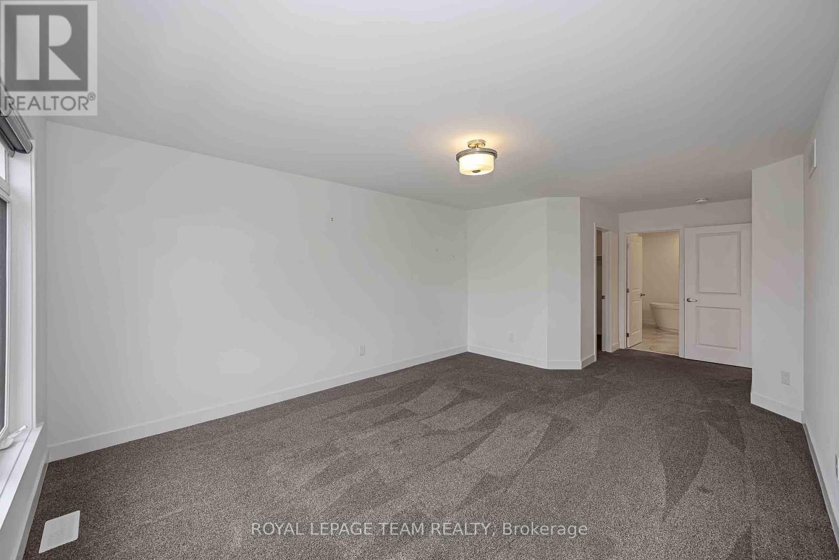
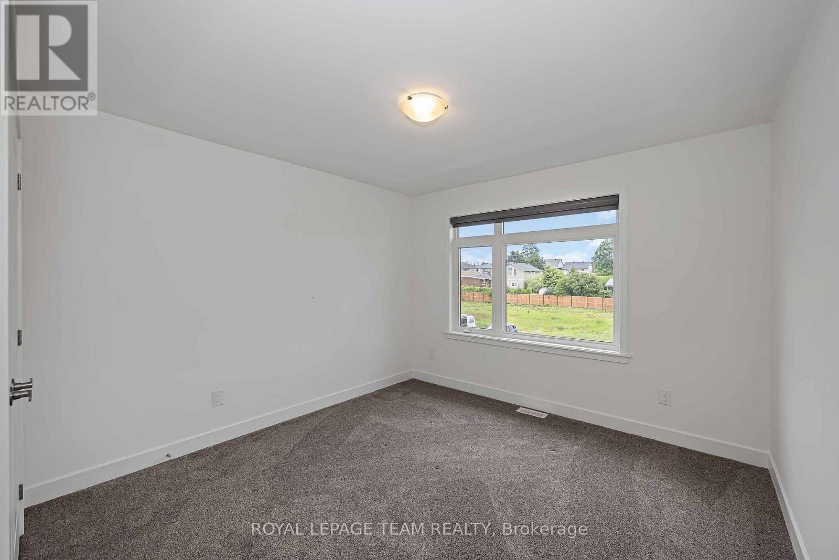
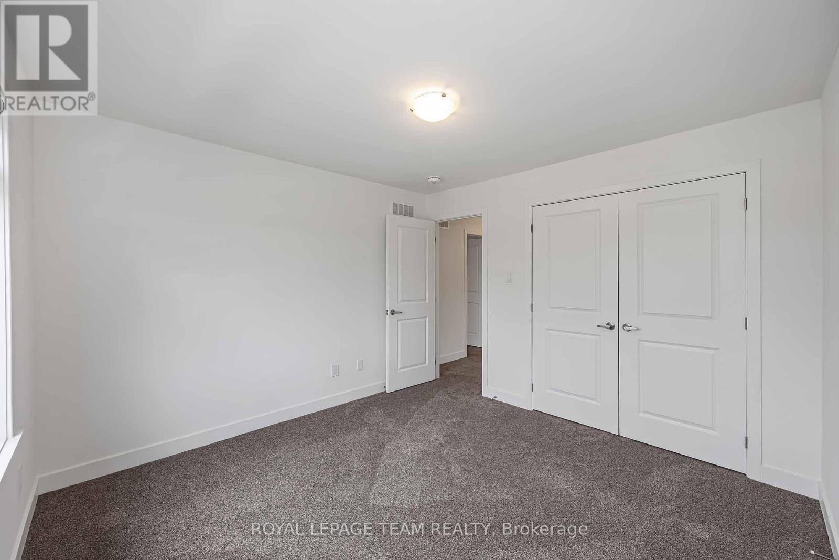
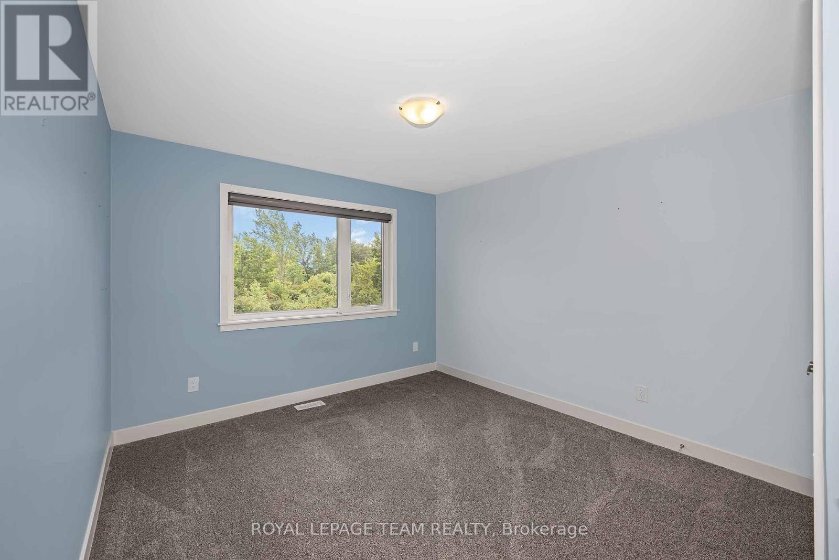
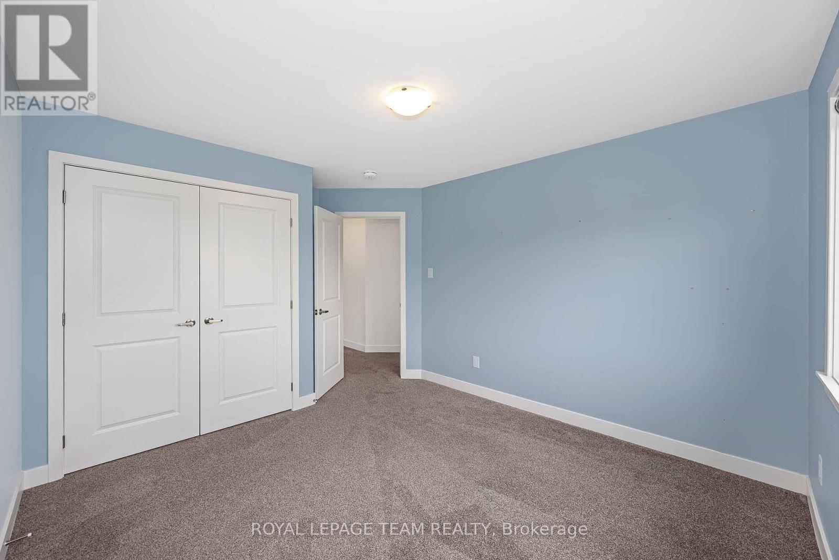
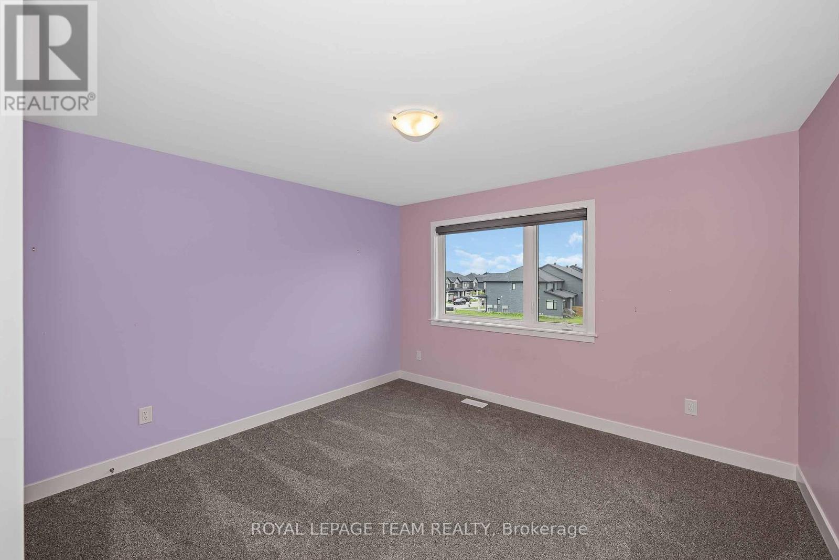
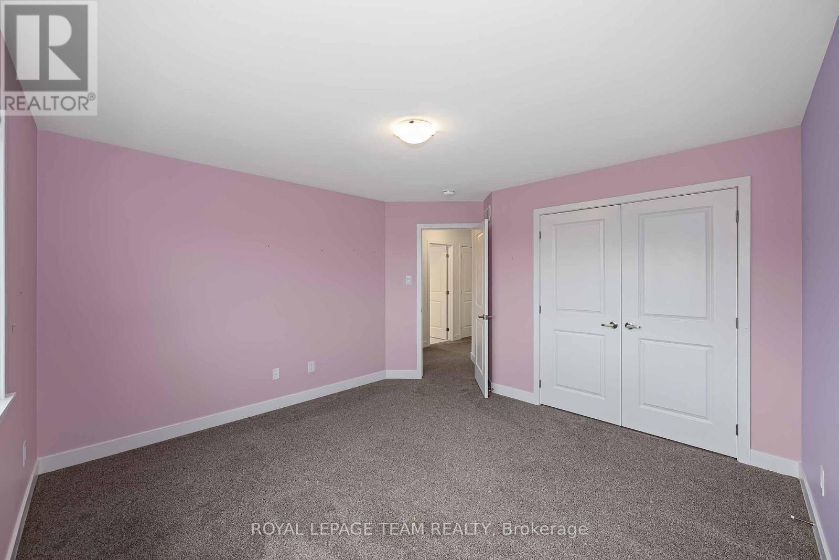
779 Ovation Grove, Ottawa, ON - Indoor Photo Showing Other Room
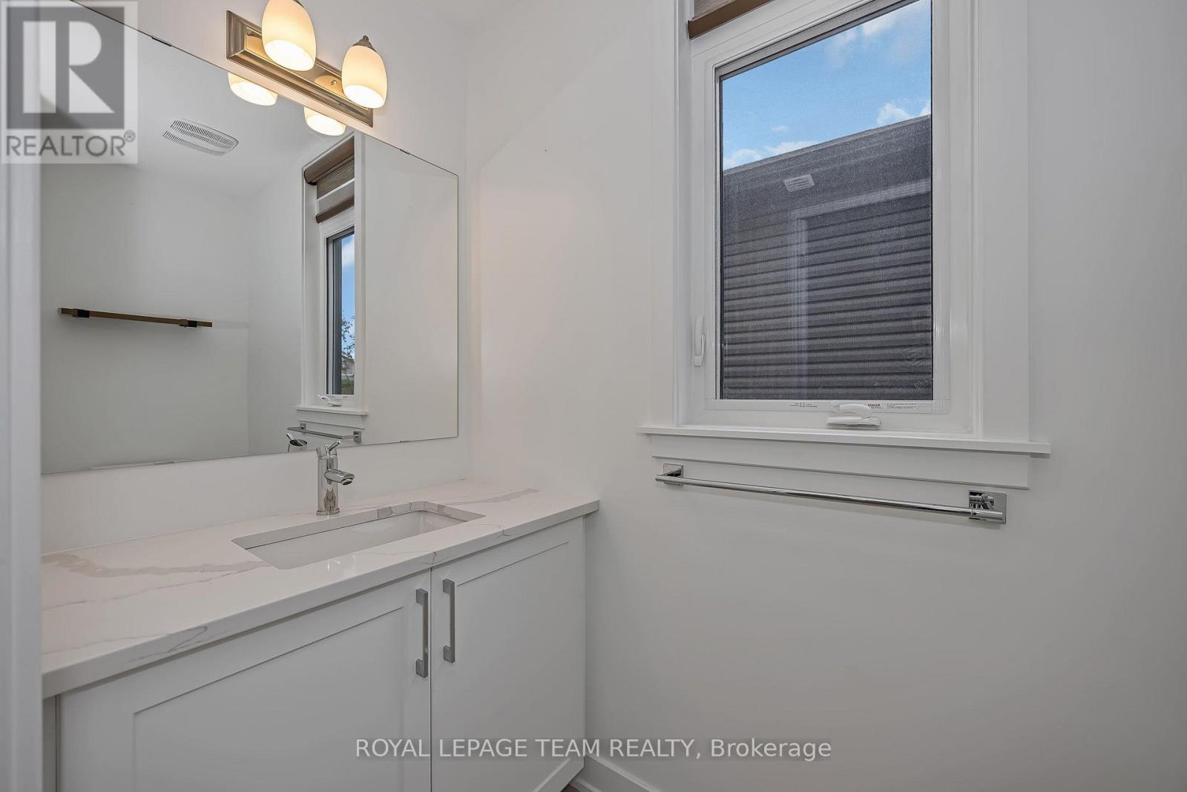
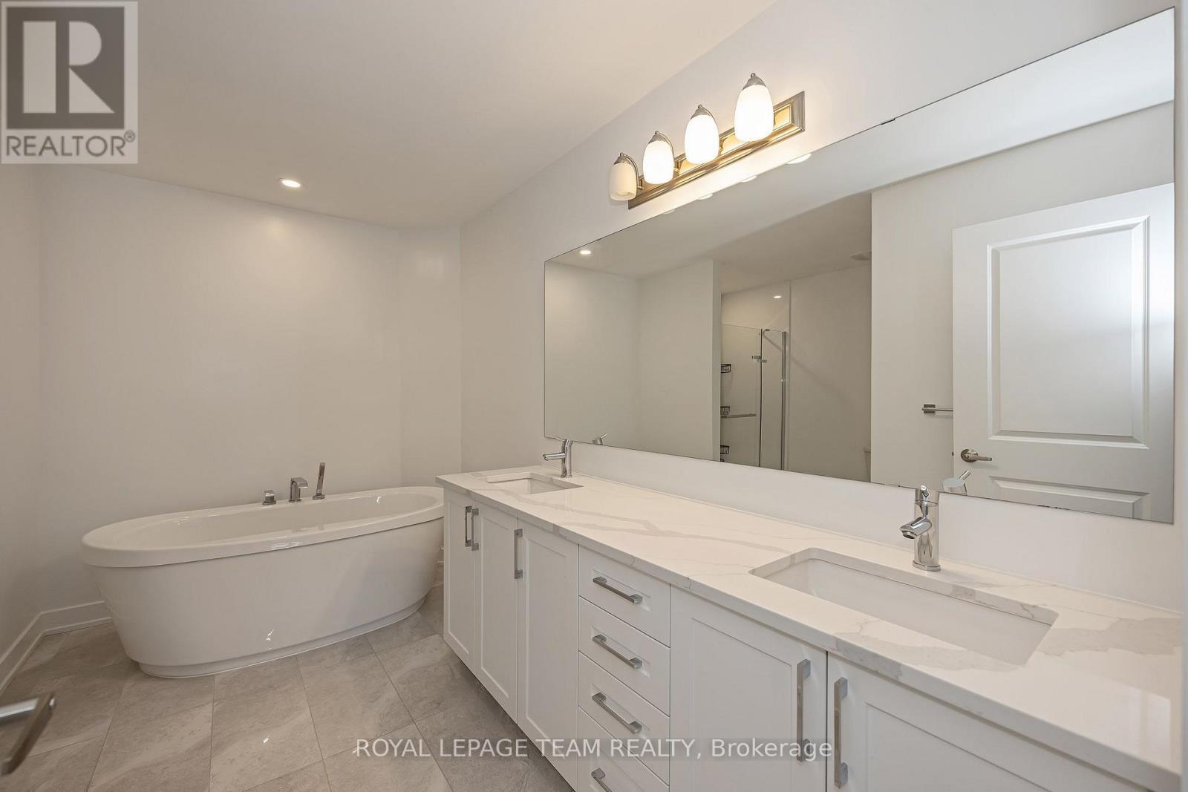
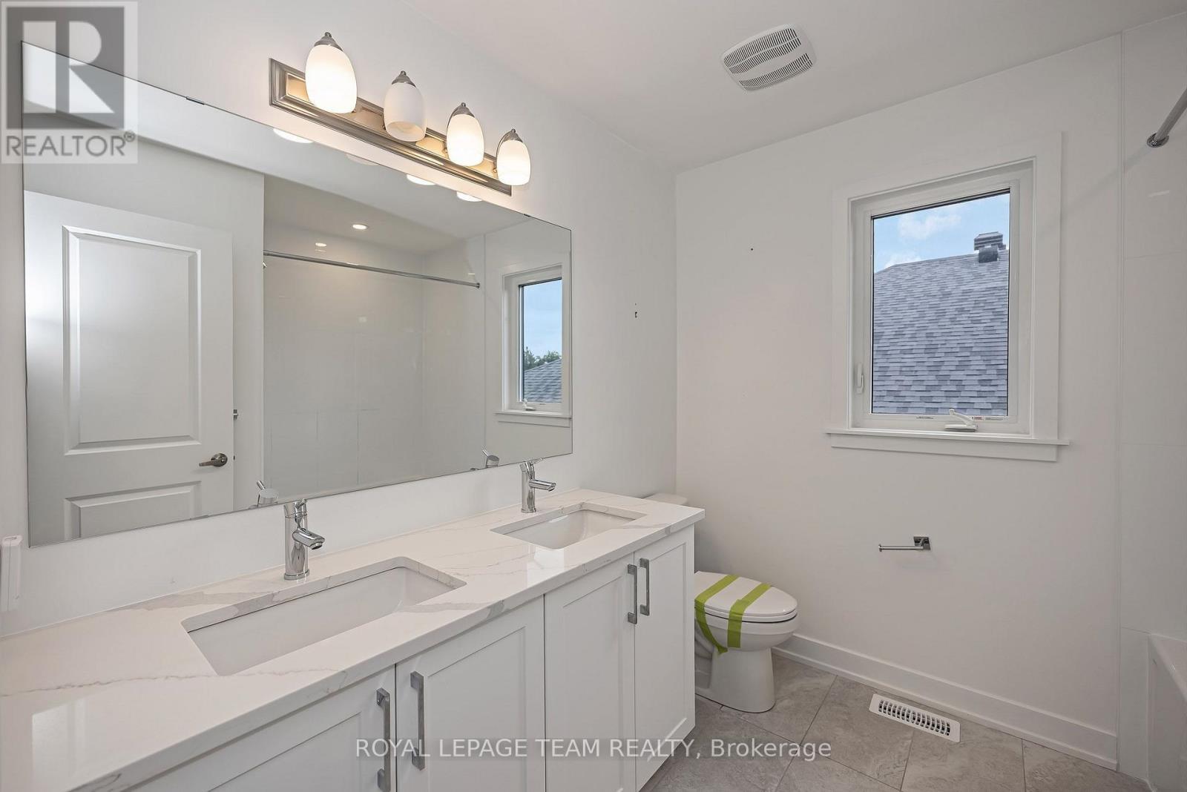
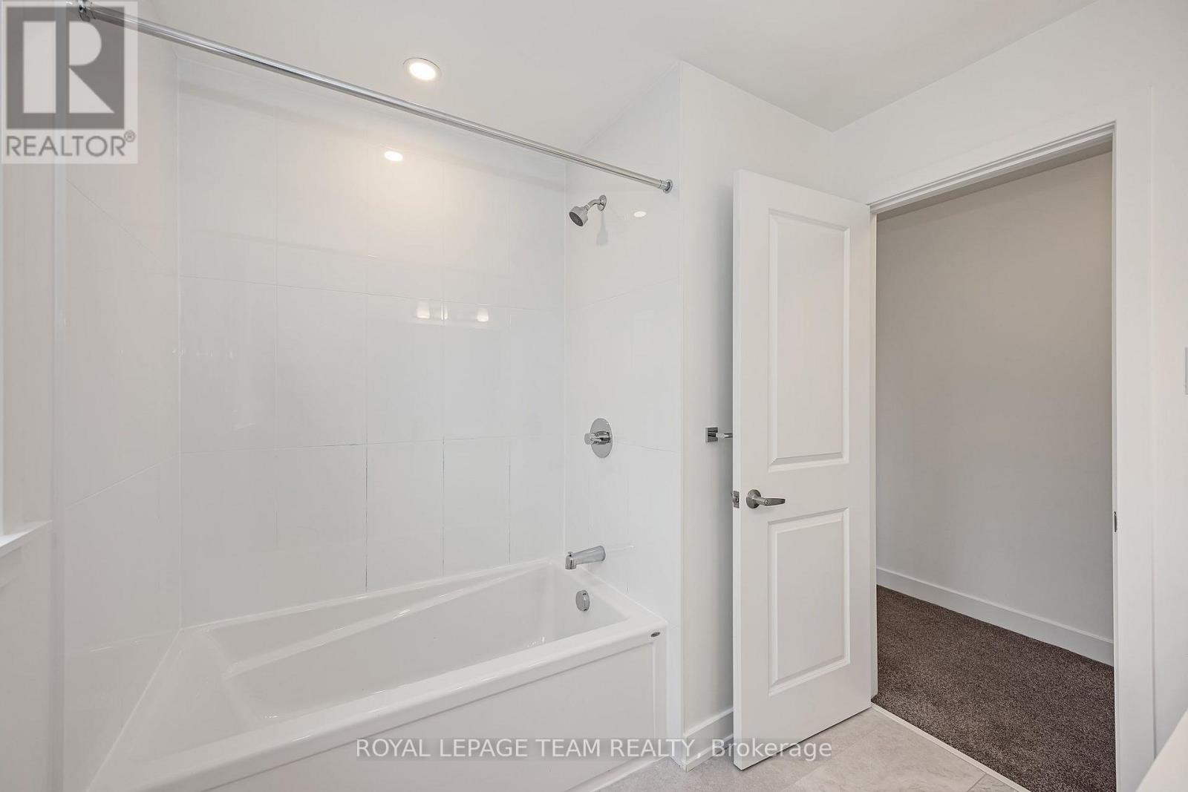
779 Ovation Grove, Ottawa, ON - Indoor Photo Showing Bathroom
779 Ovation Grove, Ottawa, ON - Indoor With Fireplace
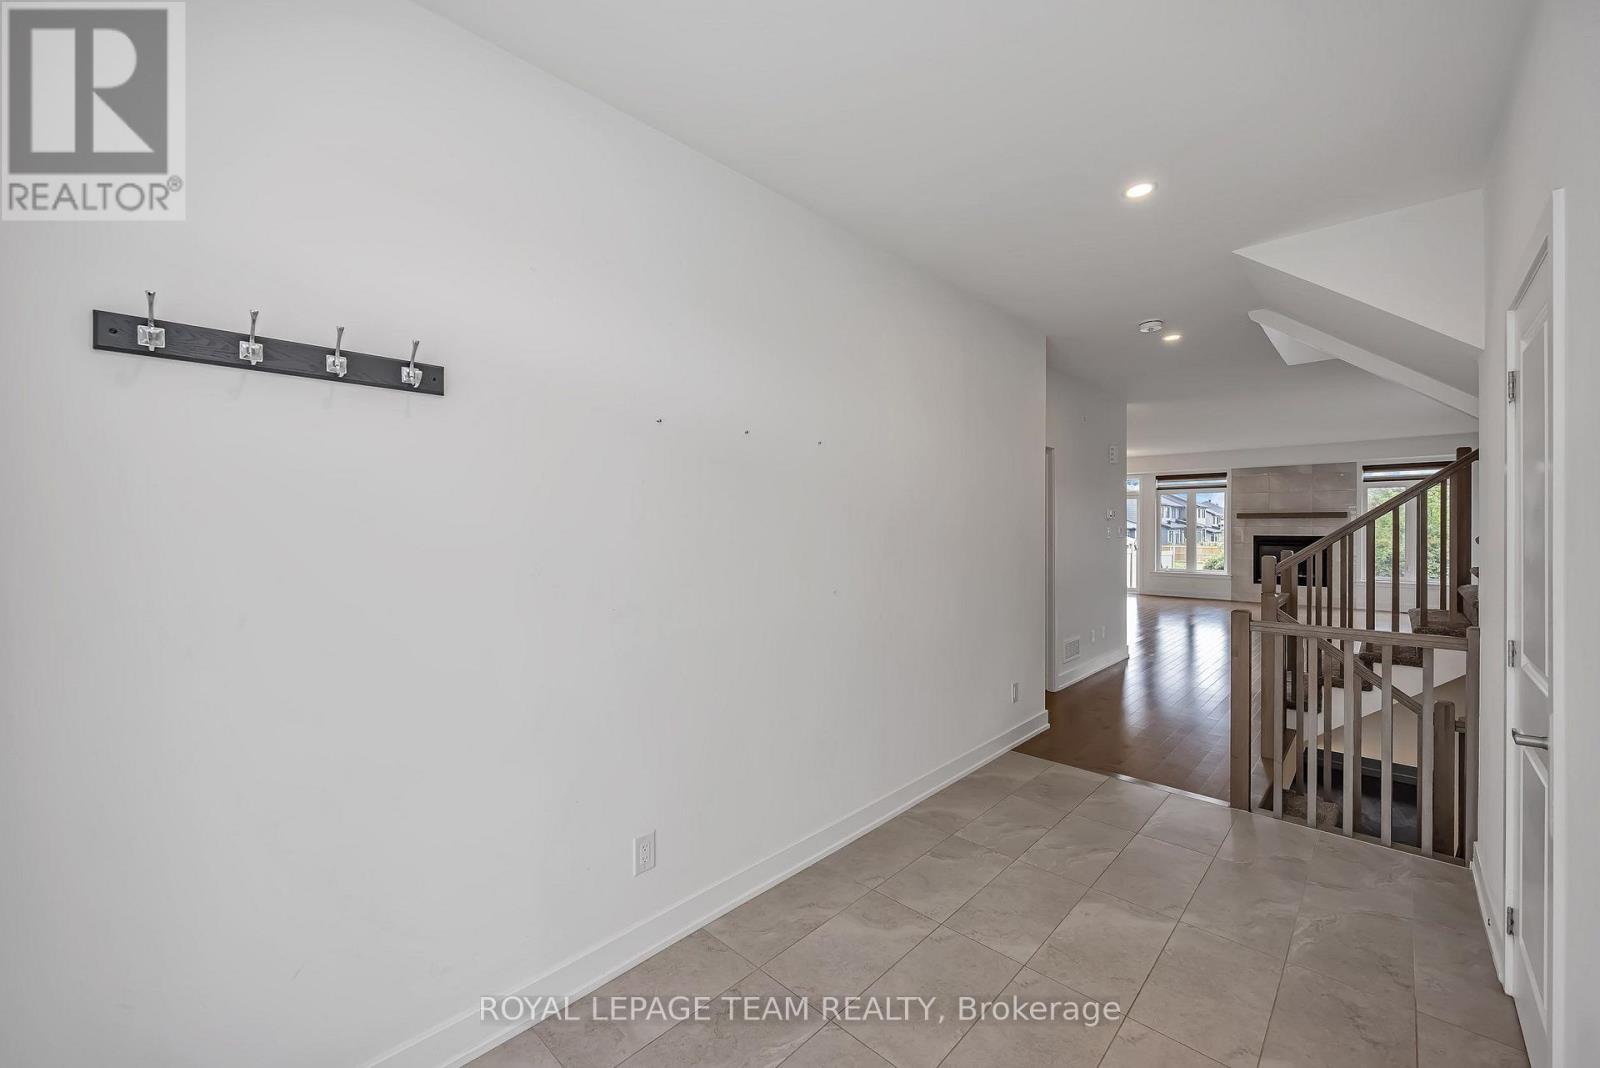
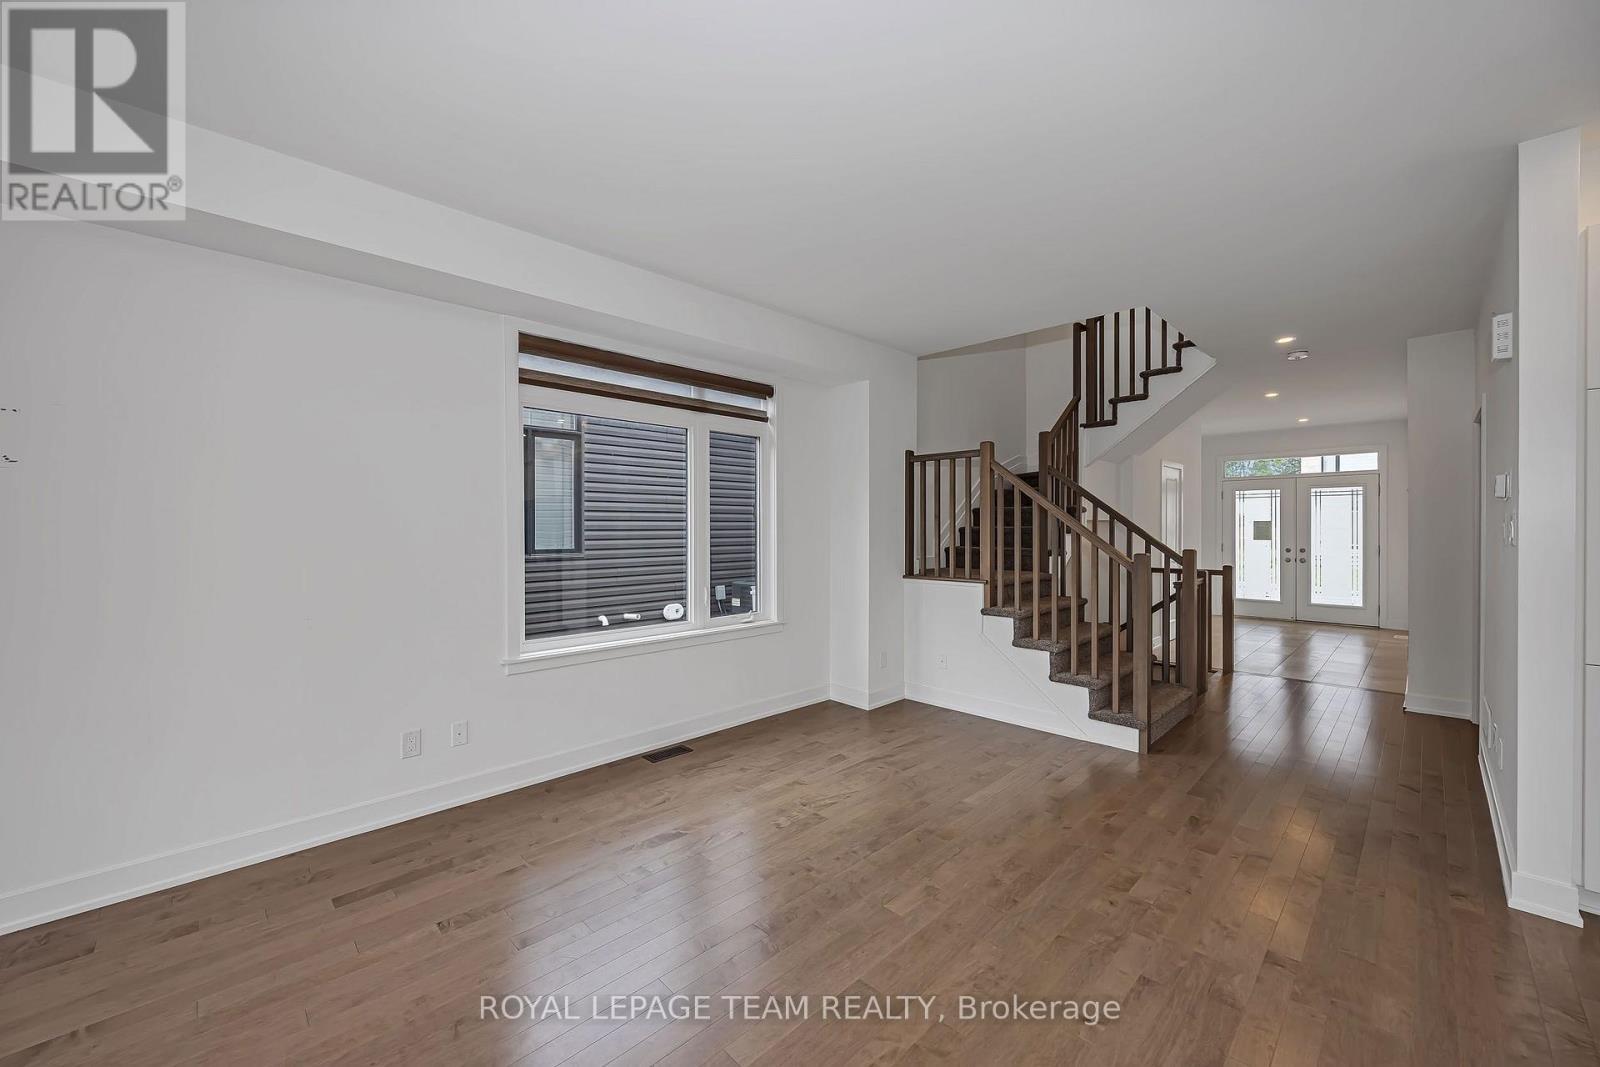
779 Ovation Grove, Ottawa, ON - Indoor Photo Showing Other Room
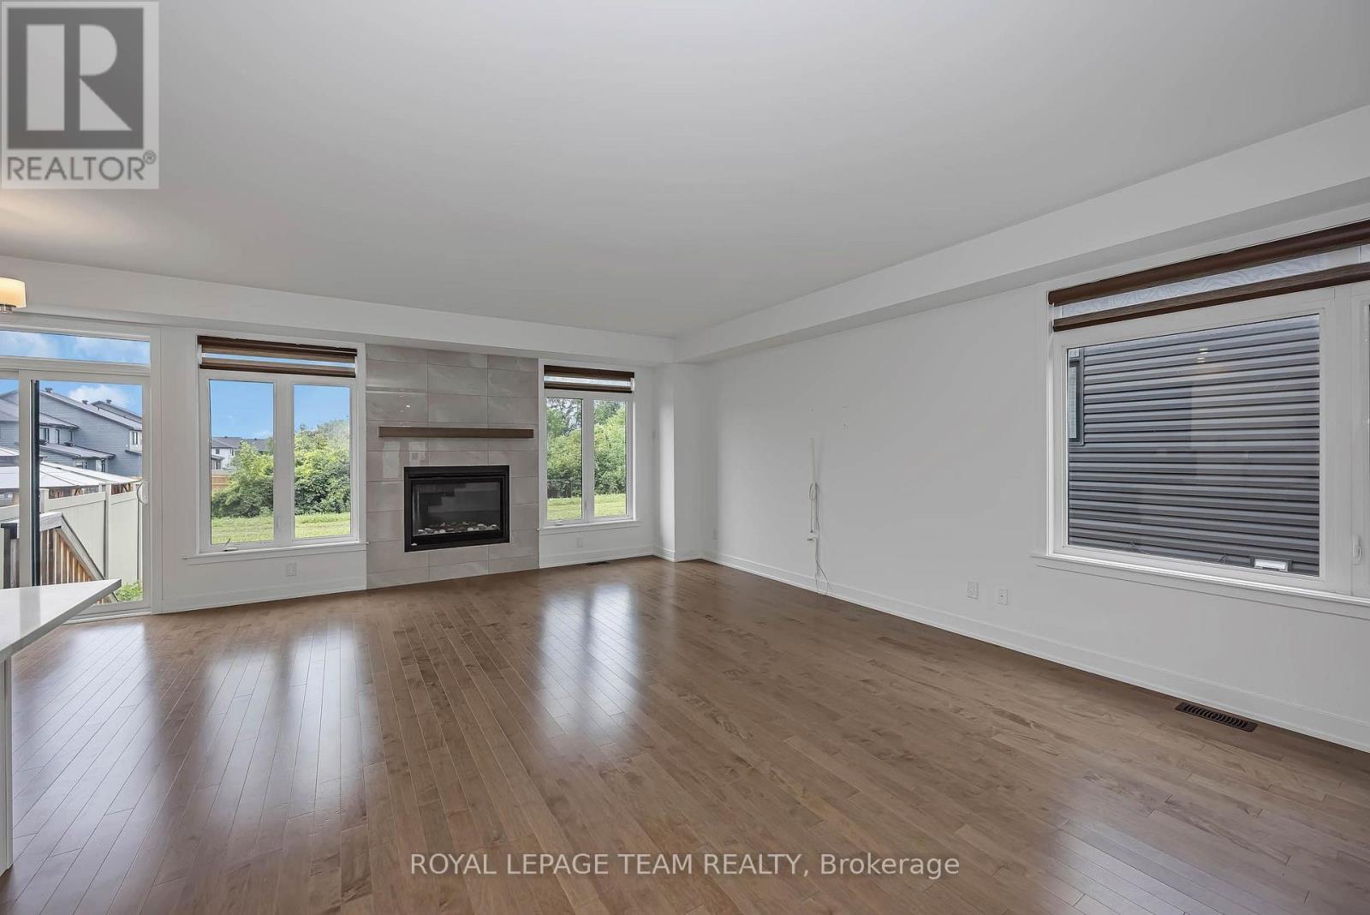
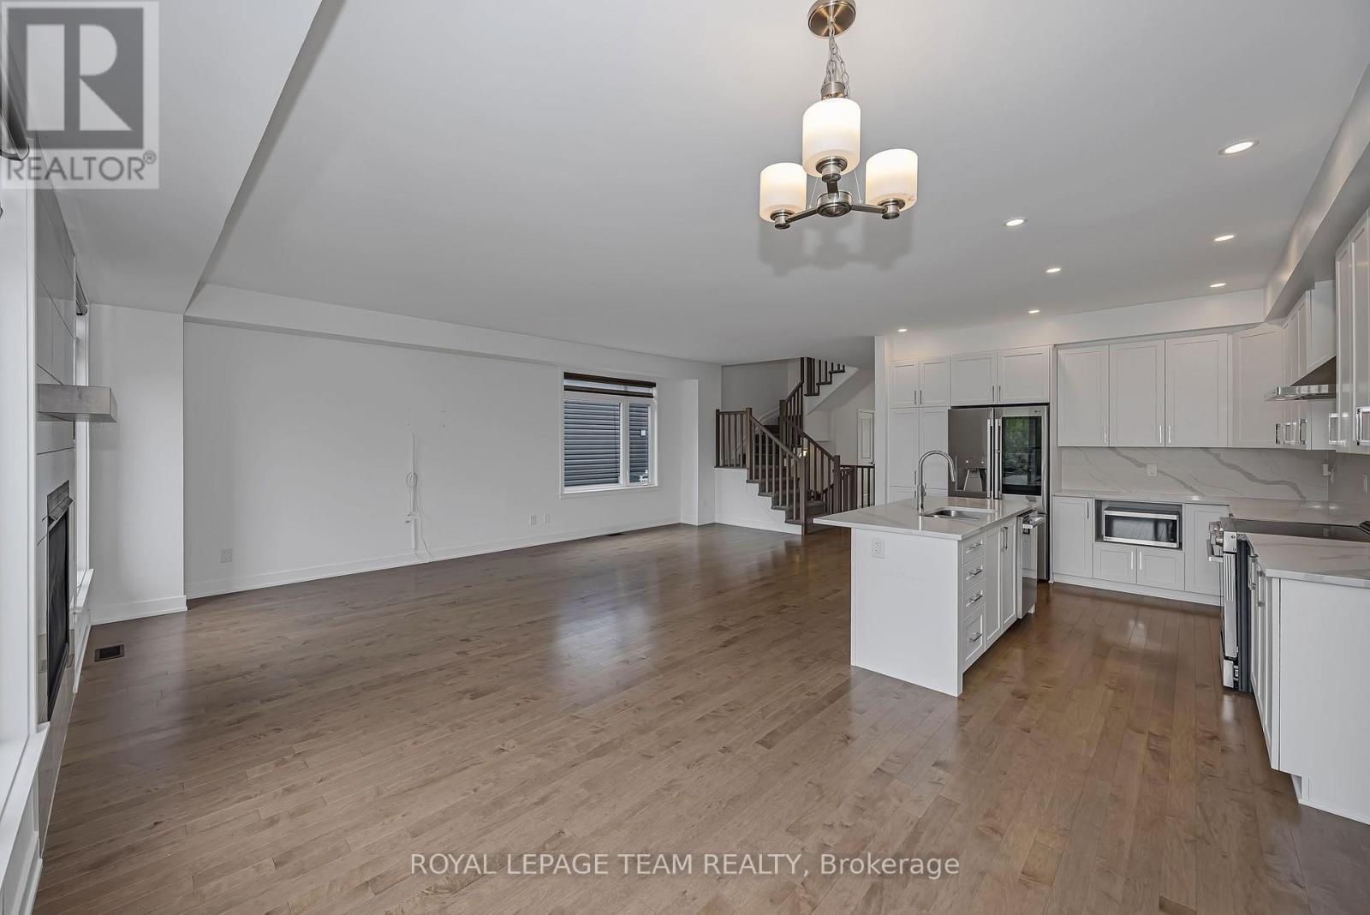
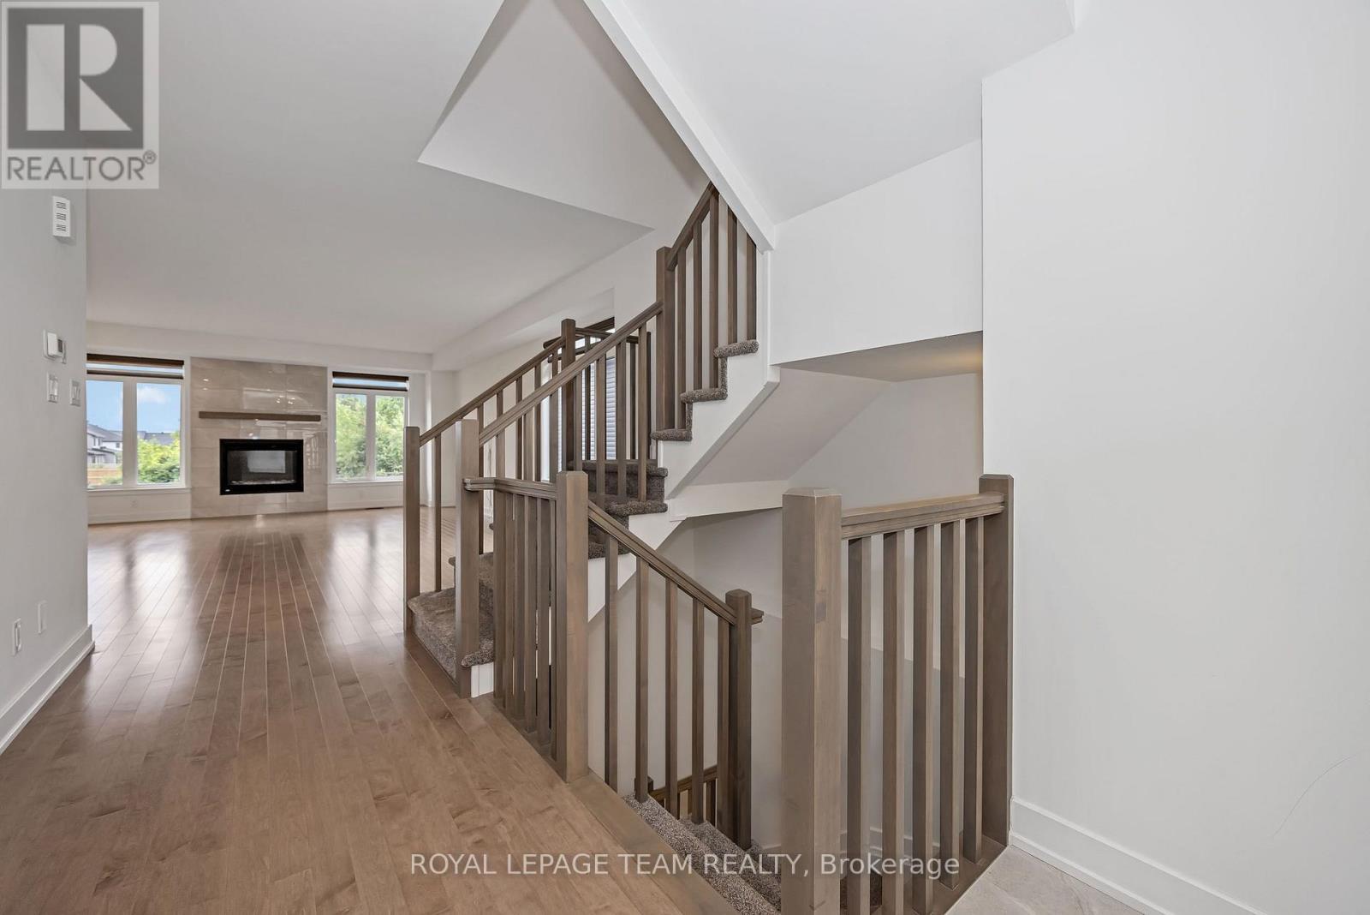
779 Ovation Grove, Ottawa, ON - Indoor Photo Showing Living Room With Fireplace
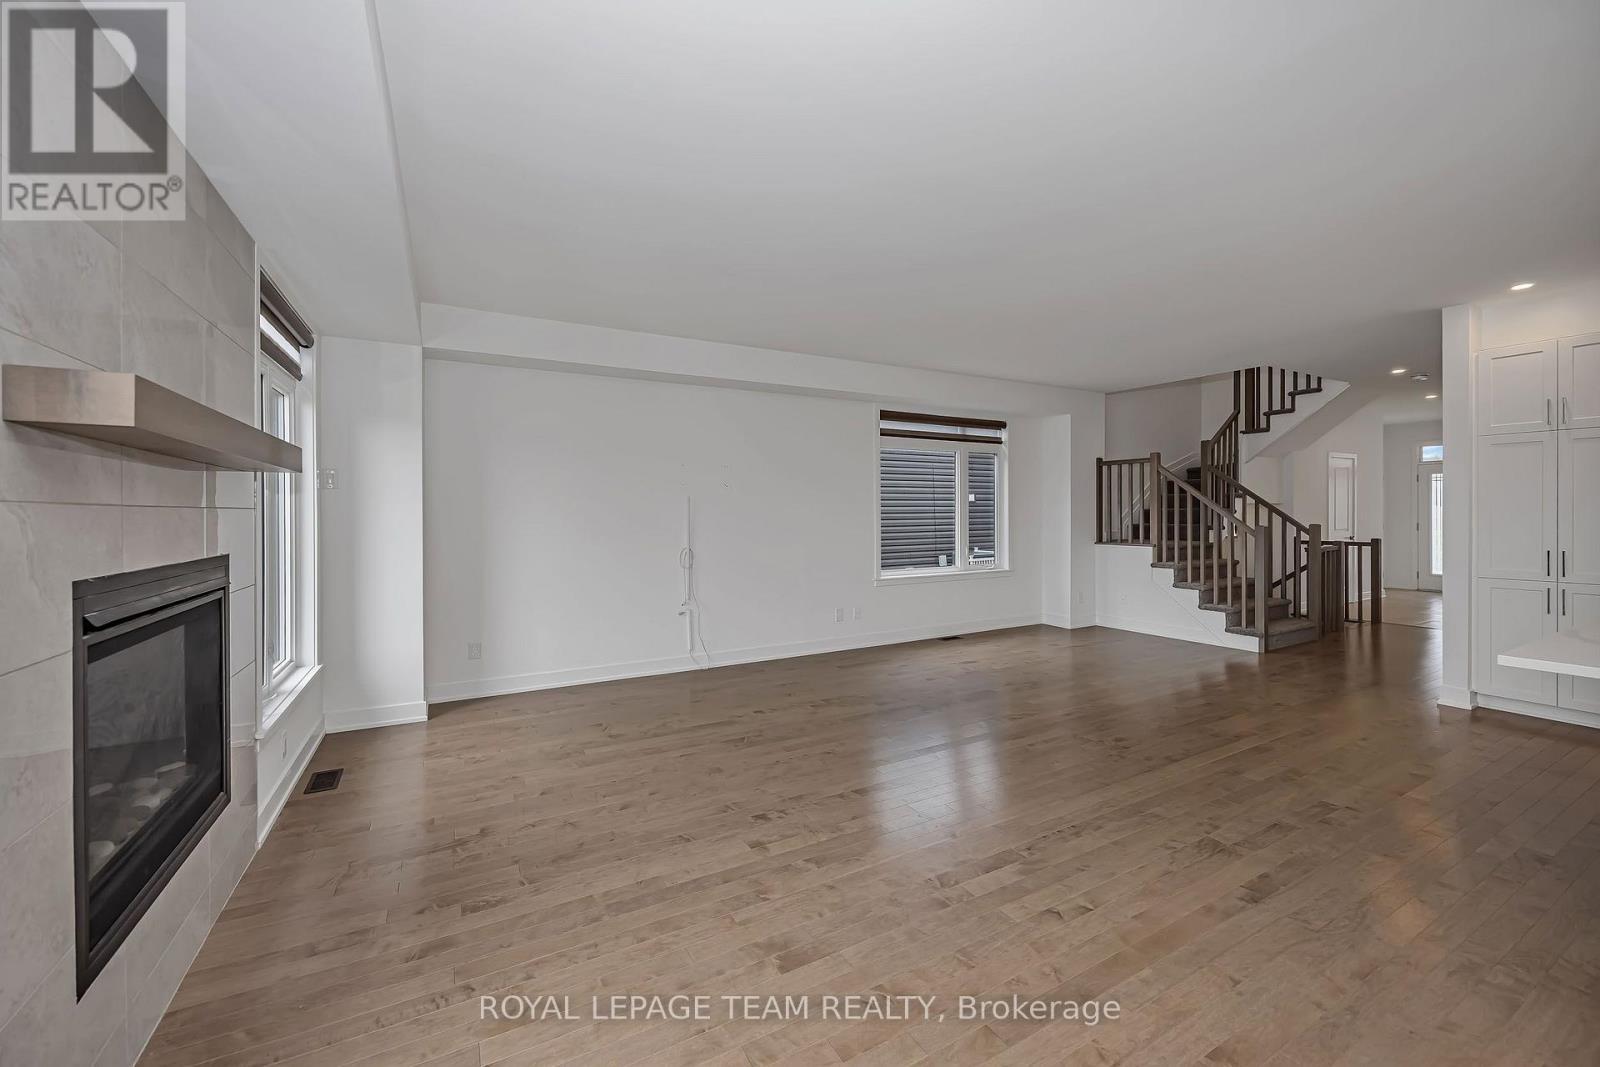
779 Ovation Grove, Ottawa, ON - Indoor With Fireplace
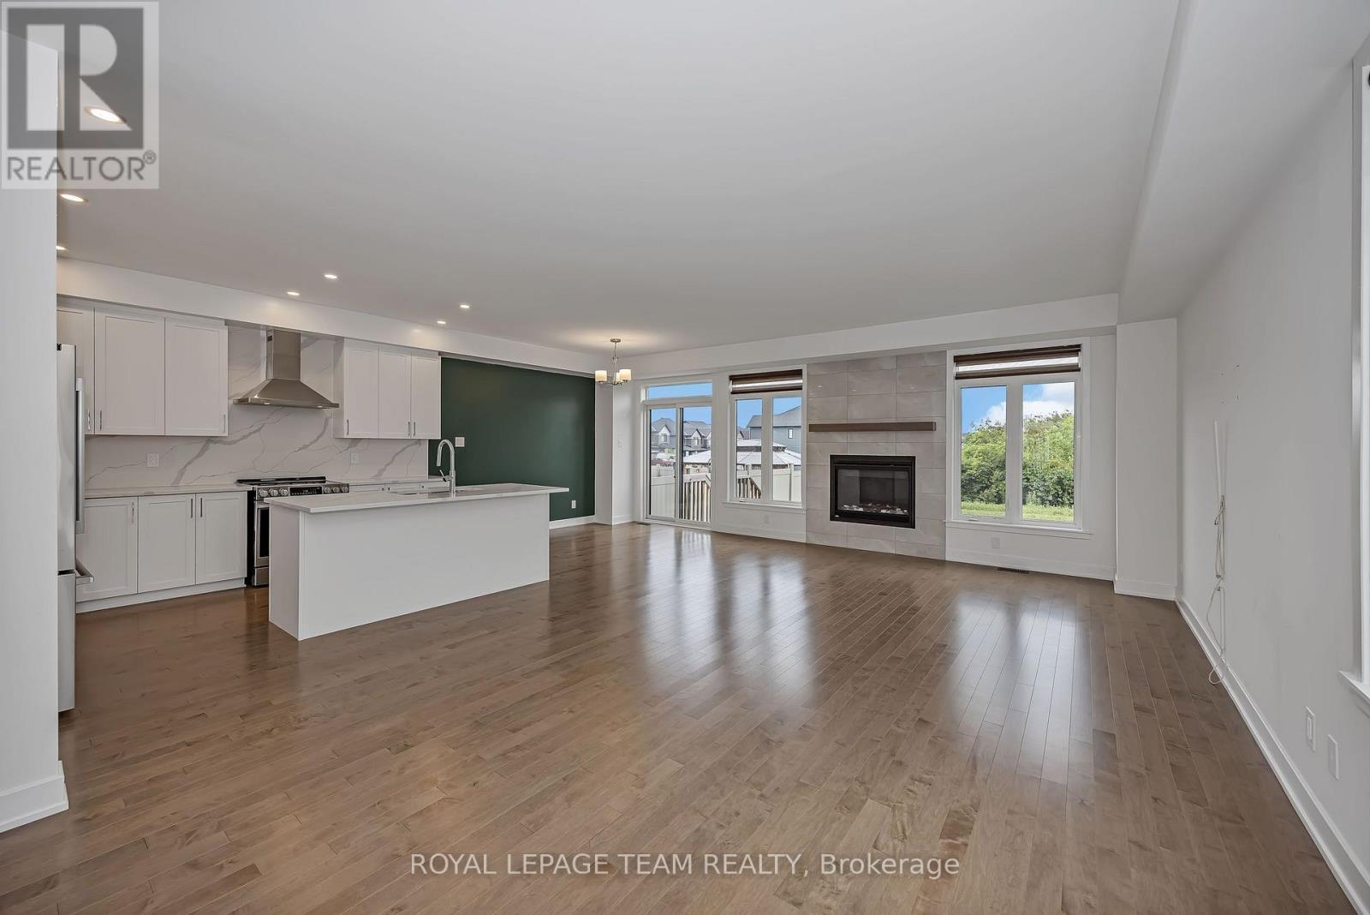
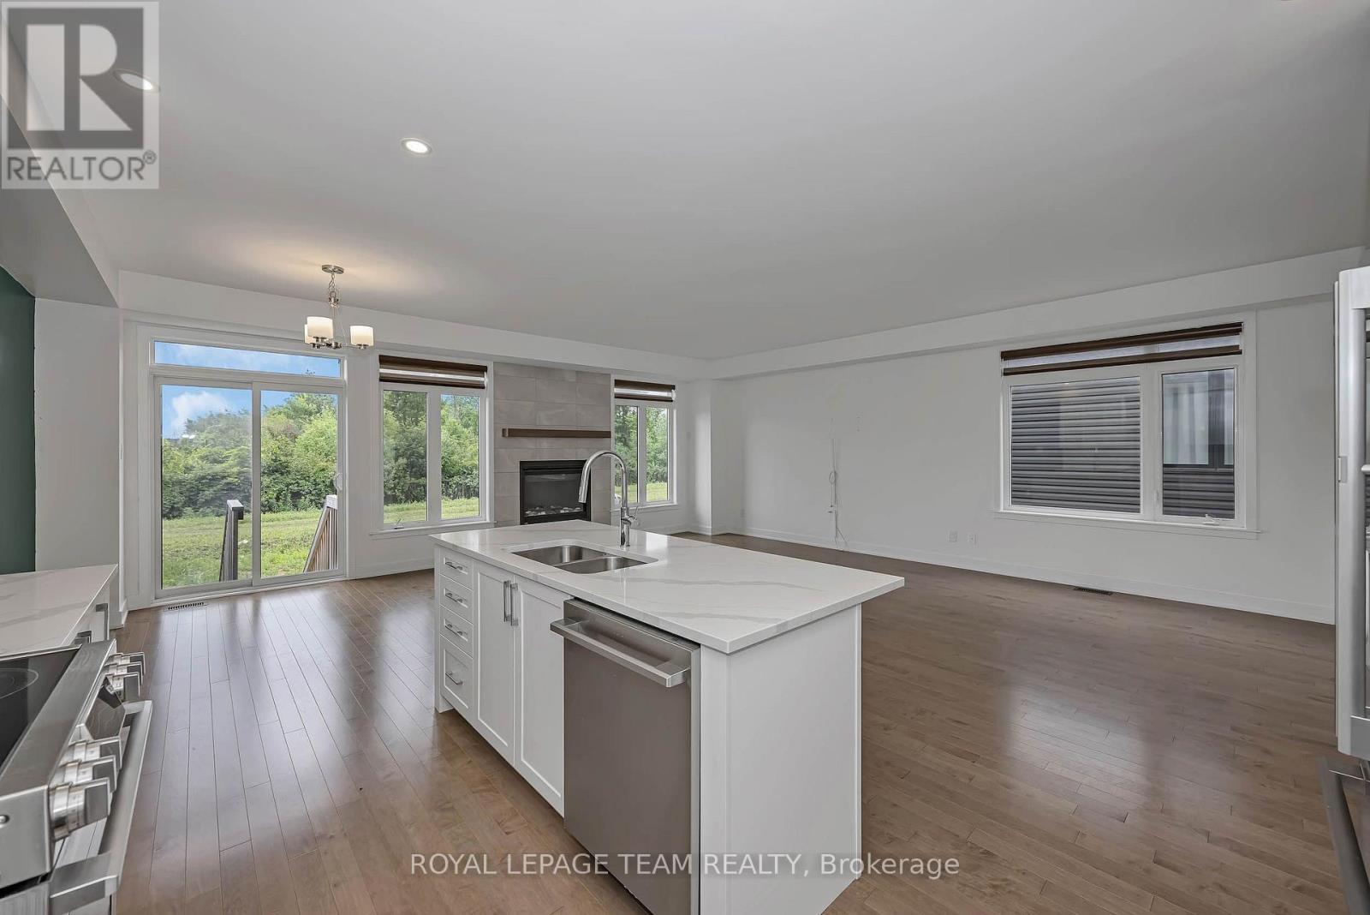
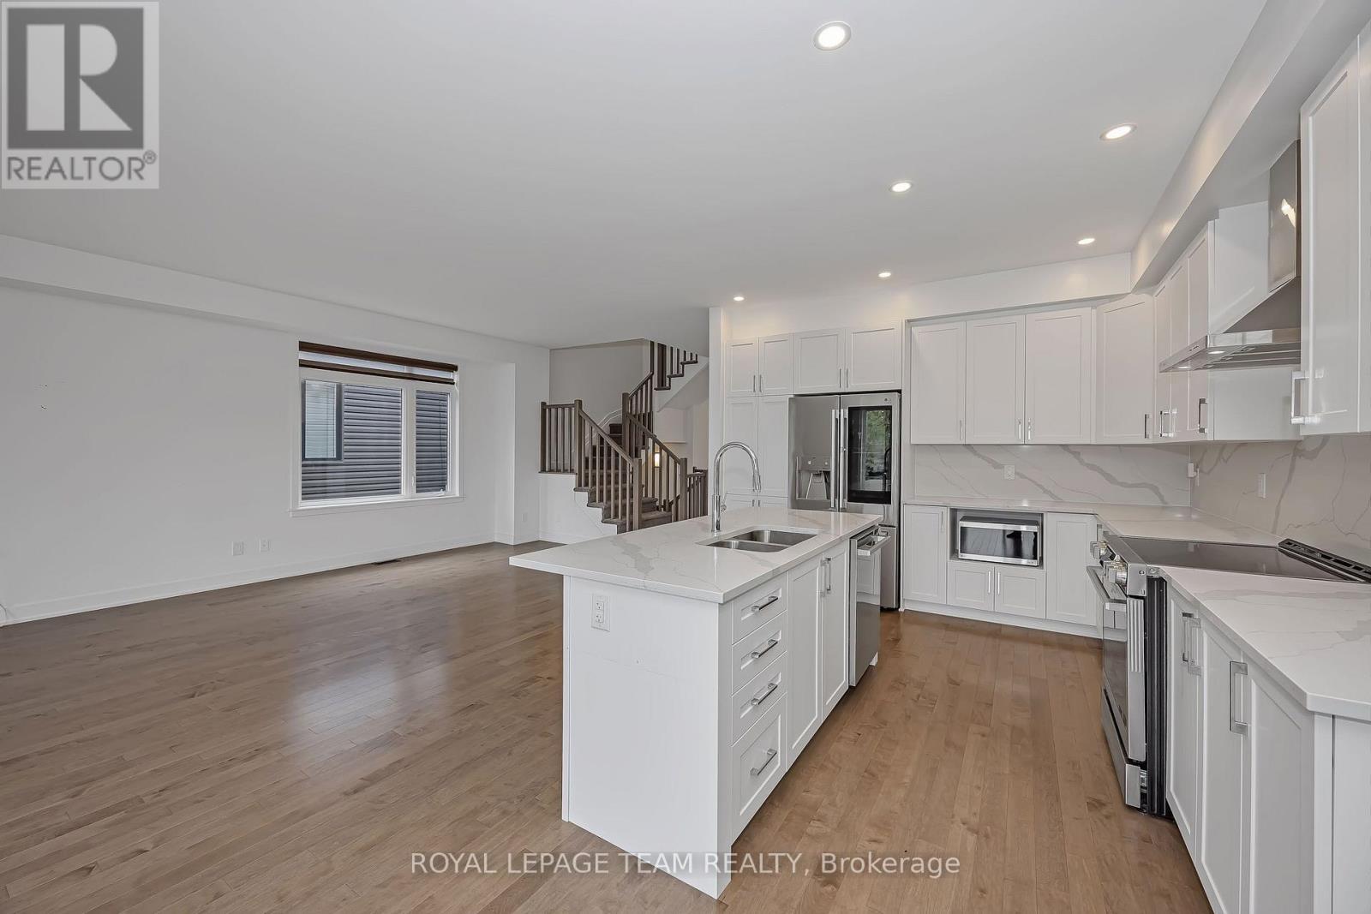
779 Ovation Grove, Ottawa, ON - Indoor Photo Showing Kitchen
779 Ovation Grove, Ottawa, ON - Indoor Photo Showing Kitchen With Double Sink
779 Ovation Grove, Ottawa, ON - Indoor Photo Showing Kitchen With Double Sink With Upgraded Kitchen
779 Ovation Grove, Ottawa, ON - Indoor Photo Showing Other Room
779 Ovation Grove, Ottawa, ON - Indoor Photo Showing Kitchen
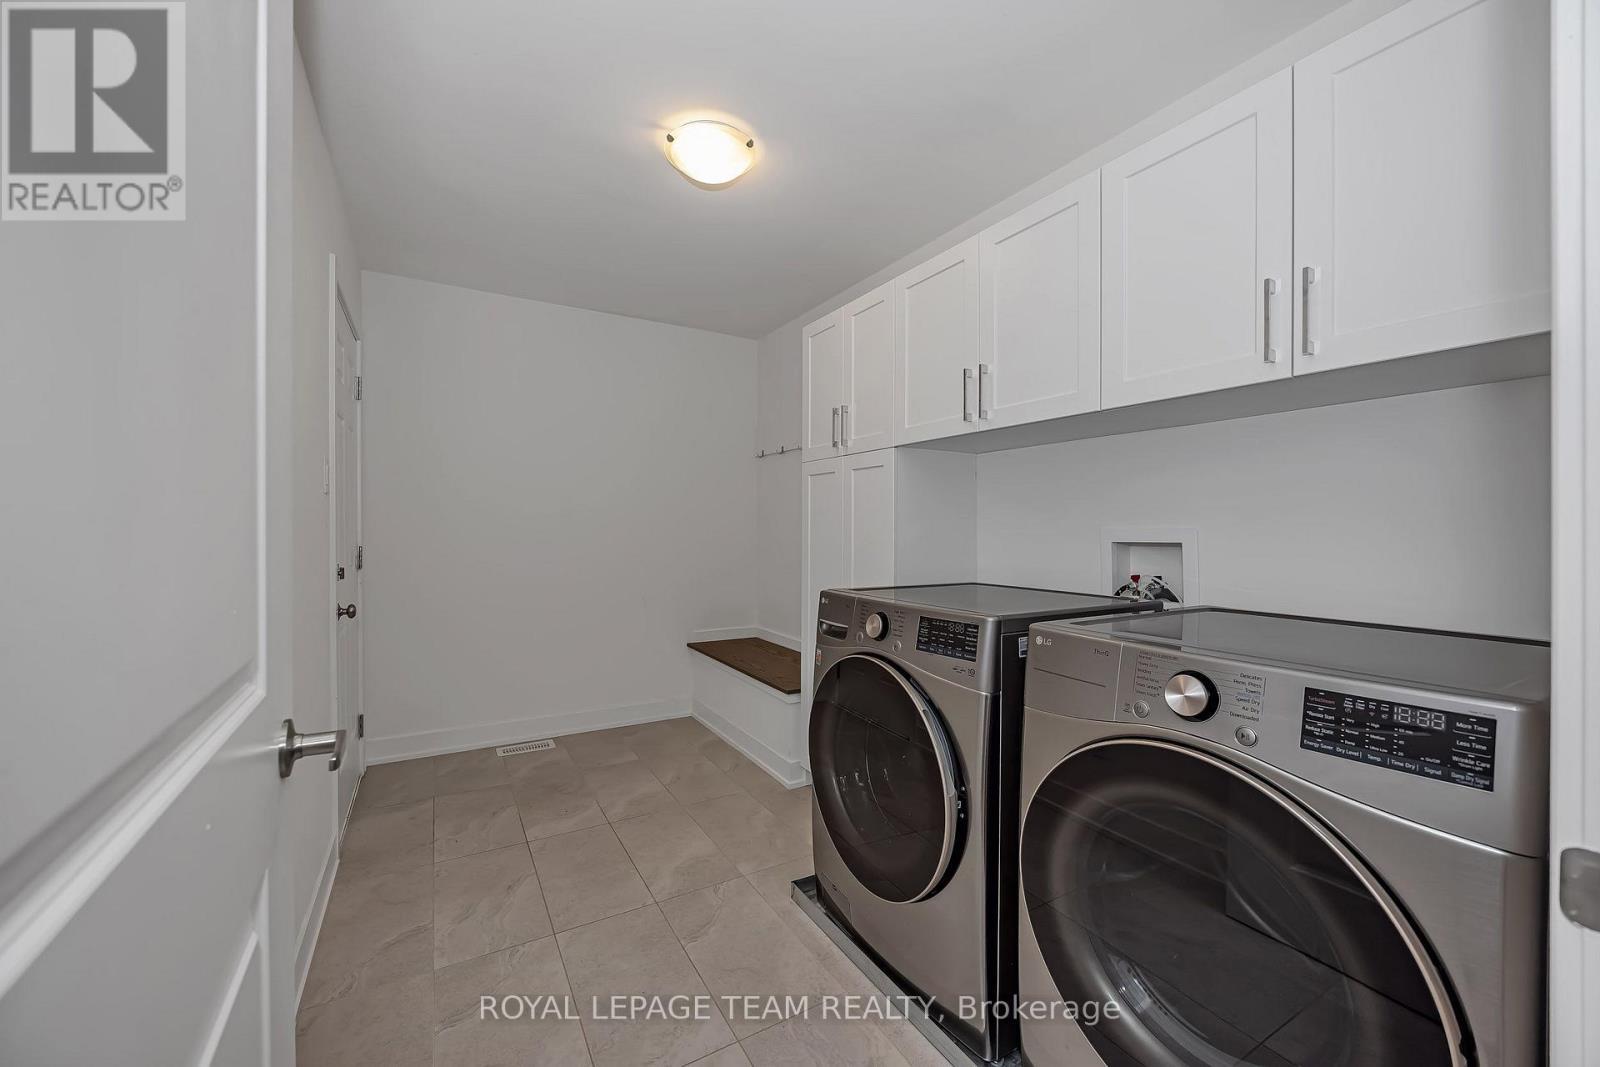
779 Ovation Grove, Ottawa, ON - Indoor Photo Showing Laundry Room
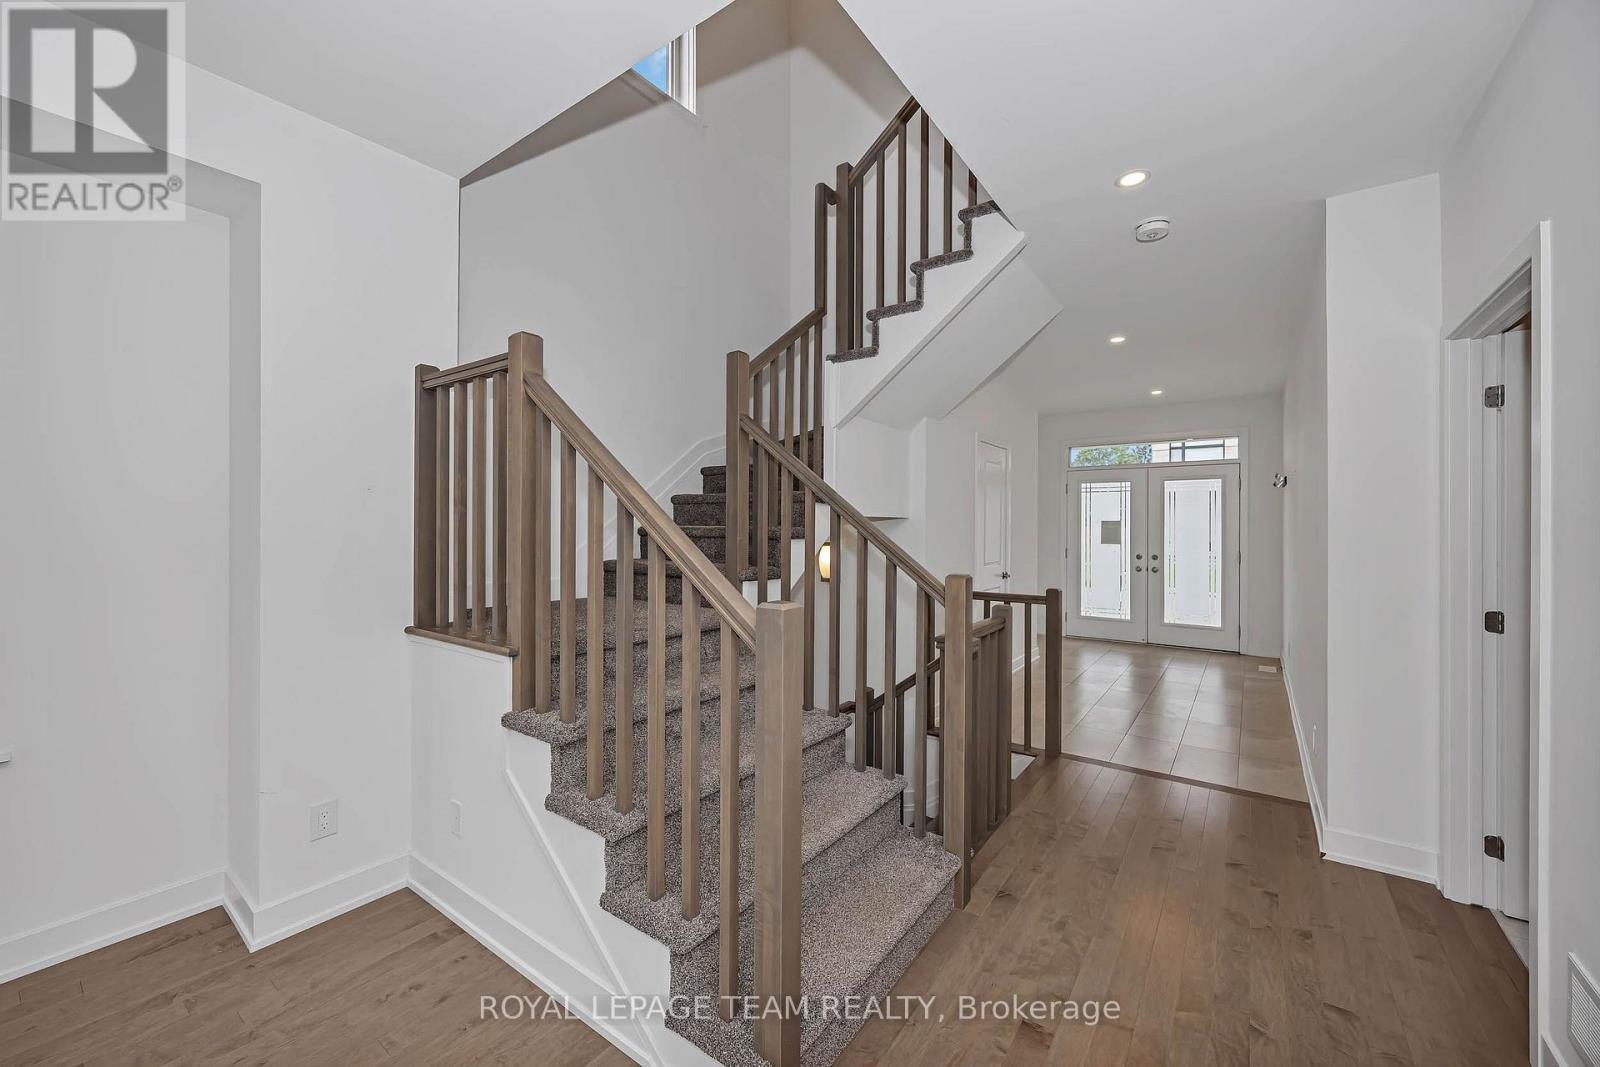
779 Ovation Grove, Ottawa, ON - Indoor Photo Showing Other Room
779 Ovation Grove, Ottawa, ON - Indoor With Storage
779 Ovation Grove, Ottawa, ON - Indoor Photo Showing Bathroom
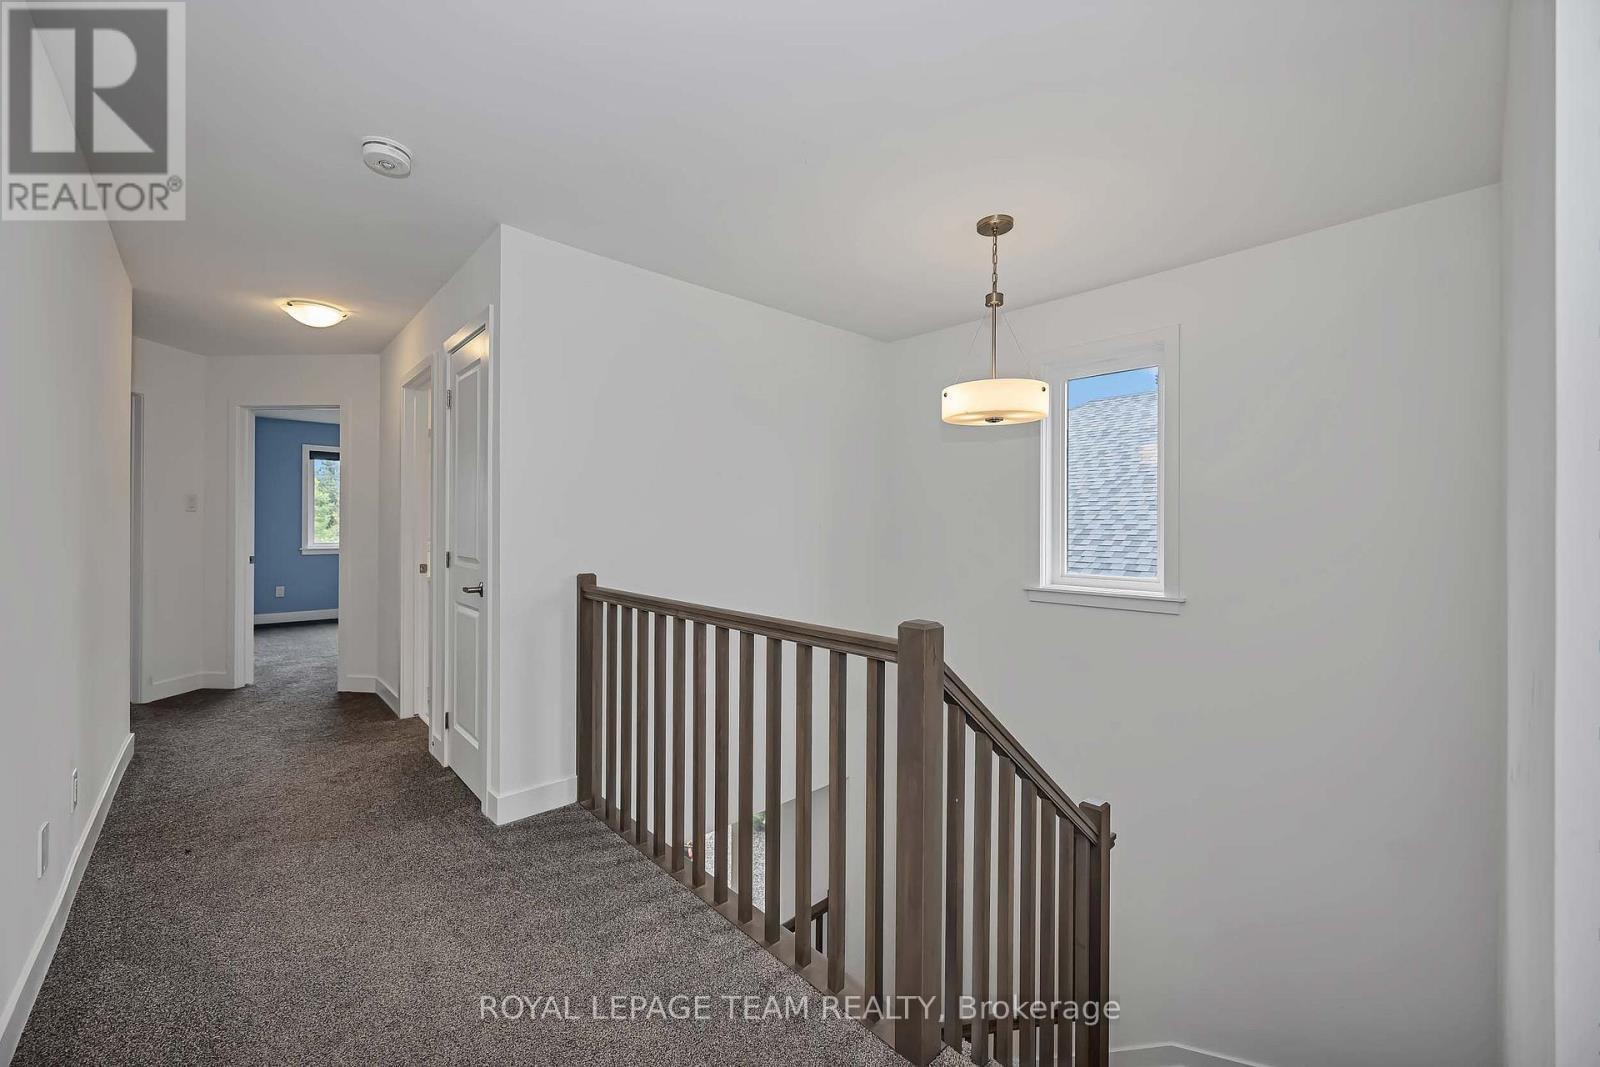
779 Ovation Grove, Ottawa, ON - Indoor Photo Showing Other Room
779 Ovation Grove, Ottawa, ON - Indoor Photo Showing Bathroom
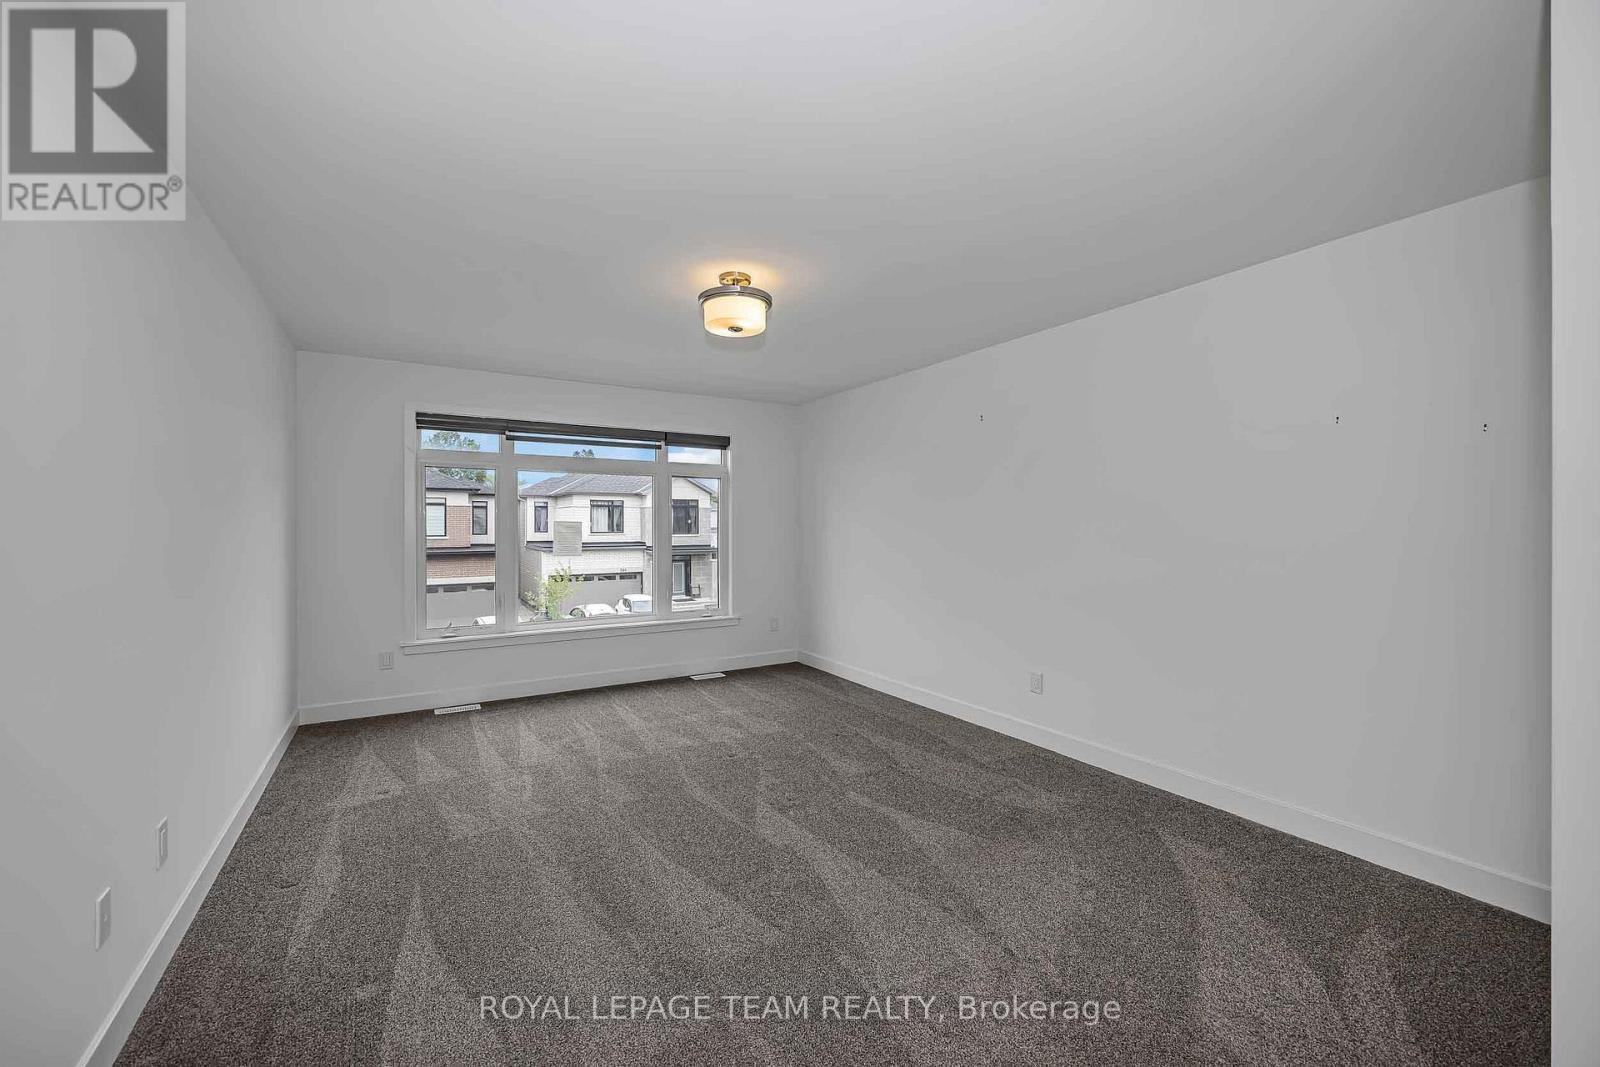
779 Ovation Grove, Ottawa, ON - Indoor Photo Showing Other Room
779 Ovation Grove, Ottawa, ON - Outdoor With Exterior
779 Ovation Grove, Ottawa, ON - Outdoor
Video
779 Ovation Grove, Ottawa, ON  - Outdoor
779 Ovation Grove, Ottawa, ON  - Outdoor With Exterior
779 Ovation Grove, Ottawa, ON - Indoor Photo Showing Other Room
779 Ovation Grove, Ottawa, ON - Indoor Photo Showing Bathroom
779 Ovation Grove, Ottawa, ON - Indoor With Fireplace
779 Ovation Grove, Ottawa, ON - Indoor Photo Showing Other Room
779 Ovation Grove, Ottawa, ON - Indoor Photo Showing Living Room With Fireplace
779 Ovation Grove, Ottawa, ON - Indoor With Fireplace
779 Ovation Grove, Ottawa, ON - Indoor Photo Showing Kitchen
779 Ovation Grove, Ottawa, ON - Indoor Photo Showing Kitchen With Double Sink
779 Ovation Grove, Ottawa, ON - Indoor Photo Showing Kitchen With Double Sink With Upgraded Kitchen
779 Ovation Grove, Ottawa, ON - Indoor Photo Showing Other Room
779 Ovation Grove, Ottawa, ON - Indoor Photo Showing Kitchen
779 Ovation Grove, Ottawa, ON - Indoor Photo Showing Laundry Room
779 Ovation Grove, Ottawa, ON - Indoor Photo Showing Other Room
779 Ovation Grove, Ottawa, ON - Indoor With Storage
779 Ovation Grove, Ottawa, ON - Indoor Photo Showing Bathroom
779 Ovation Grove, Ottawa, ON - Indoor Photo Showing Other Room
779 Ovation Grove, Ottawa, ON - Indoor Photo Showing Bathroom
779 Ovation Grove, Ottawa, ON - Indoor Photo Showing Other Room
779 Ovation Grove, Ottawa, ON - Outdoor With Exterior
779 Ovation Grove, Ottawa, ON - Outdoor
  • Advertising
Are you a real estate investor?
779 OVATION GROVE, Ottawa, Ontario, K1T 0X6
$814,900

4 Beds

3 Baths

Property Information:

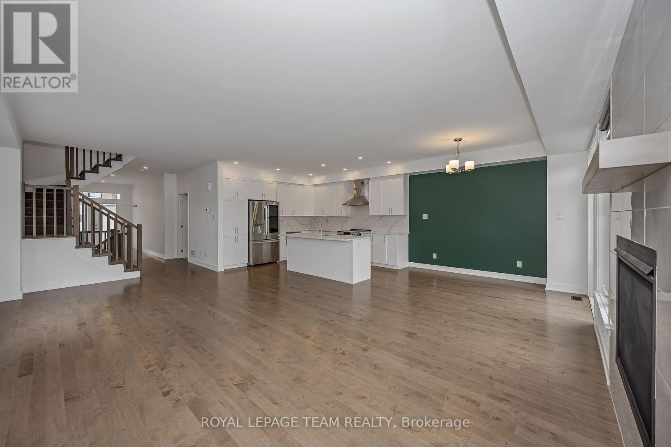
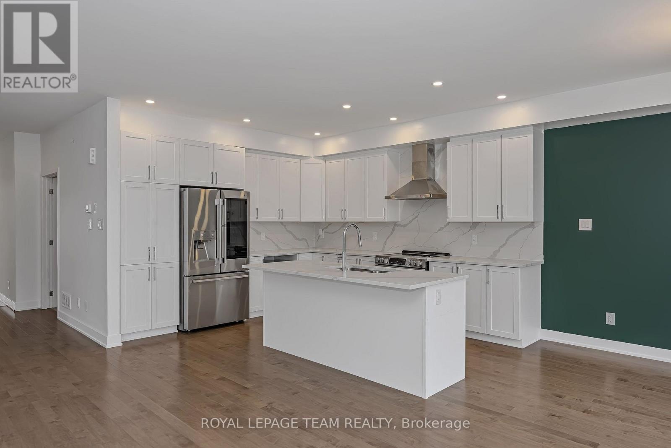
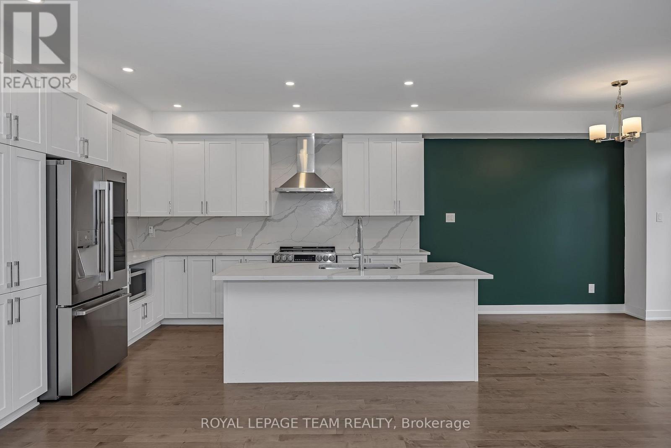
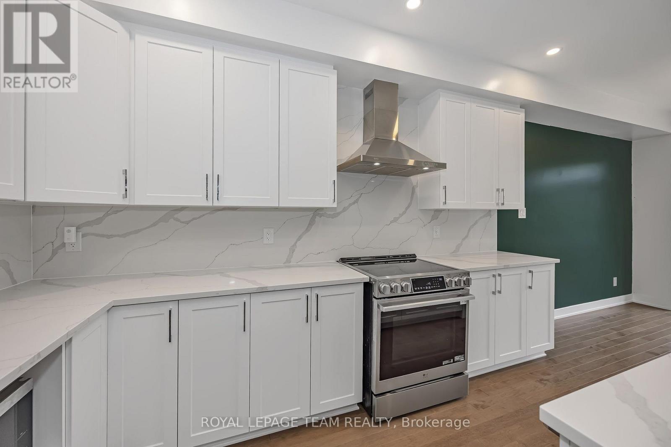
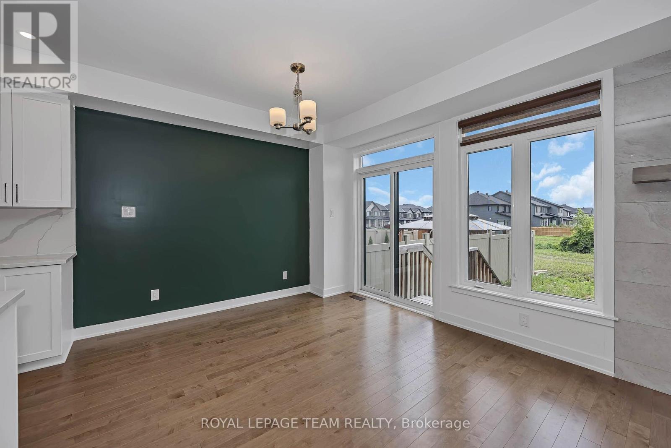
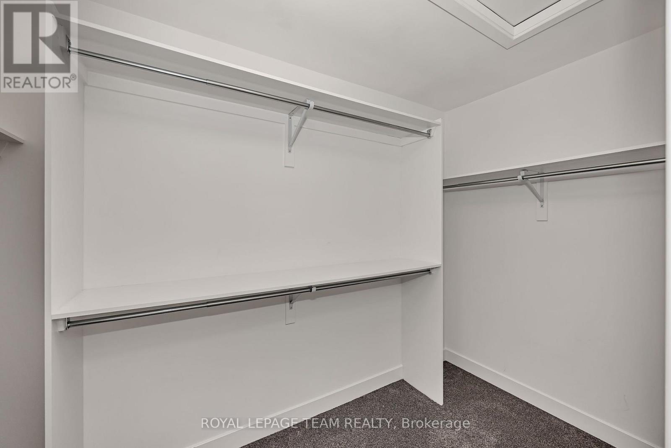
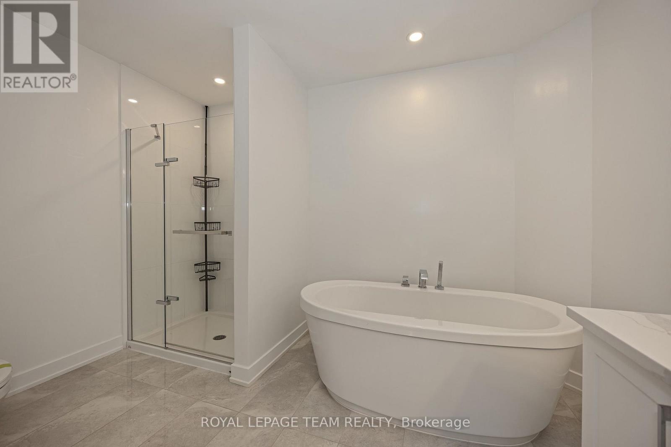
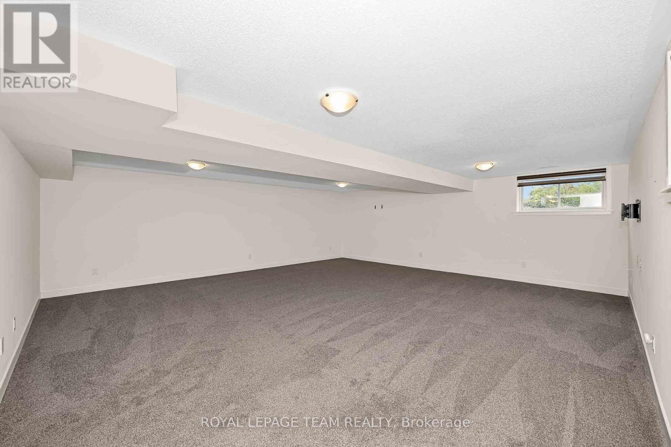
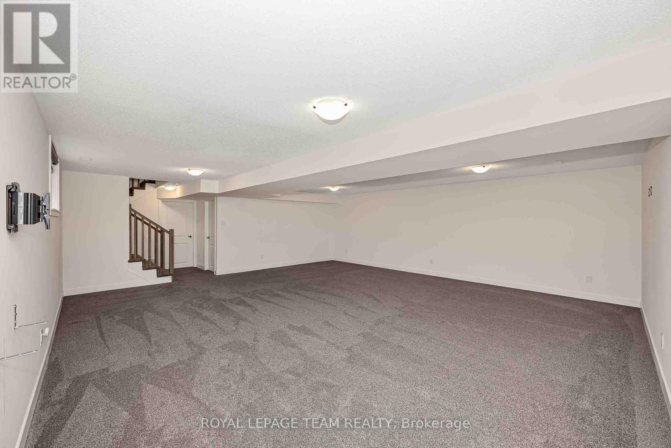
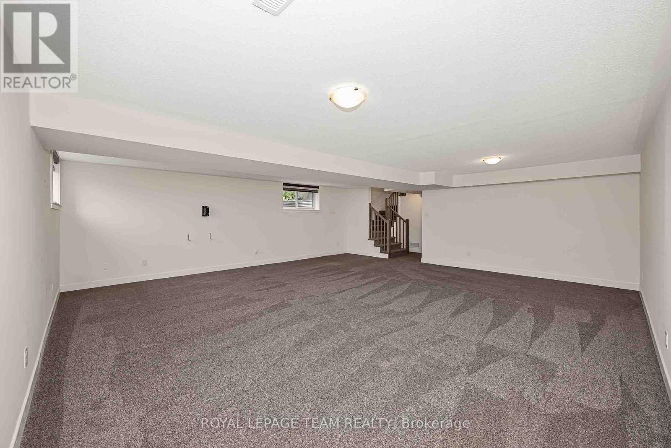
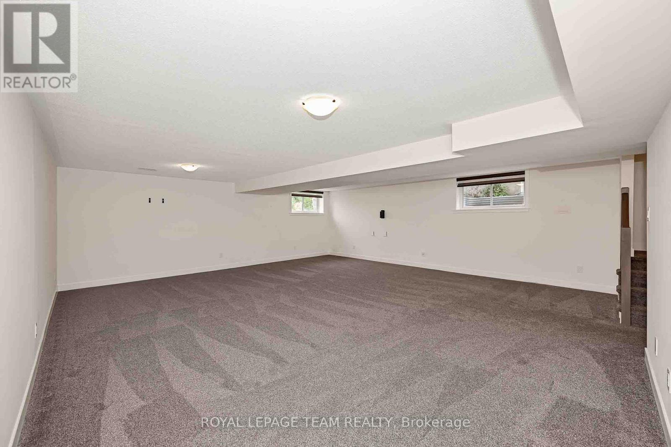
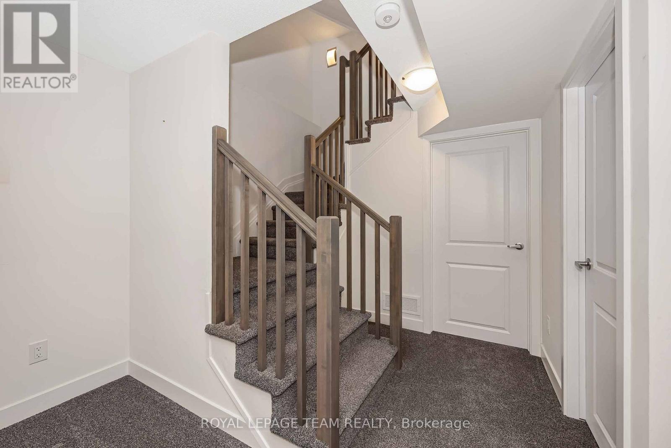
Welcome to 779 Ovation Grove, where space, style, and comfort come together in a home that feels truly detached-without the detached price tag. This impressive Claridge Dunn model, one of the largest in the neighbourhood, offers over 2,900 sq. ft. of beautifully finished living space designed for modern family living. A pair of elegant double doors leads into a warm, inviting foyer, complemented by an oversized mudroom and laundry area-an ideal setup for busy households. The main level features a bright, open-concept layout with a modern kitchen offering abundant cabinetry and counter space, a sun-filled eat-in area, and a seamless living/dining space anchored by a cozy fireplace. A striking wall of windows frames views of the backyard, flooding the space with natural light. Upstairs, the expansive primary retreat impresses with a walk-in closet and a spa-inspired ensuite. Three additional generously sized bedrooms and a full bathroom with double sinks provide comfort and functionality for the entire family. The fully finished basement extends your living space with endless possibilities-whether you envision a home theatre, gym, playroom, or recreation area-complete with a second fireplace for added warmth and ambiance. Situated in a highly desirable, family-oriented neighbourhood close to transit, top-rated schools, shopping, and everyday amenities, this home offers the perfect blend of space, style, and convenience. (id:27)
Building Features:

  • Style: Semi-Detached
  • Building Type: House
  • Basement Development: Finished
  • Basement Type: N/A
  • Construction Style - Attachment: Semi-detached
  • Exterior Finish: Brick, Vinyl siding
  • Fireplace: Yes
  • Floor Space: 2000 - 2500 sqft Square Feet
  • Foundation Type: Concrete
  • Heating Type: Forced air
  • Heating Fuel: Natural gas
  • Cooling Type: Central air conditioning
  • Appliances: Blinds, Dishwasher, Dryer, Hood Fan, Oven, Washer, Refrigerator

Property Features:

  • OwnershipType: Freehold
  • Property Type: Single Family
  • Half Bathrooms: 1
  • Floor Space (approx): 2000 - 2500 Square Feet
  • Irregular: Yes
  • Lot Depth: 105 Feet
  • Lot Frontage: 30.3 Feet
  • Lot Size: 30.4 x 10⁵ FT
  • Zoning: R4Z
  • Sewer: Sanitary sewer
  • Parking Type: Attached garage, Garage
  • No. of Parking Spaces: 2

Rooms:

  • Primary Bedroom 2nd Level 7.13 m x 3.88 m
  • 2nd Bedroom 2nd Level 3.31 m x 3.20 m
  • 3rd Bedroom 2nd Level 4.22 m x 3.83 m
  • 4th Bedroom 2nd Level 4.28 m x 3.26 m
  • Other Basement Level 3.97 m x 1.74 m
  • Recreation Room Basement Level 8.62 m x 6.91 m
  • Utility Basement Level 5.96 m x 2.84 m
  • Living Main Level 6.93 m x 3.43 m
  • Dining Main Level 3.74 m x 3.41 m
  • Kitchen Main Level 3.95 m x 3.76 m
  • Laundry Main Level 3.66 m x 2.11 m

Convert Measurement to:

REALTOR.ca  

QuickQuoteTM Powered by RPS

Location of 779 OVATION GROVE, Ottawa, Ontario, K1T 0X6

Demographic Information of 779 OVATION GROVE, Ottawa, Ontario, K1T 0X6

Life Stage

Young Families

Employment Type

Mixed

Average Household Income

$142,485.80

Average Number of Children

2.16

Household Population

Household Structure

Age of Population

Education

Education Level

No certificate/diploma/degree

13.87 %

High school certificate or equivalent

23.97 %

Apprenticeship trade certificate/diploma

3.86 %

College/non-university certificate

18.34 %

University certificate (below bachelor)

1.95 %

University Degree

38.01 %

Commuter

Travel To Work

By Car

87.41 %

By Public Transit

6.84 %

By Walking

1.56 %

By Bicycle

0.11 %

By Other Methods

4.08 %

Cultural Diversity

Knowledge of Official Language

Mother Tongue

Building Information

Building Type

Apartments (Low and High Rise)

8.39 %

Houses

91.61 %

Own Vs. Rent