Button CopyPathCircle CloseCircle Left ArrowArrow Down Icon GreyClosecirclecircleBurger
  • Advertising

768 WHITE ALDER AVENUE, Ottawa, Ontario, K1T 0E9

MLS® # X13824426
House For Sale In Ottawa, Ontario
$650,000 QuickQuoteTM: $600K - $731K

3 Beds

3 Baths

768 White Alder Avenue, Ottawa, ON
  • Advertising

MULTIMEDIA

Are you a real estate investor?
768 WHITE ALDER AVENUE, Ottawa, Ontario, K1T 0E9
$650,000

3 Beds

3 Baths

Property Information:

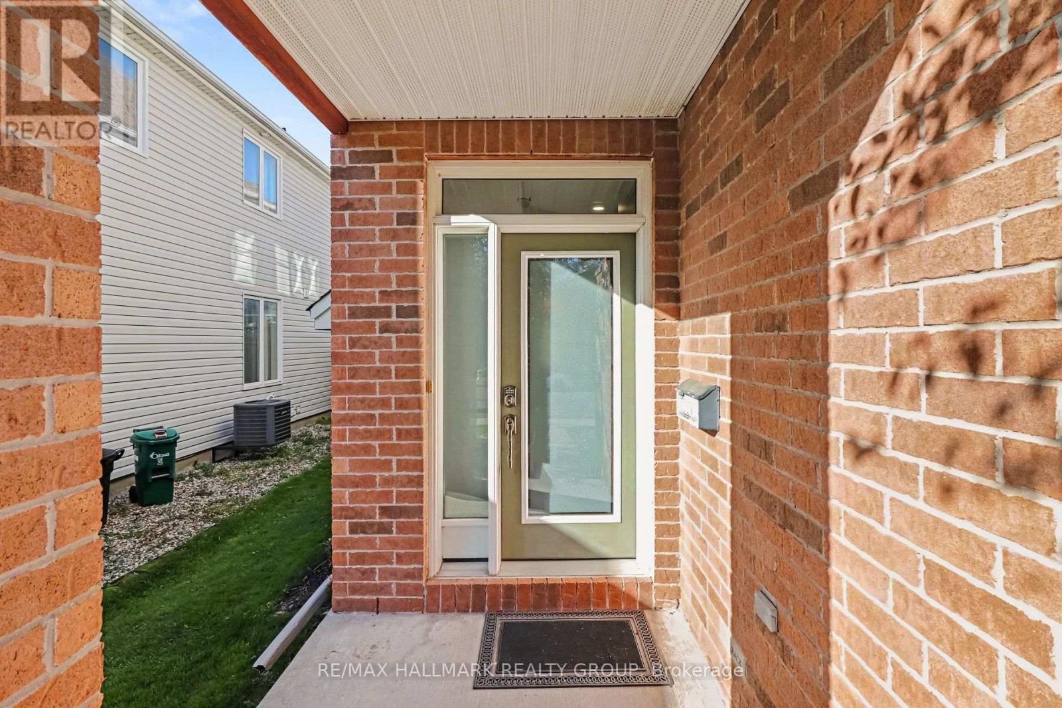
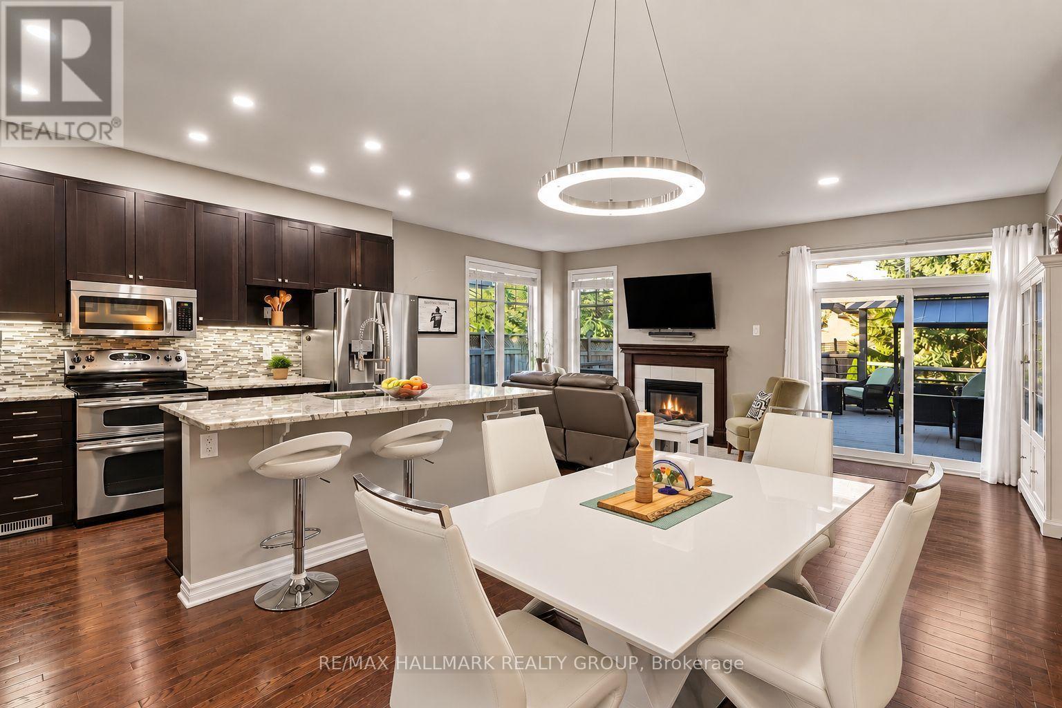
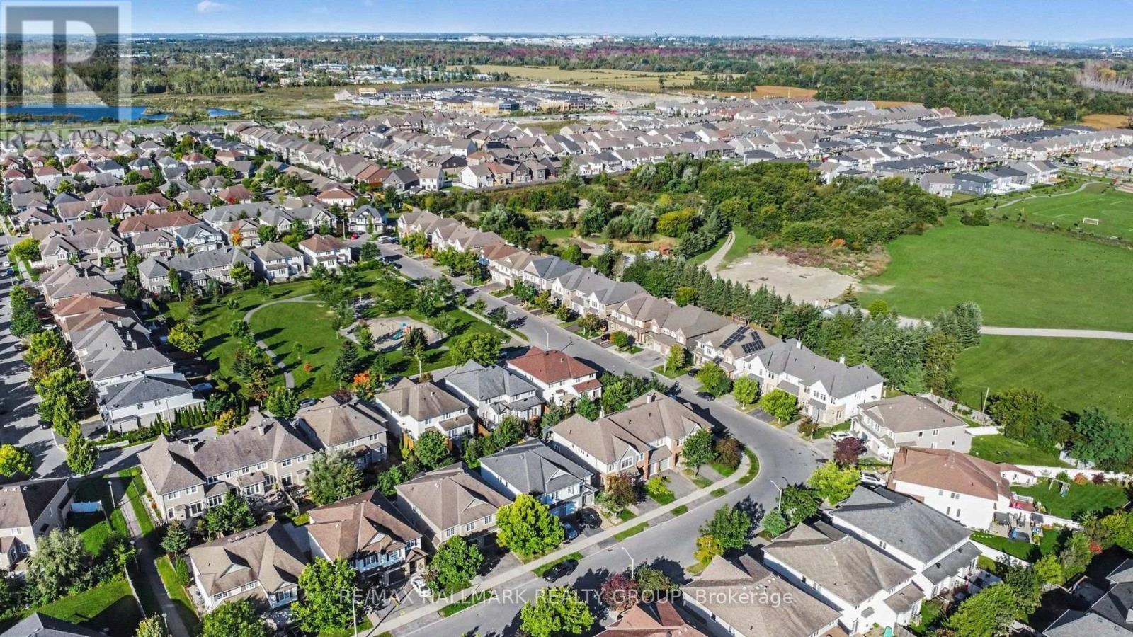
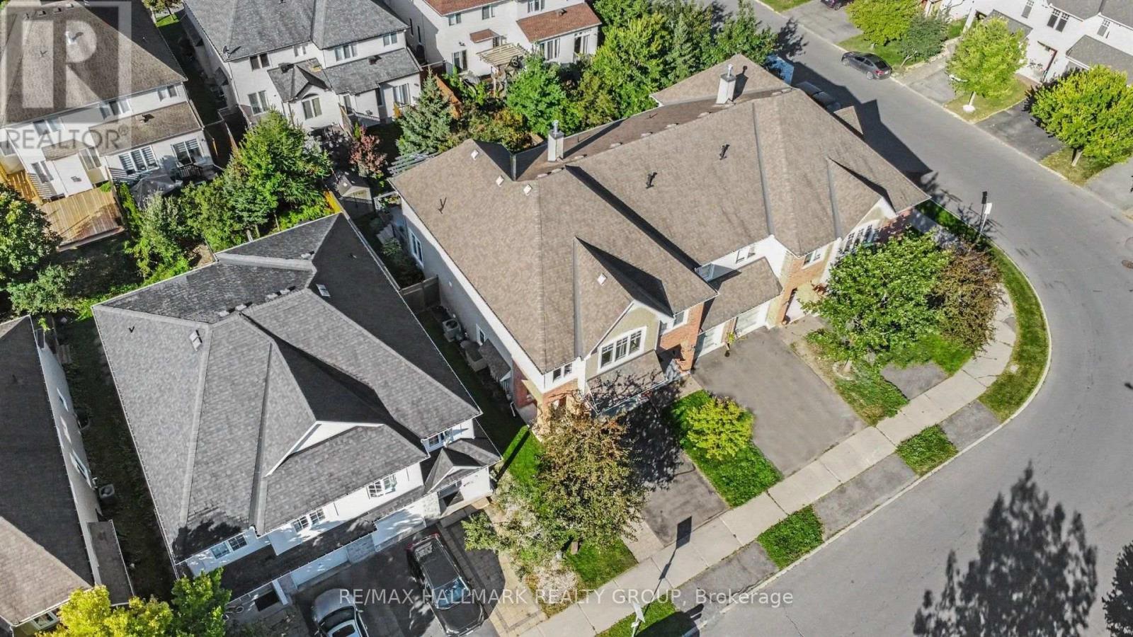
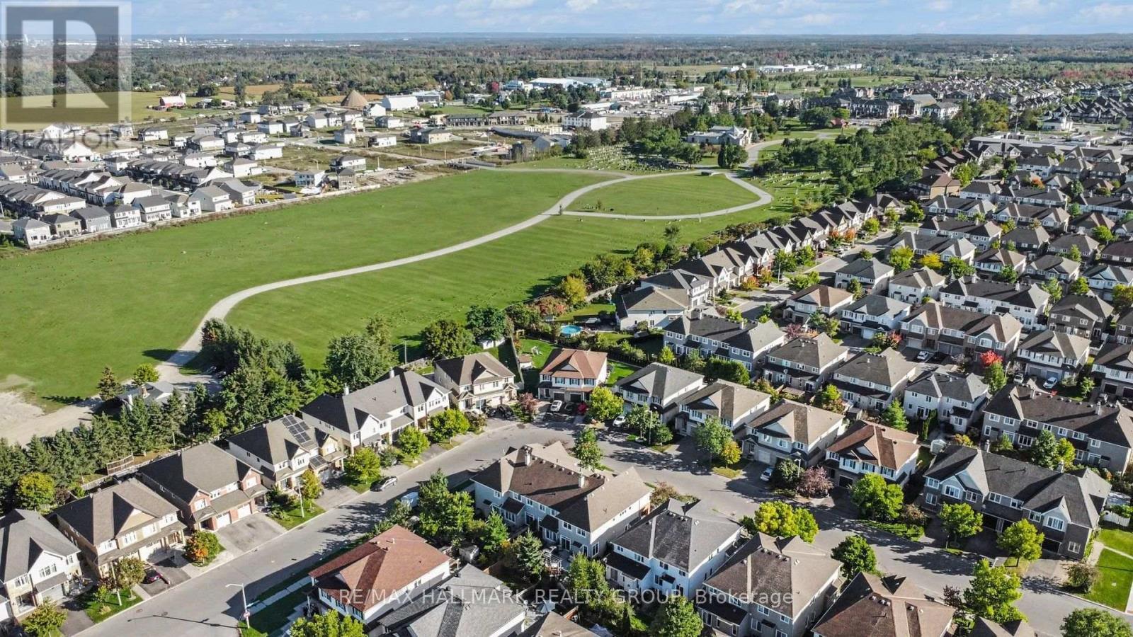
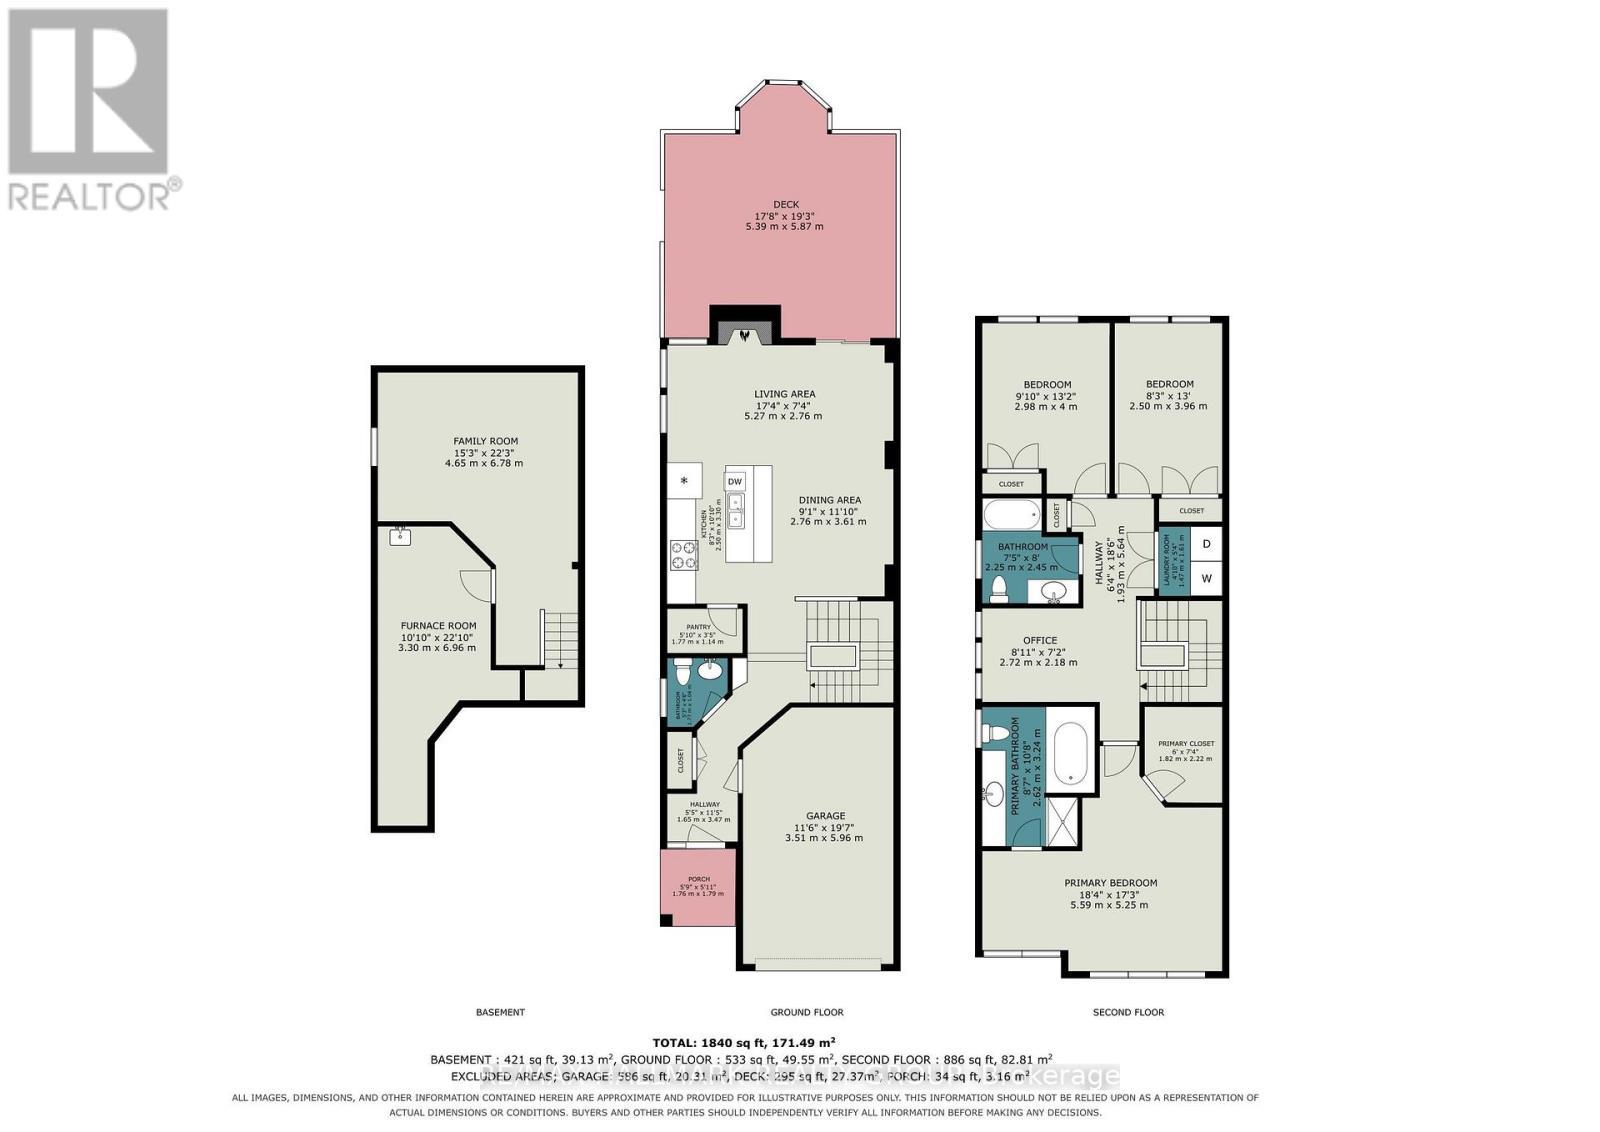
Welcome to 768 White Alder Avenue! An exceptional END unit 3 bedroom PLUS LOFT townhome offering an impressive 27 ft frontage, a separate private driveway, and over 2,100 sq. ft. of total living space, including the fully finished basement. This is a truly spacious townhome that offers an abundance of room for the entire family, along with the added privacy and natural light that come with an end unit.The main floor features a bright and inviting open concept layout with 9 ft ceilings, hardwood flooring, tile, a gas fireplace, and an abundance of windows. The beautifully upgraded chef's kitchen is the heart of the home, featuring premium cabinetry, granite countertops, stainless steel appliances, a large centre island, and a walk in pantry, perfect for everyday living and entertaining.The second floor offers 3 generously sized bedrooms plus a large, versatile loft. The loft is an incredible bonus space and is large enough to serve as a second family room, home office, playroom, gym, or additional lounge area. The oversized primary bedroom features a walk in closet and a spa like ensuite with a separate soaker tub and large walk in shower. A full bathroom and convenient second floor laundry complete the level.The fully finished basement adds even more valuable living space with a massive family and recreation room featuring 6 built in speakers, creating the perfect setup for movie nights, entertaining, or relaxing with the family.Outside, enjoy your private backyard with a large cedar deck and southern sun exposure, making it an ideal space for summer BBQs and entertaining. The separate driveway has been widened with interlock, allowing two vehicles to park side by side.Located in the heart of Findlay Creek, close to excellent schools, parks, public transit, shopping, and everyday amenities. This is townhome living with room to breathe. (id:27)

Building Features:

  • Style: Townhouse
  • Building Type: Row / Townhouse
  • Amenities:
  • Basement Development: Finished
  • Basement Type: Full
  • Construction Style - Attachment: Attached
  • Easement: Easement
  • Exterior Finish: Brick
  • Fireplace: Yes
  • Floor Space: 1500 - 2000 sqft
  • Foundation Type: Concrete
  • Heating Type: Forced air
  • Heating Fuel: Natural gas
  • Cooling Type: Central air conditioning, Air exchanger
  • Appliances: Blinds, Dryer, Garage door opener, Hood Fan, Microwave, Storage Shed, Stove, Washer, Refrigerator

Property Features:

  • OwnershipType: Freehold
  • Property Type: Single Family
  • Half Bathrooms: 1
  • Amenities Nearby: Public Transit
  • Floor Space (approx): 1500 - 2000 Square Feet
  • Irregular: Yes
  • Lot Depth: 98.3 Feet
  • Lot Frontage: 27.7 Feet
  • Lot Size: 27.7 x 98.4 FT
  • Structure Type: Deck, Shed
  • Utility Type:
  • Zoning: RES
  • Sewer: Sanitary sewer
  • Parking Type: Attached garage, Garage, Inside Entry
  • No. of Parking Spaces: 3

Rooms:

  • Loft 2nd Level 2.87 m x 2.46 m
  • Primary Bedroom 2nd Level 5.84 m x 4.21 m
  • Bedroom 2nd Level 4.08 m x 2.74 m
  • Bedroom 2nd Level 4.08 m x 3.04 m
  • Family Basement Level 5.66 m x 5.30 m
  • Kitchen Main Level 3.35 m x 2.48 m
  • Dining Main Level 3.04 m x 3.35 m
  • Living Main Level 5.89 m x 3.14 m

Convert Measurement to:

Courtesy of: RE/MAX HALLMARK REALTY GROUP

REALTOR.ca  

Access to Sold Data on this website may only be used by consumers that have a bona fide interest in the purchase, sale, or lease of residential real estate.

Sales/Price History

Log in or create an account to see sold and historical listings information

QuickQuoteTM Powered by RPS

Location of 768 WHITE ALDER AVENUE, Ottawa, Ontario, K1T 0E9

Demographic Information of 768 WHITE ALDER AVENUE, Ottawa, Ontario, K1T 0E9

Life Stage

Young Families

Employment Type

Mixed

Average Household Income

$156,390.78

Average Number of Children

2.10

Household Population

Household Structure

Age of Population

Education

Education Level

No certificate/diploma/degree

14.24 %

High school certificate or equivalent

23.52 %

Apprenticeship trade certificate/diploma

3.3 %

College/non-university certificate

17.22 %

University certificate (below bachelor)

3.12 %

University Degree

38.61 %

Commuter

Travel To Work

By Car

86.77 %

By Public Transit

5.53 %

By Walking

1.93 %

By Bicycle

0.48 %

By Other Methods

5.29 %

Cultural Diversity

Knowledge of Official Language

Mother Tongue

Building Information

Building Type

Apartments (Low and High Rise)

2.27 %

Houses

97.73 %

Own Vs. Rent