Button CopyPathCircle CloseCircle Left ArrowArrow Down Icon GreyClosecirclecircleBurger
  • Advertising

7479 BLEEKS ROAD, Ottawa, Ontario, K0A 1B0

MLS® # X13809988
House For Sale In Munster, Ottawa, Ontario
$1,229,900 QuickQuoteTM: $985K - $1.2M

3+1 Beds

5 Baths

7479 Bleeks Road, Ottawa, ON
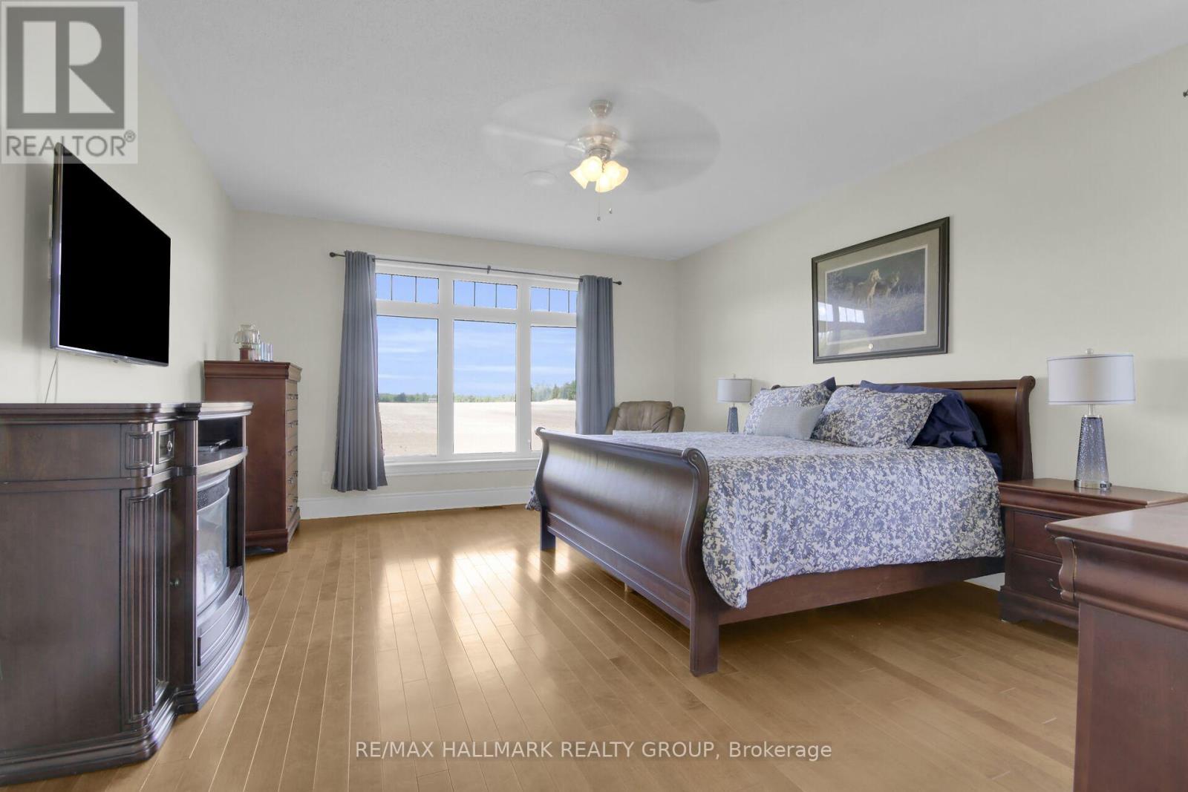
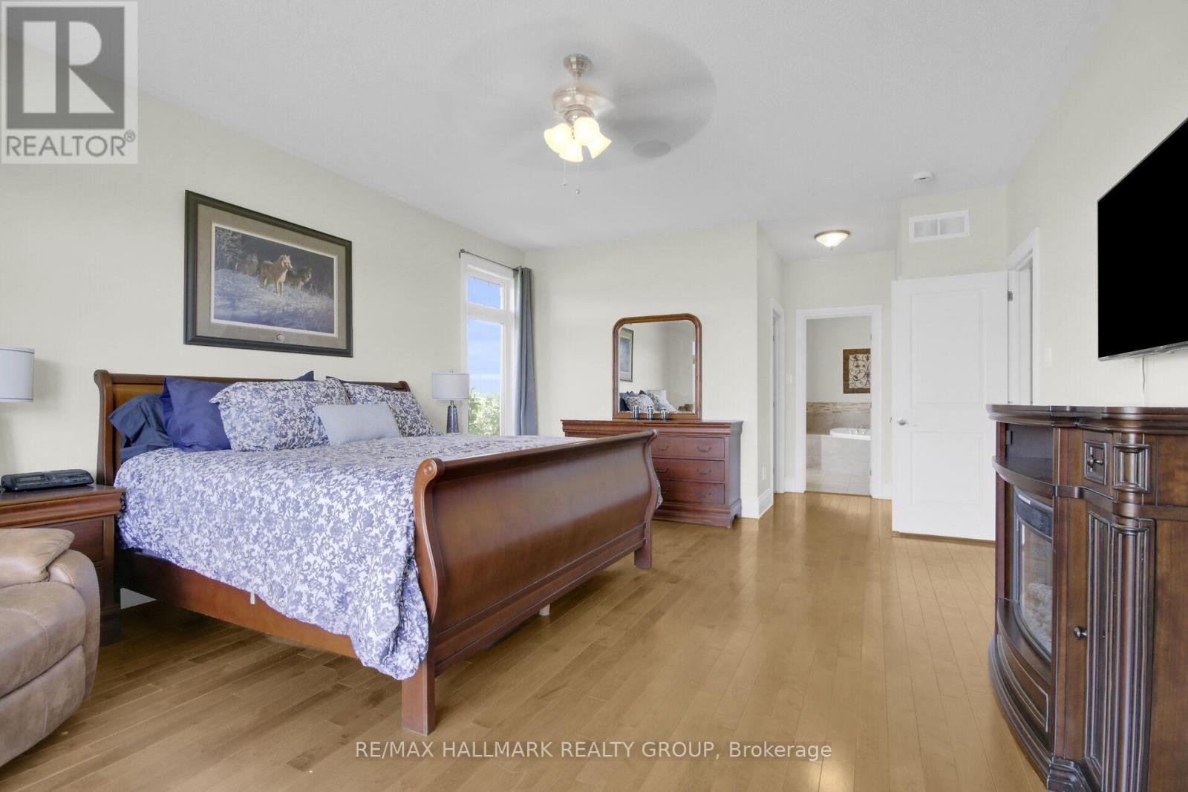
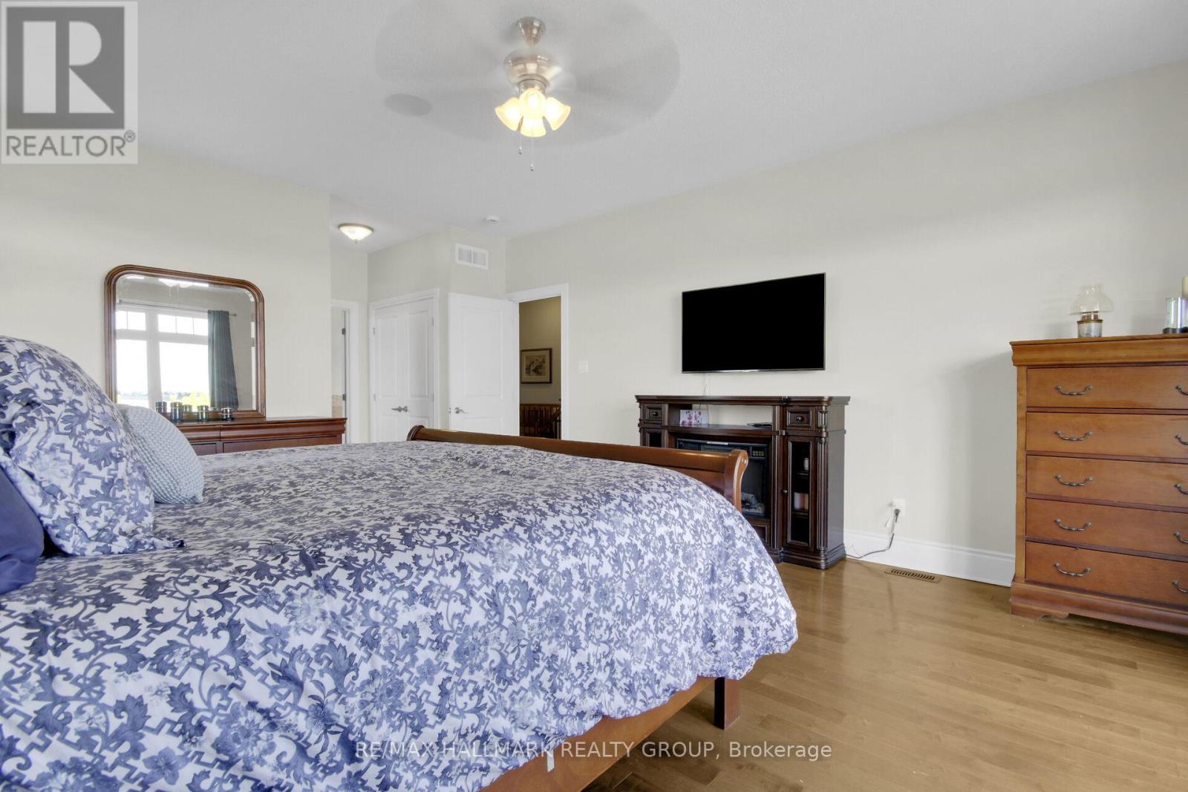
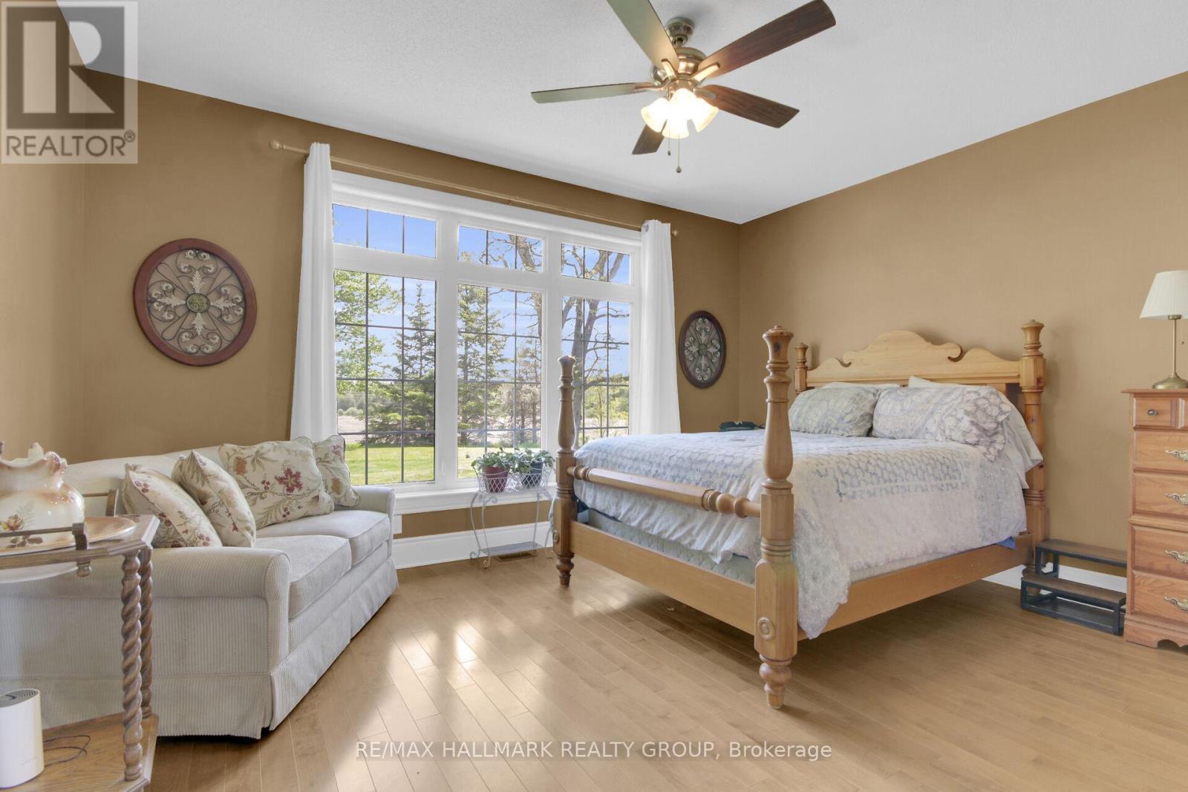
Primary - 7479 Bleeks Road, Ottawa, ON
7479 Bleeks Road, Ottawa, ON
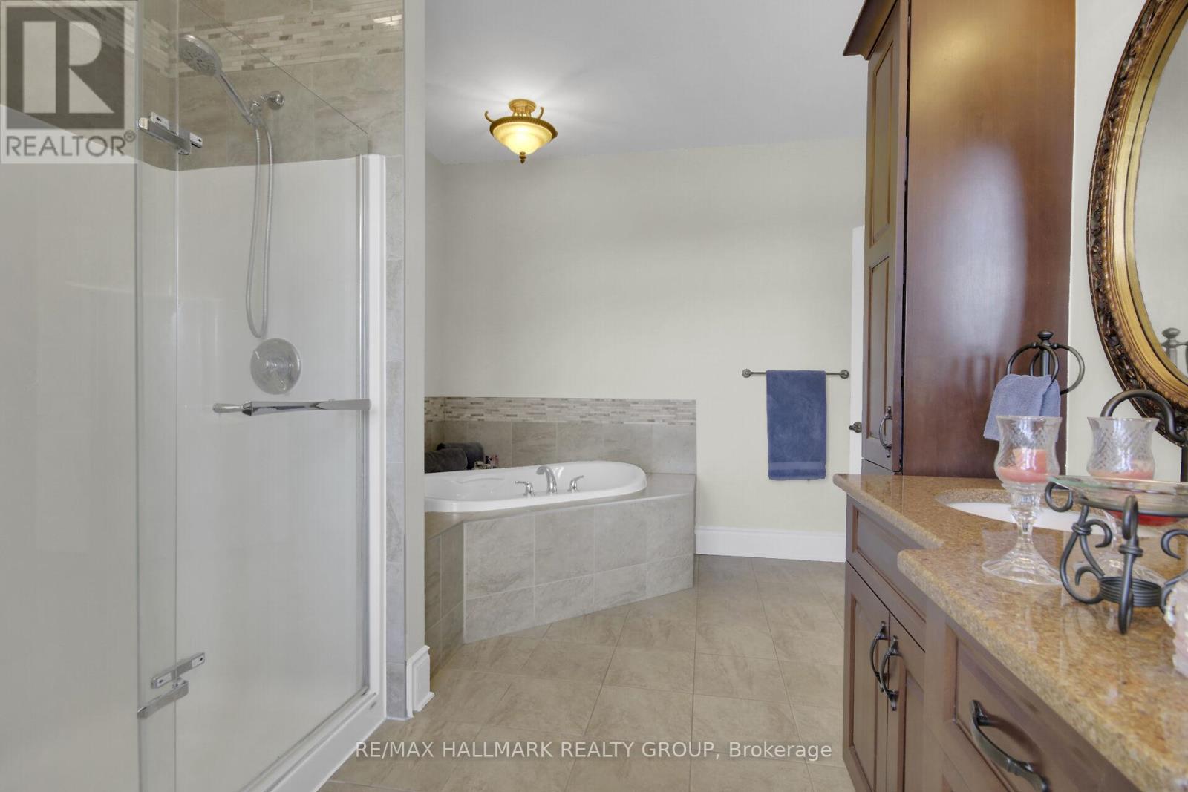
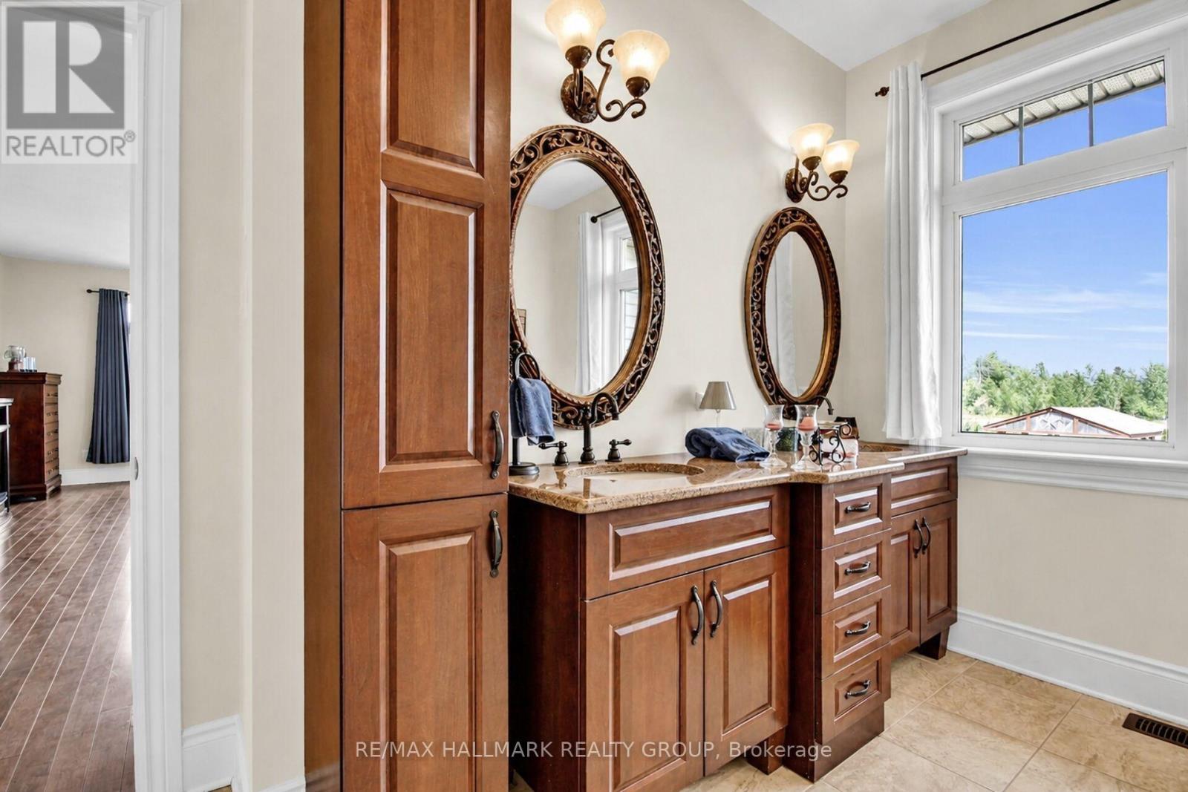
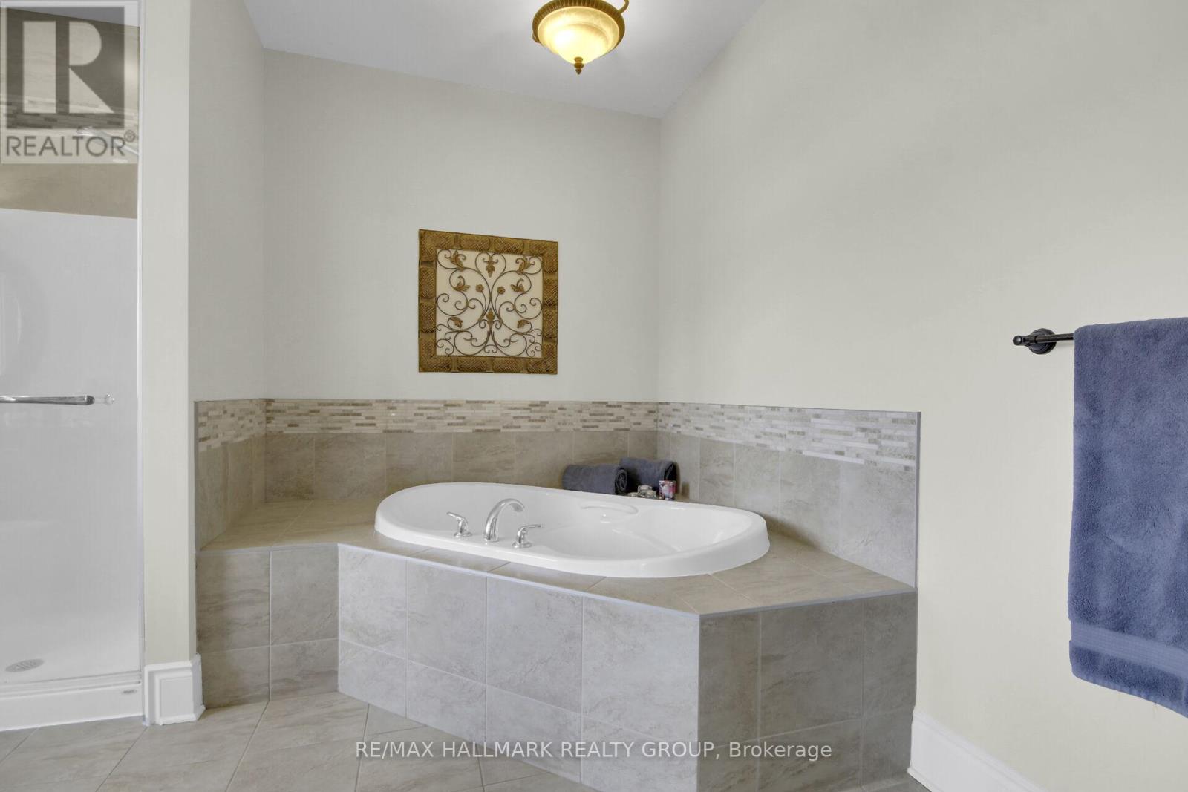
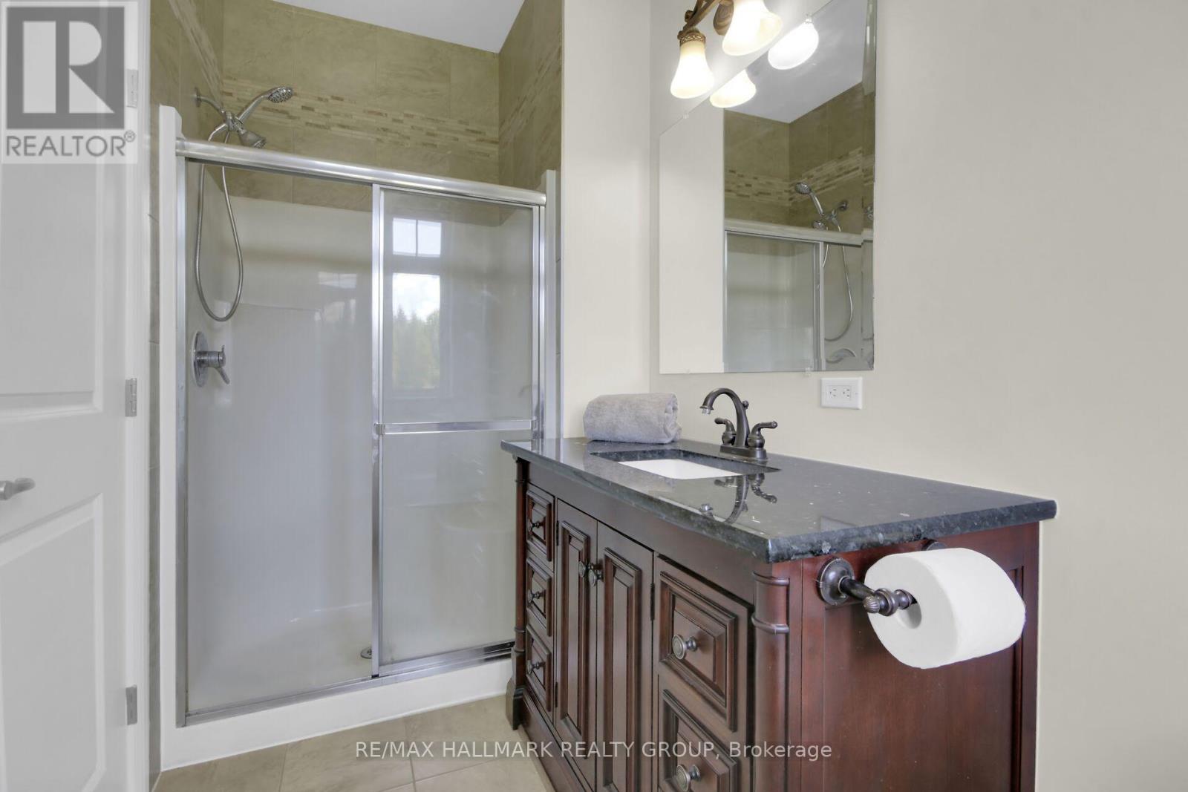
Primary ensuite - 7479 Bleeks Road, Ottawa, ON
7479 Bleeks Road, Ottawa, ON
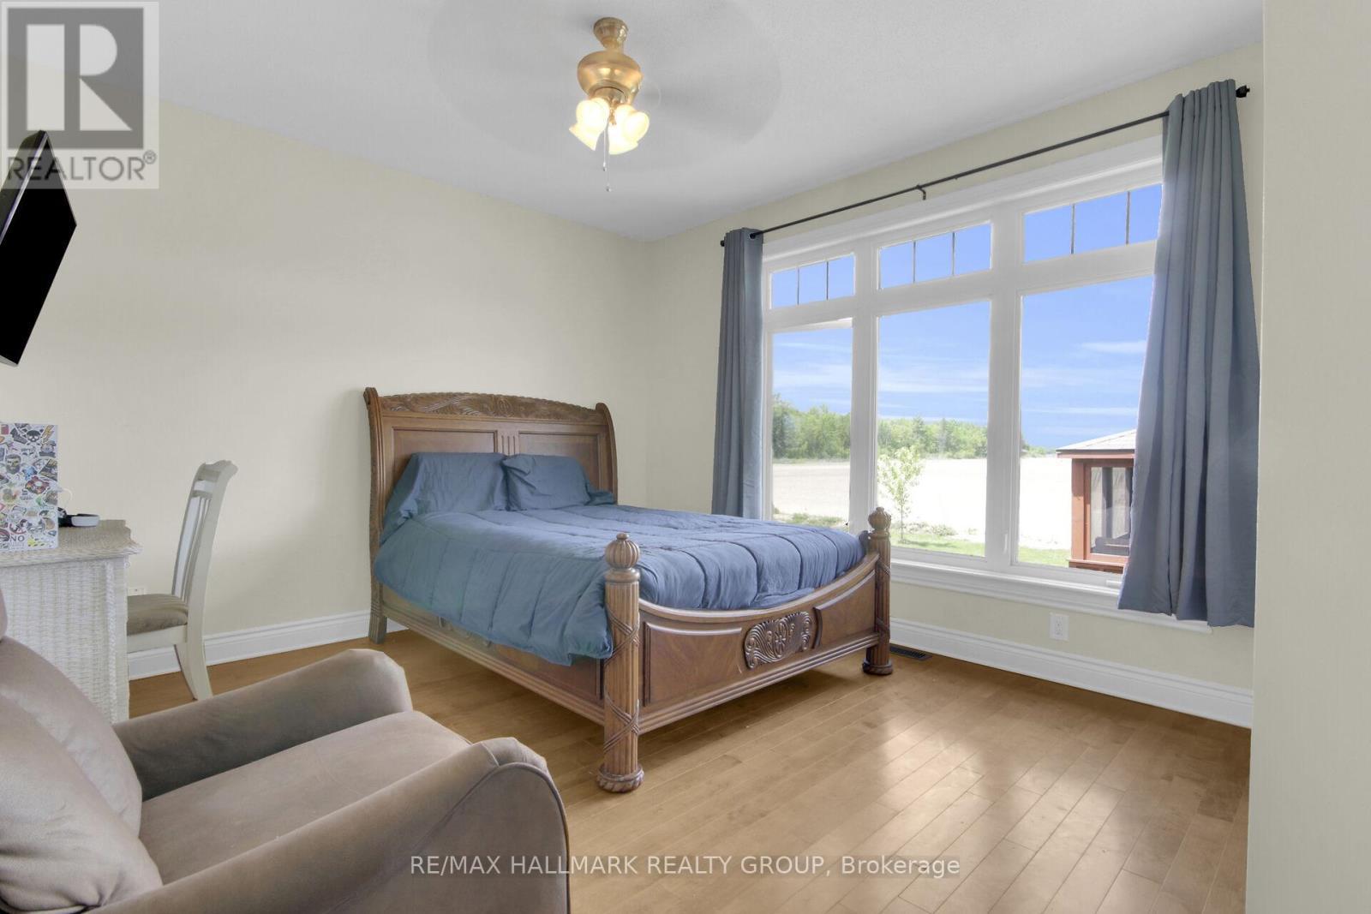
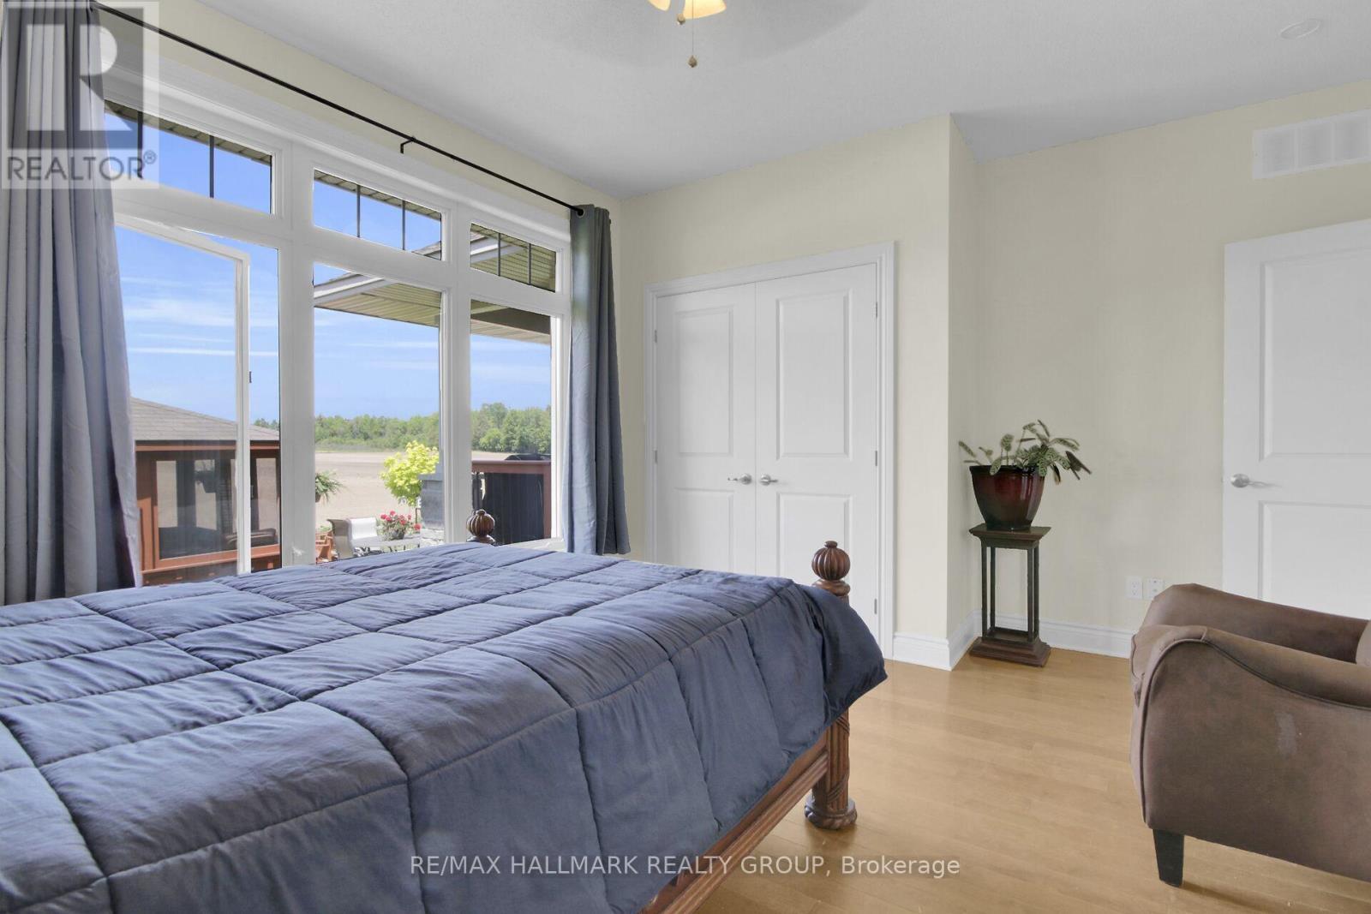
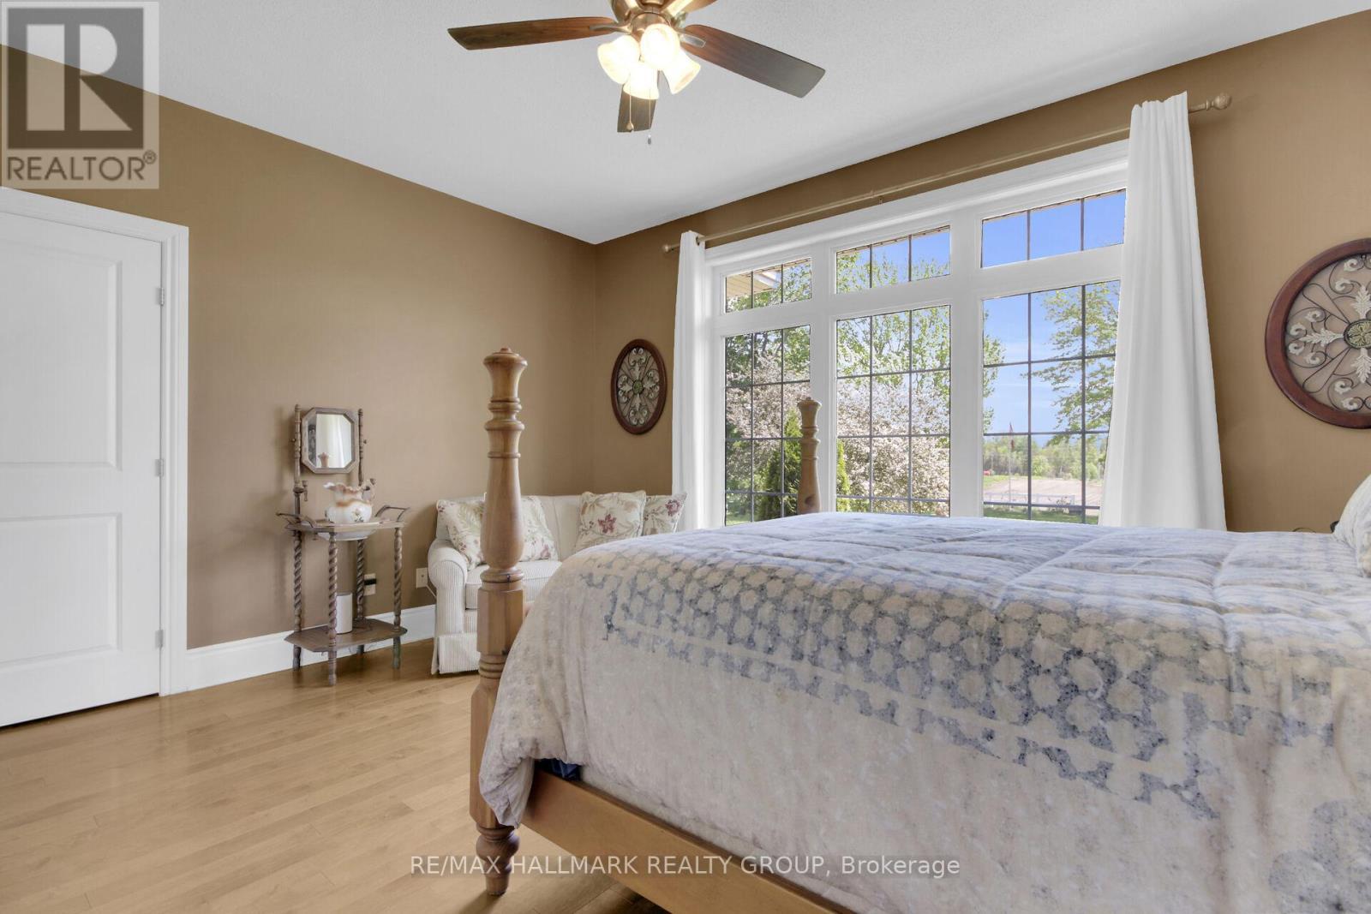
Main floor Bedroom 2 - 7479 Bleeks Road, Ottawa, ON
7479 Bleeks Road, Ottawa, ON
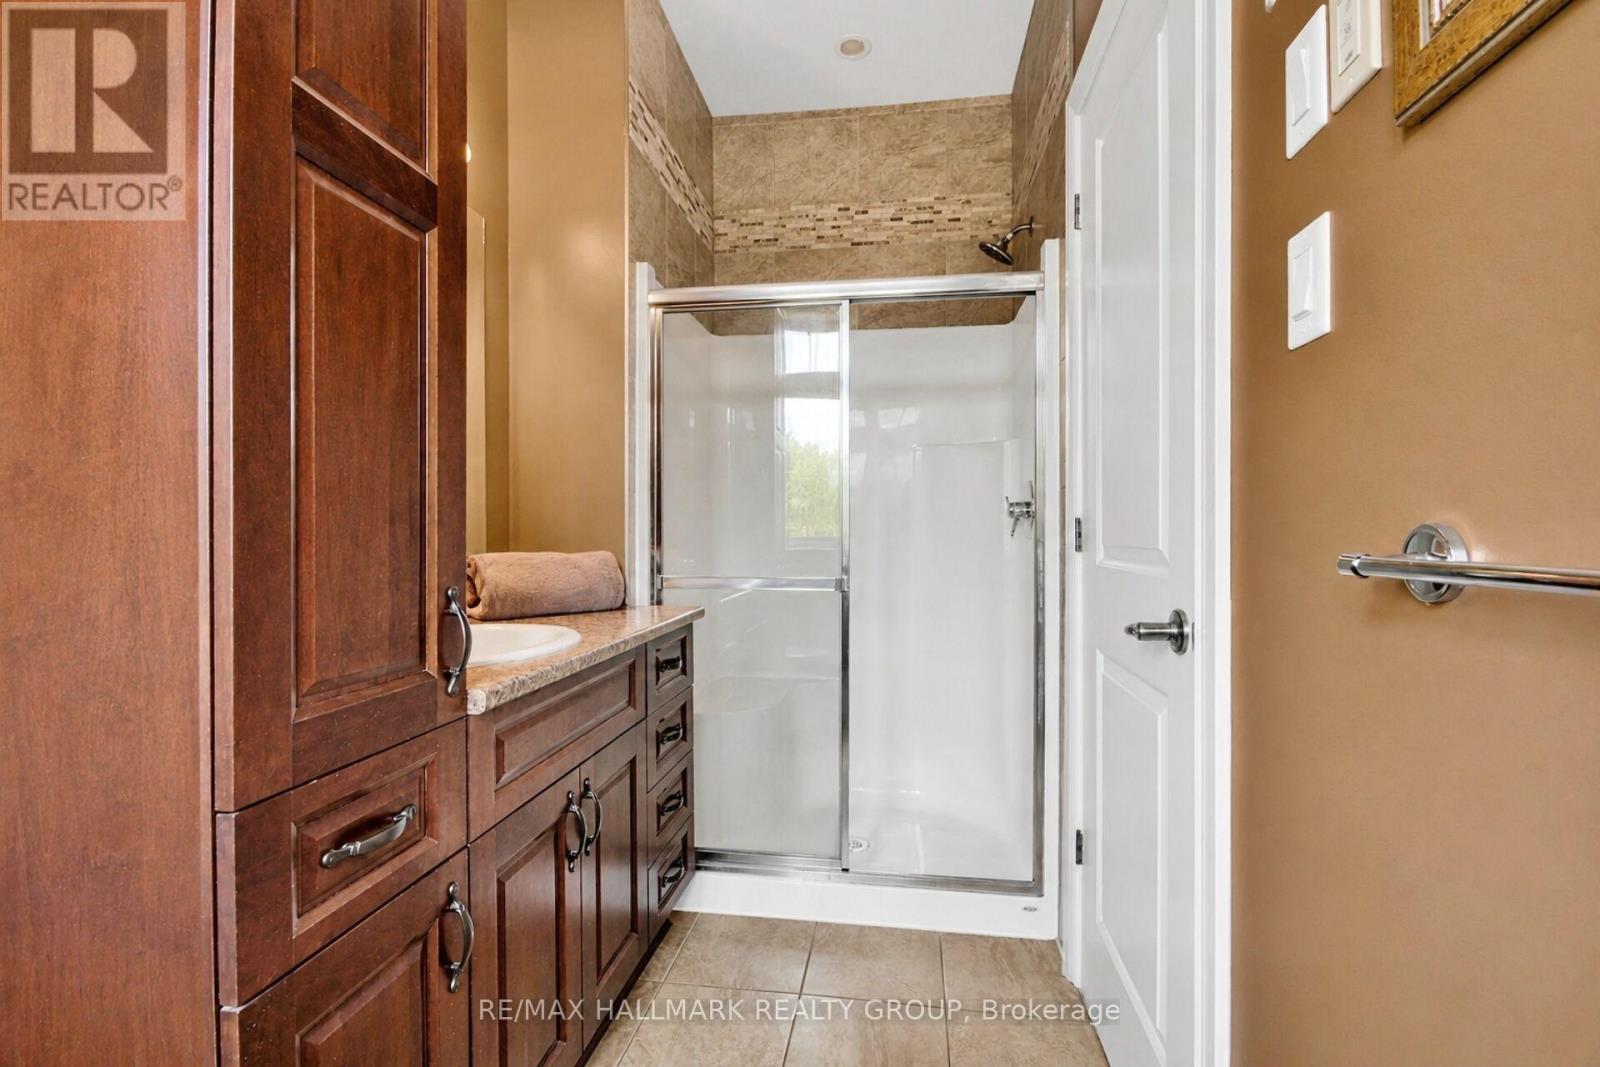
Bedroom 2 ensuite - 7479 Bleeks Road, Ottawa, ON
Main floor Bedroom 3 - 7479 Bleeks Road, Ottawa, ON
7479 Bleeks Road, Ottawa, ON
Bedroom 3 ensuite - 7479 Bleeks Road, Ottawa, ON
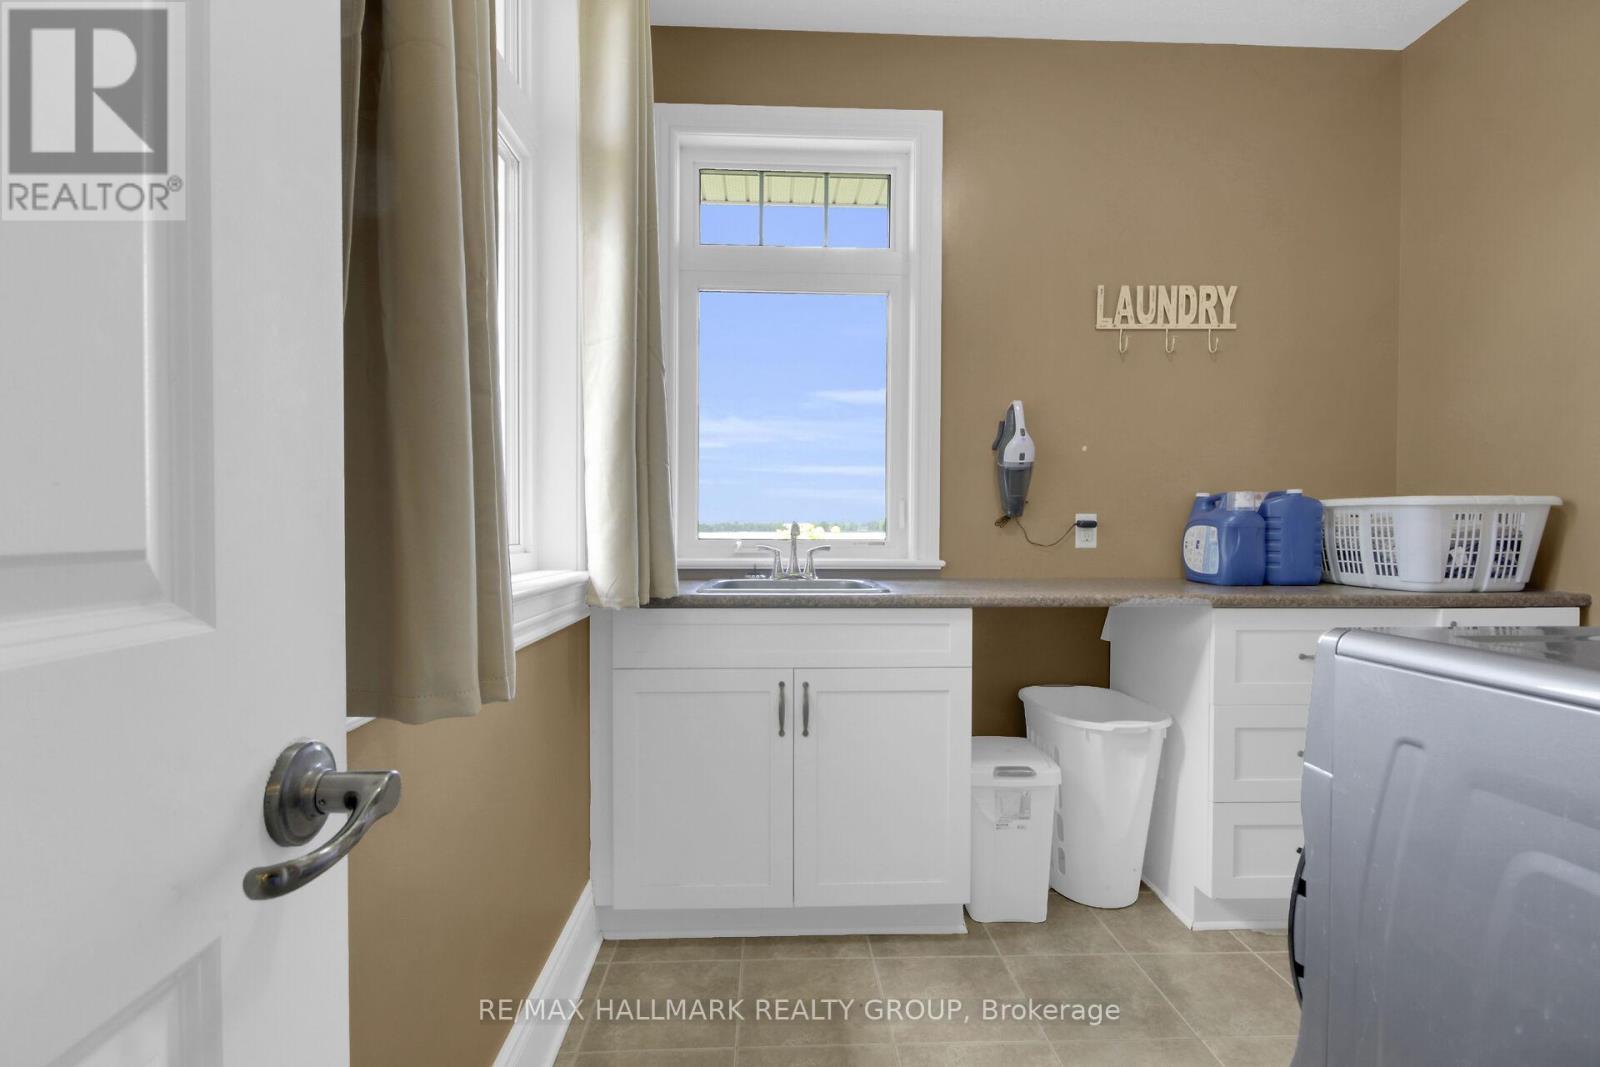
Main floor laundry room - 7479 Bleeks Road, Ottawa, ON
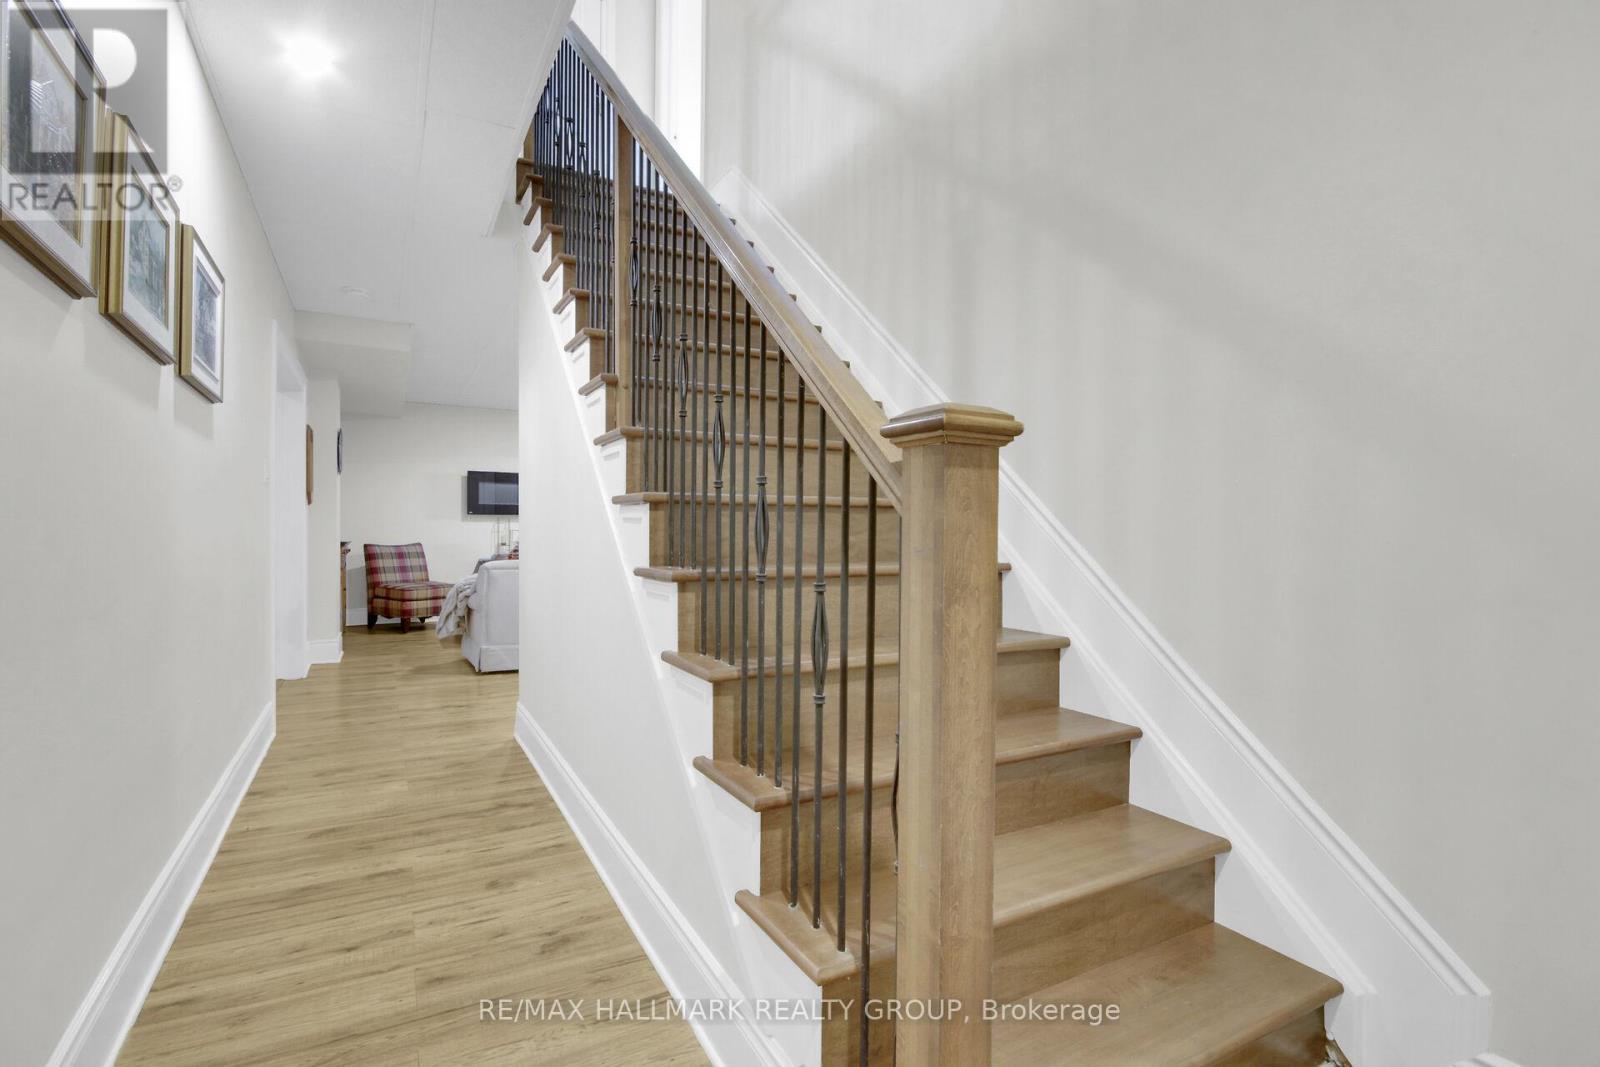
Stairs to lower level - 7479 Bleeks Road, Ottawa, ON
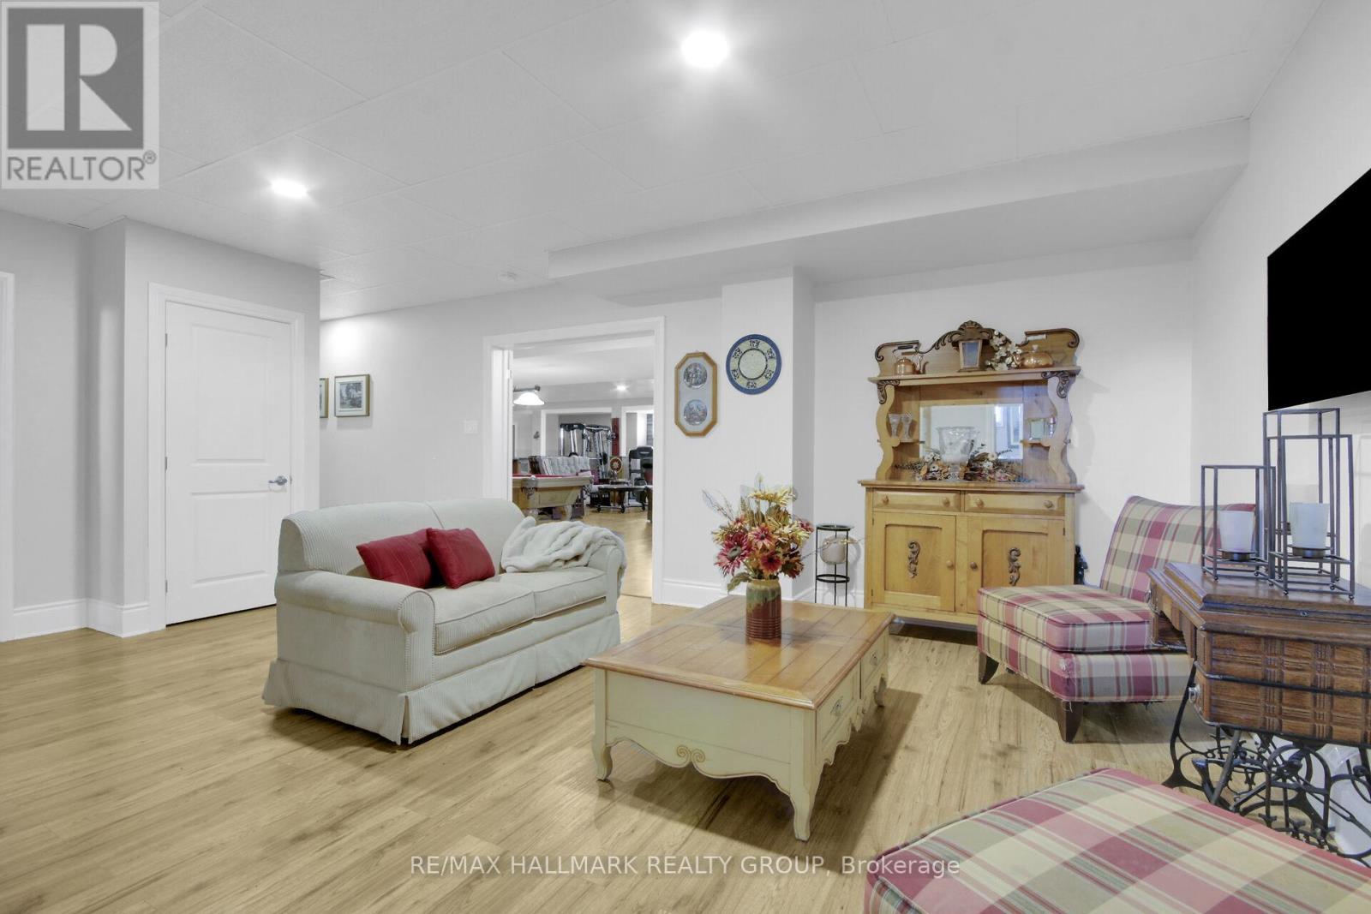
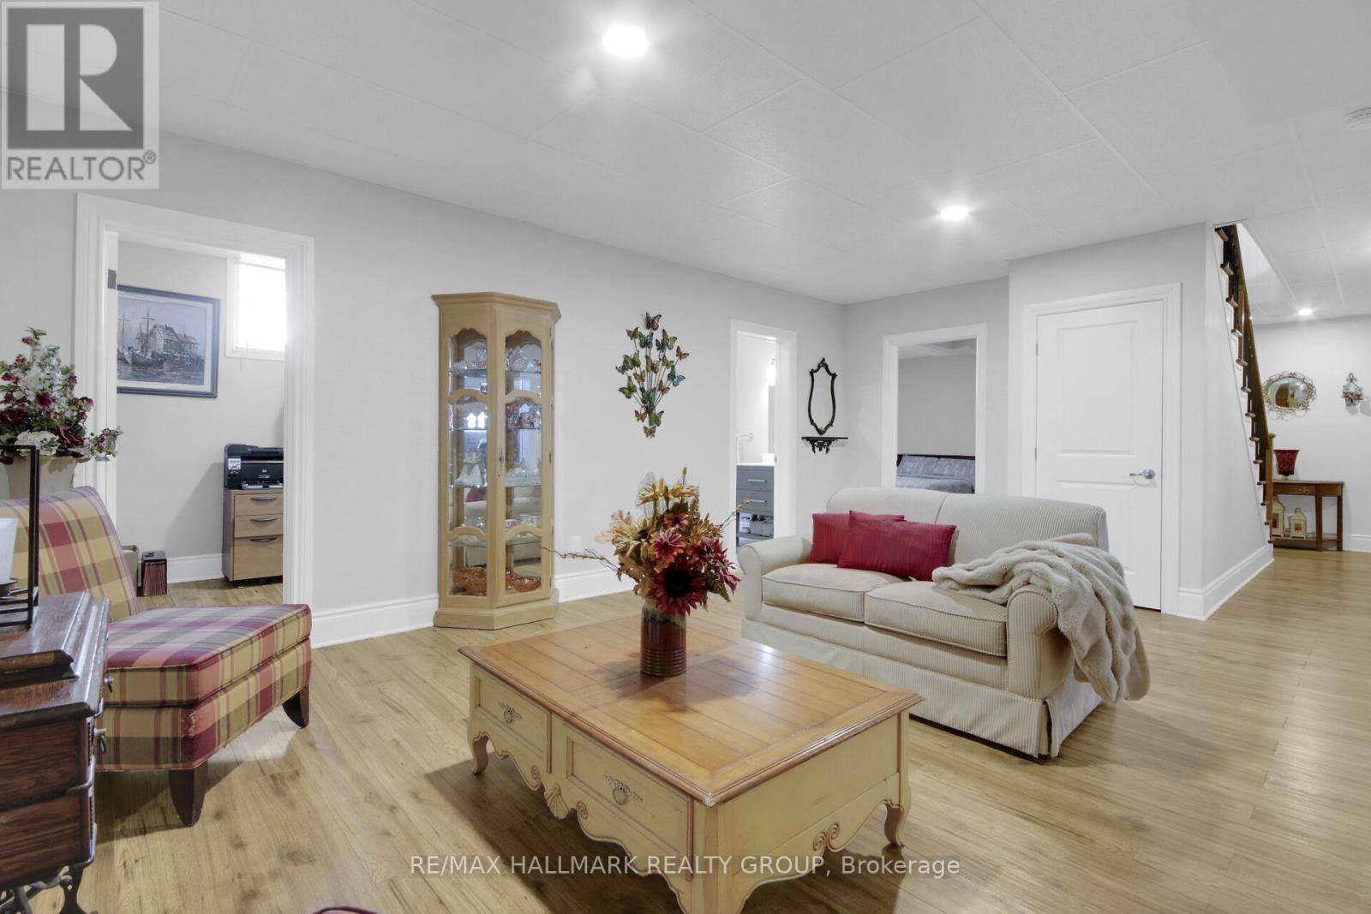
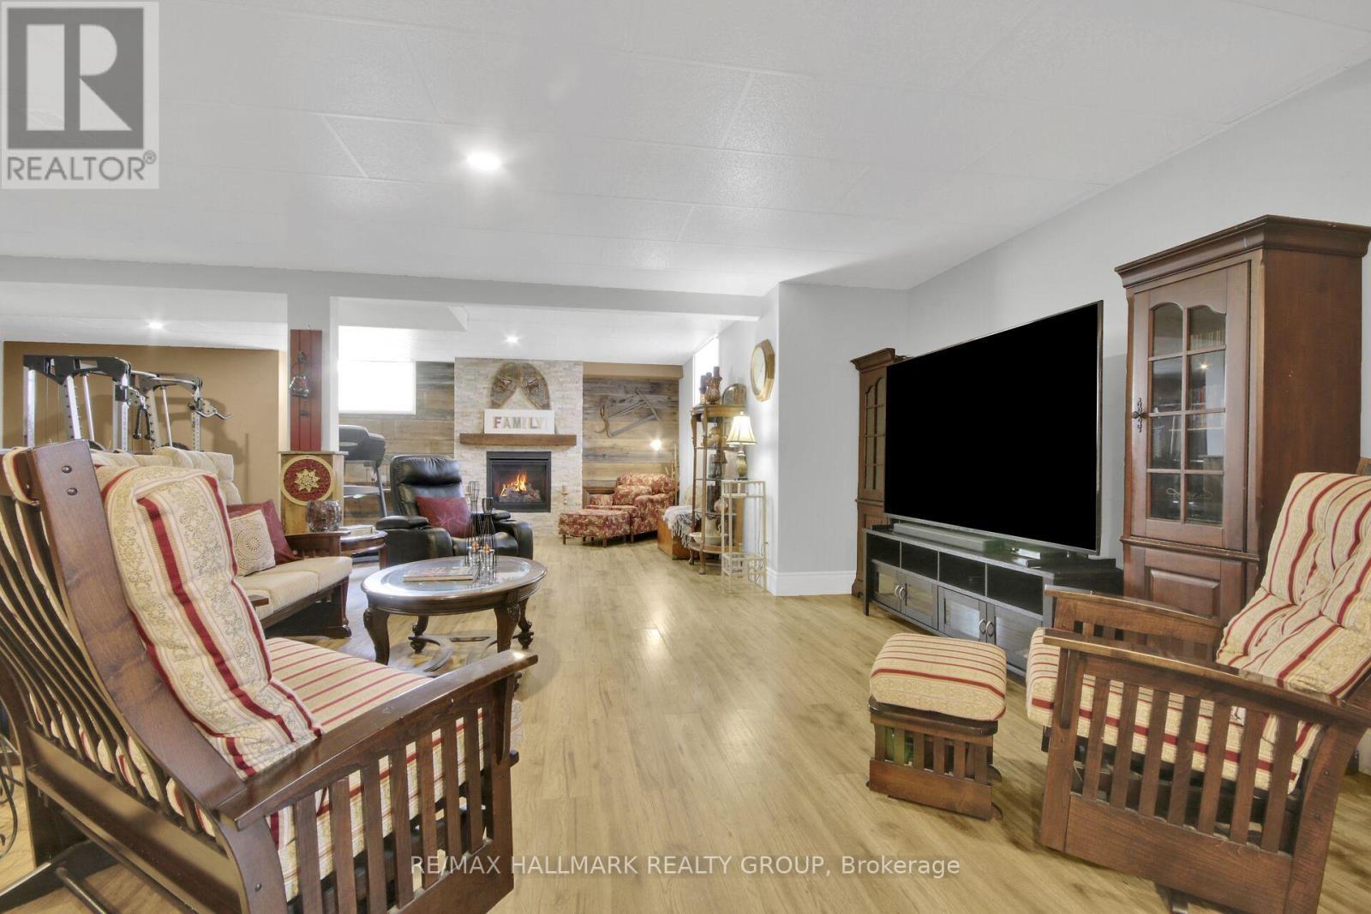
sitting/living room in lower level - 7479 Bleeks Road, Ottawa, ON
7479 Bleeks Road, Ottawa, ON
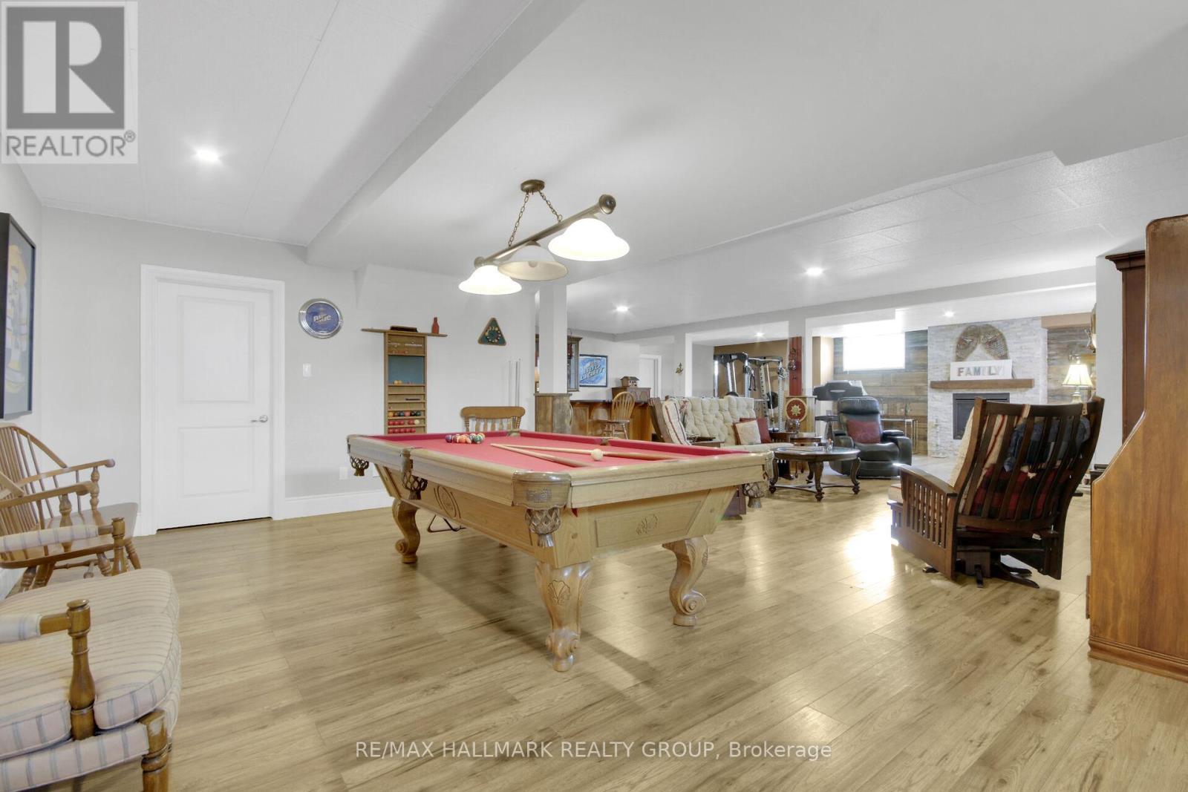
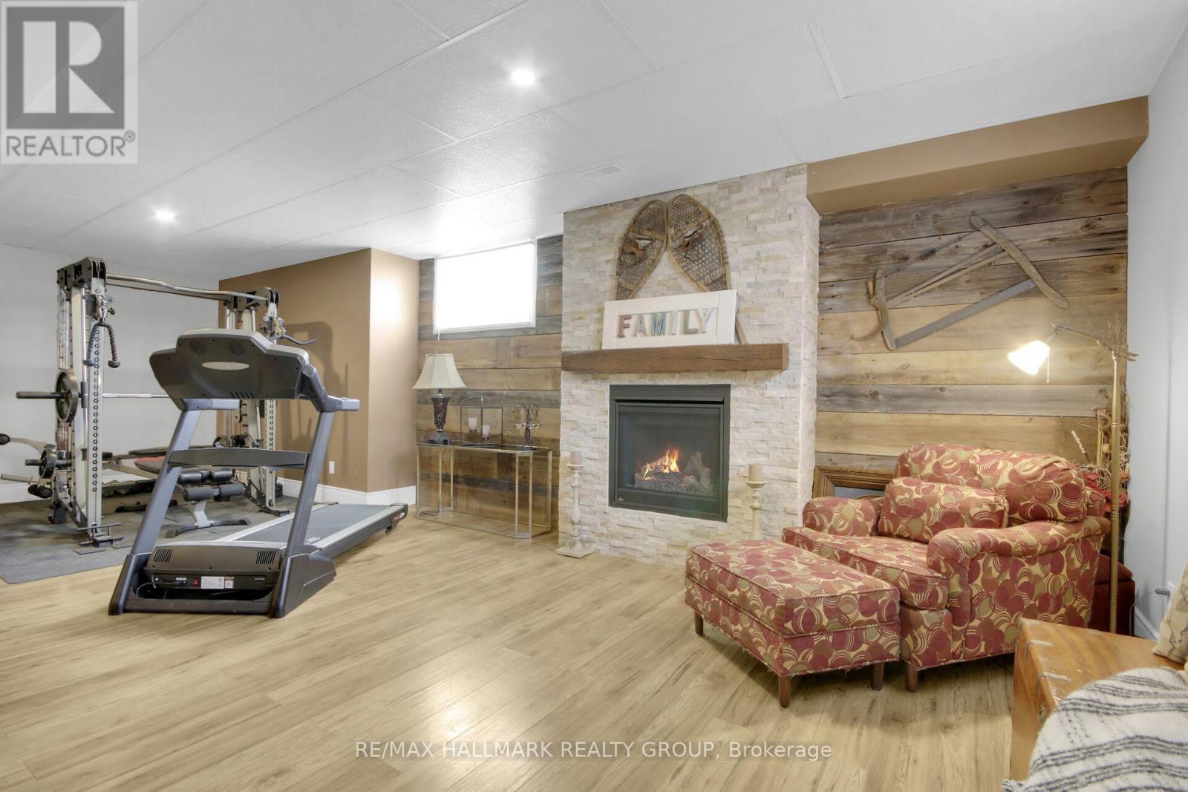
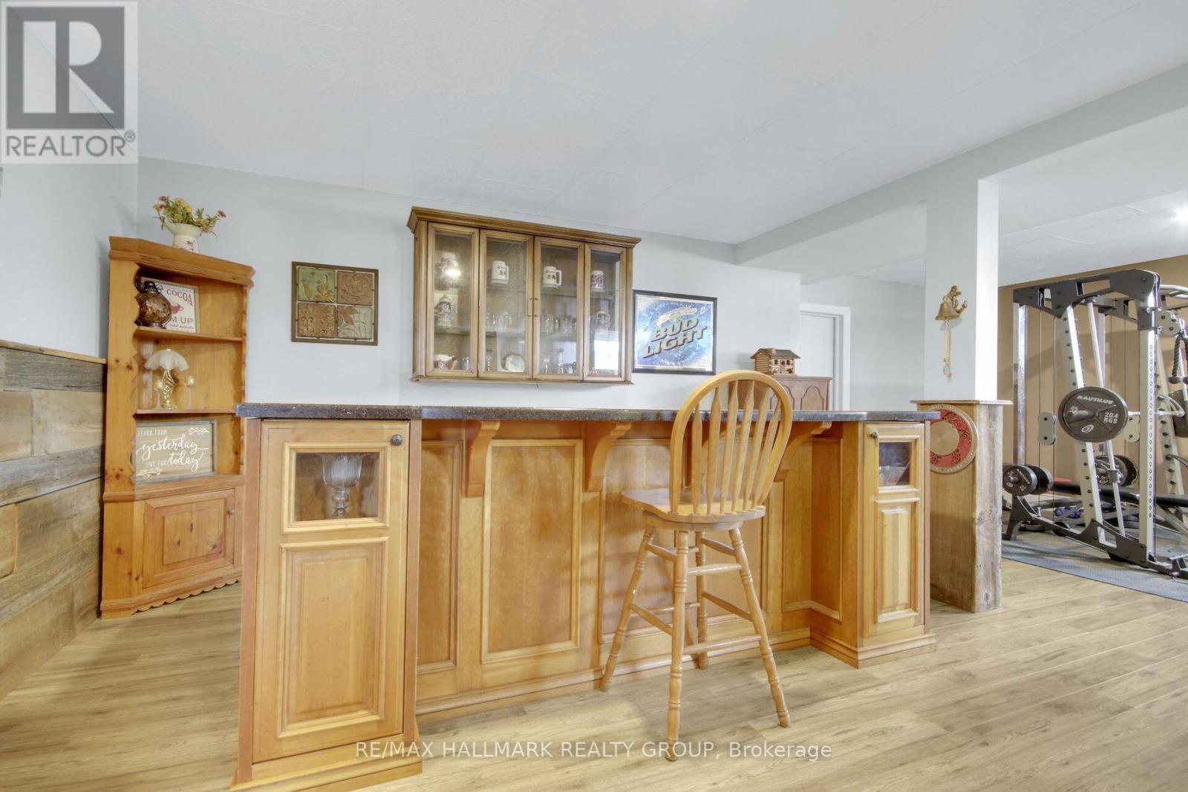
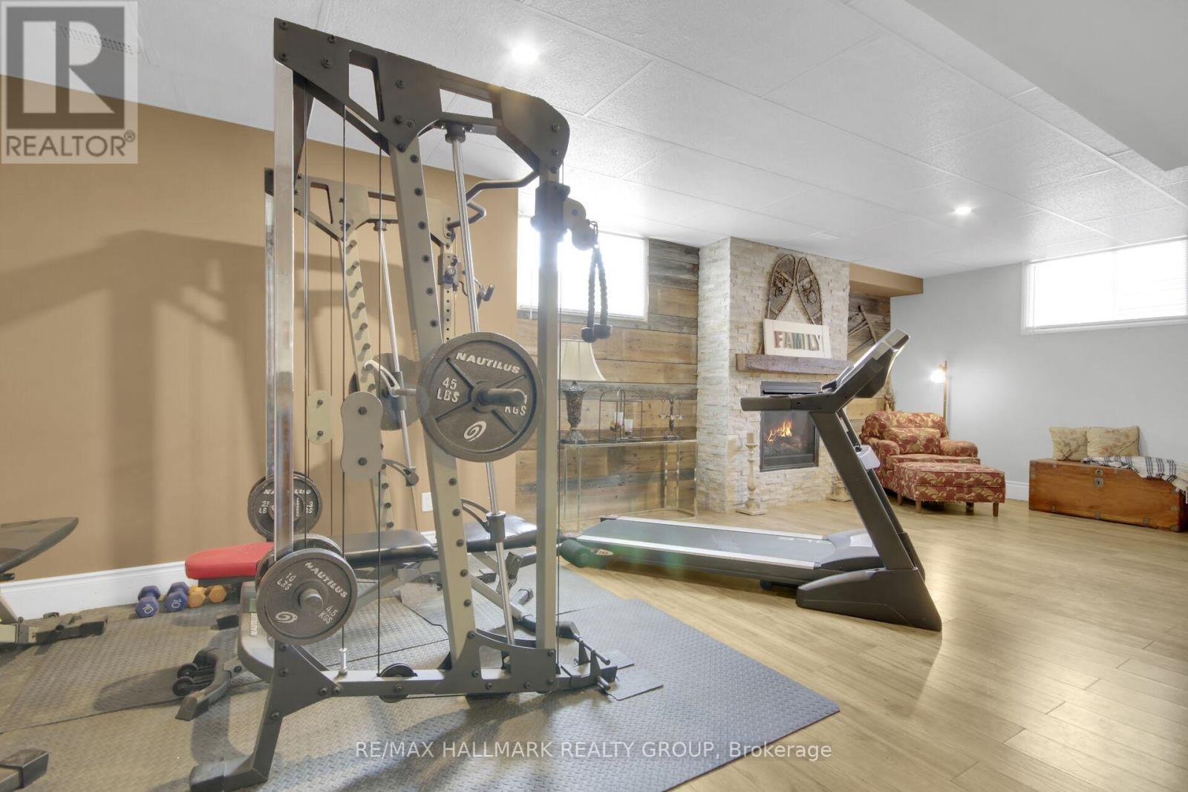
Huge recreation area - 7479 Bleeks Road, Ottawa, ON
7479 Bleeks Road, Ottawa, ON
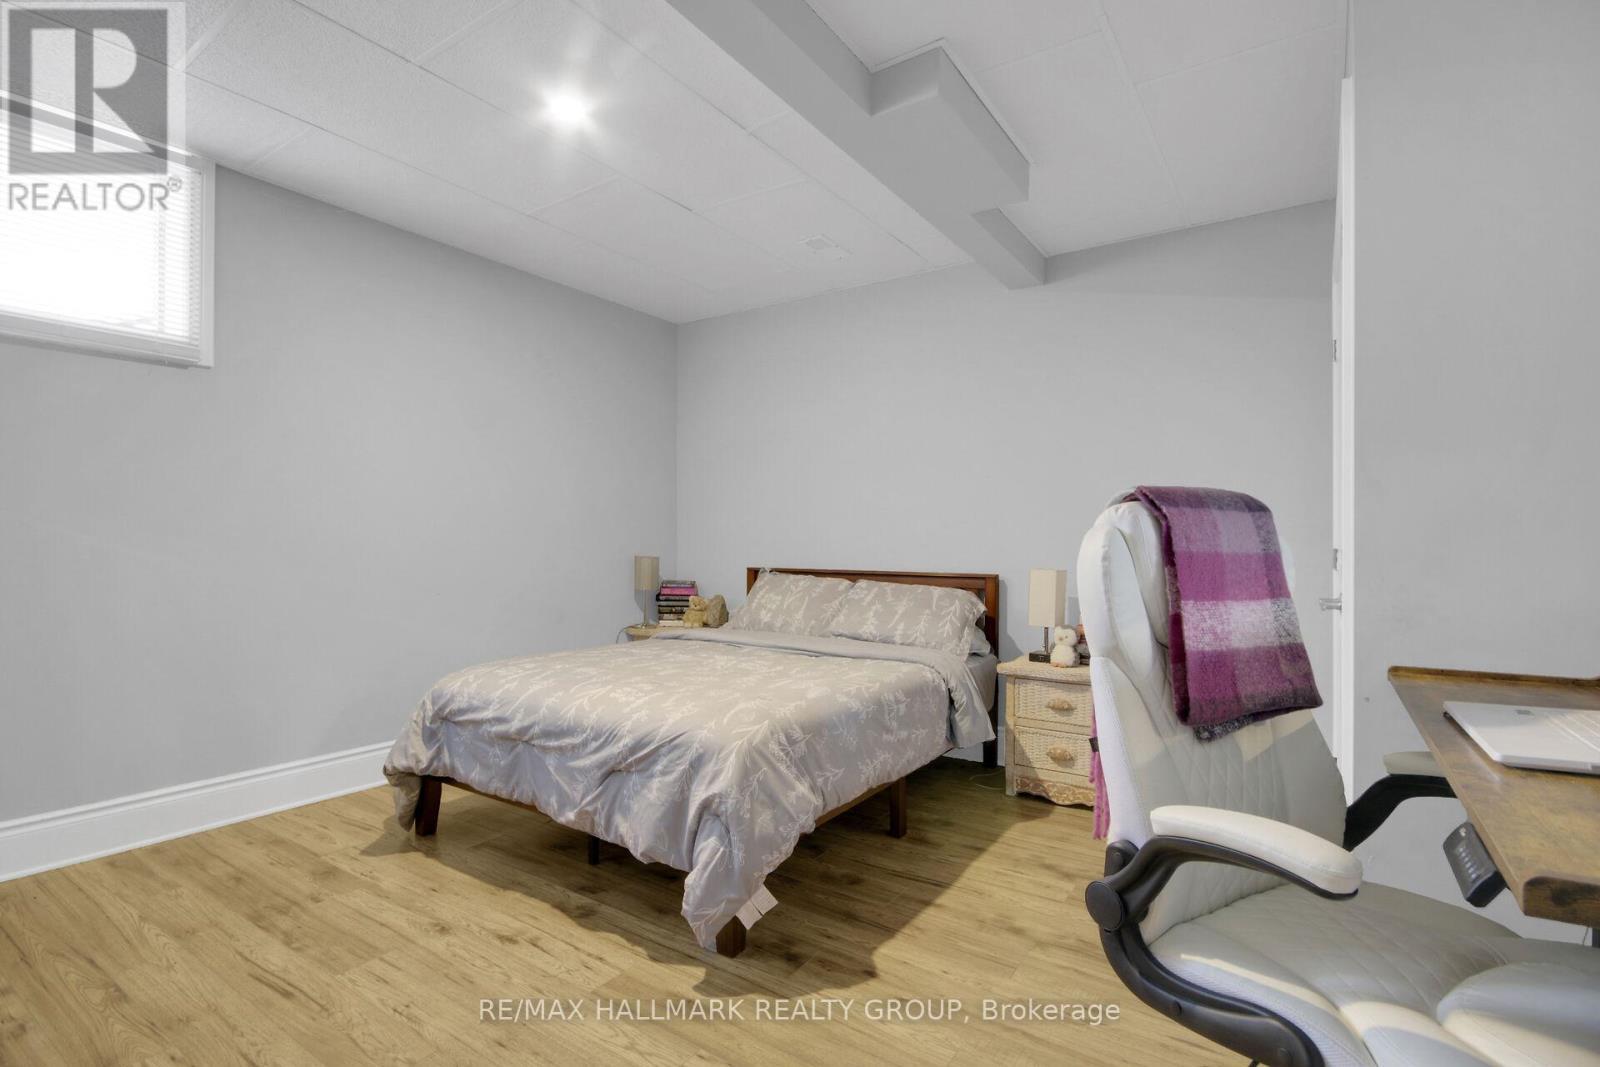
Lower level bedroom 4th - 7479 Bleeks Road, Ottawa, ON
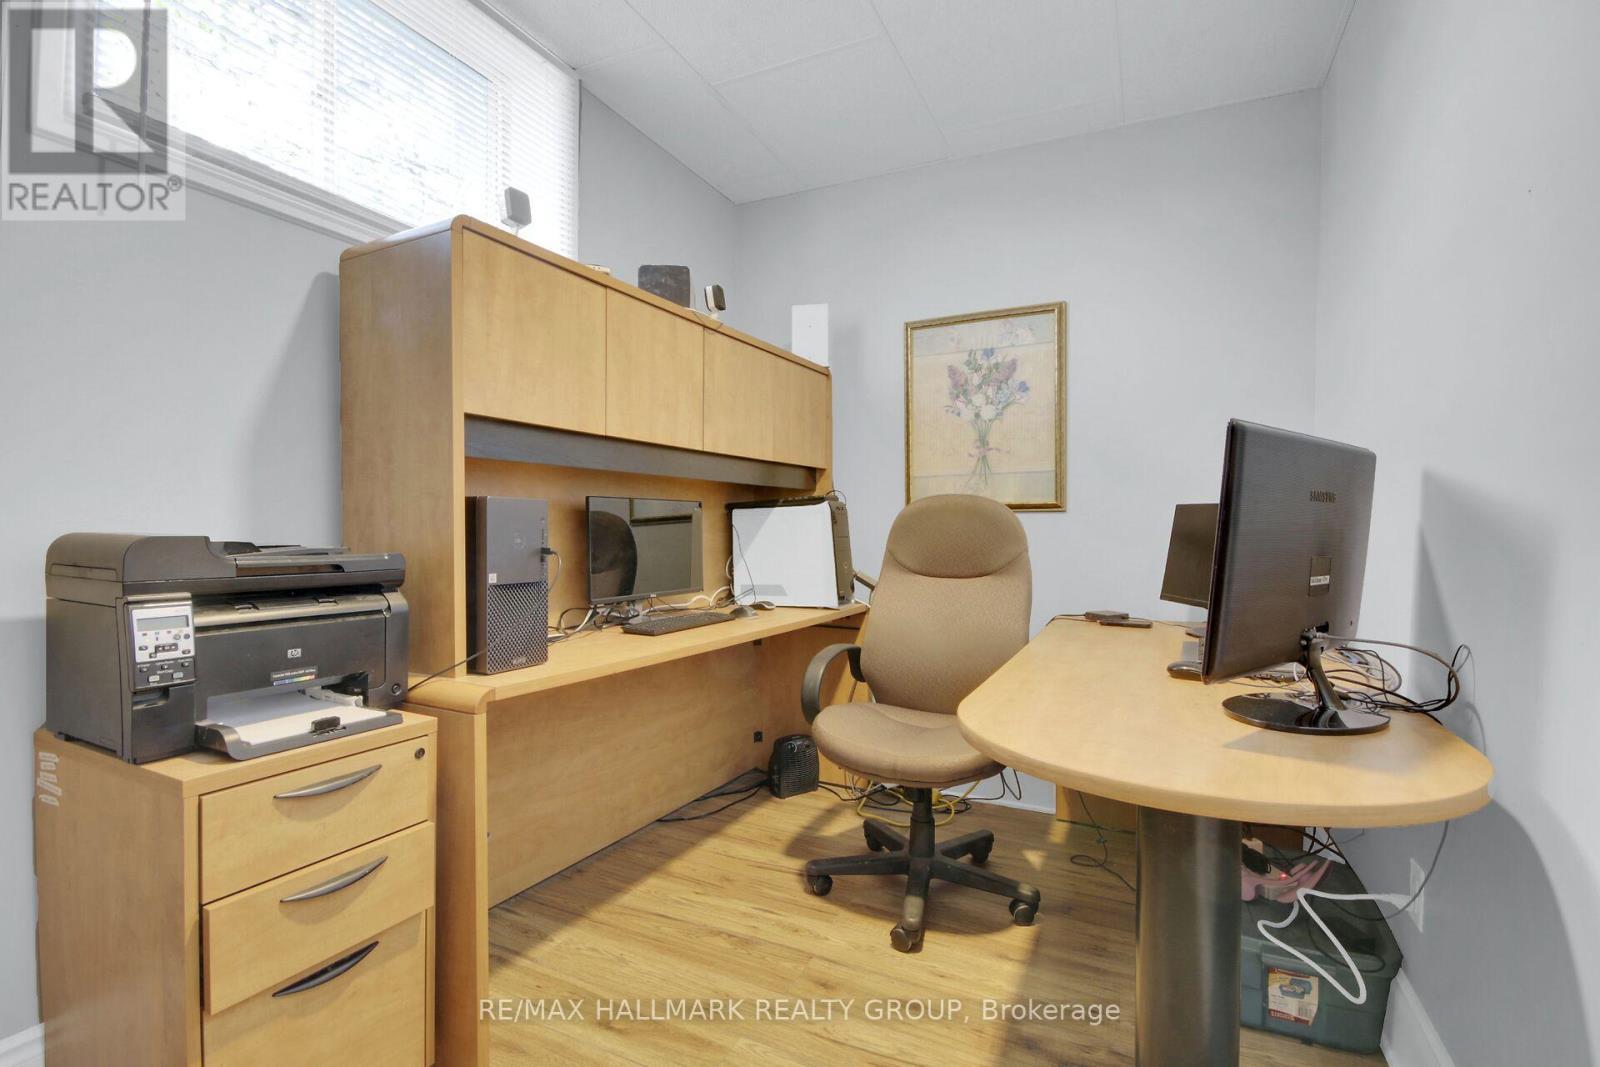
Lower level office/5th bedroom - 7479 Bleeks Road, Ottawa, ON
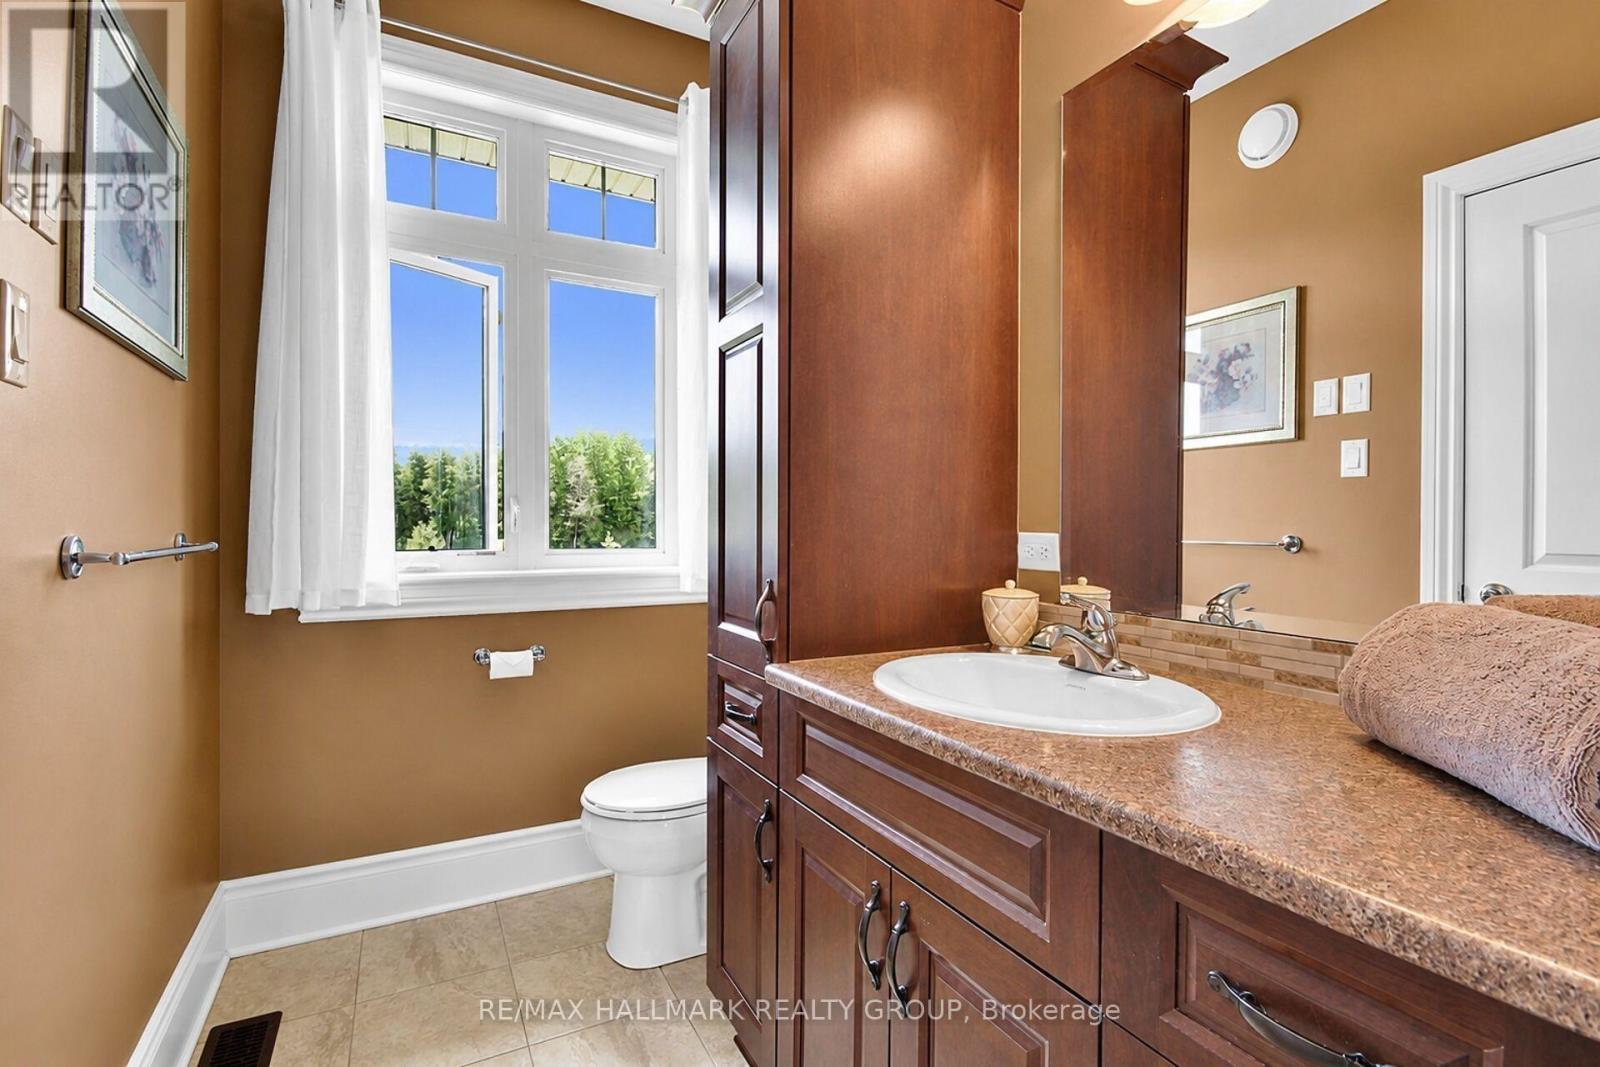
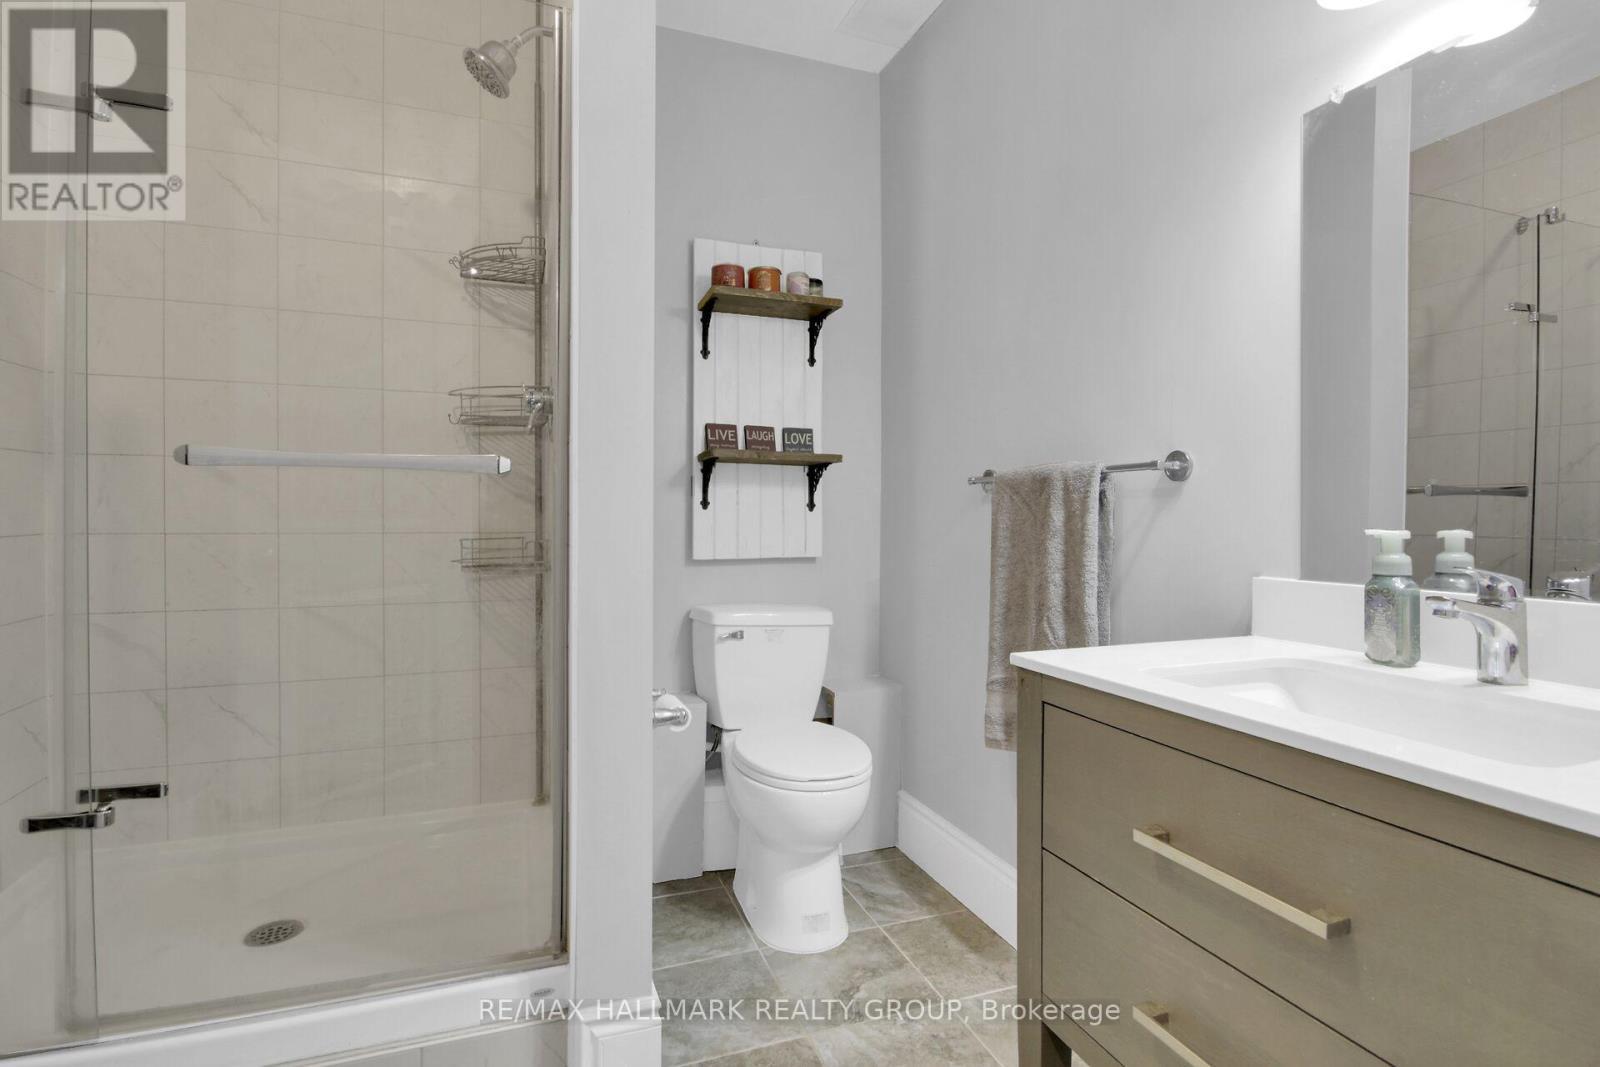
Lower level bathroom - 7479 Bleeks Road, Ottawa, ON
7479 Bleeks Road, Ottawa, ON
Video
7479 Bleeks Road, Ottawa, ON
Primary - 7479 Bleeks Road, Ottawa, ON
7479 Bleeks Road, Ottawa, ON
Primary ensuite - 7479 Bleeks Road, Ottawa, ON
7479 Bleeks Road, Ottawa, ON
Main floor Bedroom 2 - 7479 Bleeks Road, Ottawa, ON
7479 Bleeks Road, Ottawa, ON
Bedroom 2 ensuite - 7479 Bleeks Road, Ottawa, ON
Main floor Bedroom 3 - 7479 Bleeks Road, Ottawa, ON
7479 Bleeks Road, Ottawa, ON
Bedroom 3 ensuite - 7479 Bleeks Road, Ottawa, ON
Main floor laundry room - 7479 Bleeks Road, Ottawa, ON
Stairs to lower level - 7479 Bleeks Road, Ottawa, ON
sitting/living room in lower level - 7479 Bleeks Road, Ottawa, ON
7479 Bleeks Road, Ottawa, ON
Huge recreation area - 7479 Bleeks Road, Ottawa, ON
7479 Bleeks Road, Ottawa, ON
Lower level bedroom 4th - 7479 Bleeks Road, Ottawa, ON
Lower level office/5th bedroom - 7479 Bleeks Road, Ottawa, ON
Lower level bathroom - 7479 Bleeks Road, Ottawa, ON
7479 Bleeks Road, Ottawa, ON
  • Advertising
7479 BLEEKS ROAD, Ottawa, Ontario, K0A 1B0
$1,229,900

4 Beds

5 Baths

Property Information:

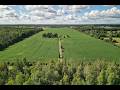
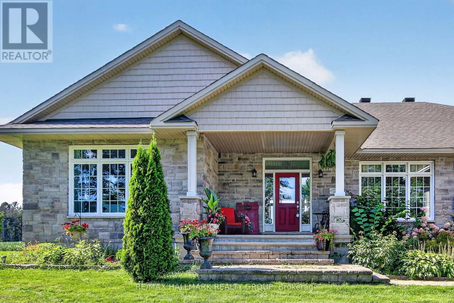
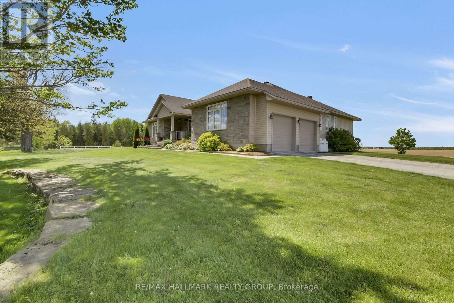
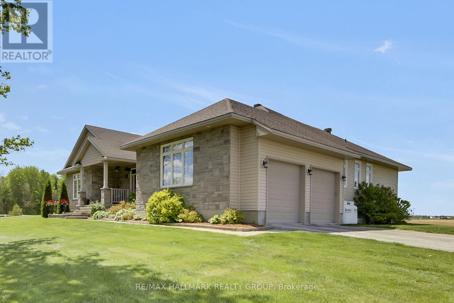
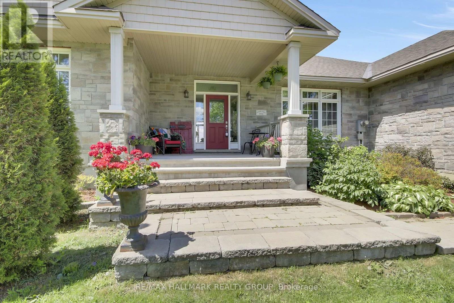
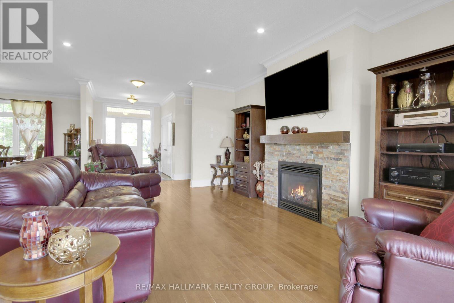
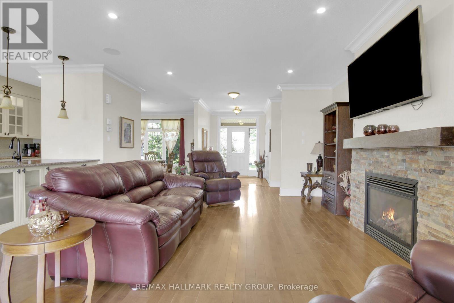
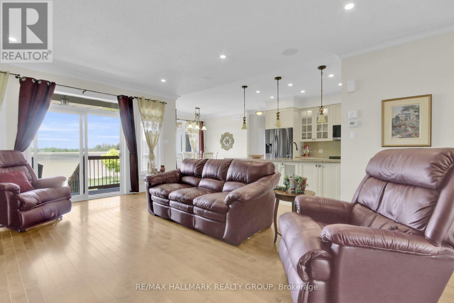
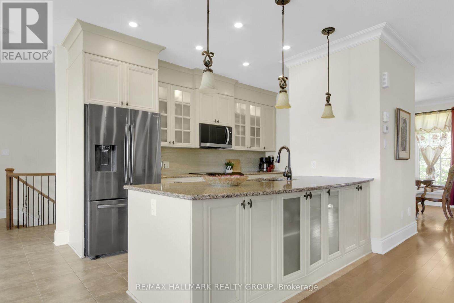
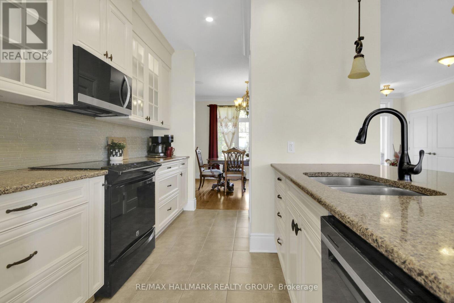
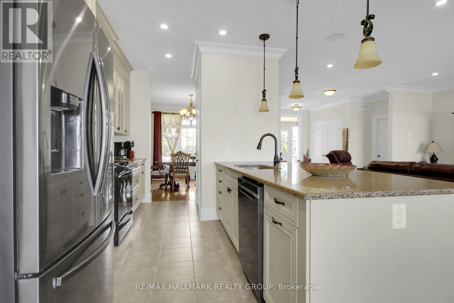
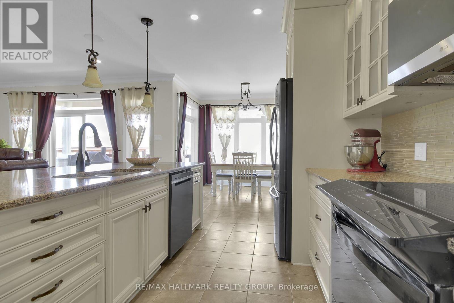
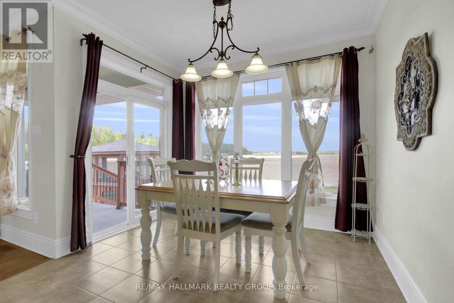
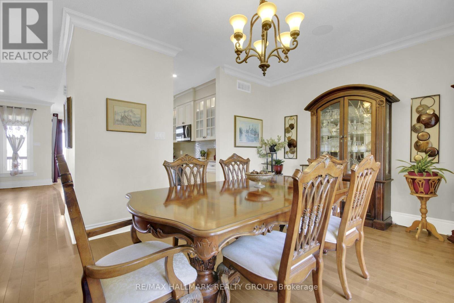
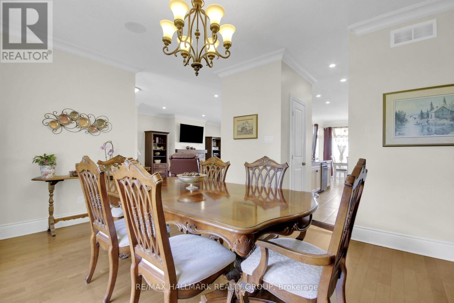
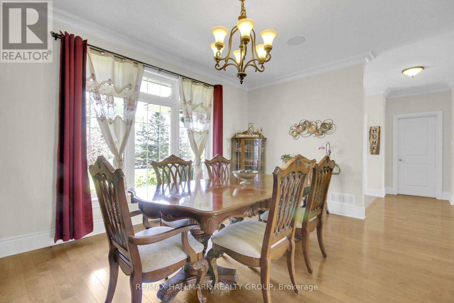
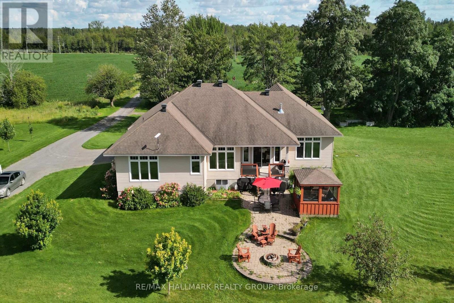
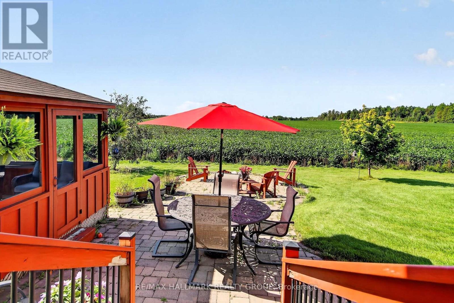
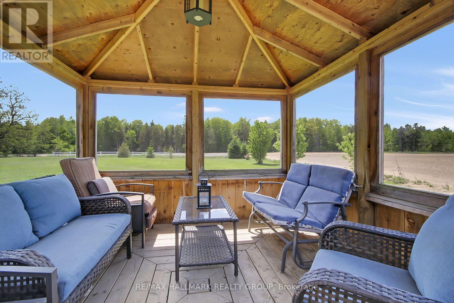
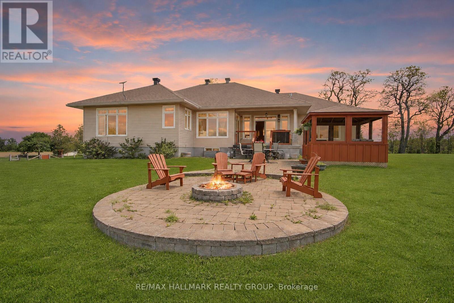
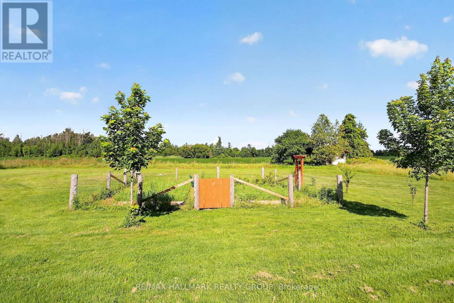
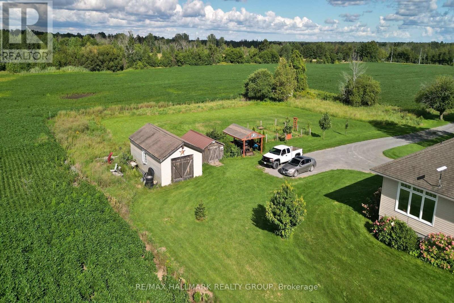
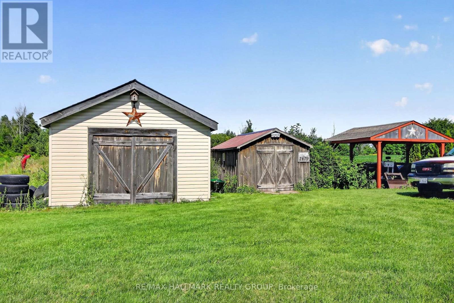
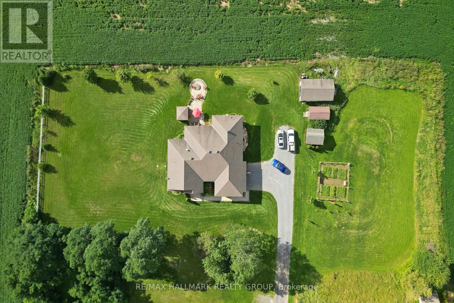
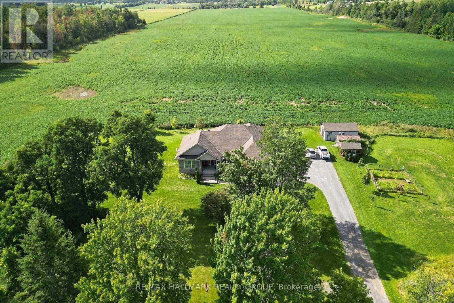
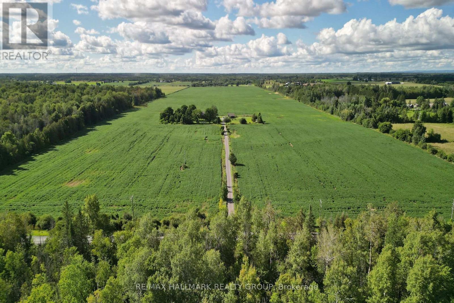
Welcome to this exceptional custom-built bungalow offering over 4,221 sq. ft. of finished living space and a private, resort-like setting surrounded by open farmland and mature trees. The spacious main floor features a welcoming living room with fireplace, formal dining room, and well-appointed kitchen with stainless steel appliances, oversized pantry, and central island with seating and pendant lighting. A bright breakfast nook provides direct access to the back deck and expansive grounds. All three main-floor bedrooms offer private ensuites, including the luxurious primary suite with a 5-piece bath and walk-in closet. Main-floor laundry adds convenience. The finished lower level offers a large recreation room with second fireplace, 4th bedroom, full bath, and versatile flex space ideal for a home office or 5th bedroom. Enjoy the outdoors with a firepit, screened gazebo, fenced garden, and sweeping horizon views. Multiple outbuildings provide exceptional storage and workshop space, including a 16' x 30' detached building with concrete floor, 10' x 18' shed, 10' x 16' tractor shelter, and 12' x 16' bunkie. A truly remarkable property offering privacy, space, and a relaxed country lifestyle. (id:27)

Building Features:

  • Style: Detached
  • Building Type: House
  • Amenities:
  • Architectural Style: Bungalow
  • Basement Development: Finished
  • Basement Type: N/A
  • Construction Style - Attachment: Detached
  • Exterior Finish: Brick
  • Fireplace: Yes
  • Floor Space: 2000 - 2500 sqft
  • Foundation Type: Concrete
  • Heating Type: Forced air
  • Heating Fuel: Propane
  • Cooling Type: Central air conditioning
  • Appliances: Garage door opener remote, Dishwasher, Dryer, Garage door opener, Hood Fan, Stove, Washer, Window Coverings, Refrigerator

Property Features:

  • OwnershipType: Freehold
  • Property Type: Single Family
  • Half Bathrooms: 1
  • Floor Space (approx): 2000 - 2500 Square Feet
  • Irregular: Yes
  • Lot Depth: 229.3 Feet
  • Lot Frontage: 390.1 Feet
  • Lot Size: 390.1 x 229.4 FT
  • Sewer: Septic System
  • Parking Type: Attached garage, Garage
  • No. of Parking Spaces: 10

Rooms:

  • Family Lower Level 6.27 m x 4.50 m
  • Other Lower Level 3.92 m x 2.64 m
  • Utility Lower Level 4.49 m x 3.71 m
  • Other Lower Level 4.55 m x 2.18 m
  • Recreation Room Lower Level 13.58 m x 8.90 m
  • 4th Bedroom Lower Level 4.35 m x 4.10 m
  • Office Lower Level 3.76 m x 2.47 m
  • Living Main Level 5.98 m x 4.92 m
  • Dining Main Level 4.88 m x 3.71 m
  • Kitchen Main Level 4.16 m x 2.95 m
  • Breakfast Main Level 3.84 m x 3.17 m
  • Primary Bedroom Main Level 7.30 m x 4.36 m
  • 2nd Bedroom Main Level 4.55 m x 3.79 m
  • 3rd Bedroom Main Level 4.55 m x 4.28 m

Convert Measurement to:

Courtesy of: RE/MAX HALLMARK REALTY GROUP

REALTOR.ca  

Access to Sold Data on this website may only be used by consumers that have a bona fide interest in the purchase, sale, or lease of residential real estate.

Sales/Price History

Log in or create an account to see sold and historical listings information

QuickQuoteTM Powered by RPS

Location of 7479 BLEEKS ROAD, Ottawa, Ontario, K0A 1B0

Demographic Information of 7479 BLEEKS ROAD, Ottawa, Ontario, K0A 1B0
Life Stage

Older Parents, Younger Kids

Employment Type

Mixed

Average Household Income

$181,031.99

Average Number of Children

1.72

Household Population

Household Structure

Age of Population

Education

Education Level

No certificate/diploma/degree

12.33 %

High school certificate or equivalent

29.88 %

Apprenticeship trade certificate/diploma

5.76 %

College/non-university certificate

22.63 %

University certificate (below bachelor)

0.95 %

University Degree

28.45 %

Commuter

Travel To Work

By Car

93.57 %

By Public Transit

0.0 %

By Walking

0.0 %

By Bicycle

0.0 %

By Other Methods

6.43 %

Cultural Diversity

Knowledge of Official Language

Mother Tongue

Building Information
Building Type

Apartments (Low and High Rise)

Houses

100.0 %

Own Vs. Rent