Button CopyPathCircle CloseCircle Left ArrowArrow Down Icon GreyClosecirclecircleBurger

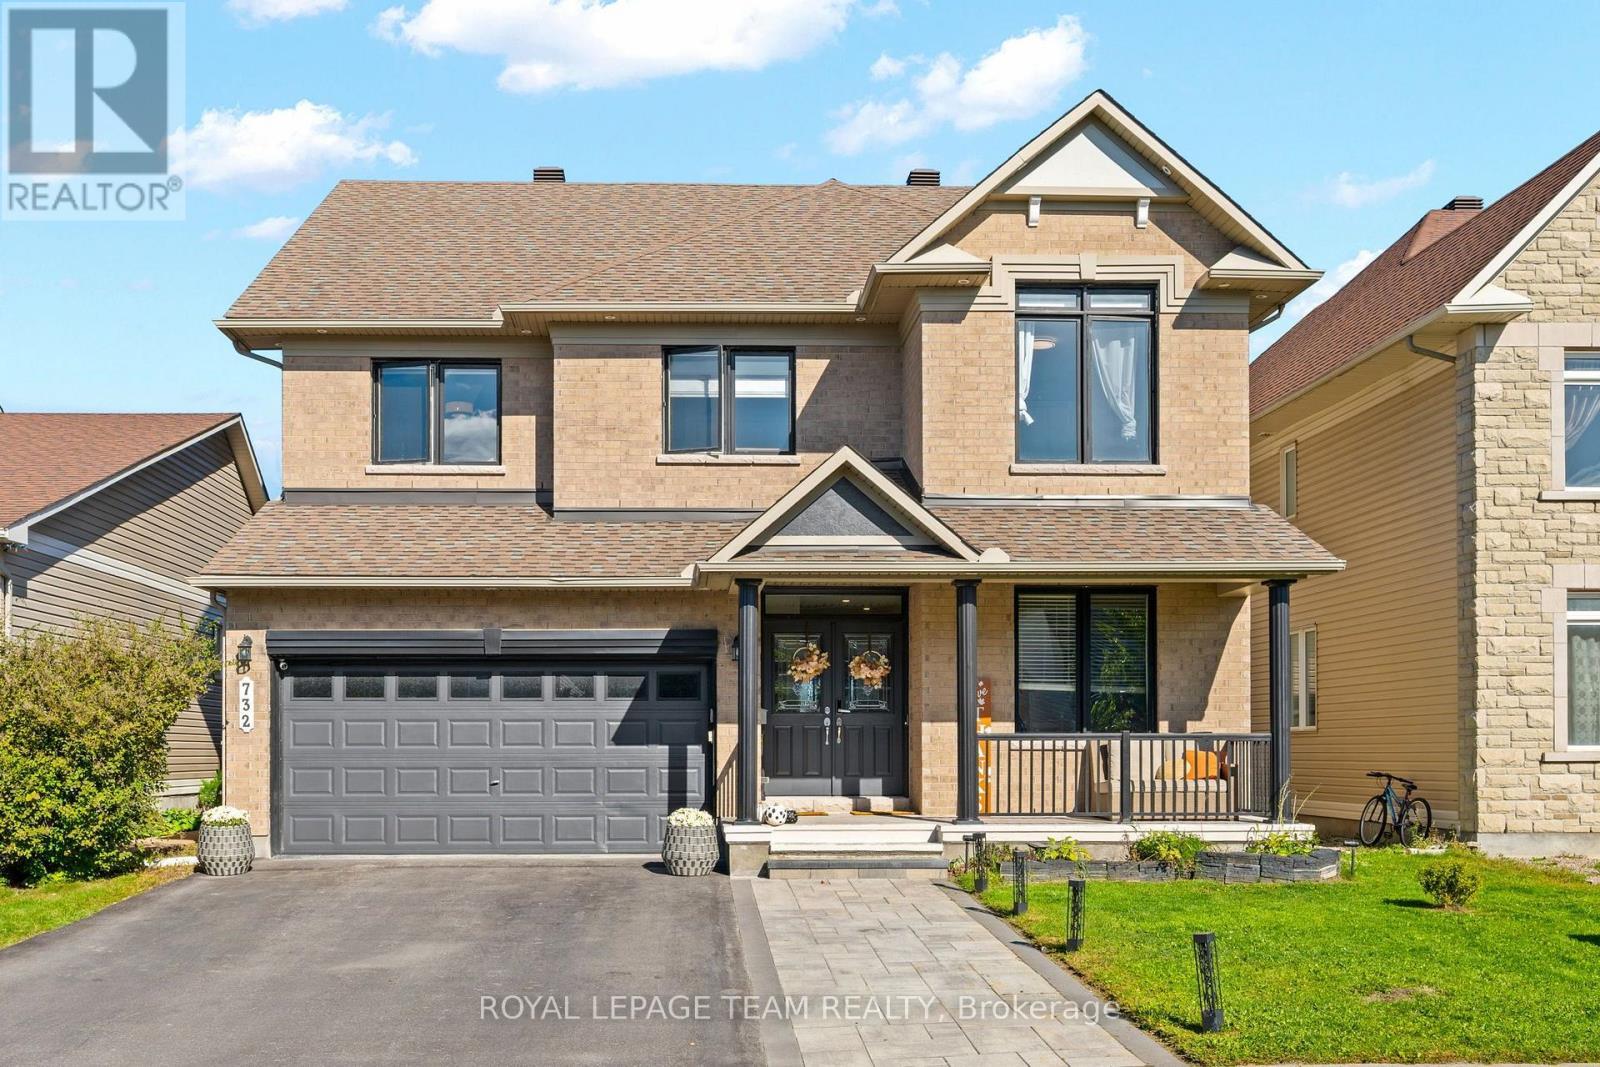
732 LAKEBREEZE CIRCLE, Ottawa, Ontario, K4A 0R6

MLS® # X13820224
House For Sale In Orleans Avalon - Notting Gate - Fallingbrook - Gardenway South, Ottawa, Ontario
$1,289,000 QuickQuoteTM: Not Available

4+2 Beds

5 Baths

732 Lakebreeze Circle, Ottawa, ON
Virtual Tour
732 Lakebreeze Circle, Ottawa, ON
  • Advertising
732 LAKEBREEZE CIRCLE, Ottawa, Ontario, K4A 0R6
$1,289,000

6 Beds

5 Baths

Property Information:

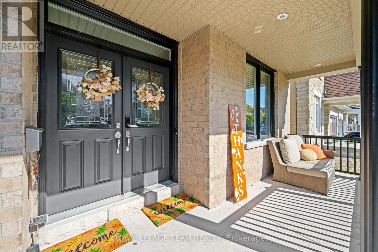
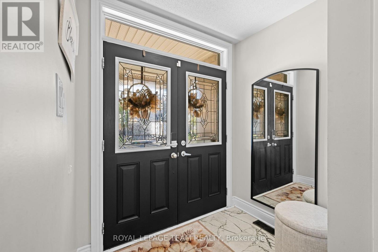
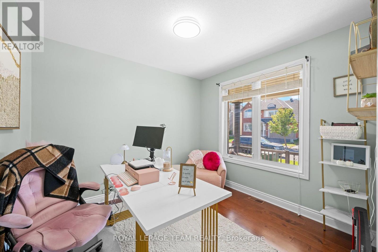
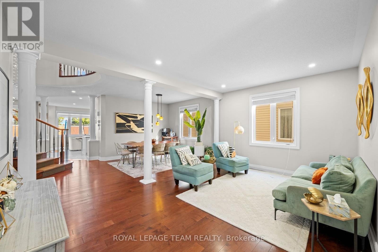
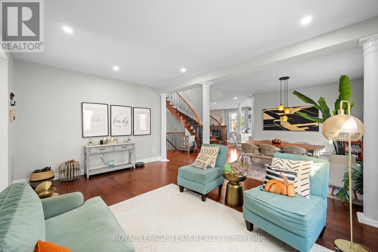
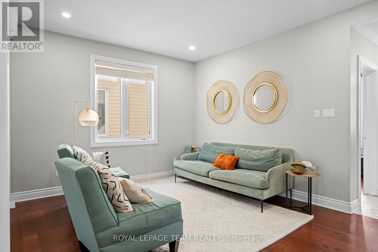
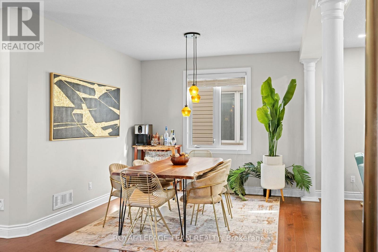
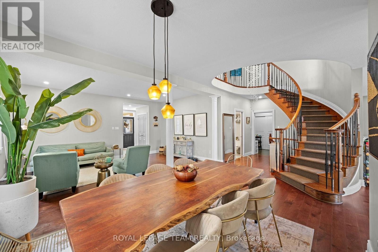
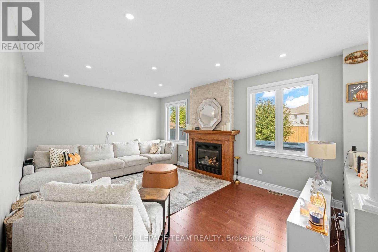
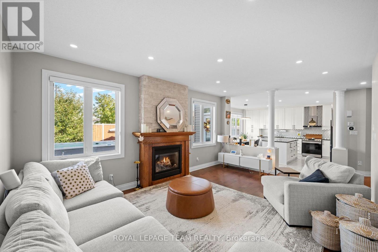
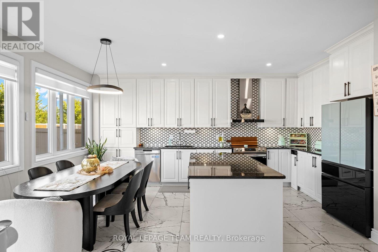
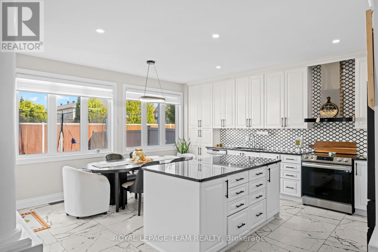
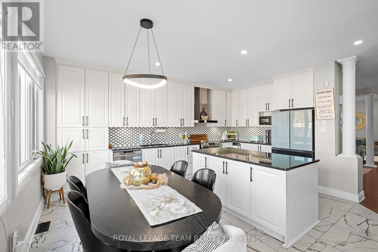
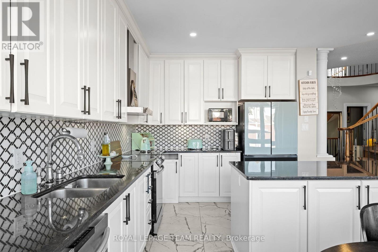
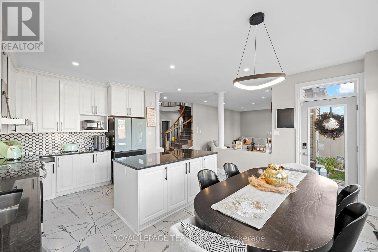
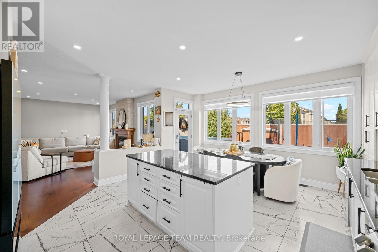
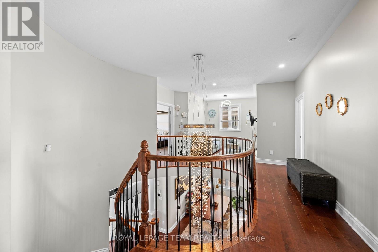
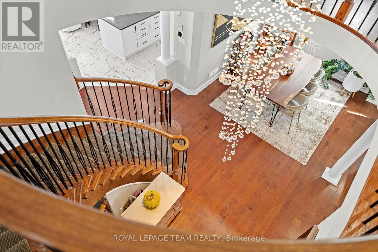
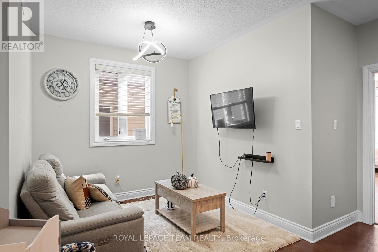
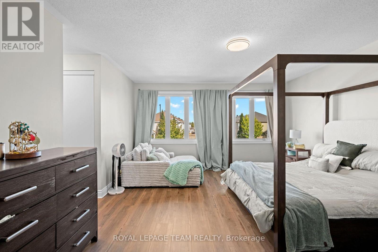
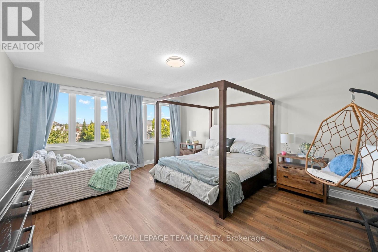
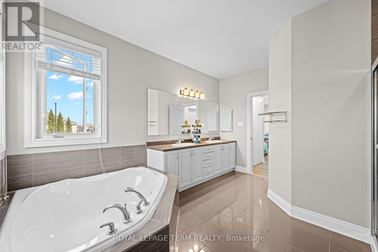
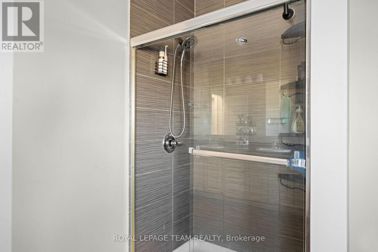
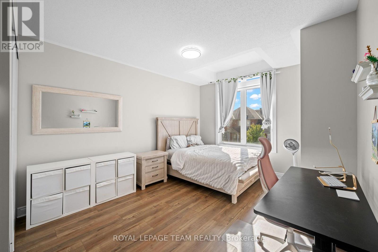
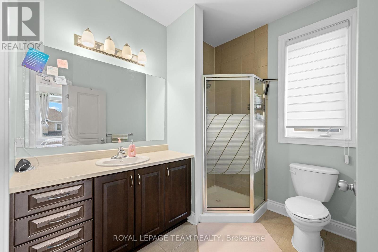
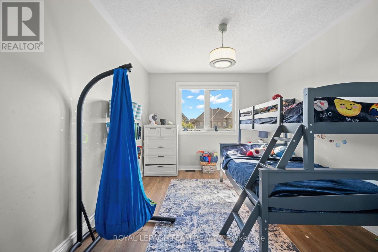
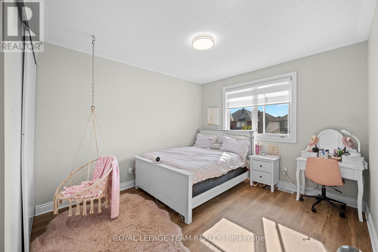
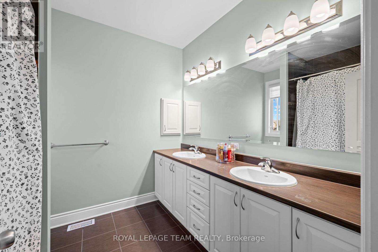
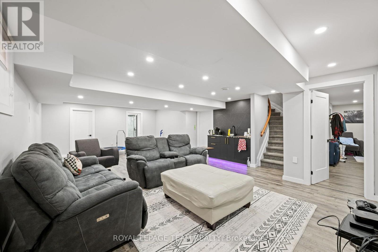
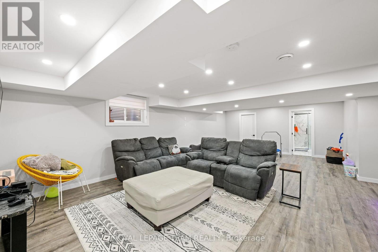
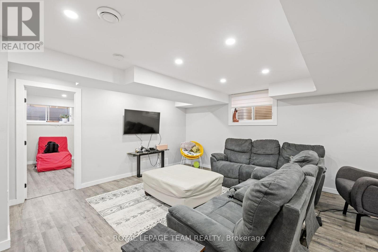
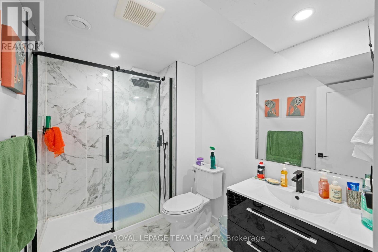
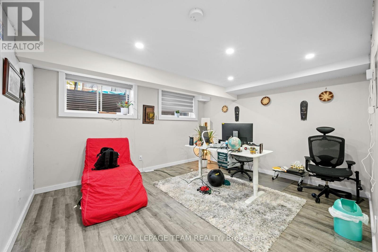
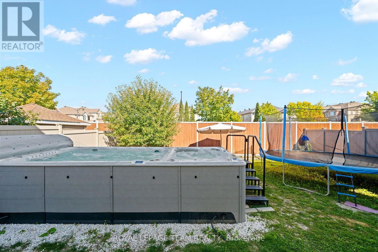
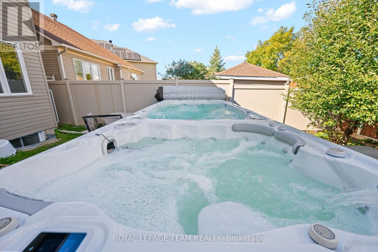
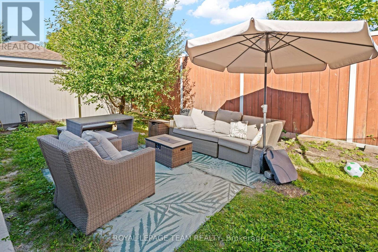
Luxury living with high-end upgrades throughout! This impressive 4+2 bedroom, 5-bathroom home offers over 4,400 sq. ft. of thoughtfully designed living space, situated on a premium lot with no rear neighbours. From the moment you enter, the gorgeous circular staircase with elegant iron spindles sets the tone for the exceptional craftsmanship found throughout. Gleaming hardwood floors, 9' ceilings on both levels, and an open-concept layout create an elegant and sophisticated atmosphere. The stunning gourmet kitchen features white cabinetry, marble countertops, a beautiful marble backsplash, new tile flooring, crown moulding, stainless steel appliances and an oversized island-perfect for entertaining and everyday family living. The spacious family room showcases a dramatic stone feature wall and gas fireplace, creating a warm and inviting gathering space. The main floor also offers a private den, convenient laundry room with custom cabinetry, and a 2-piece bathroom. Upstairs, the luxurious primary suite features a walk-in closet and a beautifully updated ensuite with dual vanities, a walk-in shower and a soaker tub. The second bedroom enjoys its own private ensuite, while two additional bedrooms share a third full bathroom. A versatile loft provides additional space ideal for a home office, sitting area or playroom. The fully finished basement adds exceptional versatility with 2 additional bedrooms, a 3-piece bathroom, kitchenette and spacious recreation room. The basement rooms can easily be adapted for an in-law suite, home office, gym, guest accommodations or additional family living space.19' Canadian-made Hydropool AquaTrainer dual-tank swim spa, heated with chlorine water care system - perfect for year-round swimming, fitness, hydrotherapy & relaxation. Additional features include an efficient hybrid heat pump system providing heating and cooling, along with a tankless hot water system, currently on a financed plan. (id:27)
Building Features:

  • Style: Detached
  • Building Type: House
  • Amenities:
  • Basement Development: Finished
  • Basement Type: N/A
  • Construction Style - Attachment: Detached
  • Exterior Finish: Brick, Vinyl siding
  • Fireplace: Yes
  • Floor Space: 3000 - 3500 sqft
  • Foundation Type: Poured Concrete
  • Heating Type: Heat Pump
  • Heating Fuel: Natural gas
  • Cooling Type: Central air conditioning
  • Appliances: Central Vacuum, Blinds, Dishwasher, Stove, Refrigerator

Property Features:

  • OwnershipType: Freehold
  • Property Type: Single Family
  • Half Bathrooms: 1
  • Floor Space (approx): 3000 - 3500 Square Feet
  • Irregular: Yes
  • Lot Depth: 108.5 Feet
  • Lot Frontage: 45.6 Feet
  • Lot Size: 45.6 x 108.5 FT
  • Pool Type: Above ground pool
  • Sewer: Sanitary sewer
  • Parking Type: Attached garage, Garage
  • No. of Parking Spaces: 6

Rooms:

  • 2nd Bedroom 2nd Level 4.69 m x 3.38 m
  • 3rd Bedroom 2nd Level 4.60 m x 3.63 m
  • 4th Bedroom 2nd Level 6.19 m x 3.72 m
  • Bathroom 2nd Level 2.65 m x 2.53 m
  • Loft 2nd Level 2.77 m x 2.16 m
  • Primary Bedroom 2nd Level 6.55 m x 6.04 m
  • Bathroom 2nd Level 4.00 m x 3.75 m
  • Other 2nd Level 3.08 m x 1.89 m
  • Bedroom Lower Level 5.94 m x 3.54 m
  • Bedroom Lower Level 4.45 m x 3.69 m
  • Bathroom Lower Level 2.74 m x 1.89 m
  • Recreation Room Lower Level 8.44 m x 5.73 m
  • Exercise Lower Level 3.43 m x 2.77 m
  • Utility Lower Level 6.01 m x 4.54 m
  • Office Main Level 3.35 m x 3.17 m
  • Dining Main Level 3.26 m x 3.17 m
  • Kitchen Main Level 5.22 m x 4.61 m
  • Family Main Level 5.61 m x 3.99 m
  • Bathroom Main Level 2.31 m x 0.98 m
  • Laundry Main Level 4.36 m x 2.62 m

Convert Measurement to:

REALTOR.ca  

QuickQuoteTM Powered by RPS
Thinking of Selling?

Start by finding out what your home might be worth in today's market.

Location of 732 LAKEBREEZE CIRCLE, Ottawa, Ontario, K4A 0R6

Demographic Information of 732 LAKEBREEZE CIRCLE, Ottawa, Ontario, K4A 0R6

Life Stage

Young Families

Employment Type

Mixed

Average Household Income

$162,576.59

Average Number of Children

2.02

Household Population

Household Structure

Age of Population

Education

Education Level

No certificate/diploma/degree

10.74 %

High school certificate or equivalent

26.4 %

Apprenticeship trade certificate/diploma

3.2 %

College/non-university certificate

21.37 %

University certificate (below bachelor)

1.89 %

University Degree

36.39 %

Commuter

Travel To Work

By Car

85.76 %

By Public Transit

7.5 %

By Walking

1.5 %

By Bicycle

0.0 %

By Other Methods

5.24 %

Cultural Diversity

Knowledge of Official Language

Mother Tongue

Building Information

Building Type

Apartments (Low and High Rise)

Houses

100.0 %

Own Vs. Rent