Button CopyPathCircle CloseCircle Left ArrowArrow Down Icon GreyClosecirclecircleBurger

724 PARADE DRIVE, Ottawa, Ontario, K2S 0Z4

MLS® # X13626712
House For Sale In Stittsville, Ottawa, Ontario
$899,900 QuickQuoteTM: $875K - $1.1M

3+1 Beds

3 Baths

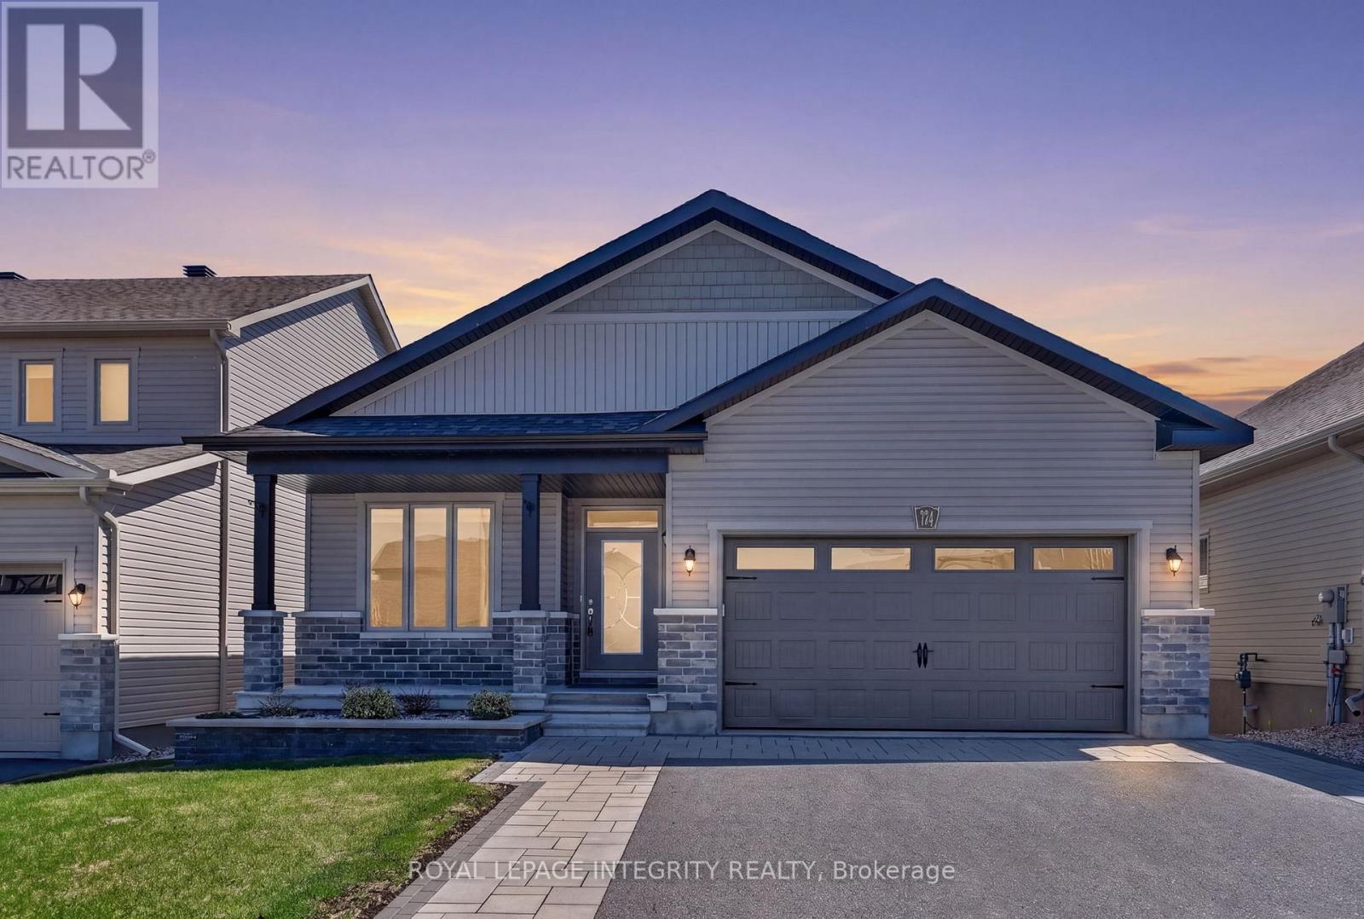
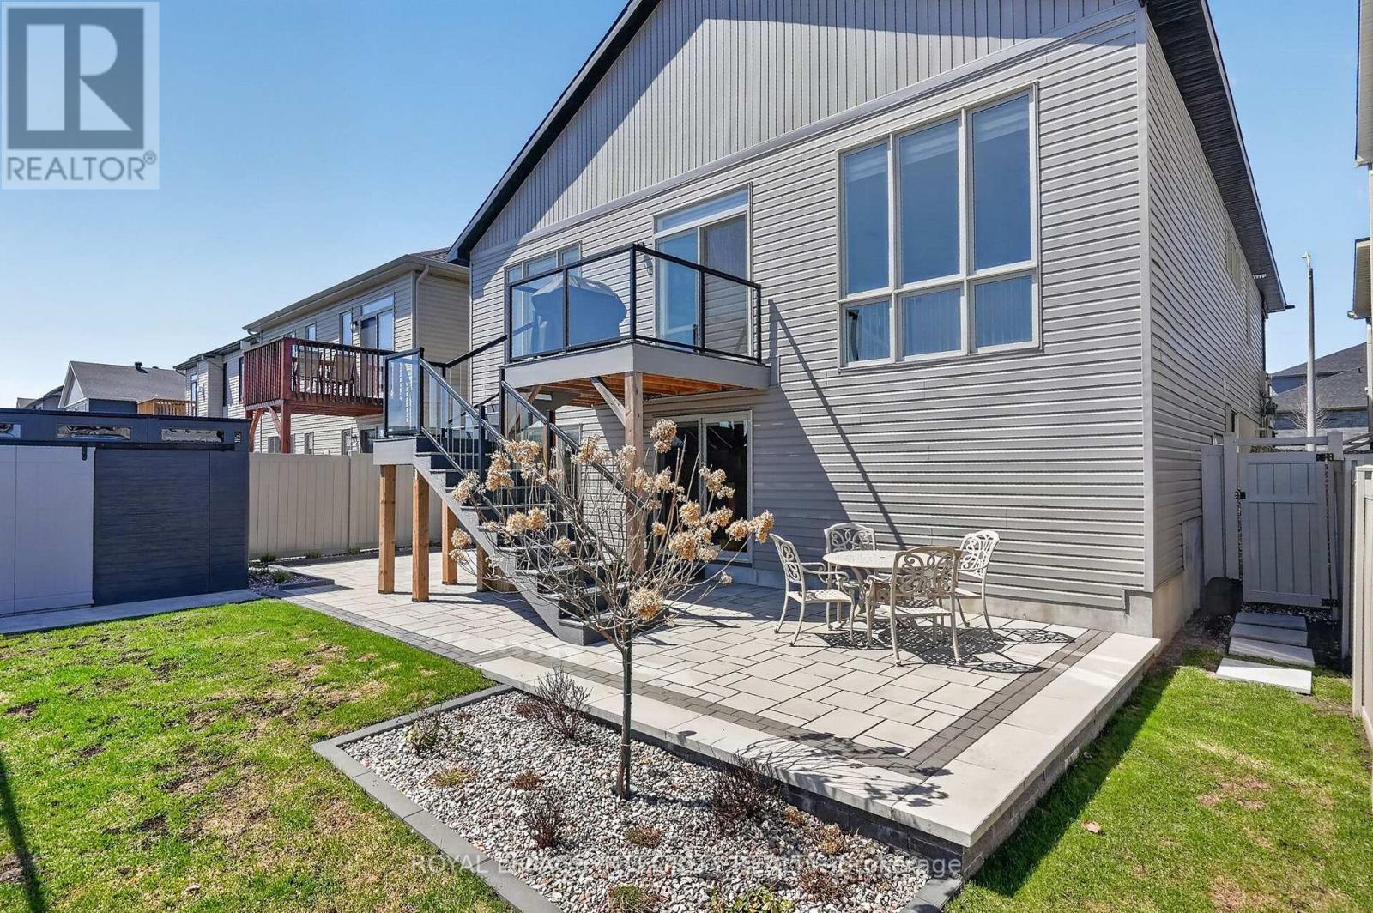
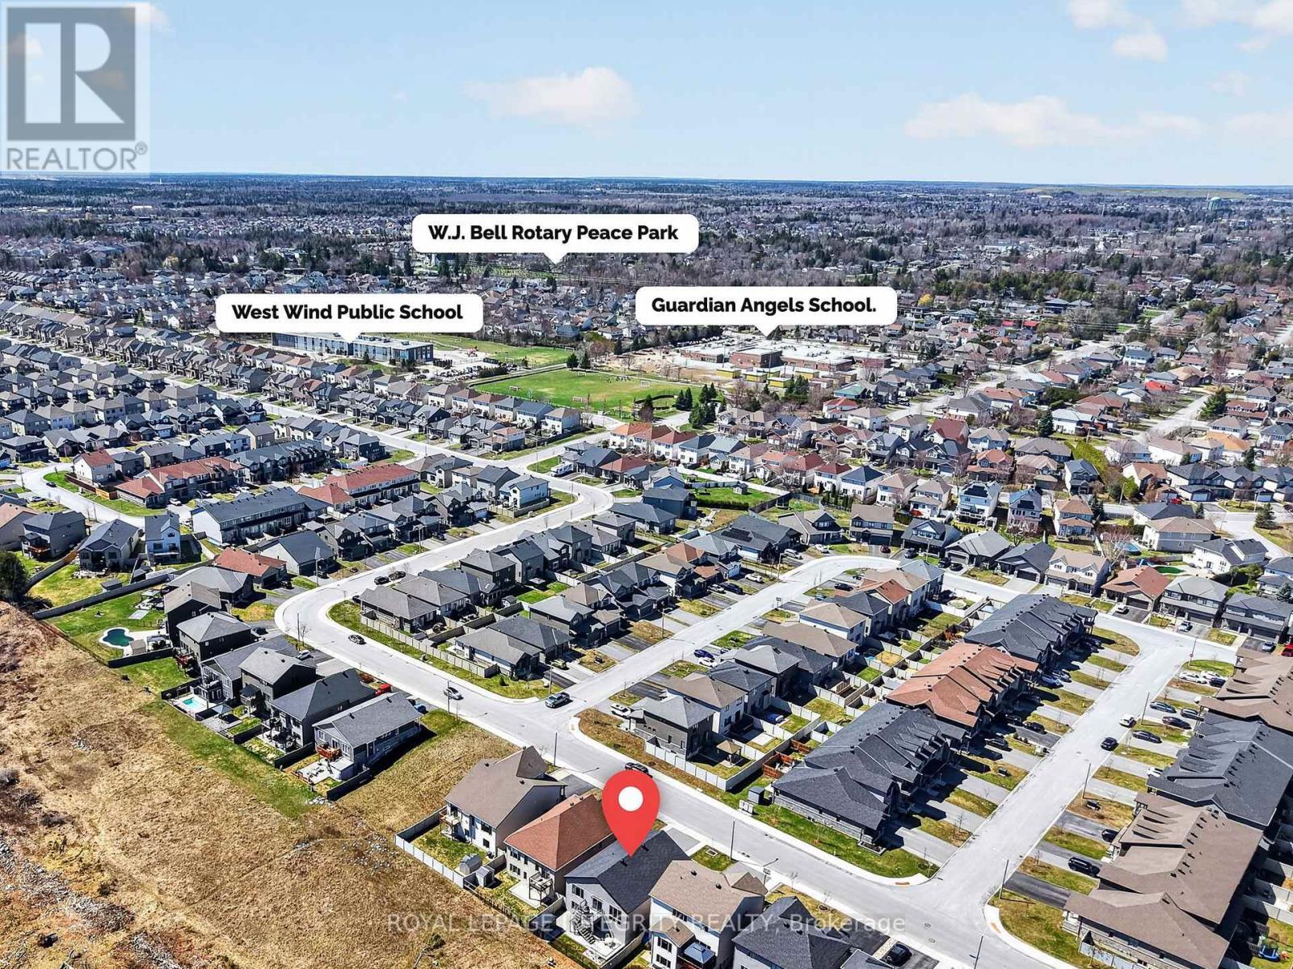
724 Parade Drive, Ottawa, ON - Outdoor
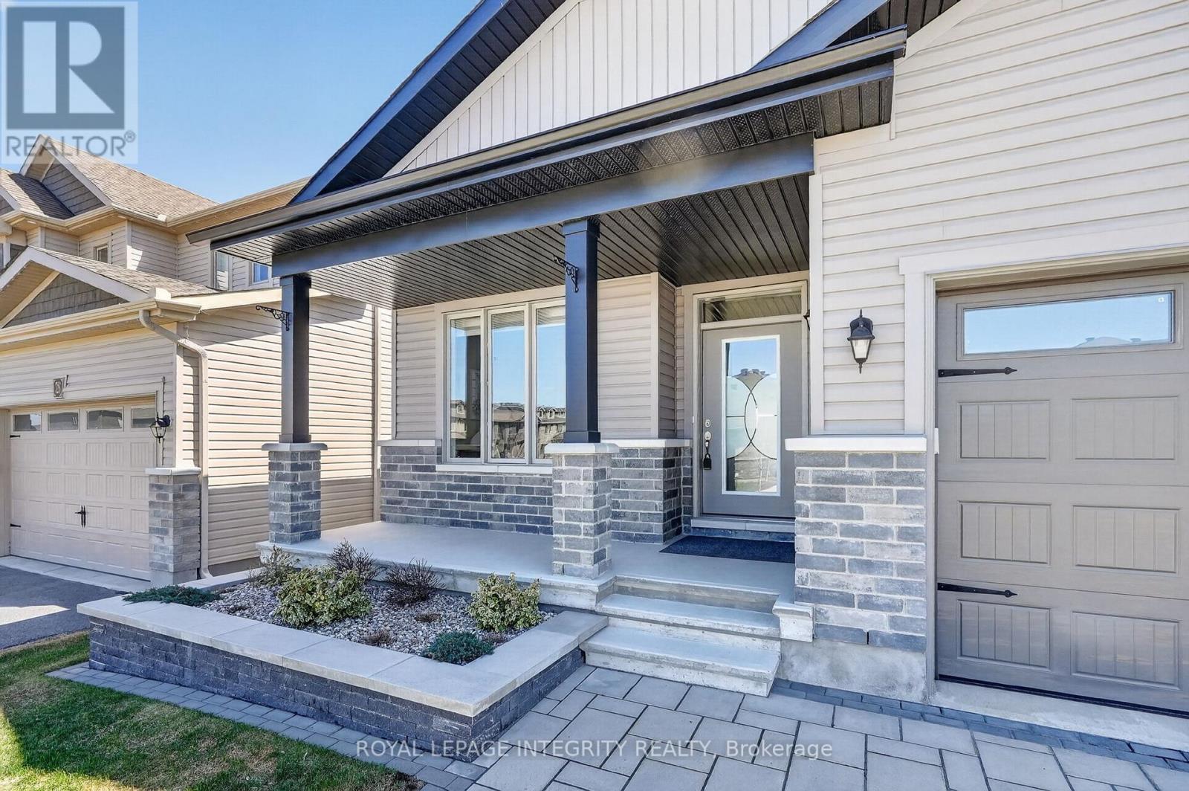
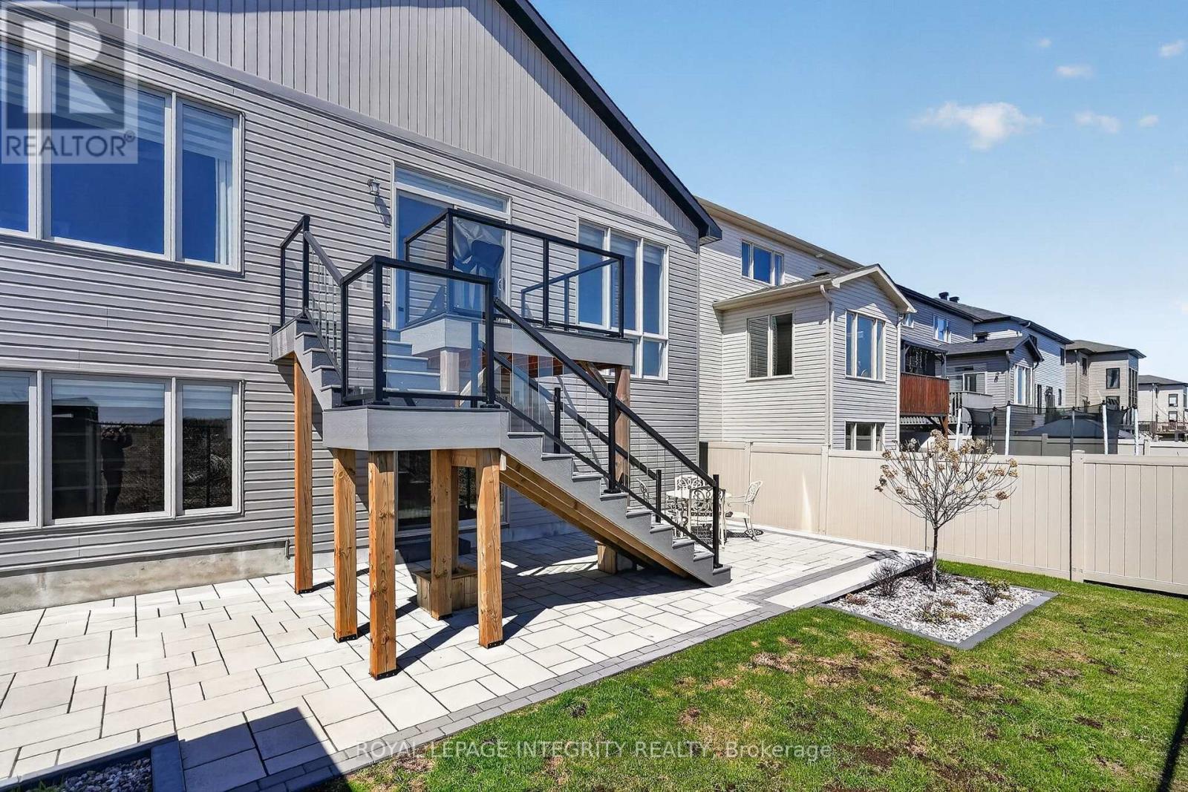

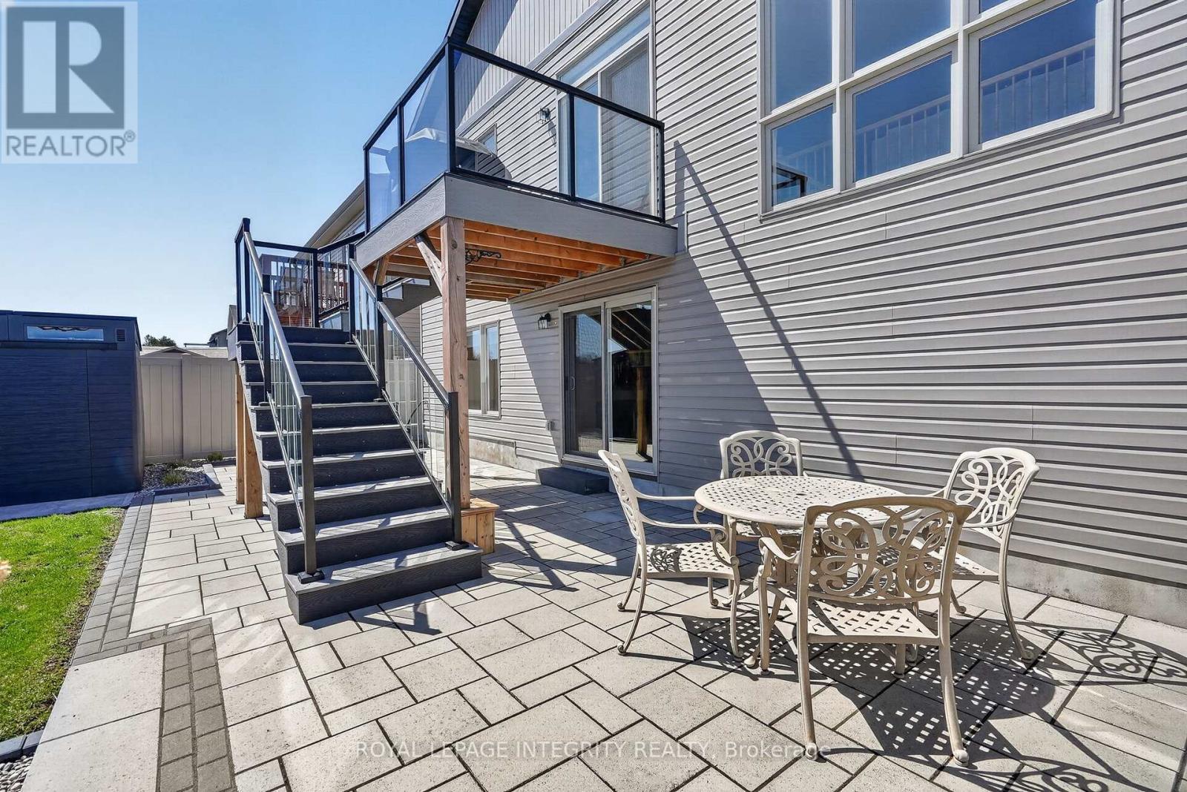
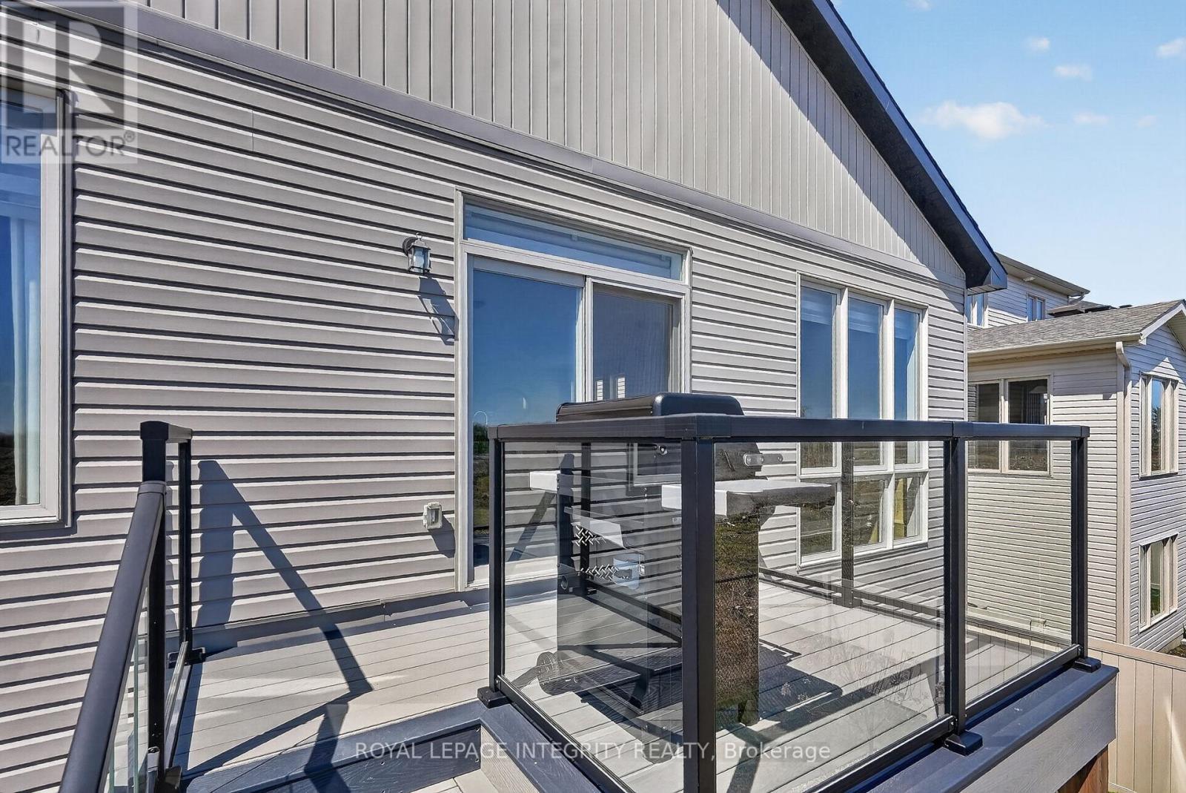
724 Parade Drive, Ottawa, ON - Outdoor With Deck Patio Veranda
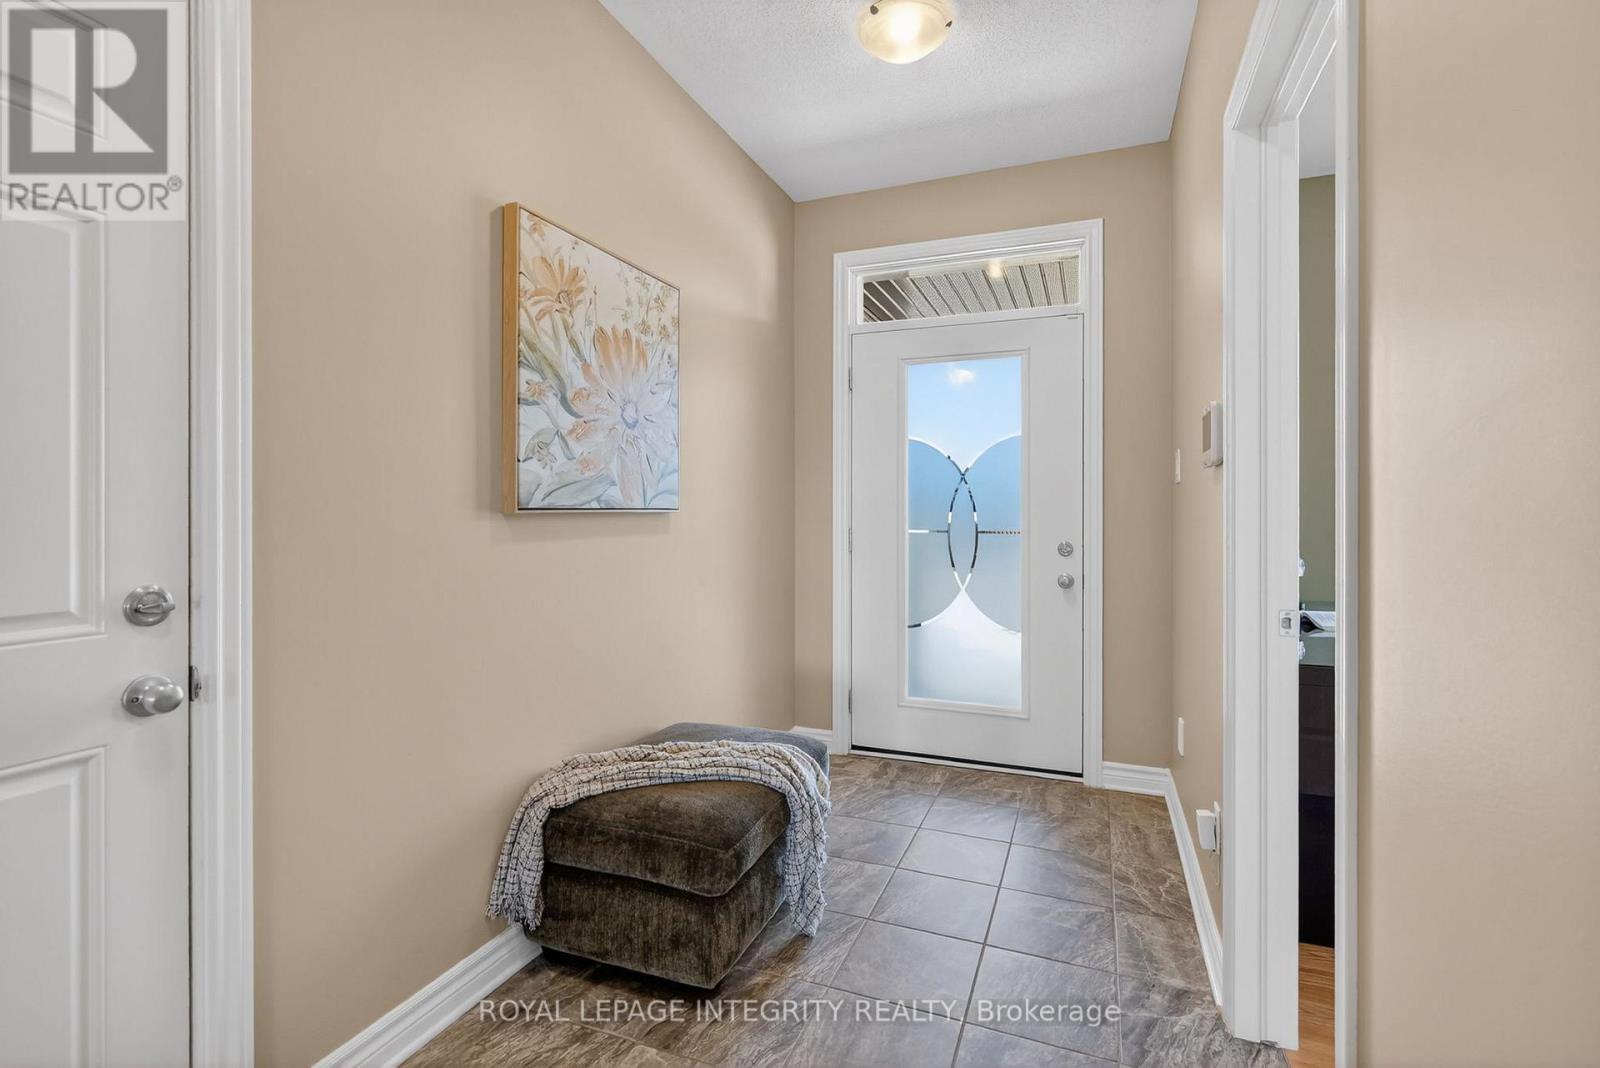
724 Parade Drive, Ottawa, ON - Indoor Photo Showing Other Room
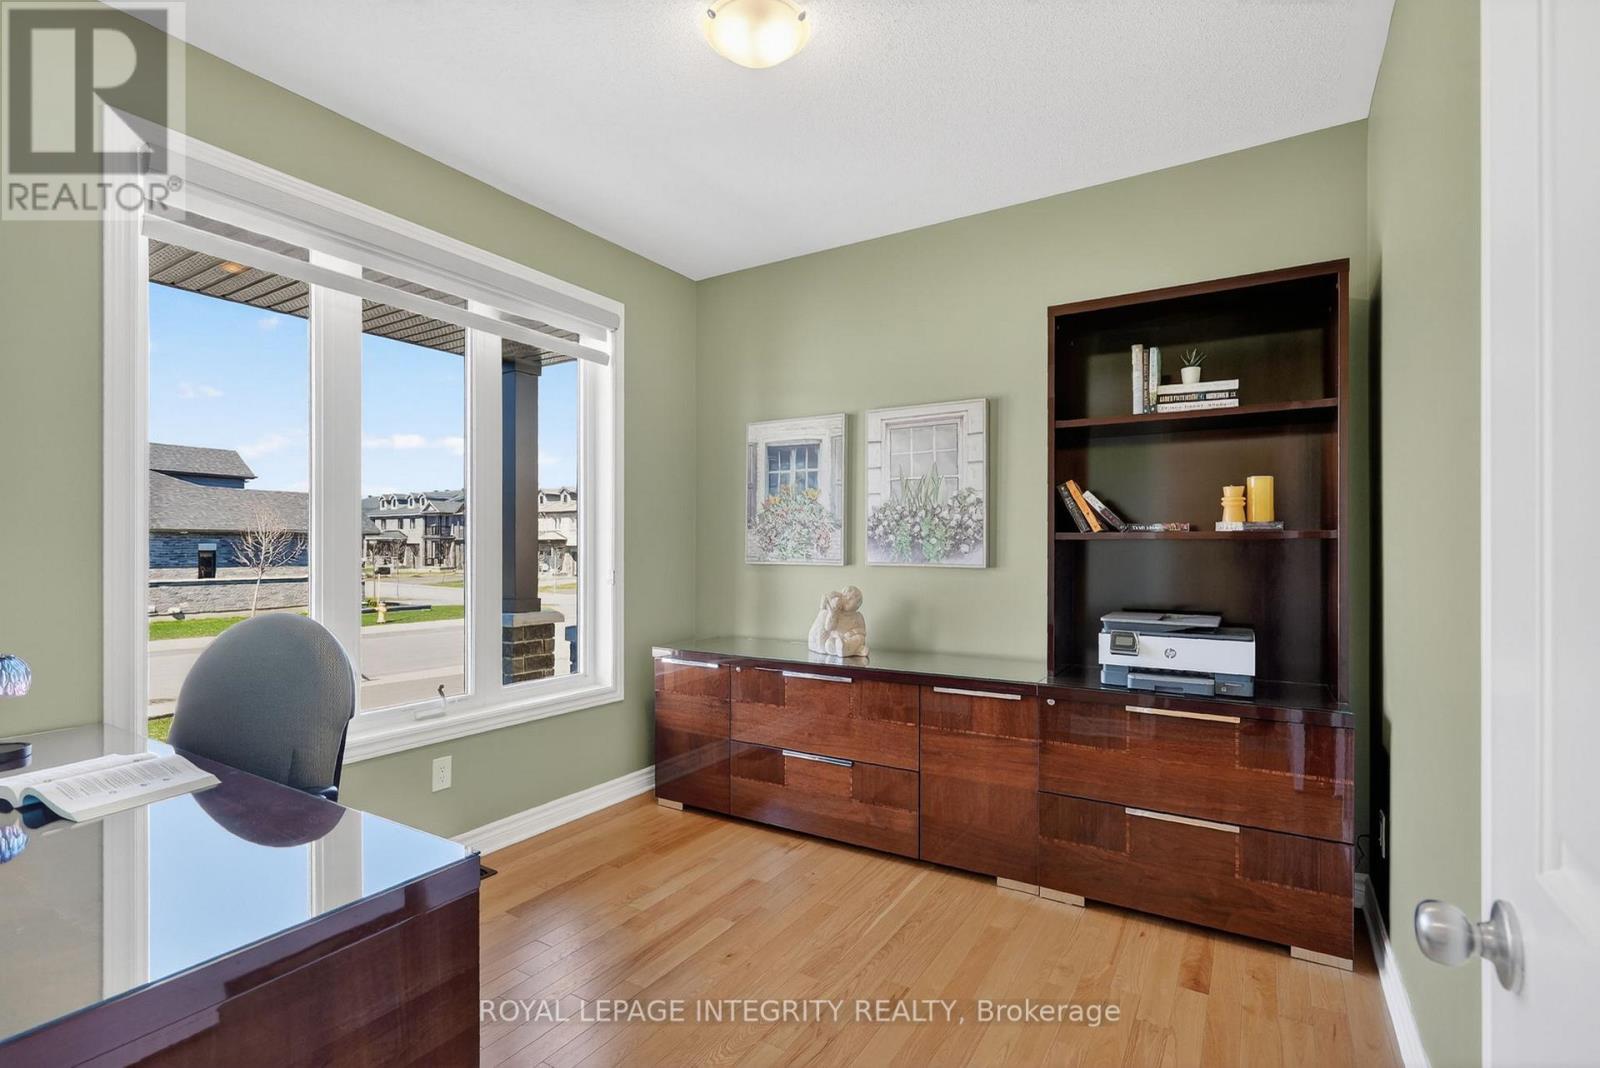
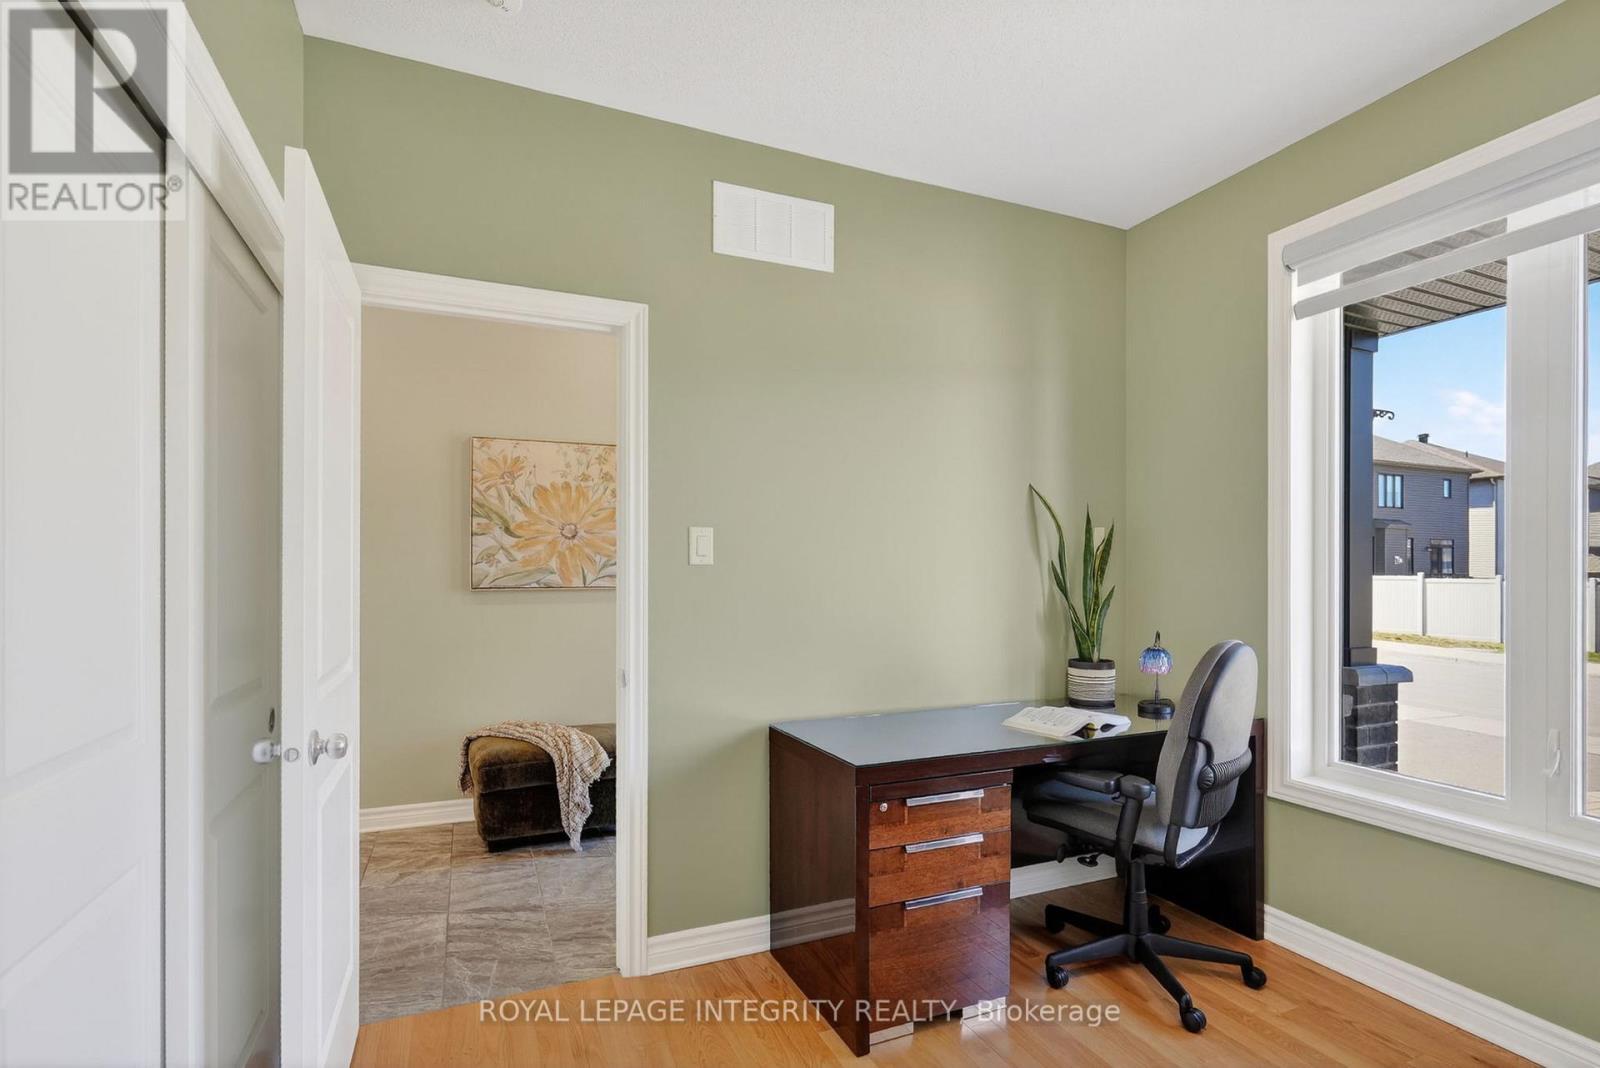
724 Parade Drive, Ottawa, ON - Indoor Photo Showing Office
724 Parade Drive, Ottawa, ON - Indoor
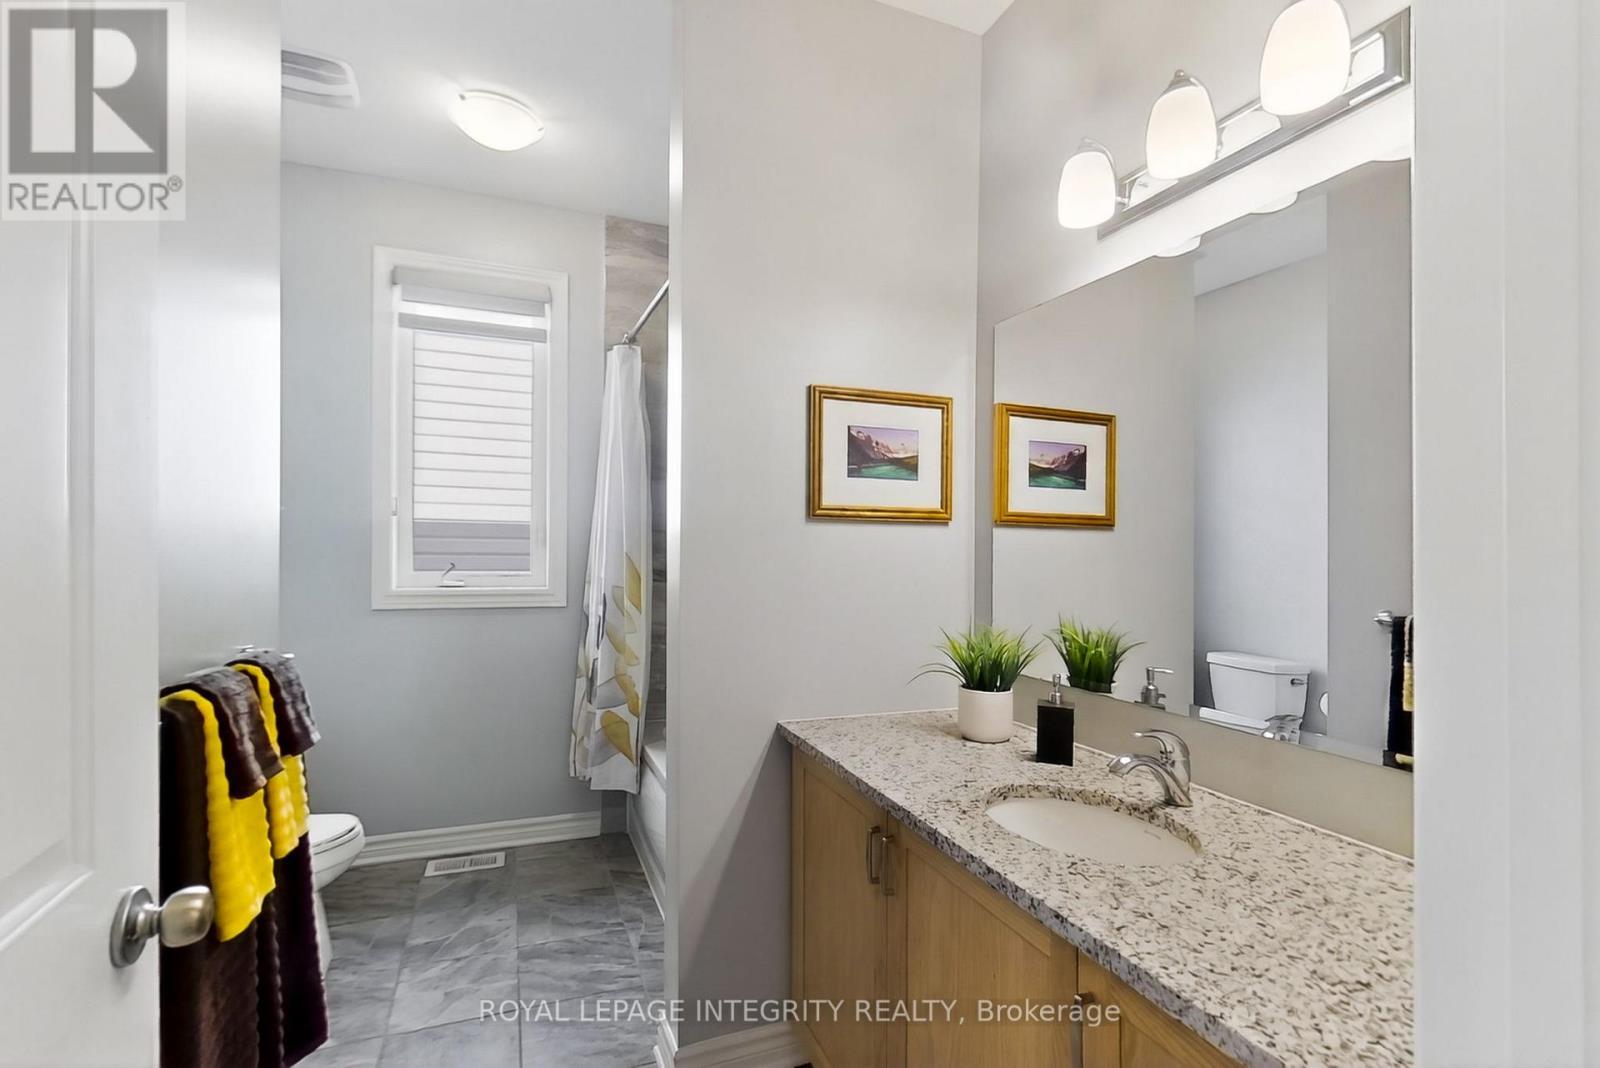
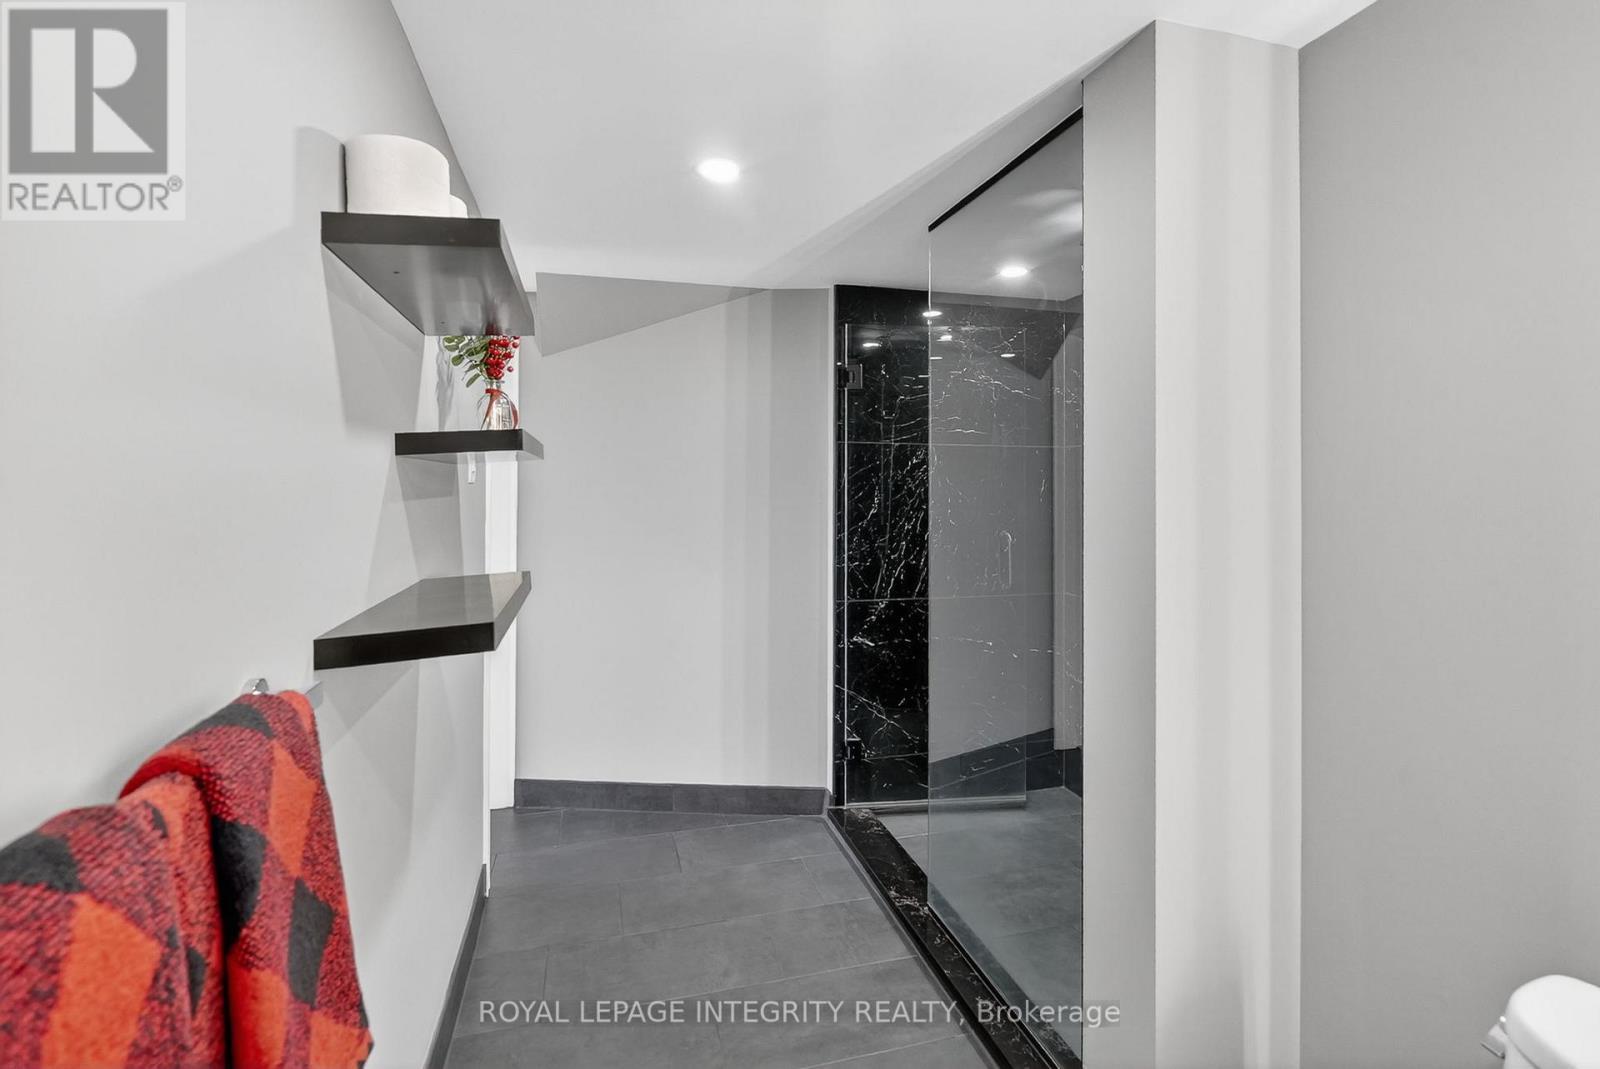
724 Parade Drive, Ottawa, ON - Indoor Photo Showing Bathroom
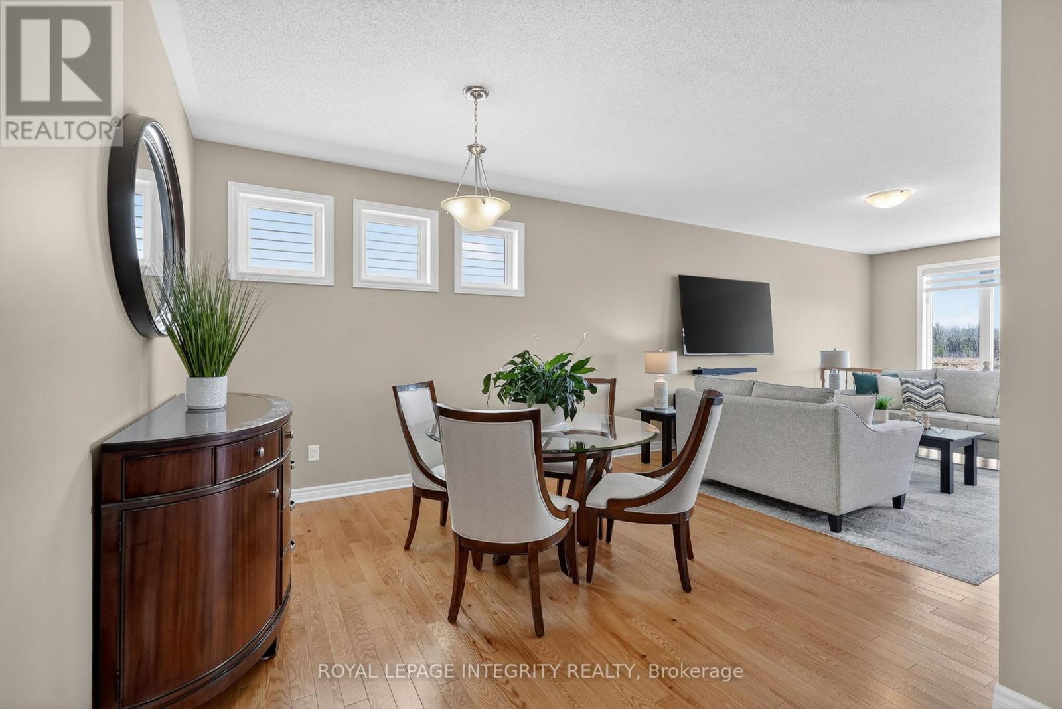
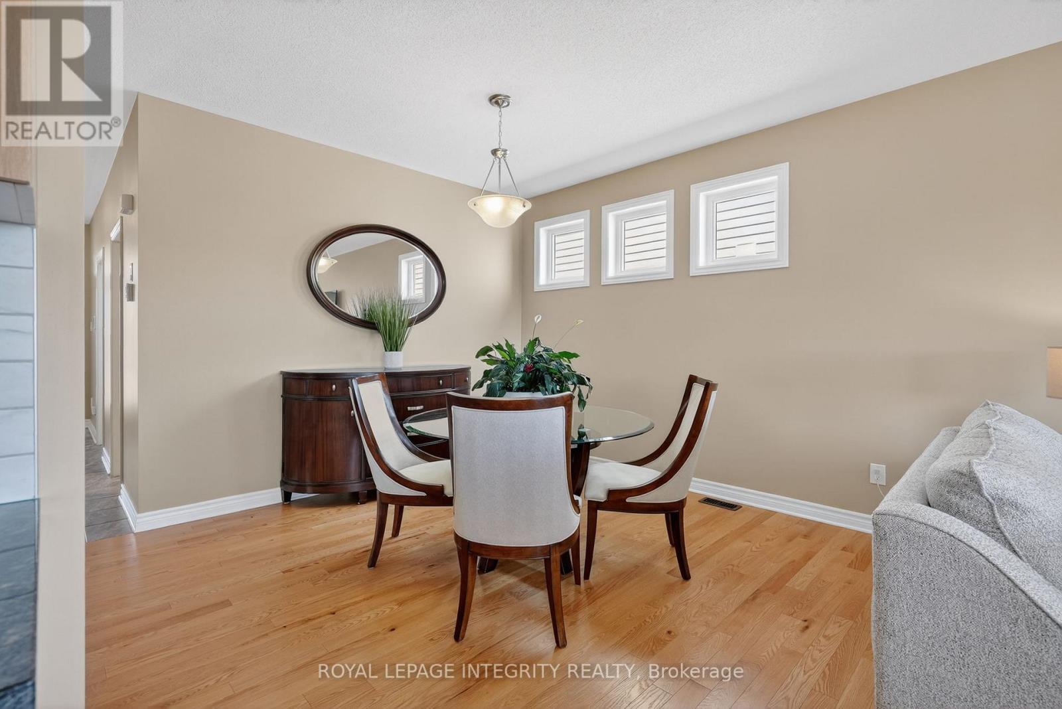
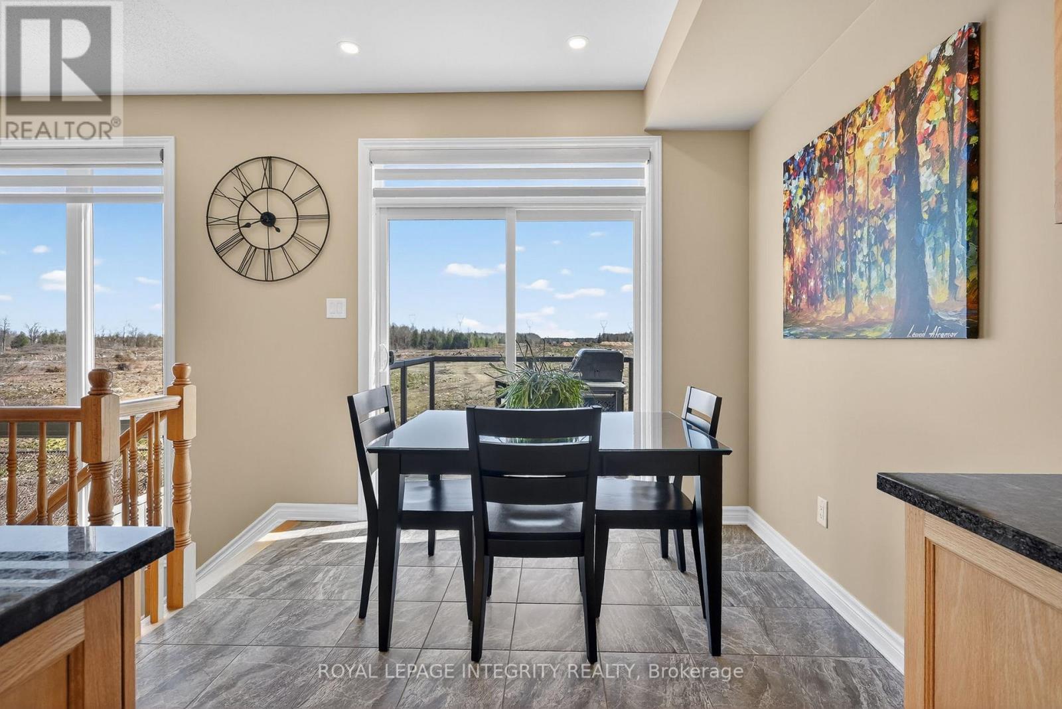
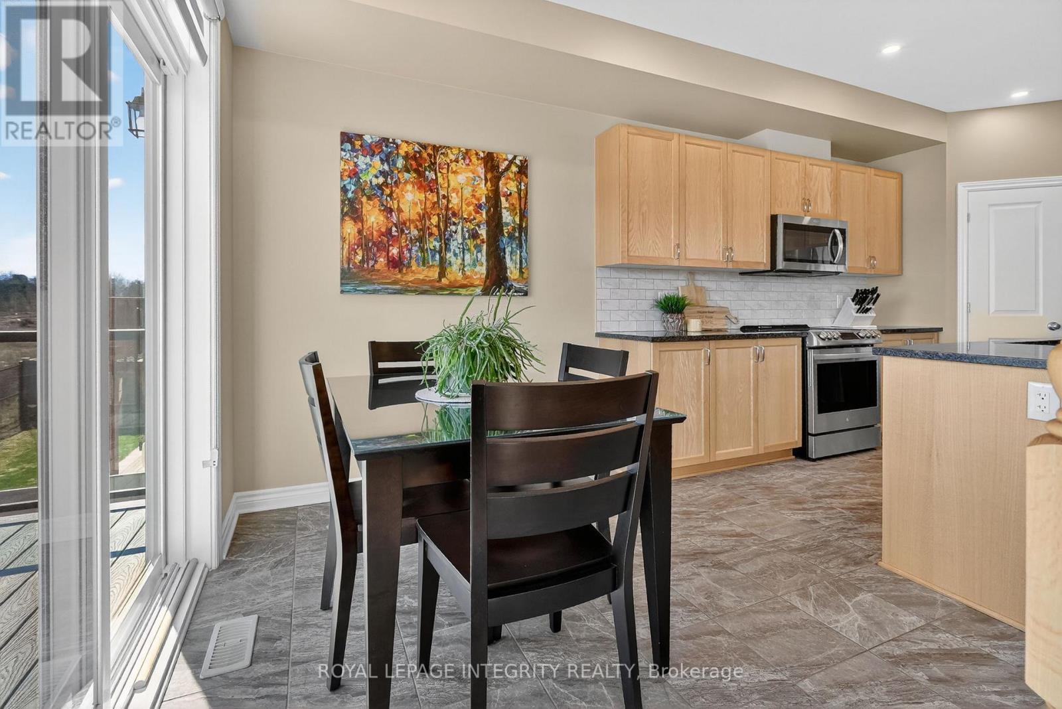
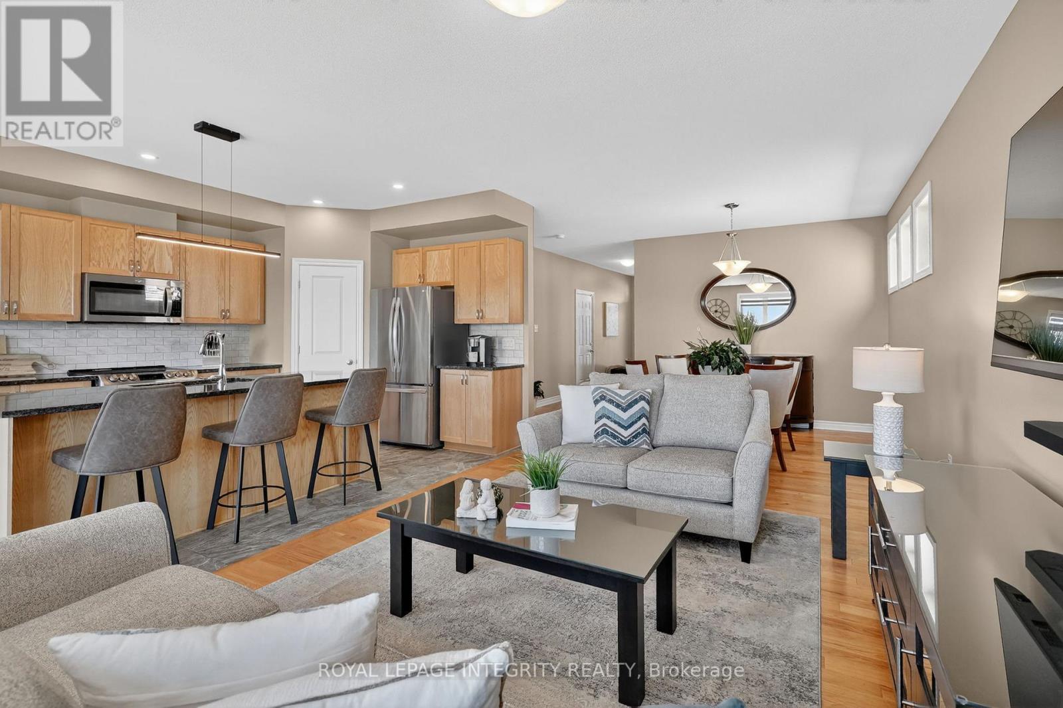
724 Parade Drive, Ottawa, ON - Indoor Photo Showing Dining Room
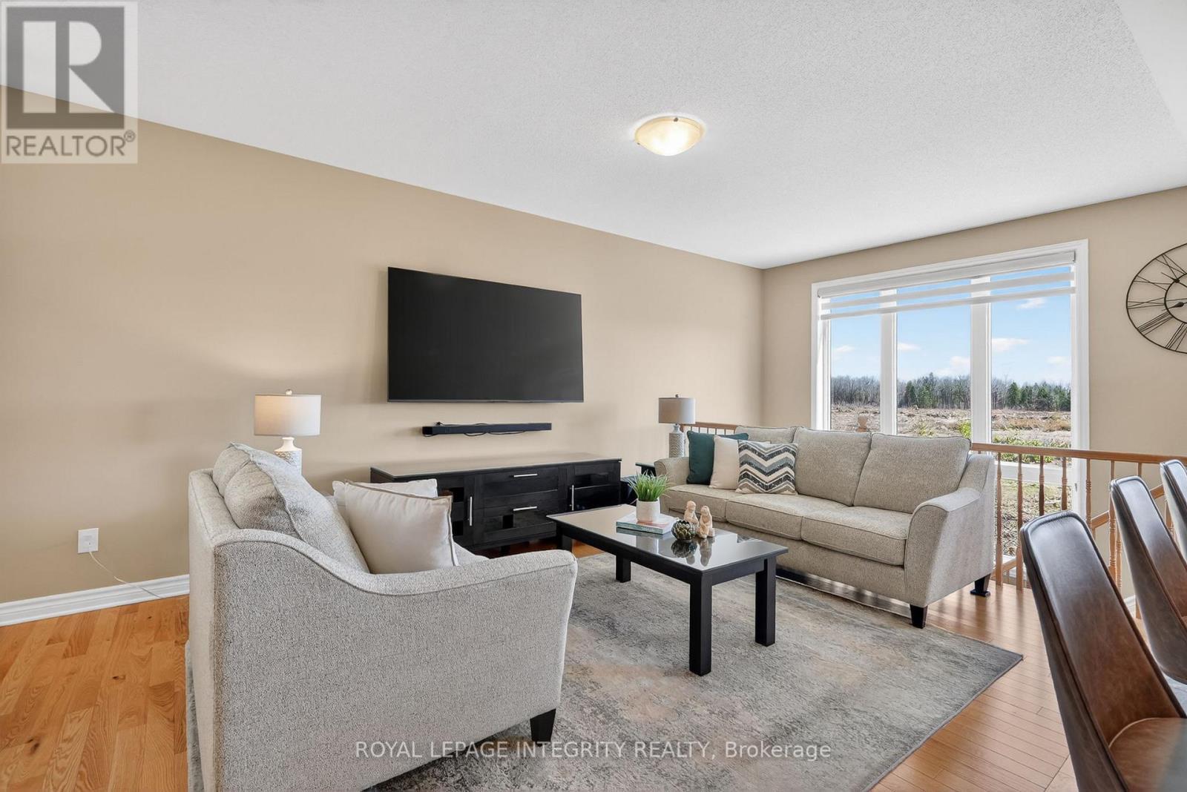
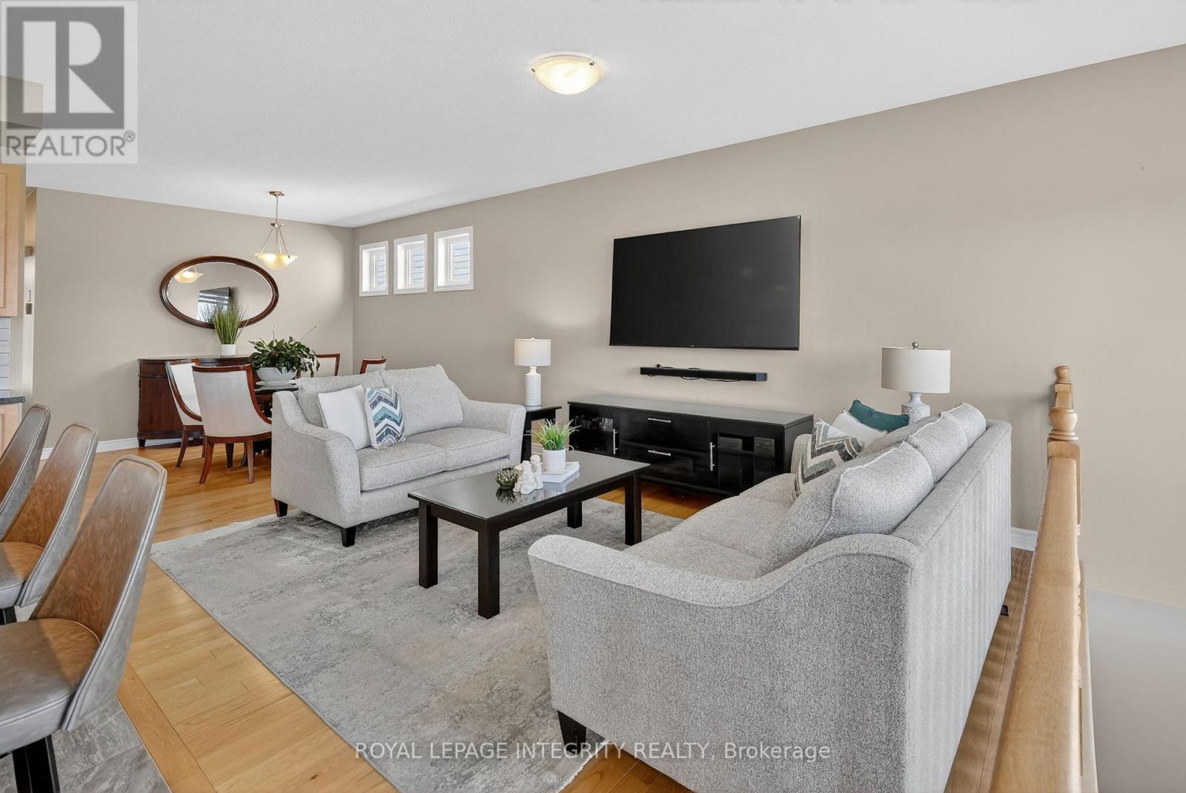
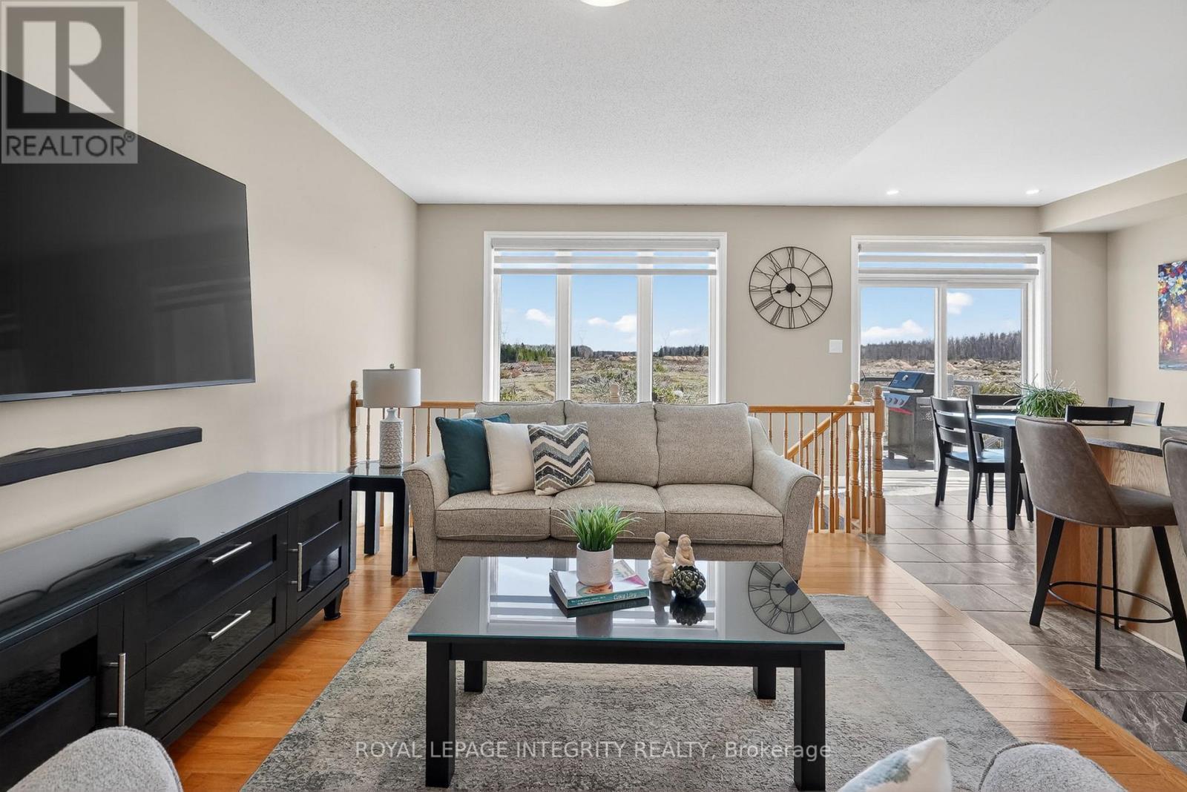
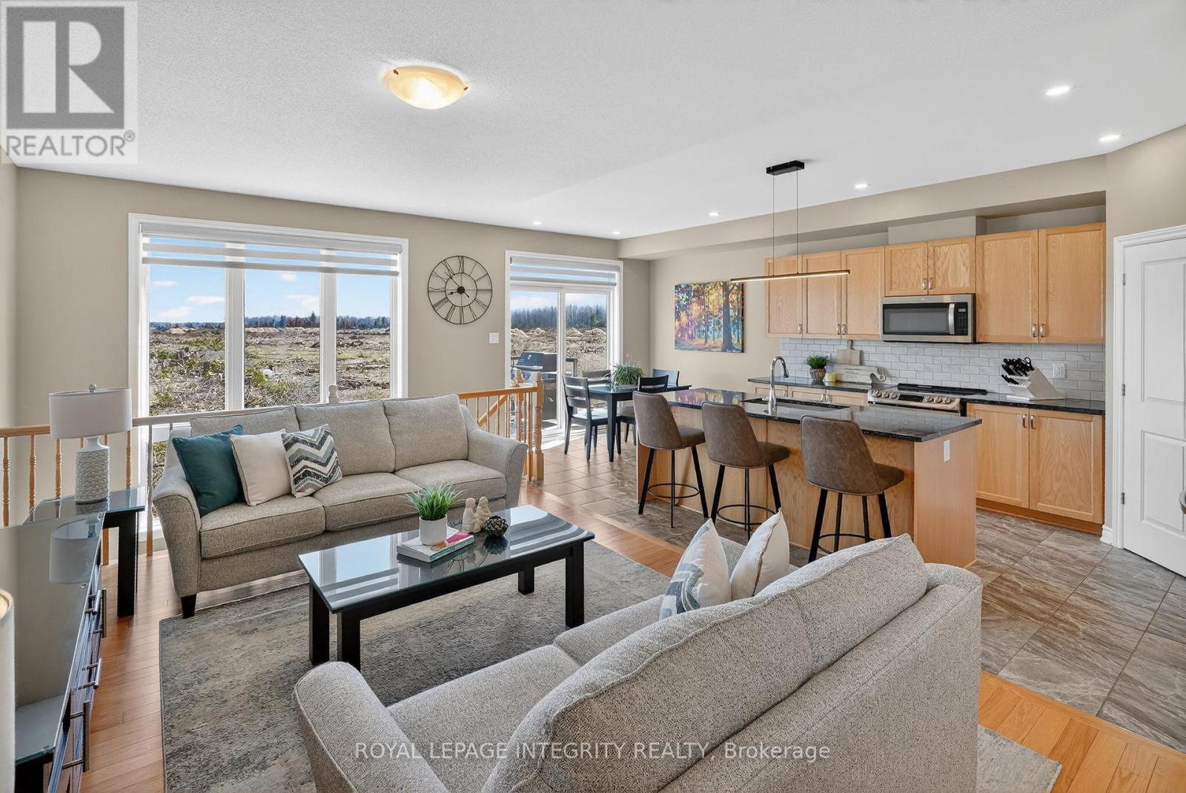
724 Parade Drive, Ottawa, ON - Indoor Photo Showing Living Room
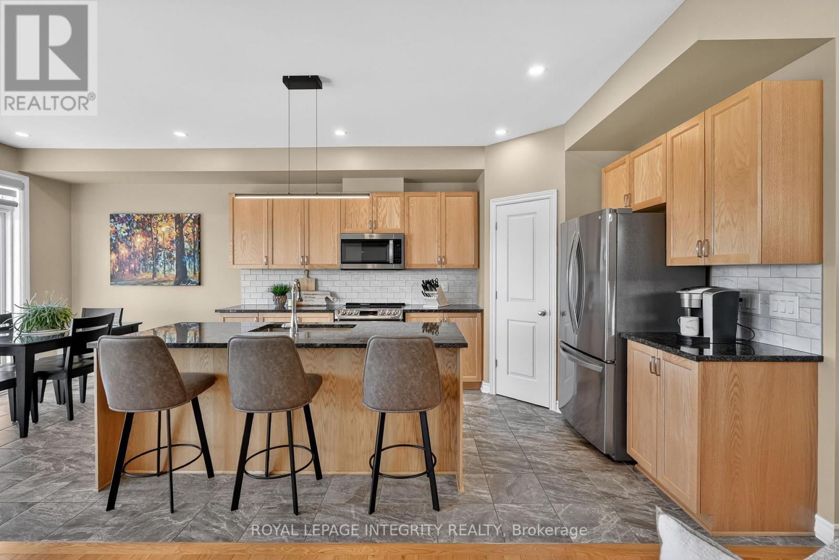
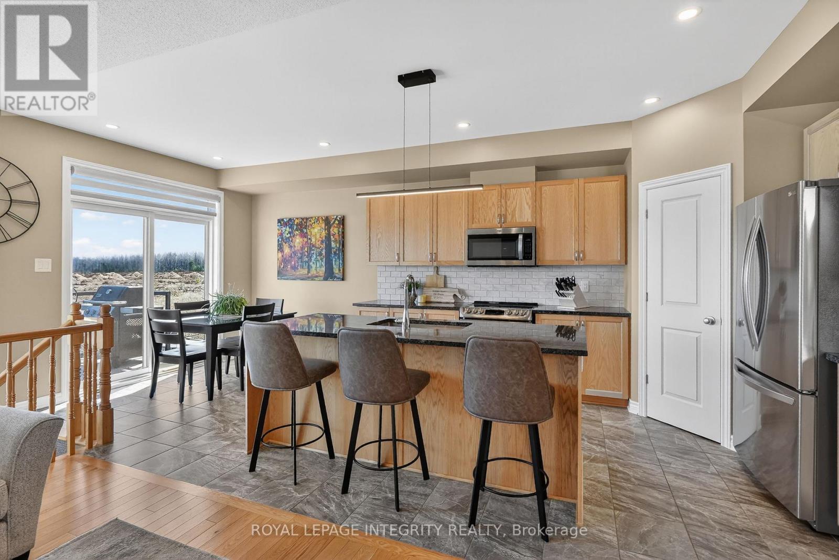
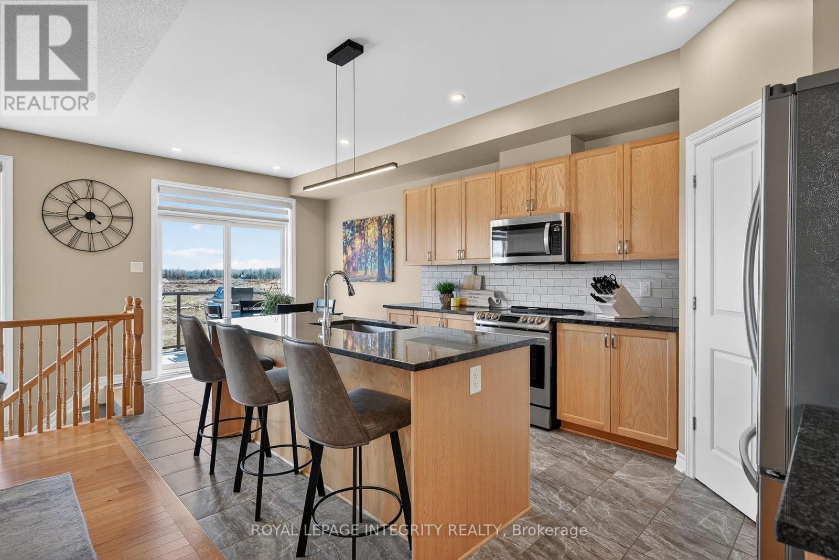
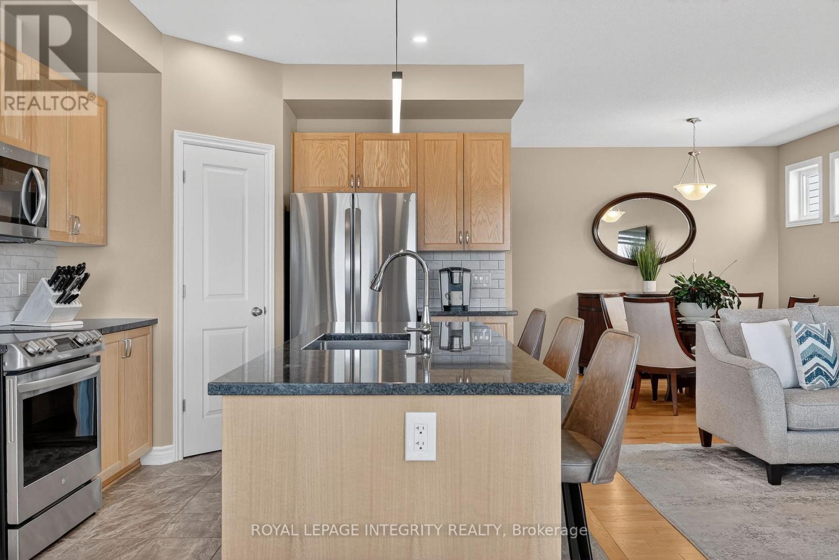
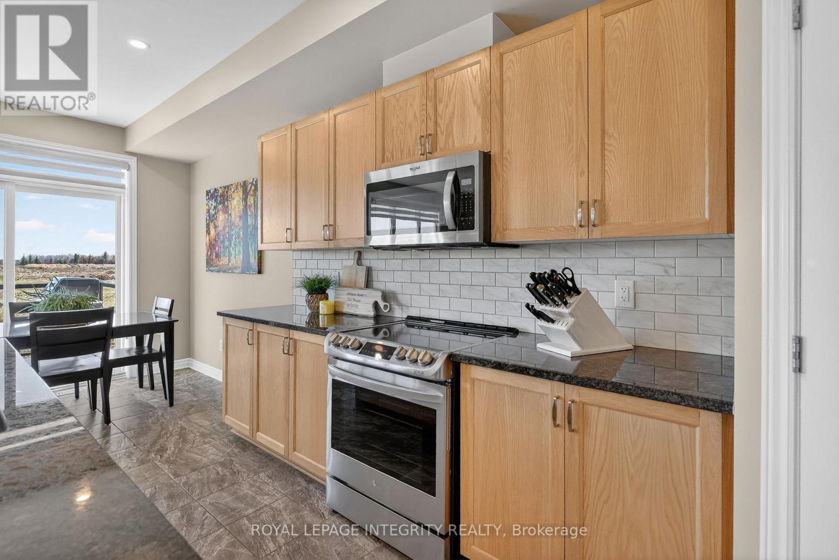
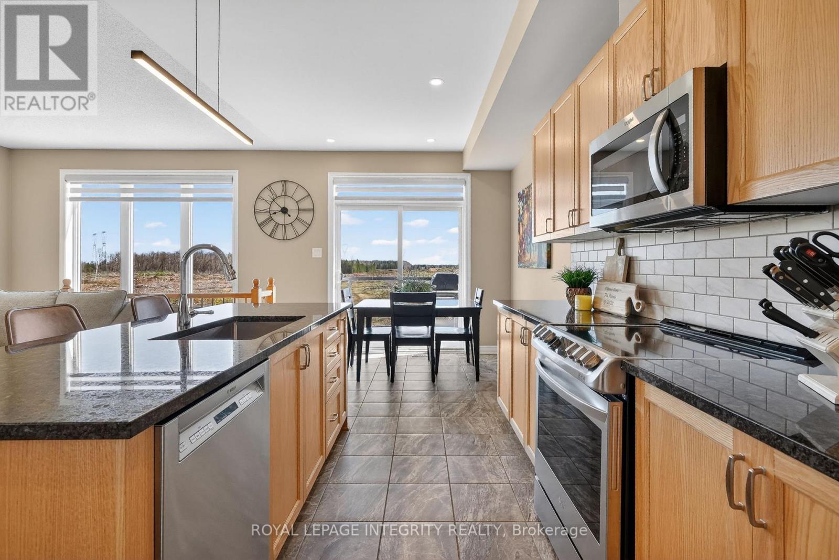
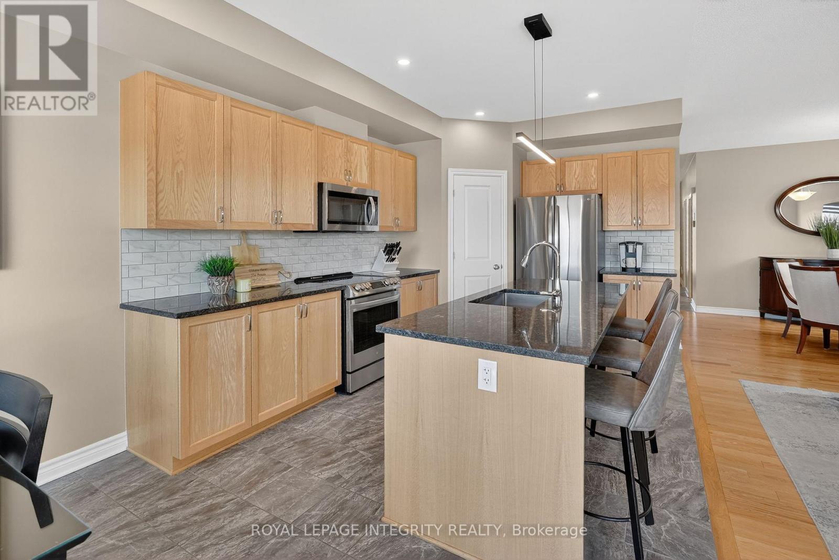
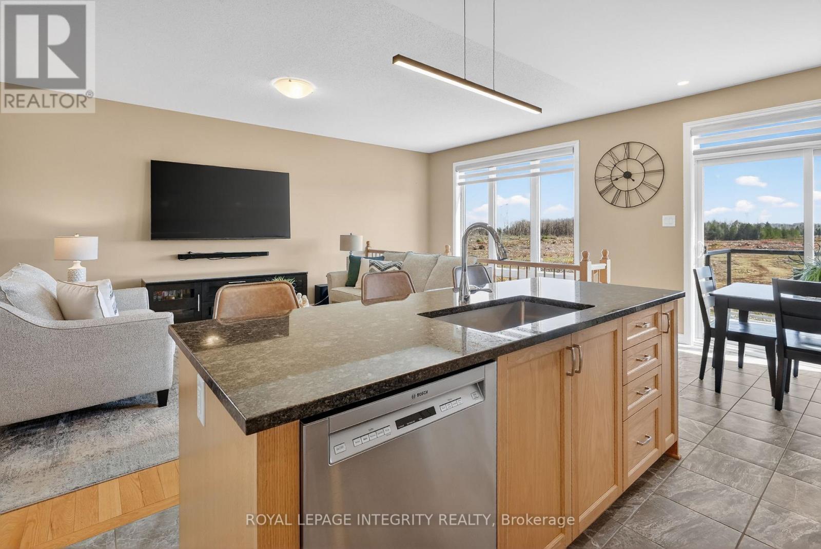
724 Parade Drive, Ottawa, ON - Indoor Photo Showing Kitchen With Stainless Steel Kitchen
724 Parade Drive, Ottawa, ON - Indoor Photo Showing Kitchen With Stainless Steel Kitchen With Upgraded Kitchen
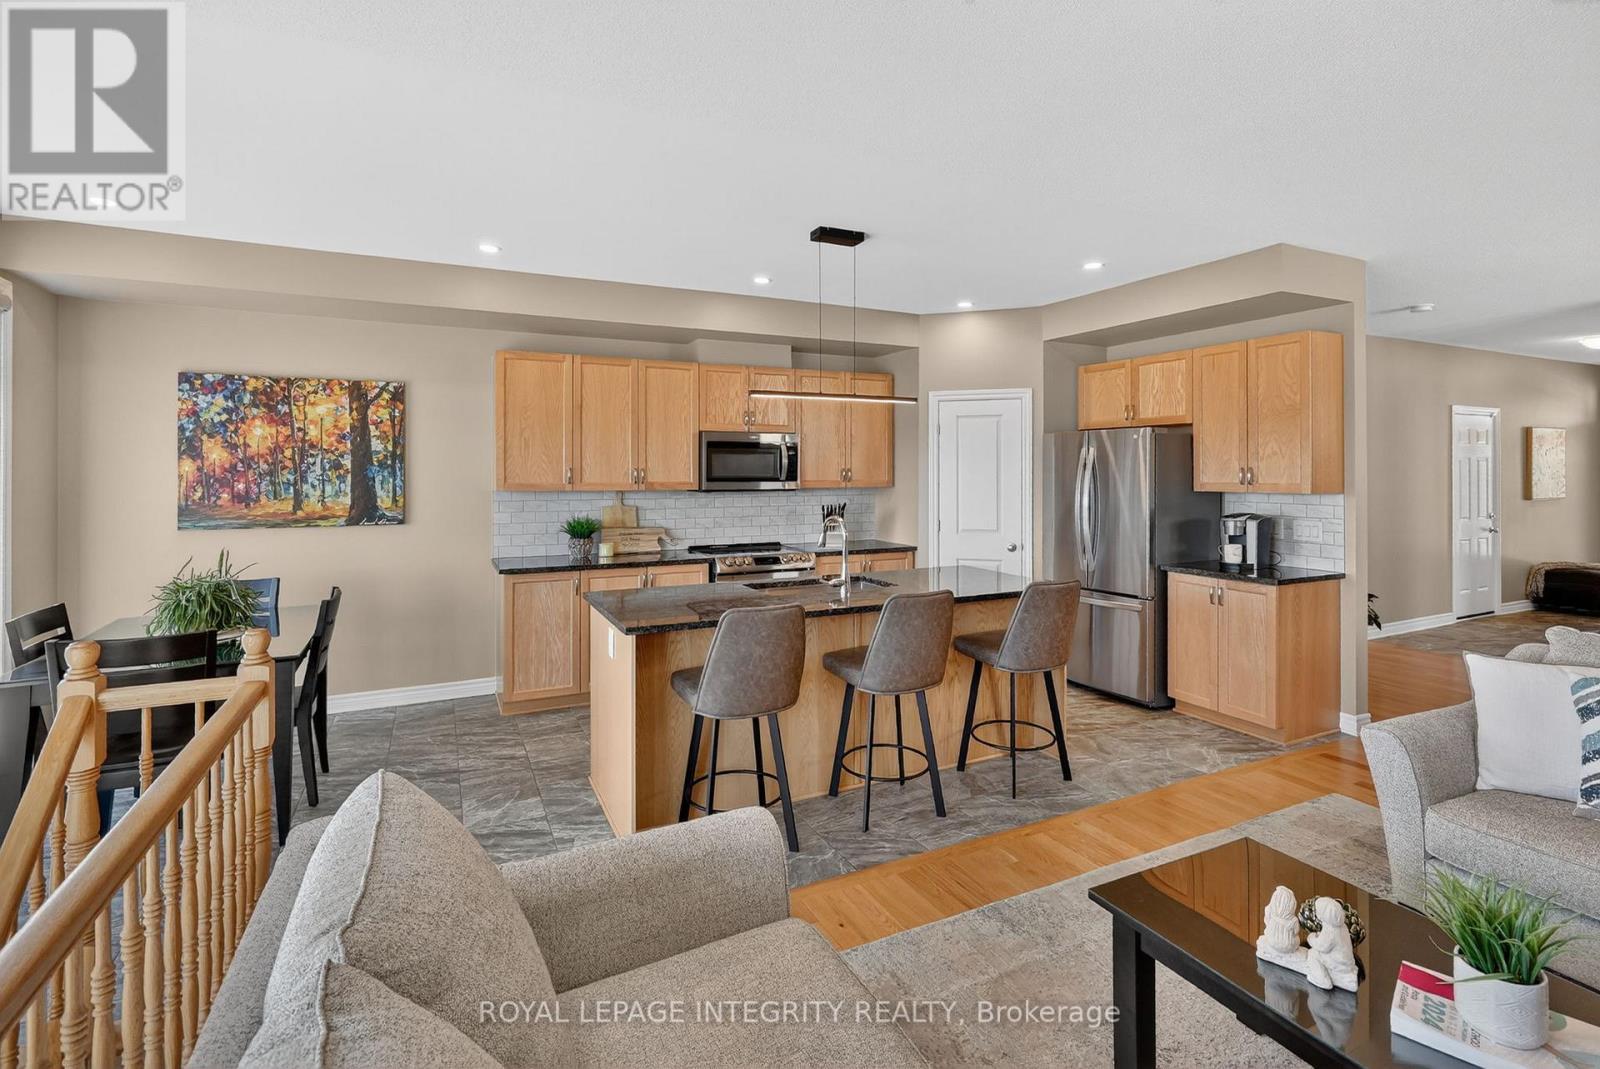
724 Parade Drive, Ottawa, ON - Indoor Photo Showing Kitchen
724 Parade Drive, Ottawa, ON - Indoor Photo Showing Kitchen With Stainless Steel Kitchen With Upgraded Kitchen
724 Parade Drive, Ottawa, ON - Indoor Photo Showing Kitchen With Stainless Steel Kitchen
724 Parade Drive, Ottawa, ON - Indoor Photo Showing Dining Room
724 Parade Drive, Ottawa, ON - Indoor
724 Parade Drive, Ottawa, ON - Indoor Photo Showing Kitchen
724 Parade Drive, Ottawa, ON - Indoor Photo Showing Other Room
724 Parade Drive, Ottawa, ON - Indoor
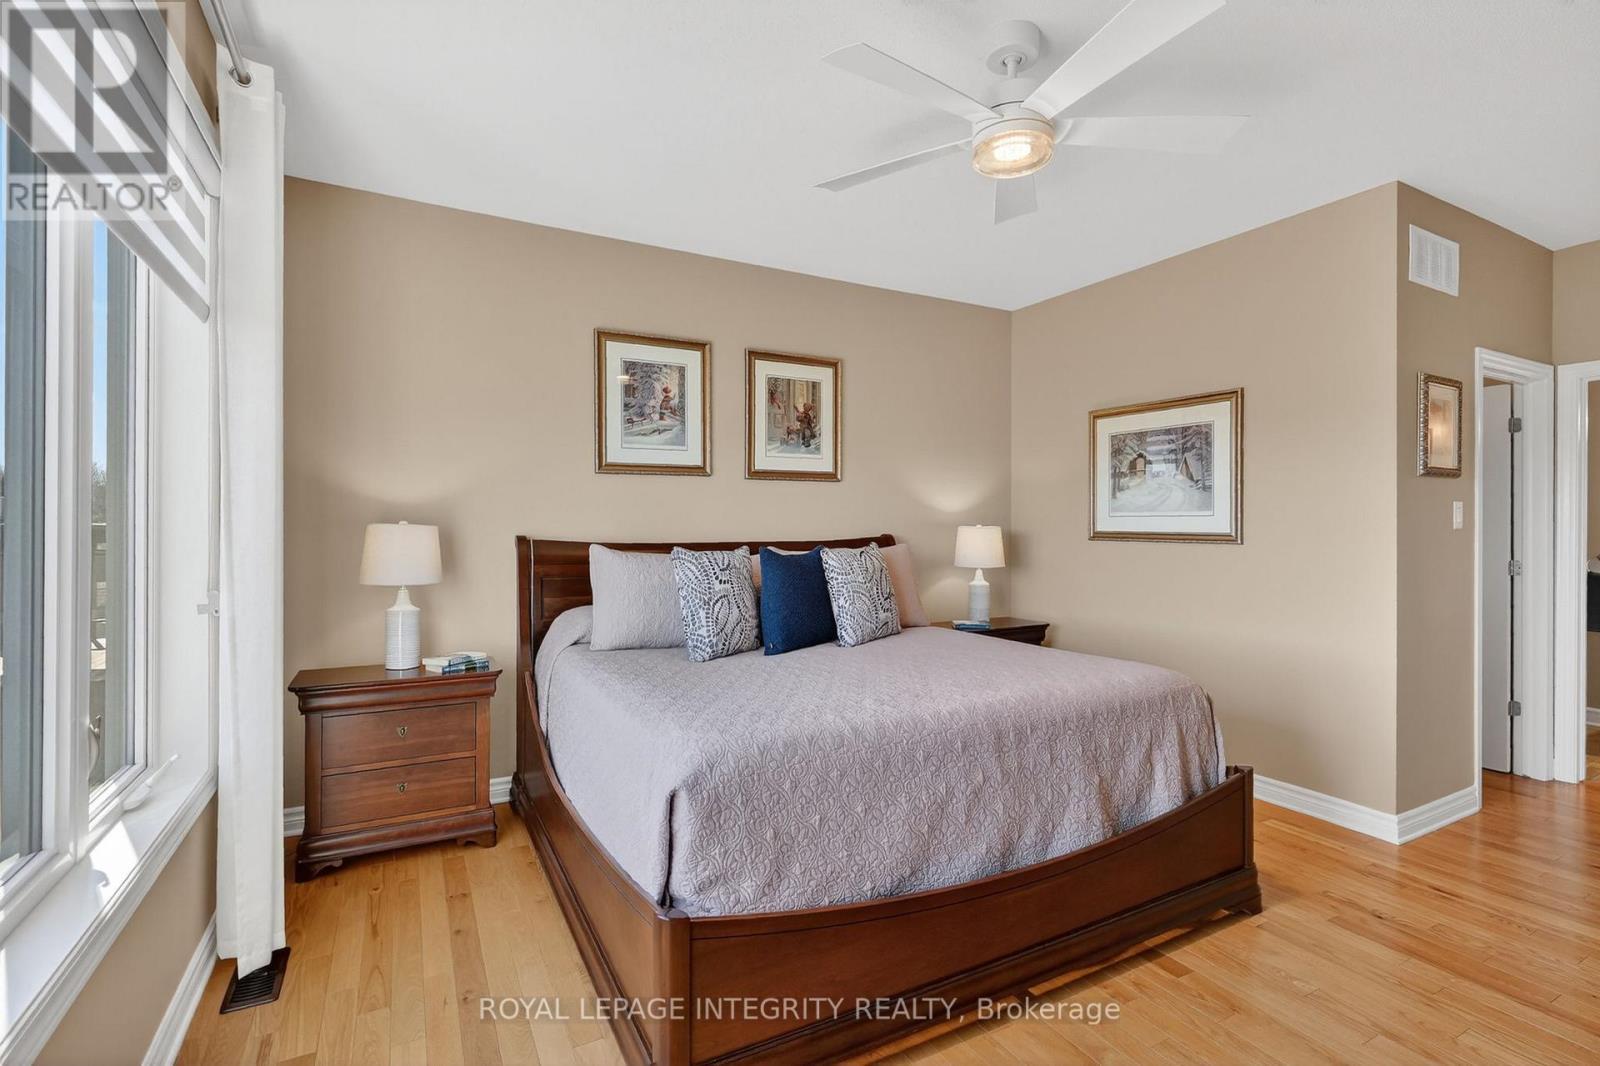
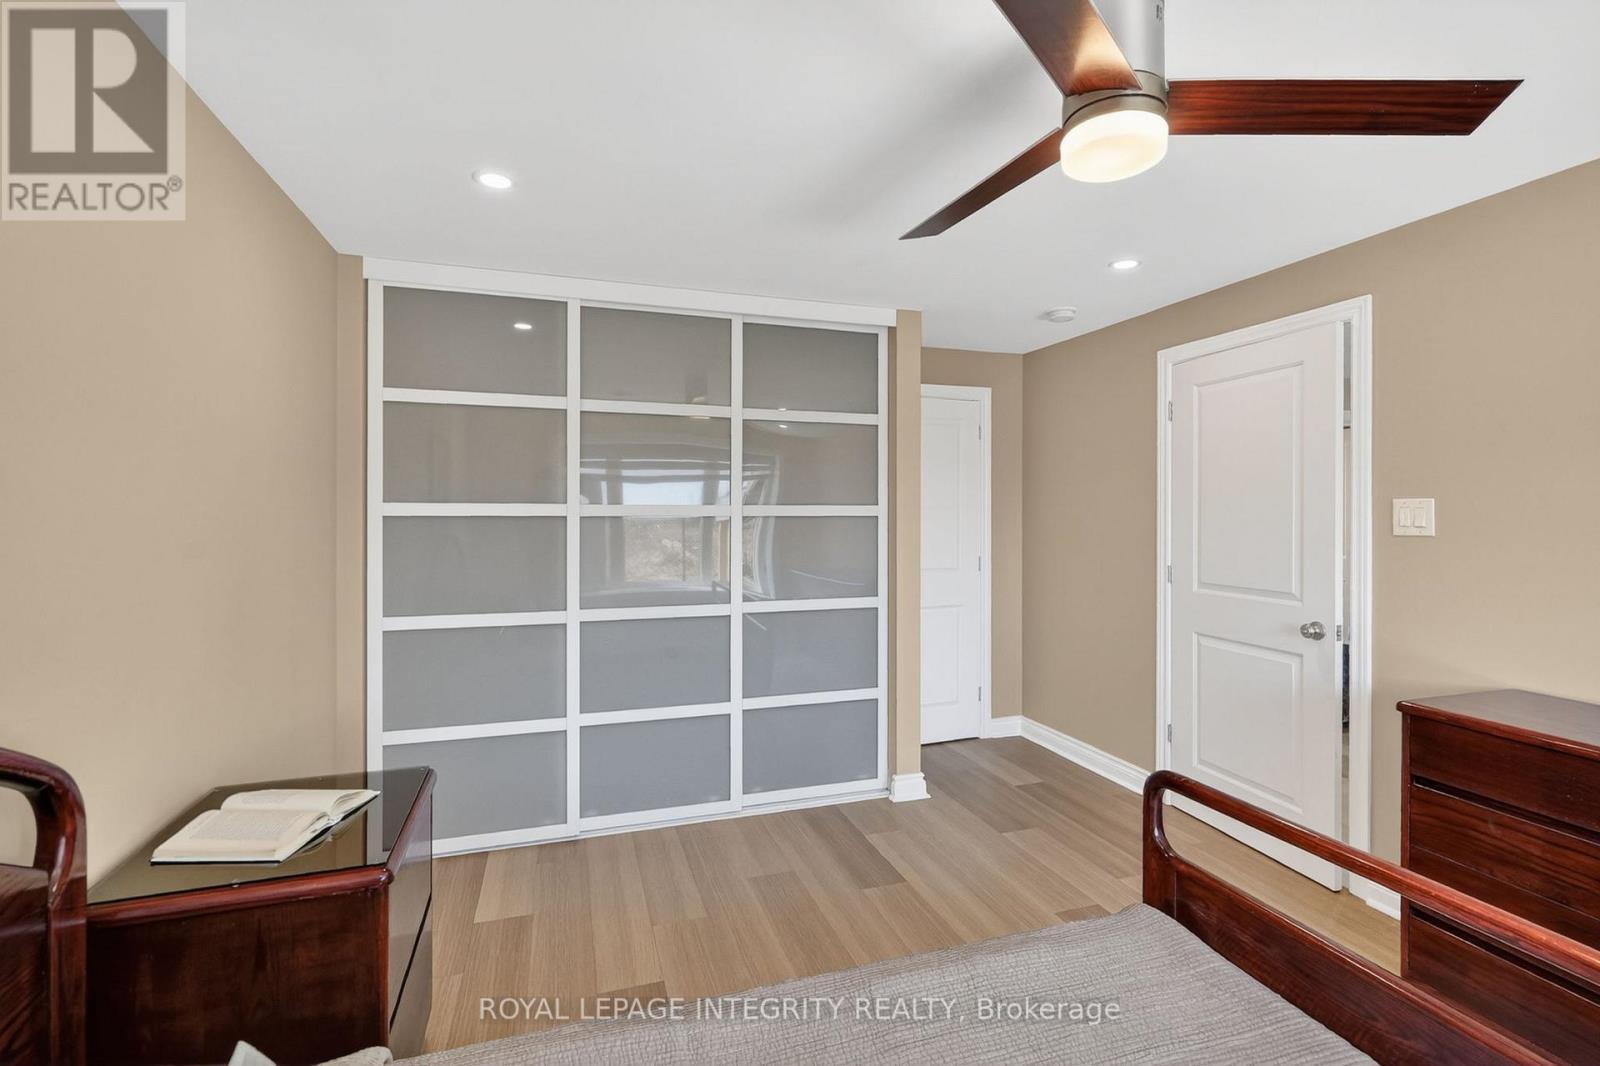
724 Parade Drive, Ottawa, ON - Indoor Photo Showing Bedroom
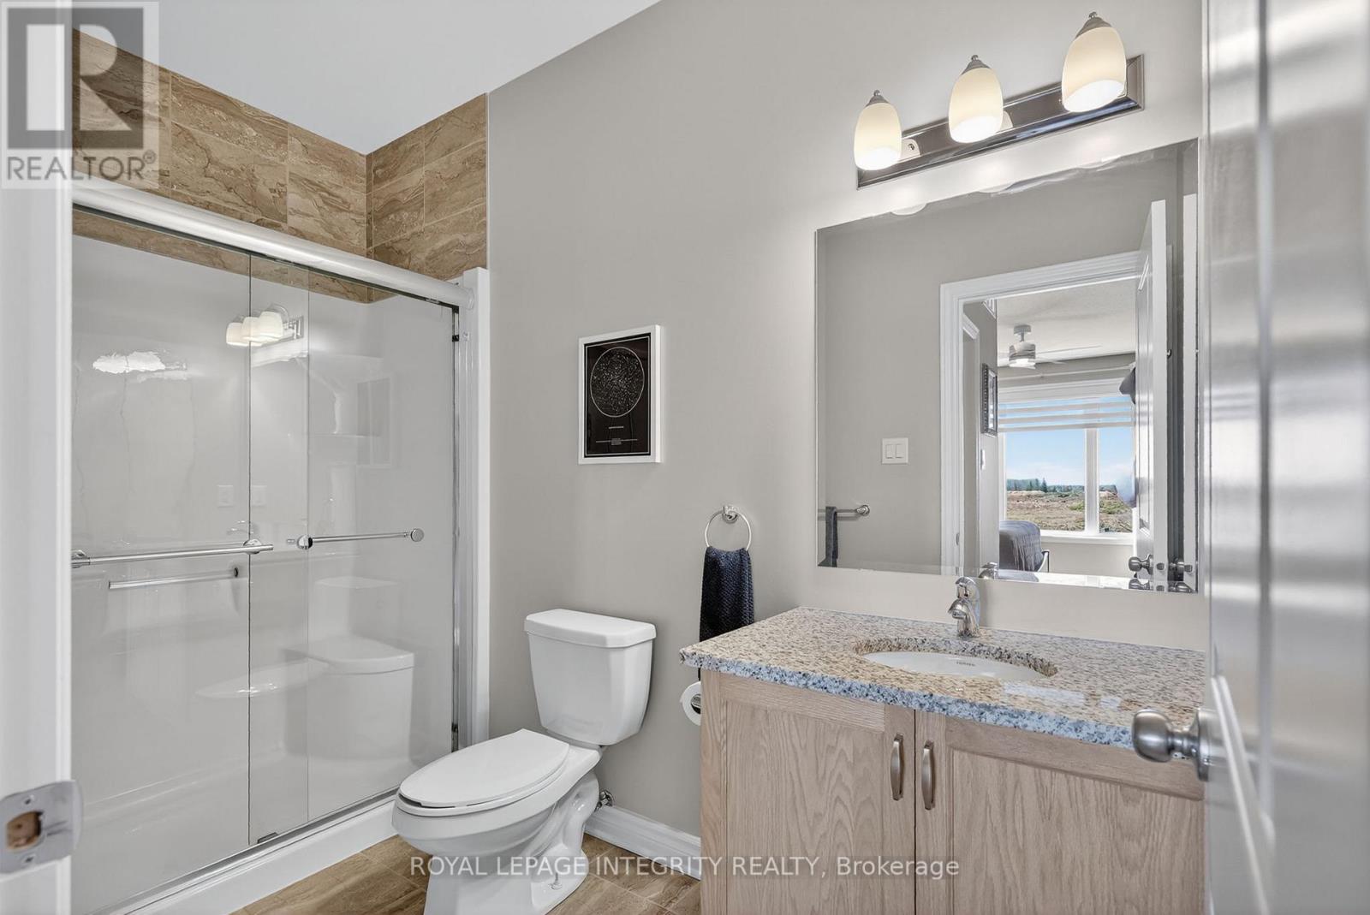
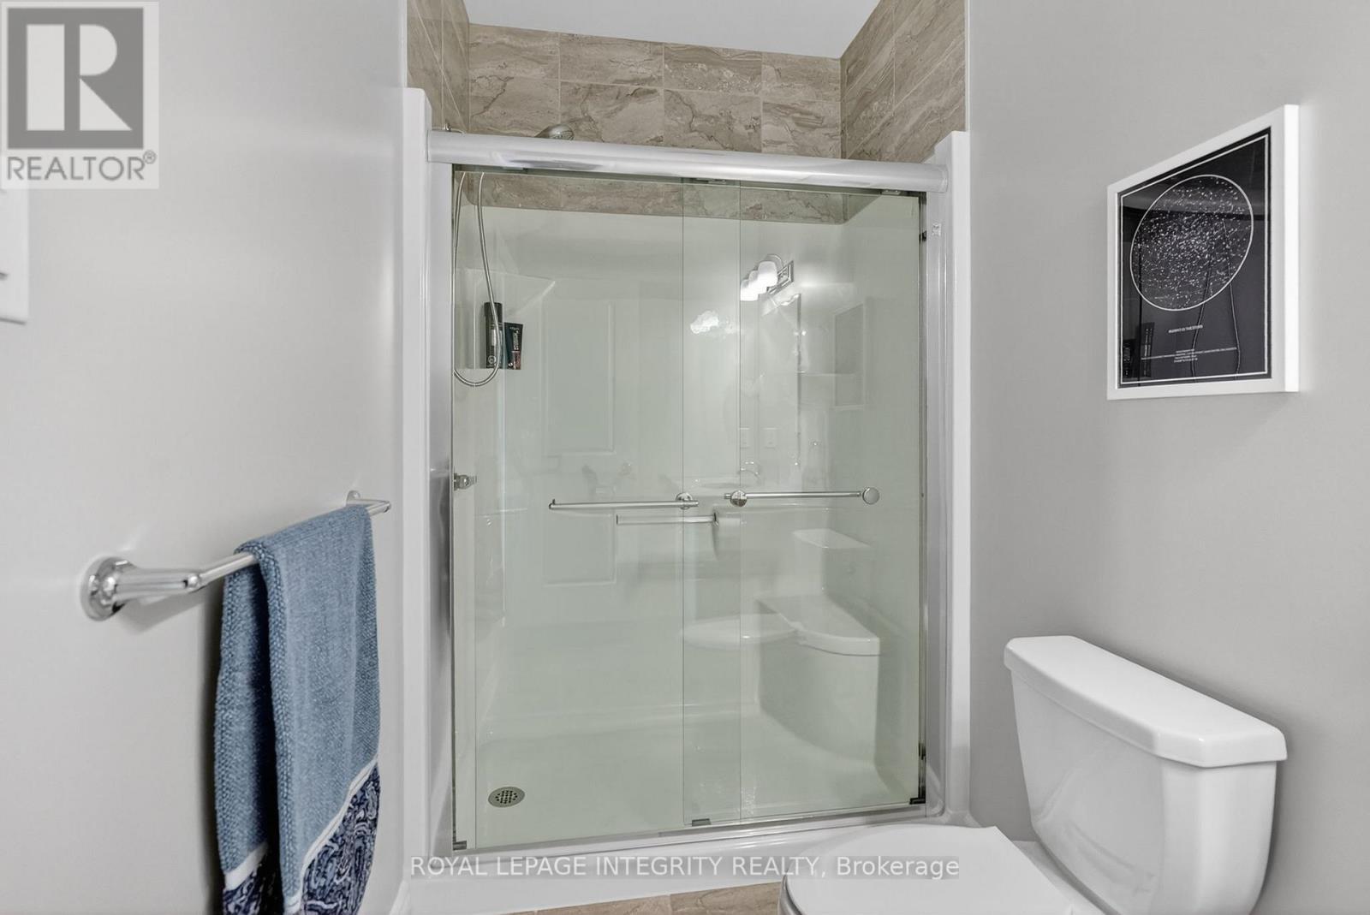
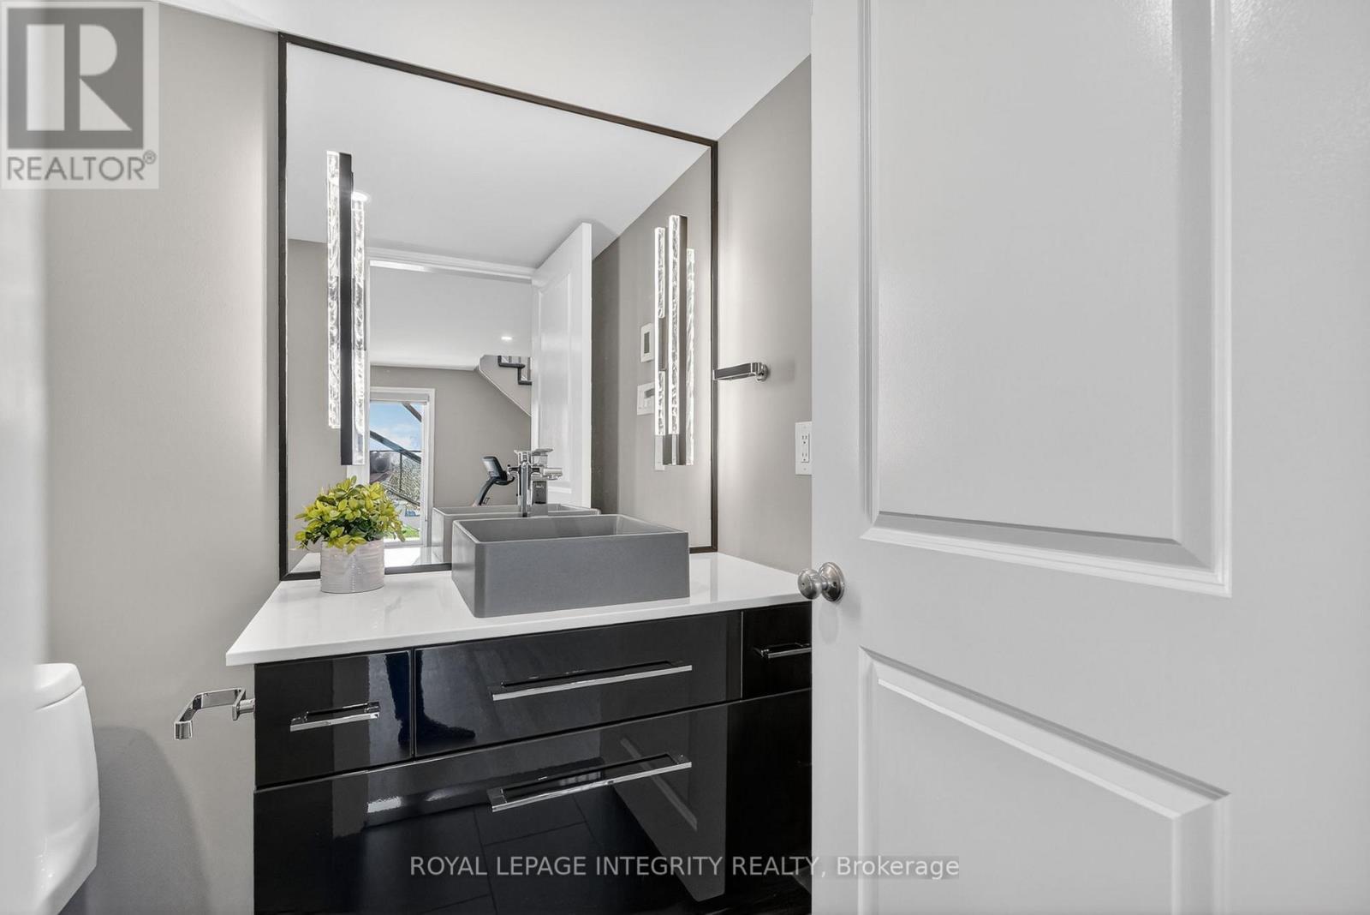
724 Parade Drive, Ottawa, ON - Indoor Photo Showing Bathroom
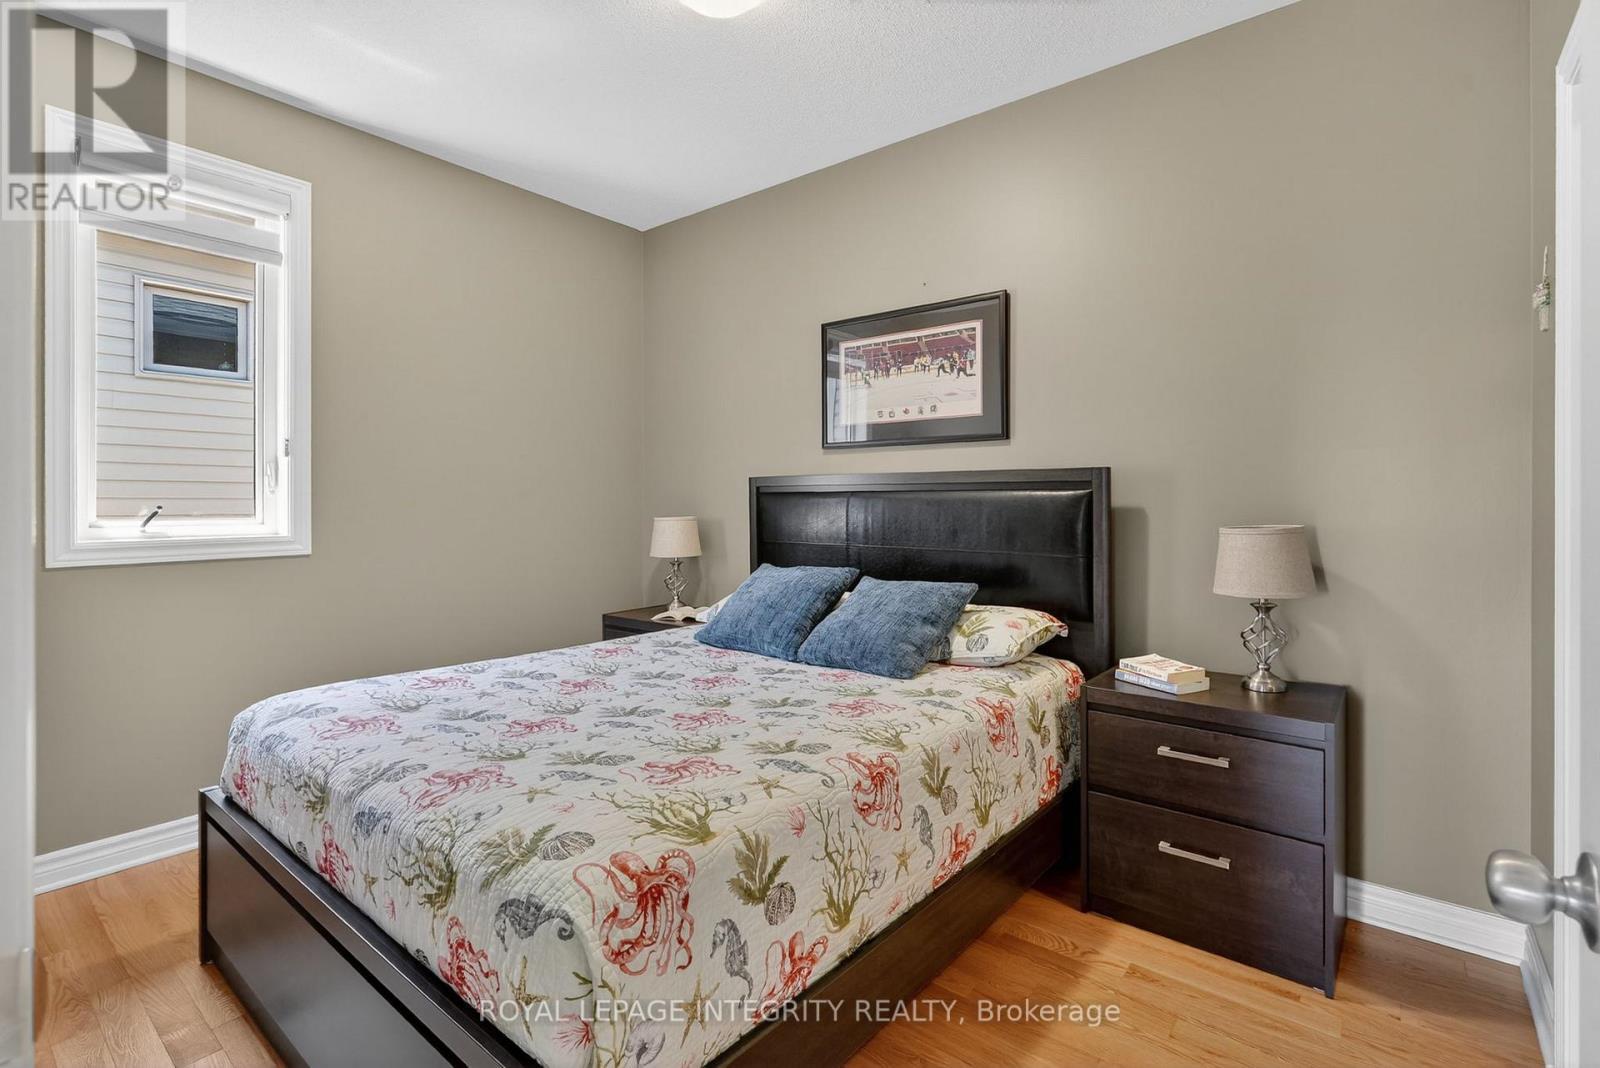
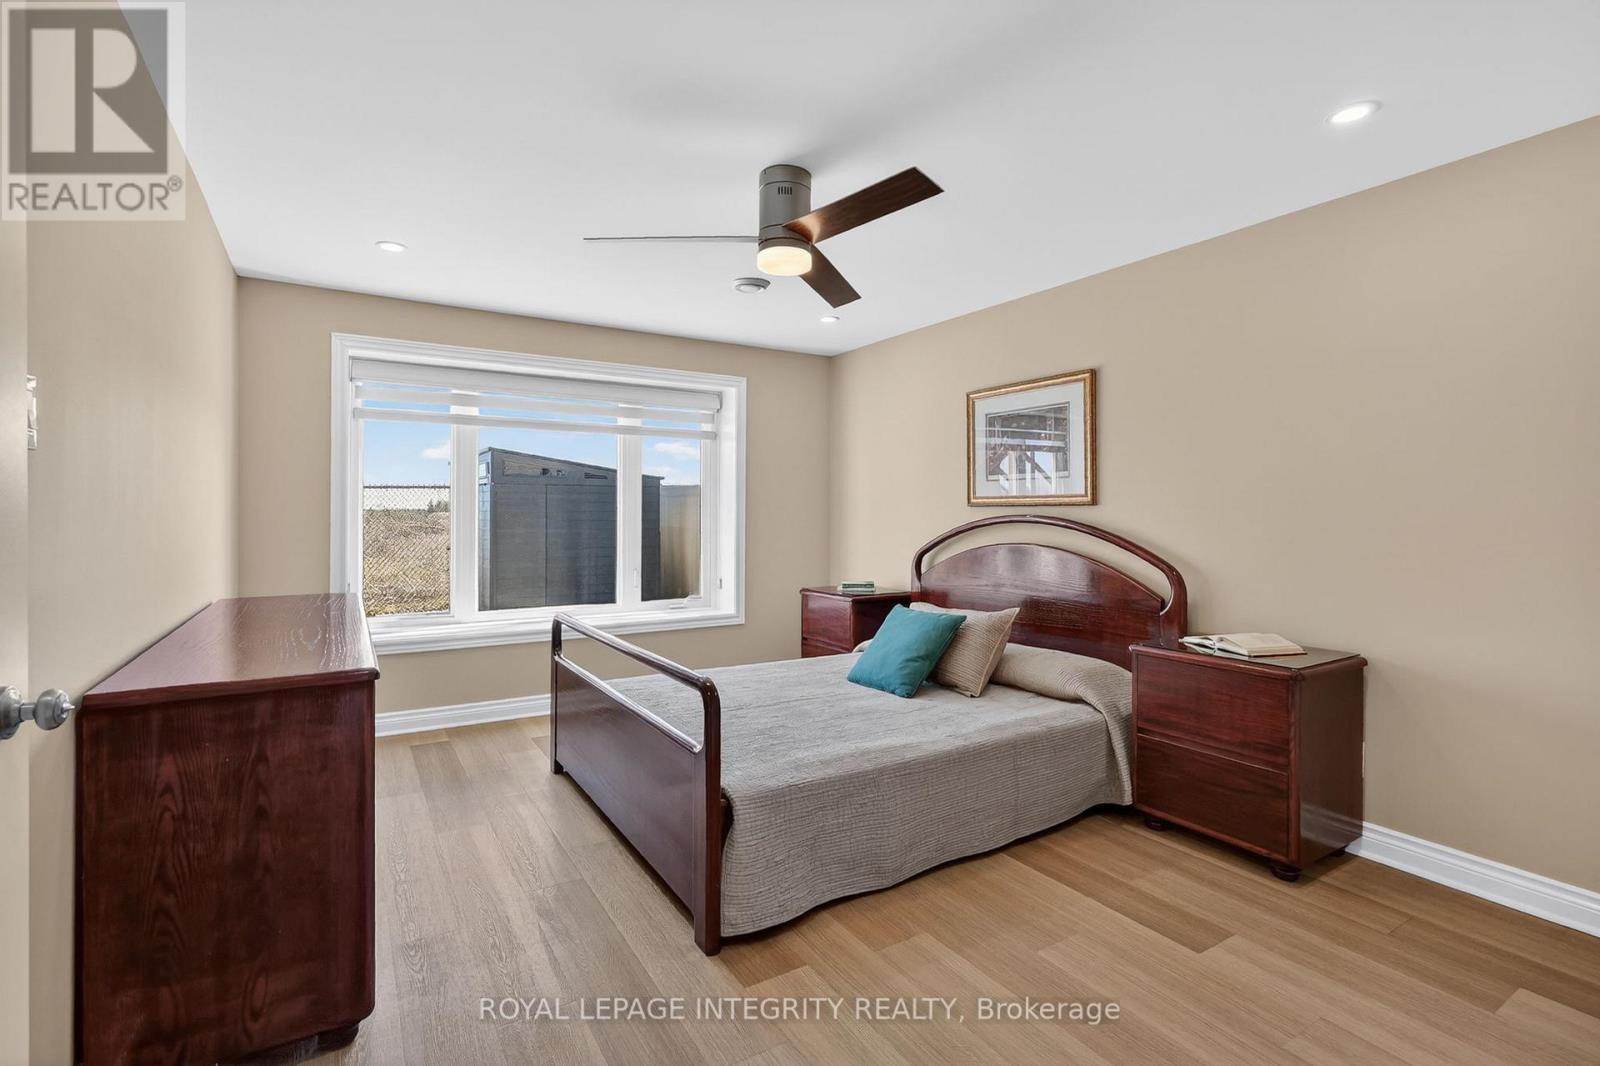
724 Parade Drive, Ottawa, ON - Indoor Photo Showing Bedroom
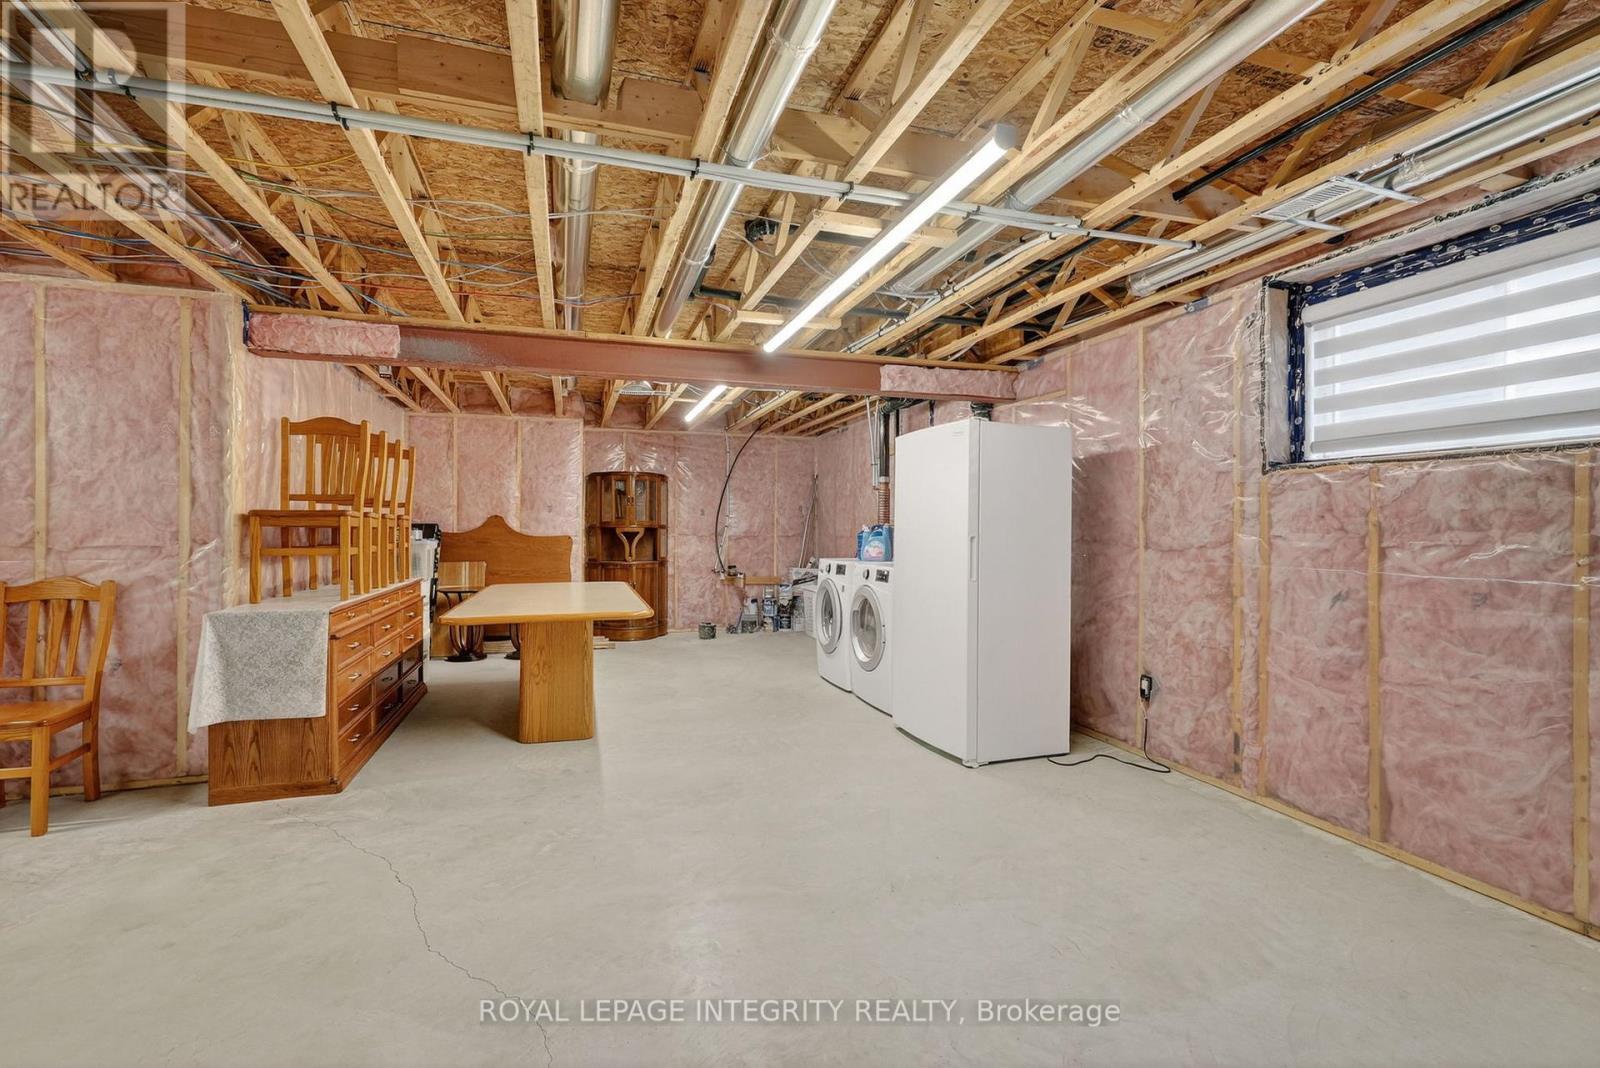
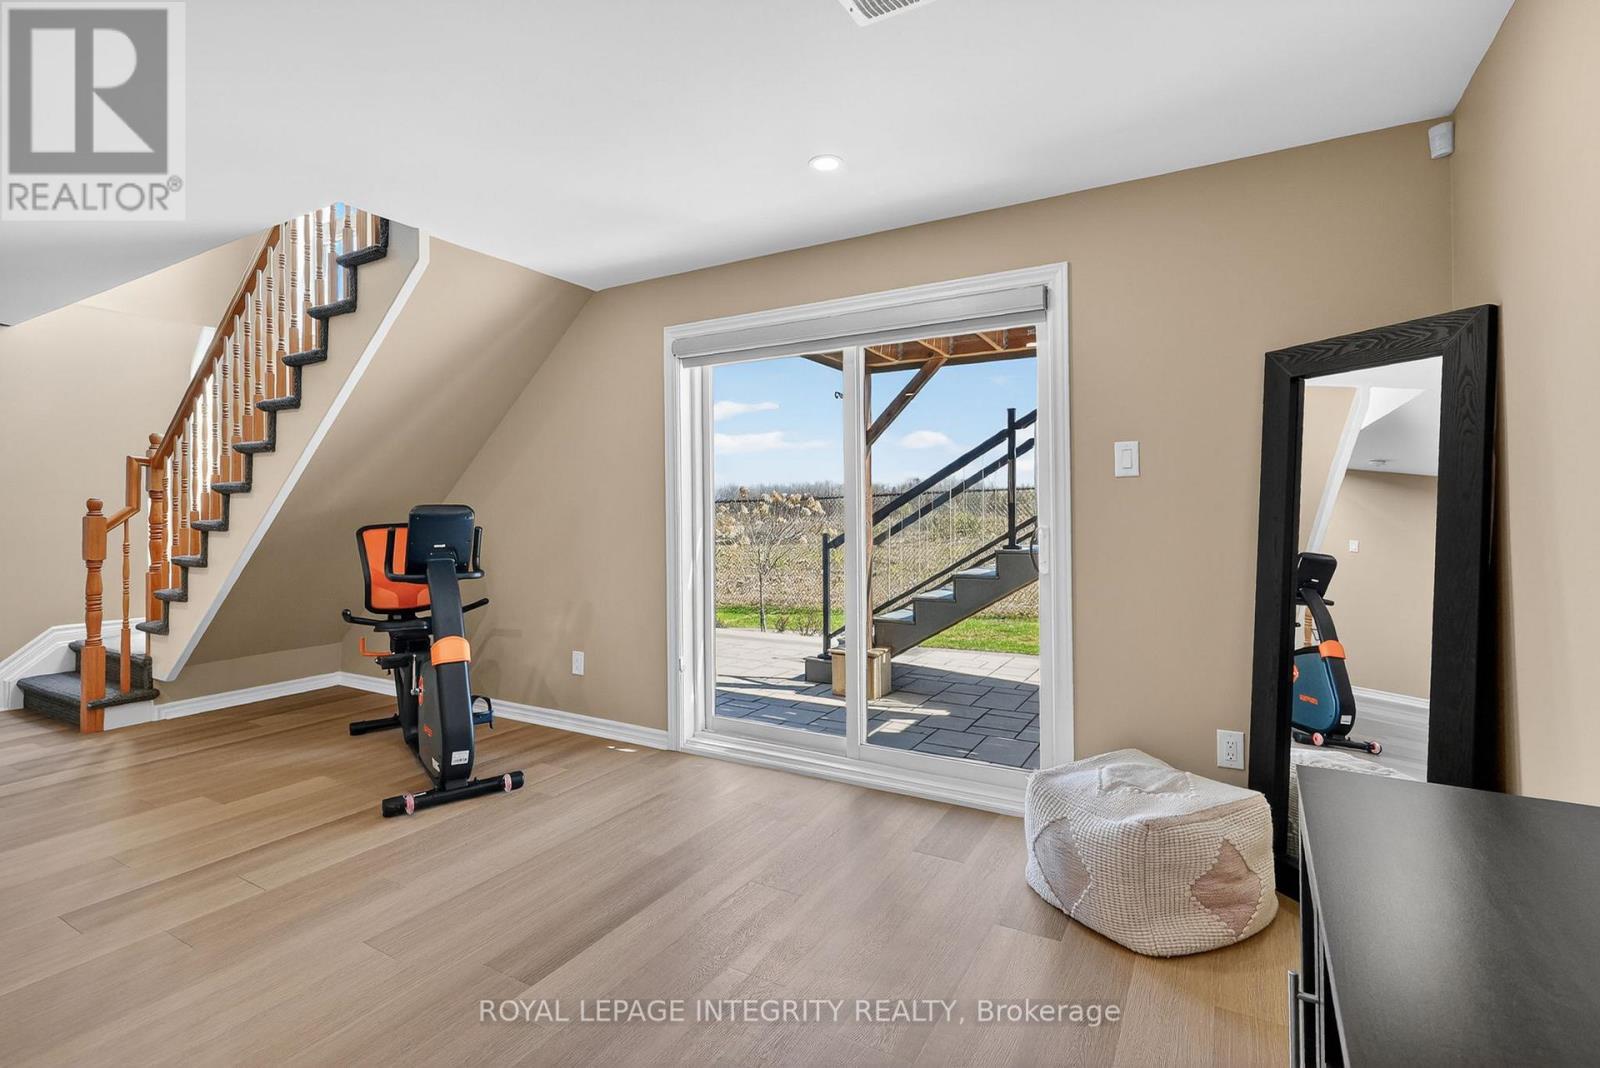
724 Parade Drive, Ottawa, ON - Indoor Photo Showing Basement
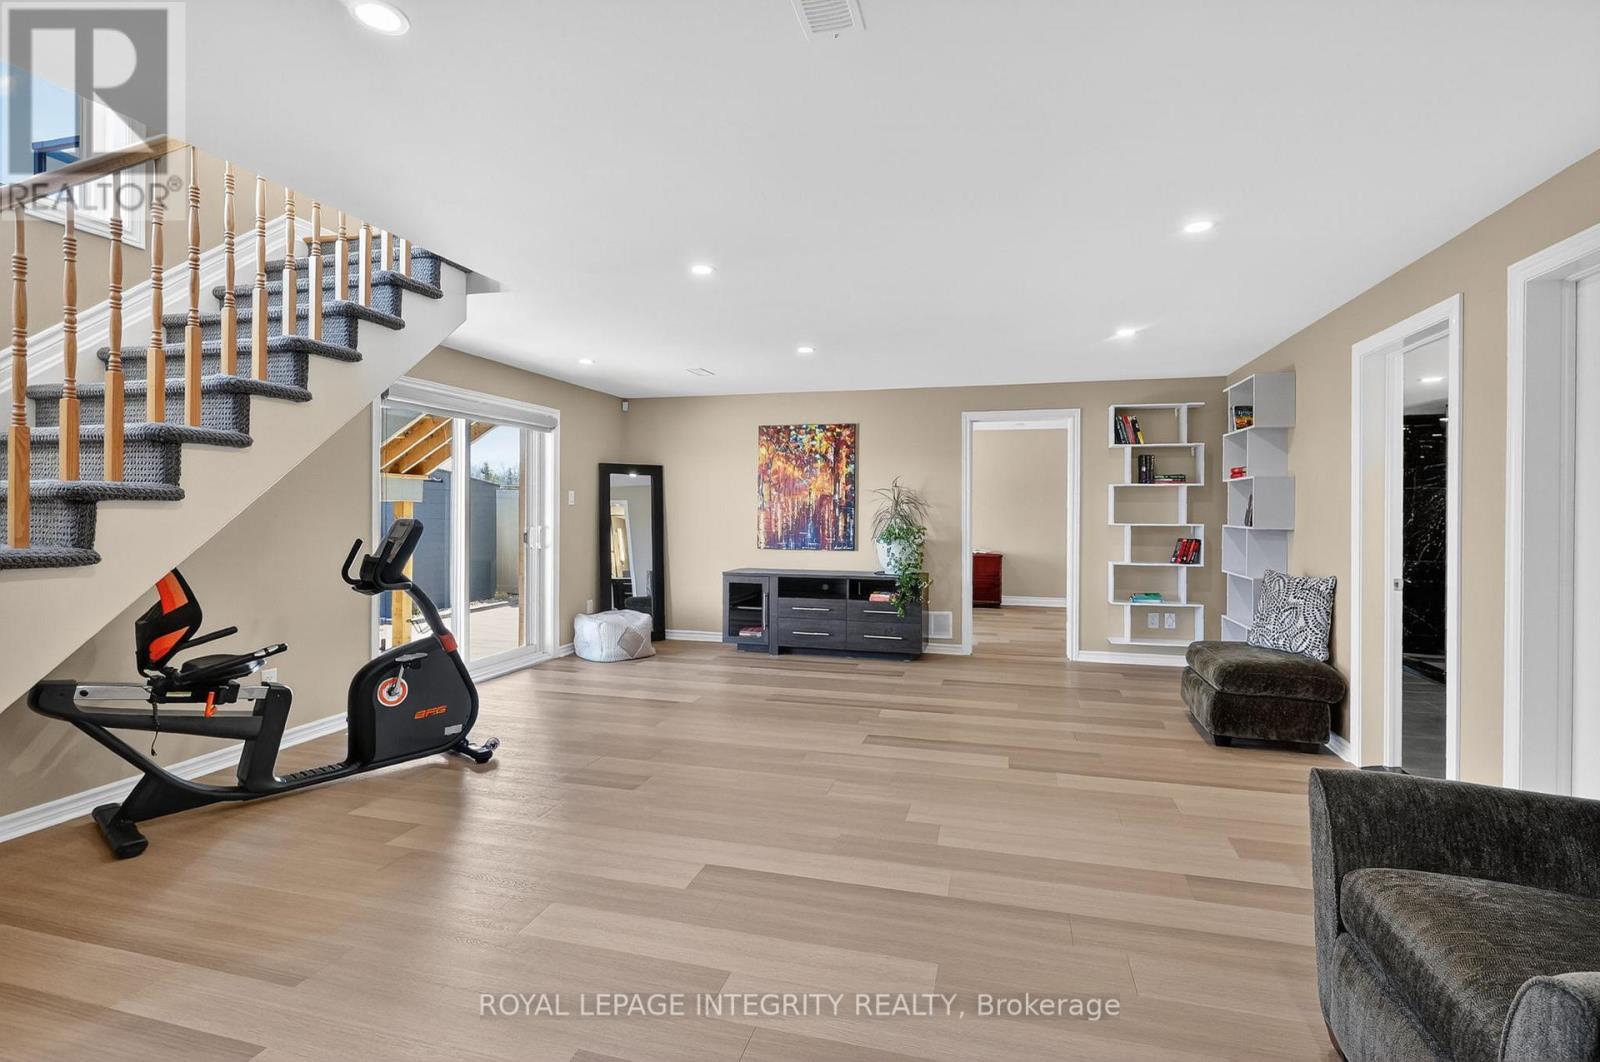
724 Parade Drive, Ottawa, ON - Indoor
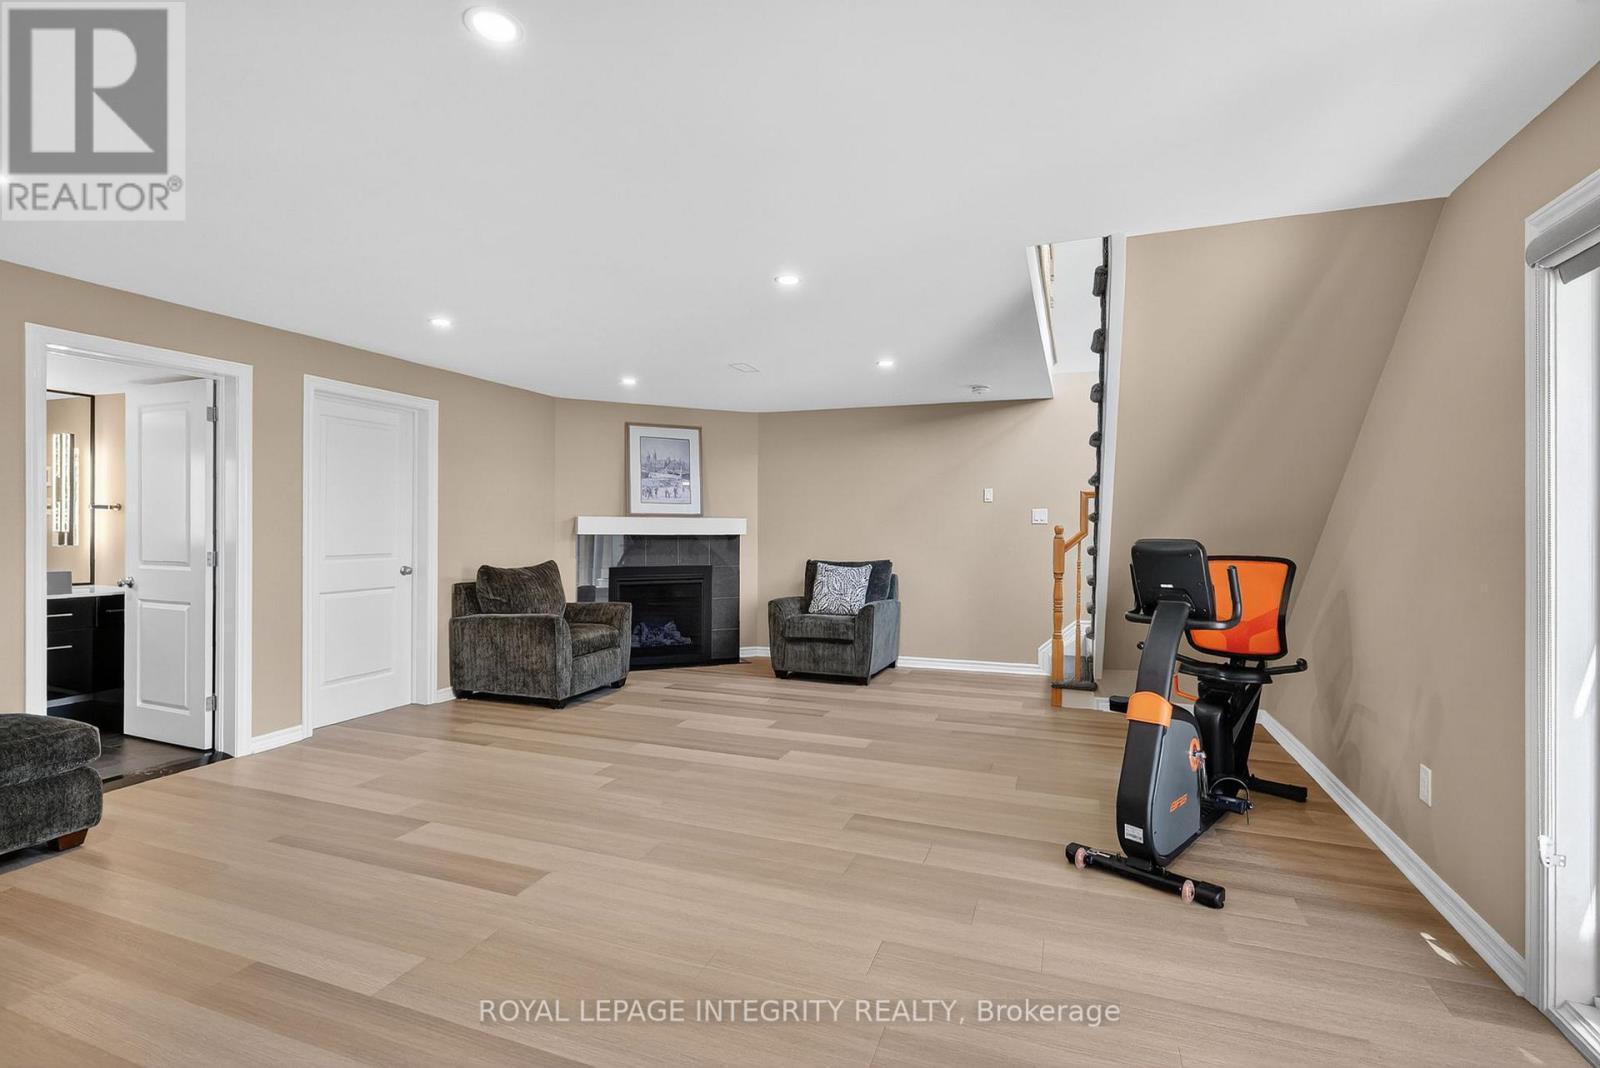
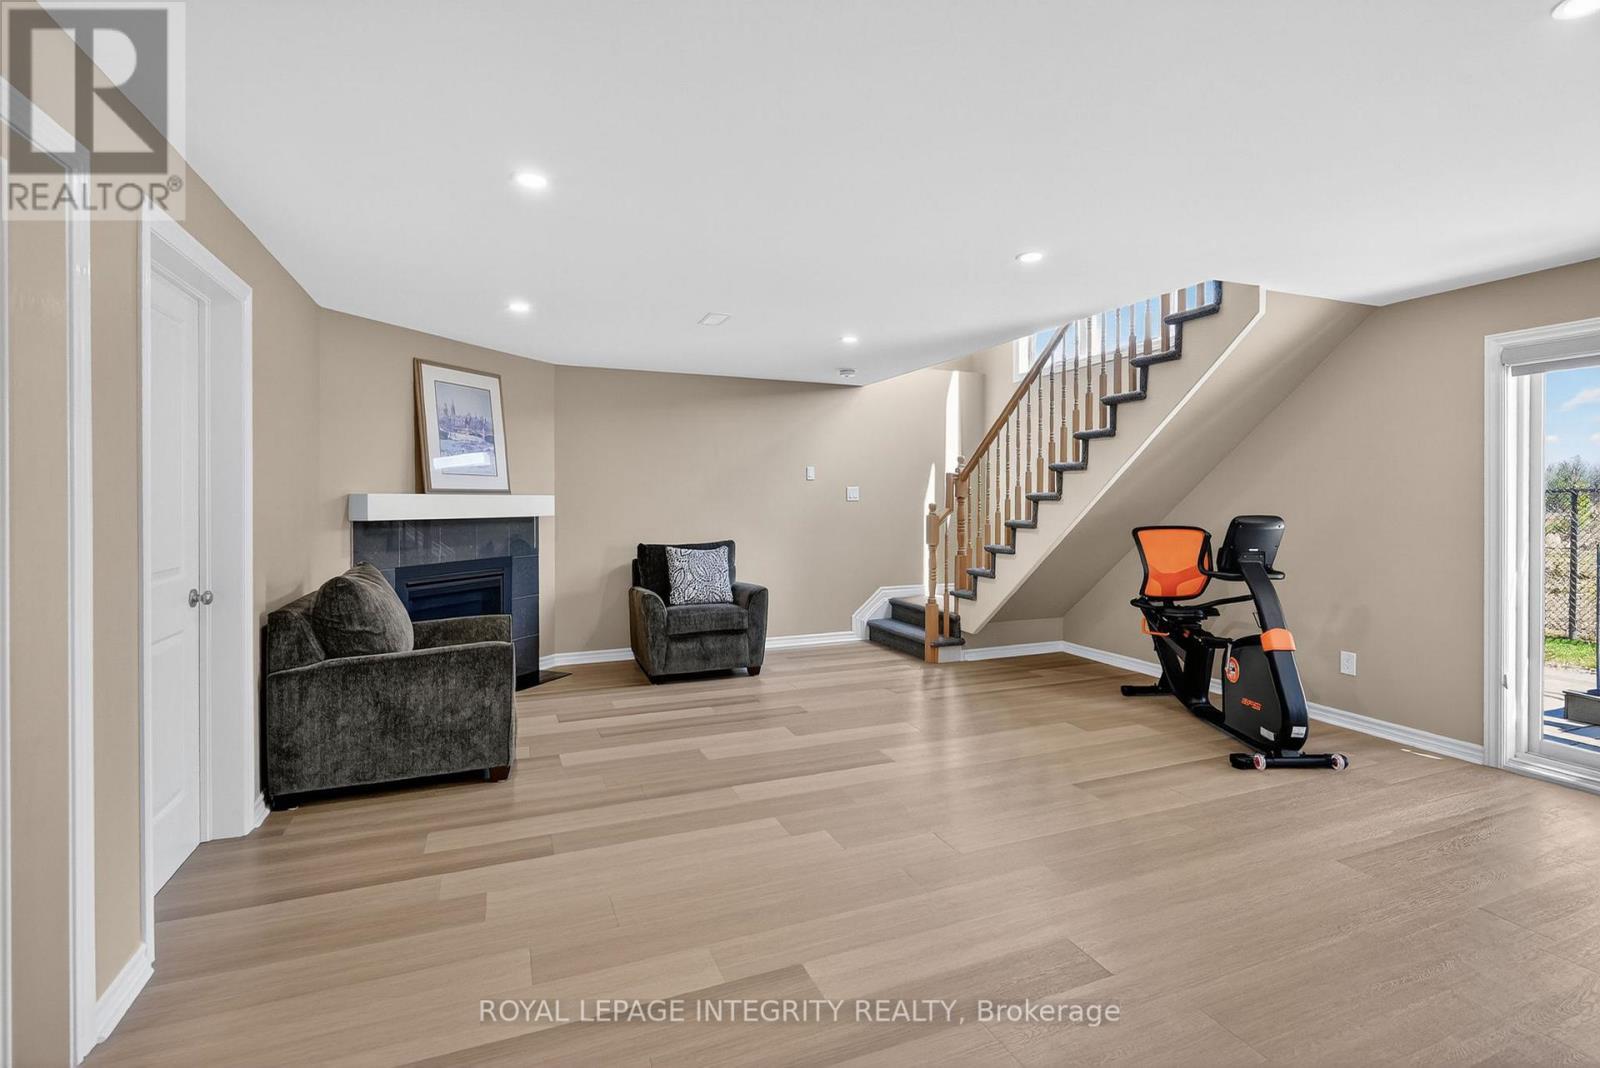
724 Parade Drive, Ottawa, ON - Indoor With Fireplace
724 Parade Drive, Ottawa, ON - Indoor
724 Parade Drive, Ottawa, ON - Indoor Photo Showing Bedroom
724 Parade Drive, Ottawa, ON - Indoor Photo Showing Other Room
724 Parade Drive, Ottawa, ON - Indoor
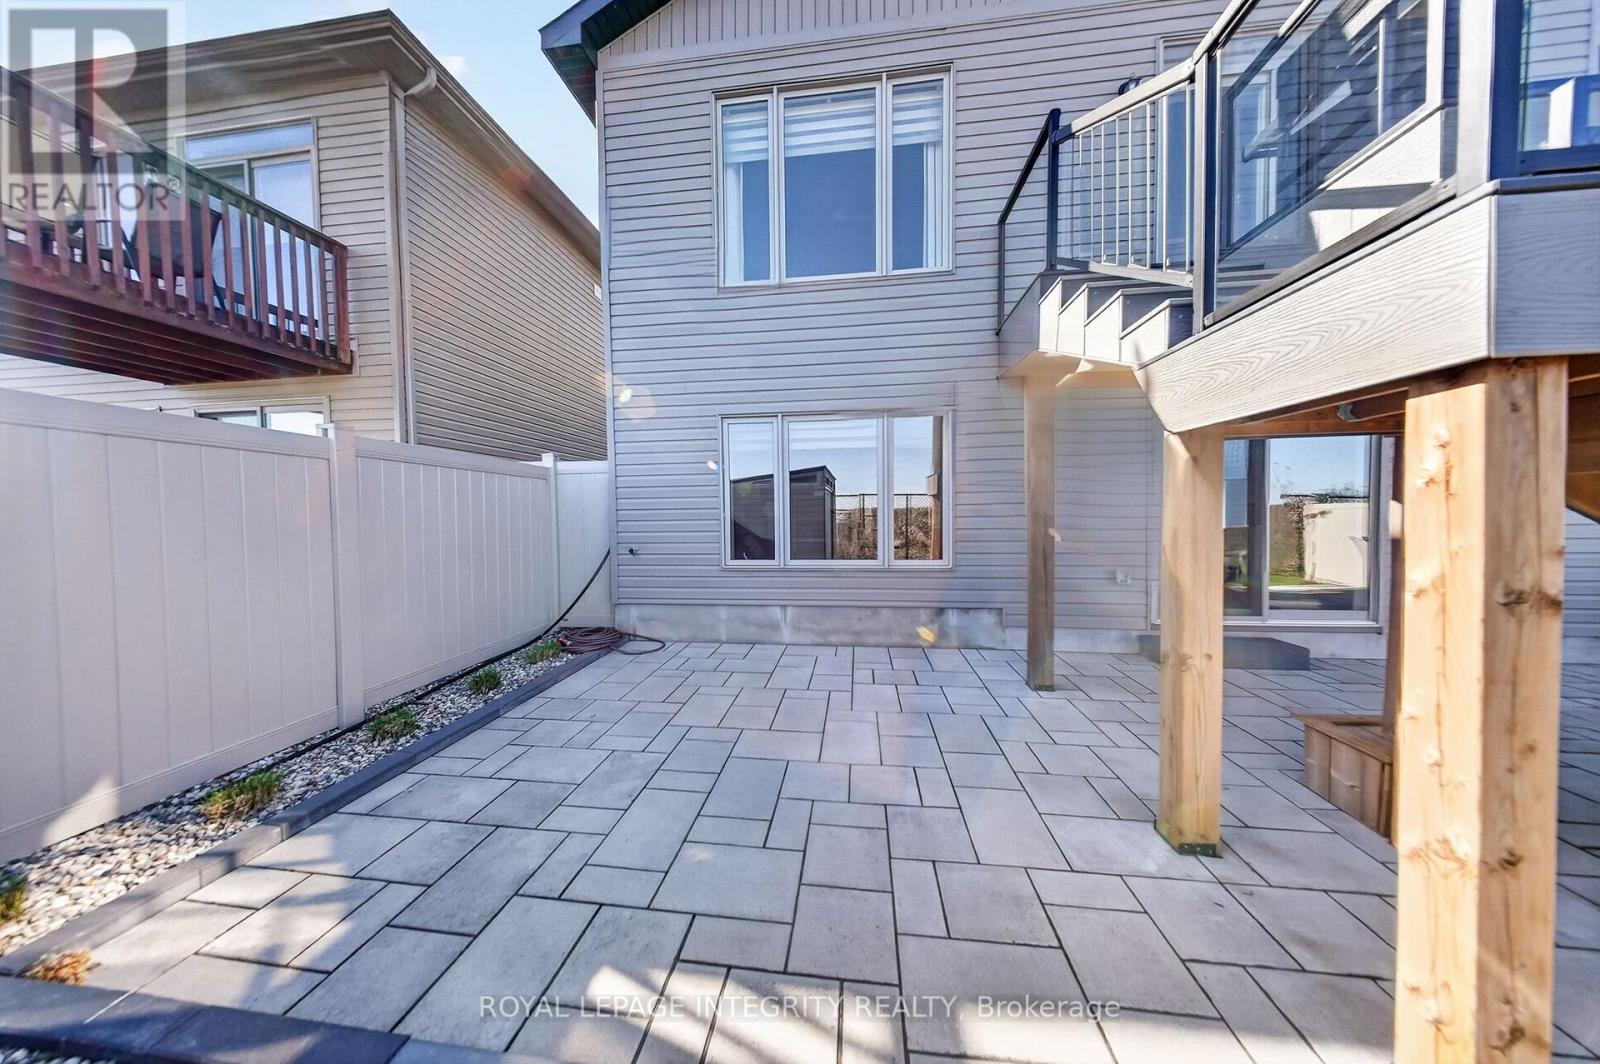
724 Parade Drive, Ottawa, ON - Outdoor
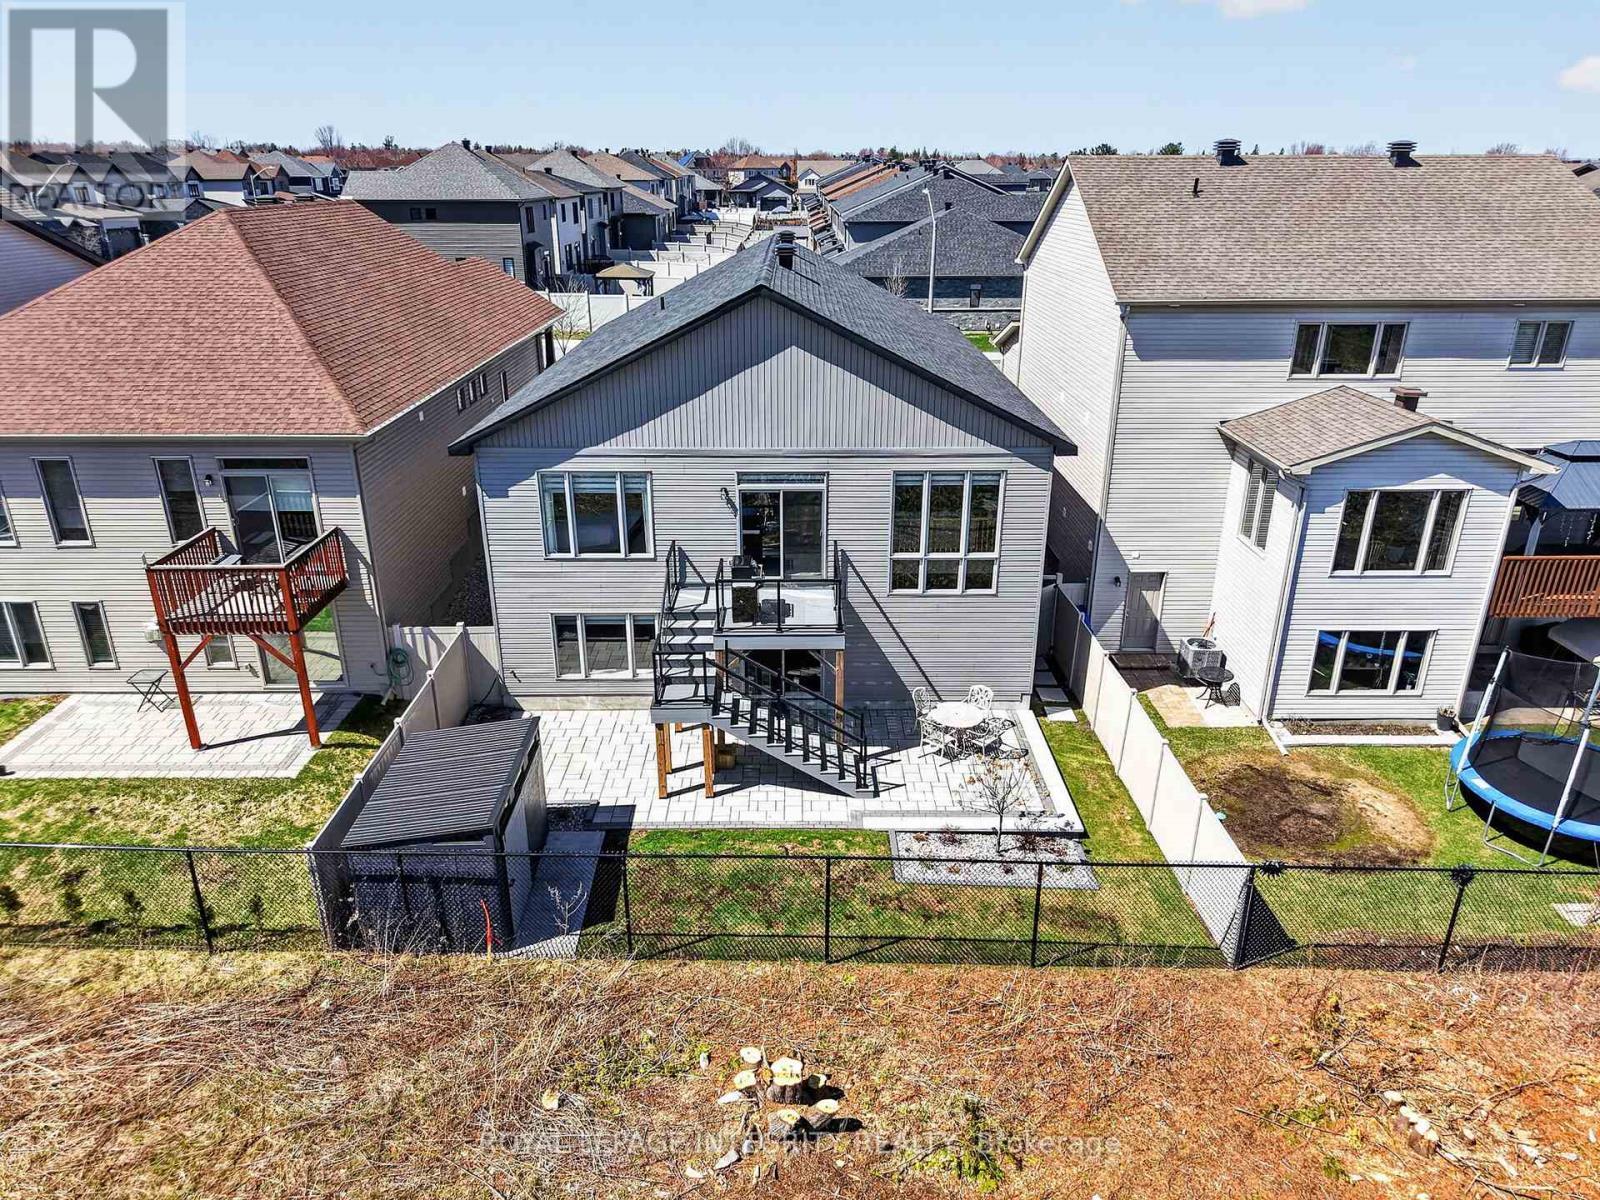
724 Parade Drive, Ottawa, ON - Outdoor With Exterior
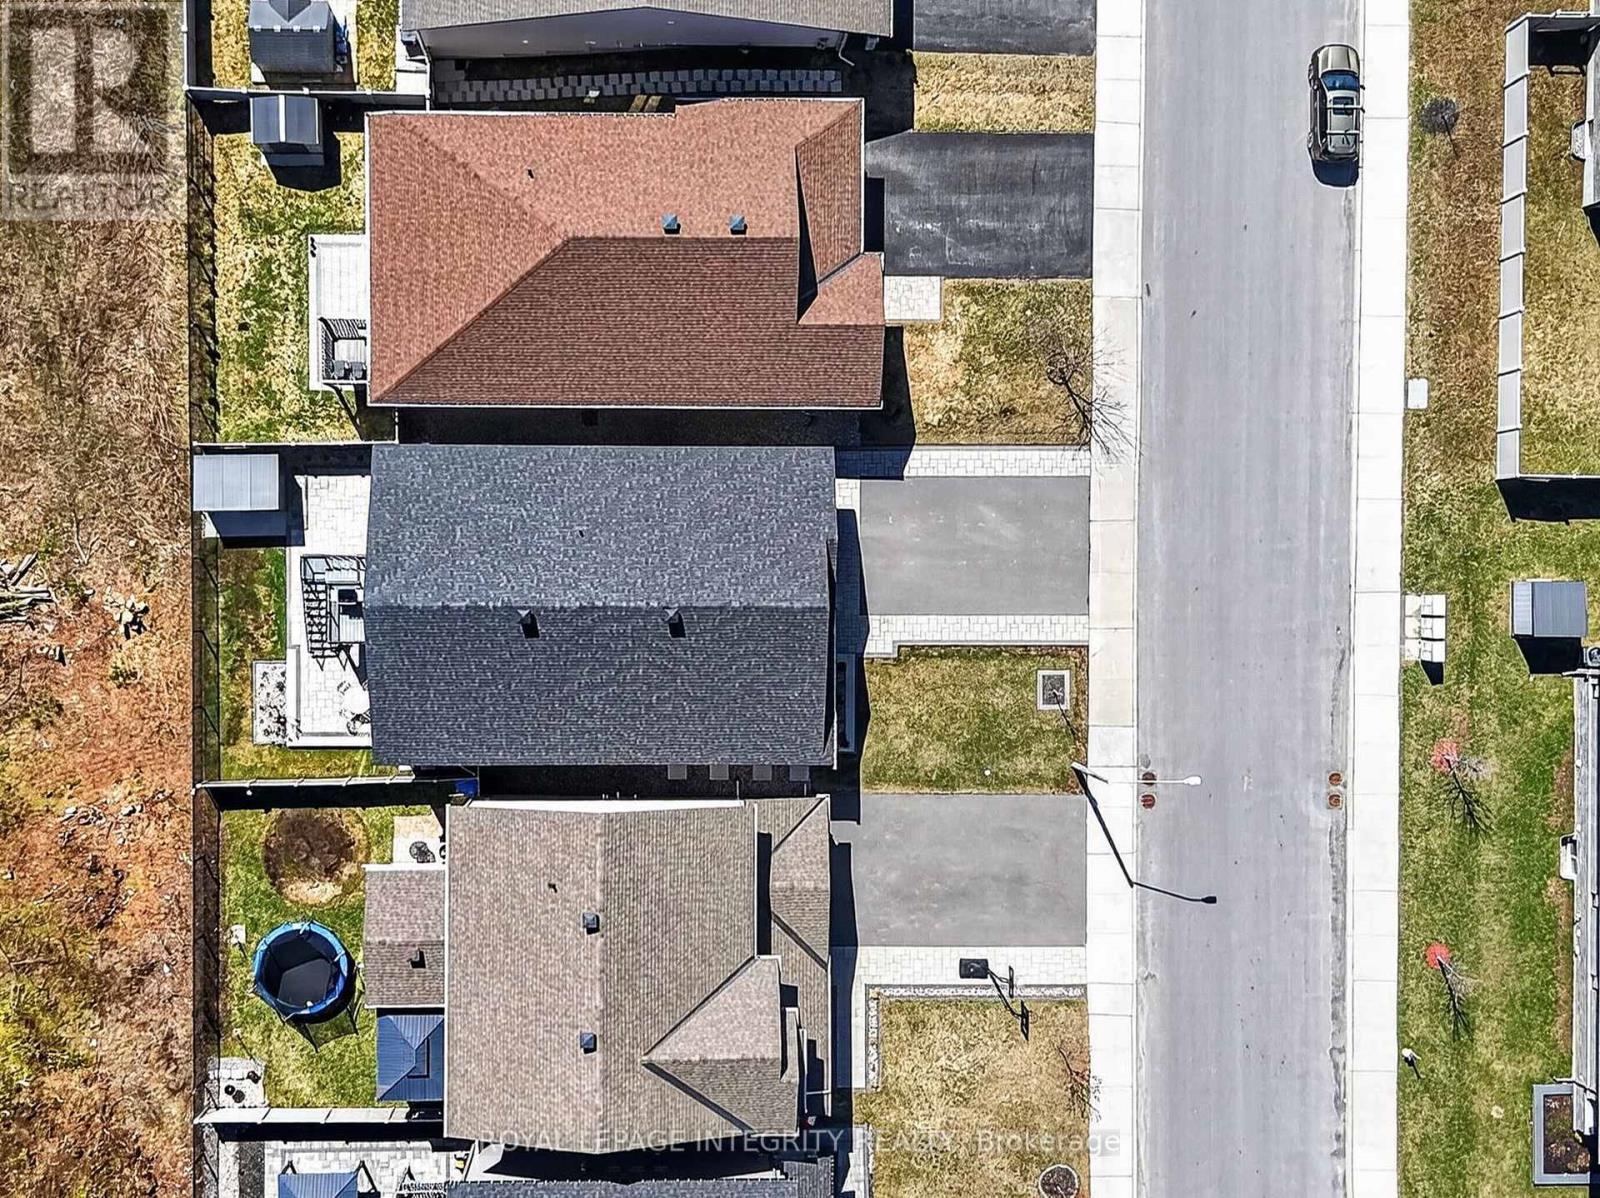
724 Parade Drive, Ottawa, ON - Outdoor
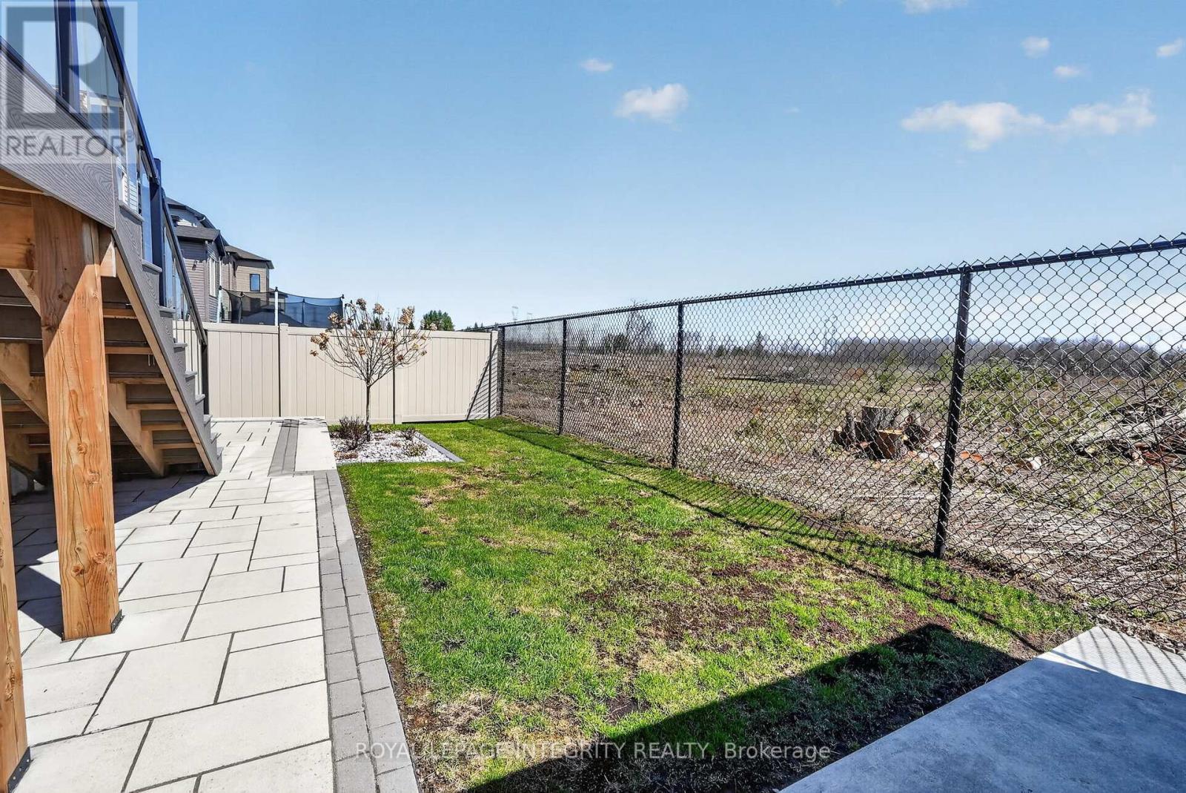
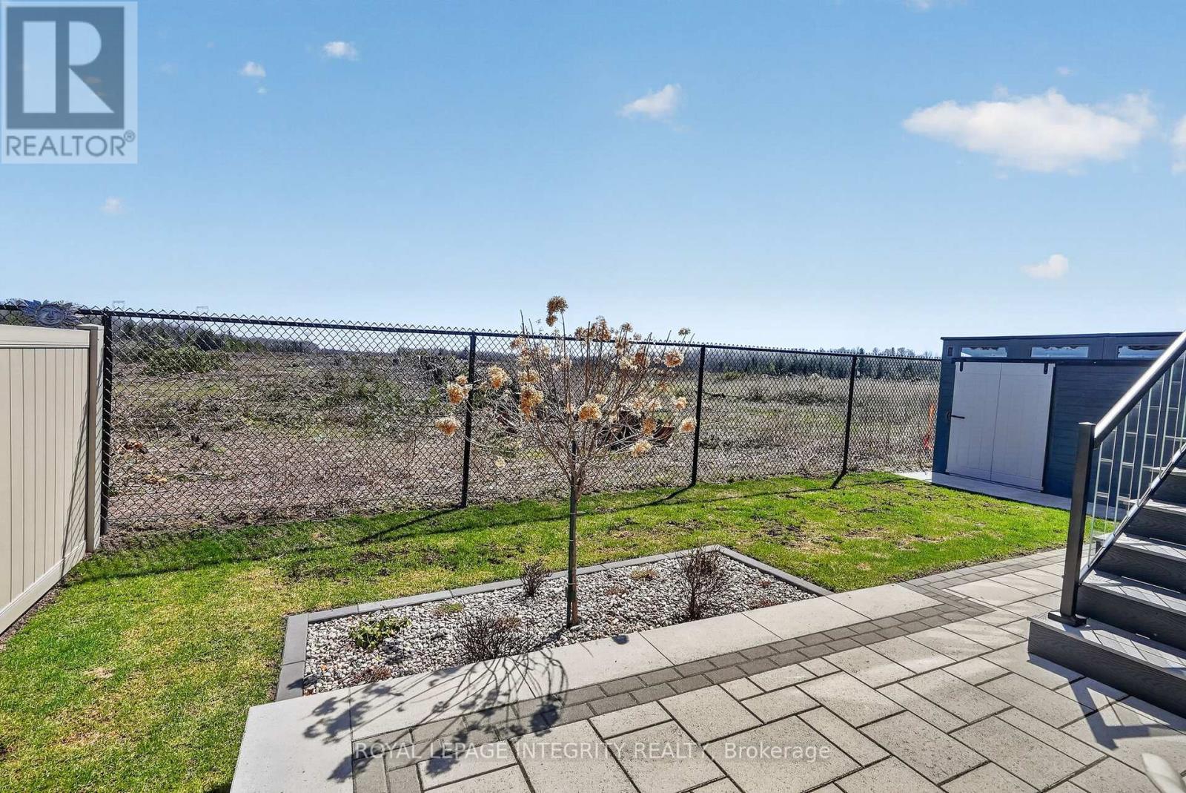
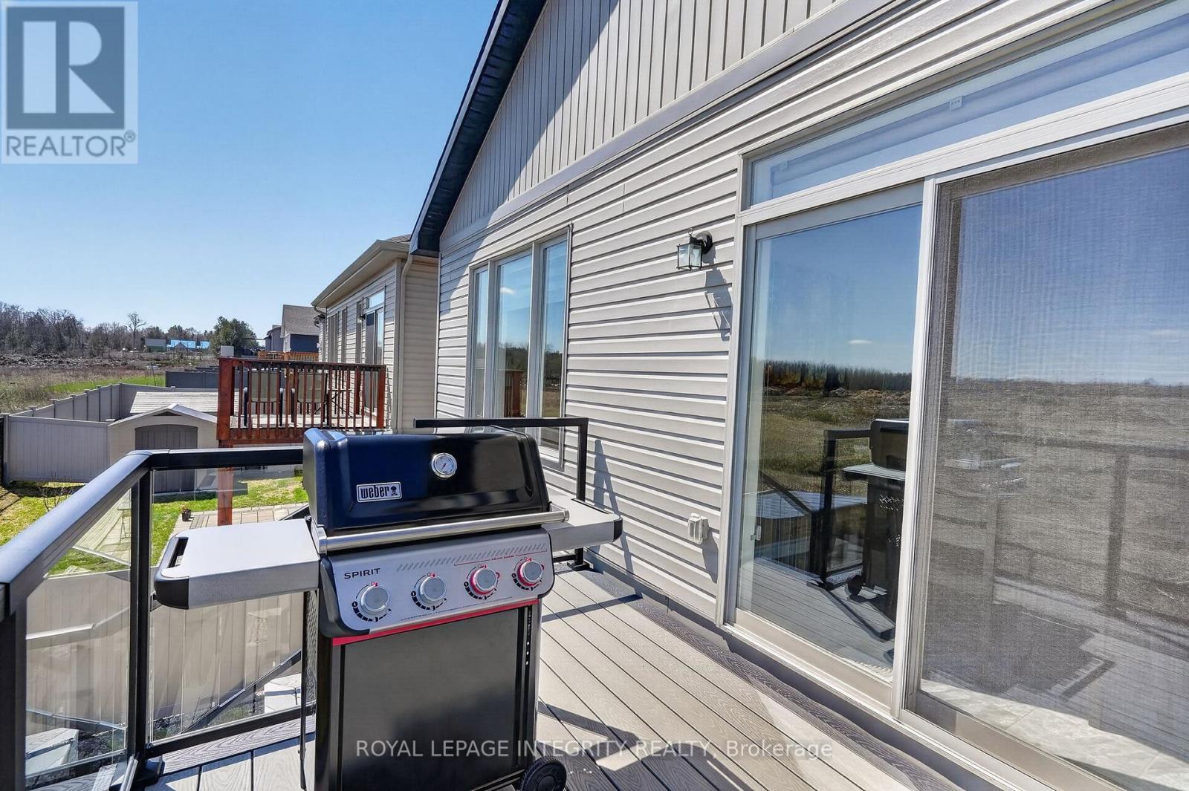
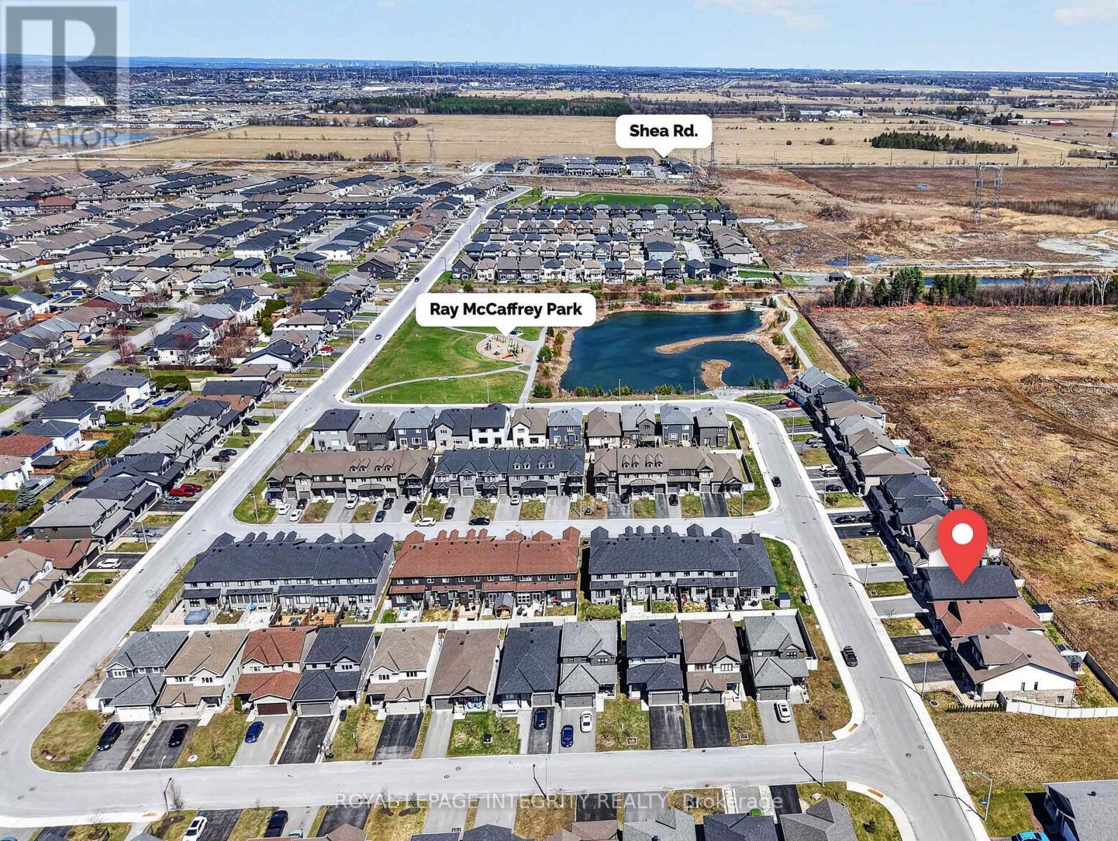
724 Parade Drive, Ottawa, ON - Outdoor With View
Matterport
724 Parade Drive, Ottawa, ON  - Outdoor
724 Parade Drive, Ottawa, ON  - Outdoor With Deck Patio Veranda
724 Parade Drive, Ottawa, ON  - Indoor Photo Showing Other Room
724 Parade Drive, Ottawa, ON  - Indoor Photo Showing Office
724 Parade Drive, Ottawa, ON - Indoor
724 Parade Drive, Ottawa, ON - Indoor Photo Showing Bathroom
724 Parade Drive, Ottawa, ON - Indoor Photo Showing Dining Room
724 Parade Drive, Ottawa, ON - Indoor Photo Showing Living Room
724 Parade Drive, Ottawa, ON - Indoor Photo Showing Kitchen With Stainless Steel Kitchen
724 Parade Drive, Ottawa, ON - Indoor Photo Showing Kitchen With Stainless Steel Kitchen With Upgraded Kitchen
724 Parade Drive, Ottawa, ON - Indoor Photo Showing Kitchen
724 Parade Drive, Ottawa, ON - Indoor Photo Showing Kitchen With Stainless Steel Kitchen With Upgraded Kitchen
724 Parade Drive, Ottawa, ON - Indoor Photo Showing Kitchen With Stainless Steel Kitchen
724 Parade Drive, Ottawa, ON - Indoor Photo Showing Dining Room
724 Parade Drive, Ottawa, ON - Indoor
724 Parade Drive, Ottawa, ON - Indoor Photo Showing Kitchen
724 Parade Drive, Ottawa, ON - Indoor Photo Showing Other Room
724 Parade Drive, Ottawa, ON - Indoor
724 Parade Drive, Ottawa, ON - Indoor Photo Showing Bedroom
724 Parade Drive, Ottawa, ON - Indoor Photo Showing Bathroom
724 Parade Drive, Ottawa, ON - Indoor Photo Showing Bedroom
724 Parade Drive, Ottawa, ON - Indoor Photo Showing Basement
724 Parade Drive, Ottawa, ON - Indoor
724 Parade Drive, Ottawa, ON - Indoor With Fireplace
724 Parade Drive, Ottawa, ON - Indoor
724 Parade Drive, Ottawa, ON - Indoor Photo Showing Bedroom
724 Parade Drive, Ottawa, ON - Indoor Photo Showing Other Room
724 Parade Drive, Ottawa, ON - Indoor
724 Parade Drive, Ottawa, ON - Outdoor
724 Parade Drive, Ottawa, ON - Outdoor With Exterior
724 Parade Drive, Ottawa, ON - Outdoor
724 Parade Drive, Ottawa, ON - Outdoor With View
  • Advertising
Are you a real estate investor?
724 PARADE DRIVE, Ottawa, Ontario, K2S 0Z4
$899,900

4 Beds

3 Baths

Property Information:

Why buy new and wait? Welcome to 724 Parade Drive! Absolutely stunning & upgraded 2021 built bungalow in highly sought after Stittsville built by Valecraft Homes. The perfect blend of style, comfort, and luxurious outdoor living! From the moment you arrive, you'll notice the pride of ownership highlighted by over $80,000 invested in premium interlock & landscaping, creating exceptional curb appeal and a low-maintenance outdoor space ideal for entertaining or relaxing. Step into a bright and inviting main floor office space or guest bedroom, with access to a full bathroom. Spacious open concept living & dining area complimented by your chef inspired kitchen with quartz countertops and stainless steel appliances. Generous sized primary bedroom with large windows, spacious walk in closet & access to your own ensuite. Basement professionally finished in 2023 features premium LVT flooring, direct access to your walk-out basement and backyard oasis, large bedroom & luxury ensuite! Close proximity to the heart of Stittsville, trains, parks and all your shopping amenities! This is the one, Welcome home! (id:27)

Building Features:

  • Style: Detached
  • Building Type: House
  • Architectural Style: Bungalow
  • Basement Development: Finished
  • Basement Type: N/A
  • Construction Style - Attachment: Detached
  • Exterior Finish: Brick, Vinyl siding
  • Fireplace: Yes
  • Floor Space: 1500 - 2000 sqft
  • Foundation Type: Concrete
  • Heating Type: Forced air
  • Heating Fuel: Natural gas
  • Cooling Type: Central air conditioning
  • Appliances: Dishwasher, Dryer, Hood Fan, Microwave, Stove, Washer, Refrigerator

Property Features:

  • OwnershipType: Freehold
  • Property Type: Single Family
  • Half Bathrooms: 1
  • Floor Space (approx): 1500 - 2000 Square Feet
  • Irregular: Yes
  • Lot Depth: 105.05 Metre
  • Lot Frontage: 44.11 Metre
  • Lot Size: 44.1 x 105.1 M
  • Sewer: Sanitary sewer
  • Parking Type: Attached garage, Garage
  • No. of Parking Spaces: 6

Rooms:

  • 2nd Bedroom Lower Level 3.55 m x 5.34 m
  • Bathroom Lower Level 4.36 m x 2.23 m
  • Utility Lower Level 10.81 m x 9.34 m
  • Family Lower Level 7.17 m x 5.34 m
  • Primary Bedroom Main Level 4.04 m x 5.79 m
  • 3rd Bedroom Main Level 3.04 m x 2.89 m
  • Breakfast Main Level 3.06 m x 2.31 m
  • 4th Bedroom Main Level 3.98 m x 2.76 m
  • Foyer Main Level 1.70 m x 4.96 m
  • Dining Main Level 4.83 m x 2.55 m
  • Living Main Level 3.60 m x 5.47 m
  • Kitchen Main Level 3.04 m x 4.29 m
  • Bathroom Main Level 3.04 m x 2.46 m

Convert Measurement to:

REALTOR.ca  

QuickQuoteTM Powered by RPS

Location of 724 PARADE DRIVE, Ottawa, Ontario, K2S 0Z4

Demographic Information of 724 PARADE DRIVE, Ottawa, Ontario, K2S 0Z4

Life Stage

Middle-Aged with Teens

Employment Type

Service Sector/White Collar

Average Household Income

$165,776.28

Average Number of Children

1.95

Household Population

Household Structure

Age of Population

Education

Education Level

No certificate/diploma/degree

9.14 %

High school certificate or equivalent

21.0 %

Apprenticeship trade certificate/diploma

2.65 %

College/non-university certificate

22.89 %

University certificate (below bachelor)

1.65 %

University Degree

42.67 %

Commuter

Travel To Work

By Car

93.39 %

By Public Transit

4.93 %

By Walking

0.0 %

By Bicycle

0.0 %

By Other Methods

1.68 %

Cultural Diversity

Knowledge of Official Language

Mother Tongue

Building Information

Building Type

Apartments (Low and High Rise)

Houses

100.0 %

Own Vs. Rent