Button CopyPathCircle CloseCircle Left ArrowArrow Down Icon GreyClosecirclecircleBurger
  • Advertising

674 TALIESIN CRESCENT N, Ottawa, Ontario, K2S 2W5

MLS® # X13814980
House For Sale In Stittsville, Ottawa, Ontario
$699,000 QuickQuoteTM: Not Available

3 Beds

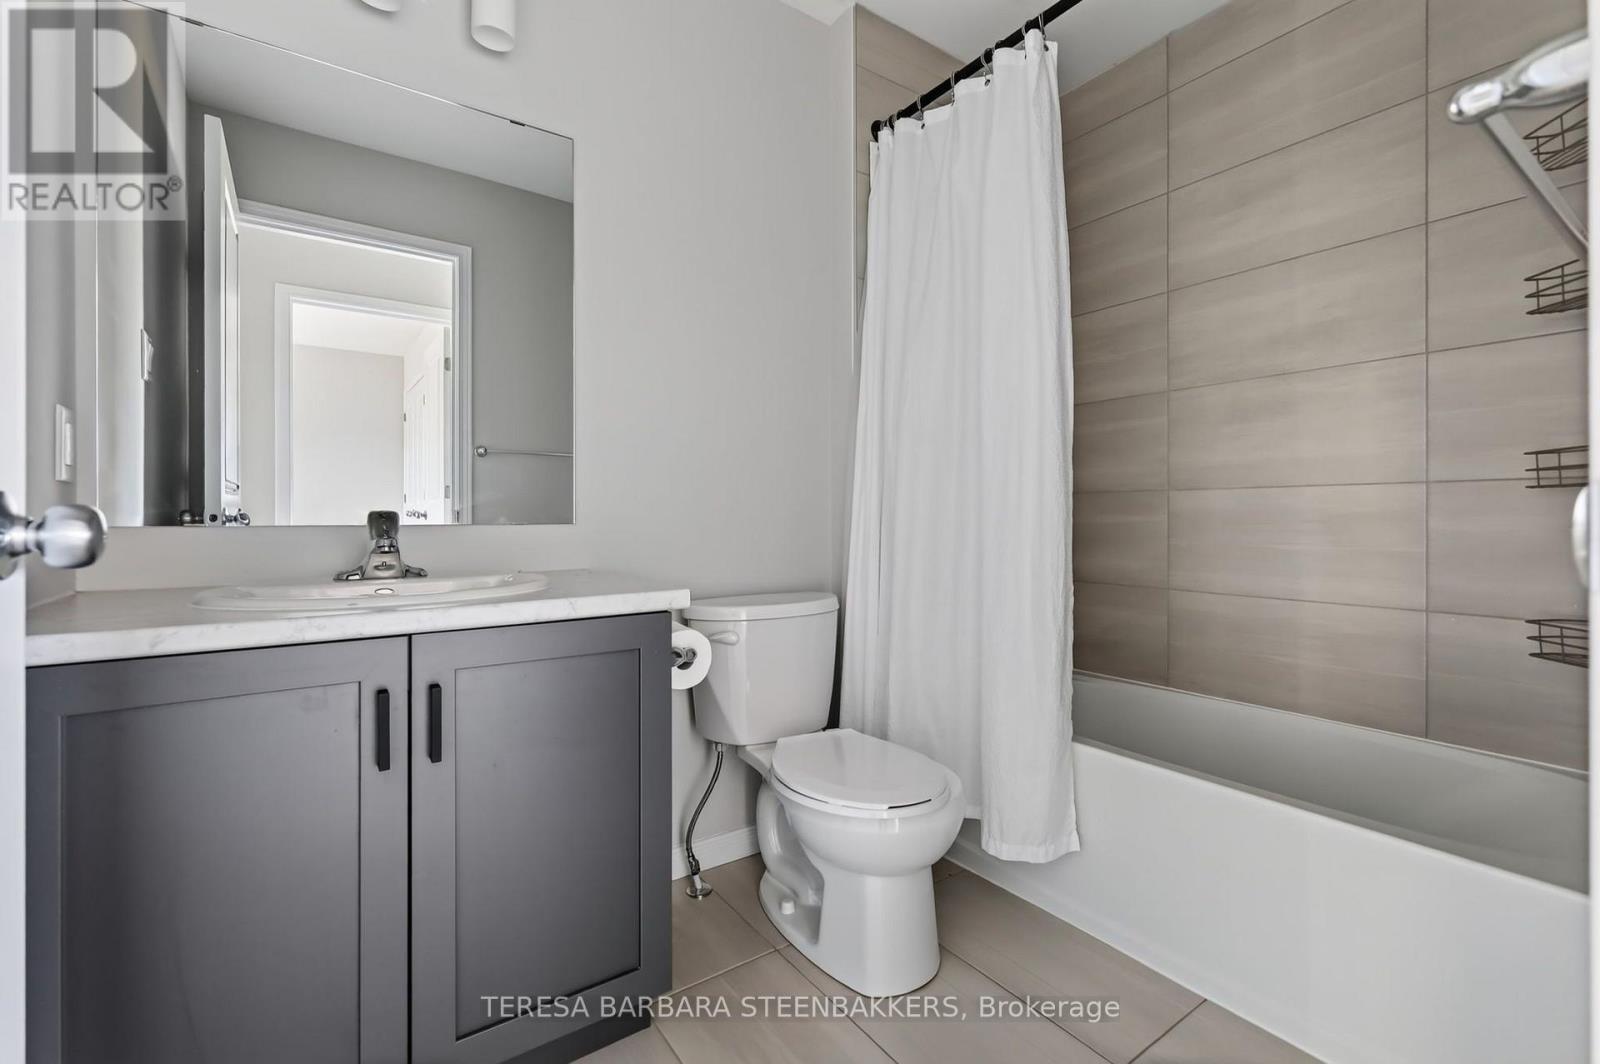
3 Baths

674 Taliesin Crescent N, Ottawa, ON
  • Advertising
674 TALIESIN CRESCENT N, Ottawa, Ontario, K2S 2W5
$699,000

3 Beds

3 Baths

Property Information:

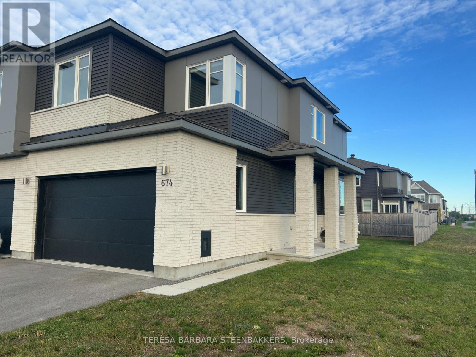
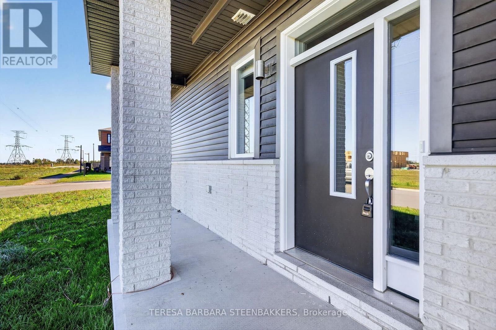
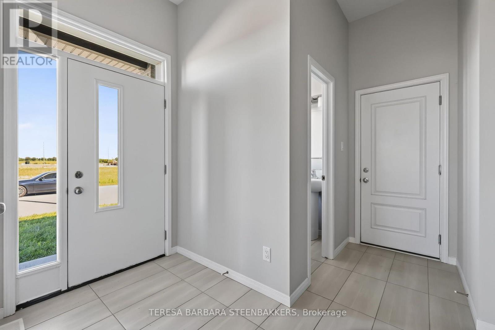
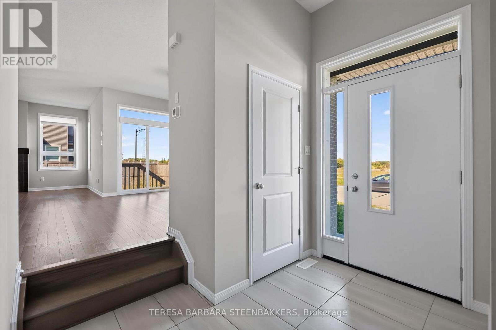
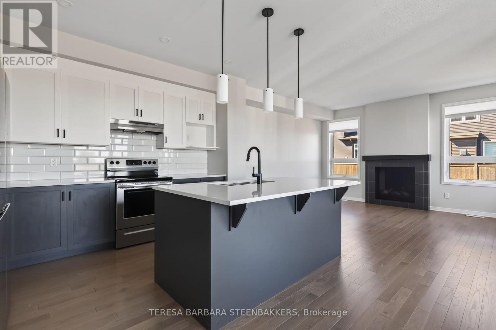
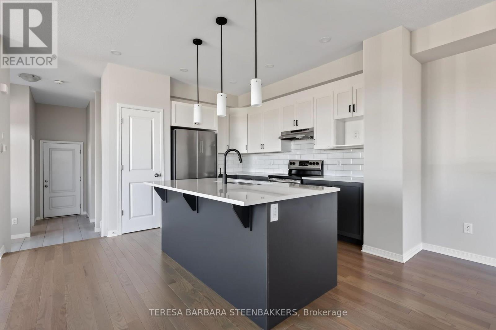
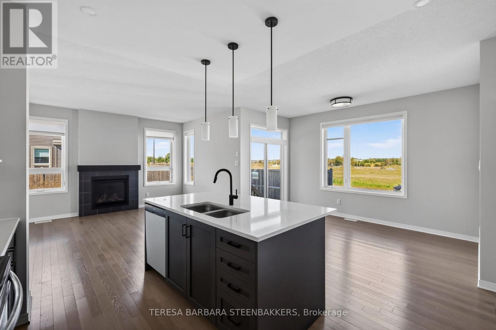
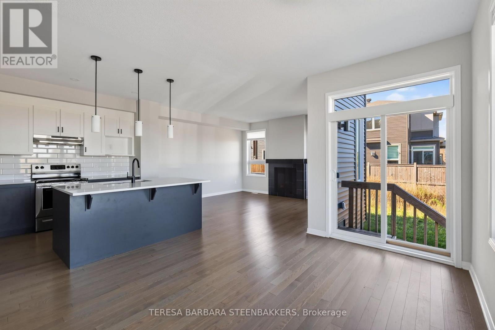
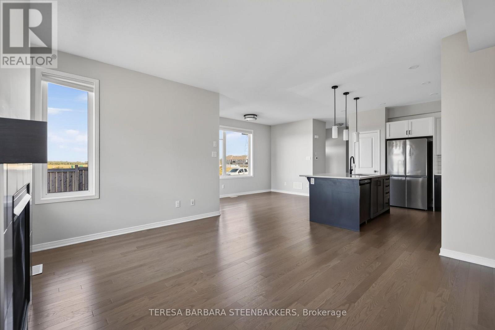
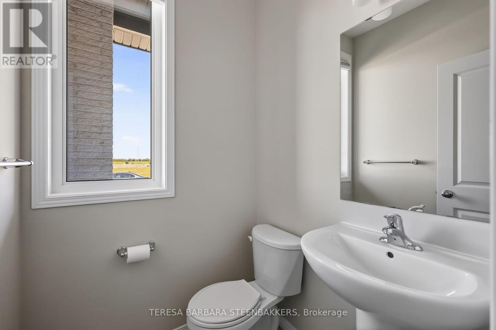
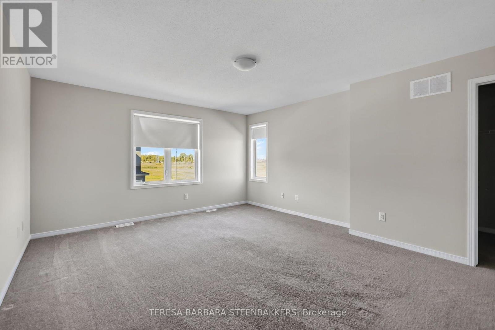
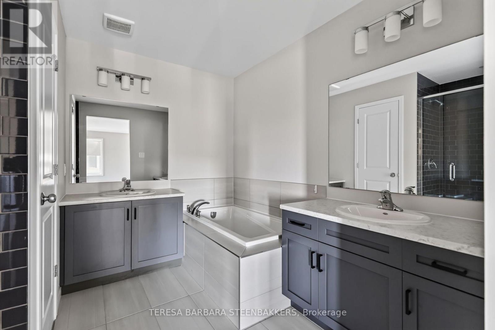
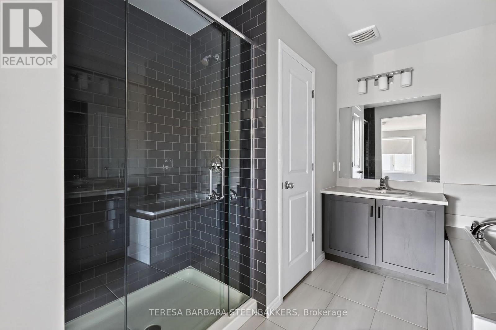
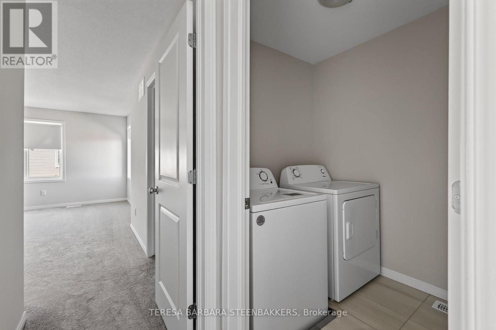
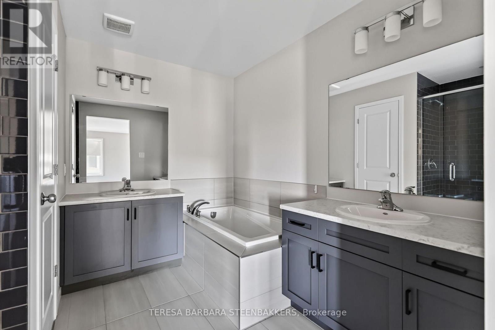
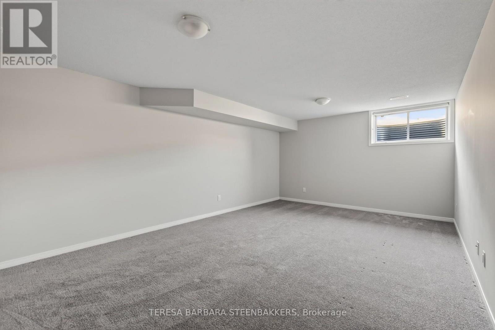
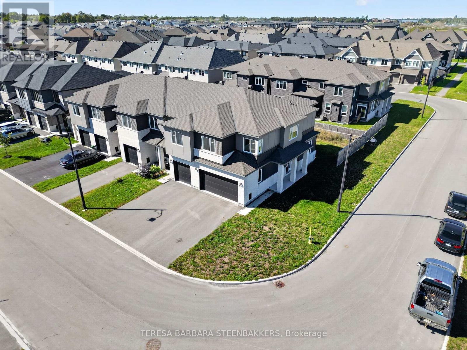
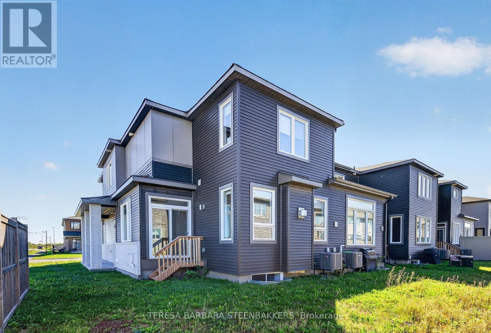
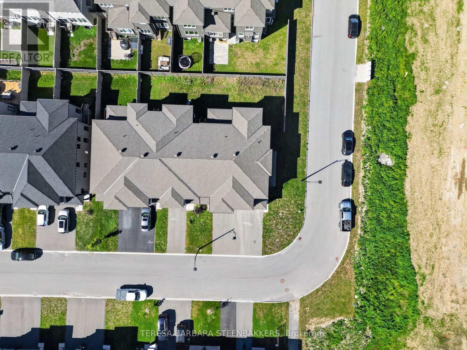
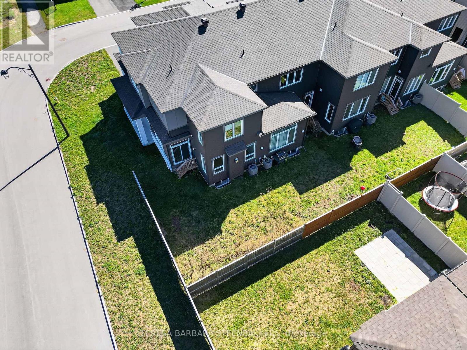
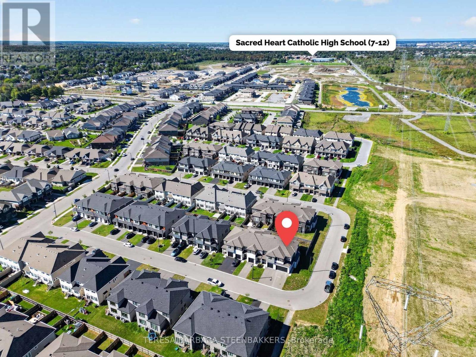
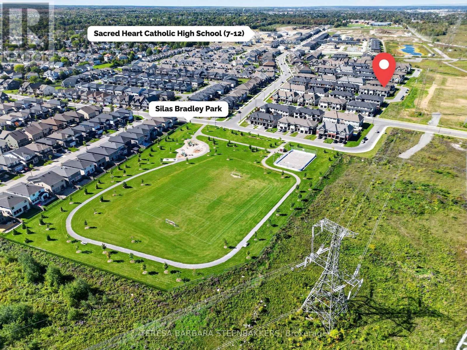
Truly rare opportunity at this price! An end unit Townhome with a full double car garage., located in a great family community of single family and low density homes, perfect for downsizing without giving up nearness to local village shopping as well as access to box stores and Queensway to 416 , 417 and Highway 7. An open concept floor plan with a main floor gas fireplace, 3 bedrooms plus a loft on the upper level and a professinally finshed builder basement, offering a 3 pce rough in for a future bath, if needed. Some upgrades incl kitchen quartz c/tops, pot lights, upgraded hardwood flooring main floor, 5 appliances incl waher/dryer, garage door opener and alternate ensuite layout with separate soaker tub and glass shower stall. Great property and available for a quick possession (id:27)

Building Features:

  • Style: Townhouse
  • Building Type: Row / Townhouse
  • Basement Development: Finished
  • Basement Type: N/A
  • Construction Style - Attachment: Attached
  • Exterior Finish: Brick, Vinyl siding
  • Fireplace: Yes
  • Floor Space: 1500 - 2000 sqft
  • Foundation Type: Poured Concrete
  • Heating Type: Forced air
  • Heating Fuel: Propane
  • Cooling Type: Central air conditioning
  • Appliances: Blinds, Dishwasher, Dryer, Stove, Washer, Refrigerator

Property Features:

  • OwnershipType: Freehold
  • Property Type: Single Family
  • Half Bathrooms: 1
  • Features: Irregular lot size
  • Floor Space (approx): 1500 - 2000 Square Feet
  • Irregular: Yes
  • Lot Depth: 27.01 Metre
  • Lot Frontage: 9.68 Metre
  • Lot Size: 9.7 x 27 M
  • Sewer: Septic System
  • Parking Type: Garage
  • No. of Parking Spaces: 4

Rooms:

  • Recreation Room Basement Level 6.25 m x 3.99 m
  • Living Main Level 4.32 m x 3.91 m
  • Kitchen Main Level 3.15 m x 3.15 m
  • Dining Main Level 3.96 m x 3.12 m
  • Primary Bedroom Upper Level 5.03 m x 4.32 m
  • 2nd Bedroom Upper Level 3.35 m x 2.97 m
  • 3rd Bedroom Upper Level 3.48 m x 3.30 m
  • Loft Upper Level 3.48 m x 3.45 m

Convert Measurement to:

Courtesy of: TERESA BARBARA STEENBAKKERS

REALTOR.ca  

QuickQuoteTM Powered by RPS
Thinking of Selling?

Start by finding out what your home might be worth in today's market.

Location of 674 TALIESIN CRESCENT N, Ottawa, Ontario, K2S 2W5

Demographic Information of 674 TALIESIN CRESCENT N, Ottawa, Ontario, K2S 2W5

Life Stage

Middle-Aged with Teens

Employment Type

Service Sector/White Collar

Average Household Income

$160,135.18

Average Number of Children

1.90

Household Population

Household Structure

Age of Population

Education

Education Level

No certificate/diploma/degree

9.34 %

High school certificate or equivalent

21.61 %

Apprenticeship trade certificate/diploma

3.14 %

College/non-university certificate

23.26 %

University certificate (below bachelor)

1.33 %

University Degree

41.31 %

Commuter

Travel To Work

By Car

89.47 %

By Public Transit

5.11 %

By Walking

0.13 %

By Bicycle

0.0 %

By Other Methods

5.29 %

Cultural Diversity

Knowledge of Official Language

Mother Tongue

Building Information

Building Type

Apartments (Low and High Rise)

2.72 %

Houses

97.28 %

Own Vs. Rent