Button CopyPathCircle CloseCircle Left ArrowArrow Down Icon GreyClosecirclecircleBurger
  • Advertising

6646 OLD FOREST DRIVE, Ottawa, Ontario, K0A 2T0

MLS® # X13820978
House For Sale In Ottawa, Ontario
$1,474,000 QuickQuoteTM: $1.2M - $1.5M

4 Beds

4 Baths

6646 Old Forest Drive, Ottawa, ON
  • Advertising
6646 OLD FOREST DRIVE, Ottawa, Ontario, K0A 2T0
$1,474,000

4 Beds

4 Baths

Property Information:

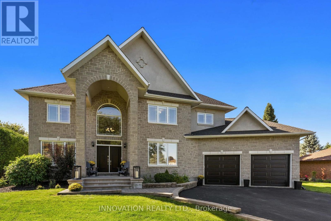
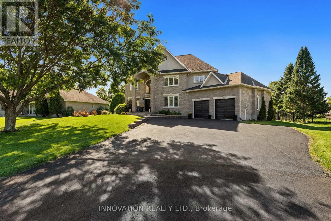
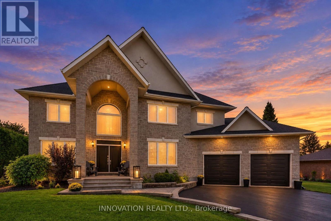
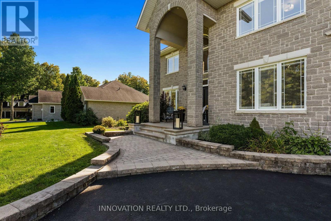
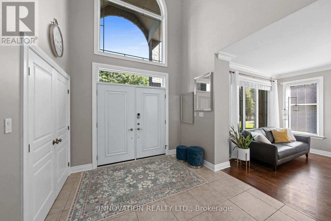
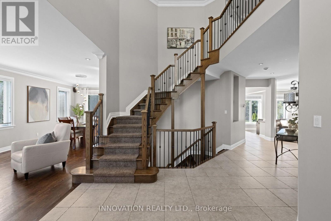
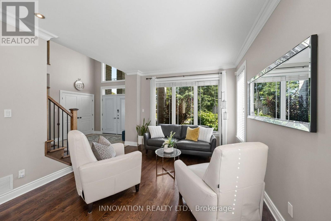
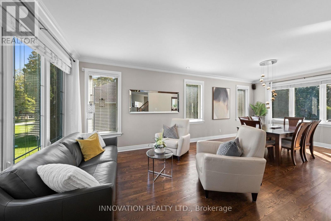
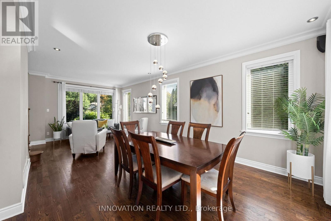
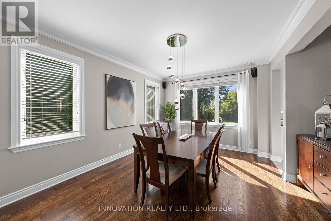
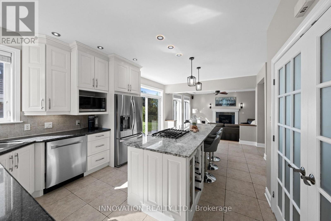
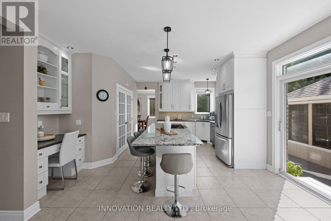
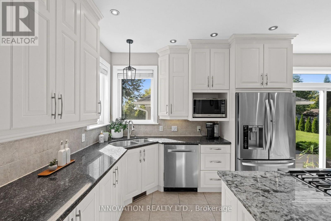
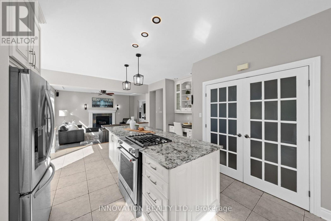
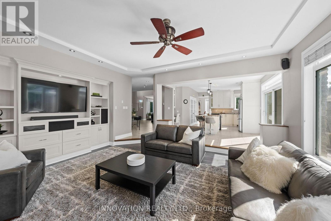
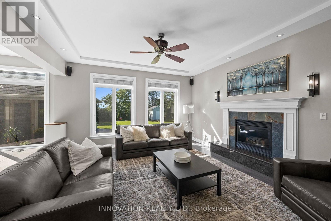
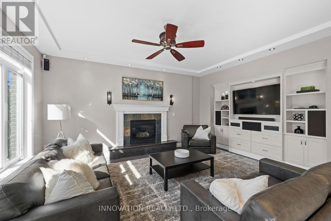
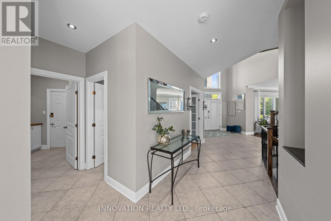
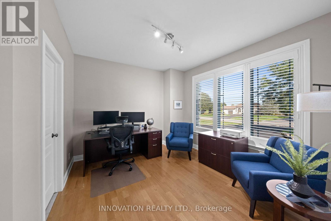
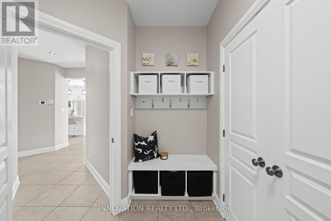
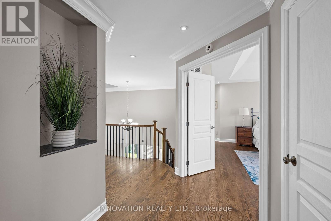
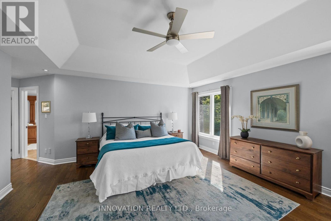
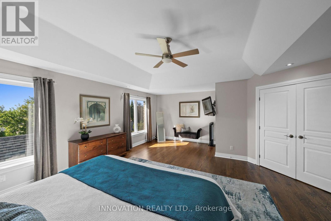
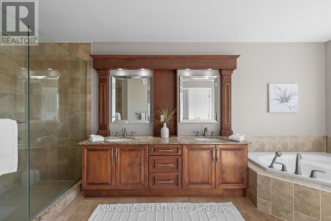
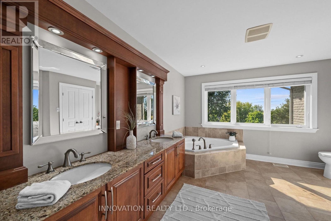
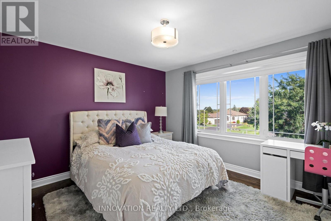
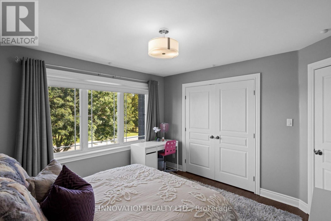
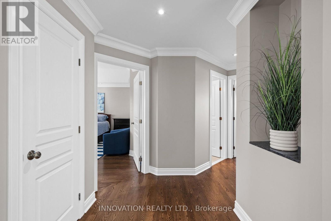
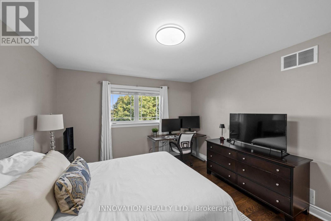
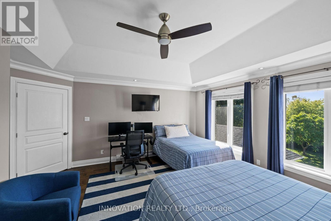
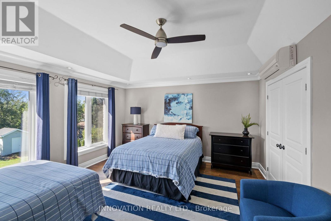
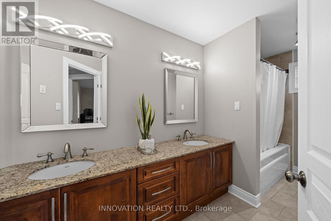
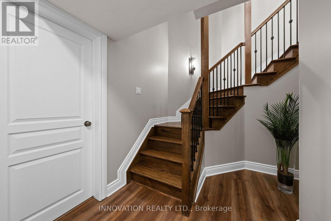
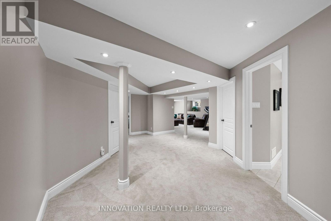
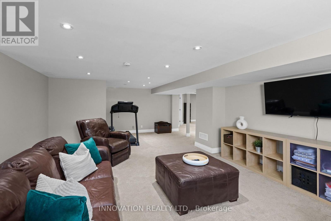
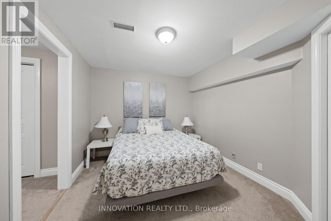
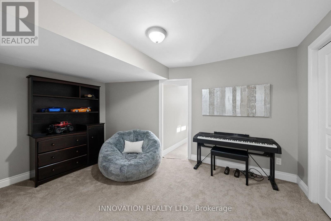
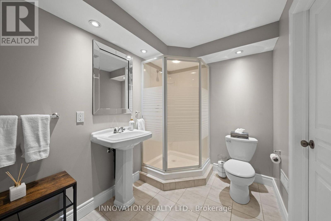
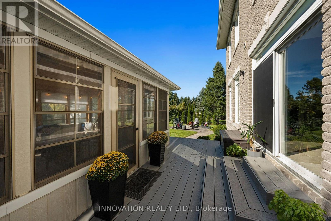
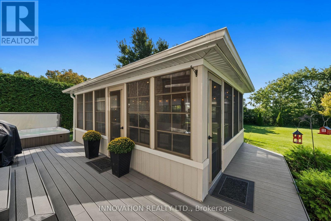
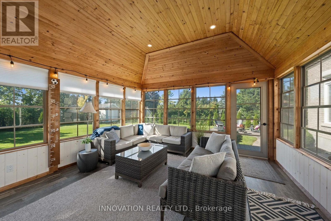
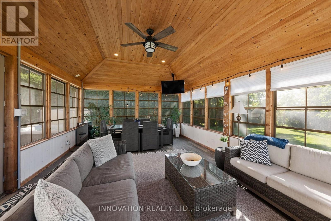
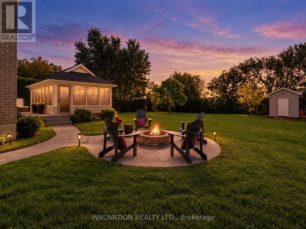
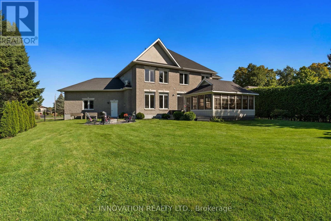
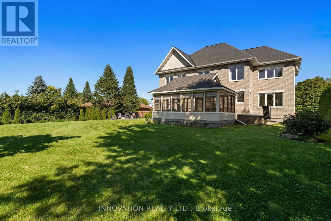
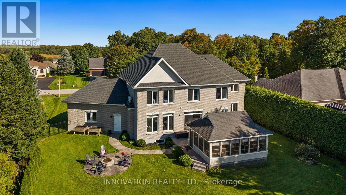
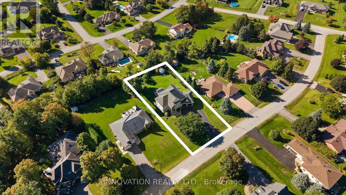
Welcome to 6646 Old Forest Drive, a warm and inviting home in the sought-after community of North Gower. Attractive curb appeal and thoughtfully updated; this home offers comfortable living spaces throughout and combines everyday functionality with plenty of room to relax and enjoy. Hardwood flooring flows throughout the home, creating a warm and cohesive feel with an main level office, expansive front foyer and a traditional floorplan with a living/dining room, large family room and stunning renovated kitchen. The lower level is fully finished providing additional space for family time, hobbies or movie nights. The large windows add to the brightness of this home along with new lighting and fresh paint throughout. The outdoor space is perfect for entertaining with a 300sqft screened in gazebo and hot tub creating a comfortable setting for relaxing, entertaining or enjoying the seasons. Numerous updates provide added peace of mind, including the roof (2019) with a 10-year warranty, furnace (2020) and hot water tank (2020), the water softener and UV System are approx. 2021. Live rural with constant power as there is a Generac generator installed for the whole home. Set in North Gower, this home offers the best of a quieter community setting while keeping everyday amenities and city access within easy reach just 10 minutes from the beautiful village of Manotick and 30 minutes to the city with immediate access to the highway. Enjoy evening hikes in the beautiful Maple Forest. It's a great location for those looking to enjoy a little more space without giving up convenient access to the city. A rare opportunity to own an exceptionally spacious and beautifully maintained residence that combines refined interiors, remarkable entertaining spaces and a truly private outdoor setting. (id:27)

Building Features:

  • Style: Detached
  • Building Type: House
  • Amenities:
  • Basement Development: Finished
  • Basement Type: Full
  • Construction Style - Attachment: Detached
  • Exterior Finish: Stone, Stucco
  • Fire Protection: Alarm system
  • Fireplace: Yes
  • Floor Space: 3500 - 5000 sqft
  • Foundation Type: Poured Concrete
  • Utility Power:
  • Heating Type: Forced air
  • Heating Fuel: Natural gas
  • Cooling Type: Central air conditioning
  • Appliances: Hot Tub, Garage door opener remote, Central Vacuum, Water softener, Alarm System, Blinds, Cooktop, Dryer, Garage door opener, Oven, Washer, Refrigerator

Property Features:

  • OwnershipType: Freehold
  • Property Type: Single Family
  • Half Bathrooms: 1
  • Community Features: School Bus
  • Features: Wooded area, Gazebo, Sump Pump
  • Floor Space (approx): 3500 - 5000 Square Feet
  • Irregular: Yes
  • Landscape Features: Landscaped
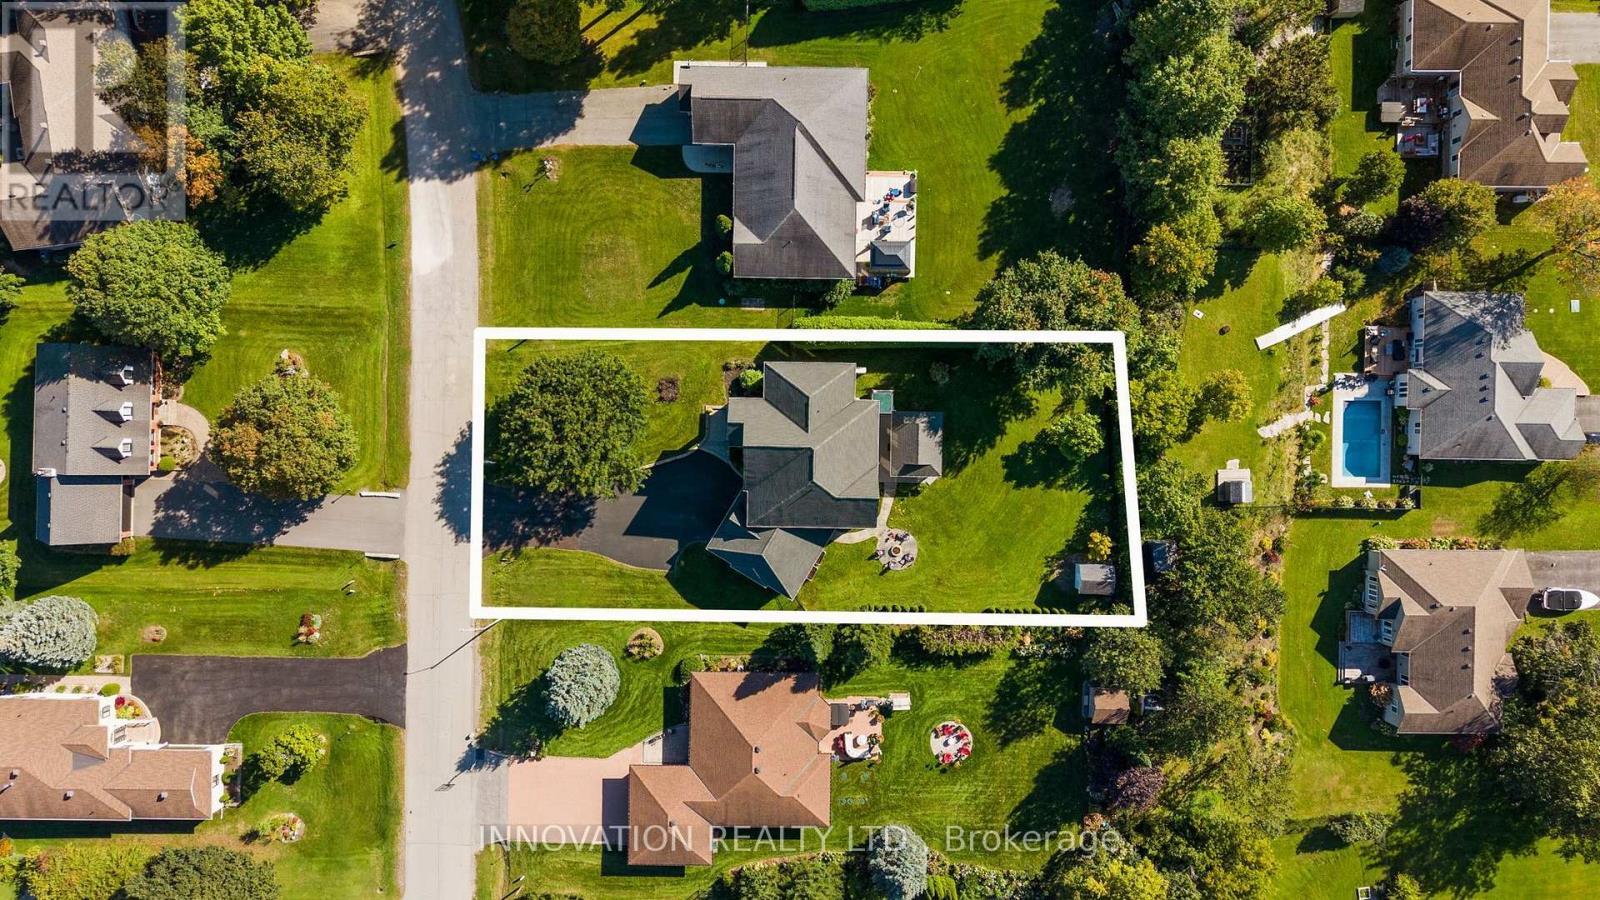
  • Lot Depth: 213.1 Feet
  • Lot Frontage: 98.3 Feet
  • Lot Size: 98.4 x 213.1 FT
  • Structure Type: Porch, Shed
  • Sewer: Septic System
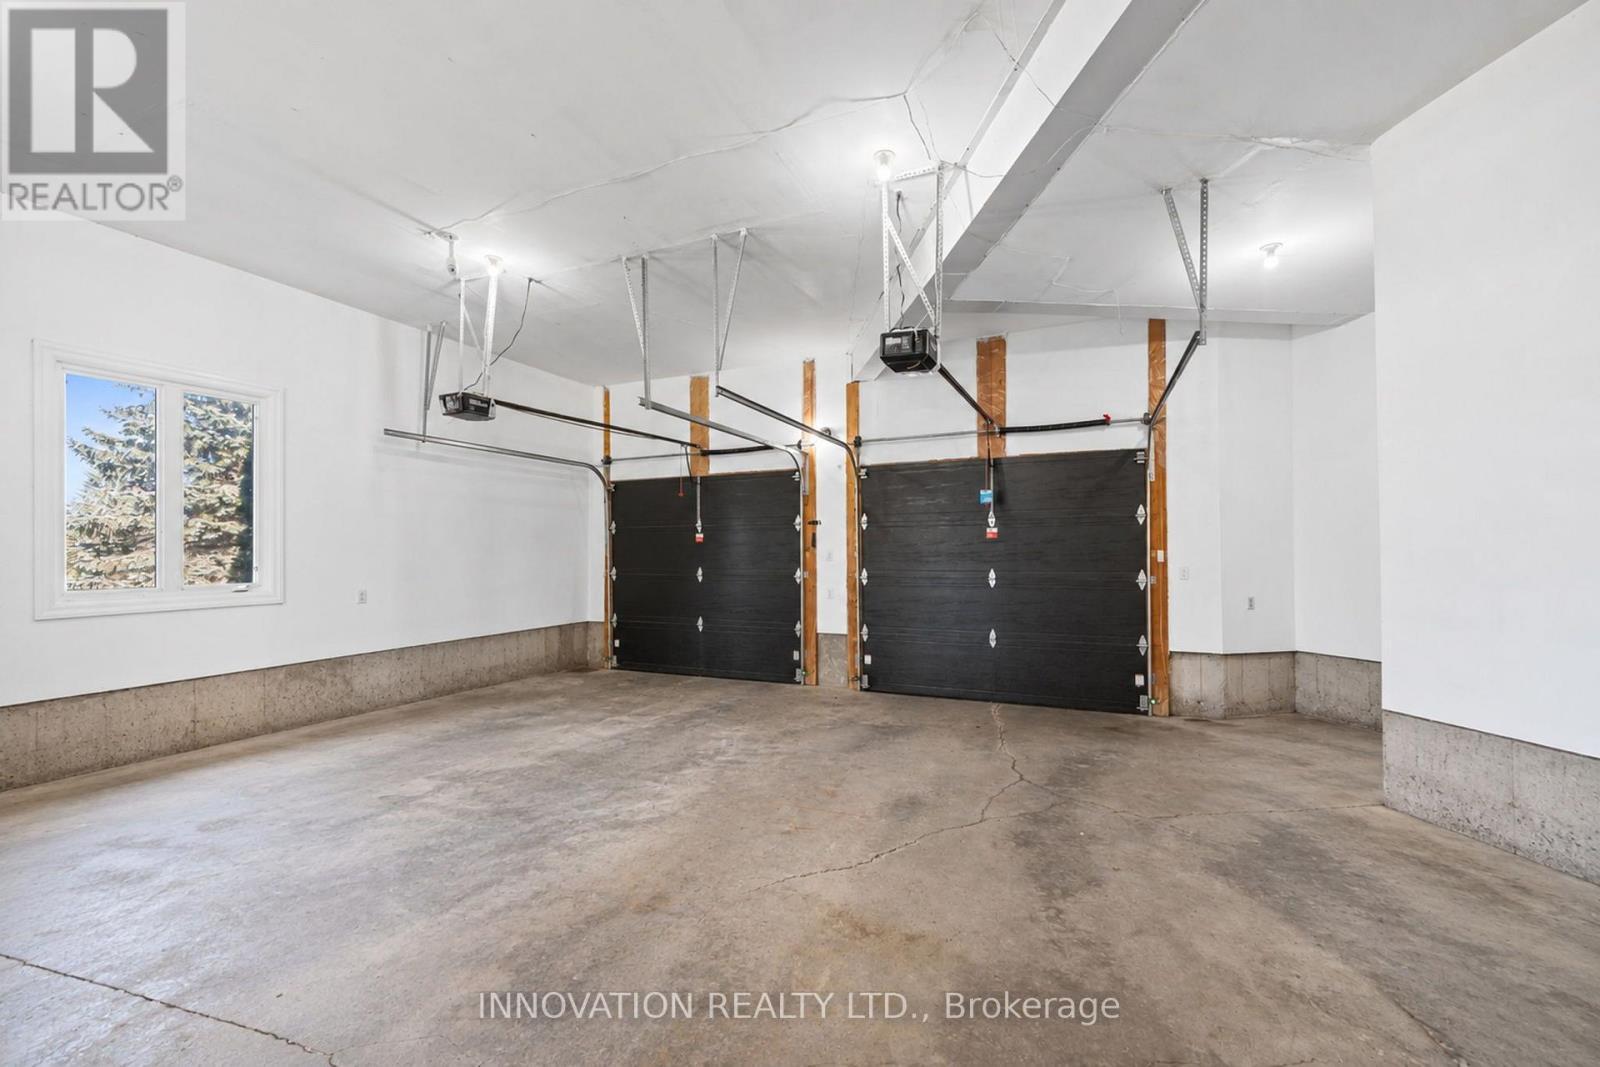
  • Parking Type: Attached garage, Garage
  • No. of Parking Spaces: 10

Rooms:

  • Other 2nd Level 3.48 m x 4.28 m
  • Bedroom 2nd Level 3.70 m x 3.80 m
  • Bedroom 2nd Level 3.90 m x 4.33 m
  • Bedroom 2nd Level 4.88 m x 4.83 m
  • Bathroom 2nd Level 4.09 m x 2.42 m
  • Laundry 2nd Level 2.92 m x 1.86 m
  • Primary Bedroom 2nd Level 6.57 m x 6.32 m
  • Bathroom 2nd Level 3.48 m x 5.18 m
  • Other Lower Level 3.17 m x 4.02 m
  • Other Lower Level 3.00 m x 3.92 m
  • Recreation Room Lower Level 4.47 m x 7.44 m
  • Bathroom Lower Level 2.57 m x 3.28 m
  • Utility Lower Level 4.89 m x 7.16 m
  • Other Lower Level 4.01 m x 1.32 m
  • Other Lower Level 1.92 m x 2.58 m
  • Other Lower Level 3.12 m x 3.45 m
  • Foyer Main Level 3.18 m x 2.06 m
  • Living Main Level 3.57 m x 3.57 m
  • Dining Main Level 4.16 m x 3.85 m
  • Kitchen Main Level 6.79 m x 4.93 m
  • Sun Room Main Level 6.18 m x 4.51 m
  • Family Main Level 4.84 m x 6.05 m
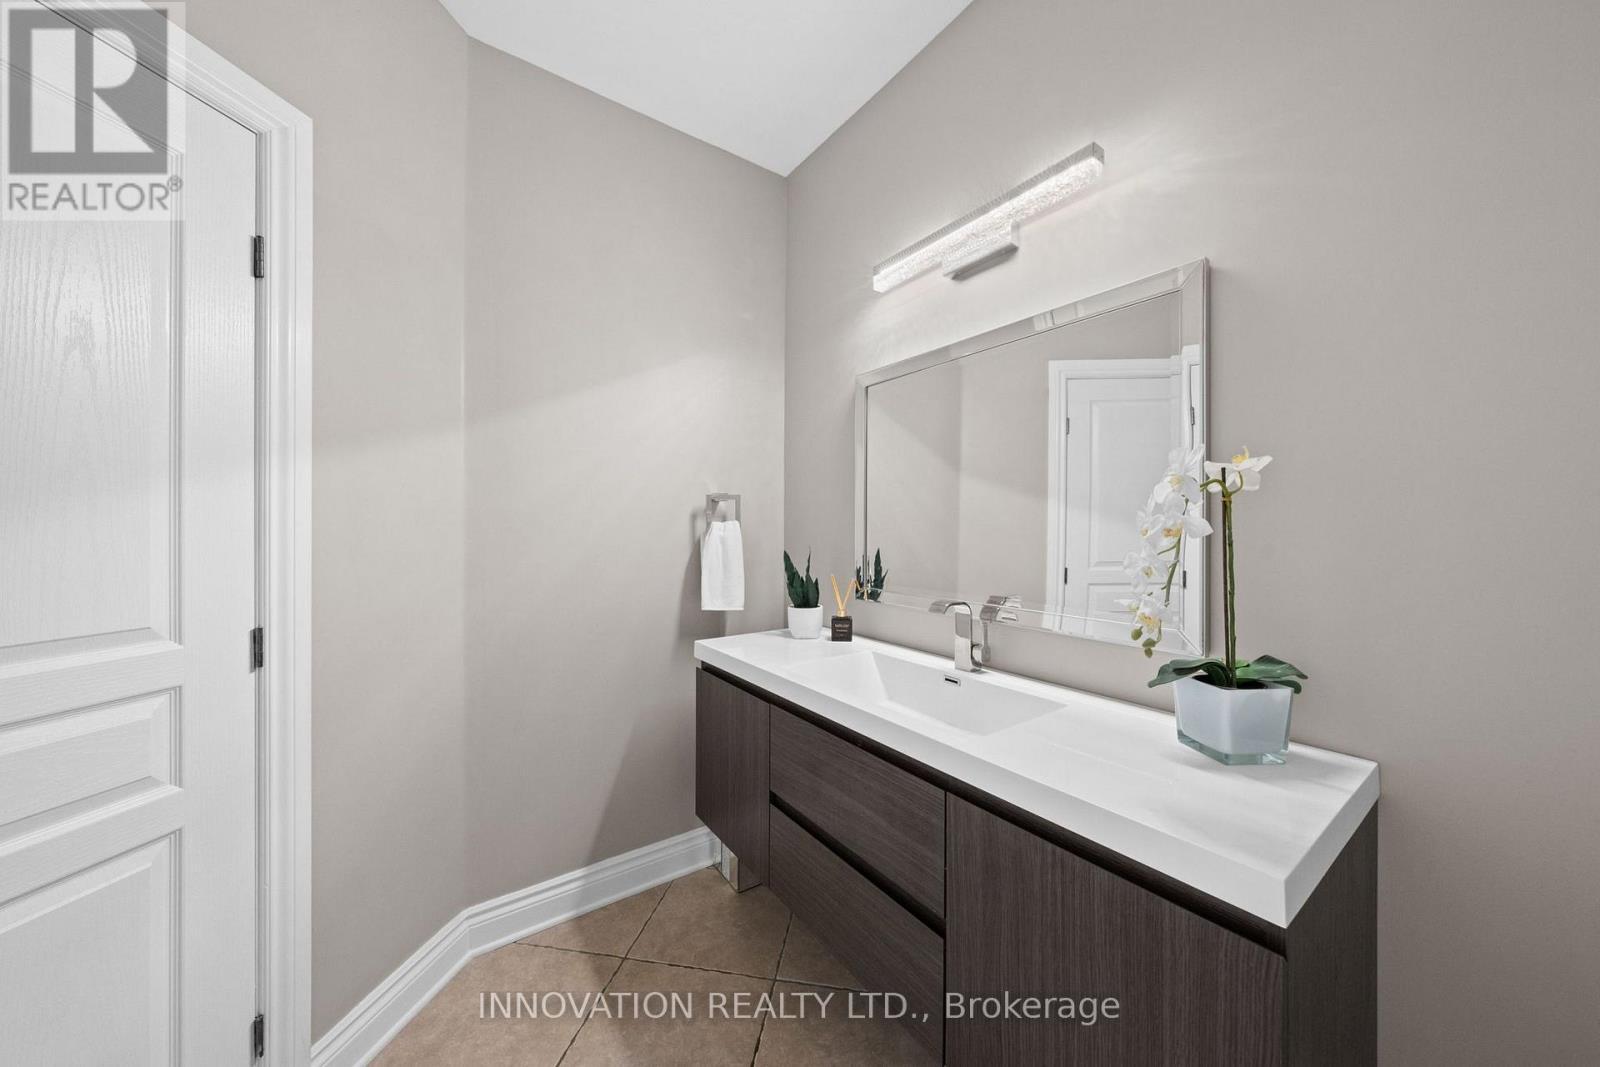
  • Bathroom Main Level 2.68 m x 2.15 m
  • Office Main Level 4.47 m x 4.10 m

Convert Measurement to:

Courtesy of: INNOVATION REALTY LTD.

REALTOR.ca  

QuickQuoteTM Powered by RPS

Location of 6646 OLD FOREST DRIVE, Ottawa, Ontario, K0A 2T0

Demographic Information of 6646 OLD FOREST DRIVE, Ottawa, Ontario, K0A 2T0

Life Stage

Middle-Aged with Teens

Employment Type

Mixed

Average Household Income

$159,000.00

Average Number of Children

1.80

Household Population

Household Structure

Age of Population

Education

Education Level

No certificate/diploma/degree

16.67 %

High school certificate or equivalent

29.33 %

Apprenticeship trade certificate/diploma

4.67 %

College/non-university certificate

26.0 %

University Degree

23.33 %

Commuter

Travel To Work

By Car

94.74 %

By Public Transit

0.0 %

By Walking

0.0 %

By Bicycle

0.0 %

By Other Methods

5.26 %

Cultural Diversity

Knowledge of Official Language

Mother Tongue

Building Information

Building Type

Apartments (Low and High Rise)

1.7 %

Houses

98.3 %

Own Vs. Rent