Button CopyPathCircle CloseCircle Left ArrowArrow Down Icon GreyClosecirclecircleBurger

66 FEATHERTOP LANE, Ottawa, Ontario, K2V 0K7

MLS® # X13818290
House For Sale In Stittsville, Ottawa, Ontario
$519,900 QuickQuoteTM: Not Available

2 Beds

3 Baths

66 Feathertop Lane, Ottawa, ON
  • Advertising

MULTIMEDIA

Are you a real estate investor?
66 FEATHERTOP LANE, Ottawa, Ontario, K2V 0K7
$519,900

2 Beds

3 Baths

Property Information:

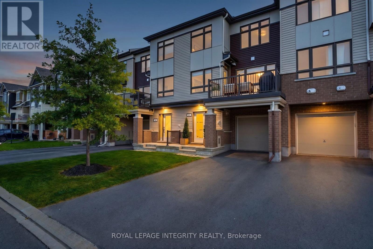
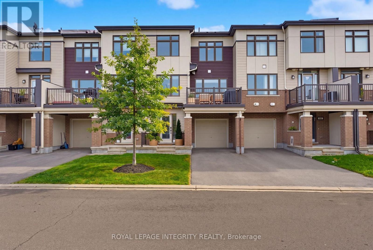
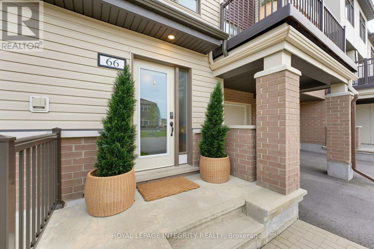
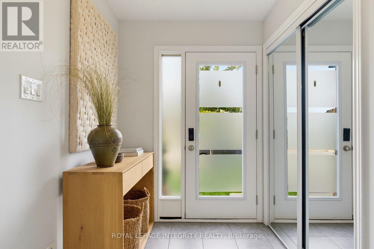
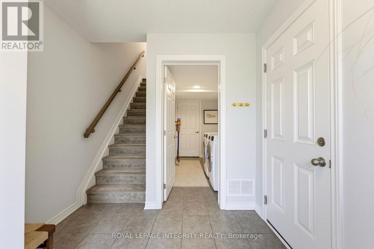
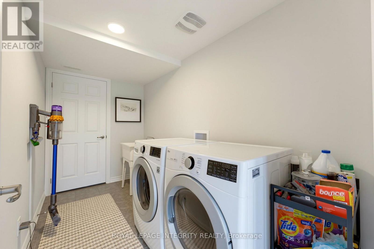
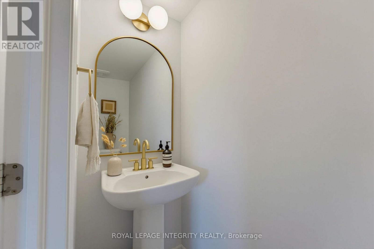
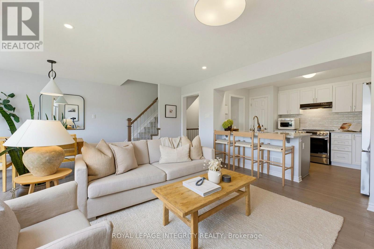
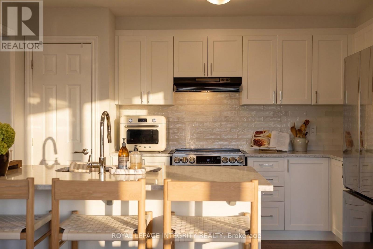
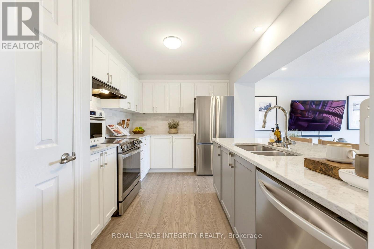
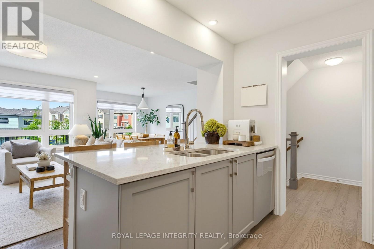
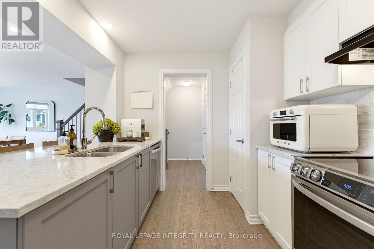
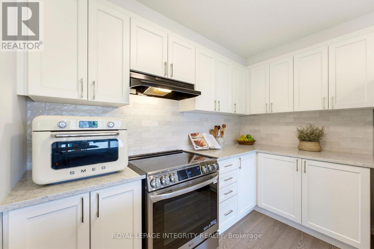
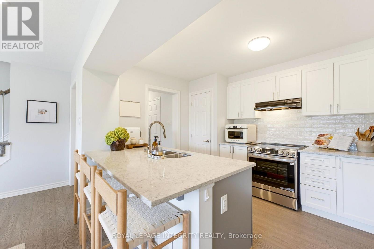
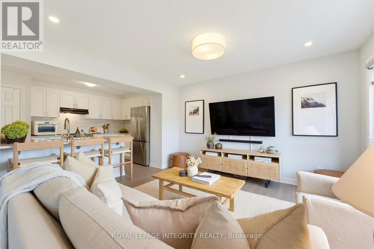
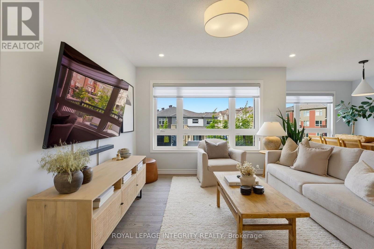
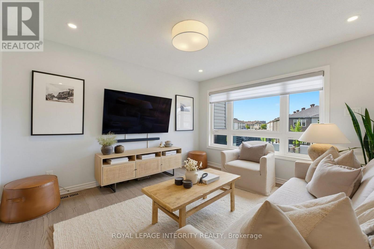
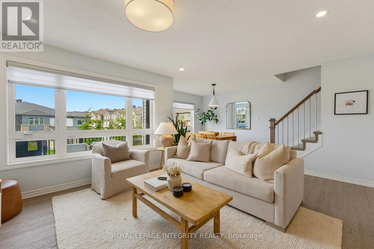
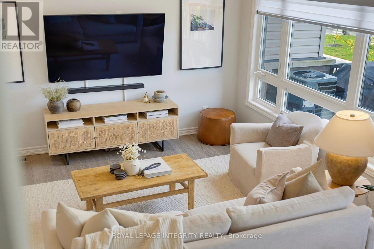
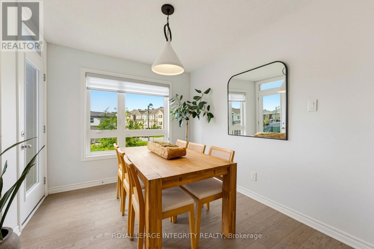
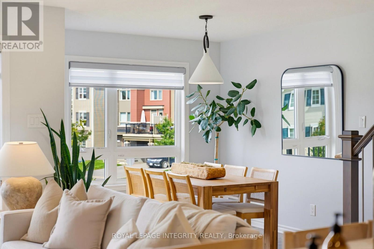
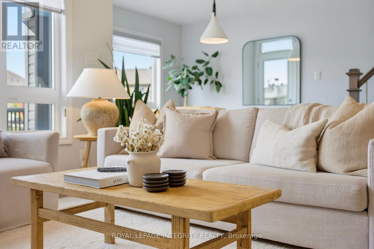
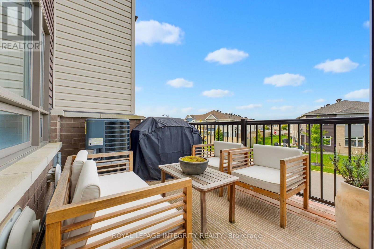
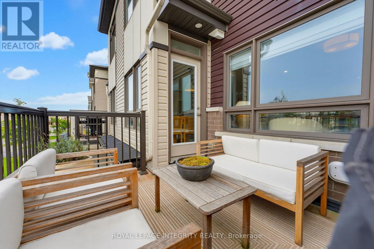
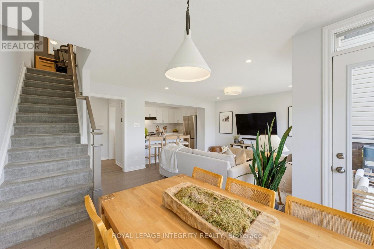
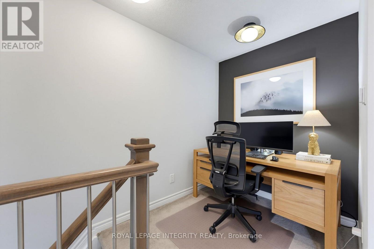
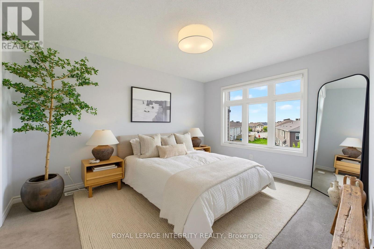
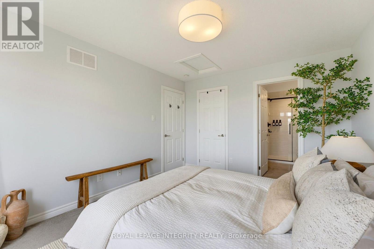
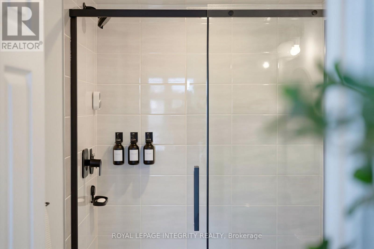
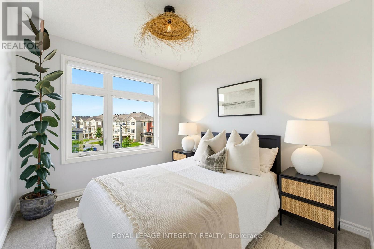
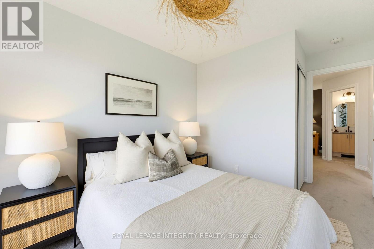
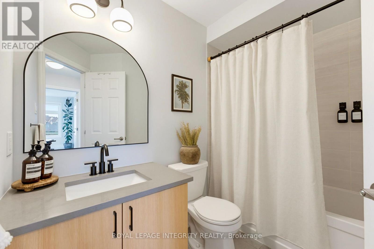
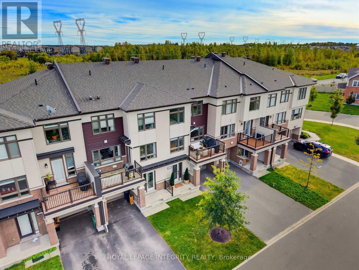
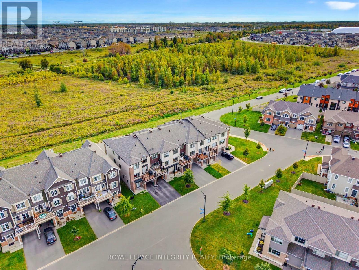
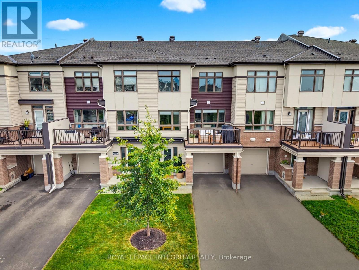
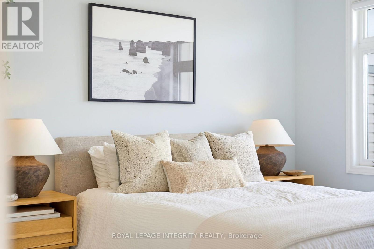
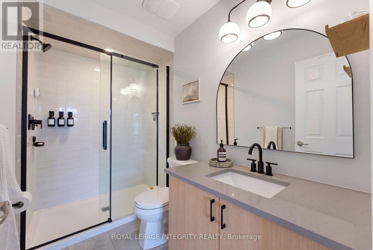
Most 3-storey townhomes feel like the Holiday Inn-but check into 66 Feathertop Lane and you'll immediately notice the difference. With a magazine-worthy interior and elevated finishes throughout, this home delivers that five-star feeling worthy of The Ritz-Carlton. Built in 2019, the stylish Berryhurst model offers 1,366 sq. ft. of thoughtfully designed living space with 2 bedrooms, 3 bathrooms, a versatile den and a sophisticated aesthetic throughout. The bright, open-concept main level was made for entertaining, featuring upgraded hardwood flooring, oversized windows, custom lighting and an effortless flow between the living, dining and kitchen spaces. At the heart of the home, the show-stopping kitchen features an oversized quartz island, stainless steel appliances, upgraded full-height white cabinetry and sleek contemporary finishes. Step outside to your private balcony-the perfect spot for morning coffee, summer BBQs or unwinding at the end of the day. A stylish powder room completes this level. Upstairs, the spacious primary retreat features large windows, an impressive walk-in closet and a beautifully finished ensuite with a quartz vanity, glass walk-in shower and matte black accents. A generous second bedroom, additional full bathroom and dedicated den-ideal for a home office-complete the upper level. The ground floor offers a welcoming oversized entryway, convenient laundry room and direct access to the deep attached garage with plenty of additional storage and parking for 3 vehicles. Ideally located steps from the Trans Canada Trail and minutes from parks, schools, transit, shopping and everyday amenities, 66 Feathertop Lane proves that 3-storey living can feel anything but ordinary. (id:27)

Building Features:

  • Style: Townhouse
  • Building Type: Row / Townhouse
  • Basement Type: None
  • Construction Style - Attachment: Attached
  • Exterior Finish: Vinyl siding
  • Floor Space: 1100 - 1500 sqft
  • Foundation Type: Poured Concrete
  • Heating Type: Forced air
  • Heating Fuel: Natural gas
  • Cooling Type: Central air conditioning
  • Appliances: Dishwasher, Dryer, Stove, Washer, Refrigerator

Property Features:

  • OwnershipType: Freehold
  • Property Type: Single Family
  • Half Bathrooms: 1
  • Amenities Nearby: Park, Public Transit, Schools
  • Community Features: Community Centre
  • Floor Space (approx): 1100 - 1500 Square Feet
  • Irregular: Yes
  • Lot Depth: 44.2 Feet
  • Lot Frontage: 21 Feet
  • Lot Size: 21 x 44.3 FT
  • Structure Type: Patio(s)
  • Sewer: Sanitary sewer
  • Parking Type: Attached garage, Garage
  • No. of Parking Spaces: 3

Rooms:

  • Kitchen 2nd Level 3.80 m x 3.00 m
  • Living 2nd Level 3.90 m x 3.40 m
  • Dining 2nd Level 3.30 m x 2.70 m
  • Bathroom 2nd Level 2.20 m x 0.80 m
  • Bathroom 2nd Level 2.50 m x 1.50 m
  • Bedroom 3rd Level 3.10 m x 2.70 m
  • Loft 3rd Level 1.90 m x 1.30 m
  • Primary Bedroom 3rd Level 4.00 m x 3.30 m
  • Bathroom 3rd Level 2.70 m x 1.50 m
  • Foyer Main Level 3.20 m x 1.80 m
  • Laundry Main Level 3.40 m x 1.70 m

Convert Measurement to:

REALTOR.ca  

Access to Sold Data on this website may only be used by consumers that have a bona fide interest in the purchase, sale, or lease of residential real estate.

Sales/Price History

Log in or create an account to see sold and historical listings information

QuickQuoteTM Powered by RPS
Thinking of Selling?

Start by finding out what your home might be worth in today's market.

Location of 66 FEATHERTOP LANE, Ottawa, Ontario, K2V 0K7

Demographic Information of 66 FEATHERTOP LANE, Ottawa, Ontario, K2V 0K7
Life Stage

Older Parents, Younger Kids

Employment Type

Mixed

Average Household Income

$137,921.18

Average Number of Children

1.81

Household Population

Household Structure

Age of Population

Education

Education Level

No certificate/diploma/degree

10.05 %

High school certificate or equivalent

19.93 %

Apprenticeship trade certificate/diploma

3.15 %

College/non-university certificate

19.7 %

University certificate (below bachelor)

2.11 %

University Degree

45.06 %

Commuter

Travel To Work

By Car

85.58 %

By Public Transit

6.37 %

By Walking

4.02 %

By Bicycle

0.0 %

By Other Methods

4.03 %

Cultural Diversity

Knowledge of Official Language

Mother Tongue

Building Information
Building Type

Apartments (Low and High Rise)

0.82 %

Houses

99.18 %

Own Vs. Rent