Button CopyPathCircle CloseCircle Left ArrowArrow Down Icon GreyClosecirclecircleBurger

65 OSPREY CRESCENT, Ottawa, Ontario, K2M 2Z8

MLS® # X13810210
House For Sale In Bridlewood - Emerald Meadows, Ottawa, Ontario
$1,143,800 QuickQuoteTM: $1.1M - $1.3M

4 Beds

4 Baths

65 Osprey Crescent, Ottawa, ON
  • Advertising

MULTIMEDIA

Are you a real estate investor?
65 OSPREY CRESCENT, Ottawa, Ontario, K2M 2Z8
$1,143,800

4 Beds

4 Baths

Property Information:

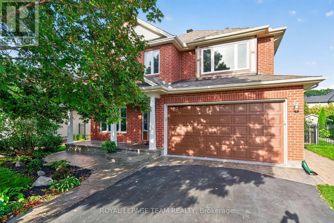
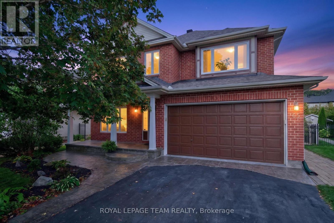
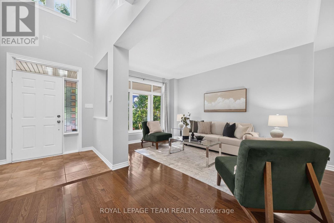
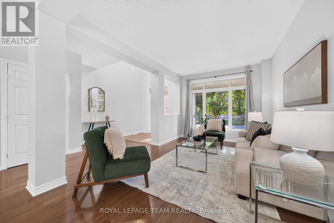
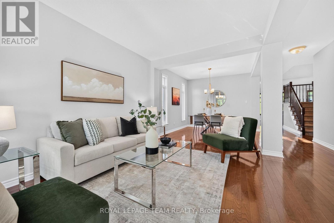
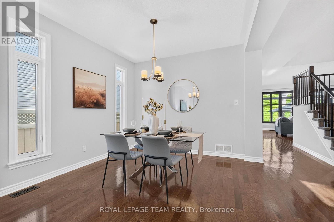
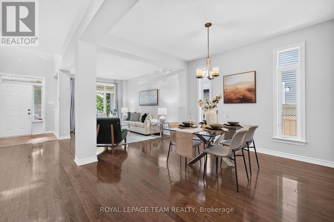
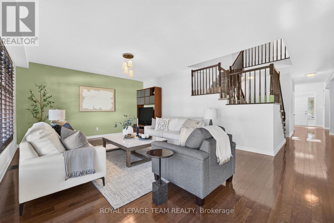
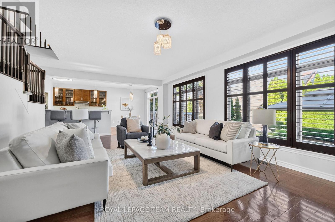
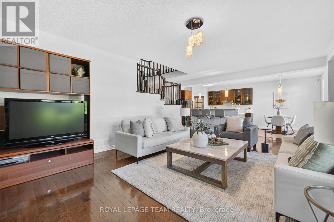
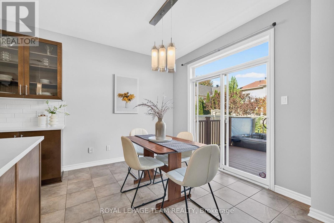
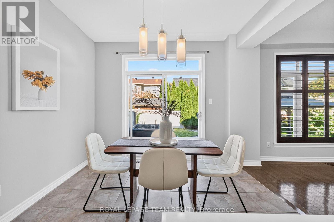
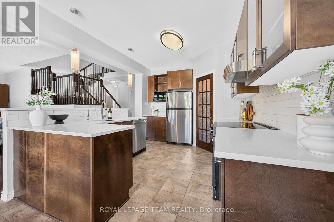
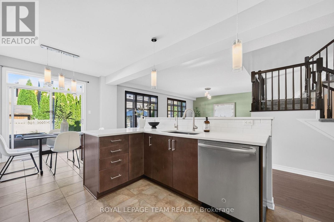
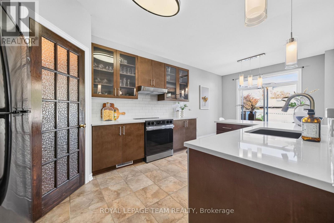
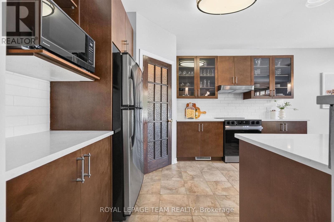
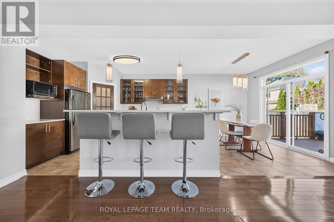
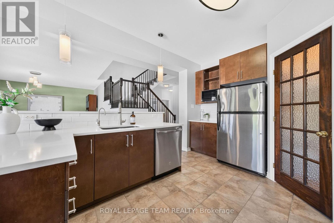
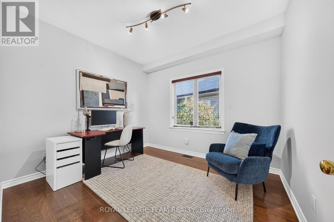
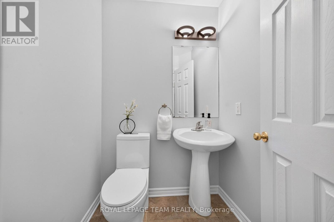
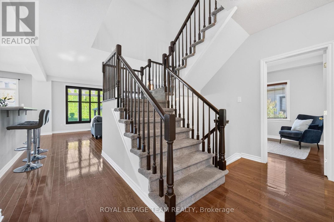
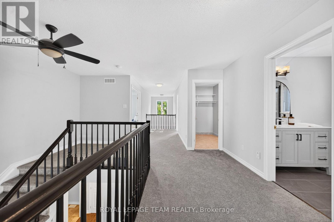
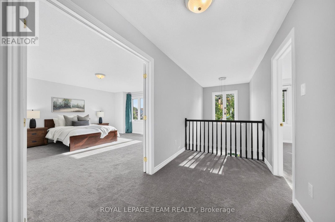
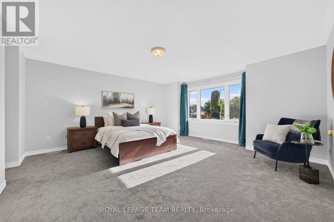
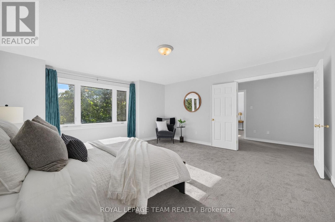
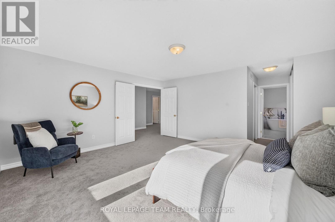
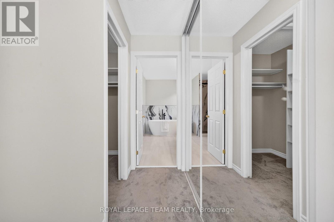
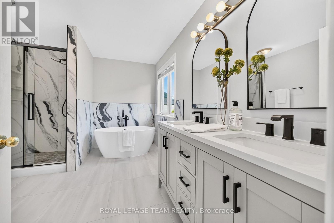
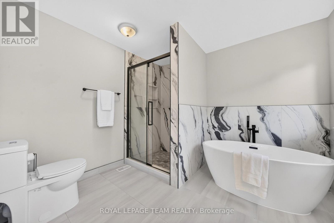
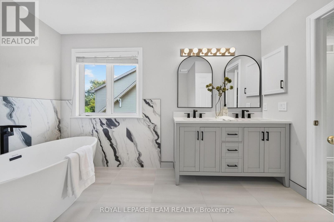
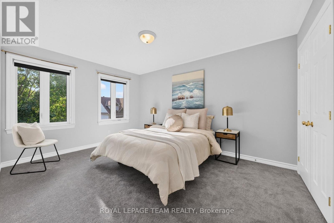
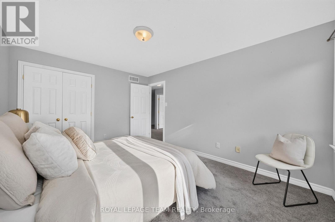
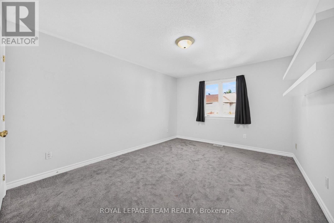
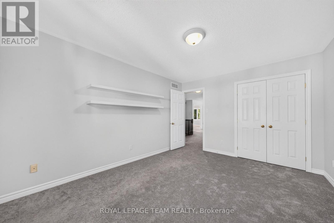
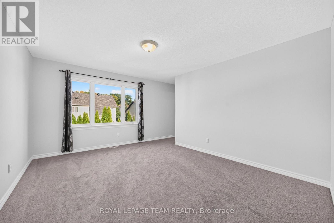
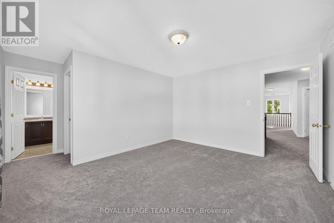
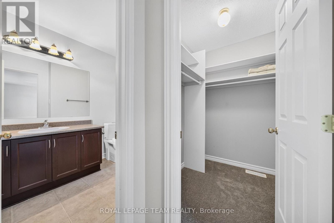
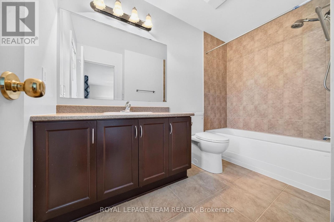
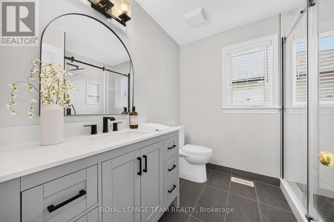
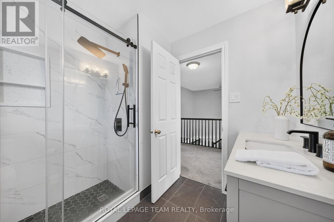
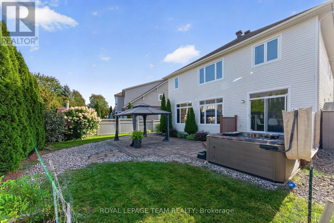
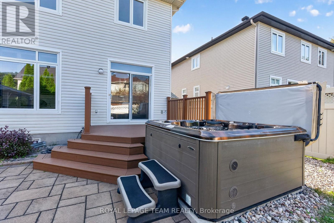
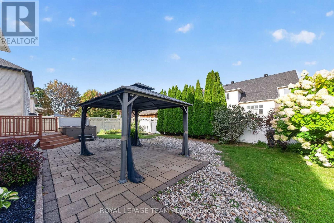
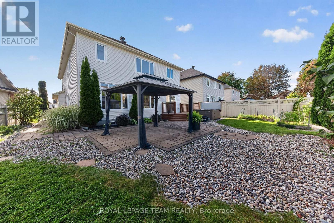
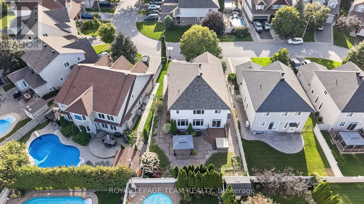
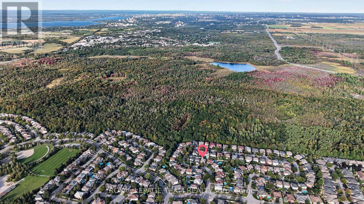
Welcome to 65 Osprey Crescent, a beautiful 4 bedroom, 4 bathroom home ideally situated on one of Kanata's most coveted streets. Just steps from the spectacular NCC trail network, this exceptional location offers endless opportunities for walking, cycling and enjoying nature, while remaining close to everything Kanata has to offer. Inside, a spacious and thoughtfully designed floor plan is complemented by elegant finishes and extensive updates throughout. Rich hardwood flooring adds warmth and sophistication, while the beautifully appointed kitchen features sleek quartz countertops installed in 2022 and a timeless, contemporary feel. Work from home in the handy main floor office. The bathrooms have also been stylishly updated with quartz surfaces, including the upstairs bathroom and primary ensuite, both updated in 2023. Generous principal rooms provide plenty of space for both everyday living and entertaining, while 4 well proportioned bedrooms offer room for the entire family. Additional updates include new carpet in 2025, updated Windows 2023, Furnace 2022, Roof 2017, new stove 2026, and new toilets 2026. A reverse osmosis system, installed in 2018, provides added convenience. Beautifully maintained, move in ready and set in an outstanding neighbourhood, this stunning home delivers the perfect combination of space, style and location! Don't miss the exceptional opportunity to live in one of Kanata's most sought after communities. (id:27)

Building Features:

  • Style: Detached
  • Building Type: House
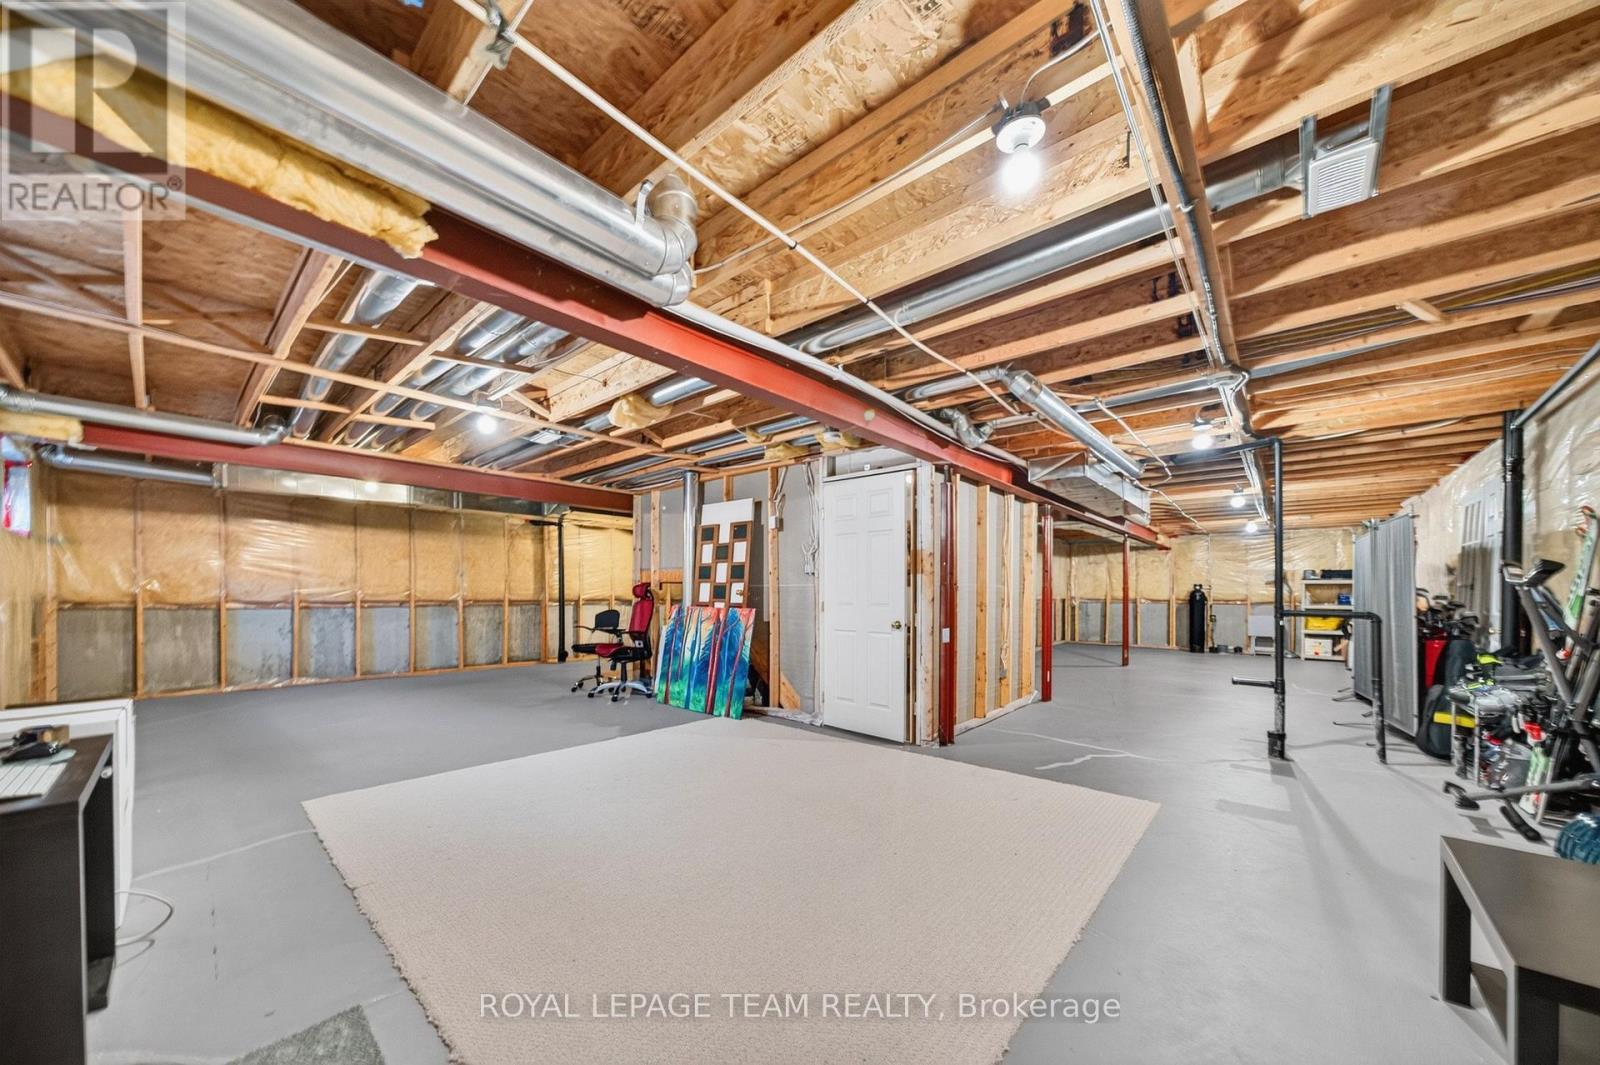
  • Basement Development: Unfinished
  • Basement Type: Full
  • Construction Style - Attachment: Detached
  • Exterior Finish: Brick, Vinyl siding
  • Floor Space: 3000 - 3500 sqft
  • Foundation Type: Poured Concrete
  • Heating Type: Forced air
  • Heating Fuel: Natural gas
  • Cooling Type: Central air conditioning
  • Appliances: Garage door opener remote, Alarm System, Dishwasher, Dryer, Stove, Washer, Water Treatment, Window Coverings, Refrigerator

Property Features:

  • OwnershipType: Freehold
  • Property Type: Single Family
  • Half Bathrooms: 1
  • Floor Space (approx): 3000 - 3500 Square Feet
  • Irregular: Yes
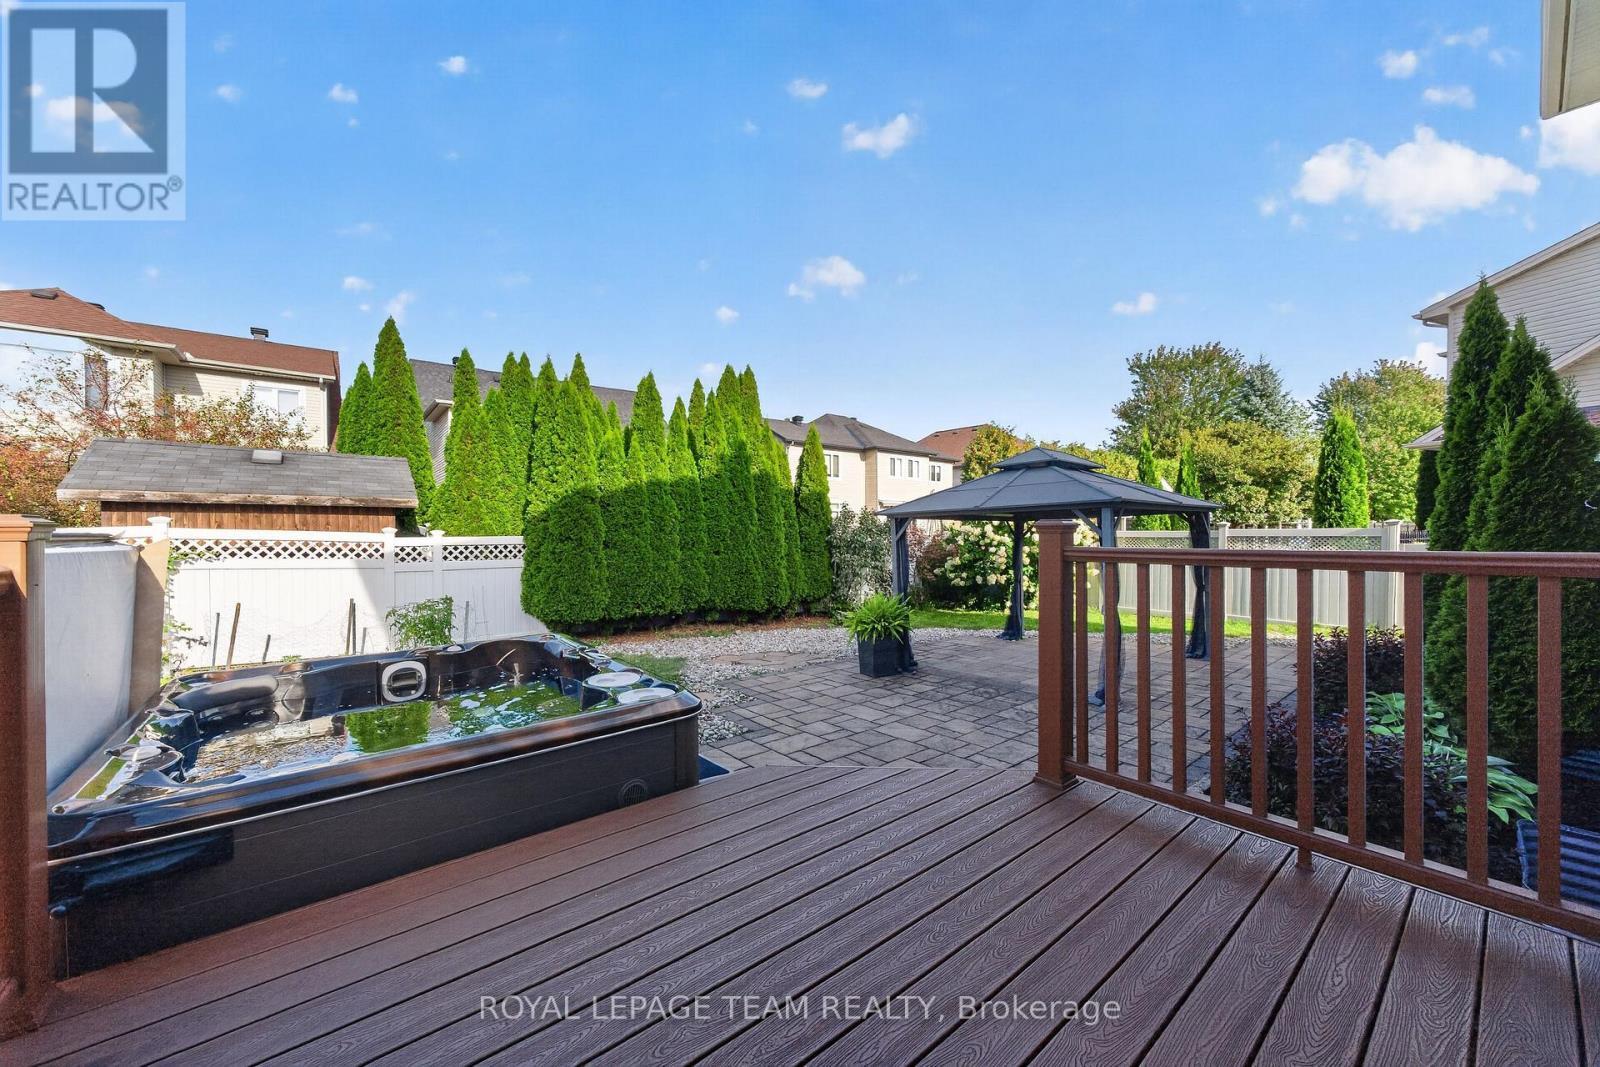
  • Landscape Features: Landscaped
  • Lot Depth: 108.5 Feet
  • Lot Frontage: 56.3 Feet
  • Lot Size: 56.4 x 108.5 FT
  • Zoning: Residential
  • Sewer: Sanitary sewer
  • Parking Type: Attached garage, Garage
  • No. of Parking Spaces: 4

Rooms:

  • Bedroom 2nd Level 4.32 m x 3.72 m
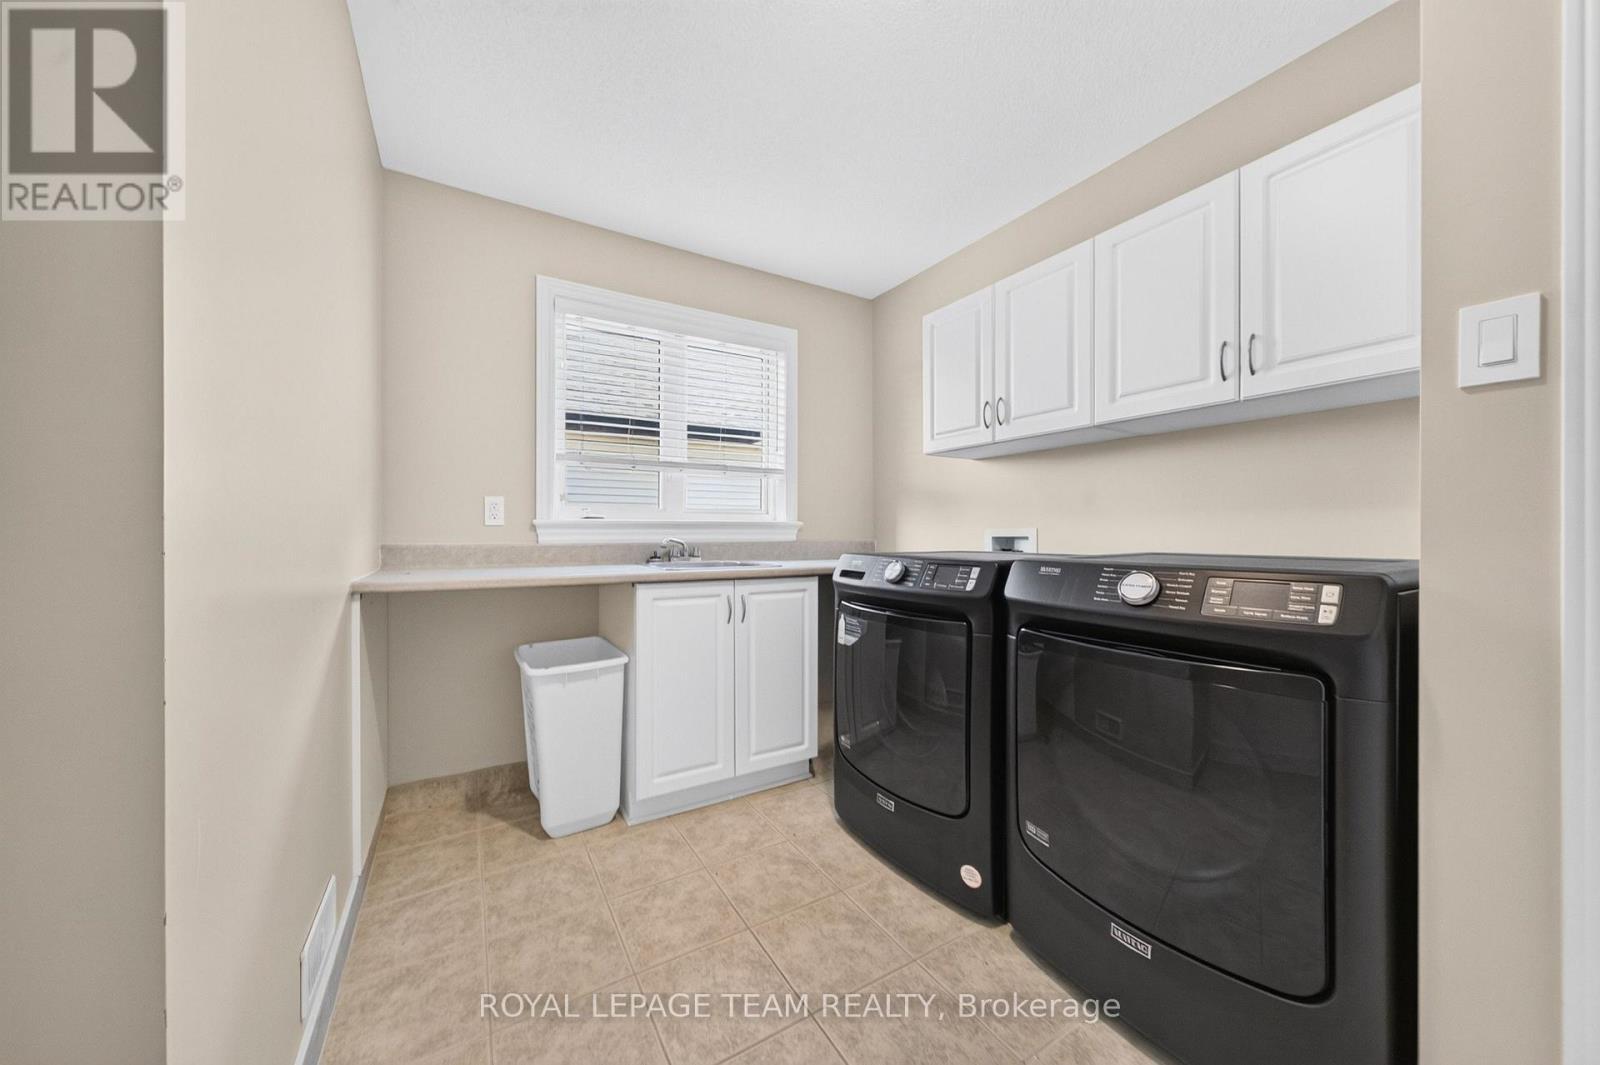
  • Laundry 2nd Level 3.34 m x 2.32 m
  • Primary Bedroom 2nd Level 4.68 m x 4.81 m
  • Bedroom 2nd Level 3.33 m x 4.24 m
  • Bedroom 2nd Level 4.32 m x 3.72 m
  • Kitchen Main Level 6.82 m x 3.14 m
  • Living Main Level 7.15 m x 4.72 m
  • Dining Main Level 4.69 m x 3.50 m
  • Family Main Level 4.53 m x 3.44 m
  • Foyer Main Level 1.93 m x 1.80 m
  • Office Main Level 3.02 m x 3.34 m
  • Mudroom Main Level 2.13 m x 1.47 m

Convert Measurement to:

REALTOR.ca  

QuickQuoteTM Powered by RPS

Location of 65 OSPREY CRESCENT, Ottawa, Ontario, K2M 2Z8

Demographic Information of 65 OSPREY CRESCENT, Ottawa, Ontario, K2M 2Z8

Life Stage

Middle-Aged with Teens

Employment Type

White Collar

Average Household Income

$203,895.77

Average Number of Children

1.78

Household Population

Household Structure

Age of Population

Education

Education Level

No certificate/diploma/degree

8.07 %

High school certificate or equivalent

25.15 %

Apprenticeship trade certificate/diploma

1.78 %

College/non-university certificate

17.63 %

University certificate (below bachelor)

2.41 %

University Degree

44.96 %

Commuter

Travel To Work

By Car

87.35 %

By Public Transit

3.73 %

By Walking

1.55 %

By Bicycle

0.0 %

By Other Methods

7.37 %

Cultural Diversity

Knowledge of Official Language

Mother Tongue

Building Information

Building Type

Apartments (Low and High Rise)

Houses

100.0 %

Own Vs. Rent