Button CopyPathCircle CloseCircle Left ArrowArrow Down Icon GreyClosecirclecircleBurger

644 - 515 ST LAURENT BOULEVARD, Ottawa, Ontario, K1K 3X5

MLS® # X13239632
Condo For Sale In CFB Rockcliffe-NRC, Ottawa, Ontario
$279,900 QuickQuoteTM: Not Available

2 Beds

2 Baths

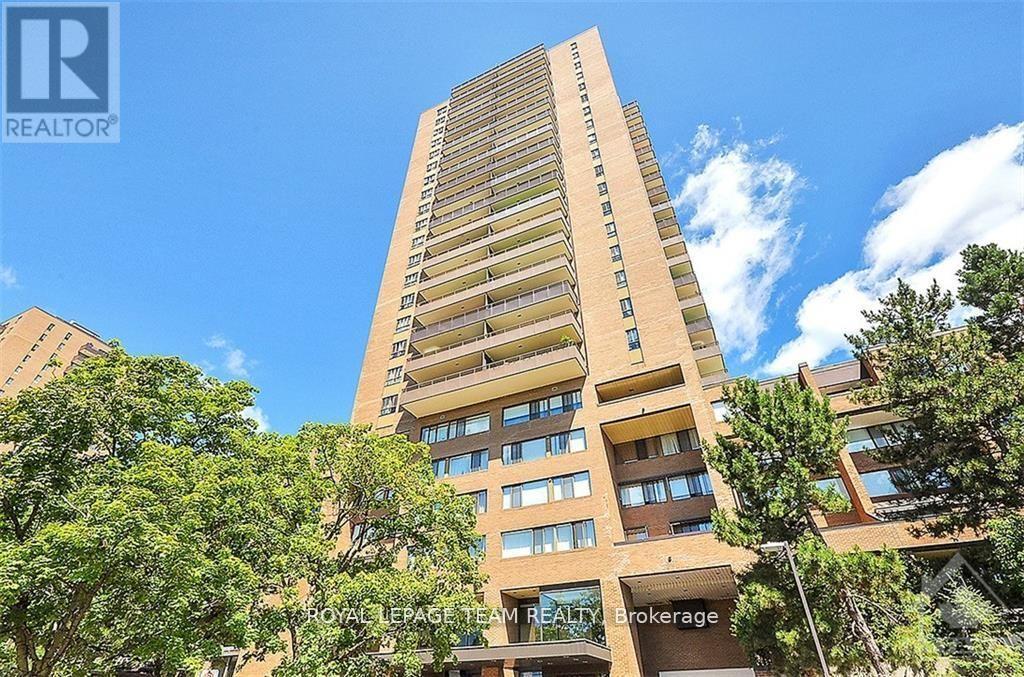
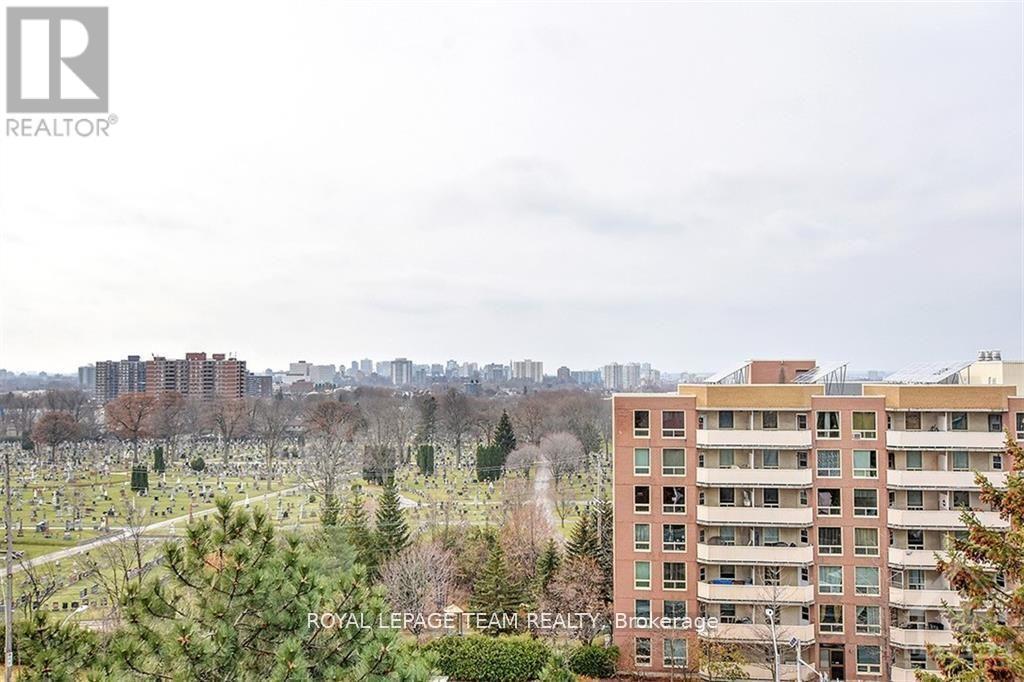
644 - 515 St Laurent Boulevard, Ottawa, ON - Outdoor With Facade
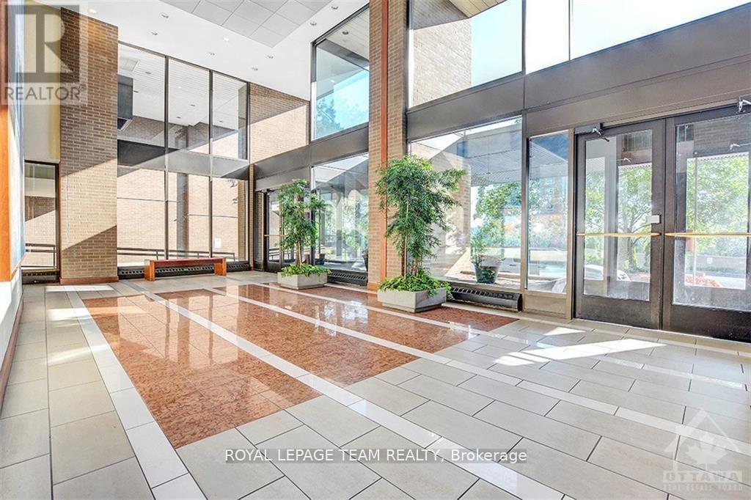
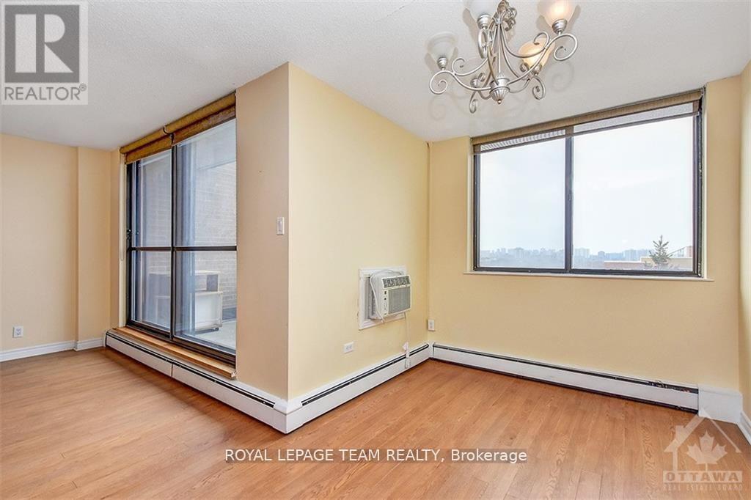
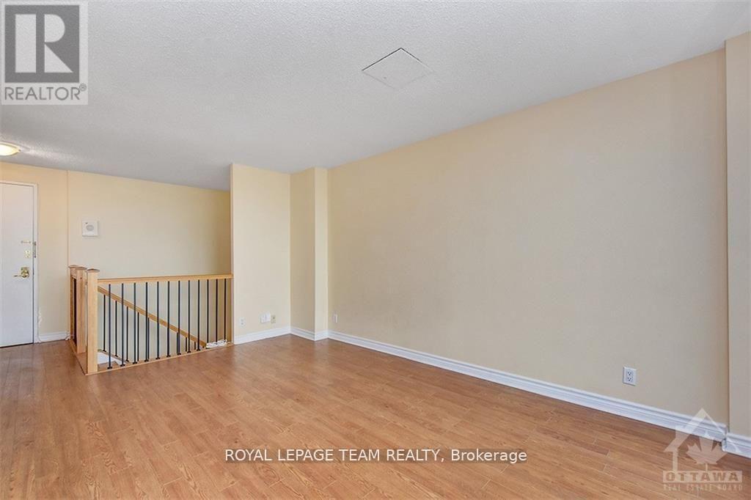
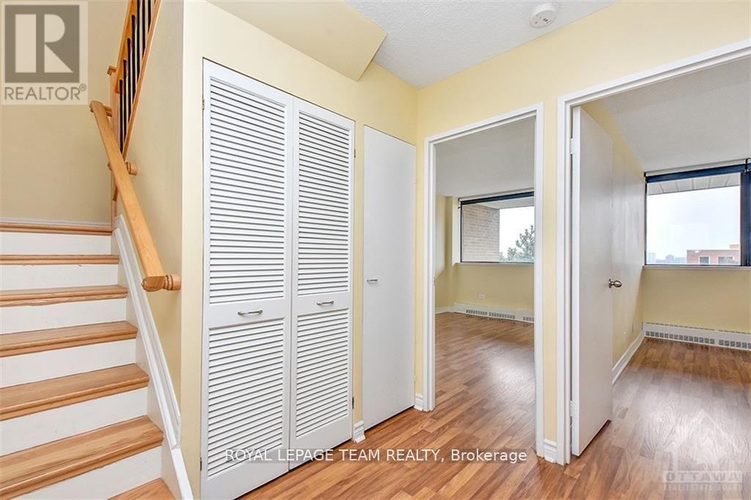
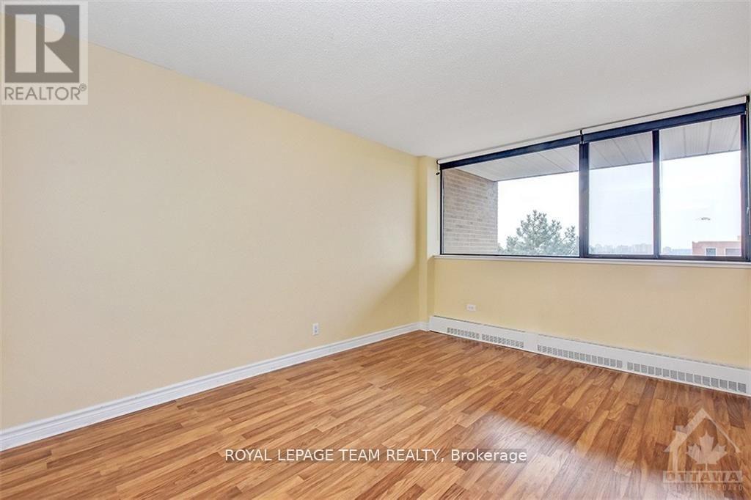
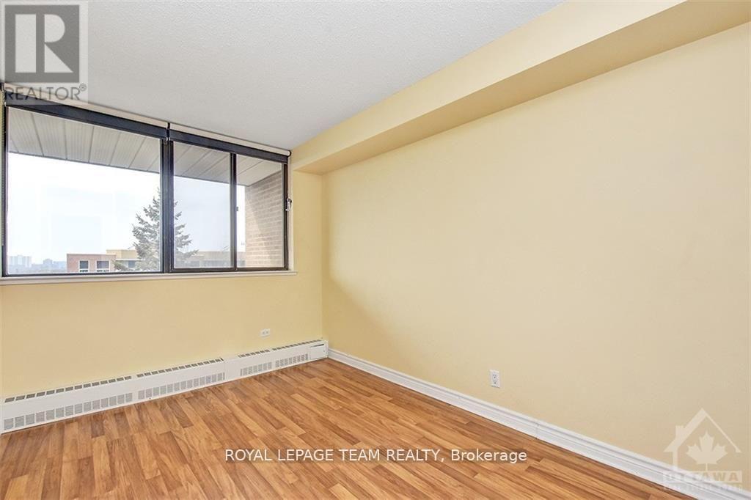
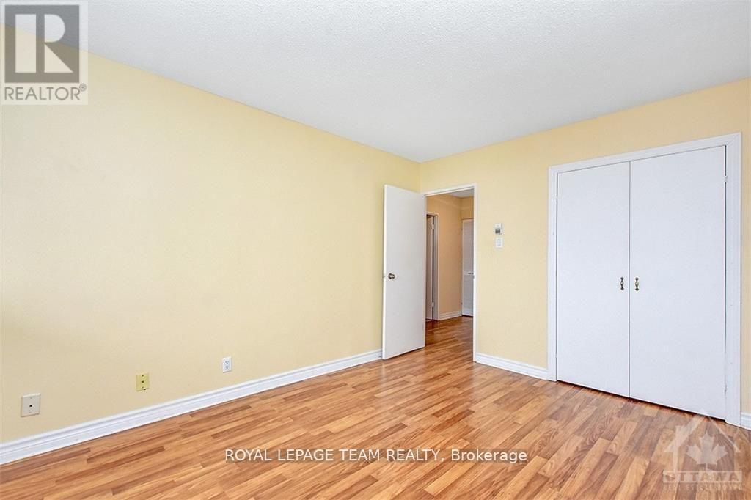
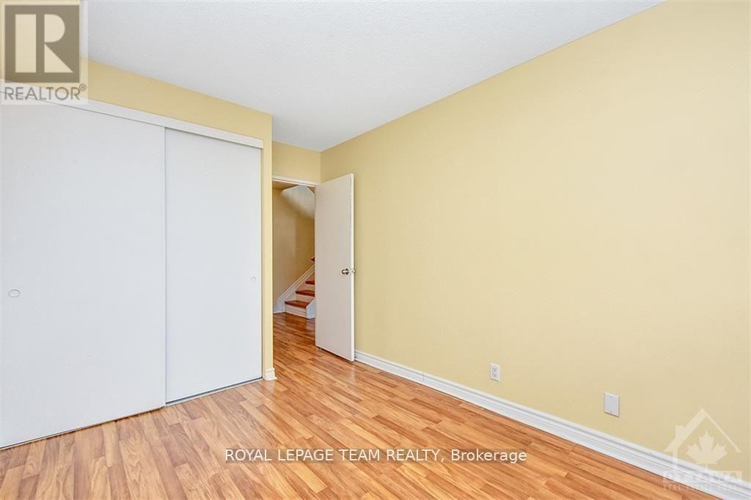
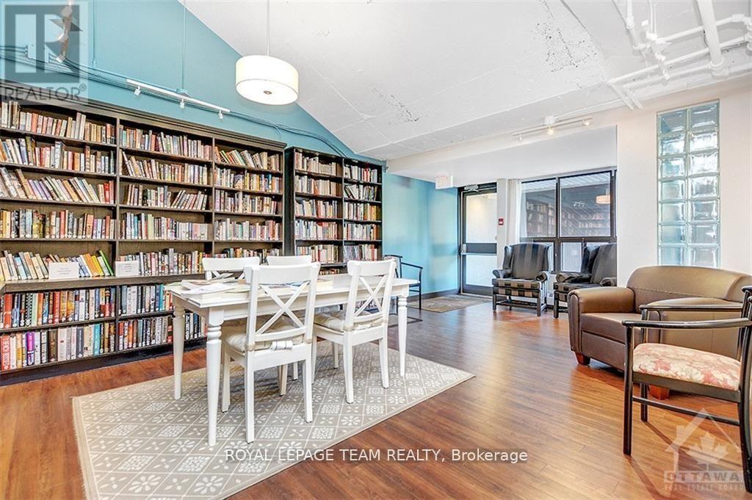
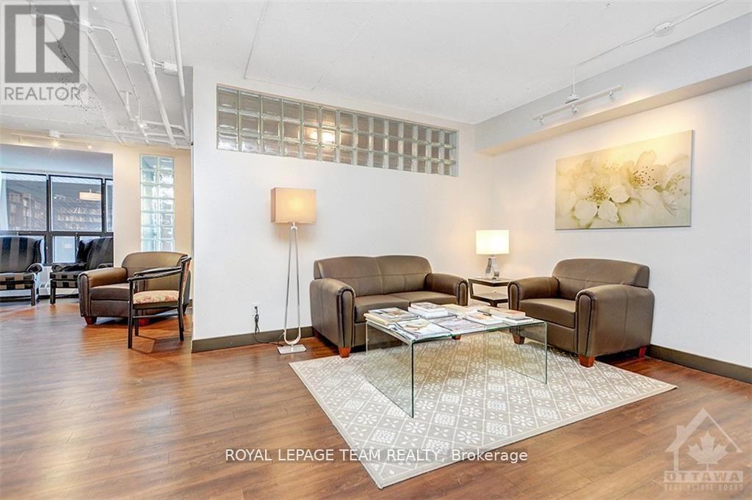
644 - 515 St Laurent Boulevard, Ottawa, ON - Indoor Photo Showing Other Room
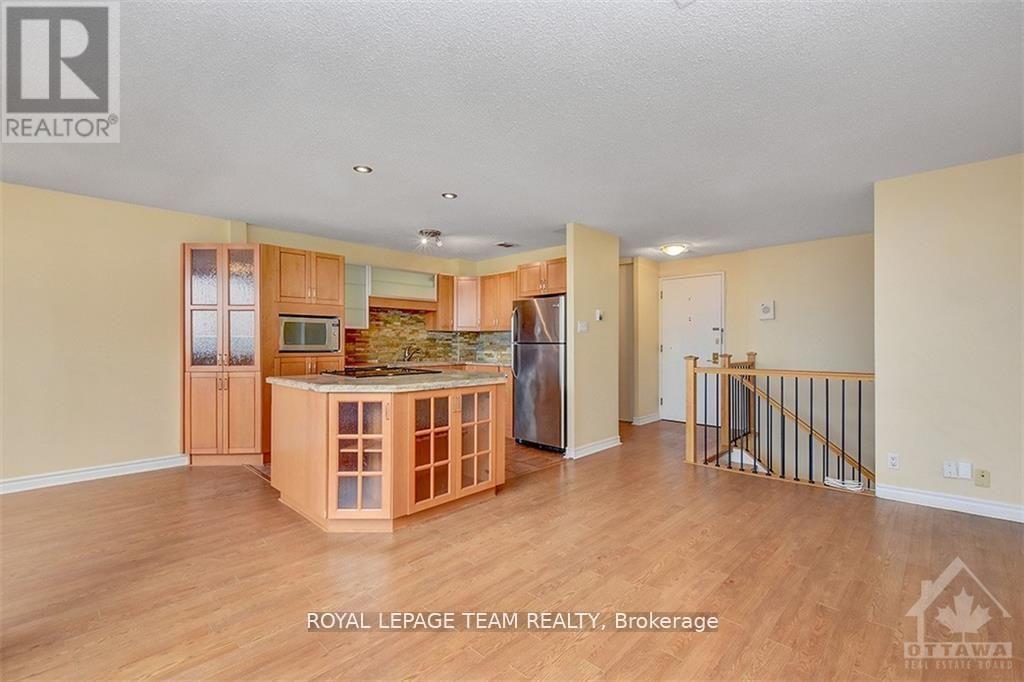
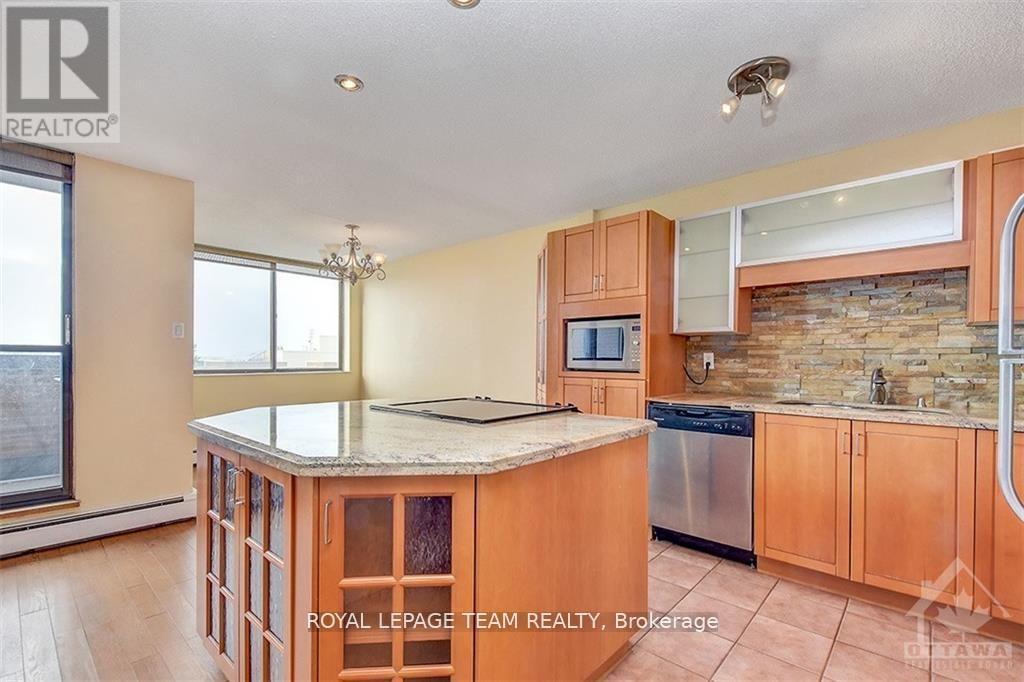
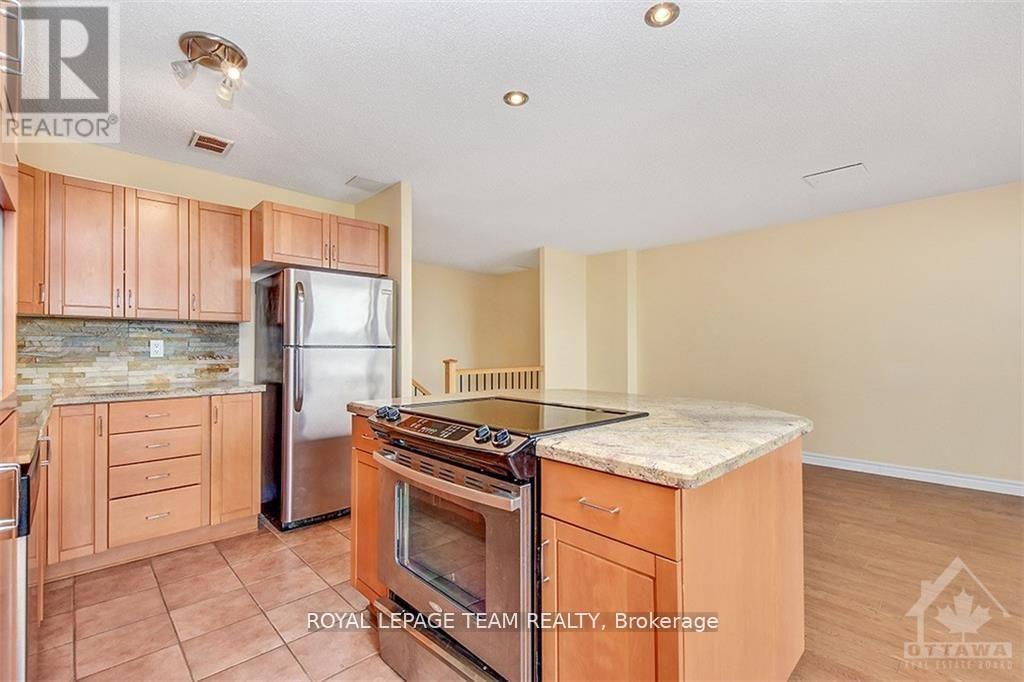
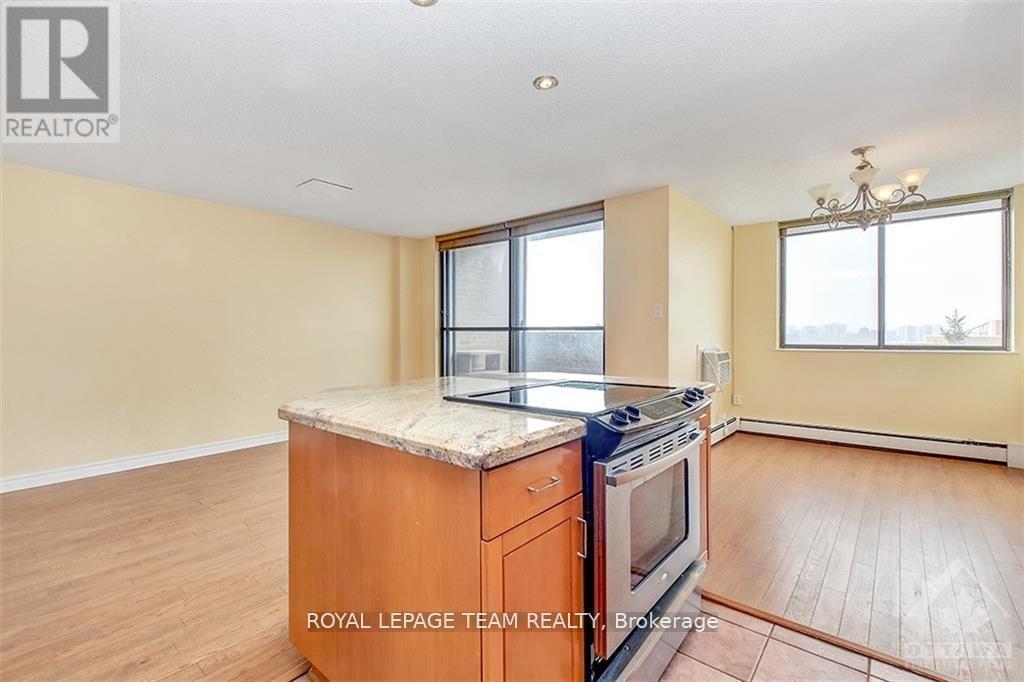
644 - 515 St Laurent Boulevard, Ottawa, ON - Indoor Photo Showing Kitchen
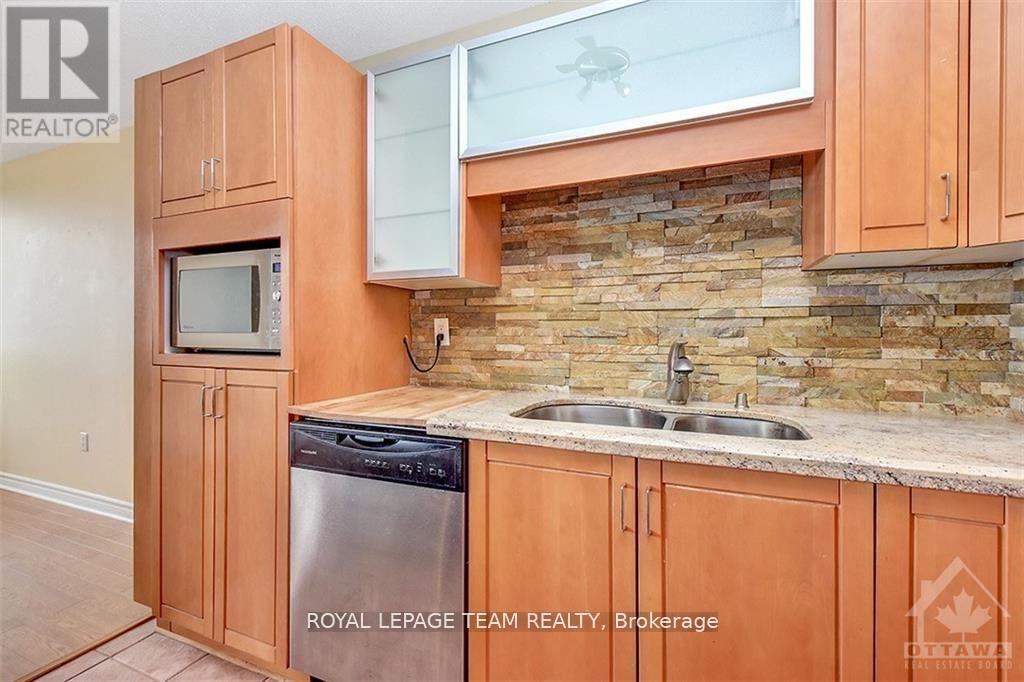
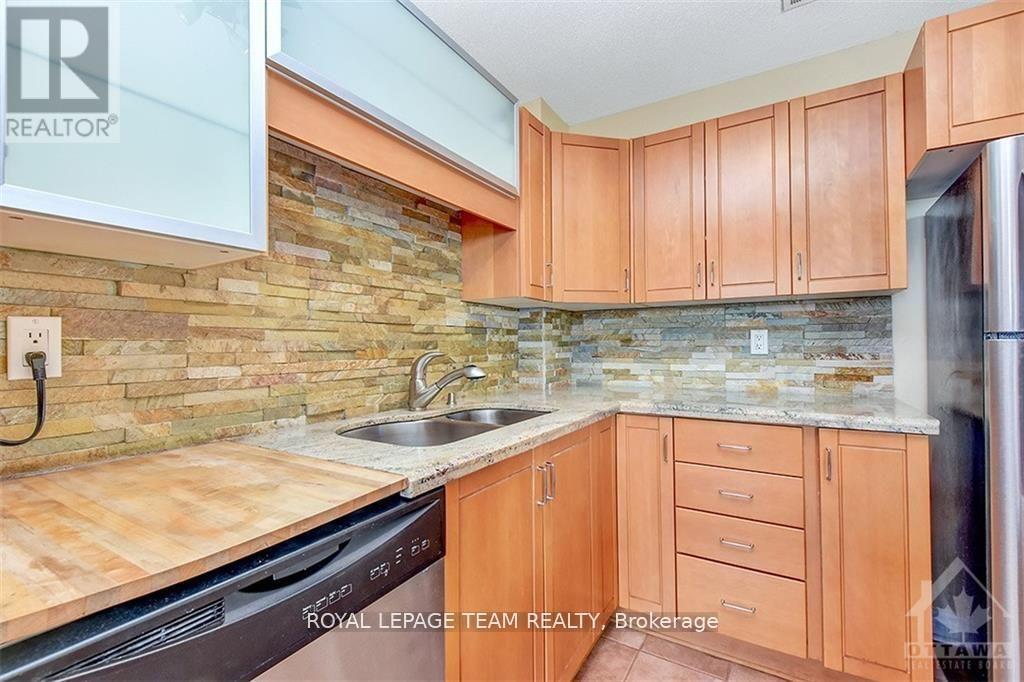
644 - 515 St Laurent Boulevard, Ottawa, ON - Indoor Photo Showing Kitchen With Double Sink
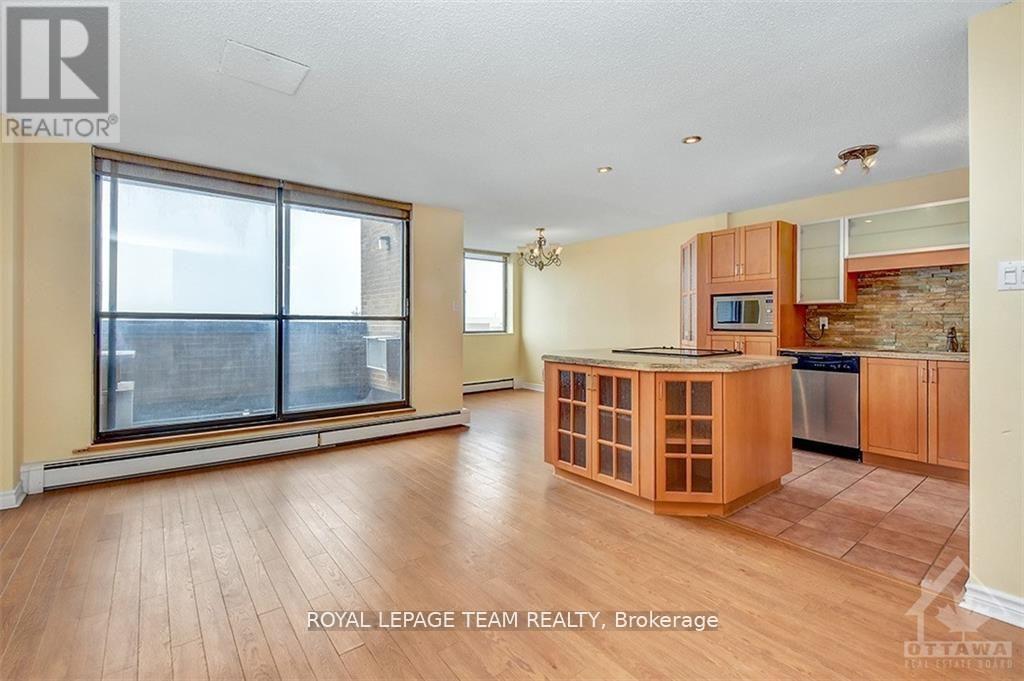
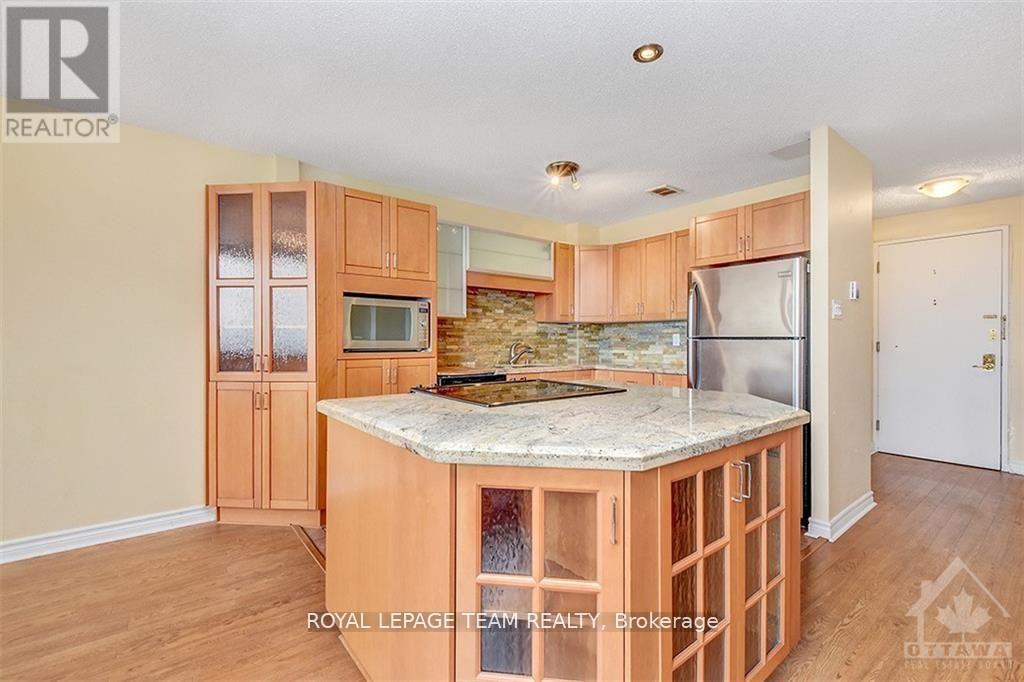
644 - 515 St Laurent Boulevard, Ottawa, ON - Indoor Photo Showing Kitchen
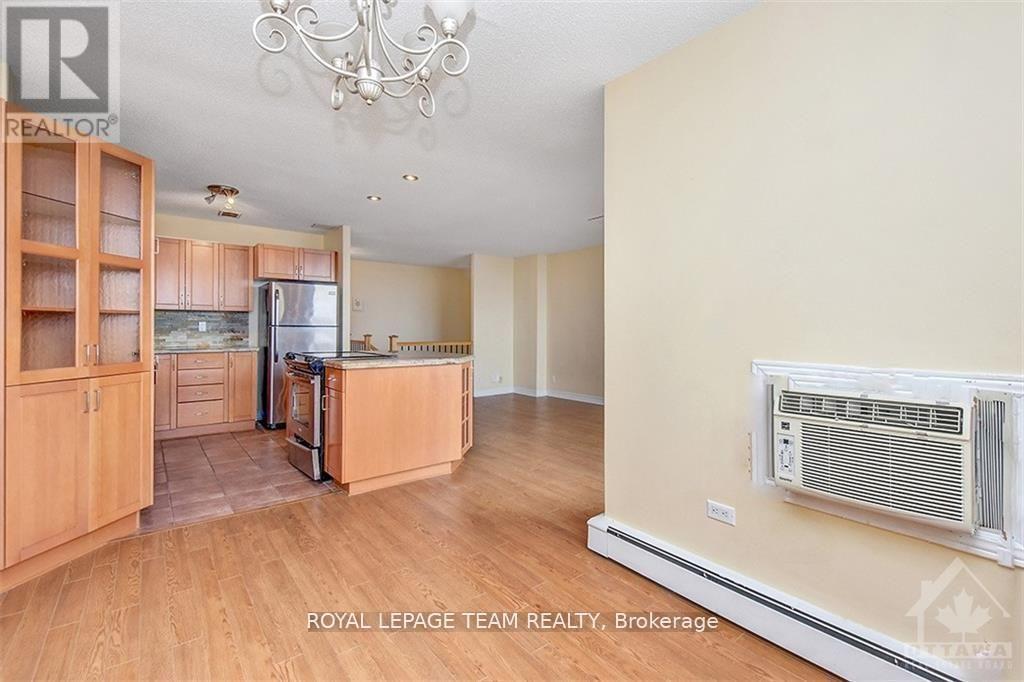
644 - 515 St Laurent Boulevard, Ottawa, ON - Indoor Photo Showing Kitchen With Double Sink
644 - 515 St Laurent Boulevard, Ottawa, ON - Indoor Photo Showing Kitchen
644 - 515 St Laurent Boulevard, Ottawa, ON - Indoor Photo Showing Other Room
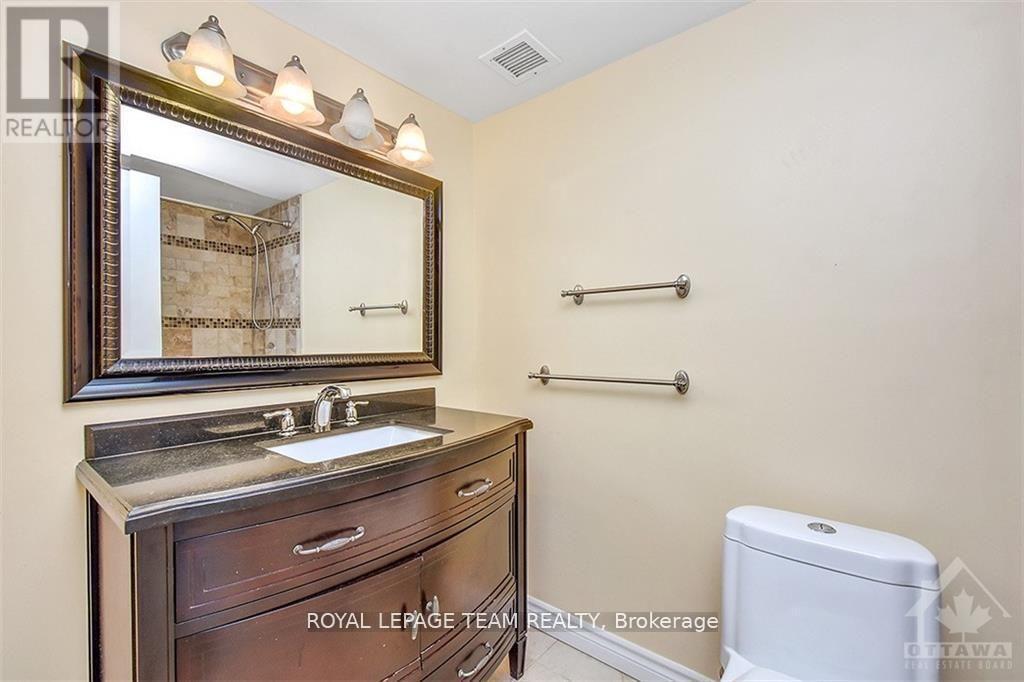
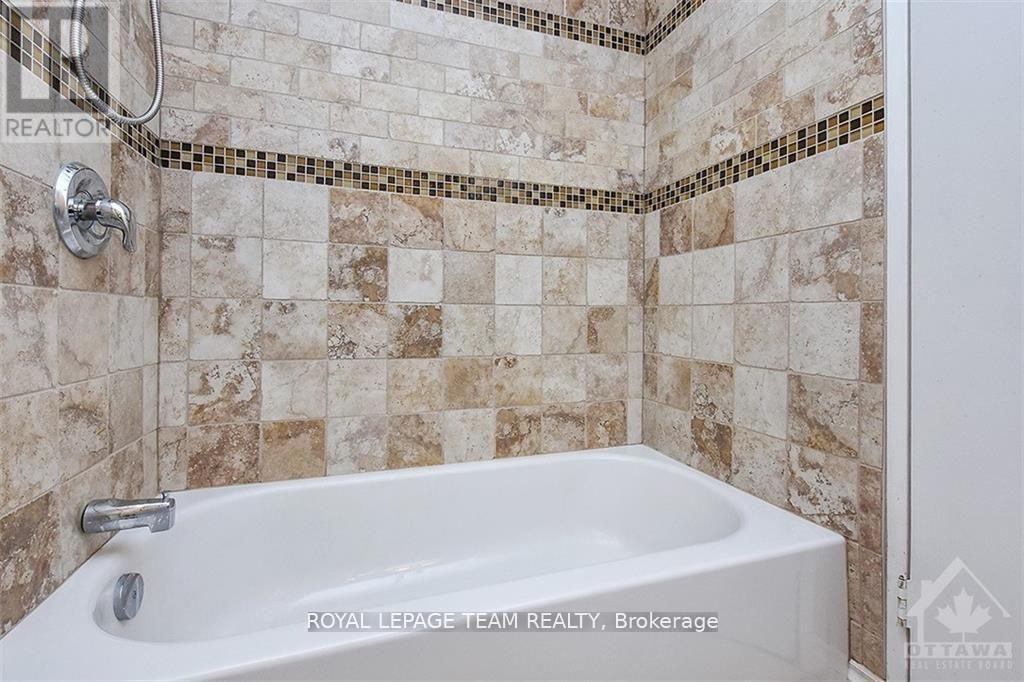
644 - 515 St Laurent Boulevard, Ottawa, ON - Indoor Photo Showing Bathroom
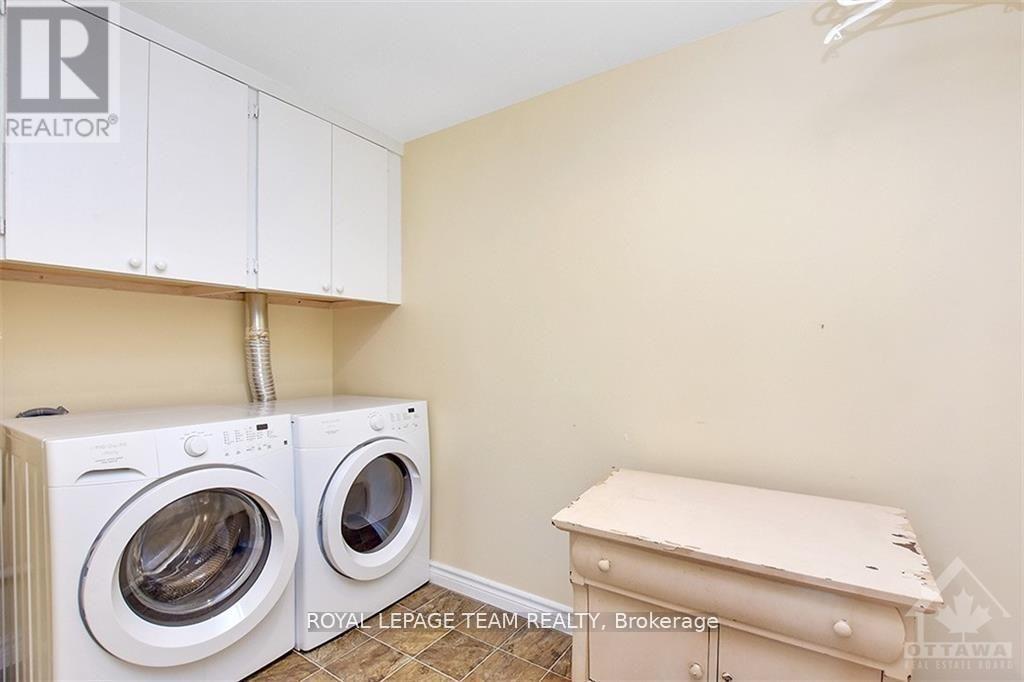
644 - 515 St Laurent Boulevard, Ottawa, ON - Indoor Photo Showing Laundry Room
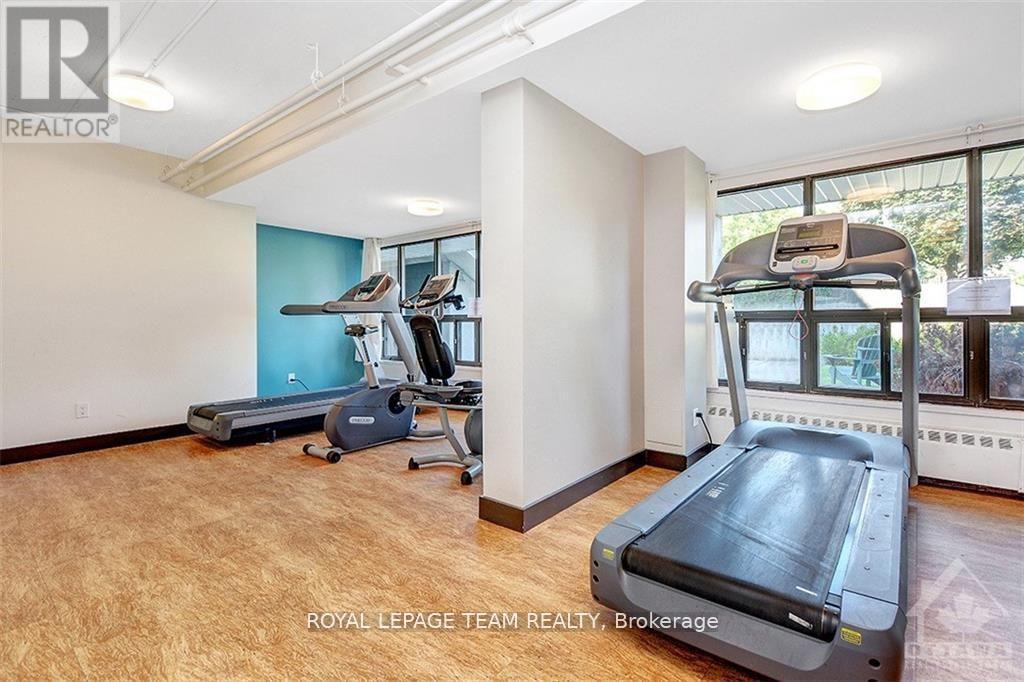
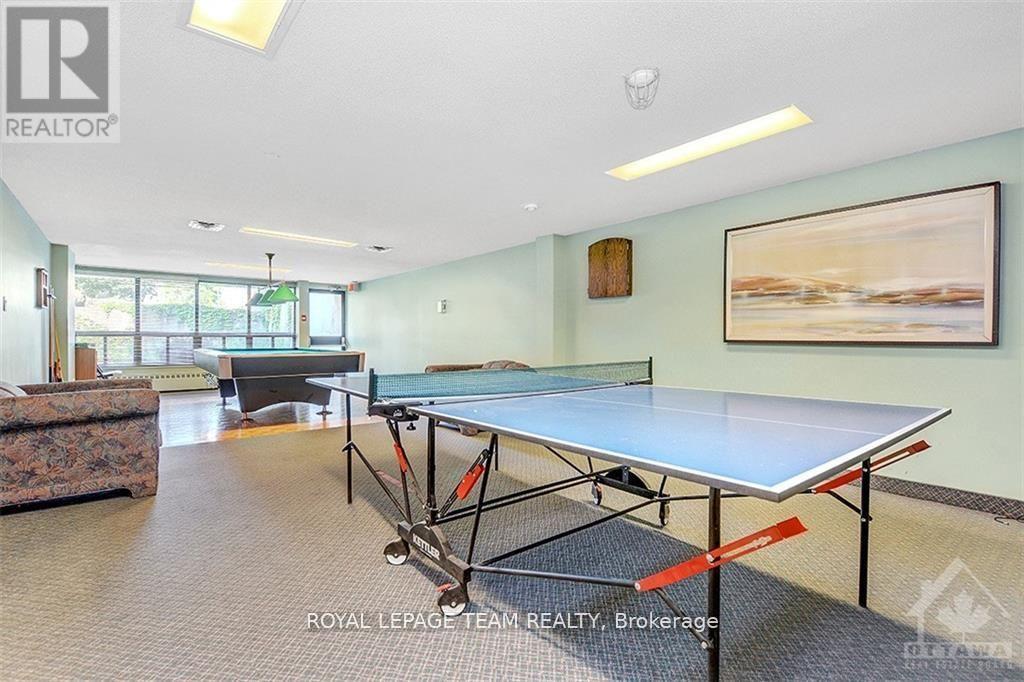
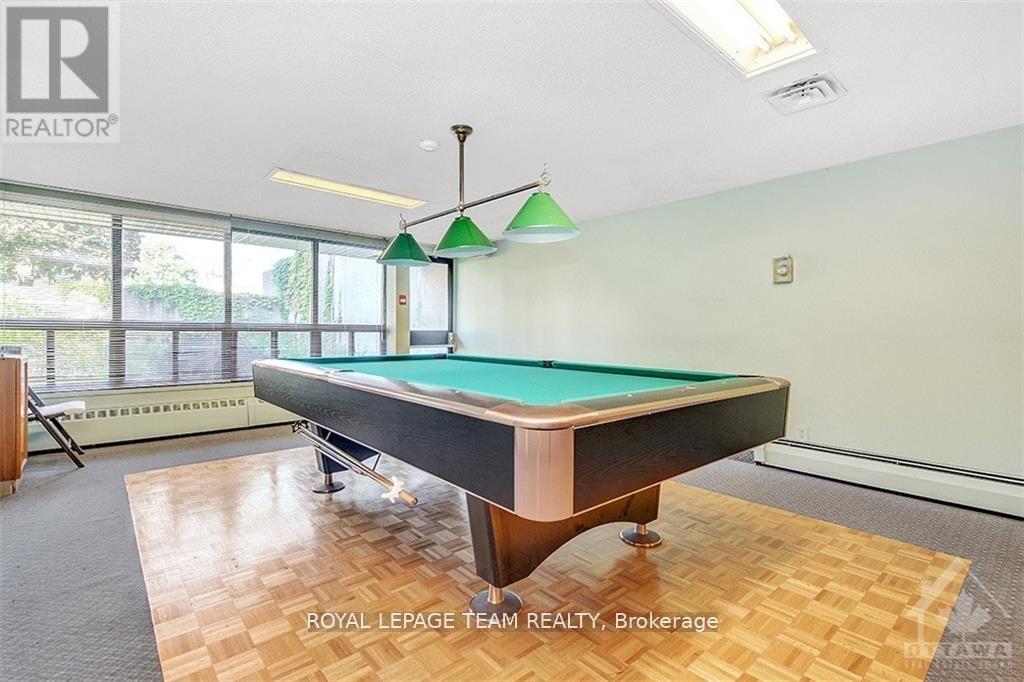
644 - 515 St Laurent Boulevard, Ottawa, ON - Indoor Photo Showing Gym Room
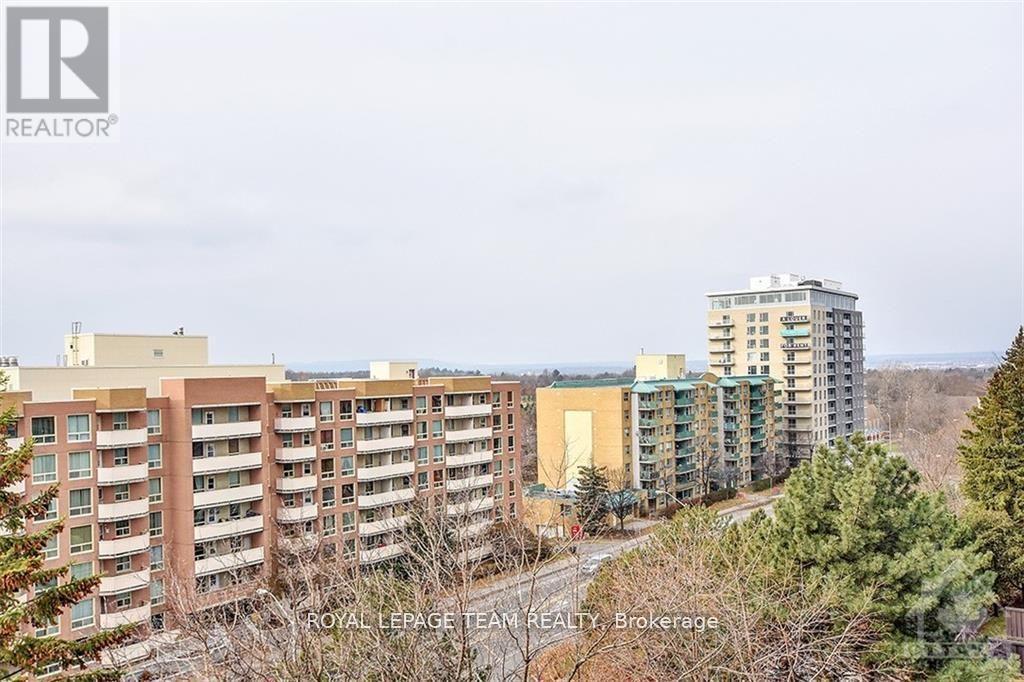
644 - 515 St Laurent Boulevard, Ottawa, ON - Outdoor With Balcony
644 - 515 St Laurent Boulevard, Ottawa, ON - Indoor
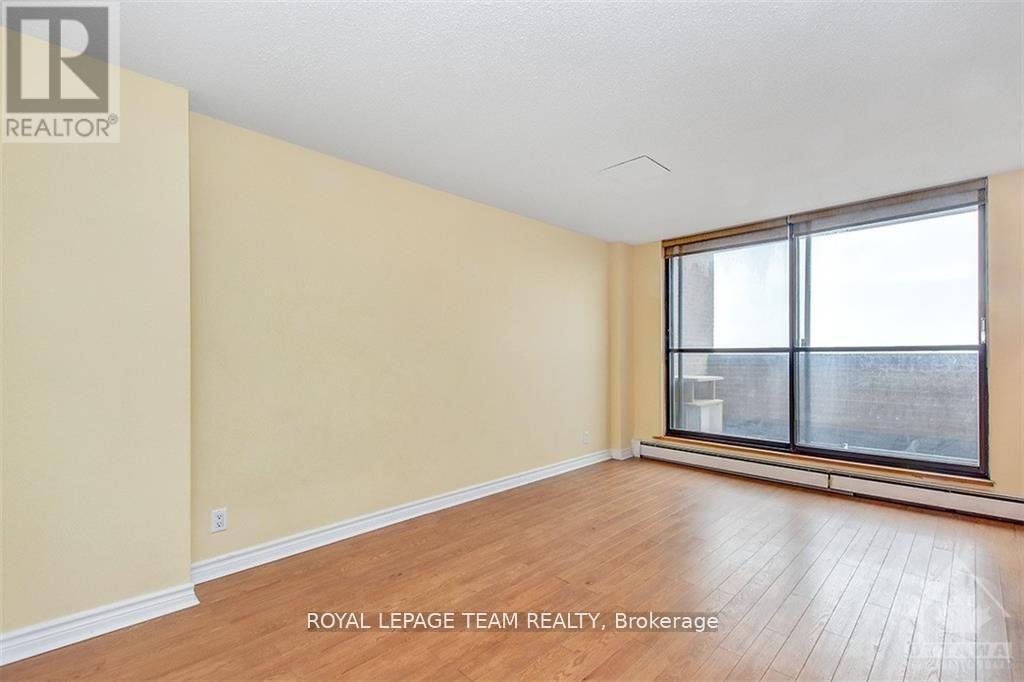
644 - 515 St Laurent Boulevard, Ottawa, ON - Indoor Photo Showing Living Room
644 - 515 St Laurent Boulevard, Ottawa, ON - Indoor Photo Showing Other Room
644 - 515 St Laurent Boulevard, Ottawa, ON  - Outdoor With Facade
644 - 515 St Laurent Boulevard, Ottawa, ON  - Indoor Photo Showing Other Room
644 - 515 St Laurent Boulevard, Ottawa, ON  - Indoor Photo Showing Kitchen
644 - 515 St Laurent Boulevard, Ottawa, ON - Indoor Photo Showing Kitchen
644 - 515 St Laurent Boulevard, Ottawa, ON - Indoor Photo Showing Kitchen With Double Sink
644 - 515 St Laurent Boulevard, Ottawa, ON - Indoor Photo Showing Kitchen
644 - 515 St Laurent Boulevard, Ottawa, ON - Indoor Photo Showing Kitchen With Double Sink
644 - 515 St Laurent Boulevard, Ottawa, ON - Indoor Photo Showing Kitchen
644 - 515 St Laurent Boulevard, Ottawa, ON - Indoor Photo Showing Other Room
644 - 515 St Laurent Boulevard, Ottawa, ON - Indoor Photo Showing Bathroom
644 - 515 St Laurent Boulevard, Ottawa, ON - Indoor Photo Showing Laundry Room
644 - 515 St Laurent Boulevard, Ottawa, ON - Indoor Photo Showing Gym Room
644 - 515 St Laurent Boulevard, Ottawa, ON - Outdoor With Balcony
644 - 515 St Laurent Boulevard, Ottawa, ON - Indoor
644 - 515 St Laurent Boulevard, Ottawa, ON - Indoor Photo Showing Living Room
644 - 515 St Laurent Boulevard, Ottawa, ON - Indoor Photo Showing Other Room
  • Advertising
Are you a real estate investor?
644 - 515 ST LAURENT BOULEVARD, Ottawa, Ontario, K1K 3X5
$279,900

2 Beds

2 Baths

Property Information:

Welcome to effortless living in one of Ottawa's most amenity-rich communities! This beautifully maintained 2-bedroom, 1.5-bathroom two-storey apartment offers the perfect blend of space, convenience, and exceptional value. The main level features a bright and inviting open-concept design, ideal for both everyday living and entertaining. The renovated kitchen showcases stone countertops, stainless steel appliances, and ample workspace, while the spacious living and dining areas open onto a private balcony with stunning views of the City. Downstairs, you'll find two generously sized bedrooms with excellent closet space, a refreshed 4-piece bathroom, in-unit laundry, and additional storage to make daily living easy and organized. Enjoy the comfort of heated underground parking and the peace of mind that comes with an on-site superintendent. Condo fees offer outstanding value, covering heat, hydro, water, building insurance, and access to an incredible selection of amenities. Residents enjoy an outdoor pool, tennis courts, fitness centre, party room, library, workshop, arts & crafts room, hairstyling salon, indoor car wash bay, private park with a pond, walking paths, and beautifully landscaped grounds complete with fountains and green space. Ideally located just minutes from Montfort Hospital, CMHC, CSIS, shopping, restaurants, schools, transit, and downtown Ottawa, this home offers the perfect balance of comfort, convenience, and low-maintenance living. (id:27)

Building Features:

  • Style: Apartment
  • Building Type: Apartment
  • Air Conditioning: Yes
  • Amenities: Party Room, Sauna, Exercise Centre
  • Basement Type: None
  • Exterior Finish: Brick
  • Floor Space: 900 - 999 sqft
  • Heating Type: Baseboard heaters
  • Heating Fuel: Electric
  • Cooling Type: Wall unit
  • Appliances: Dishwasher, Dryer, Microwave, Stove, Washer, Refrigerator

Property Features:

  • OwnershipType: Condominium/Strata
  • Property Type: Single Family
  • Half Bathrooms: 1
  • Amenities Nearby: Hospital, Park, Public Transit
  • Community Features: Pets Allowed With Restrictions, Community Centre
  • Condo Fees: $1,041 Monthly
  • Features: Elevator, Balcony, Carpet Free, In suite Laundry
  • Floor Space (approx): 900 - 999 Square Feet
  • MaintenanceFee Type: Insurance
  • Pool Type: Outdoor pool
  • Zoning: Residential
  • Parking Type: Underground, Garage
  • No. of Parking Spaces: 1

Rooms:

  • Other Lower Level 2.13 m x 0.91 m
  • Primary Bedroom Lower Level 4.26 m x 3.21 m
  • Bedroom Lower Level 4.11 m x 2.59 m
  • Bathroom Lower Level 2.43 m x 1.52 m
  • Laundry Lower Level 2.89 m x 1.67 m
  • Foyer Main Level 2.13 m x 1.82 m
  • Living Main Level 4.87 m x 3.35 m
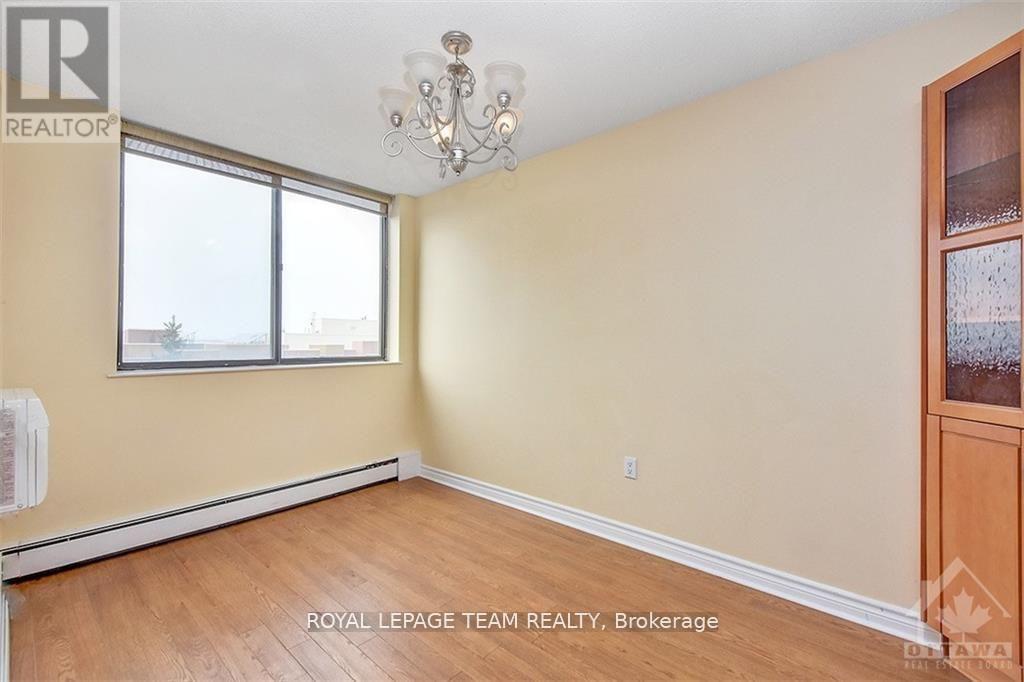
  • Dining Main Level 3.65 m x 2.43 m
  • Kitchen Main Level 3.96 m x 2.43 m
  • Bathroom Main Level 3.35 m x 1.21 m

Convert Measurement to:

REALTOR.ca  

Access to Sold Data on this website may only be used by consumers that have a bona fide interest in the purchase, sale, or lease of residential real estate.

Sales/Price History

Log in or create an account to see sold and historical listings information

QuickQuoteTM Powered by RPS
Thinking of Selling?

Start by finding out what your home might be worth in today's market.

Location of 644 - 515 ST LAURENT BOULEVARD, Ottawa, Ontario, K1K 3X5

Demographic Information of 644 - 515 ST LAURENT BOULEVARD, Ottawa, Ontario, K1K 3X5
Life Stage

Later Years

Employment Type

Service Sector/White Collar

Average Household Income

$95,529.35

Average Number of Children

1.53

Household Population

Household Structure

Age of Population

Education

Education Level

No certificate/diploma/degree

14.74 %

High school certificate or equivalent

27.19 %

Apprenticeship trade certificate/diploma

5.88 %

College/non-university certificate

19.94 %

University certificate (below bachelor)

1.53 %

University Degree

30.72 %

Commuter

Travel To Work

By Car

63.46 %

By Public Transit

21.53 %

By Walking

10.74 %

By Bicycle

0.21 %

By Other Methods

4.06 %

Cultural Diversity

Knowledge of Official Language

Mother Tongue

Building Information
Building Type

Apartments (Low and High Rise)

77.24 %

Houses

22.76 %

Own Vs. Rent