Button CopyPathCircle CloseCircle Left ArrowArrow Down Icon GreyClosecirclecircleBurger
  • Advertising

639 LAKERIDGE DRIVE, Ottawa, Ontario, K4A 0H4

MLS® # X13810018
Townhouse For Sale In Orleans Avalon - Notting Gate - Fallingbrook - Gardenway South, Ottawa, Ontario
$389,900 QuickQuoteTM: Not Available

2 Beds

3 Baths

639 Lakeridge Drive, Ottawa, ON
  • Advertising

MULTIMEDIA

639 LAKERIDGE DRIVE, Ottawa, Ontario, K4A 0H4
$389,900

2 Beds

3 Baths

Property Information:

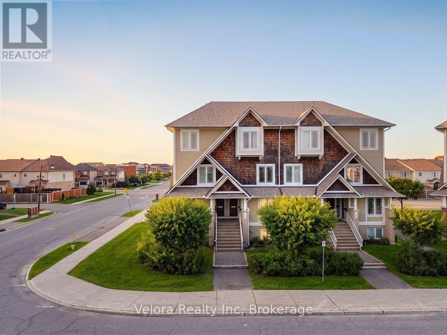
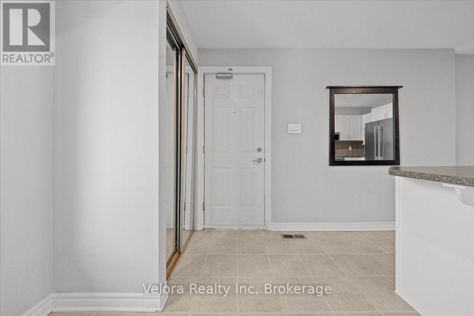
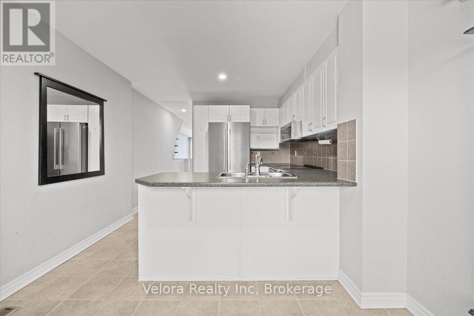
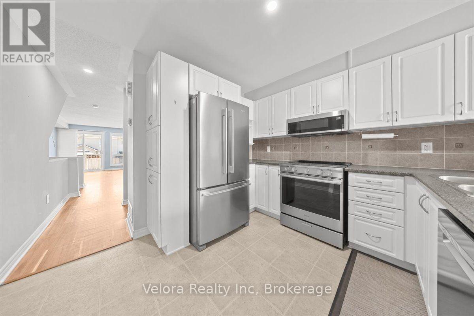
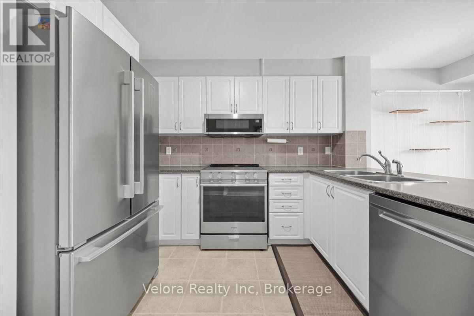
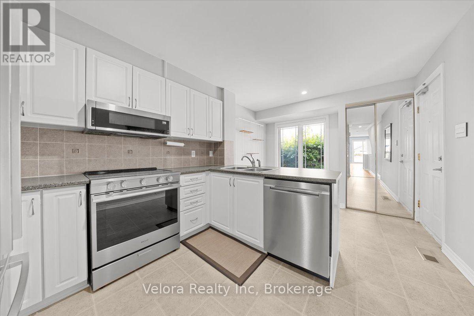
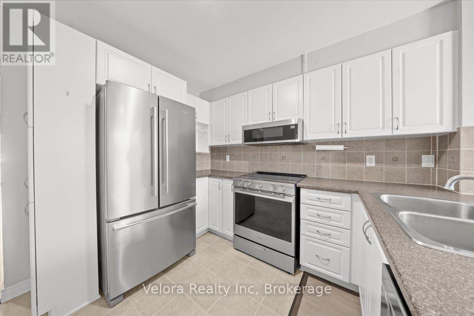
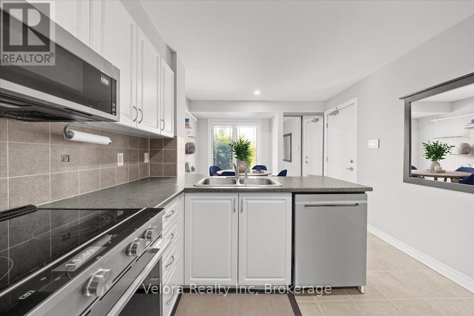
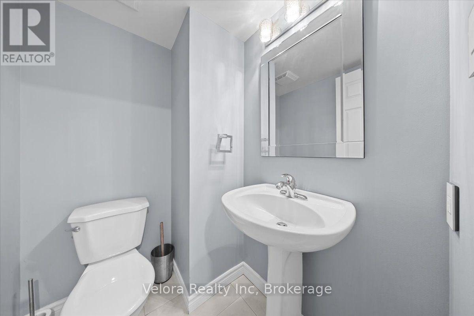
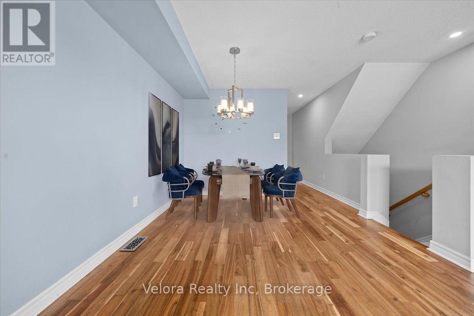
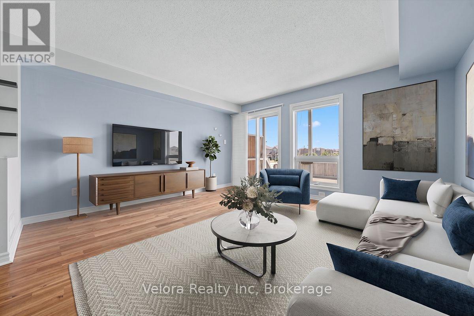
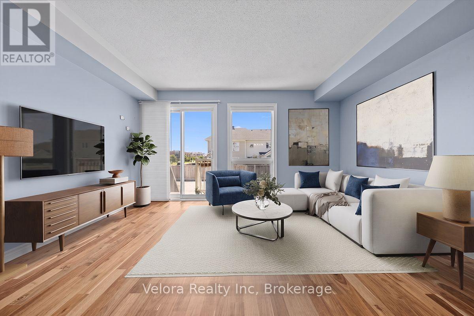
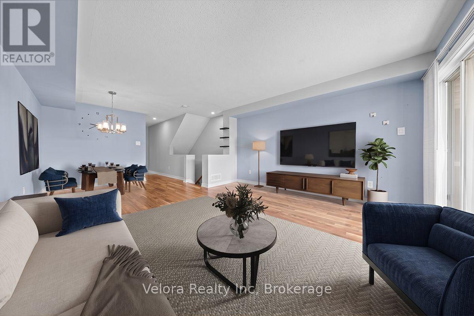
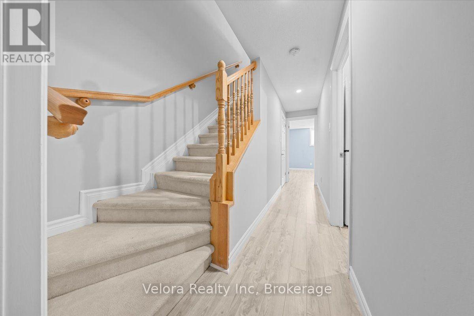
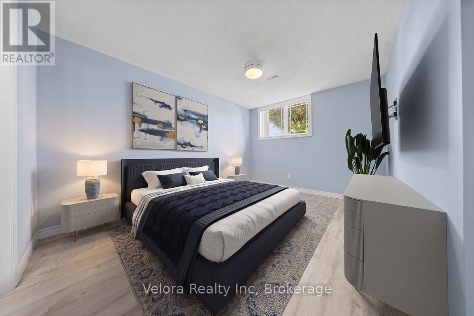
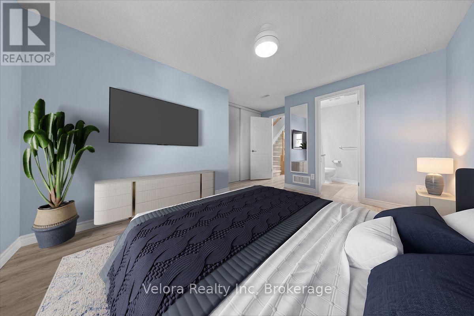
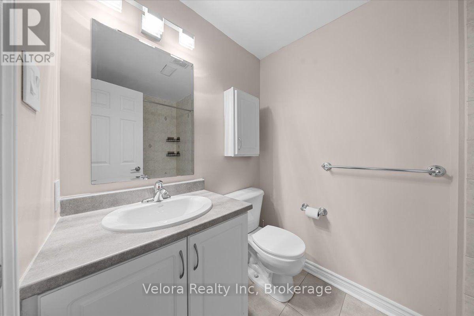
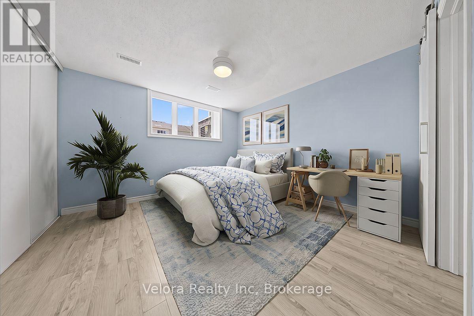
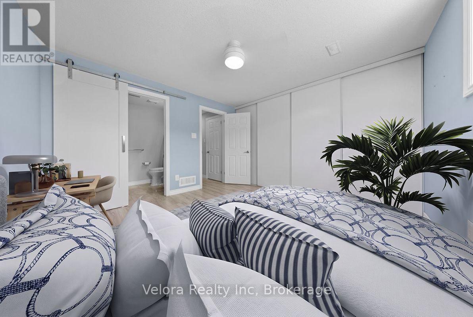
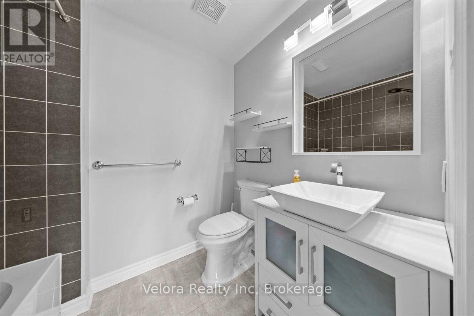
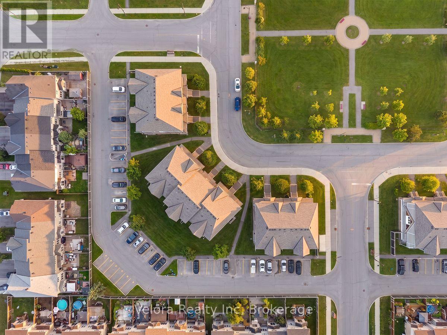
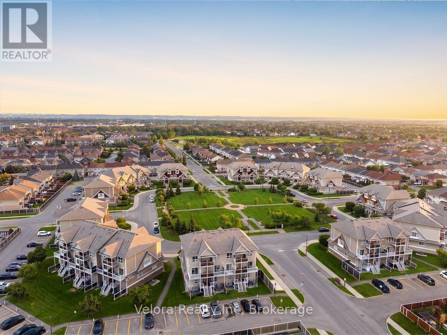
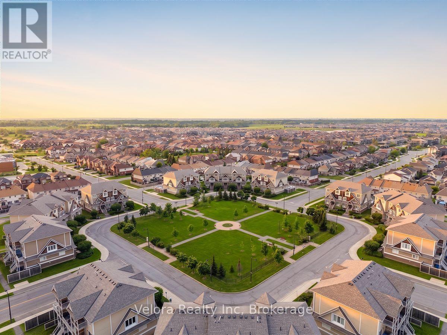
Welcome to 639 Lakeridge Drive, a beautifully maintained stacked condo townhouse offering the perfect combination of comfort, style, and convenience. This bright and inviting home features a spacious living room with large windows that fill the space with natural light, along with direct access to a private patio-ideal for relaxing, entertaining, or enjoying your morning coffee. Offering 2 generously sized bedrooms and 2.5 bathrooms, this thoughtfully designed home is perfect for first-time buyers, professionals, or those looking to downsize without compromising on space. The property also includes 2 parking spaces for added convenience. Ideally located close to parks, playgrounds, schools, shopping, transit, and everyday amenities, this home offers a fantastic lifestyle in a sought-after neighbourhood. Don't miss your opportunity to make 639 Lakeridge Drive your new home! (id:27)

Building Features:

  • Style: Townhouse
  • Building Type: Row / Townhouse
  • Basement Development: Finished
  • Basement Type: N/A
  • Exterior Finish: Brick
  • Floor Space: 1000 - 1199 sqft
  • Heating Type: Forced air
  • Heating Fuel: Natural gas
  • Cooling Type: Central air conditioning
  • Appliances: Dishwasher, Dryer, Hood Fan, Microwave, Stove, Washer, Refrigerator

Property Features:

  • OwnershipType: Condominium/Strata
  • Property Type: Single Family
  • Half Bathrooms: 1
  • Community Features: Pets Allowed With Restrictions
  • Condo Fees: $417 Monthly
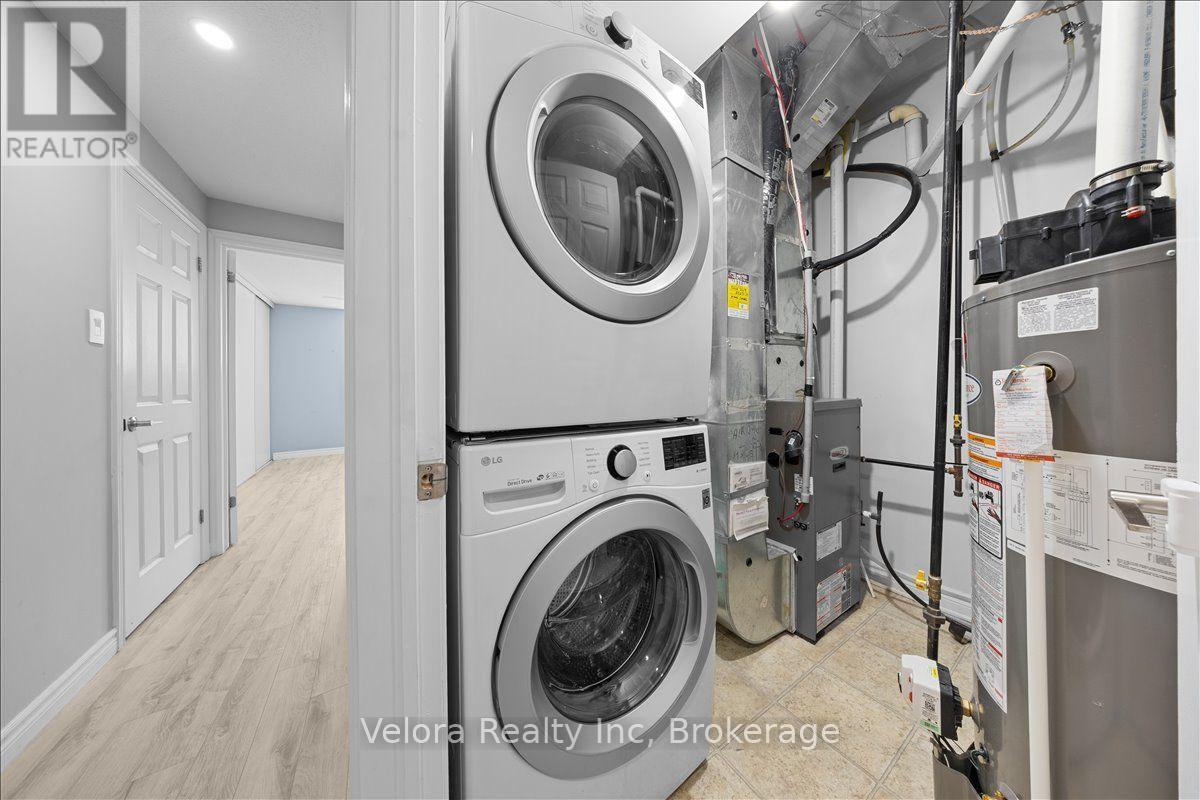
  • Features: In suite Laundry
  • Floor Space (approx): 1000 - 1199 Square Feet
  • Parking Type: Garage
  • No. of Parking Spaces: 2

Rooms:

  • Bathroom Lower Level 1.65 m x 2.30 m
  • Bathroom Lower Level 1.61 m x 2.20 m
  • Primary Bedroom Lower Level 4.83 m x 3.52 m
  • 2nd Bedroom Lower Level 3.70 m x 3.58 m
  • Utility Lower Level 1.99 m x 2.20 m
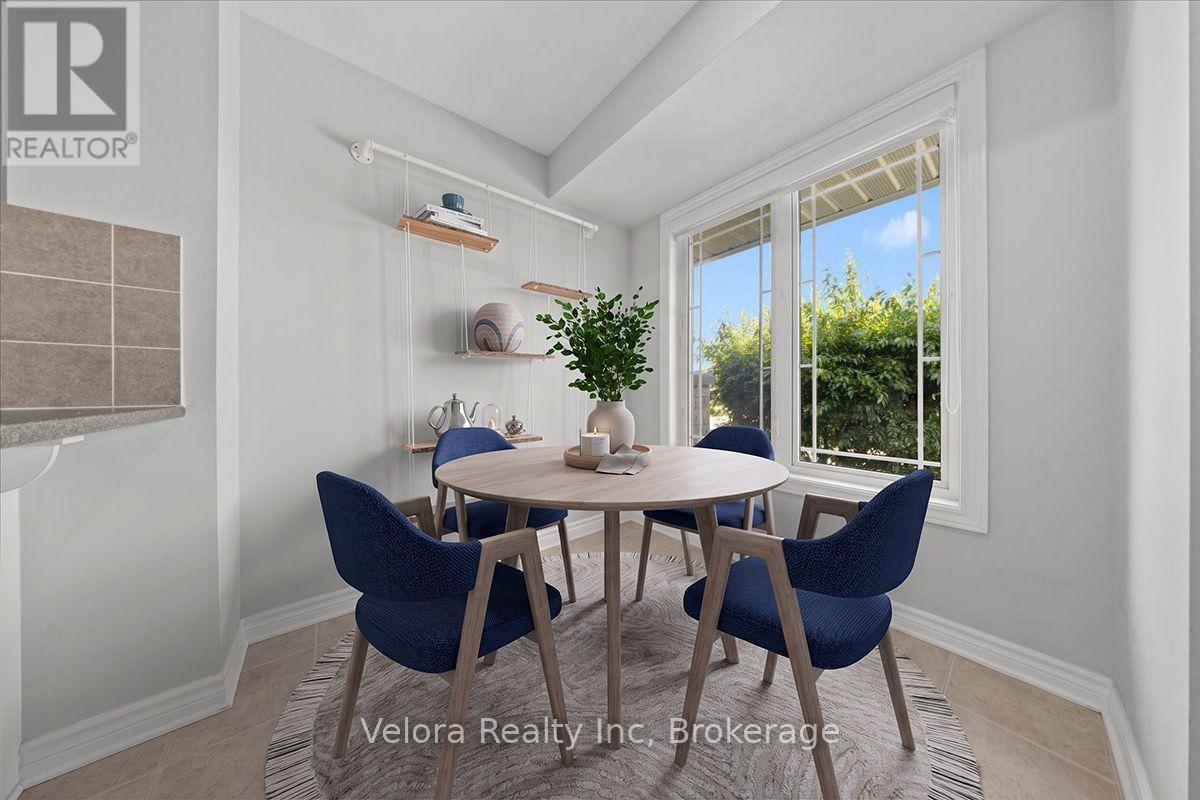
  • Dining Ground Level 2.07 m x 3.04 m
  • Living Ground Level 8.14 m x 4.21 m
  • Bathroom Ground Level 1.68 m x 1.50 m
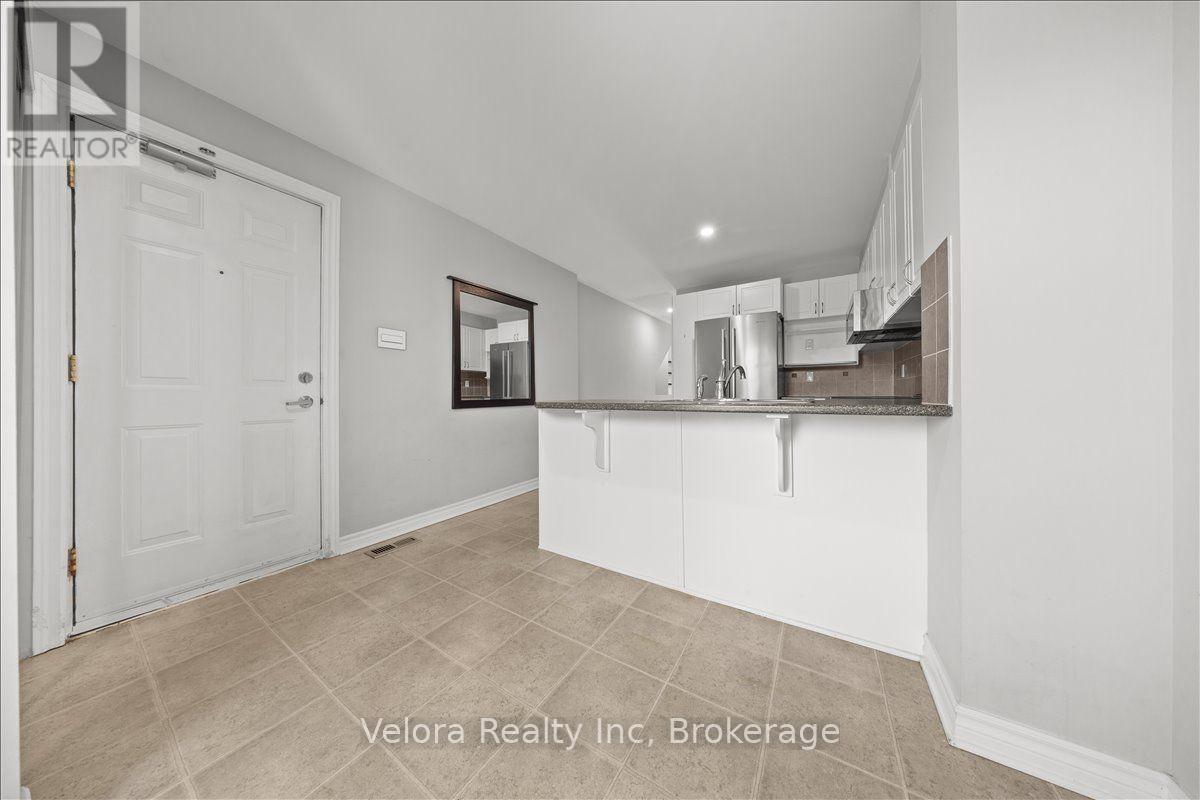
  • Kitchen Ground Level 3.26 m x 3.27 m

Convert Measurement to:

Courtesy of: Velora Realty Inc

REALTOR.ca  

Access to Sold Data on this website may only be used by consumers that have a bona fide interest in the purchase, sale, or lease of residential real estate.

Sales/Price History

Log in or create an account to see sold and historical listings information

QuickQuoteTM Powered by RPS
Thinking of Selling?

Start by finding out what your home might be worth in today's market.

Location of 639 LAKERIDGE DRIVE, Ottawa, Ontario, K4A 0H4

Demographic Information of 639 LAKERIDGE DRIVE, Ottawa, Ontario, K4A 0H4

Life Stage

Young Families

Employment Type

Mixed

Average Household Income

$133,296.33

Average Number of Children

2.00

Household Population

Household Structure

Age of Population

Education

Education Level

No certificate/diploma/degree

13.93 %

High school certificate or equivalent

23.77 %

Apprenticeship trade certificate/diploma

4.15 %

College/non-university certificate

21.9 %

University certificate (below bachelor)

2.21 %

University Degree

34.05 %

Commuter

Travel To Work

By Car

78.06 %

By Public Transit

12.09 %

By Walking

3.19 %

By Bicycle

0.0 %

By Other Methods

6.66 %

Cultural Diversity

Knowledge of Official Language

Mother Tongue

Building Information

Building Type

Apartments (Low and High Rise)

1.78 %

Houses

98.22 %

Own Vs. Rent