Button CopyPathCircle CloseCircle Left ArrowArrow Down Icon GreyClosecirclecircleBurger
  • Advertising

639 BAIE-DES-CASTORS STREET, Ottawa, Ontario, K4A 1J4

MLS® # X13235688
House For Sale In Cumberland, Ottawa, Ontario
$899,900 QuickQuoteTM: $847K - $1.0M

2+1 Beds

3 Baths

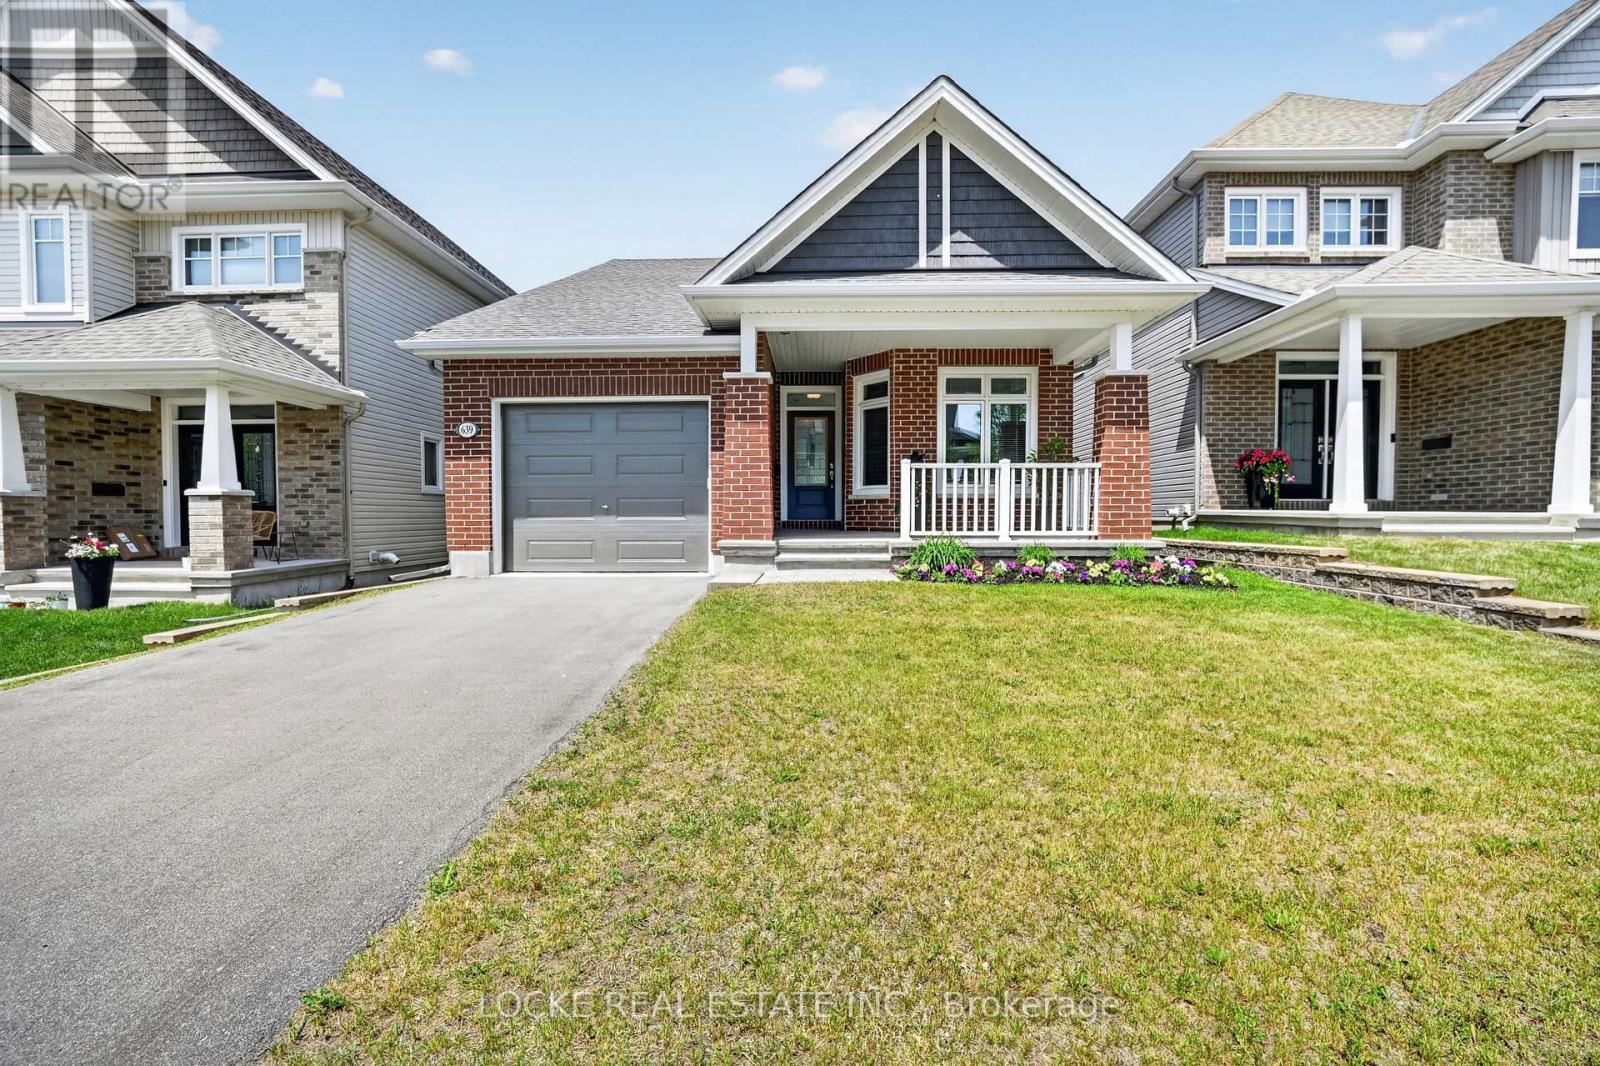
639 Baie-Des-Castors Street, Ottawa, ON - Outdoor With Deck Patio Veranda With Facade
639 Baie-Des-Castors Street, Ottawa, ON -  With Facade
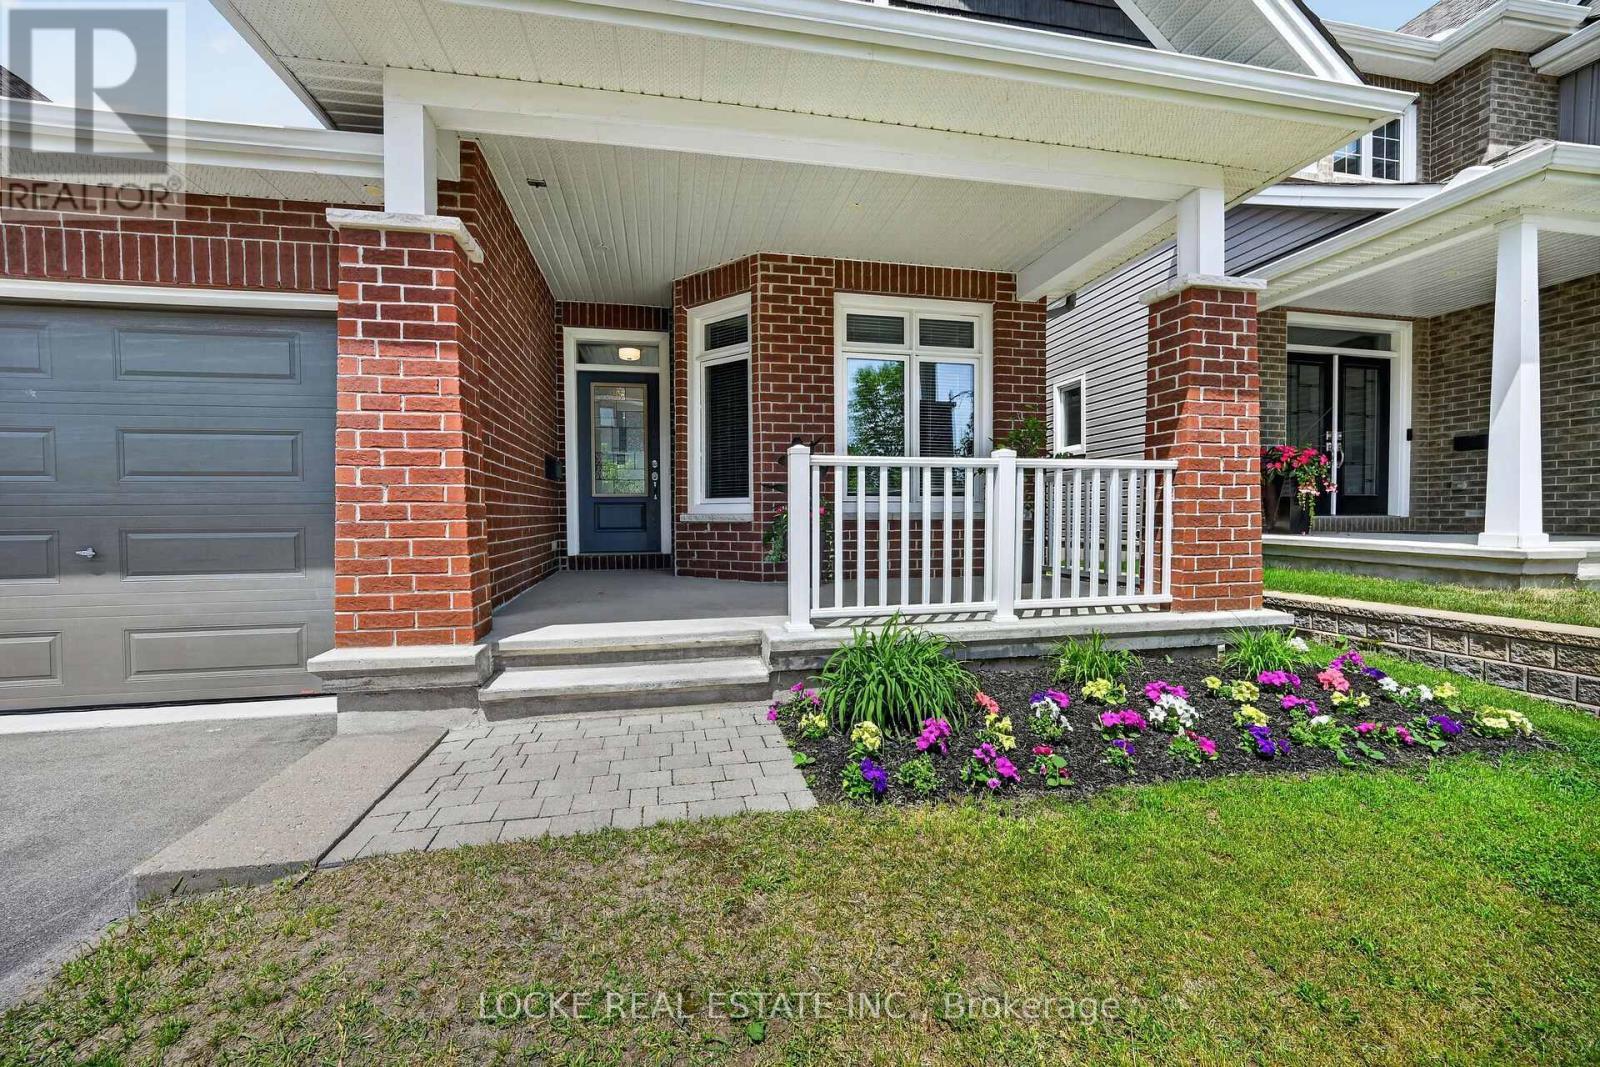
639 Baie-Des-Castors Street, Ottawa, ON - Outdoor
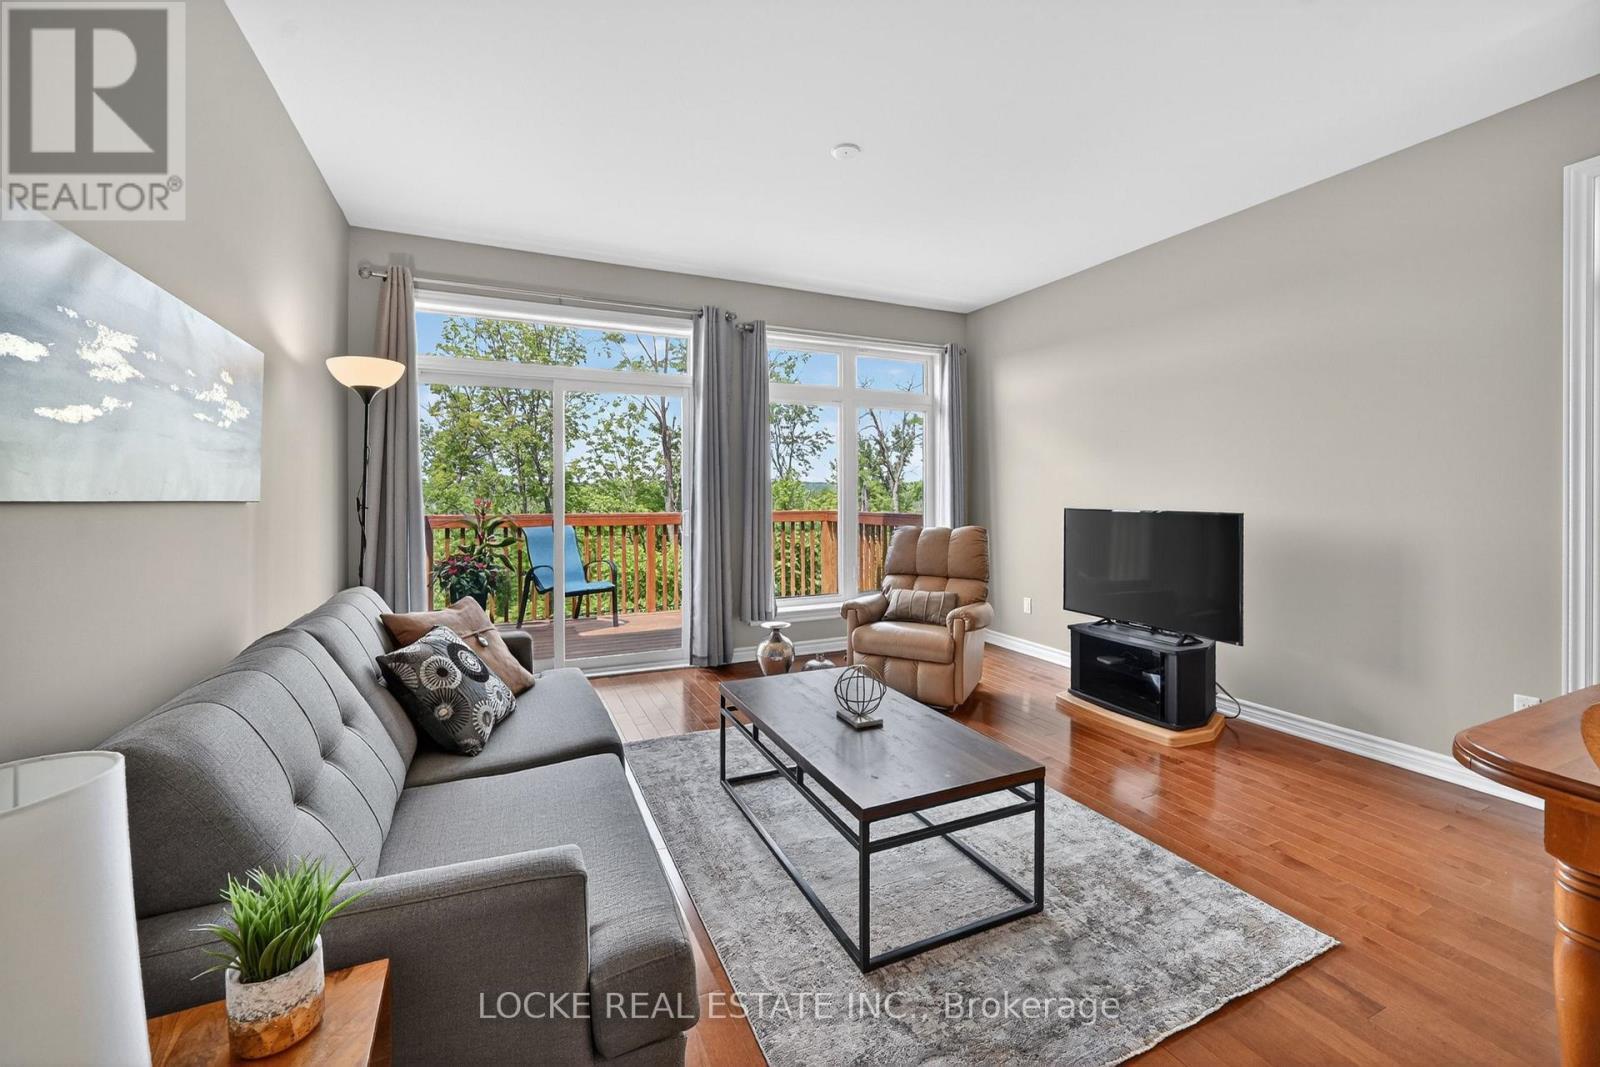
639 Baie-Des-Castors Street, Ottawa, ON - Indoor Photo Showing Living Room
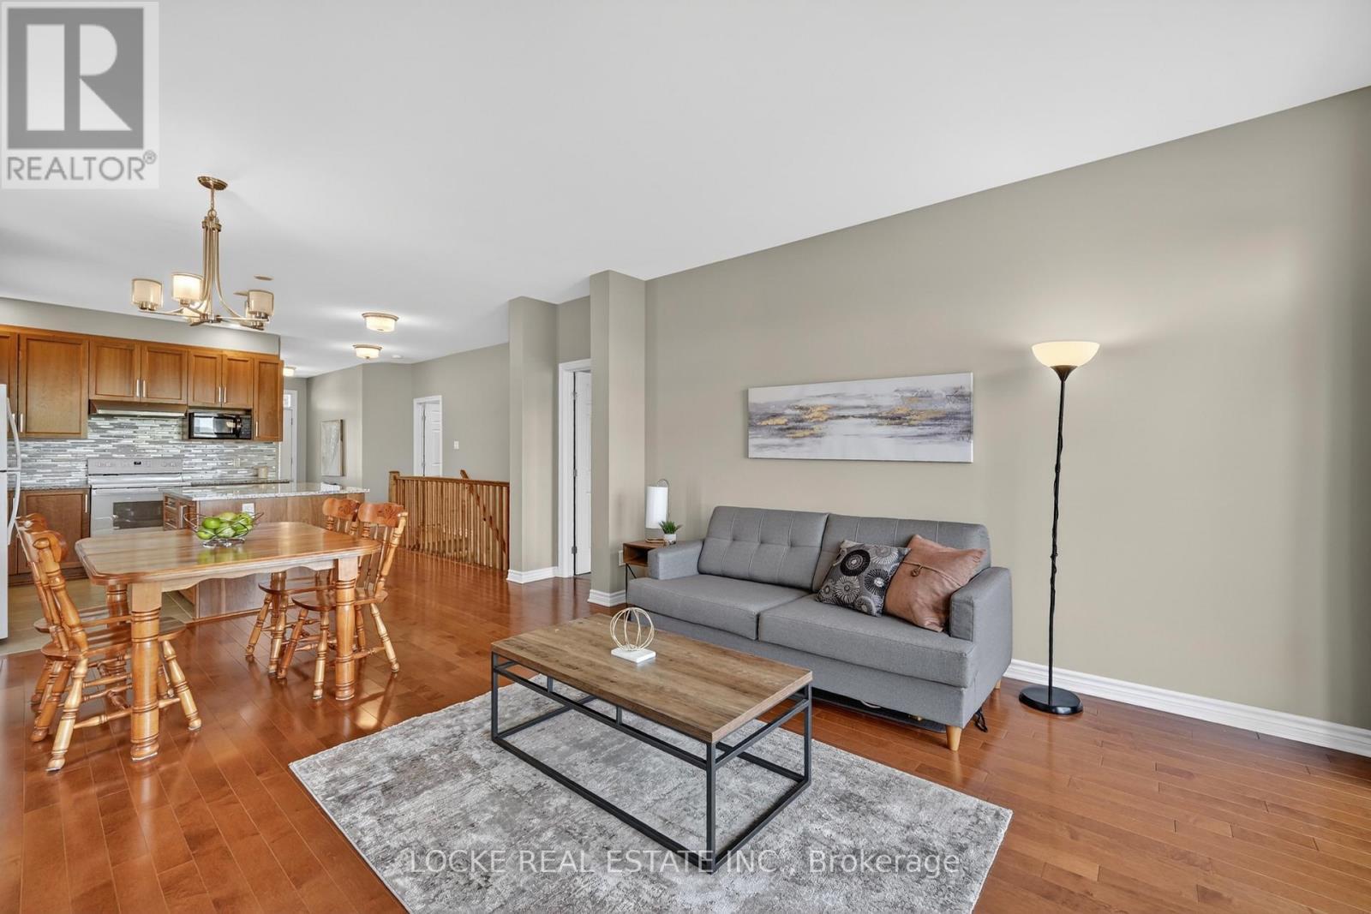
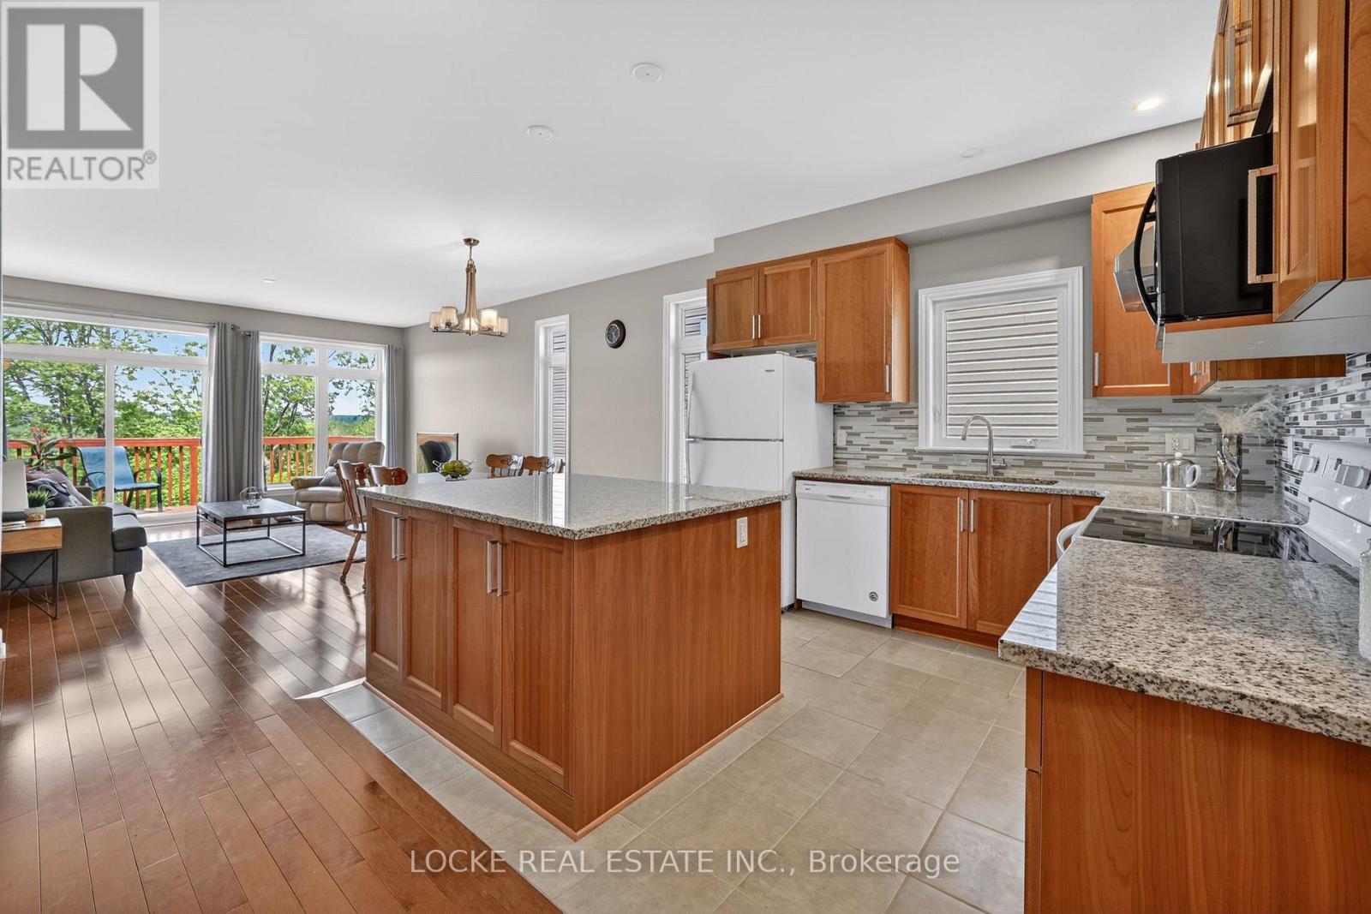
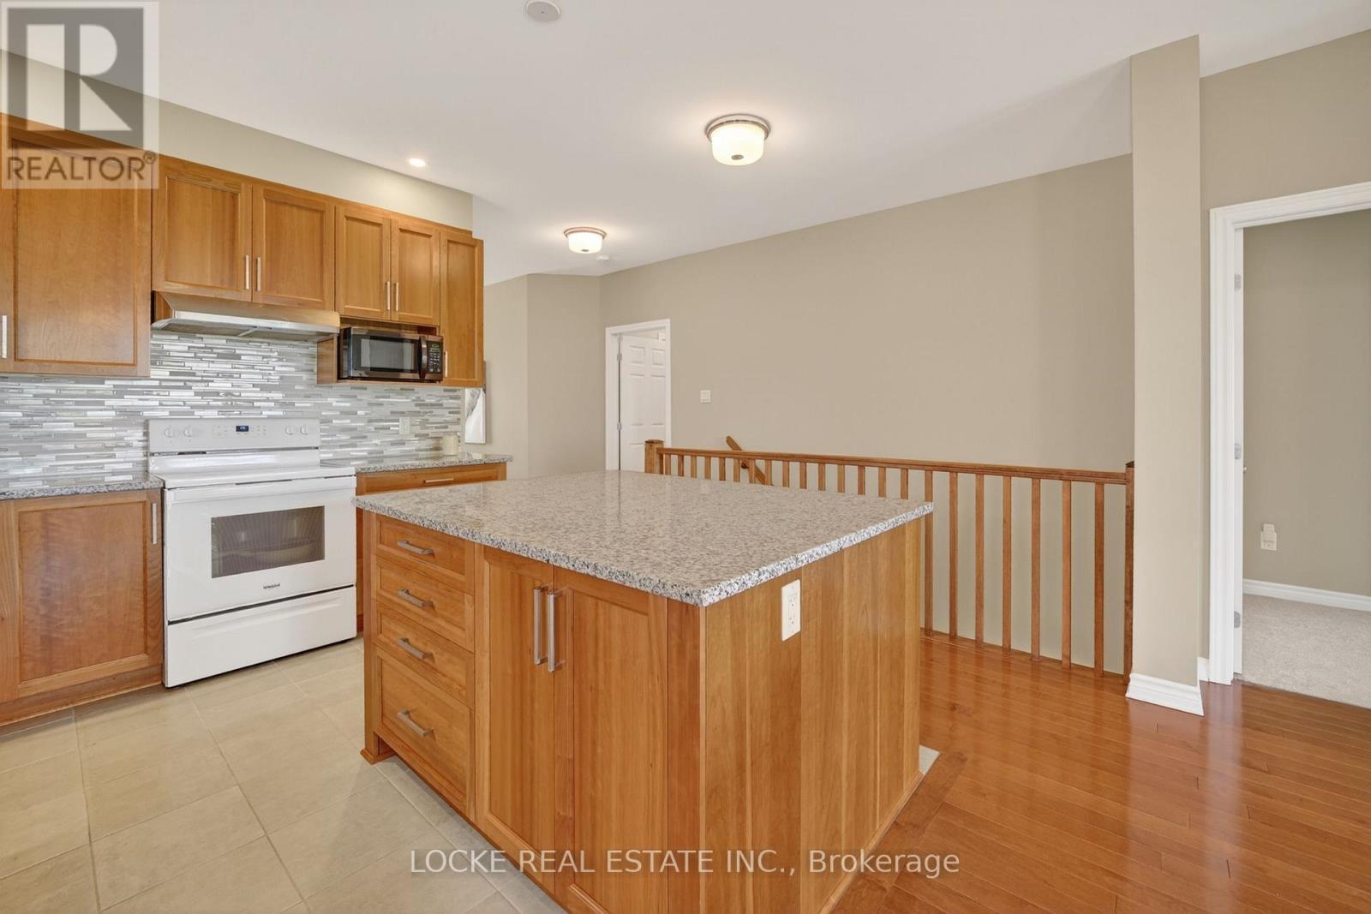
639 Baie-Des-Castors Street, Ottawa, ON - Indoor Photo Showing Kitchen
639 Baie-Des-Castors Street, Ottawa, ON - Indoor
639 Baie-Des-Castors Street, Ottawa, ON - Indoor Photo Showing Dining Room
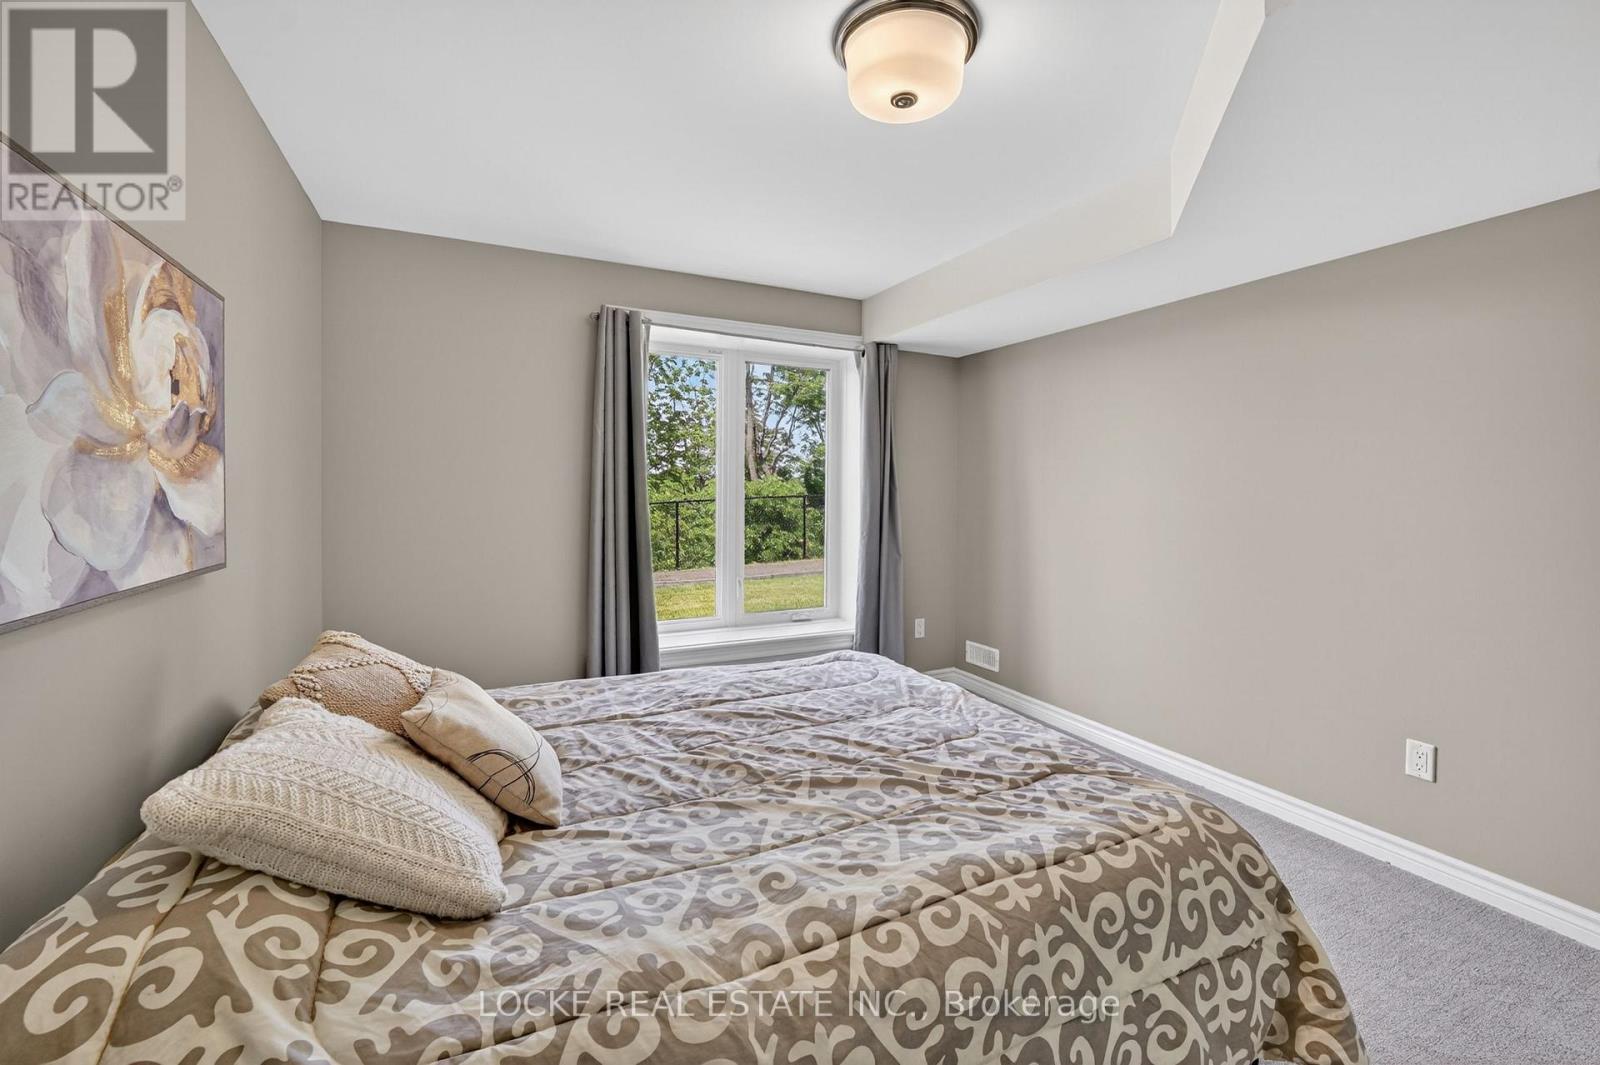
639 Baie-Des-Castors Street, Ottawa, ON - Indoor Photo Showing Bedroom
639 Baie-Des-Castors Street, Ottawa, ON - Indoor Photo Showing Other Room
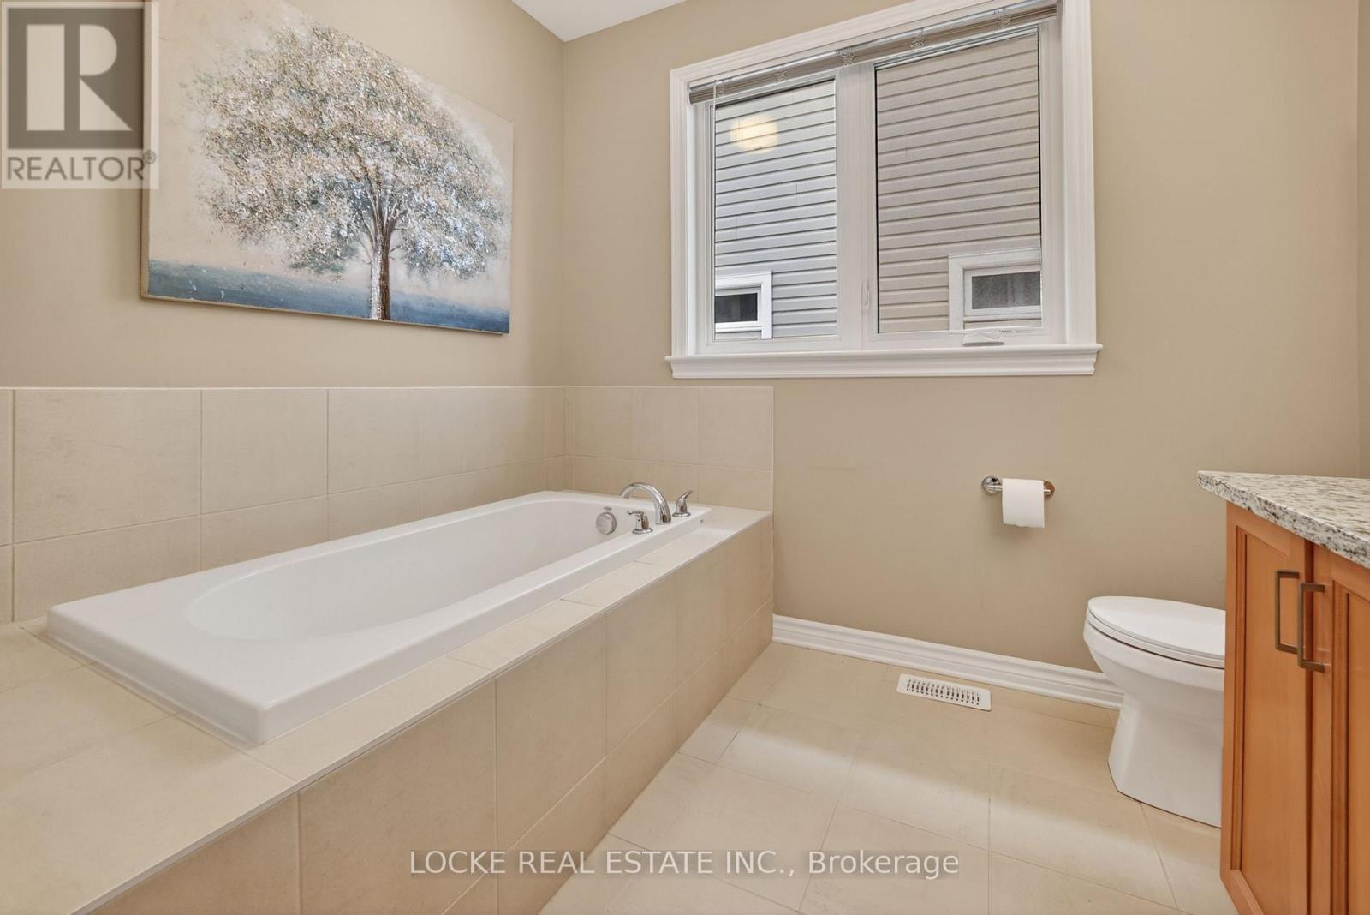
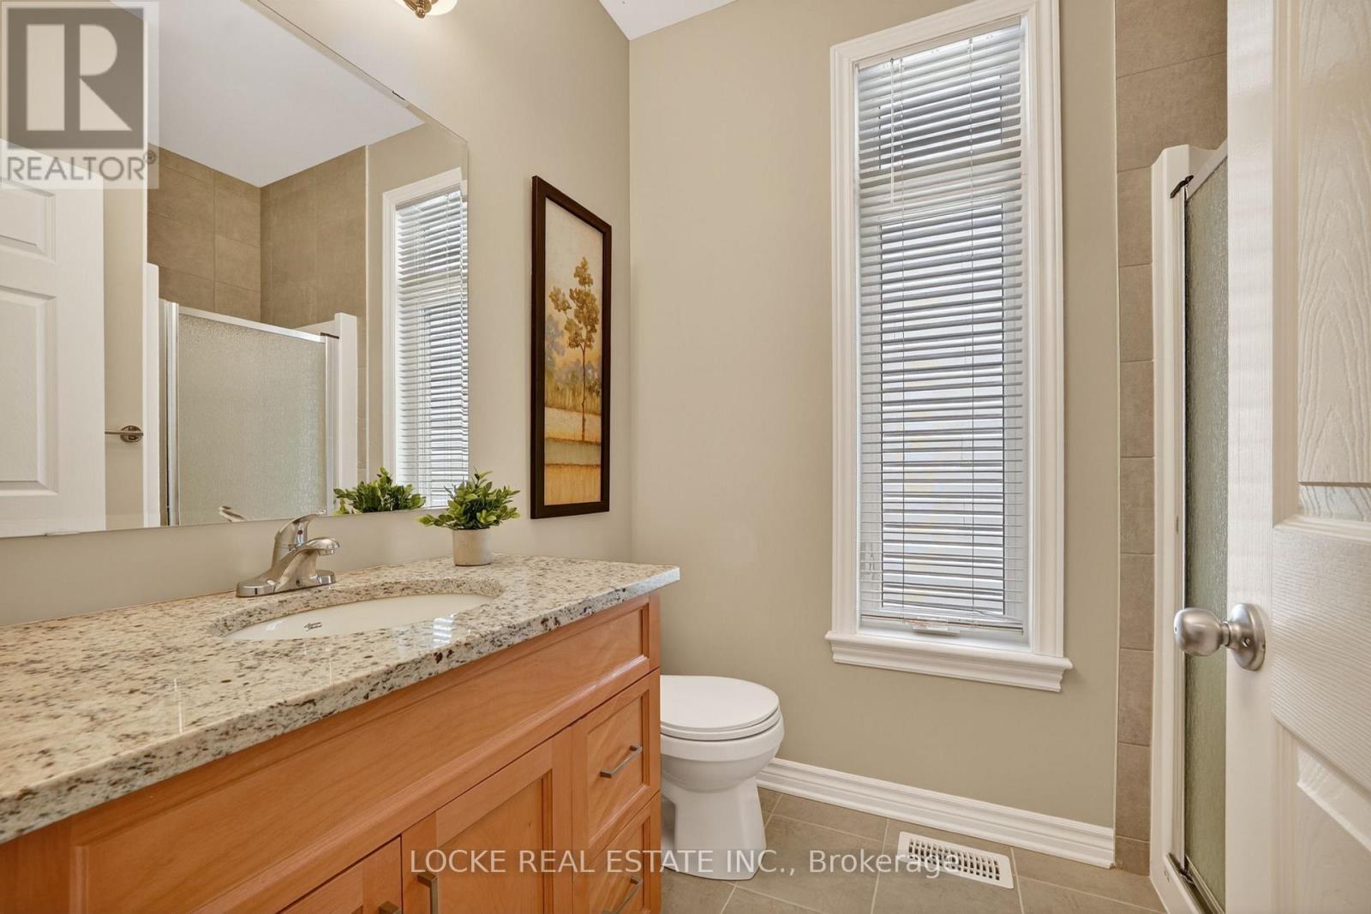
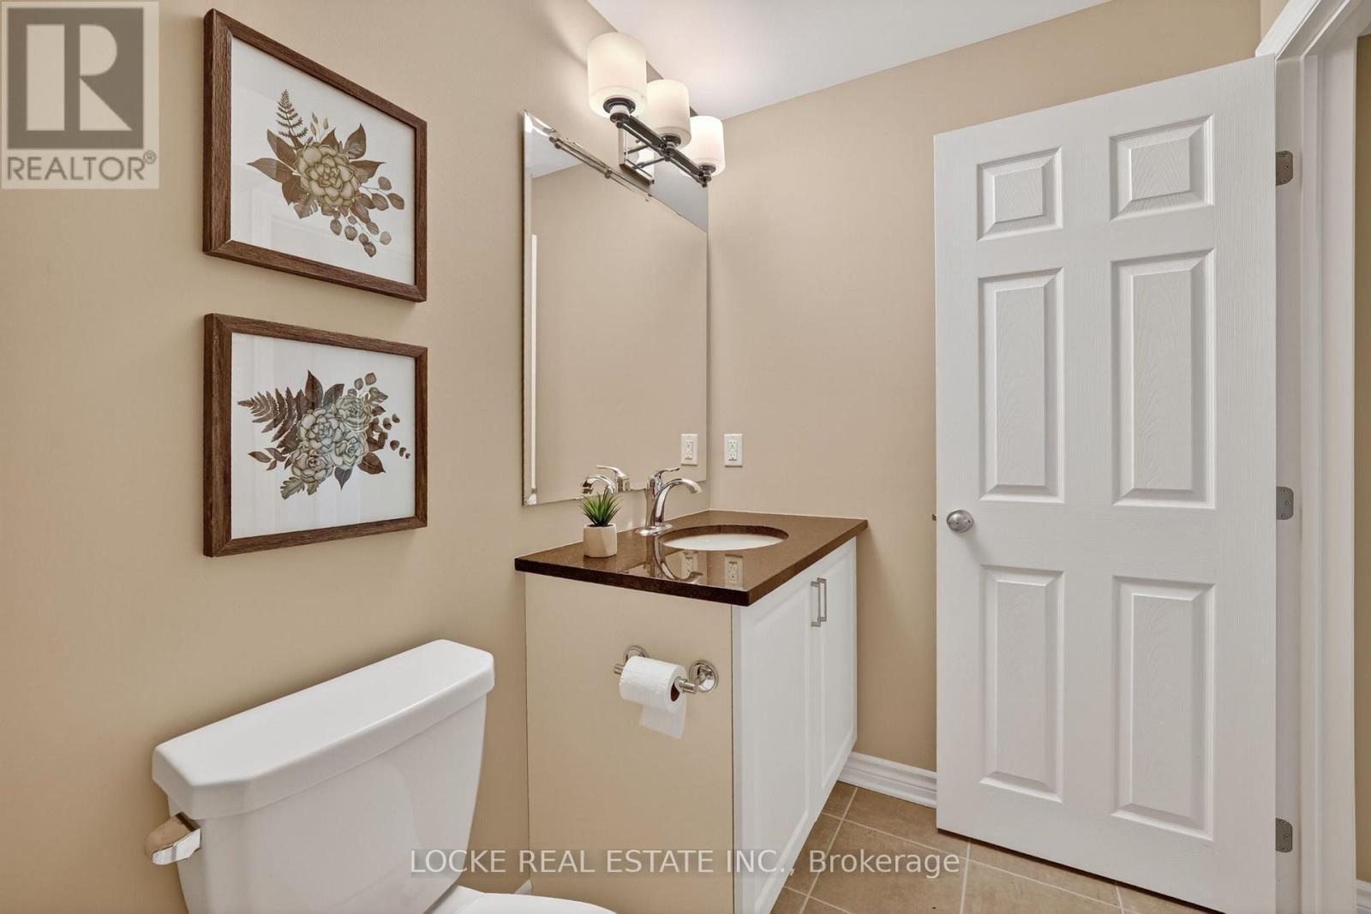
639 Baie-Des-Castors Street, Ottawa, ON - Indoor Photo Showing Bathroom
639 Baie-Des-Castors Street, Ottawa, ON - Indoor Photo Showing Other Room
639 Baie-Des-Castors Street, Ottawa, ON - Indoor Photo Showing Bedroom
639 Baie-Des-Castors Street, Ottawa, ON - Indoor Photo Showing Bathroom
639 Baie-Des-Castors Street, Ottawa, ON - Indoor Photo Showing Laundry Room
639 Baie-Des-Castors Street, Ottawa, ON - Indoor Photo Showing Other Room
639 Baie-Des-Castors Street, Ottawa, ON - Indoor With Fireplace
639 Baie-Des-Castors Street, Ottawa, ON - Indoor Photo Showing Other Room
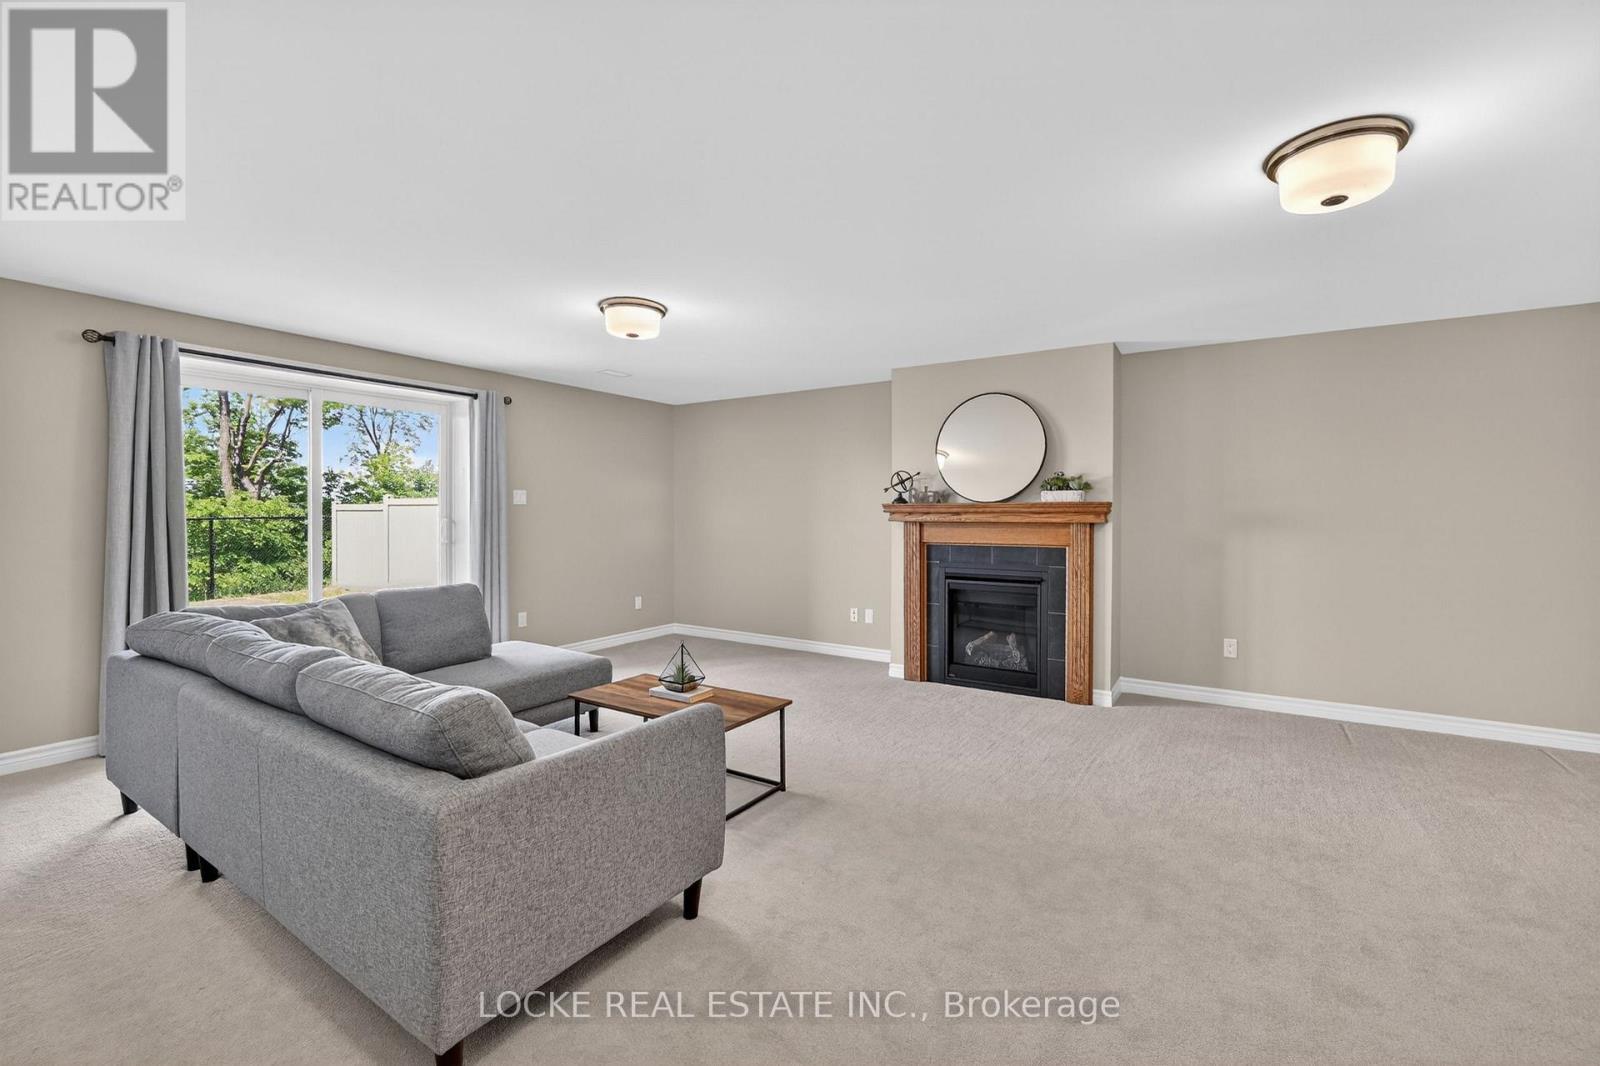
639 Baie-Des-Castors Street, Ottawa, ON - Indoor Photo Showing Living Room With Fireplace
639 Baie-Des-Castors Street, Ottawa, ON - Indoor Photo Showing Bedroom
639 Baie-Des-Castors Street, Ottawa, ON - Indoor Photo Showing Bathroom
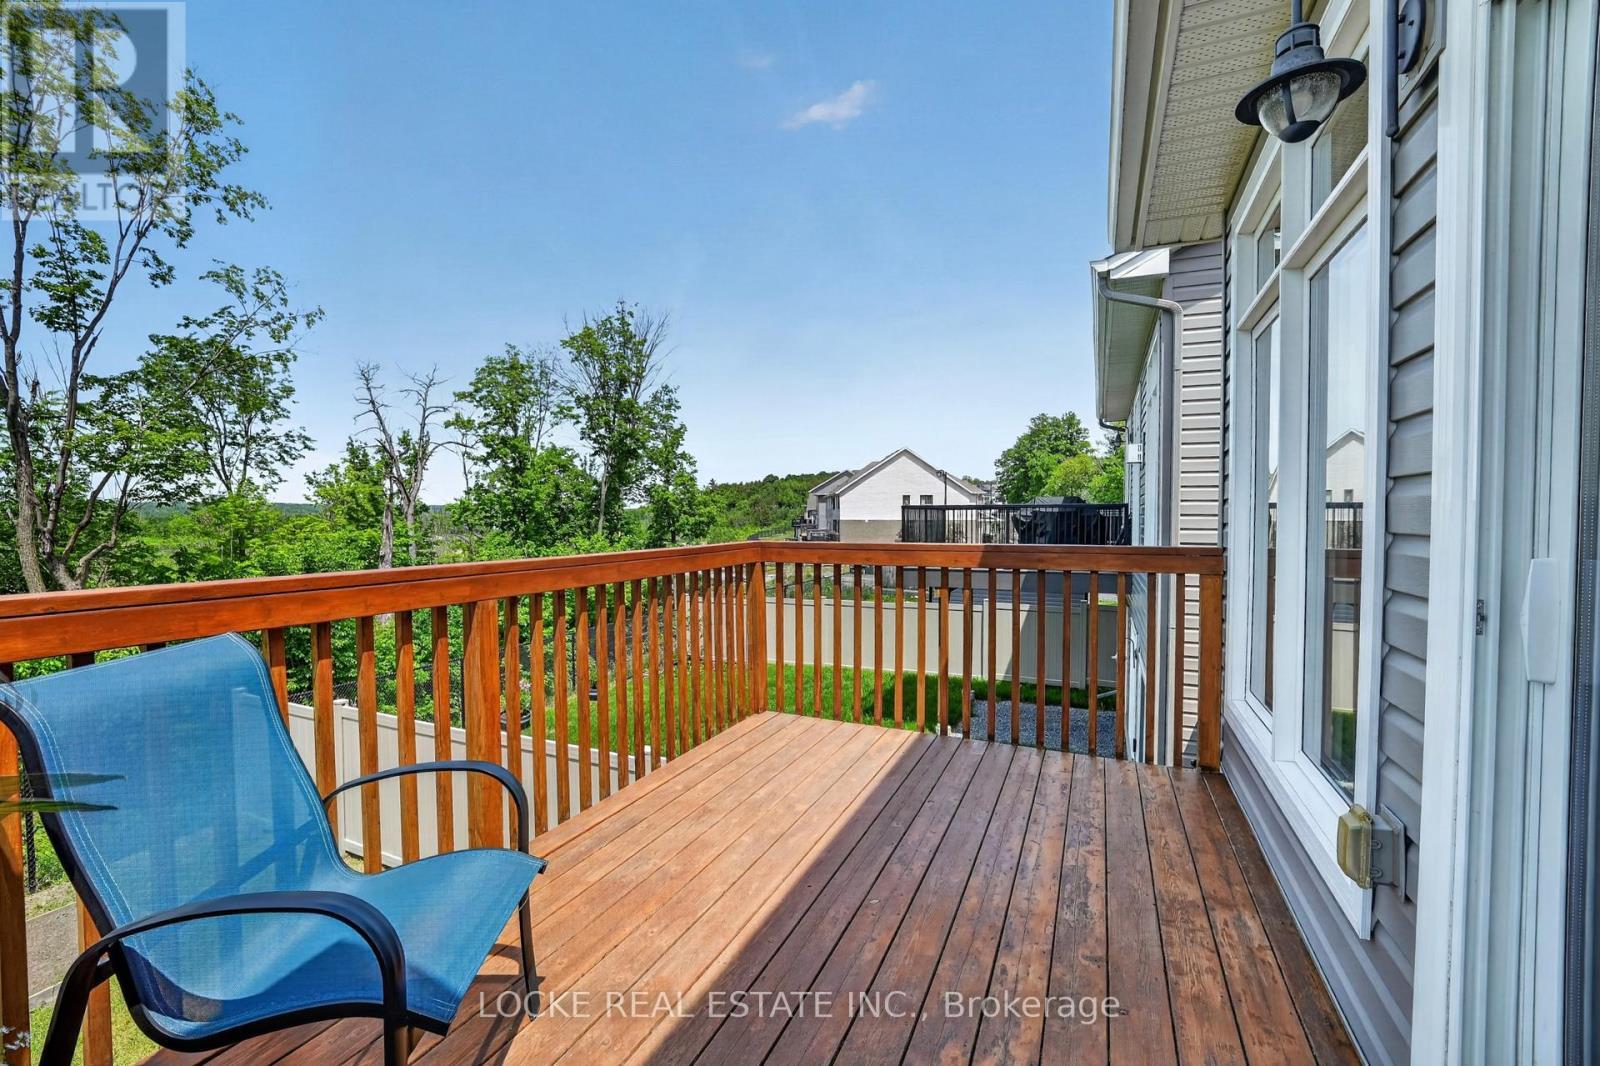
639 Baie-Des-Castors Street, Ottawa, ON - Outdoor With Deck Patio Veranda
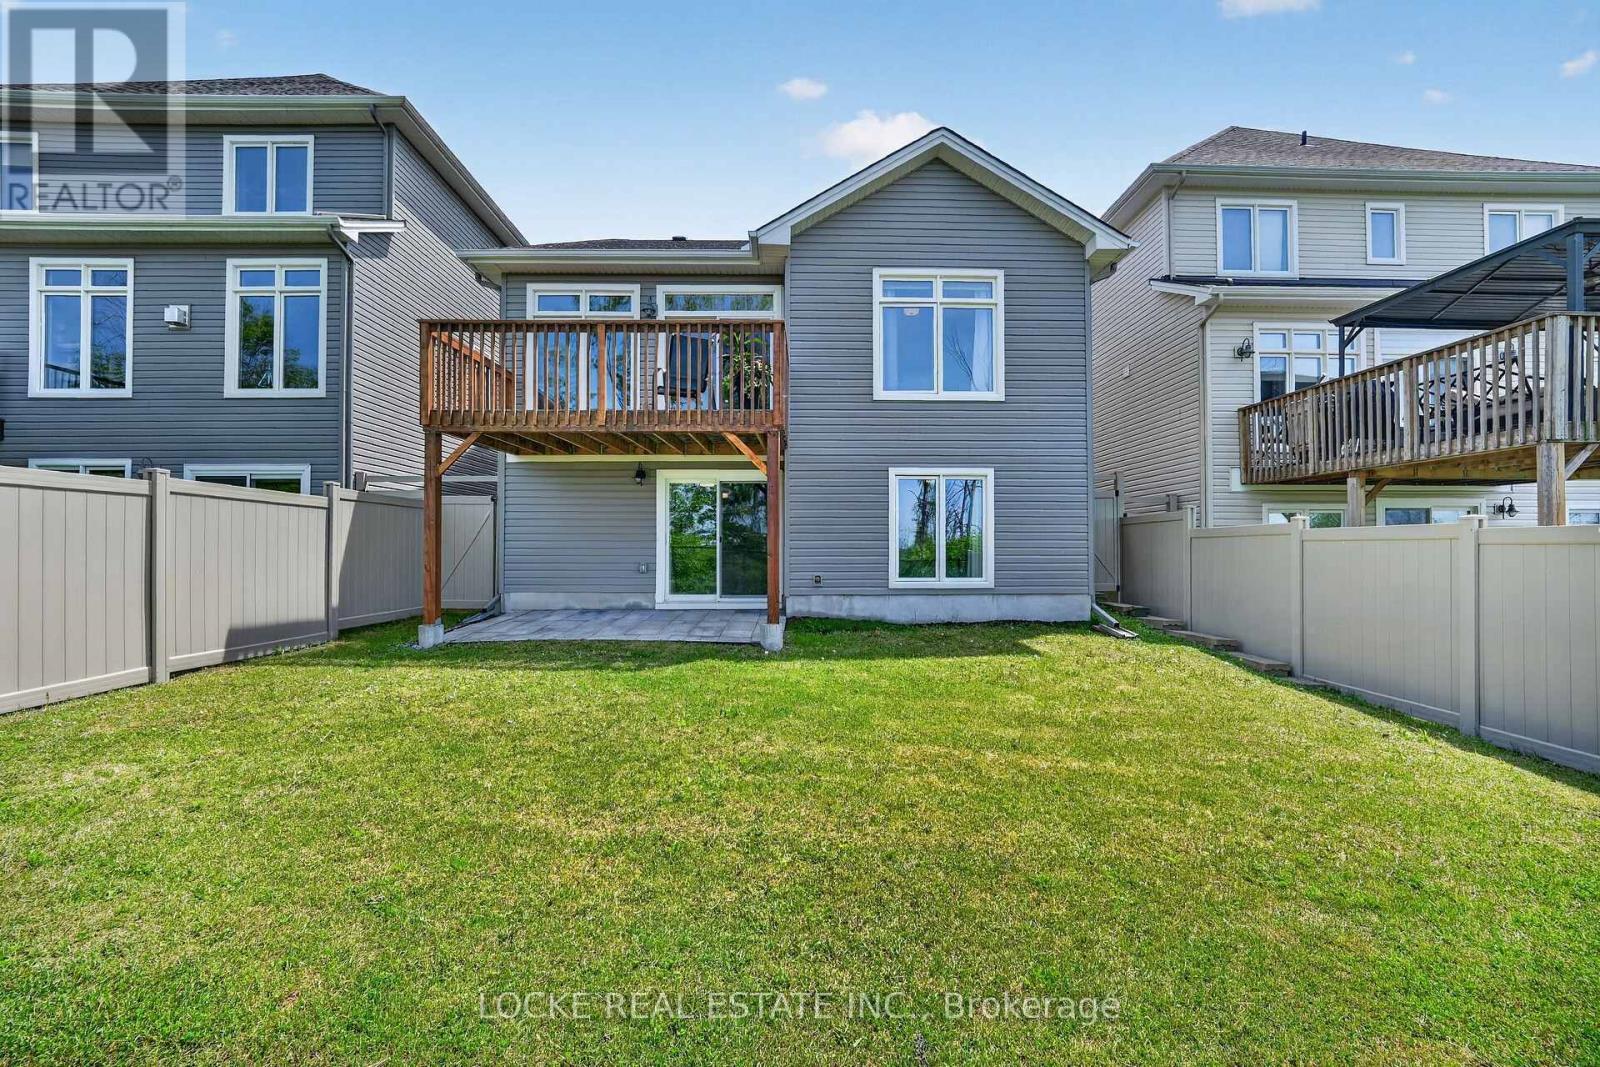
639 Baie-Des-Castors Street, Ottawa, ON - Outdoor With Backyard
639 Baie-Des-Castors Street, Ottawa, ON - Outdoor With Deck Patio Veranda
639 Baie-Des-Castors Street, Ottawa, ON - Outdoor With Deck Patio Veranda With Exterior
639 Baie-Des-Castors Street, Ottawa, ON - Outdoor
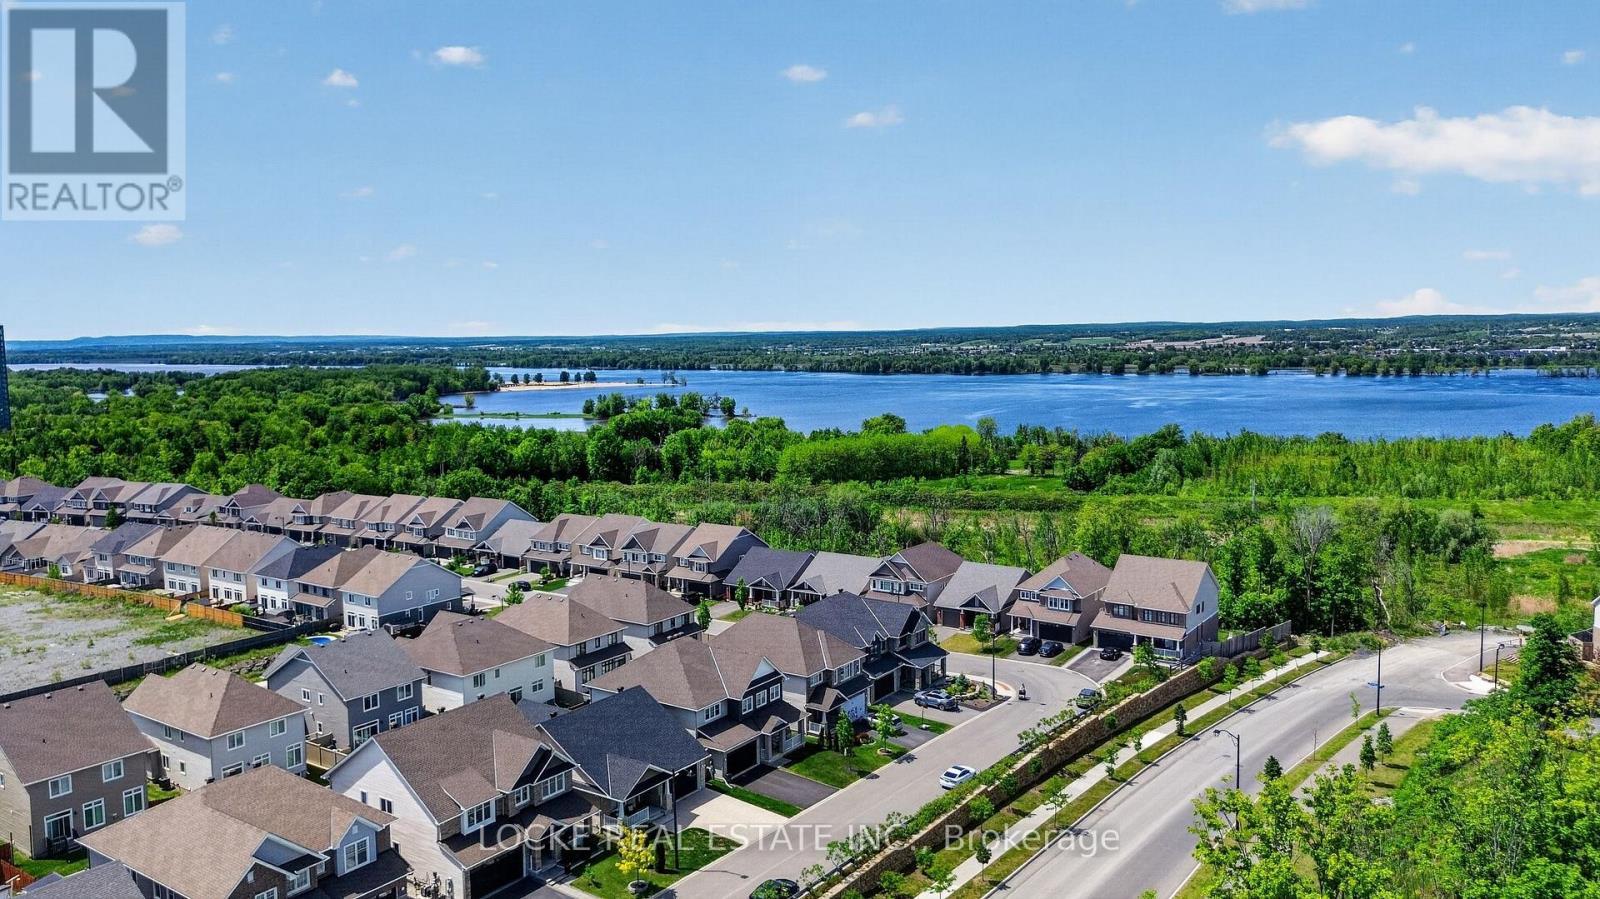
639 Baie-Des-Castors Street, Ottawa, ON - Outdoor With View
639 Baie-Des-Castors Street, Ottawa, ON - Outdoor With Body Of Water With View
639 Baie-Des-Castors Street, Ottawa, ON - Outdoor With View
639 Baie-Des-Castors Street, Ottawa, ON - Outdoor With Body Of Water With View
639 Baie-Des-Castors Street, Ottawa, ON - Outdoor With View
639 Baie-Des-Castors Street, Ottawa, ON - Outdoor With Facade
Matterport
639 Baie-Des-Castors Street, Ottawa, ON  - Outdoor With Deck Patio Veranda With Facade
639 Baie-Des-Castors Street, Ottawa, ON  -  With Facade
639 Baie-Des-Castors Street, Ottawa, ON  - Outdoor
639 Baie-Des-Castors Street, Ottawa, ON  - Indoor Photo Showing Living Room
639 Baie-Des-Castors Street, Ottawa, ON - Indoor Photo Showing Living Room
639 Baie-Des-Castors Street, Ottawa, ON - Indoor Photo Showing Kitchen
639 Baie-Des-Castors Street, Ottawa, ON - Indoor
639 Baie-Des-Castors Street, Ottawa, ON - Indoor Photo Showing Dining Room
639 Baie-Des-Castors Street, Ottawa, ON - Indoor Photo Showing Bedroom
639 Baie-Des-Castors Street, Ottawa, ON - Indoor Photo Showing Other Room
639 Baie-Des-Castors Street, Ottawa, ON - Indoor Photo Showing Bathroom
639 Baie-Des-Castors Street, Ottawa, ON - Indoor Photo Showing Other Room
639 Baie-Des-Castors Street, Ottawa, ON - Indoor Photo Showing Bedroom
639 Baie-Des-Castors Street, Ottawa, ON - Indoor Photo Showing Bathroom
639 Baie-Des-Castors Street, Ottawa, ON - Indoor Photo Showing Laundry Room
639 Baie-Des-Castors Street, Ottawa, ON - Indoor Photo Showing Other Room
639 Baie-Des-Castors Street, Ottawa, ON - Indoor With Fireplace
639 Baie-Des-Castors Street, Ottawa, ON - Indoor Photo Showing Other Room
639 Baie-Des-Castors Street, Ottawa, ON - Indoor Photo Showing Living Room With Fireplace
639 Baie-Des-Castors Street, Ottawa, ON - Indoor Photo Showing Bedroom
639 Baie-Des-Castors Street, Ottawa, ON - Indoor Photo Showing Bathroom
639 Baie-Des-Castors Street, Ottawa, ON - Outdoor With Deck Patio Veranda
639 Baie-Des-Castors Street, Ottawa, ON - Outdoor With Backyard
639 Baie-Des-Castors Street, Ottawa, ON - Outdoor With Deck Patio Veranda
639 Baie-Des-Castors Street, Ottawa, ON - Outdoor With Deck Patio Veranda With Exterior
639 Baie-Des-Castors Street, Ottawa, ON - Outdoor
639 Baie-Des-Castors Street, Ottawa, ON - Outdoor With View
639 Baie-Des-Castors Street, Ottawa, ON - Outdoor With Body Of Water With View
639 Baie-Des-Castors Street, Ottawa, ON - Outdoor With View
639 Baie-Des-Castors Street, Ottawa, ON - Outdoor With Body Of Water With View
639 Baie-Des-Castors Street, Ottawa, ON - Outdoor With View
639 Baie-Des-Castors Street, Ottawa, ON - Outdoor With Facade
  • Advertising
Are you a real estate investor?
639 BAIE-DES-CASTORS STREET, Ottawa, Ontario, K4A 1J4
$899,900

3 Beds

3 Baths

Property Information:

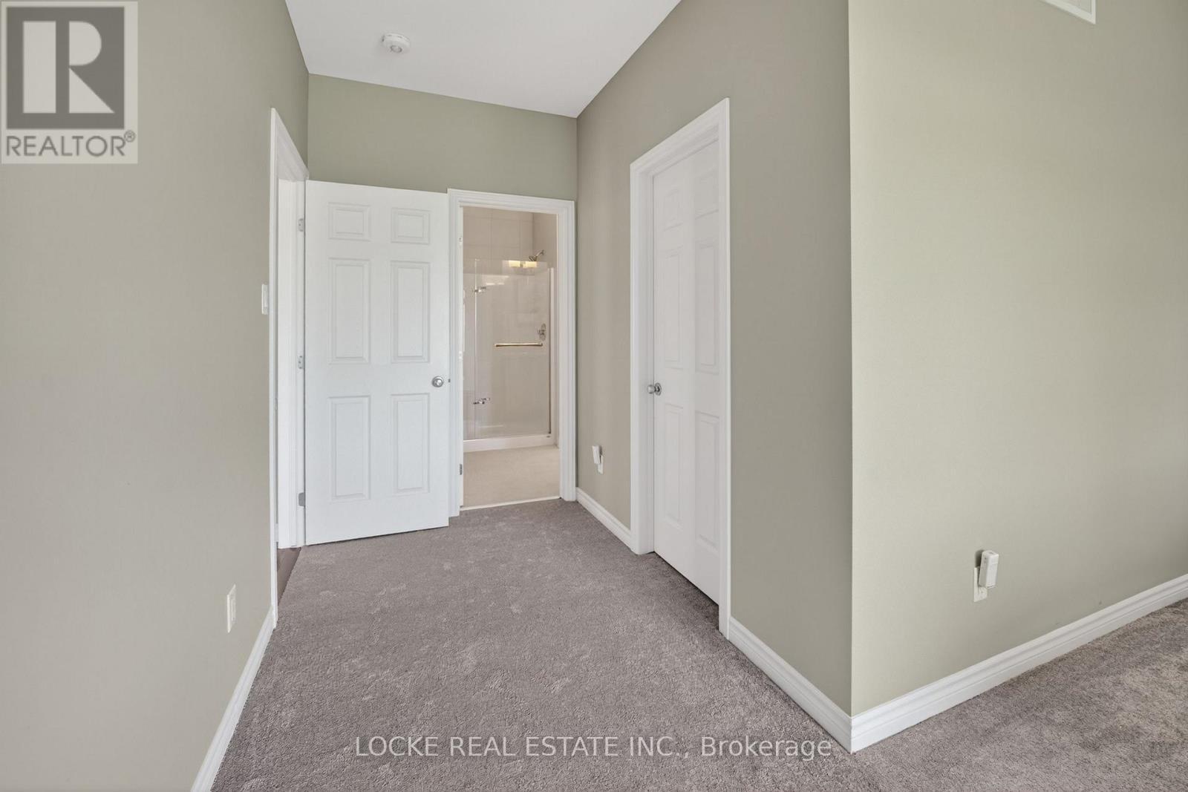
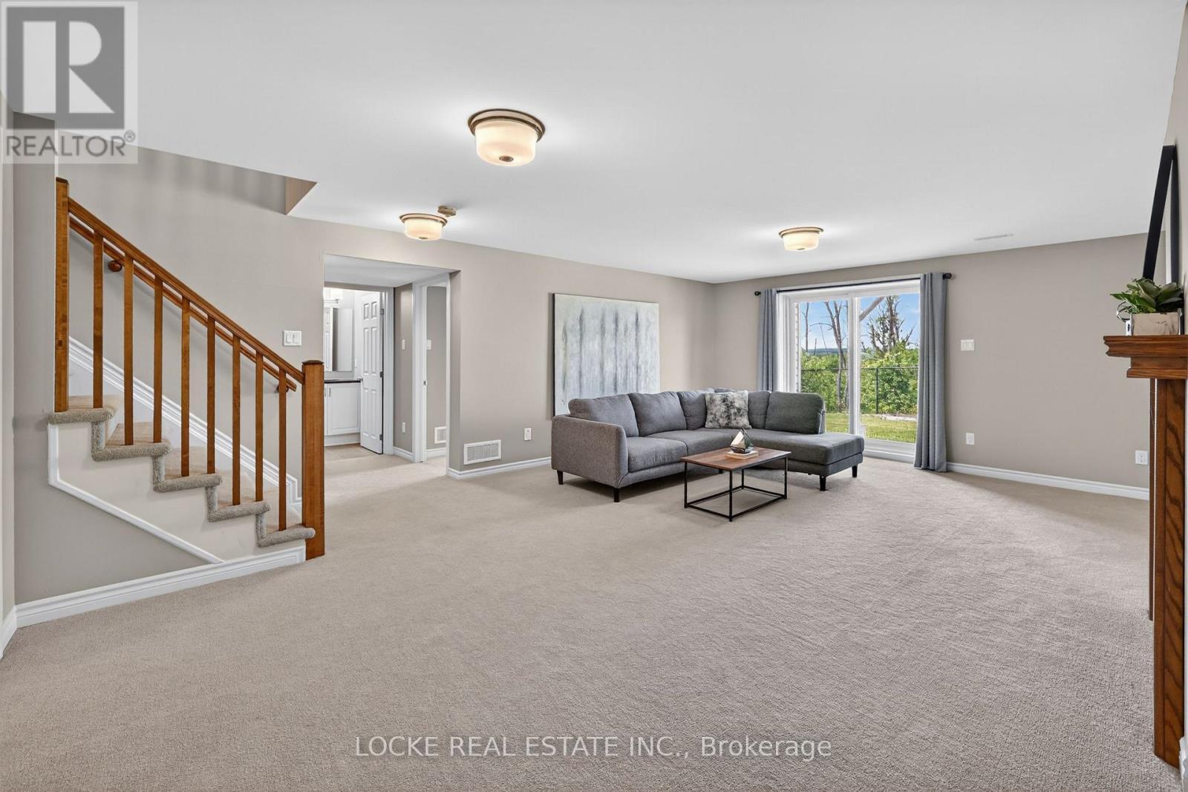
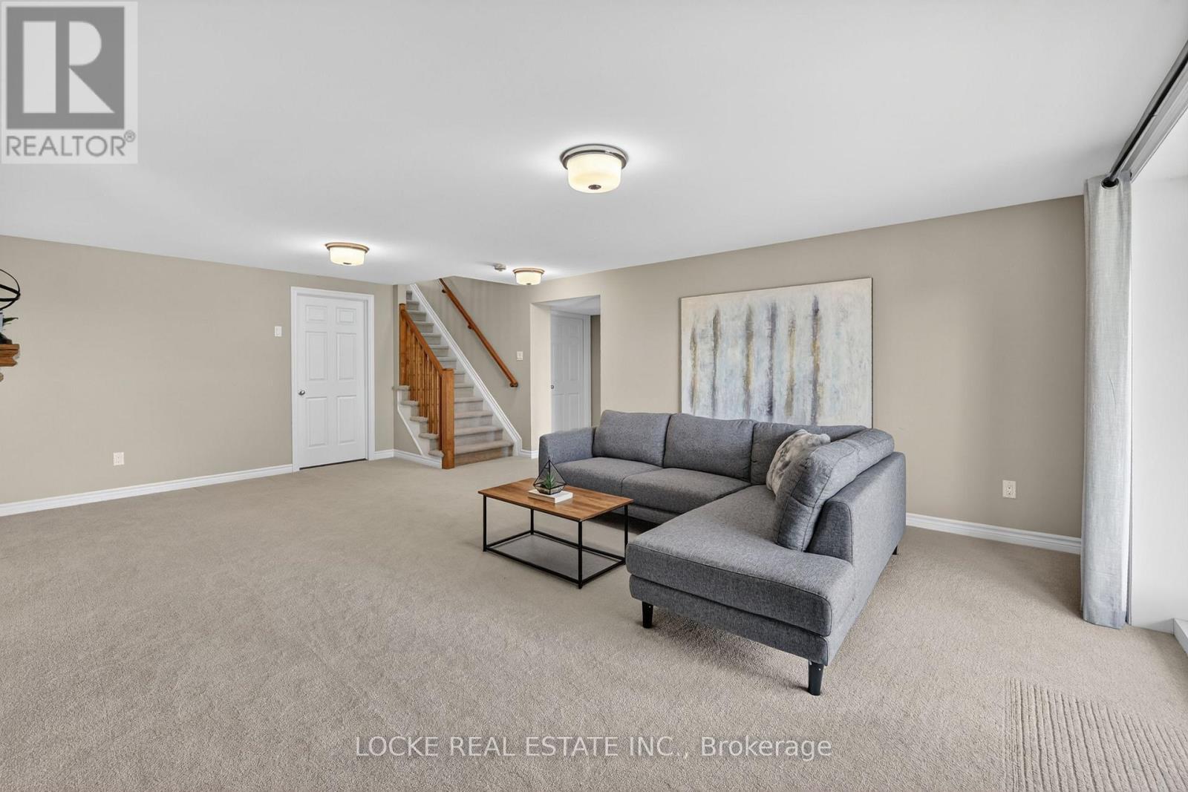
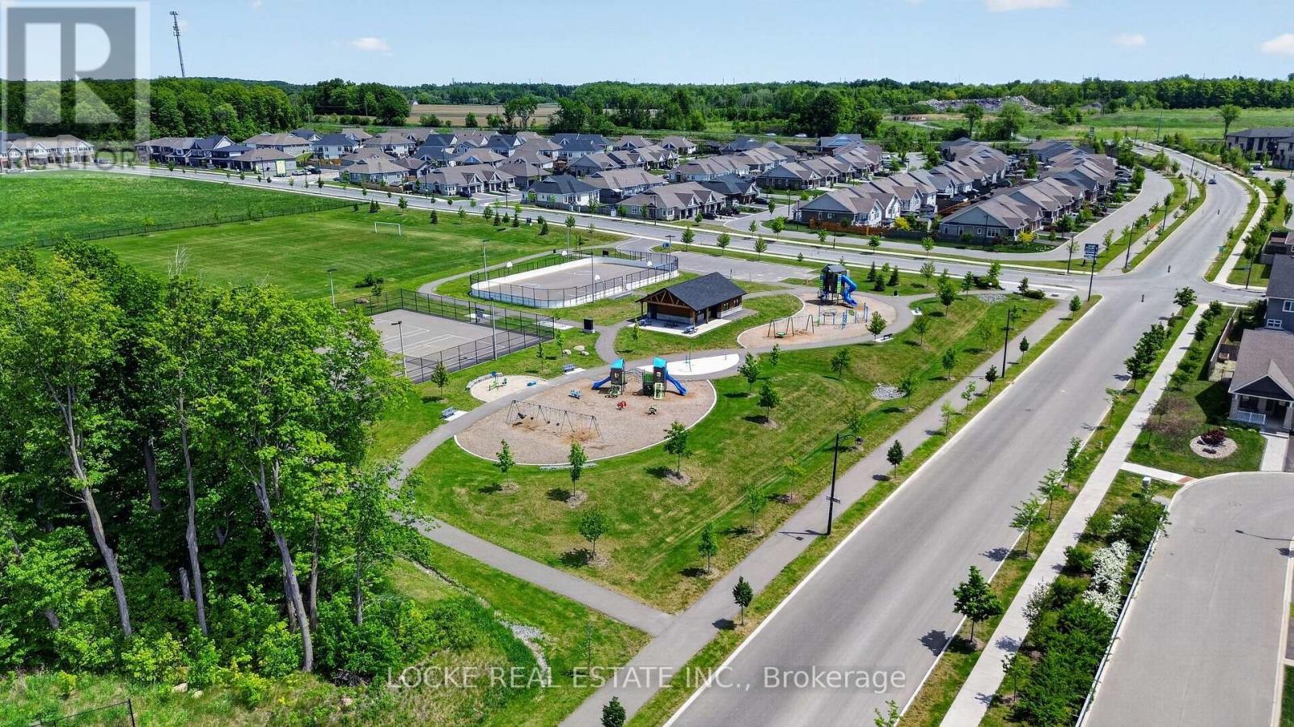
Downsize Without Compromise! This cute as a button bungalow offers breathtaking views while being perfectly located. Nestled in the sought-after neighbourhood of Cardinal Creek, it backs directly onto a ravine lot with sweeping views of the Ottawa River. Inside, gleaming hardwood floors flow throughout the bright, open-concept main level. The beautifully updated kitchen features granite countertops, generous storage, and ample workspace. It opens seamlessly into the living and dining areas, both offering stunning ravine and river views.The main-floor primary suite is a true retreat, complete with a luxurious ensuite bathroom (double sinks, separate tub and shower), a large walk-in closet, and gorgeous river views. A second spacious bedroom and full bathroom are conveniently located on the same level, along with a mudroom and laundry room - no stairs required. The fully finished walk-out basement is ideal for entertaining or guests, offering a third bedroom, another full bathroom, a spacious rec room with a cozy gas fireplace, and a patio door leading to the backyard. Outside, a large deck overlooks the ravine, while the fully fenced yard provides plenty of space for relaxation or gardening. You'll also enjoy the privacy of no direct front neighbours with a big south facing porch to enjoy your morning coffee, and the convenience of being right beside a park. Peaceful, private, and perfectly located - this move-in-ready bungalow truly has it all. (id:27)

Building Features:

  • Style: Detached
  • Building Type: House
  • Amenities:
  • Architectural Style: Bungalow
  • Basement Development: Finished
  • Basement Type: Full
  • Construction Style - Attachment: Detached
  • Exterior Finish: Brick, Vinyl siding
  • Fireplace: Yes
  • Floor Space: 1100 - 1500 sqft
  • Foundation Type: Concrete
  • Heating Type: Forced air
  • Heating Fuel: Natural gas
  • Cooling Type: Central air conditioning, Air exchanger
  • Appliances: Garage door opener remote, Blinds, Dishwasher, Dryer, Garage door opener, Hood Fan, Stove, Washer, Refrigerator

Property Features:

  • OwnershipType: Freehold
  • Property Type: Single Family
  • Amenities Nearby: Golf Nearby, Park, Public Transit
  • Features: Wooded area, Ravine
  • Fence Type:
  • Floor Space (approx): 1100 - 1500 Square Feet
  • Irregular: Yes
  • Landscape Features: Landscaped
  • Lot Depth: 111.6 Feet
  • Lot Frontage: 38 Feet
  • Lot Size: 38 x 111.6 FT
  • Structure Type: Deck, Patio(s), Porch
  • Utility Type: Sewer - Installed, Hydro - Installed
  • View Type: River view
  • Sewer: Sanitary sewer
  • Parking Type: Attached garage, Garage
  • No. of Parking Spaces: 3

Rooms:

  • Utility Lower Level 4.19 m x 3.33 m
  • Utility Lower Level 8.53 m x 4.24 m
  • Family Lower Level 6.76 m x 4.93 m
  • Bedroom Lower Level 3.89 m x 3.25 m
  • Bathroom Lower Level 2.59 m x 1.52 m
  • Living Main Level 3.89 m x 4.37 m
  • Kitchen Main Level 3.30 m x 2.97 m
  • Dining Main Level 2.21 m x 4.37 m
  • Bathroom Main Level 2.13 m x 1.73 m
  • Primary Bedroom Main Level 4.45 m x 4.24 m
  • Bathroom Main Level 2.82 m x 3.45 m
  • Bedroom Main Level 3.58 m x 3.00 m

Convert Measurement to:

Courtesy of: LOCKE REAL ESTATE INC.

REALTOR.ca  

QuickQuoteTM Powered by RPS

Location of 639 BAIE-DES-CASTORS STREET, Ottawa, Ontario, K4A 1J4

Demographic Information of 639 BAIE-DES-CASTORS STREET, Ottawa, Ontario, K4A 1J4

Life Stage

Middle-Aged with Teens

Employment Type

Mixed

Average Household Income

$163,956.17

Average Number of Children

1.80

Household Population

Household Structure

Age of Population

Education

Education Level

No certificate/diploma/degree

8.09 %

High school certificate or equivalent

23.55 %

Apprenticeship trade certificate/diploma

4.42 %

College/non-university certificate

25.38 %

University certificate (below bachelor)

2.9 %

University Degree

35.66 %

Commuter

Travel To Work

By Car

88.85 %

By Public Transit

7.7 %

By Walking

1.18 %

By Bicycle

0.0 %

By Other Methods

2.27 %

Cultural Diversity

Knowledge of Official Language

Mother Tongue

Building Information

Building Type

Apartments (Low and High Rise)

9.75 %

Houses

90.25 %

Own Vs. Rent