Button CopyPathCircle CloseCircle Left ArrowArrow Down Icon GreyClosecirclecircleBurger
  • Advertising

6319 PERTH STREET, Ottawa, Ontario, K0A 2Z0

MLS® # X13225188
House For Sale In Ottawa, Ontario
$554,900 QuickQuoteTM: $502K - $674K

3 Beds

4 Baths

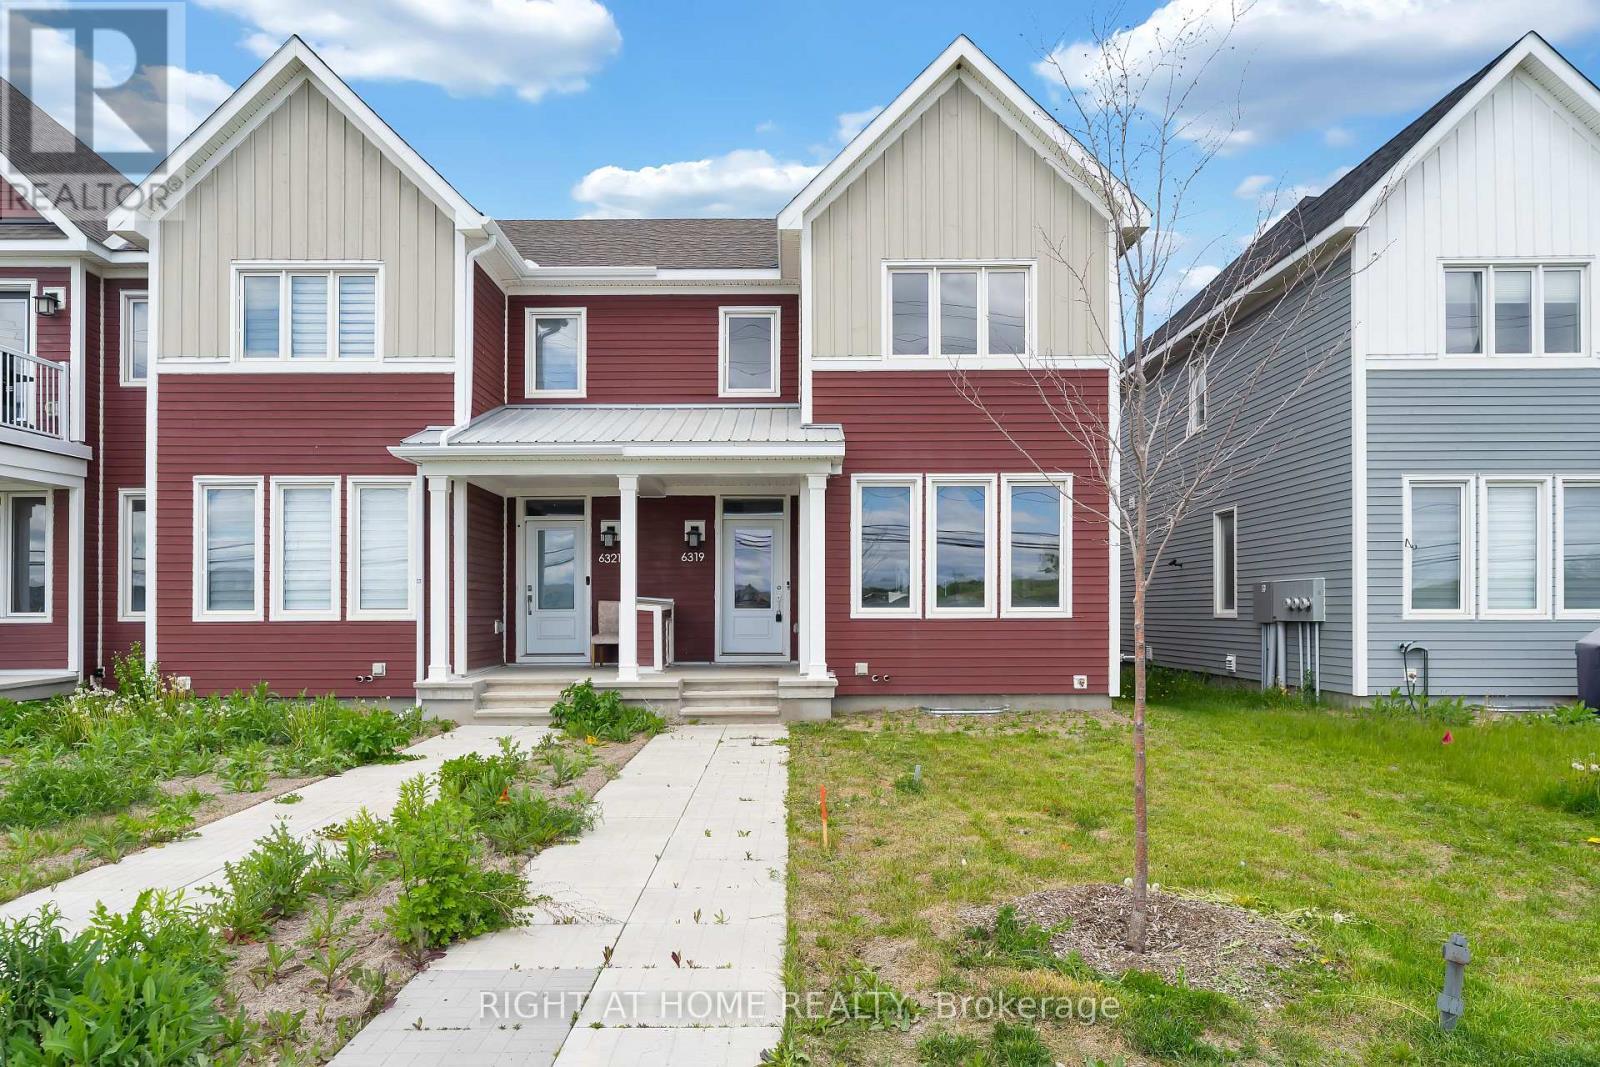
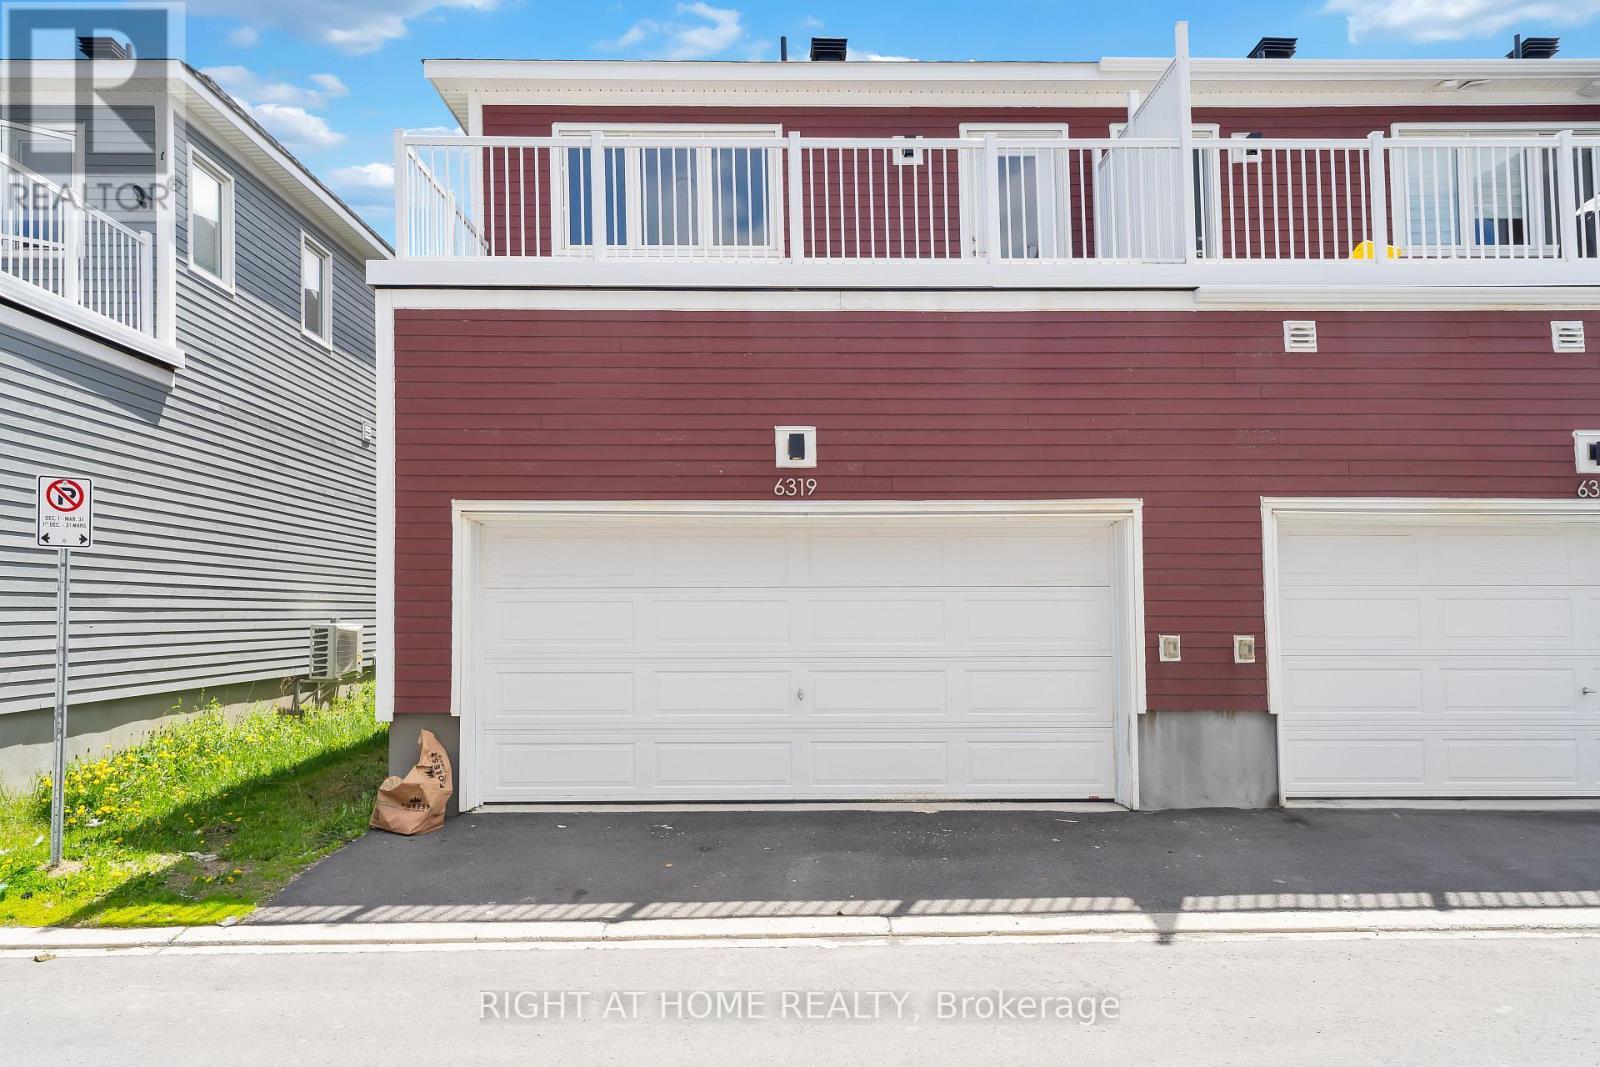
6319 Perth Street, Ottawa, ON - Outdoor With Facade
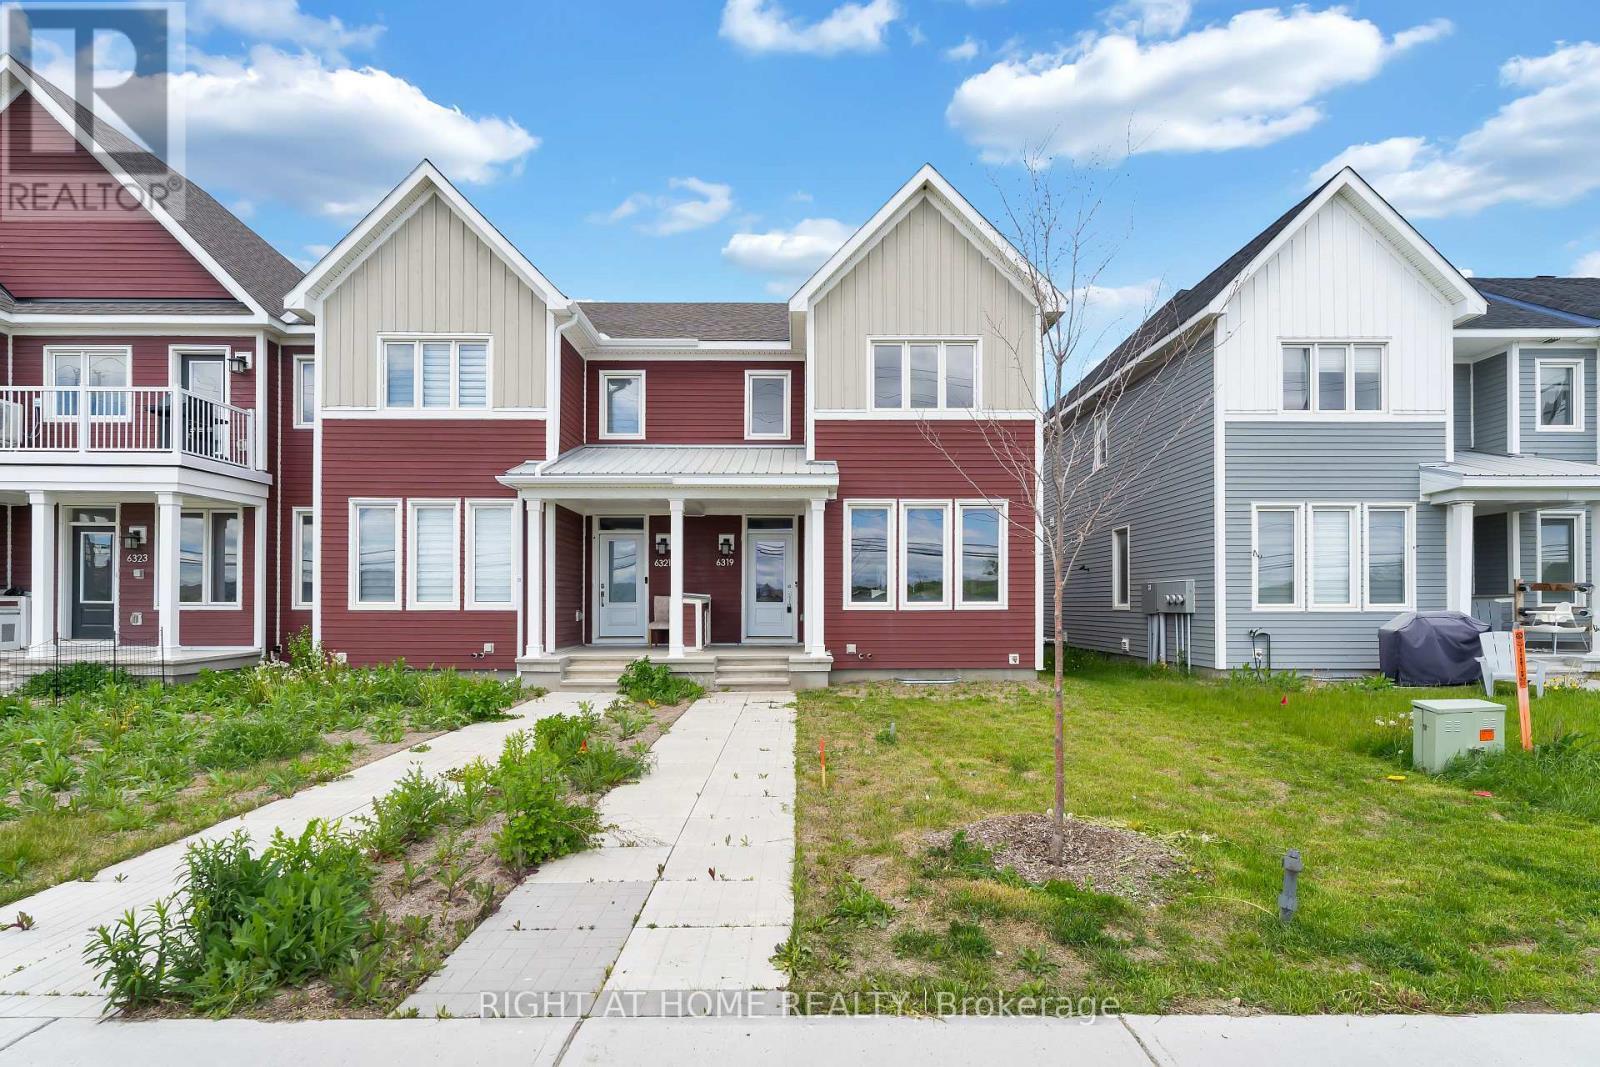
6319 Perth Street, Ottawa, ON - Outdoor With Exterior
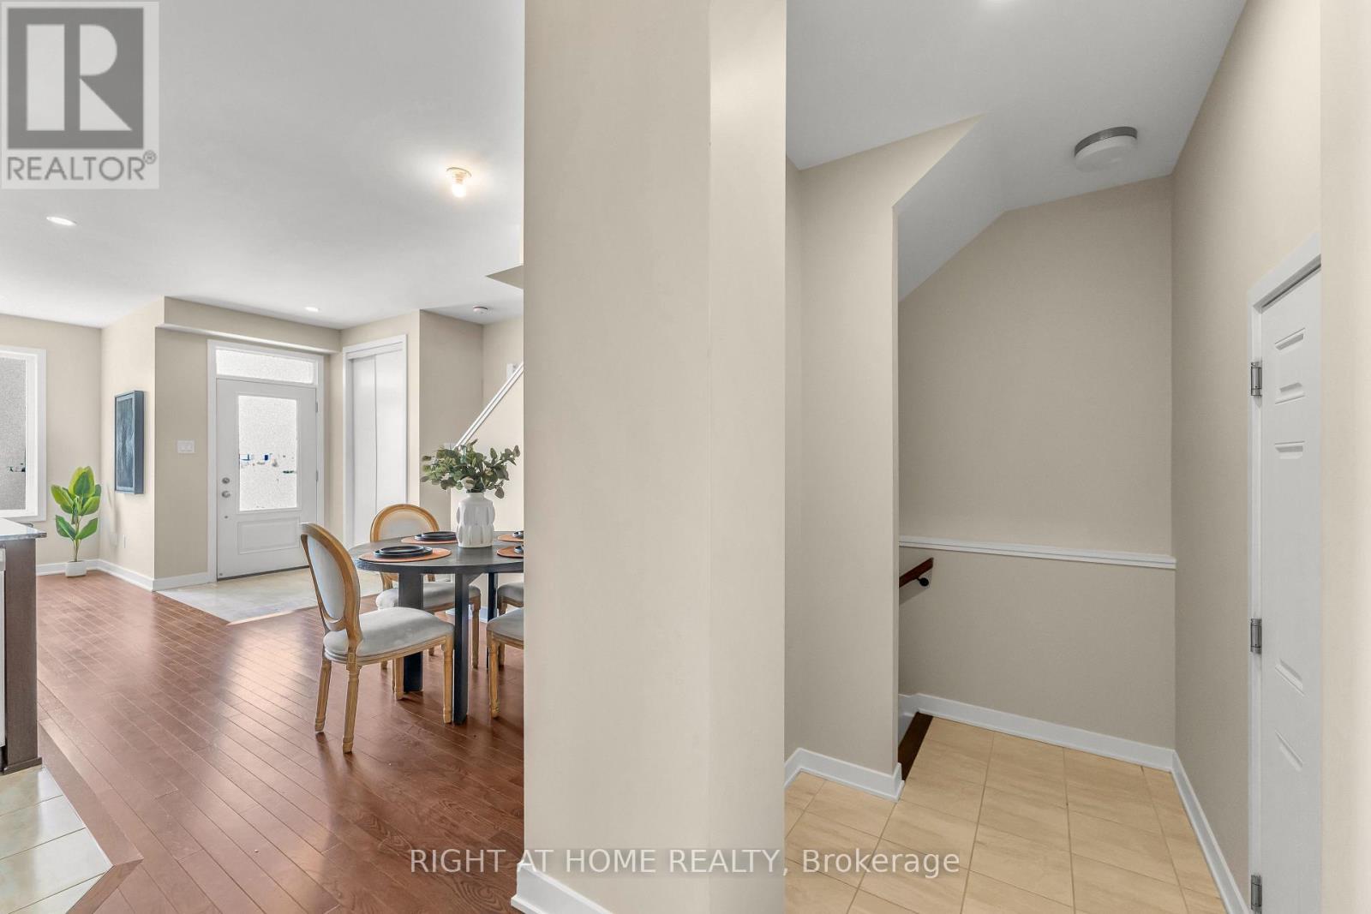
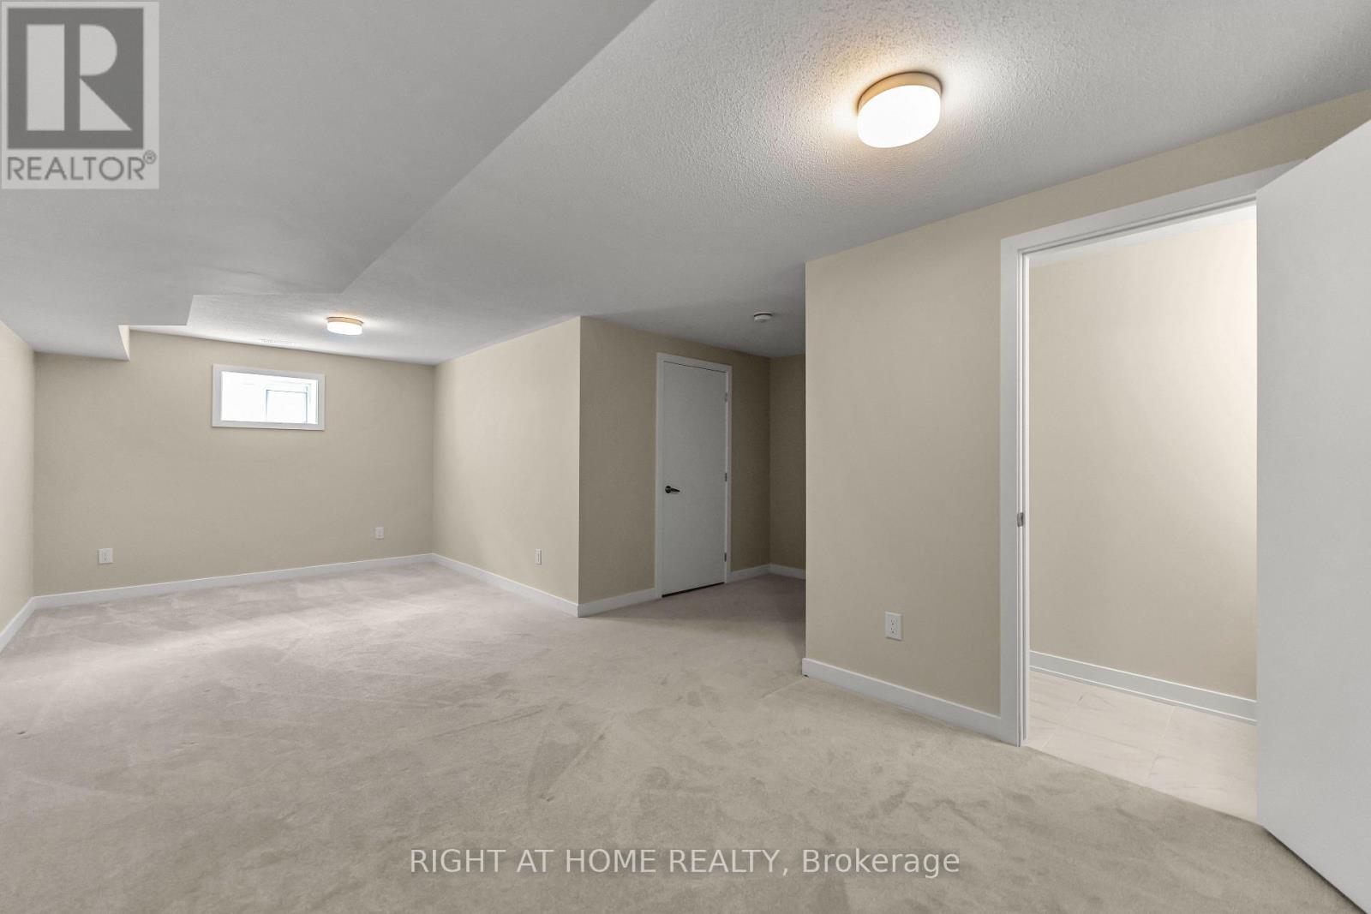
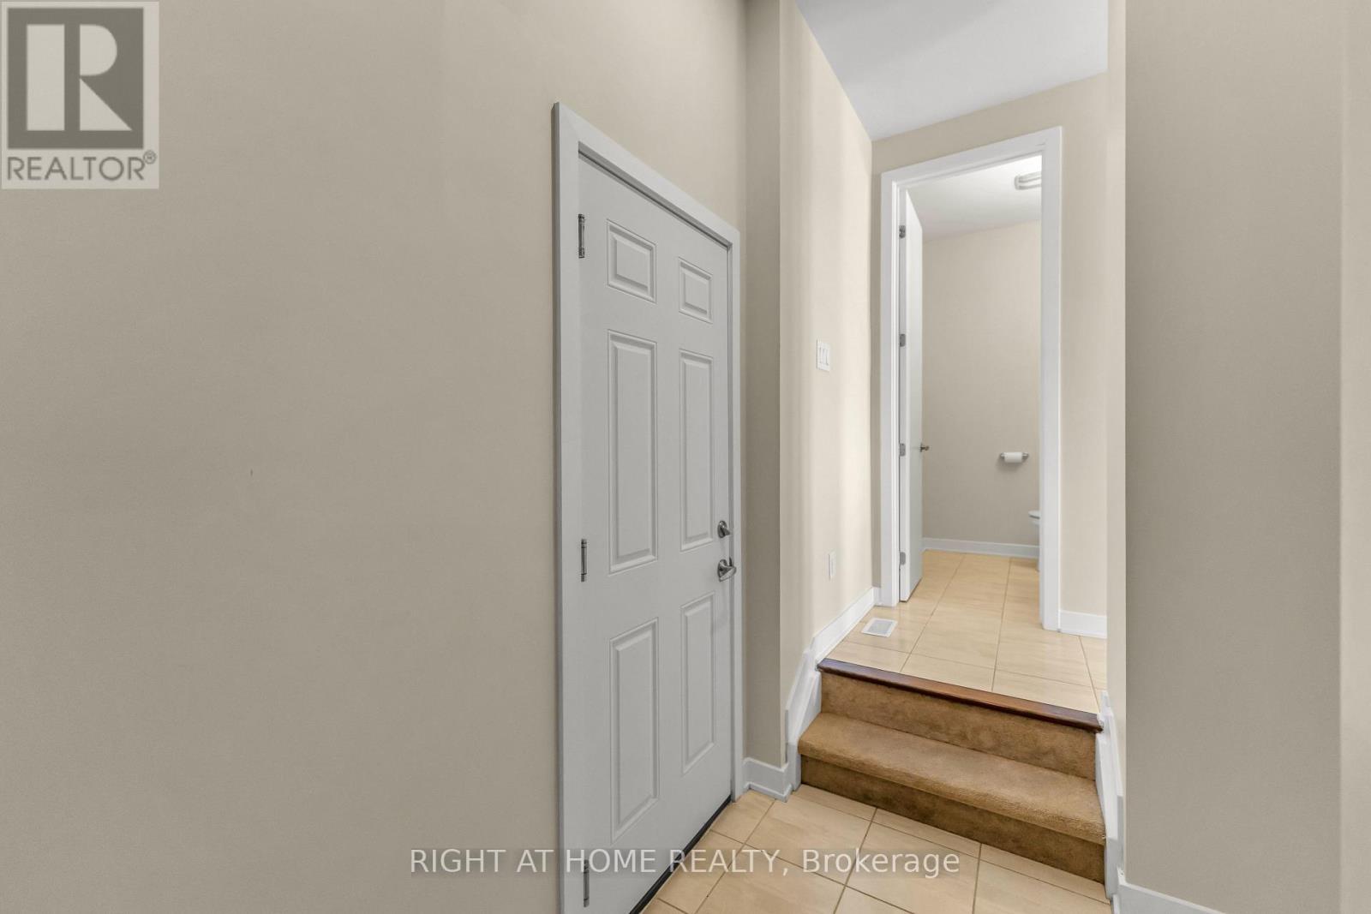
6319 Perth Street, Ottawa, ON - Indoor Photo Showing Other Room
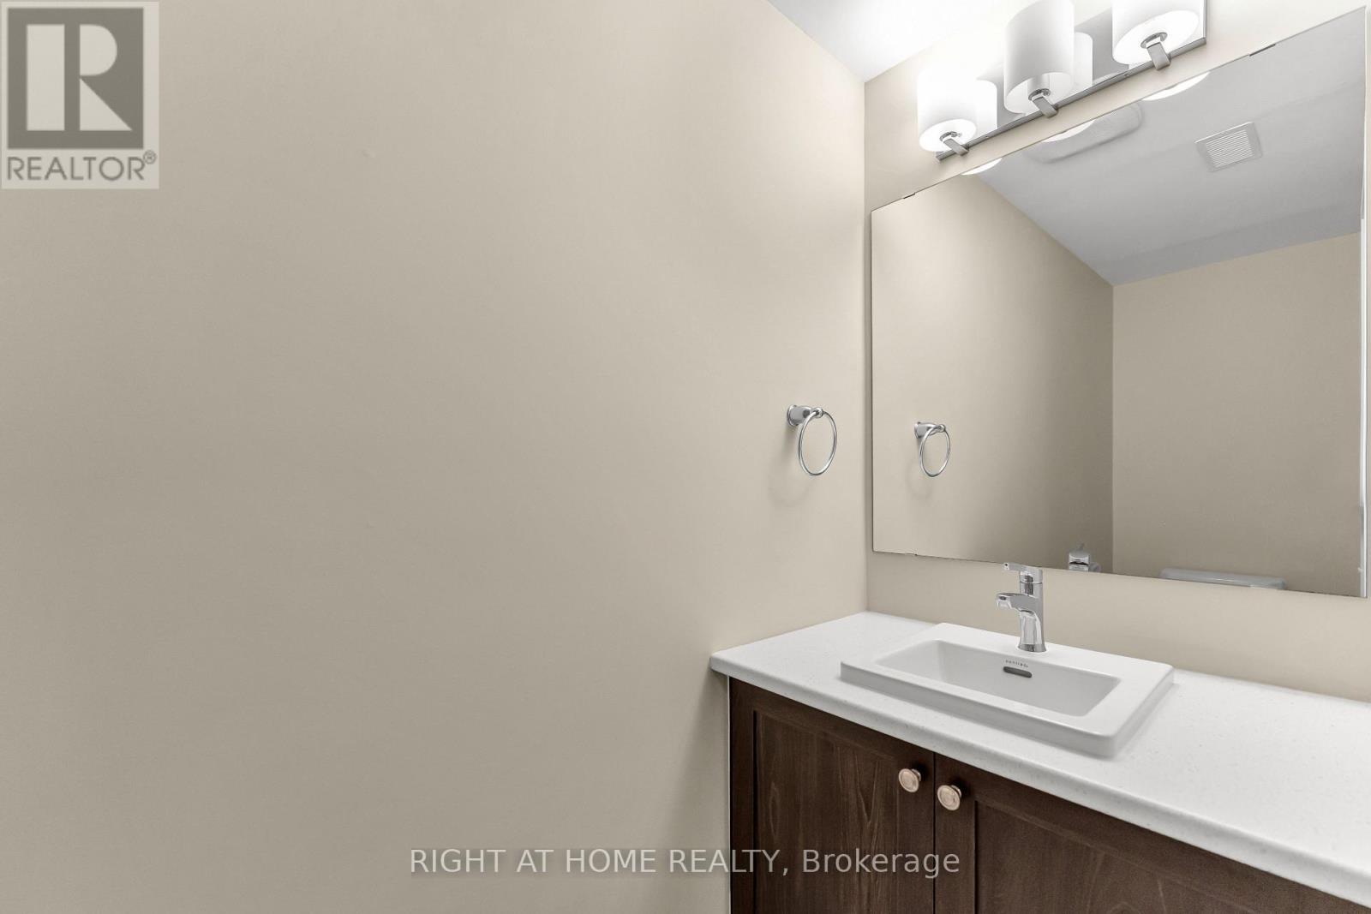
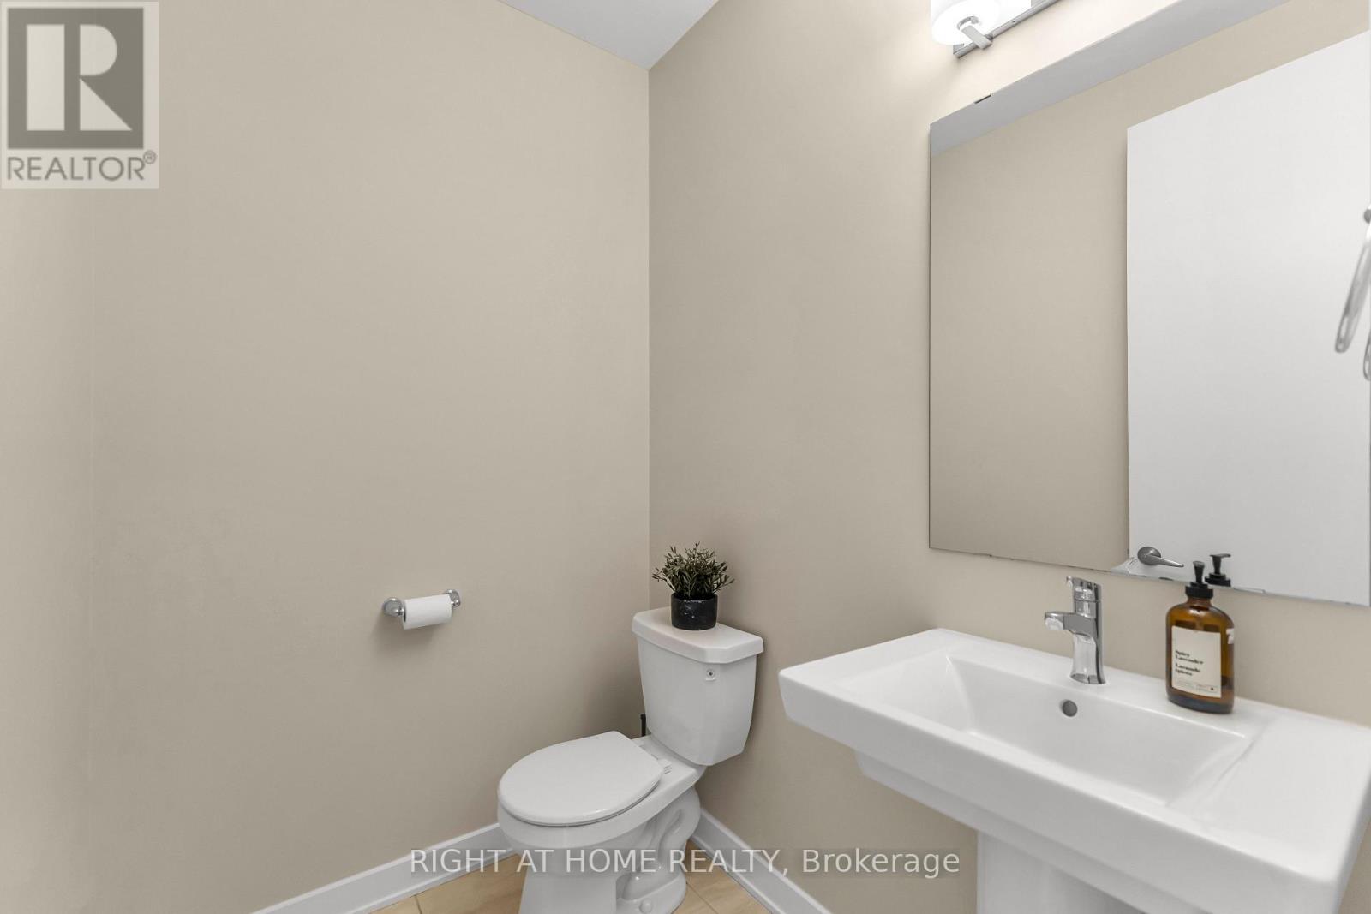
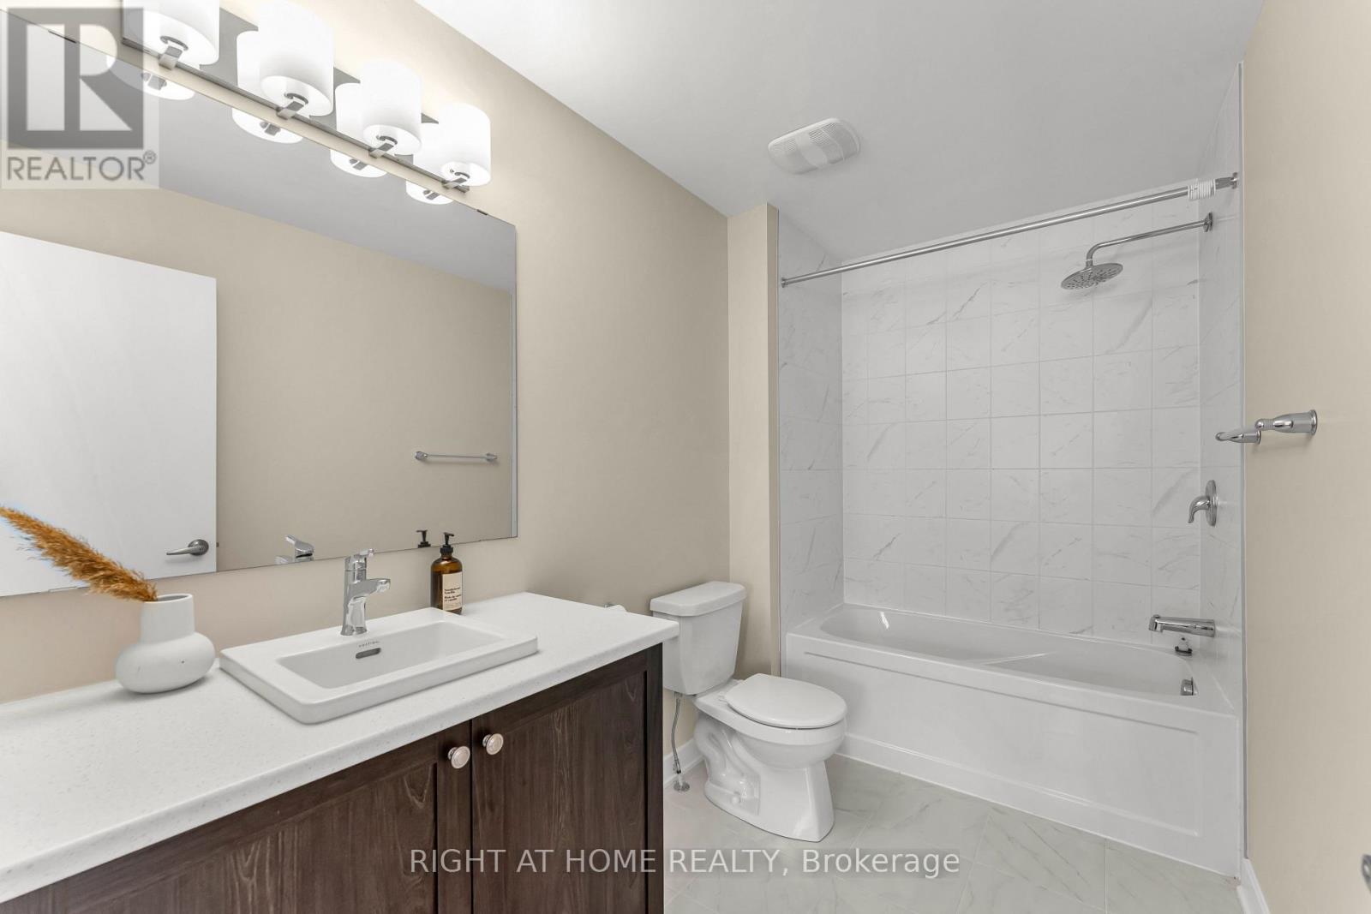
6319 Perth Street, Ottawa, ON - Indoor Photo Showing Bathroom
6319 Perth Street, Ottawa, ON - Indoor Photo Showing Other Room
6319 Perth Street, Ottawa, ON - Indoor Photo Showing Bathroom
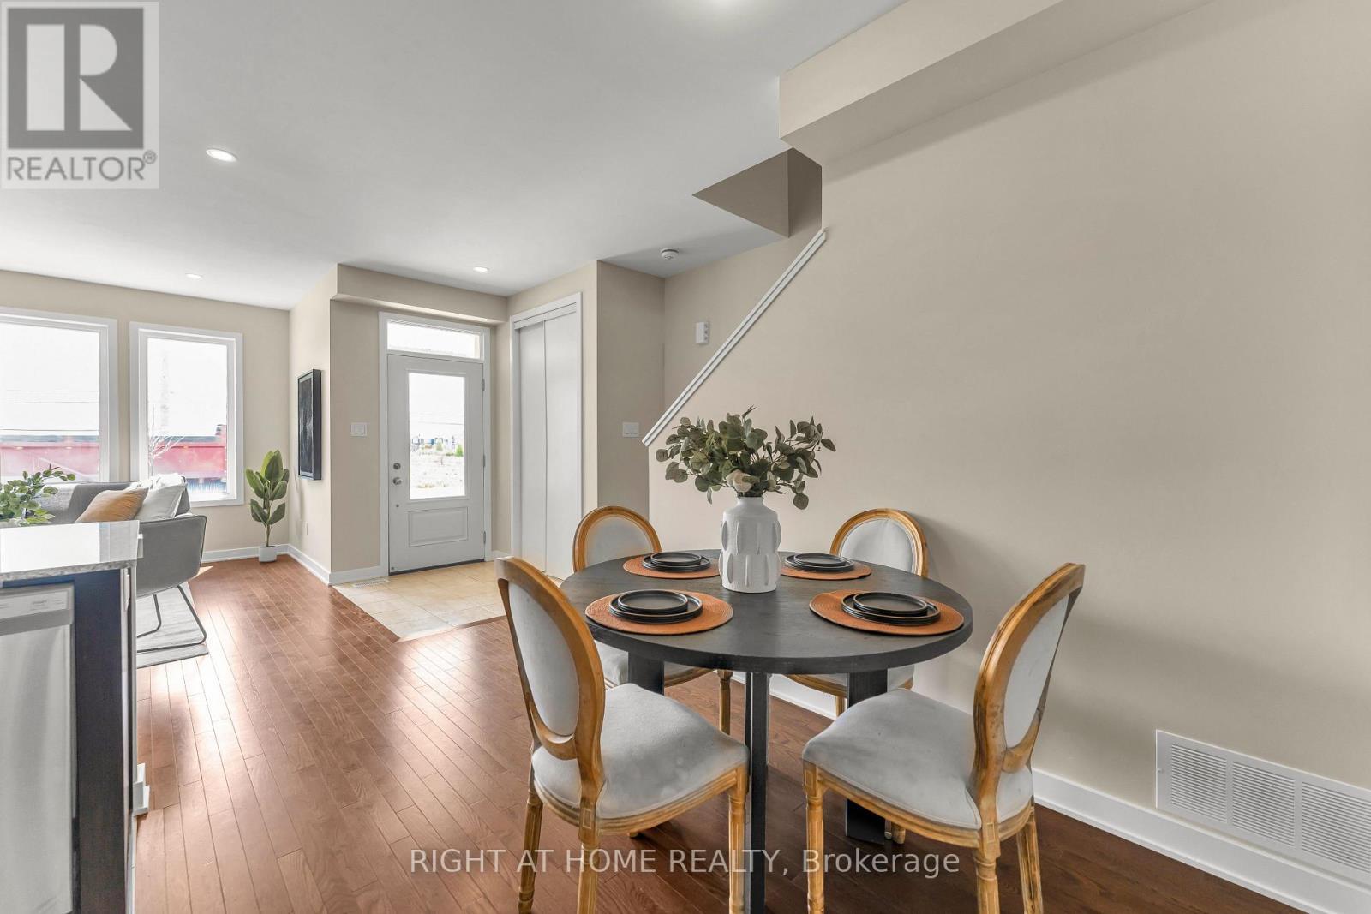
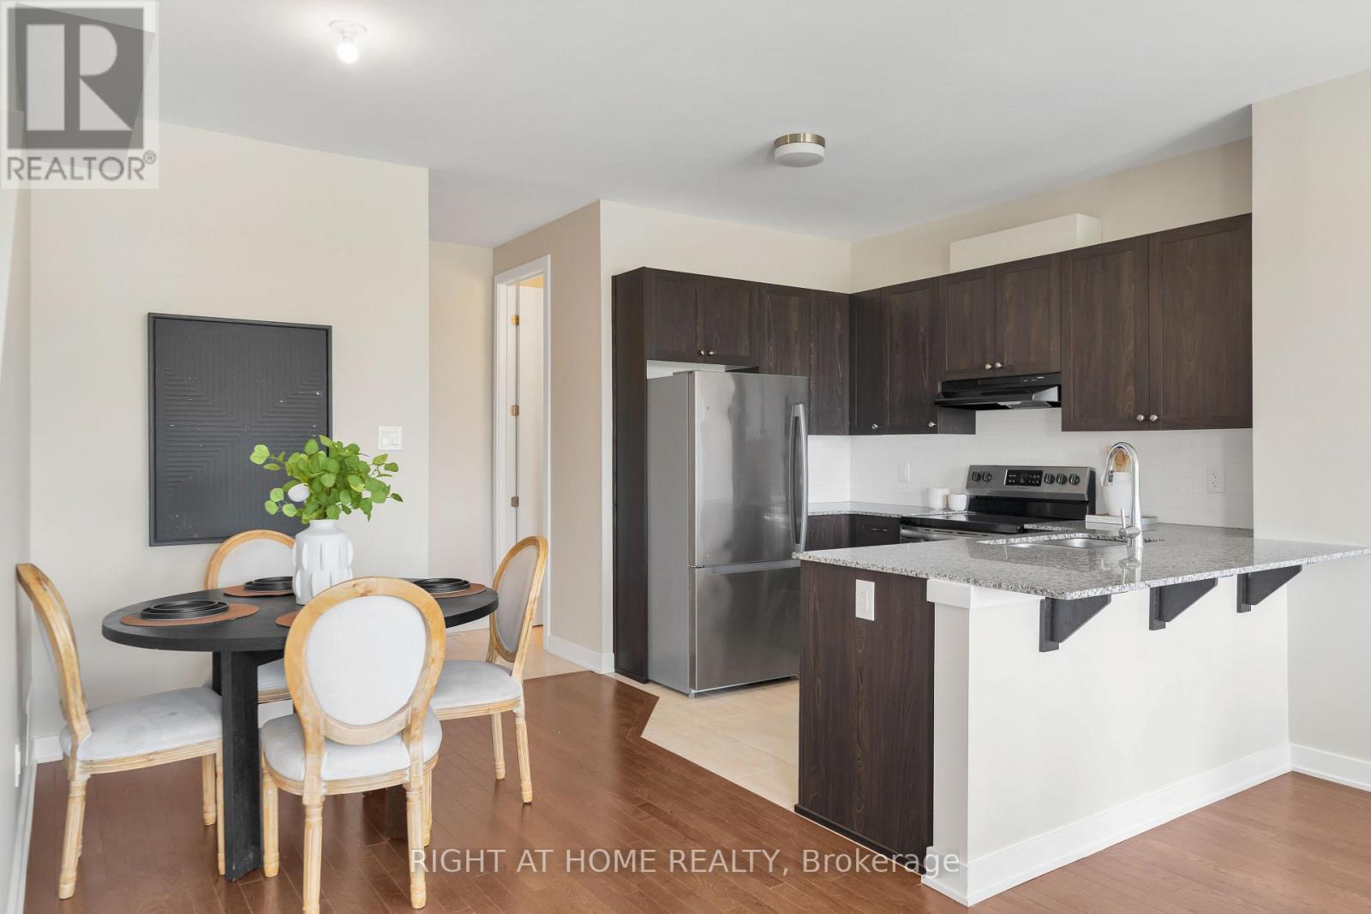
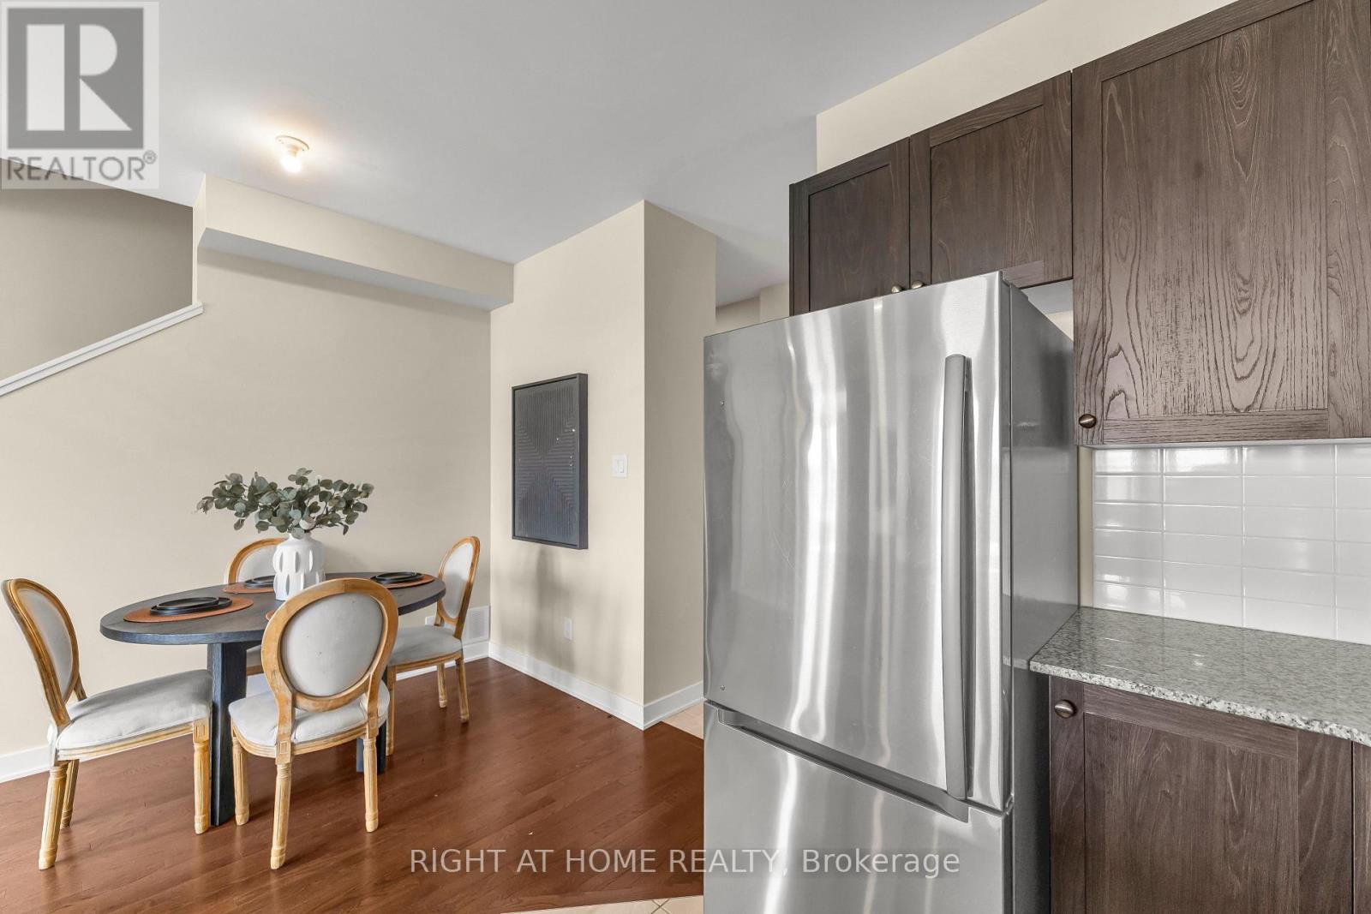
6319 Perth Street, Ottawa, ON - Indoor Photo Showing Dining Room
6319 Perth Street, Ottawa, ON - Indoor
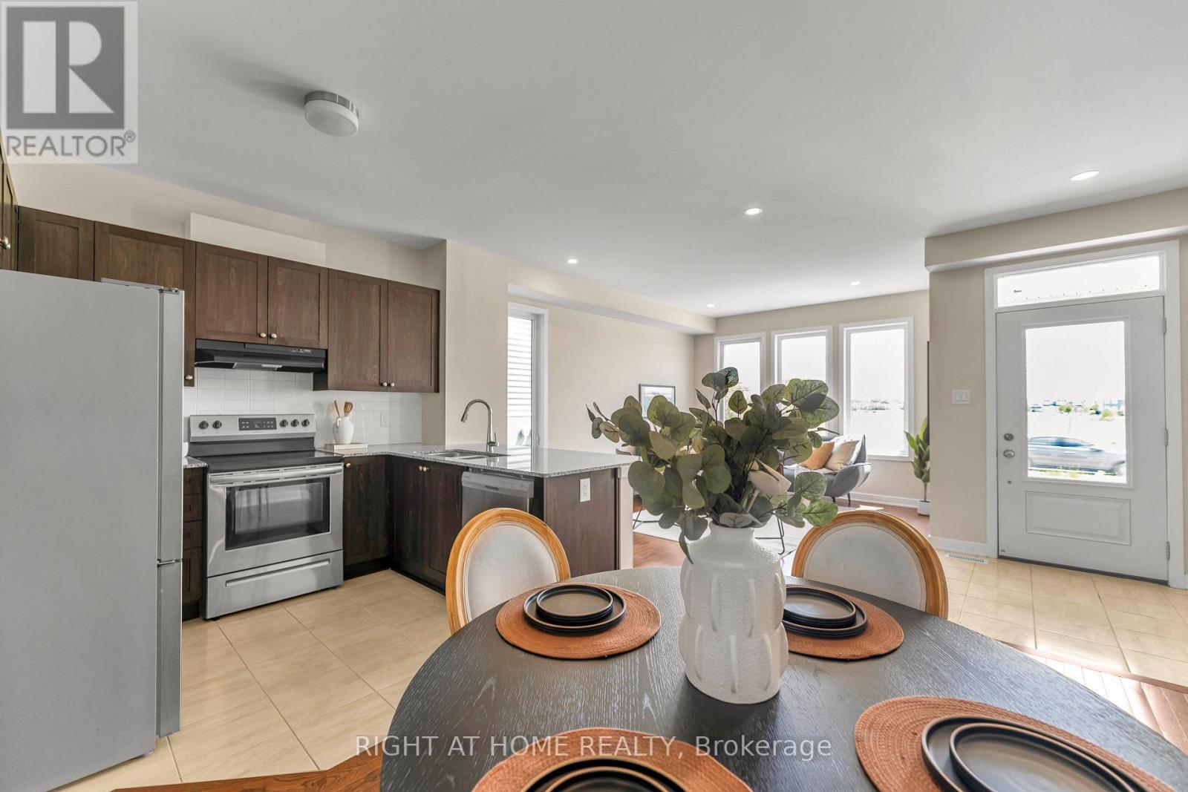
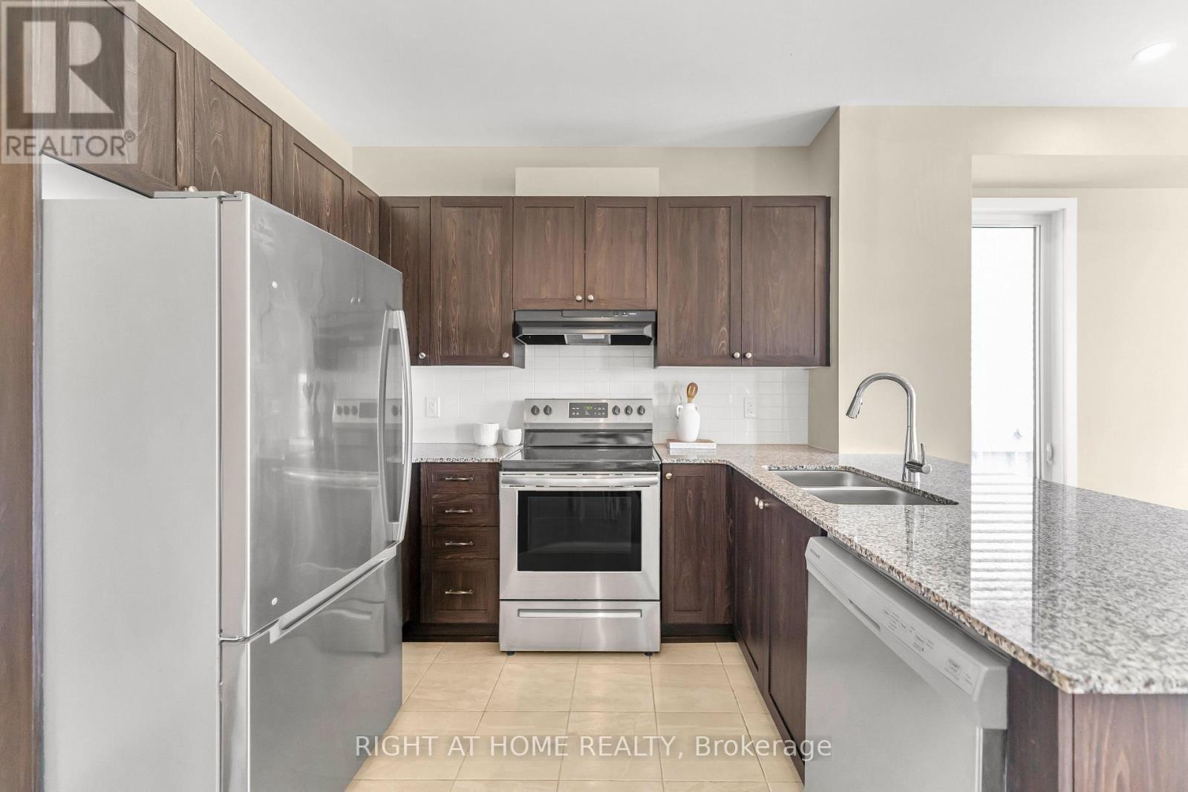
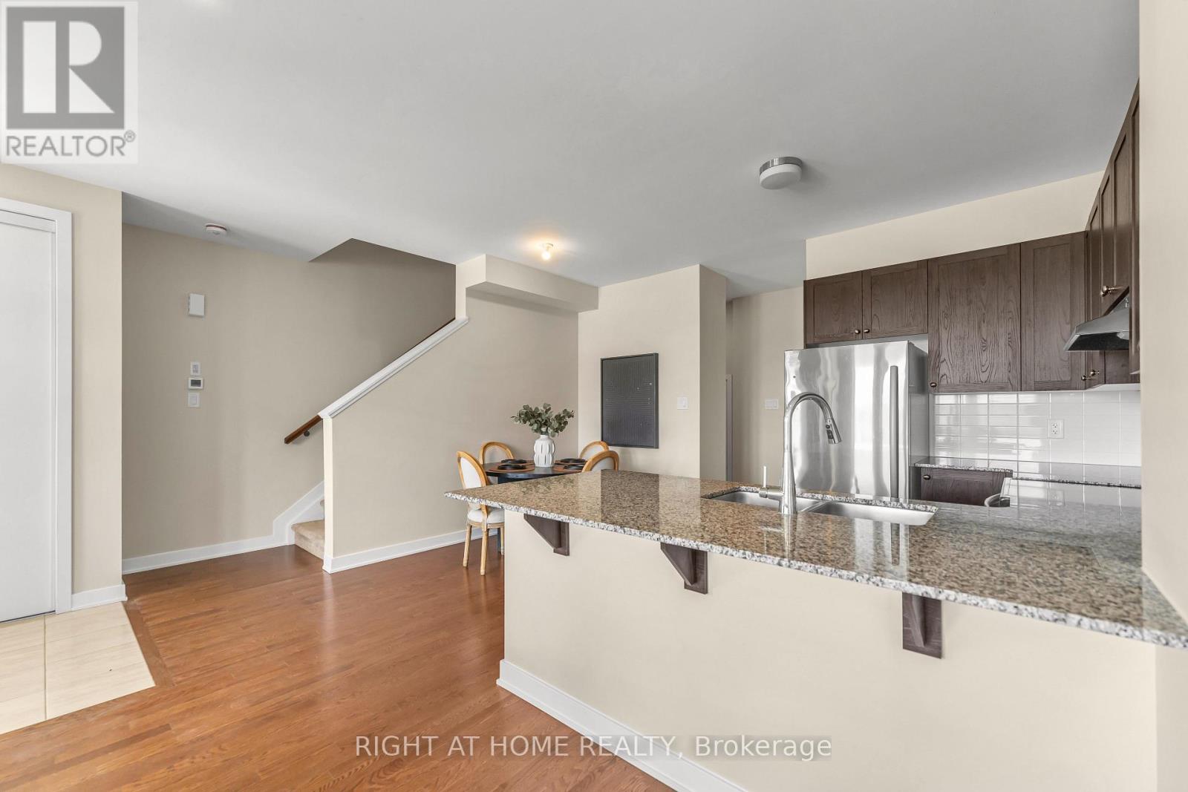
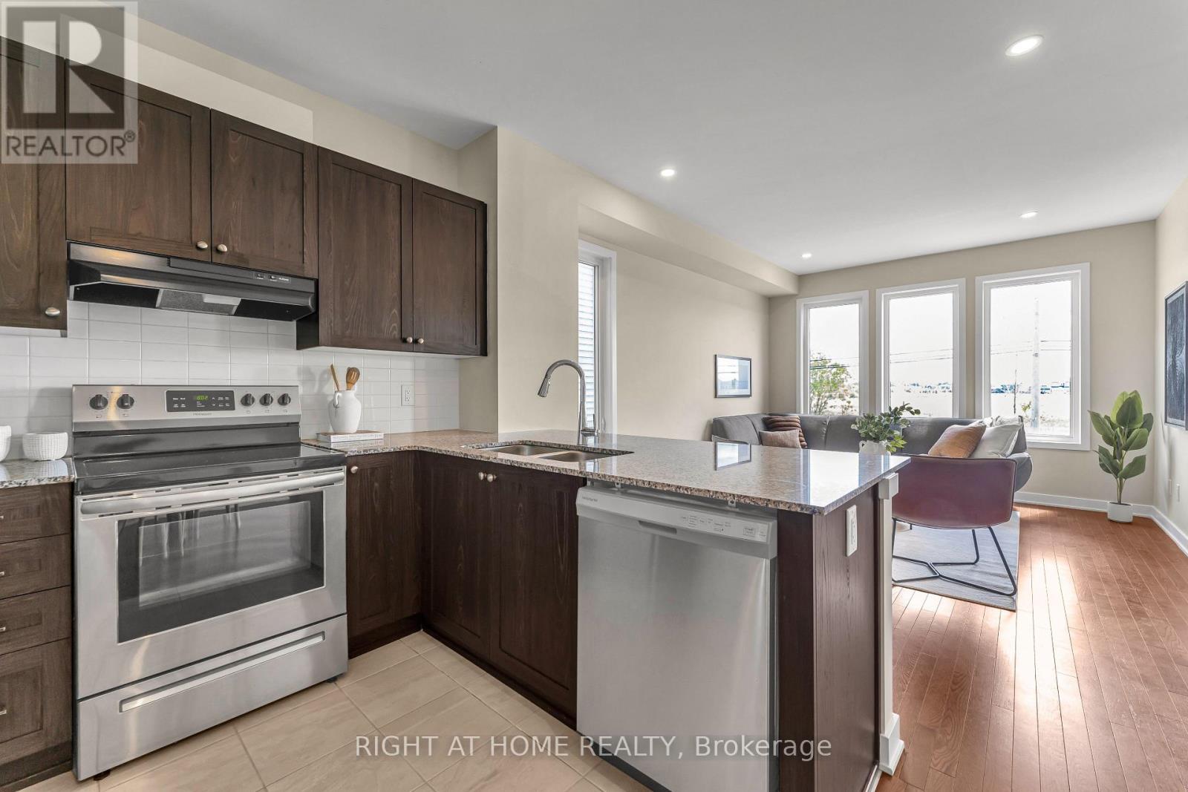
6319 Perth Street, Ottawa, ON - Indoor Photo Showing Kitchen With Stainless Steel Kitchen With Double Sink With Upgraded Kitchen
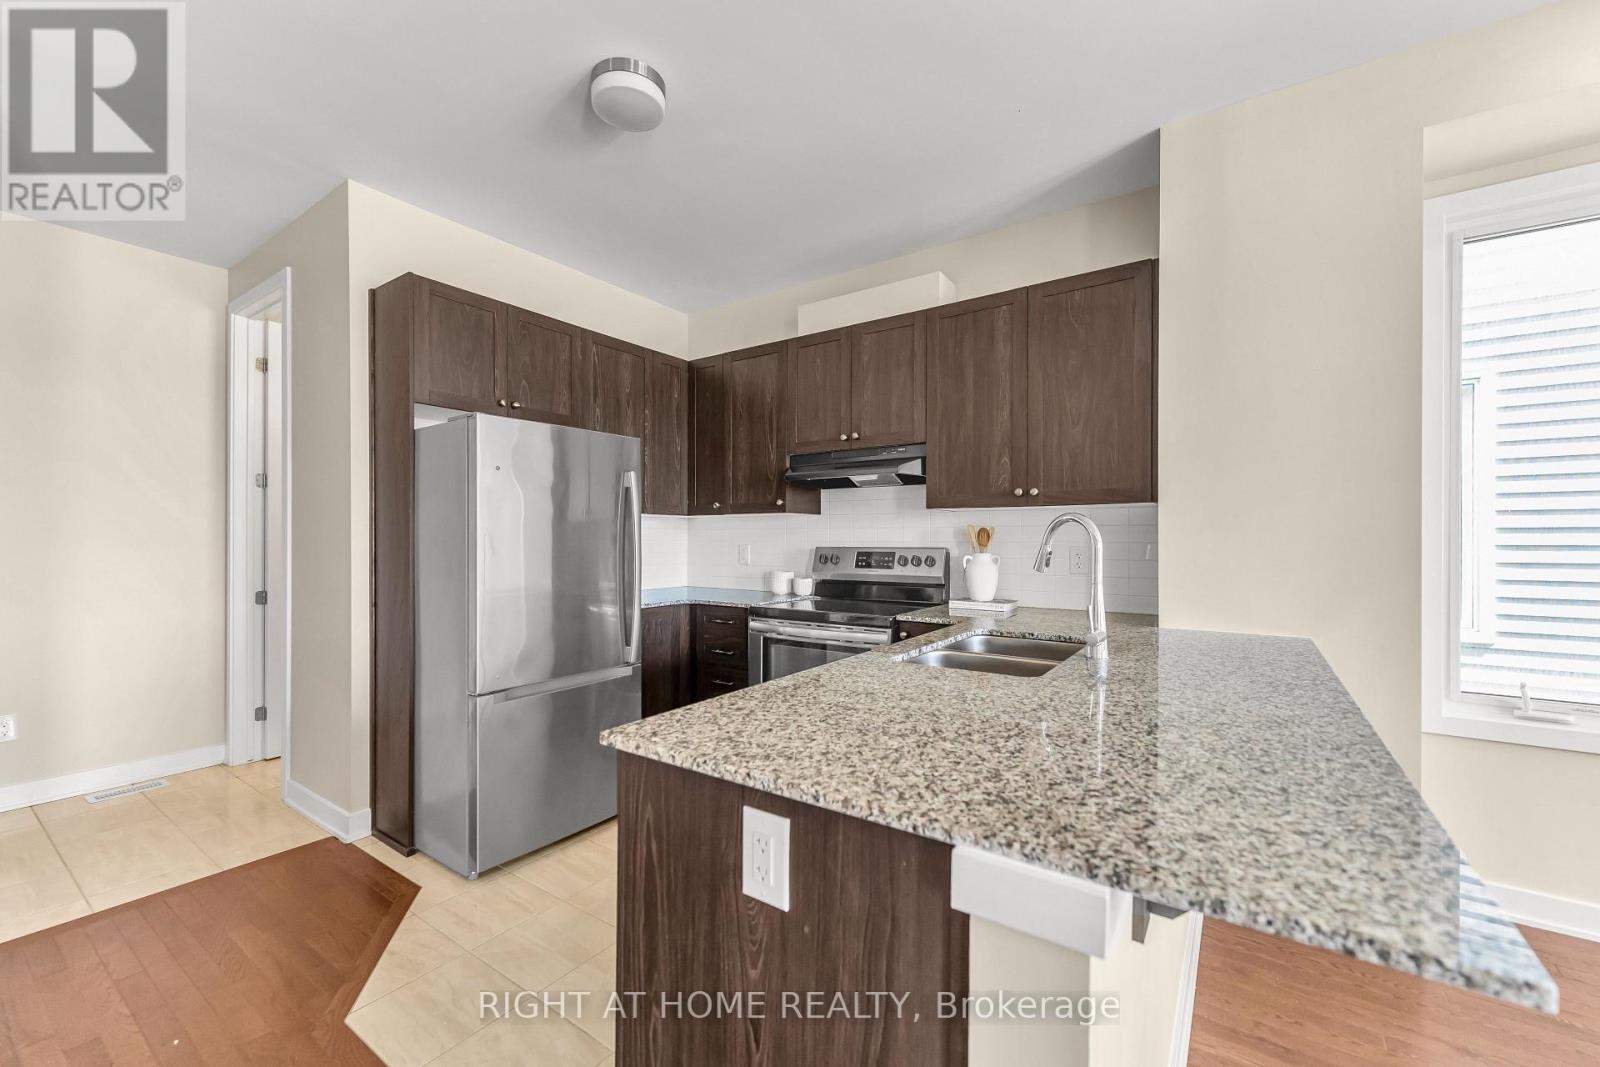
6319 Perth Street, Ottawa, ON - Indoor Photo Showing Kitchen With Double Sink
6319 Perth Street, Ottawa, ON - Indoor
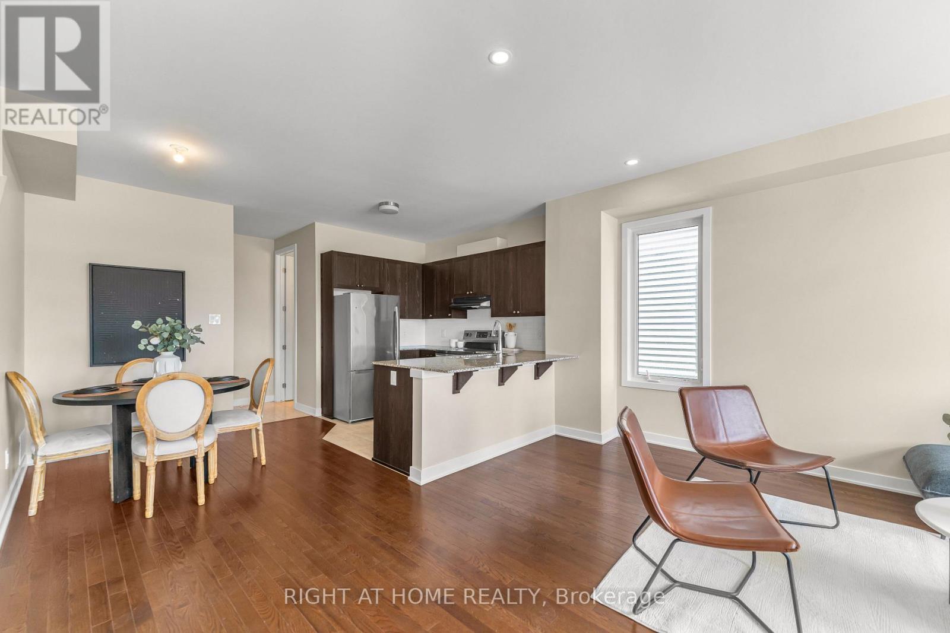
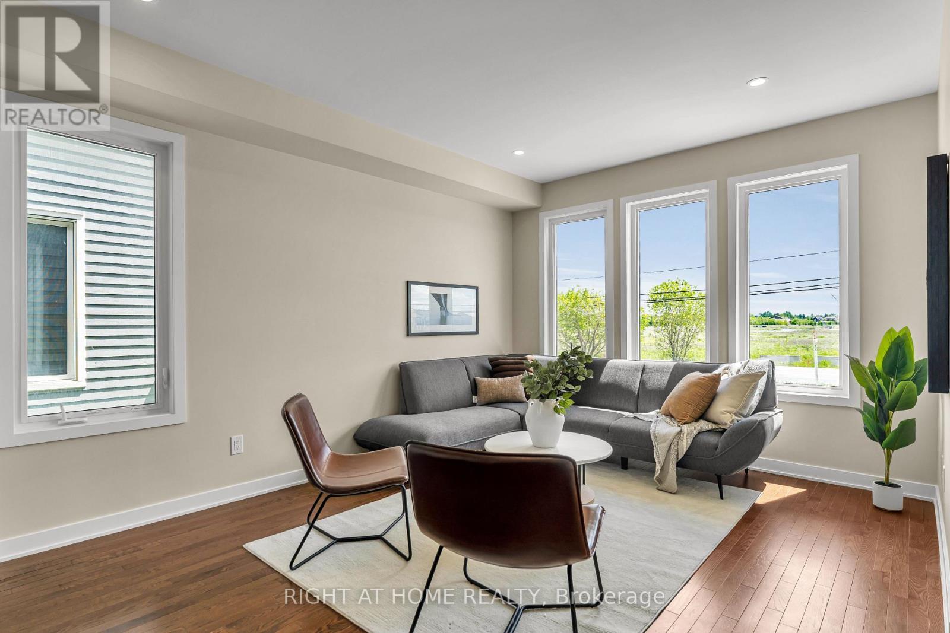
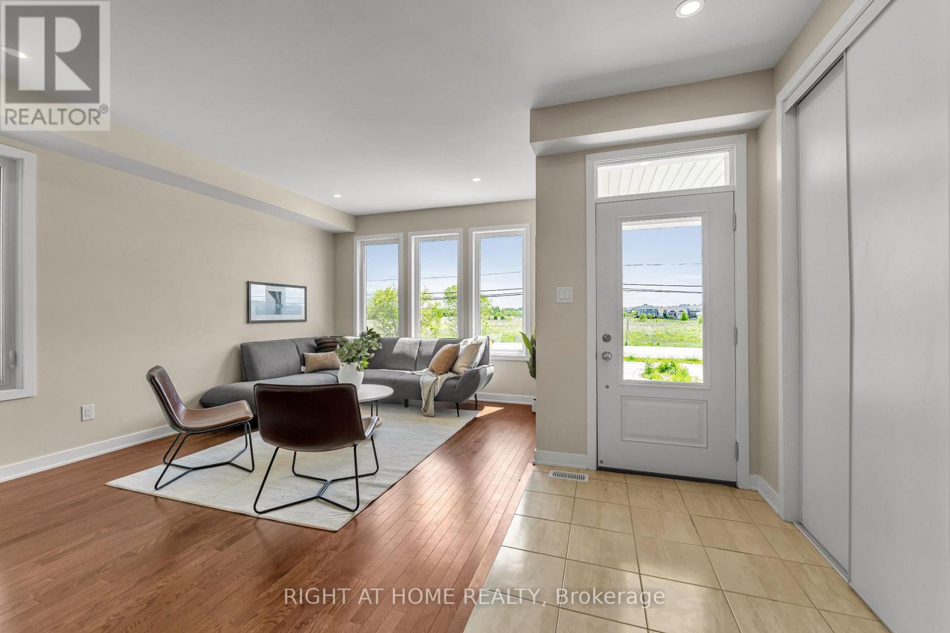
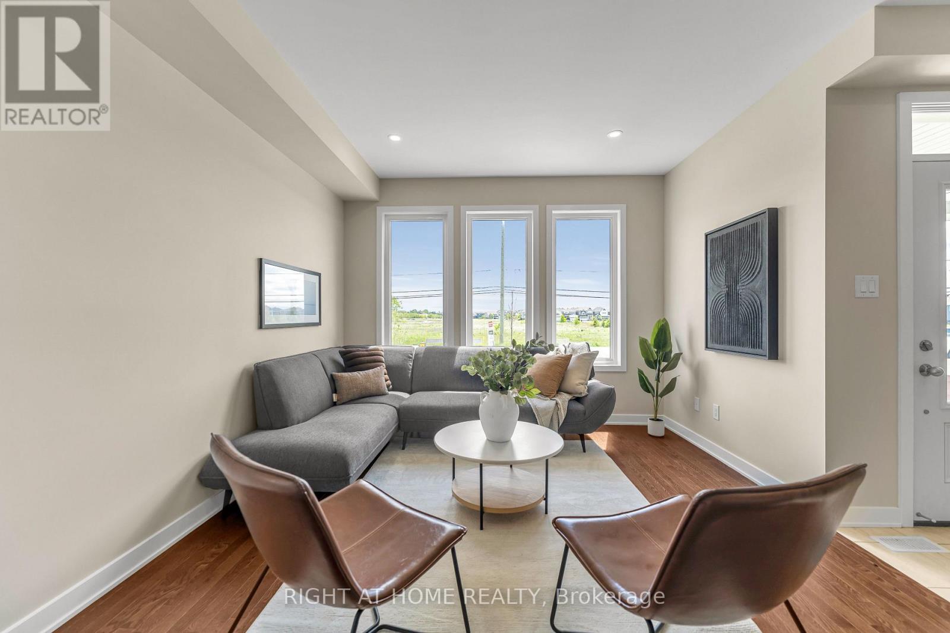
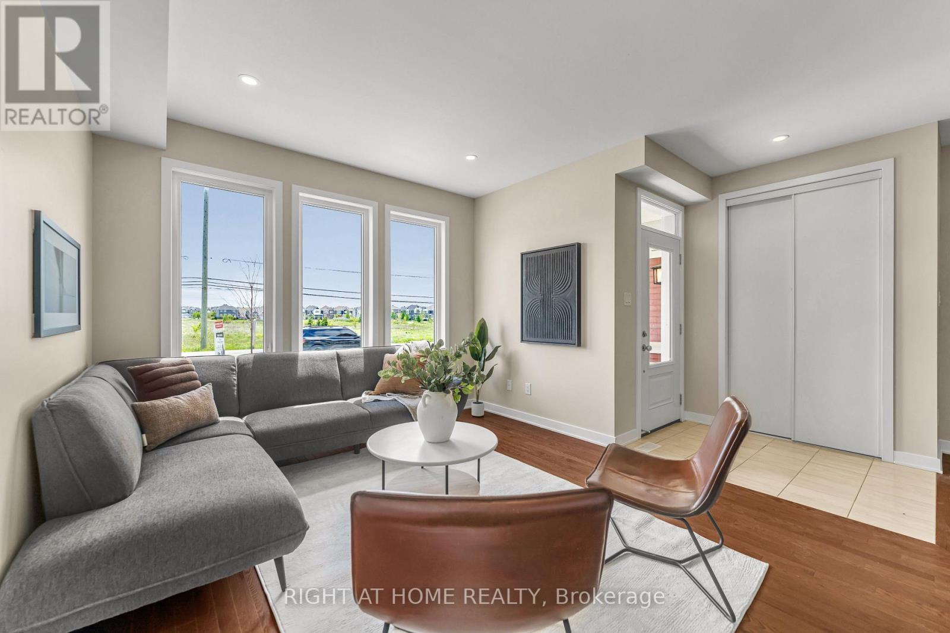
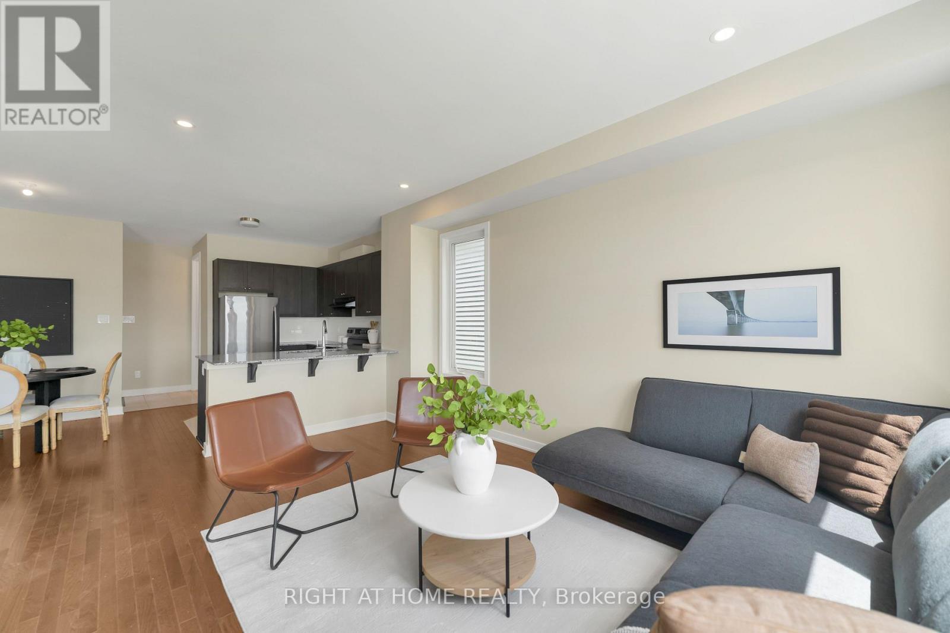
6319 Perth Street, Ottawa, ON - Indoor Photo Showing Living Room
6319 Perth Street, Ottawa, ON - Indoor
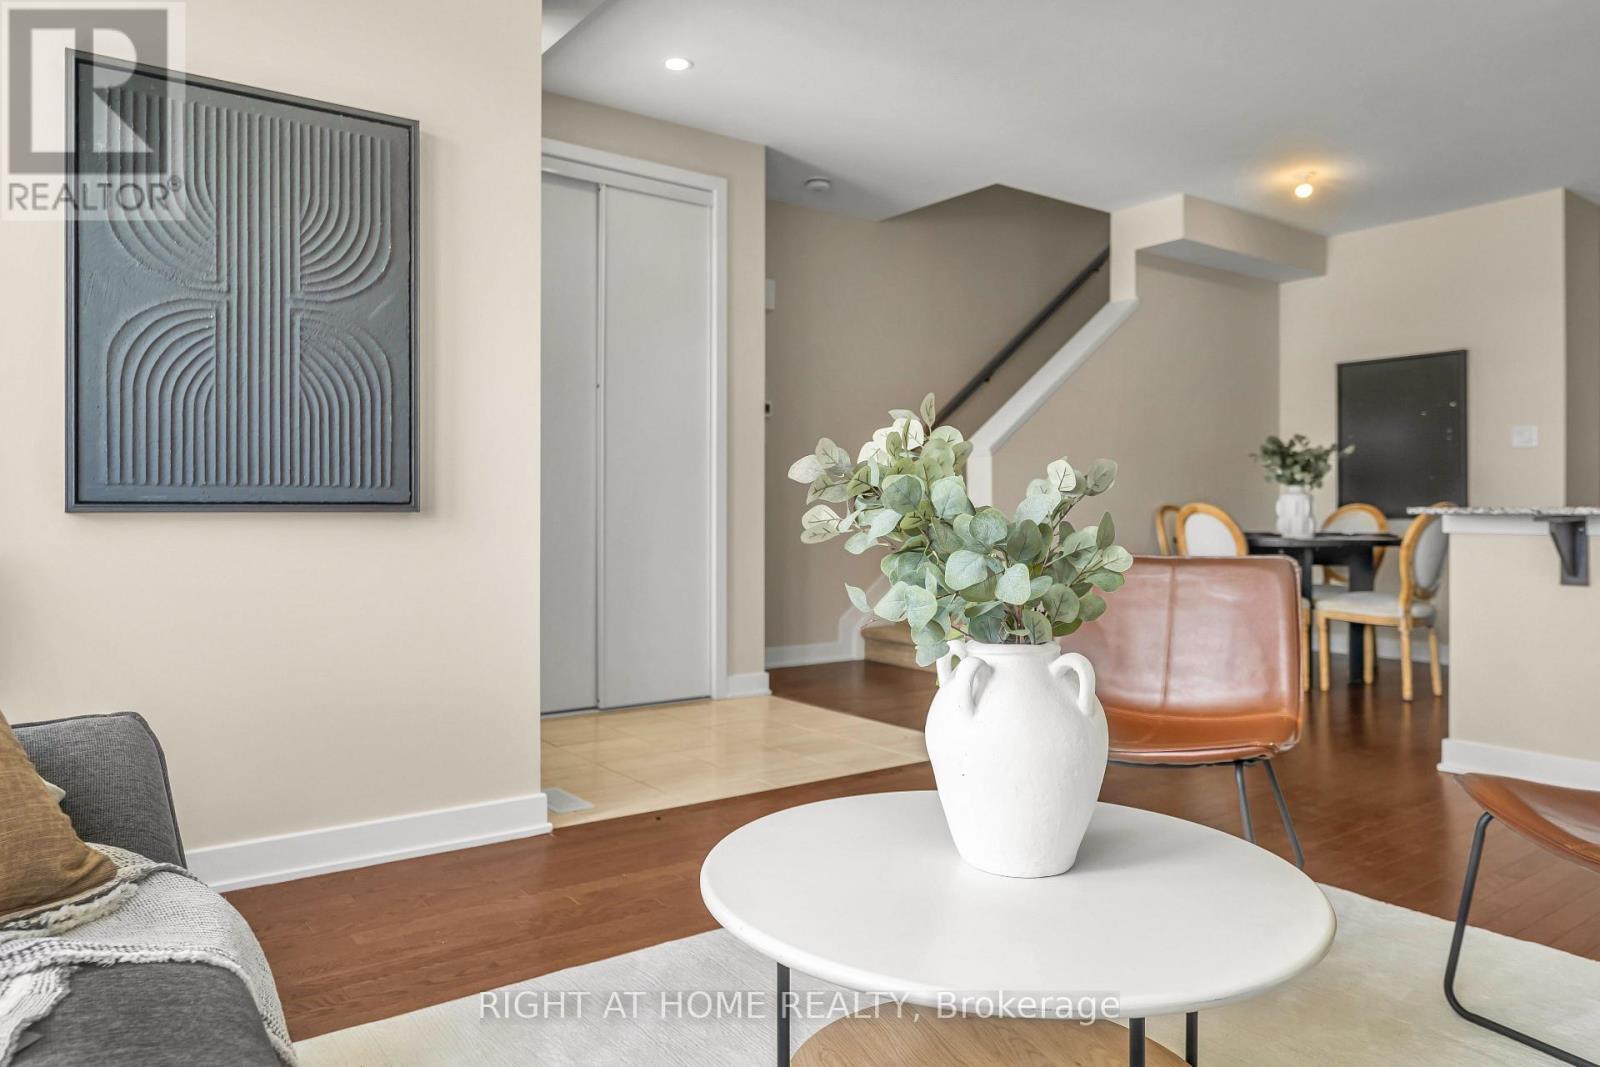
6319 Perth Street, Ottawa, ON - Indoor Photo Showing Other Room
6319 Perth Street, Ottawa, ON - Indoor Photo Showing Living Room
6319 Perth Street, Ottawa, ON - Indoor Photo Showing Kitchen With Upgraded Kitchen
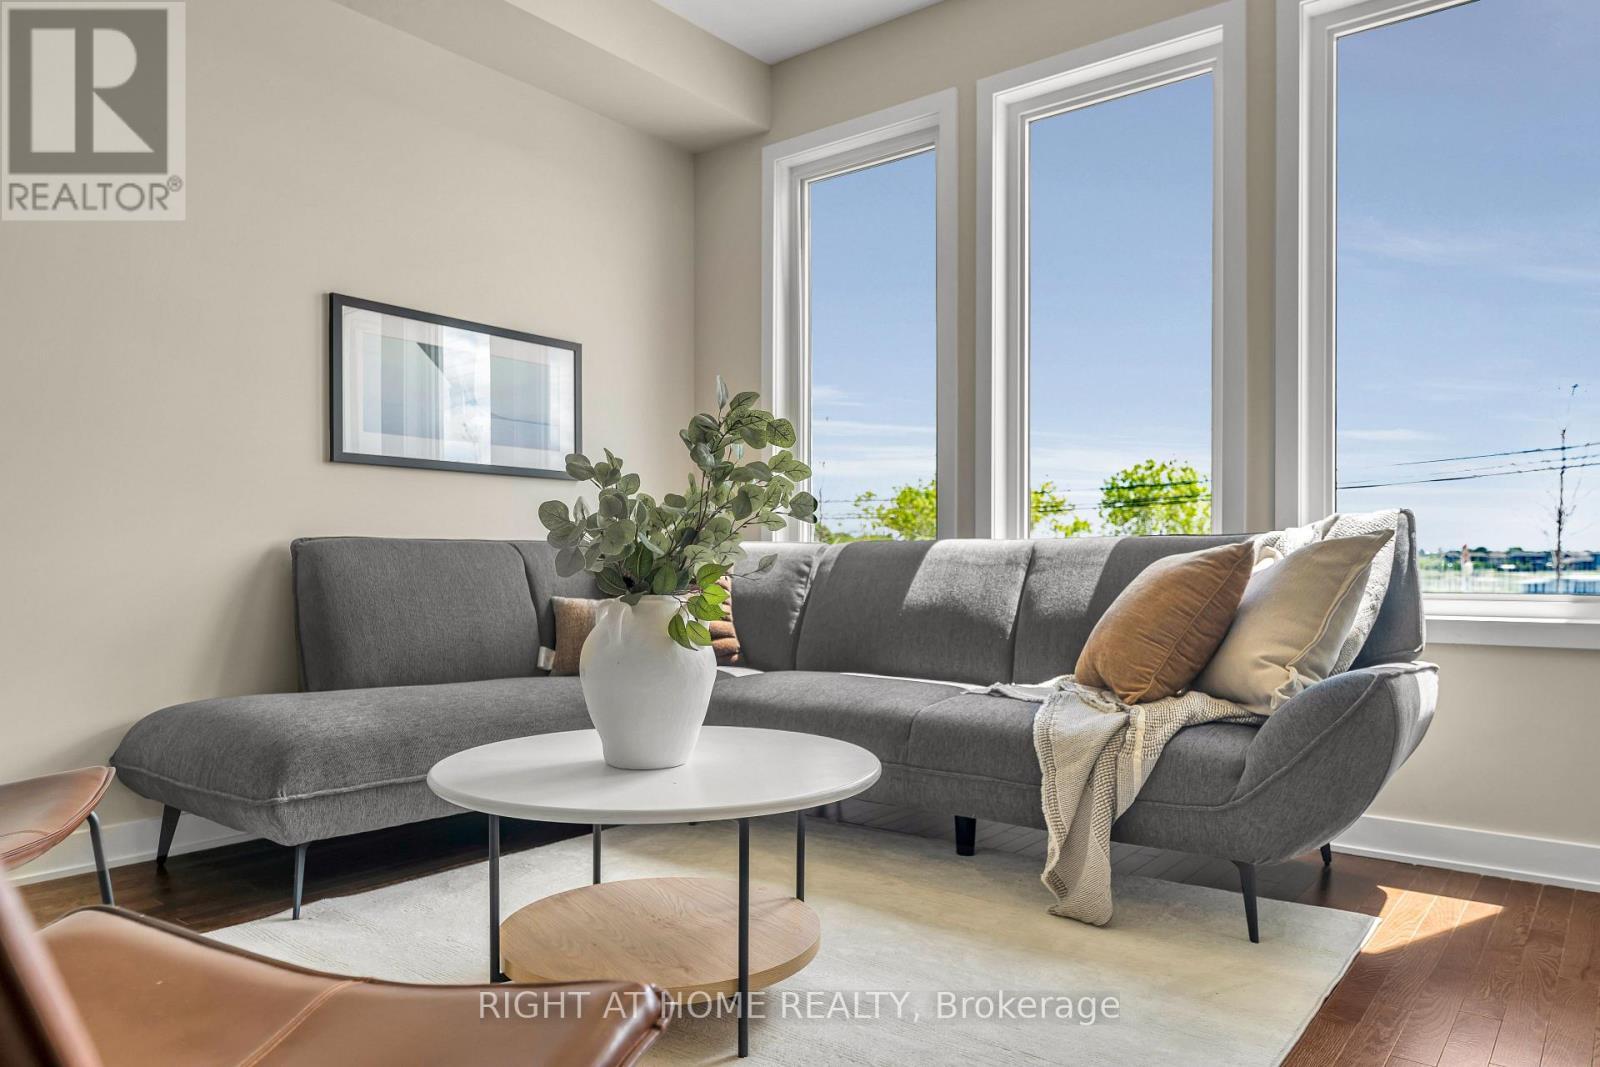
6319 Perth Street, Ottawa, ON - Indoor Photo Showing Living Room
6319 Perth Street, Ottawa, ON - Indoor Photo Showing Other Room
6319 Perth Street, Ottawa, ON - Indoor Photo Showing Living Room
6319 Perth Street, Ottawa, ON - Indoor Photo Showing Kitchen With Stainless Steel Kitchen With Double Sink
6319 Perth Street, Ottawa, ON - Indoor
6319 Perth Street, Ottawa, ON - Indoor Photo Showing Other Room
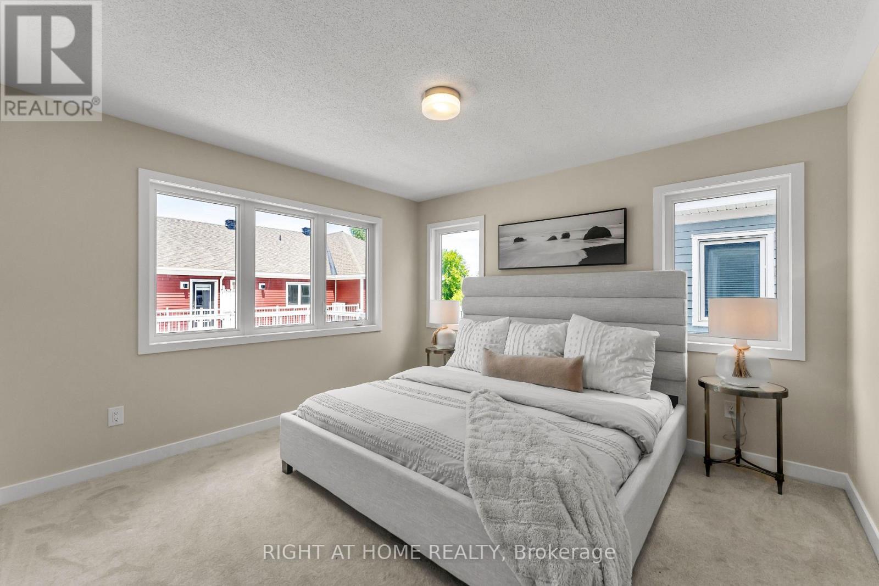
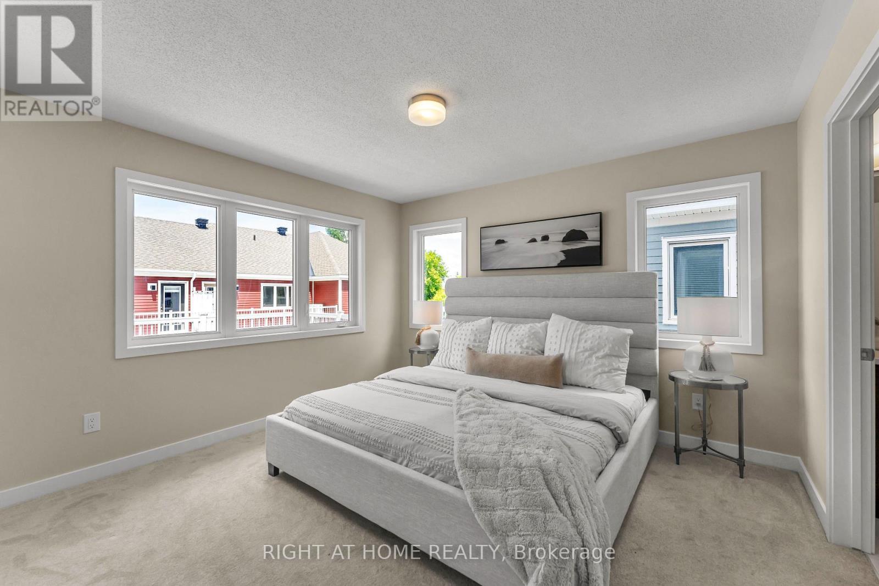
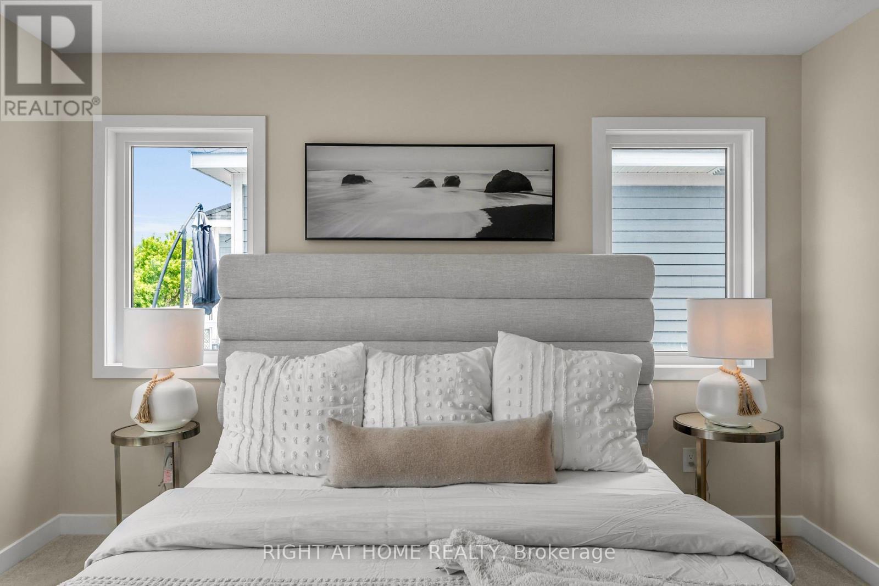
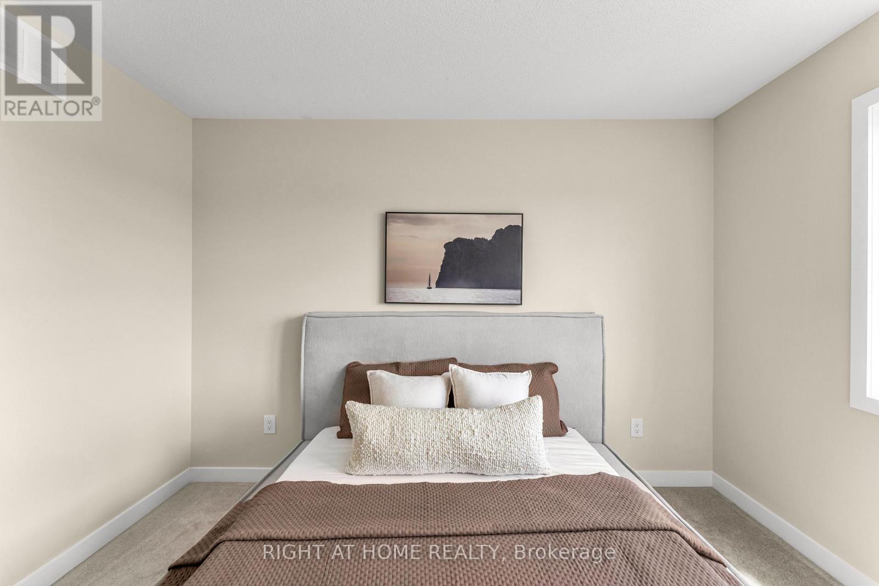
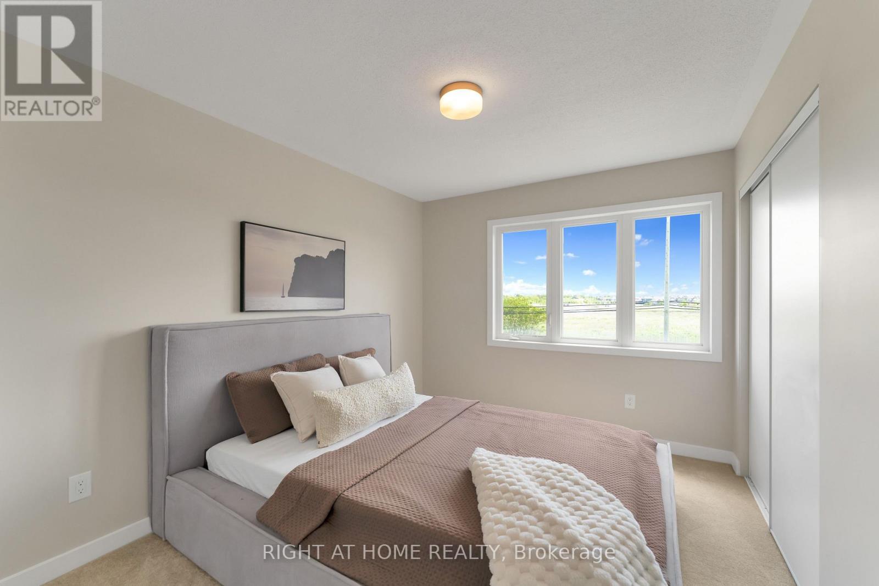
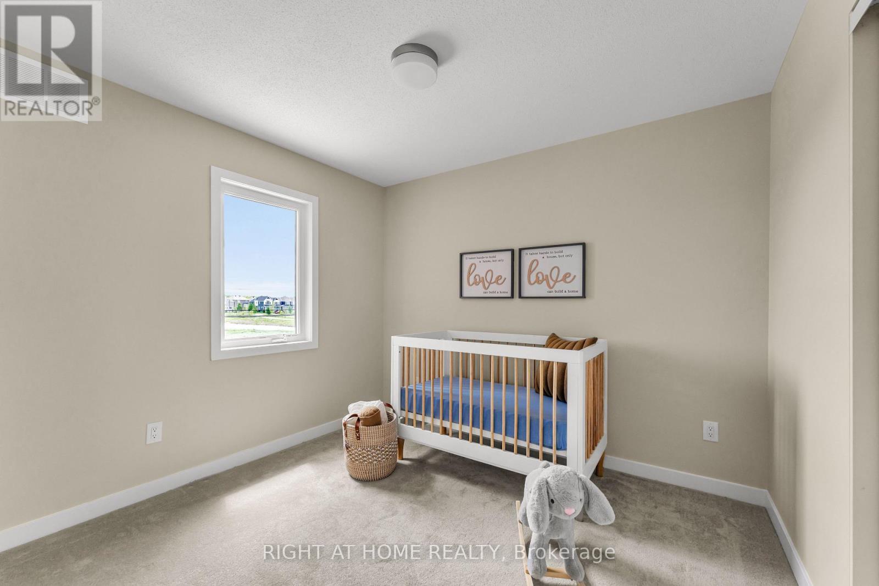
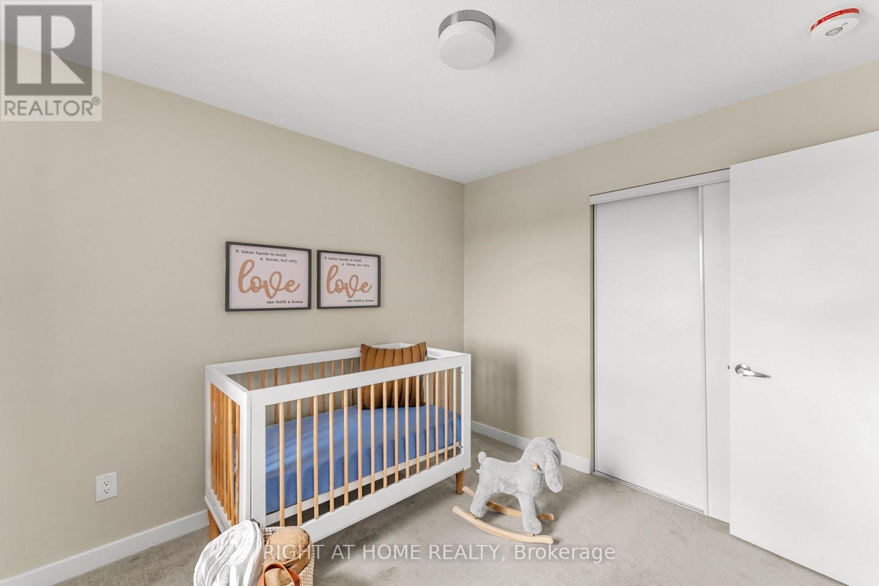
6319 Perth Street, Ottawa, ON - Indoor Photo Showing Bedroom
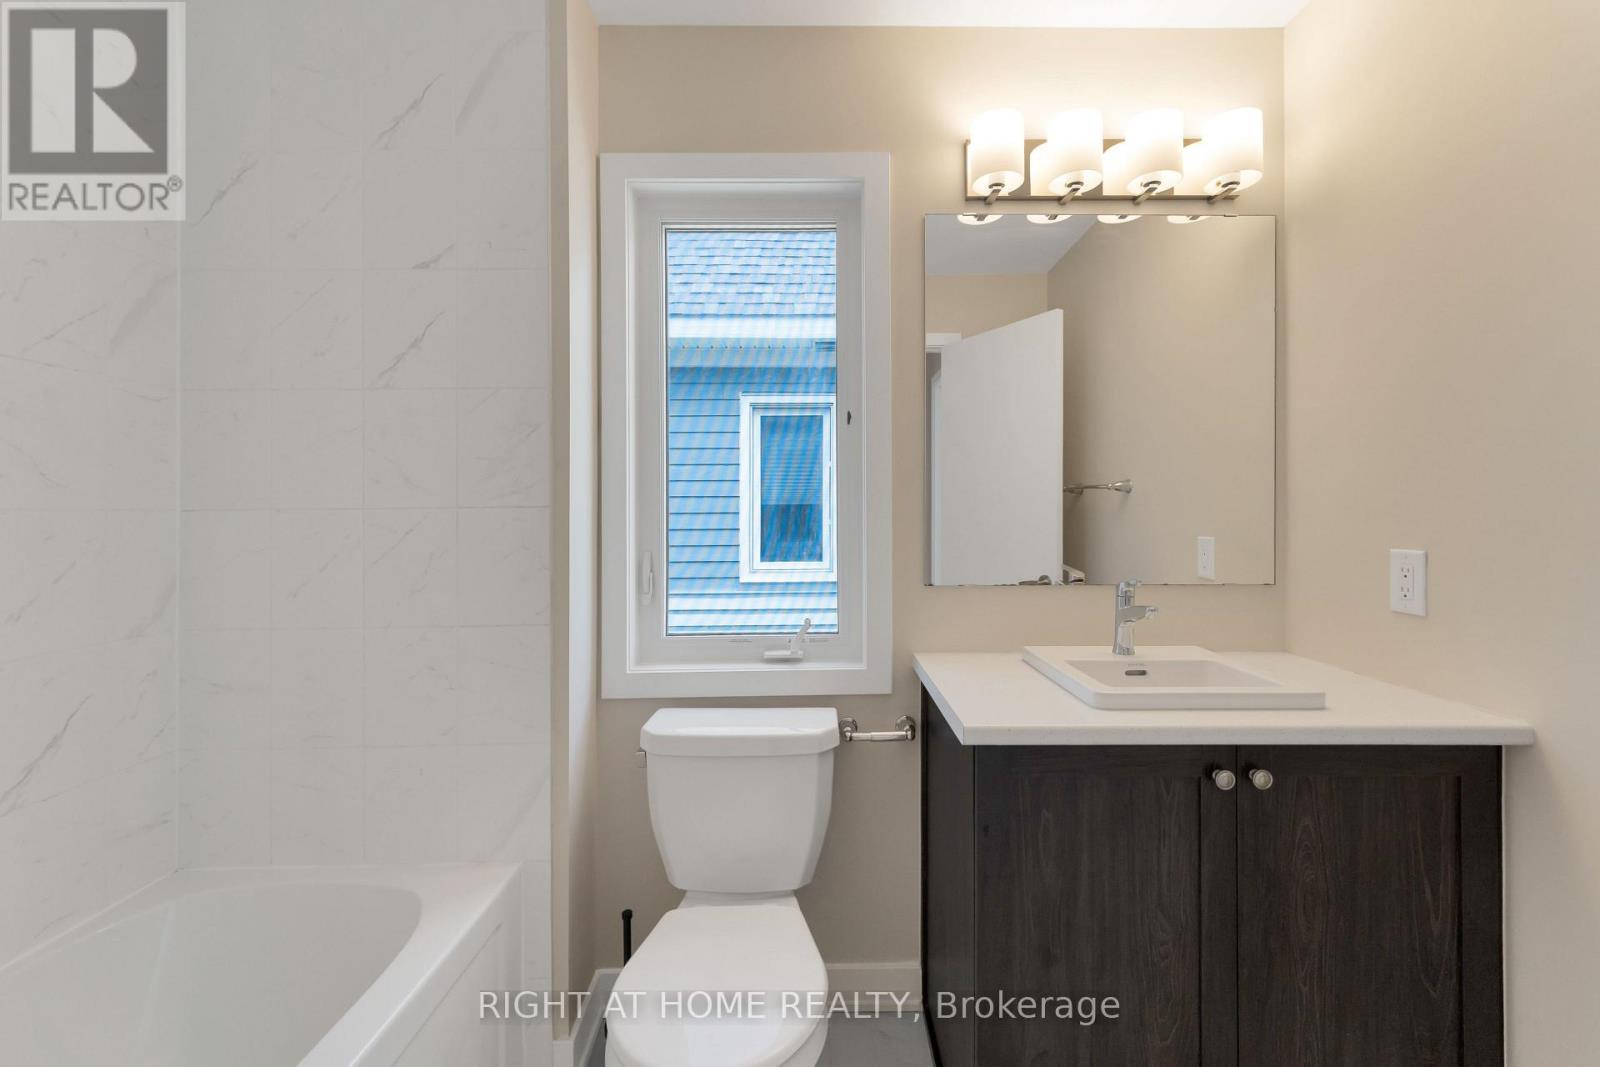
6319 Perth Street, Ottawa, ON - Indoor Photo Showing Bathroom
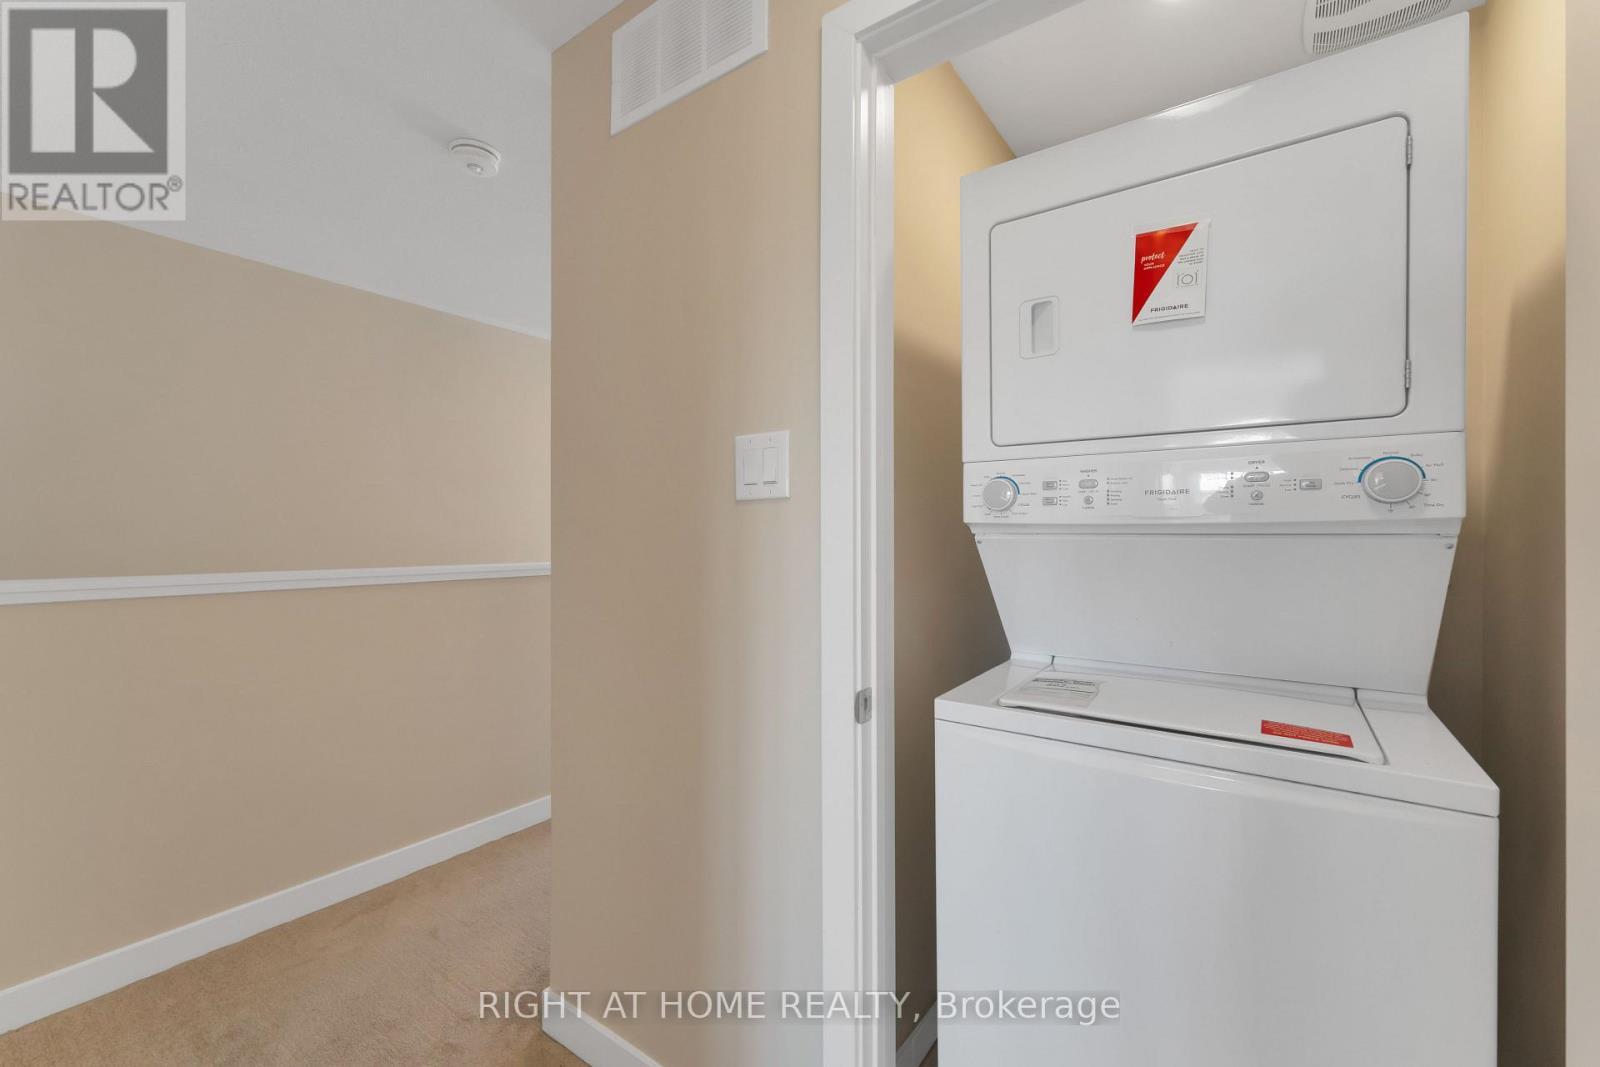
6319 Perth Street, Ottawa, ON - Indoor Photo Showing Laundry Room
6319 Perth Street, Ottawa, ON - Indoor Photo Showing Bathroom
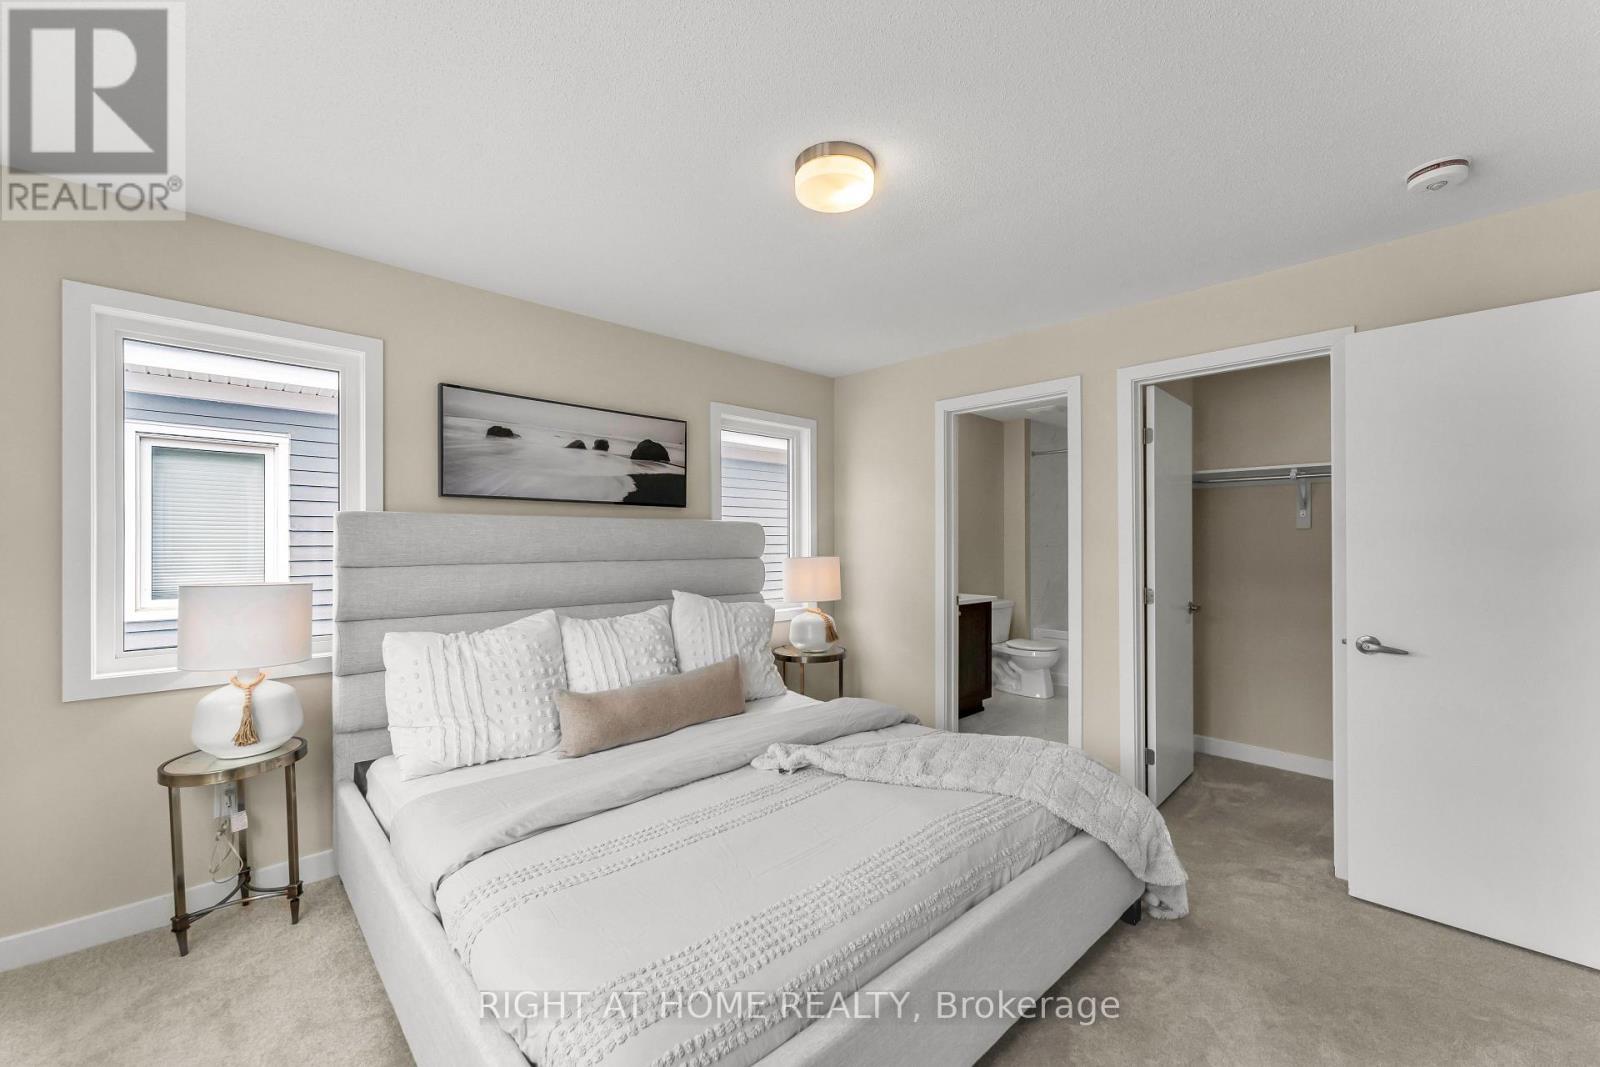
6319 Perth Street, Ottawa, ON - Indoor Photo Showing Bedroom
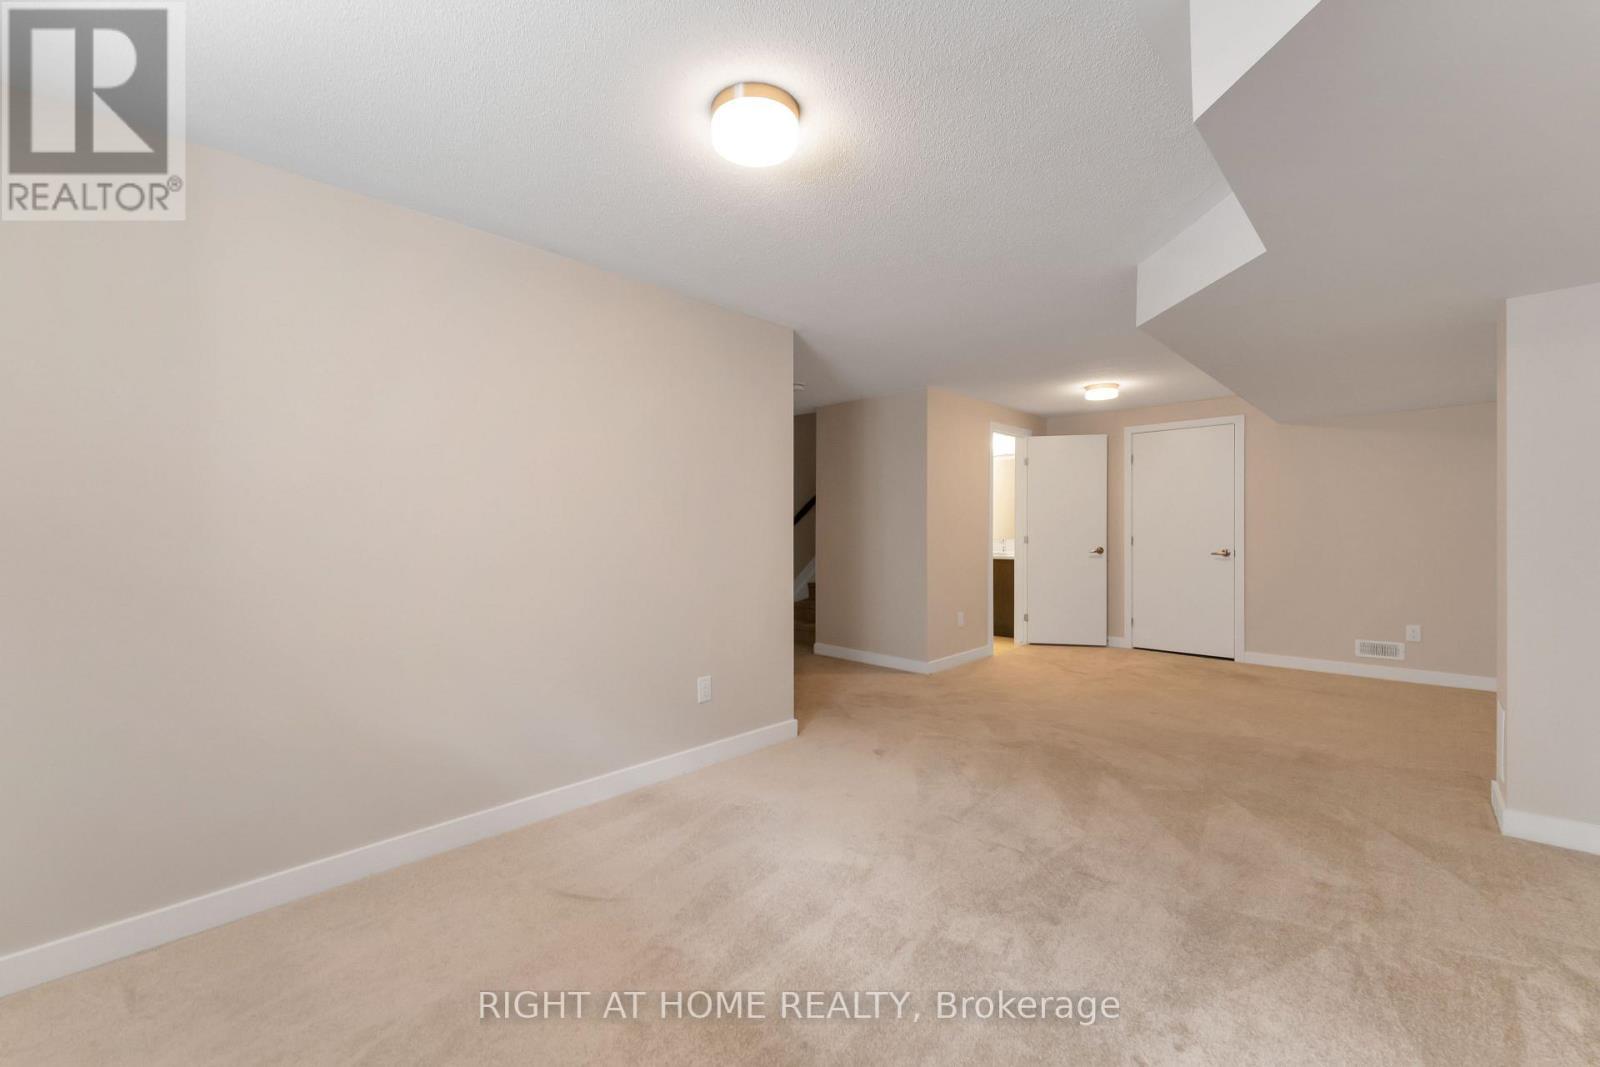
6319 Perth Street, Ottawa, ON - Indoor Photo Showing Other Room
6319 Perth Street, Ottawa, ON - Indoor
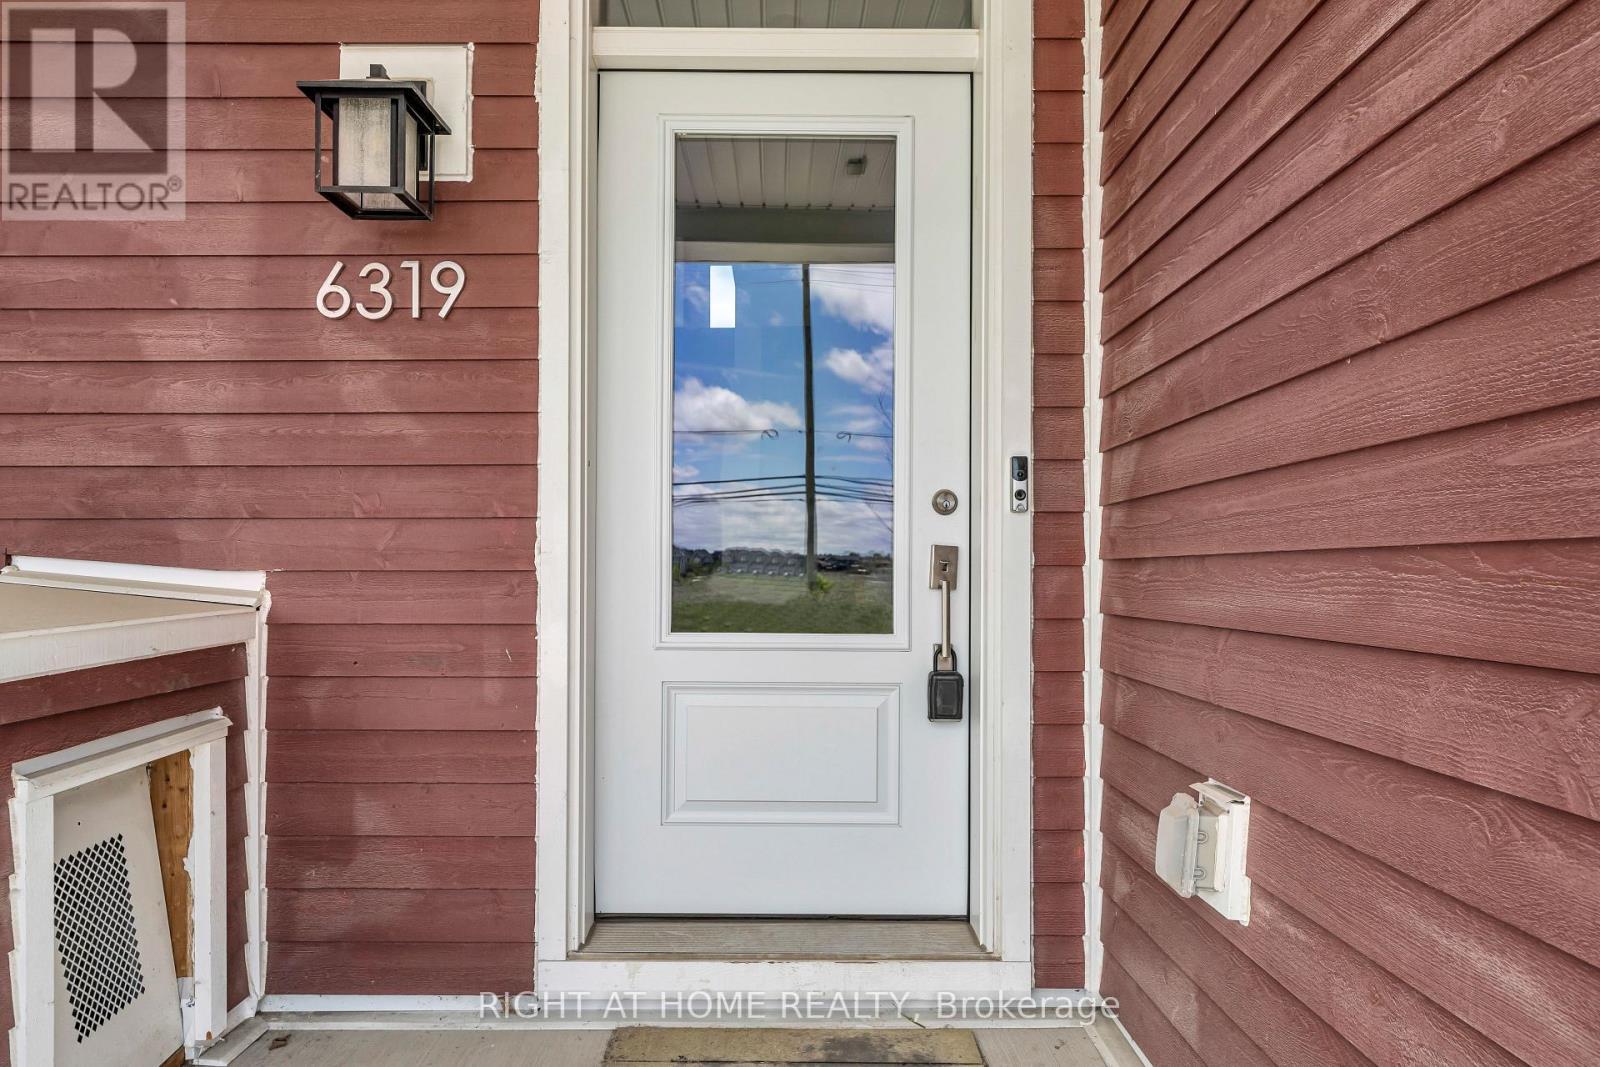
6319 Perth Street, Ottawa, ON - Outdoor With Exterior
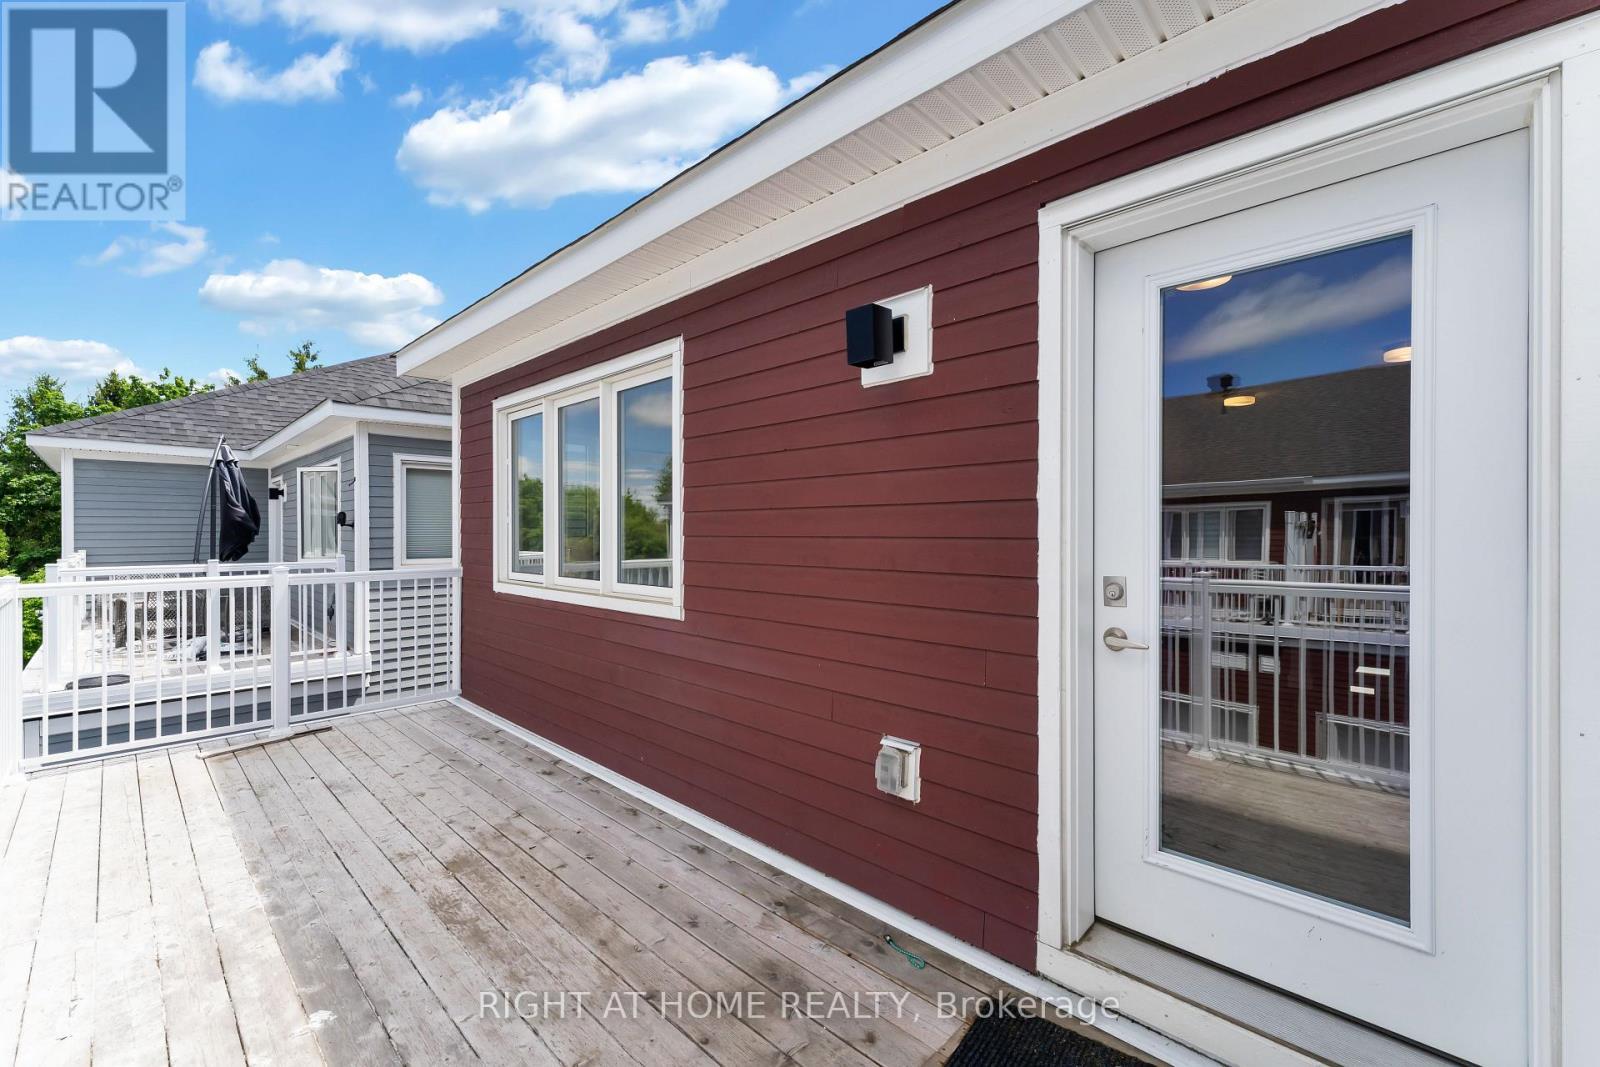
6319 Perth Street, Ottawa, ON - Outdoor With Deck Patio Veranda With Exterior
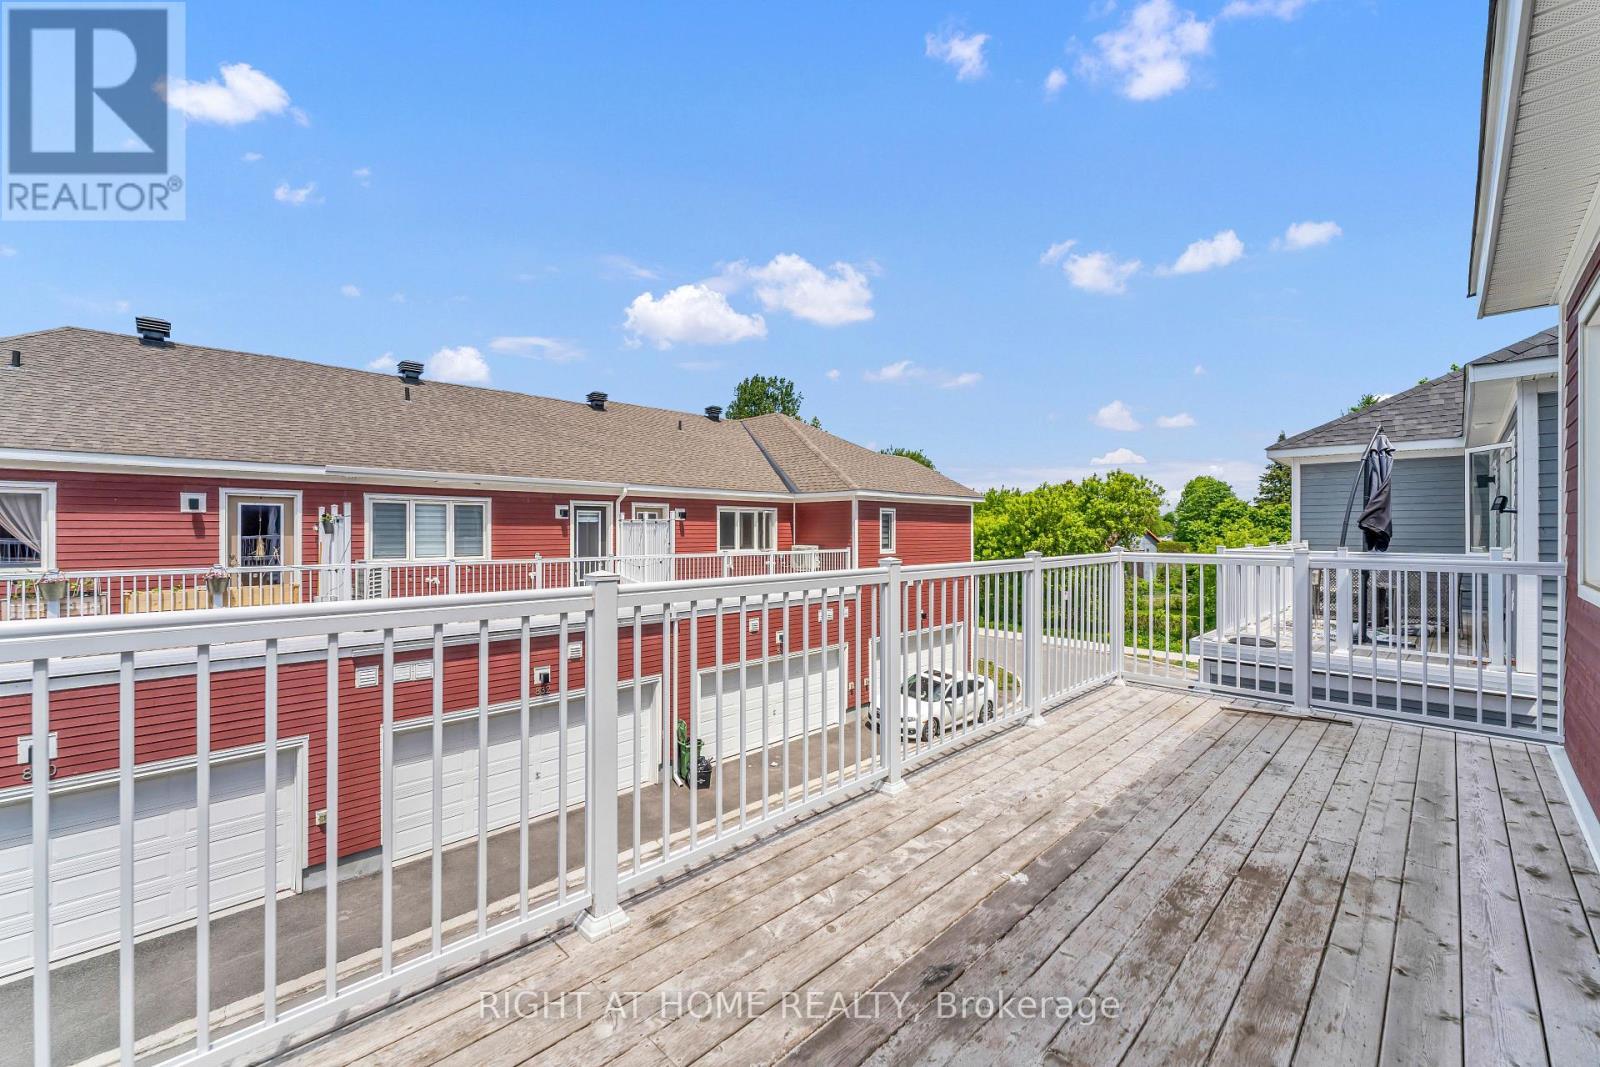
6319 Perth Street, Ottawa, ON - Outdoor With Deck Patio Veranda
6319 Perth Street, Ottawa, ON  - Outdoor With Facade
6319 Perth Street, Ottawa, ON  - Outdoor With Exterior
6319 Perth Street, Ottawa, ON  - Indoor Photo Showing Other Room
6319 Perth Street, Ottawa, ON - Indoor Photo Showing Bathroom
6319 Perth Street, Ottawa, ON - Indoor Photo Showing Other Room
6319 Perth Street, Ottawa, ON - Indoor Photo Showing Bathroom
6319 Perth Street, Ottawa, ON - Indoor Photo Showing Dining Room
6319 Perth Street, Ottawa, ON - Indoor
6319 Perth Street, Ottawa, ON - Indoor Photo Showing Kitchen With Stainless Steel Kitchen With Double Sink With Upgraded Kitchen
6319 Perth Street, Ottawa, ON - Indoor Photo Showing Kitchen With Double Sink
6319 Perth Street, Ottawa, ON - Indoor
6319 Perth Street, Ottawa, ON - Indoor Photo Showing Living Room
6319 Perth Street, Ottawa, ON - Indoor
6319 Perth Street, Ottawa, ON - Indoor Photo Showing Other Room
6319 Perth Street, Ottawa, ON - Indoor Photo Showing Living Room
6319 Perth Street, Ottawa, ON - Indoor Photo Showing Kitchen With Upgraded Kitchen
6319 Perth Street, Ottawa, ON - Indoor Photo Showing Living Room
6319 Perth Street, Ottawa, ON - Indoor Photo Showing Other Room
6319 Perth Street, Ottawa, ON - Indoor Photo Showing Living Room
6319 Perth Street, Ottawa, ON - Indoor Photo Showing Kitchen With Stainless Steel Kitchen With Double Sink
6319 Perth Street, Ottawa, ON - Indoor
6319 Perth Street, Ottawa, ON - Indoor Photo Showing Other Room
6319 Perth Street, Ottawa, ON - Indoor Photo Showing Bedroom
6319 Perth Street, Ottawa, ON - Indoor Photo Showing Bathroom
6319 Perth Street, Ottawa, ON - Indoor Photo Showing Laundry Room
6319 Perth Street, Ottawa, ON - Indoor Photo Showing Bathroom
6319 Perth Street, Ottawa, ON - Indoor Photo Showing Bedroom
6319 Perth Street, Ottawa, ON - Indoor Photo Showing Other Room
6319 Perth Street, Ottawa, ON - Indoor
6319 Perth Street, Ottawa, ON - Outdoor With Exterior
6319 Perth Street, Ottawa, ON - Outdoor With Deck Patio Veranda With Exterior
6319 Perth Street, Ottawa, ON - Outdoor With Deck Patio Veranda
  • Advertising
Are you a real estate investor?
6319 PERTH STREET, Ottawa, Ontario, K0A 2Z0
$554,900

3 Beds

4 Baths

Property Information:

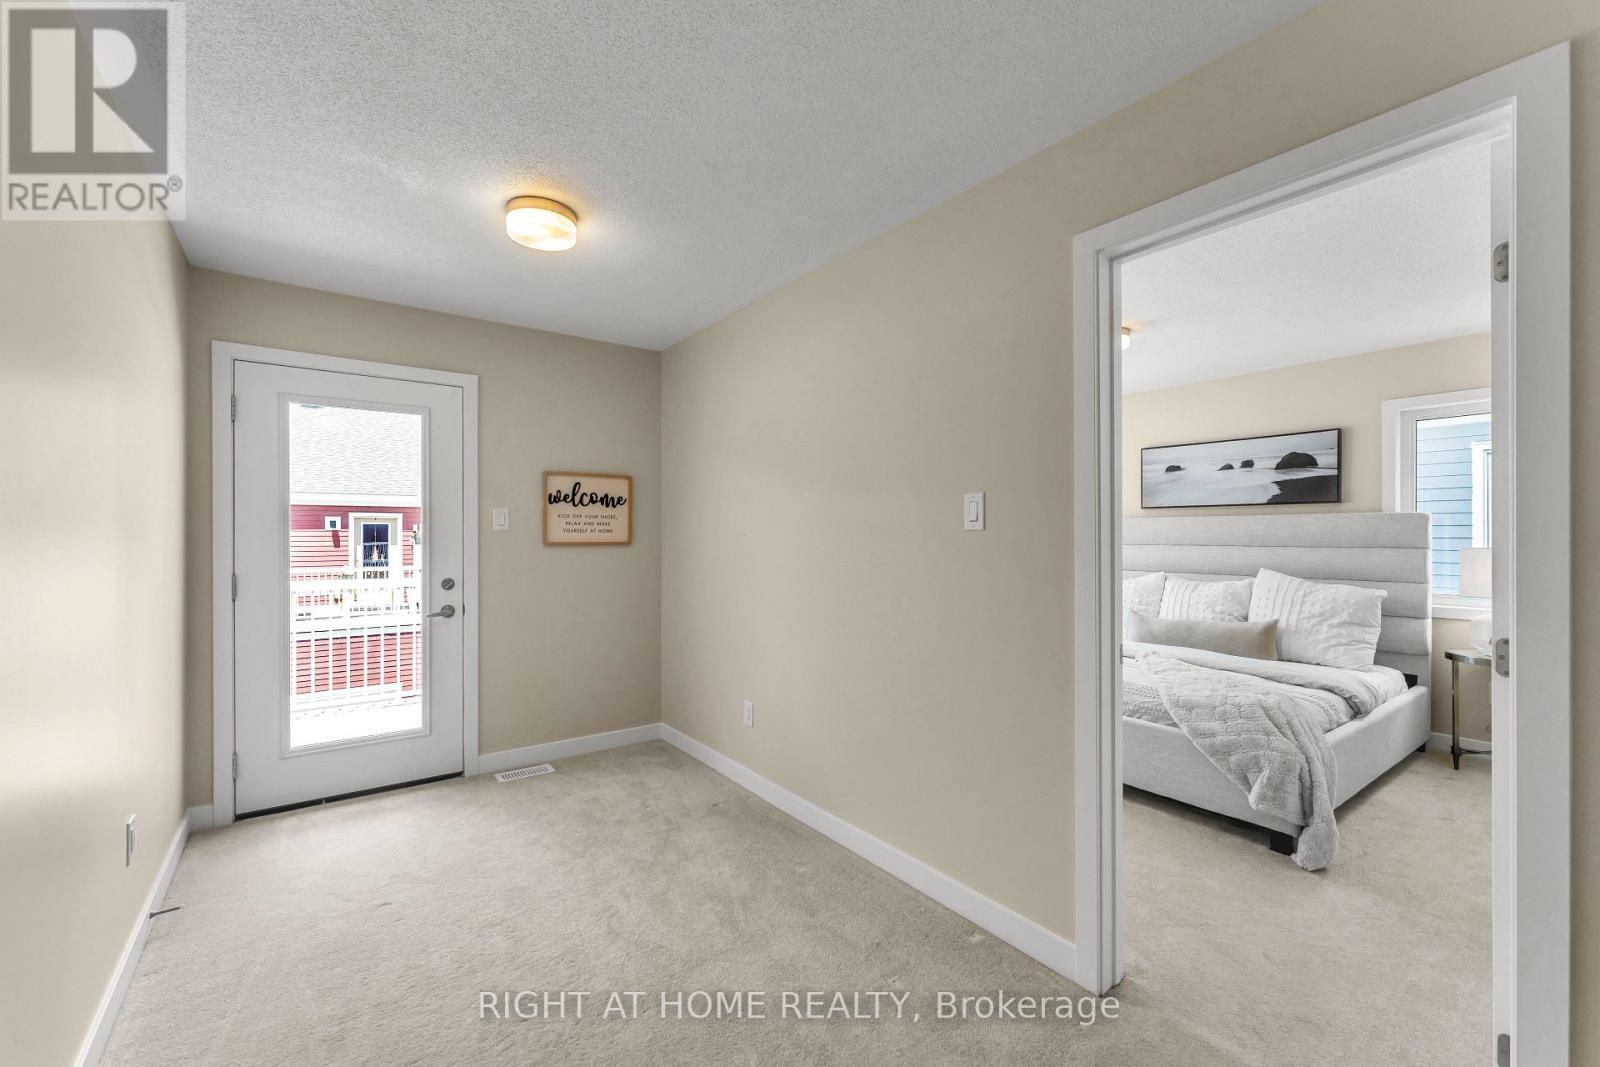
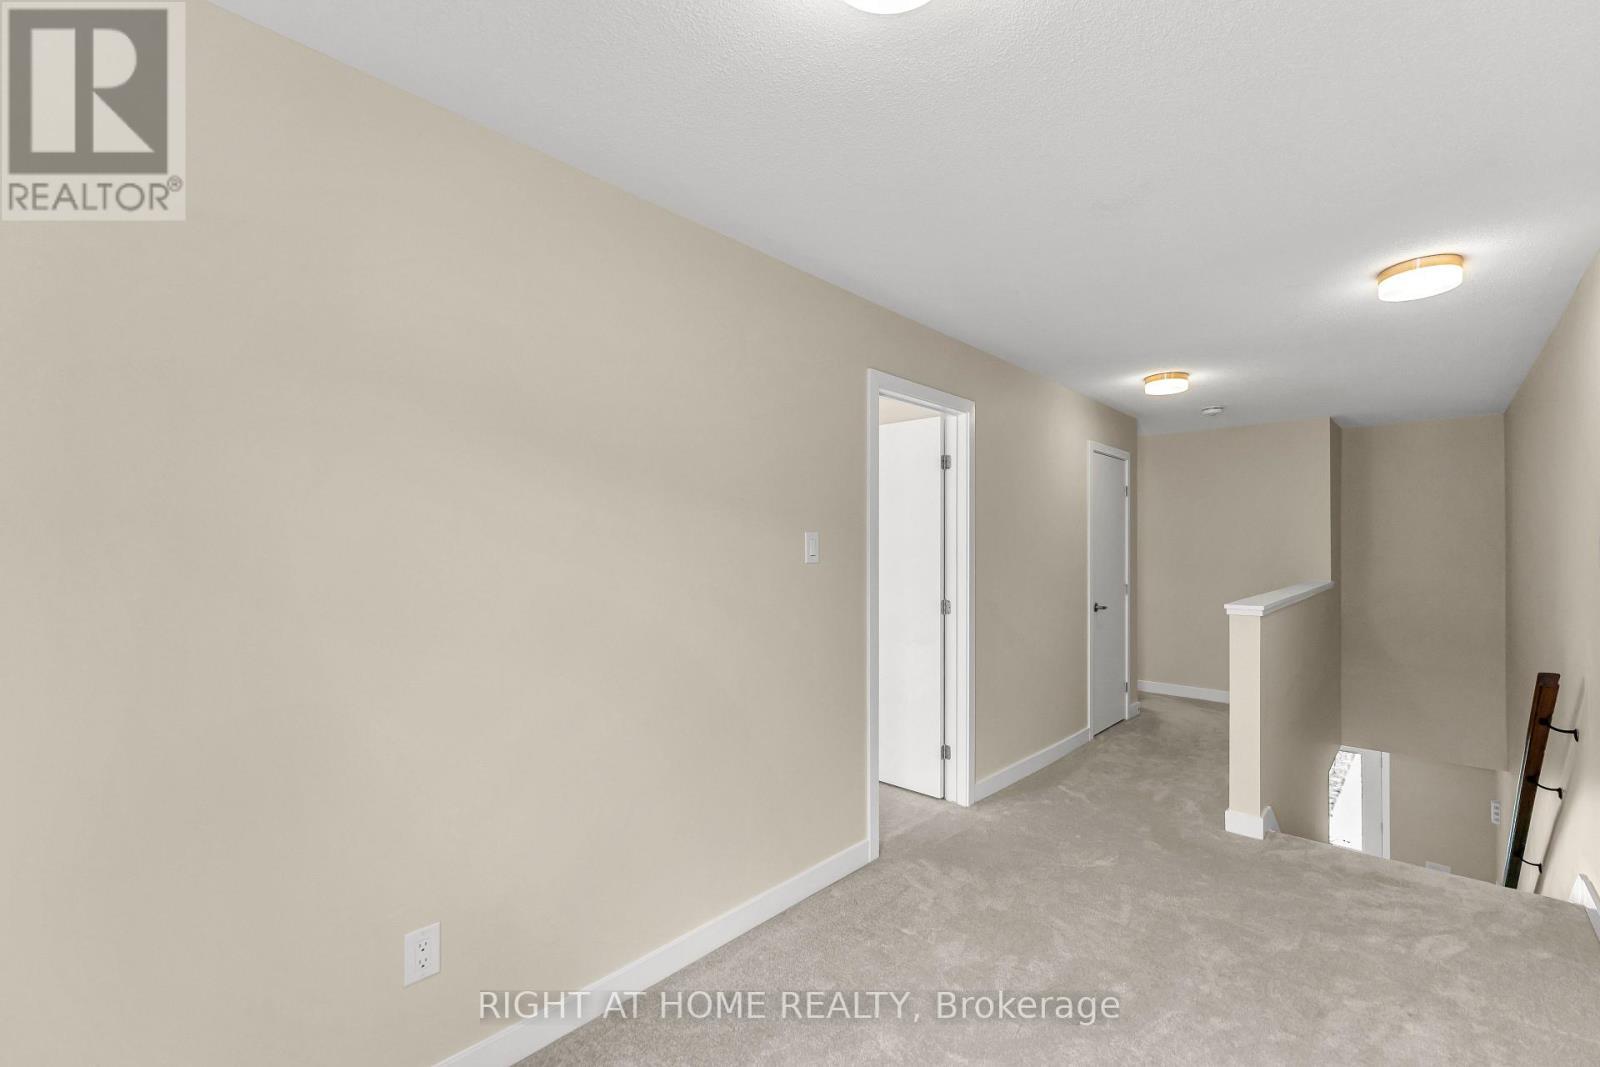
Welcome to 6319 Perth Street, a charming 2023-built END UNIT townhome nestled in the picturesque village of Richmond. Step inside to an open-concept main floor bathed in natural light, finished with elegant hardwood flooring. The spacious living and dining areas flow seamlessly into a stunning kitchen, featuring quartz countertops and stainless steel appliances, a true heart of the home. Head upstairs to a bright loft area that opens onto your private balcony, perfect for enjoying morning coffee or relaxing in the evening. The primary bedroom offers a walk-in closet and a sleek ensuite bath with quartz finishes. Two additional bedrooms, a second full bath, and convenient upper-level laundry complete this floor.Downstairs, the fully finished basement provides extra living space, ideal for a family room, gym, or home office. With inside access to the double car garage, over 2,000 square feet of finished space, and quick possession available, this move-in-ready home is waiting for you to make it yours. (id:27)

Building Features:

  • Style: Townhouse
  • Building Type: Row / Townhouse
  • Basement Development: Finished
  • Basement Type: Full
  • Construction Style - Attachment: Attached
  • Exterior Finish: Vinyl siding
  • Floor Space: 1500 - 2000 sqft
  • Foundation Type: Poured Concrete
  • Heating Type: Forced air
  • Heating Fuel: Natural gas
  • Cooling Type: Central air conditioning, Air exchanger
  • Appliances: Garage door opener remote, Water Treatment, Water purifier, Dishwasher, Dryer, Hood Fan, Washer, Refrigerator

Property Features:

  • OwnershipType: Freehold
  • Property Type: Single Family
  • Half Bathrooms: 2
  • Floor Space (approx): 1500 - 2000 Square Feet
  • Irregular: Yes
  • Lot Depth: 72.2 Feet
  • Lot Frontage: 25 Feet
  • Lot Size: 25 x 72.2 FT
  • Sewer: Sanitary sewer
  • Parking Type: Garage
  • No. of Parking Spaces: 3

Courtesy of: RIGHT AT HOME REALTY
REALTOR.ca  

QuickQuoteTM Powered by RPS

Location of 6319 PERTH STREET, Ottawa, Ontario, K0A 2Z0

Demographic Information of 6319 PERTH STREET, Ottawa, Ontario, K0A 2Z0

Life Stage

Older Parents, Younger Kids

Employment Type

Mixed

Average Household Income

$160,290.14

Average Number of Children

1.76

Household Population

Household Structure

Age of Population

Education

Education Level

No certificate/diploma/degree

9.26 %

High school certificate or equivalent

21.97 %

Apprenticeship trade certificate/diploma

3.43 %

College/non-university certificate

35.08 %

University certificate (below bachelor)

2.42 %

University Degree

27.83 %

Commuter

Travel To Work

By Car

96.05 %

By Public Transit

0.0 %

By Walking

1.35 %

By Bicycle

0.0 %

By Other Methods

2.6 %

Cultural Diversity

Knowledge of Official Language

Mother Tongue

Building Information

Building Type

Apartments (Low and High Rise)

8.55 %

Houses

91.45 %

Own Vs. Rent