Button CopyPathCircle CloseCircle Left ArrowArrow Down Icon GreyClosecirclecircleBurger

6284 SUNDOWN CRESCENT, Ottawa, Ontario, K1C 1C7

MLS® # X13830120
House For Sale In Orleans Central, Ottawa, Ontario
$789,900 QuickQuoteTM: $687K - $836K

4 Beds

3 Baths

6284 Sundown Crescent, Ottawa, ON
  • Advertising

MULTIMEDIA

Open House

  • Sun Sep. 27 2:00 PM - 4:00 PM
Are you a real estate investor?
6284 SUNDOWN CRESCENT, Ottawa, Ontario, K1C 1C7
$789,900

4 Beds

3 Baths

Property Information:

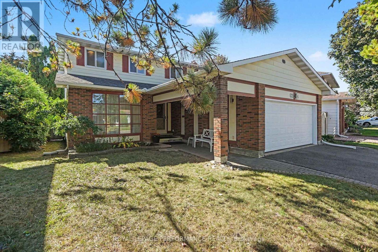
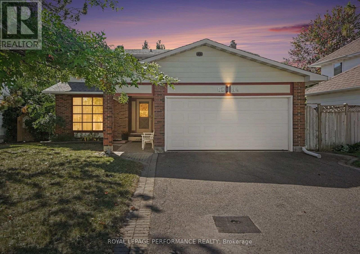
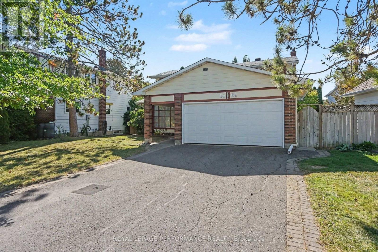
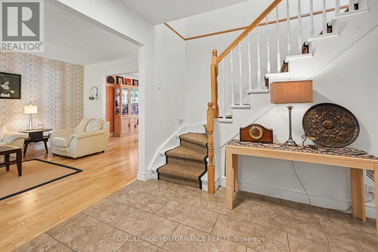
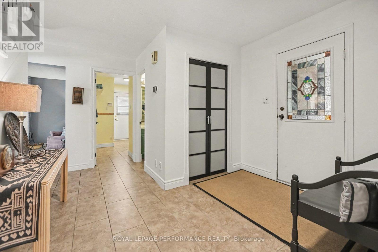
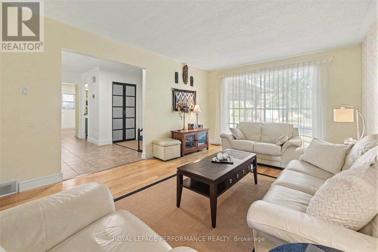
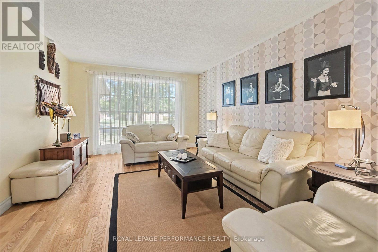
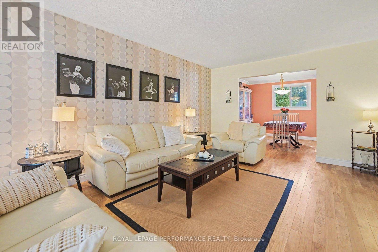
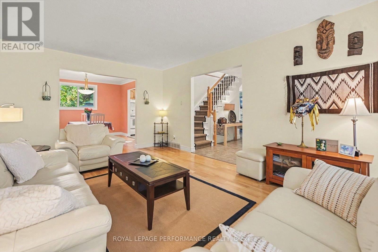
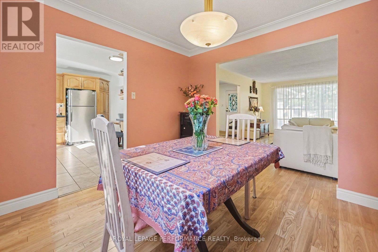
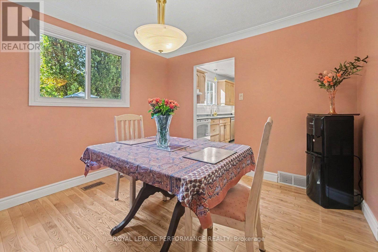
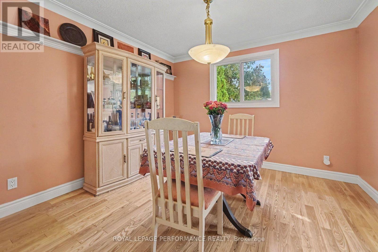
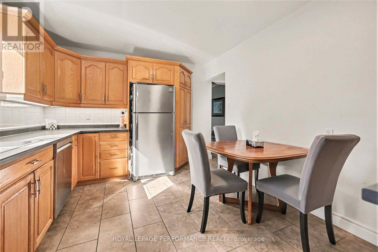
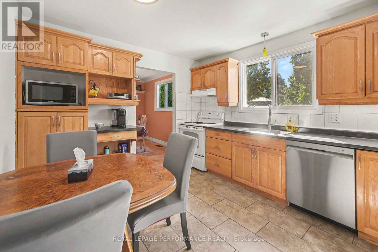
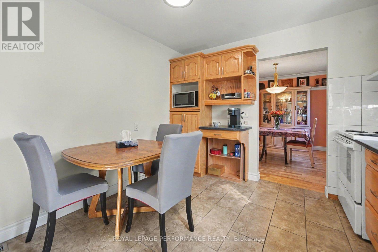
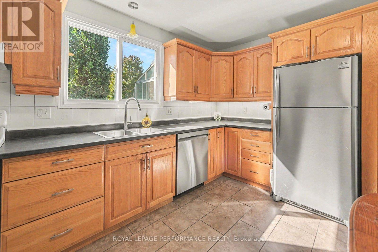
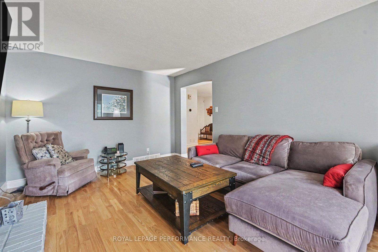
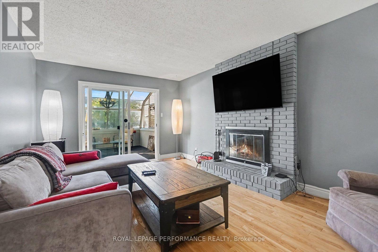
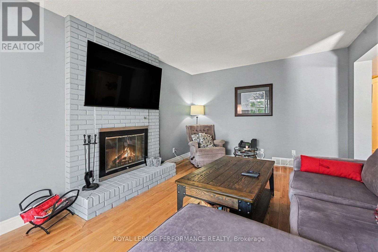
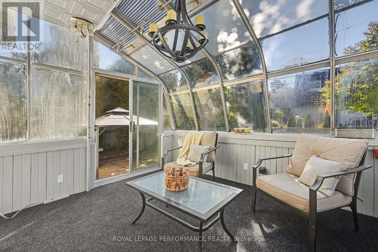
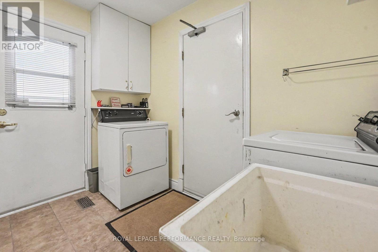
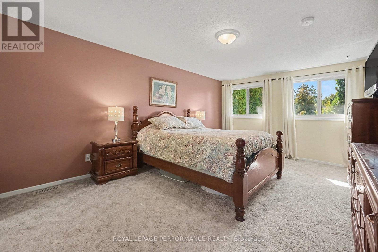
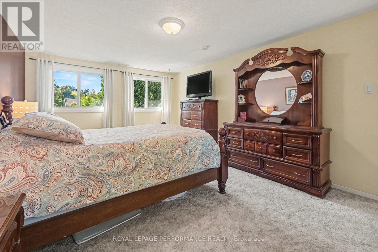
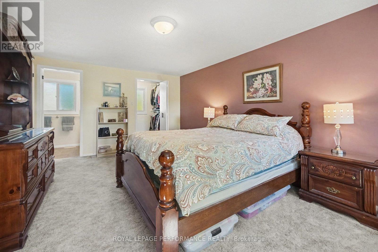
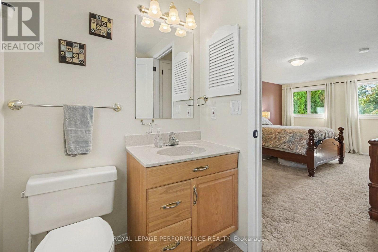
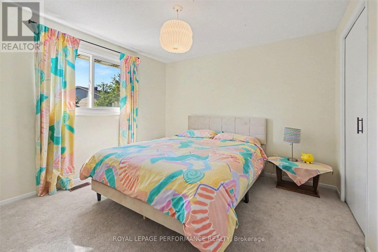
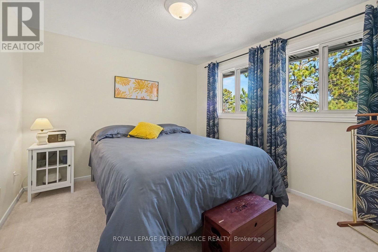
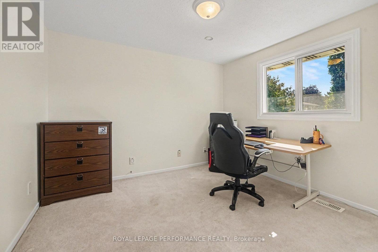
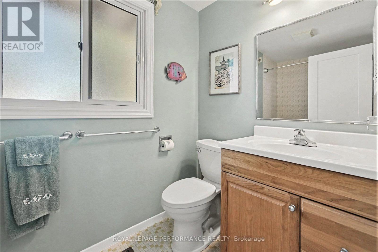
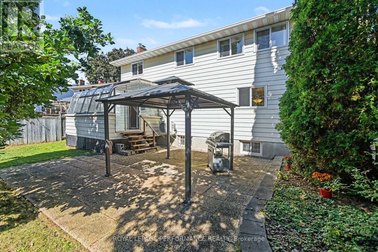
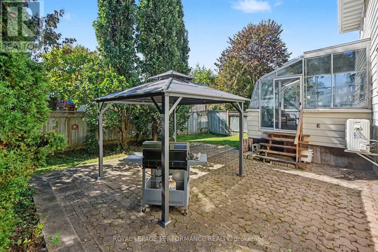
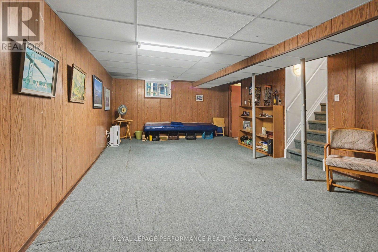
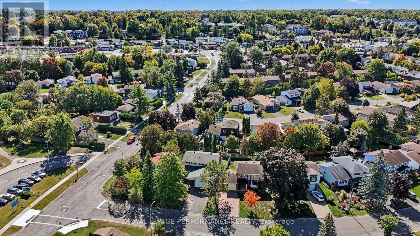
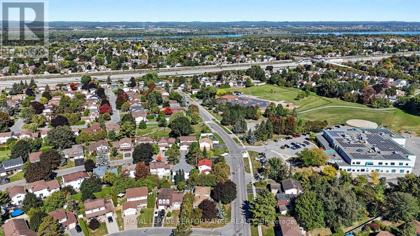
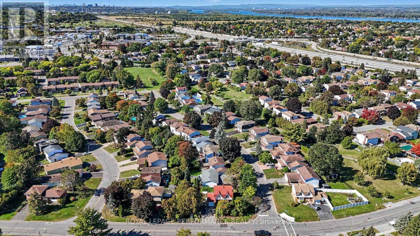
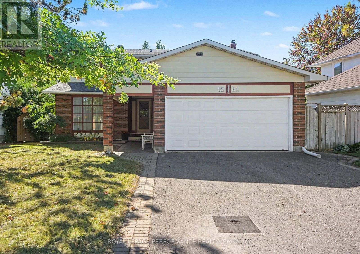
This beautiful family home is ready for its next owner. Offering 4 bedrooms 3 bathrooms in a great location. Close to English and French schools, parks and easy access to Highway and Transit. Located minutes between two of the LRT East stations at Jeanne d'Arc and Orleans Blvd. The main floor is spacious with a generous size foyer, formal living room and dining room. The eat in kitchen is nicely layed out overlooking the fully fenced backyard. The family room has a wood burning fireplace and sliding doors to the sunroom. The main floor mud room/laundry room provides access to the side of the house as well as the double car garage. The primary bedroom is quite large and offers a walk in closet and a 3 pc ensuite bath. The other 3 bedrooms and a 4 pc family bathroom round out the second floor. The basement is partially finished with a large rec room offering lots of space for future development. Come join me at the ***Open House on Sunday Sept 27th from 2-4 p.m.*** (id:27)

Building Features:

  • Style: Detached
  • Building Type: House
  • Amenities:
  • Basement Development: Partially finished
  • Basement Type: N/A
  • Construction Style - Attachment: Detached
  • Exterior Finish: Brick, Vinyl siding
  • Fireplace: Yes
  • Floor Space: 1500 - 2000 sqft
  • Foundation Type: Poured Concrete
  • Heating Type: Forced air, Heat Pump, Other
  • Heating Fuel: Wood
  • Cooling Type: Central air conditioning
  • Appliances: Garage door opener remote, Central Vacuum, Dishwasher, Dryer, Stove, Washer, Refrigerator

Property Features:

  • OwnershipType: Freehold
  • Property Type: Single Family
  • Half Bathrooms: 1
  • Features: Gazebo
  • Floor Space (approx): 1500 - 2000 Square Feet
  • Irregular: Yes
  • Lot Depth: 100 Feet
  • Lot Frontage: 50.8 Feet
  • Lot Size: 50.9 x 100 FT
  • Zoning: Residential
  • Sewer: Sanitary sewer
  • Parking Type: Attached garage, Garage
  • No. of Parking Spaces: 4

Rooms:

  • 4th Bedroom 2nd Level 3.23 m x 3.11 m
  • Bathroom 2nd Level 2.90 m x 1.52 m
  • Primary Bedroom 2nd Level 5.55 m x 3.38 m
  • 2nd Bedroom 2nd Level 3.29 m x 3.08 m
  • 3rd Bedroom 2nd Level 3.26 m x 3.23 m
  • Recreation Room Basement Level 7.49 m x 4.47 m
  • Office Basement Level 4.88 m x 2.92 m
  • Workshop Basement Level 6.71 m x 2.74 m
  • Kitchen Main Level 3.70 m x 3.23 m
  • Dining Main Level 3.50 m x 3.23 m
  • Living Main Level 5.35 m x 3.42 m
  • Family Main Level 5.00 m x 3.51 m
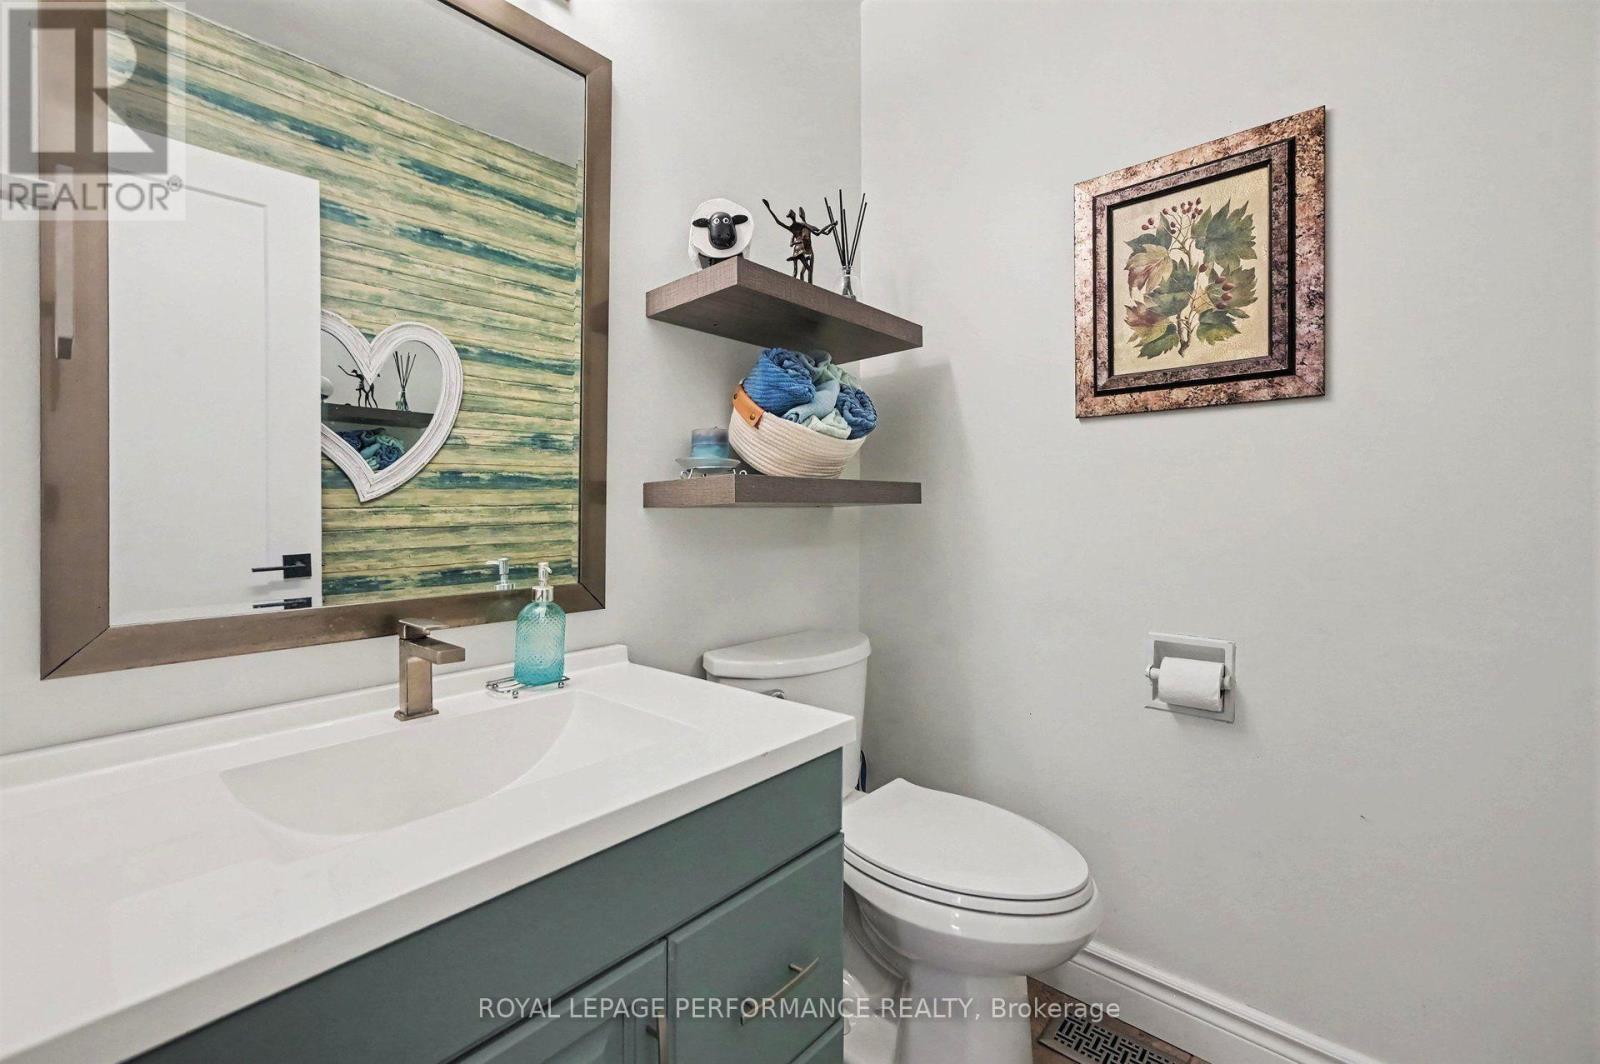
  • Bathroom Main Level 1.68 m x 1.68 m
  • Laundry Main Level 2.87 m x 2.62 m
  • Sun Room Main Level 3.84 m x 3.66 m

Convert Measurement to:

REALTOR.ca  

QuickQuoteTM Powered by RPS

Location of 6284 SUNDOWN CRESCENT, Ottawa, Ontario, K1C 1C7

Demographic Information of 6284 SUNDOWN CRESCENT, Ottawa, Ontario, K1C 1C7

Life Stage

Midlife Families

Employment Type

Blue Collar/Primary, Blue Collar/Service Sector

Average Household Income

$136,400.24

Average Number of Children

1.80

Household Population

Household Structure

Age of Population

Education

Education Level

No certificate/diploma/degree

11.77 %

High school certificate or equivalent

25.1 %

Apprenticeship trade certificate/diploma

5.41 %

College/non-university certificate

28.95 %

University certificate (below bachelor)

2.1 %

University Degree

26.68 %

Commuter

Travel To Work

By Car

83.67 %

By Public Transit

11.81 %

By Walking

0.87 %

By Bicycle

0.0 %

By Other Methods

3.65 %

Cultural Diversity

Knowledge of Official Language

Mother Tongue

Building Information

Building Type

Apartments (Low and High Rise)

1.51 %

Houses

98.49 %

Own Vs. Rent