Button CopyPathCircle CloseCircle Left ArrowArrow Down Icon GreyClosecirclecircleBurger
  • Advertising

617 SPIKEMOSS PLACE, Ottawa, Ontario, K4A 0C9

MLS® # X13620450
House For Sale In Orleans Avalon - Notting Gate - Fallingbrook - Gardenway South, Ottawa, Ontario
$565,000 QuickQuoteTM: $544K - $620K

3 Beds

3 Baths

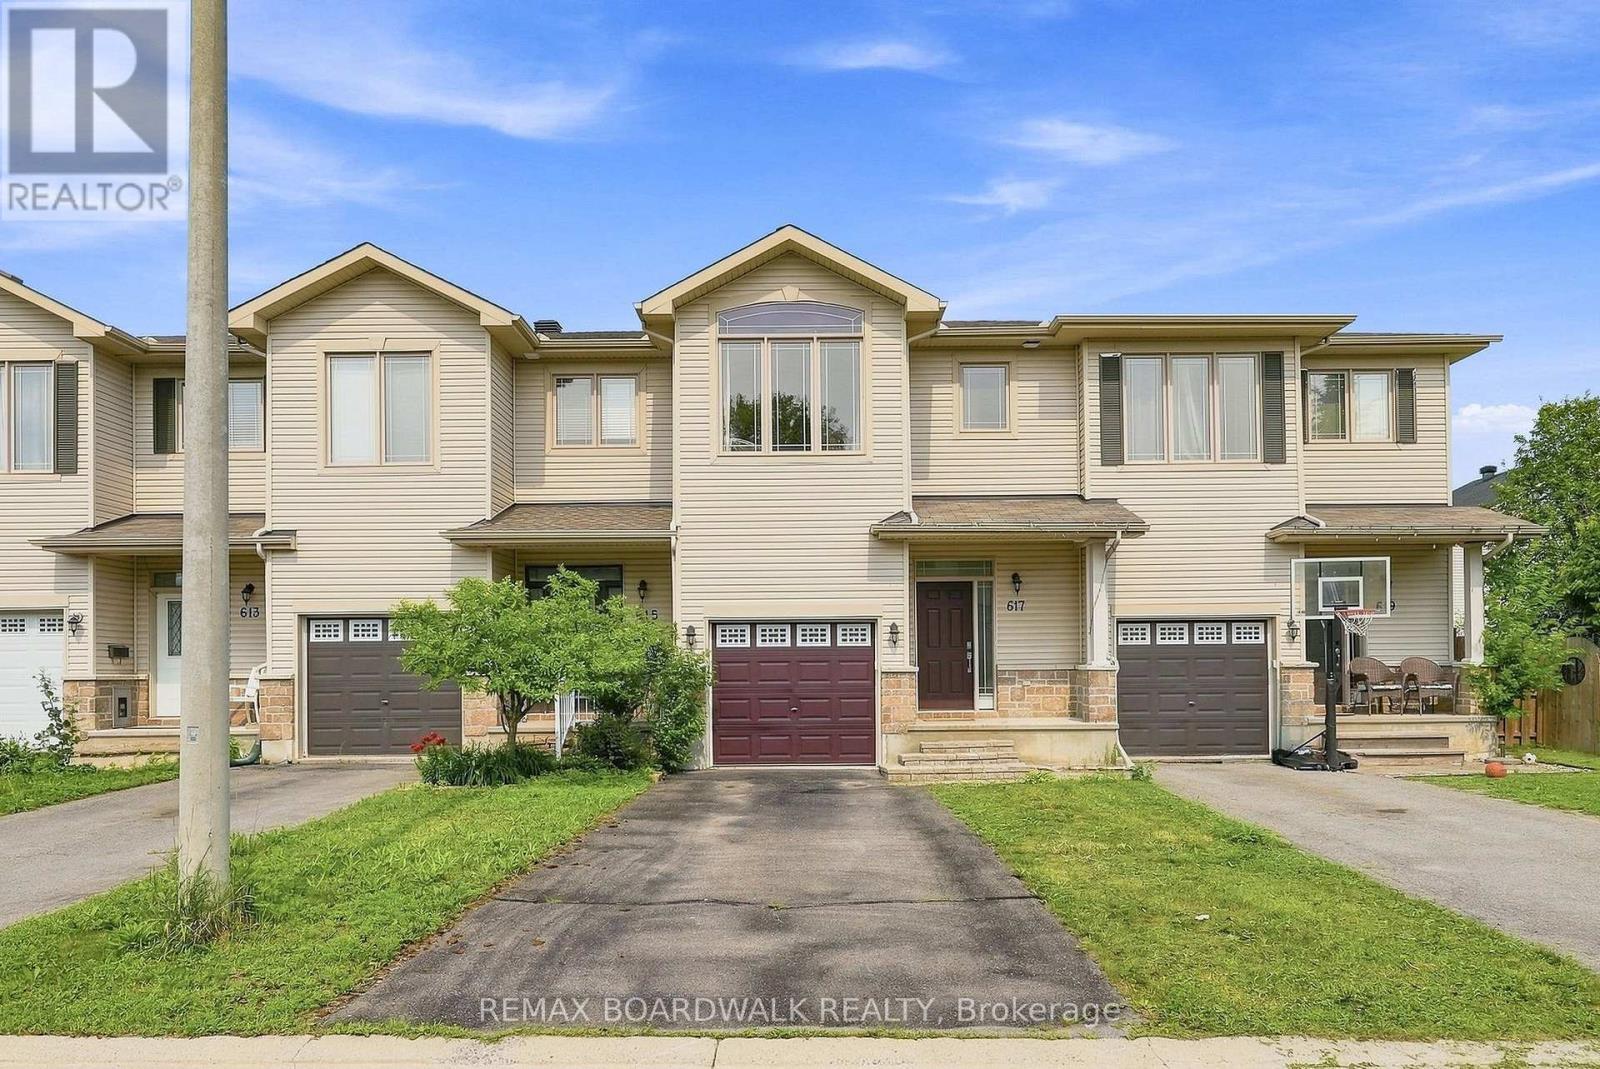
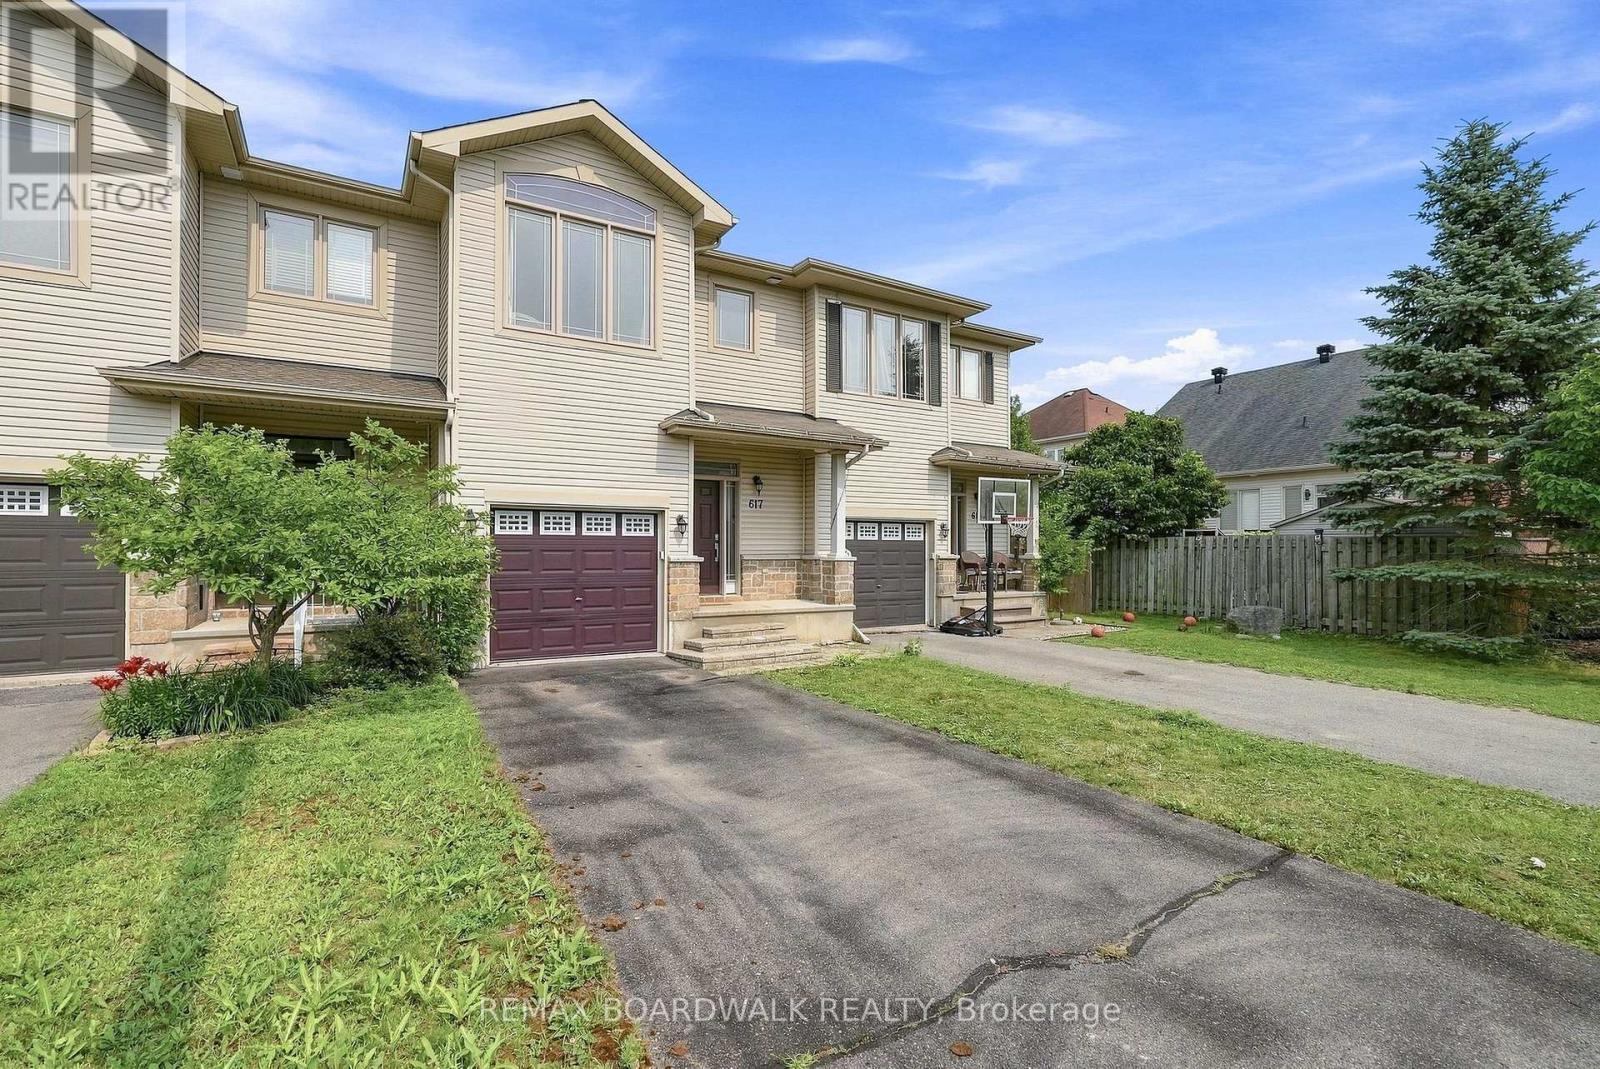
Welcome to 617 Spikemoss in Orleans! - 617 Spikemoss Place, Ottawa, ON - Outdoor With Facade
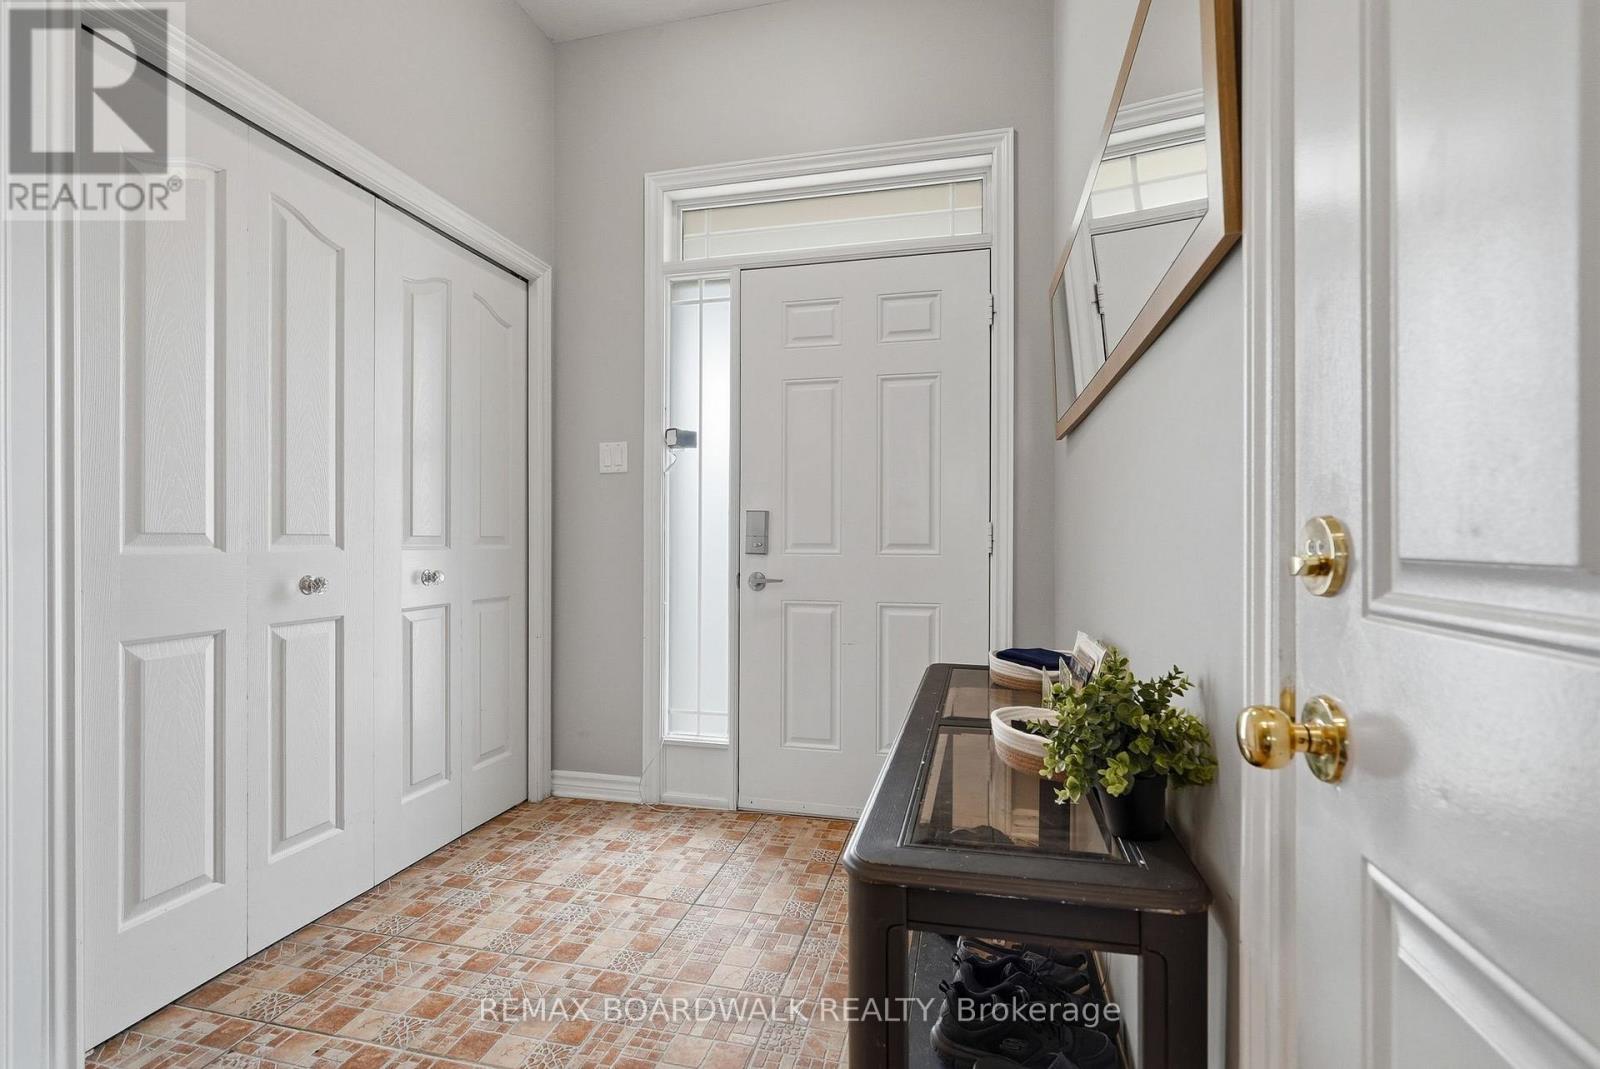
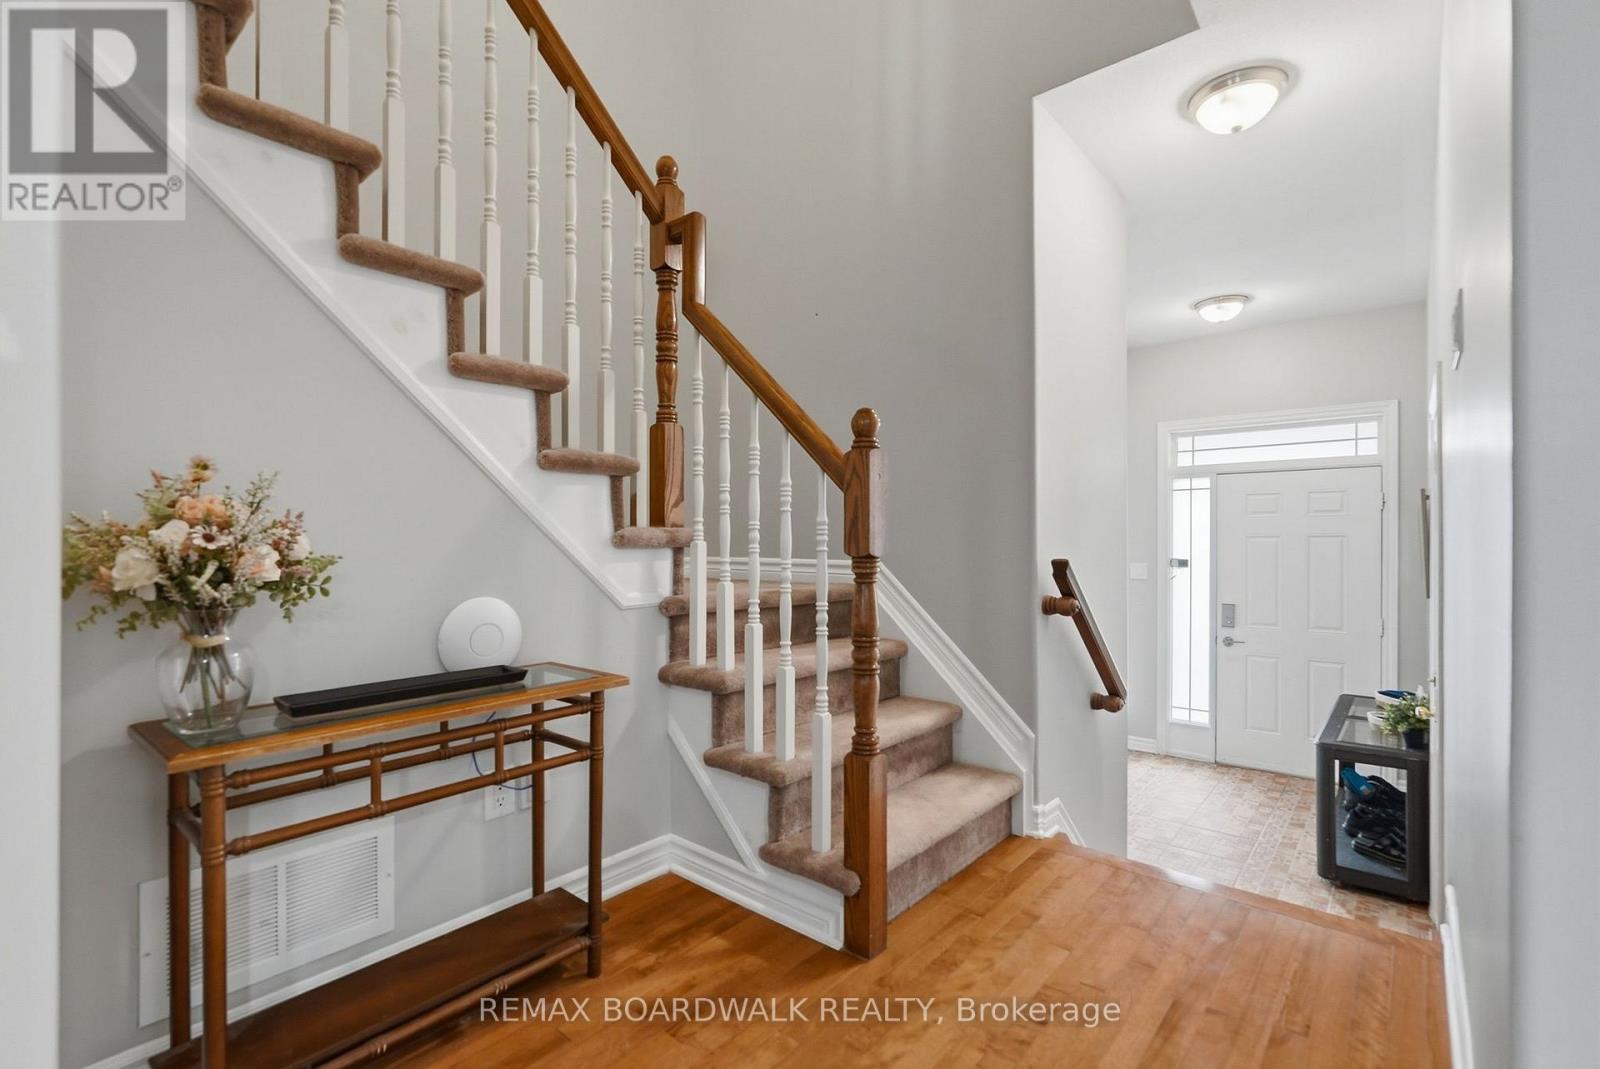
Large foyer with tall ceilings - 617 Spikemoss Place, Ottawa, ON - Indoor Photo Showing Other Room
617 Spikemoss Place, Ottawa, ON - Indoor Photo Showing Other Room
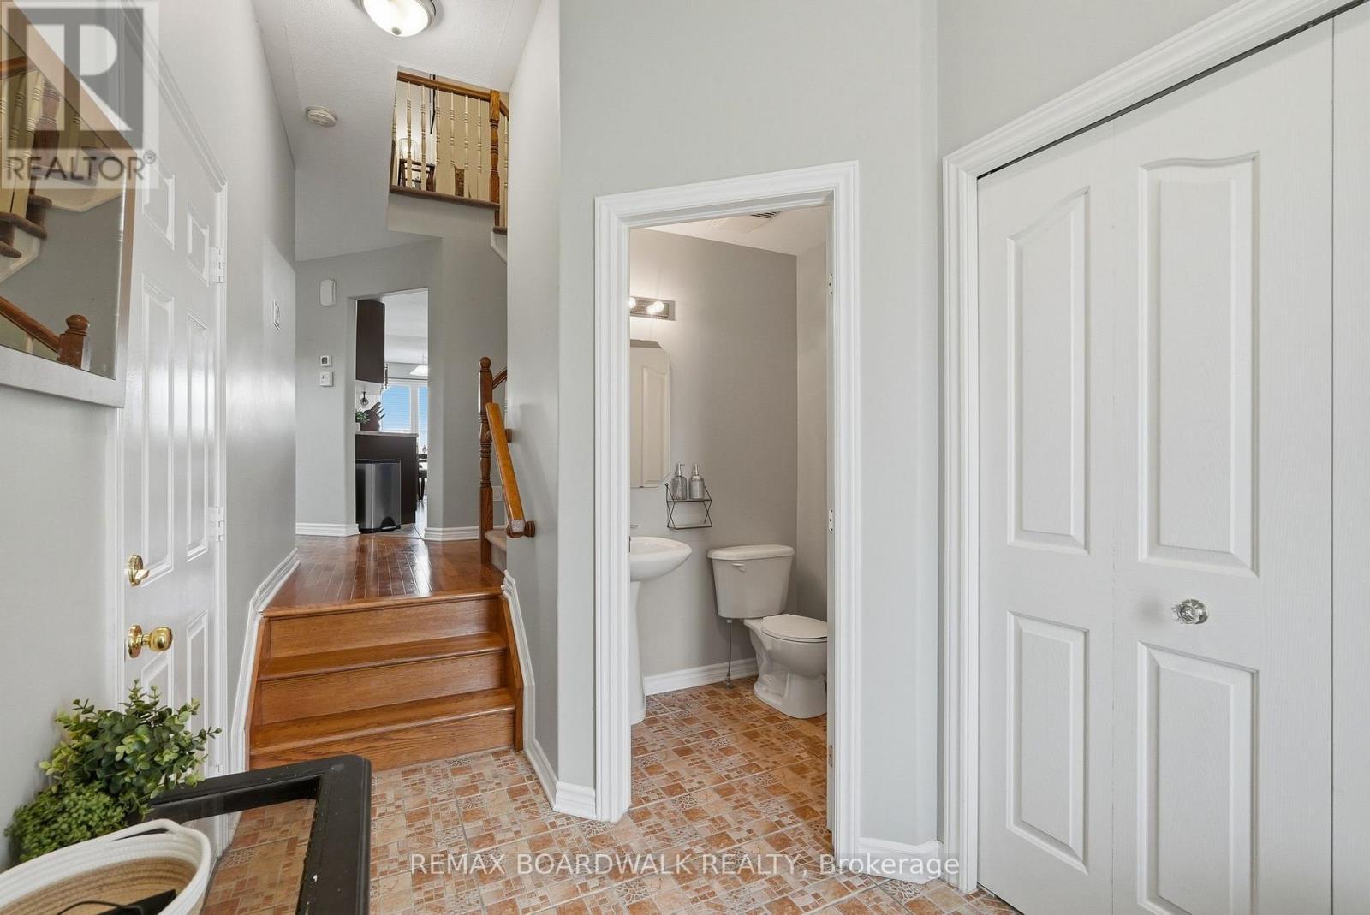
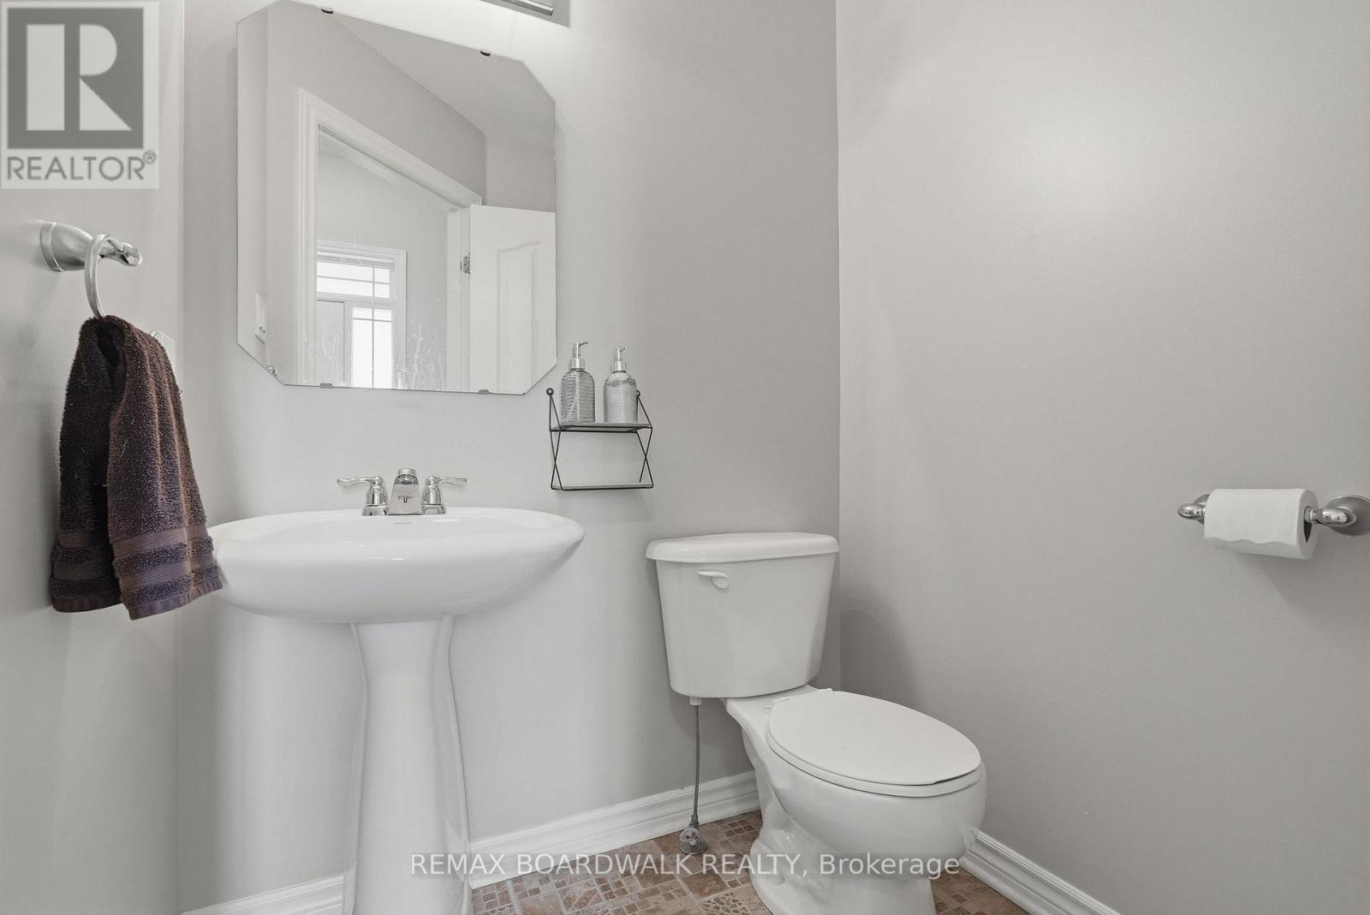
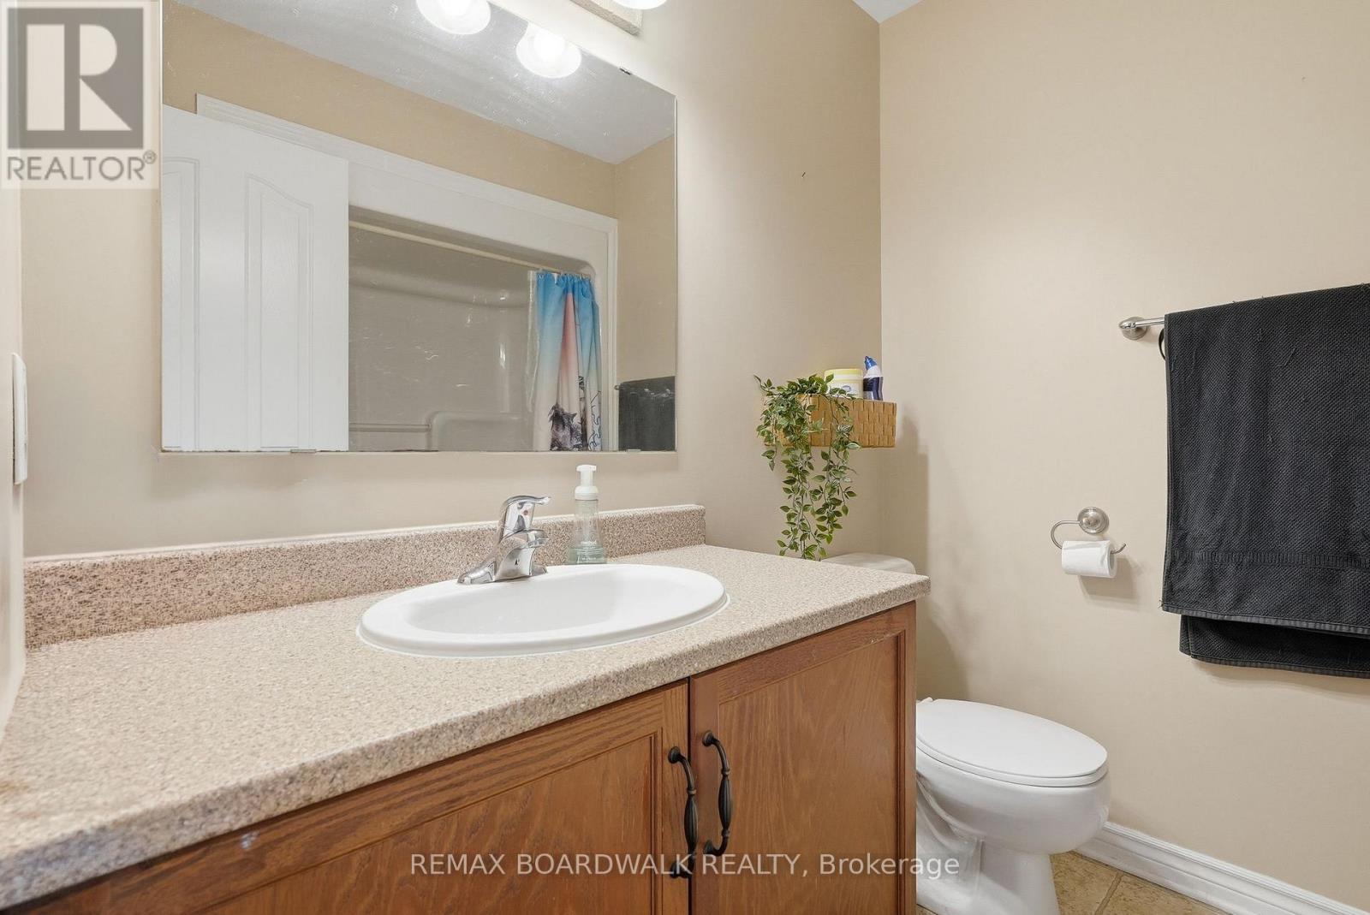
Handy powder room at main entrance - 617 Spikemoss Place, Ottawa, ON - Indoor Photo Showing Bathroom
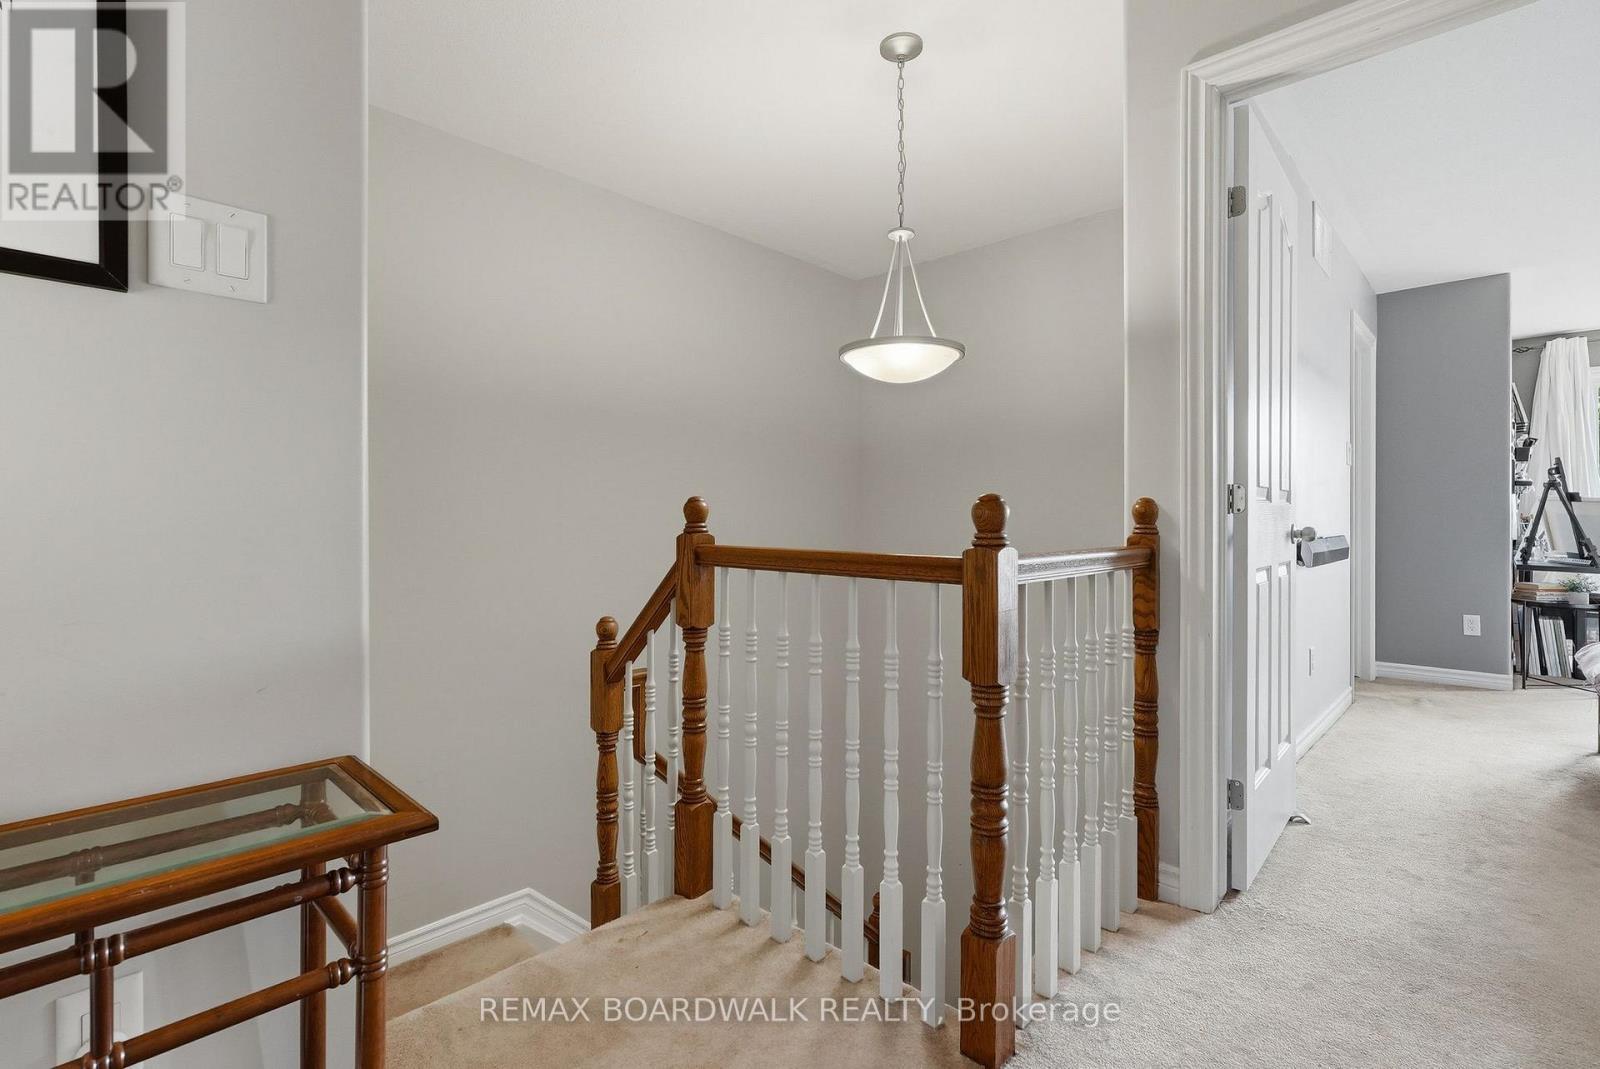
Open staircase is a great design feature... - 617 Spikemoss Place, Ottawa, ON - Indoor Photo Showing Other Room
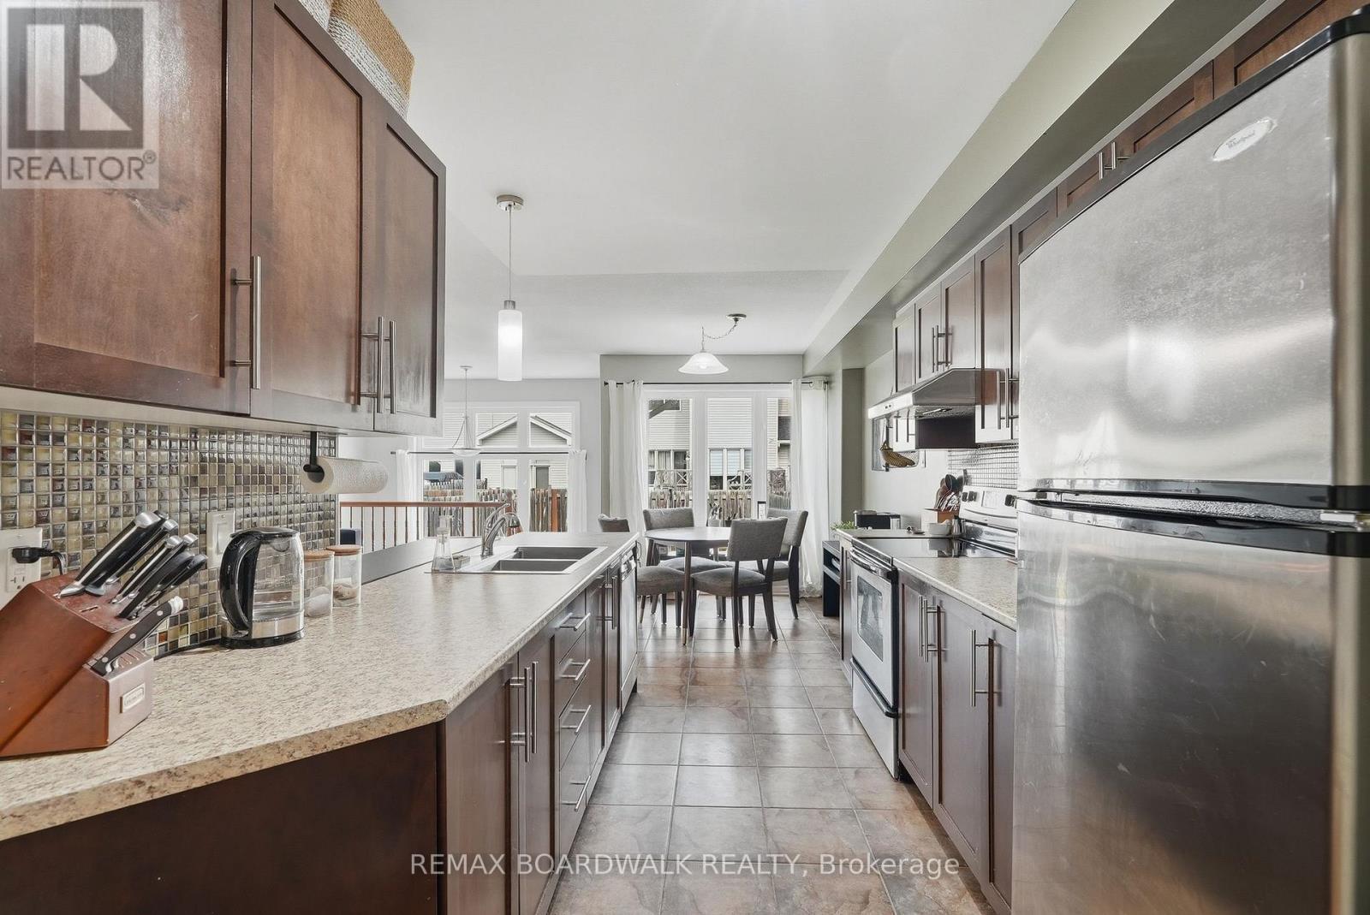
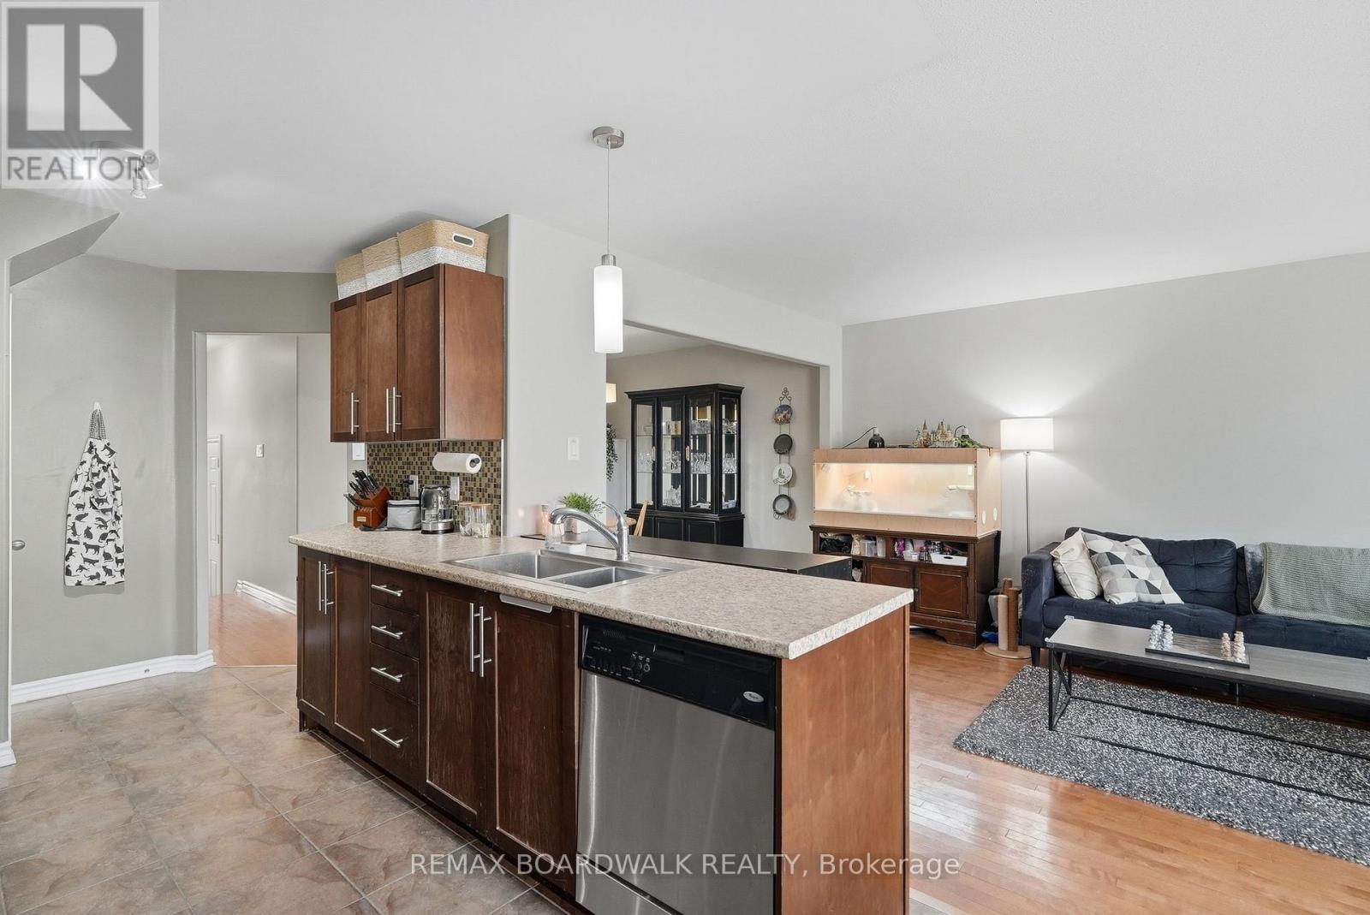
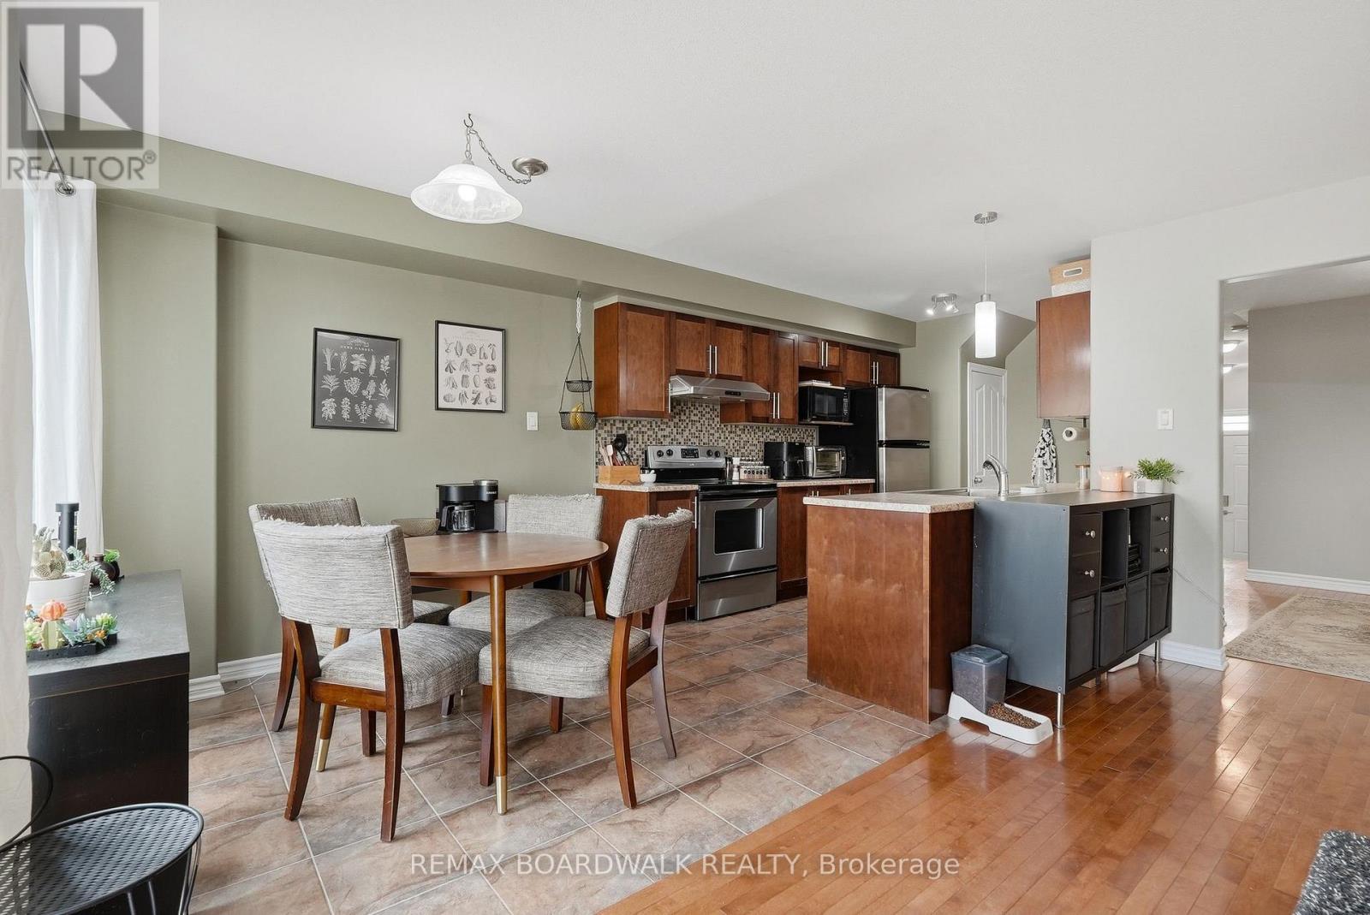
Very well appointed kitchen! - 617 Spikemoss Place, Ottawa, ON - Indoor Photo Showing Kitchen With Double Sink With Upgraded Kitchen
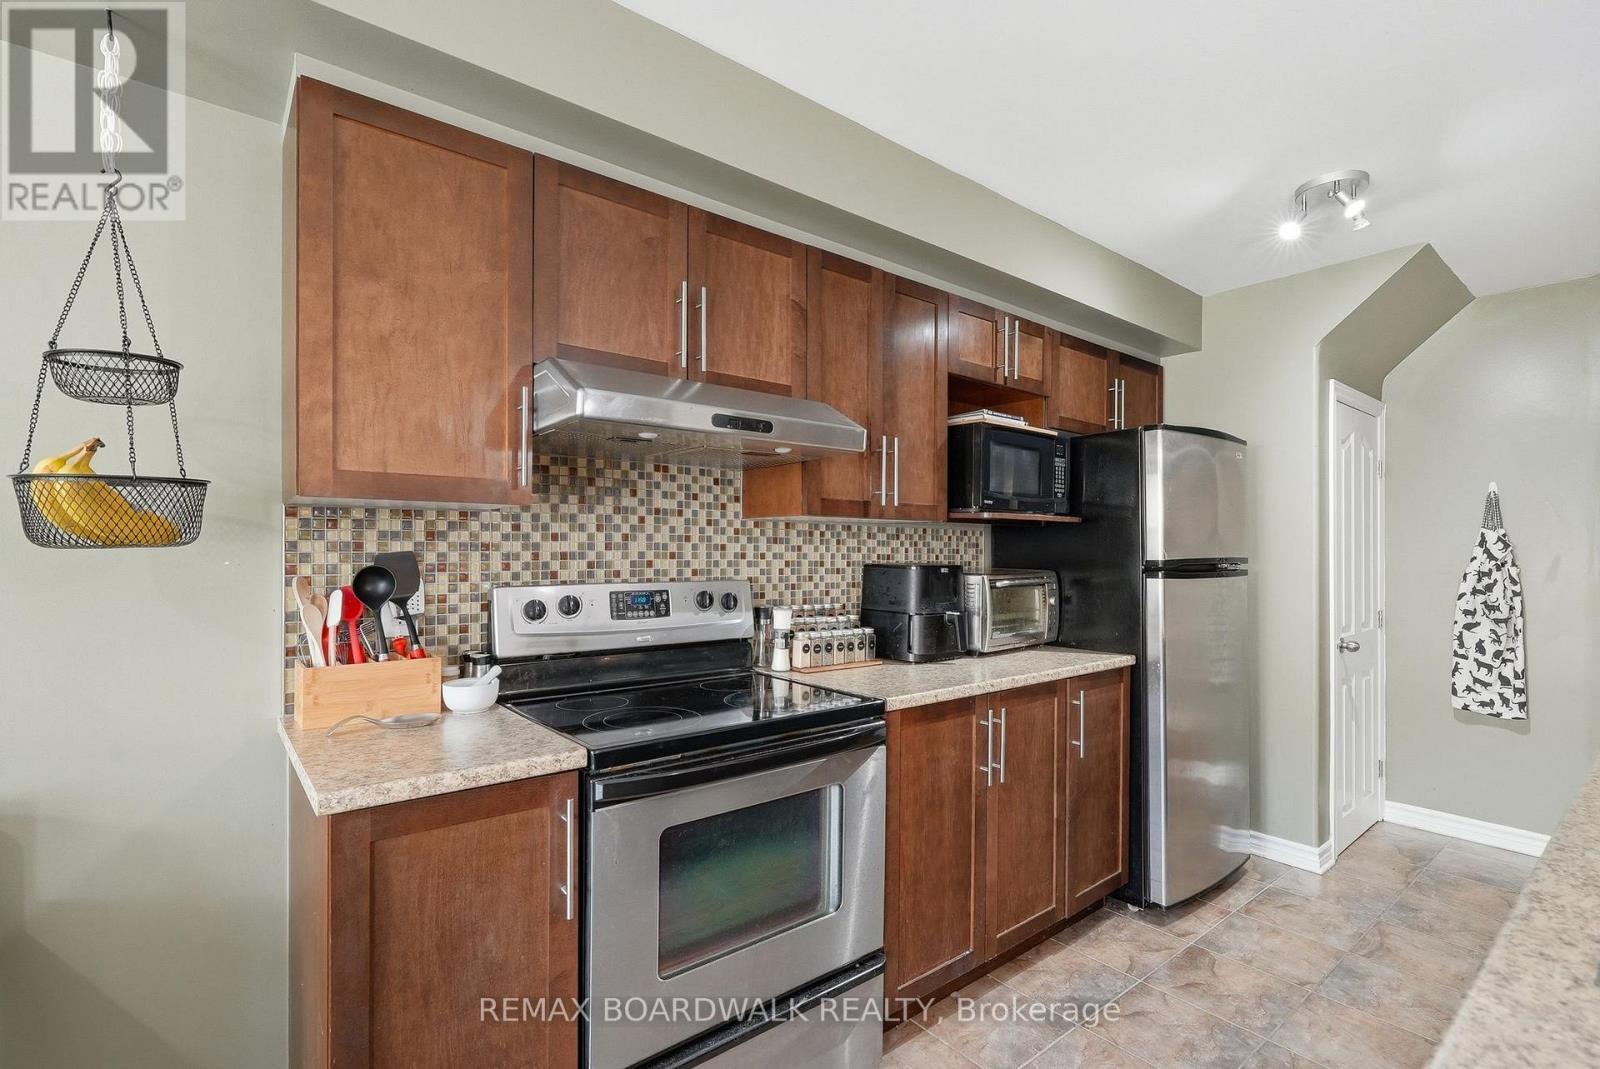
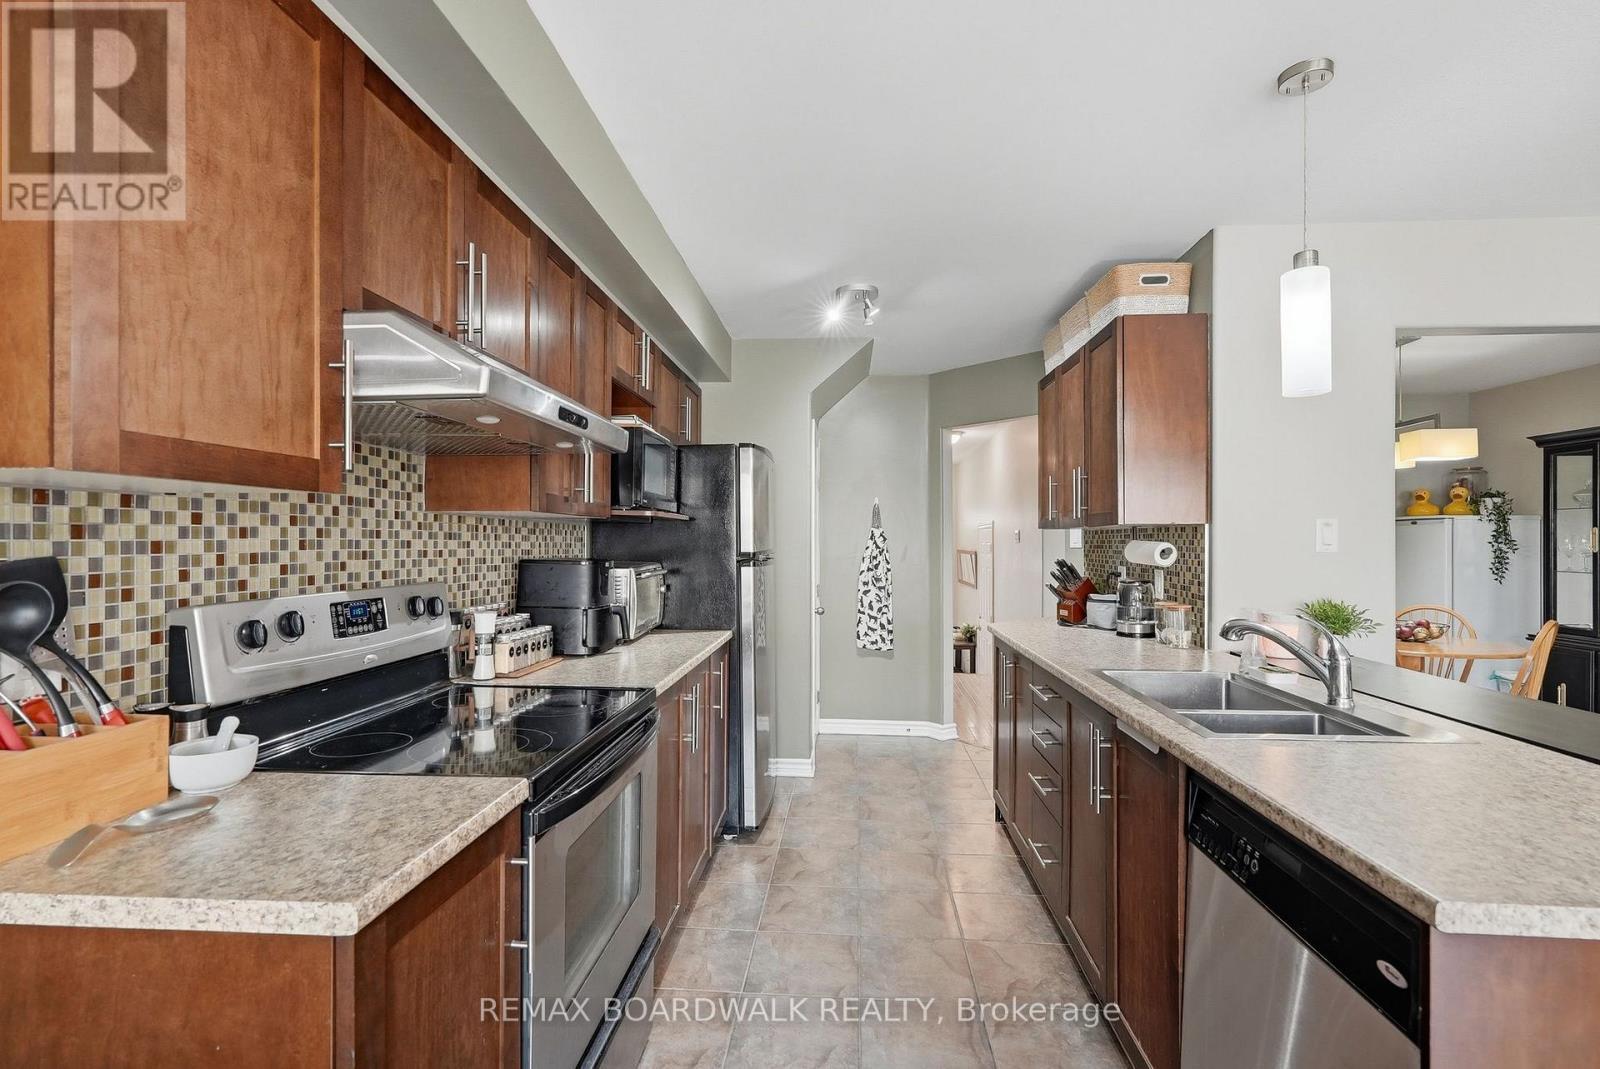
Quality maple cabinets... - 617 Spikemoss Place, Ottawa, ON - Indoor Photo Showing Kitchen
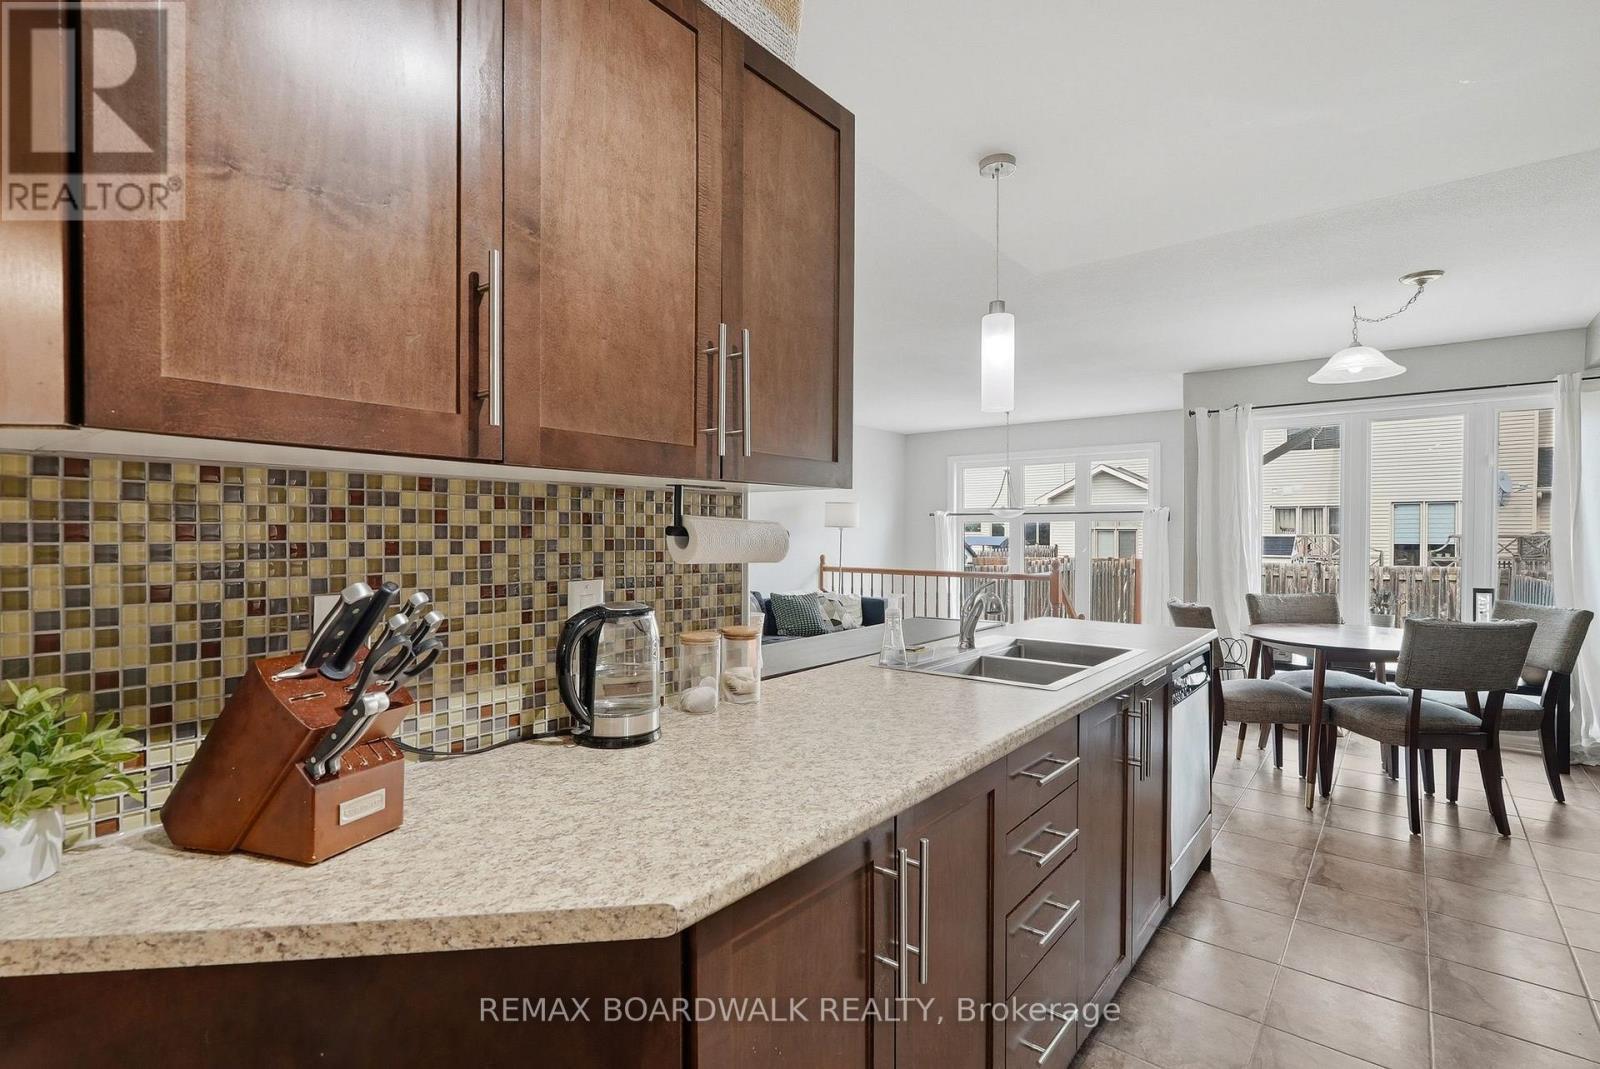
and lots of counter space! - 617 Spikemoss Place, Ottawa, ON - Indoor Photo Showing Kitchen With Double Sink
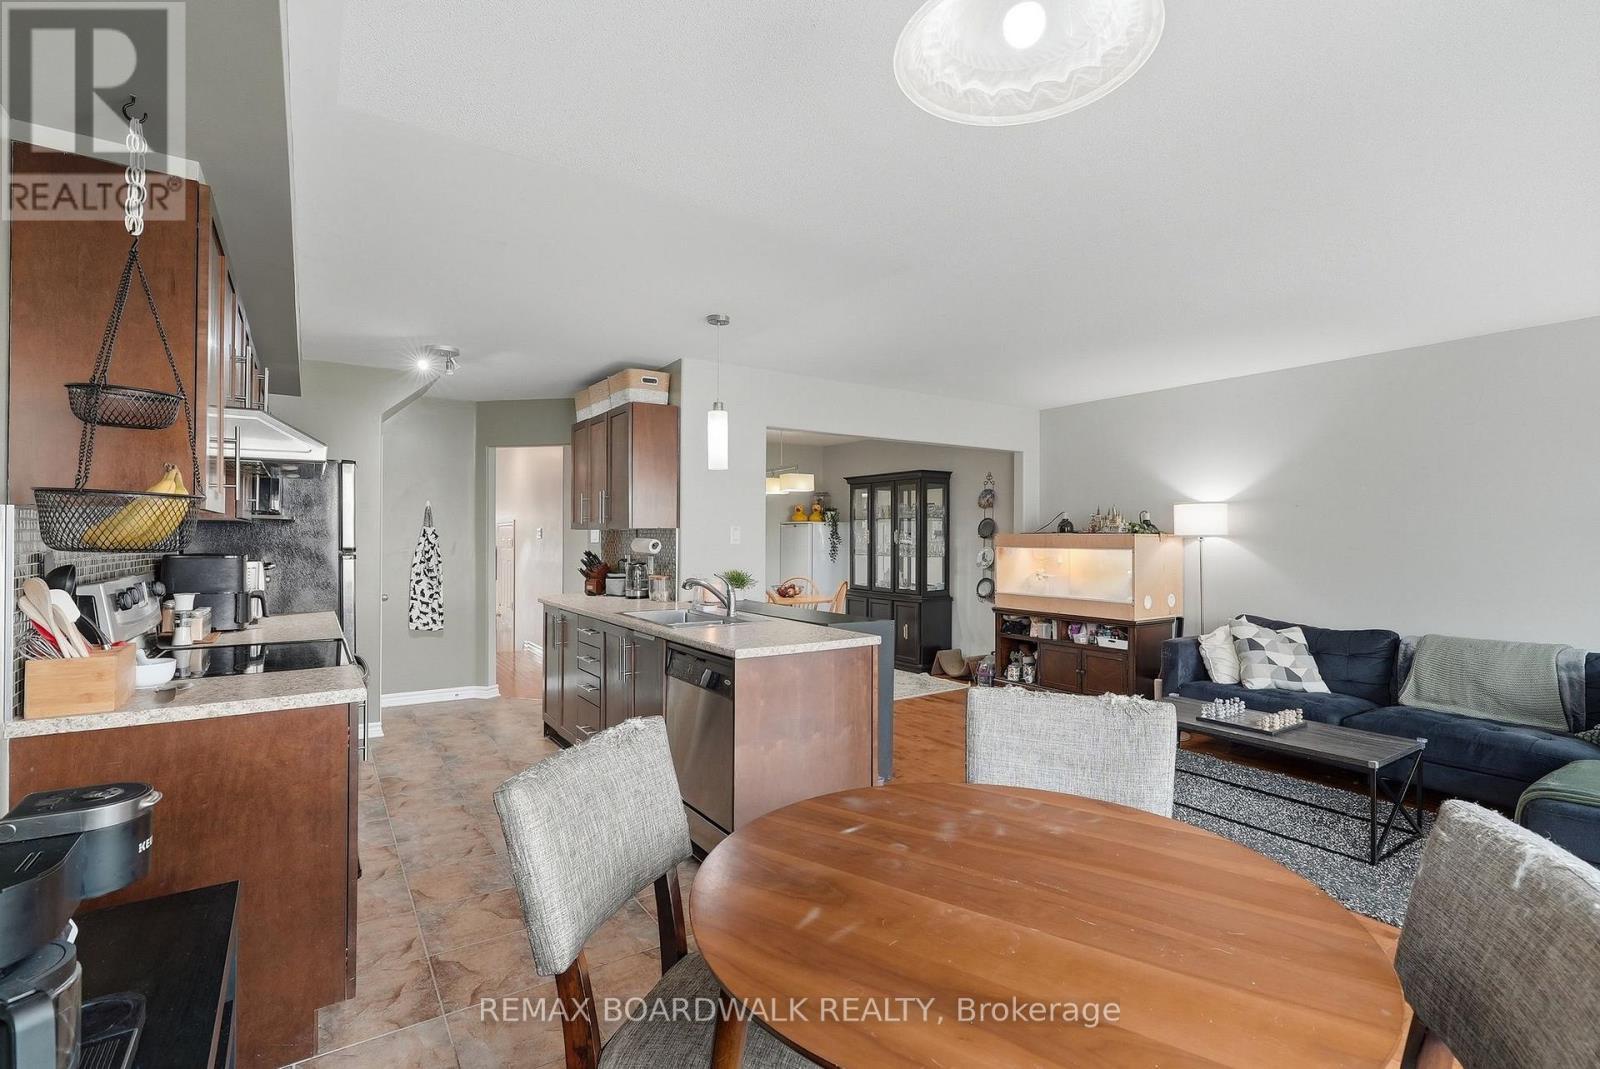
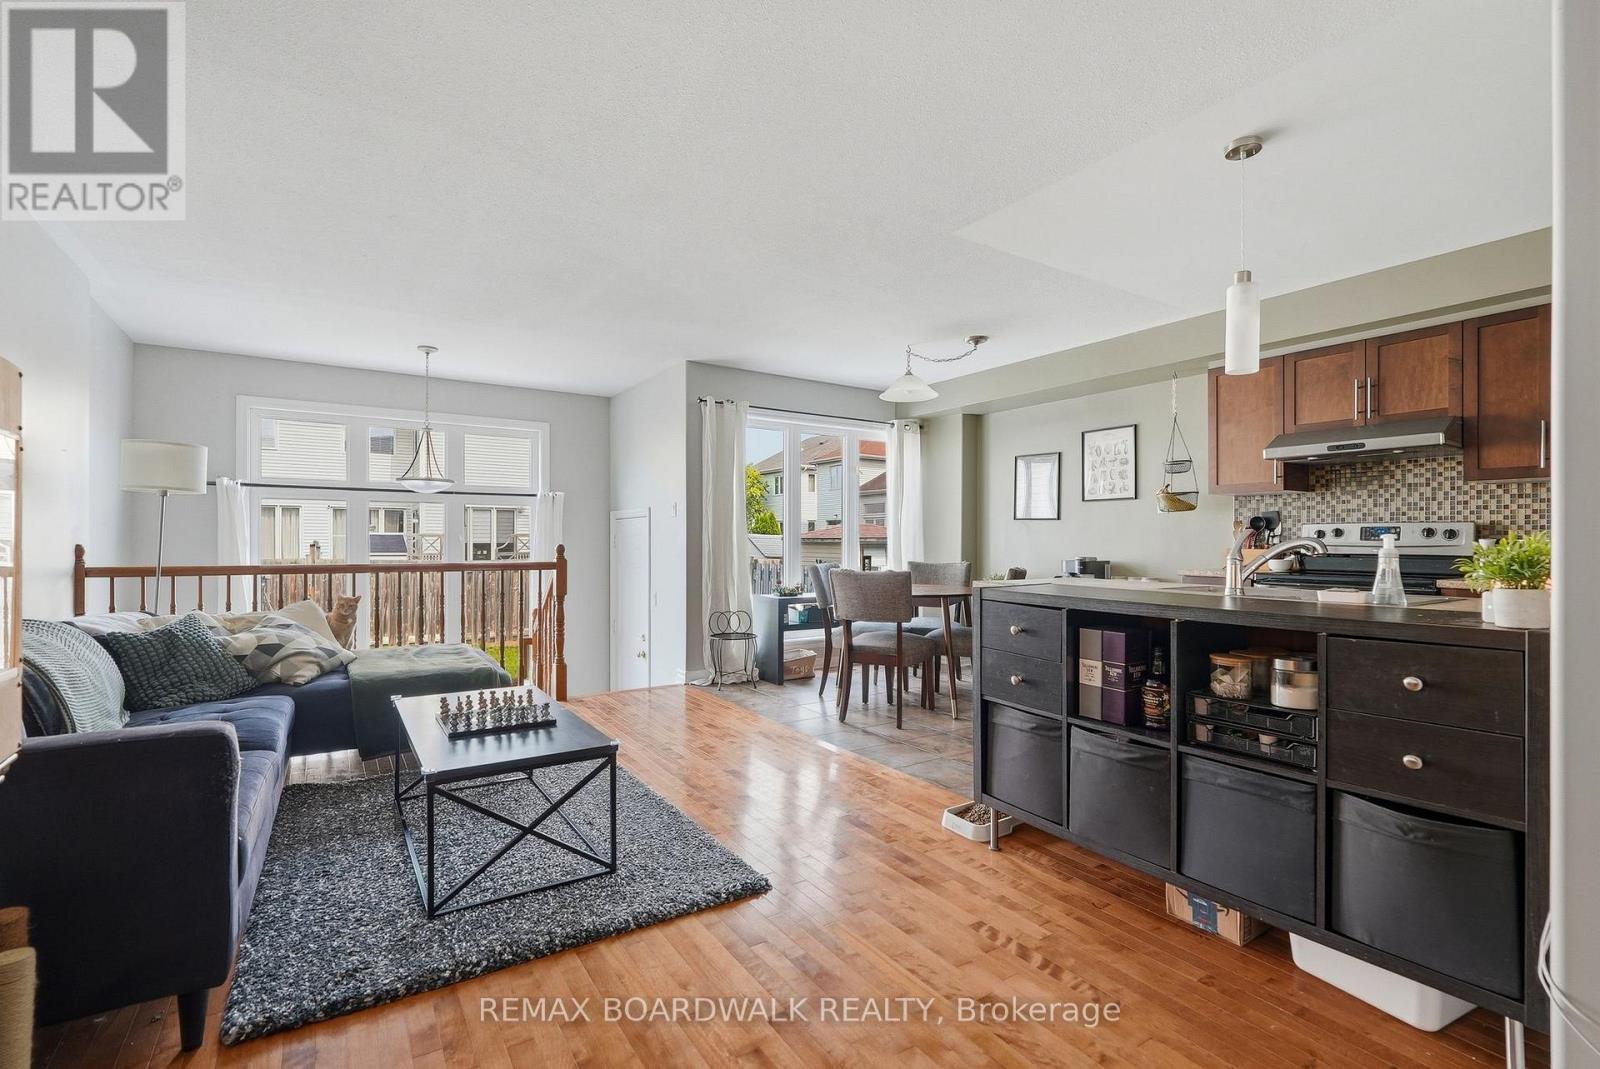
Open concept to main living areas - 617 Spikemoss Place, Ottawa, ON - Indoor Photo Showing Kitchen With Double Sink
Stainless appliances are included - 617 Spikemoss Place, Ottawa, ON - Indoor Photo Showing Kitchen With Double Sink With Upgraded Kitchen
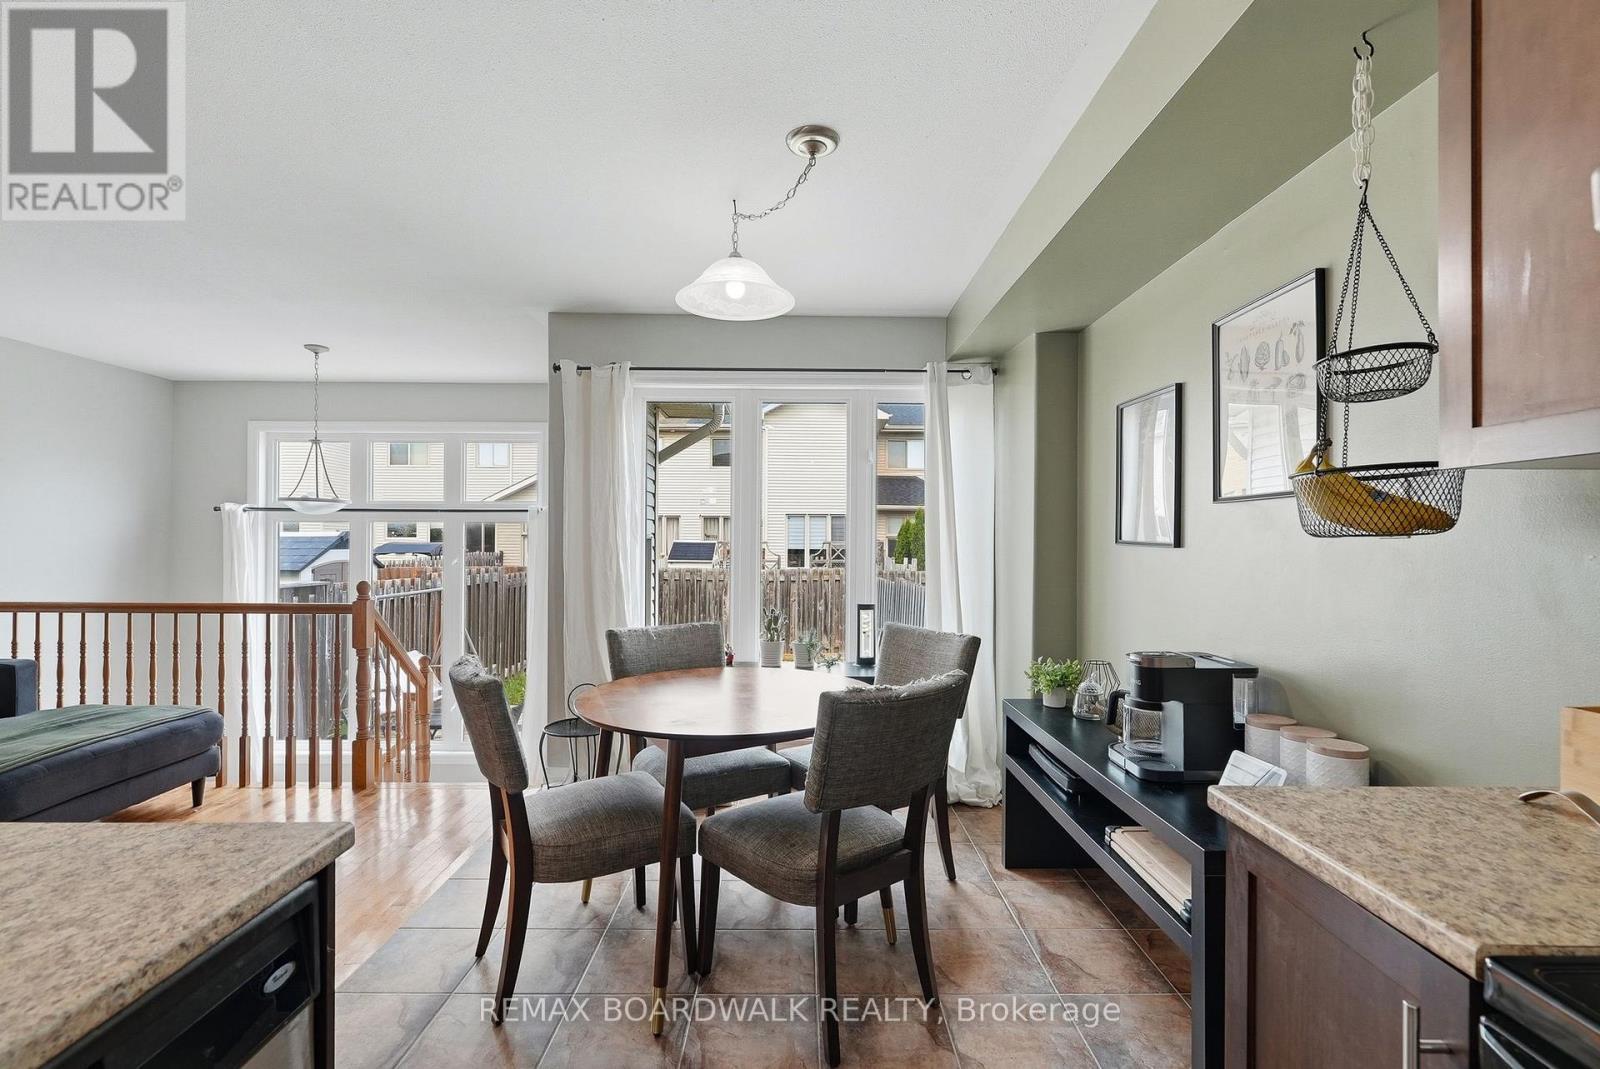
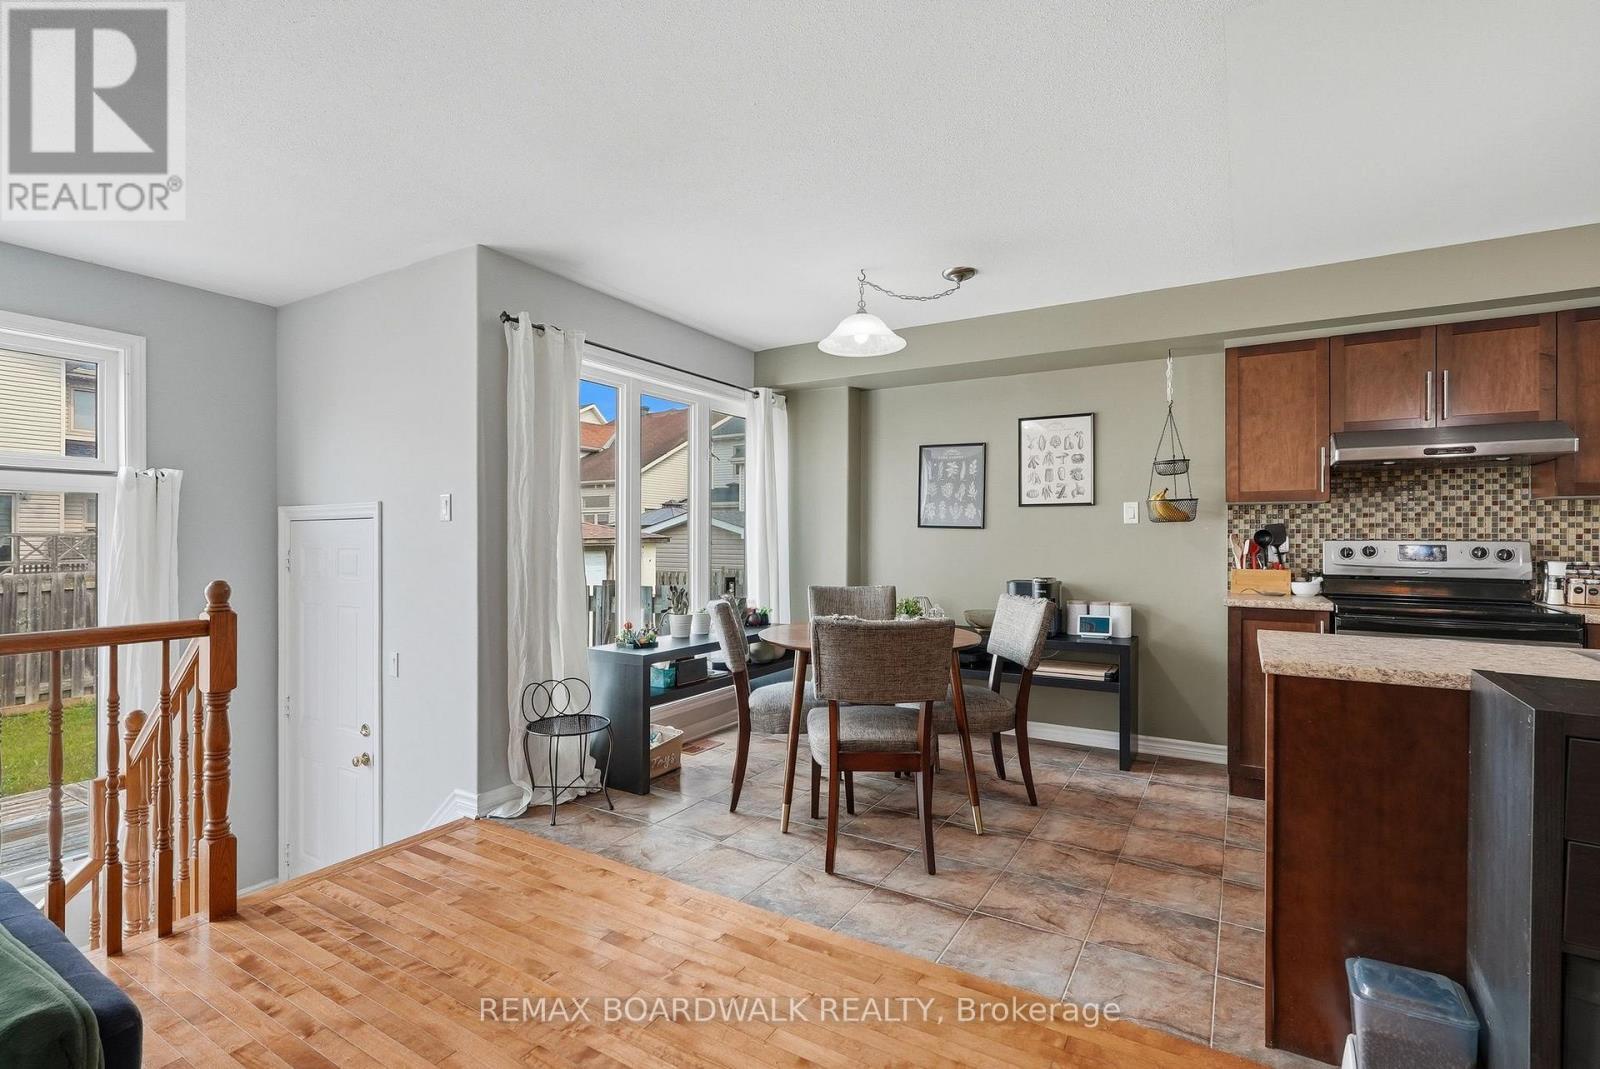
Nice breakfast area... - 617 Spikemoss Place, Ottawa, ON - Indoor Photo Showing Dining Room
617 Spikemoss Place, Ottawa, ON - Indoor
Lots of space to spread out! - 617 Spikemoss Place, Ottawa, ON - Indoor
617 Spikemoss Place, Ottawa, ON - Indoor
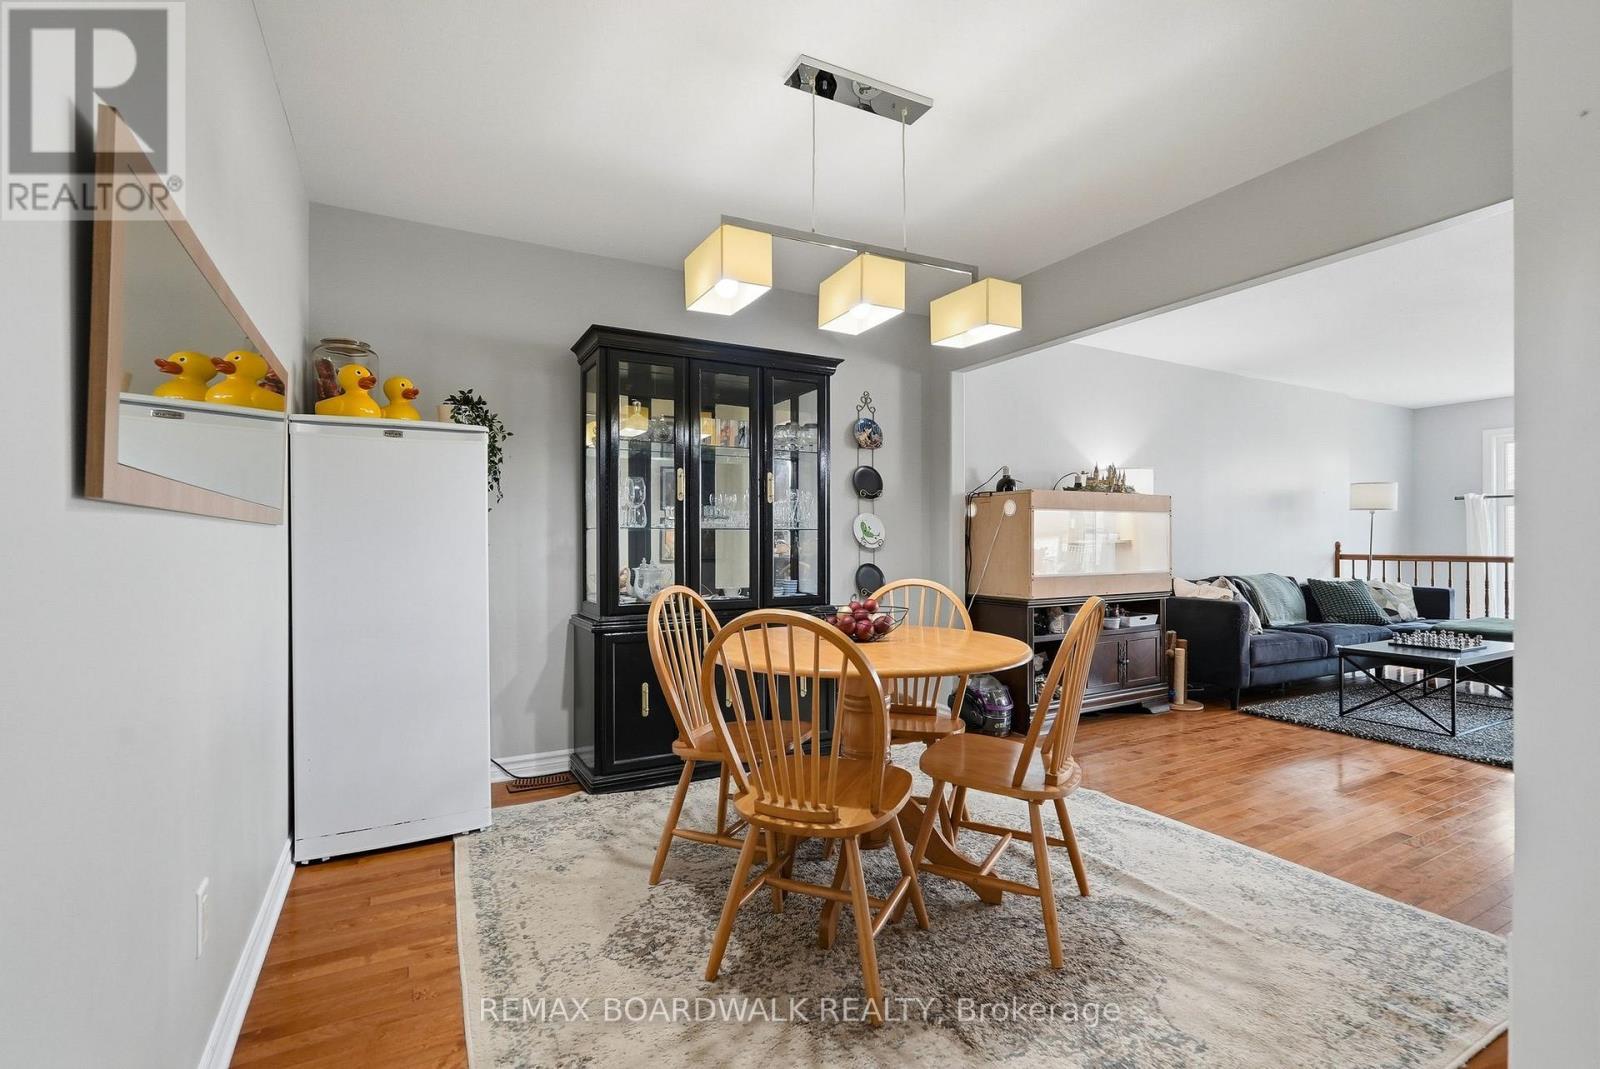
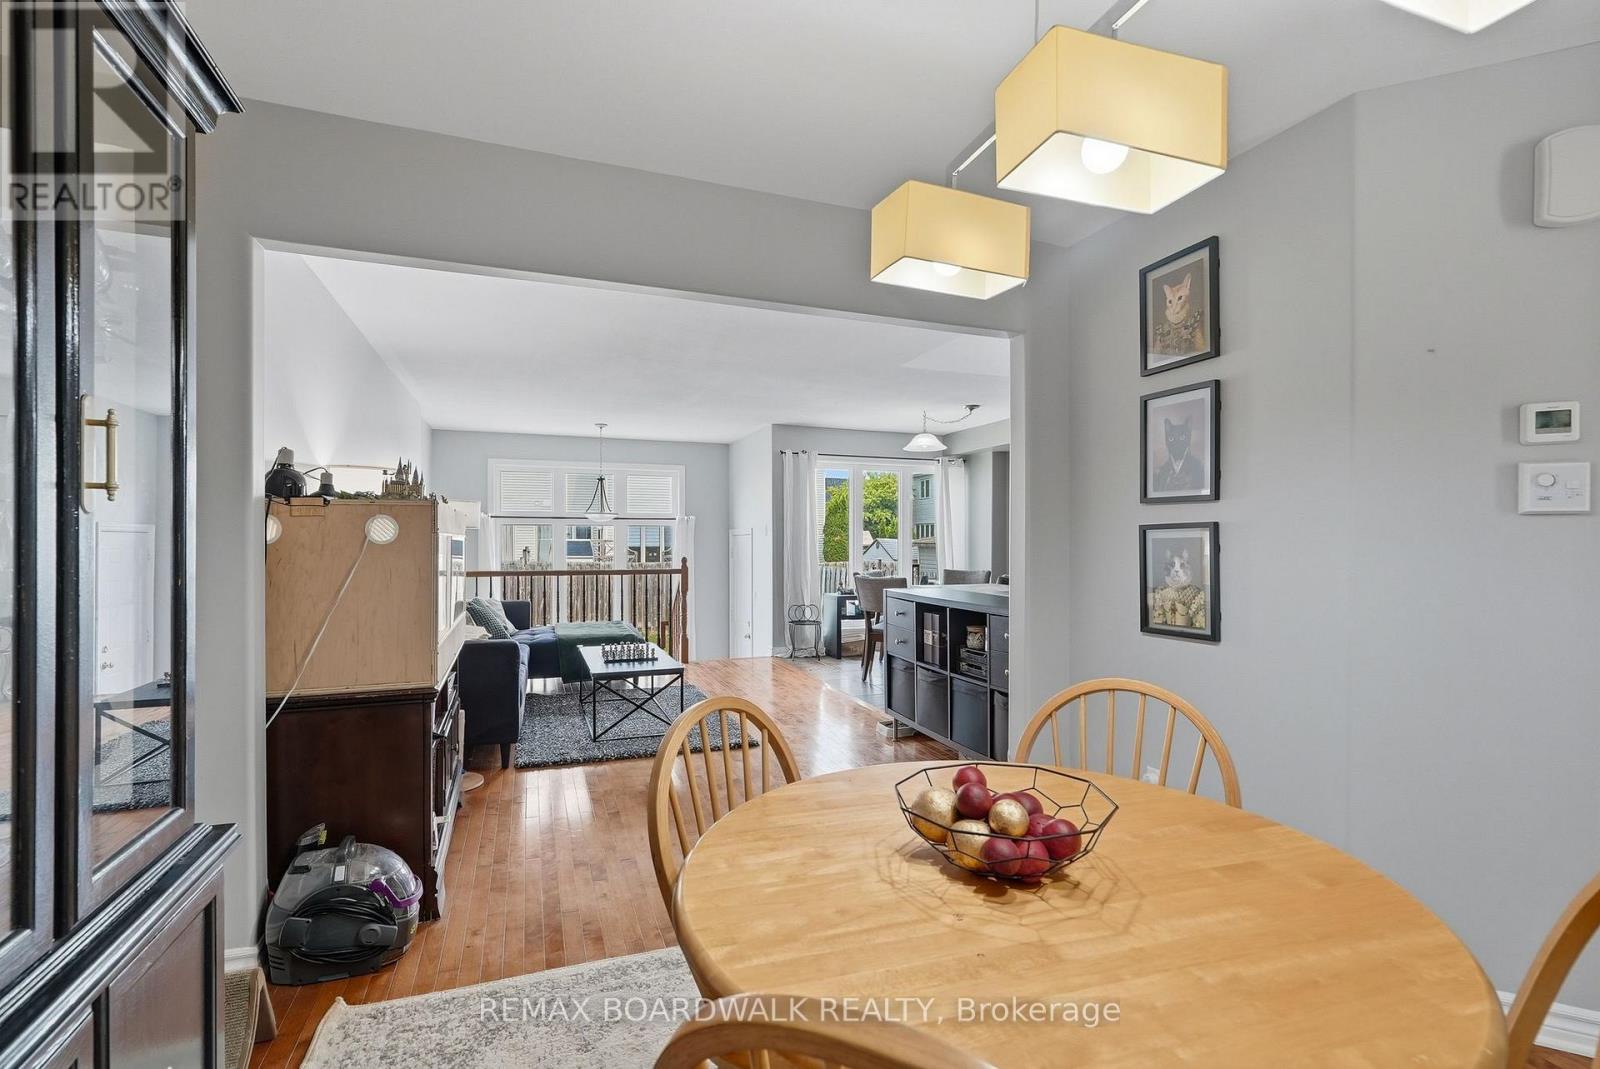
Large dining area! - 617 Spikemoss Place, Ottawa, ON - Indoor Photo Showing Dining Room
617 Spikemoss Place, Ottawa, ON - Indoor Photo Showing Dining Room
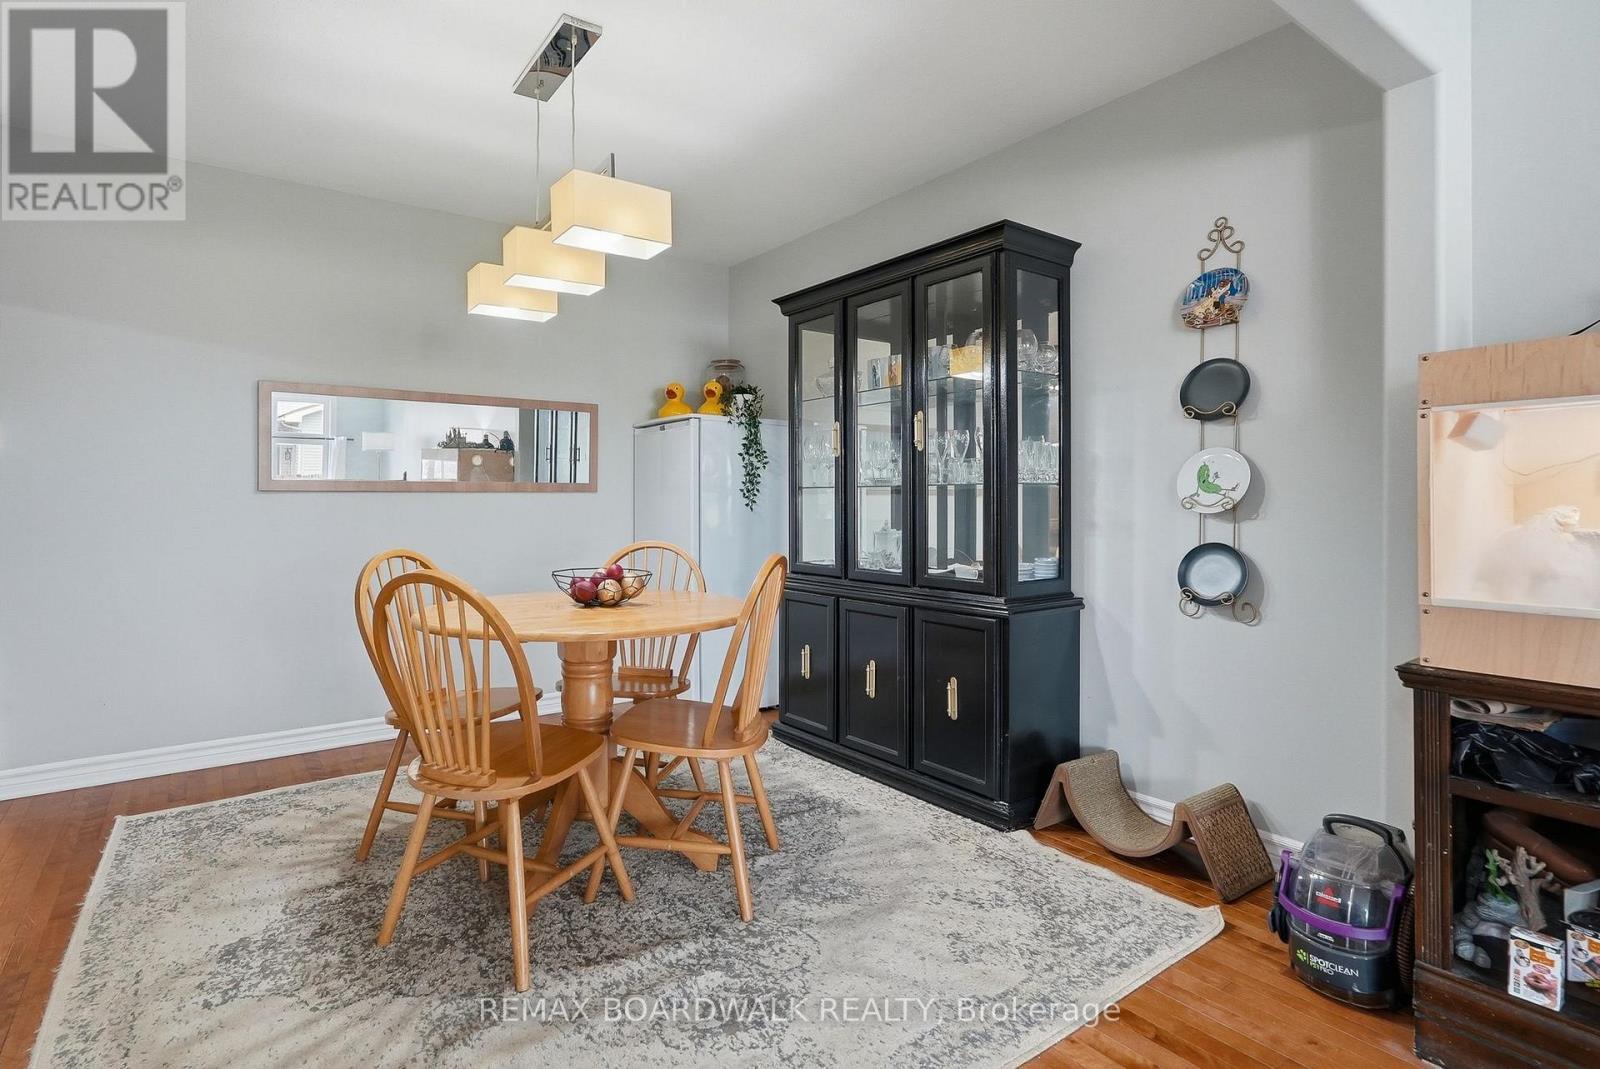
Opens to the living room... - 617 Spikemoss Place, Ottawa, ON - Indoor Photo Showing Dining Room
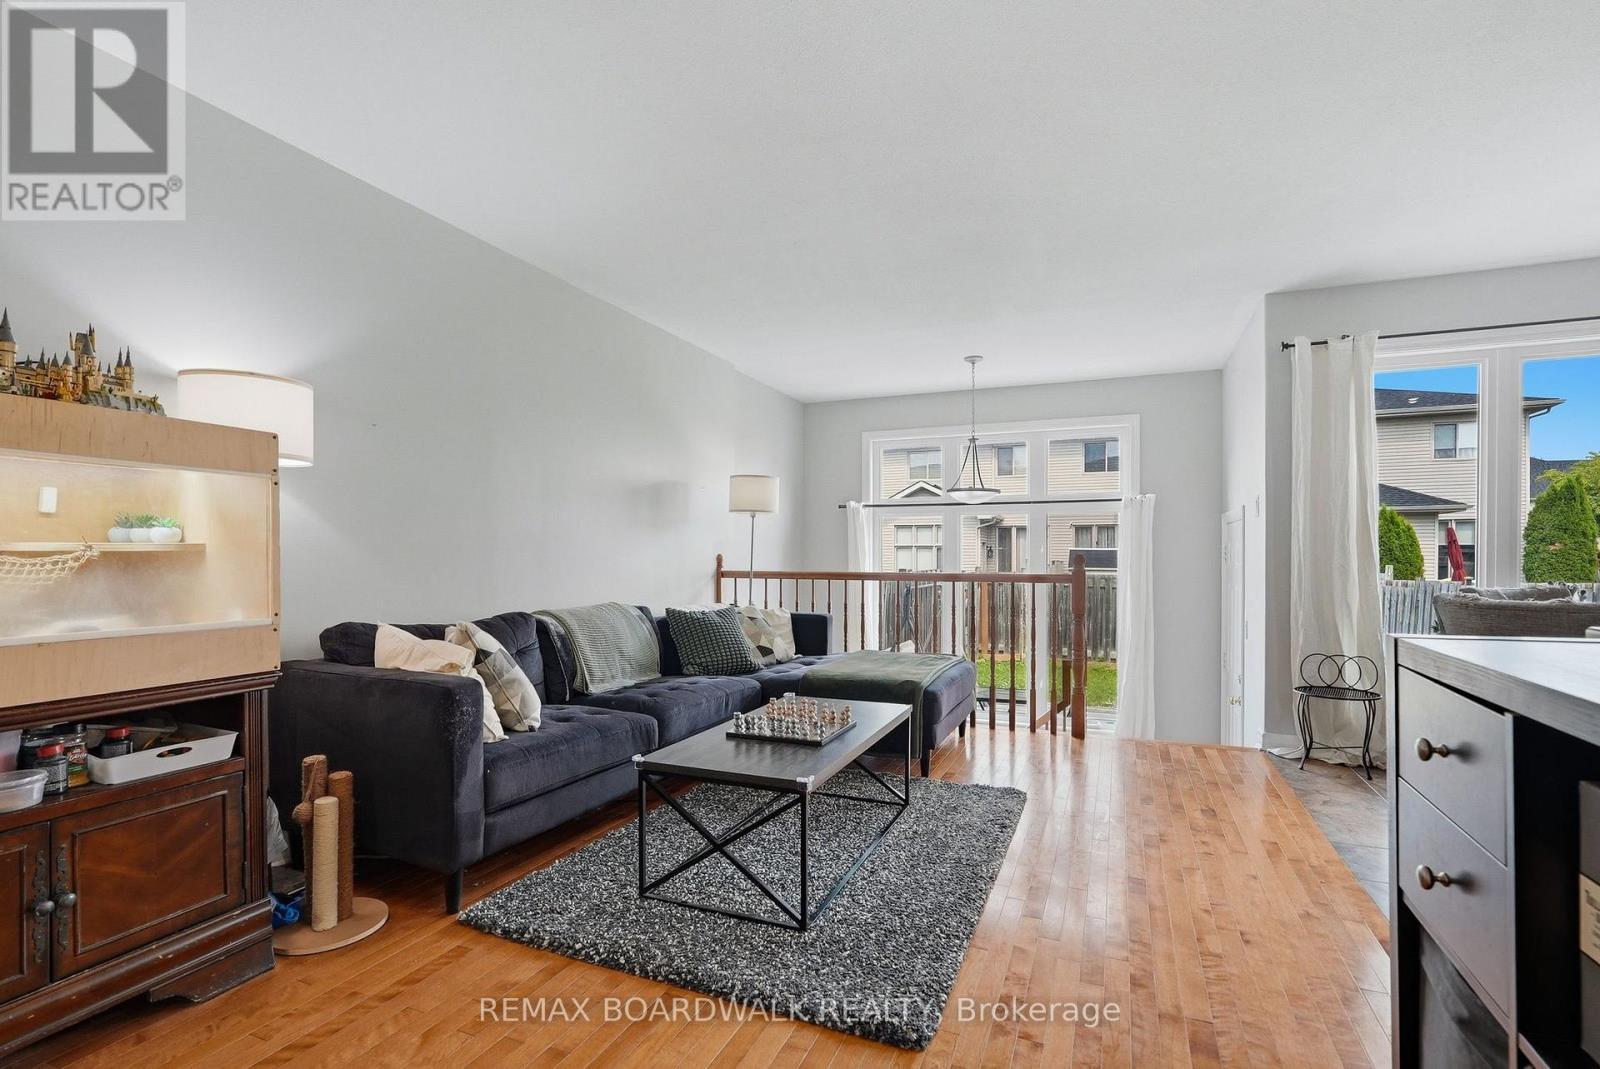
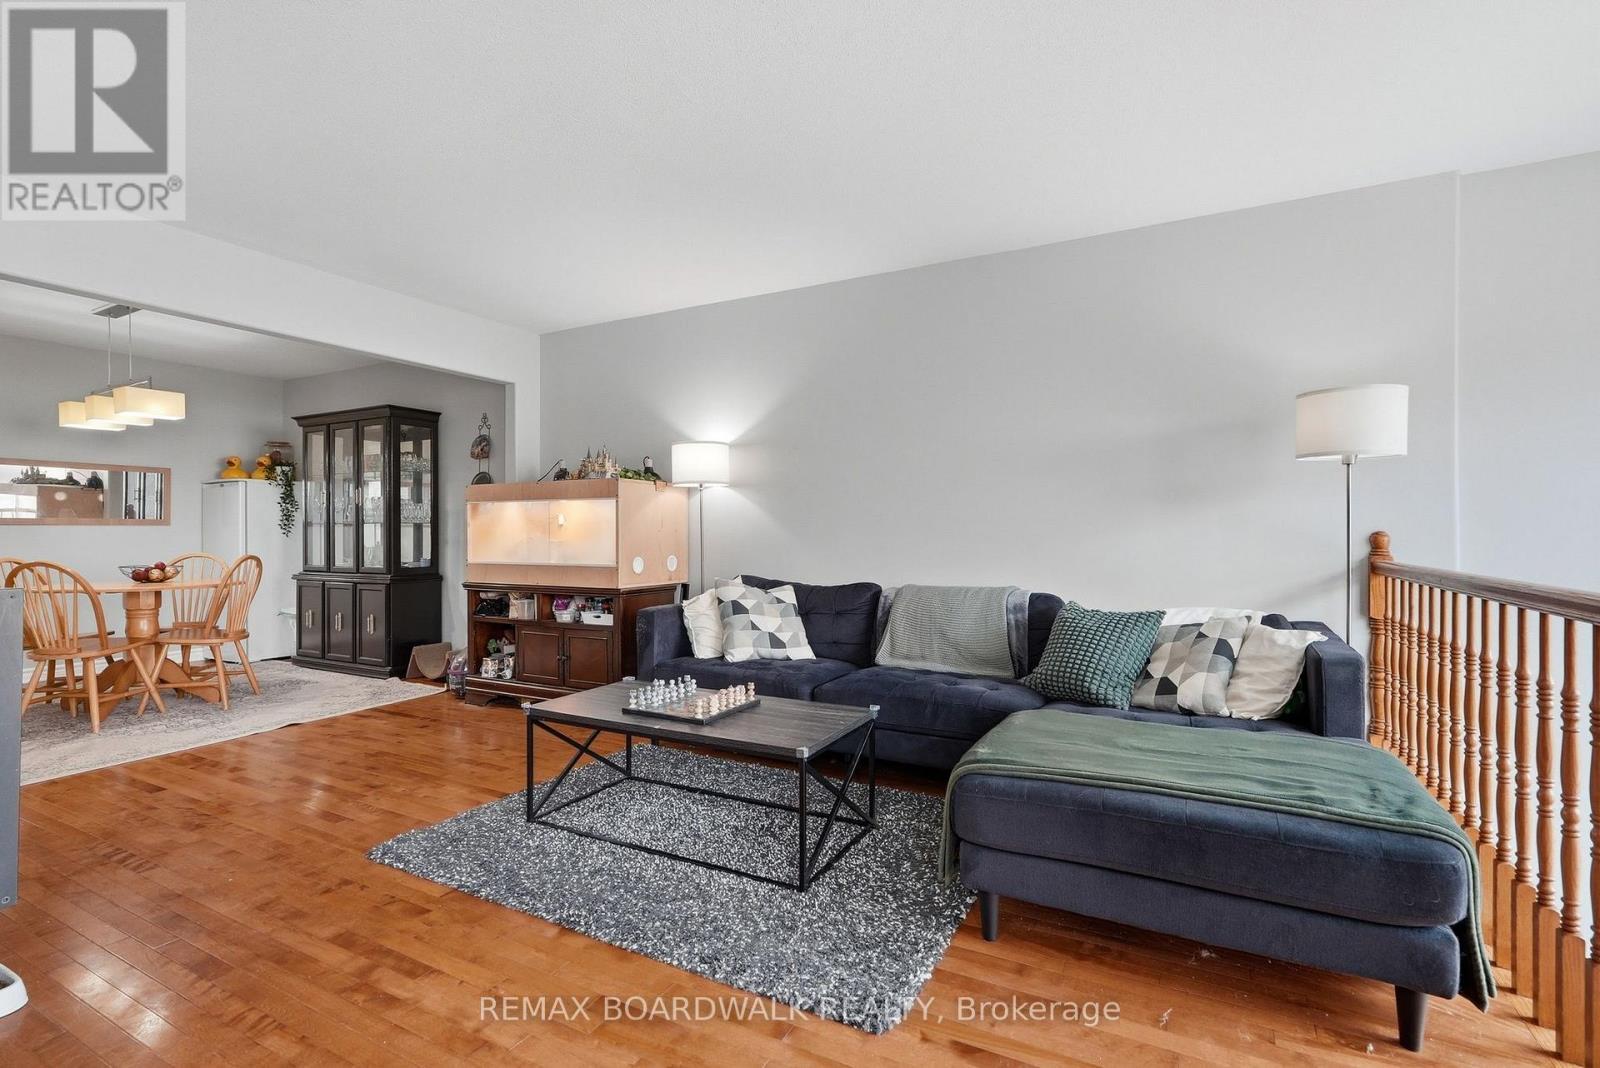
Large room as well! - 617 Spikemoss Place, Ottawa, ON - Indoor Photo Showing Living Room
617 Spikemoss Place, Ottawa, ON - Indoor Photo Showing Living Room
617 Spikemoss Place, Ottawa, ON - Indoor Photo Showing Other Room
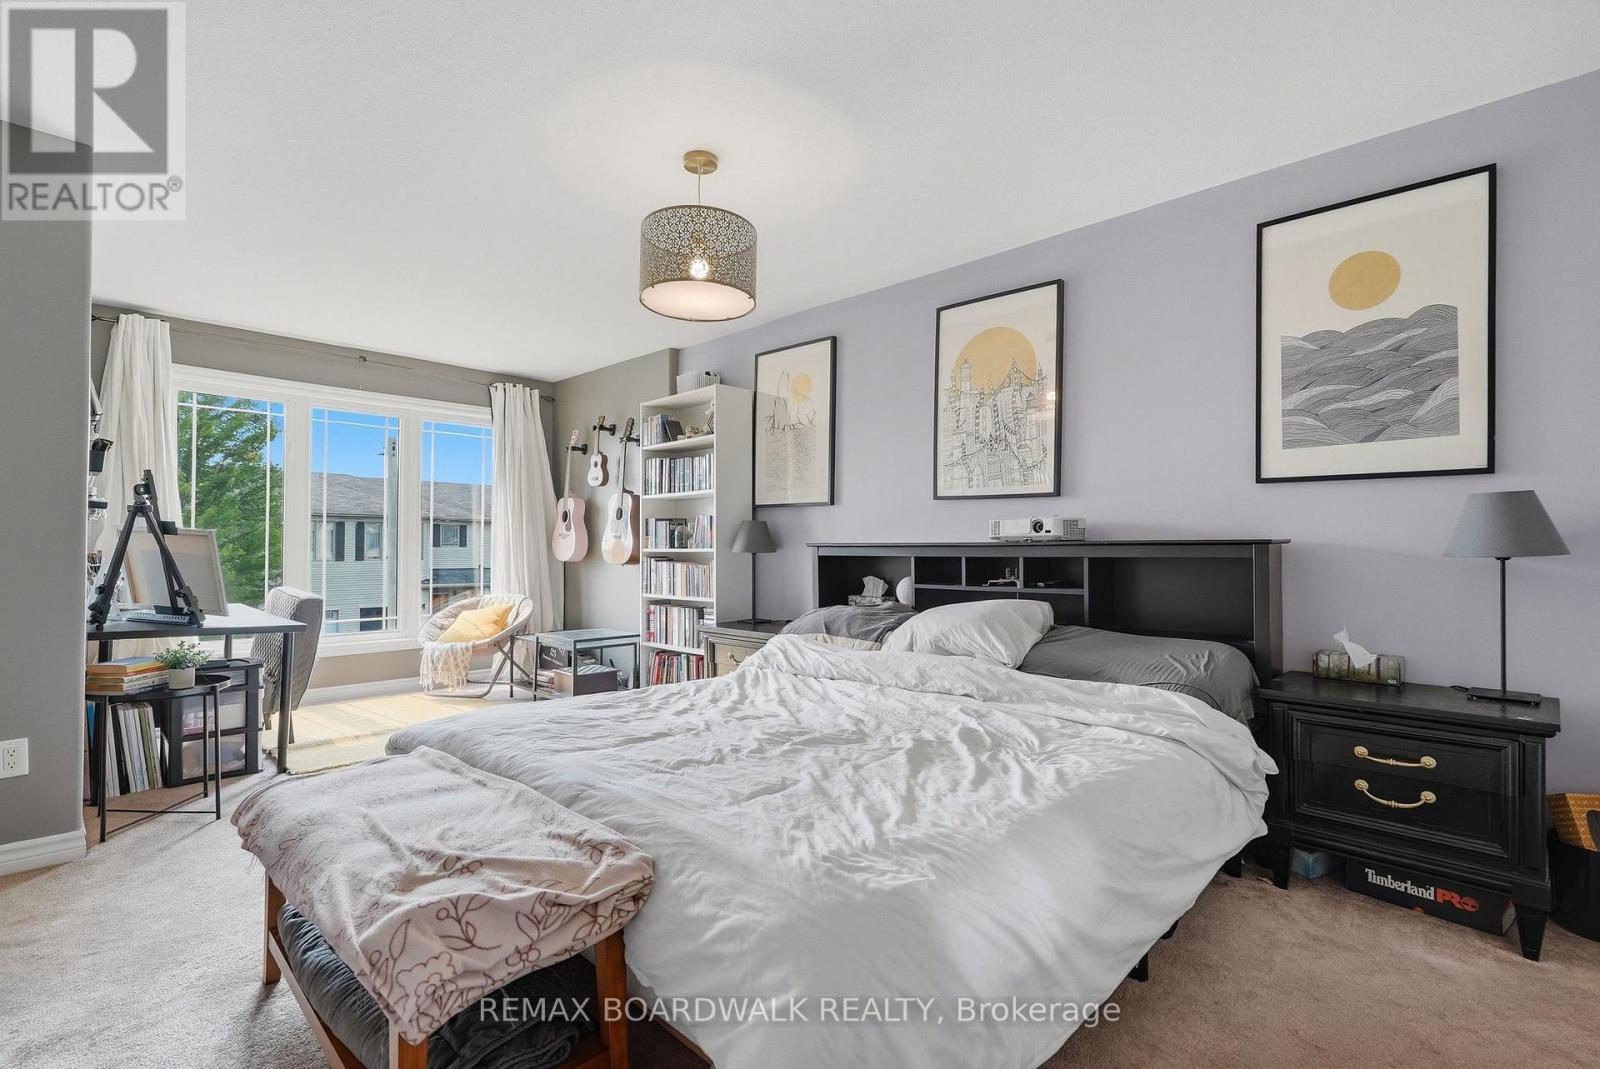
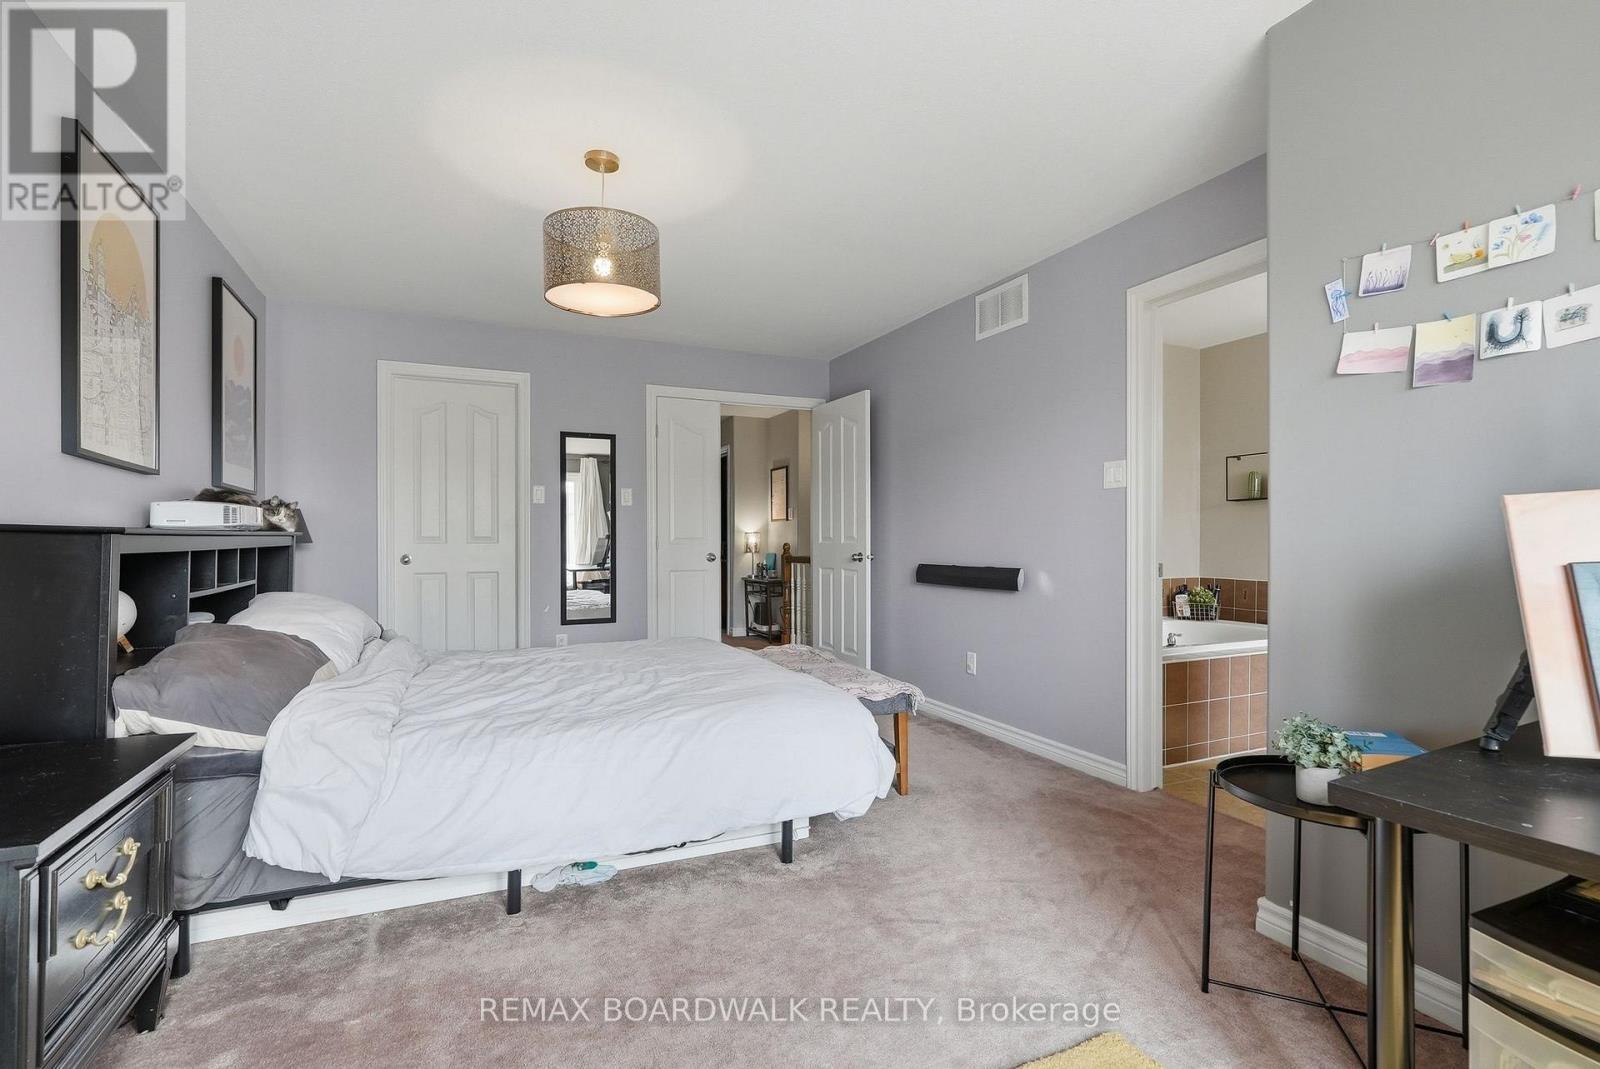
Huge primary bedroom! - 617 Spikemoss Place, Ottawa, ON - Indoor Photo Showing Bedroom
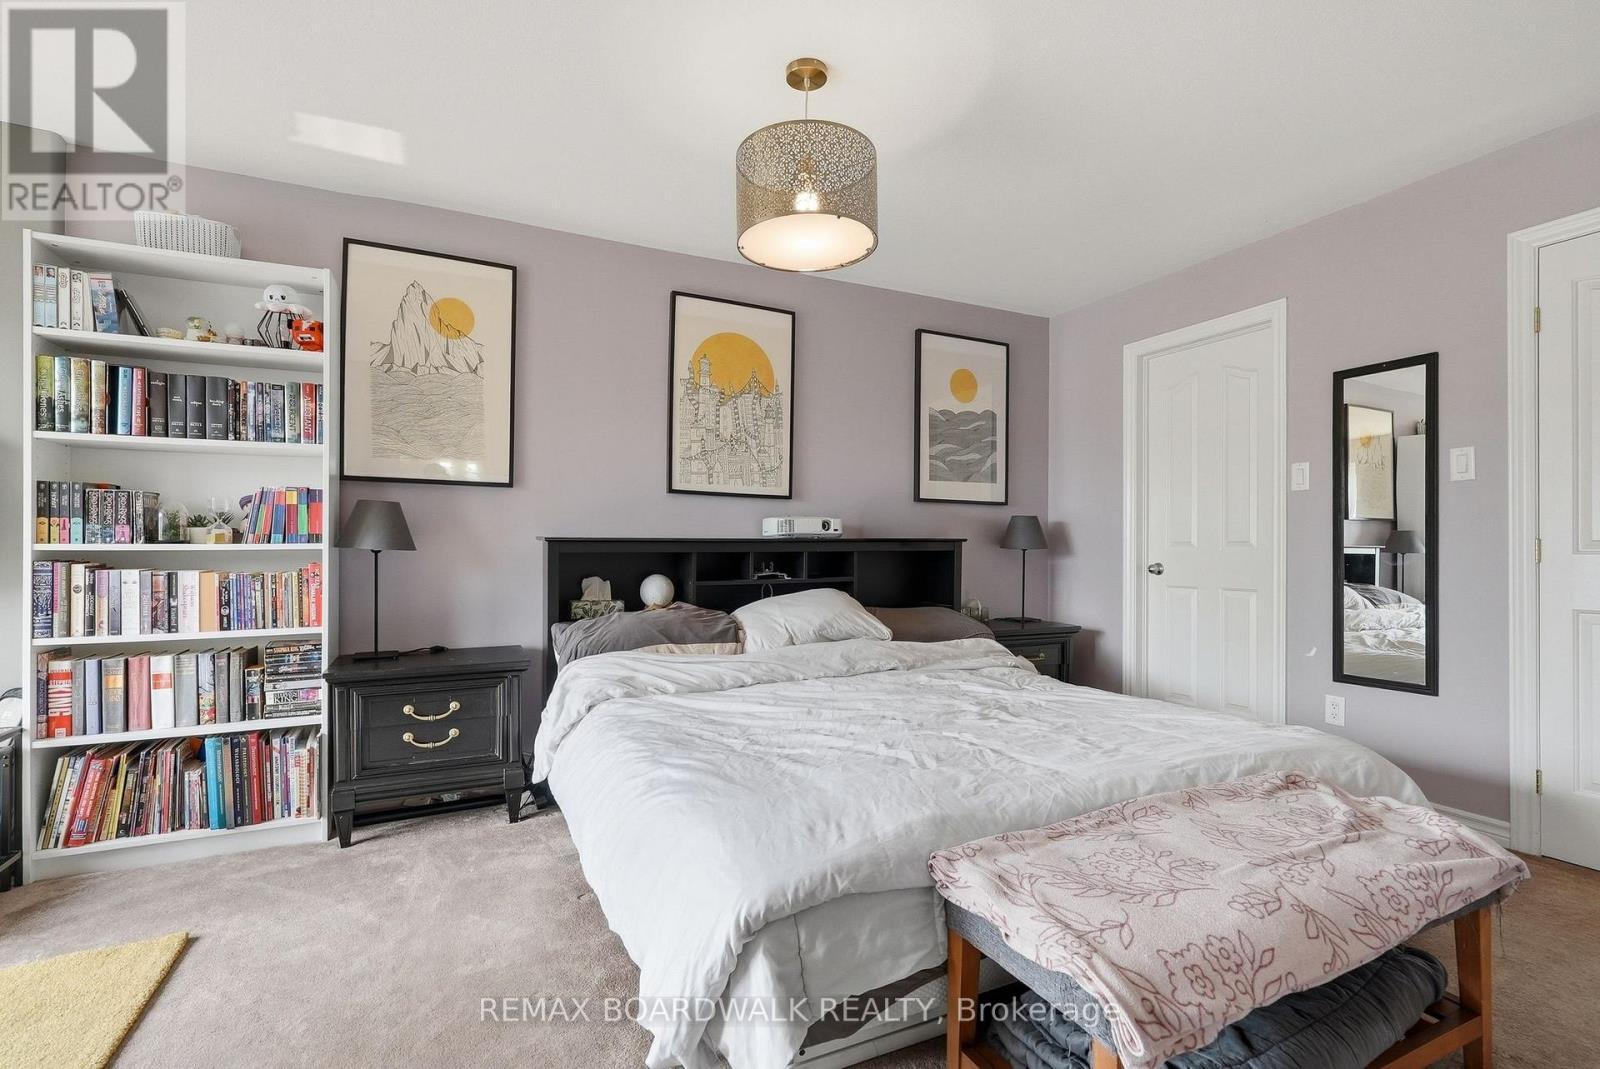
617 Spikemoss Place, Ottawa, ON - Indoor Photo Showing Bedroom
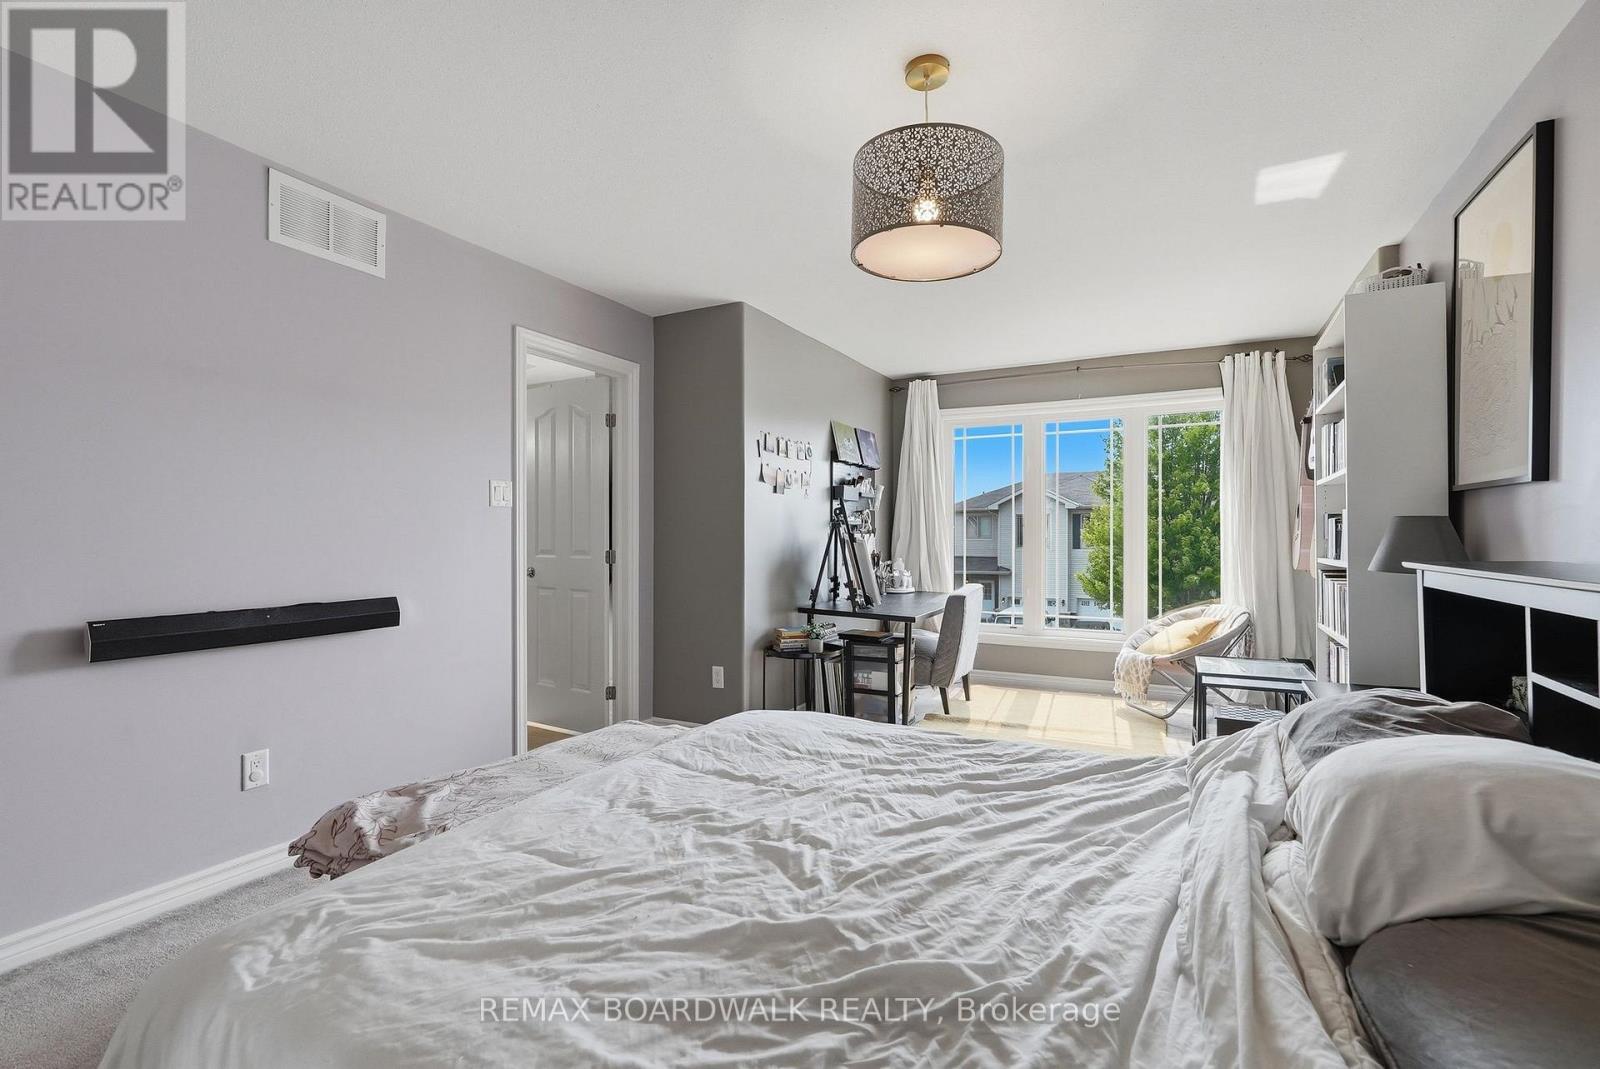
Lots of room for an office here... - 617 Spikemoss Place, Ottawa, ON - Indoor
617 Spikemoss Place, Ottawa, ON - Indoor Photo Showing Bedroom
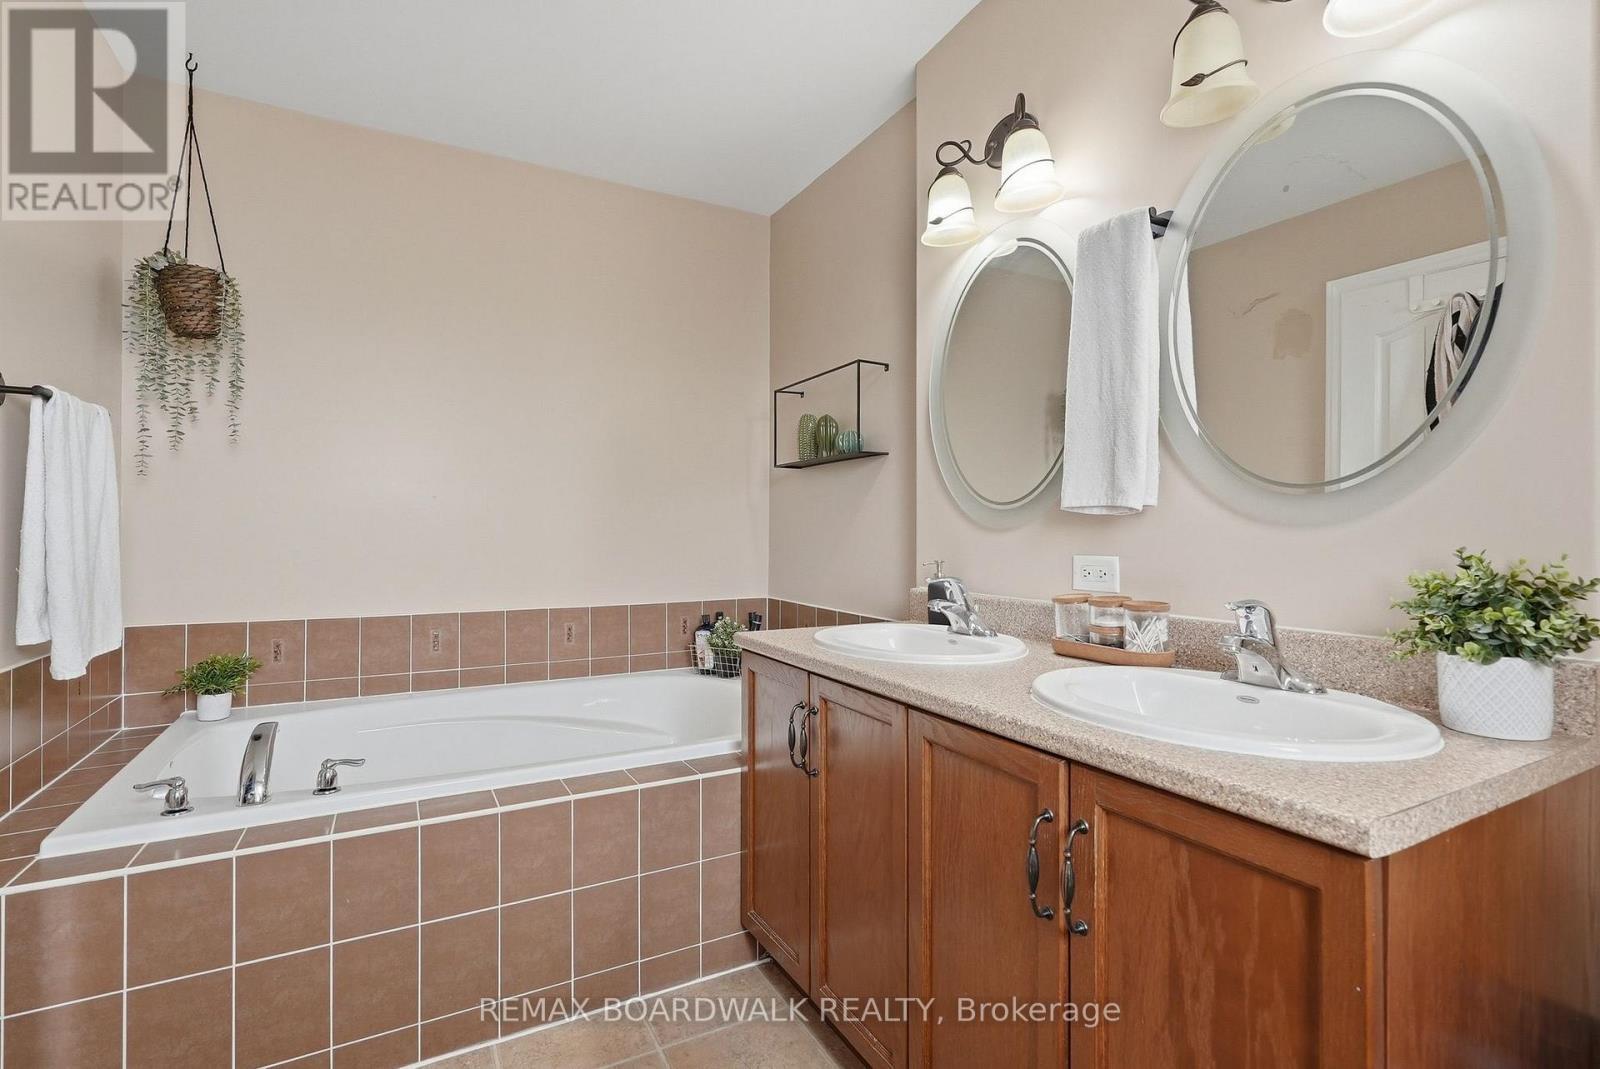
5 piece en suite off the primary! - 617 Spikemoss Place, Ottawa, ON - Indoor Photo Showing Bathroom
617 Spikemoss Place, Ottawa, ON - Indoor Photo Showing Bathroom
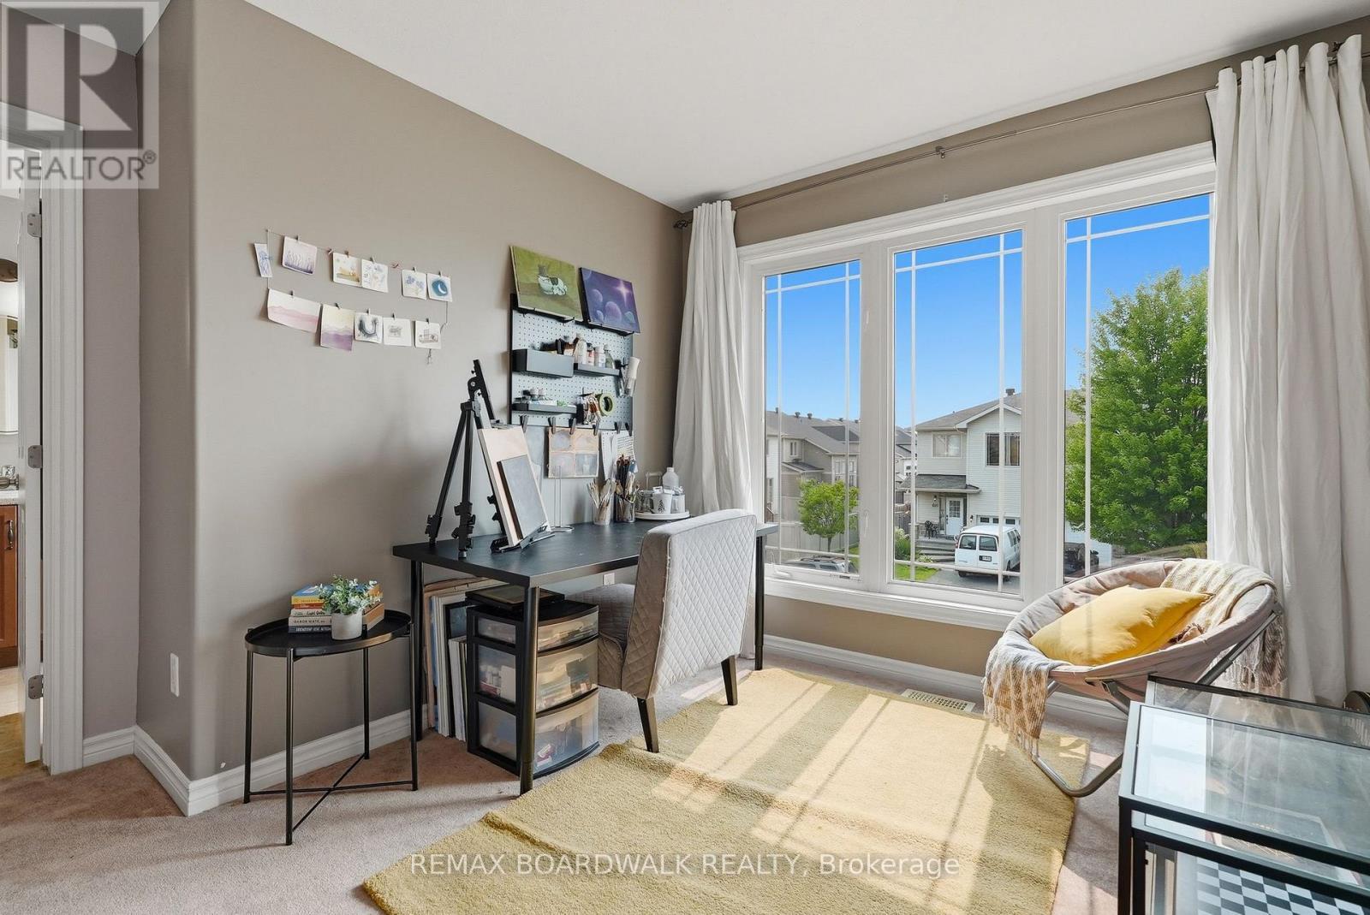
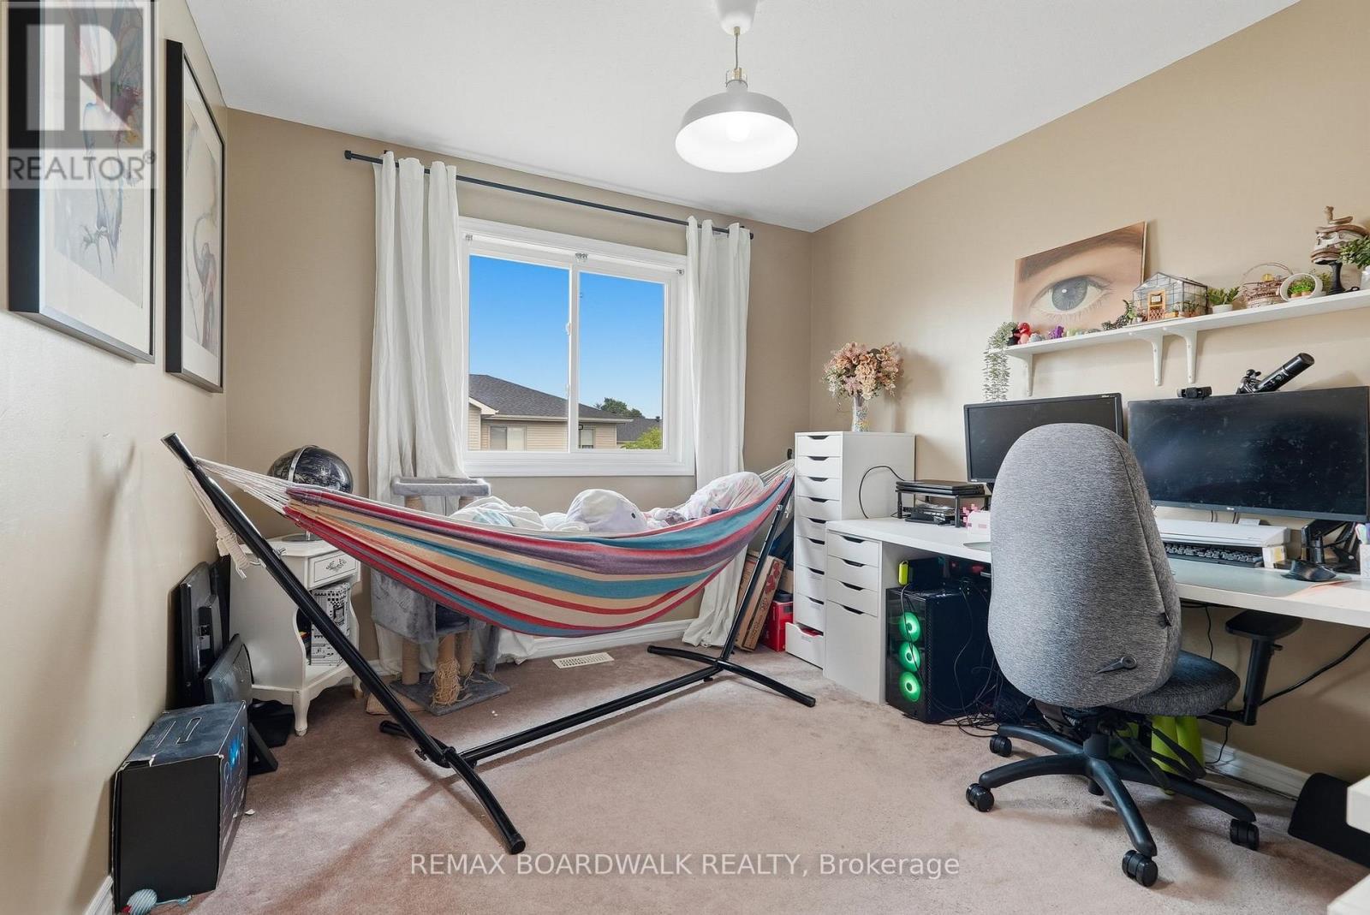
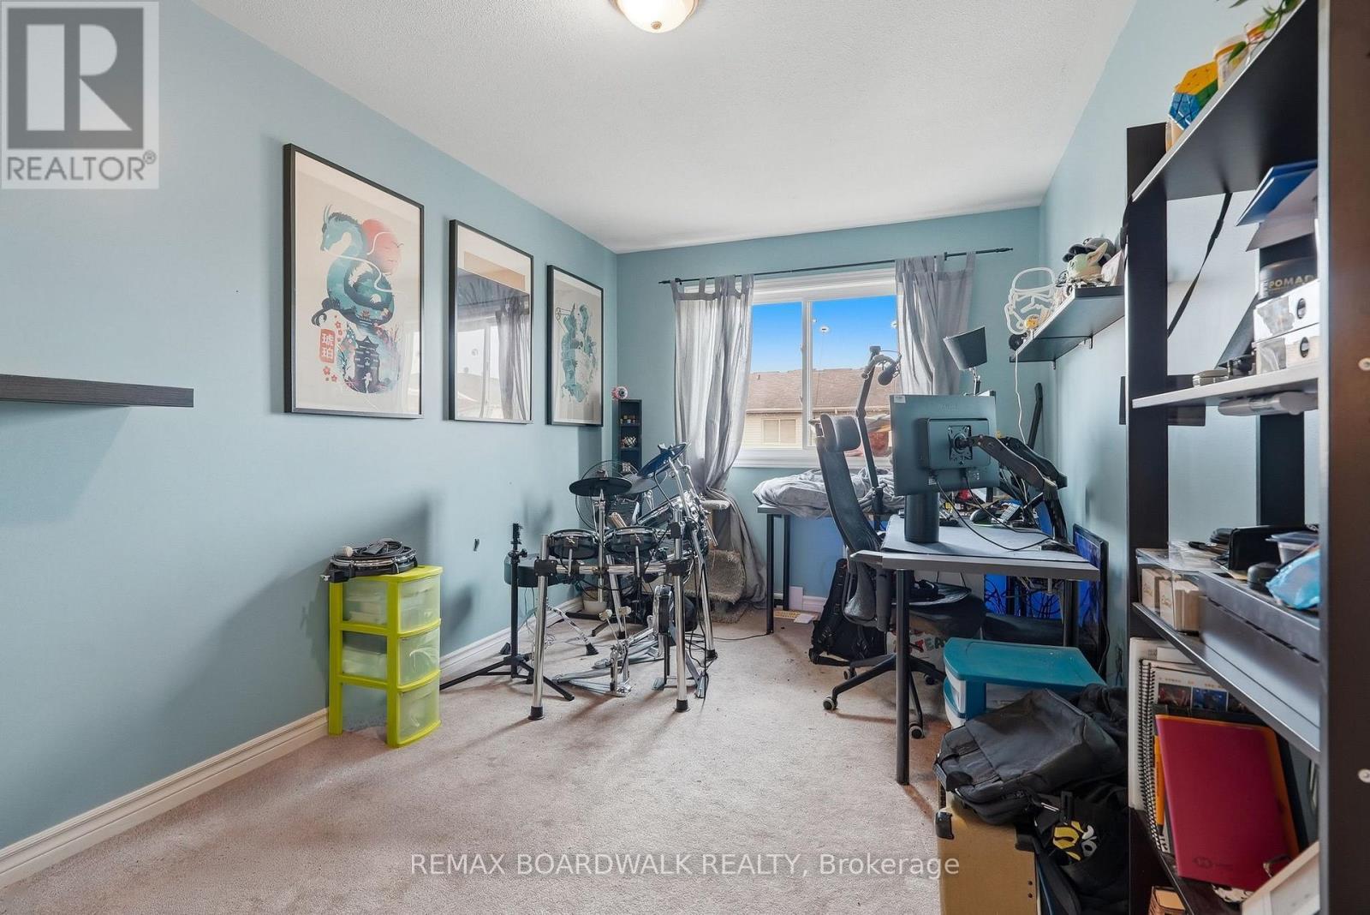
Secondary bedrooms are also very sizable! - 617 Spikemoss Place, Ottawa, ON - Indoor Photo Showing Office
617 Spikemoss Place, Ottawa, ON - Indoor Photo Showing Other Room
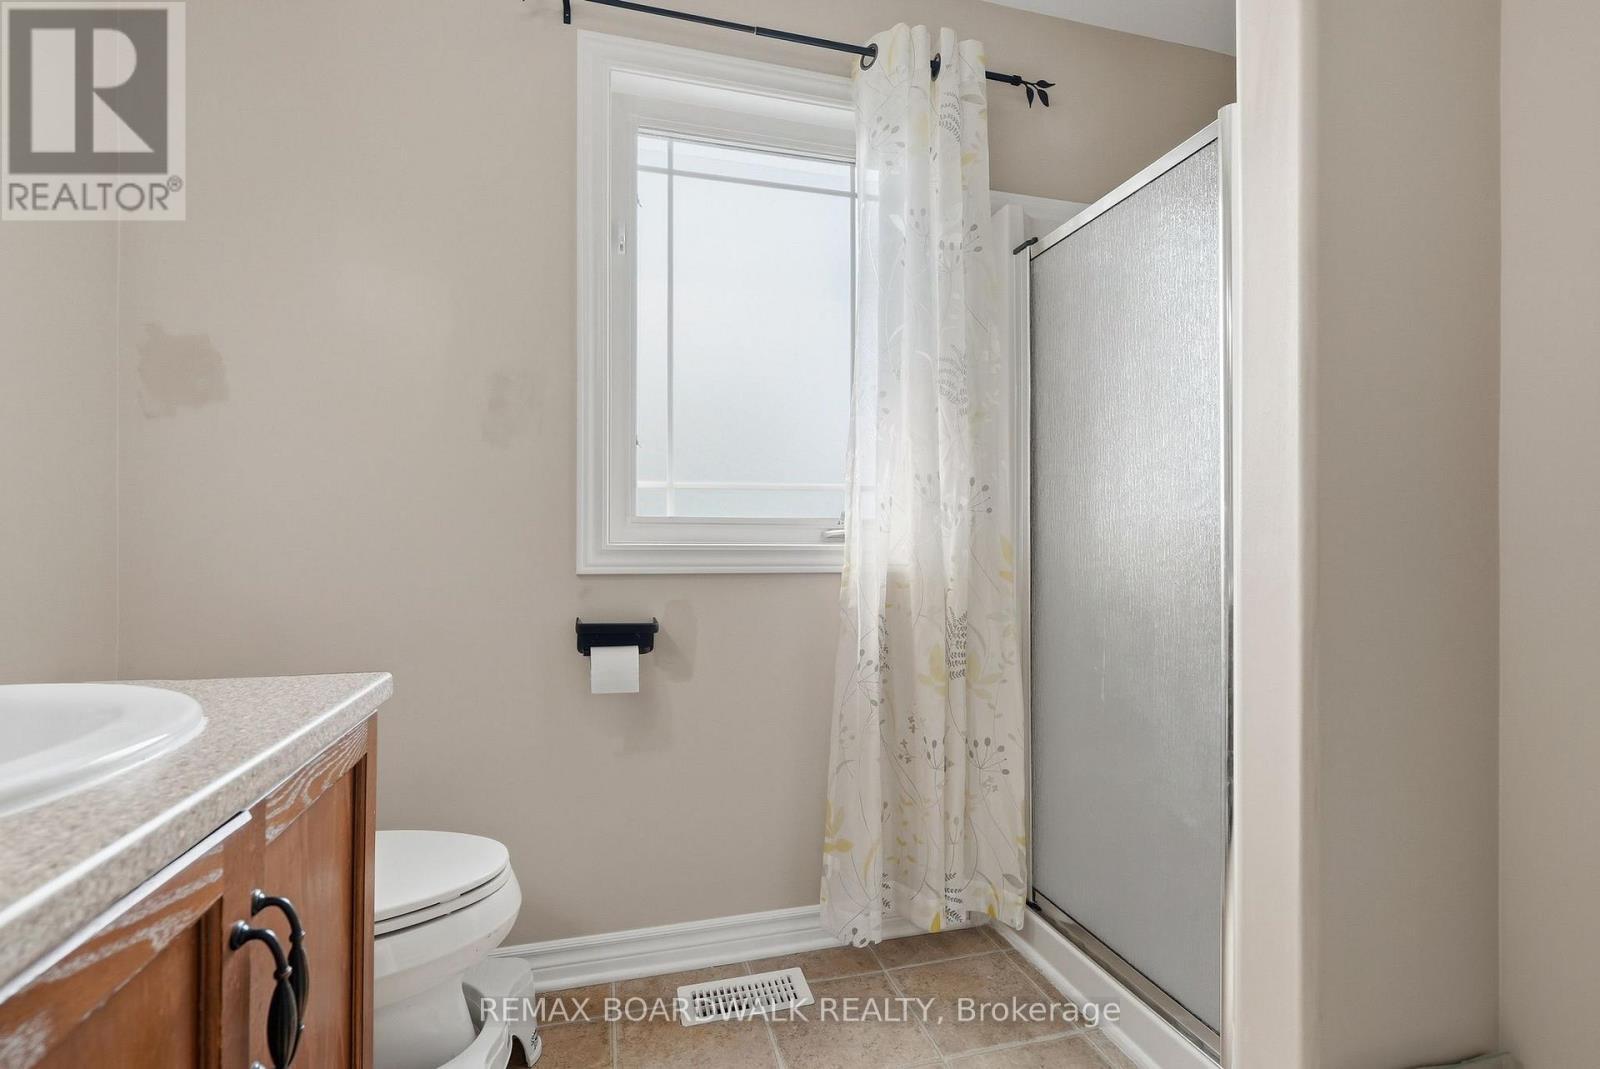
4 piece main bathroom... - 617 Spikemoss Place, Ottawa, ON - Indoor Photo Showing Bathroom
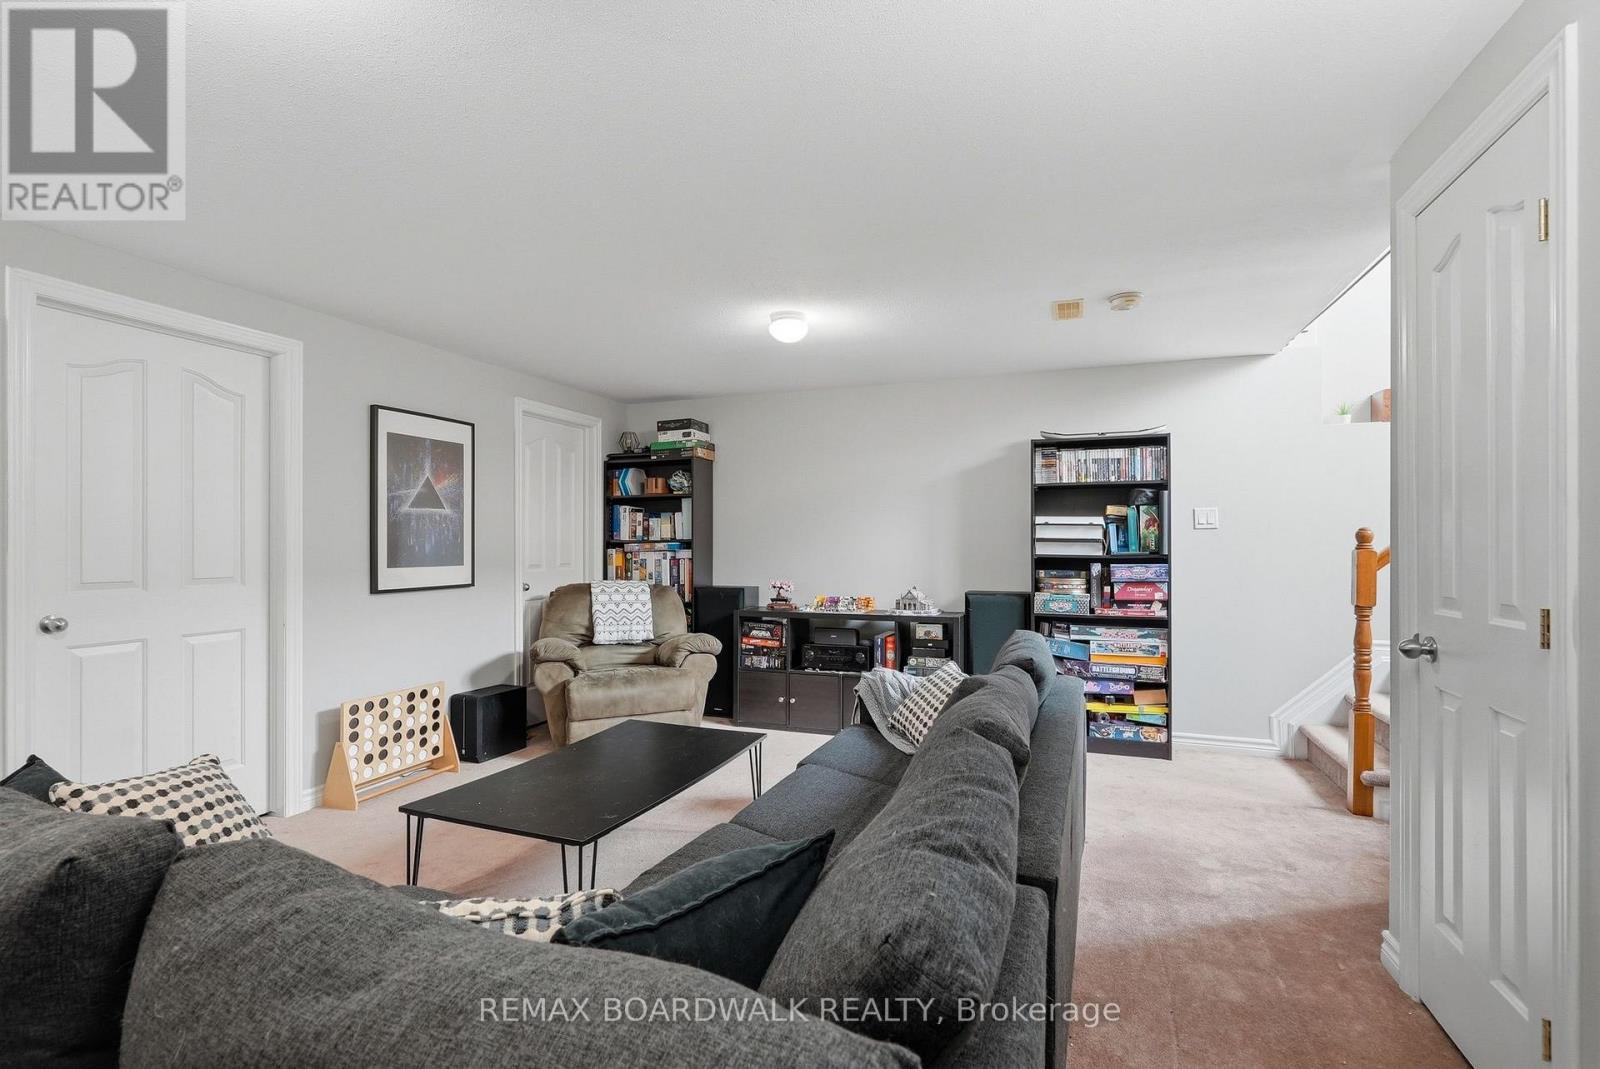
617 Spikemoss Place, Ottawa, ON - Indoor Photo Showing Living Room
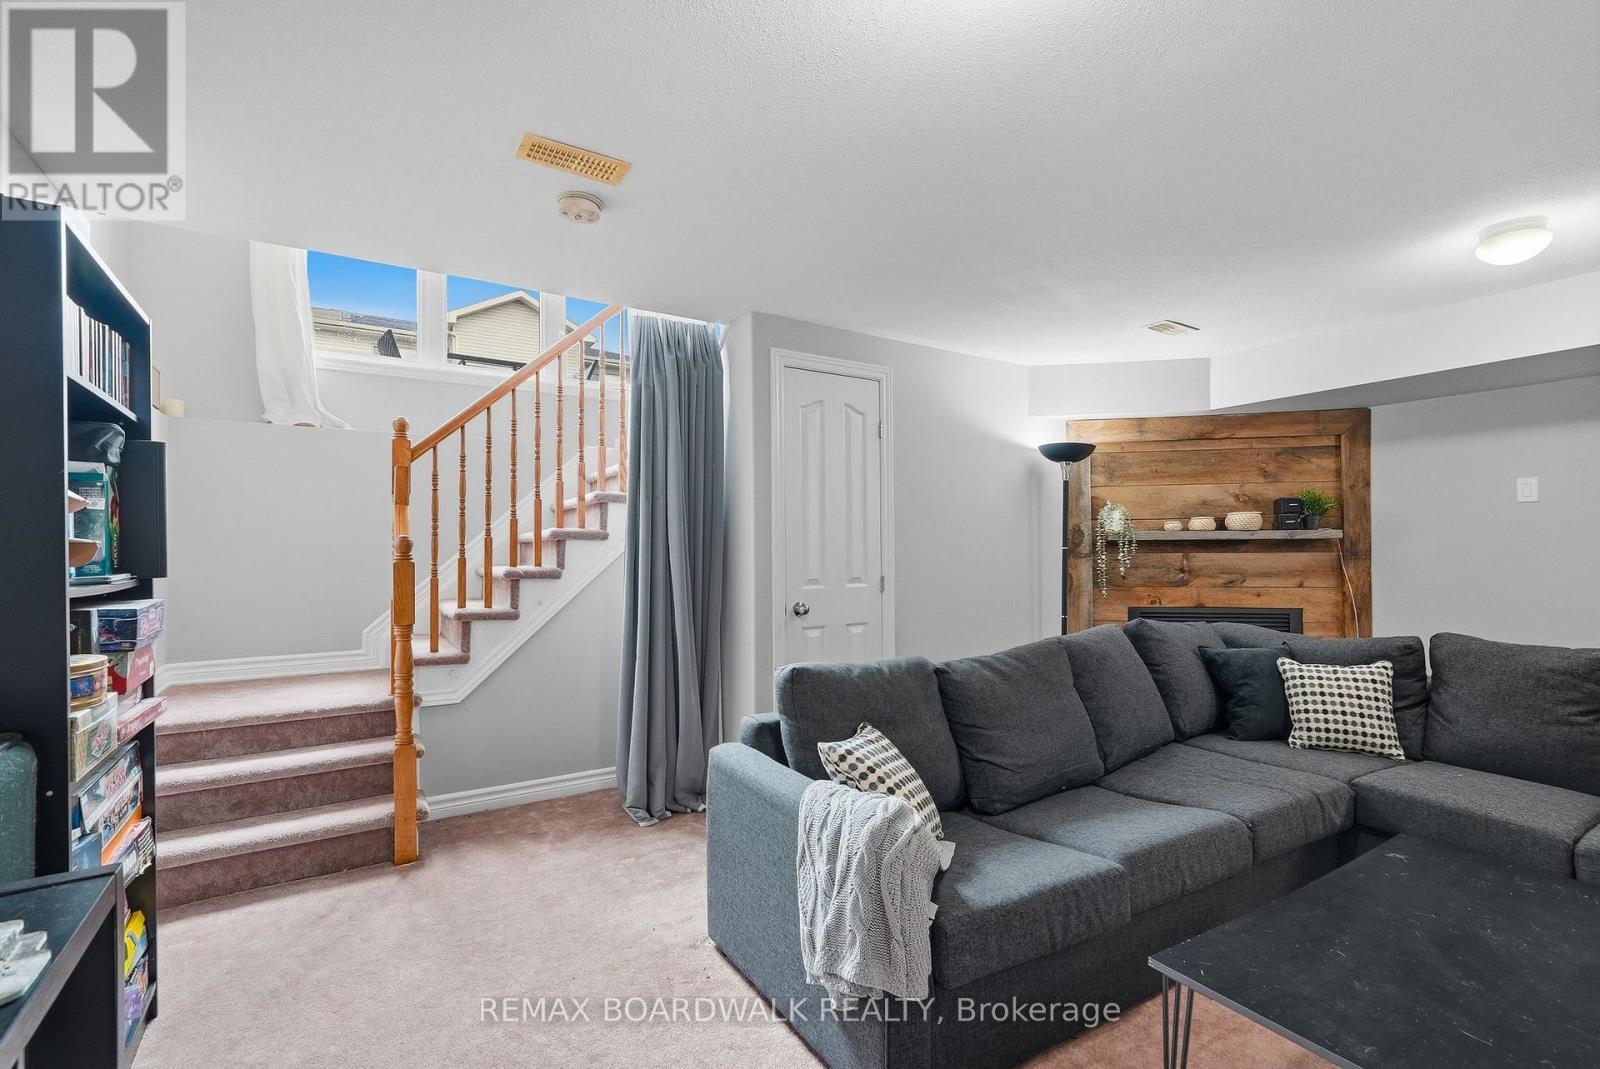
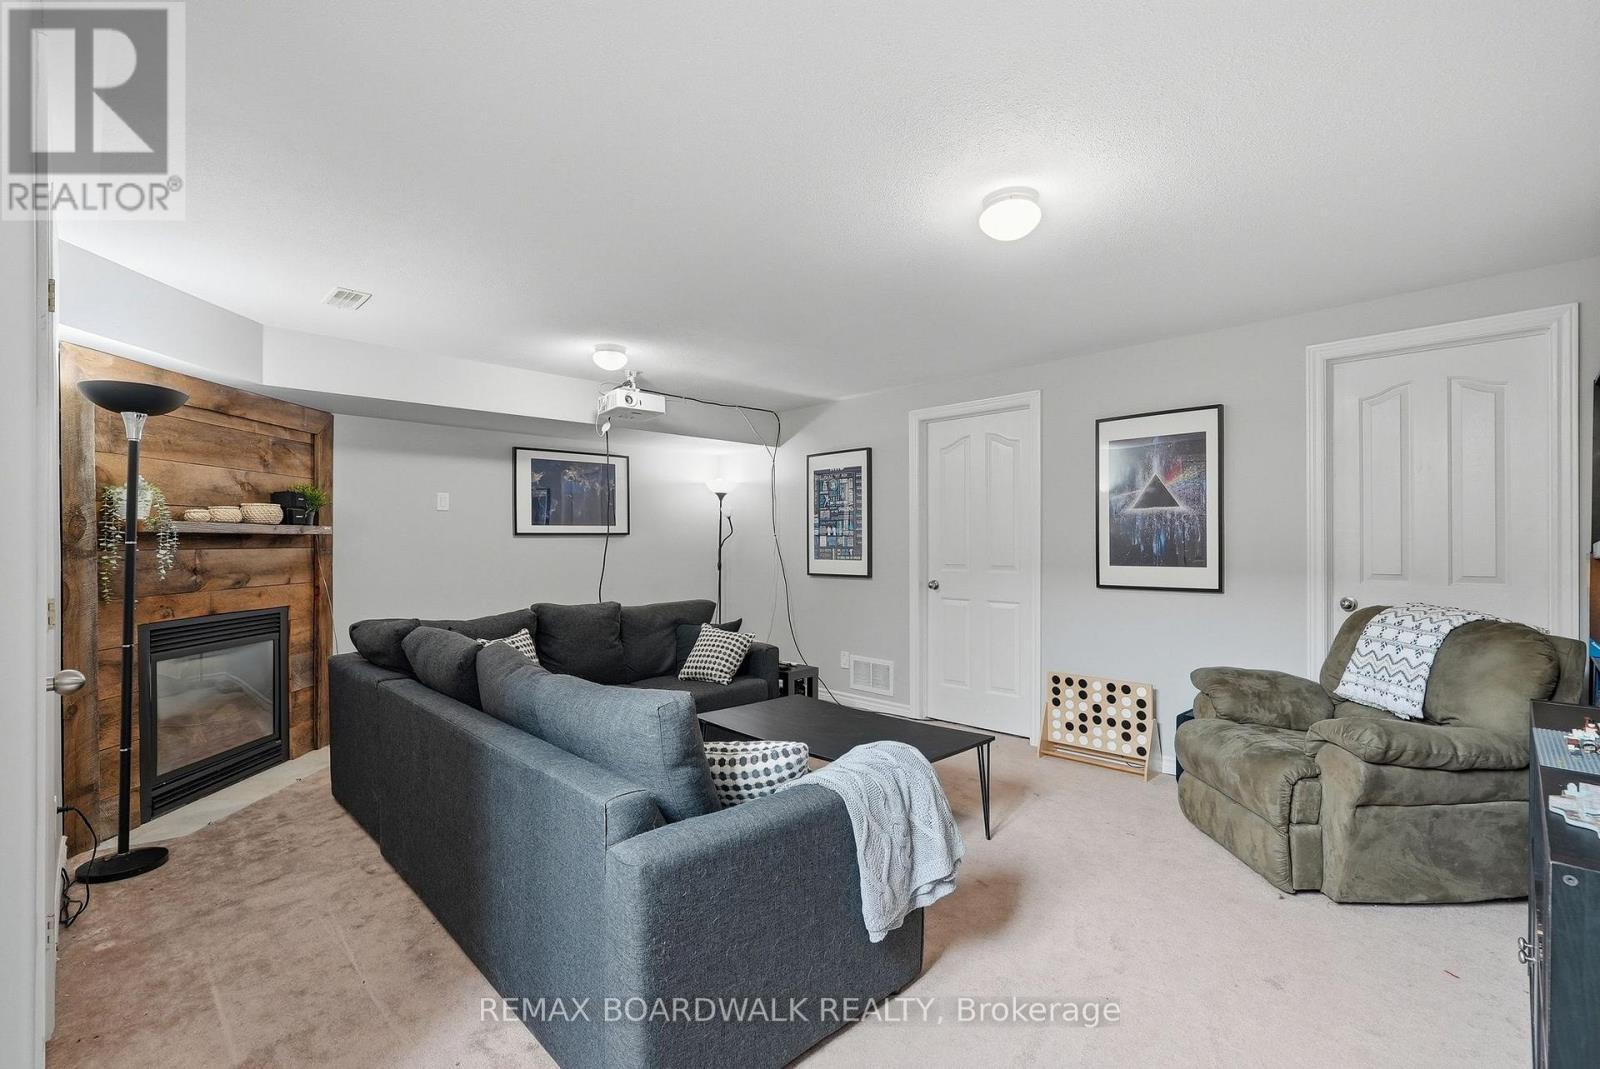
Recroom features a corner fireplace! - 617 Spikemoss Place, Ottawa, ON - Indoor Photo Showing Living Room With Fireplace
617 Spikemoss Place, Ottawa, ON - Indoor
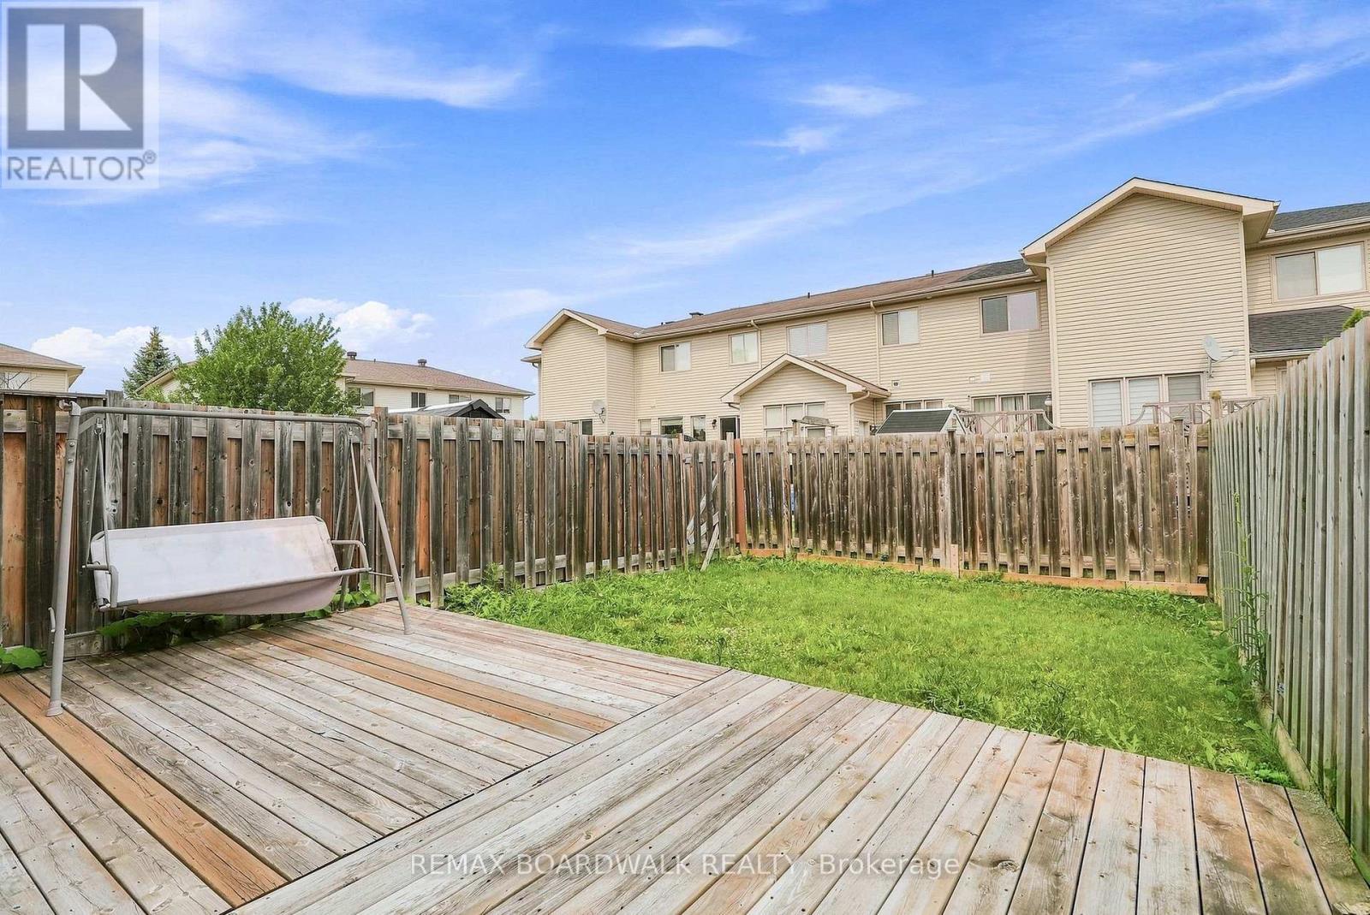
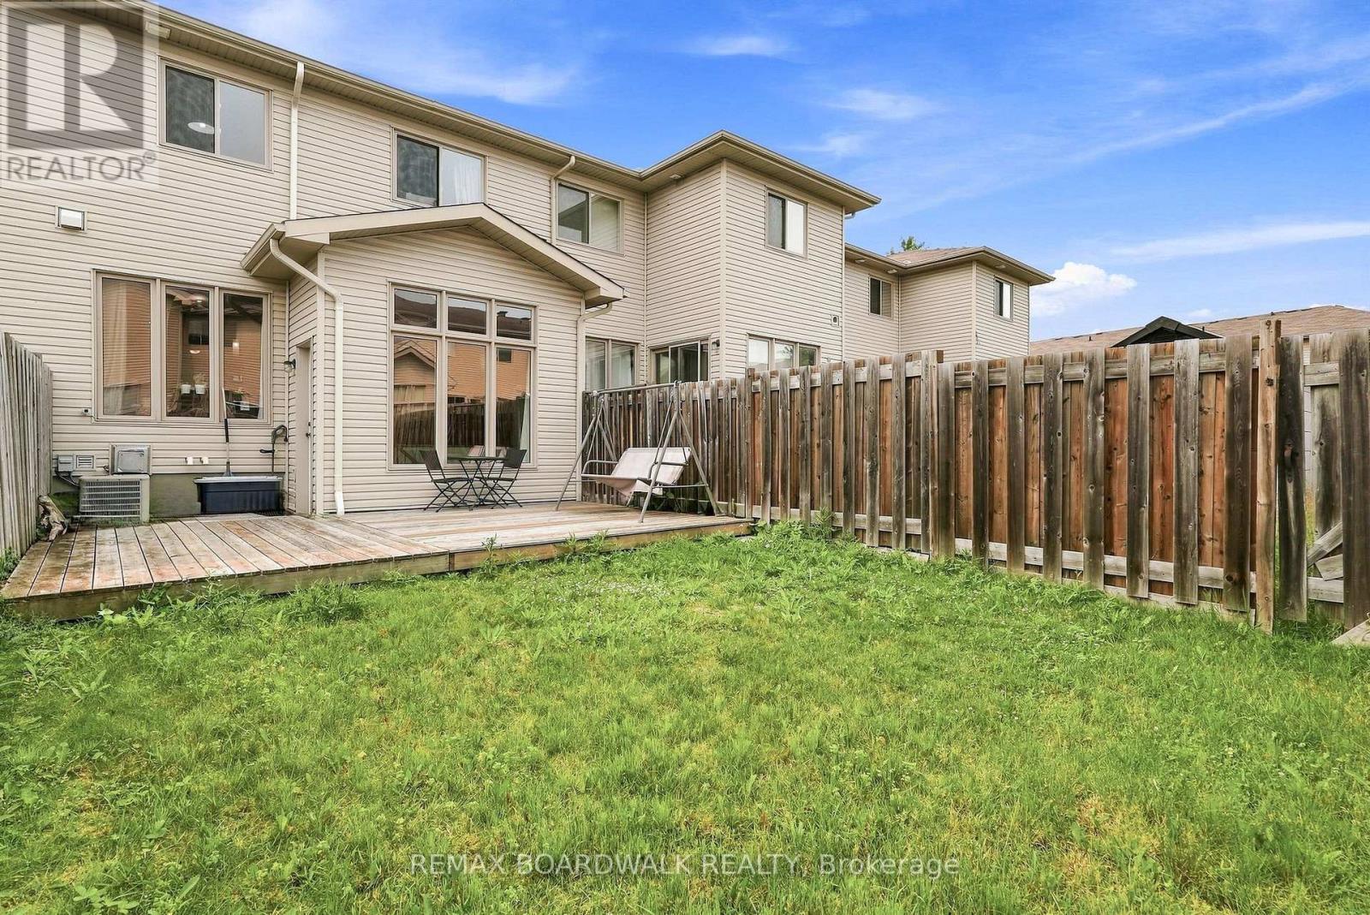
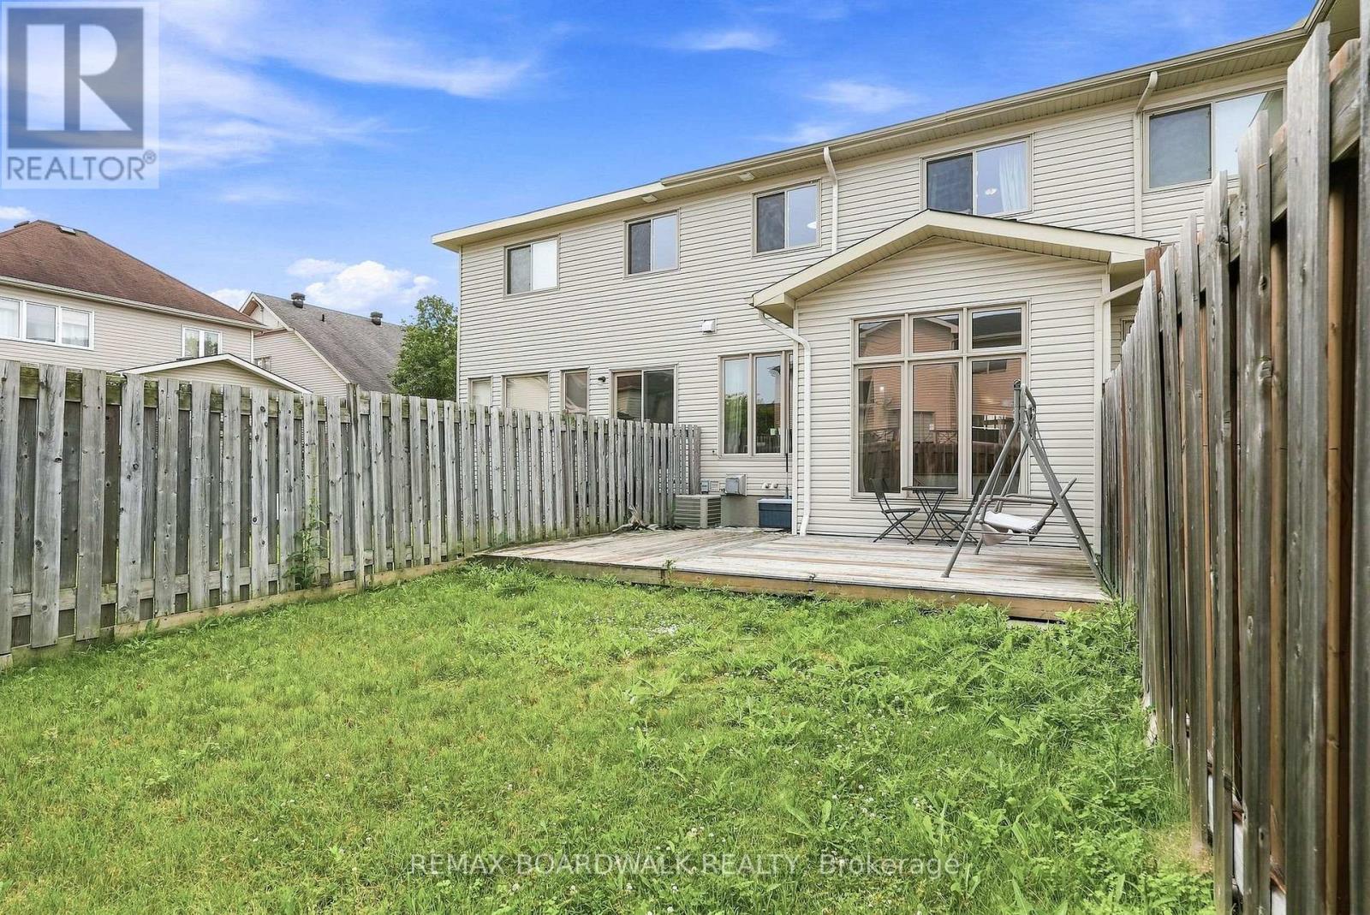
Fully fenced backyard! - 617 Spikemoss Place, Ottawa, ON - Outdoor With Deck Patio Veranda With Exterior
617 Spikemoss Place, Ottawa, ON - Outdoor With Deck Patio Veranda
With a deck ready to go! - 617 Spikemoss Place, Ottawa, ON - Outdoor With Deck Patio Veranda
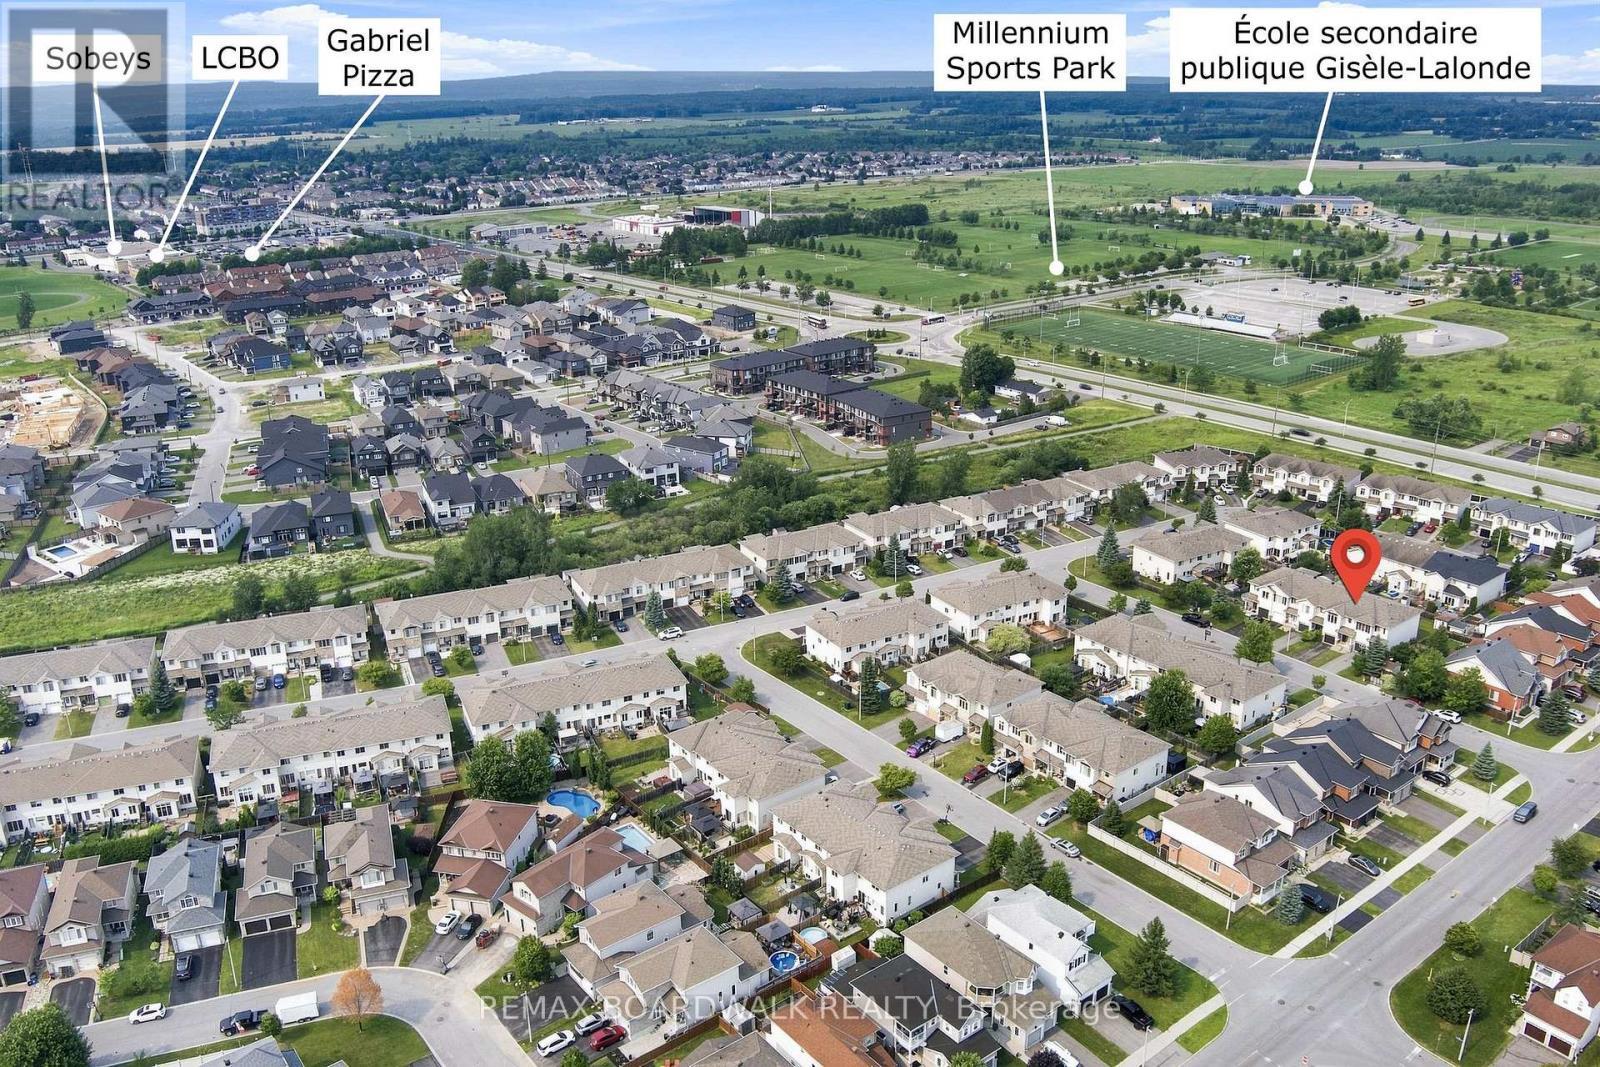
617 Spikemoss Place, Ottawa, ON -  With View
Welcome home! - 617 Spikemoss Place, Ottawa, ON - Outdoor
Welcome to 617 Spikemoss in Orleans! - 617 Spikemoss Place, Ottawa, ON  - Outdoor With Facade
Large foyer with tall ceilings - 617 Spikemoss Place, Ottawa, ON  - Indoor Photo Showing Other Room
617 Spikemoss Place, Ottawa, ON  - Indoor Photo Showing Other Room
Handy powder room at main entrance - 617 Spikemoss Place, Ottawa, ON  - Indoor Photo Showing Bathroom
Open staircase is a great design feature... - 617 Spikemoss Place, Ottawa, ON - Indoor Photo Showing Other Room
Very well appointed kitchen! - 617 Spikemoss Place, Ottawa, ON - Indoor Photo Showing Kitchen With Double Sink With Upgraded Kitchen
Quality maple cabinets... - 617 Spikemoss Place, Ottawa, ON - Indoor Photo Showing Kitchen
and lots of counter space! - 617 Spikemoss Place, Ottawa, ON - Indoor Photo Showing Kitchen With Double Sink
Open concept to main living areas - 617 Spikemoss Place, Ottawa, ON - Indoor Photo Showing Kitchen With Double Sink
Stainless appliances are included - 617 Spikemoss Place, Ottawa, ON - Indoor Photo Showing Kitchen With Double Sink With Upgraded Kitchen
Nice breakfast area... - 617 Spikemoss Place, Ottawa, ON - Indoor Photo Showing Dining Room
617 Spikemoss Place, Ottawa, ON - Indoor
Lots of space to spread out! - 617 Spikemoss Place, Ottawa, ON - Indoor
617 Spikemoss Place, Ottawa, ON - Indoor
Large dining area! - 617 Spikemoss Place, Ottawa, ON - Indoor Photo Showing Dining Room
617 Spikemoss Place, Ottawa, ON - Indoor Photo Showing Dining Room
Opens to the living room... - 617 Spikemoss Place, Ottawa, ON - Indoor Photo Showing Dining Room
Large room as well! - 617 Spikemoss Place, Ottawa, ON - Indoor Photo Showing Living Room
617 Spikemoss Place, Ottawa, ON - Indoor Photo Showing Living Room
617 Spikemoss Place, Ottawa, ON - Indoor Photo Showing Other Room
Huge primary bedroom! - 617 Spikemoss Place, Ottawa, ON - Indoor Photo Showing Bedroom
617 Spikemoss Place, Ottawa, ON - Indoor Photo Showing Bedroom
Lots of room for an office here... - 617 Spikemoss Place, Ottawa, ON - Indoor
617 Spikemoss Place, Ottawa, ON - Indoor Photo Showing Bedroom
5 piece en suite off the primary! - 617 Spikemoss Place, Ottawa, ON - Indoor Photo Showing Bathroom
617 Spikemoss Place, Ottawa, ON - Indoor Photo Showing Bathroom
Secondary bedrooms are also very sizable! - 617 Spikemoss Place, Ottawa, ON - Indoor Photo Showing Office
617 Spikemoss Place, Ottawa, ON - Indoor Photo Showing Other Room
4 piece main bathroom... - 617 Spikemoss Place, Ottawa, ON - Indoor Photo Showing Bathroom
617 Spikemoss Place, Ottawa, ON - Indoor Photo Showing Living Room
Recroom features a corner fireplace! - 617 Spikemoss Place, Ottawa, ON - Indoor Photo Showing Living Room With Fireplace
617 Spikemoss Place, Ottawa, ON - Indoor
Fully fenced backyard! - 617 Spikemoss Place, Ottawa, ON - Outdoor With Deck Patio Veranda With Exterior
617 Spikemoss Place, Ottawa, ON - Outdoor With Deck Patio Veranda
With a deck ready to go! - 617 Spikemoss Place, Ottawa, ON - Outdoor With Deck Patio Veranda
617 Spikemoss Place, Ottawa, ON -  With View
Welcome home! - 617 Spikemoss Place, Ottawa, ON - Outdoor
  • Advertising
Are you a real estate investor?
617 SPIKEMOSS PLACE, Ottawa, Ontario, K4A 0C9
$565,000

3 Beds

3 Baths

Property Information:

Beautifully upgraded townhome in Notting Hill, steps from Millennium Sports Park and shops along Innes. Offering nearly 1,700 sq. ft. above grade plus a finished basement, this home is more than 200 sq. ft. larger than typical townhomes - giving you the extra space you've been looking for. A bright 10-ft foyer sets the tone as you enter the open-concept main level, featuring hardwood floors and a large eat-in kitchen with maple cabinetry. The layout is ideal for both everyday living and entertaining. Upstairs, the spacious primary bedroom includes a full en suite with a soaker tub, double sinks, and excellent cabinet storage. Secondary bedrooms are well sized with cozy carpeting. The finished basement adds even more functional space, complete with a corner gas fireplace - perfect for a family room, home office, or media area. Current tenants love living here due to multiple work-from-home opportunities. Additional highlights include: HRV system for clean, efficient air circulation; Central vacuum; Furnace replaced in 2019; Tons of storage throughout; Backyard deck for outdoor enjoyment. This is a rare opportunity to own a larger-than-average townhome in a prime location with thoughtful upgrades and flexible living space. Welcome home! (id:27)

Building Features:

  • Style: Townhouse
  • Building Type: Row / Townhouse
  • Amenities:
  • Basement Development: Finished
  • Basement Type: N/A
  • Construction Style - Attachment: Attached
  • Exterior Finish: Stone, Vinyl siding
  • Fireplace: Yes
  • Floor Space: 1500 - 2000 sqft Square Feet
  • Flooring Type: Tile, Hardwood
  • Foundation Type: Concrete
  • Heating Type: Forced air
  • Heating Fuel: Natural gas
  • Cooling Type: Central air conditioning
  • Appliances: Central Vacuum, Dishwasher, Dryer, Hood Fan, Stove, Washer, Refrigerator

Property Features:

  • OwnershipType: Freehold
  • Property Type: Single Family
  • Half Bathrooms: 1
  • Amenities Nearby: Public Transit, Schools
  • Community Features: Community Centre
  • Features: Level lot, Conservation/green belt
  • Fence Type: Fenced yard
  • Floor Space (approx): 1500 - 2000 Square Feet
  • Irregular: Yes
  • Lot Depth: 32 Metre
  • Lot Frontage: 6.11 Metre
  • Lot Size: 6.1 x 32 M
  • Utility Type: Hydro - Installed, Cable - Available, Sewer - Installed
  • Sewer: Sanitary sewer
  • Parking Type: Attached garage, Garage
  • No. of Parking Spaces: 3

Rooms:

  • Bathroom 2nd Level 2.24 m x 1.96 m
  • Primary Bedroom 2nd Level 6.10 m x 3.66 m
  • Bathroom 2nd Level 3.58 m x 3.35 m
  • Bedroom 2nd Level 4.88 m x 2.74 m
  • Bedroom 2nd Level 3.05 m x 3.05 m
  • Recreation Room Lower Level 5.89 m x 4.37 m
  • Utility Lower Level 5.89 m x 3.66 m
  • Foyer Main Level 2.59 m x 2.80 m
  • Bathroom Main Level 1.52 m x 1.47 m
  • Dining Main Level 3.35 m x 3.15 m
  • Living Main Level 4.57 m x 3.35 m
  • Kitchen Main Level 3.40 m x 2.54 m
  • Breakfast Main Level 2.74 m x 2.54 m

Convert Measurement to:

Courtesy of: REMAX BOARDWALK REALTY

REALTOR.ca  

Access to Sold Data on this website may only be used by consumers that have a bona fide interest in the purchase, sale, or lease of residential real estate.

Sales/Price History

Log in or create an account to see sold and historical listings information

QuickQuoteTM Powered by RPS

Location of 617 SPIKEMOSS PLACE, Ottawa, Ontario, K4A 0C9

Demographic Information of 617 SPIKEMOSS PLACE, Ottawa, Ontario, K4A 0C9
Life Stage

Young Families

Employment Type

Mixed

Average Household Income

$158,427.74

Average Number of Children

1.90

Household Population

Household Structure

Age of Population

Education

Education Level

No certificate/diploma/degree

10.17 %

High school certificate or equivalent

24.75 %

Apprenticeship trade certificate/diploma

4.83 %

College/non-university certificate

29.35 %

University certificate (below bachelor)

2.38 %

University Degree

28.51 %

Commuter

Travel To Work

By Car

84.05 %

By Public Transit

4.23 %

By Walking

3.15 %

By Bicycle

0.0 %

By Other Methods

8.57 %

Cultural Diversity

Knowledge of Official Language

Mother Tongue

Building Information
Building Type

Apartments (Low and High Rise)

20.42 %

Houses

79.58 %

Own Vs. Rent