Button CopyPathCircle CloseCircle Left ArrowArrow Down Icon GreyClosecirclecircleBurger
  • Advertising

610 COPE DRIVE, Ottawa, Ontario, K2V 0E8

MLS® # X13820512
House For Sale In Stittsville, Ottawa, Ontario
$799,000 QuickQuoteTM: Not Available

4 Beds

3 Baths

610 Cope Drive, Ottawa, ON
  • Advertising

MULTIMEDIA

Open House

  • Thu Oct. 01 4:00 PM - 6:00 PM
Are you a real estate investor?
610 COPE DRIVE, Ottawa, Ontario, K2V 0E8
$799,000

4 Beds

3 Baths

Property Information:

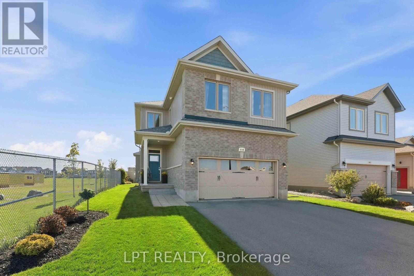
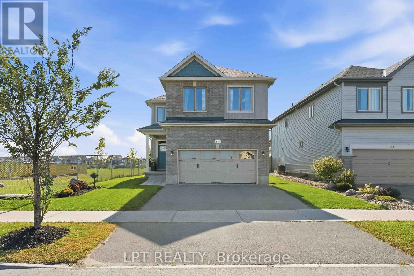
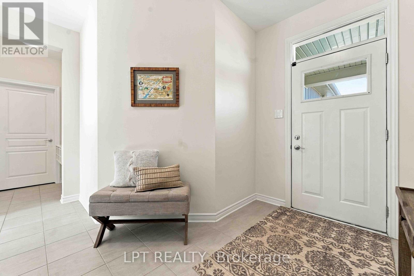
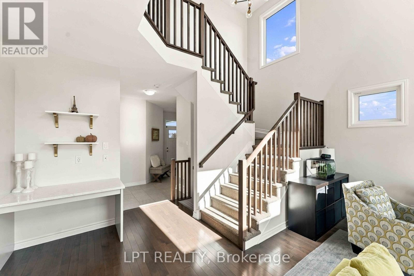
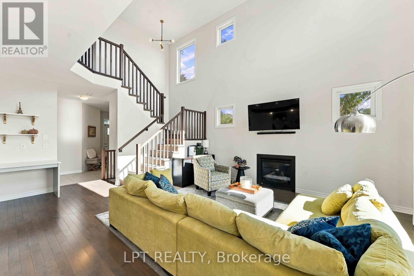
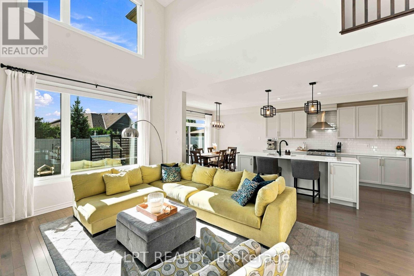
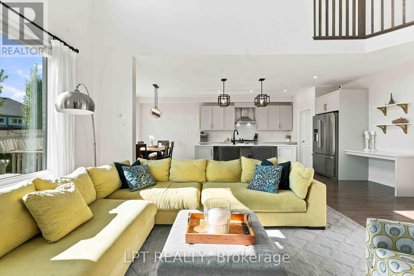
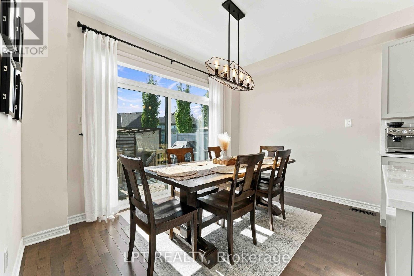
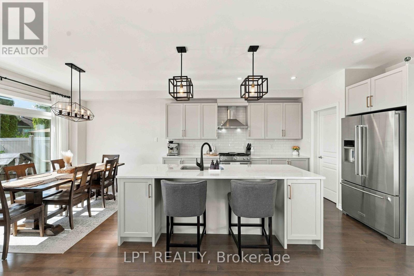
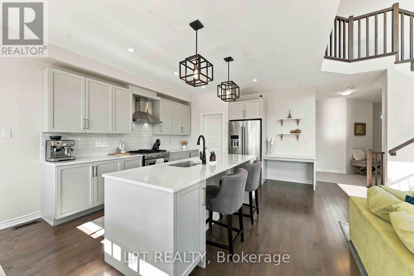
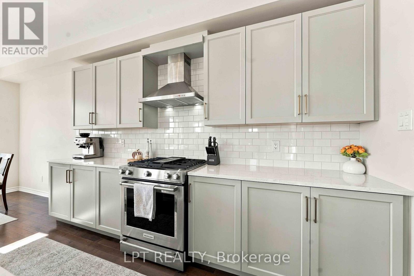
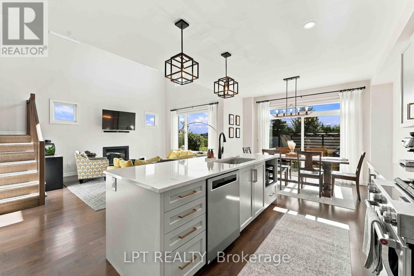
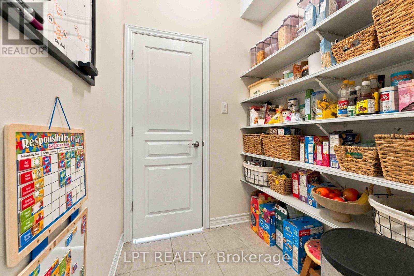
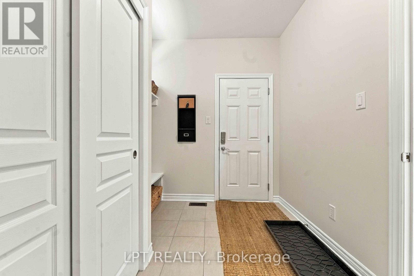
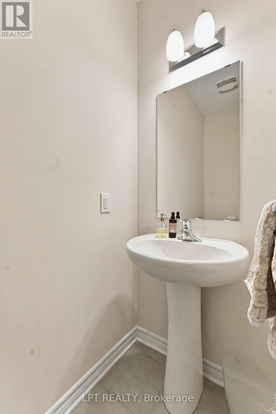
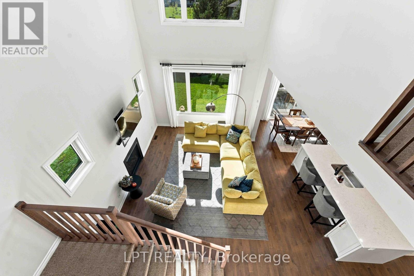
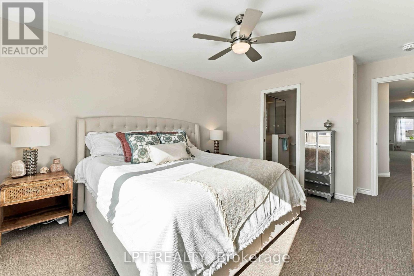
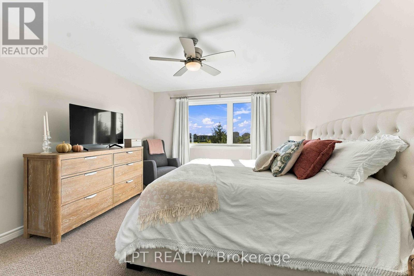
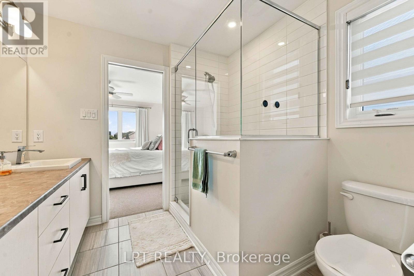
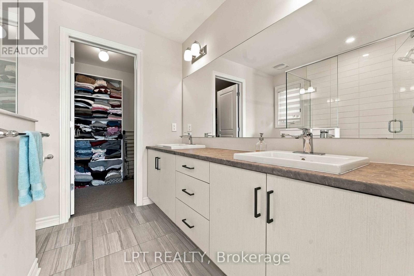
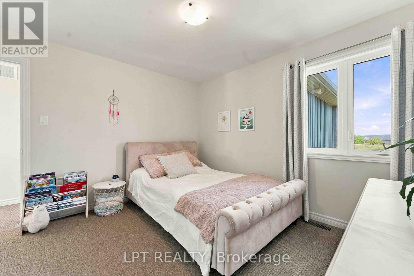
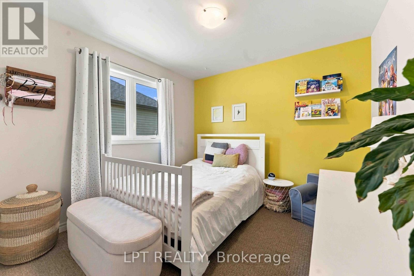
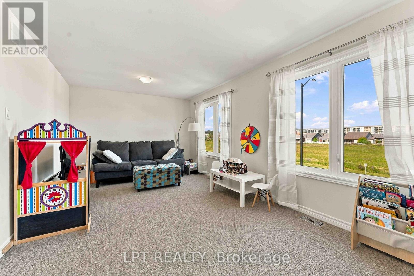
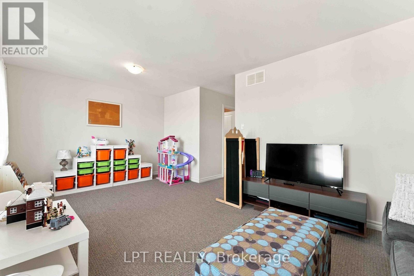
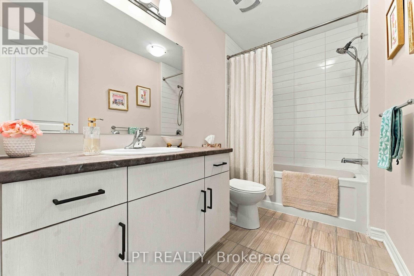
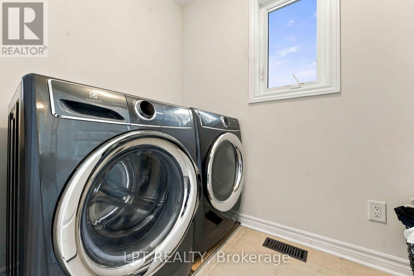
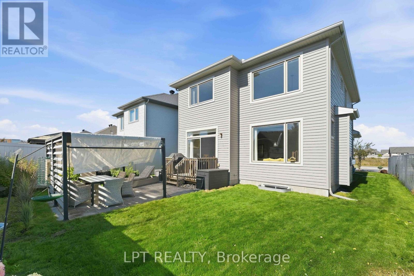
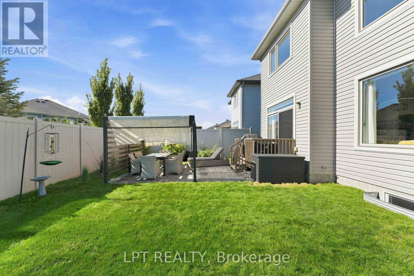
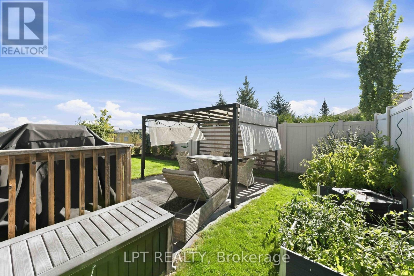
** OPEN HOUSE - THRUSDAY Oct 1st @ 4-6pm. ** This stunning 3 bedroom+ Bonus Room, 2.5 bathroom home features a dramatic living room with soaring open-to-above ceilings, giant windows overlooking the backyard, and a cozy gas fireplace, opposite a modern kitchen equipped with a roomy walk-through pantry, stainless steel appliances, and canter island, flowing seamlessly into the dining room that leads out to your private backyard with a stone patio, pergola, low-maintenance landscaping & PVC fence. A convenient mudroom with garage entry and 2pc bath are neatly tucked away behind the walk-through pantry so busy family life is easily kept organized & out of sight! Upstairs includes a large primary bedroom boasting a 4 pc ensuite with walk-in shower & generous walk-in closet, 3 great sized additional bedrooms, a full bath & separate laundry room. The untouched basement offers plenty of options, complete with bathroom rough-in. Located just steps from a community Pond & Ten Alders Trail, Mark Yakabuski Park, and where kids can easily walk or bike to nearby schools; Shingwàkons Public School, St. Bernadette School, École élémentaire publique Cassiopée, and Maplewood Secondary School. (id:27)

Building Features:

  • Style: Detached
  • Building Type: House
  • Amenities:
  • Basement Development: Unfinished
  • Basement Type: Full
  • Construction Style - Attachment: Detached
  • Exterior Finish: Brick, Vinyl siding
  • Fireplace: Yes
  • Floor Space: 2000 - 2500 sqft
  • Foundation Type: Poured Concrete
  • Heating Type: Forced air
  • Heating Fuel: Natural gas
  • Cooling Type: Central air conditioning
  • Appliances: Dishwasher, Dryer, Hood Fan, Stove, Washer, Refrigerator

Property Features:

  • OwnershipType: Freehold
  • Property Type: Single Family
  • Half Bathrooms: 1
  • Floor Space (approx): 2000 - 2500 Square Feet
  • Irregular: Yes
  • Lot Depth: 31.5 Metre
  • Lot Frontage: 12.8 Metre
  • Lot Size: 12.8 x 31.5 M
  • Sewer: Sanitary sewer
  • Parking Type: Attached garage, Garage
  • No. of Parking Spaces: 4

Rooms:

  • Primary Bedroom 2nd Level 4.27 m x 3.84 m
  • 2nd Bedroom 2nd Level 3.51 m x 3.05 m
  • 3rd Bedroom 2nd Level 3.05 m x 2.95 m
  • Family 2nd Level 5.74 m x 3.35 m
  • Laundry 2nd Level 1.60 m x 1.45 m
  • Living Main Level 4.72 m x 3.84 m
  • Dining Main Level 3.81 m x 2.64 m
  • Kitchen Main Level 4.57 m x 3.79 m

Convert Measurement to:

Courtesy of: LPT REALTY

REALTOR.ca  

QuickQuoteTM Powered by RPS
Thinking of Selling?

Start by finding out what your home might be worth in today's market.

Location of 610 COPE DRIVE, Ottawa, Ontario, K2V 0E8

Demographic Information of 610 COPE DRIVE, Ottawa, Ontario, K2V 0E8

Life Stage

Middle-Aged with Teens

Employment Type

Service Sector/White Collar

Average Household Income

$154,476.62

Average Number of Children

1.90

Household Population

Household Structure

Age of Population

Education

Education Level

No certificate/diploma/degree

8.59 %

High school certificate or equivalent

18.7 %

Apprenticeship trade certificate/diploma

3.02 %

College/non-university certificate

19.35 %

University certificate (below bachelor)

2.19 %

University Degree

48.16 %

Commuter

Travel To Work

By Car

90.25 %

By Public Transit

4.85 %

By Walking

1.97 %

By Bicycle

0.96 %

By Other Methods

1.97 %

Cultural Diversity

Knowledge of Official Language

Mother Tongue

Building Information

Building Type

Apartments (Low and High Rise)

15.89 %

Houses

84.11 %

Own Vs. Rent