Button CopyPathCircle CloseCircle Left ArrowArrow Down Icon GreyClosecirclecircleBurger
  • Advertising

604 - 199 KENT STREET, Ottawa, Ontario, K2P 2K8

MLS® # X13821674
Condo For Sale In Centretown, Ottawa, Ontario
$376,000 QuickQuoteTM: $330K - $418K

2 Beds

1 Bath

604 - 199 Kent Street, Ottawa, ON
  • Advertising
604 - 199 KENT STREET, Ottawa, Ontario, K2P 2K8
$376,000

2 Beds

1 Bath

Property Information:

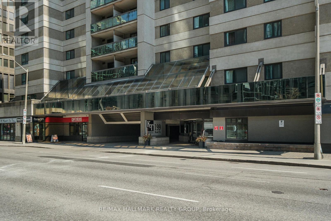
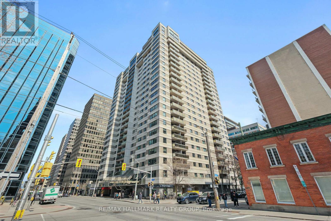
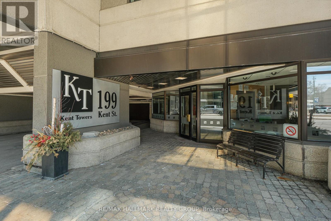
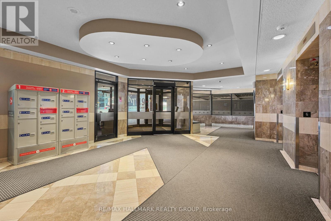
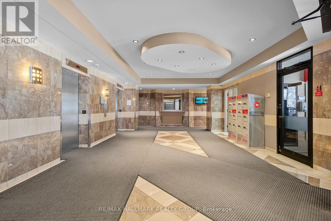
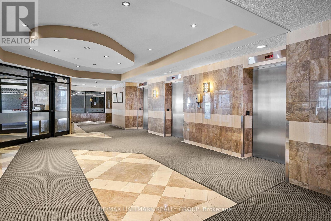
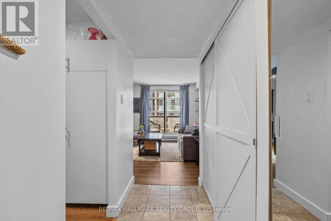
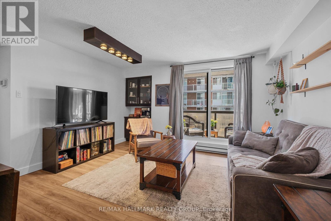
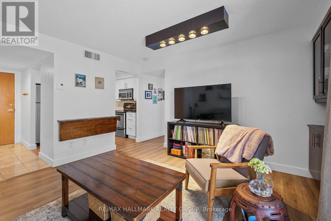
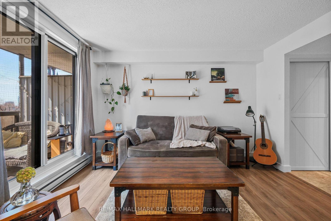
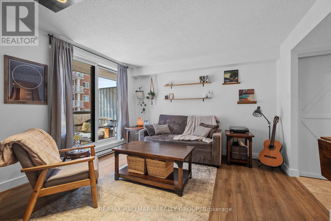
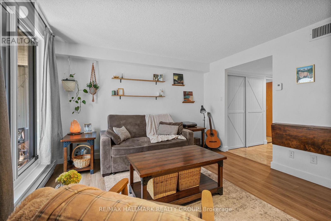
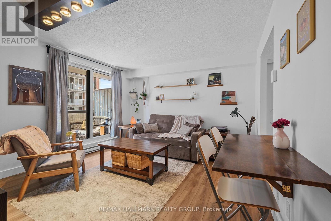
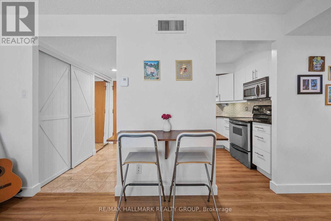
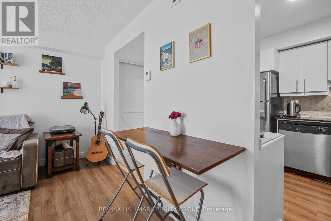
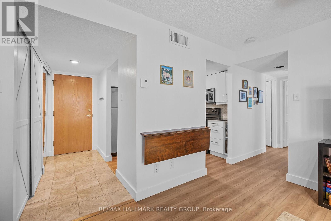
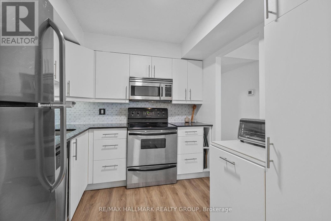
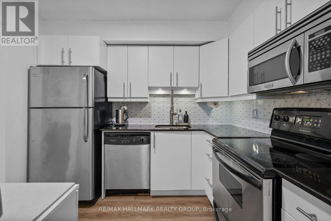
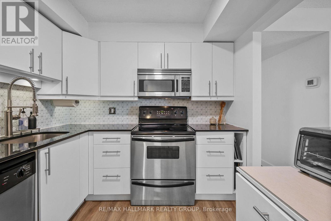
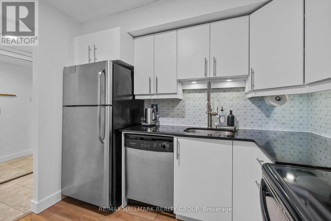
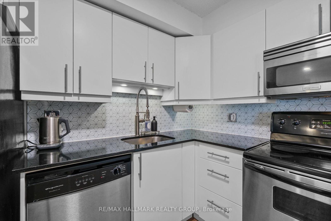
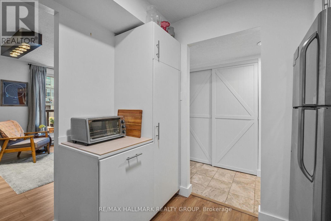
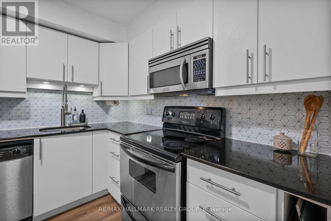
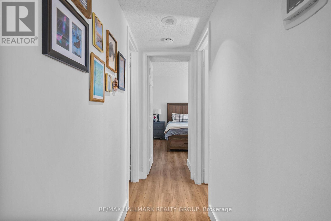
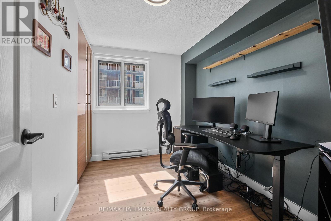
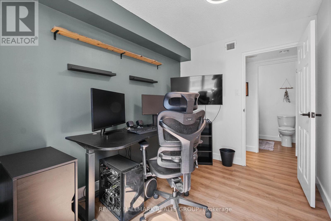
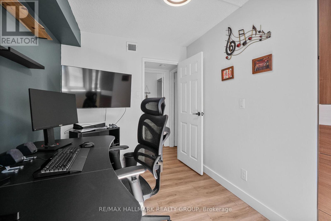
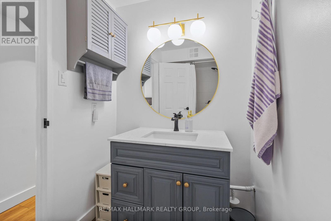
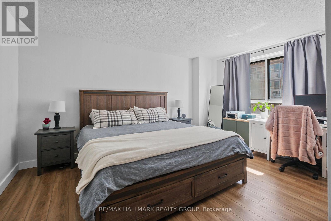
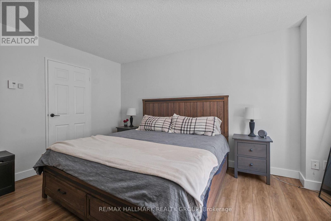
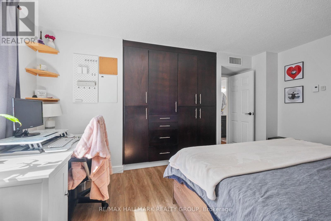
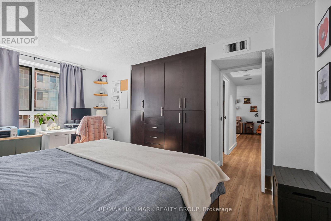
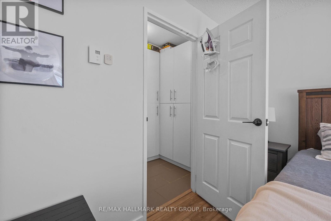
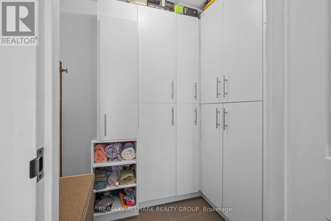
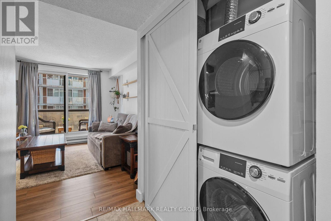
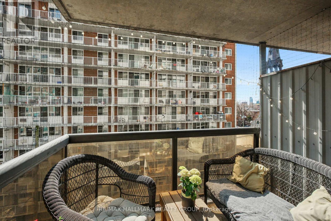
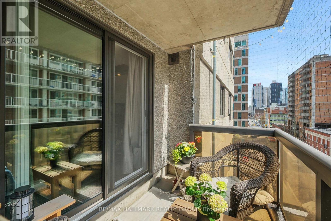
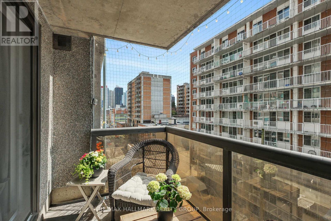
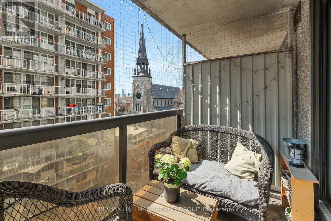
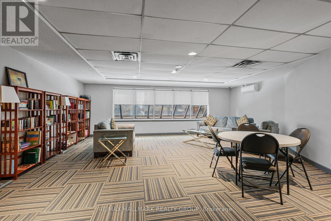
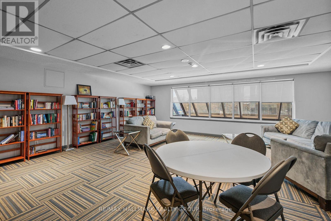
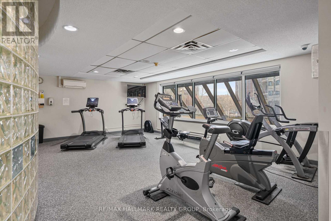
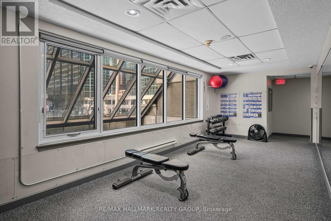
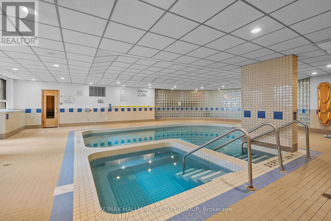
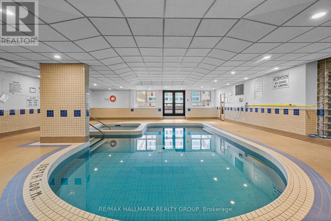
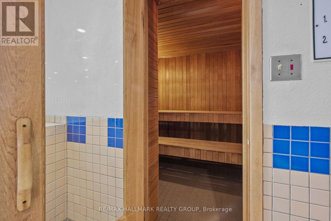
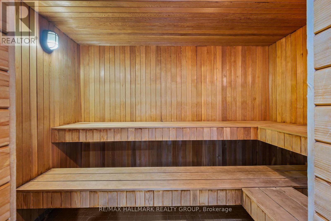
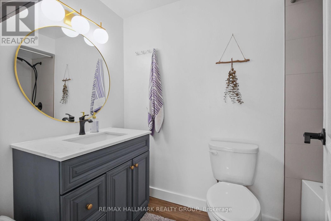
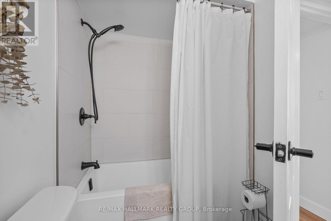
Welcome to Unit 604 at 199 Kent Street, a move-in-ready home that combines comfort, functionality, and exceptional urban convenience. This beautifully maintained unit offers 2 bedrooms, an underground parking space, bike storage, in-unit laundry, in-unit storage, central A/C, electric heating, a private balcony, and attractive wood-look LVT flooring. The renovated 4-piece bathroom features a newer sink, toilet, tub, and tub/shower combo, giving the space a fresh, modern feel.What truly sets this condo apart is the long list of thoughtful upgrades completed over several years, giving buyers peace of mind and real value. Since 2021, the unit has been refreshed with full interior painting, upgraded outlets and covers, updated door hardware, a stylish new kitchen backsplash, and improved bathroom mirror and lighting. In 2022, the bathroom saw major improvements with a new tub, new shower tile, updated toilet and drain pipe upgrades, extended vinyl flooring, and upgraded baseboards throughout the unit. In 2023, the windows were upgraded. In 2024, the baseboard heaters were replaced. Most recently in 2026, the washer and dryer were replaced, vinyl flooring was added in the closet, sliding closet doors were replaced, and the A/C valves, insulation, and filter were updated.Residents enjoy access to an excellent selection of amenities, including a fitness room, pool, spa, sauna, and a library/lounge/party room. The location is hard to beat: less than a 10-minute walk to shopping, restaurants, and the O-Train, and only 15 minutes on foot to Parliament Hill. Whether you are a professional, downsizer, investor, or anyone seeking a vibrant downtown lifestyle, this condo offers an outstanding opportunity to own a well-updated home in a highly convenient central location. With 24/7 front-desk security, daily maintenance, the building offers a secure,well-maintained, and welcoming environment.Condo fees: $625/month. Property taxes: $3,010 for 2025. Hydro: approximately $134/month. (id:27)

Building Features:

  • Style: Apartment
  • Building Type: Apartment
  • Amenities: Exercise Centre, Sauna, Party Room, Storage - Locker
  • Basement Development: Other, See Remarks
  • Basement Type: N/A
  • Exterior Finish: Brick, Concrete
  • Floor Space: 600 - 699 sqft
  • Heating Type: Baseboard heaters
  • Heating Fuel: Electric
  • Cooling Type: Central air conditioning
  • Appliances: Dishwasher, Dryer, Hood Fan, Microwave, Stove, Washer, Refrigerator

Property Features:

  • OwnershipType: Condominium/Strata
  • Property Type: Single Family
  • Community Features: Pets Allowed With Restrictions
  • Condo Fees: $625 Monthly
  • Features: Elevator, Balcony
  • Floor Space (approx): 600 - 699 Square Feet
  • MaintenanceFee Type: Water, Insurance
  • Pool Type: Indoor pool
  • Parking Type: Underground, Garage
  • No. of Parking Spaces: 1

Rooms:

  • Primary Bedroom Main Level 4.70 m x 3.40 m
  • Living Main Level 4.20 m x 3.75 m
  • Bedroom Main Level 3.40 m x 2.30 m
  • Kitchen Main Level 2.80 m x 2.60 m
  • Other Main Level 1.80 m x 1.45 m

Convert Measurement to:

Courtesy of: RE/MAX HALLMARK REALTY GROUP

REALTOR.ca  

Access to Sold Data on this website may only be used by consumers that have a bona fide interest in the purchase, sale, or lease of residential real estate.

Sales/Price History

Log in or create an account to see sold and historical listings information

QuickQuoteTM Powered by RPS

Location of 604 - 199 KENT STREET, Ottawa, Ontario, K2P 2K8

Demographic Information of 604 - 199 KENT STREET, Ottawa, Ontario, K2P 2K8
Life Stage

Young Singles

Employment Type

Service Sector/White Collar

Average Household Income

$124,651.07

Average Number of Children

1.55

Household Population

Household Structure

Age of Population

Education

Education Level

No certificate/diploma/degree

9.51 %

High school certificate or equivalent

18.56 %

Apprenticeship trade certificate/diploma

3.31 %

College/non-university certificate

13.82 %

University certificate (below bachelor)

3.21 %

University Degree

51.59 %

Commuter

Travel To Work

By Car

35.43 %

By Public Transit

19.65 %

By Walking

36.4 %

By Bicycle

2.59 %

By Other Methods

5.93 %

Cultural Diversity

Knowledge of Official Language

Mother Tongue

Building Information
Building Type

Apartments (Low and High Rise)

90.03 %

Houses

9.97 %

Own Vs. Rent