Button CopyPathCircle CloseCircle Left ArrowArrow Down Icon GreyClosecirclecircleBurger

602 BROME CRESCENT, Ottawa, Ontario, K4A 3G7

MLS® # X13813698
House For Sale In Orleans Avalon - Notting Gate - Fallingbrook - Gardenway South, Ottawa, Ontario
$669,900 QuickQuoteTM: $602K - $733K

3 Beds

3 Baths

602 Brome Crescent, Ottawa, ON
  • Advertising

MULTIMEDIA

Are you a real estate investor?
602 BROME CRESCENT, Ottawa, Ontario, K4A 3G7
$669,900

3 Beds

3 Baths

Property Information:

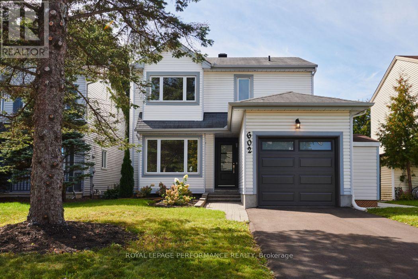
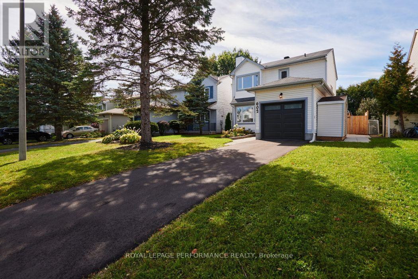
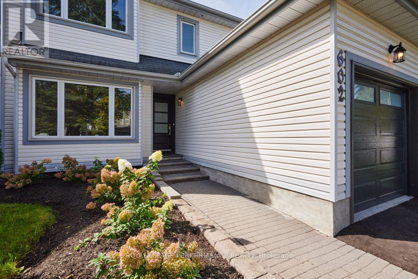
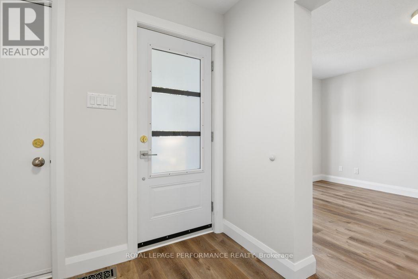
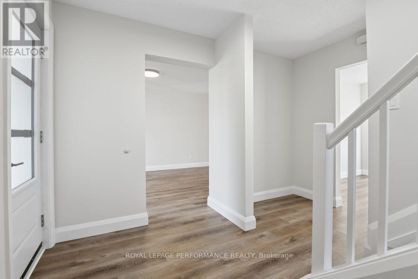
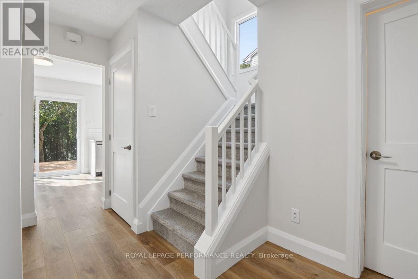
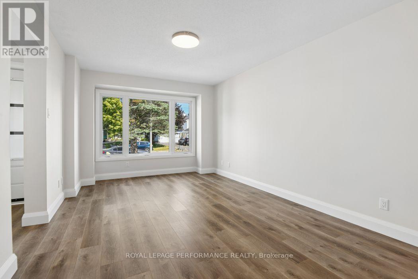
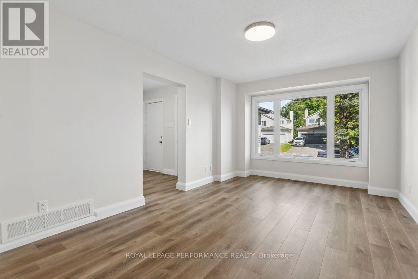
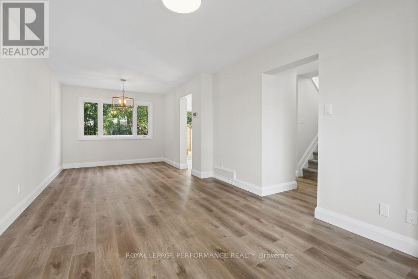
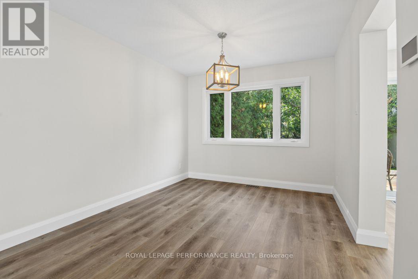
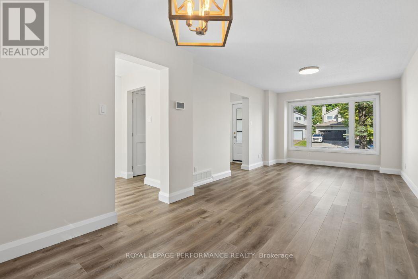
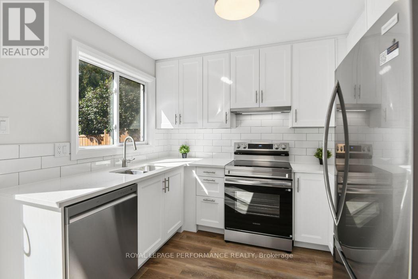
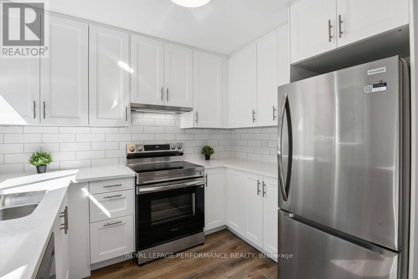
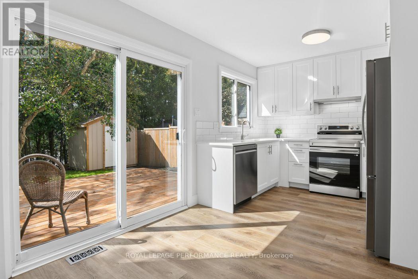
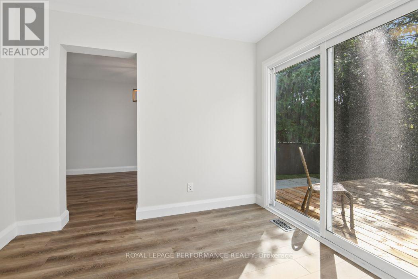
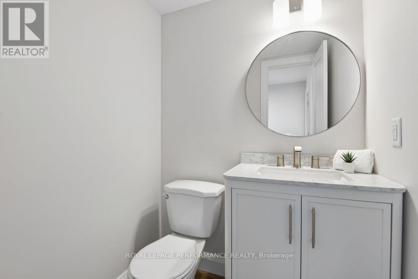
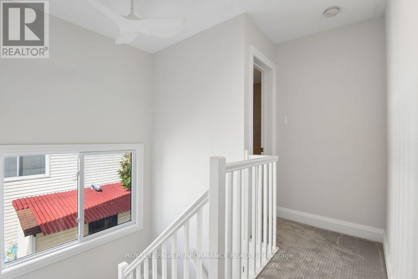
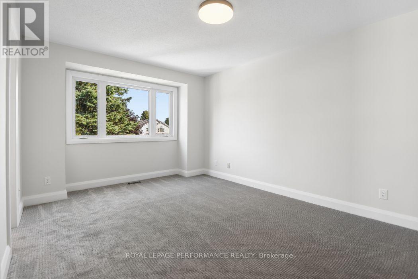
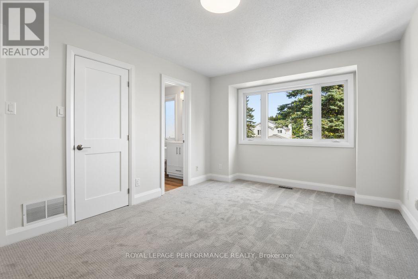
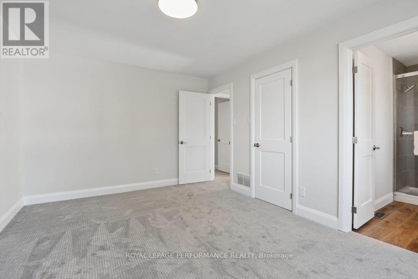
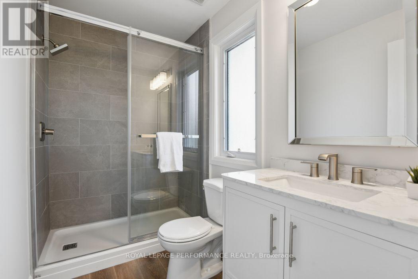
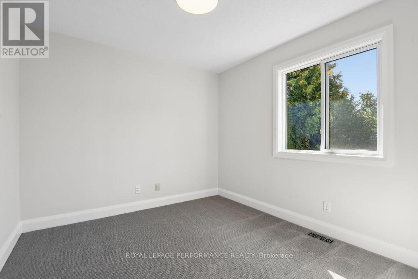
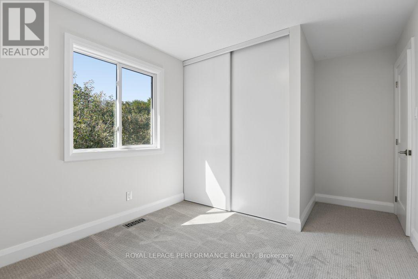
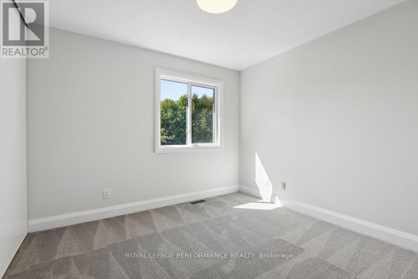
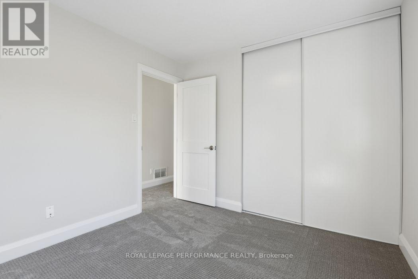
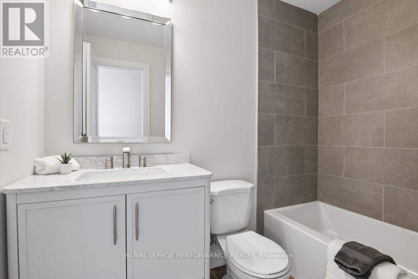
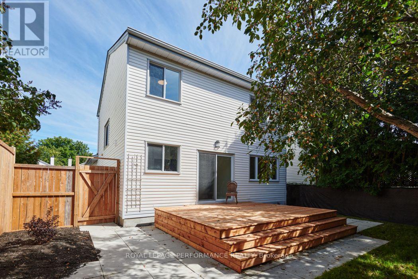
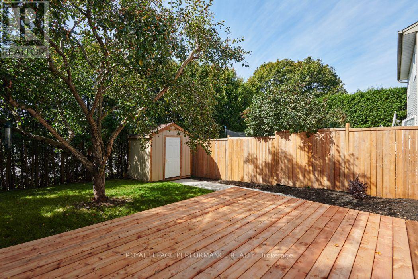
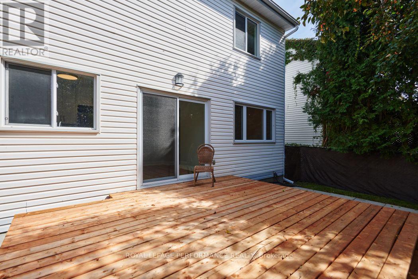
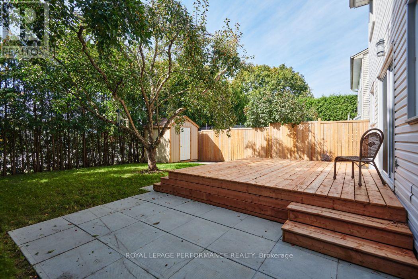
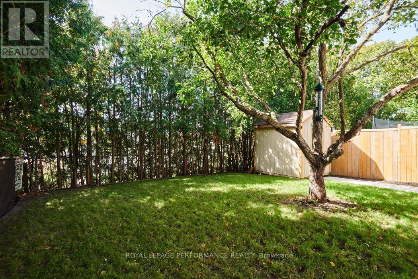
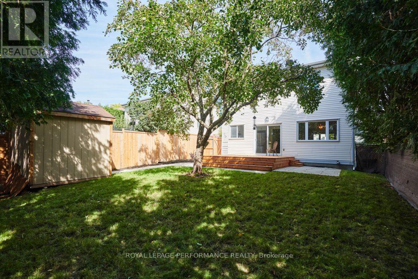
Beautifully renovated 3-bedroom, 3-bathroom detached home nestled on a quiet crescent, backing directly onto Fallingbrook Community Elementary School. This stunning home has been completely renovated back to the studs main and second level with thoughtful attention to detail and quality throughout. The extensive updates include a brand new kitchen, new appliances, three beautiful new bathrooms, new drywall, flooring, light fixtures, a new deck, and so much more. Every detail has been carefully considered to create a stylish, comfortable, and move-in-ready home that is sure to impress.Enjoy the peace and privacy of this desirable neighbourhood while being conveniently located close to shopping, schools, recreation, parks, and public transit. Nothing to do but move in and enjoy! This lovely home combines modern updates, a fantastic location, and the convenience of backing onto a school-an opportunity you won't want to miss. (id:27)

Building Features:

  • Style: Detached
  • Building Type: House
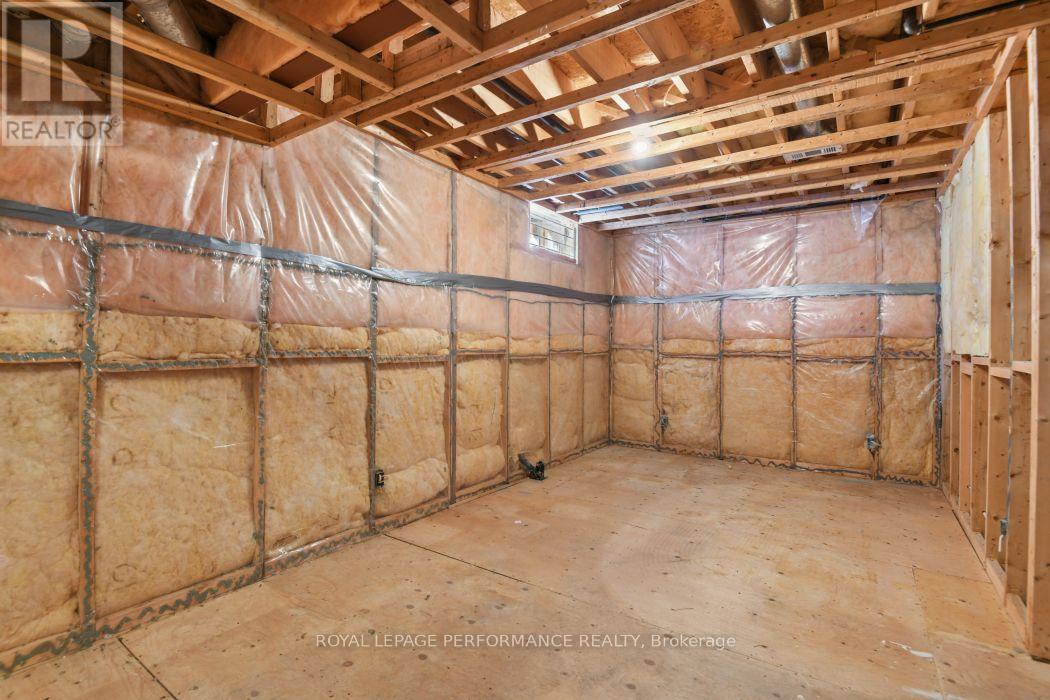
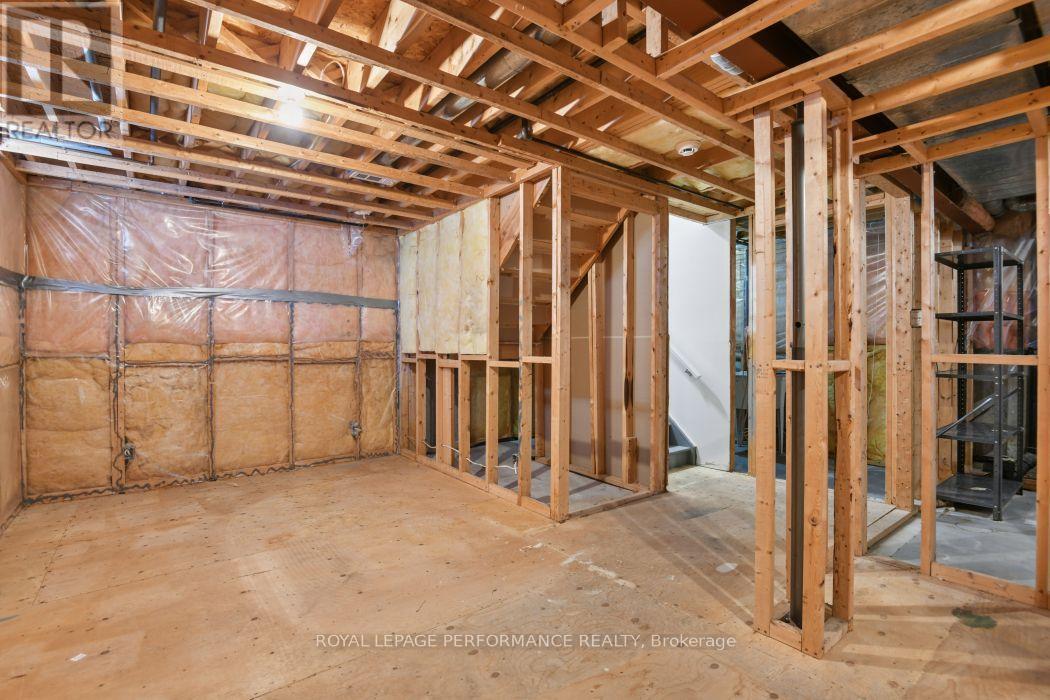
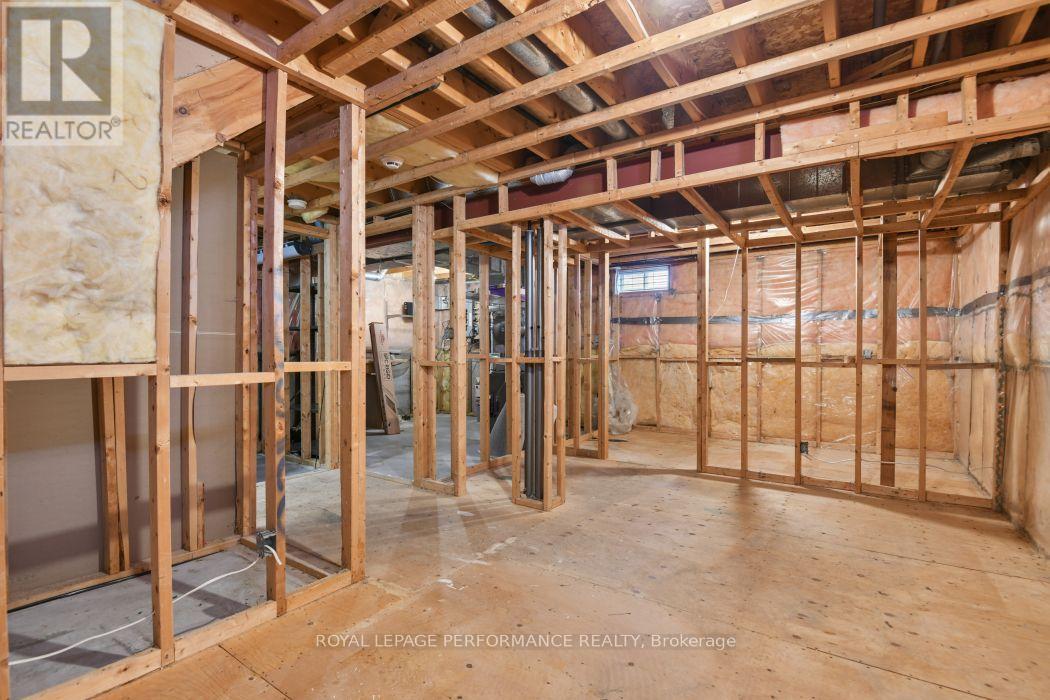
  • Basement Development: Unfinished
  • Basement Type: Full
  • Construction Style - Attachment: Detached
  • Exterior Finish: Brick, Vinyl siding
  • Floor Space: 1100 - 1500 sqft
  • Foundation Type: Poured Concrete
  • Heating Type: Forced air
  • Heating Fuel: Natural gas
  • Cooling Type: Central air conditioning
  • Appliances: Garage door opener remote, Dishwasher, Garage door opener, Hood Fan, Stove, Refrigerator

Property Features:

  • OwnershipType: Freehold
  • Property Type: Single Family
  • Half Bathrooms: 1
  • Amenities Nearby: Public Transit, Schools
  • Fence Type: Fenced yard
  • Floor Space (approx): 1100 - 1500 Square Feet
  • Irregular: Yes
  • Lot Depth: 107.2 Feet
  • Lot Frontage: 39.3 Feet
  • Lot Size: 39.4 x 107.2 FT
  • Structure Type: Deck, Shed
  • Sewer: Sanitary sewer
  • Parking Type: Attached garage, Garage
  • No. of Parking Spaces: 3

Rooms:

  • Primary Bedroom 2nd Level 4.82 m x 3.33 m
  • Bedroom 2nd Level 3.05 m x 2.93 m
  • Bedroom 2nd Level 3.19 m x 2.93 m
  • Bathroom 2nd Level 2.36 m x 1.50 m
  • Bathroom 2nd Level 2.57 m x 1.50 m
  • Foyer Main Level 2.50 m x 1.98 m
  • Living Main Level 4.40 m x 3.33 m
  • Dining Main Level 3.03 m x 3.00 m
  • Kitchen Main Level 4.33 m x 2.94 m
  • Bathroom Main Level 1.50 m x 1.50 m

Convert Measurement to:

REALTOR.ca  

QuickQuoteTM Powered by RPS

Location of 602 BROME CRESCENT, Ottawa, Ontario, K4A 3G7

Demographic Information of 602 BROME CRESCENT, Ottawa, Ontario, K4A 3G7

Life Stage

Older Parents, Younger Kids

Employment Type

Mixed

Average Household Income

$163,426.07

Average Number of Children

1.80

Household Population

Household Structure

Age of Population

Education

Education Level

No certificate/diploma/degree

10.06 %

High school certificate or equivalent

26.52 %

Apprenticeship trade certificate/diploma

3.56 %

College/non-university certificate

21.42 %

University certificate (below bachelor)

2.15 %

University Degree

36.29 %

Commuter

Travel To Work

By Car

83.04 %

By Public Transit

10.7 %

By Walking

2.37 %

By Bicycle

0.0 %

By Other Methods

3.89 %

Cultural Diversity

Knowledge of Official Language

Mother Tongue

Building Information

Building Type

Apartments (Low and High Rise)

Houses

100.0 %

Own Vs. Rent