Button CopyPathCircle CloseCircle Left ArrowArrow Down Icon GreyClosecirclecircleBurger
  • Advertising

602 - 3590 RIVERGATE WAY, Ottawa, Ontario, K1V 1V6

MLS® # X12413890
Condo For Sale In Hunt Club Woods - Quintarra - Revelstoke, Ottawa, Ontario
$1,175,000 QuickQuoteTM: $1.1M - $1.4M

2 Beds

3 Baths

602 - 3590 Rivergate Way, Ottawa, ON
  • Advertising
Are you a real estate investor?
602 - 3590 RIVERGATE WAY, Ottawa, Ontario, K1V 1V6
$1,175,000

2 Beds

3 Baths

Property Information:

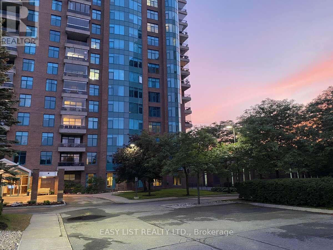
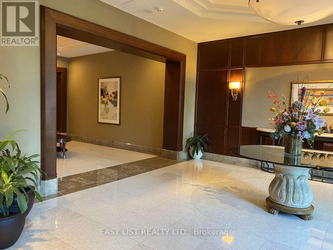
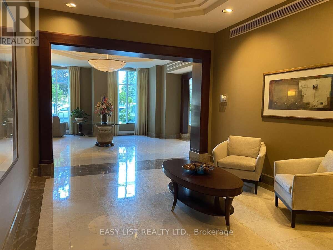
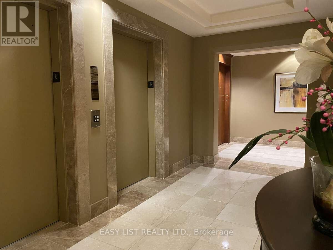
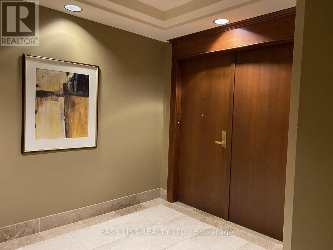
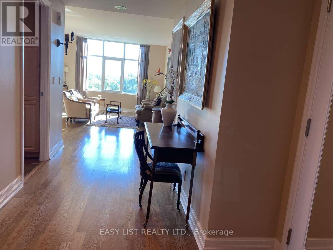
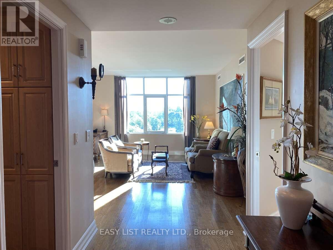
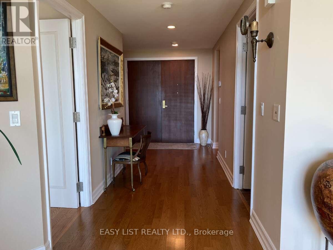
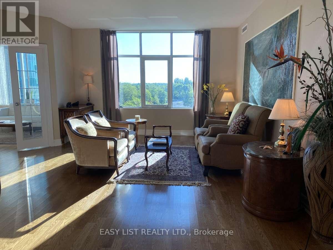
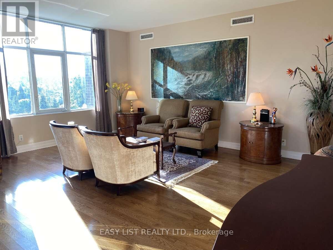
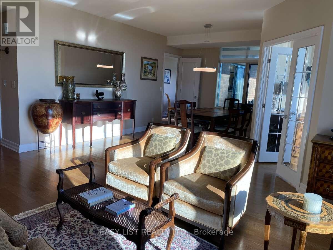
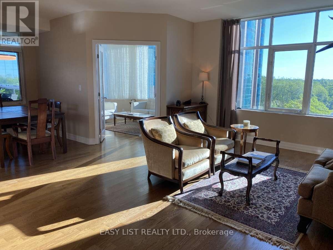
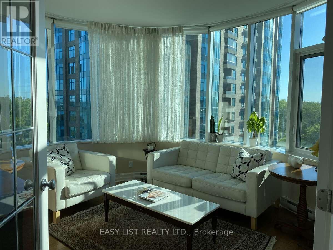
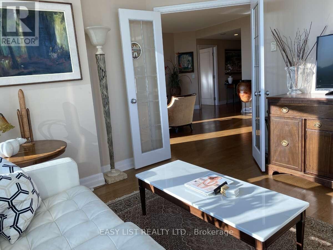
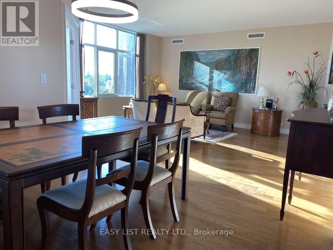
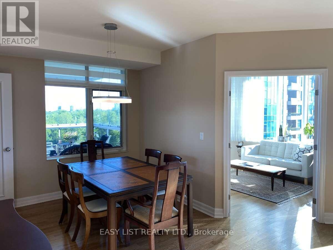
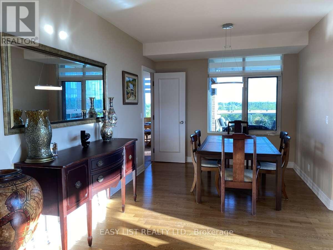
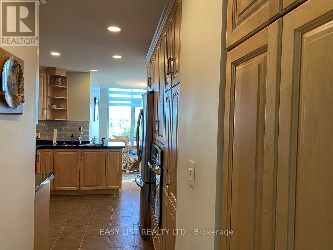
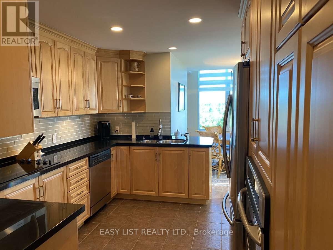
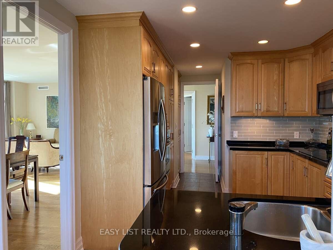
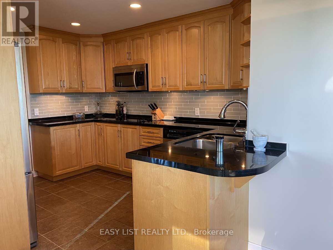
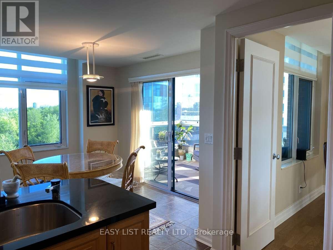
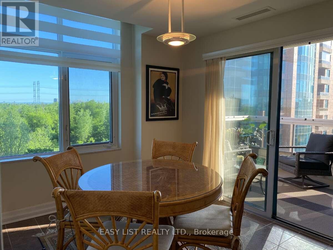
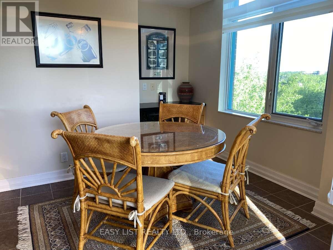
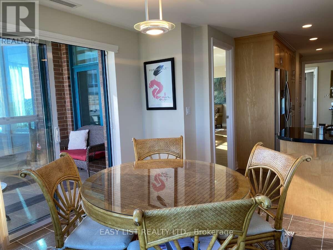
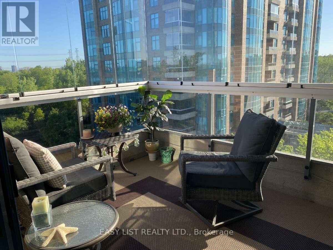
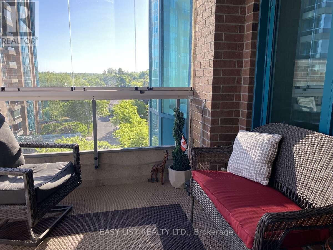
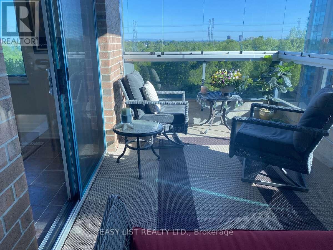
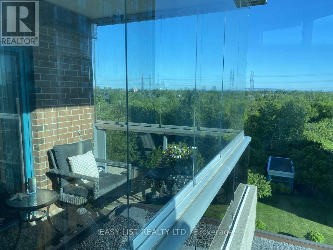
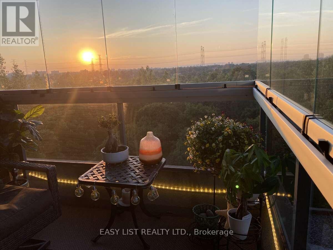
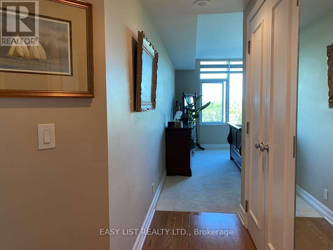
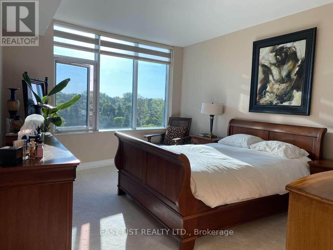
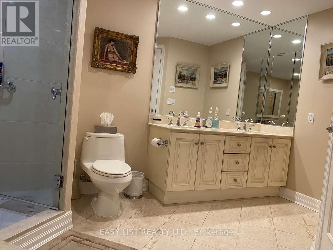
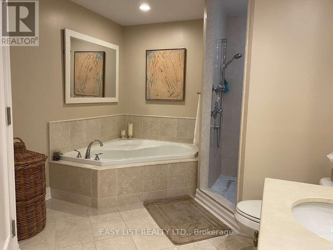
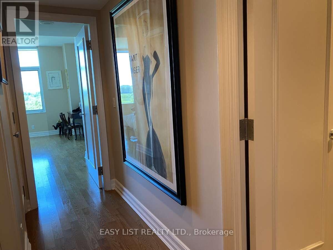
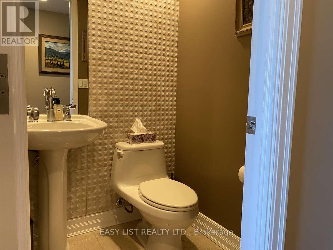
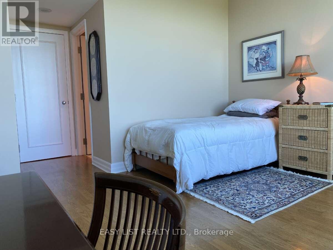
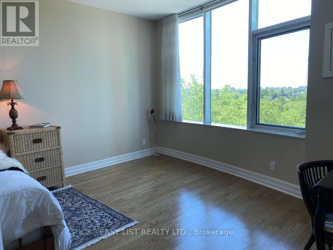
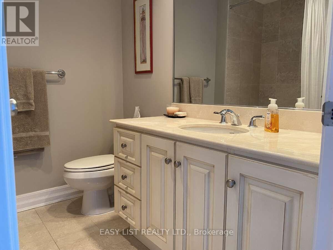
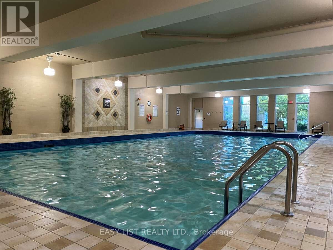
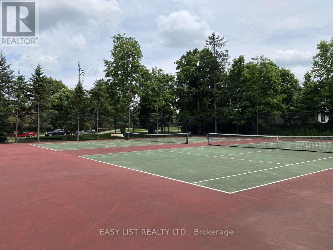
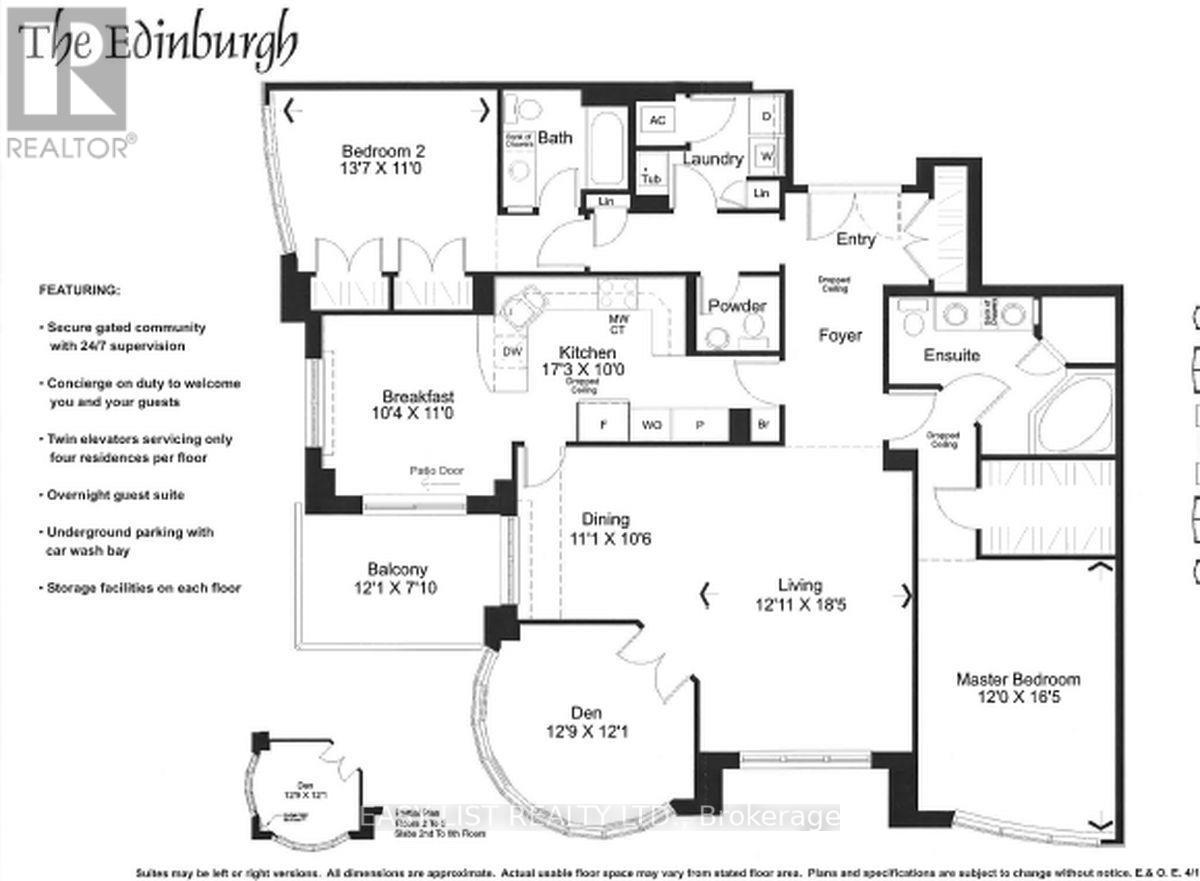
*** Visit the REALTOR website for further information about this Listing *** Discover this spacious 2-bedroom + den, 2.5-bath corner suite offering 1,840+ sq. ft. of elegant, open-concept living. Wall-to-wall windows and an enclosed balcony capture panoramic, treetop greenery views. Finishes include hardwood flooring throughout the principal rooms, ceramic tile in the kitchen, and plush carpet in the primary bedroom. A beautifully appointed U-shaped kitchen anchors the home, while the primary suite features a deluxe ensuite and walk-through closet; a versatile den is perfect for a home office. This sun-splashed residence enjoys dual exposures and is one of only two coveted corner units on the floor within a well-managed, adult-oriented, 24/7 gated community. Residents enjoy resort-style amenities: an indoor pool, fitness centre, tennis courts, and round-the-clock security for peace of mind. Set along the scenic Rideau River, the location blends tranquility with convenience, just minutes to shops, restaurants, and cultural attractions. Schedule your private viewing today and experience elevated living at its finest. (id:27)

Building Features:

  • Style: Apartment
  • Building Type: Apartment
  • Amenities: Recreation Centre, Exercise Centre, Party Room, Separate Hydro Meters, Storage - Locker
  • Basement Type: None
  • Exterior Finish: Brick
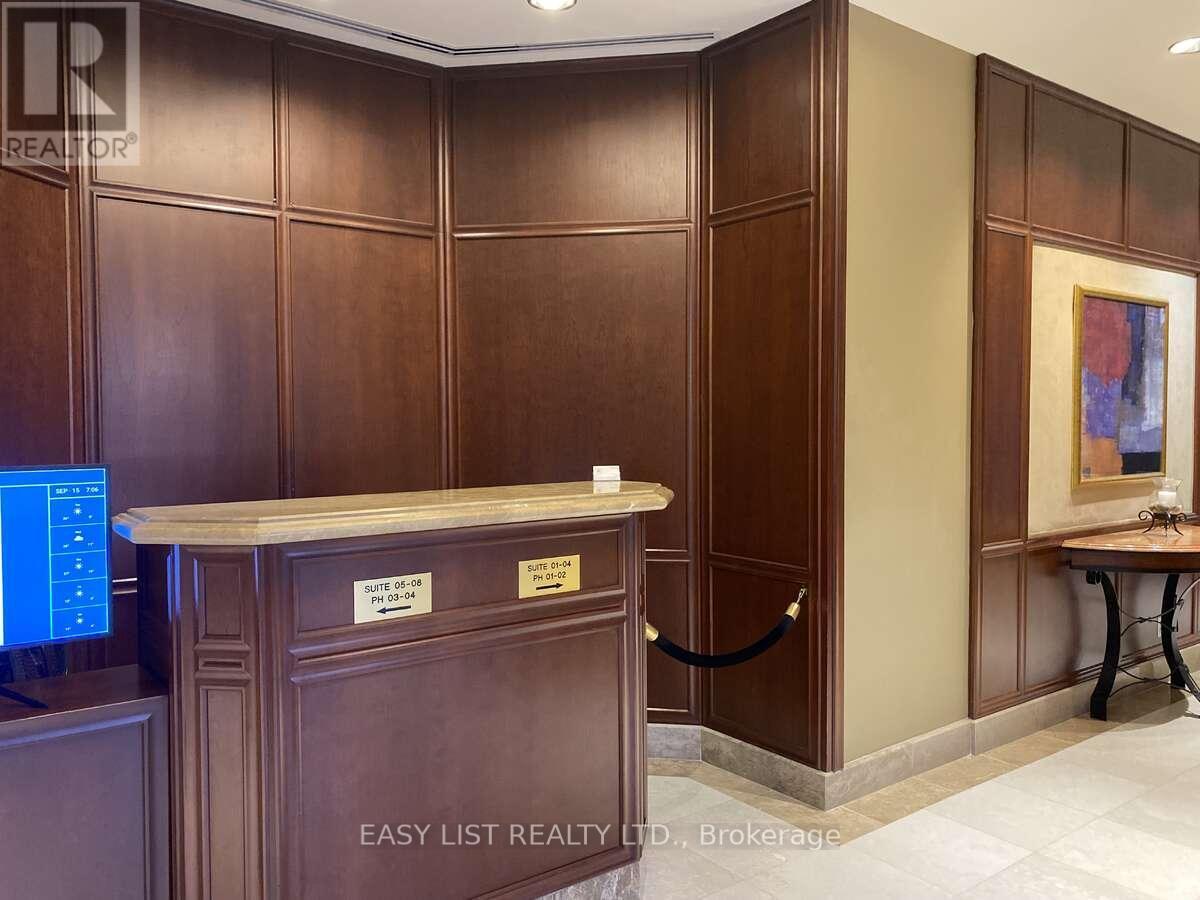
  • Fire Protection: Controlled entry, Alarm system, CO2 Detector, Security guard, Security system, Smoke Detectors
  • Floor Space: 1800 - 1999 sqft
  • Foundation Type: Concrete
  • Heating Type: Heat Pump
  • Heating Fuel: Geo Thermal
  • Cooling Type: Central air conditioning
  • Appliances: Barbeque, Garage door opener remote, Oven - Built-In, Range

Property Features:

  • OwnershipType: Condominium/Strata
  • Property Type: Single Family
  • Half Bathrooms: 1
  • Amenities Nearby: Park, Public Transit
  • Community Features: Pets Allowed With Restrictions
  • Condo Fees: $1,325 Monthly
  • Features: Wooded area, Backs on greenbelt, Open space, Flat site, Wheelchair access, Balcony, Level, In suite Laundry, Guest Suite
  • Floor Space (approx): 1800 - 1999 Square Feet
  • Landscape Features: Landscaped, Lawn sprinkler
  • MaintenanceFee Type: Water, Common Area Maintenance, Insurance
  • Pool Type: Indoor pool
  • Surface Water:
  • View Type: View, River view, View of water
  • Parking Type: Underground, Garage
  • No. of Parking Spaces: 1

Courtesy of: EASY LIST REALTY LTD.

REALTOR.ca  

QuickQuoteTM Powered by RPS

Location of 602 - 3590 RIVERGATE WAY, Ottawa, Ontario, K1V 1V6

Demographic Information of 602 - 3590 RIVERGATE WAY, Ottawa, Ontario, K1V 1V6

Life Stage

Middle-Aged with Teens

Employment Type

White Collar

Average Household Income

$157,413.16

Average Number of Children

1.65

Household Population

Household Structure

Age of Population

Education

Education Level

No certificate/diploma/degree

8.31 %

High school certificate or equivalent

23.54 %

Apprenticeship trade certificate/diploma

0.63 %

College/non-university certificate

14.02 %

University certificate (below bachelor)

4.76 %

University Degree

48.74 %

Commuter

Travel To Work

By Car

74.85 %

By Public Transit

15.02 %

By Walking

2.78 %

By Bicycle

0.0 %

By Other Methods

7.35 %

Cultural Diversity

Knowledge of Official Language

Mother Tongue

Building Information

Building Type

Apartments (Low and High Rise)

Houses

93.56 %

Own Vs. Rent