Button CopyPathCircle CloseCircle Left ArrowArrow Down Icon GreyClosecirclecircleBurger
  • Advertising

60 NORTHPARK DRIVE, Ottawa, Ontario, K1B 3R8

MLS® # X13825366
House For Sale In Blackburn Hamlet, Ottawa, Ontario
$699,900 QuickQuoteTM: $663K - $851K

4 Beds

3 Baths

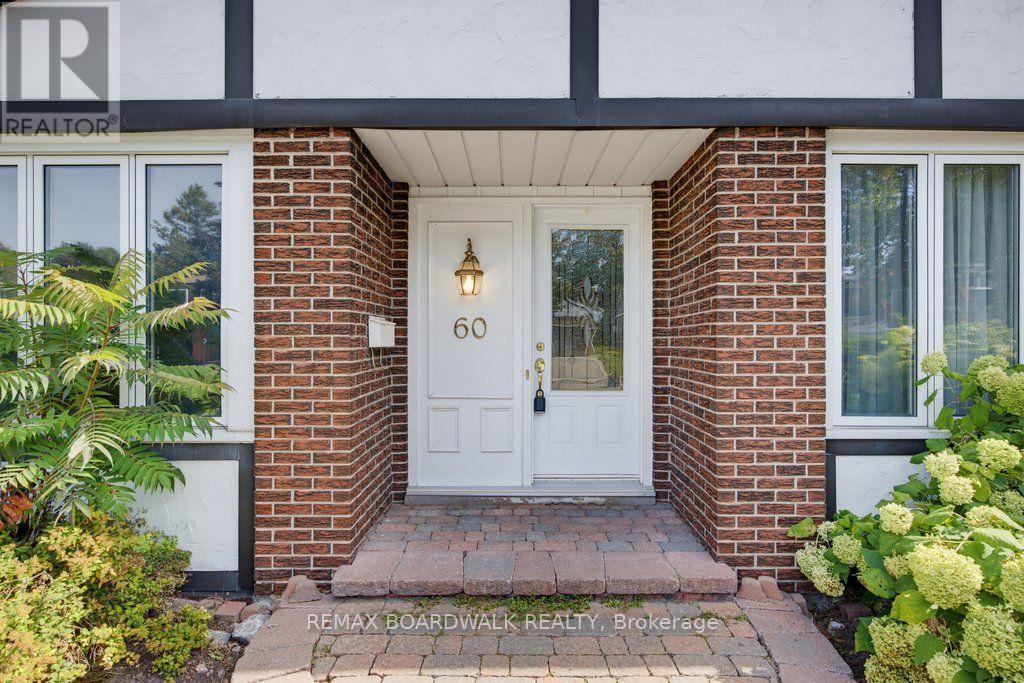
Two car Garage with two separate driveways! - 60 Northpark Drive, Ottawa, ON
60 Northpark Drive, Ottawa, ON
Virtually Staged Family Room - 60 Northpark Drive, Ottawa, ON
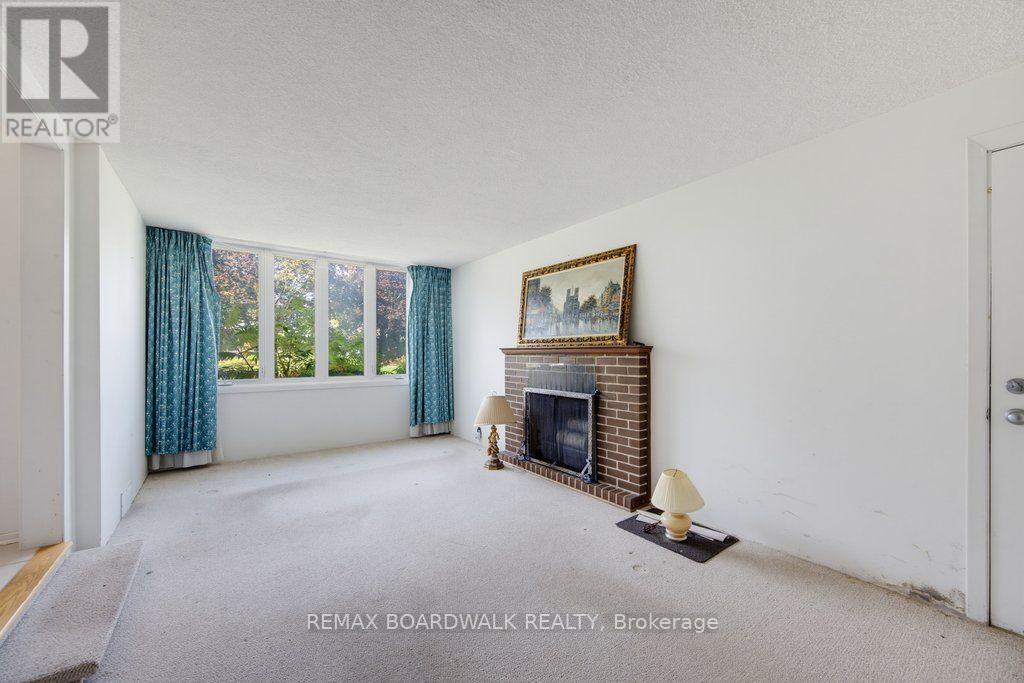
Main Floor Family Room - 60 Northpark Drive, Ottawa, ON
Virtually Staged Livingroom Room - 60 Northpark Drive, Ottawa, ON
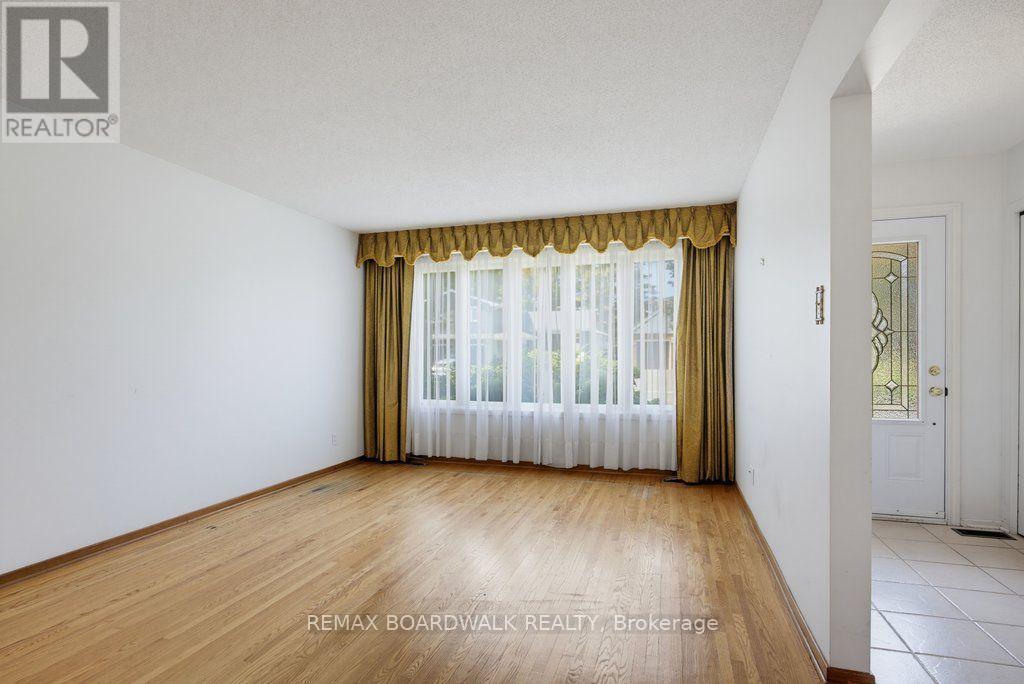
Living Room - 60 Northpark Drive, Ottawa, ON
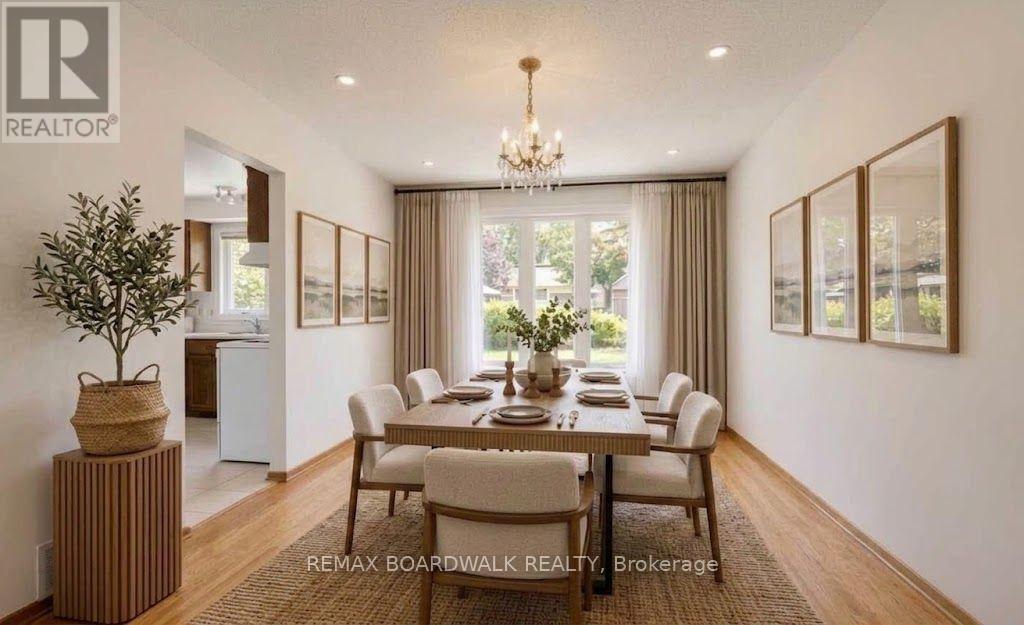
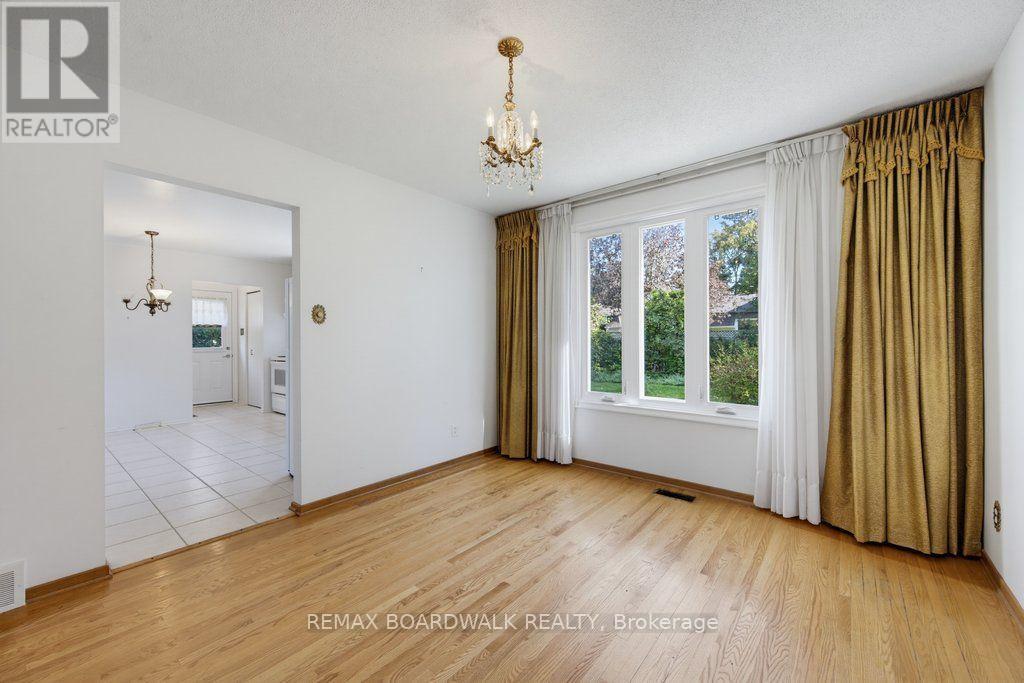
Virtually Staged Dining Room - 60 Northpark Drive, Ottawa, ON
Dining Room - 60 Northpark Drive, Ottawa, ON
60 Northpark Drive, Ottawa, ON
Bedroom 3 - 60 Northpark Drive, Ottawa, ON
60 Northpark Drive, Ottawa, ON
Bedroom 3 - 60 Northpark Drive, Ottawa, ON
60 Northpark Drive, Ottawa, ON
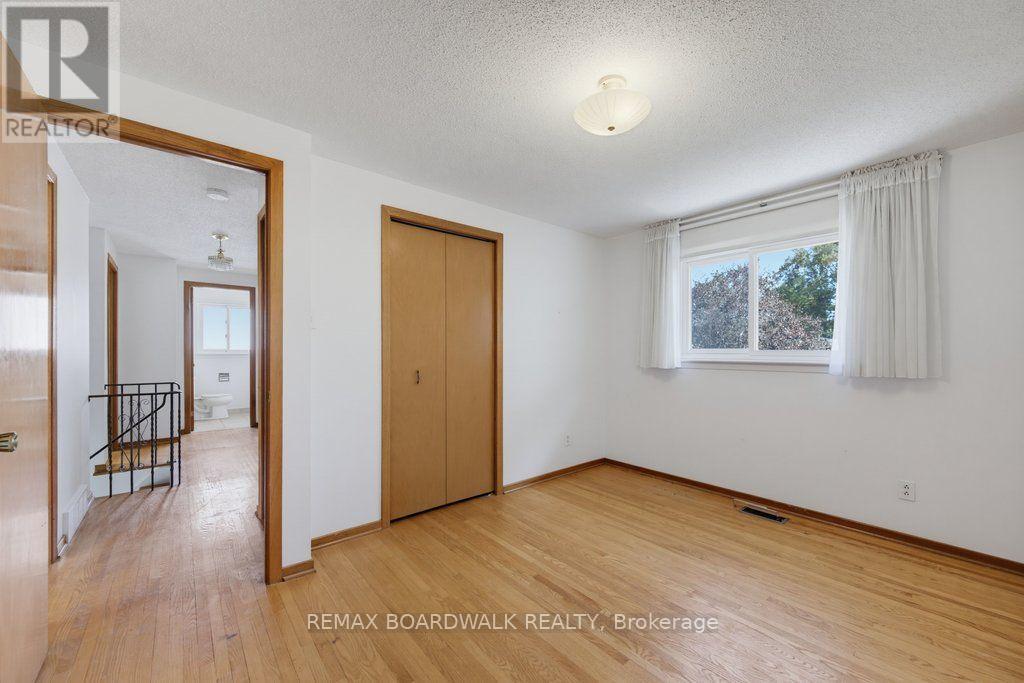
Bedroom 2 - 60 Northpark Drive, Ottawa, ON
60 Northpark Drive, Ottawa, ON
Bedroom 2 - 60 Northpark Drive, Ottawa, ON
Virtually Staged Primary Bedroom - 60 Northpark Drive, Ottawa, ON
Primary Bedroom with Walk-In Closet and Two Piece - 60 Northpark Drive, Ottawa, ON
2 Piece Ensuite Bath - 60 Northpark Drive, Ottawa, ON
Primary Bedroom - 60 Northpark Drive, Ottawa, ON
Bedroom 4 - 60 Northpark Drive, Ottawa, ON
60 Northpark Drive, Ottawa, ON
Two car Garage with two separate driveways! - 60 Northpark Drive, Ottawa, ON
60 Northpark Drive, Ottawa, ON
Virtually Staged Family Room - 60 Northpark Drive, Ottawa, ON
Main Floor Family Room - 60 Northpark Drive, Ottawa, ON
Virtually Staged Livingroom Room - 60 Northpark Drive, Ottawa, ON
Living Room - 60 Northpark Drive, Ottawa, ON
Virtually Staged Dining Room - 60 Northpark Drive, Ottawa, ON
Dining Room - 60 Northpark Drive, Ottawa, ON
60 Northpark Drive, Ottawa, ON
Bedroom 3 - 60 Northpark Drive, Ottawa, ON
60 Northpark Drive, Ottawa, ON
Bedroom 3 - 60 Northpark Drive, Ottawa, ON
60 Northpark Drive, Ottawa, ON
Bedroom 2 - 60 Northpark Drive, Ottawa, ON
60 Northpark Drive, Ottawa, ON
Bedroom 2 - 60 Northpark Drive, Ottawa, ON
Virtually Staged Primary Bedroom - 60 Northpark Drive, Ottawa, ON
Primary Bedroom with Walk-In Closet and Two Piece - 60 Northpark Drive, Ottawa, ON
2 Piece Ensuite Bath - 60 Northpark Drive, Ottawa, ON
Primary Bedroom - 60 Northpark Drive, Ottawa, ON
Bedroom 4 - 60 Northpark Drive, Ottawa, ON
60 Northpark Drive, Ottawa, ON
  • Advertising

MULTIMEDIA

Are you a real estate investor?
60 NORTHPARK DRIVE, Ottawa, Ontario, K1B 3R8
$699,900

4 Beds

3 Baths

Property Information:

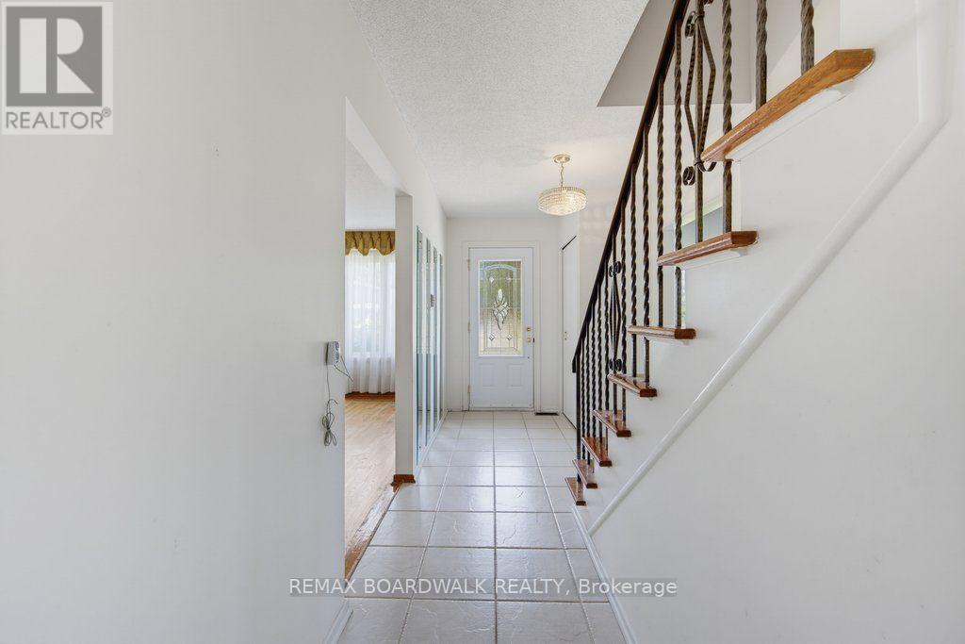
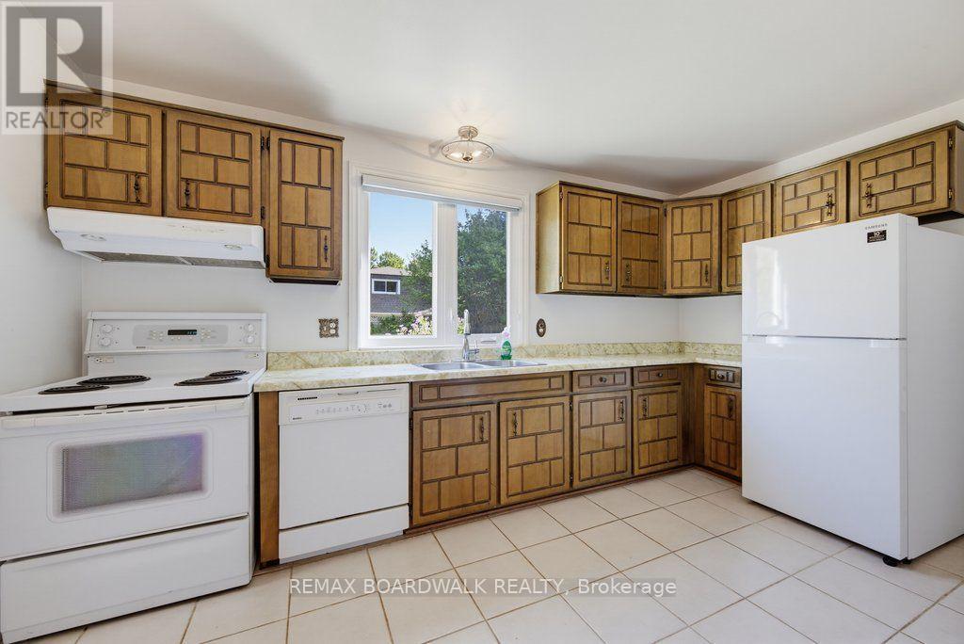
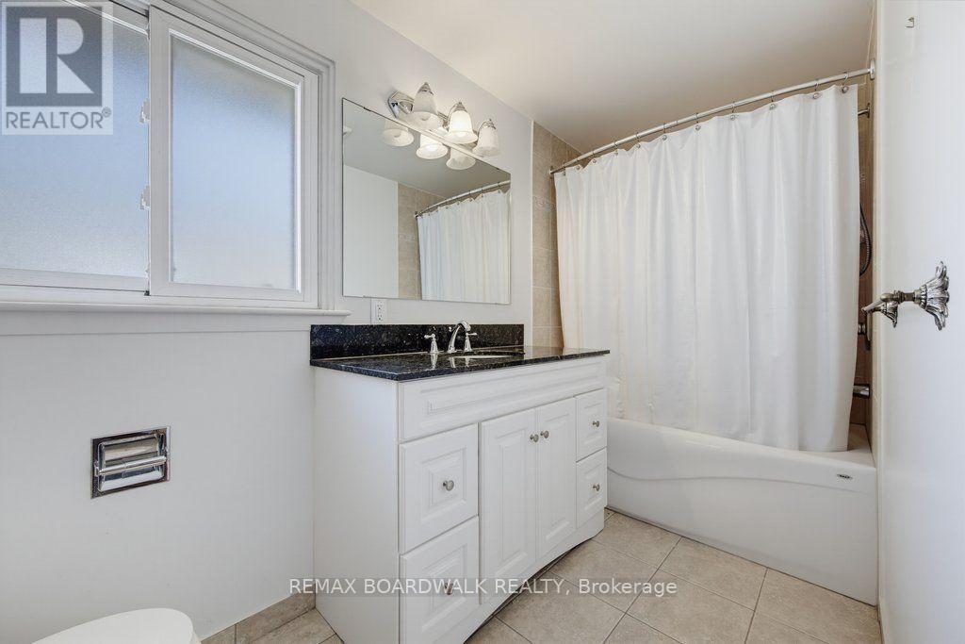
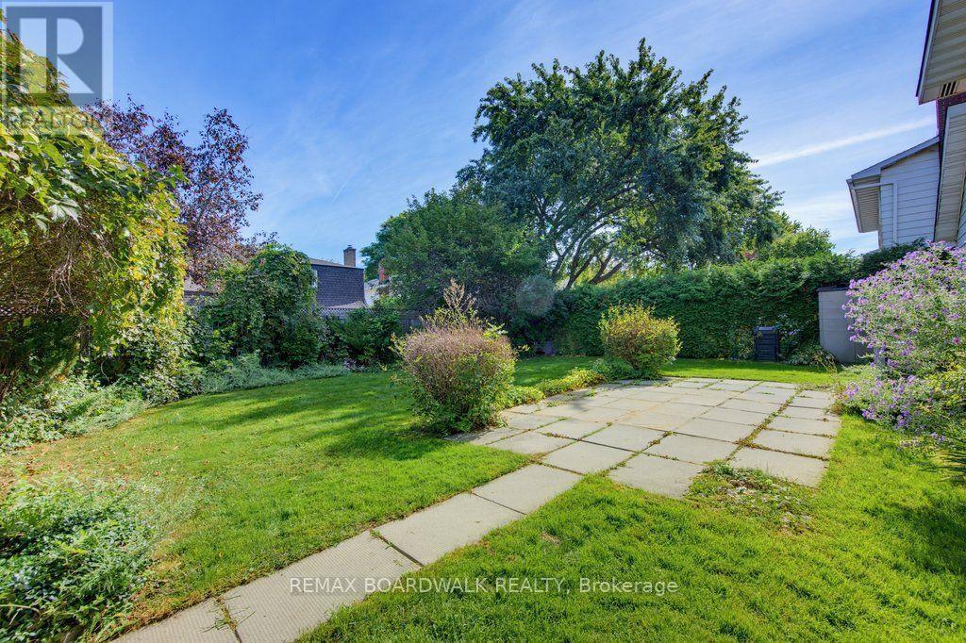
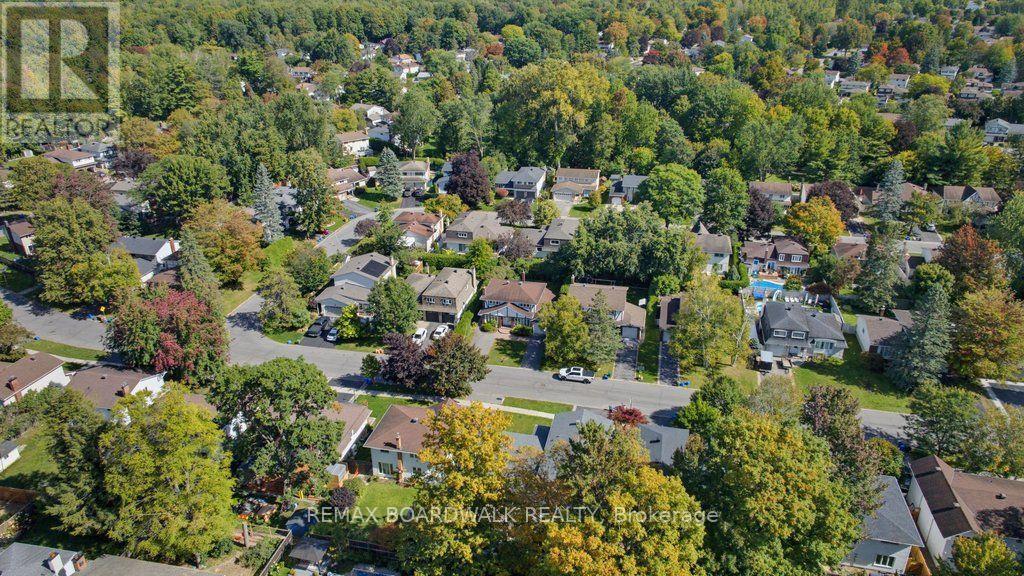
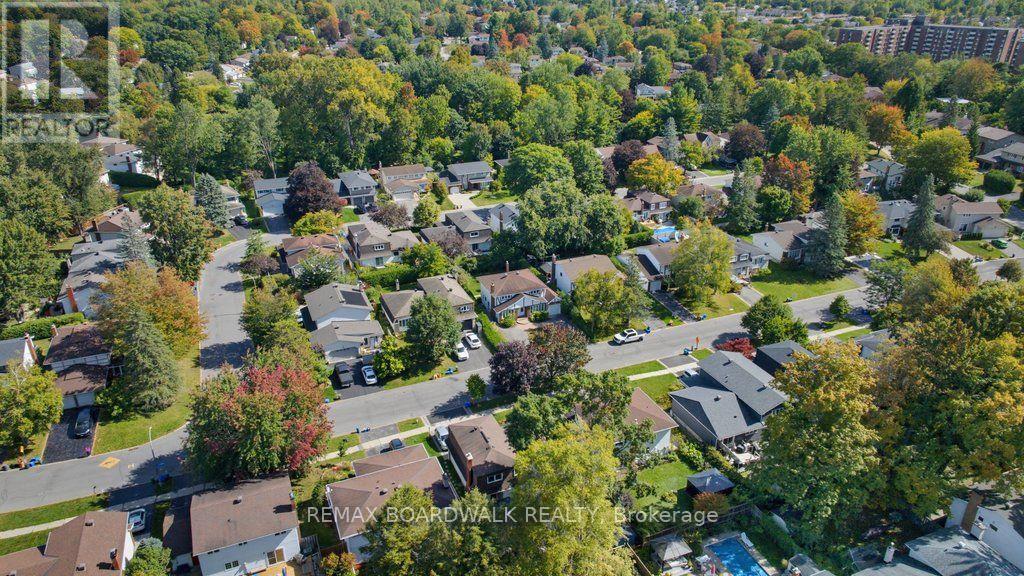
Welcome to 60 Northpark Drive, a well-maintained 4-bedroom detached home in Blackburn Hamlet, one of Ottawa's established east-end communities known for its green space, parks, pathways and convenient local amenities. Long-time owners have cared for this home, creating a solid opportunity for buyers ready to update the interiors to their own style and vision. Hardwood floors flow through the principal living spaces, while the main floor family room offers a comfortable gathering space with a wood-burning fireplace and large windows overlooking the landscaped grounds. The generous layout includes four bedrooms, one full bathroom and two powder rooms. The primary bedroom features a walk-in closet and 2-piece ensuite. Outside, the large landscaped lot is framed by mature gardens and hedges, creating a private setting with room to enjoy the outdoors. A two-car tandem garage and two separate driveways provide exceptional parking flexibility for multiple vehicles, guests or recreational needs. A welcoming Blackburn Hamlet address close to schools, shopping, recreation, transit and Greenbelt pathways, with the space and flexibility to make it your own. (id:27)

Building Features:

  • Style: Detached
  • Building Type: House
  • Amenities:
  • Basement Development: Finished
  • Basement Type: N/A
  • Construction Style - Attachment: Detached
  • Exterior Finish: Brick
  • Fireplace: Yes
  • Floor Space: 1500 - 2000 sqft
  • Foundation Type: Poured Concrete
  • Heating Type: Forced air
  • Heating Fuel: Natural gas
  • Cooling Type: Central air conditioning
  • Appliances: Garage door opener remote, Water meter, Dishwasher, Freezer, Stove, Washer, Refrigerator

Property Features:

  • OwnershipType: Freehold
  • Property Type: Single Family
  • Half Bathrooms: 2
  • Amenities Nearby: Public Transit
  • Community Features: Community Centre
  • Features: Level lot, Flat site, Conservation/green belt
  • Floor Space (approx): 1500 - 2000 Square Feet
  • Irregular: Yes
  • Lot Depth: 100 Feet
  • Lot Frontage: 55 Feet
  • Lot Size: 55 x 100 FT
  • Structure Type: Shed
  • Utility Type: Sewer - Installed, Hydro - Installed, Cable - Installed
  • Sewer: Sanitary sewer
  • Parking Type: Attached garage, Garage
  • No. of Parking Spaces: 6

Rooms:

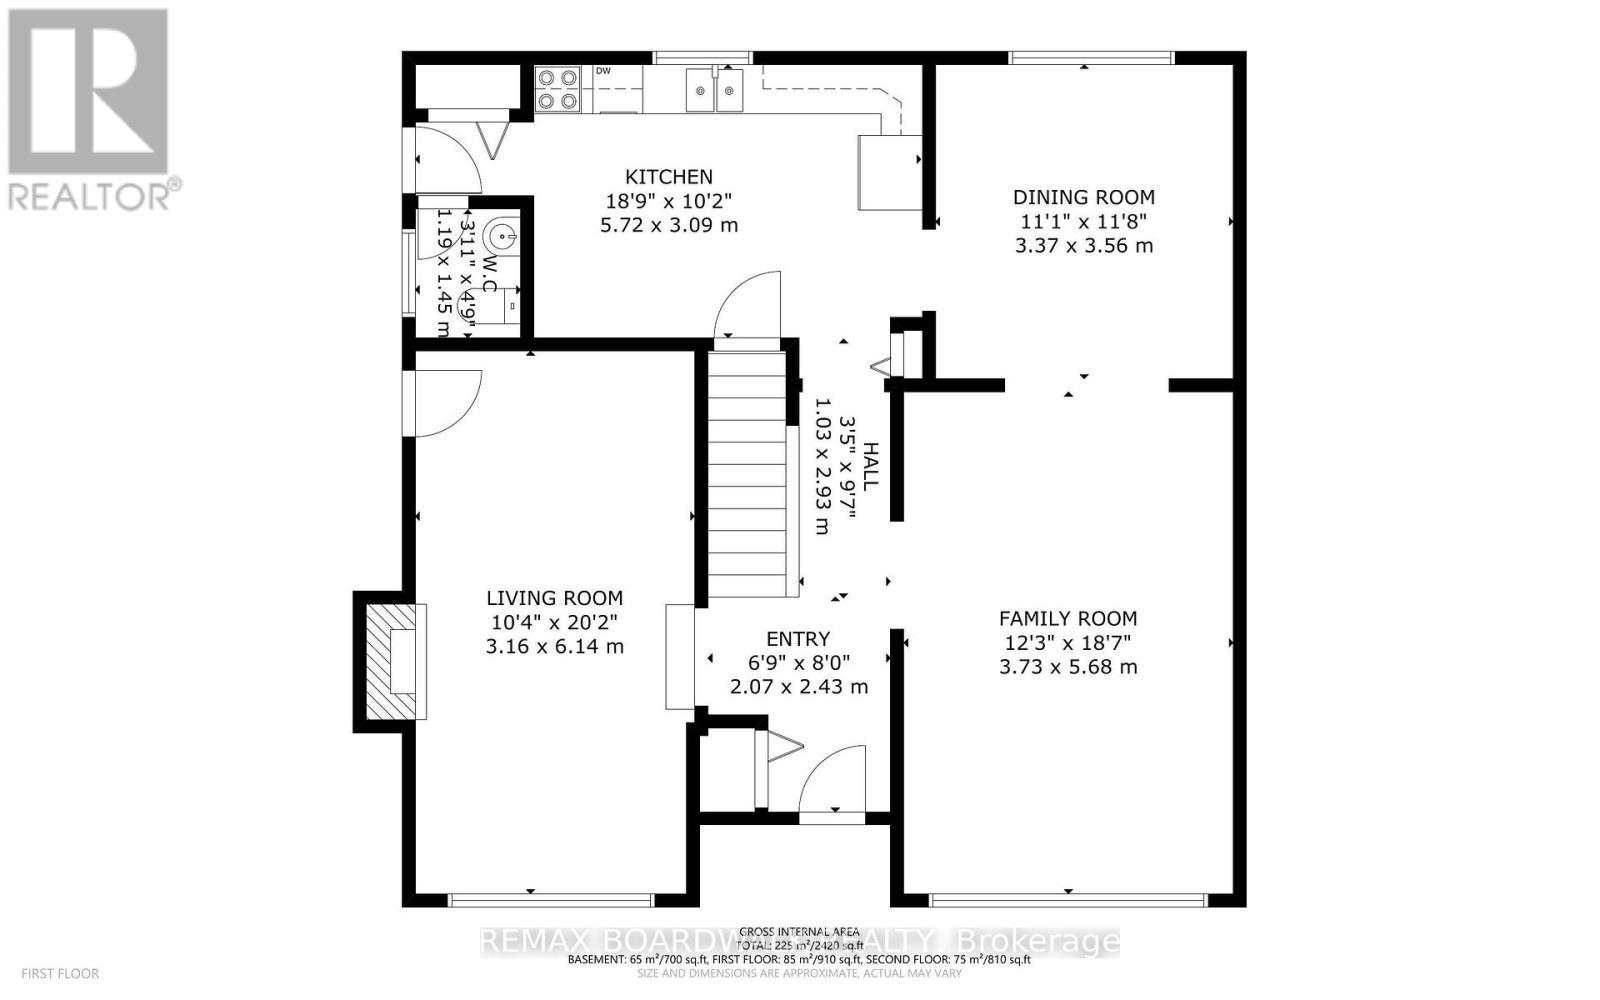
  • Primary Bedroom 2nd Level 3.80 m x 4.07 m
  • Sitting 2nd Level 3.94 m x 3.24 m
  • 3rd Bedroom 2nd Level 3.92 m x 3.01 m
  • 4th Bedroom 2nd Level 3.83 m x 2.26 m
  • Bathroom 2nd Level 3.38 m x 1.50 m
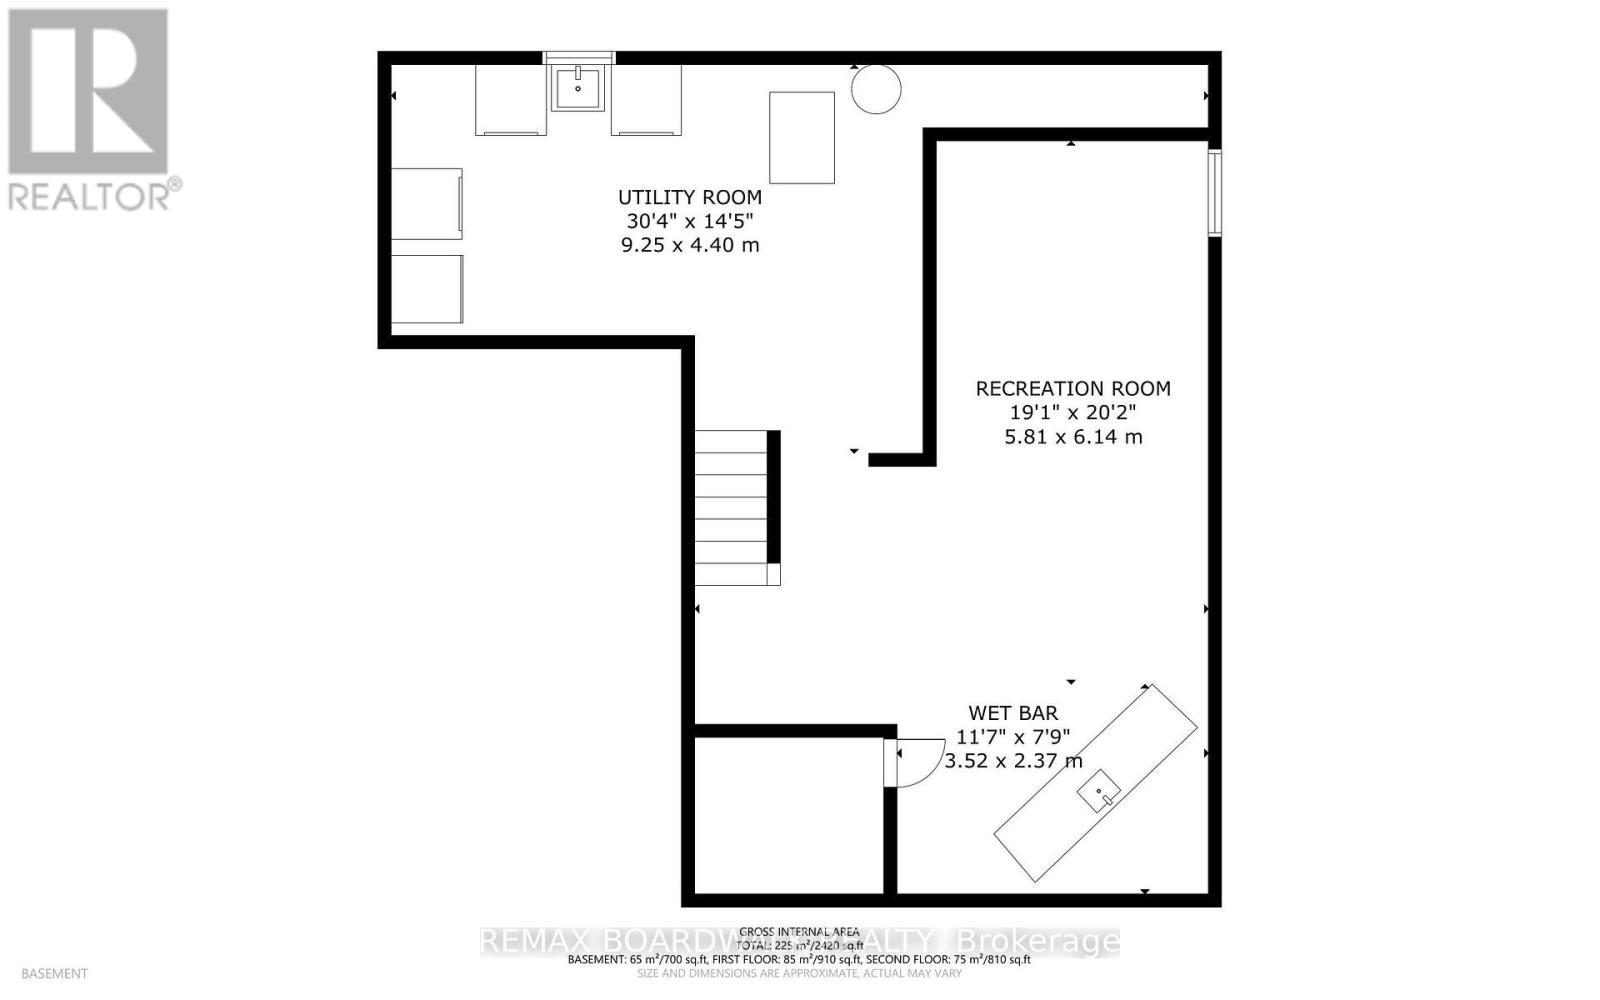
  • Recreation Room Lower Level 3.52 m x 2.37 m
  • Utility Lower Level 9.25 m x 4.00 m
  • Recreation Room Lower Level 6.14 m x 5.81 m
  • Living Main Level 3.16 m x 6.15 m
  • Family Main Level 3.73 m x 5.63 m
  • Kitchen Main Level 5.72 m x 3.09 m
  • Dining Main Level 3.37 m x 3.56 m

Convert Measurement to:

Courtesy of: REMAX BOARDWALK REALTY
REALTOR.ca  

QuickQuoteTM Powered by RPS

Location of 60 NORTHPARK DRIVE, Ottawa, Ontario, K1B 3R8

Demographic Information of 60 NORTHPARK DRIVE, Ottawa, Ontario, K1B 3R8

Life Stage

Middle-Aged with Teens

Employment Type

White Collar

Average Household Income

$164,188.58

Average Number of Children

1.79

Household Population

Household Structure

Age of Population

Education

Education Level

No certificate/diploma/degree

9.65 %

High school certificate or equivalent

22.03 %

Apprenticeship trade certificate/diploma

1.67 %

College/non-university certificate

17.5 %

University certificate (below bachelor)

1.86 %

University Degree

47.29 %

Commuter

Travel To Work

By Car

84.16 %

By Public Transit

6.41 %

By Walking

3.45 %

By Bicycle

0.0 %

By Other Methods

5.98 %

Cultural Diversity

Knowledge of Official Language

Mother Tongue

Building Information

Building Type

Apartments (Low and High Rise)

Houses

93.16 %

Own Vs. Rent