Button CopyPathCircle CloseCircle Left ArrowArrow Down Icon GreyClosecirclecircleBurger

6 GILLESPIE CRESCENT, Ottawa, Ontario, K1V 9X8

MLS® # X13241292
House For Sale In Hunt Club Woods - Quintarra - Revelstoke, Ottawa, Ontario
$599,900 QuickQuoteTM: $595K - $798K

3 Beds

2 Baths

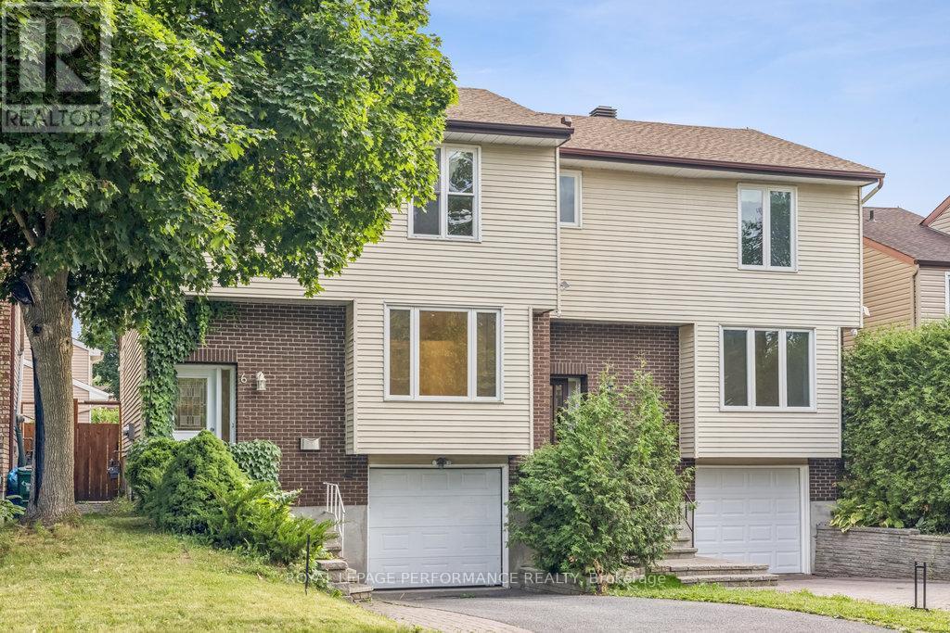
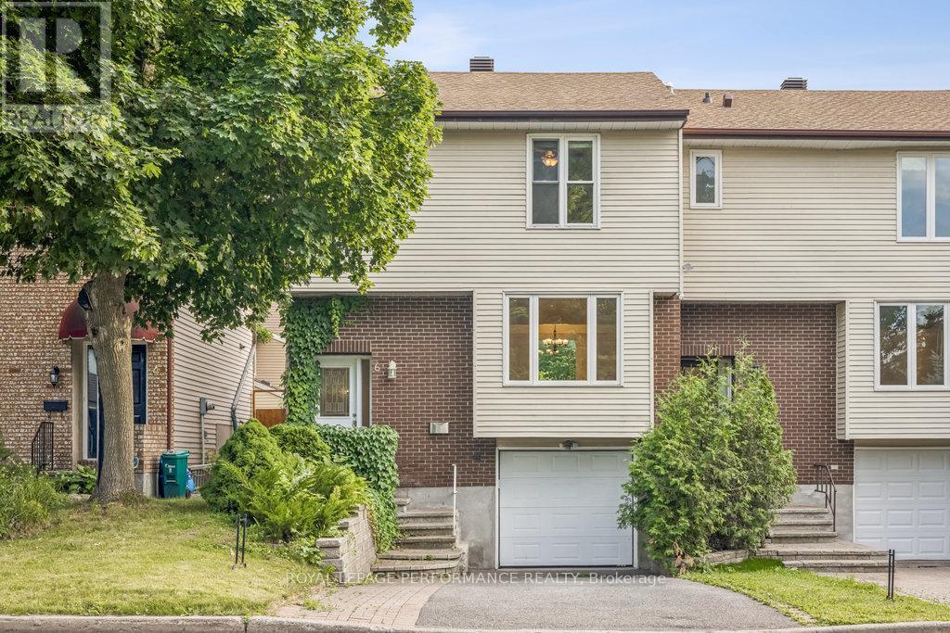
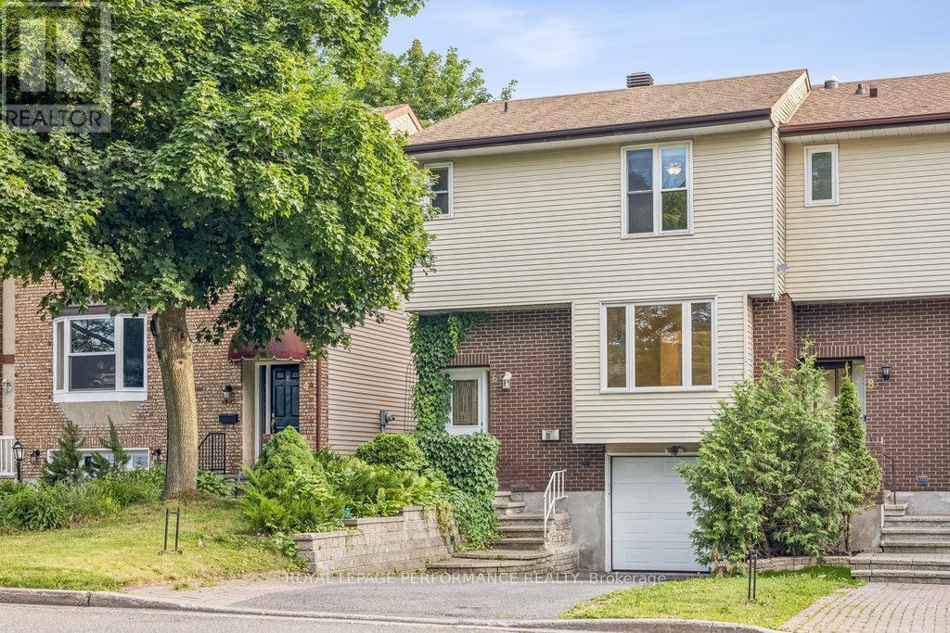
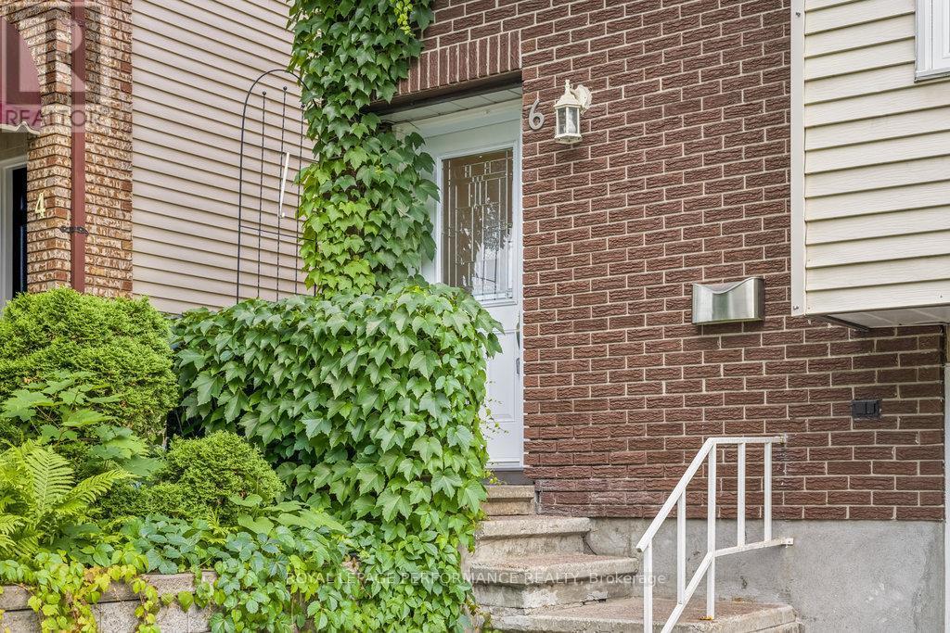
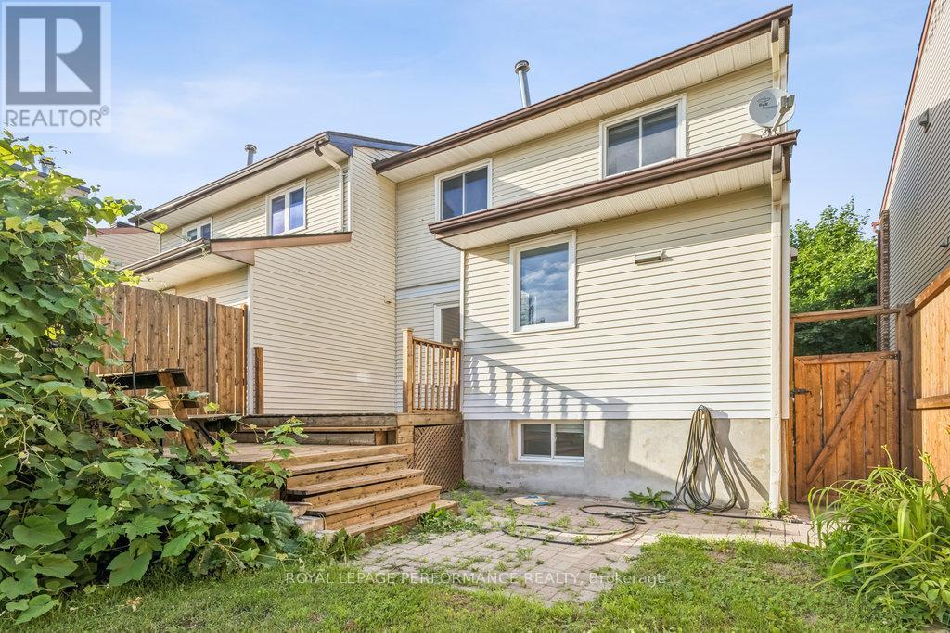
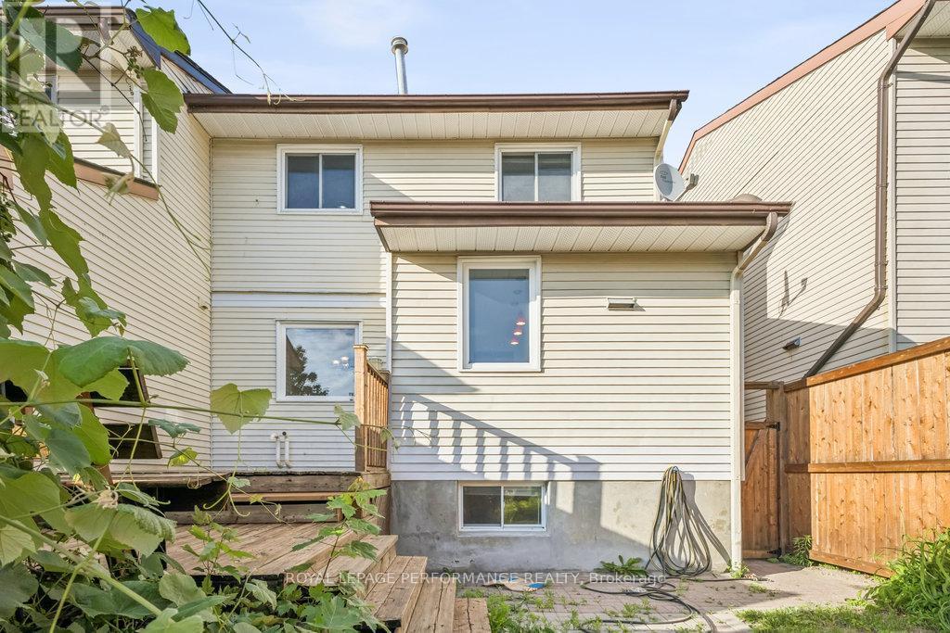
6 Gillespie Crescent, Ottawa, ON - Outdoor
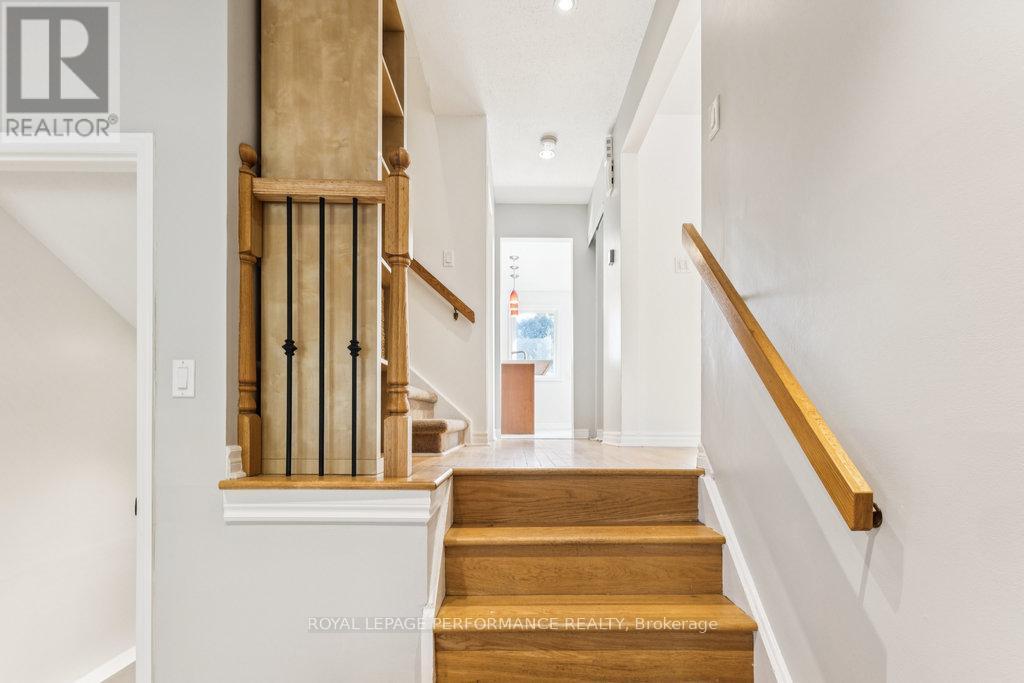
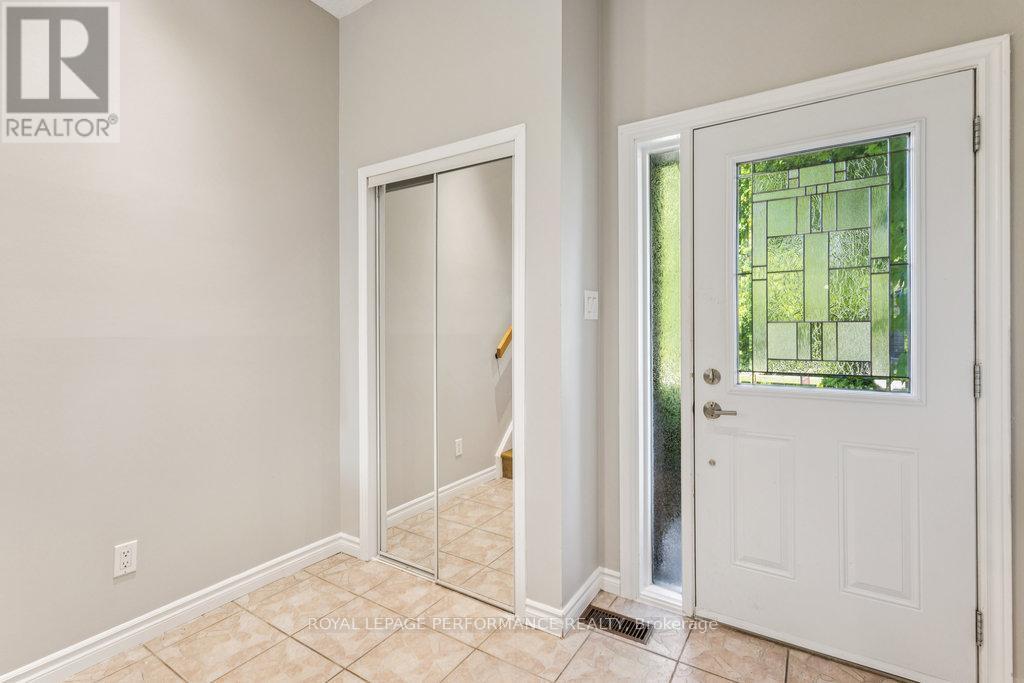
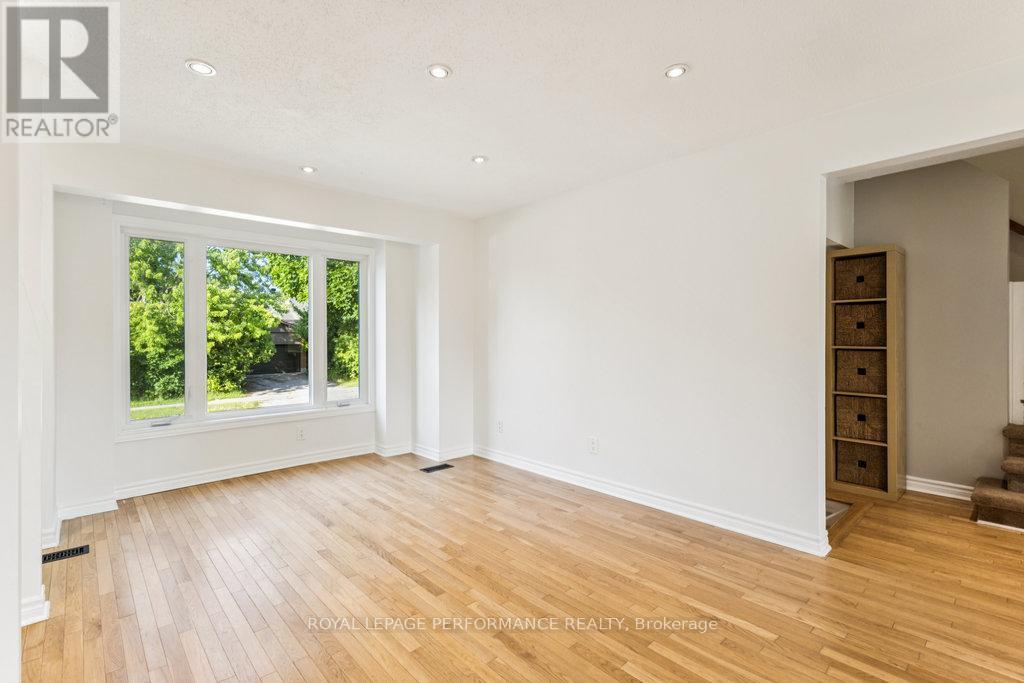
6 Gillespie Crescent, Ottawa, ON - Indoor Photo Showing Other Room
6 Gillespie Crescent, Ottawa, ON - Indoor
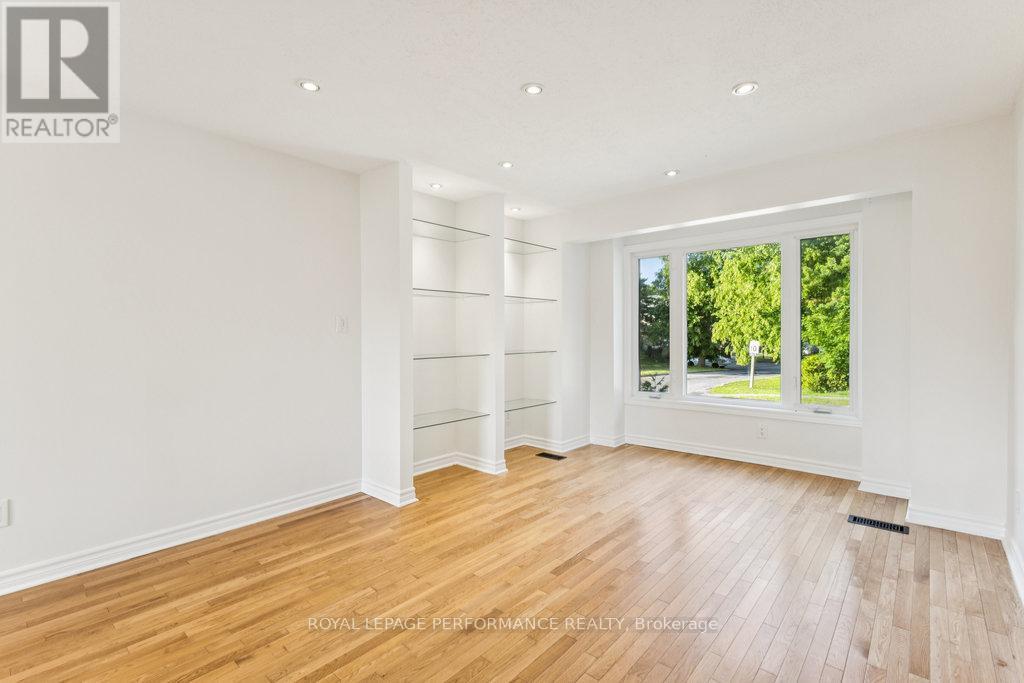
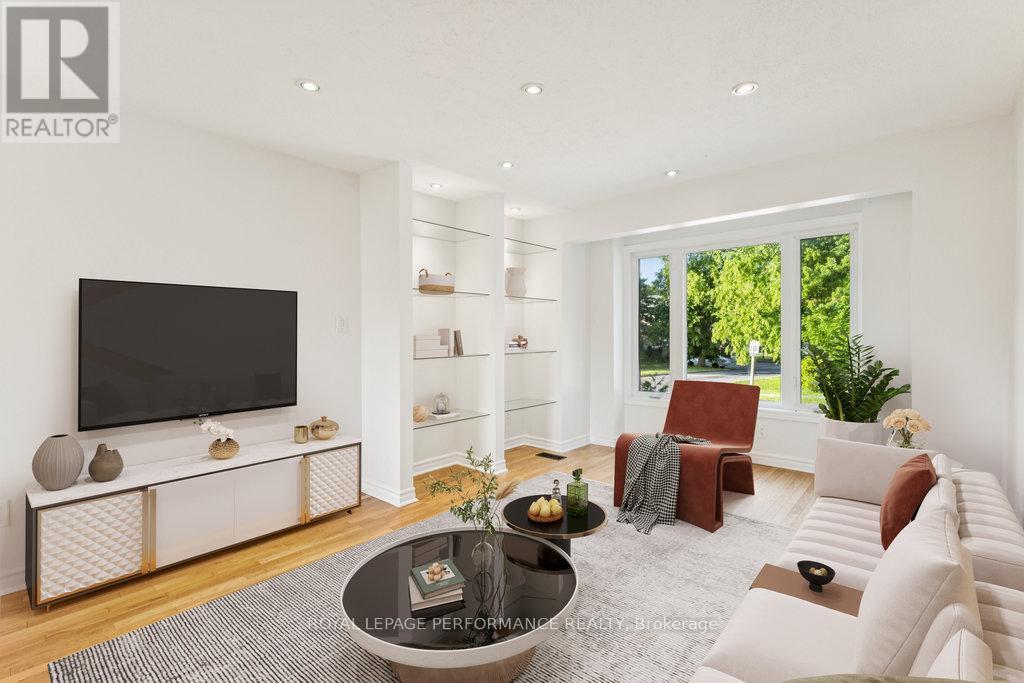
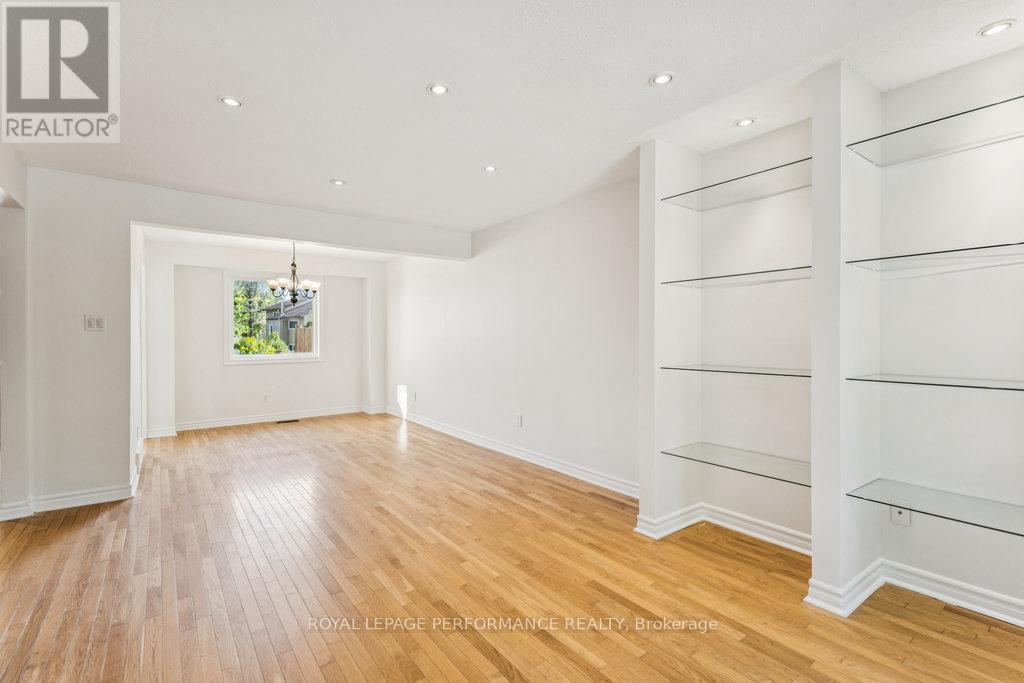
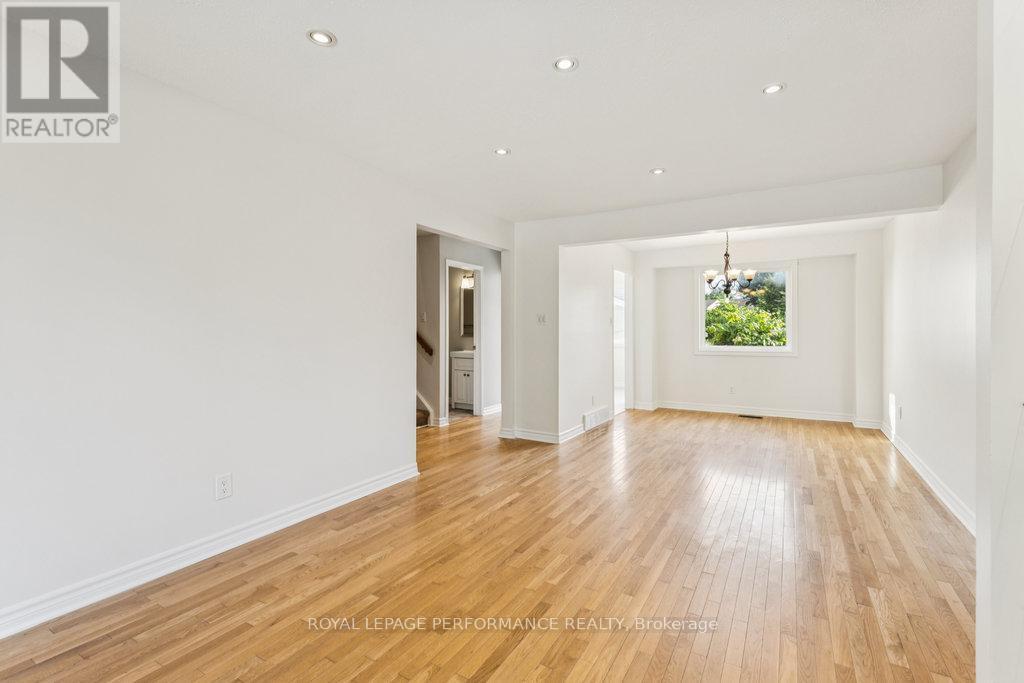
*VIRTUALLY STAGED* - 6 Gillespie Crescent, Ottawa, ON - Indoor Photo Showing Living Room
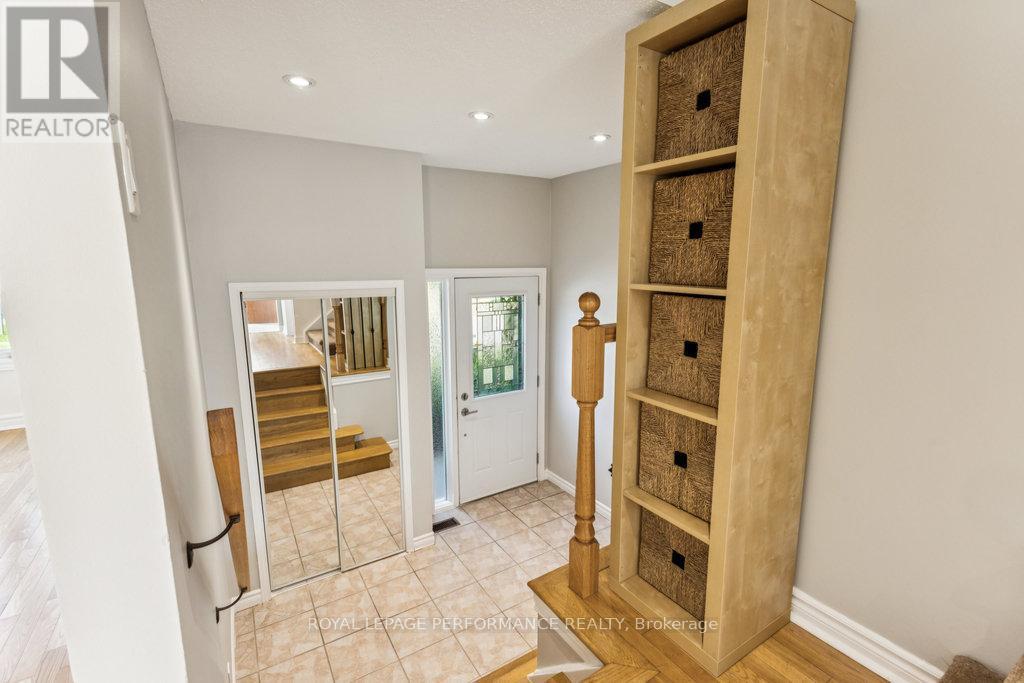
6 Gillespie Crescent, Ottawa, ON - Indoor Photo Showing Other Room
6 Gillespie Crescent, Ottawa, ON - Indoor
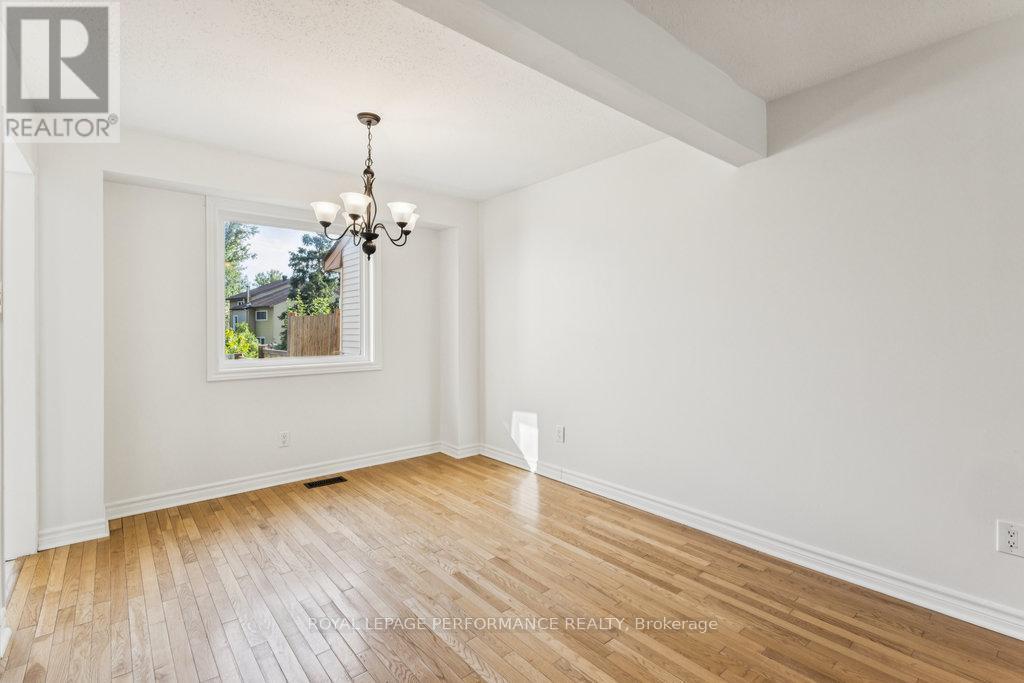
6 Gillespie Crescent, Ottawa, ON - Indoor Photo Showing Other Room
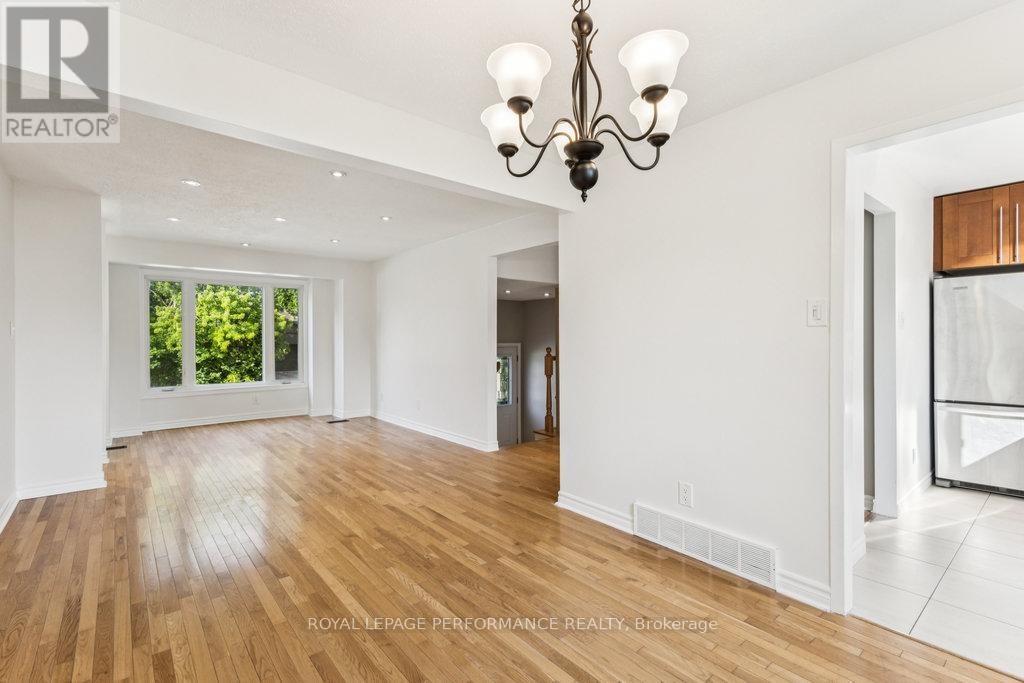
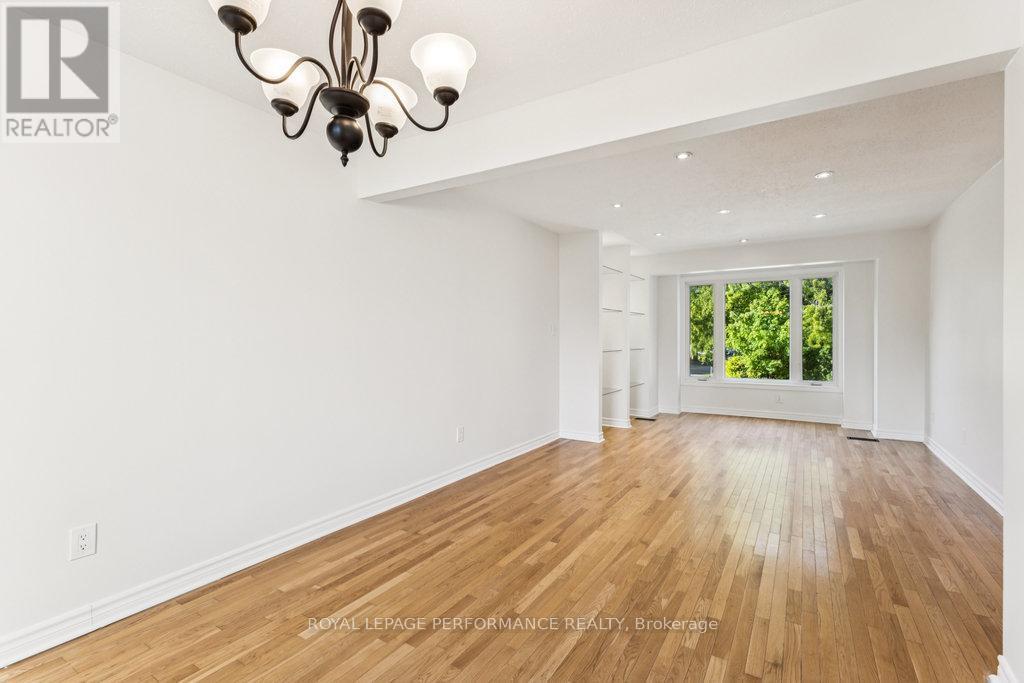
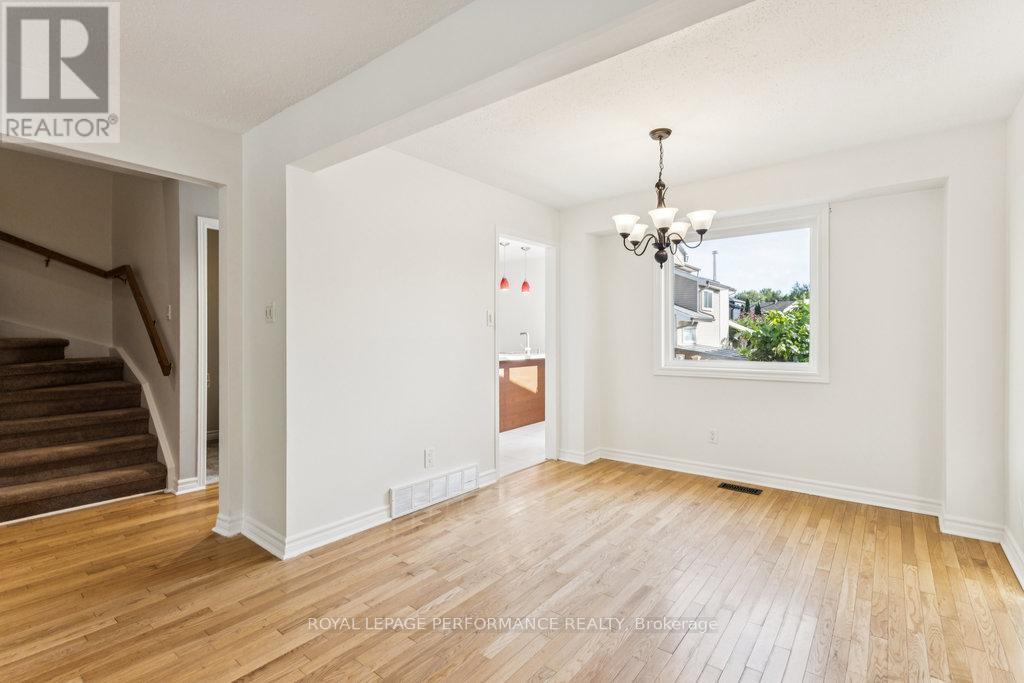
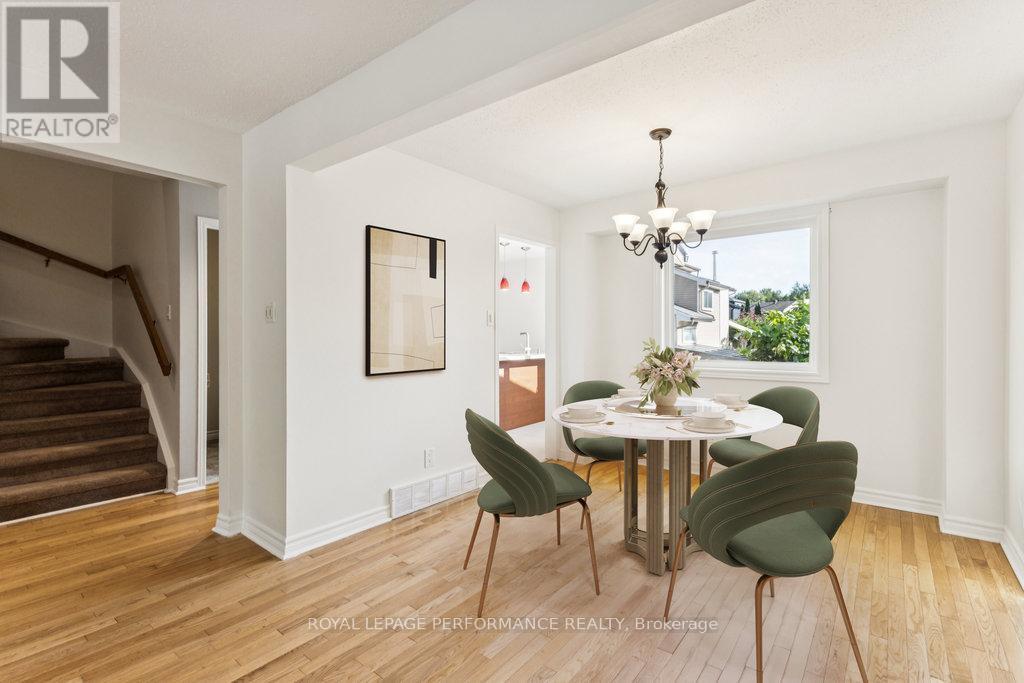
*VIRTUALLY STAGED* - 6 Gillespie Crescent, Ottawa, ON - Indoor Photo Showing Dining Room
6 Gillespie Crescent, Ottawa, ON - Indoor Photo Showing Other Room
6 Gillespie Crescent, Ottawa, ON - Indoor
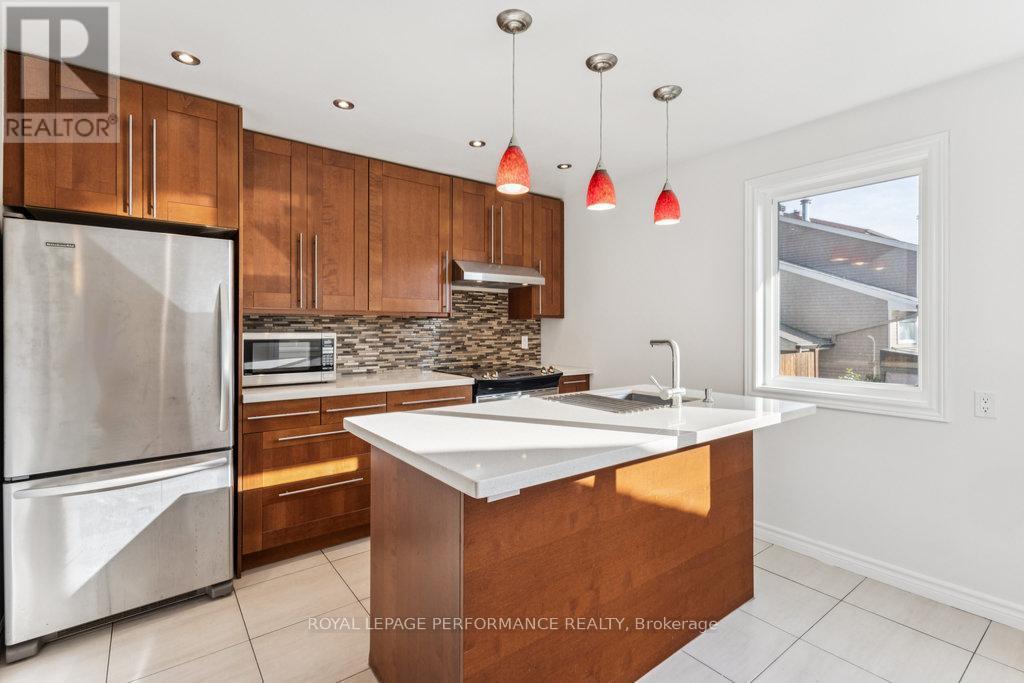
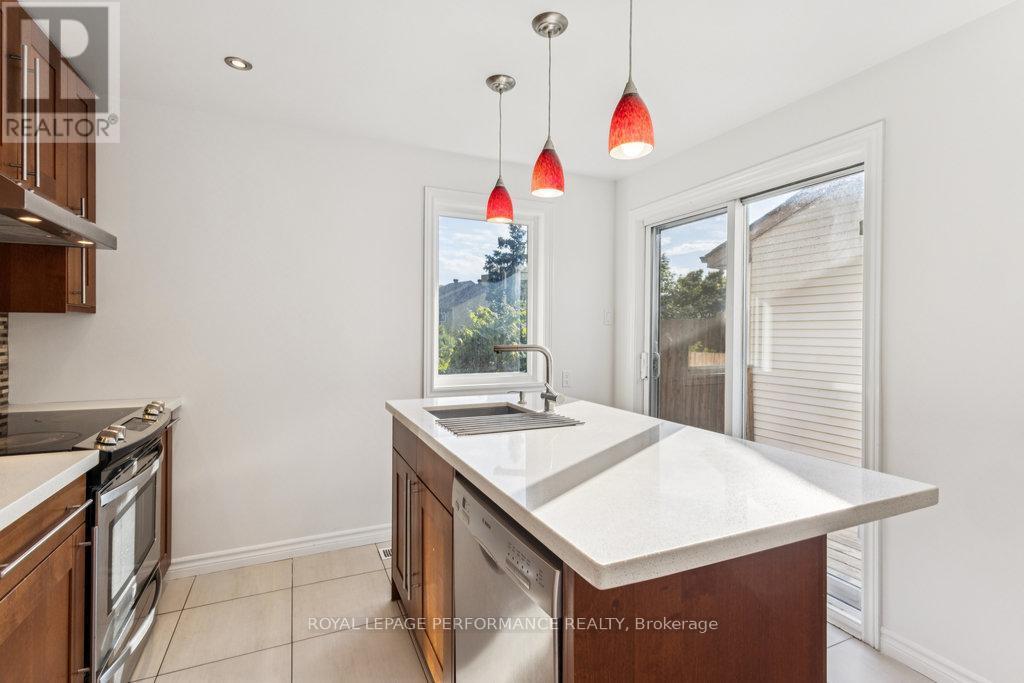
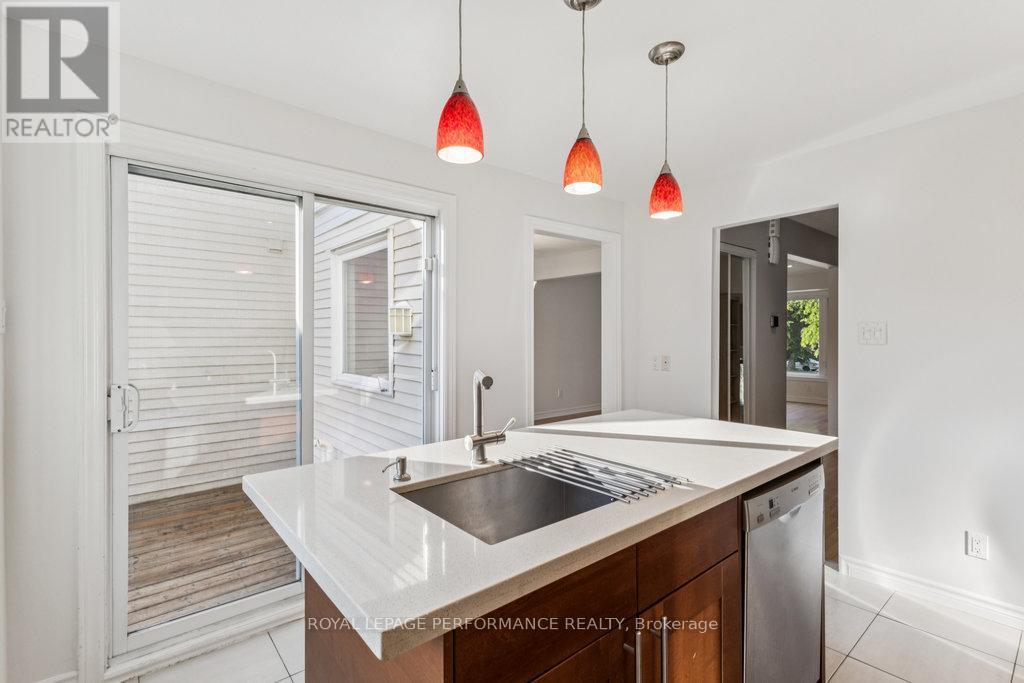
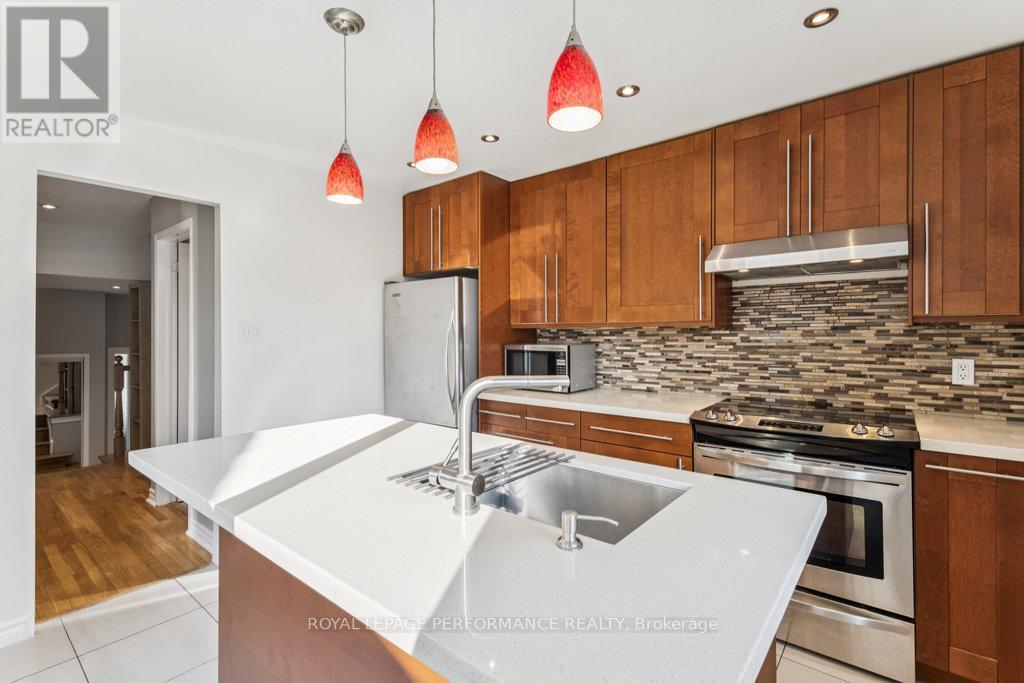
6 Gillespie Crescent, Ottawa, ON - Indoor Photo Showing Kitchen With Upgraded Kitchen
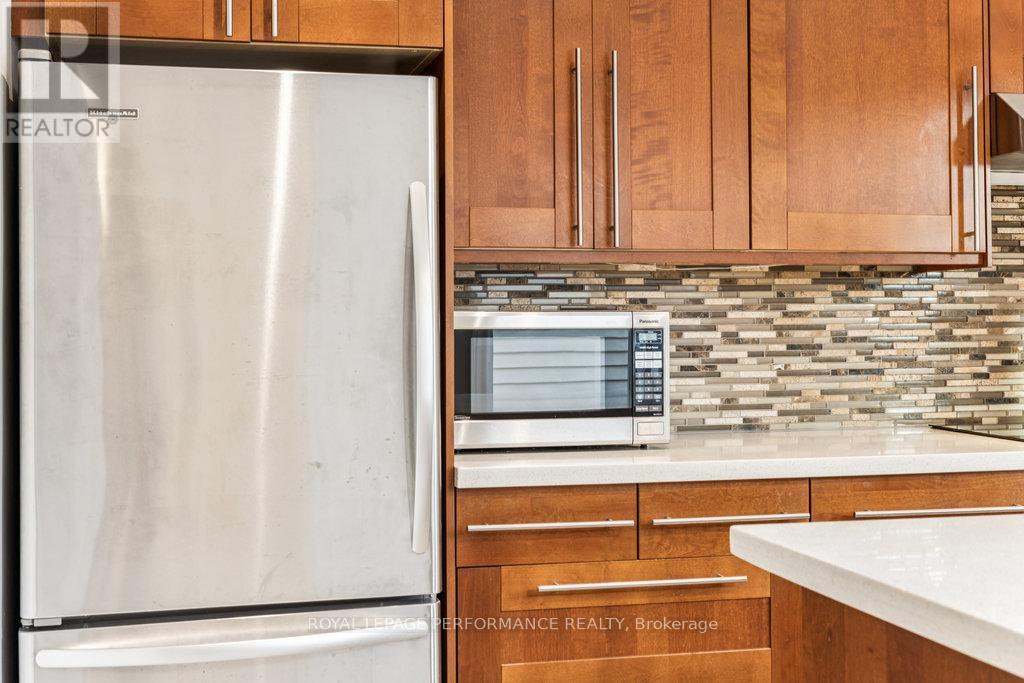
6 Gillespie Crescent, Ottawa, ON - Indoor Photo Showing Kitchen
6 Gillespie Crescent, Ottawa, ON - Indoor Photo Showing Kitchen With Upgraded Kitchen
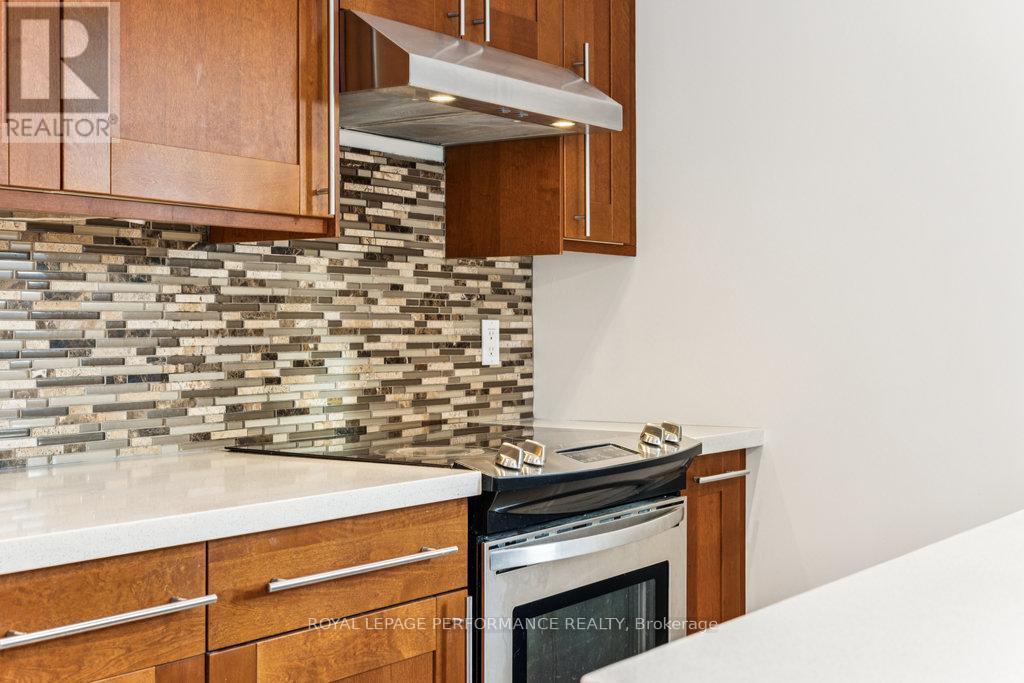
6 Gillespie Crescent, Ottawa, ON - Indoor Photo Showing Kitchen
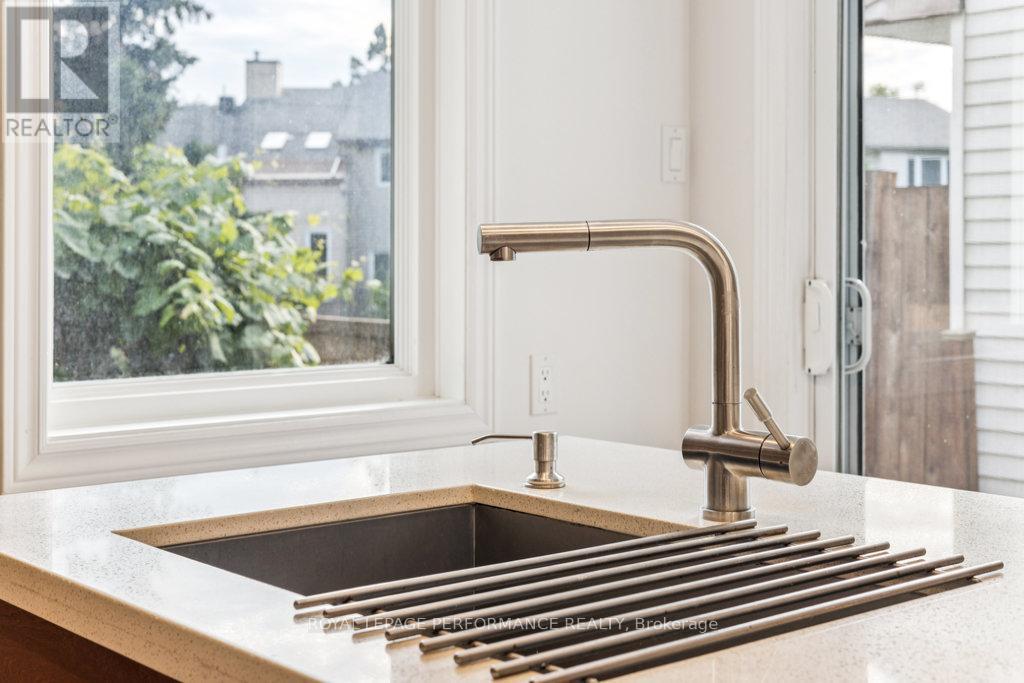
6 Gillespie Crescent, Ottawa, ON - Indoor Photo Showing Kitchen With Double Sink With Upgraded Kitchen
6 Gillespie Crescent, Ottawa, ON - Indoor Photo Showing Other Room
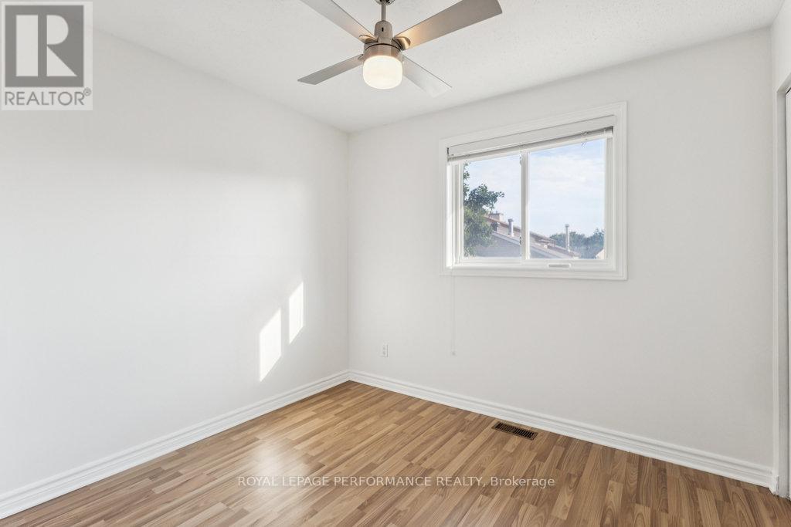
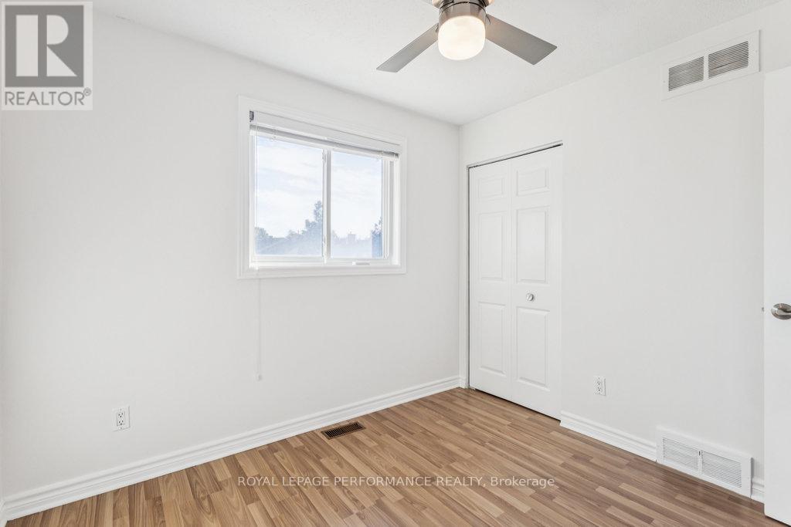
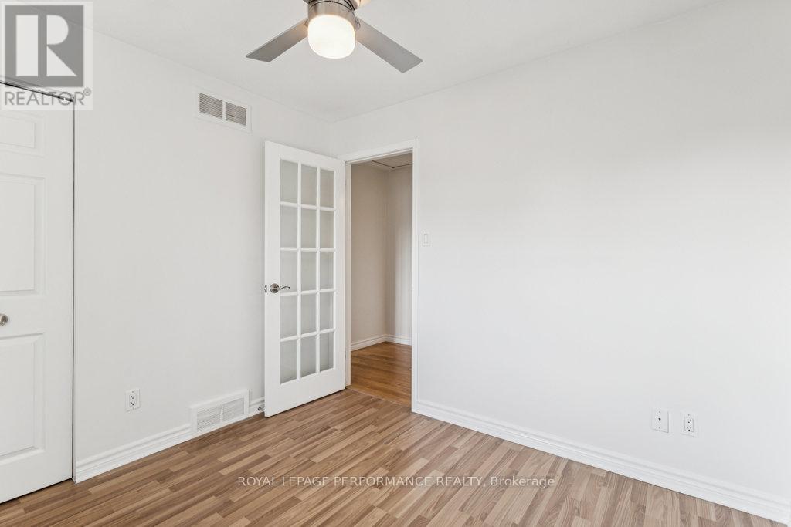
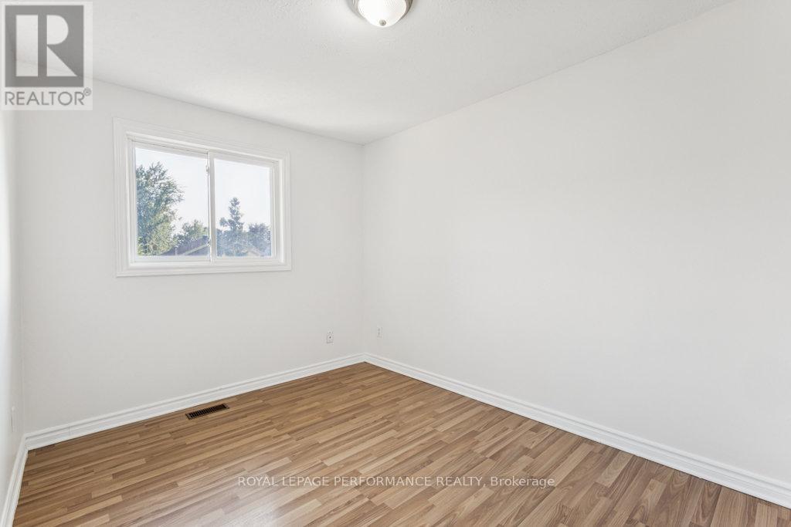
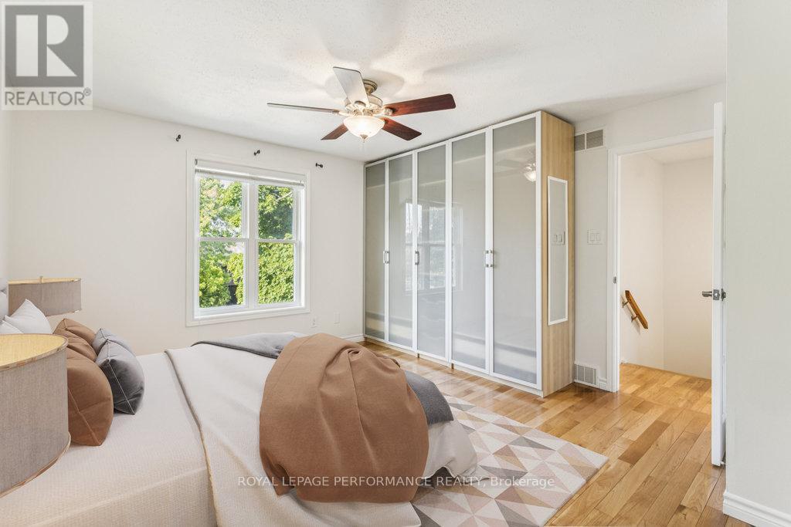
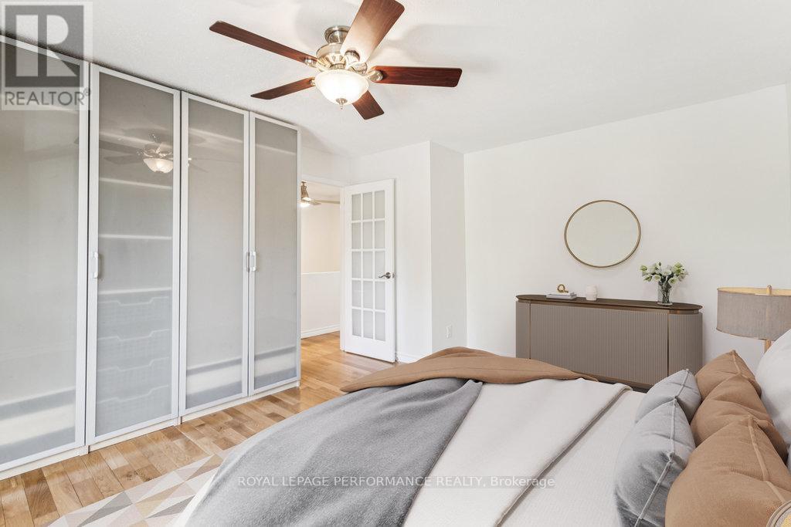
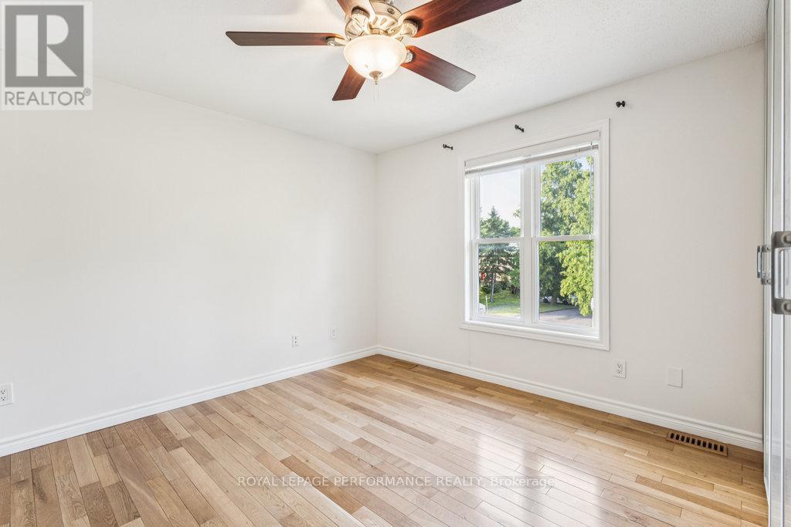
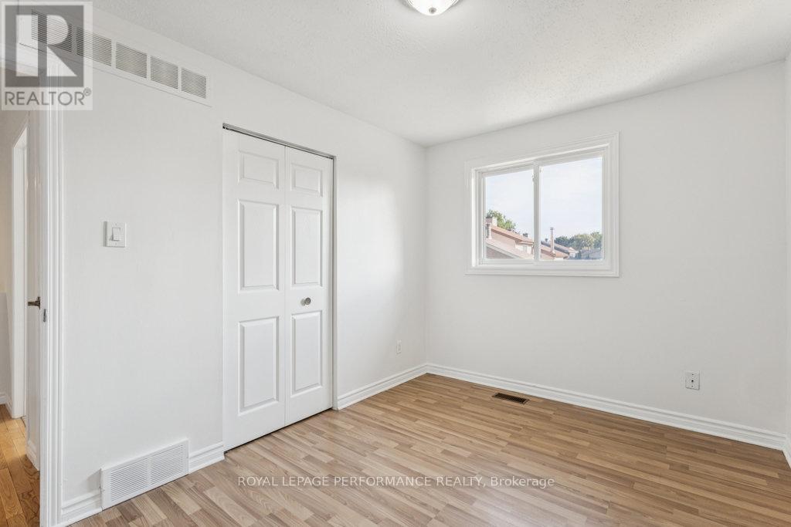
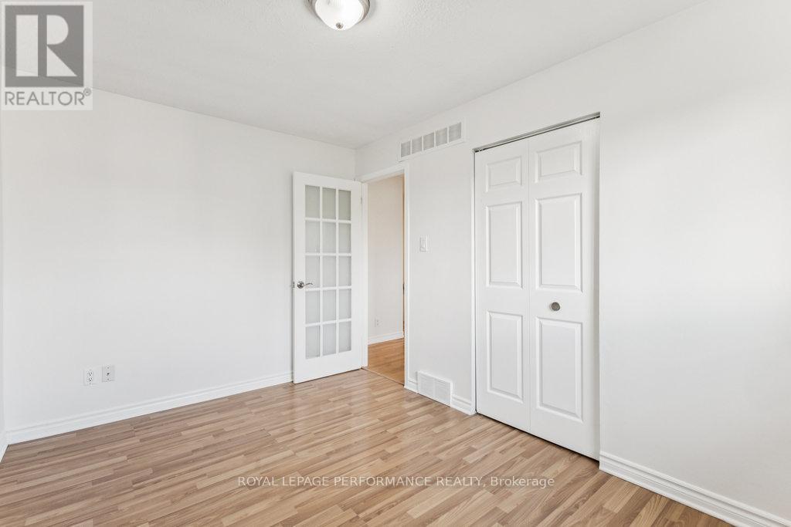
*VIRTUALLY STAGED* - 6 Gillespie Crescent, Ottawa, ON - Indoor Photo Showing Bedroom
6 Gillespie Crescent, Ottawa, ON - Indoor Photo Showing Other Room
*VIRTUALLY STAGED* - 6 Gillespie Crescent, Ottawa, ON - Indoor Photo Showing Bedroom
6 Gillespie Crescent, Ottawa, ON - Indoor Photo Showing Other Room
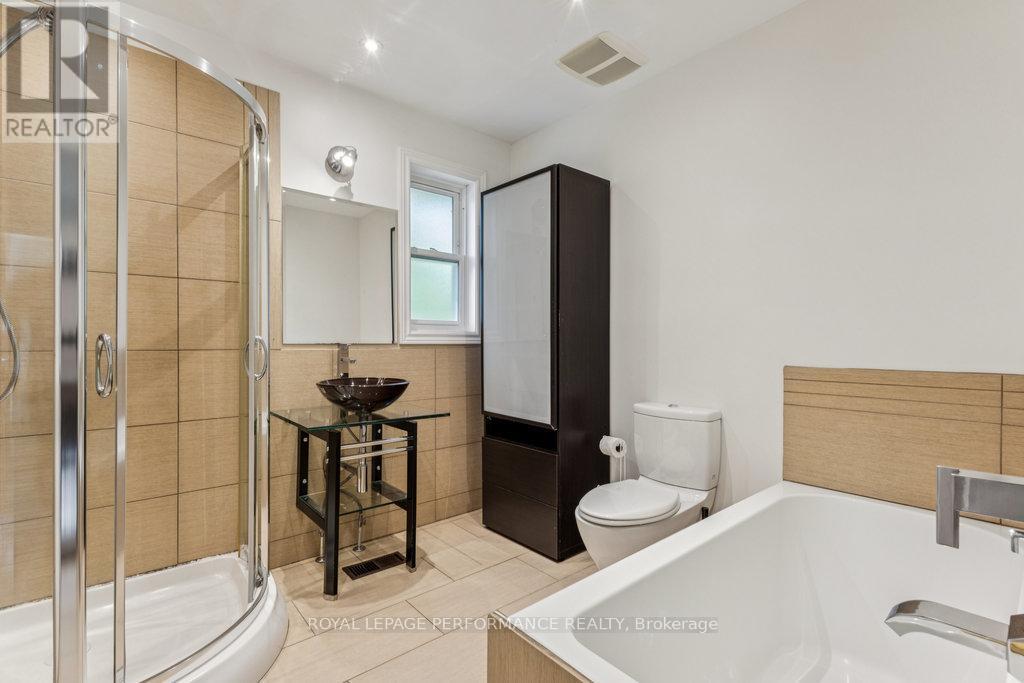
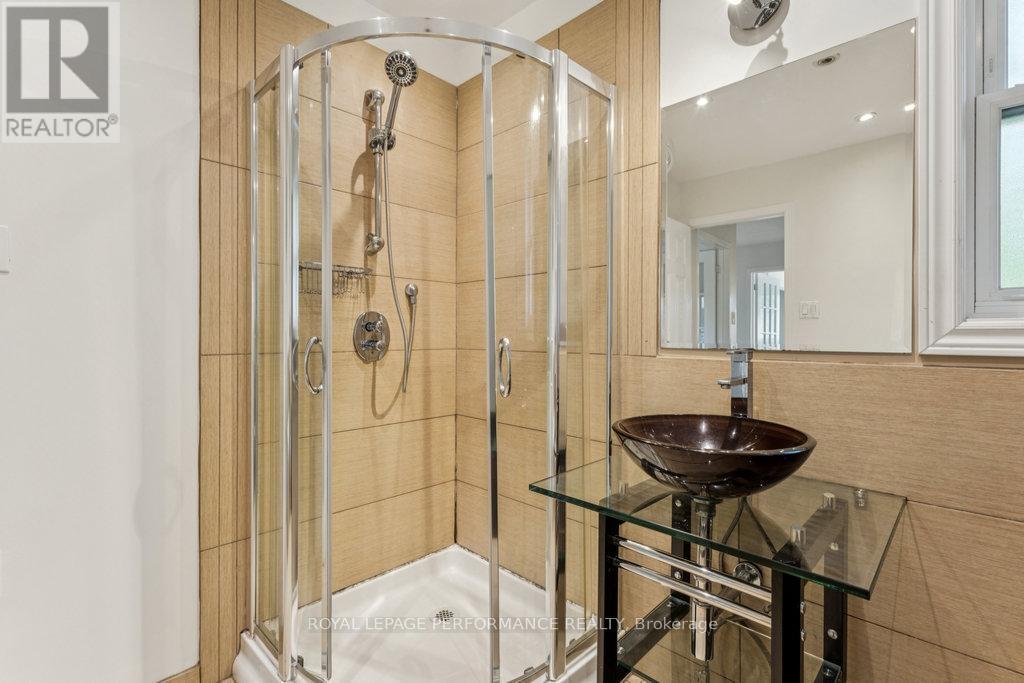
6 Gillespie Crescent, Ottawa, ON - Indoor Photo Showing Bathroom
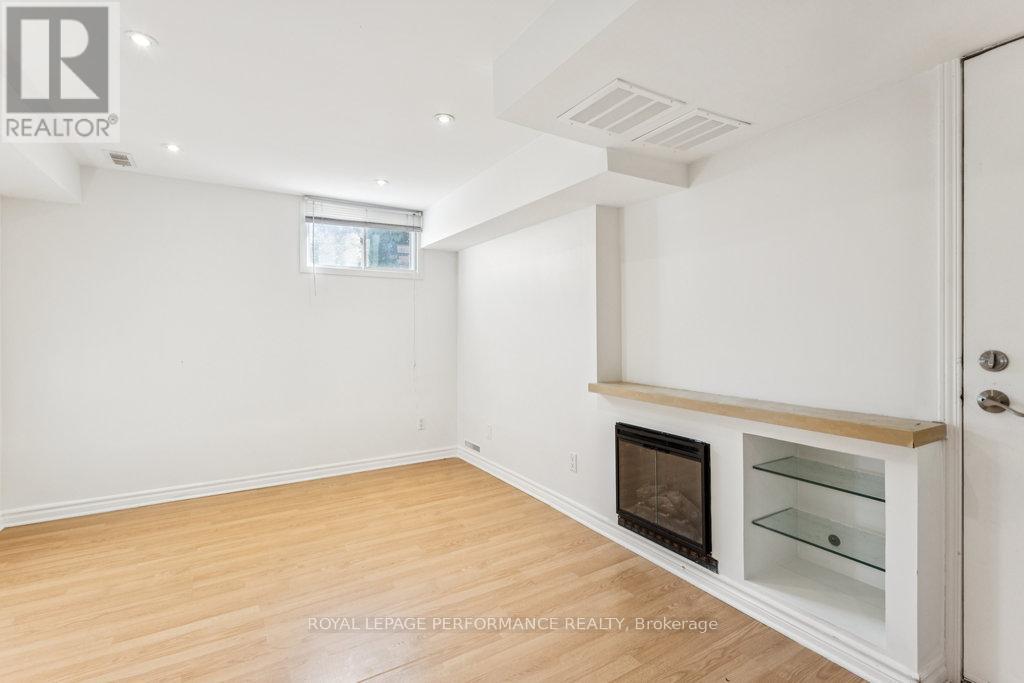
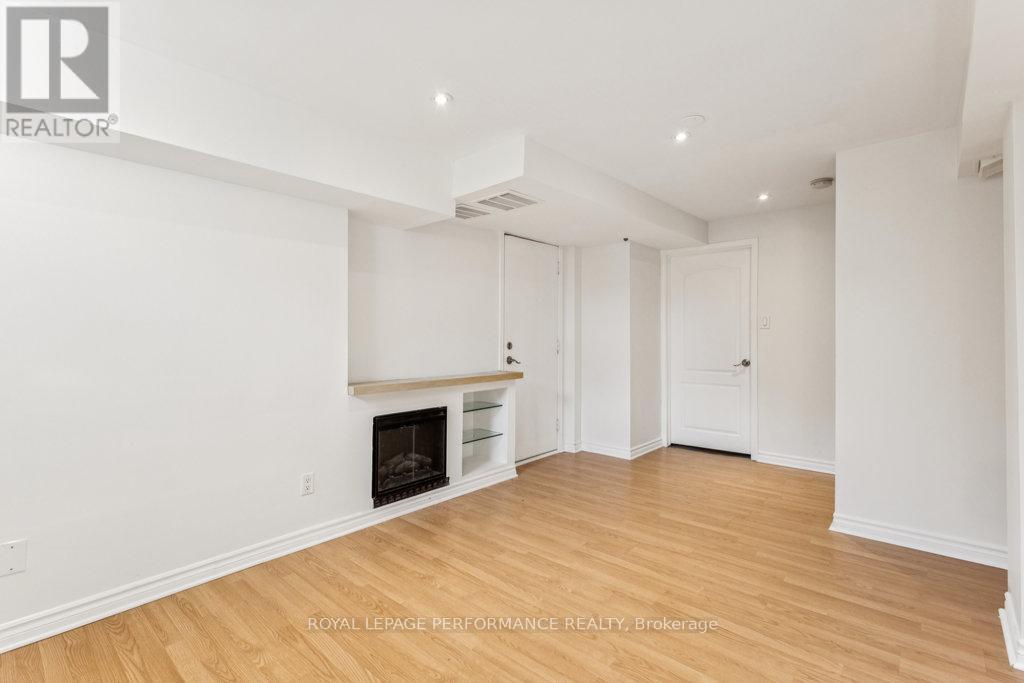
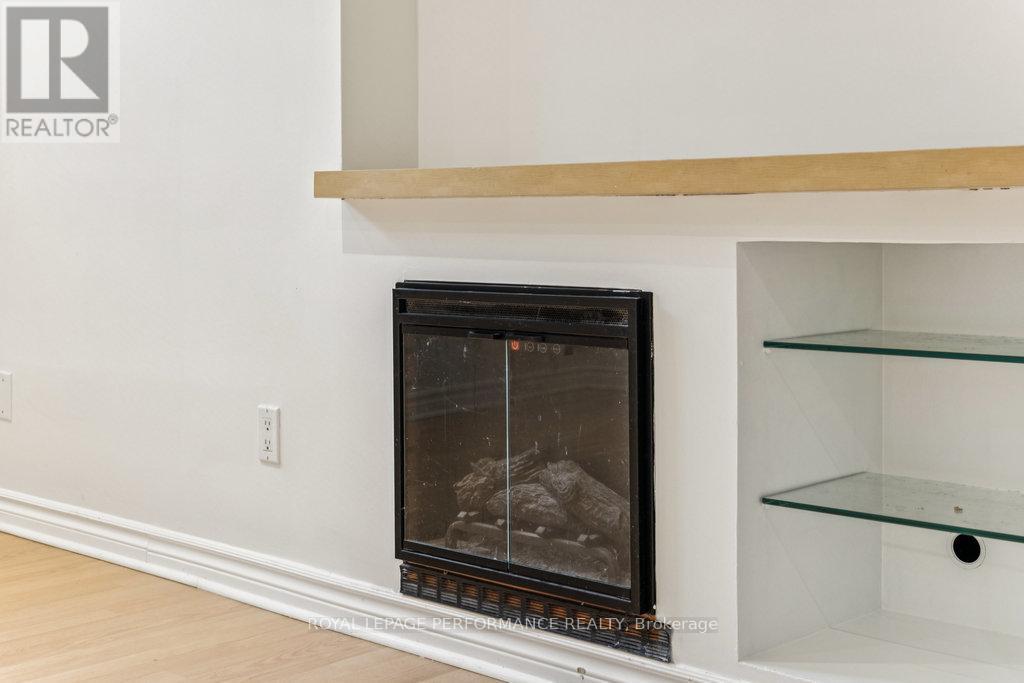
6 Gillespie Crescent, Ottawa, ON - Indoor With Fireplace
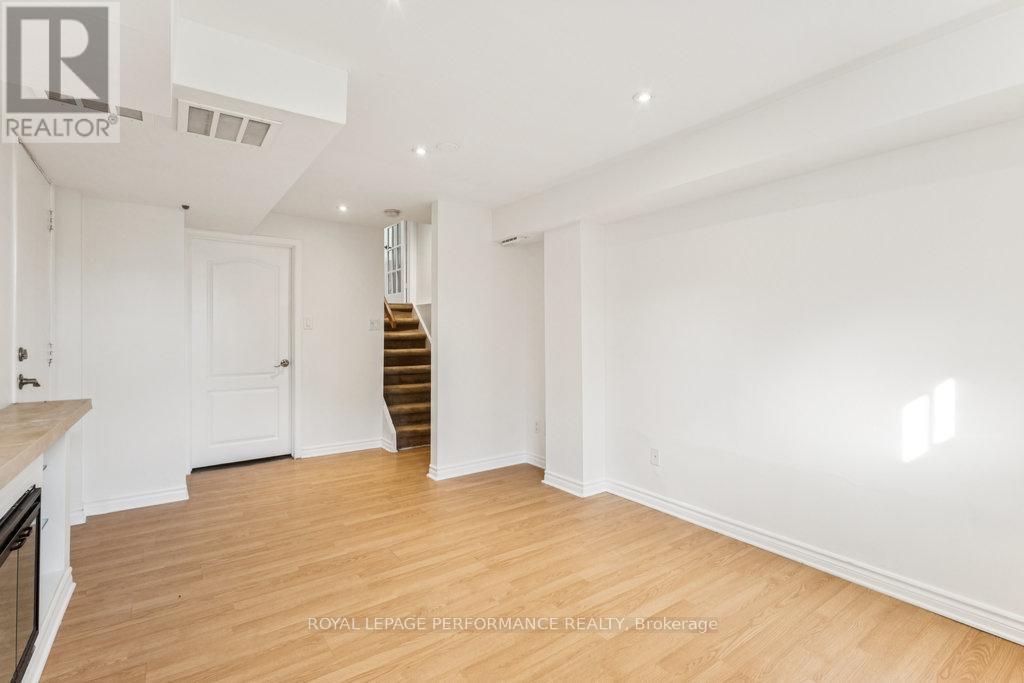
6 Gillespie Crescent, Ottawa, ON - Indoor
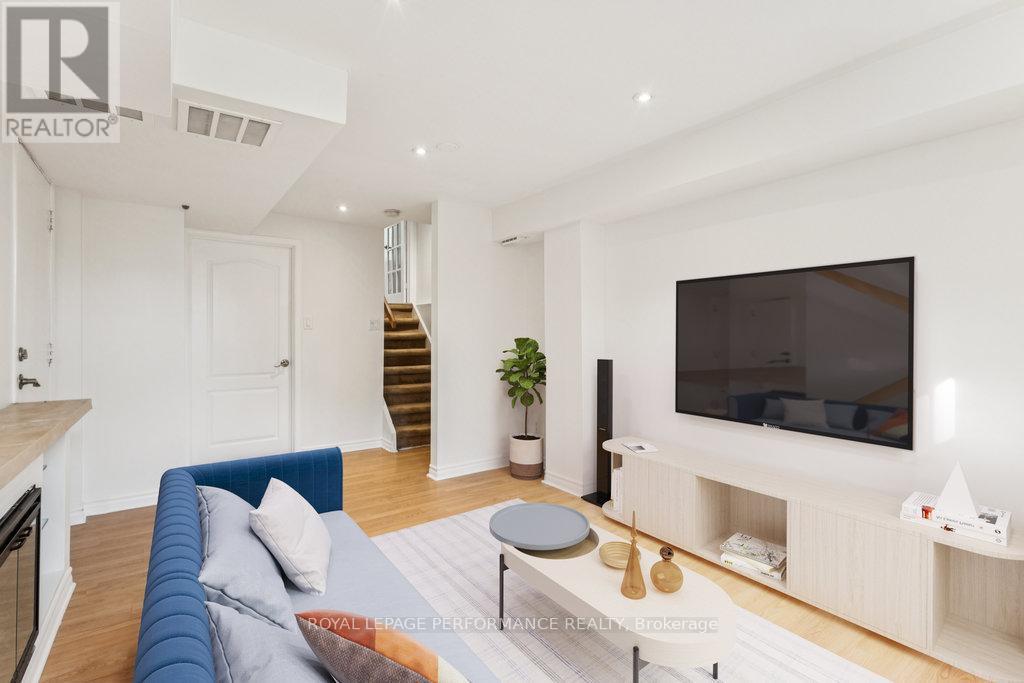
*VIRTUALLY STAGED* - 6 Gillespie Crescent, Ottawa, ON - Indoor Photo Showing Living Room
6 Gillespie Crescent, Ottawa, ON - Indoor With Fireplace
6 Gillespie Crescent, Ottawa, ON - Indoor Photo Showing Other Room
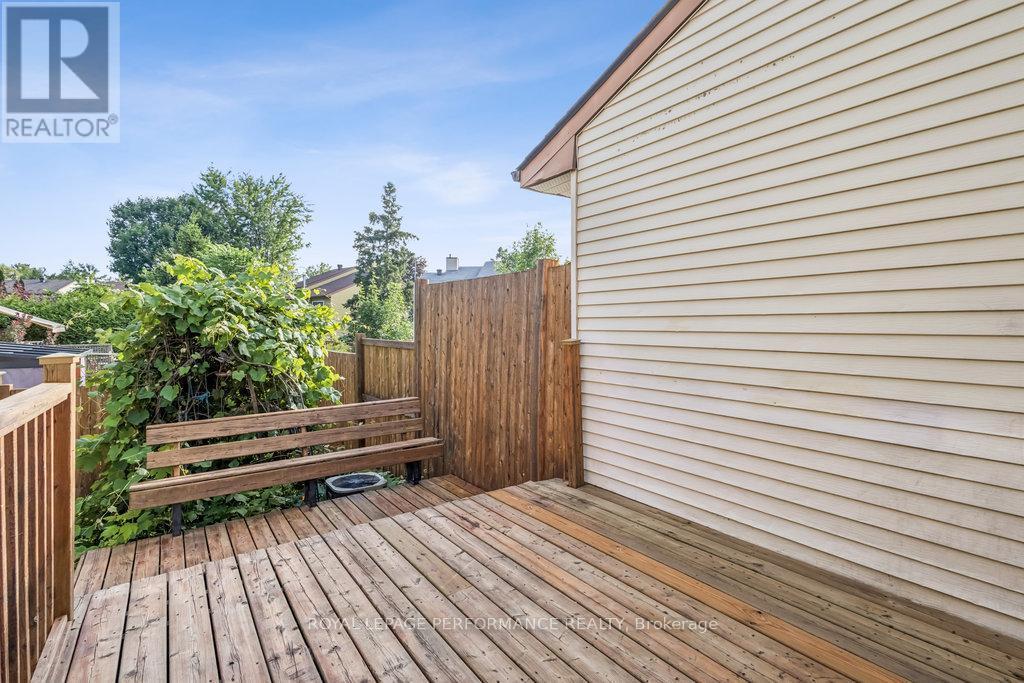
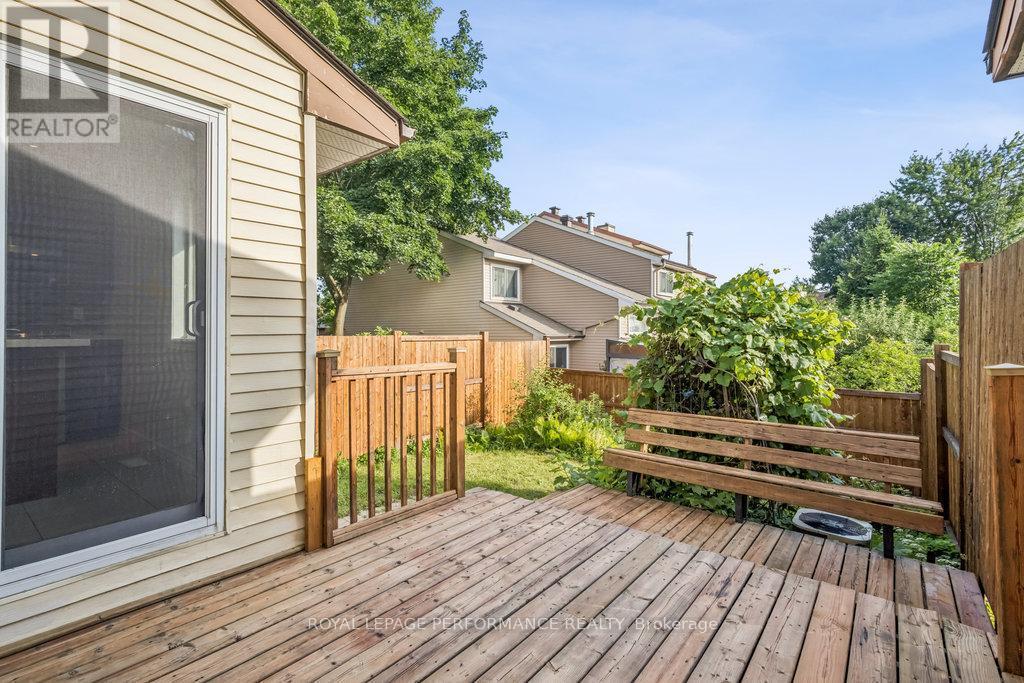
6 Gillespie Crescent, Ottawa, ON - Outdoor With Deck Patio Veranda With Exterior
6 Gillespie Crescent, Ottawa, ON - Outdoor With Exterior
6 Gillespie Crescent, Ottawa, ON  - Outdoor
6 Gillespie Crescent, Ottawa, ON - Indoor Photo Showing Other Room
6 Gillespie Crescent, Ottawa, ON - Indoor
*VIRTUALLY STAGED* - 6 Gillespie Crescent, Ottawa, ON - Indoor Photo Showing Living Room
6 Gillespie Crescent, Ottawa, ON - Indoor Photo Showing Other Room
6 Gillespie Crescent, Ottawa, ON - Indoor
6 Gillespie Crescent, Ottawa, ON - Indoor Photo Showing Other Room
*VIRTUALLY STAGED* - 6 Gillespie Crescent, Ottawa, ON - Indoor Photo Showing Dining Room
6 Gillespie Crescent, Ottawa, ON - Indoor Photo Showing Other Room
6 Gillespie Crescent, Ottawa, ON - Indoor
6 Gillespie Crescent, Ottawa, ON - Indoor Photo Showing Kitchen With Upgraded Kitchen
6 Gillespie Crescent, Ottawa, ON - Indoor Photo Showing Kitchen
6 Gillespie Crescent, Ottawa, ON - Indoor Photo Showing Kitchen With Upgraded Kitchen
6 Gillespie Crescent, Ottawa, ON - Indoor Photo Showing Kitchen
6 Gillespie Crescent, Ottawa, ON - Indoor Photo Showing Kitchen With Double Sink With Upgraded Kitchen
6 Gillespie Crescent, Ottawa, ON - Indoor Photo Showing Other Room
*VIRTUALLY STAGED* - 6 Gillespie Crescent, Ottawa, ON - Indoor Photo Showing Bedroom
6 Gillespie Crescent, Ottawa, ON - Indoor Photo Showing Other Room
*VIRTUALLY STAGED* - 6 Gillespie Crescent, Ottawa, ON - Indoor Photo Showing Bedroom
6 Gillespie Crescent, Ottawa, ON - Indoor Photo Showing Other Room
6 Gillespie Crescent, Ottawa, ON - Indoor Photo Showing Bathroom
6 Gillespie Crescent, Ottawa, ON - Indoor With Fireplace
6 Gillespie Crescent, Ottawa, ON - Indoor
*VIRTUALLY STAGED* - 6 Gillespie Crescent, Ottawa, ON - Indoor Photo Showing Living Room
6 Gillespie Crescent, Ottawa, ON - Indoor With Fireplace
6 Gillespie Crescent, Ottawa, ON - Indoor Photo Showing Other Room
6 Gillespie Crescent, Ottawa, ON - Outdoor With Deck Patio Veranda With Exterior
6 Gillespie Crescent, Ottawa, ON - Outdoor With Exterior
  • Advertising

MULTIMEDIA

Are you a real estate investor?
6 GILLESPIE CRESCENT, Ottawa, Ontario, K1V 9X8
$599,900

3 Beds

2 Baths

Property Information:

Welcome to 6 Gillespie, a charming and well-maintained 2-storey semi-detached home located in the sought-after Hunt Club area of Ottawa. 6 Gillespie and 8 Gillespie are both being sold separately. It is very rare that 2 semi detached homes hit the market at tyhe same time. Both properties provides a unique chance to benefit from a highly accessible and desirable location just moments from Ottawas airport and convenient access to major roadways like Hunt Club and Riverside Drive. With thoughtful upgrades throughout, 6 Gillespie features a newer kitchen complete with gleaming white quartz countertops, modernized decor switches and outlets, updated door hardware, and a freshly painted interior that brightens each room. Step outside to a refreshed backyard enclosed by a beautiful white cedar fence installed in summer 2023, with both the fence and deck freshly oil-stained to ensure long-lasting vibrance and durability.Whether you're an investor seeking efficiency or a homeowner wanting prime location flexibility, 6 Gillespie or 8 Gillespie both offer a rare find in one of Ottawas most connected neighbourhoods. Don't miss your chance to explore all the possibilities that 6 and 8 Gillespie can offer! (id:27)

Building Features:

  • Style: Semi-Detached
  • Building Type: House
  • Basement Development: Finished
  • Basement Type: Full
  • Construction Style - Attachment: Semi-detached
  • Exterior Finish: Brick, Vinyl siding
  • Fireplace: Yes
  • Floor Space: 1100 - 1500 sqft
  • Foundation Type: Concrete
  • Heating Type: Forced air
  • Heating Fuel: Natural gas
  • Cooling Type: Central air conditioning
  • Appliances: Dishwasher, Dryer, Stove, Washer, Refrigerator

Property Features:

  • OwnershipType: Freehold
  • Property Type: Single Family
  • Half Bathrooms: 1
  • Floor Space (approx): 1100 - 1500 Square Feet
  • Irregular: Yes
  • Lot Depth: 84.7 Feet
  • Lot Frontage: 26.6 Feet
  • Lot Size: 26.6 x 84.7 FT
  • Sewer: Sanitary sewer
  • Parking Type: Attached garage, Garage
  • No. of Parking Spaces: 3

Rooms:

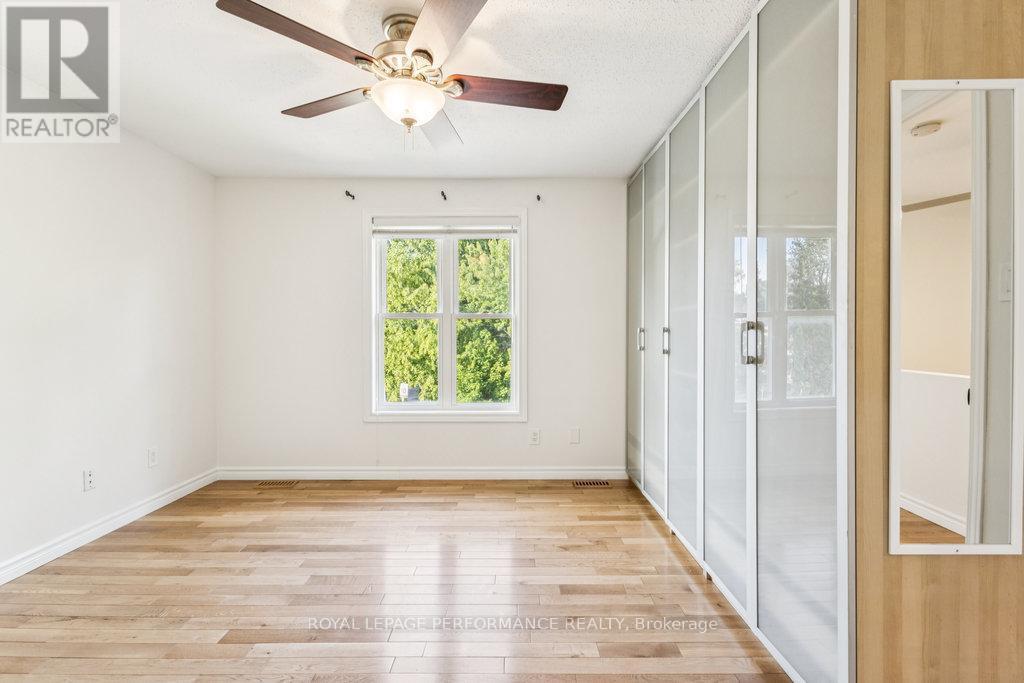
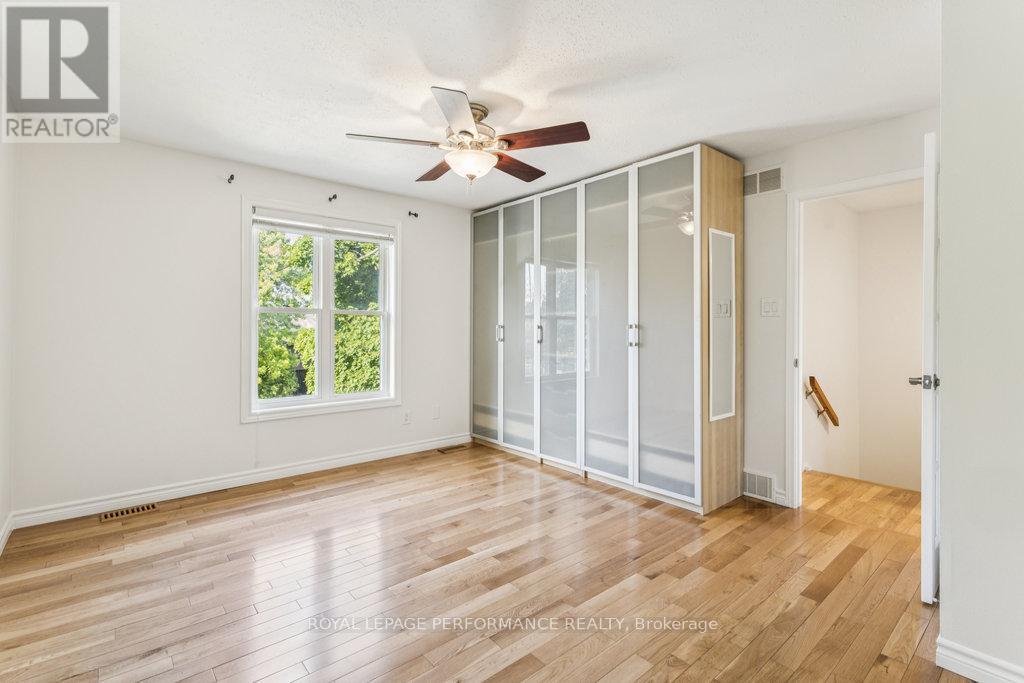
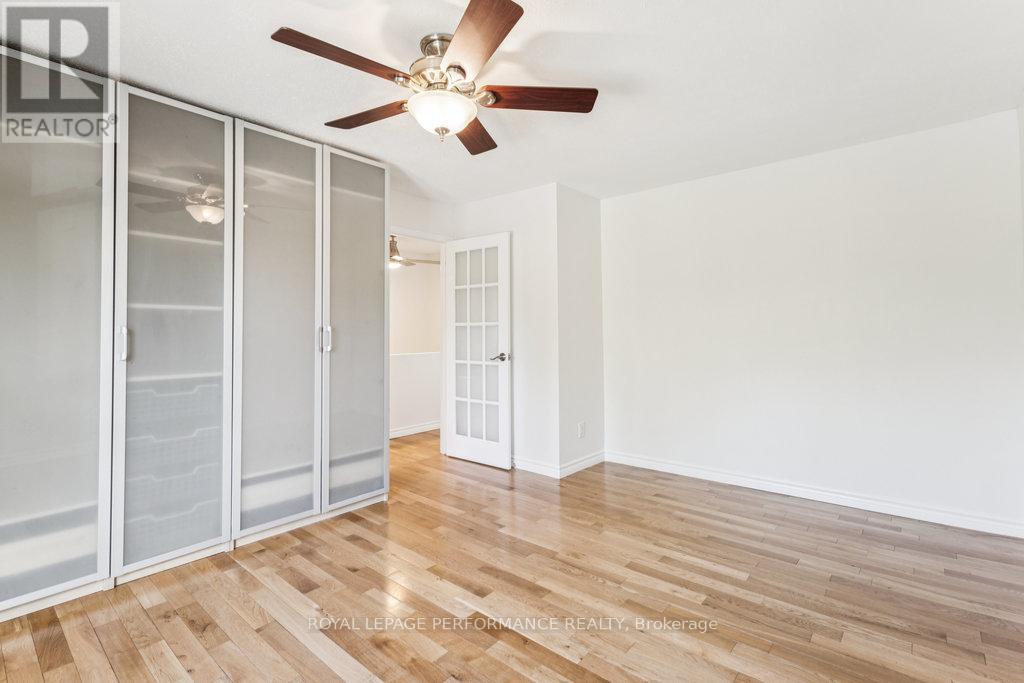
  • Bedroom 2nd Level 2.71 m x 3.85 m
  • Primary Bedroom 2nd Level 3.93 m x 4.46 m
  • Bathroom 2nd Level 2.48 m x 2.46 m
  • Bedroom 2nd Level 2.98 m x 2.85 m
  • Laundry Lower Level 2.66 m x 3.94 m
  • Recreation Room Lower Level 3.29 m x 5.35 m
  • Utility Lower Level 2.99 m x 2.40 m
  • Bathroom Main Level 1.70 m x 1.39 m
  • Dining Main Level 3.05 m x 2.94 m
  • Foyer Main Level 2.78 m x 2.31 m
  • Kitchen Main Level 3.36 m x 3.37 m
  • Living Main Level 3.61 m x 5.49 m

Convert Measurement to:

REALTOR.ca  

Access to Sold Data on this website may only be used by consumers that have a bona fide interest in the purchase, sale, or lease of residential real estate.

Sales/Price History

Log in or create an account to see sold and historical listings information

QuickQuoteTM Powered by RPS

Location of 6 GILLESPIE CRESCENT, Ottawa, Ontario, K1V 9X8

Demographic Information of 6 GILLESPIE CRESCENT, Ottawa, Ontario, K1V 9X8
Life Stage

Older Families

Employment Type

Service Sector/White Collar

Average Household Income

$157,413.16

Average Number of Children

1.65

Household Population

Household Structure

Age of Population

Education

Education Level

No certificate/diploma/degree

8.31 %

High school certificate or equivalent

23.54 %

Apprenticeship trade certificate/diploma

0.63 %

College/non-university certificate

14.02 %

University certificate (below bachelor)

4.76 %

University Degree

48.74 %

Commuter

Travel To Work

By Car

74.85 %

By Public Transit

15.02 %

By Walking

2.78 %

By Bicycle

0.0 %

By Other Methods

7.35 %

Cultural Diversity

Knowledge of Official Language

Mother Tongue

Building Information
Building Type

Apartments (Low and High Rise)

Houses

93.56 %

Own Vs. Rent