Button CopyPathCircle CloseCircle Left ArrowArrow Down Icon GreyClosecirclecircleBurger

56 PELHAM CRESCENT, Ottawa, Ontario, K0A 2Z0

MLS® # X13811712
House For Sale In Ottawa, Ontario
$799,900 QuickQuoteTM: $792K - $1.0M

3 Beds

3 Baths

56 Pelham Crescent, Ottawa, ON
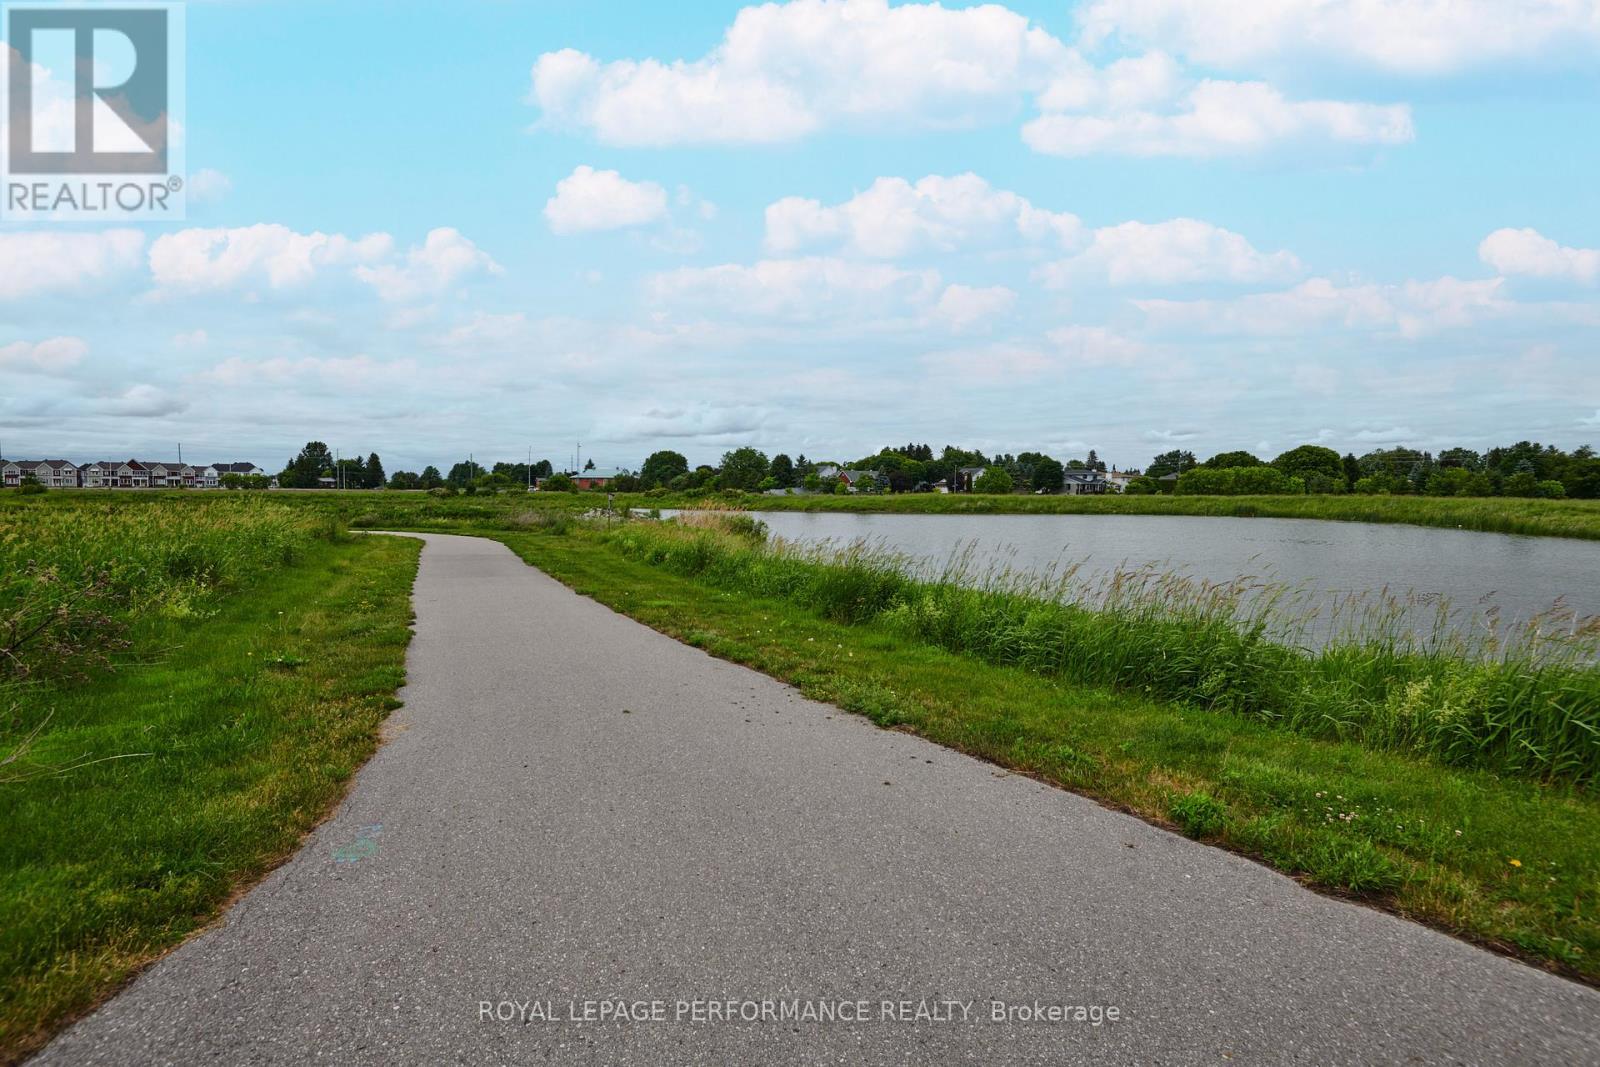
Walking paths, and green space just steps away - 56 Pelham Crescent, Ottawa, ON
56 Pelham Crescent, Ottawa, ON
Virtual Tour
56 Pelham Crescent, Ottawa, ON
Walking paths, and green space just steps away - 56 Pelham Crescent, Ottawa, ON
56 Pelham Crescent, Ottawa, ON
  • Advertising
56 PELHAM CRESCENT, Ottawa, Ontario, K0A 2Z0
$799,900

3 Beds

3 Baths

Property Information:

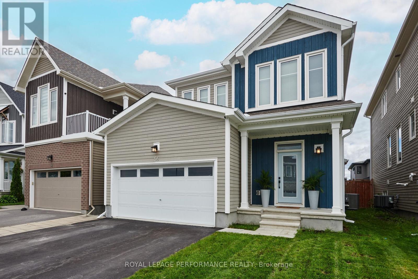
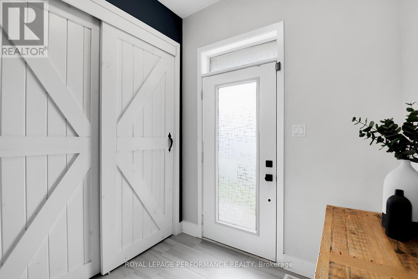
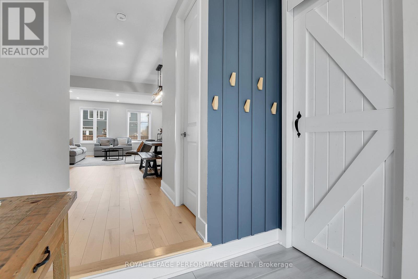
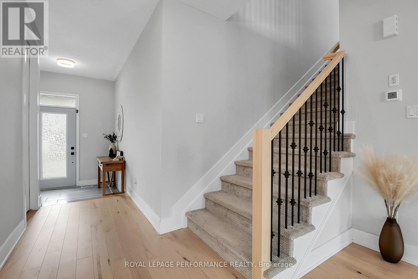
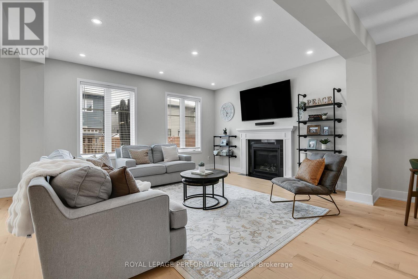
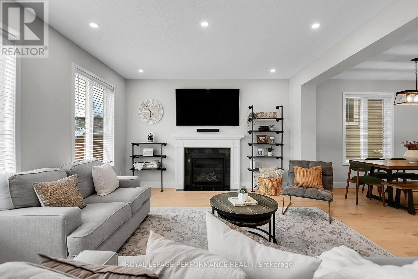
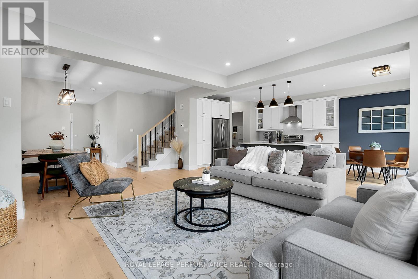
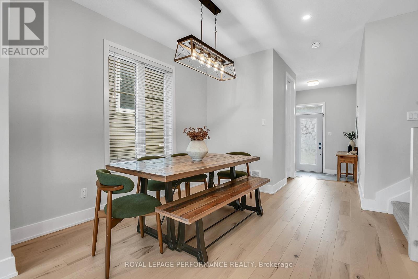
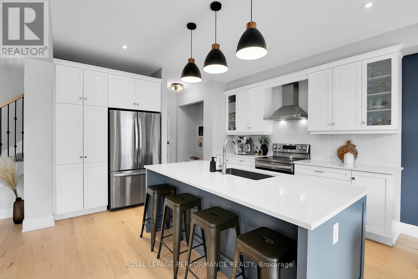
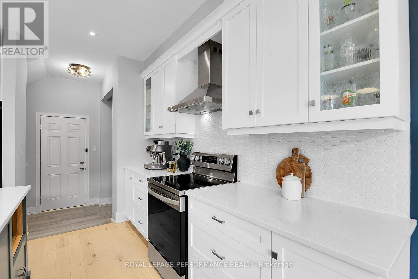
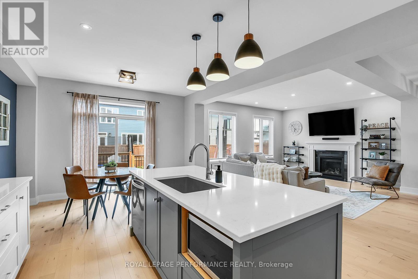
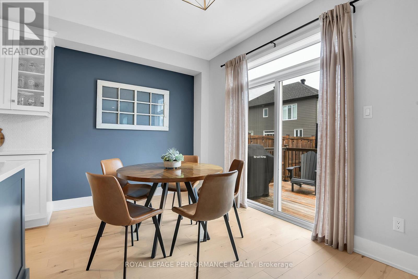
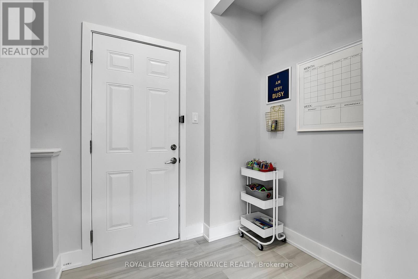
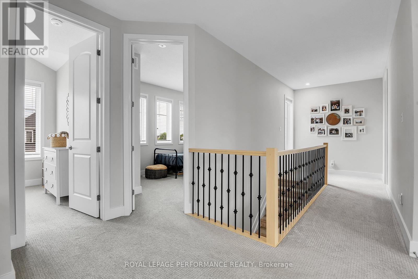
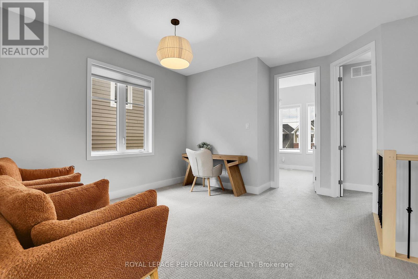
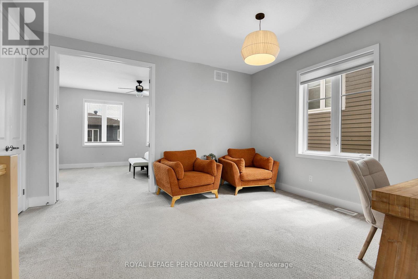
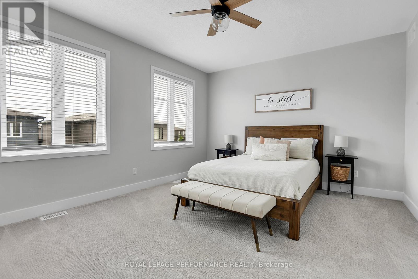
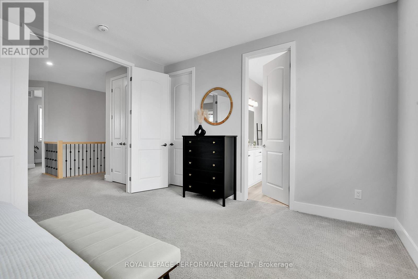
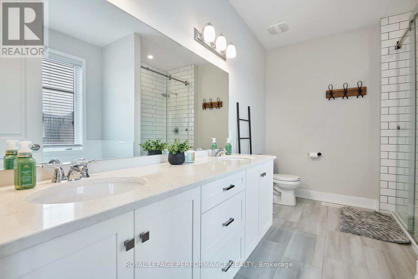
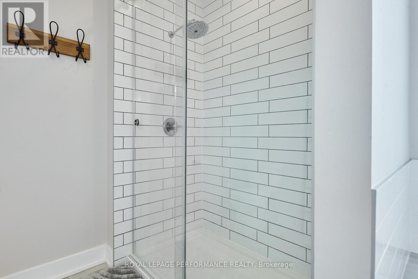
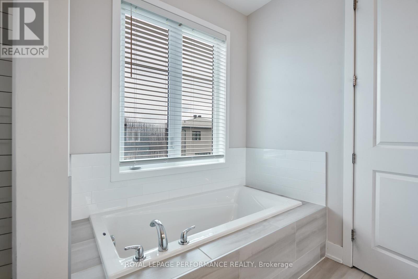
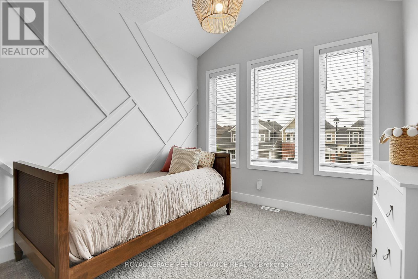
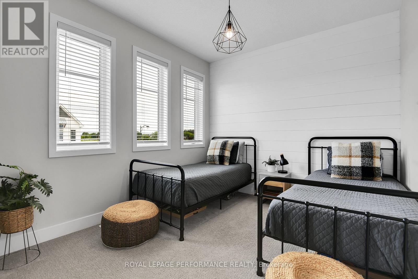
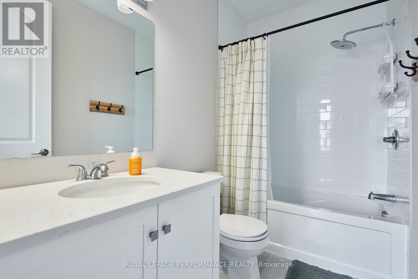
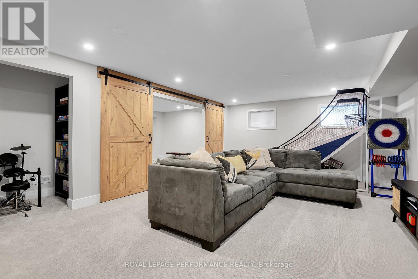
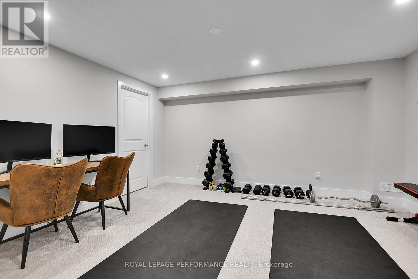
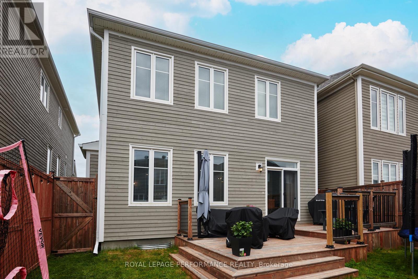
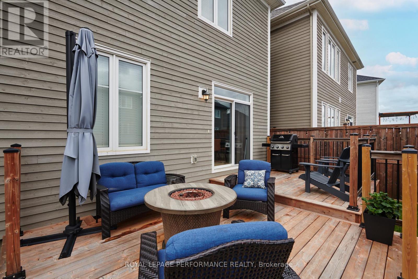
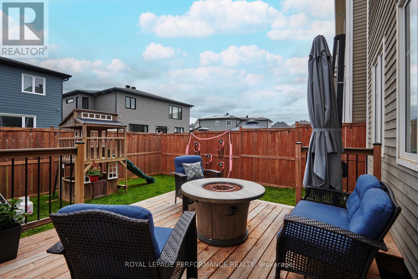
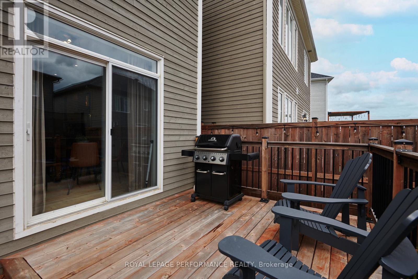
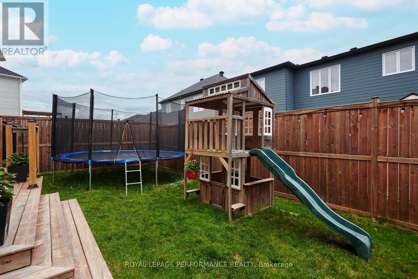
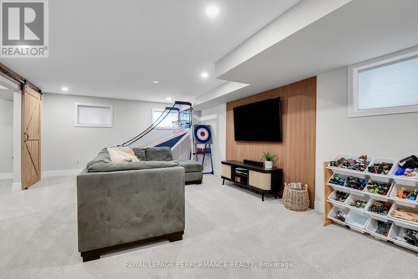
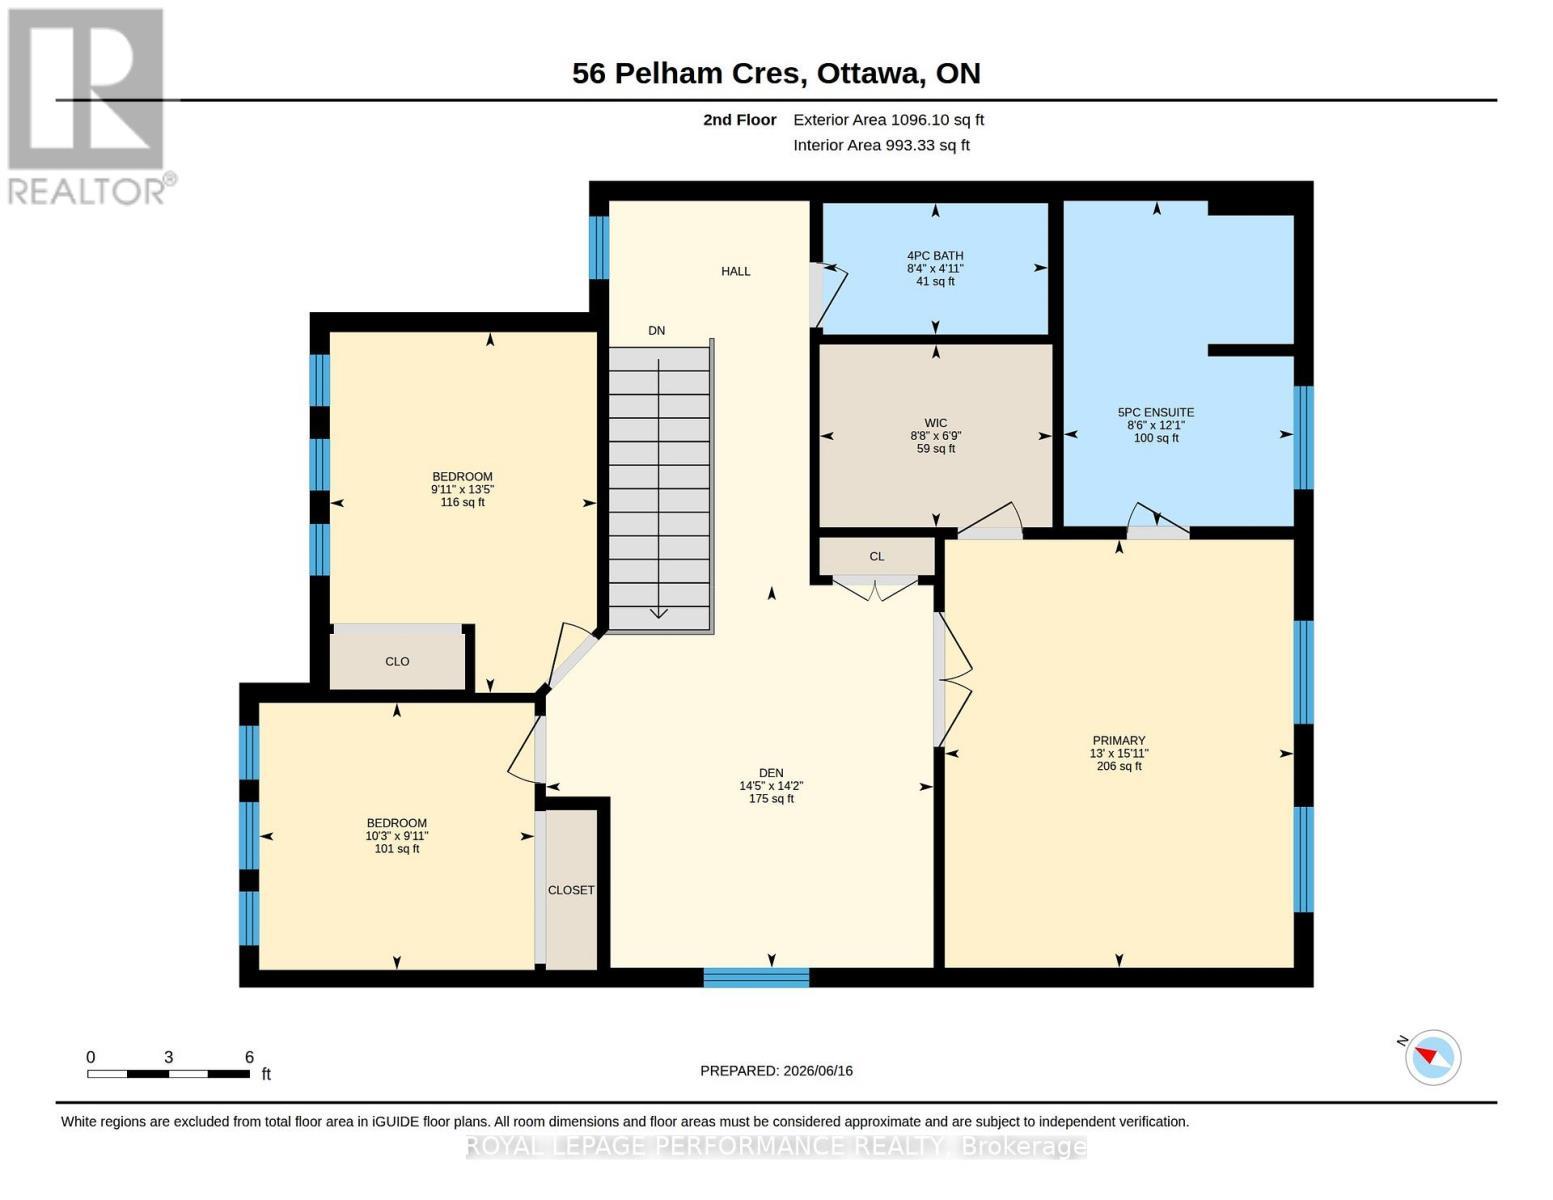
Awesome location on sought after family friendly and quiet Pelham just steps from greenspace and nature! This stunning spacious and marvellously upgraded detached home is located on a premium lot on quiet, sought after, Pelham Just steps away from nature and open green space. The main level immediately establishes scale with nine-foot ceilings, continuous hardwood flooring, strategic pot lighting. An upgraded tailored chef's kitchen features custom cabinetry with dovetail soft-closing drawers with builder upgraded durable quartz countertops. The premium finish that extends to all washrooms. The architectural volume continues upstairs - a rare-find - with builder upgraded nine-foot ceilings across the second floor too , which features high-end luxury carpet. Three spacious bedrooms, and a versatile open loft that is easily converted into a fourth bedroom completes the 2nd floor. The finished basement, adding approx. 700 square feet of living space is optimized with a dedicated office, or home gym enclosed by space-saving barn doors along with the recreational area. On the exterior note the home wrapped in upgraded durable wood siding along with board and batten accents Surrounding the rear yard is a fully fenced yard and a two tier deck for those back yard BBQs! . Easy to show, must be seen! (id:27)
Building Features:

  • Style: Detached
  • Building Type: House
  • Basement Development: Finished
  • Basement Type: Full
  • Construction Style - Attachment: Detached
  • Exterior Finish: Wood
  • Fireplace: Yes
  • Floor Space: 2000 - 2500 sqft
  • Foundation Type: Poured Concrete
  • Heating Type: Forced air
  • Heating Fuel: Natural gas
  • Cooling Type: Central air conditioning, Air exchanger
  • Appliances: Water Treatment, Water meter, Dishwasher, Dryer, Microwave, Stove, Washer, Refrigerator

Property Features:

  • OwnershipType: Freehold
  • Property Type: Single Family
  • Half Bathrooms: 1
  • Fence Type: Fenced yard
  • Floor Space (approx): 2000 - 2500 Square Feet
  • Irregular: Yes
  • Lot Depth: 27 Metre
  • Lot Frontage: 11 Metre
  • Lot Size: 11 x 27 M
  • Surface Water:
  • Sewer: Sanitary sewer
  • Parking Type: Attached garage, Garage
  • No. of Parking Spaces: 4

Rooms:

  • Bathroom 2nd Level 8.40 m x 4.90 m
  • Den 2nd Level 14.40 m x 14.20 m
  • Bathroom 2nd Level 12.10 m x 8.50 m
  • Bedroom 2nd Level 10.20 m x 9.90 m
  • Bedroom 2nd Level 13.40 m x 9.90 m
  • Primary Bedroom 2nd Level 15.90 m x 13.00 m
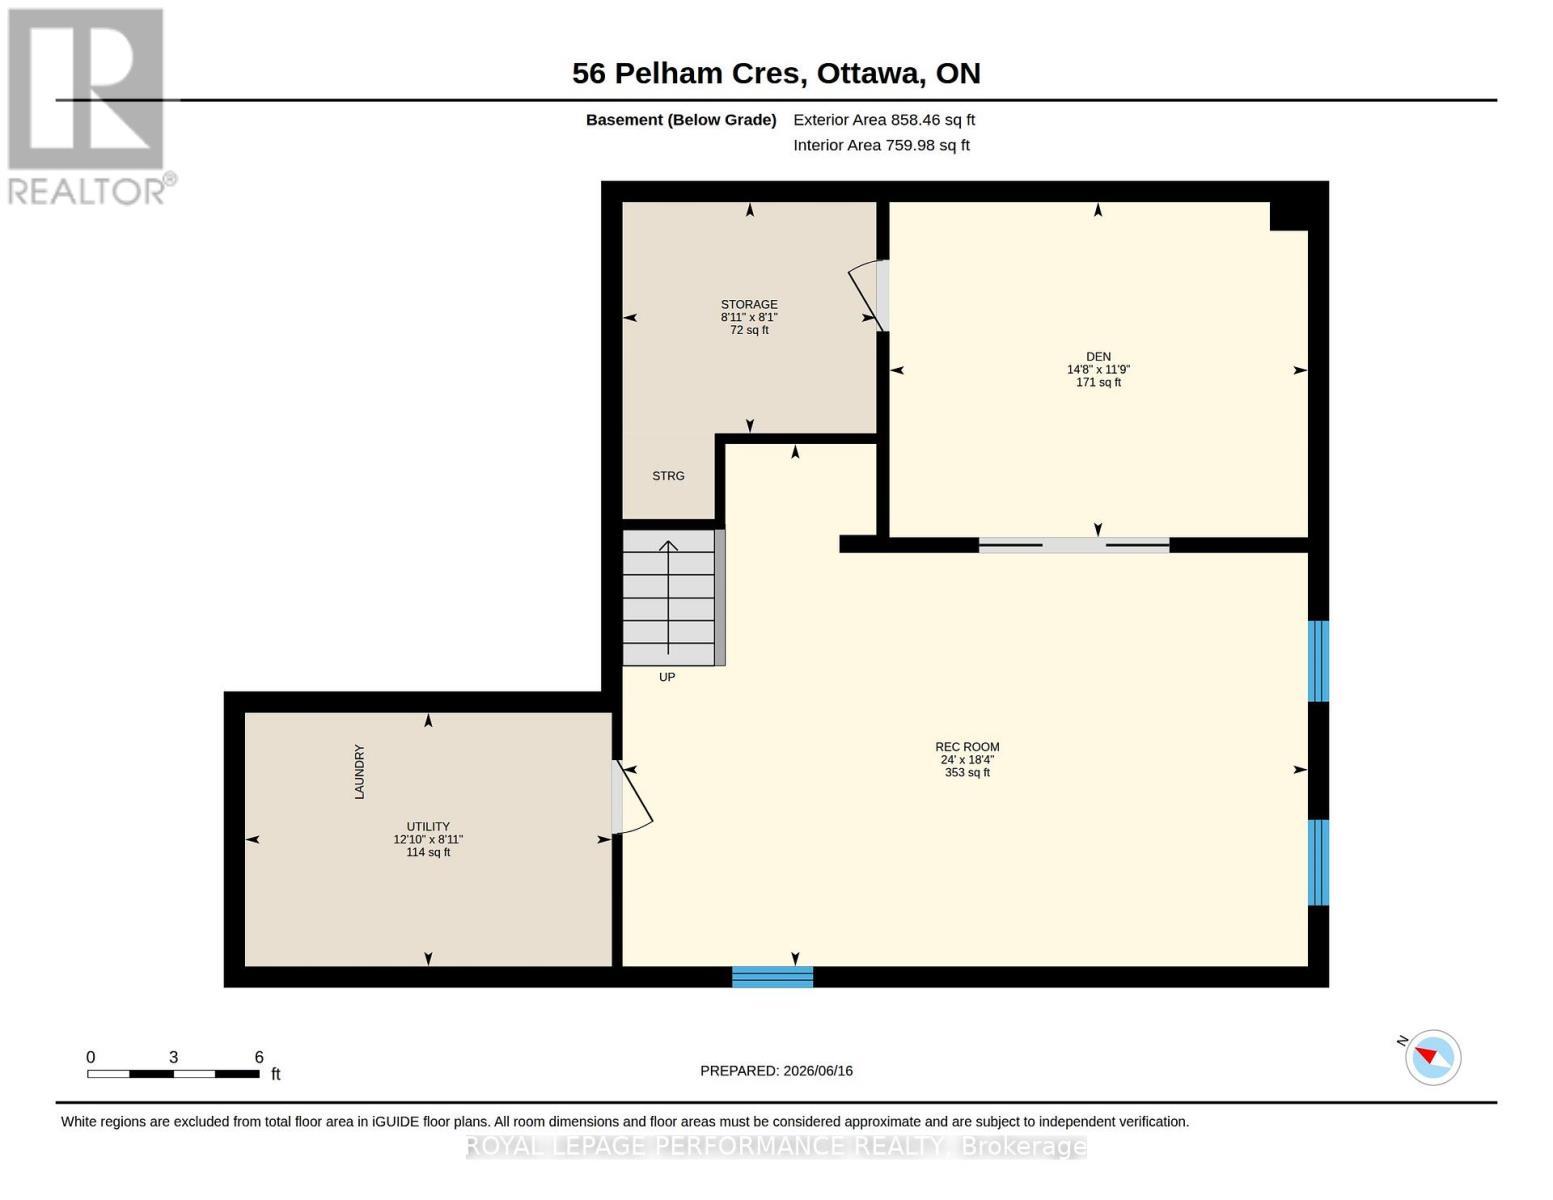
  • Recreation Room Basement Level 24.00 m x 18.30 m
  • Utility Basement Level 12.90 m x 8.90 m
  • Den Basement Level 14.70 m x 11.70 m
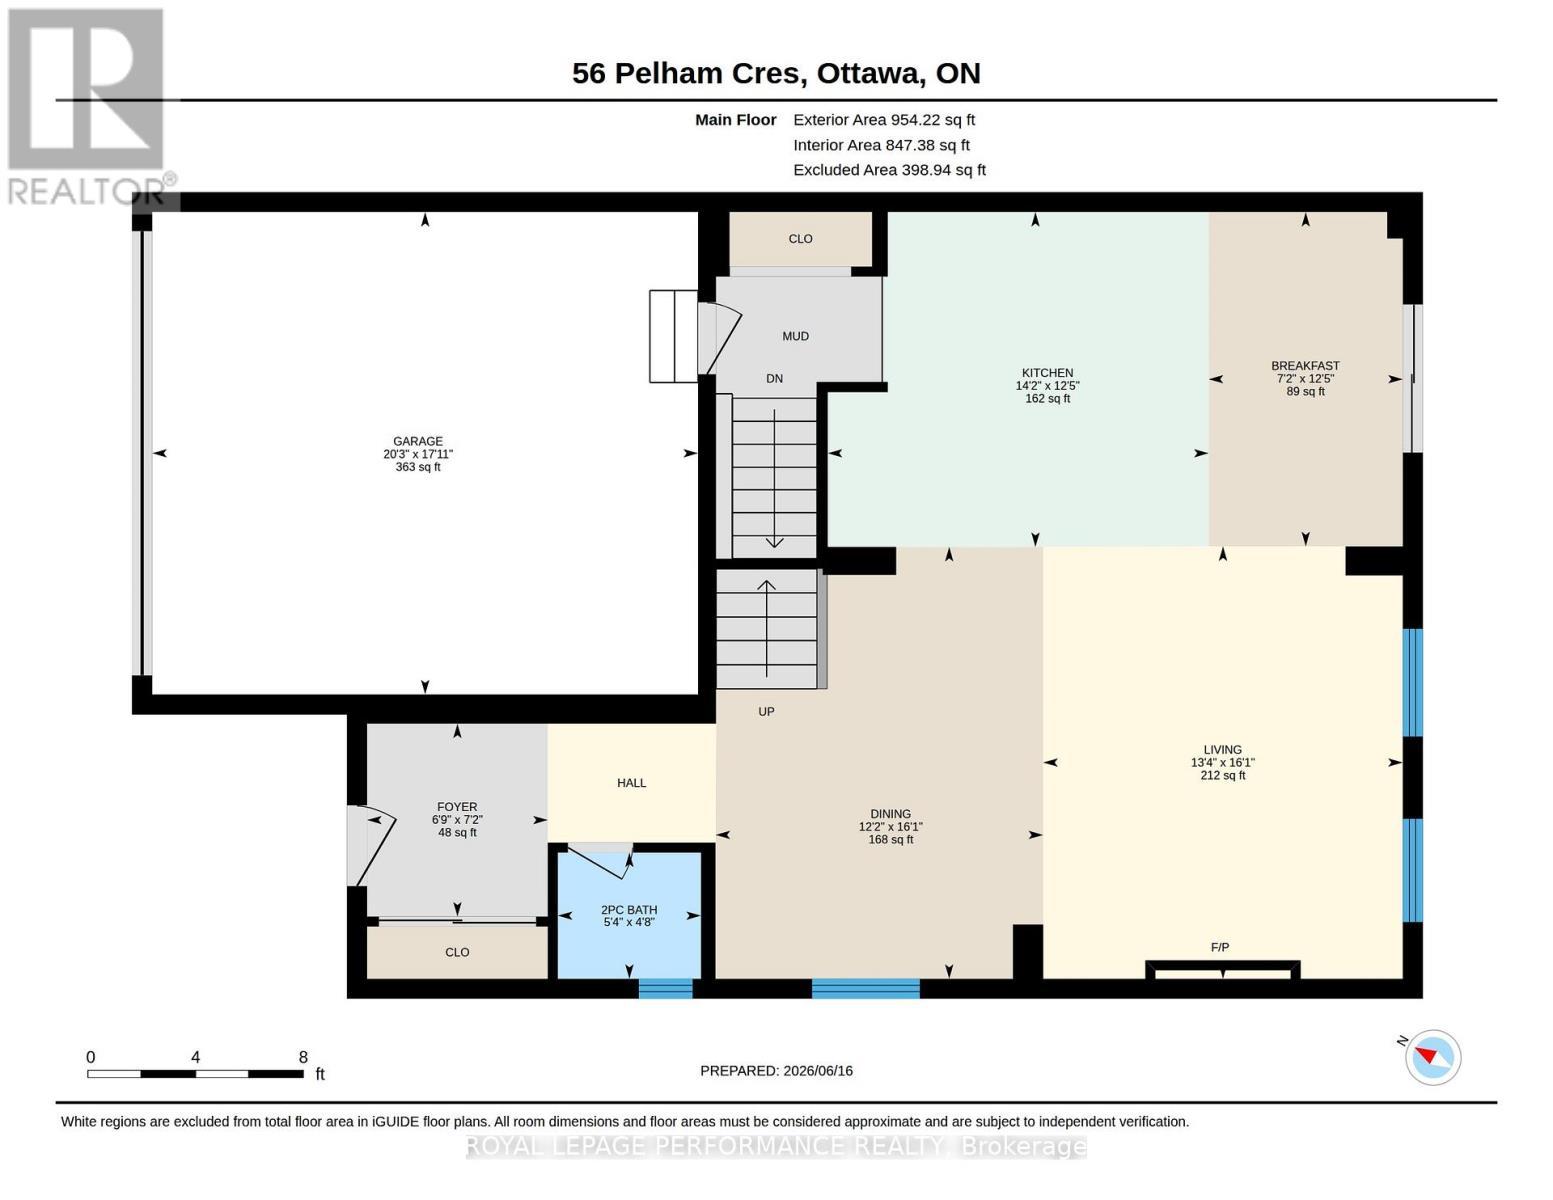
  • Breakfast Main Level 12.40 m x 7.20 m
  • Foyer Main Level 7.20 m x 6.70 m
  • Kitchen Main Level 14.10 m x 12.40 m
  • Living Main Level 16.10 m x 13.40 m
  • Living Main Level 13.40 m x 16.10 m
  • Dining Main Level 16.00 m x 12.20 m
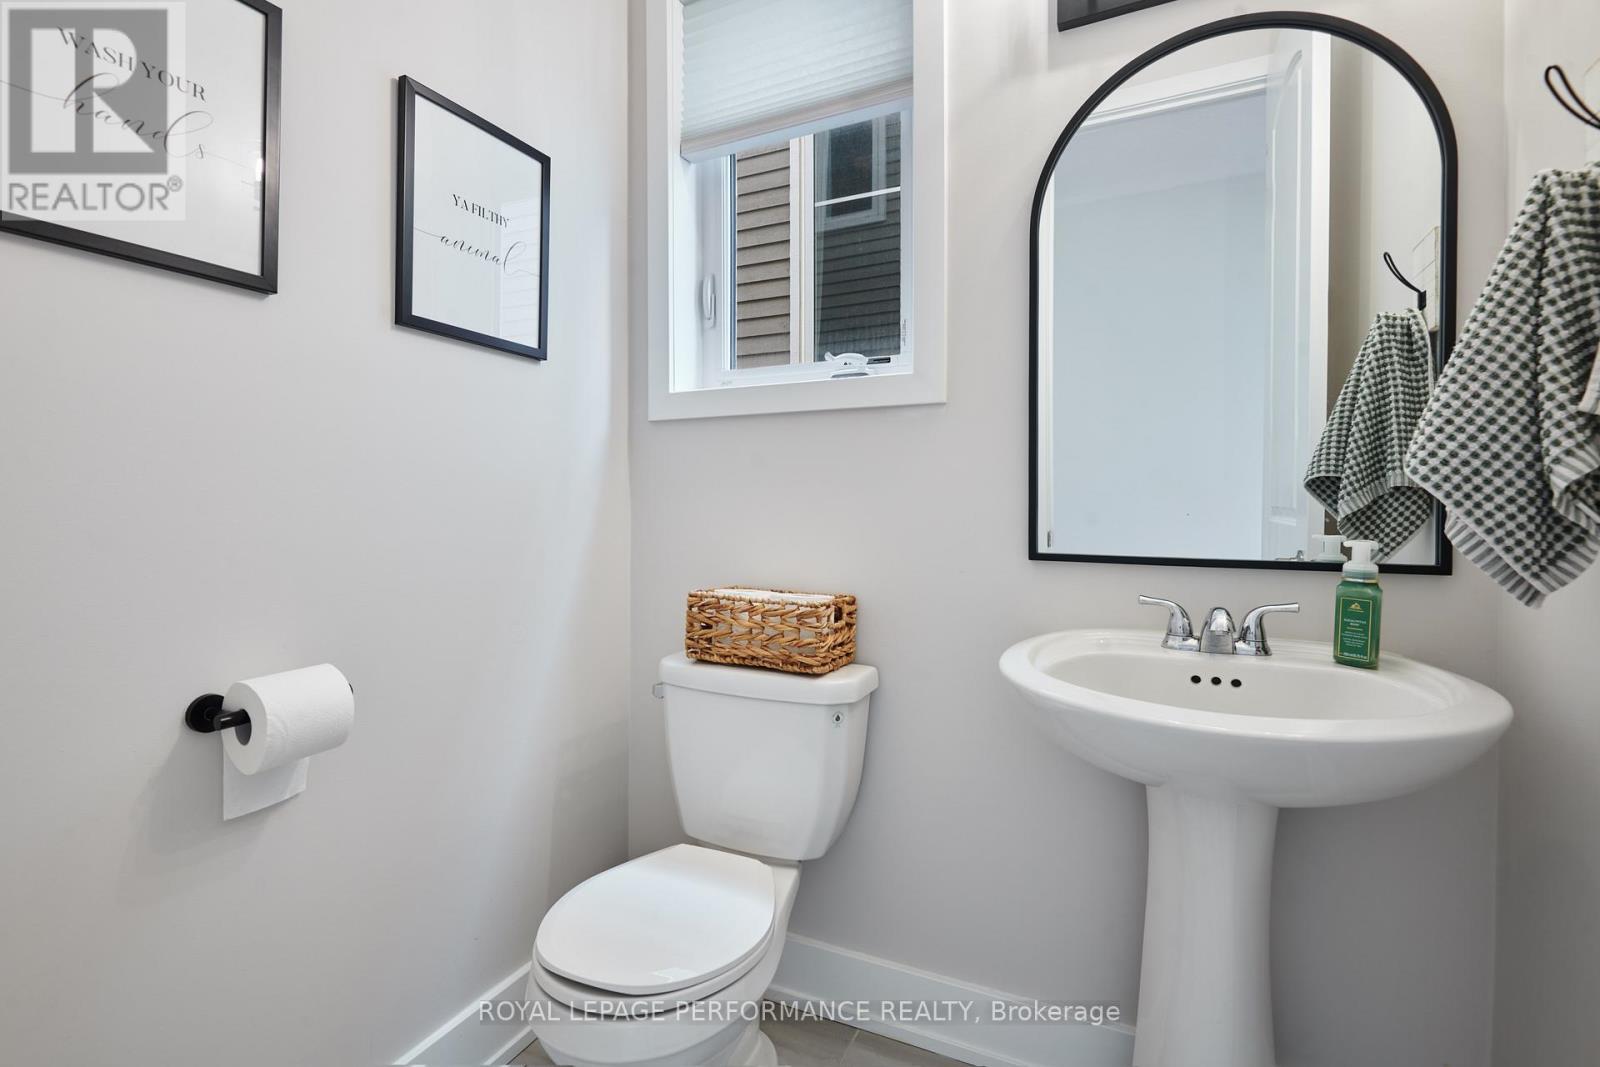
  • Bathroom Main Level 5.30 m x 4.70 m

Convert Measurement to:

REALTOR.ca  

QuickQuoteTM Powered by RPS

Location of 56 PELHAM CRESCENT, Ottawa, Ontario, K0A 2Z0

Demographic Information of 56 PELHAM CRESCENT, Ottawa, Ontario, K0A 2Z0

Life Stage

Older Parents, Younger Kids

Employment Type

Mixed

Average Household Income

$201,000.00

Average Number of Children

2.00

Household Population

Household Structure

Age of Population

Education

Education Level

No certificate/diploma/degree

18.35 %

High school certificate or equivalent

17.87 %

Apprenticeship trade certificate/diploma

1.93 %

College/non-university certificate

25.12 %

University certificate (below bachelor)

0.97 %

University Degree

35.75 %

Commuter

Travel To Work

By Car

93.05 %

By Public Transit

0.0 %

By Walking

4.17 %

By Bicycle

0.0 %

By Other Methods

2.78 %

Cultural Diversity

Knowledge of Official Language

Mother Tongue

Building Information

Building Type

Apartments (Low and High Rise)

3.33 %

Houses

96.67 %

Own Vs. Rent