Button CopyPathCircle CloseCircle Left ArrowArrow Down Icon GreyClosecirclecircleBurger
  • Advertising

56 GOLFLINKS DRIVE, Ottawa, Ontario, K2J 5L8

MLS® # X13810896
House For Sale In Ottawa, Ontario
$1,279,900 QuickQuoteTM: Not Available

4+1 Beds

4 Baths

56 Golflinks Drive, Ottawa, ON
  • Advertising

MULTIMEDIA

Are you a real estate investor?
56 GOLFLINKS DRIVE, Ottawa, Ontario, K2J 5L8
$1,279,900

5 Beds

4 Baths

Property Information:

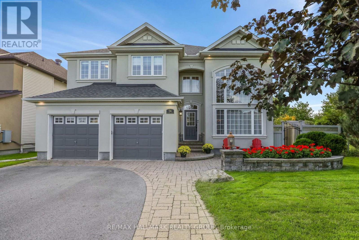
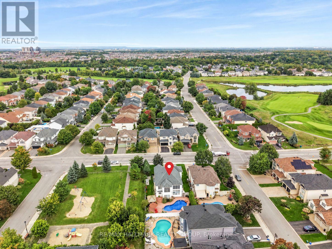
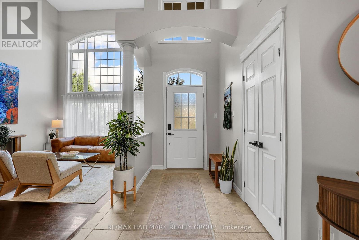
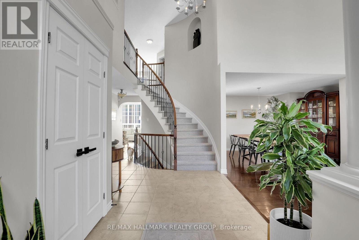
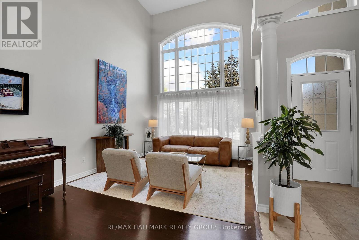
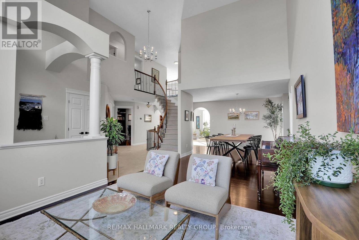
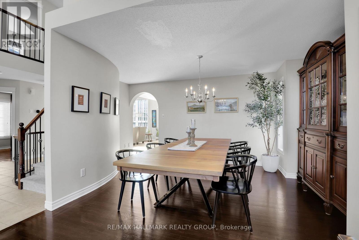
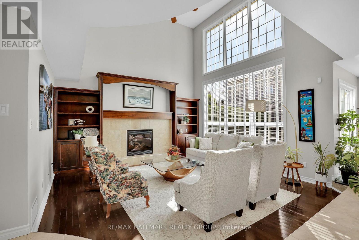
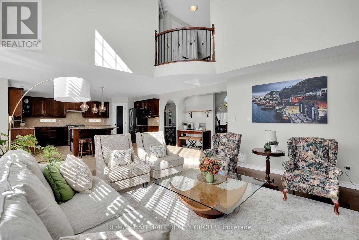
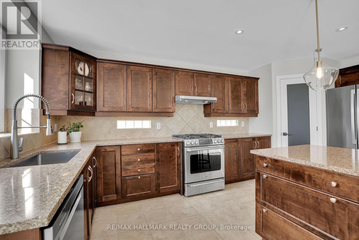
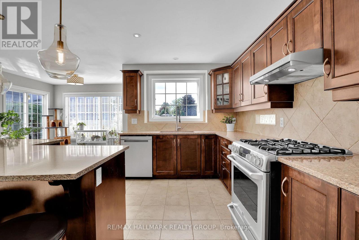
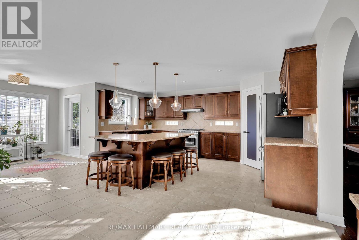
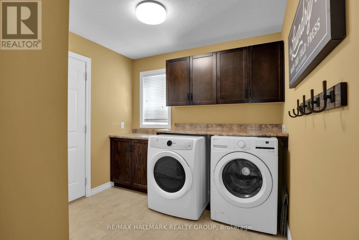
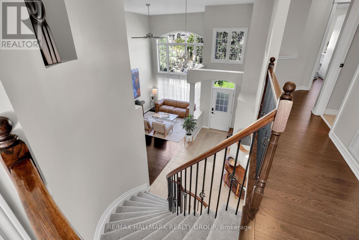
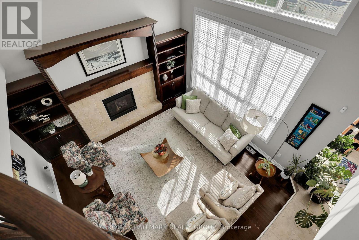
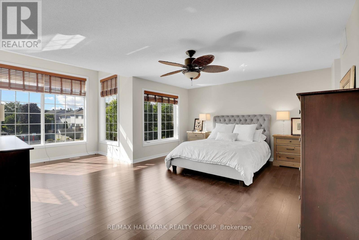
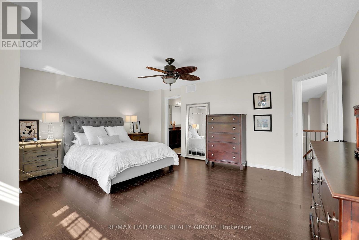
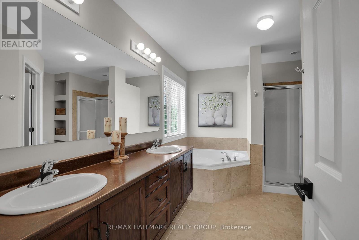
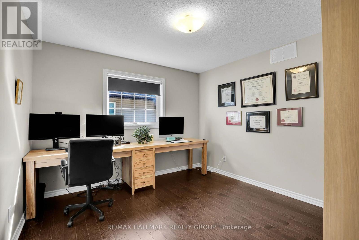
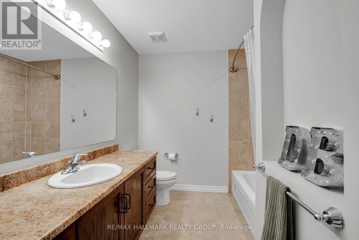
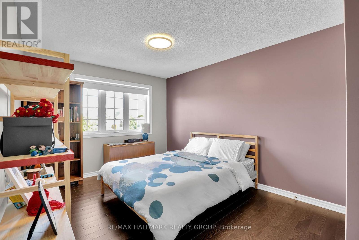
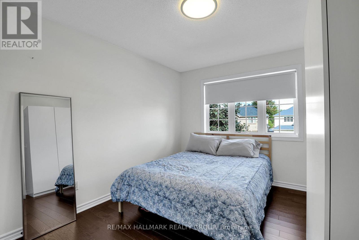
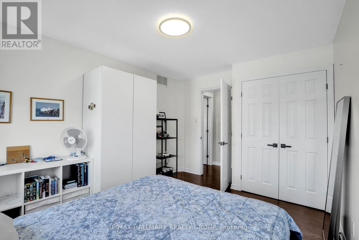
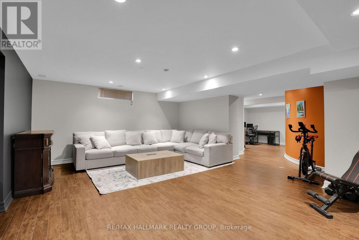
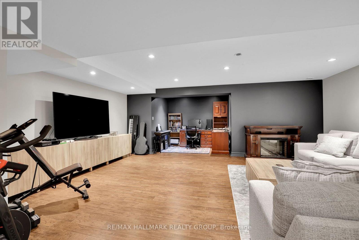
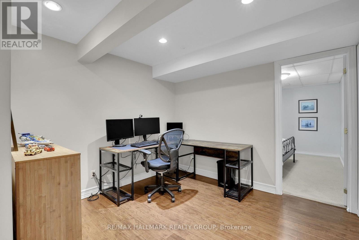
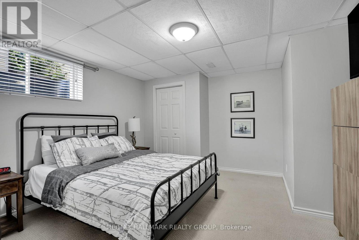
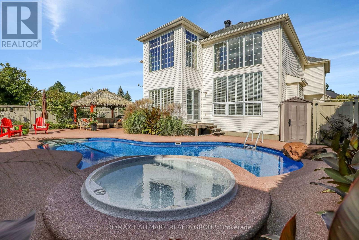
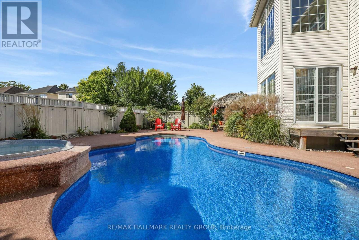
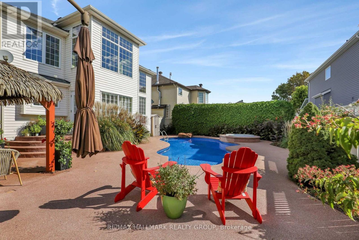
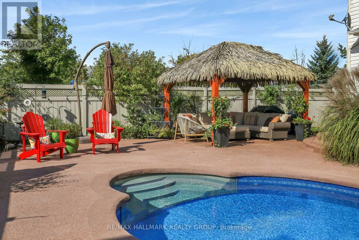
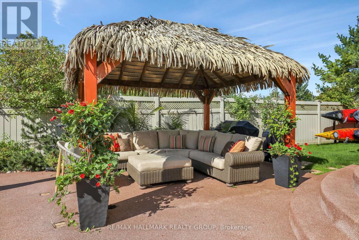
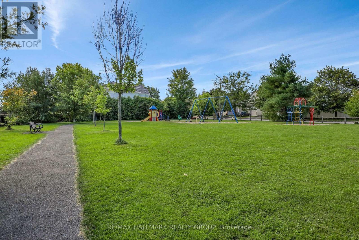
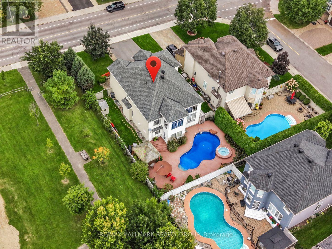
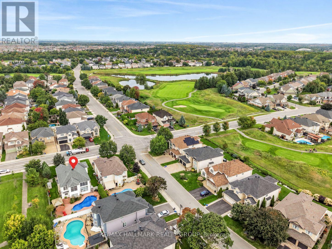
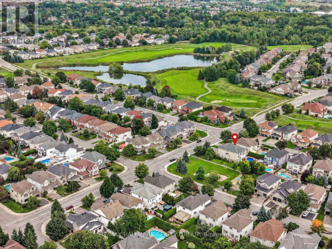
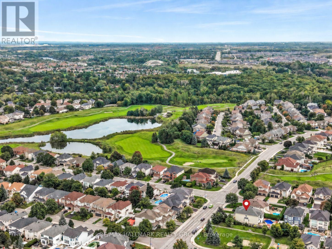
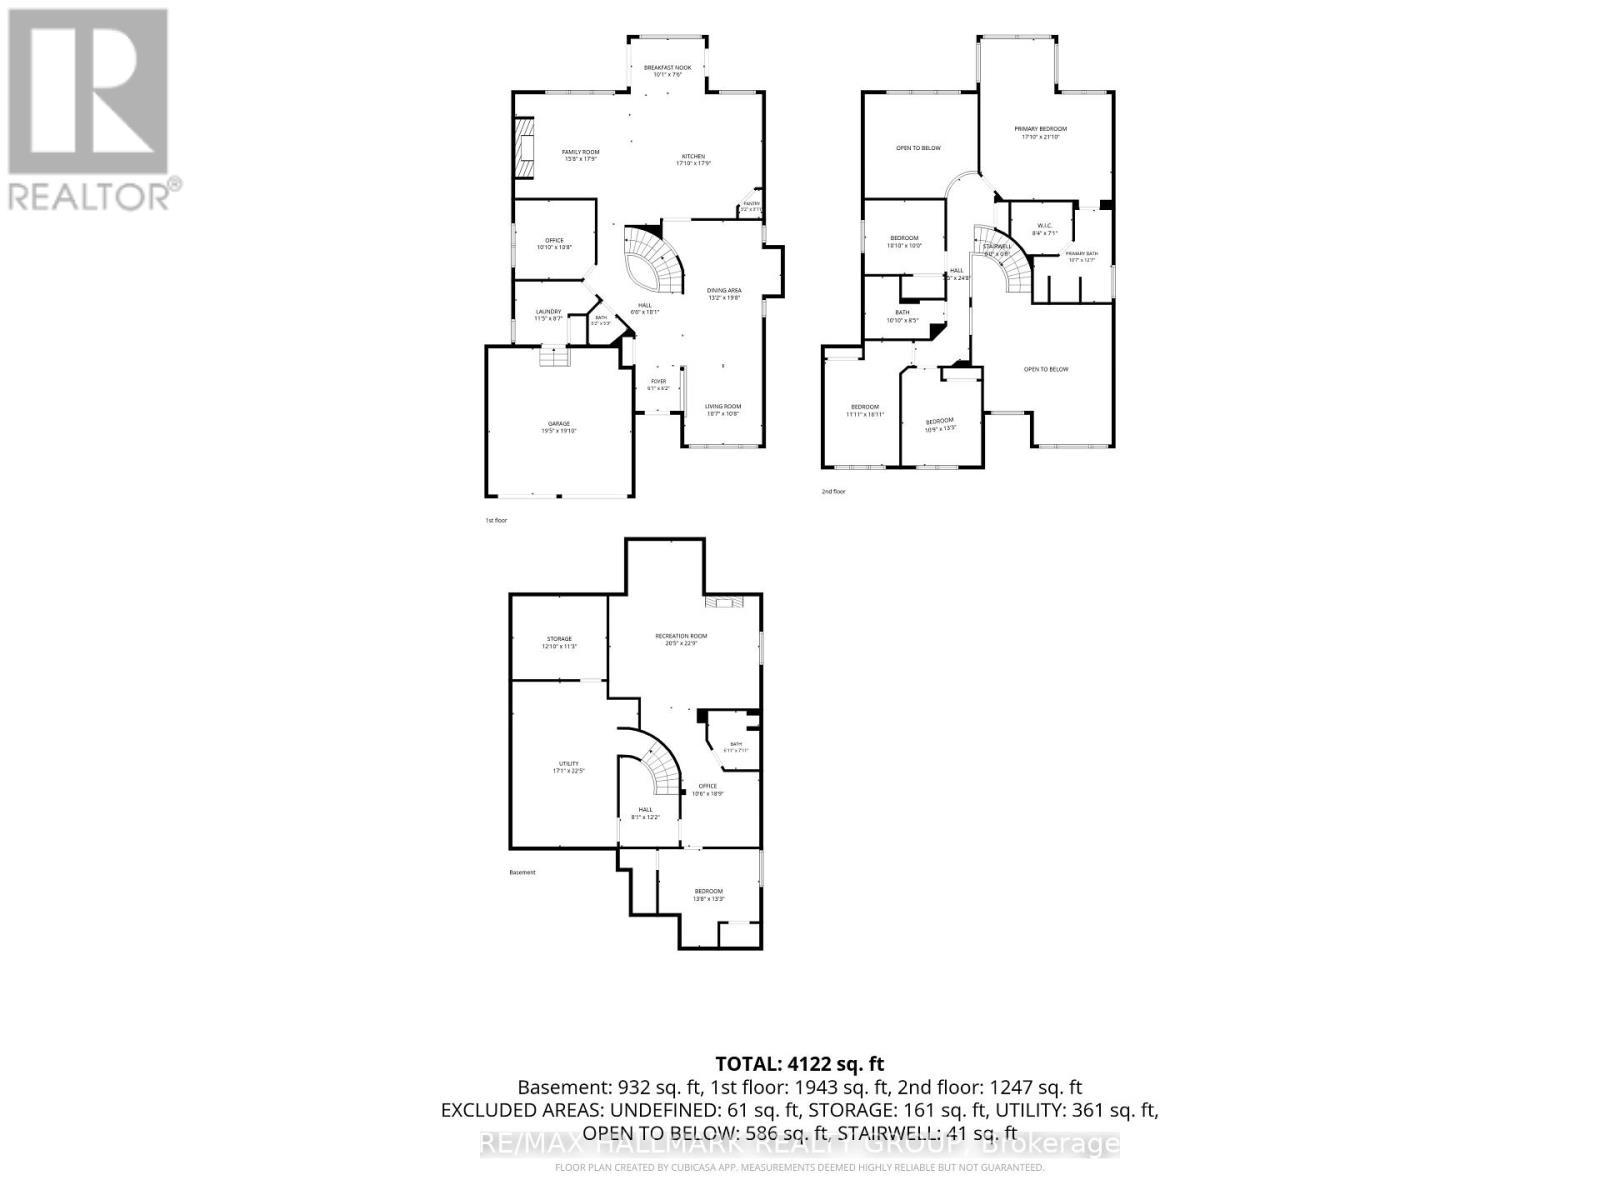
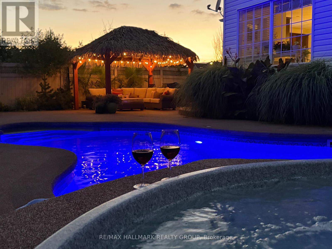
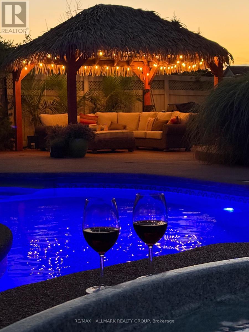
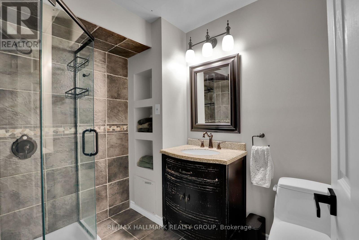
Welcome to 56 Golflinks Drive, an impressive Cardel-built home in Stonebridge, with the golf course at your door. Offering 4+1 bedrooms, four bathrooms and a double garage, this spacious home is designed for comfortable family living, entertaining and working from home. The main level features elegant formal living and dining rooms, along with a private office. At the heart of the home is a dramatic sunken great room with soaring 18-foot ceilings and an open-to-above design that fills the space with natural light. The adjoining kitchen offers a large central island, abundant workspace and an easy connection to the principal living areas. A sunny breakfast nook and casual eating area overlooks the pool, while the main-floor laundry and mudroom provide everyday convenience. Upstairs, the generous primary suite is a peaceful retreat with a five-piece ensuite. Three additional bedrooms offer comfortable space for children, guests or extended family. The fully finished lower level expands the living space with a fifth bedroom, full bathroom, office or flex room and generous recreation areas-ideal for overnight guests, teenagers, a home gym, media room or multi-generational living. Outside, the private, landscaped backyard feels like a resort. Enjoy the in-ground pool, hot tub spa and covered gazebo or lounge area, surrounded by established landscaping. With its striking great room, pool-facing breakfast nook, flexible lower level, five-bedroom configuration and outstanding Stonebridge setting near golf, parks and recreation, this exceptional home delivers space, comfort and memorable indoor-outdoor living. (id:27)

Building Features:

  • Style: Detached
  • Building Type: House
  • Basement Development: Finished
  • Basement Type: N/A
  • Construction Style - Attachment: Detached
  • Exterior Finish: Stucco
  • Fireplace: Yes
  • Floor Space: 3000 - 3500 sqft
  • Foundation Type: Poured Concrete
  • Heating Type: Forced air
  • Heating Fuel: Natural gas
  • Cooling Type: Central air conditioning
  • Appliances: Garage door opener remote, Dishwasher, Dryer, Stove, Washer, Refrigerator

Property Features:

  • OwnershipType: Freehold
  • Property Type: Single Family
  • Half Bathrooms: 1
  • Amenities Nearby: Park
  • Fence Type: Fenced yard
  • Floor Space (approx): 3000 - 3500 Square Feet
  • Irregular: Yes
  • Lot Depth: 116.2 Feet
  • Lot Frontage: 62.2 Feet
  • Lot Size: 62.3 x 116.2 FT
  • Pool Type: Inground pool
  • Sewer: Sanitary sewer
  • Parking Type: Attached garage, Garage
  • No. of Parking Spaces: 6

Rooms:

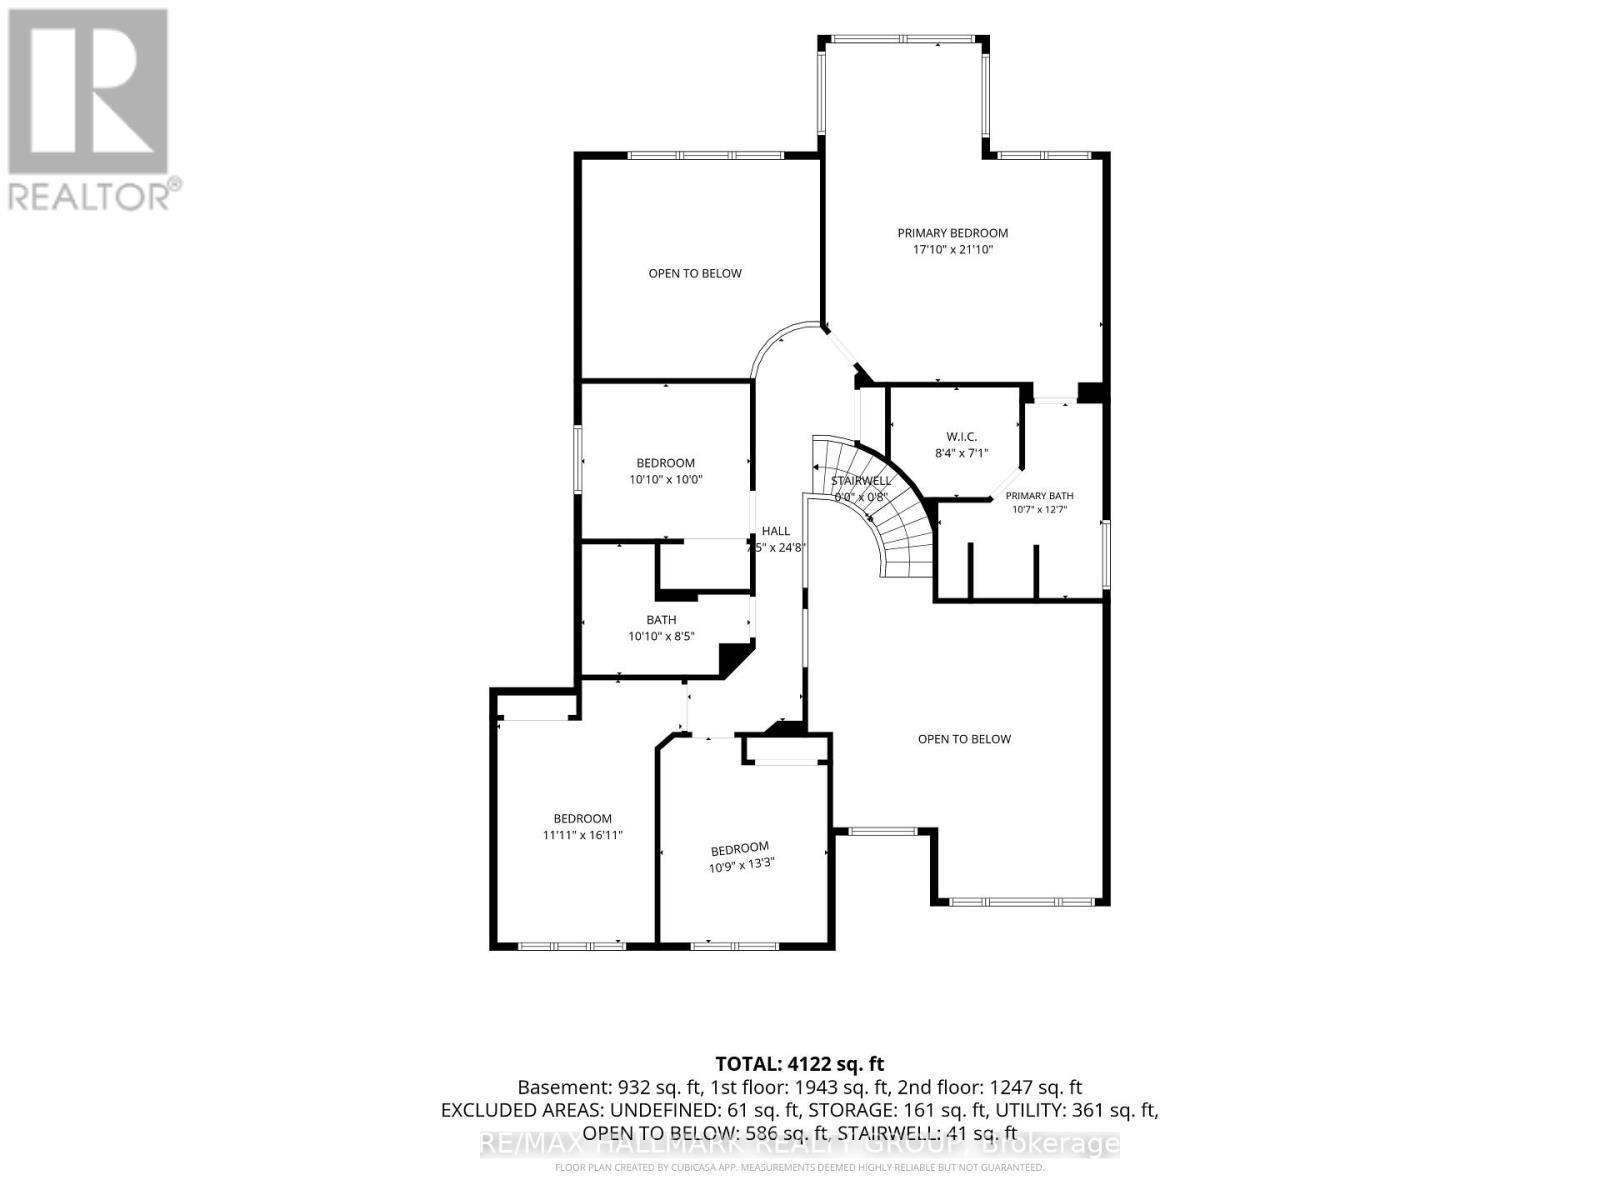
  • Other 2nd Level 2.54 m x 2.16 m
  • Bathroom 2nd Level 3.23 m x 3.84 m
  • 2nd Bedroom 2nd Level 3.63 m x 5.16 m
  • 3rd Bedroom 2nd Level 3.28 m x 4.04 m
  • 4th Bedroom 2nd Level 3.30 m x 3.05 m
  • Bathroom 2nd Level 3.30 m x 2.57 m
  • Primary Bedroom 2nd Level 5.44 m x 6.66 m
  • Recreation Room Lower Level 6.22 m x 6.93 m
  • 5th Bedroom Lower Level 4.17 m x 4.04 m
  • Office Lower Level 3.20 m x 5.72 m
  • Bathroom Lower Level 2.11 m x 2.41 m
  • Utility Lower Level 5.21 m x 6.83 m
  • Other Lower Level 3.91 m x 3.43 m
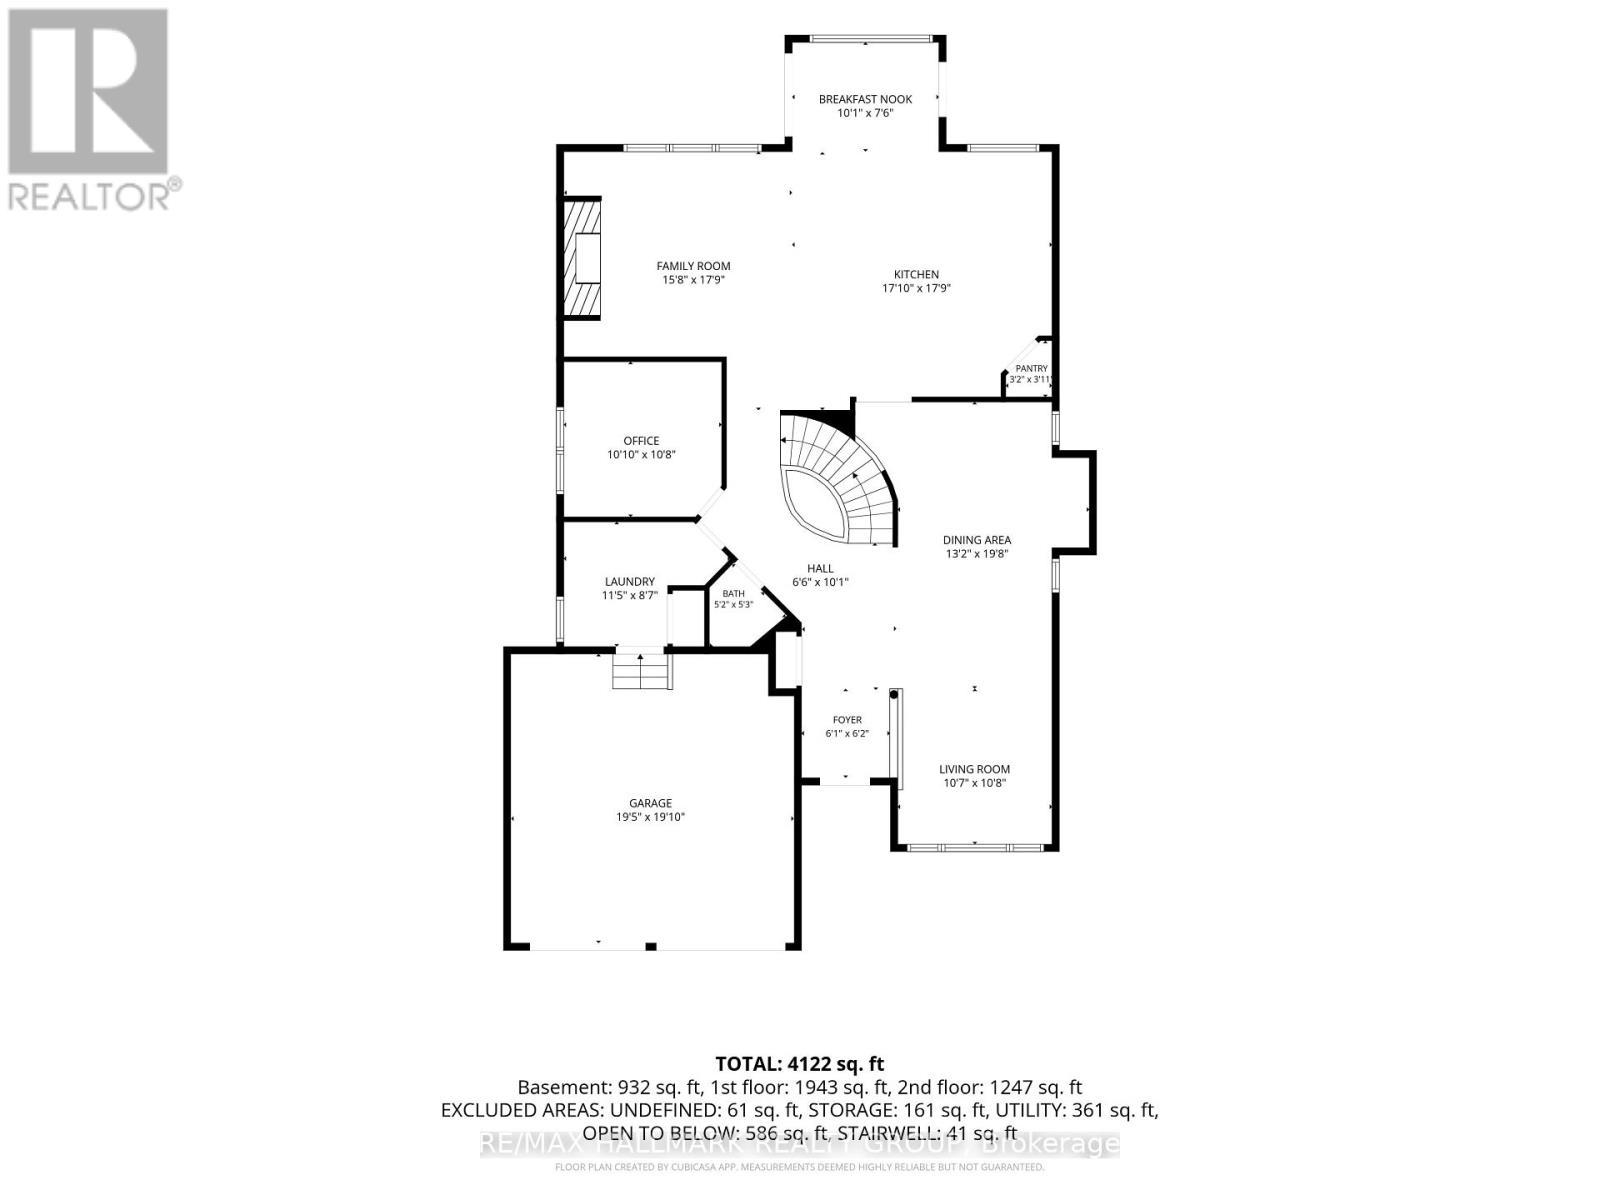
  • Living Main Level 3.23 m x 3.25 m
  • Dining Main Level 4.02 m x 5.99 m
  • Kitchen Main Level 5.44 m x 5.41 m
  • Breakfast Main Level 3.08 m x 2.29 m
  • Family Main Level 4.78 m x 5.41 m
  • Office Main Level 3.30 m x 3.25 m
  • Laundry Main Level 3.48 m x 2.62 m
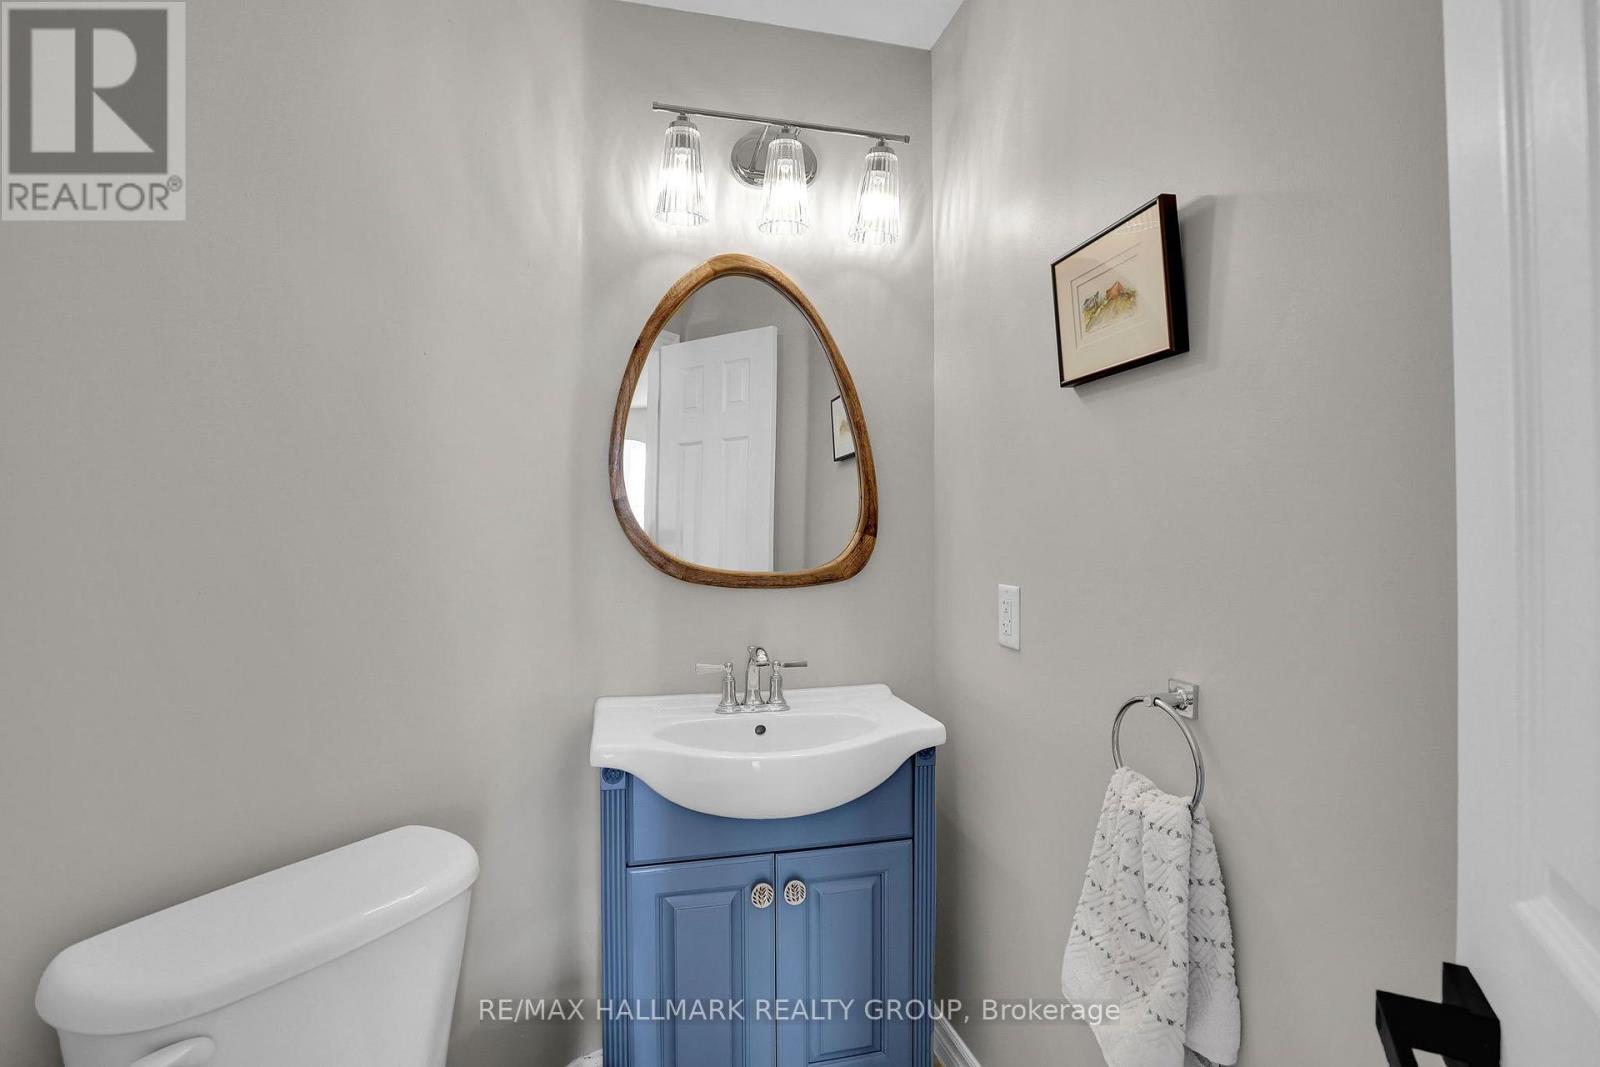
  • Bathroom Main Level 1.59 m x 1.60 m
  • Foyer Main Level 1.86 m x 1.89 m

Convert Measurement to:

Courtesy of: RE/MAX HALLMARK REALTY GROUP

REALTOR.ca  

Access to Sold Data on this website may only be used by consumers that have a bona fide interest in the purchase, sale, or lease of residential real estate.

Sales/Price History

Log in or create an account to see sold and historical listings information

QuickQuoteTM Powered by RPS
Thinking of Selling?

Start by finding out what your home might be worth in today's market.

Location of 56 GOLFLINKS DRIVE, Ottawa, Ontario, K2J 5L8

Demographic Information of 56 GOLFLINKS DRIVE, Ottawa, Ontario, K2J 5L8

Life Stage

Middle-Aged with Teens

Employment Type

Service Sector/White Collar

Average Household Income

$207,927.13

Average Number of Children

1.82

Household Population

Household Structure

Age of Population

Education

Education Level

No certificate/diploma/degree

5.82 %

High school certificate or equivalent

22.23 %

Apprenticeship trade certificate/diploma

3.36 %

College/non-university certificate

18.75 %

University certificate (below bachelor)

3.54 %

University Degree

46.3 %

Commuter

Travel To Work

By Car

91.89 %

By Public Transit

5.6 %

By Walking

0.18 %

By Bicycle

0.01 %

By Other Methods

2.32 %

Cultural Diversity

Knowledge of Official Language

Mother Tongue

Building Information
Building Type

Apartments (Low and High Rise)

0.04 %

Houses

99.96 %

Own Vs. Rent