Button CopyPathCircle CloseCircle Left ArrowArrow Down Icon GreyClosecirclecircleBurger

550 FOXVIEW PLACE, Ottawa, Ontario, K1K 4C4

MLS® # X13816986
House For Sale In CFB Rockcliffe-NRC, Ottawa, Ontario
$999,000 QuickQuoteTM: $856K - $1.1M

3+1 Beds

4 Baths

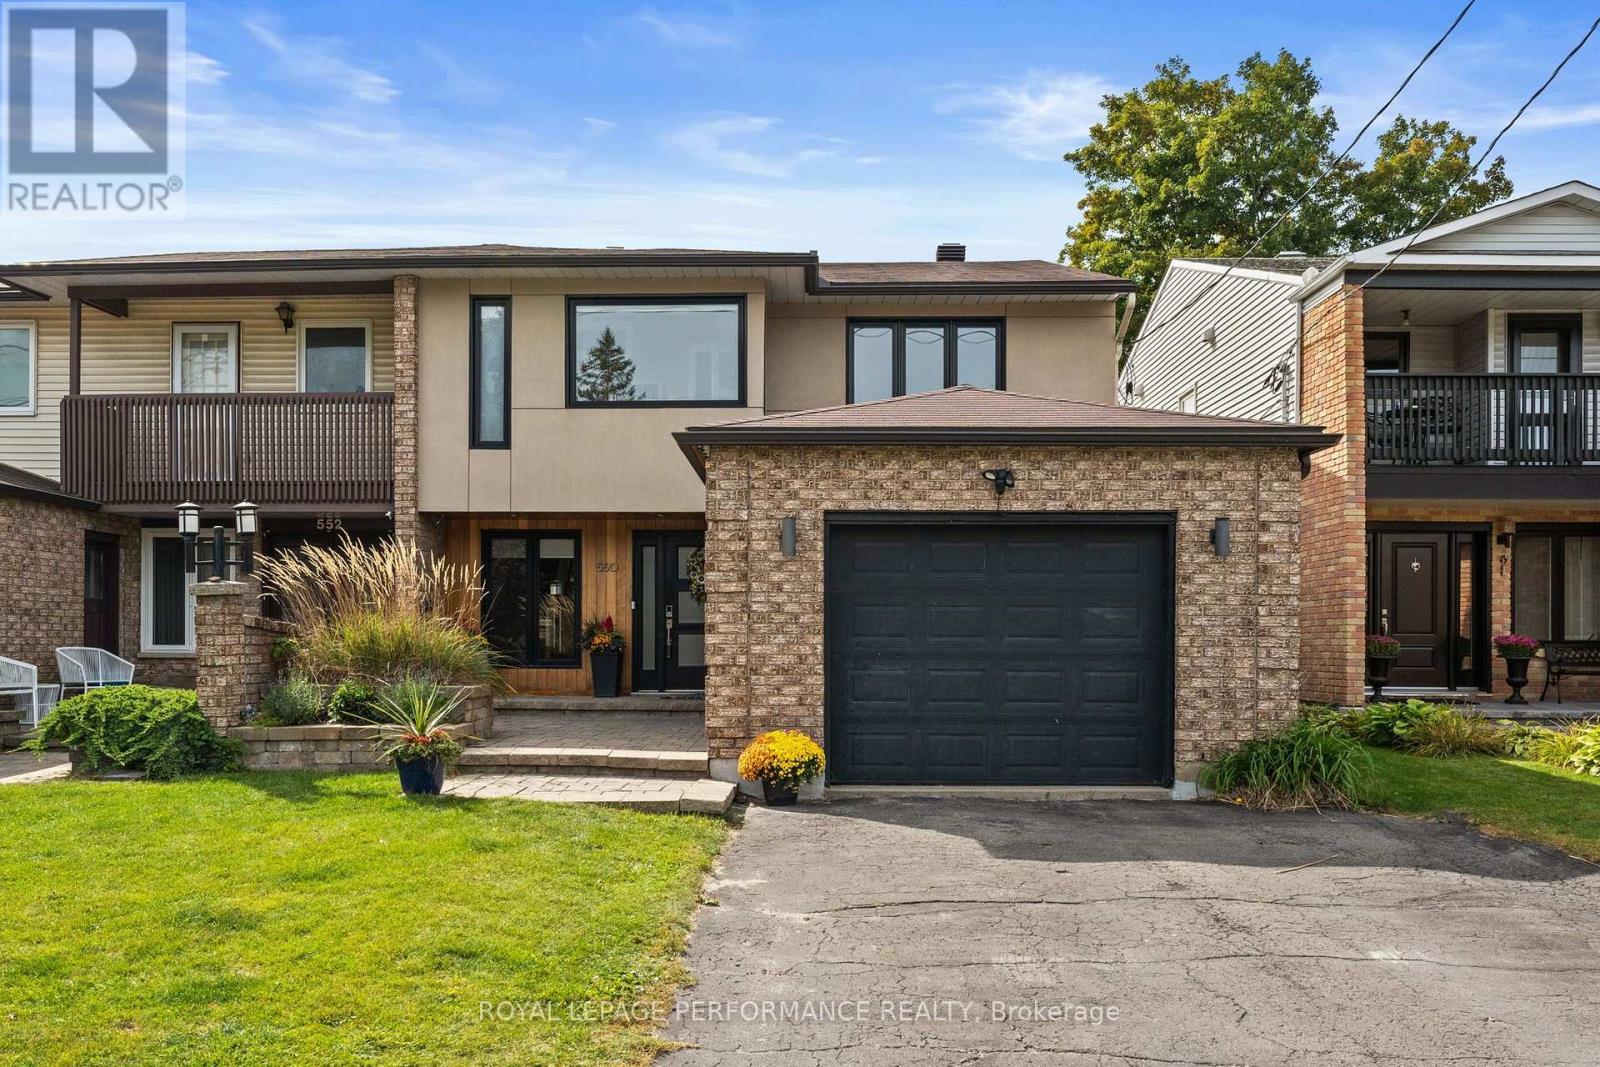
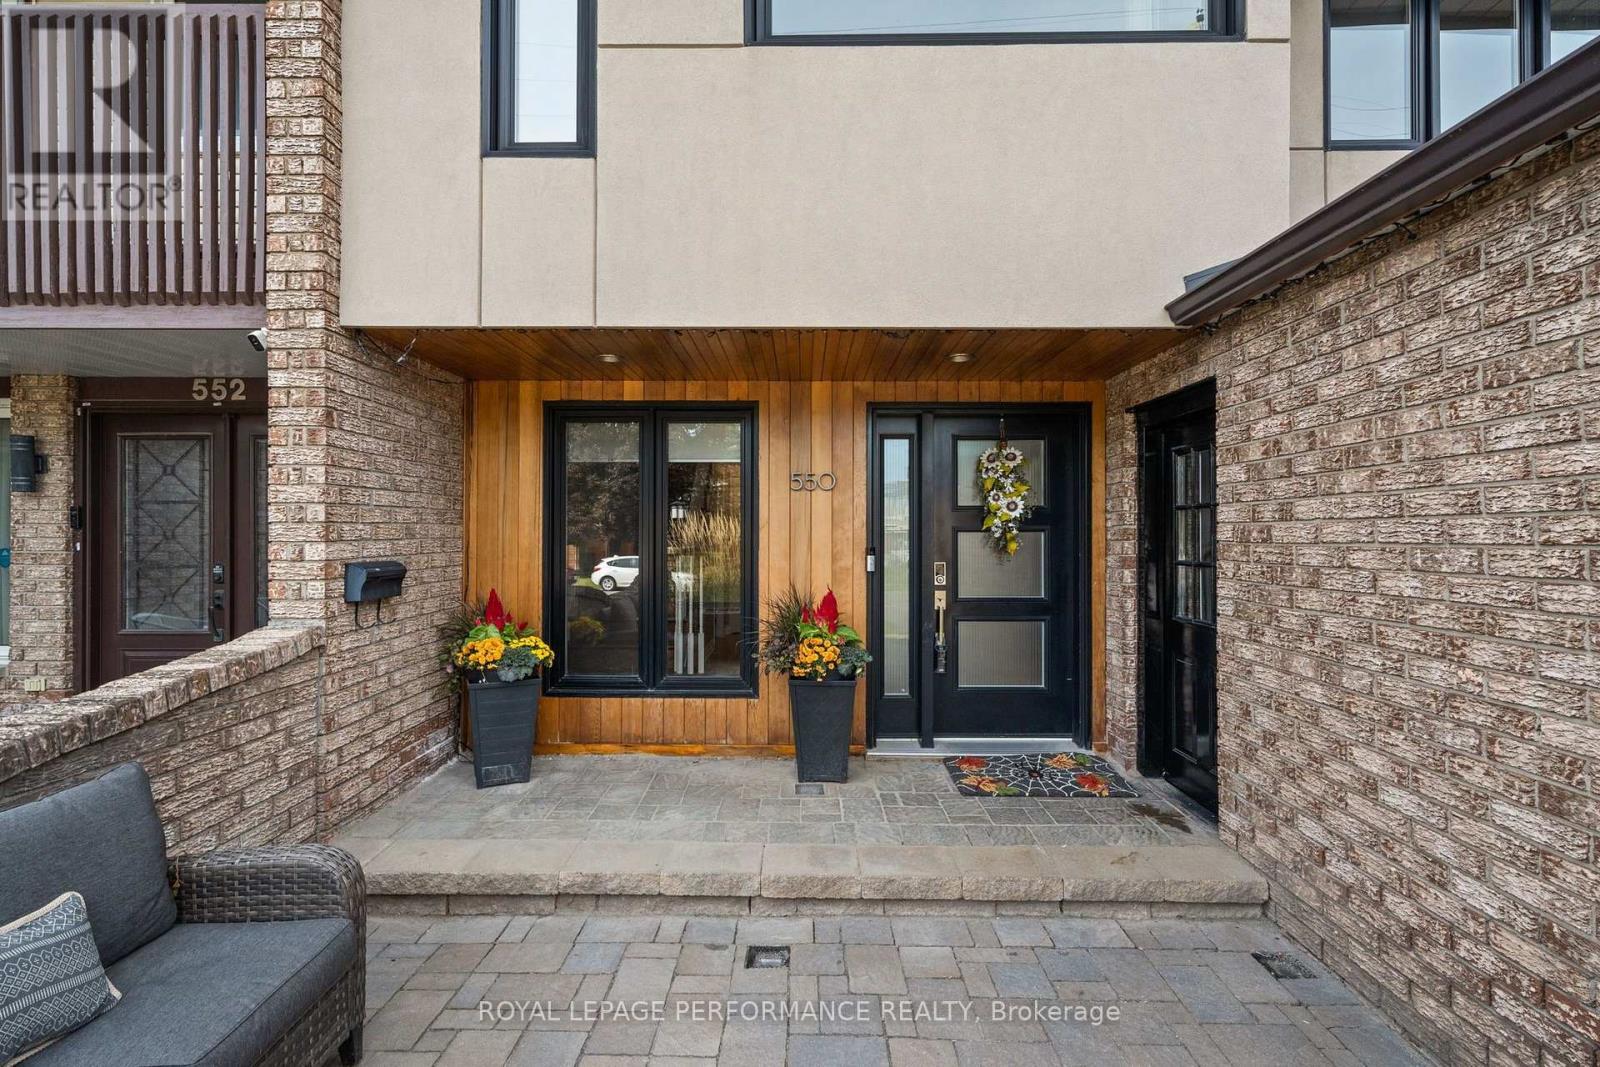
Exterior Front - 550 Foxview Place, Ottawa, ON
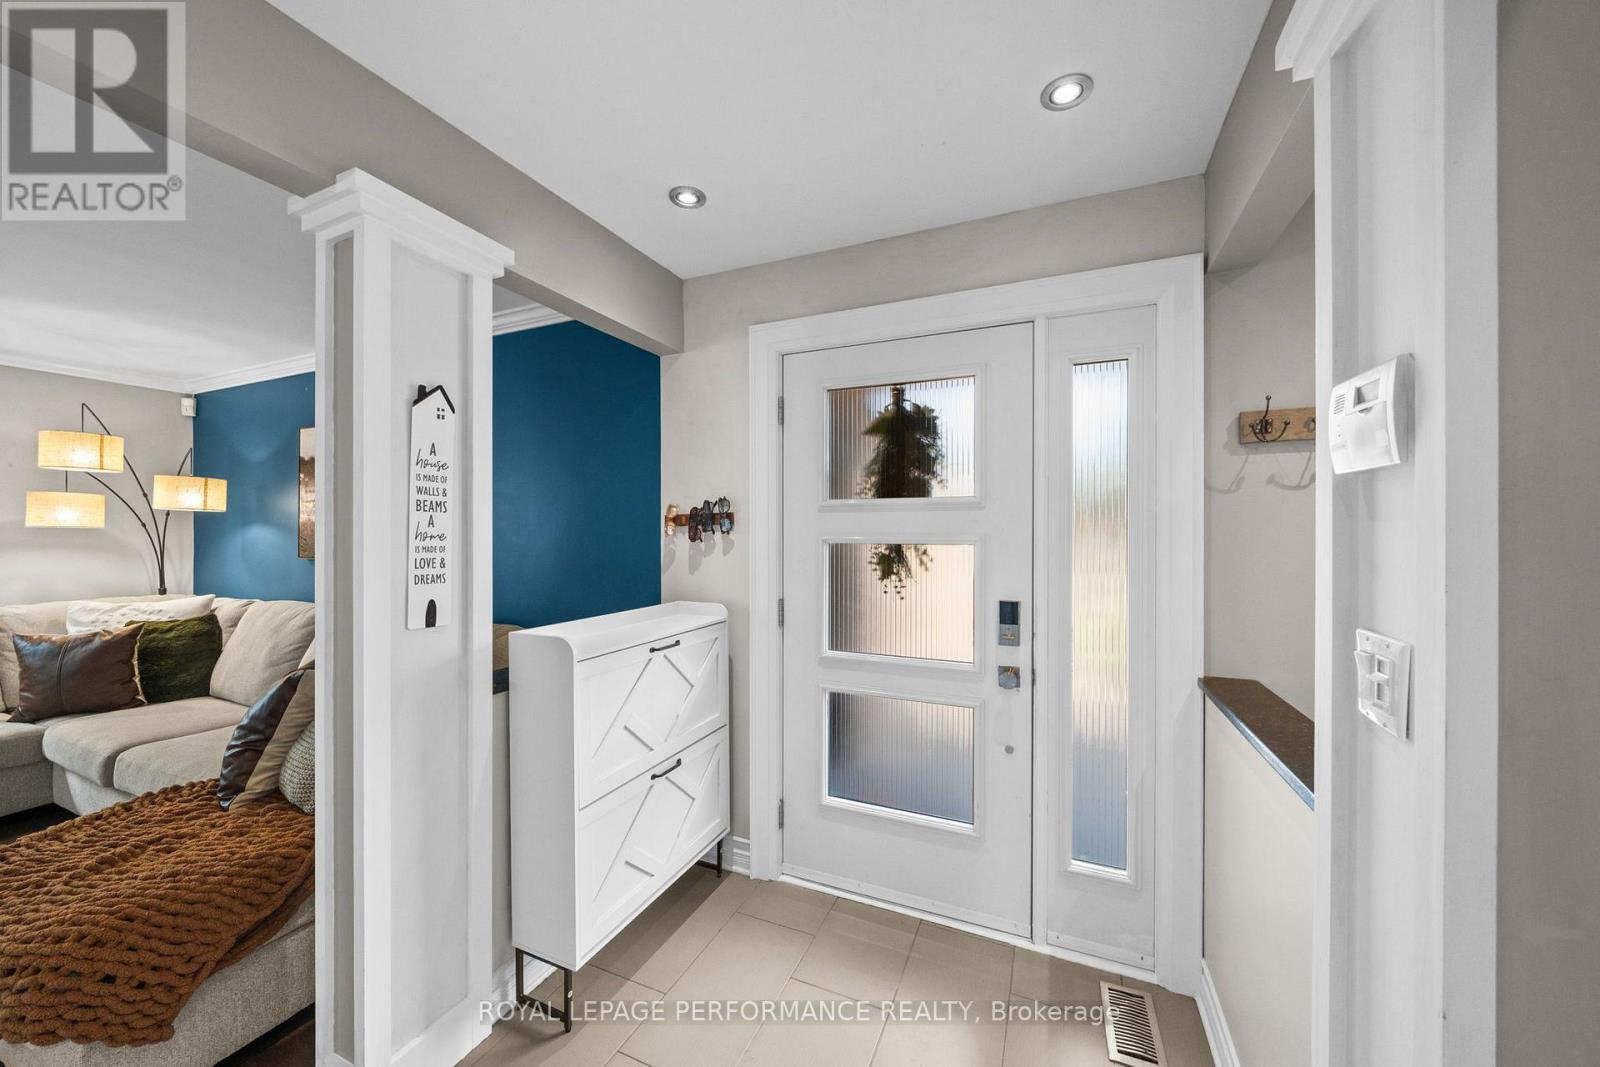
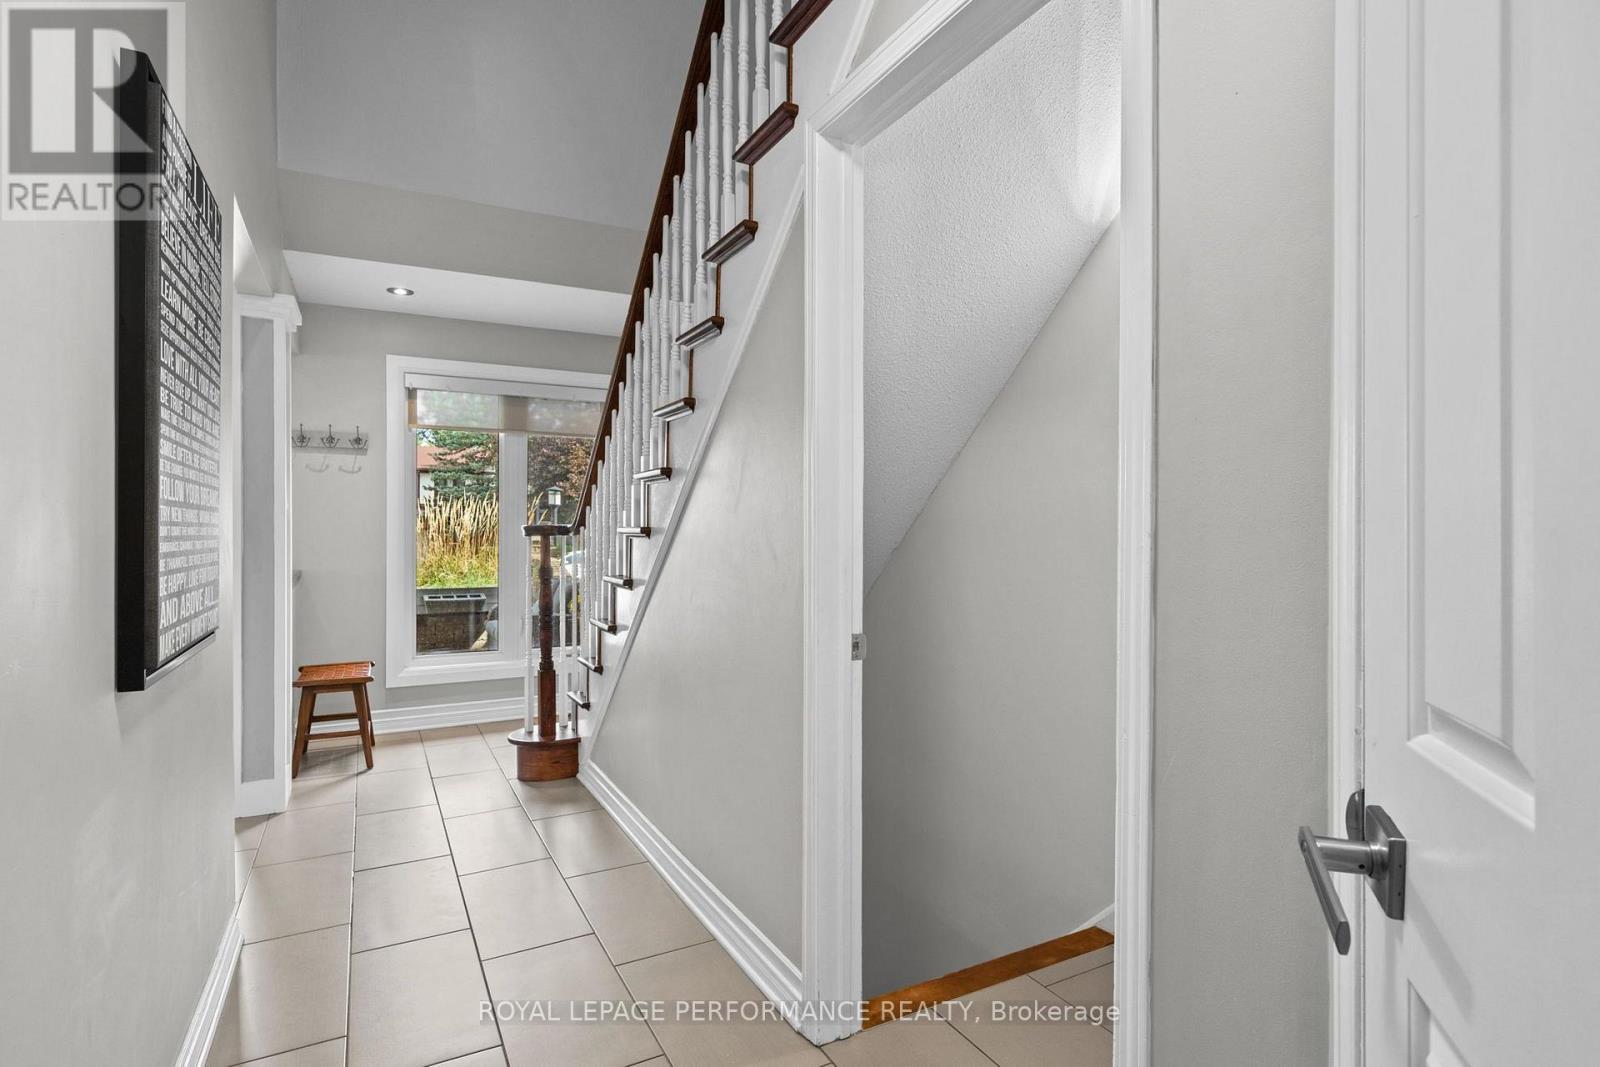
FFoyer - 550 Foxview Place, Ottawa, ON
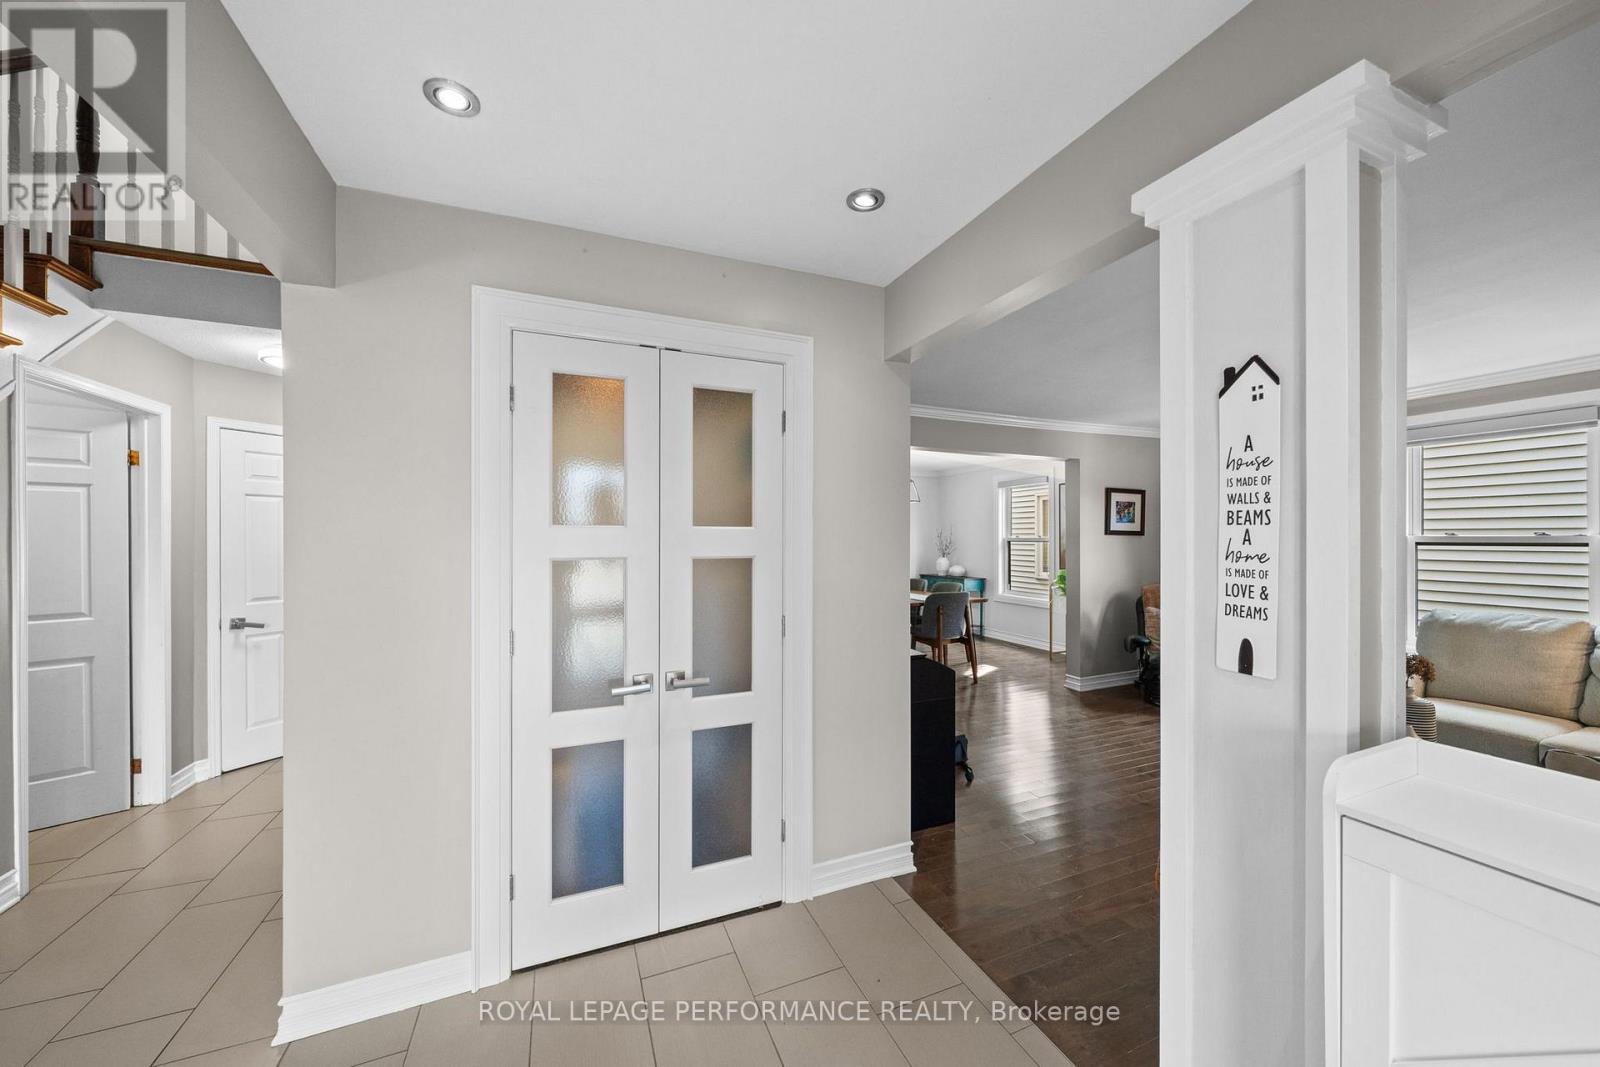
Foyer - 550 Foxview Place, Ottawa, ON
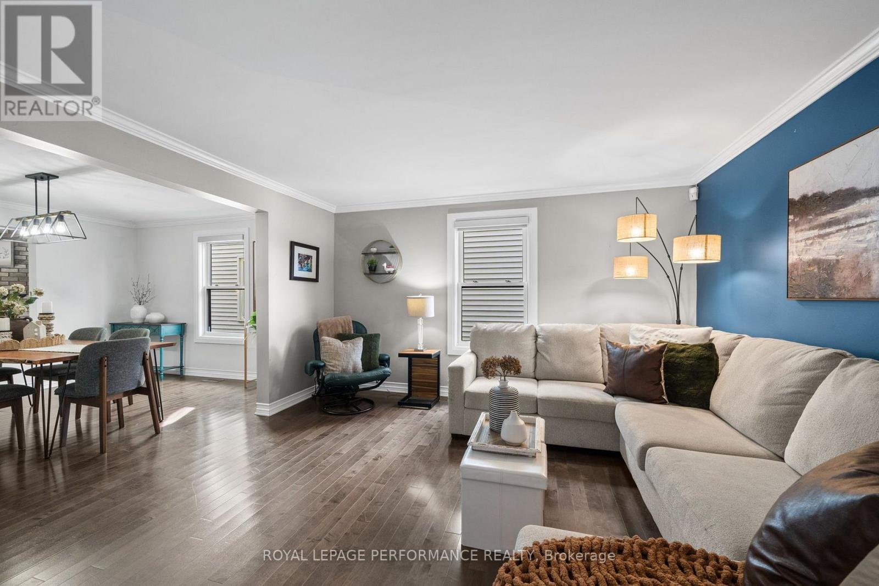
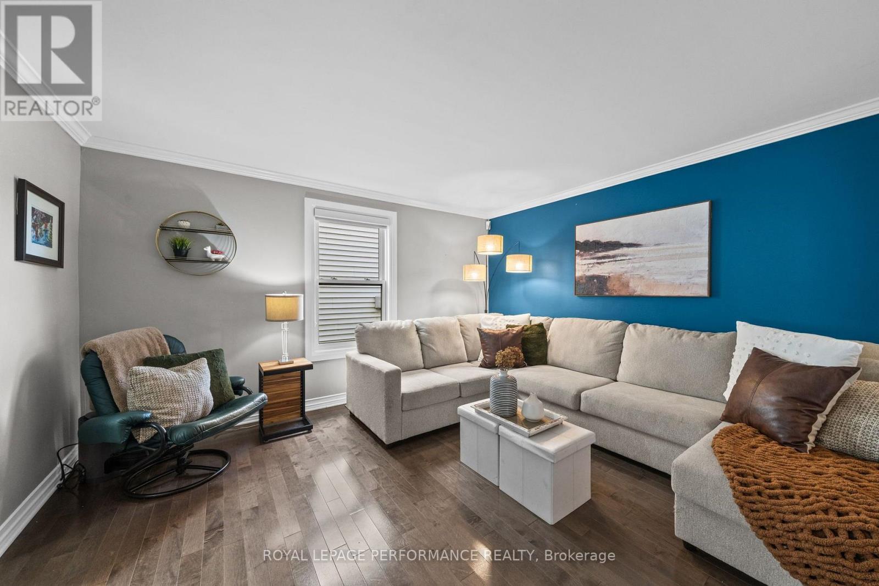
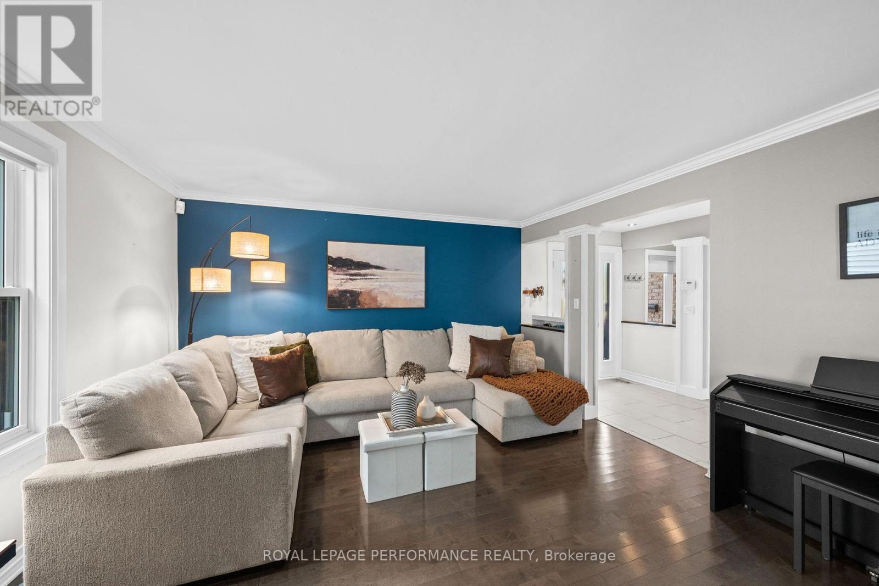
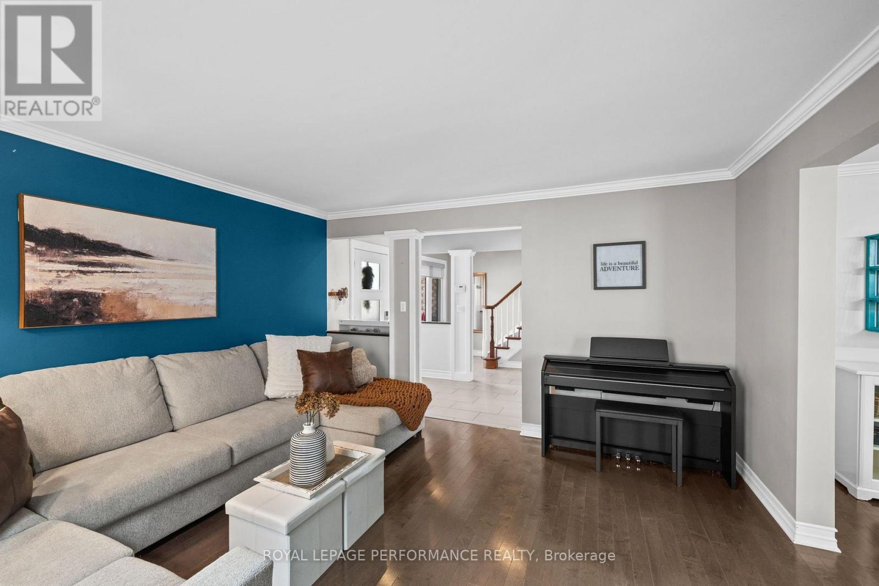
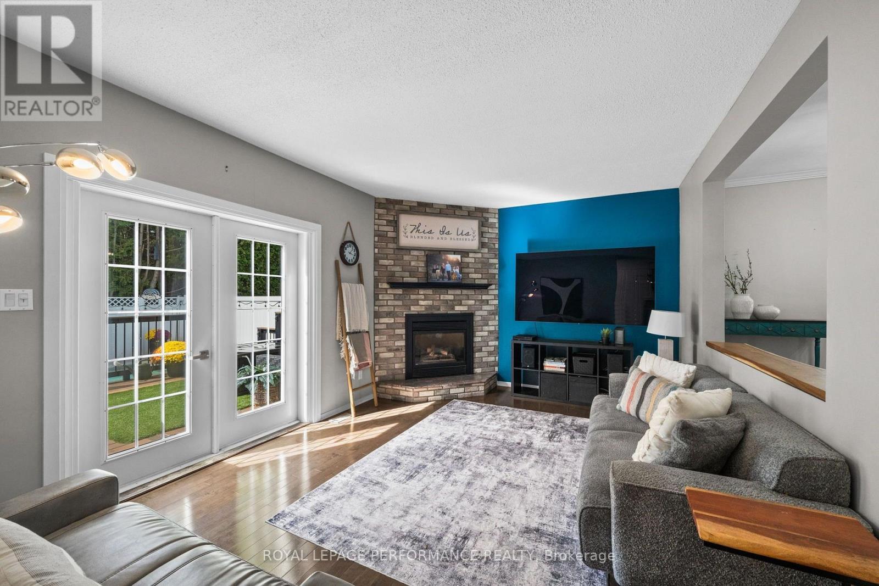
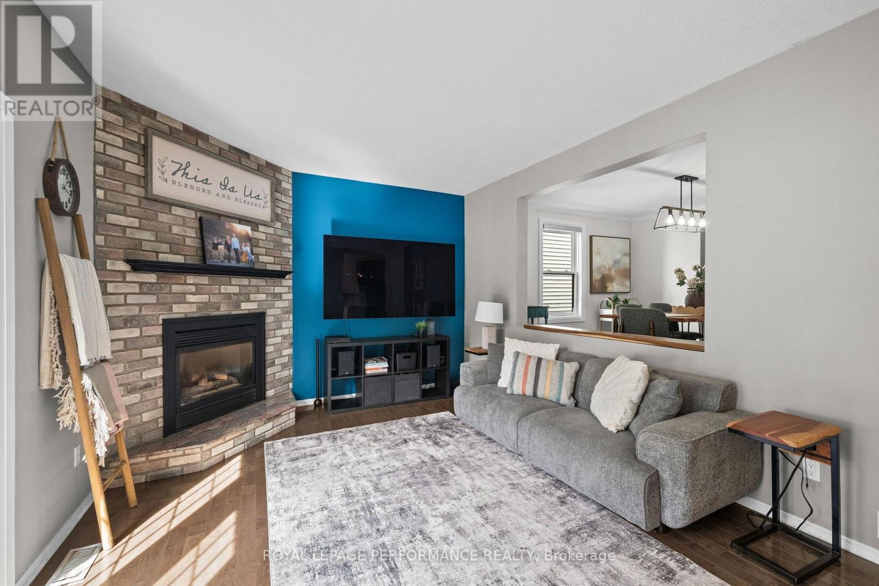
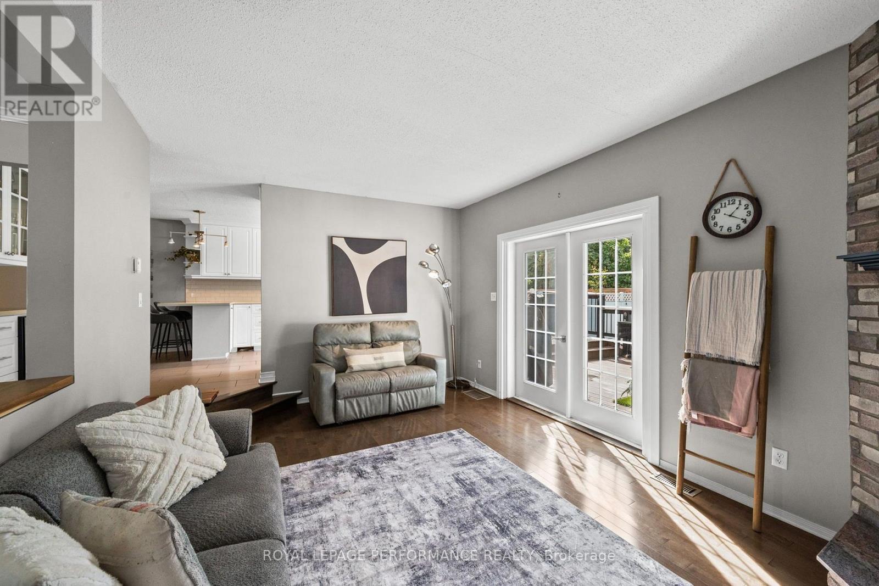
Living Room - 550 Foxview Place, Ottawa, ON
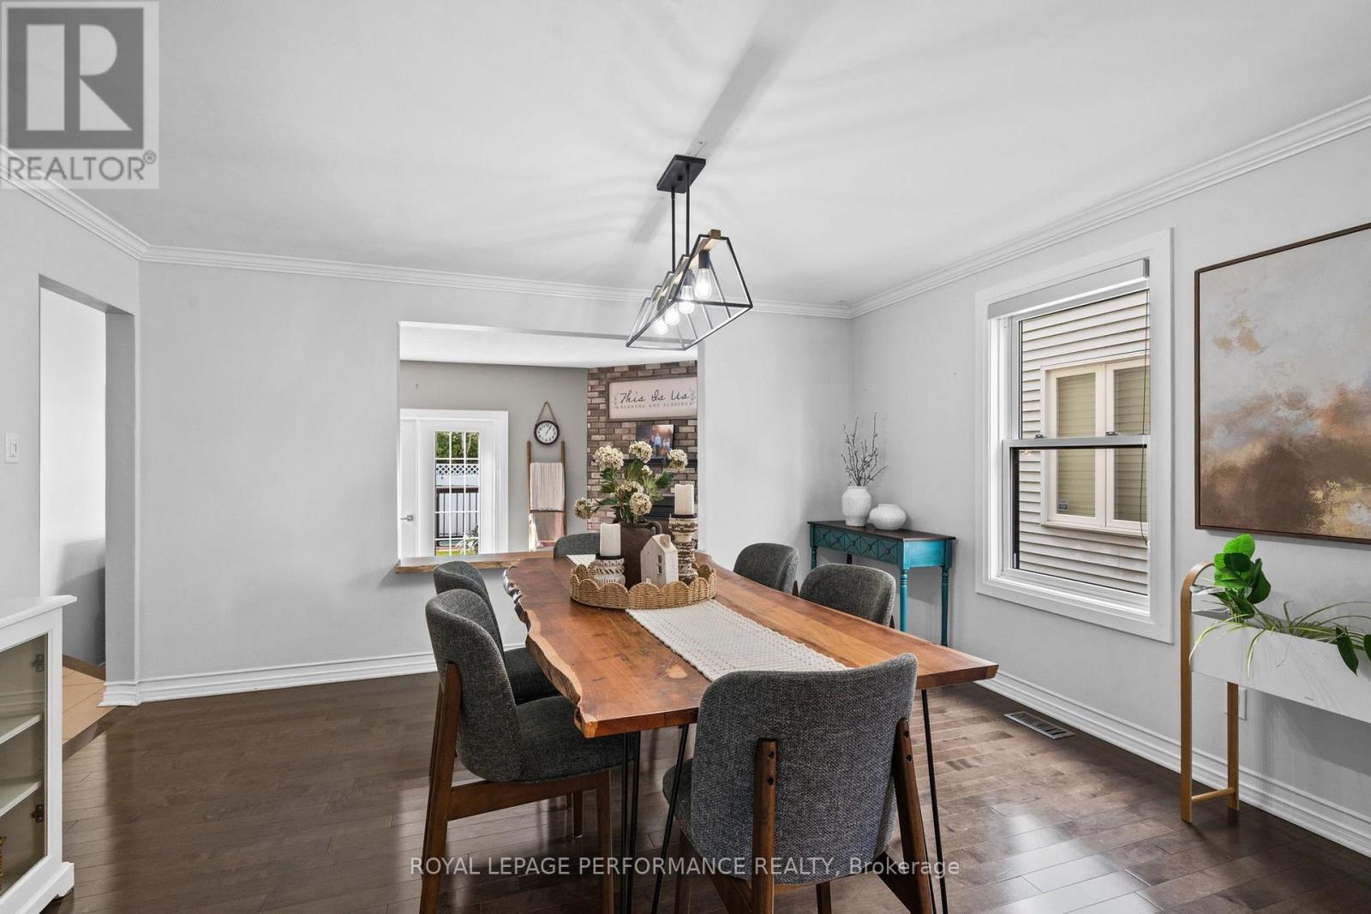
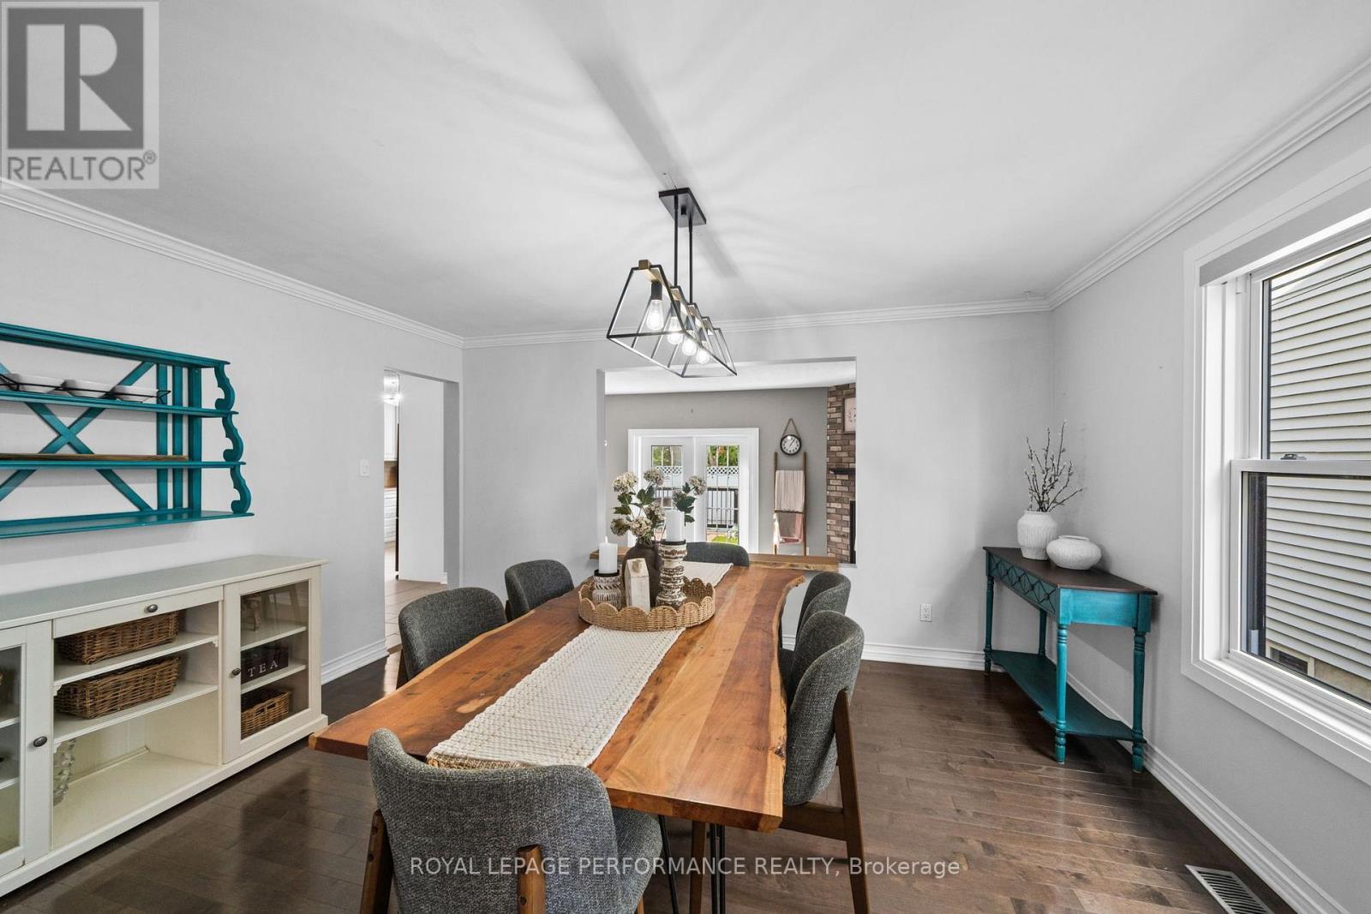
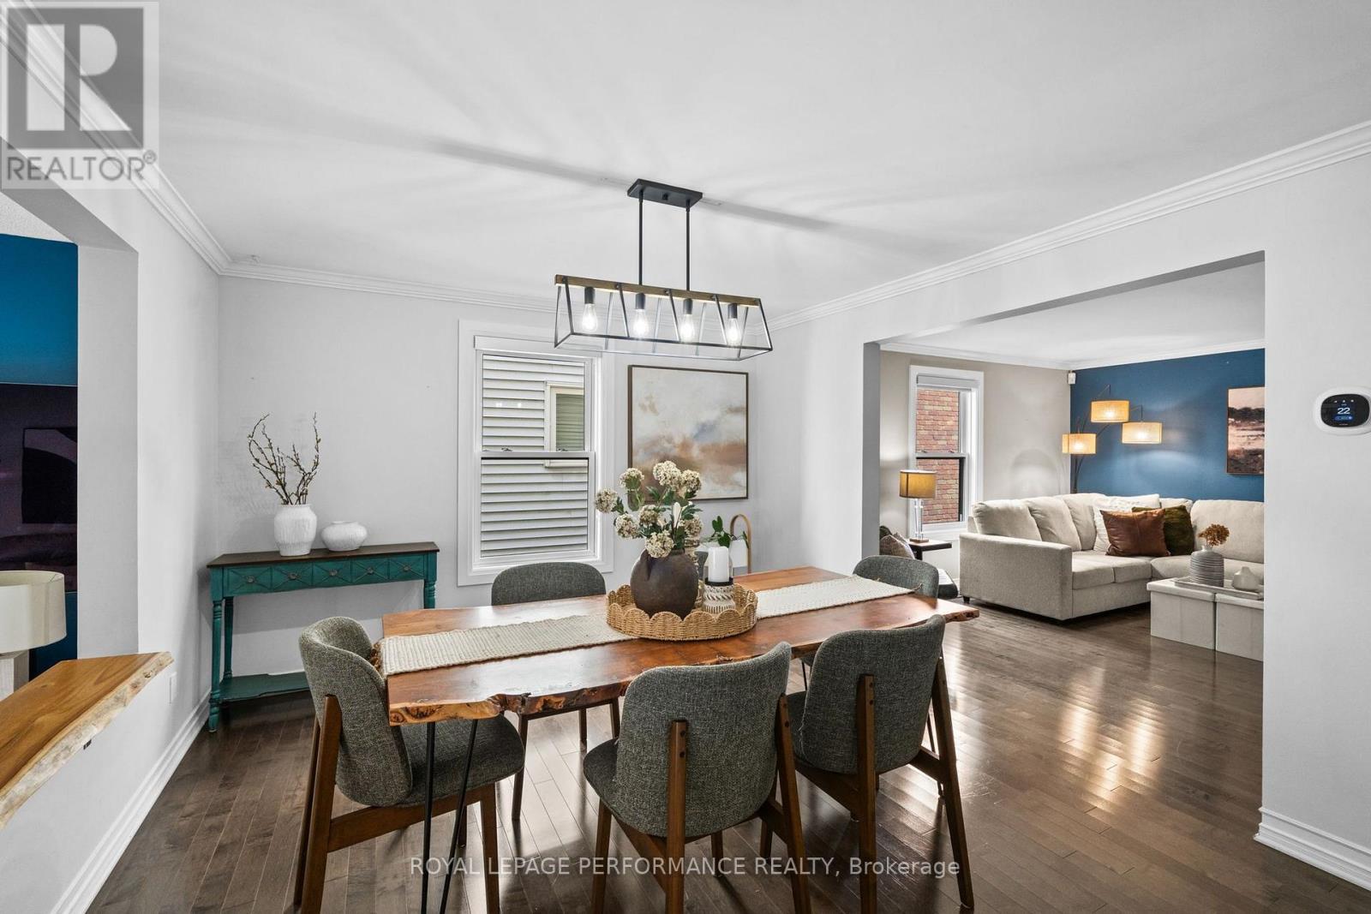
Dining Room - 550 Foxview Place, Ottawa, ON
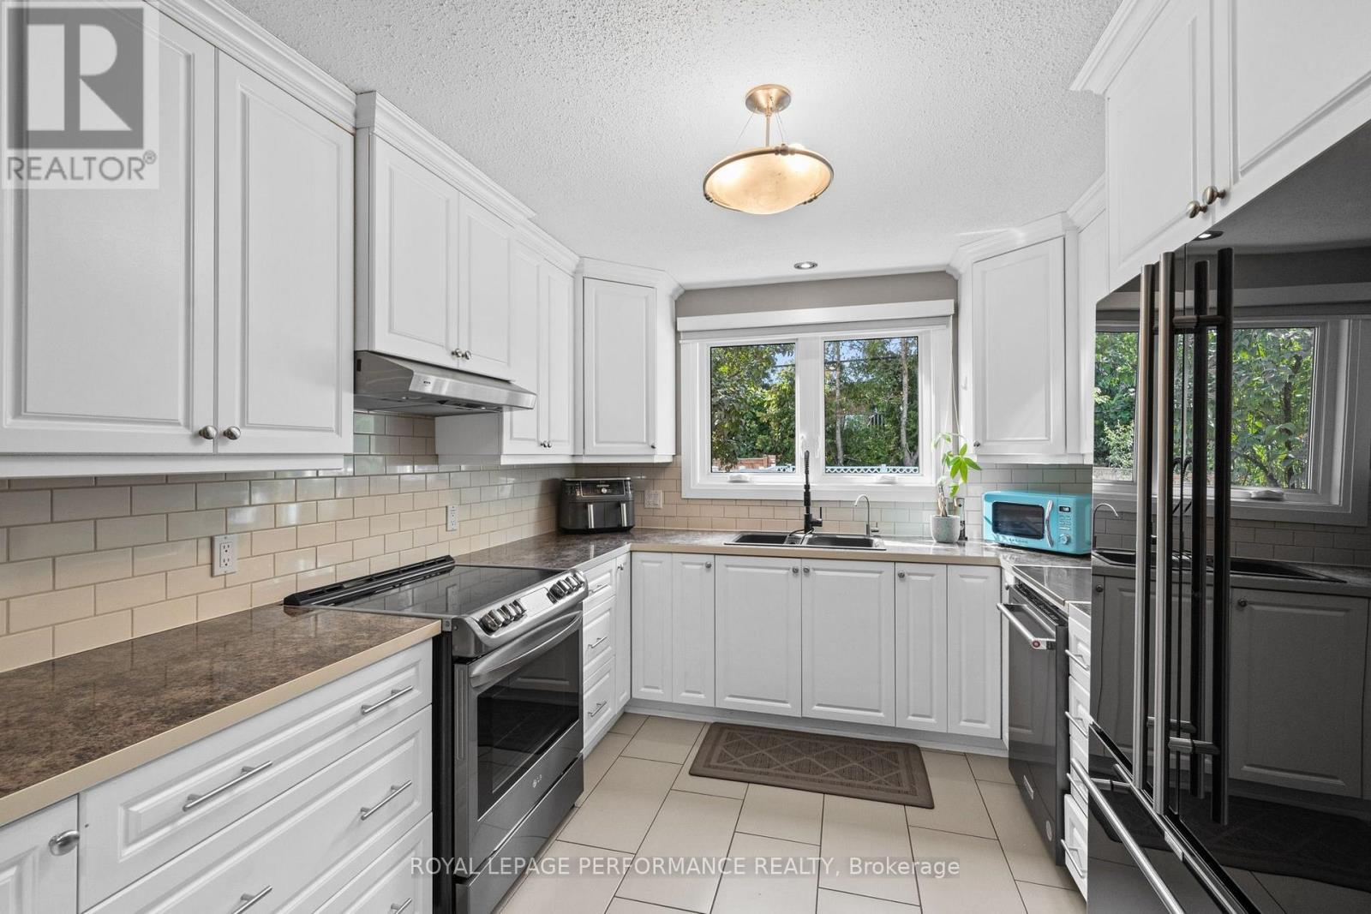
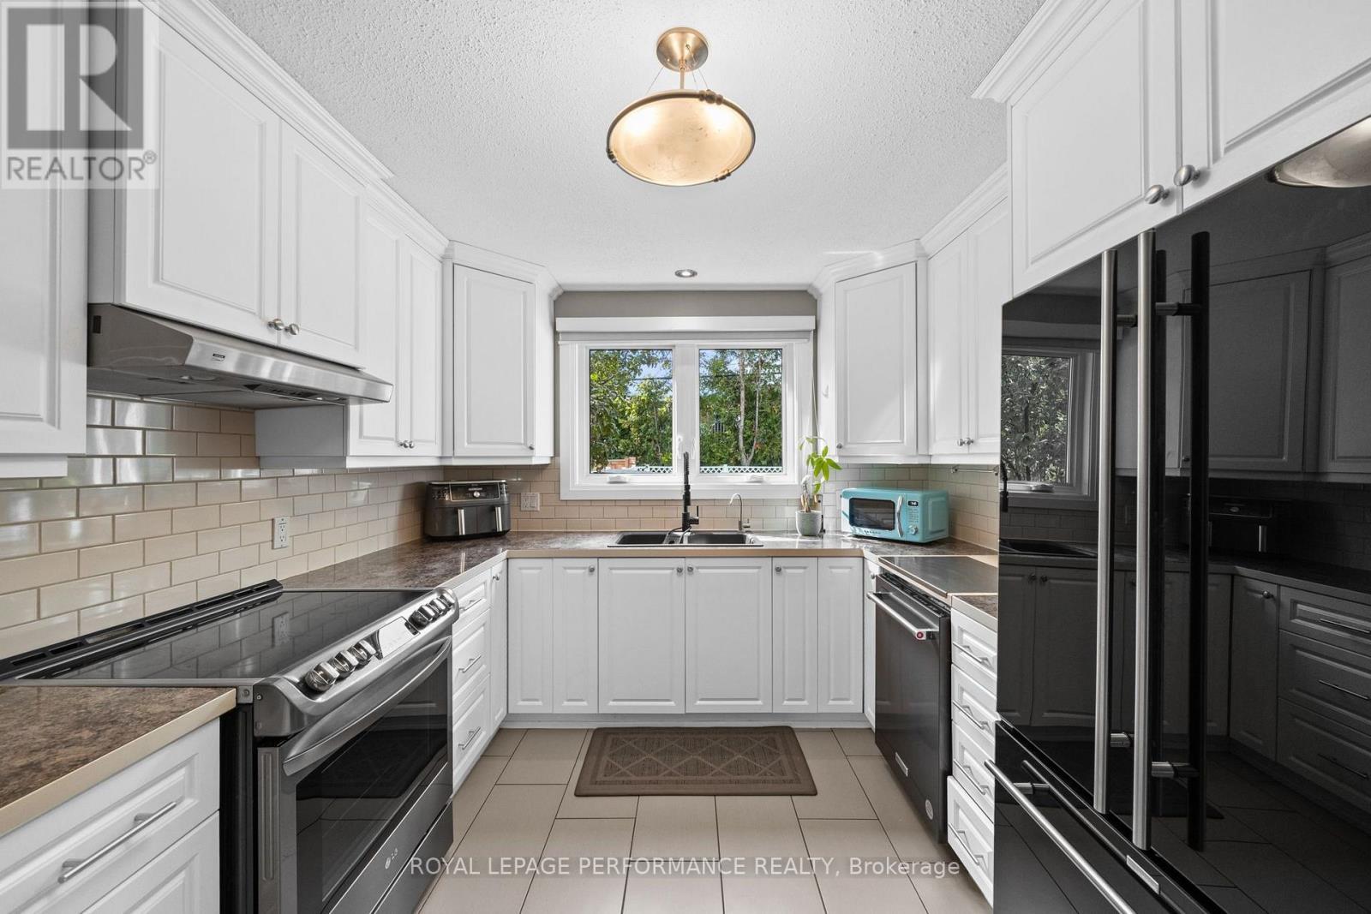
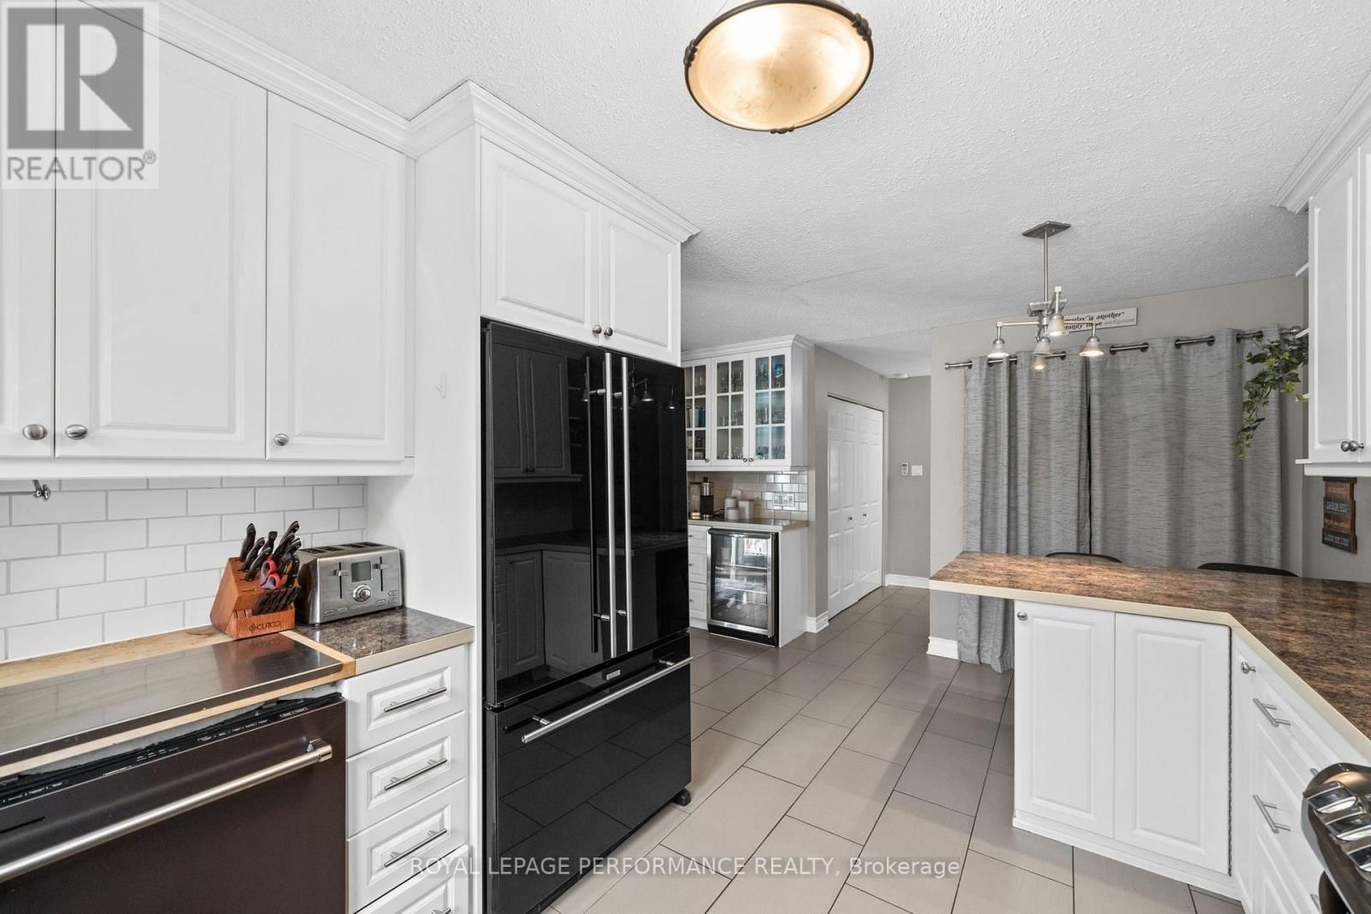
Kitchen - 550 Foxview Place, Ottawa, ON
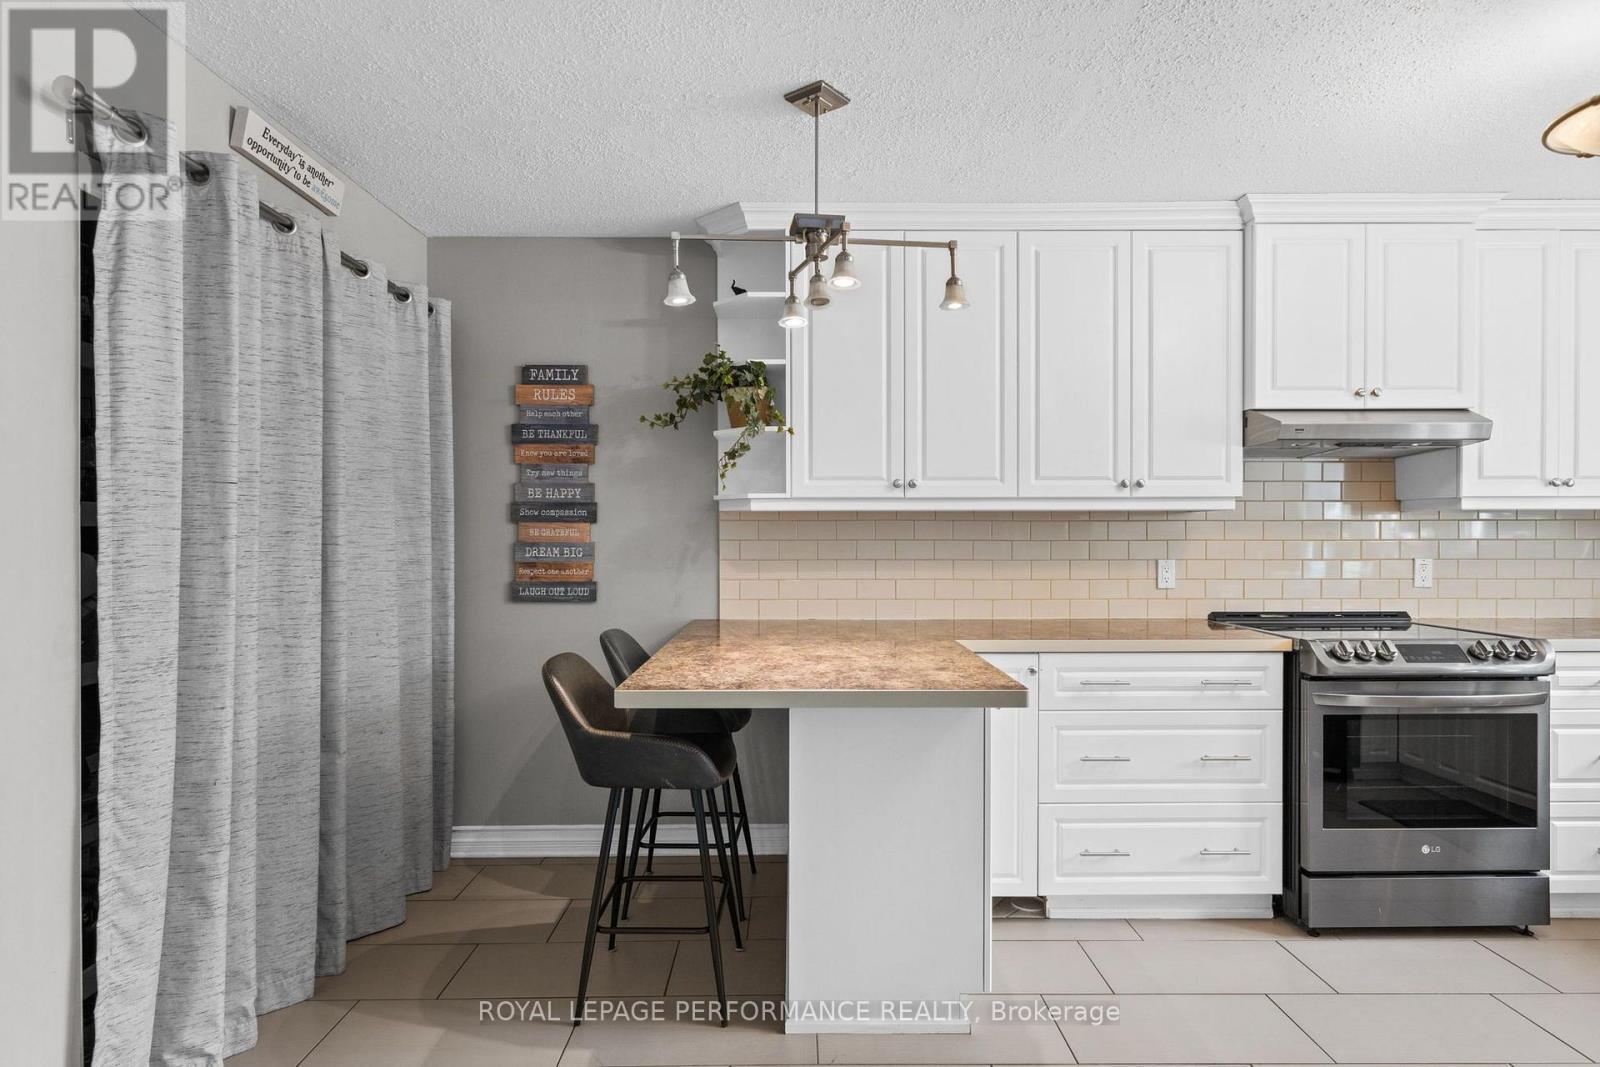
Breakfast Bar - 550 Foxview Place, Ottawa, ON
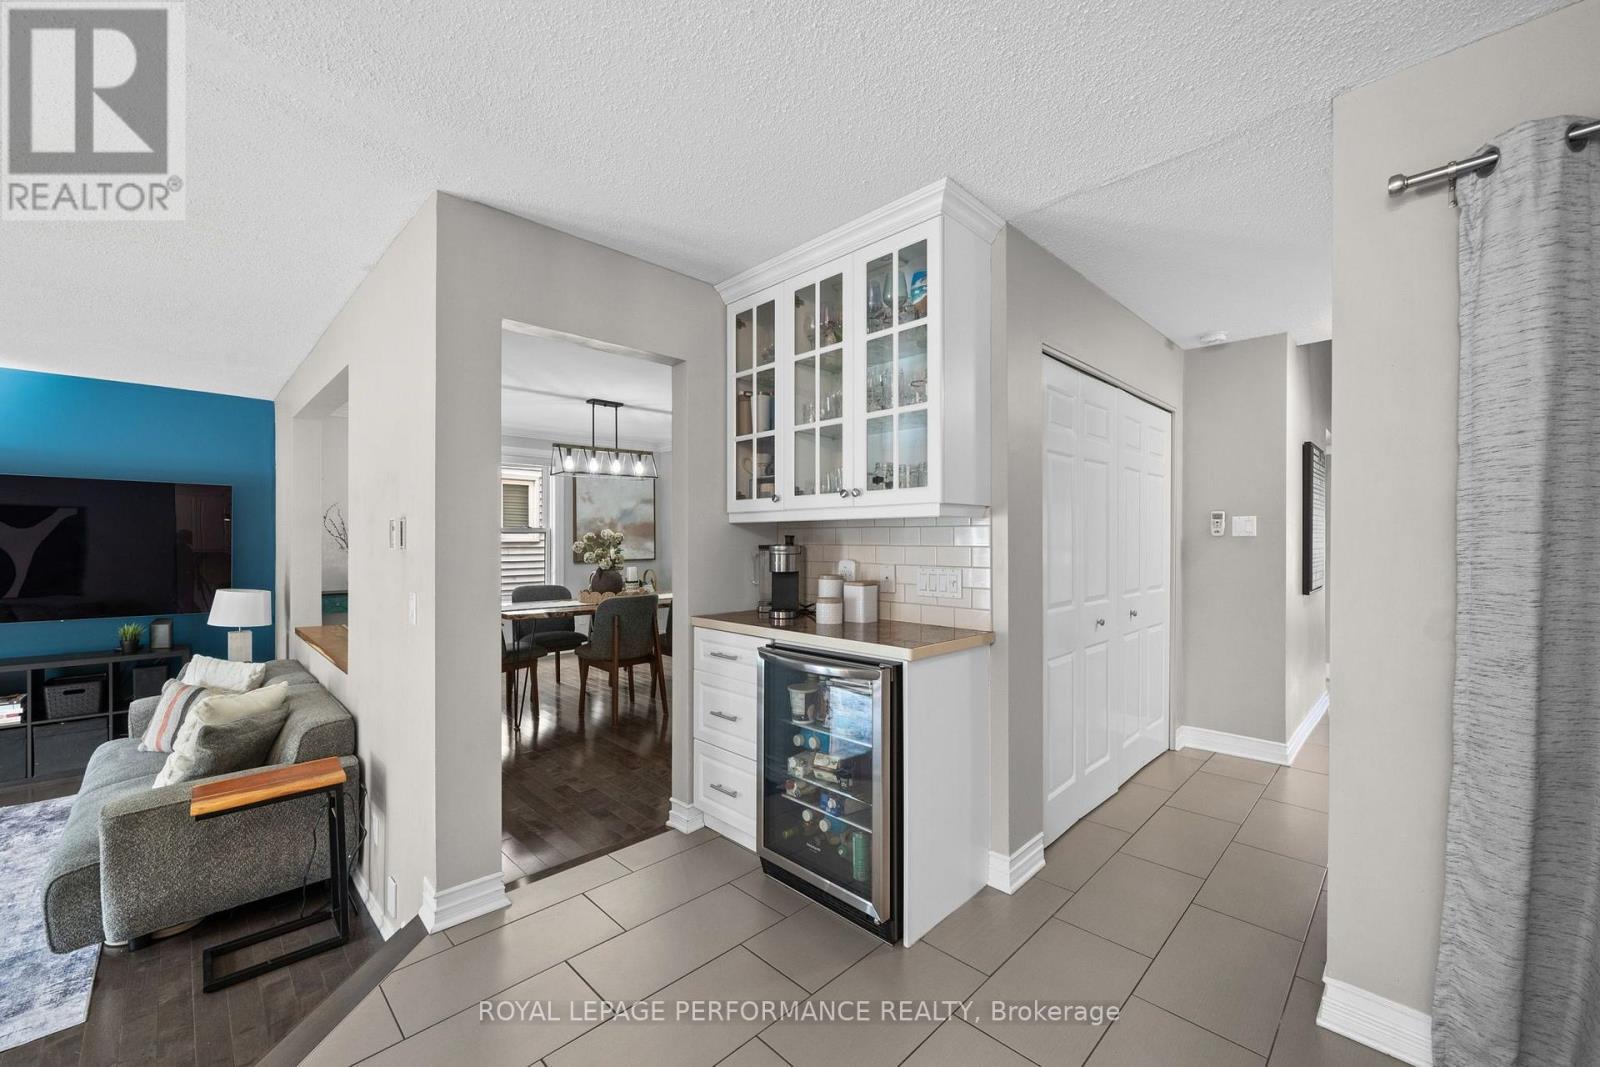
Coffee Nook/ wine fridge - 550 Foxview Place, Ottawa, ON
Family Room - 550 Foxview Place, Ottawa, ON
Hall - 550 Foxview Place, Ottawa, ON
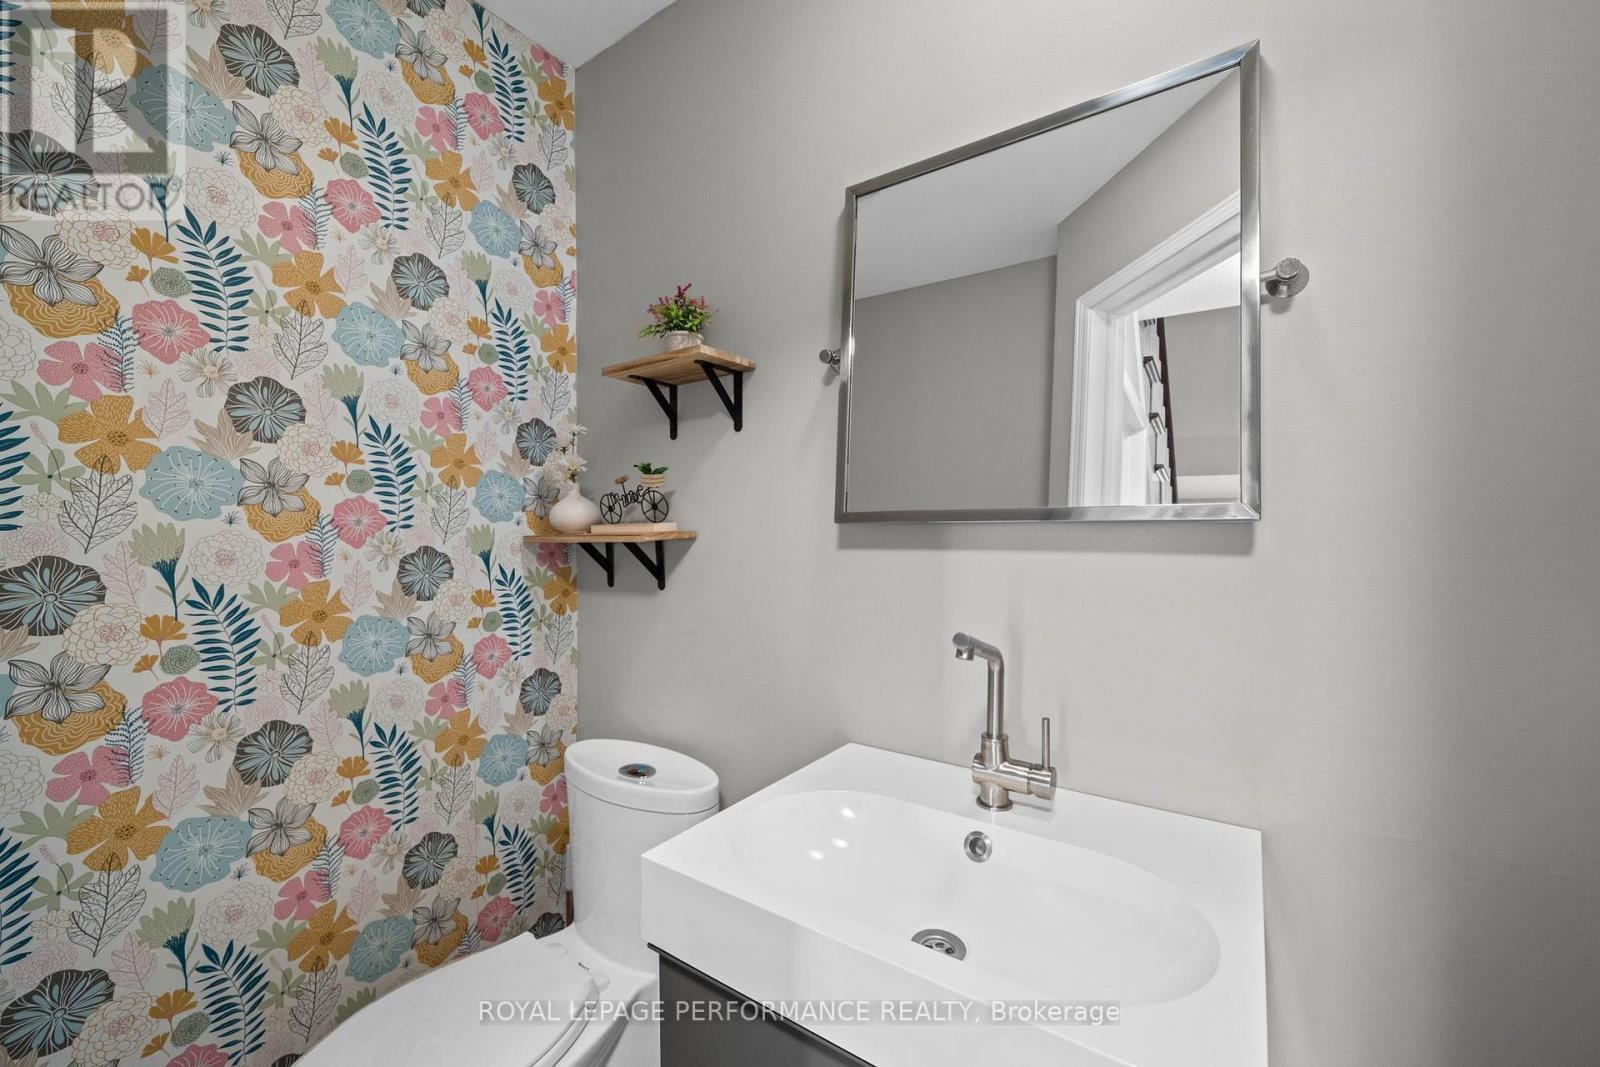
Powder Room - 550 Foxview Place, Ottawa, ON
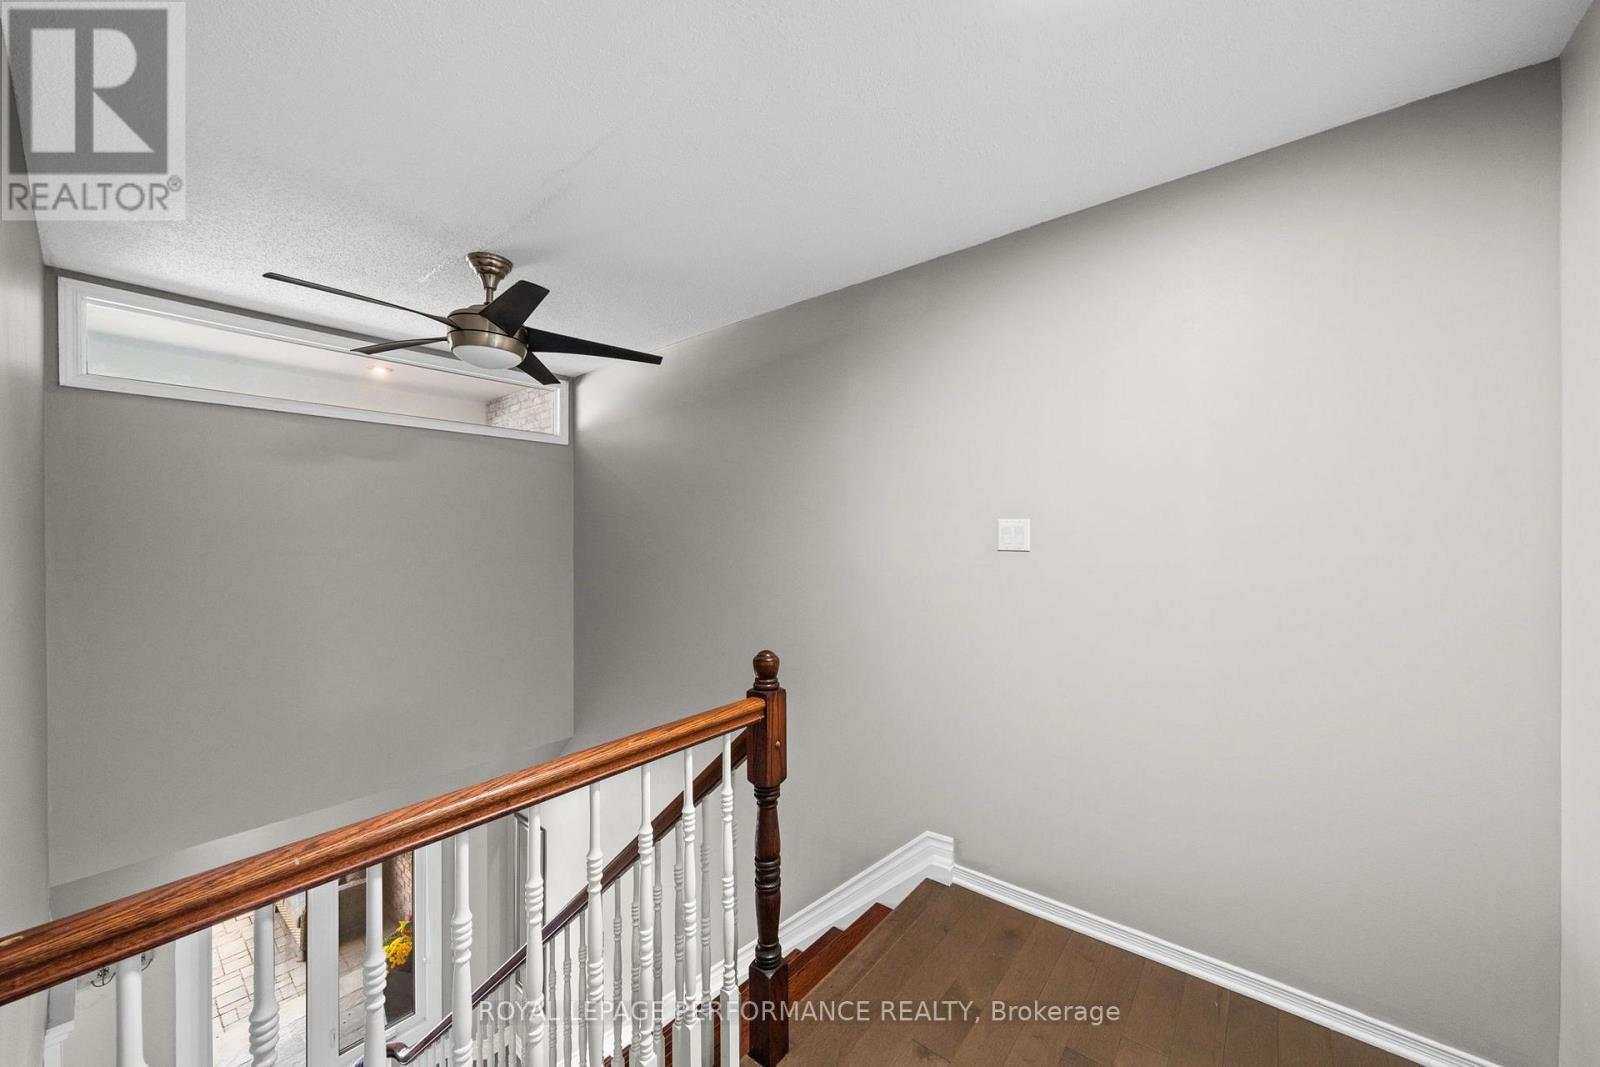
Upper Hall - 550 Foxview Place, Ottawa, ON
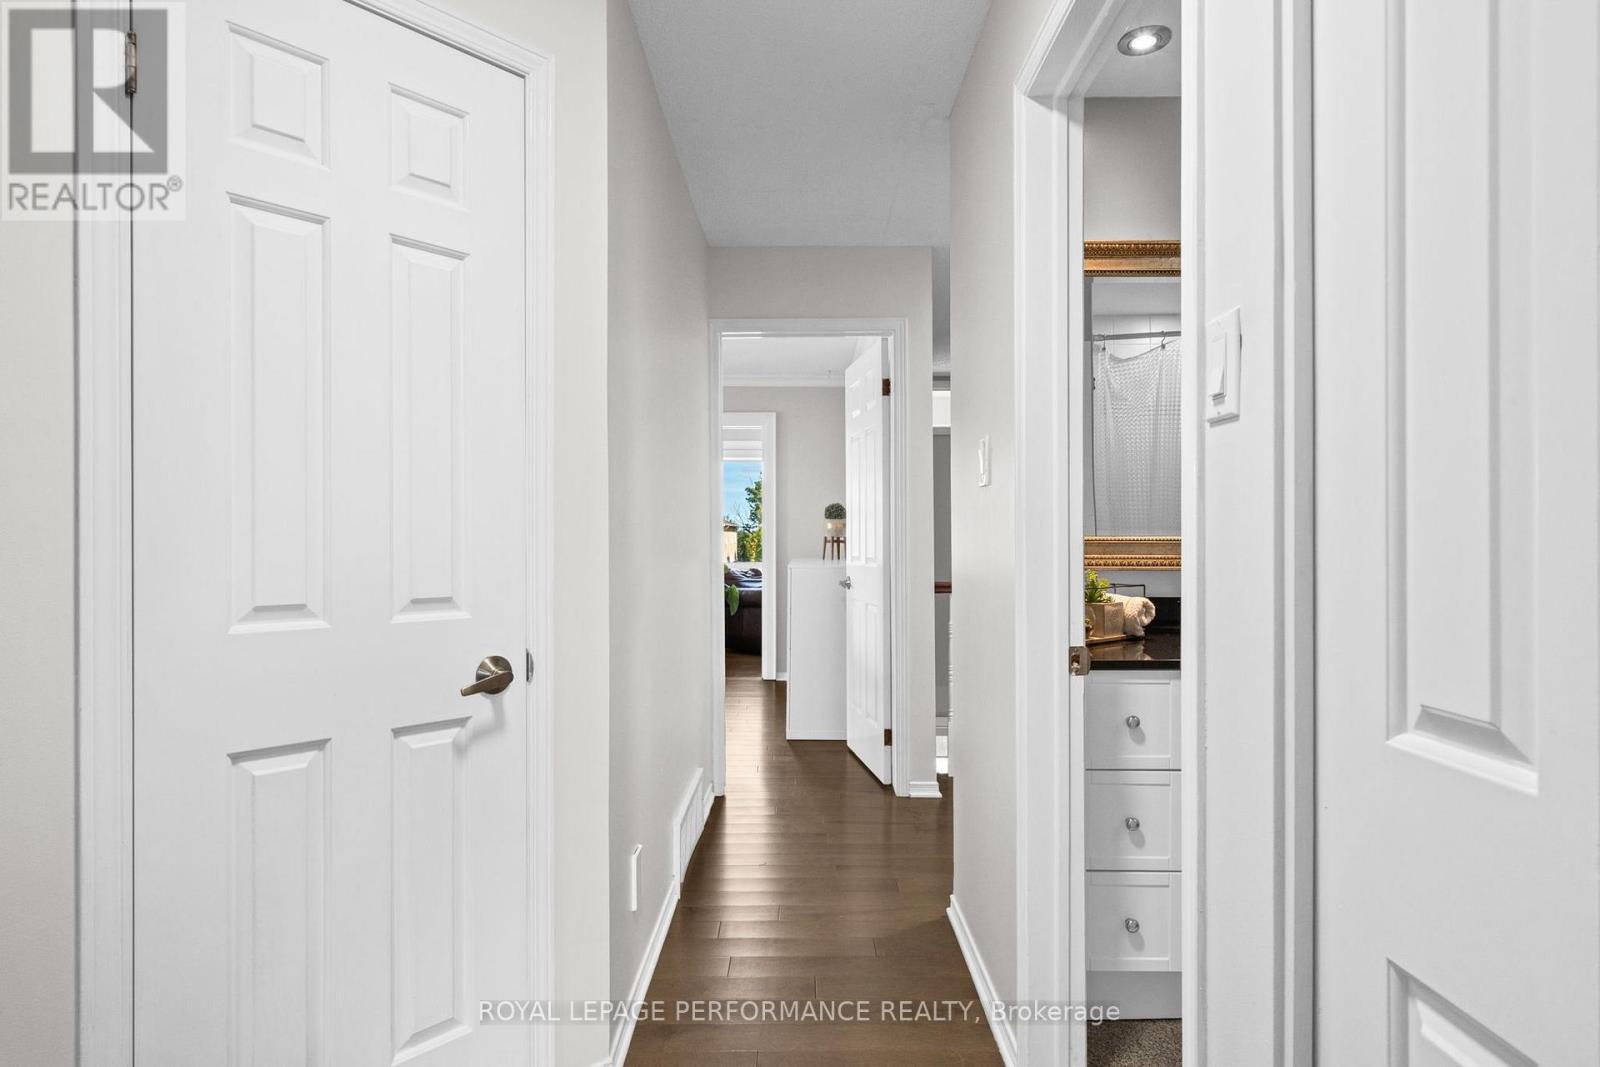
Upper Hallway - 550 Foxview Place, Ottawa, ON
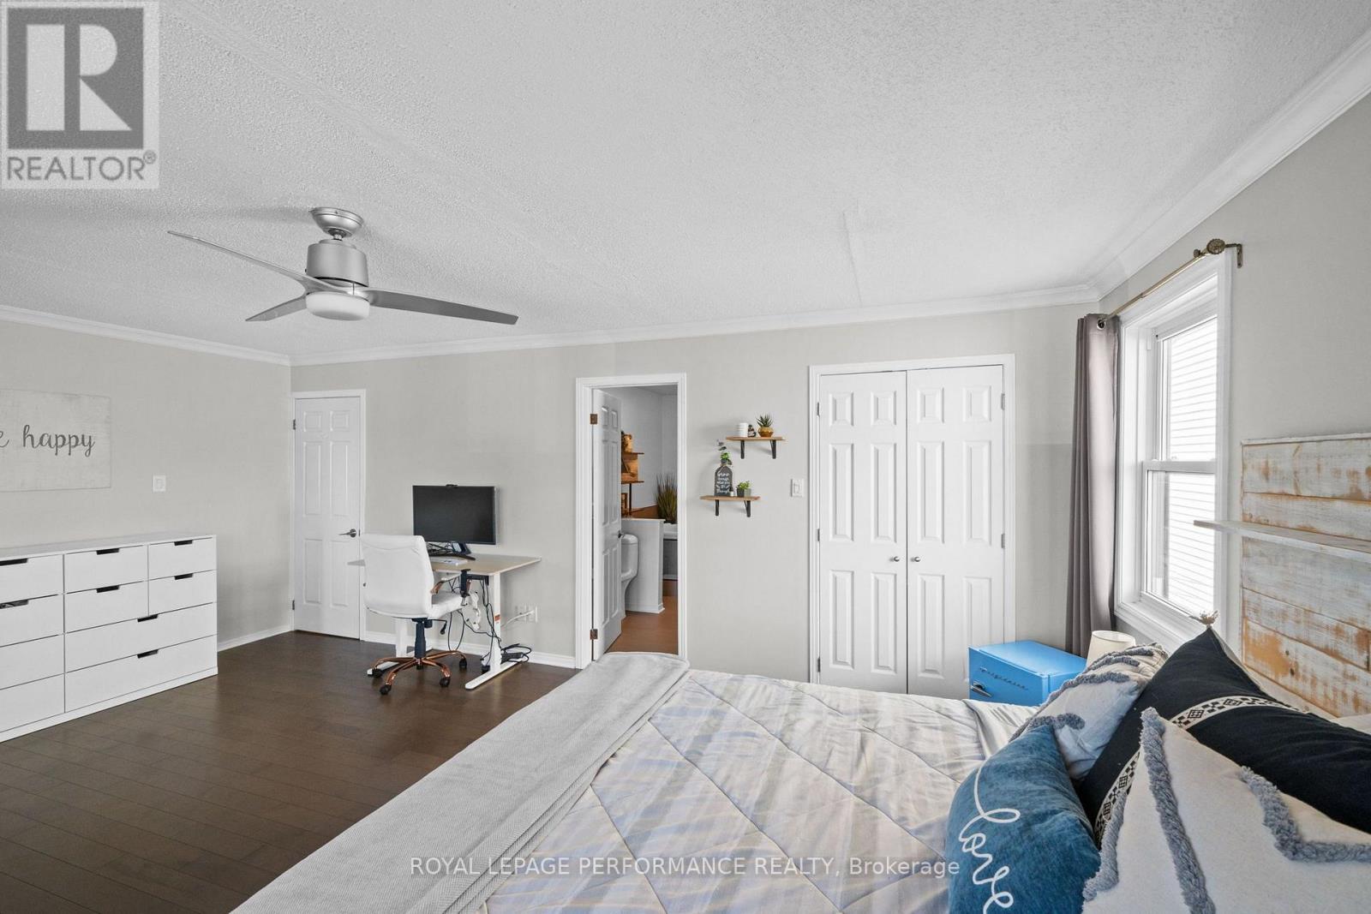
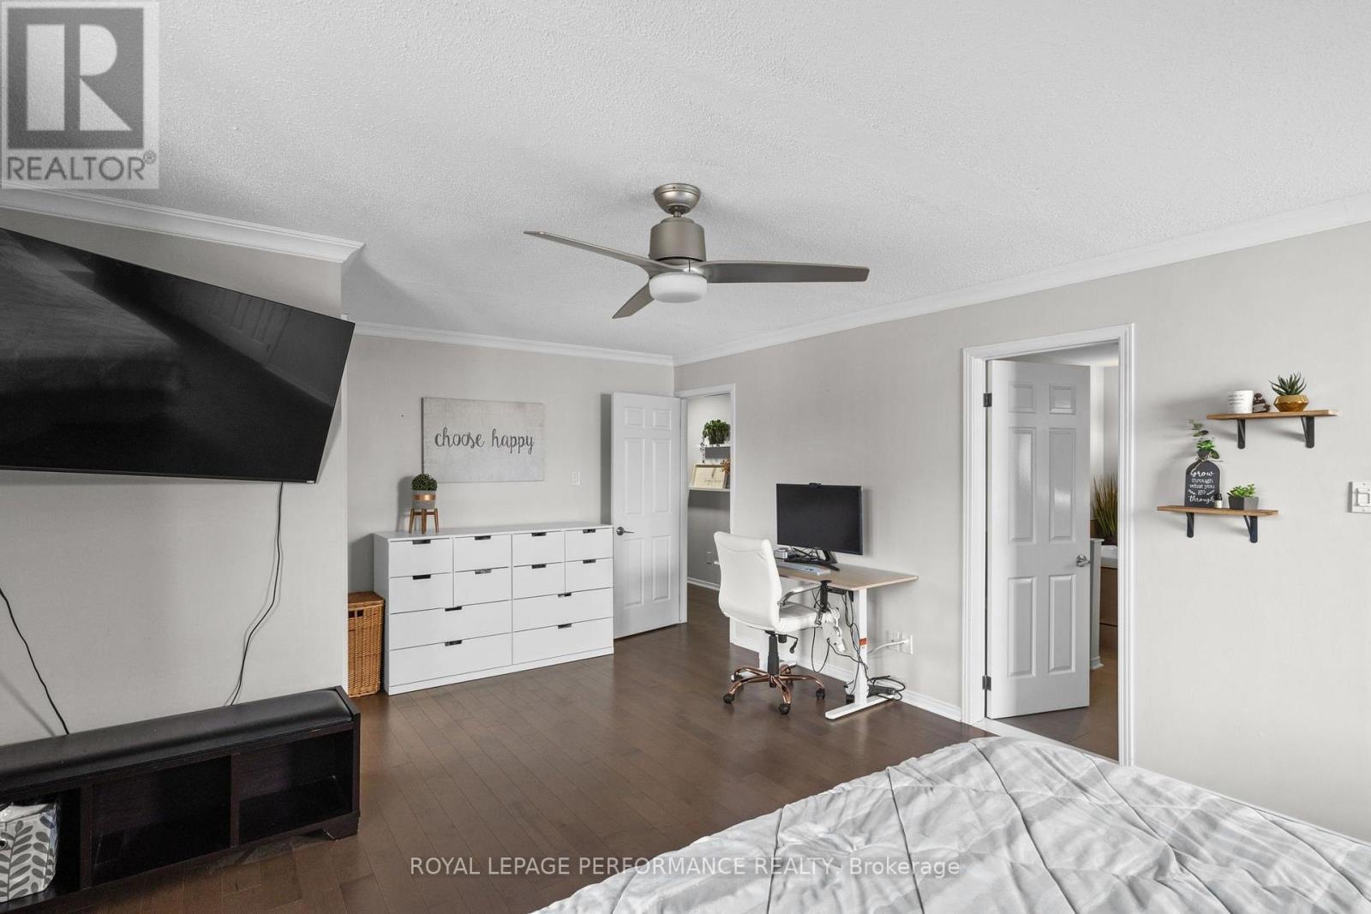
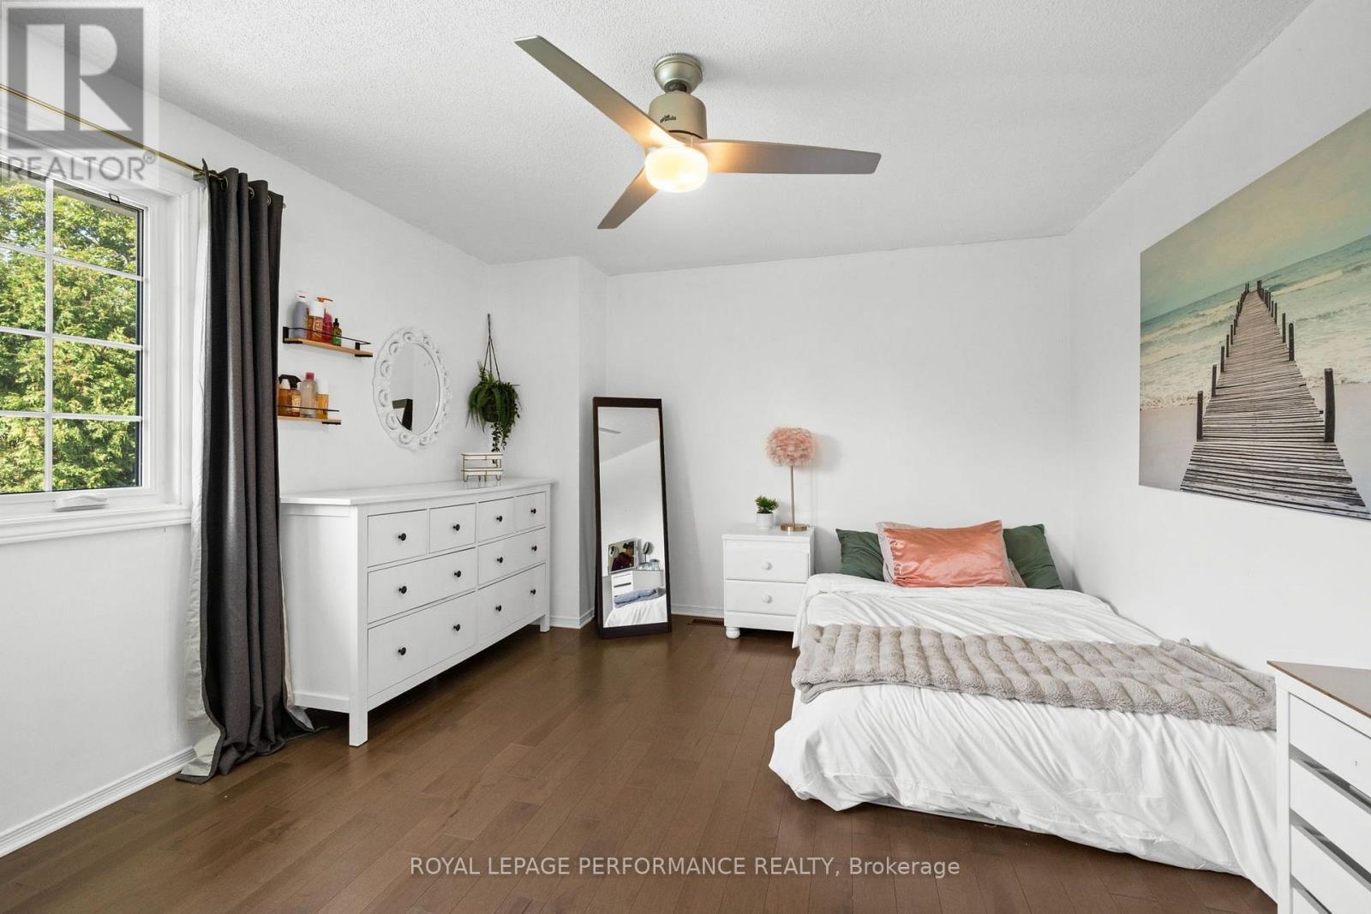
Primary Bedroom - 550 Foxview Place, Ottawa, ON
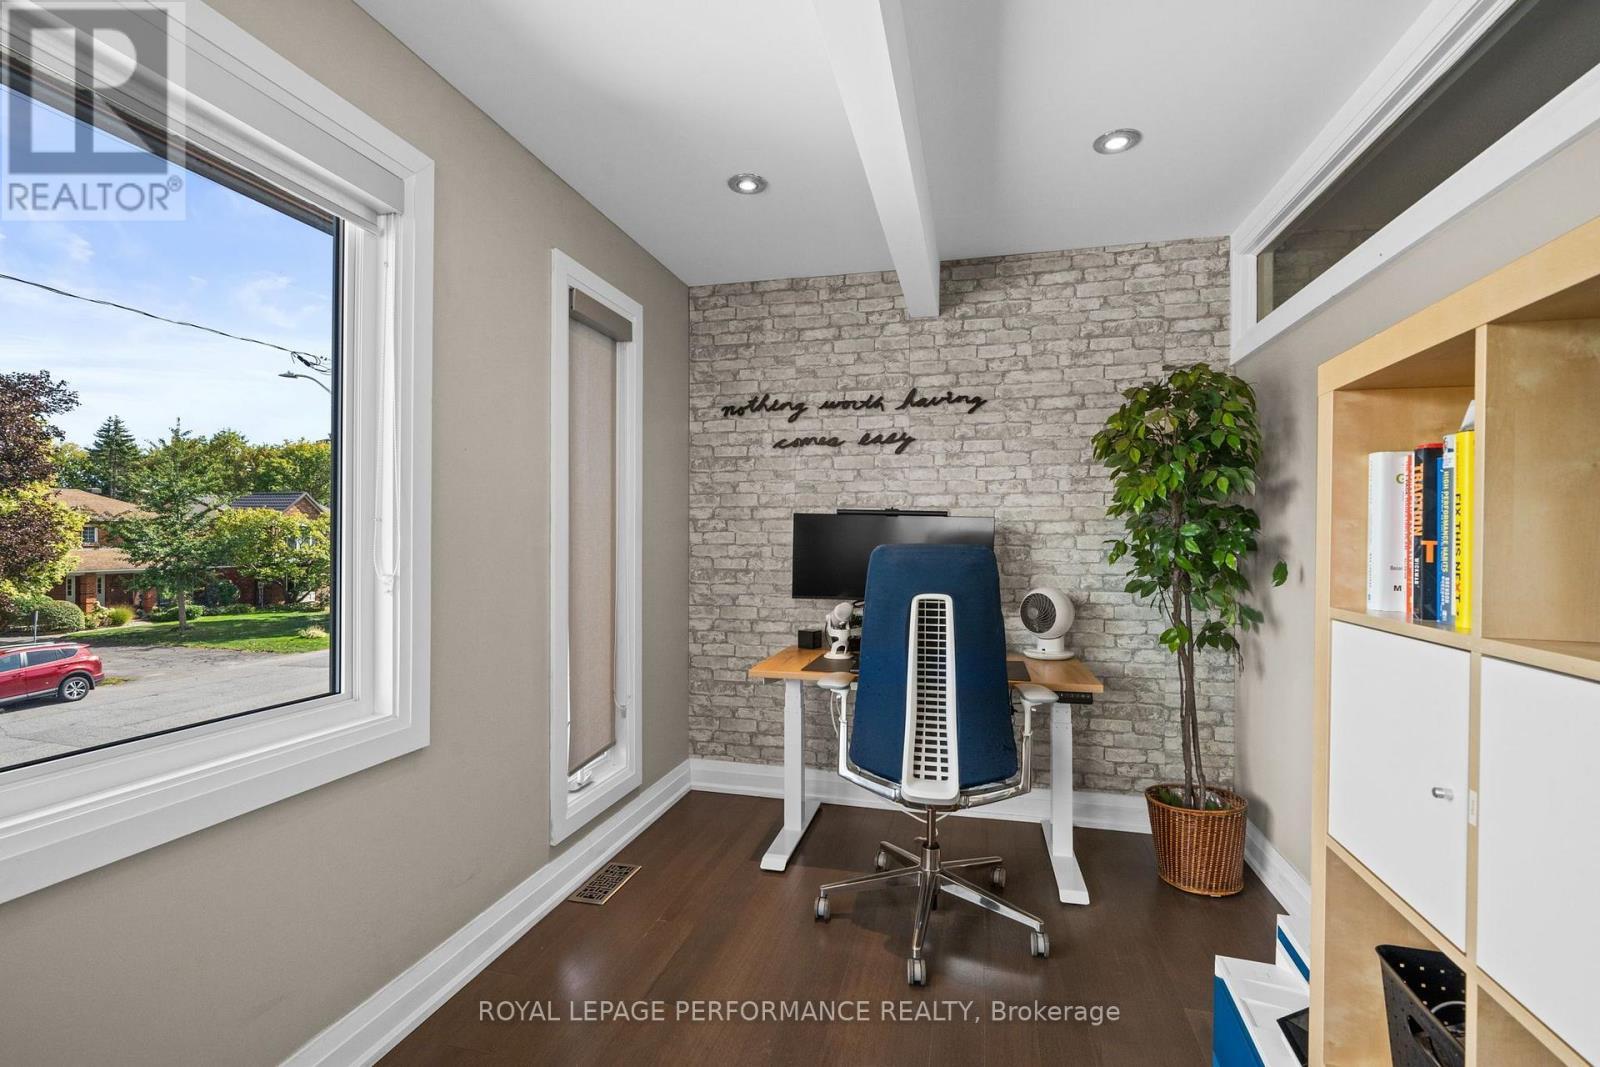
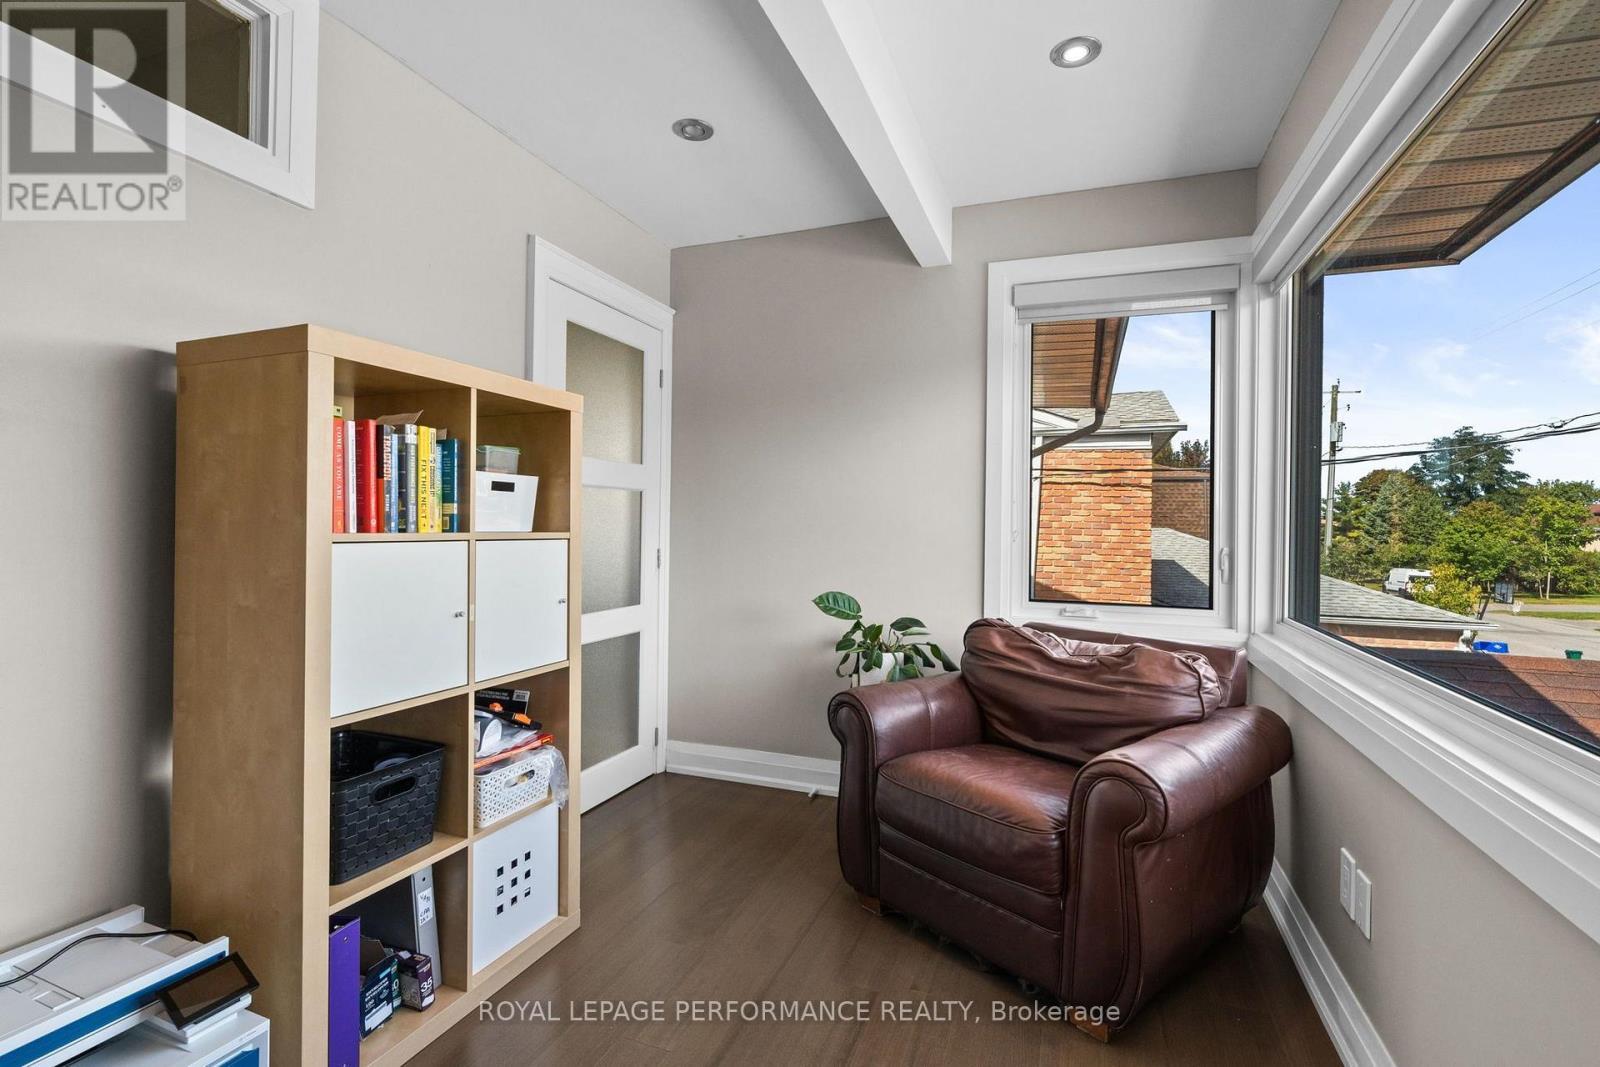
Upper Office / off Primary bedroom - 550 Foxview Place, Ottawa, ON
Office - 550 Foxview Place, Ottawa, ON
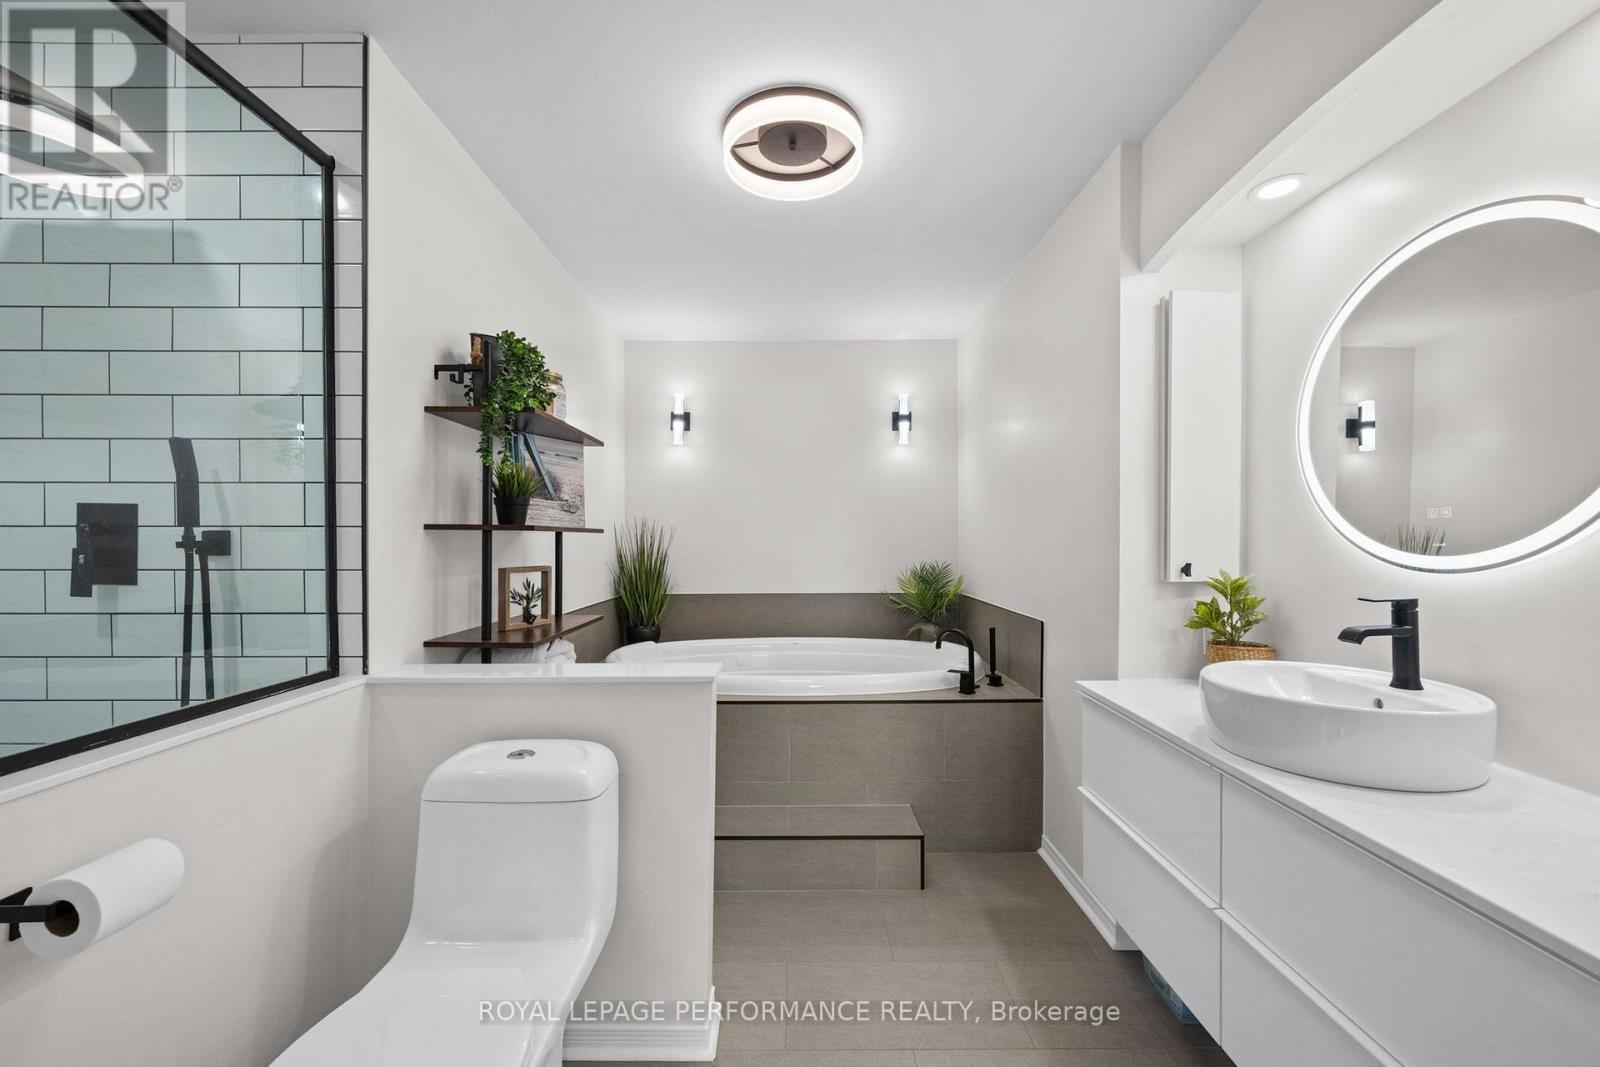
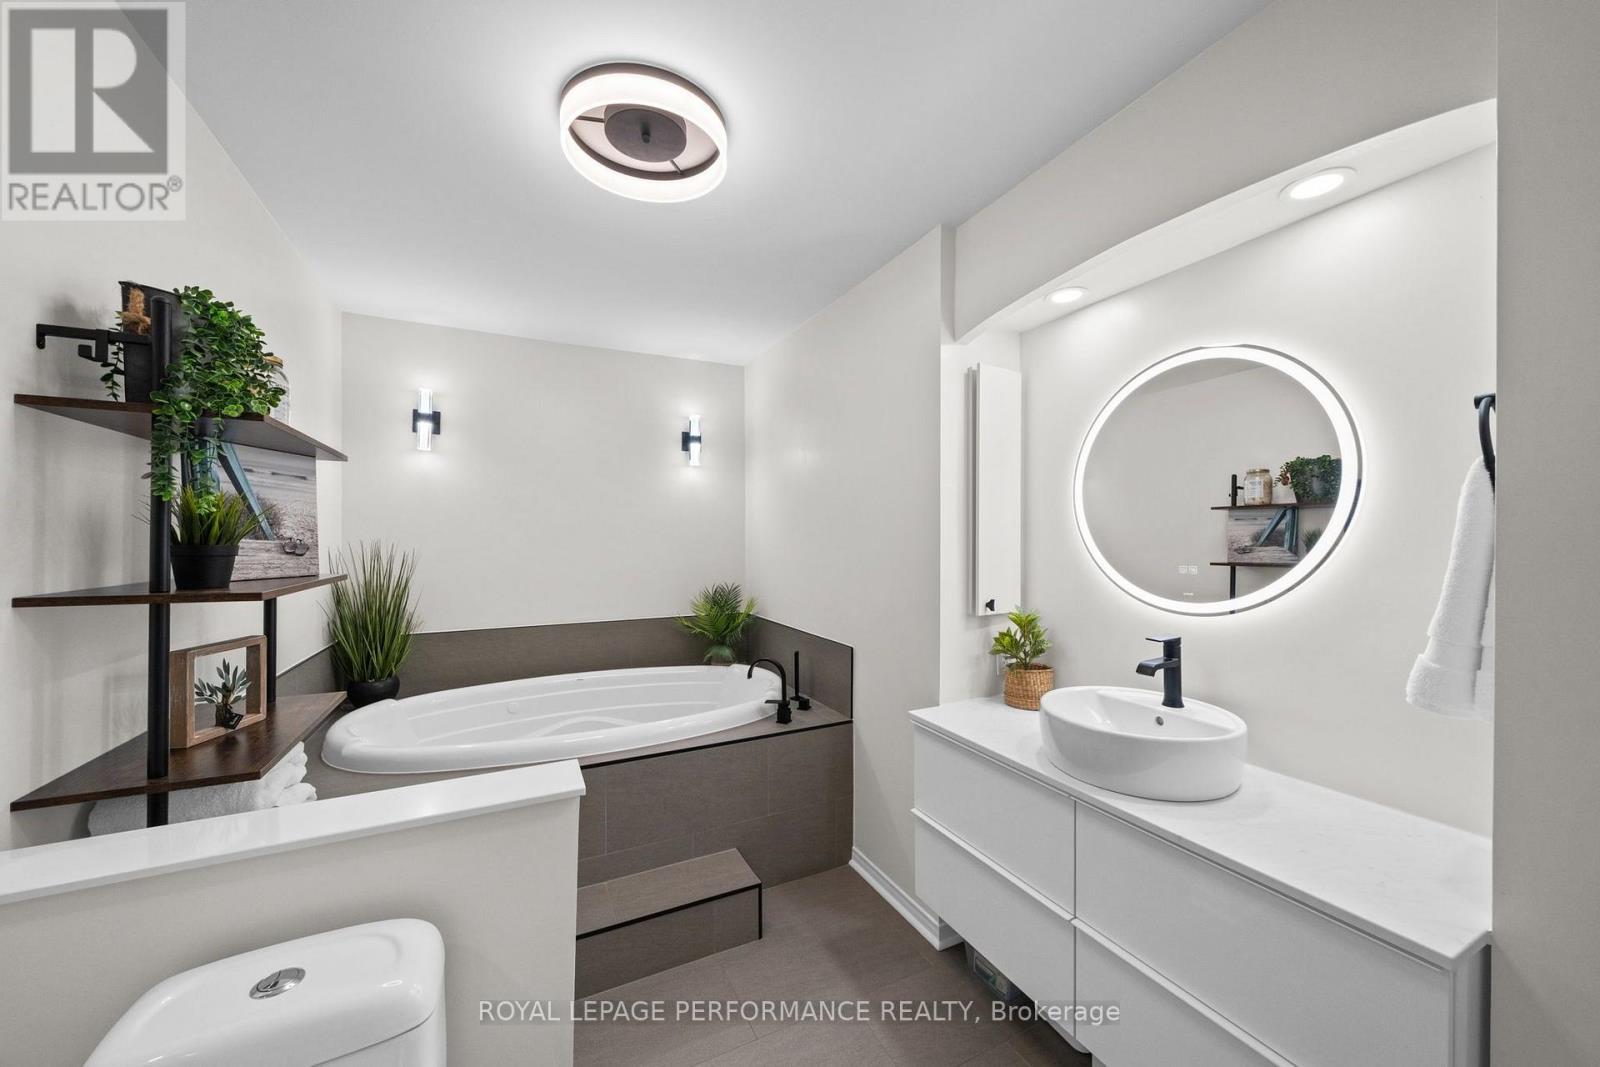
Ensuite - 550 Foxview Place, Ottawa, ON
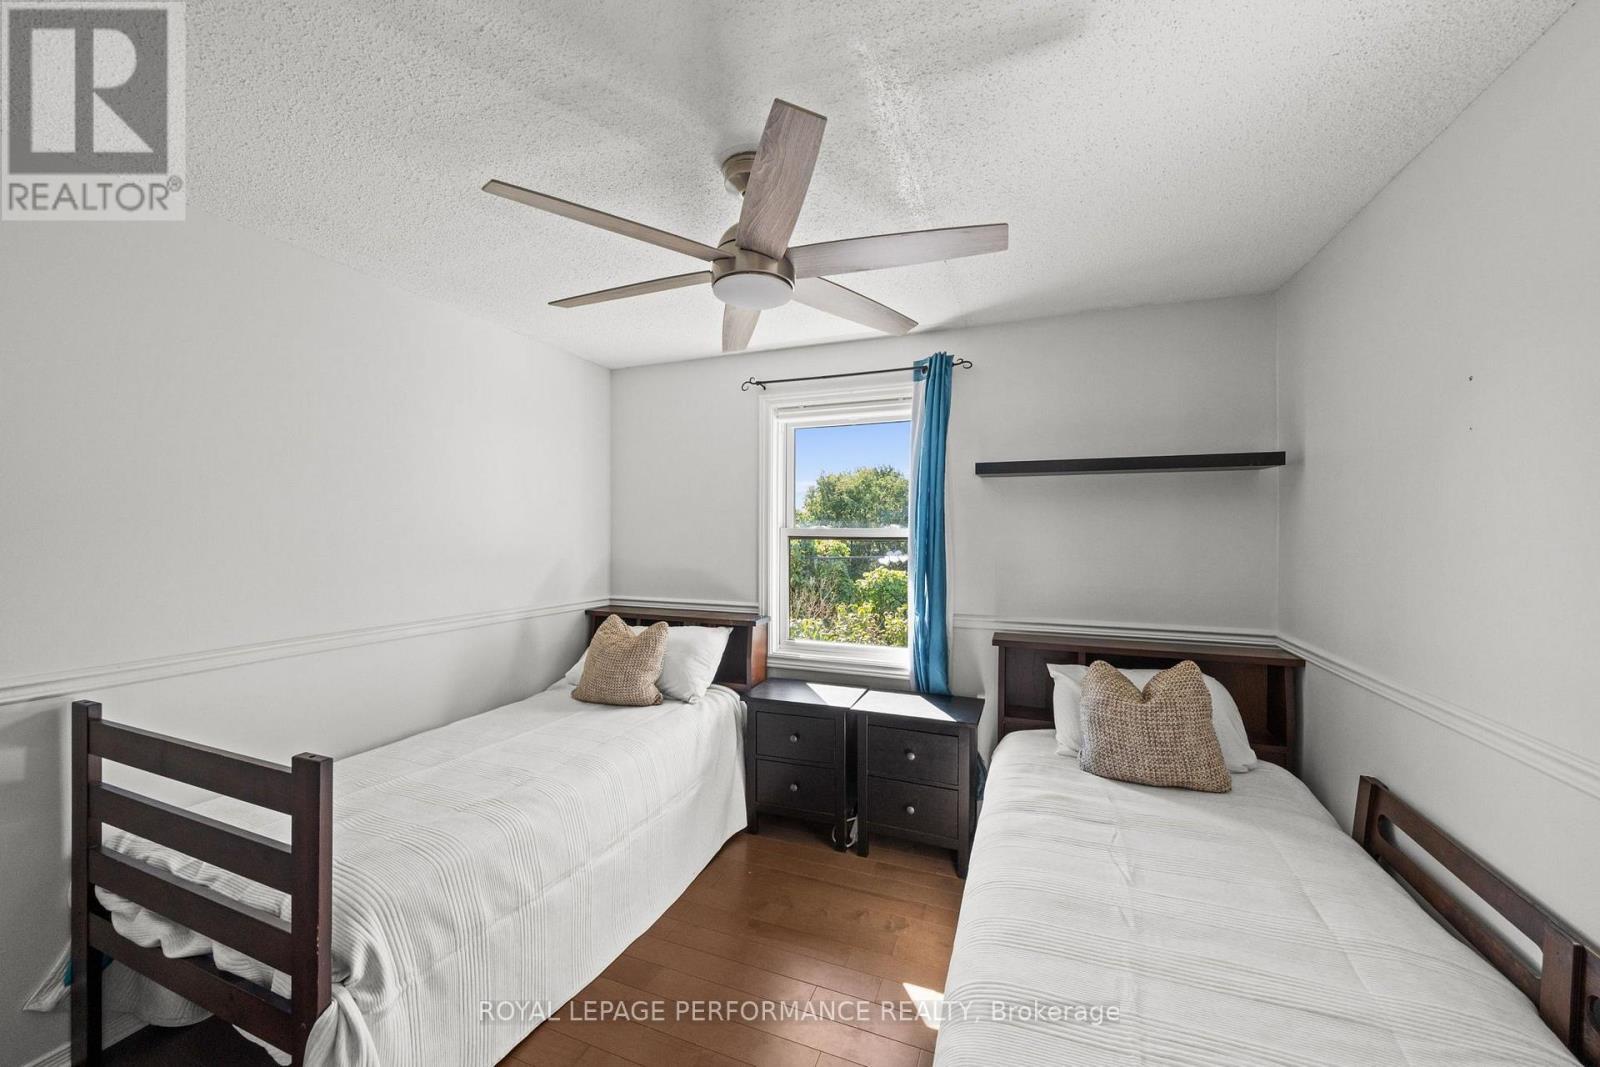
Bedroom - 550 Foxview Place, Ottawa, ON
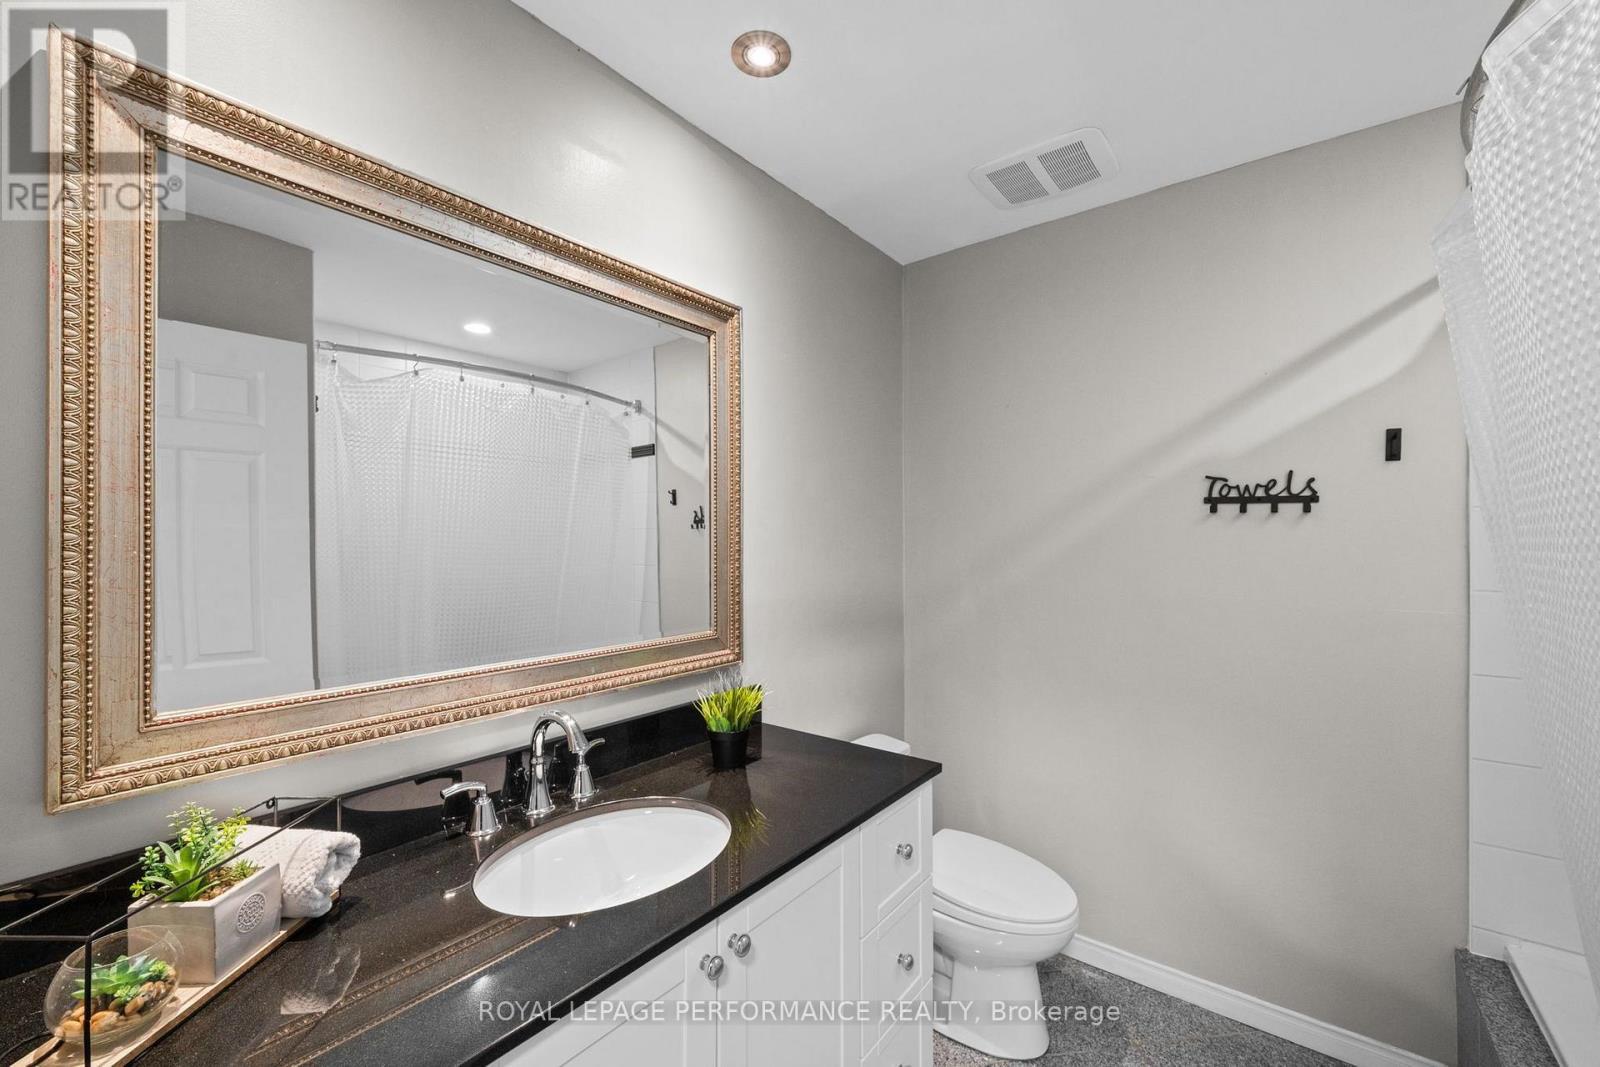
Main Bathroom - 550 Foxview Place, Ottawa, ON
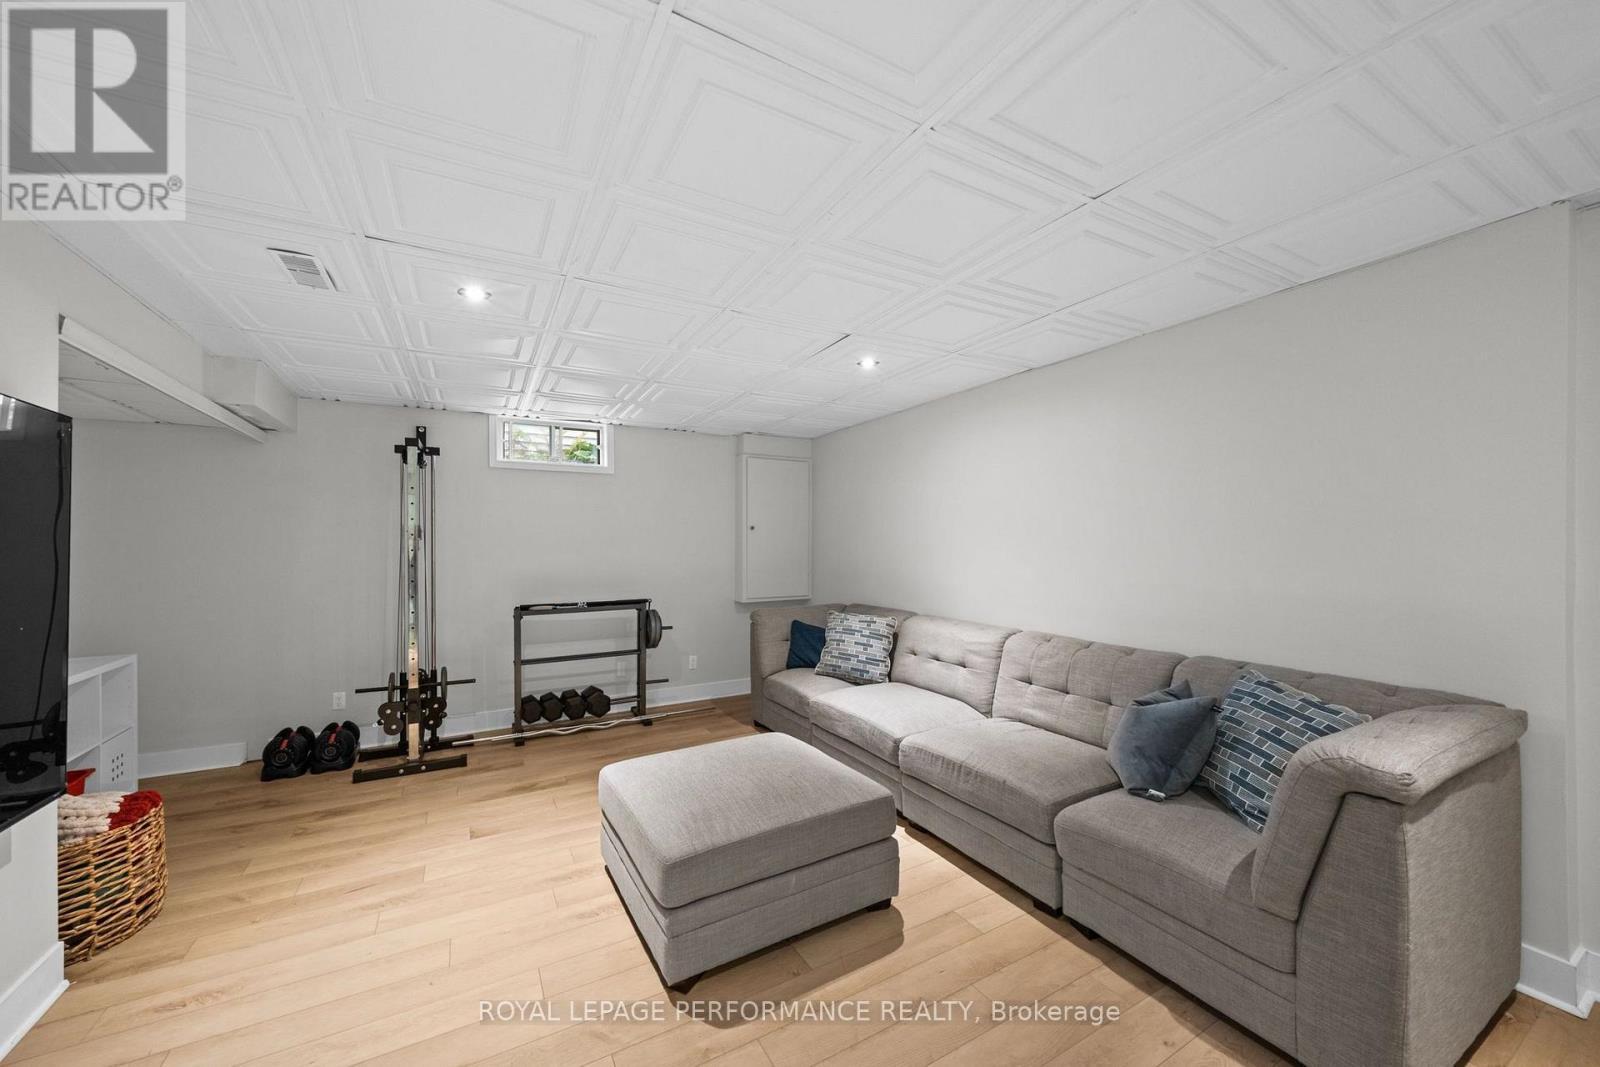
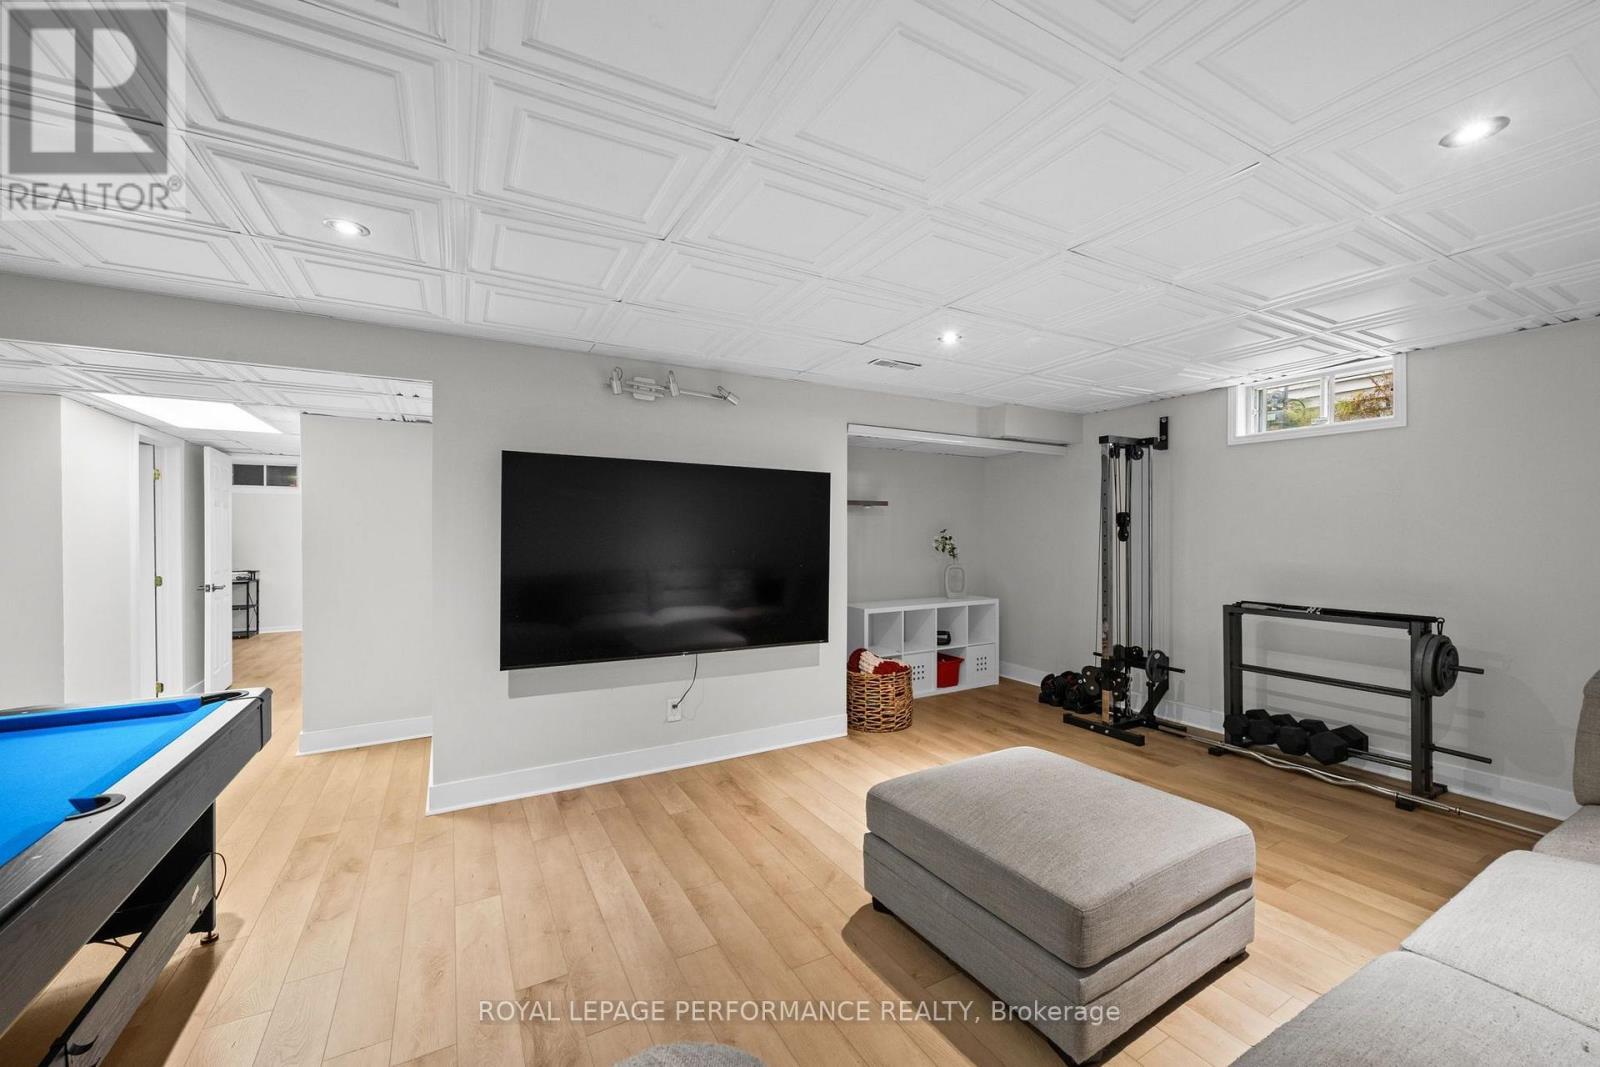
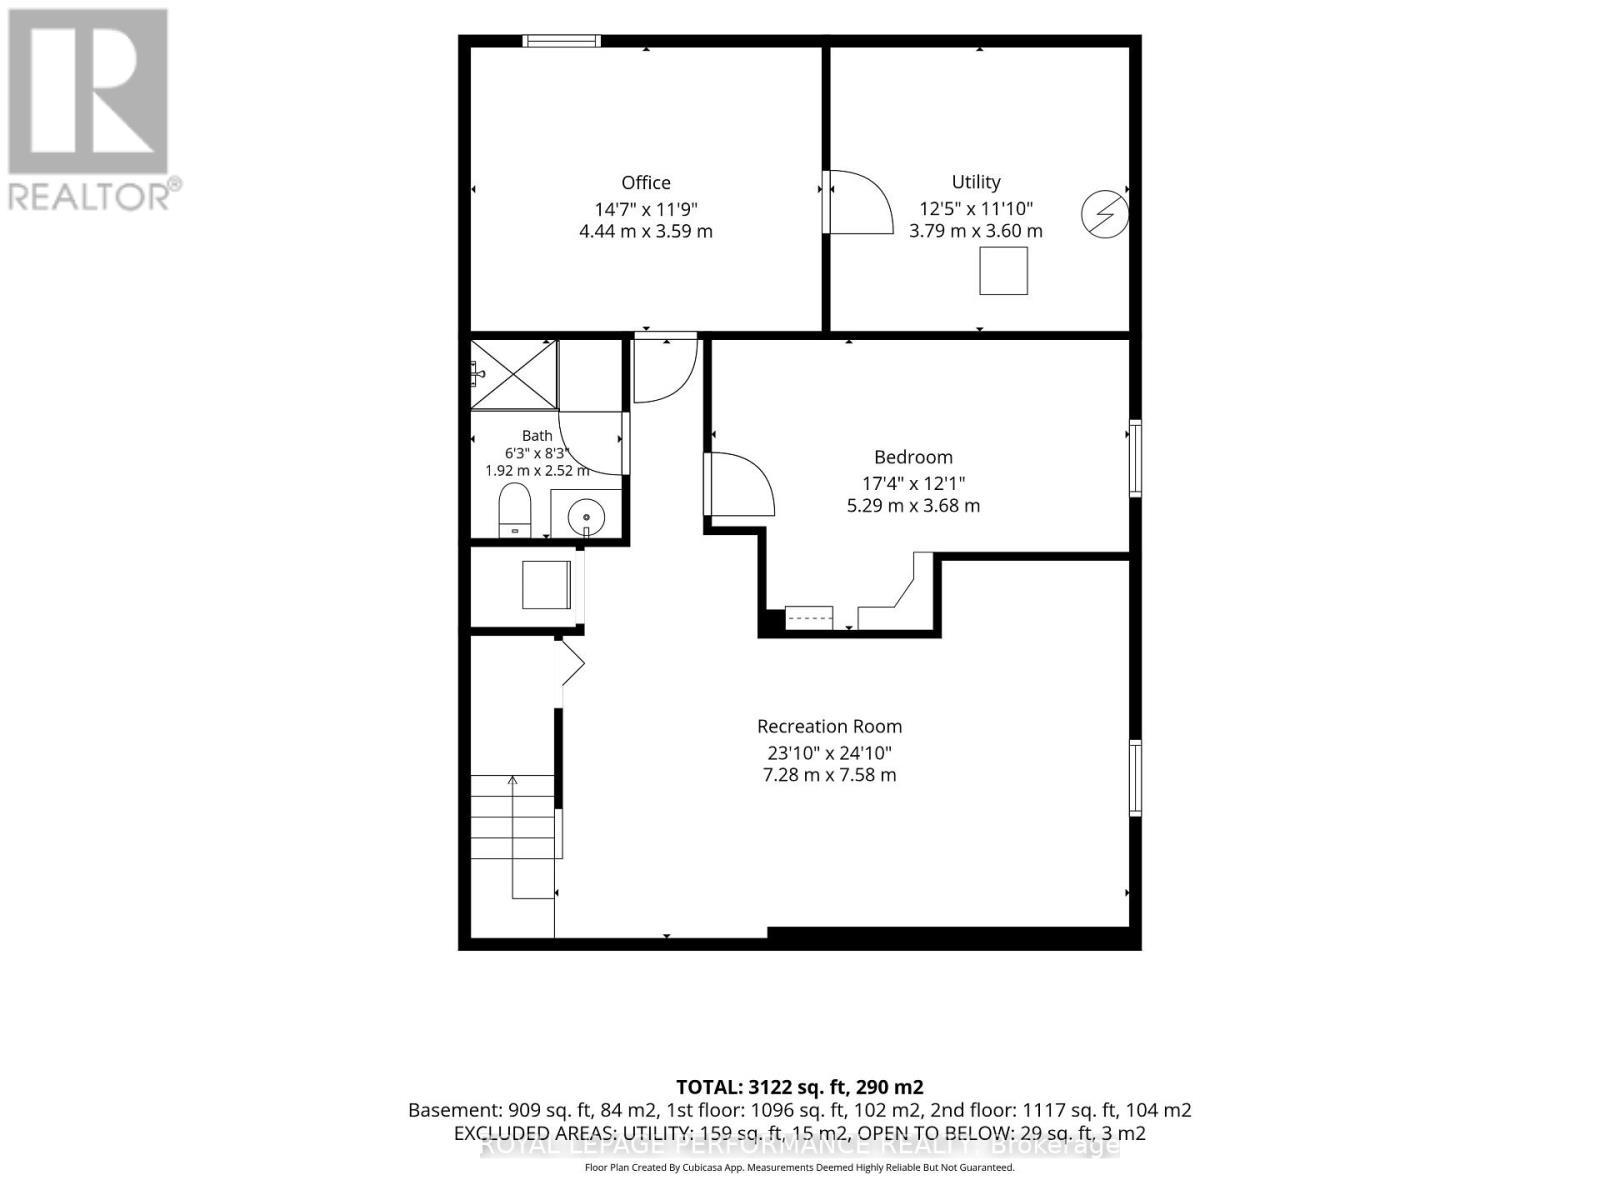
Rec Room - 550 Foxview Place, Ottawa, ON
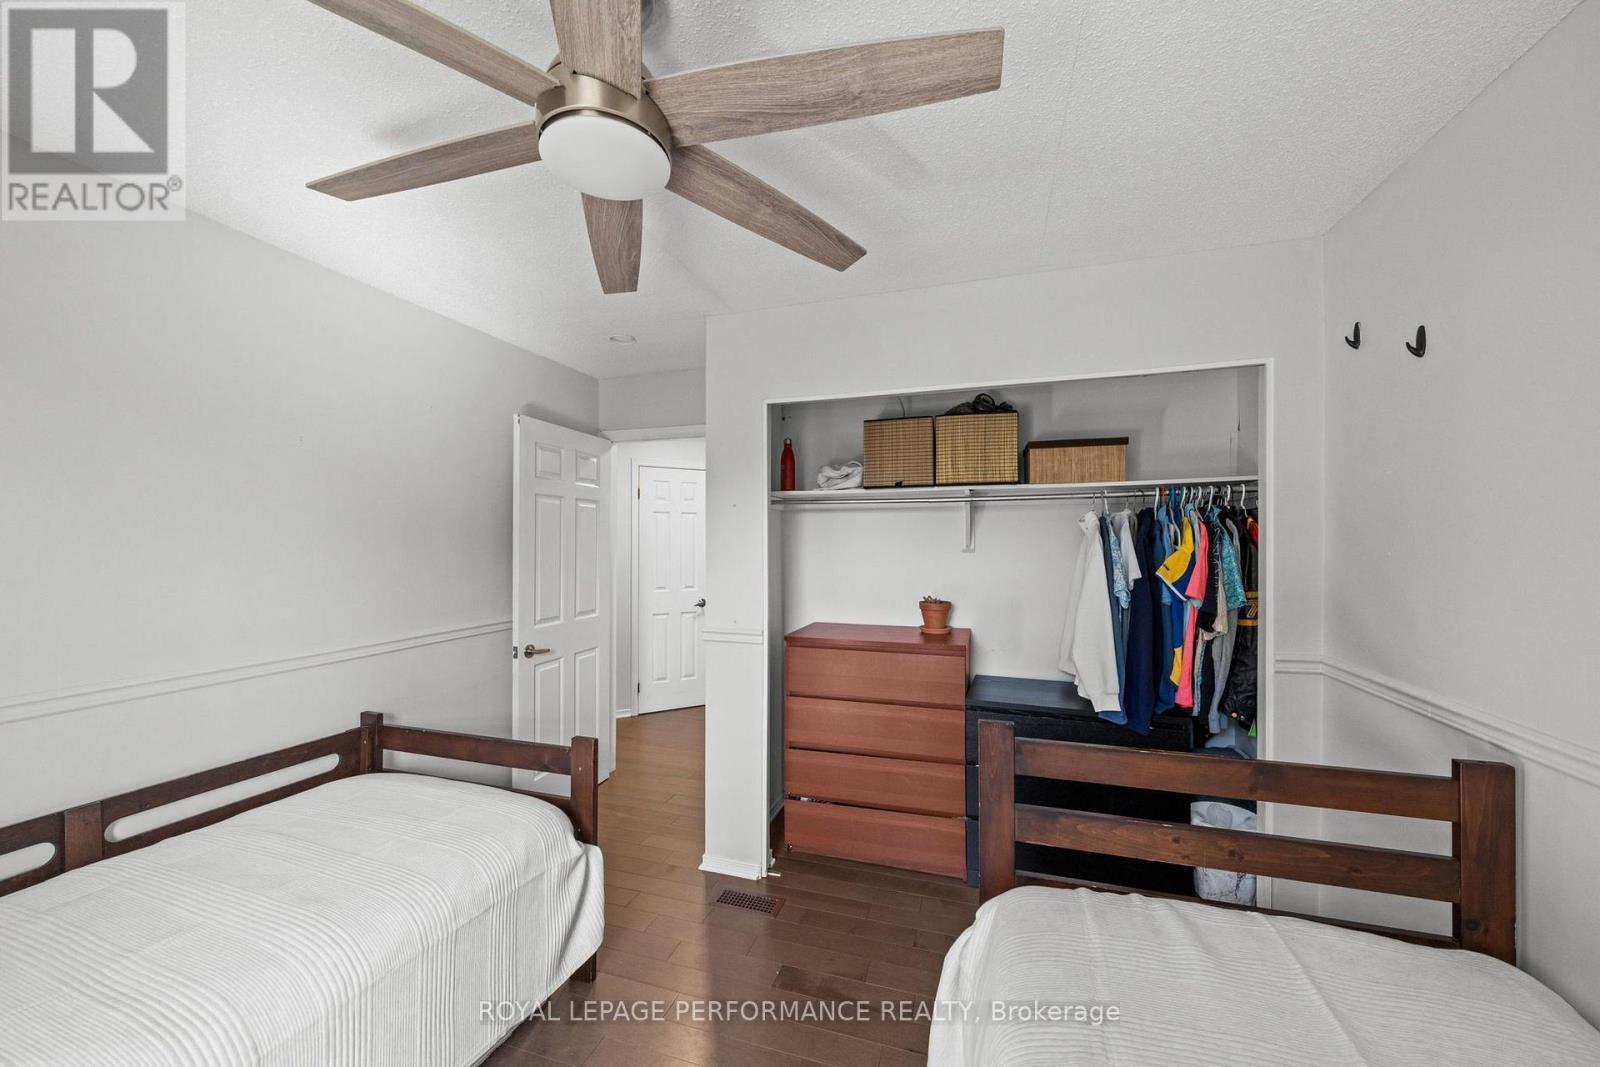
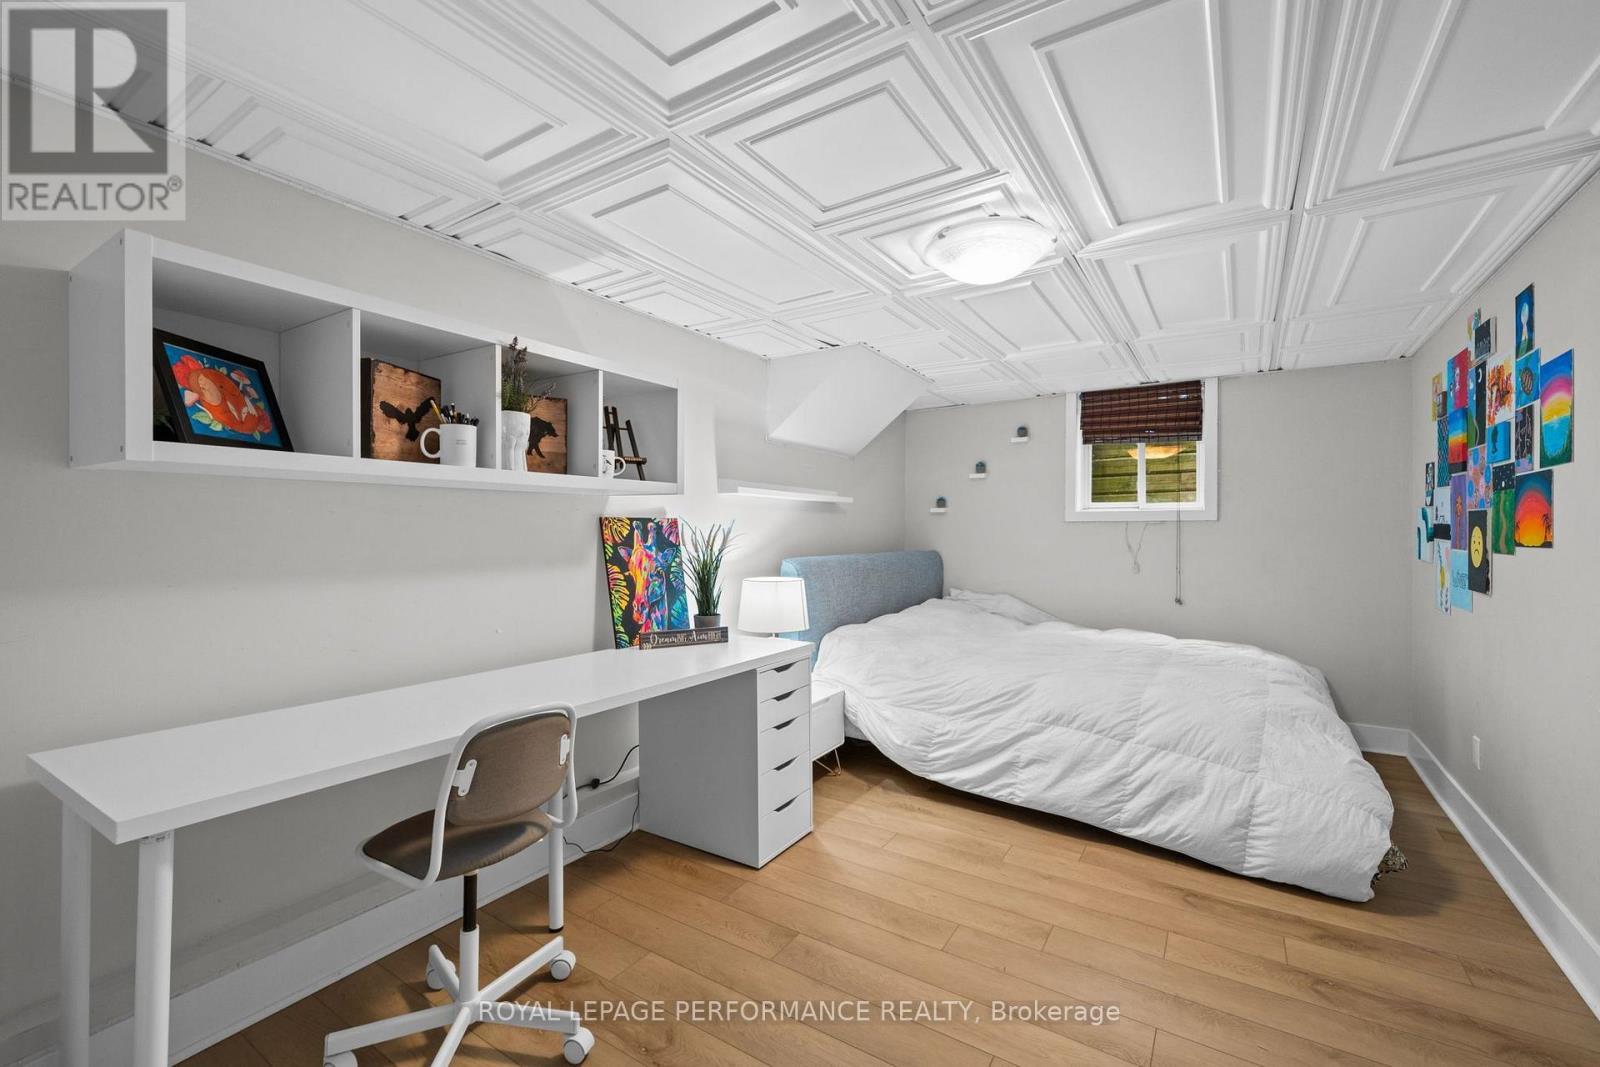
Lower Bedroom - 550 Foxview Place, Ottawa, ON
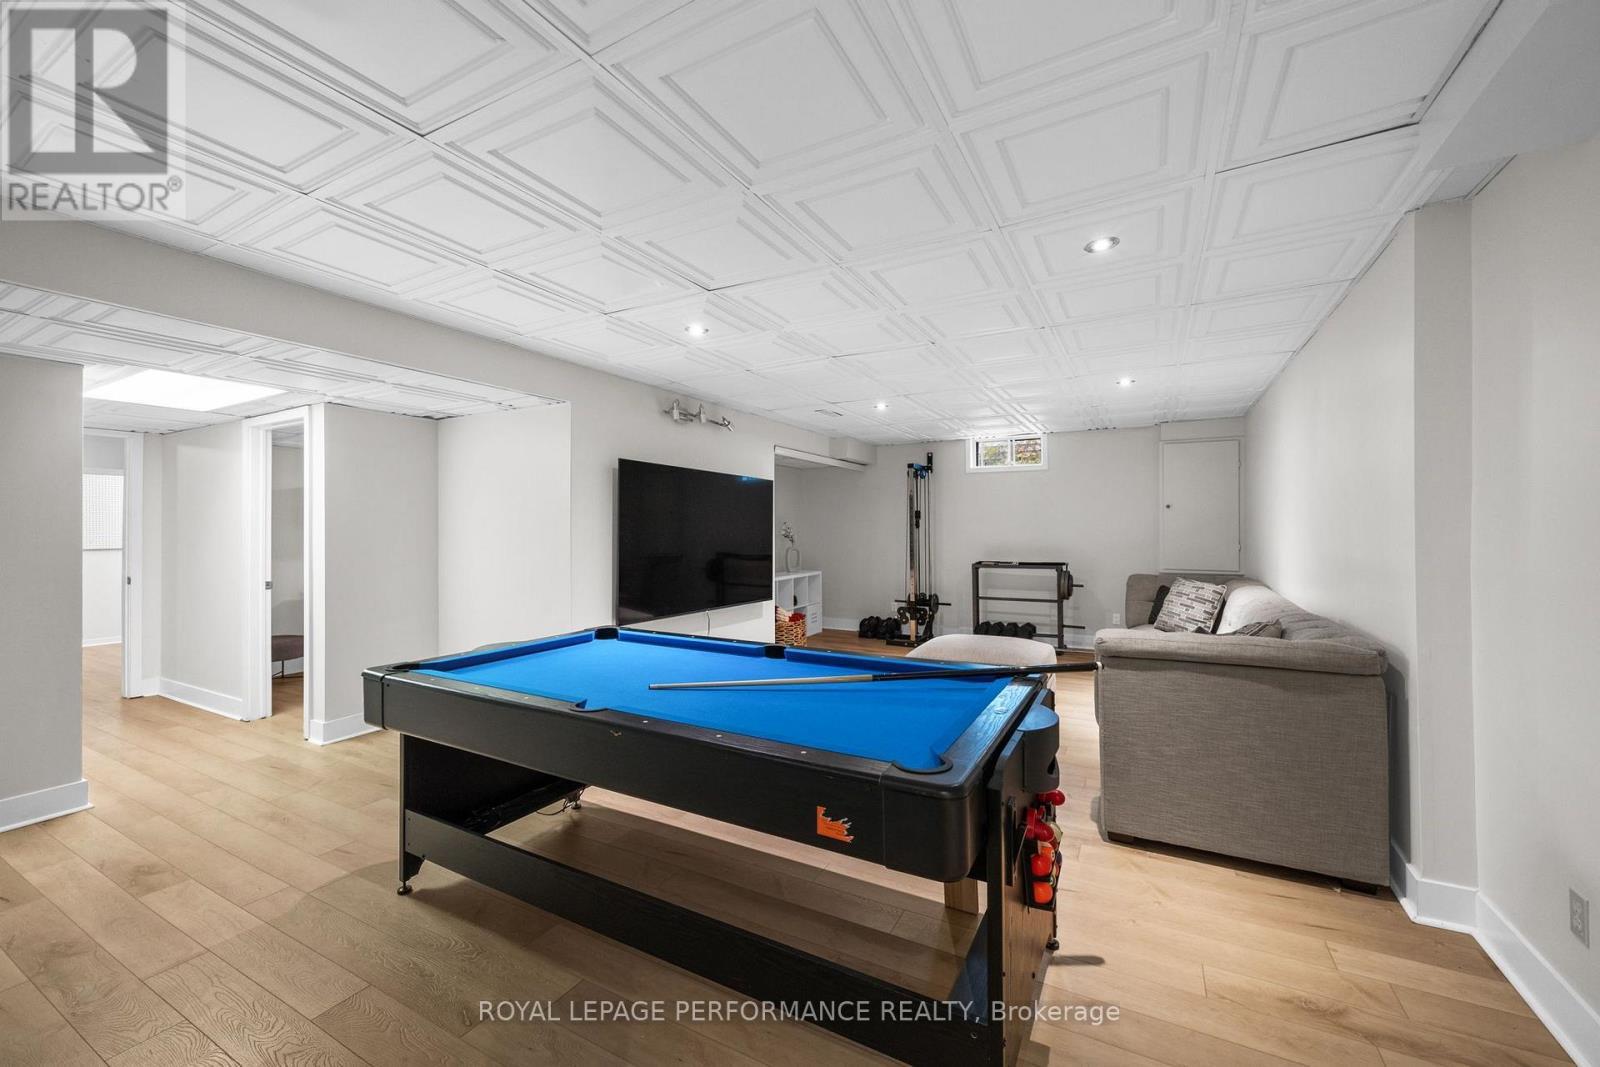
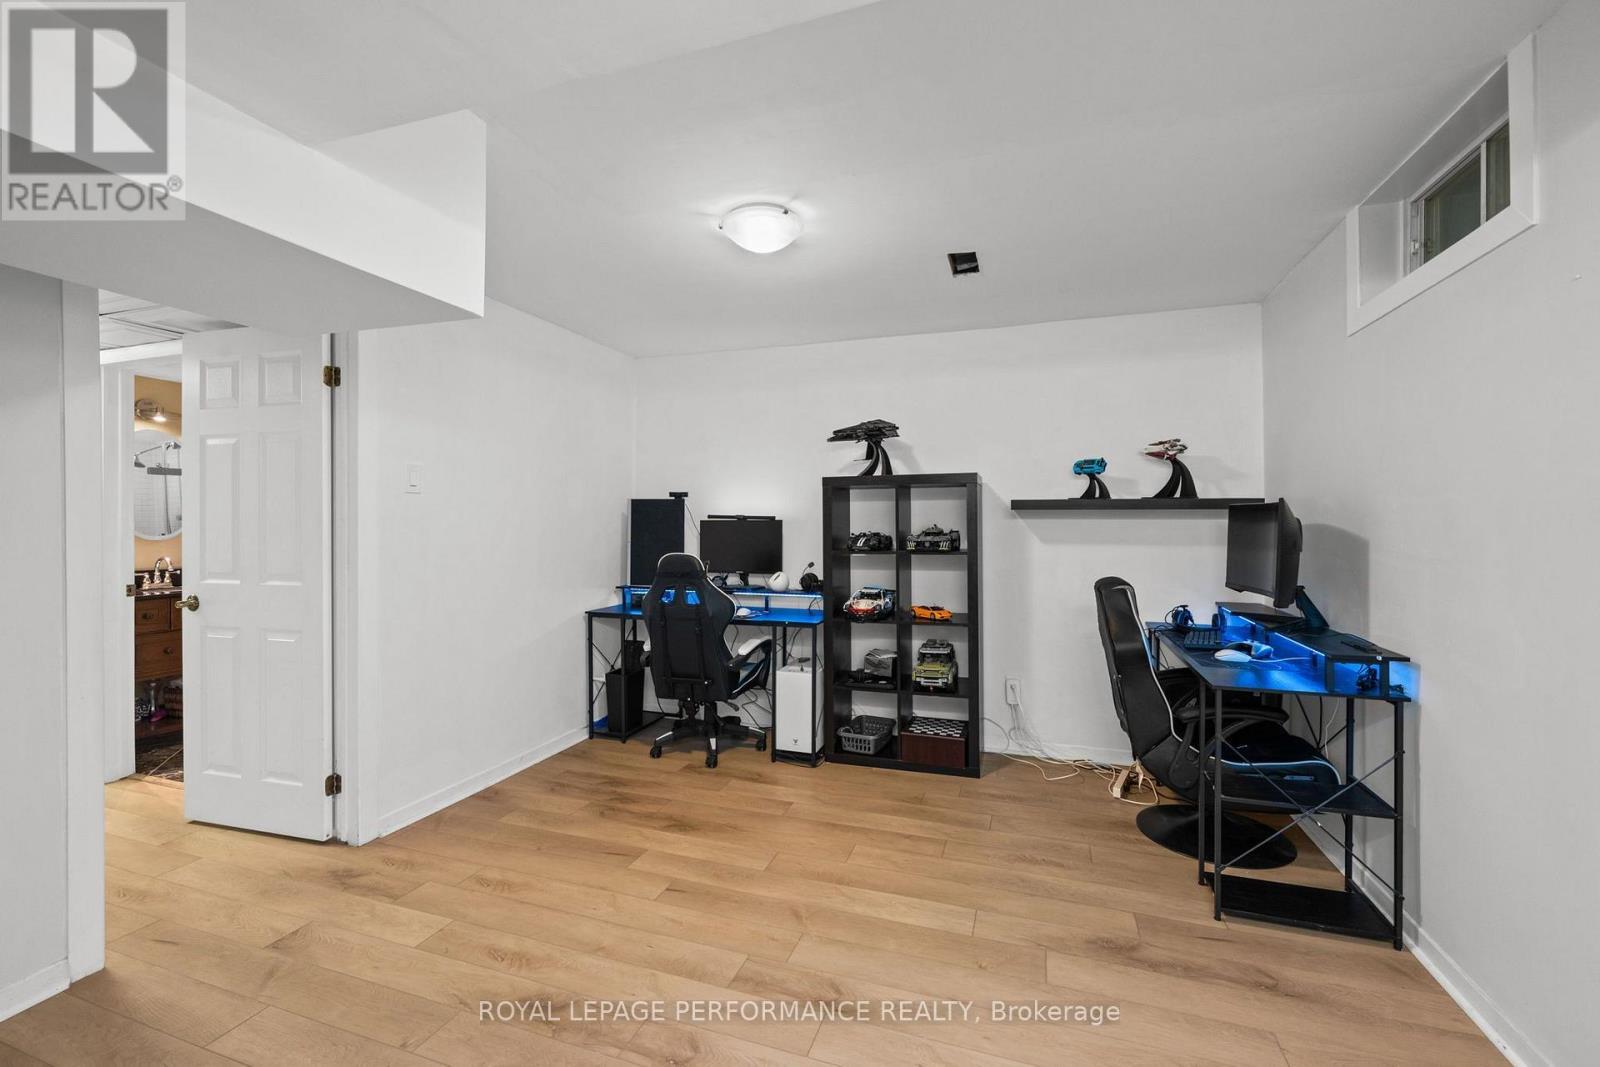
Games Room - 550 Foxview Place, Ottawa, ON
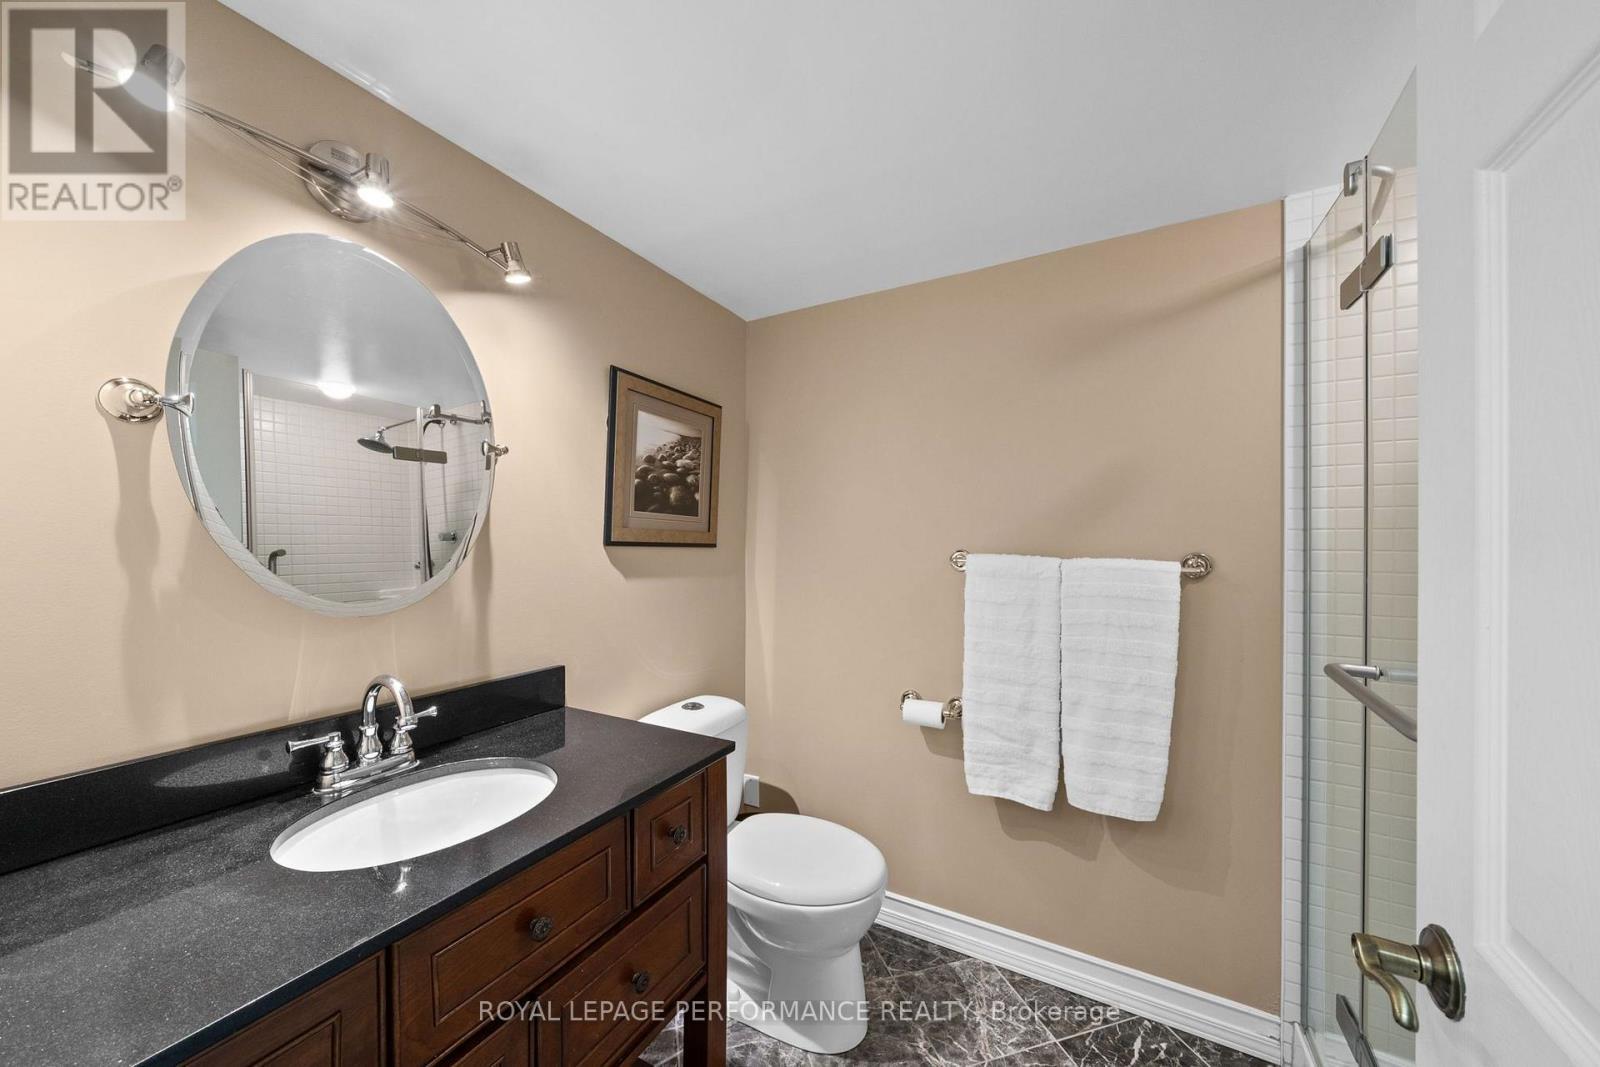
Bathroom - 550 Foxview Place, Ottawa, ON
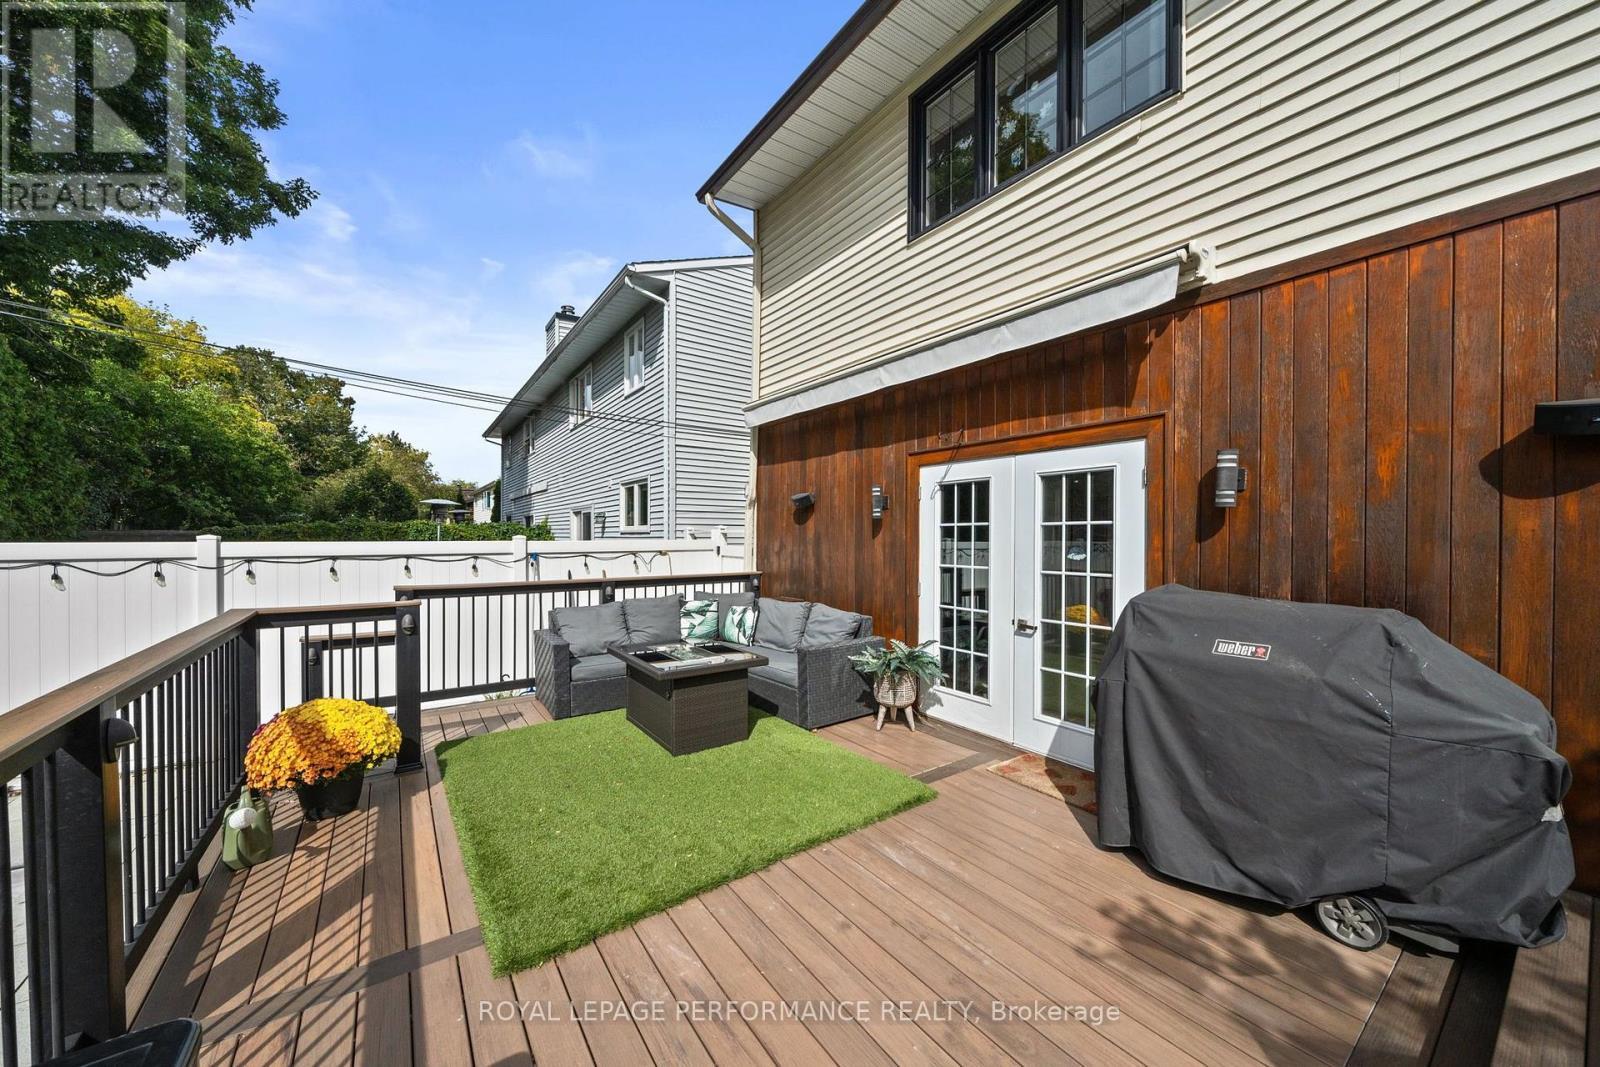
Deck - 550 Foxview Place, Ottawa, ON
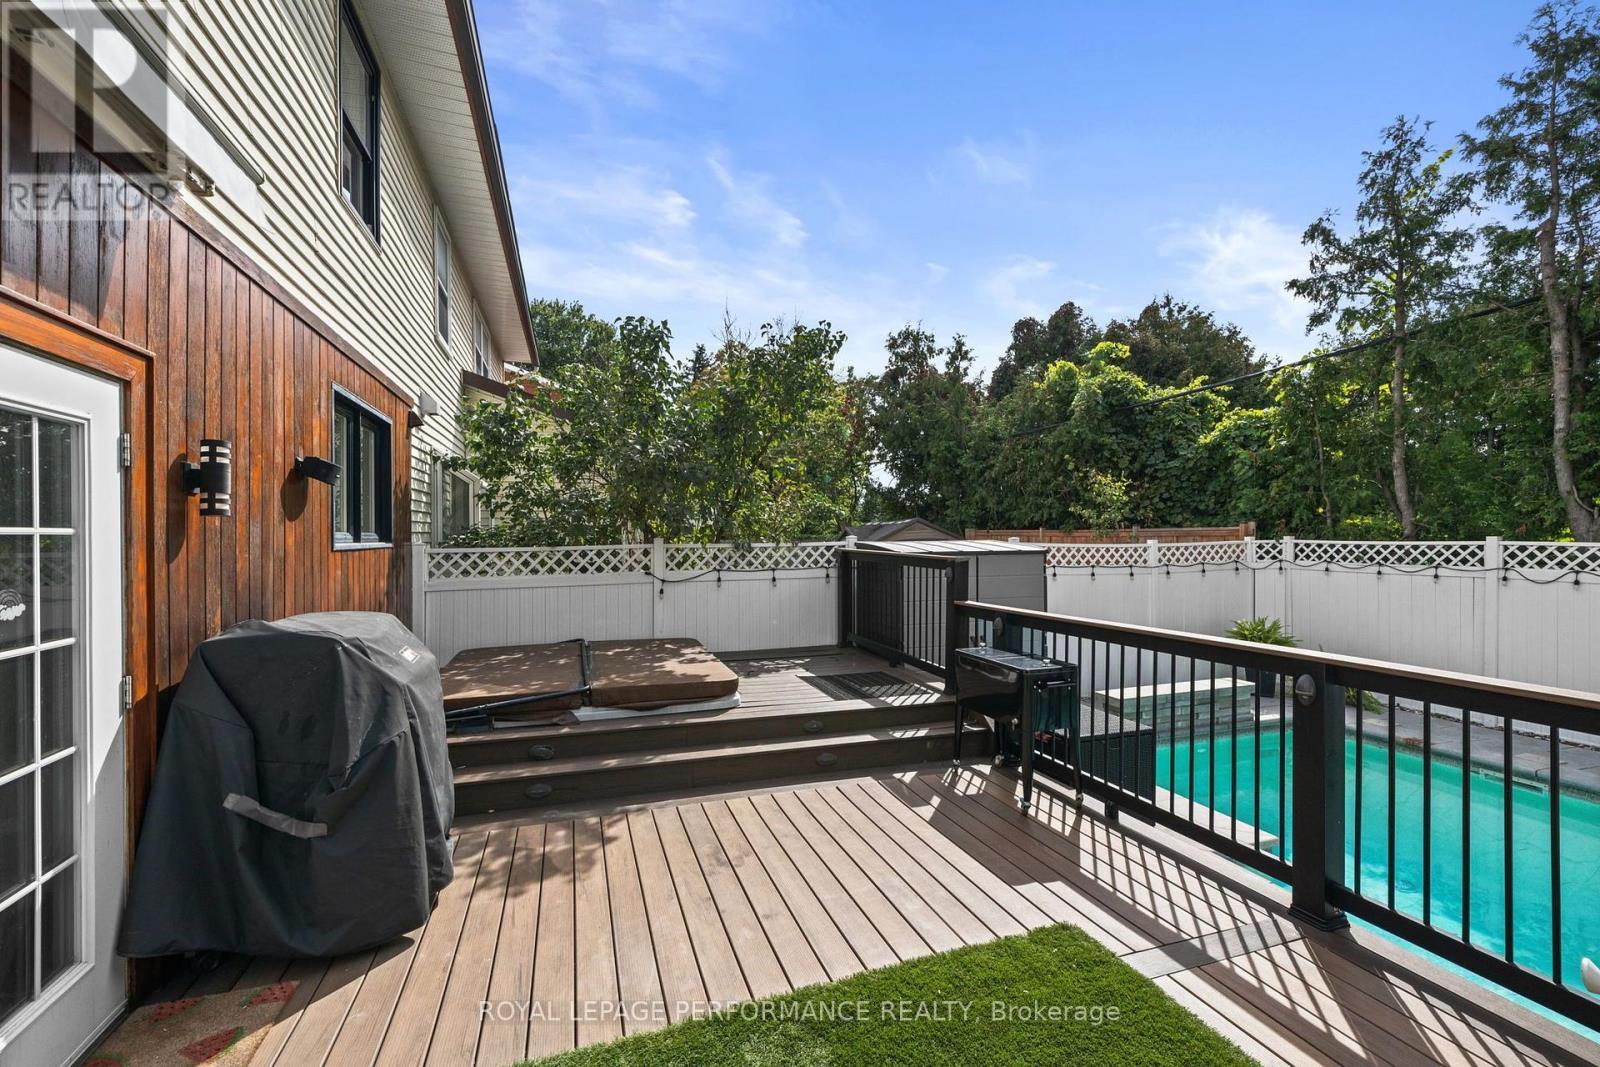
Deck/Hot Tub - 550 Foxview Place, Ottawa, ON
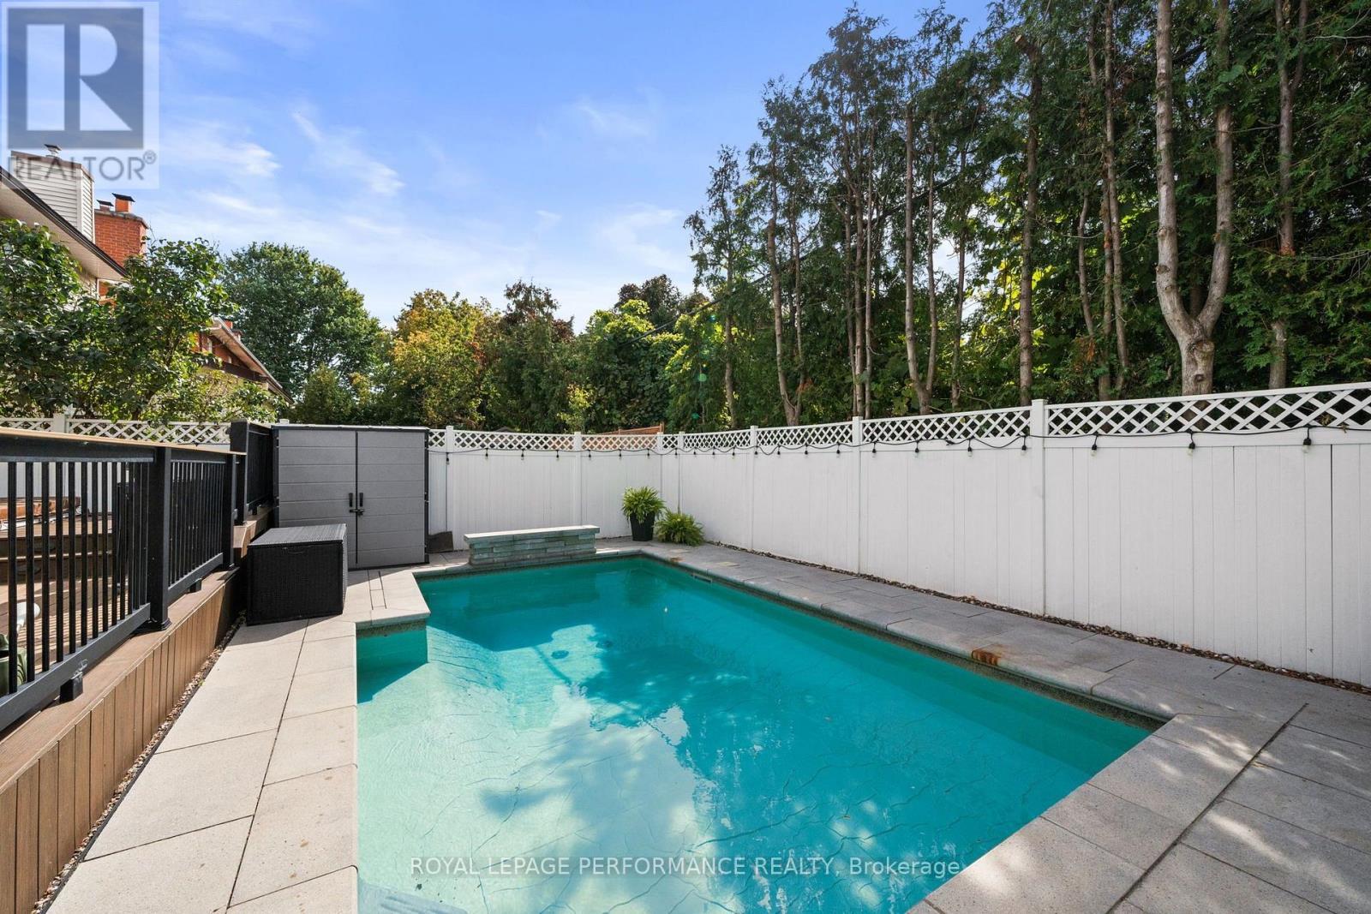
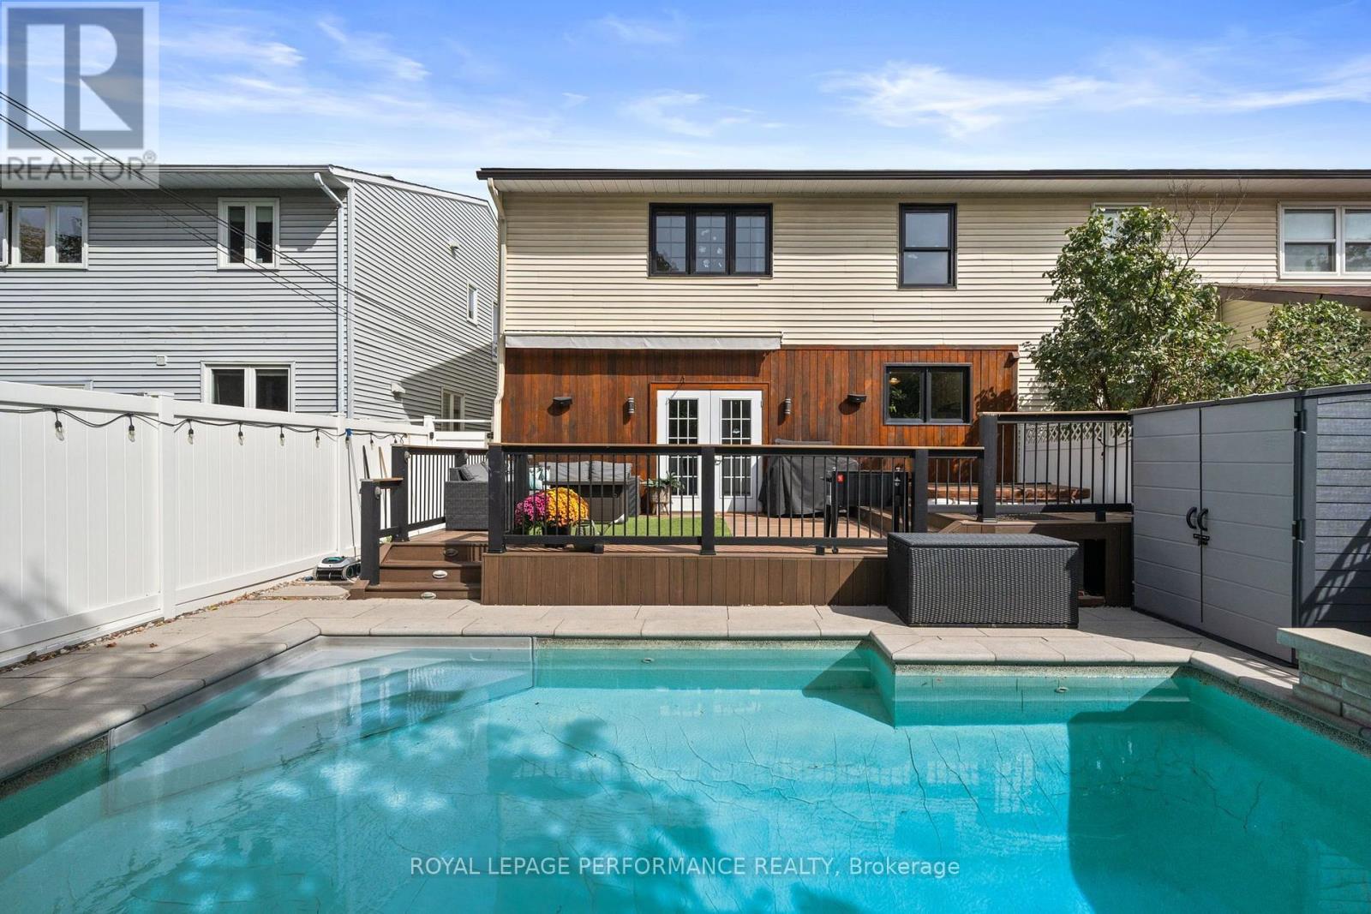
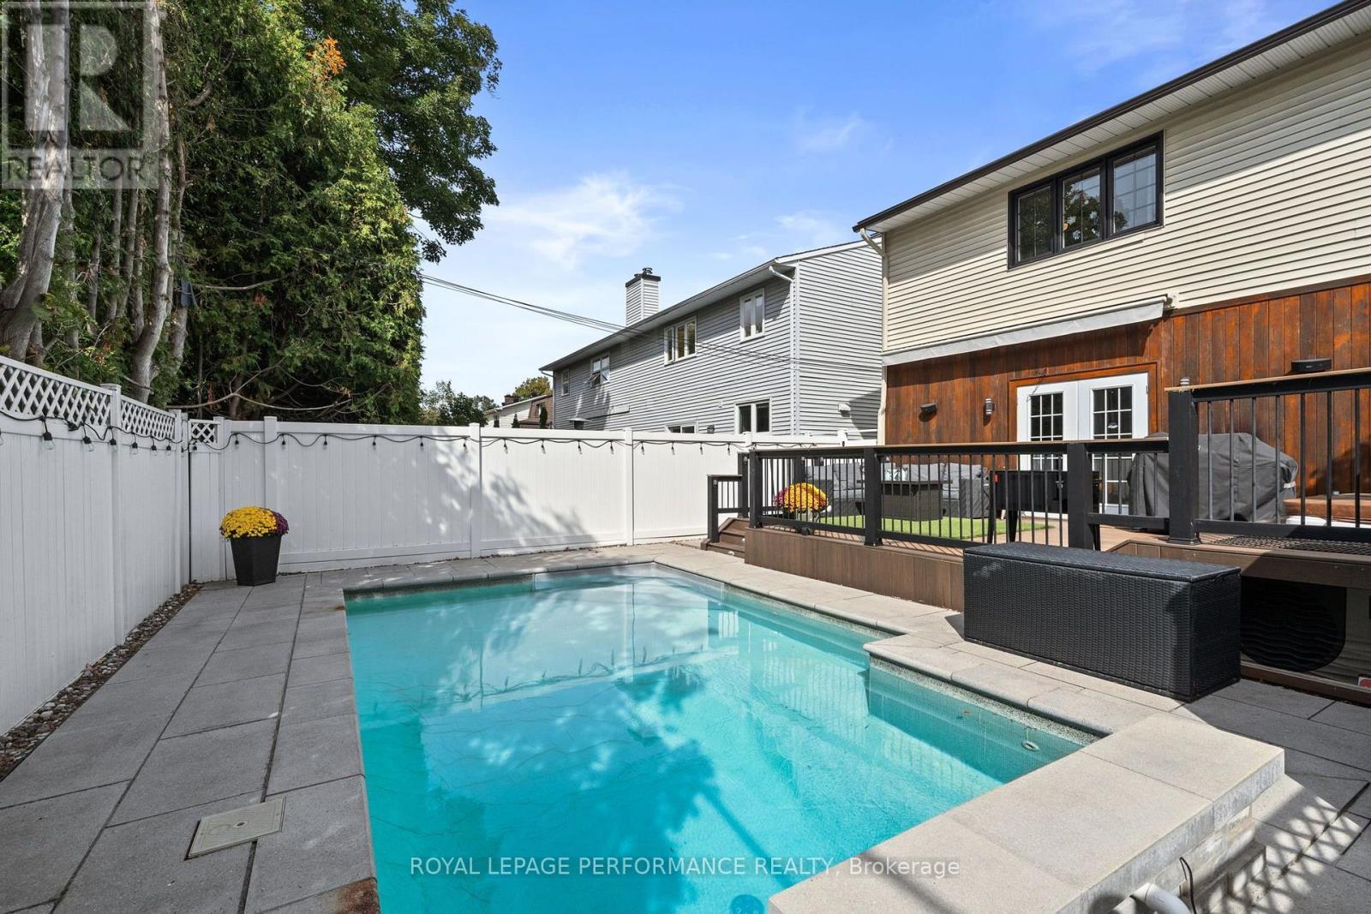
Pool - 550 Foxview Place, Ottawa, ON
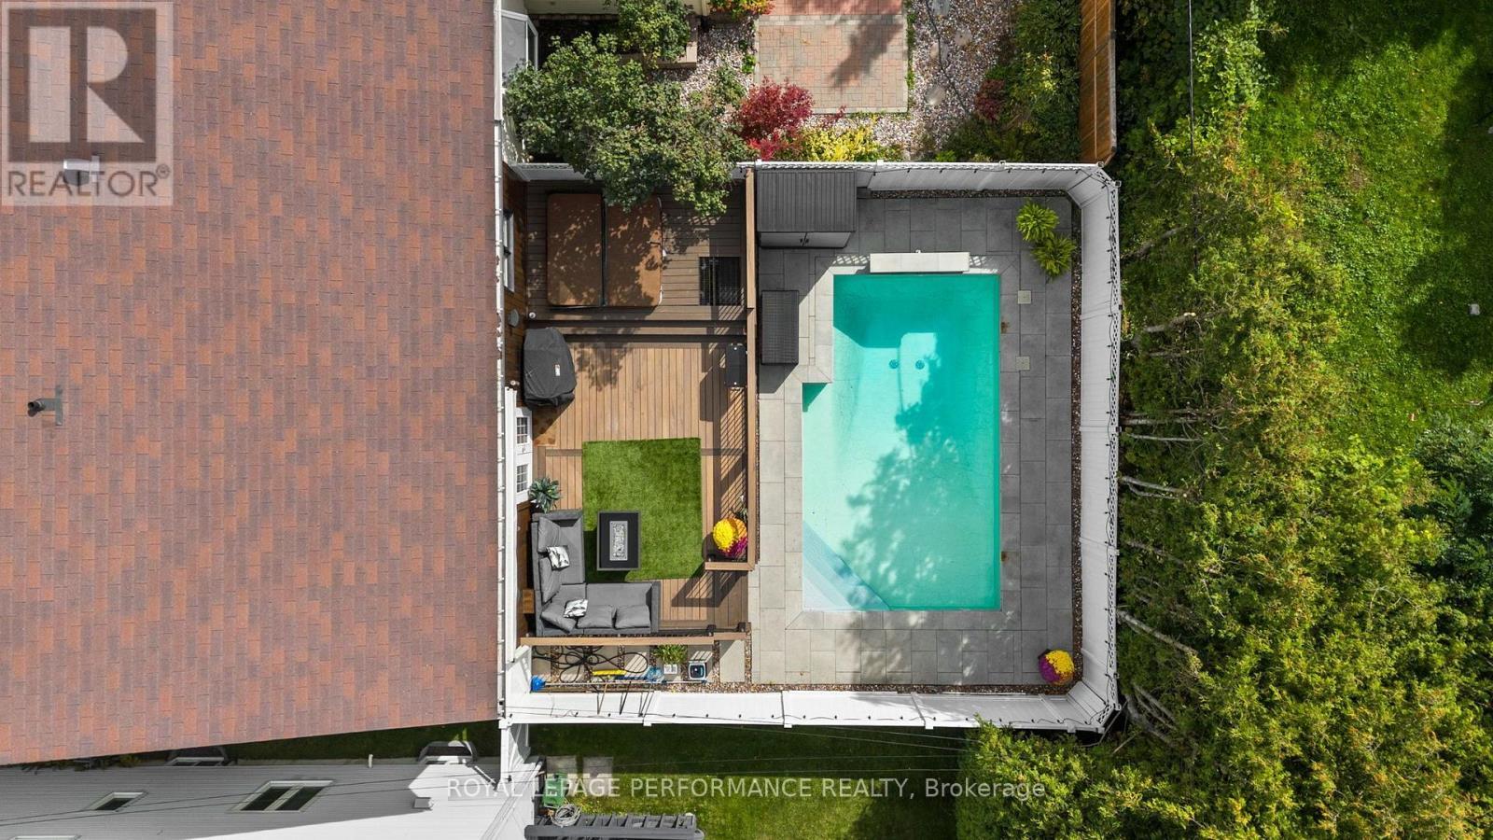
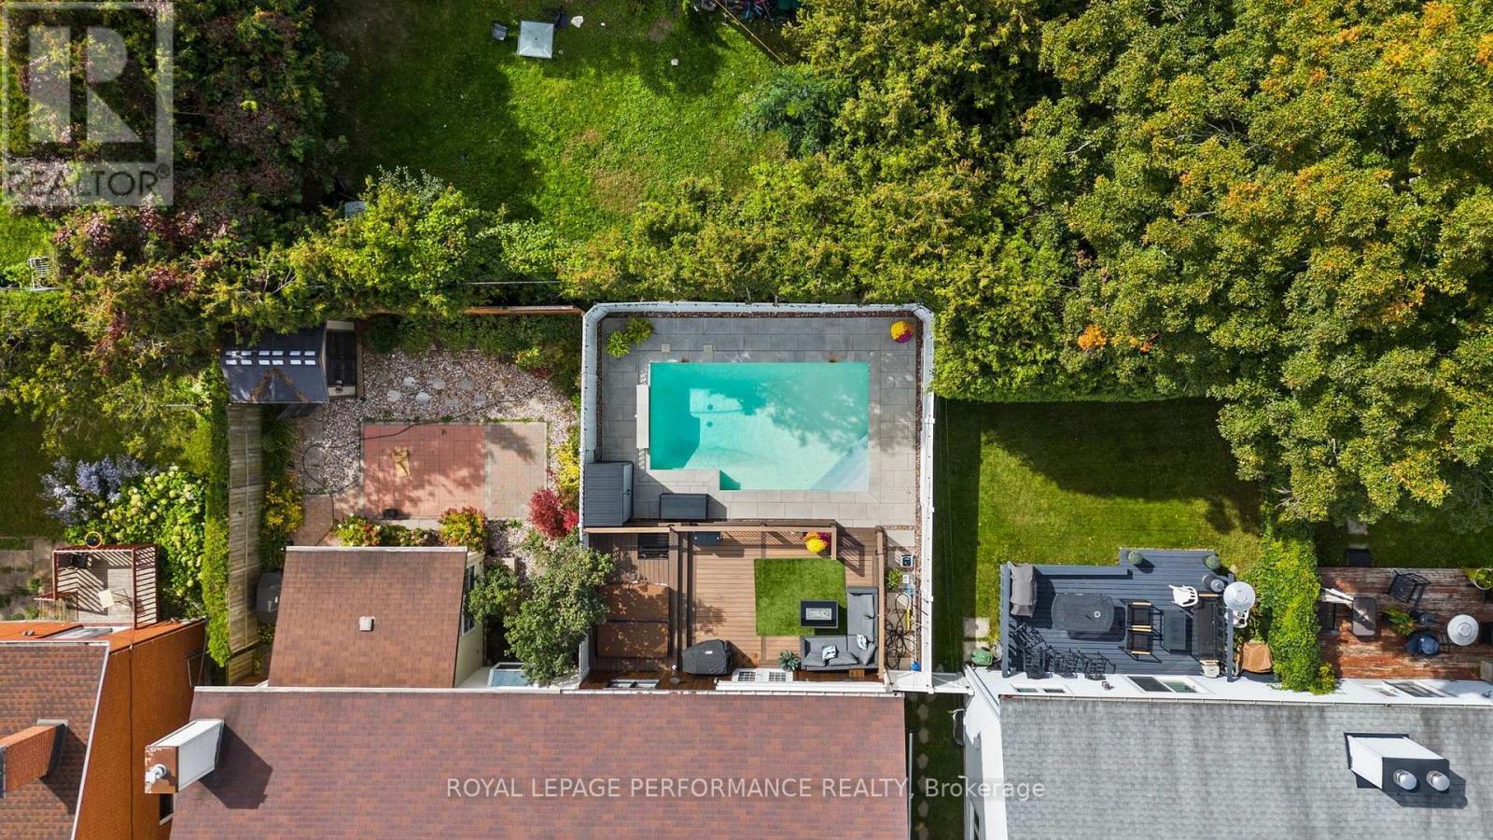
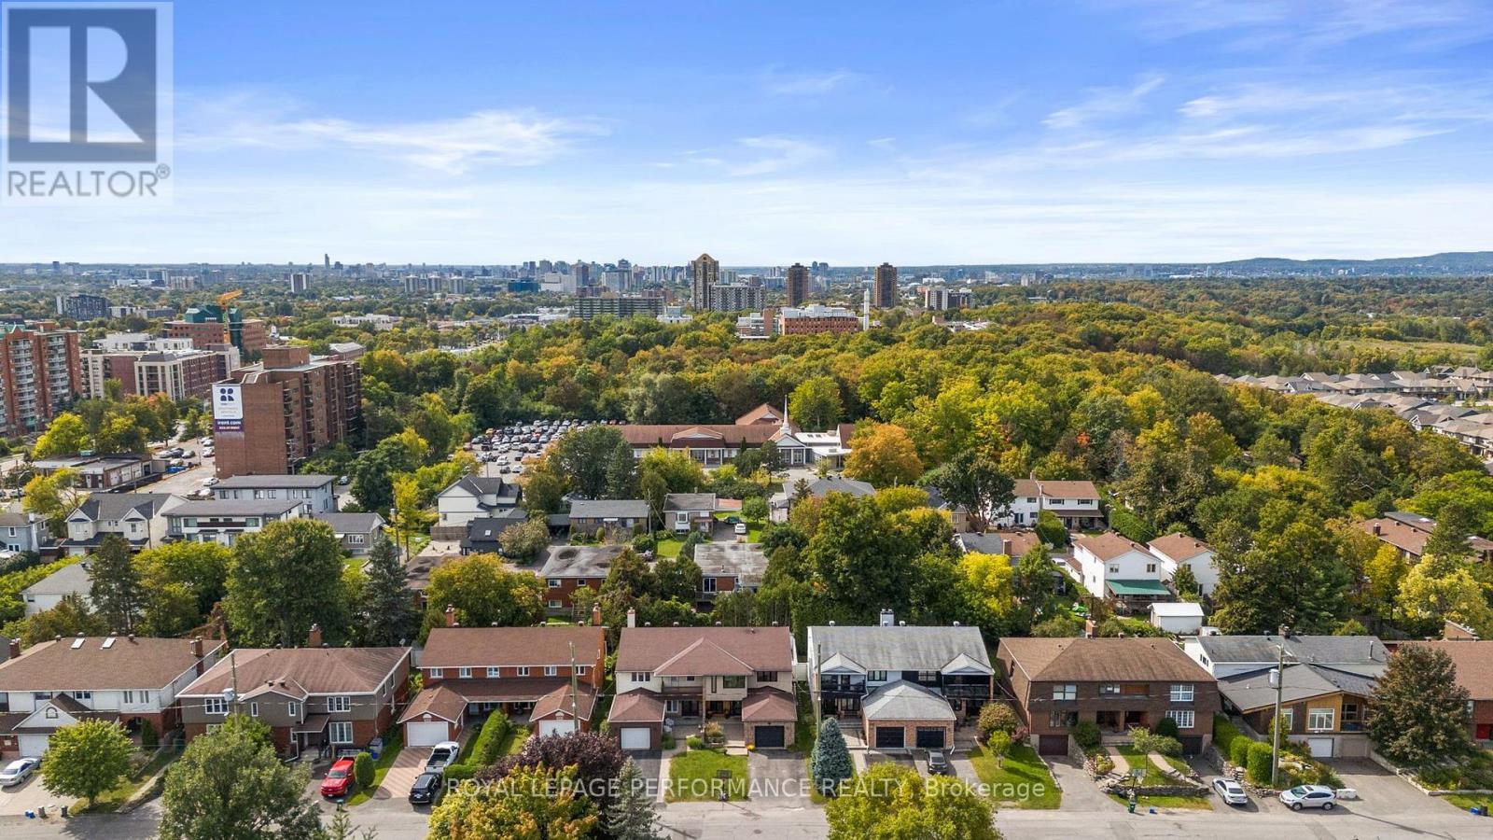
Ariel View - 550 Foxview Place, Ottawa, ON
Neighbourhood - 550 Foxview Place, Ottawa, ON
550 Foxview Place, Ottawa, ON
Exterior Front - 550 Foxview Place, Ottawa, ON
FFoyer - 550 Foxview Place, Ottawa, ON
Foyer - 550 Foxview Place, Ottawa, ON
Living Room - 550 Foxview Place, Ottawa, ON
Dining Room - 550 Foxview Place, Ottawa, ON
Kitchen - 550 Foxview Place, Ottawa, ON
Breakfast Bar - 550 Foxview Place, Ottawa, ON
Coffee Nook/ wine fridge - 550 Foxview Place, Ottawa, ON
Family Room - 550 Foxview Place, Ottawa, ON
Hall - 550 Foxview Place, Ottawa, ON
Powder Room - 550 Foxview Place, Ottawa, ON
Upper Hall - 550 Foxview Place, Ottawa, ON
Upper Hallway - 550 Foxview Place, Ottawa, ON
Primary Bedroom - 550 Foxview Place, Ottawa, ON
Upper Office / off Primary bedroom - 550 Foxview Place, Ottawa, ON
Office - 550 Foxview Place, Ottawa, ON
Ensuite - 550 Foxview Place, Ottawa, ON
Bedroom - 550 Foxview Place, Ottawa, ON
Main Bathroom - 550 Foxview Place, Ottawa, ON
Rec Room - 550 Foxview Place, Ottawa, ON
Lower Bedroom - 550 Foxview Place, Ottawa, ON
Games Room - 550 Foxview Place, Ottawa, ON
Bathroom - 550 Foxview Place, Ottawa, ON
Deck - 550 Foxview Place, Ottawa, ON
Deck/Hot Tub - 550 Foxview Place, Ottawa, ON
Pool - 550 Foxview Place, Ottawa, ON
Ariel View - 550 Foxview Place, Ottawa, ON
Neighbourhood - 550 Foxview Place, Ottawa, ON
550 Foxview Place, Ottawa, ON
  • Advertising

MULTIMEDIA

Are you a real estate investor?
550 FOXVIEW PLACE, Ottawa, Ontario, K1K 4C4
$999,000

4 Beds

4 Baths

Property Information:

This is the home you'll measure every other one against. Welcome home to 550 Foxview Place, an executive 4 bedroom, 4 bathroom semi detached home with a garage on a sought after, family friendly street. Designed for growing families and professionals who want space without sacrificing style. This impressive, carpet free home delivers from the moment you step inside. The welcoming foyer features a custom walk in closet with built in organizers, while hardwood flooring carries throughout the main level. Formal living and dining rooms offer elegant space for entertaining, complemented by a generous kitchen with abundant cabinetry, pantry and a breakfast bar peninsula. Just beyond, the sunken family room invites you to unwind by the cozy gas fireplace, with stunning patio doors offering direct access to a true backyard oasis. Main floor laundry and powder room. Upstairs, the expansive primary retreat features a walk in closet, private office, and renovated 4 piece ensuite spa with heated floors, soaker tub and beautiful shower. Two additional well proportioned bedrooms and a full bathroom complete the upper level. The finished lower level adds exceptional versatility with a spacious recreation room, games area, fourth bedroom, and 3 piece bathroom with a walk in shower, ideal for guests, teens, or extended family. Outside is where this home truly sets itself apart. A composite deck with new awning (2026)with hot tub leads to a spectacular heated, saltwater in-ground pool complete with a waterfall, LED lighting and tasteful interlock, this grass free space is the ultimate setting for summer entertaining, family fun, and evenings at home. Conveniently located minutes from CMHC, CSIS, CSE, NRC, parks, schools, and everyday amenities. This isn't simply a house, it's the one you've been waiting for. (id:27)

Building Features:

  • Style: Detached
  • Building Type: House
  • Basement Development: Finished
  • Basement Type: N/A
  • Construction Style - Attachment: Semi-detached
  • Exterior Finish: Stucco, Brick
  • Fireplace: Yes
  • Floor Space: 2500 - 3000 sqft
  • Foundation Type: Concrete
  • Heating Type: Forced air
  • Heating Fuel: Natural gas
  • Cooling Type: Central air conditioning
  • Appliances: Dishwasher, Dryer, Freezer, Hood Fan, Stove, Washer, Wine Fridge, Refrigerator

Property Features:

  • OwnershipType: Freehold
  • Property Type: Single Family
  • Half Bathrooms: 1
  • Floor Space (approx): 2500 - 3000 Square Feet
  • Irregular: Yes
  • Lot Depth: 115.5 Feet
  • Lot Frontage: 32.6 Feet
  • Lot Size: 32.6 x 115.5 FT
  • Pool Type: Inground pool
  • Utility Type: Hydro - Installed
  • Sewer: Sanitary sewer
  • Parking Type: Attached garage, Garage
  • No. of Parking Spaces: 5

Rooms:

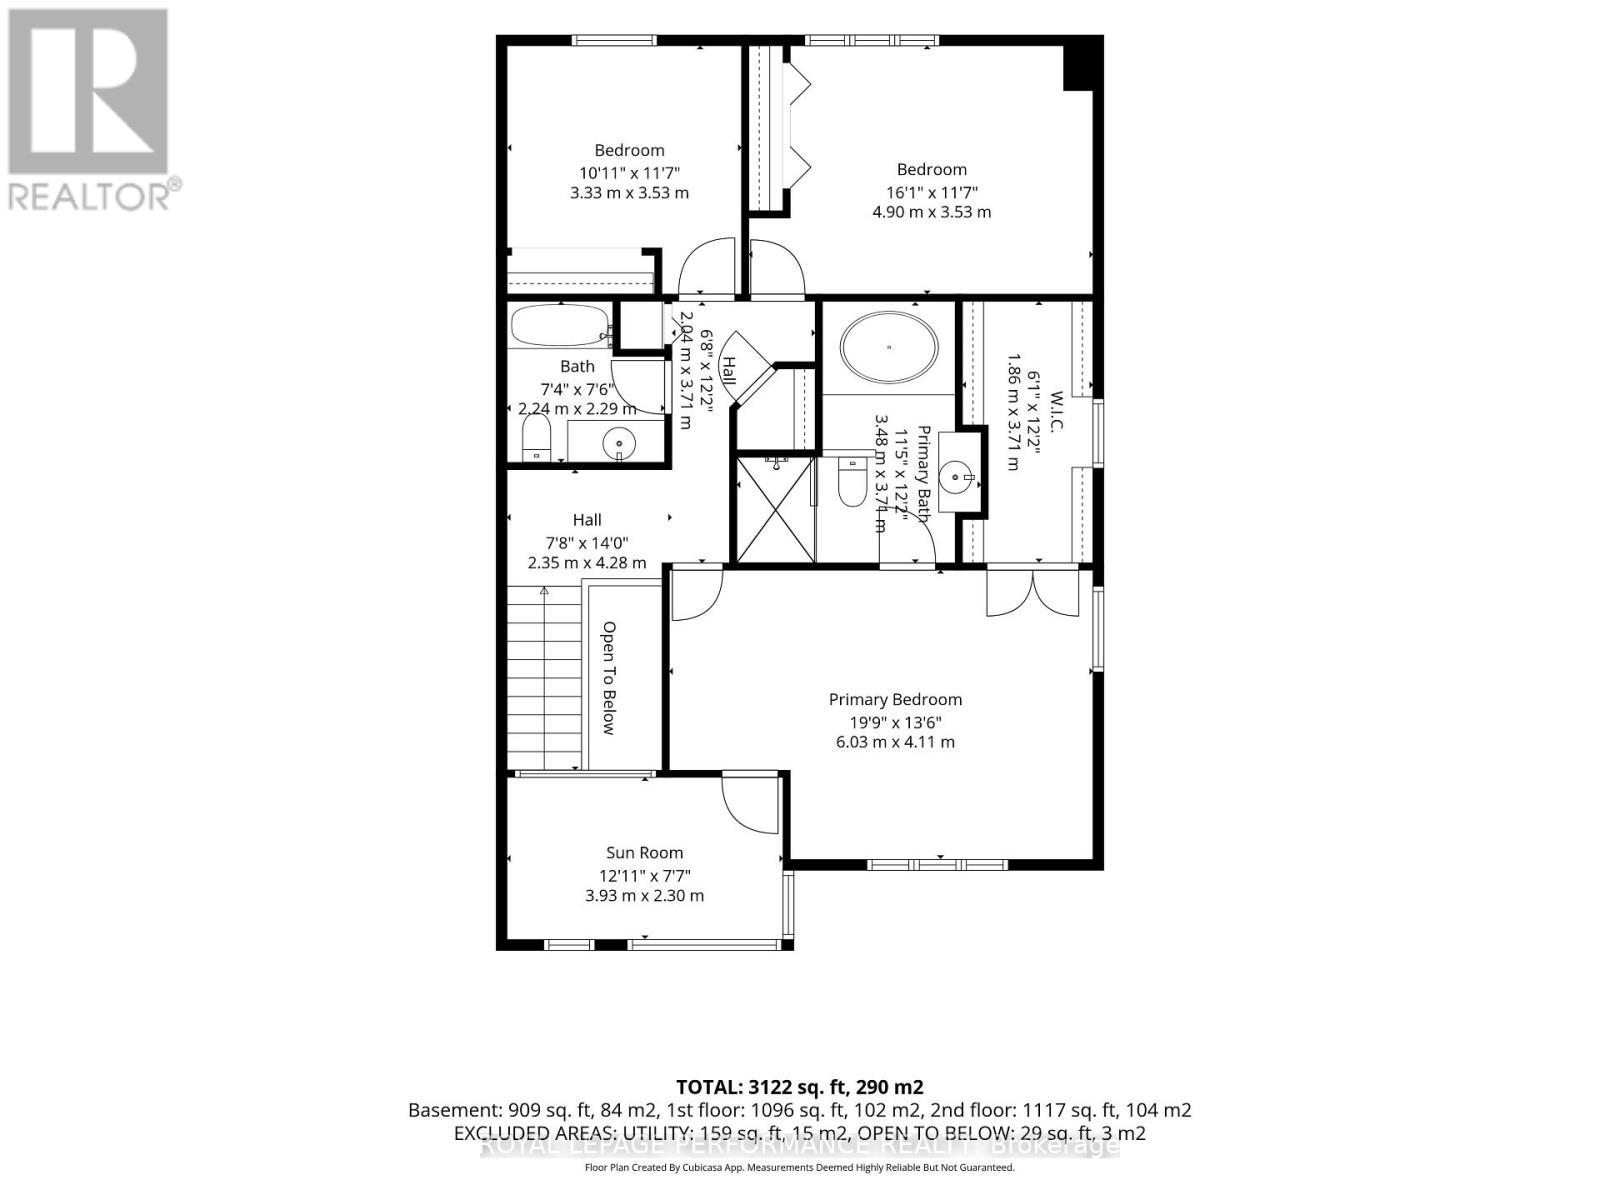
  • Primary Bedroom 2nd Level 6.03 m x 4.11 m
  • Office 2nd Level 3.93 m x 2.30 m
  • Bathroom 2nd Level 3.48 m x 3.74 m
  • 2nd Bedroom 2nd Level 3.33 m x 3.53 m
  • 3rd Bedroom 2nd Level 4.90 m x 3.53 m
  • Recreation Room Lower Level 7.28 m x 7.58 m
  • 4th Bedroom Lower Level 5.29 m x 3.68 m
  • Games Lower Level 4.44 m x 3.59 m
  • Bathroom Lower Level 1.92 m x 2.52 m
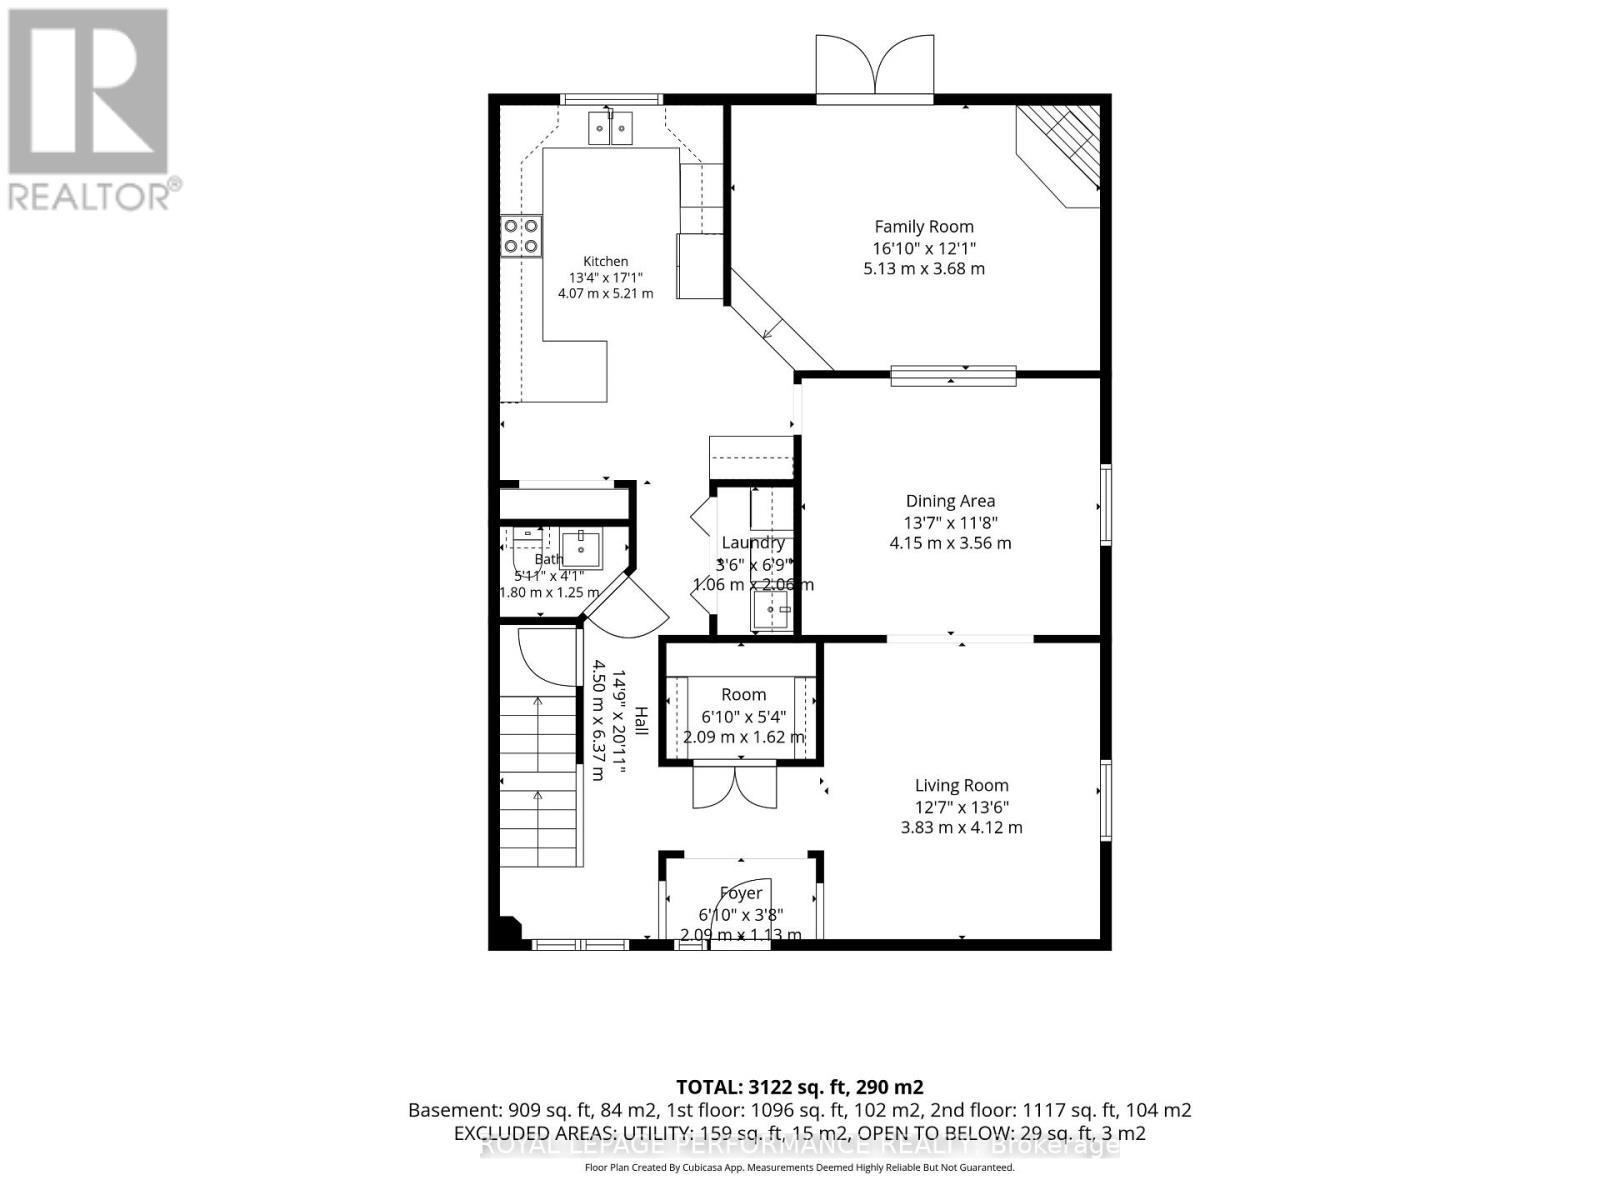
  • Foyer Main Level 2.09 m x 1.13 m
  • Living Main Level 3.83 m x 4.12 m
  • Dining Main Level 4.15 m x 3.56 m
  • Kitchen Main Level 4.07 m x 5.21 m
  • Family Main Level 5.13 m x 3.68 m

Convert Measurement to:

REALTOR.ca  

Access to Sold Data on this website may only be used by consumers that have a bona fide interest in the purchase, sale, or lease of residential real estate.

Sales/Price History

Log in or create an account to see sold and historical listings information

QuickQuoteTM Powered by RPS

Location of 550 FOXVIEW PLACE, Ottawa, Ontario, K1K 4C4

Demographic Information of 550 FOXVIEW PLACE, Ottawa, Ontario, K1K 4C4
Life Stage

Young Couples

Employment Type

Blue Collar/Primary, Blue Collar/Service Sector

Average Household Income

$117,218.29

Average Number of Children

1.77

Household Population

Household Structure

Age of Population

Education

Education Level

No certificate/diploma/degree

15.06 %

High school certificate or equivalent

25.99 %

Apprenticeship trade certificate/diploma

3.33 %

College/non-university certificate

19.69 %

University certificate (below bachelor)

2.11 %

University Degree

33.82 %

Commuter

Travel To Work

By Car

70.59 %

By Public Transit

17.06 %

By Walking

5.54 %

By Bicycle

0.74 %

By Other Methods

6.07 %

Cultural Diversity

Knowledge of Official Language

Mother Tongue

Building Information
Building Type

Apartments (Low and High Rise)

42.41 %

Houses

57.59 %

Own Vs. Rent