Button CopyPathCircle CloseCircle Left ArrowArrow Down Icon GreyClosecirclecircleBurger
  • Advertising

55 SOLARIS DRIVE, Ottawa, Ontario, K2M 0L6

MLS® # X13817646
House For Sale In Bridlewood - Emerald Meadows, Ottawa, Ontario
$809,900 QuickQuoteTM: $746K - $908K

3 Beds

3 Baths

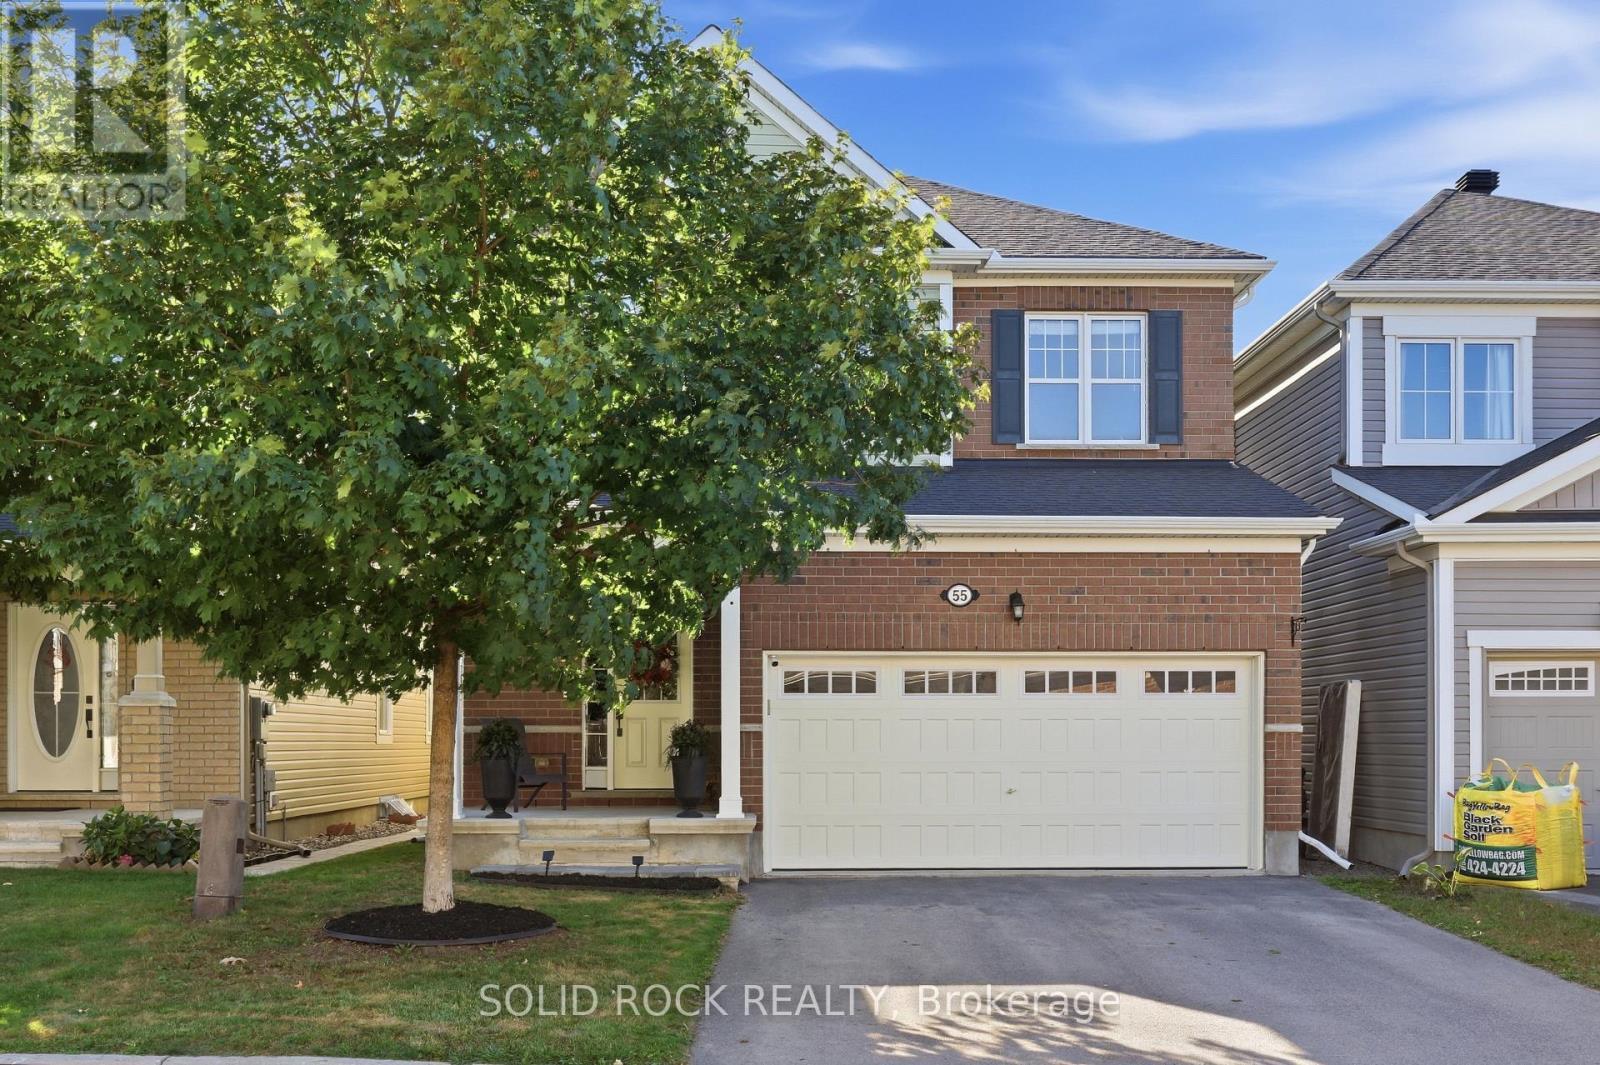
Freshly painted garage and entrance doors - 55 Solaris Drive, Ottawa, ON
55 Solaris Drive, Ottawa, ON
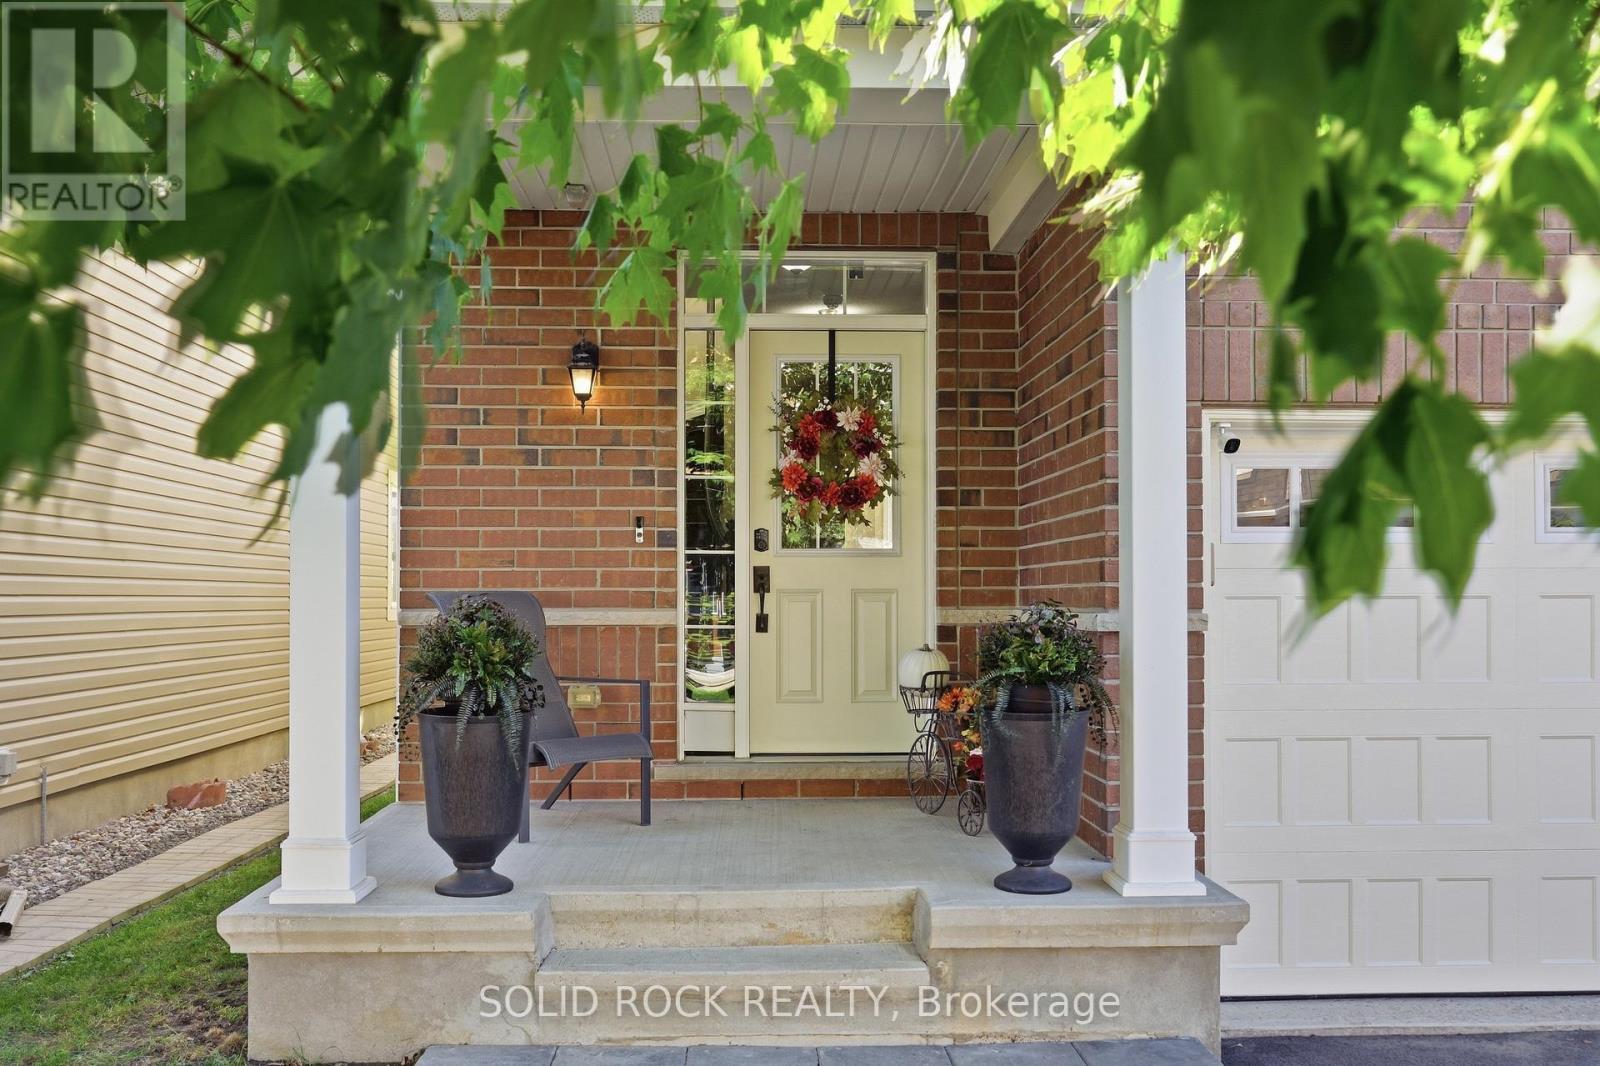
Clean-lined square front porch - 55 Solaris Drive, Ottawa, ON
55 Solaris Drive, Ottawa, ON
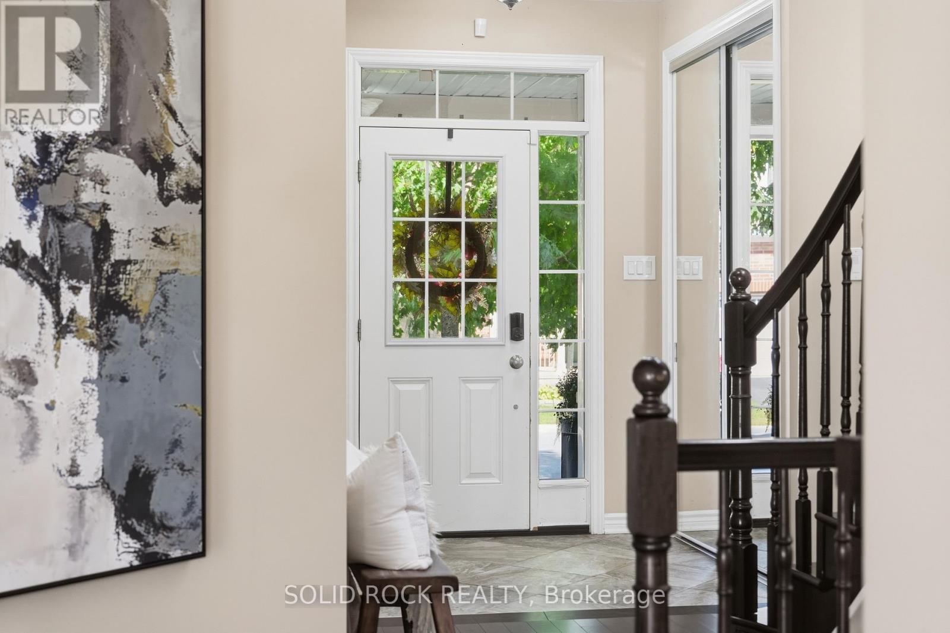
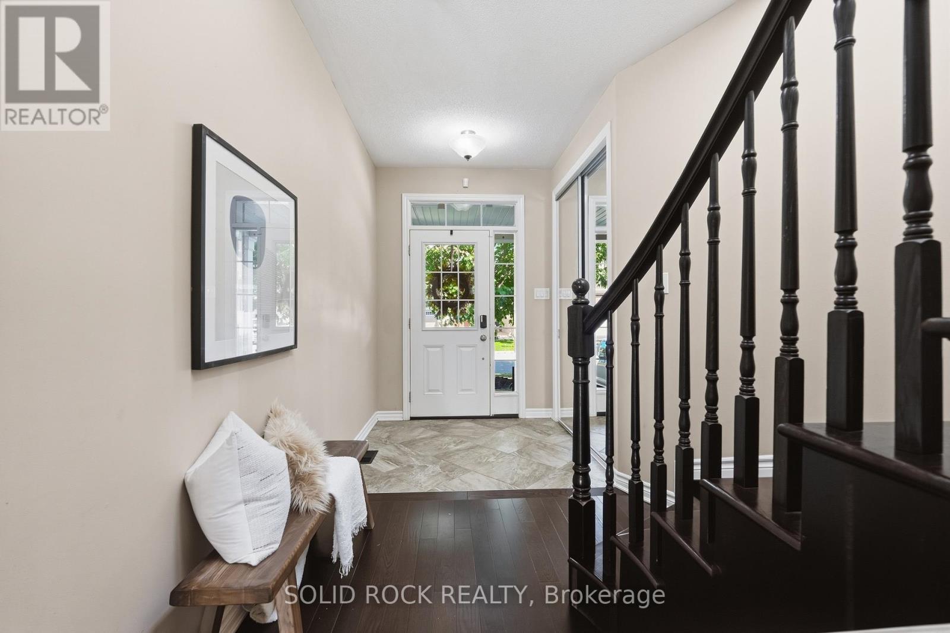
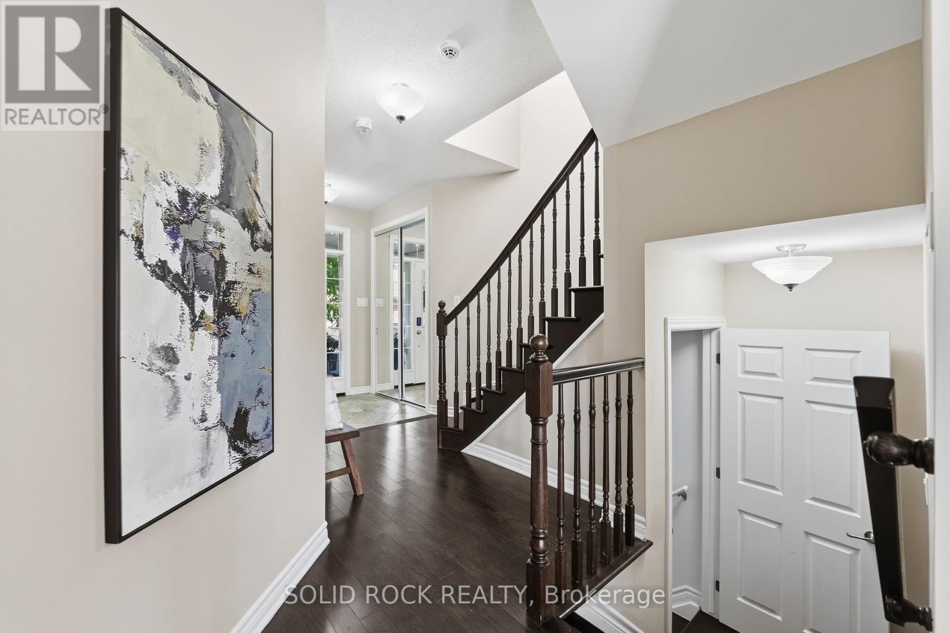
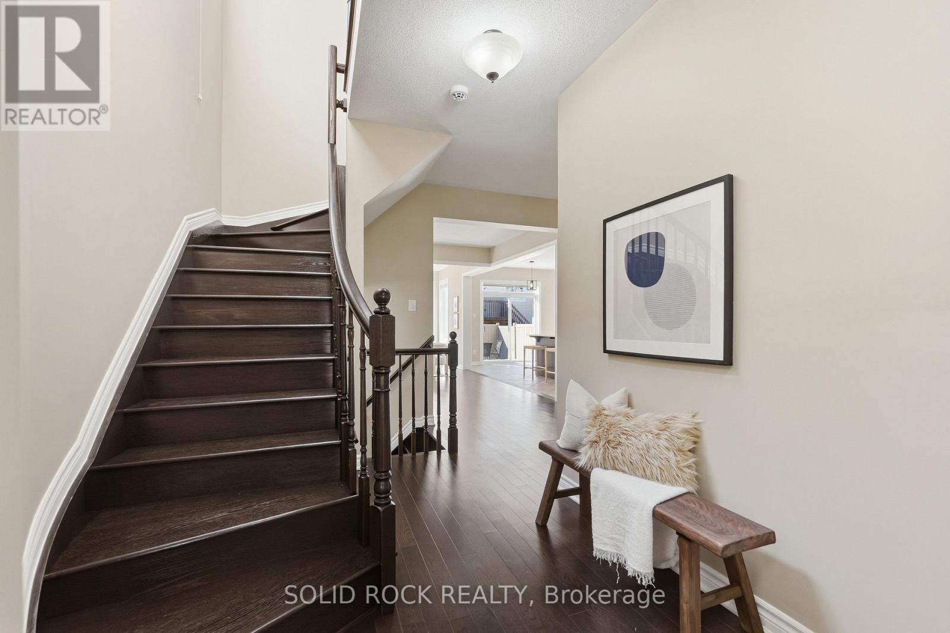
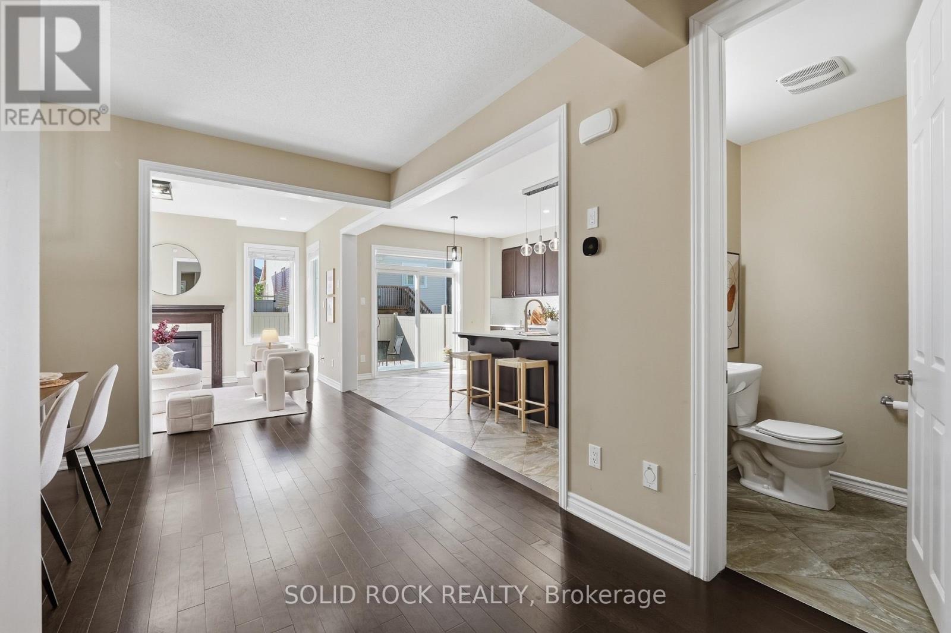
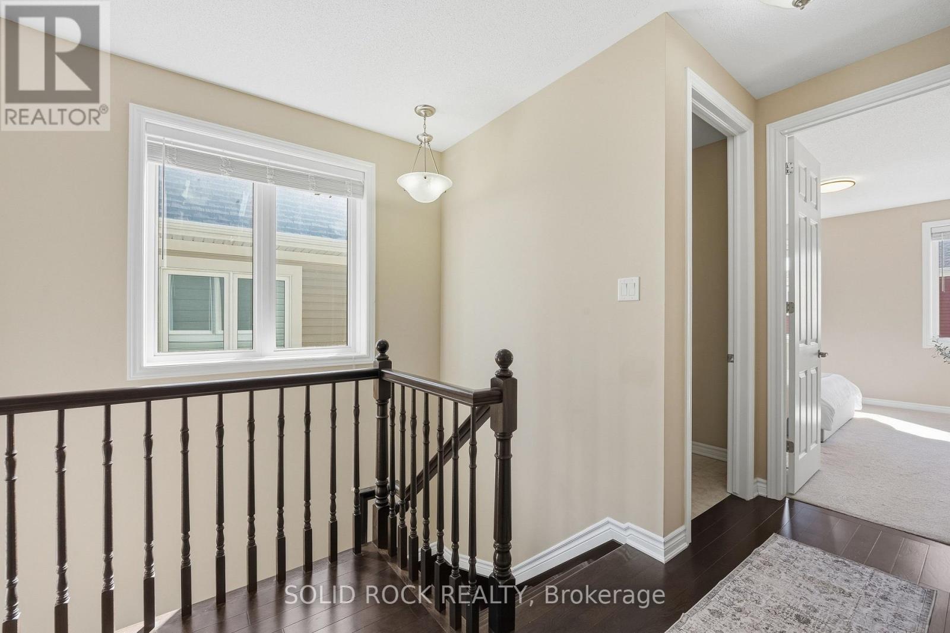
Hardwood flooring, staircase, and landings - 55 Solaris Drive, Ottawa, ON
55 Solaris Drive, Ottawa, ON
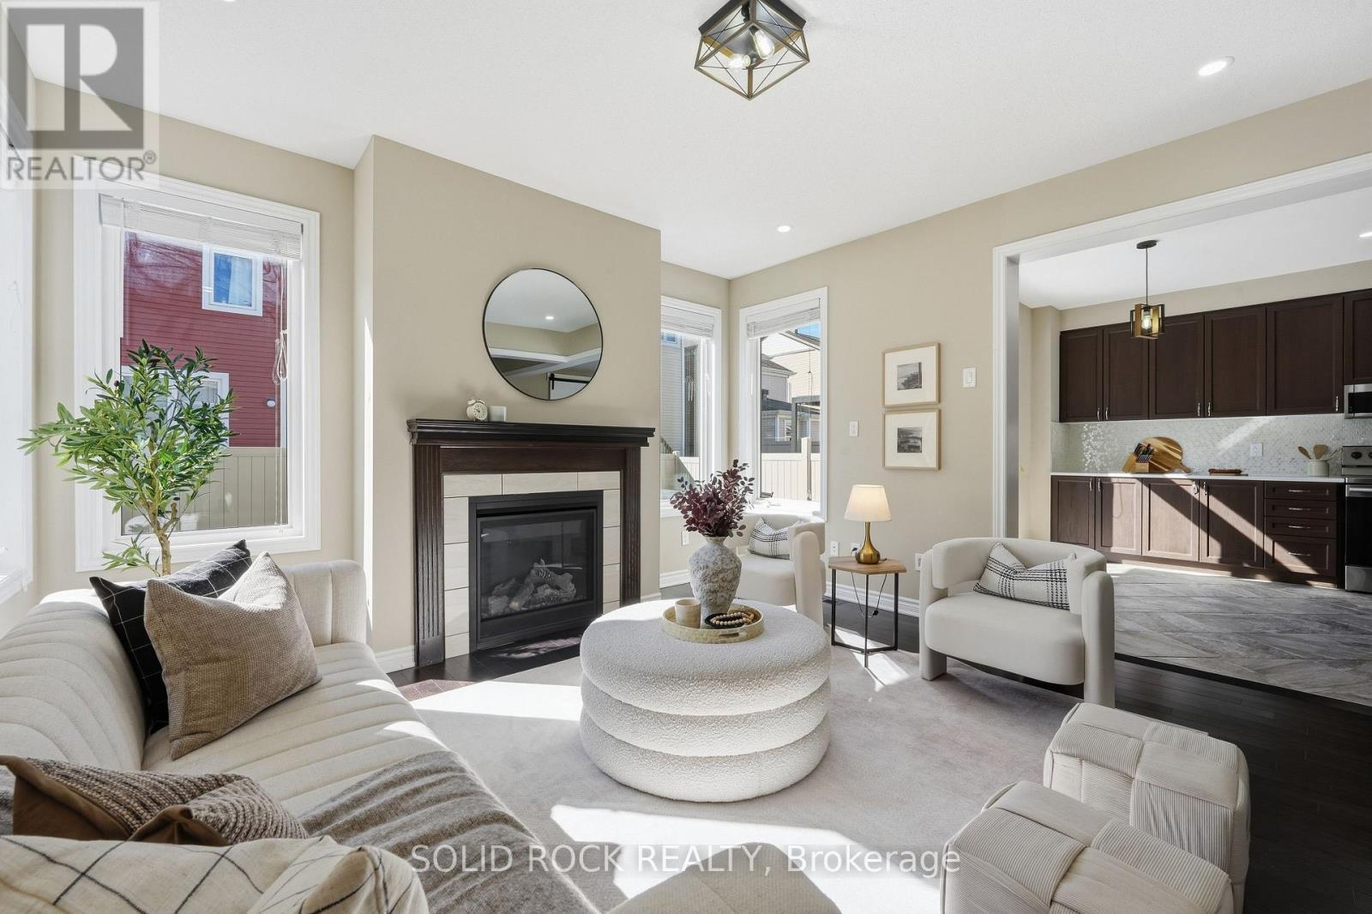
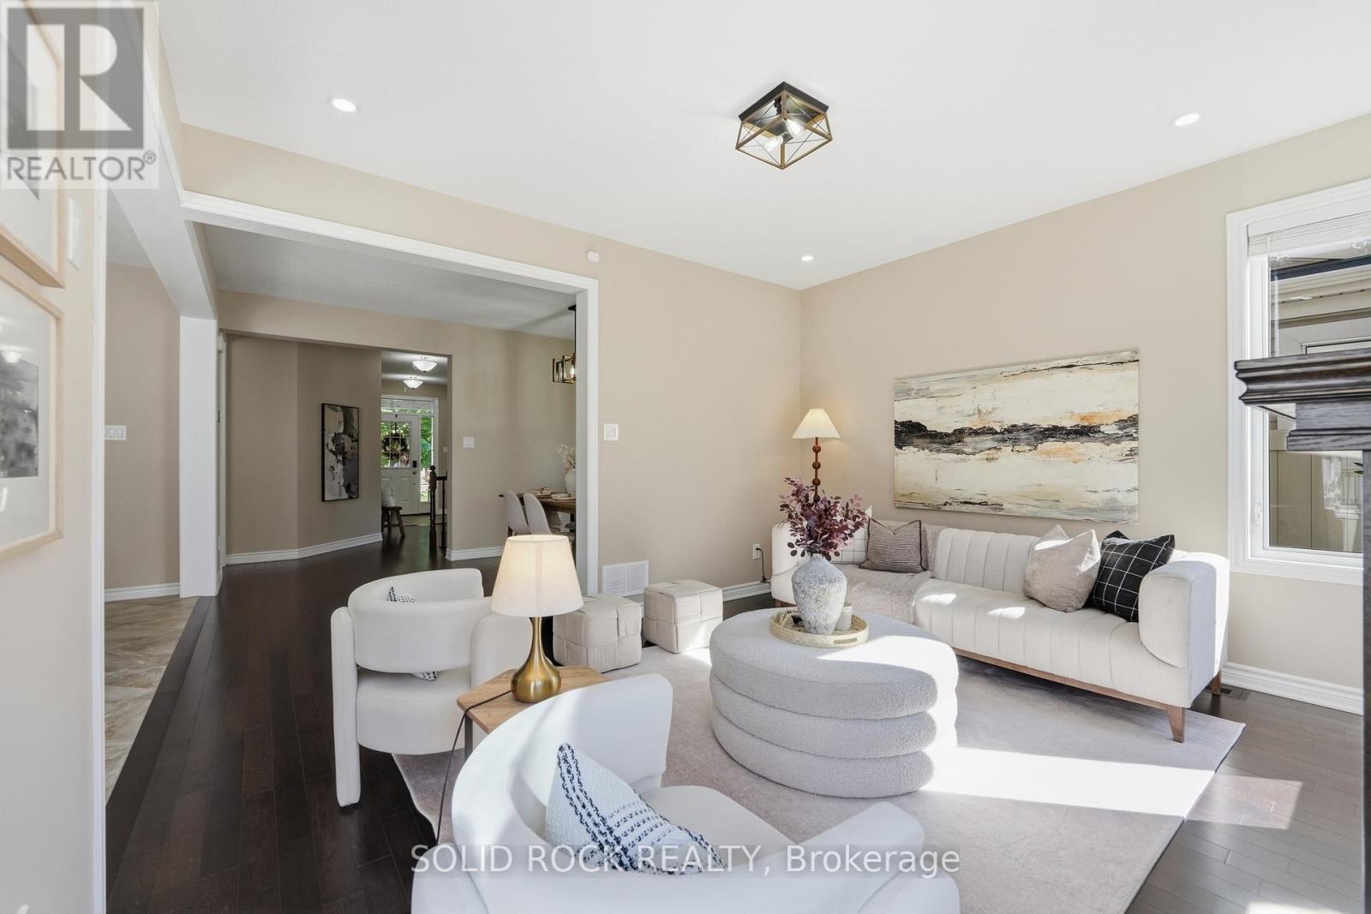
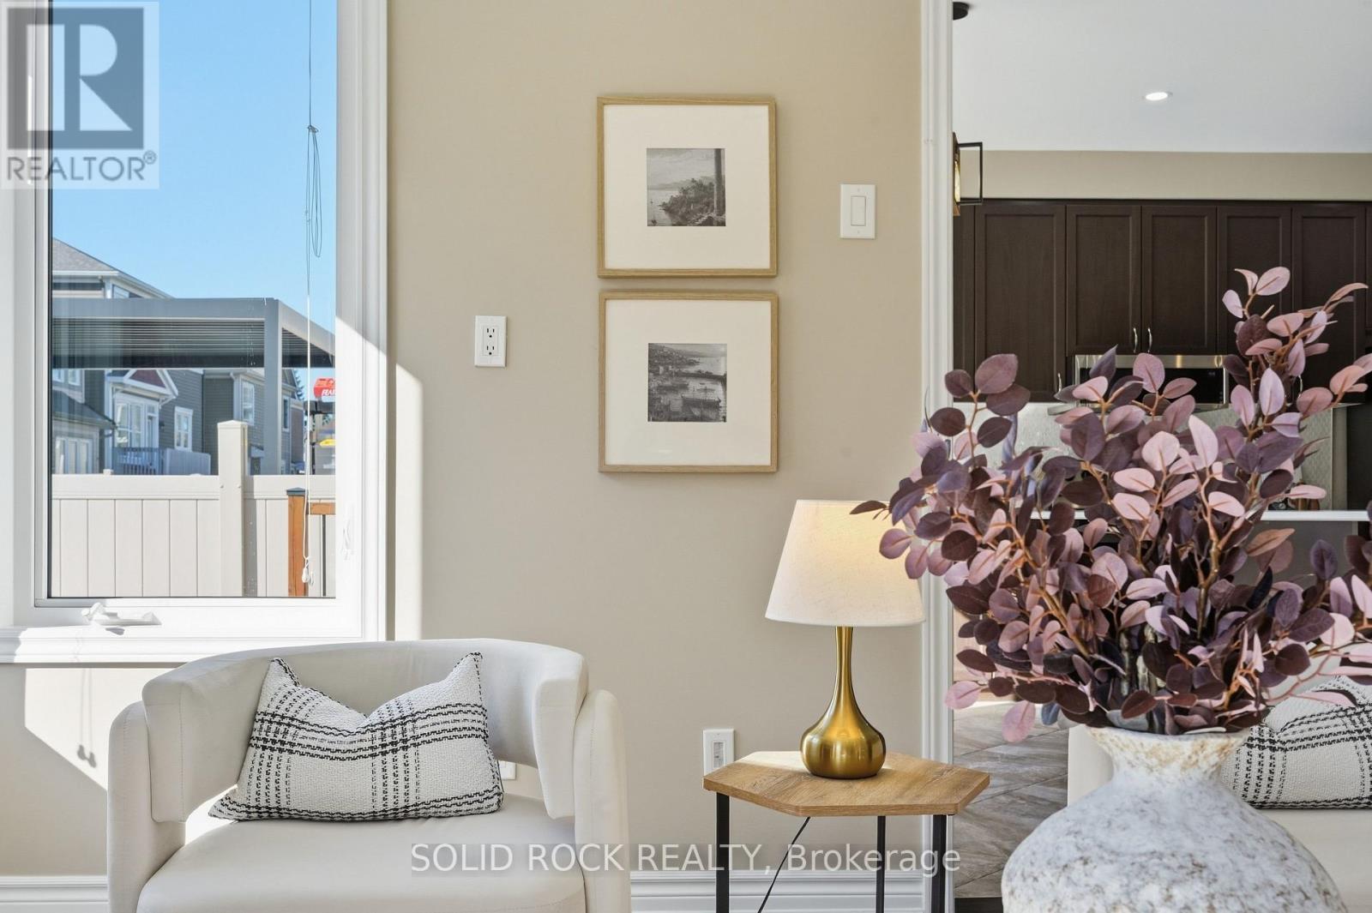
Abundant natural light - 55 Solaris Drive, Ottawa, ON
55 Solaris Drive, Ottawa, ON
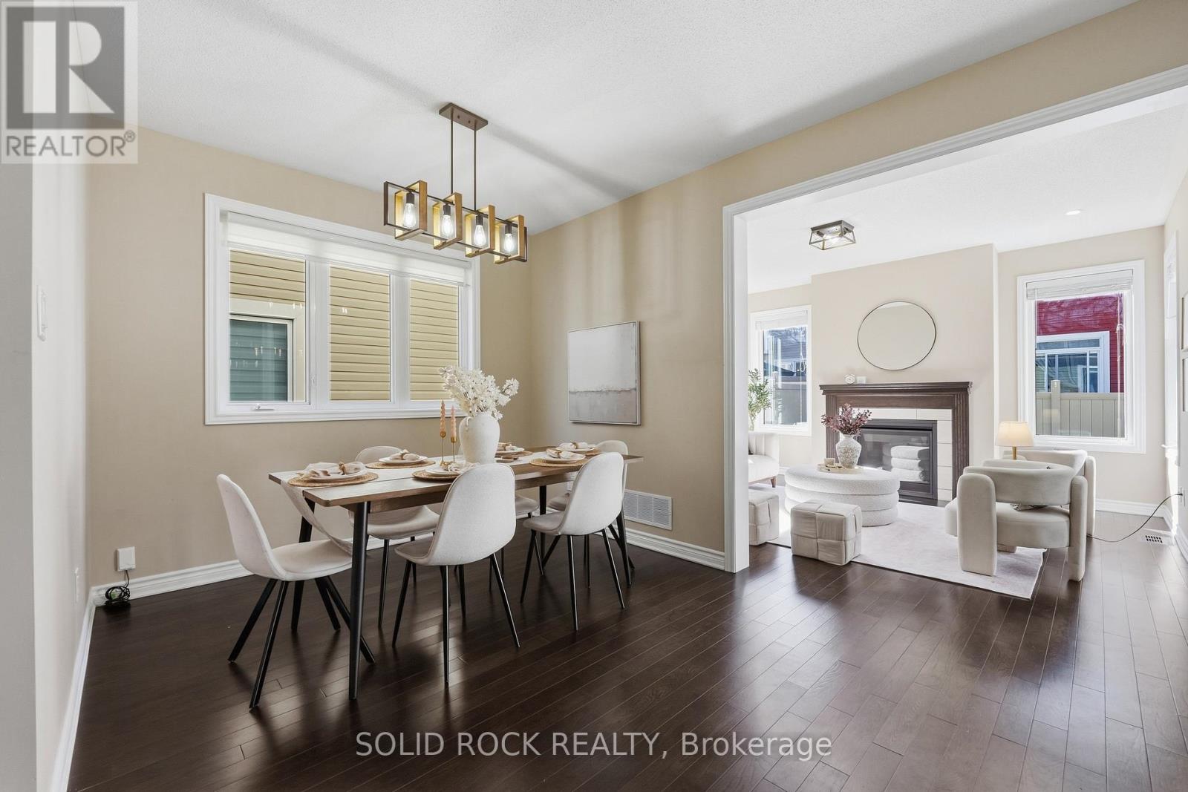
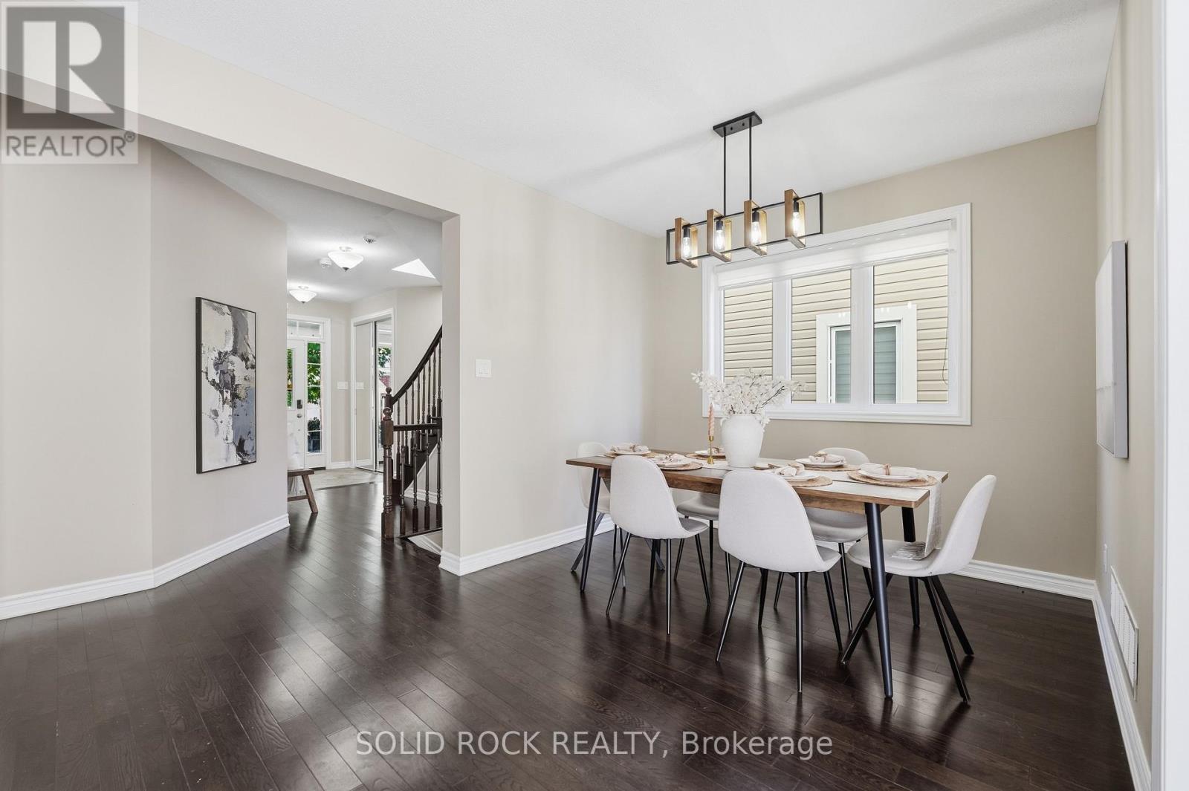
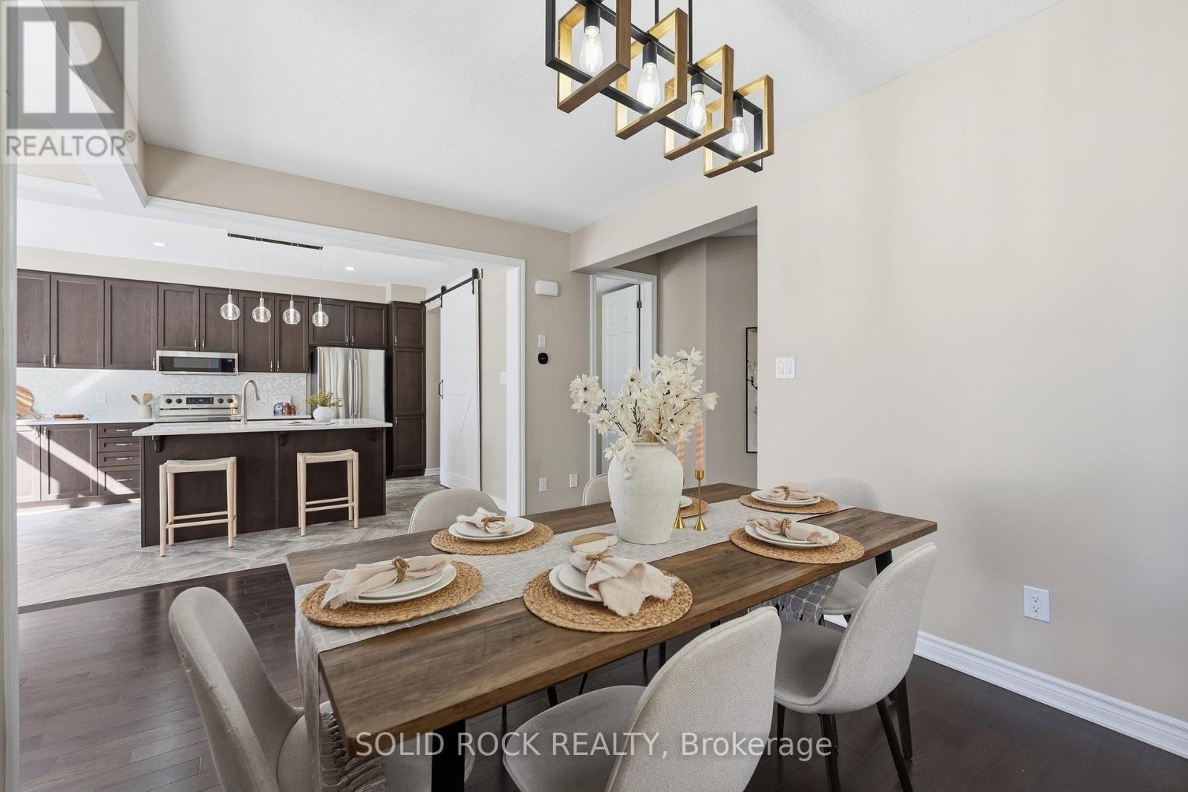
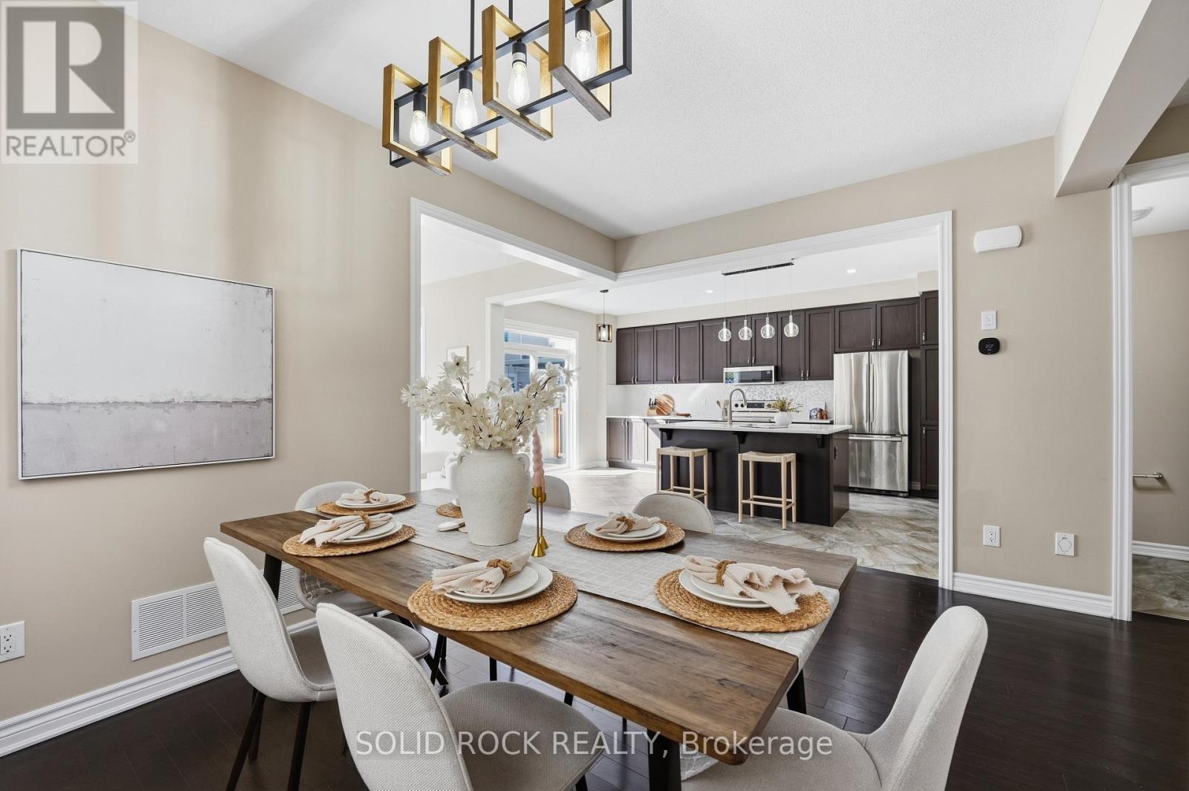
Formal dinning area - 55 Solaris Drive, Ottawa, ON
55 Solaris Drive, Ottawa, ON
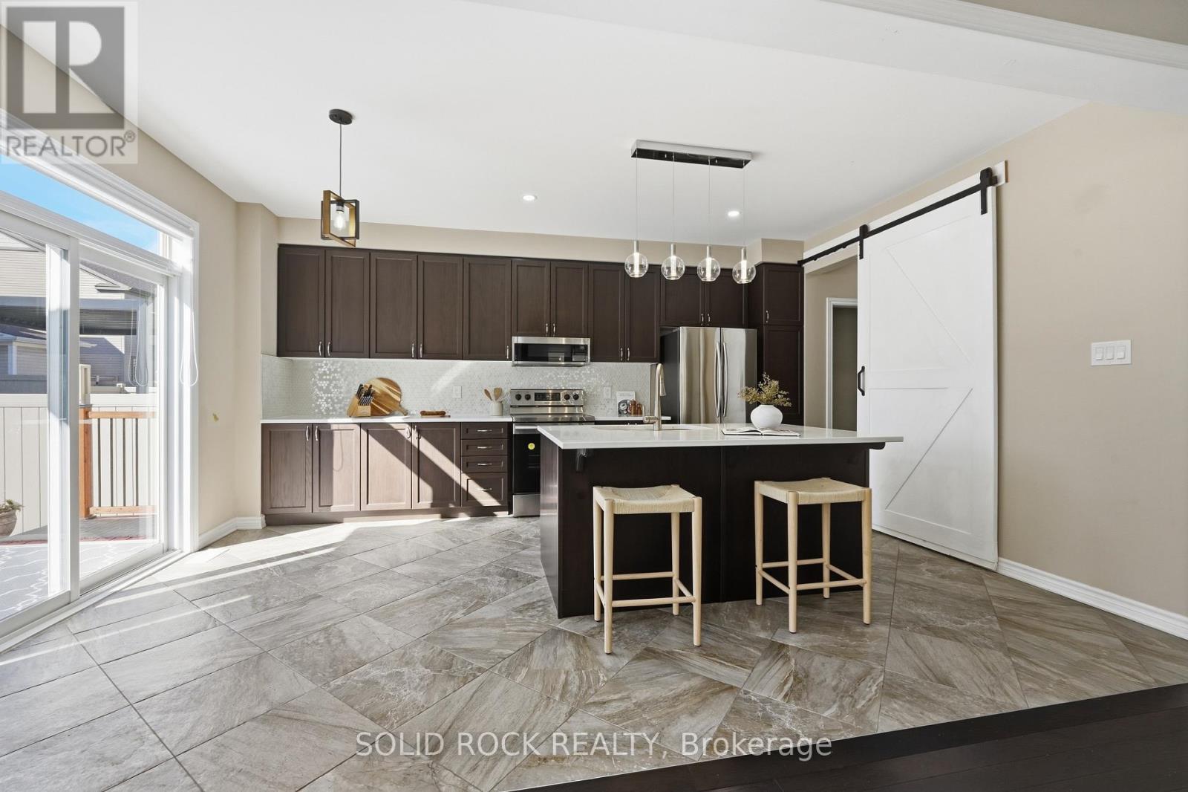
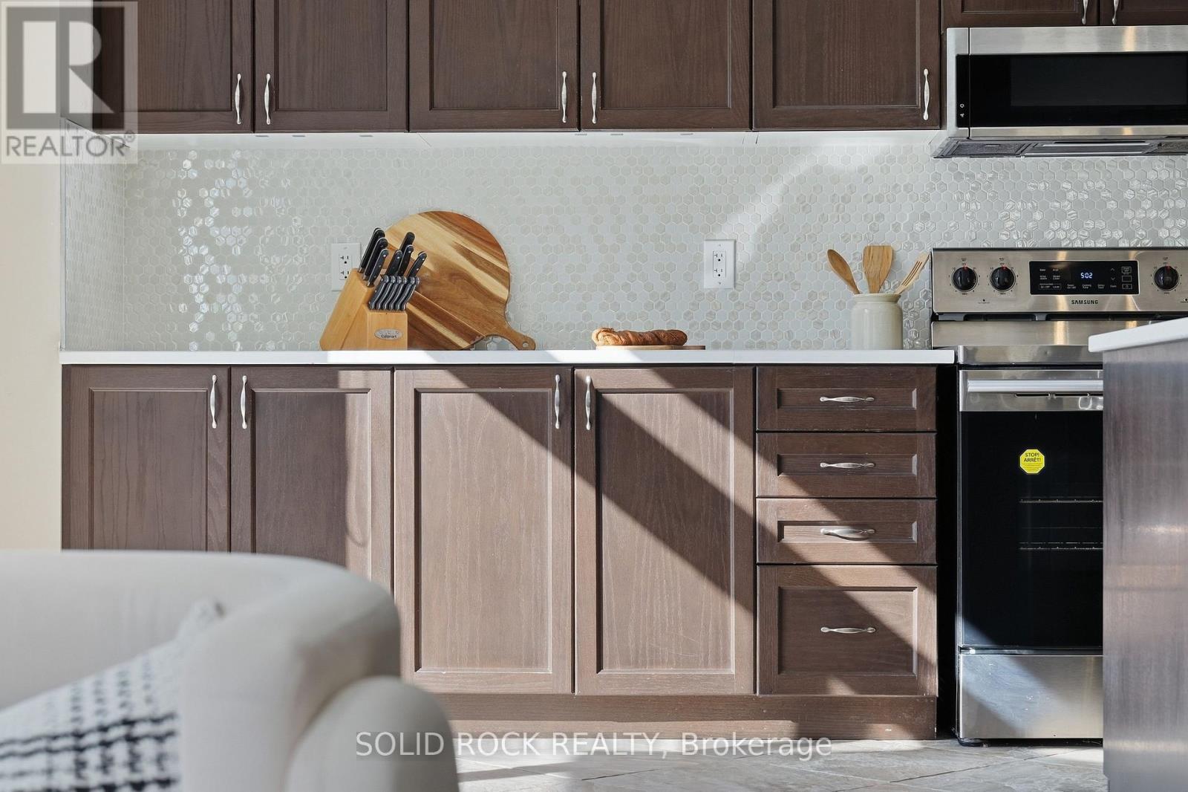
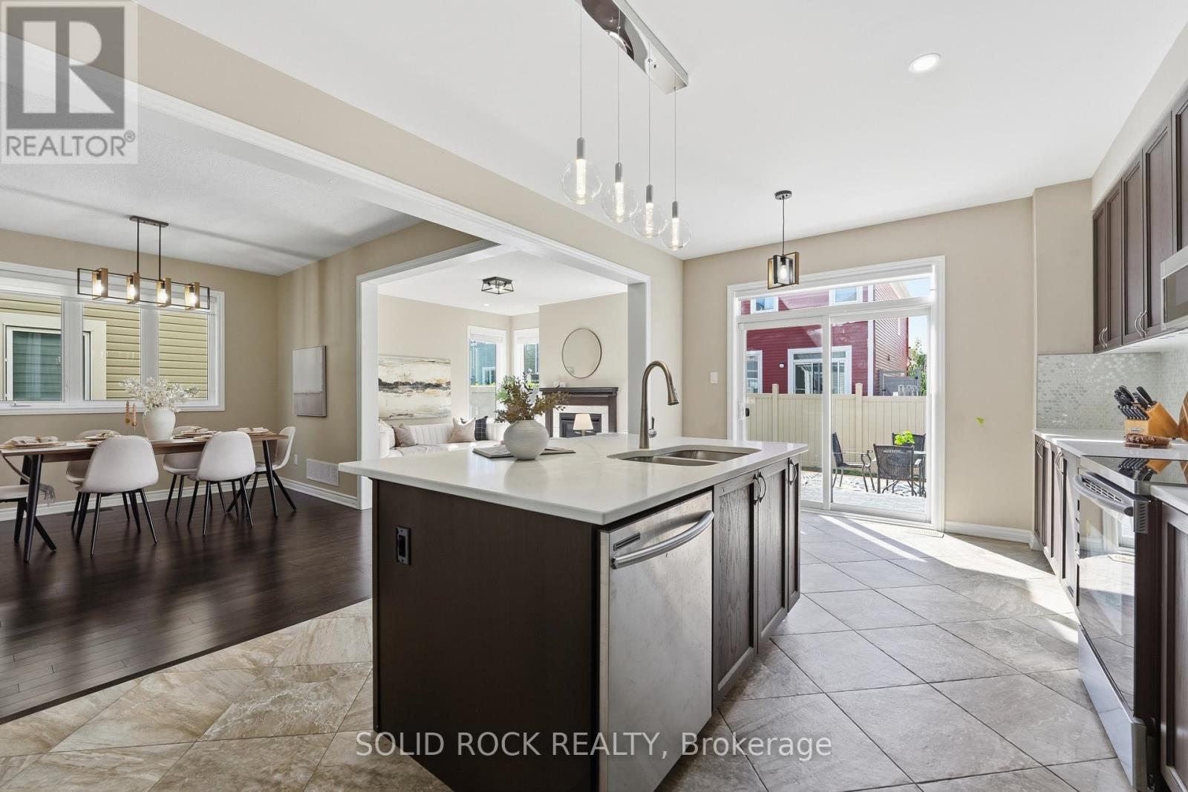
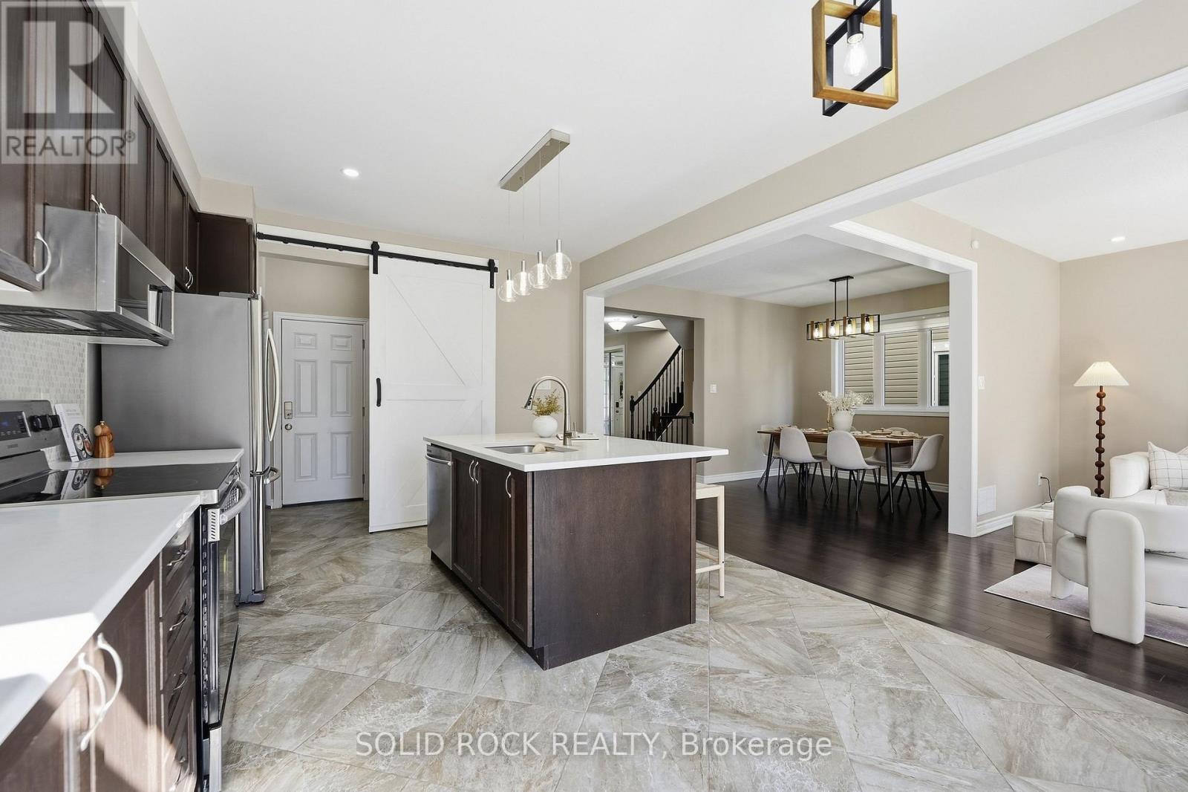
Spacious kitchen with a stylish barn door - 55 Solaris Drive, Ottawa, ON
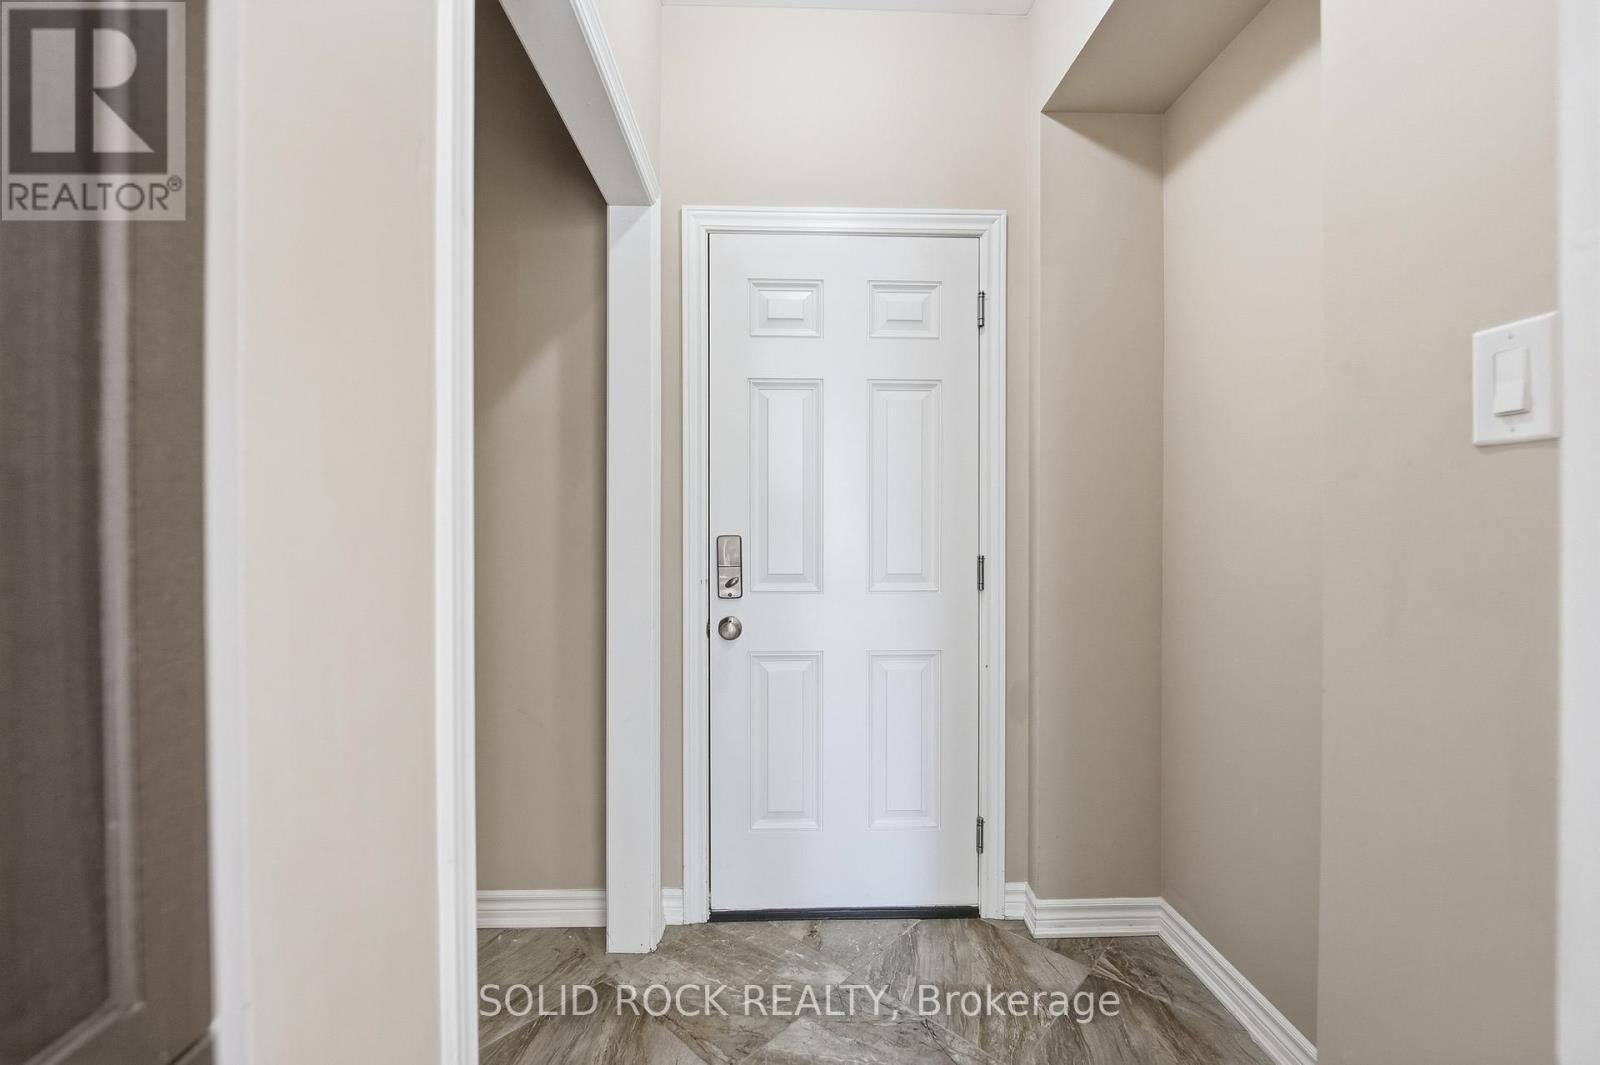
Mudroom - 55 Solaris Drive, Ottawa, ON
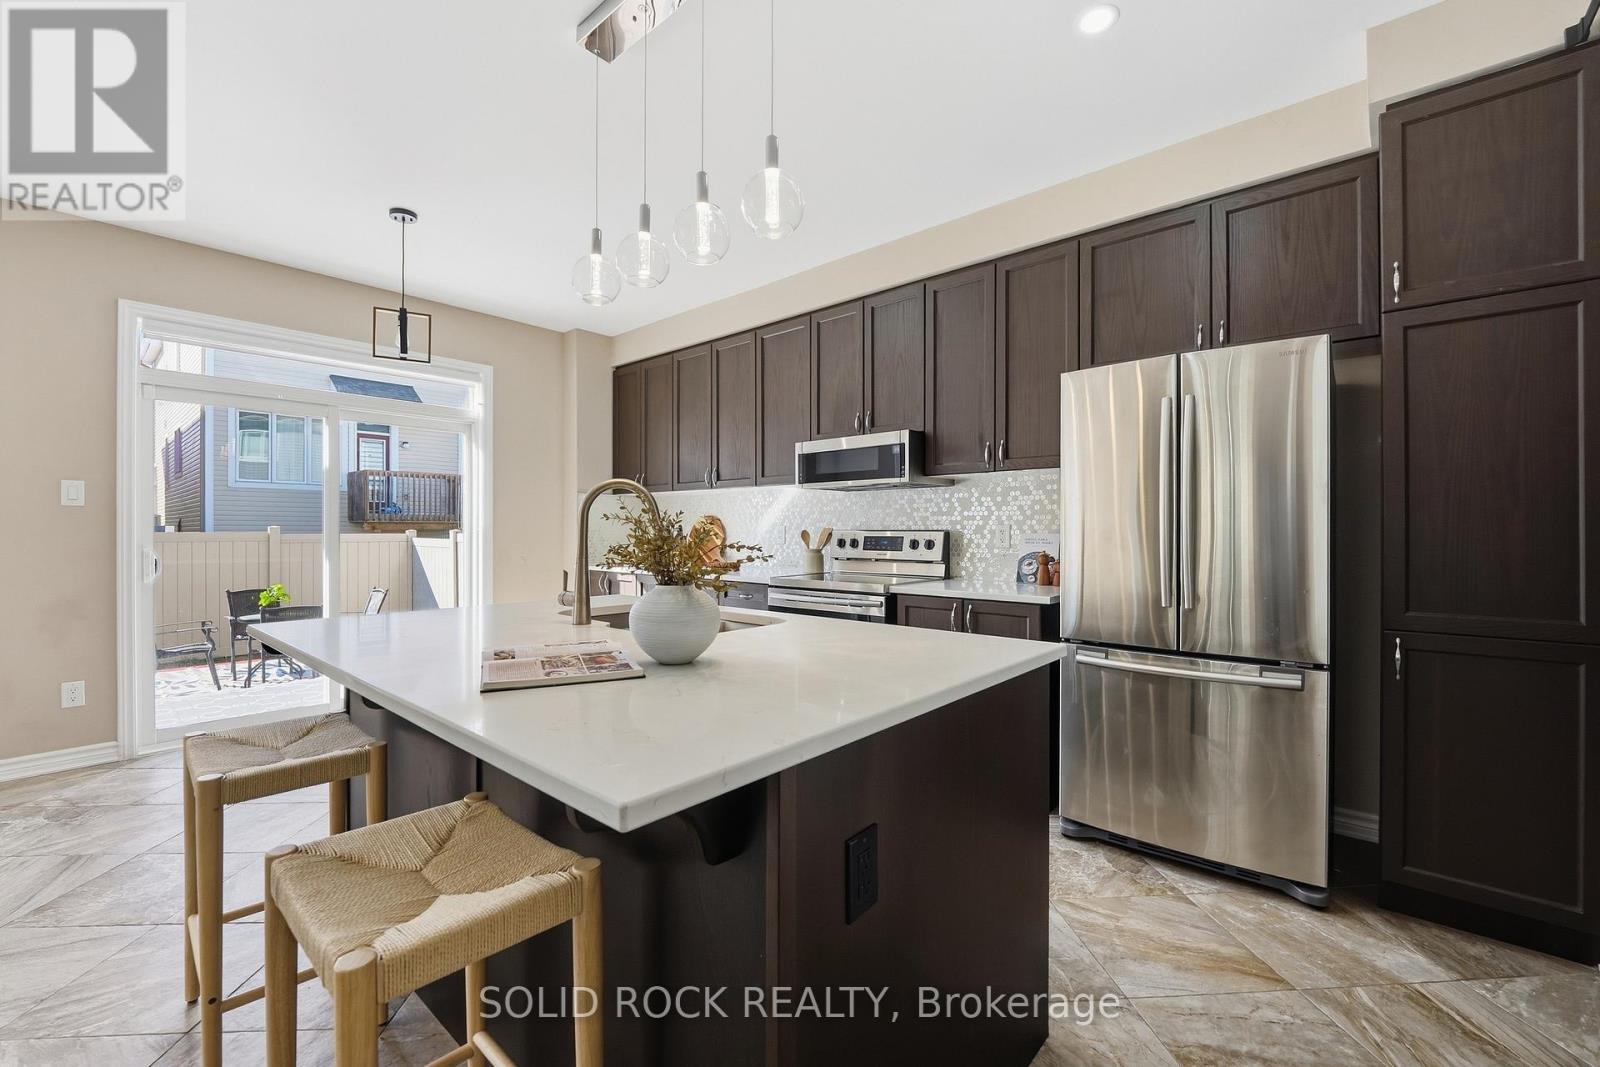
Enlarged kitchen island - 55 Solaris Drive, Ottawa, ON
East to West sun exposure - 55 Solaris Drive, Ottawa, ON
55 Solaris Drive, Ottawa, ON
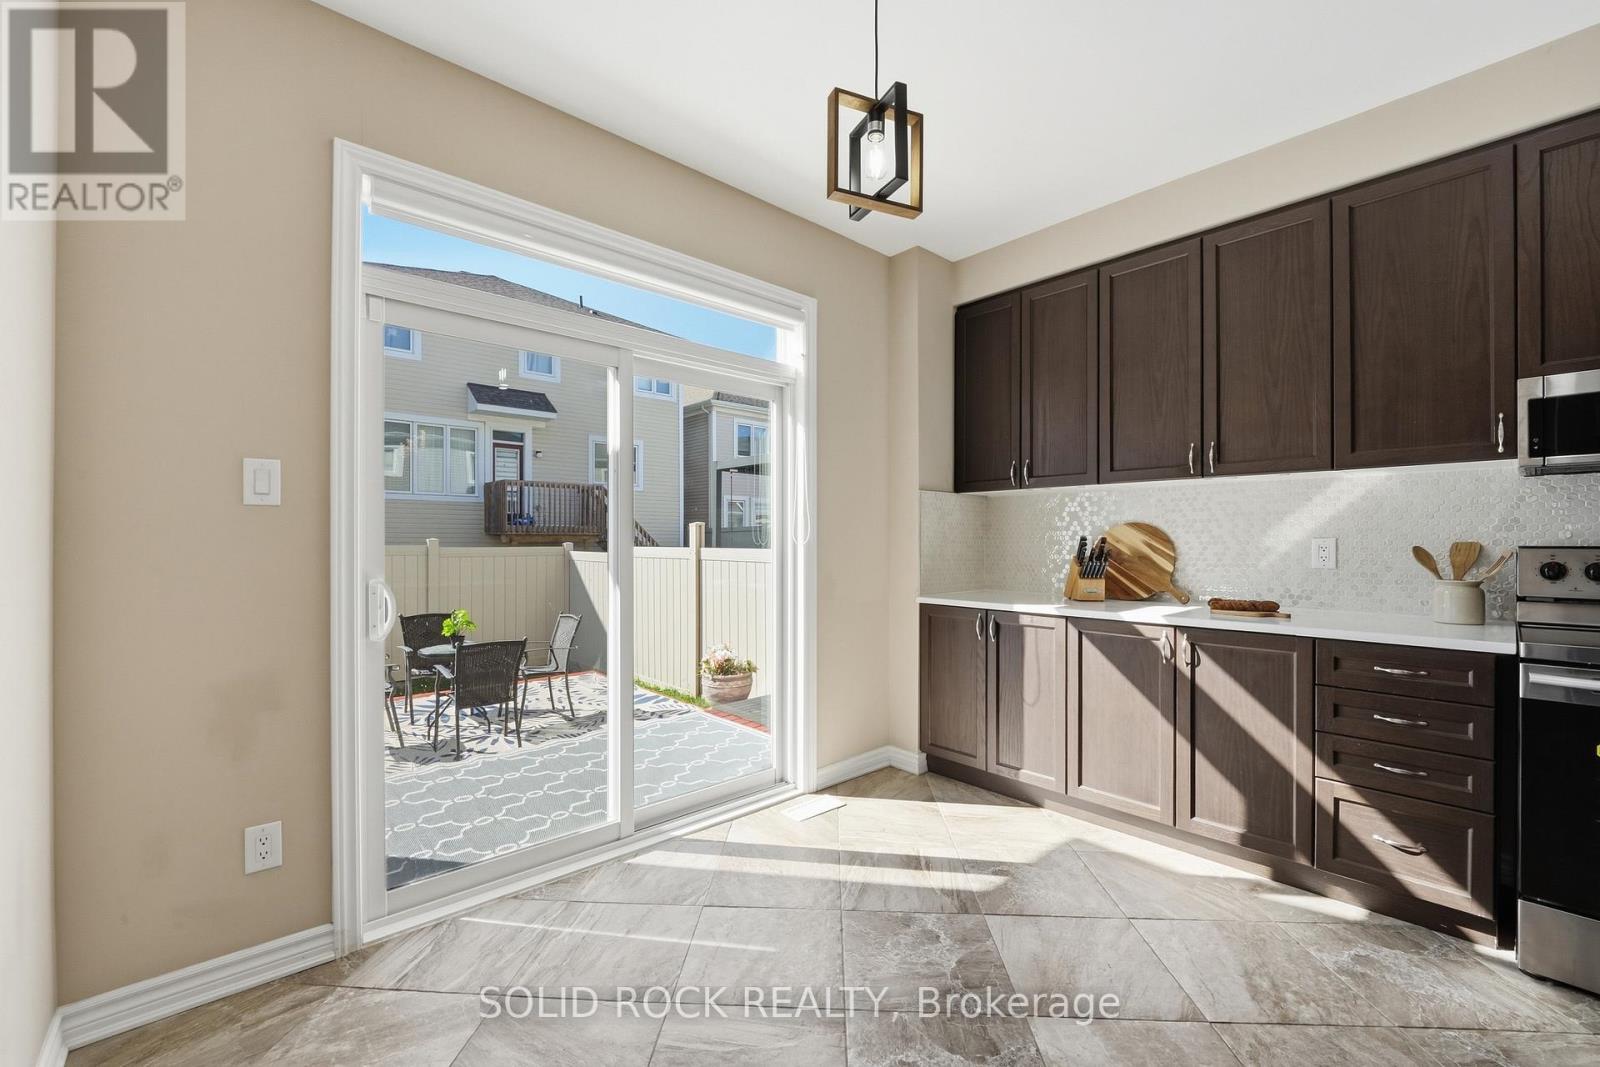
Breakfast overlooks the backyard - 55 Solaris Drive, Ottawa, ON
Coordinate lighting - 55 Solaris Drive, Ottawa, ON
24'x24' diamond-laid floor tiles paired barn door - 55 Solaris Drive, Ottawa, ON
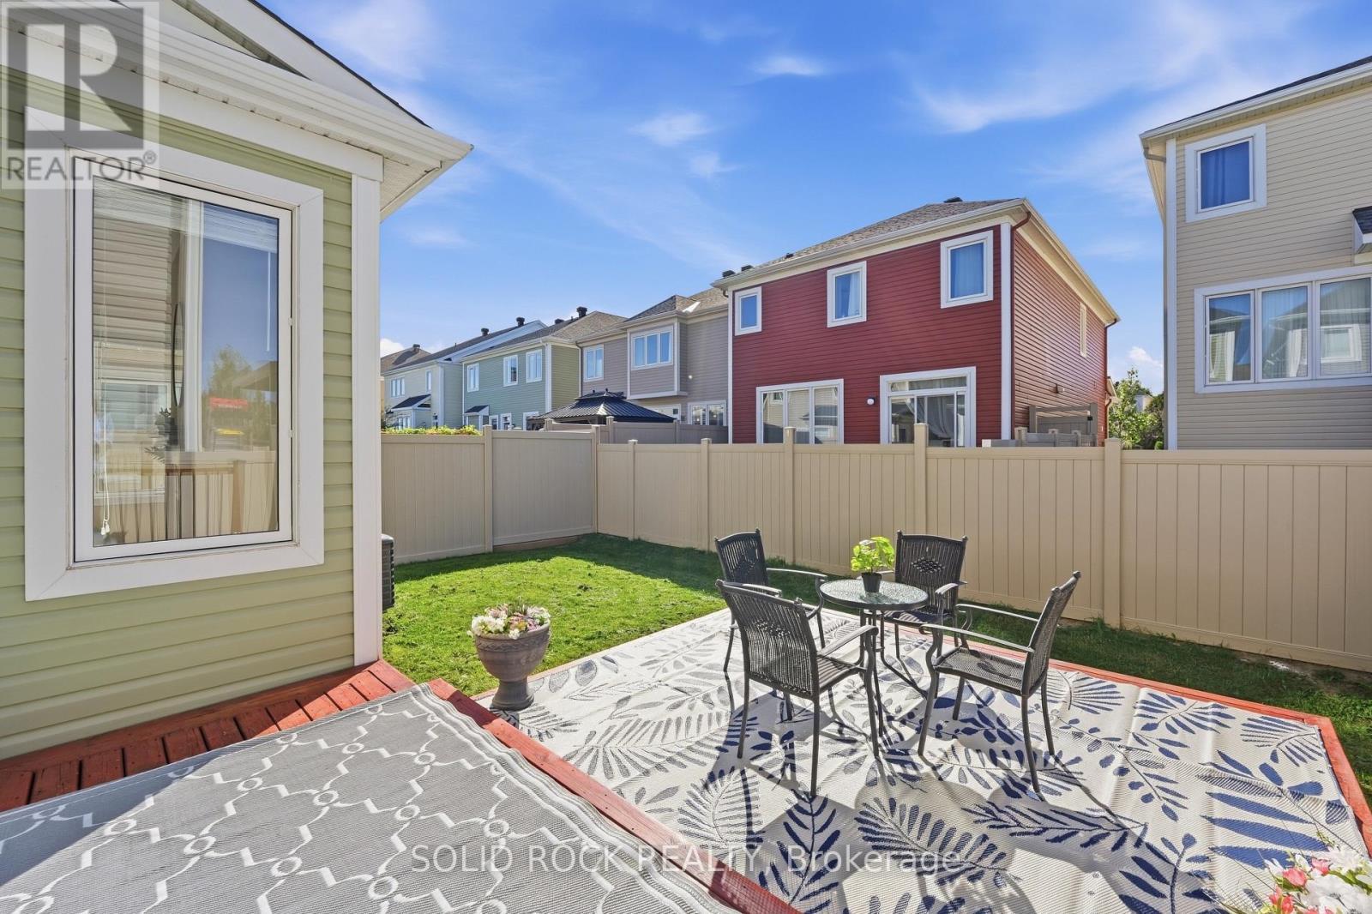
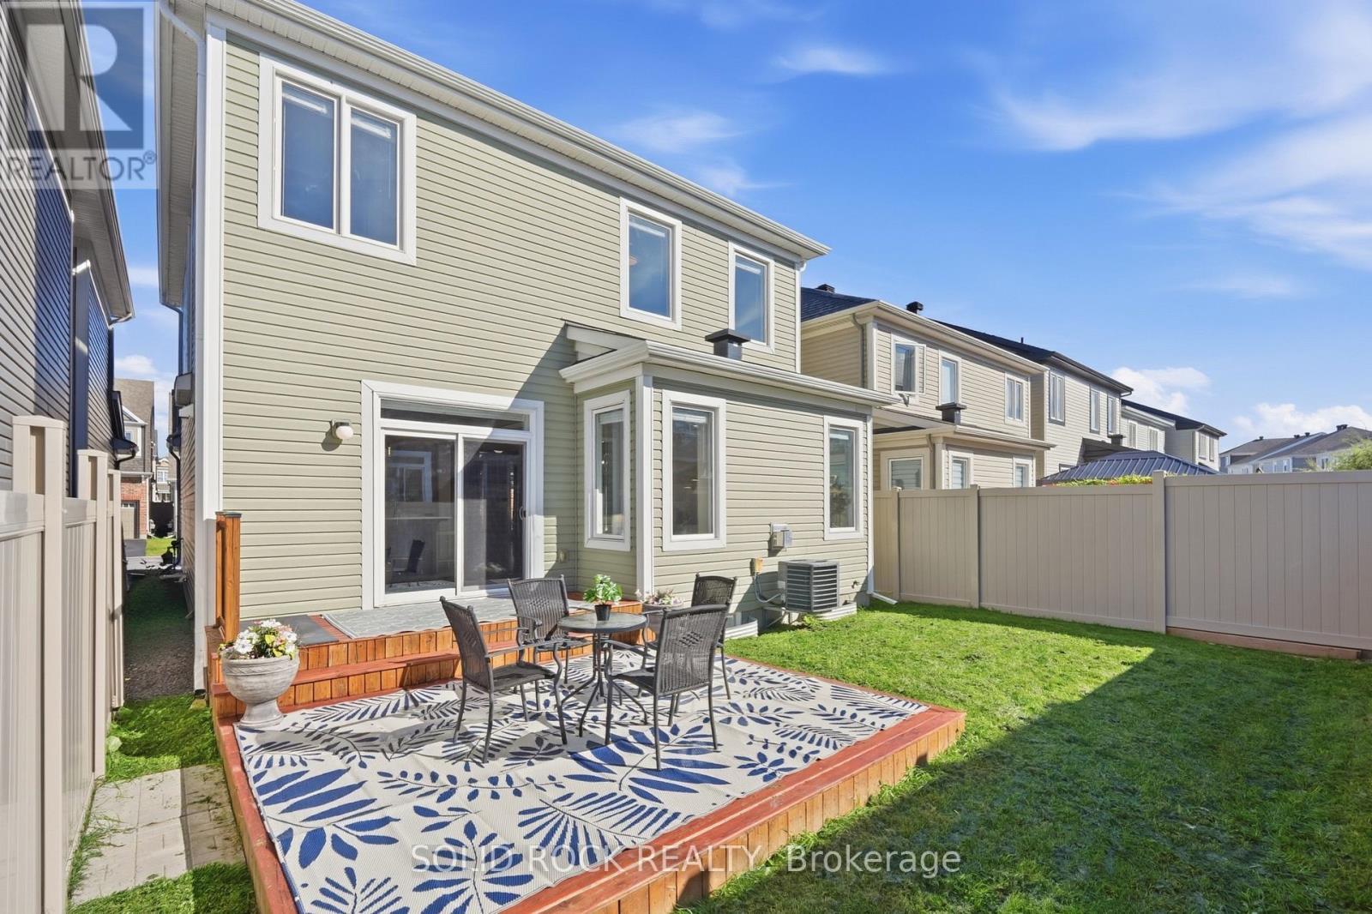
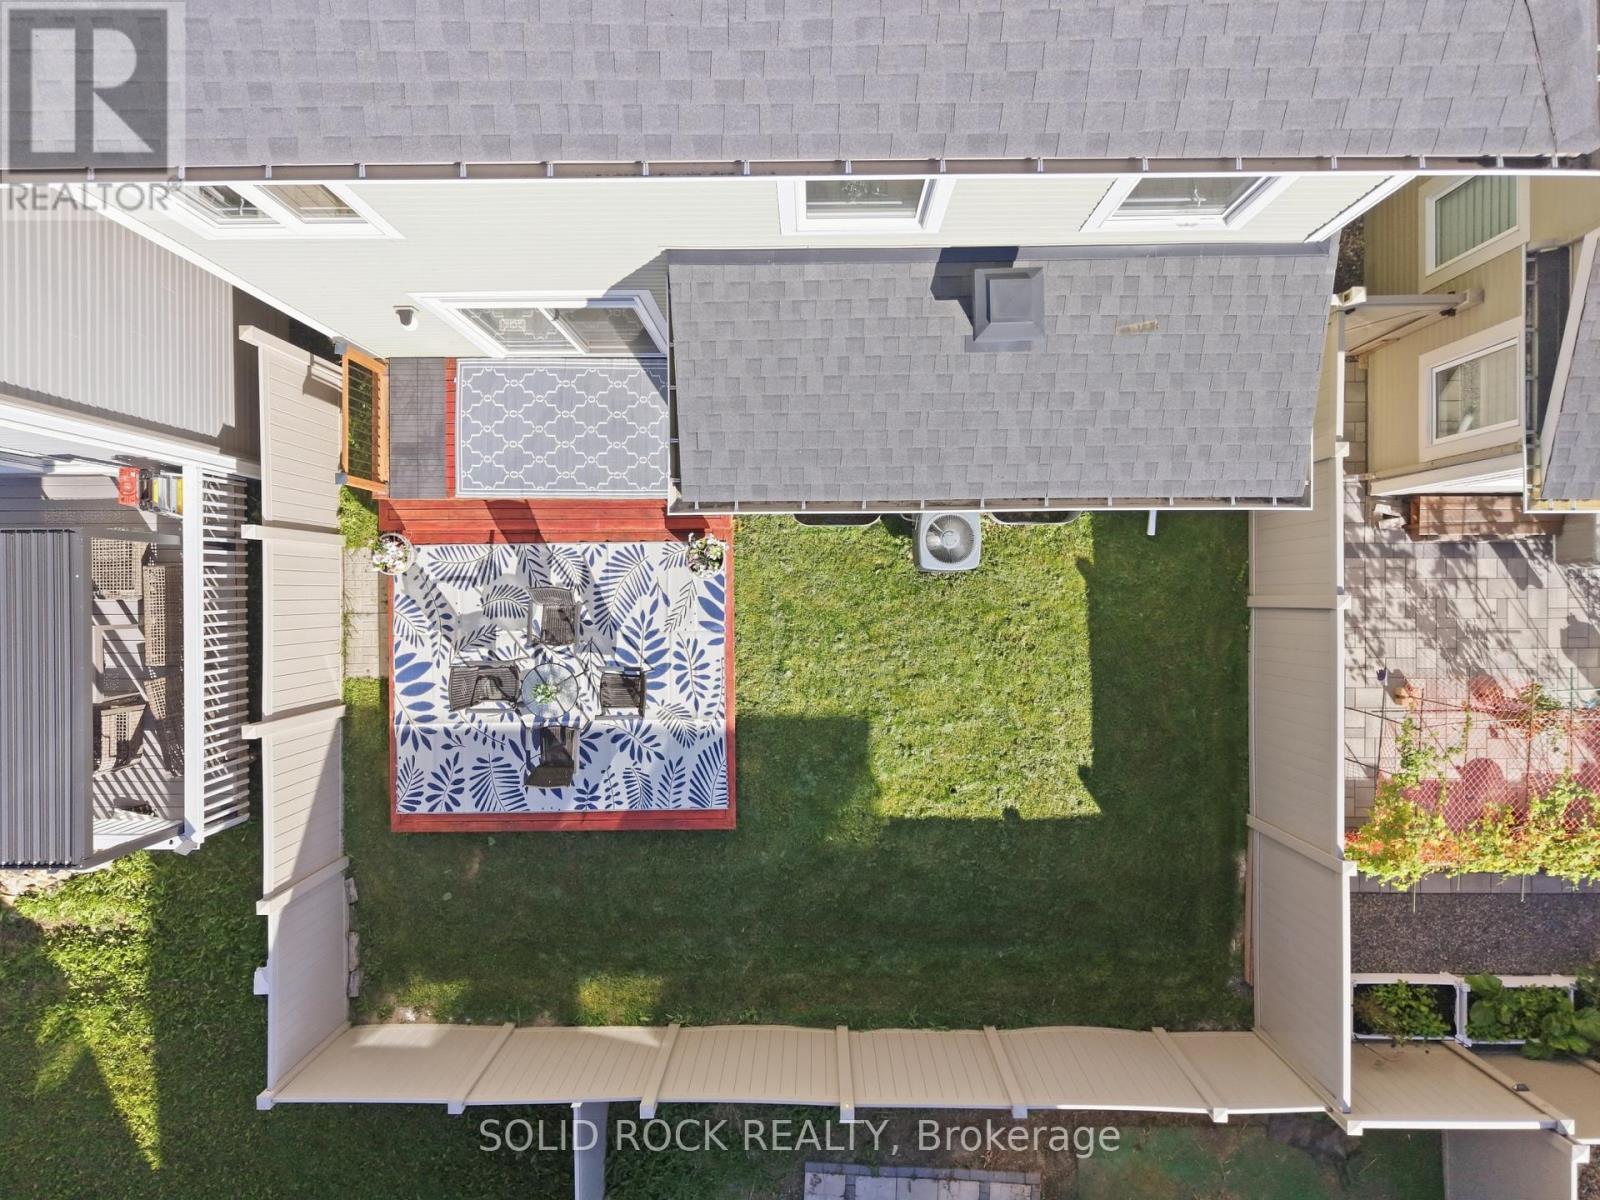
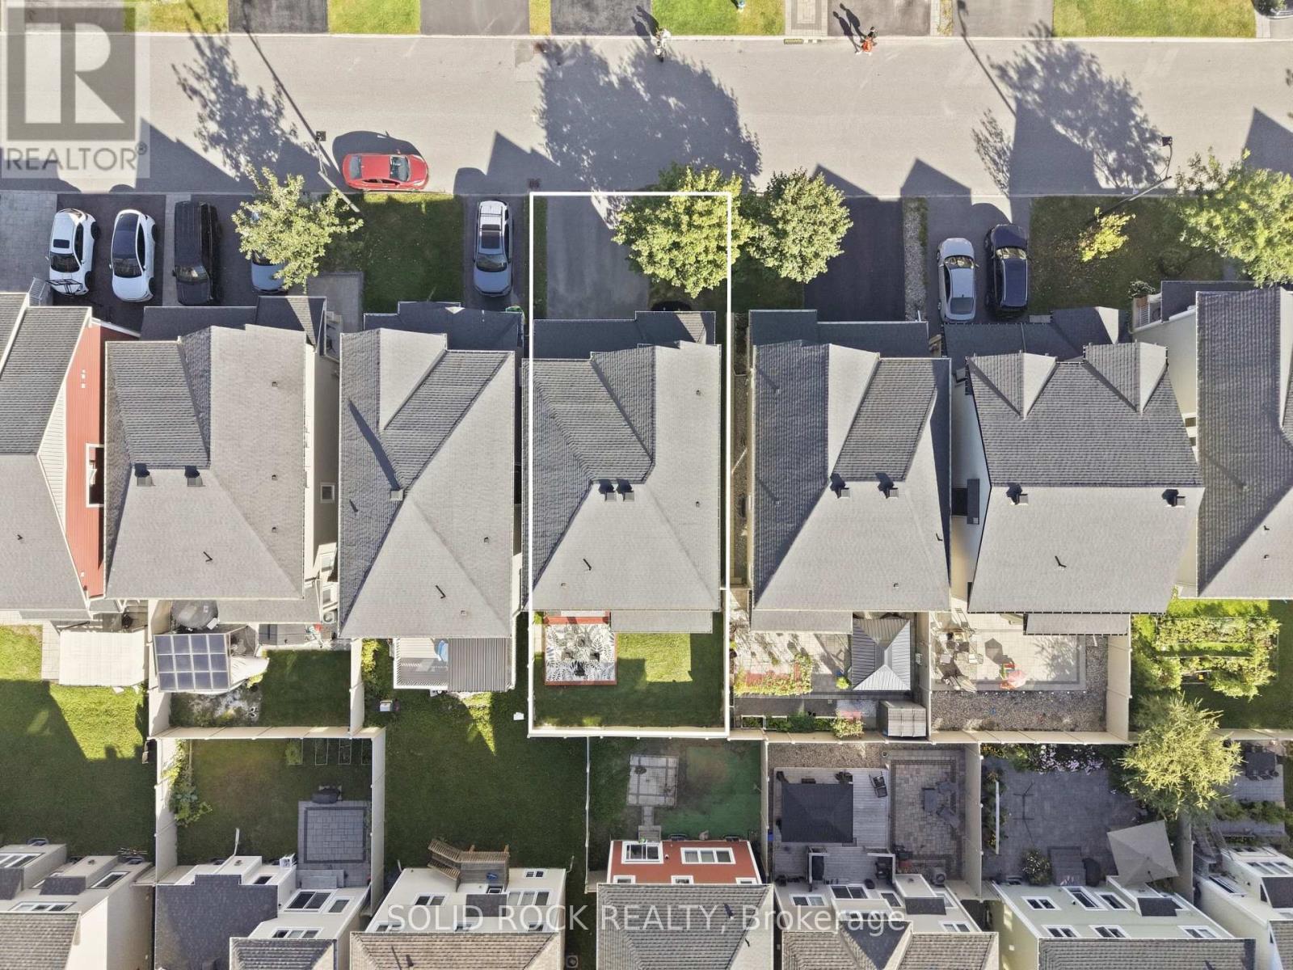
PVC fenced yard with 2 tired deck - 55 Solaris Drive, Ottawa, ON
Freshly painted deck - 55 Solaris Drive, Ottawa, ON
2 tired deck - 55 Solaris Drive, Ottawa, ON
9' ceiling on both levels - 55 Solaris Drive, Ottawa, ON
55 Solaris Drive, Ottawa, ON
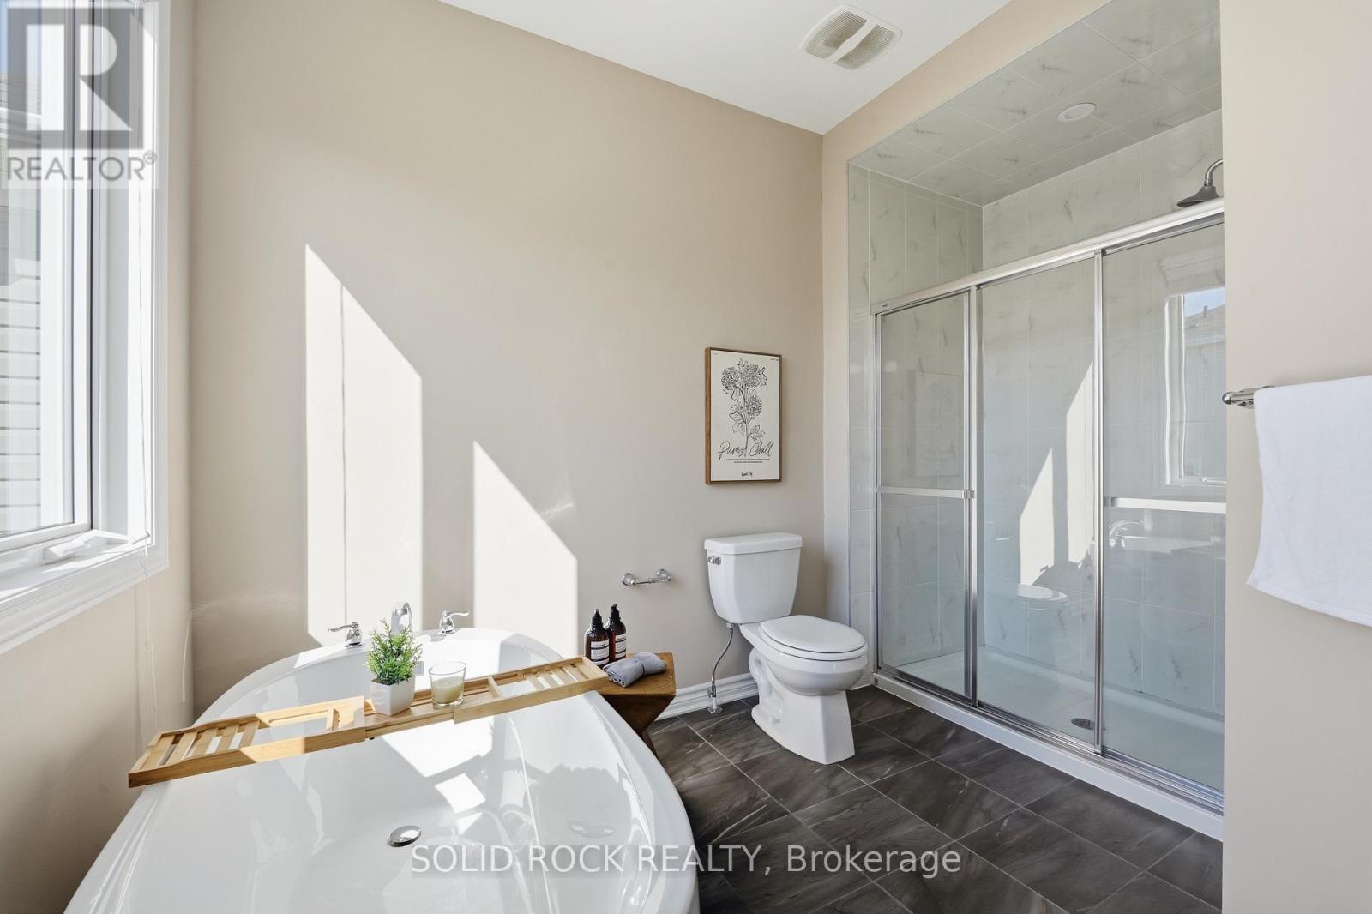
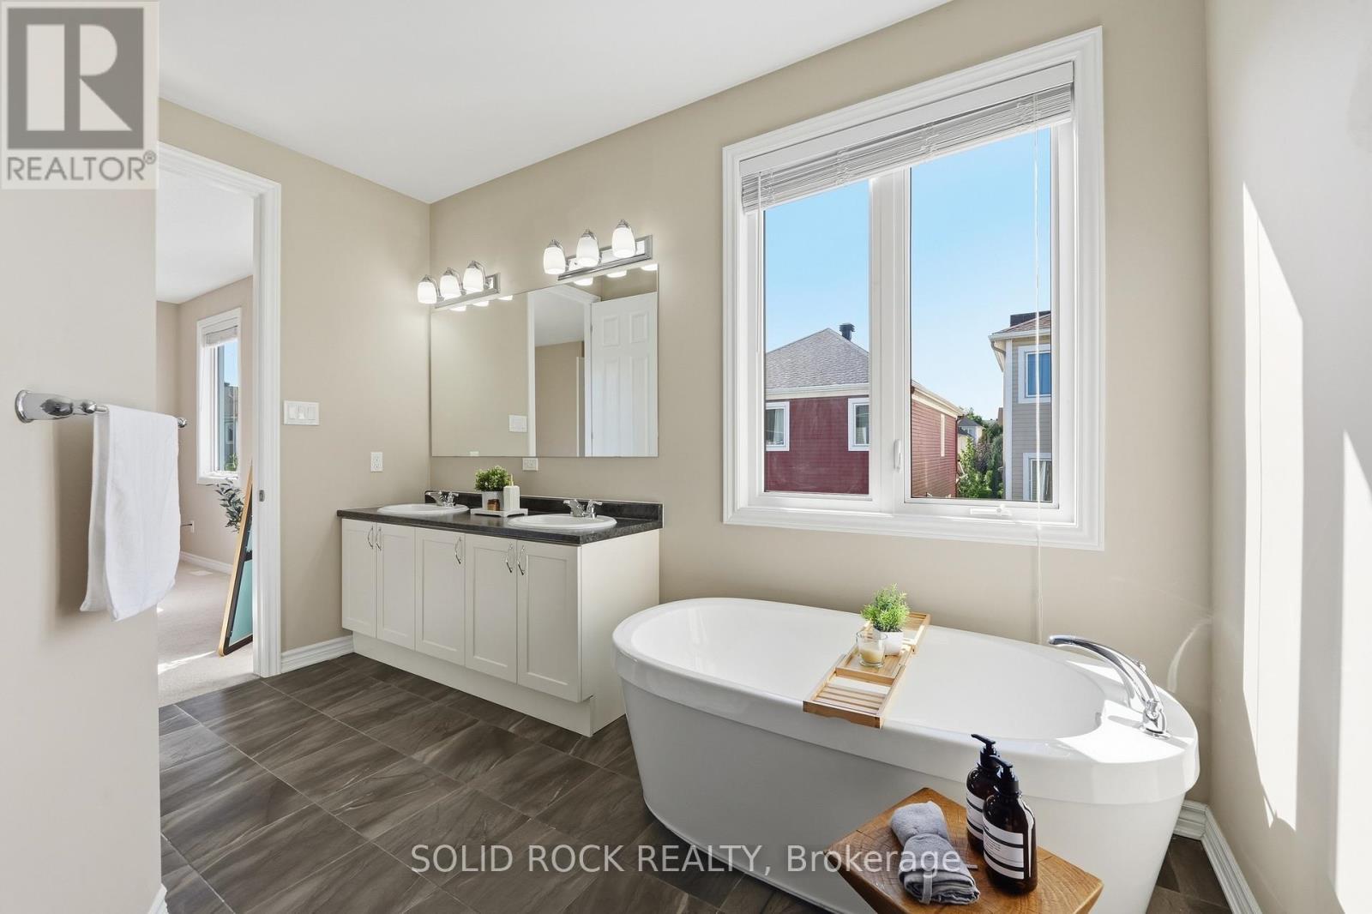
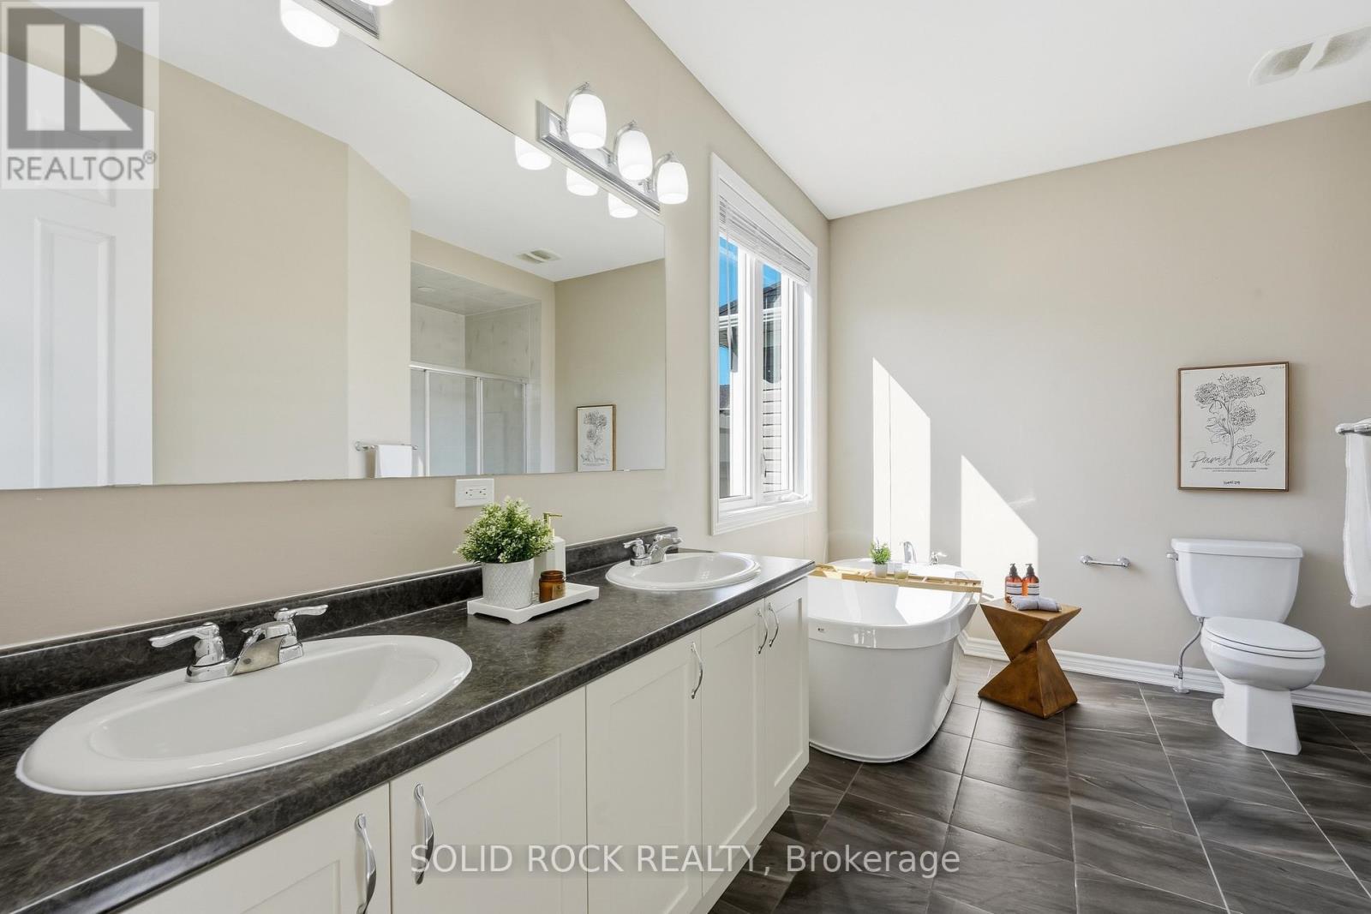
5 Piece of ensuite - 55 Solaris Drive, Ottawa, ON
55 Solaris Drive, Ottawa, ON
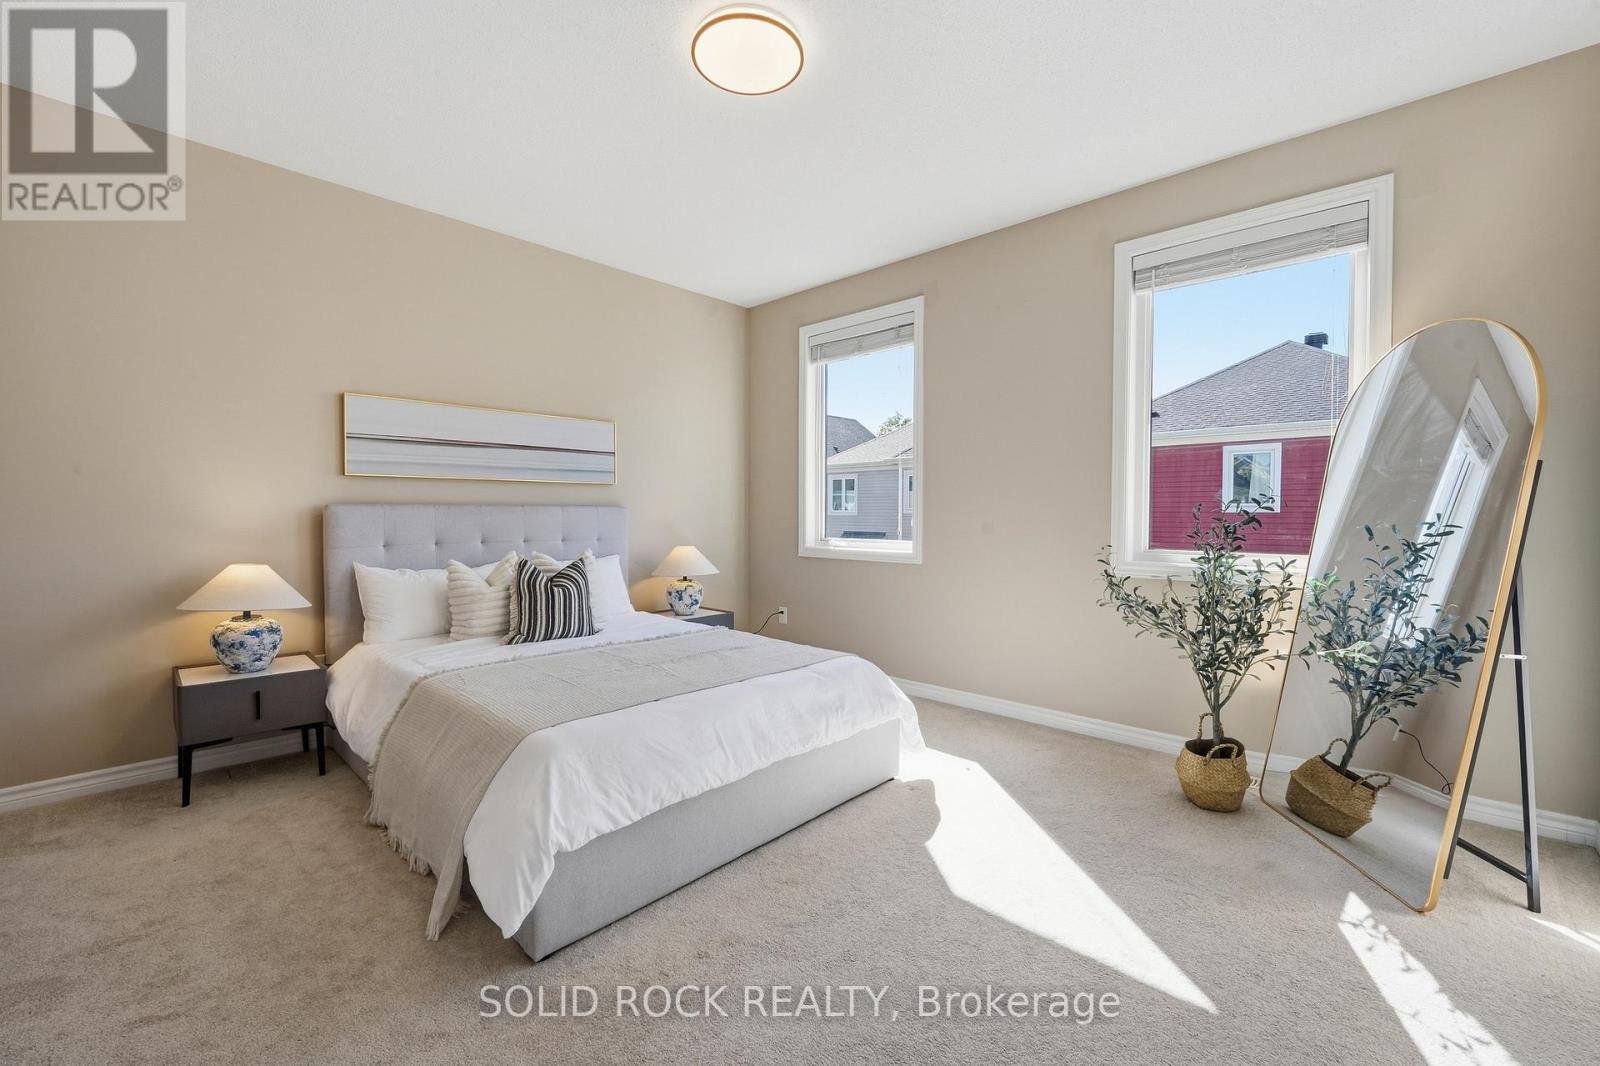
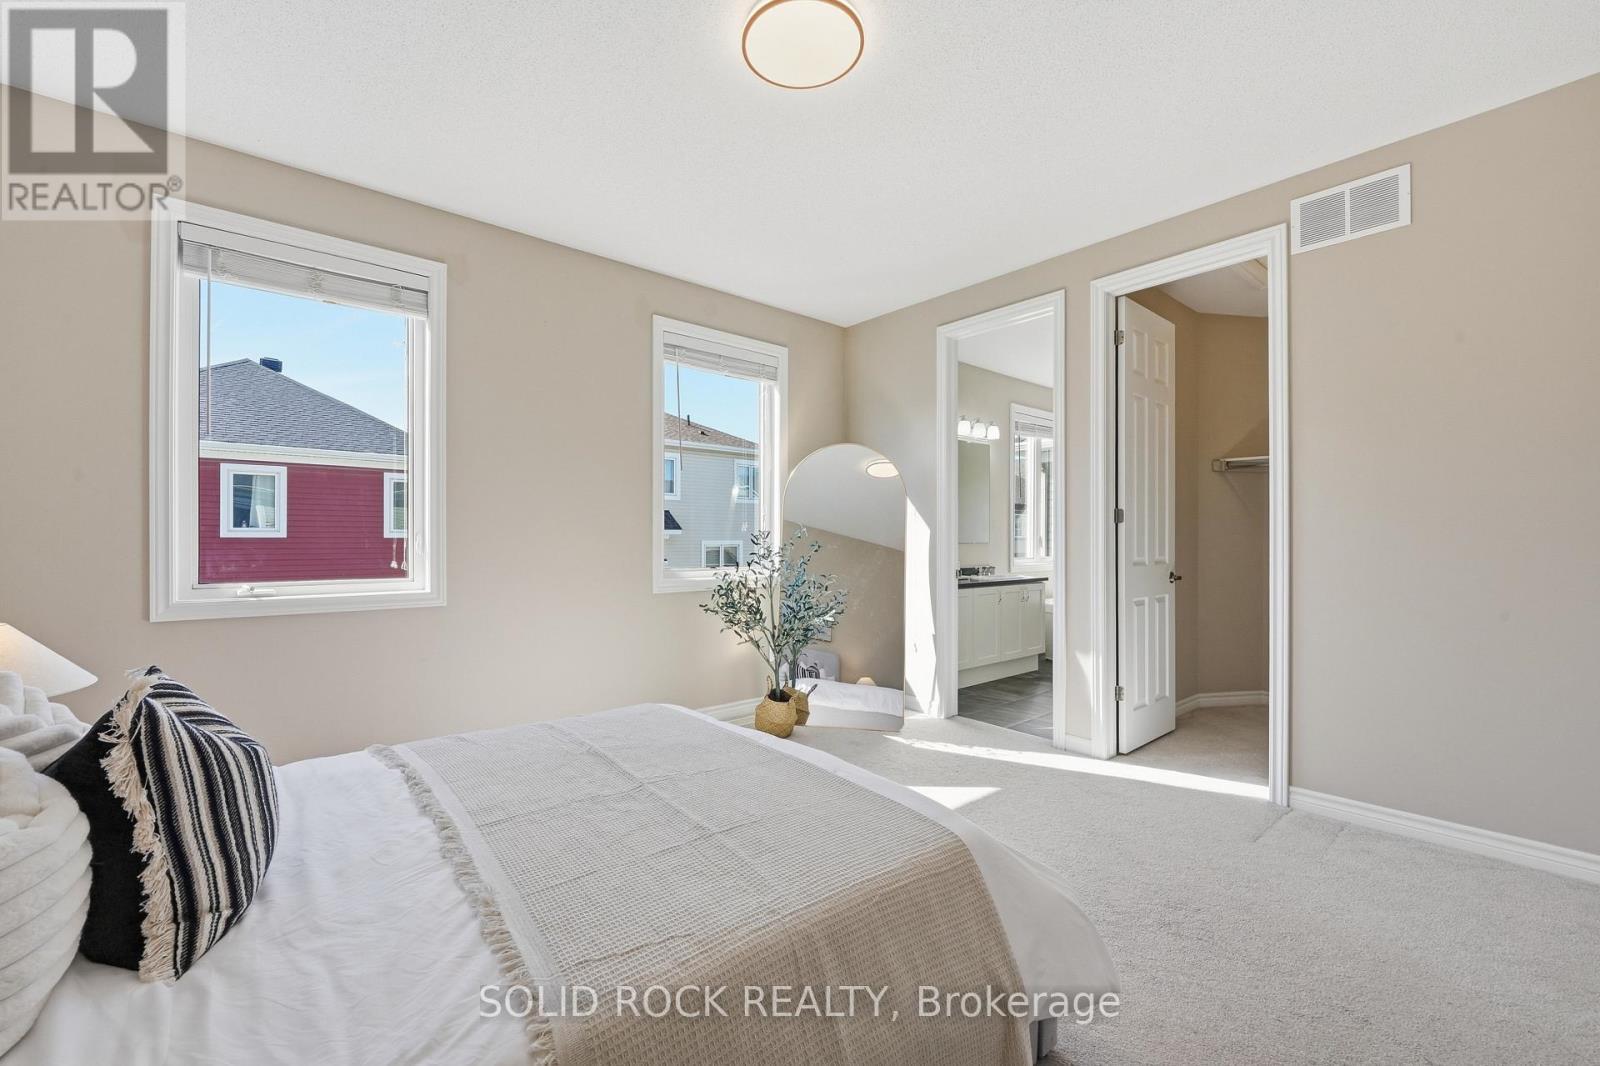
Bedroom #1 - 55 Solaris Drive, Ottawa, ON
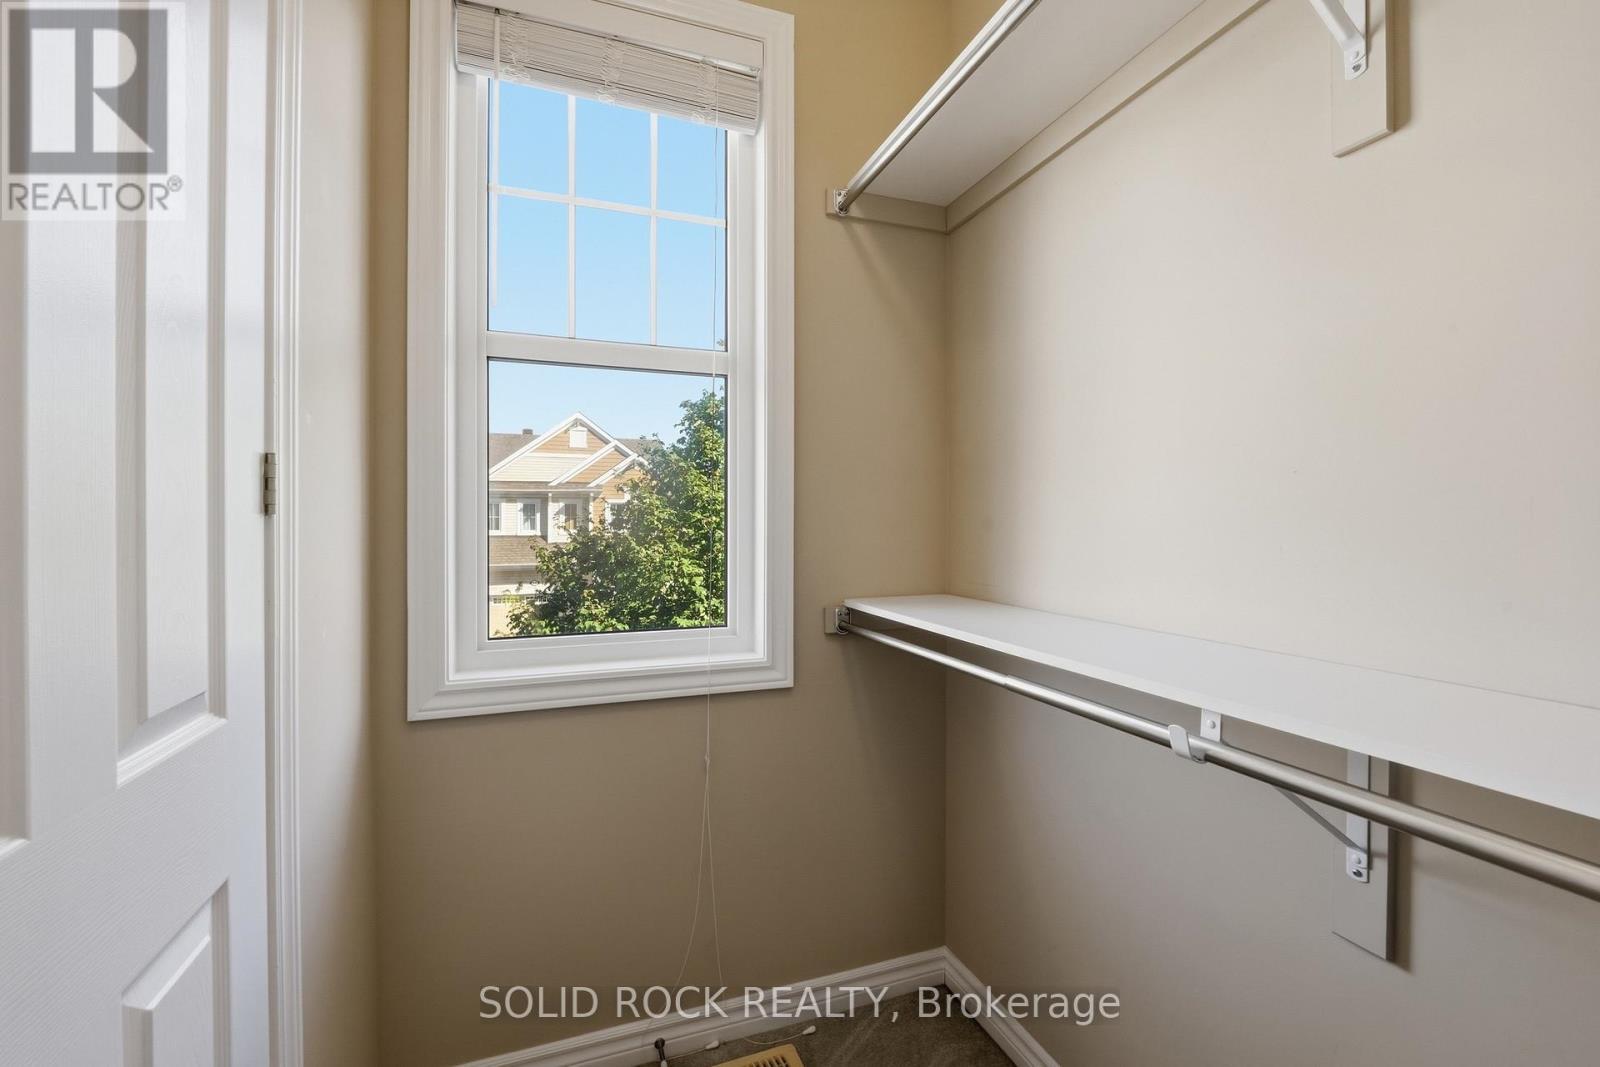
Bedroom #1 has walk-in closet - 55 Solaris Drive, Ottawa, ON
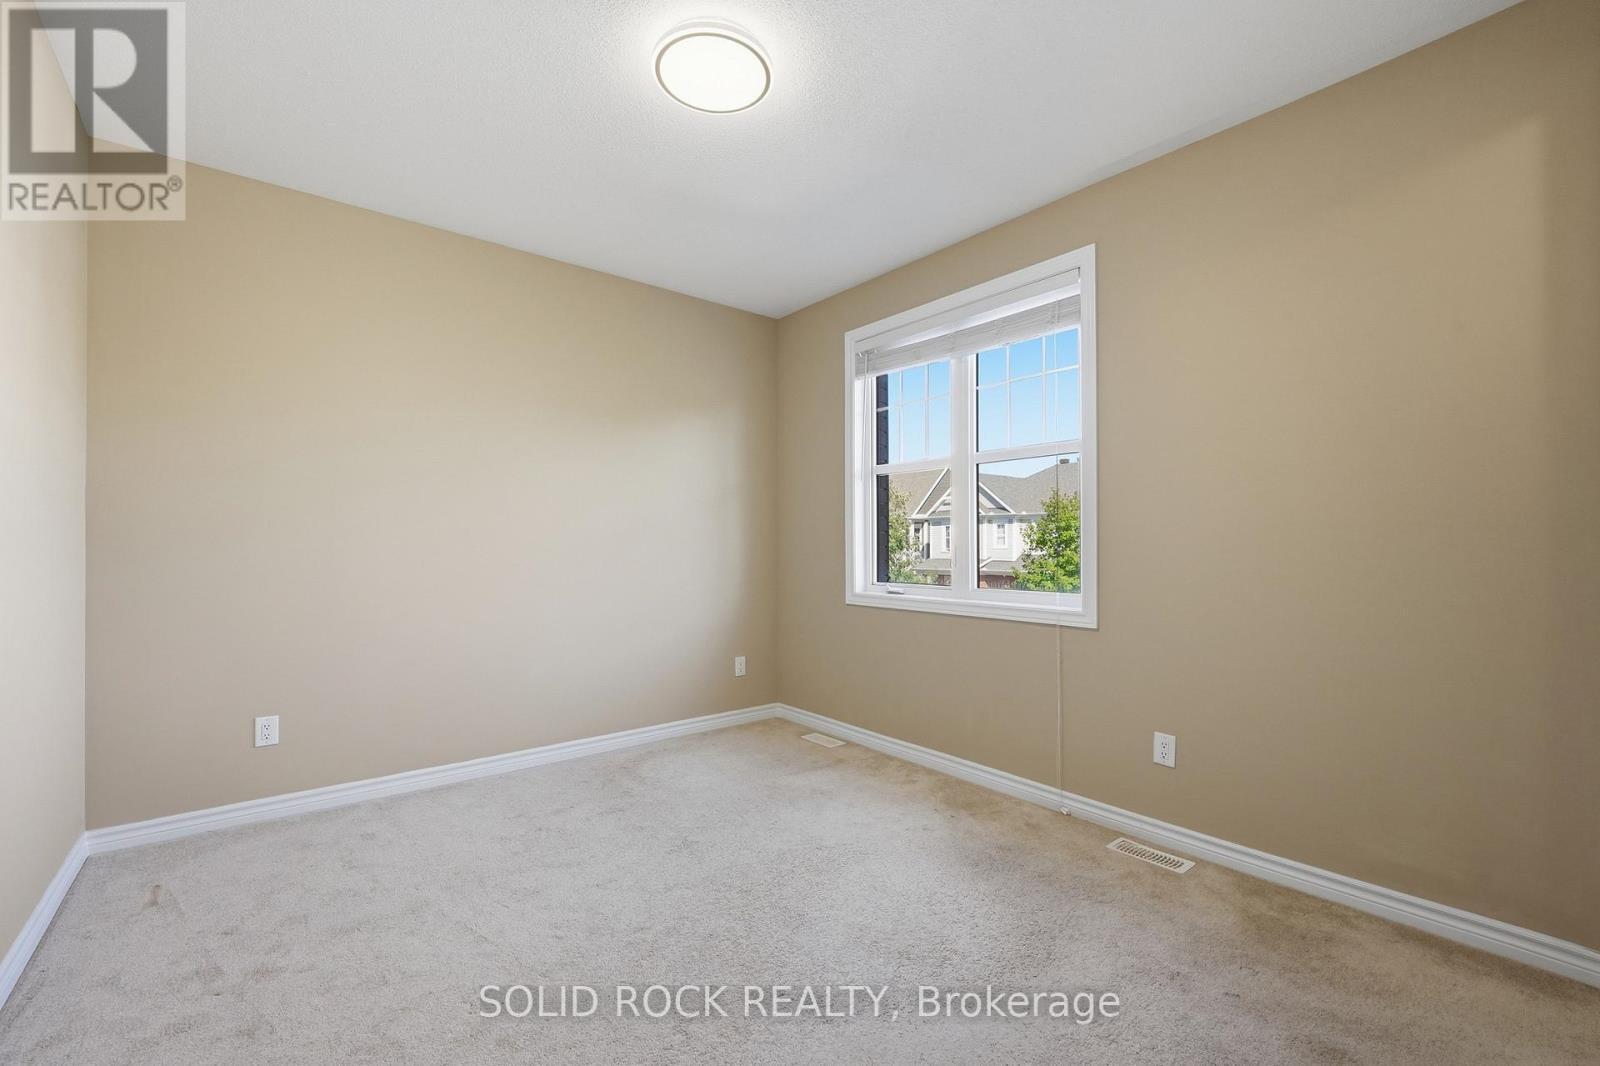
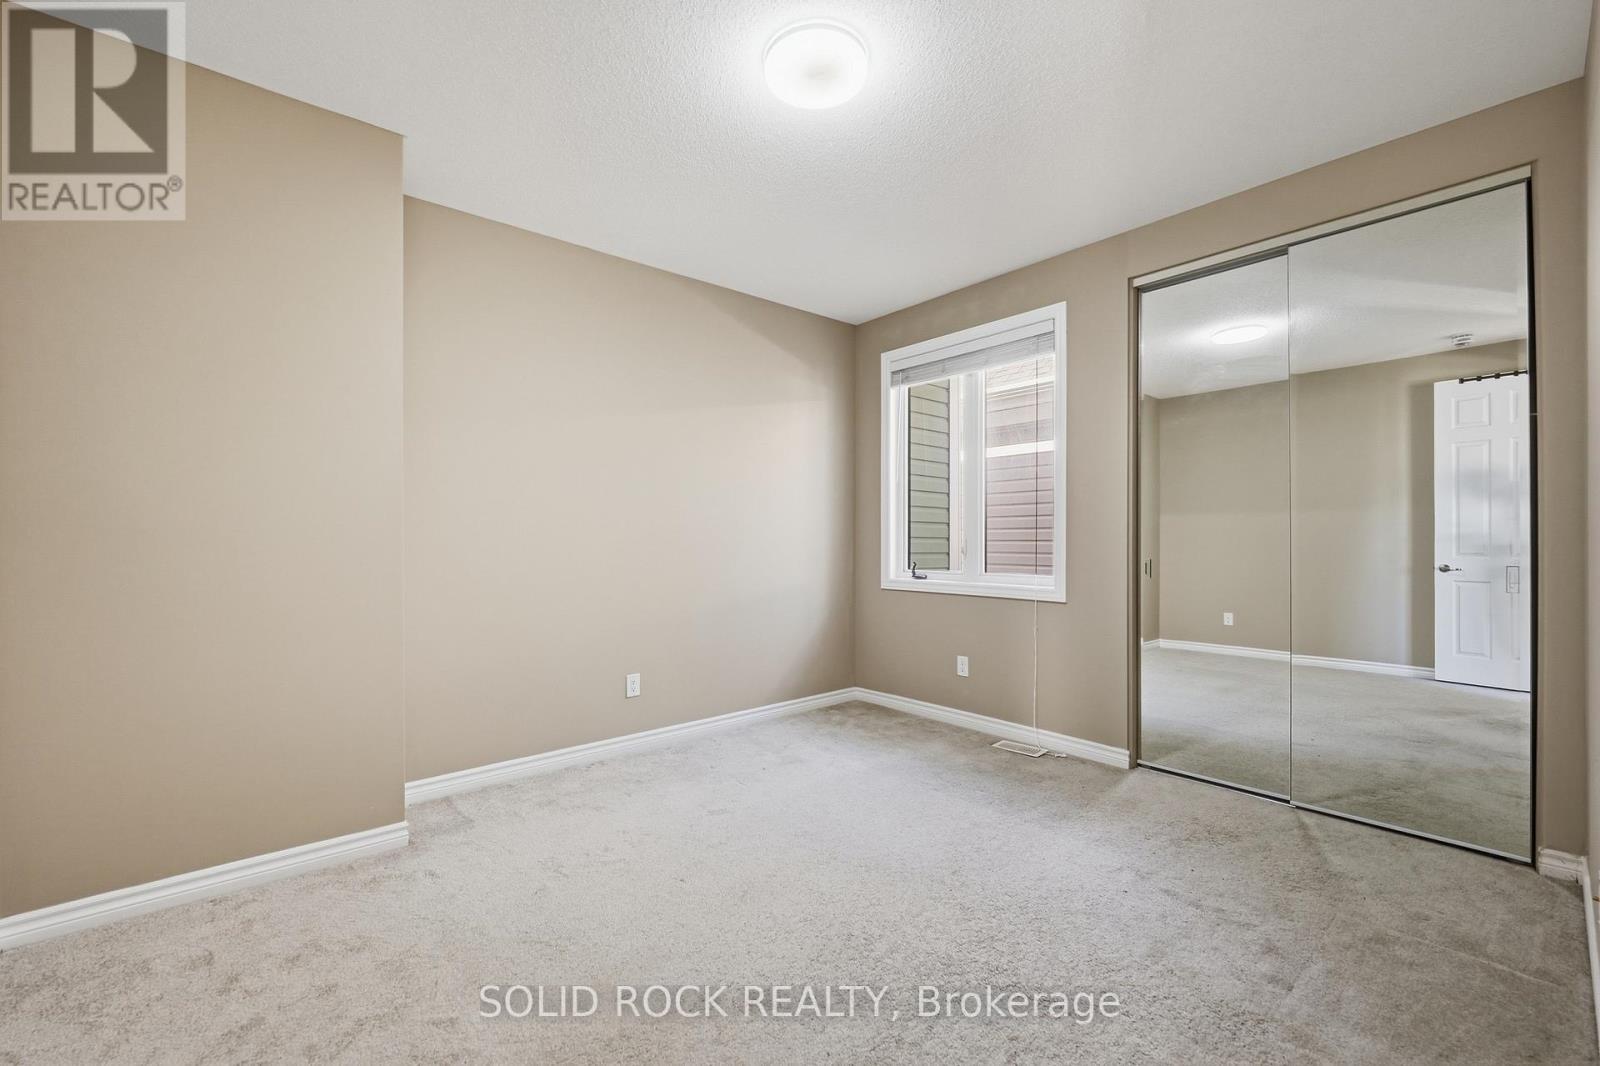
Bedroom #2 - 55 Solaris Drive, Ottawa, ON
55 Solaris Drive, Ottawa, ON
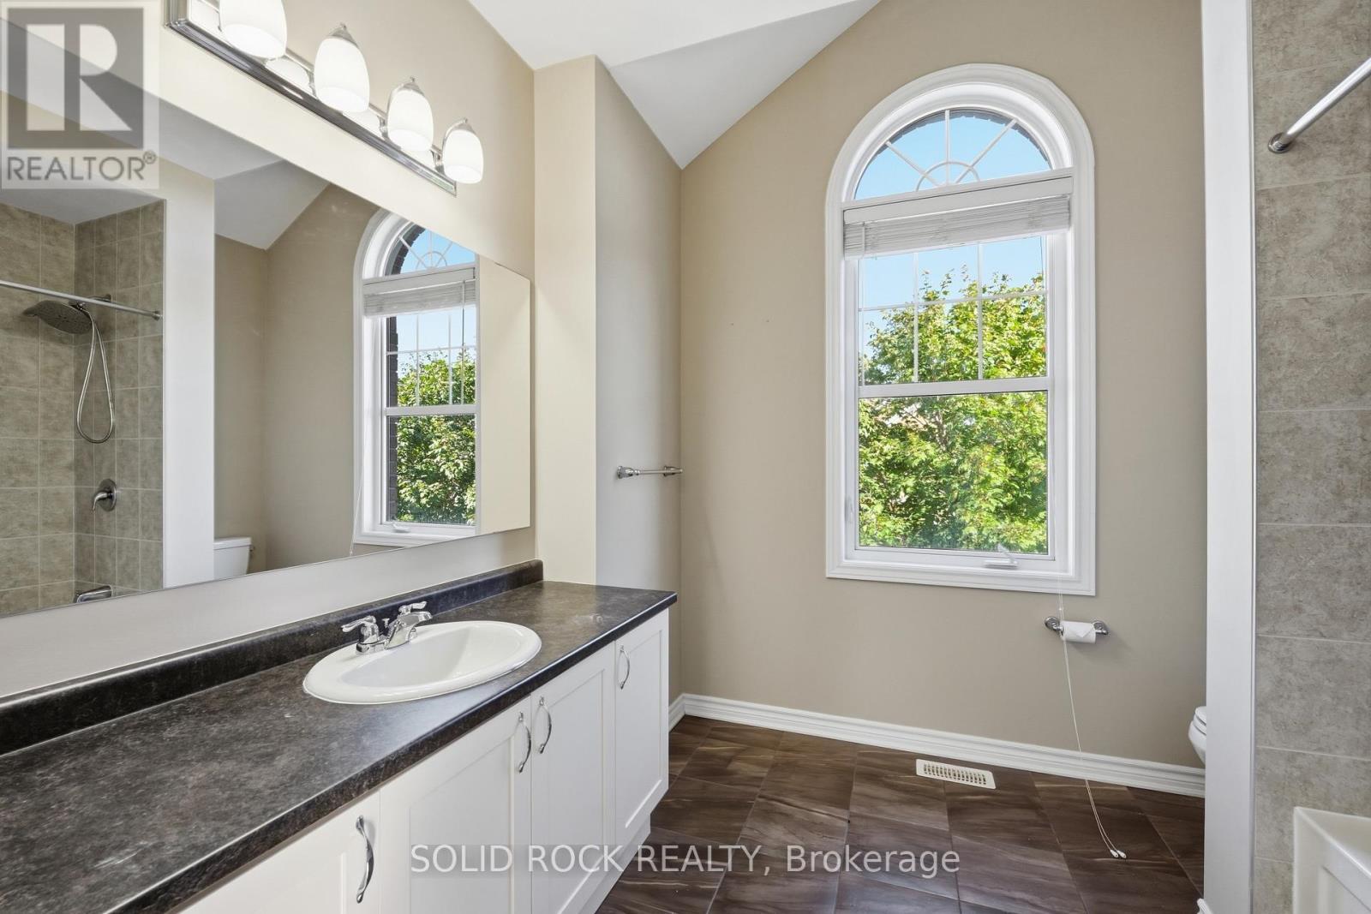
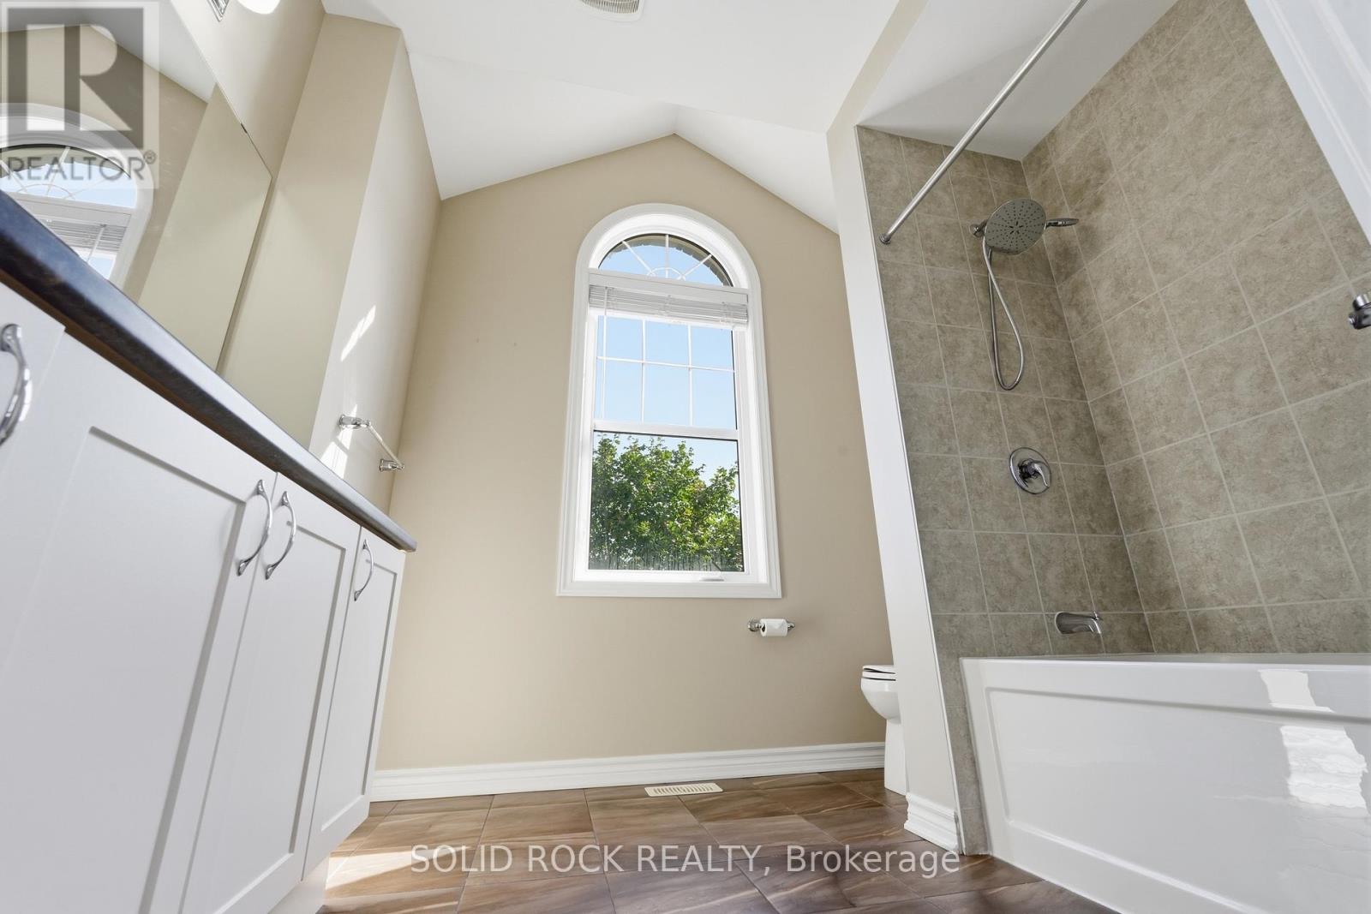
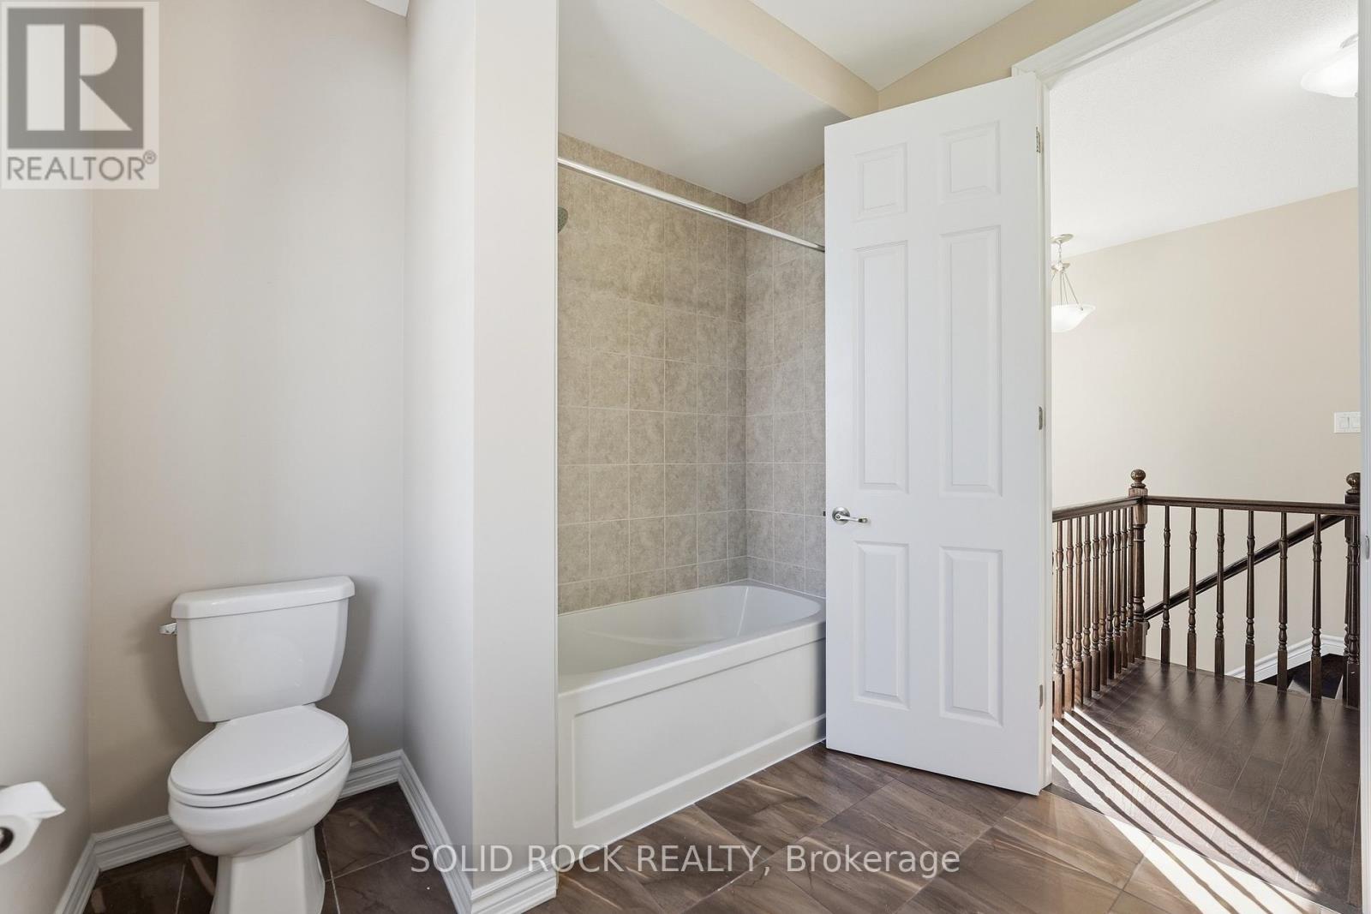
Stylish main bath- vaulted ceiling arched window - 55 Solaris Drive, Ottawa, ON
55 Solaris Drive, Ottawa, ON
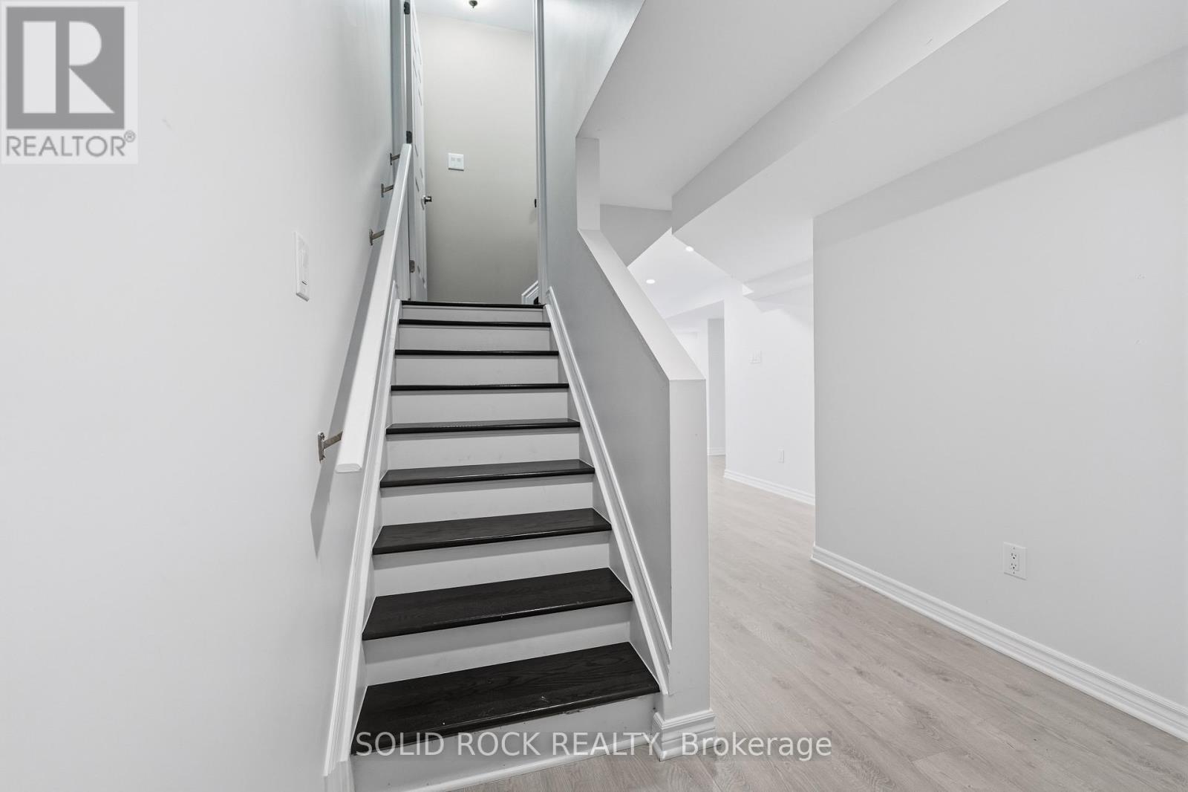
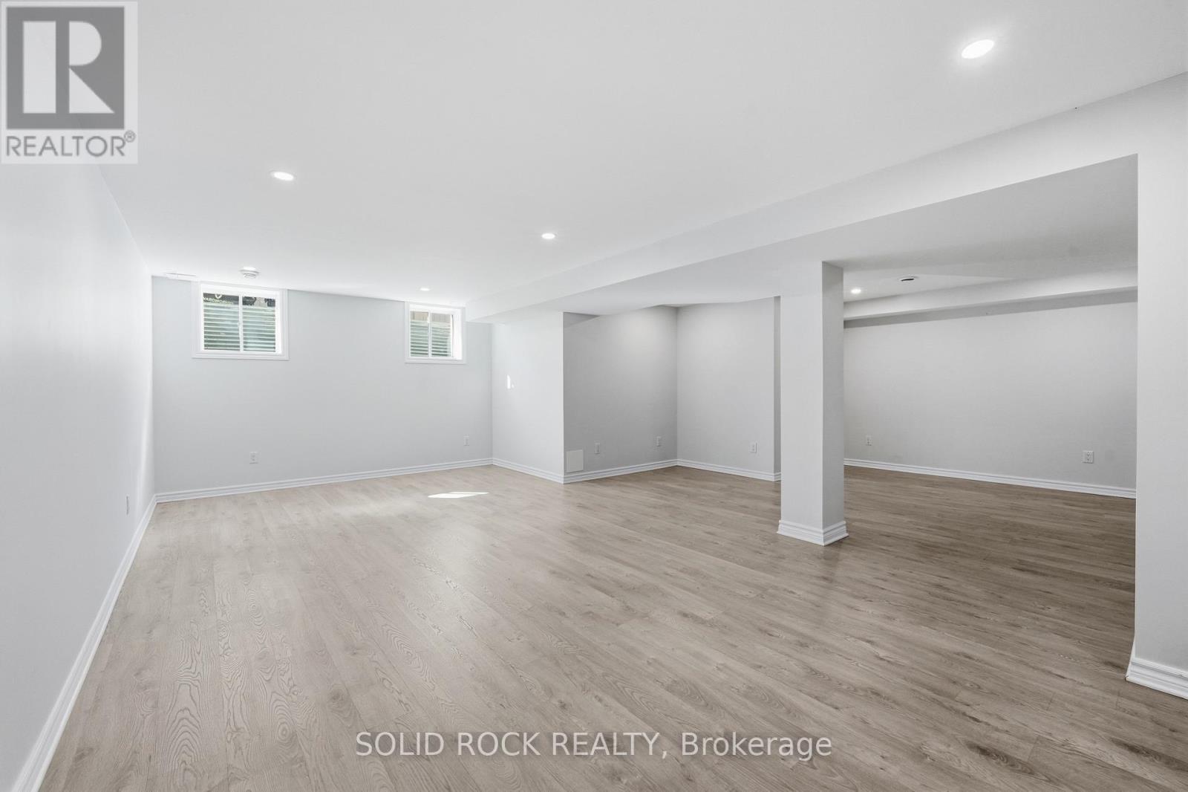
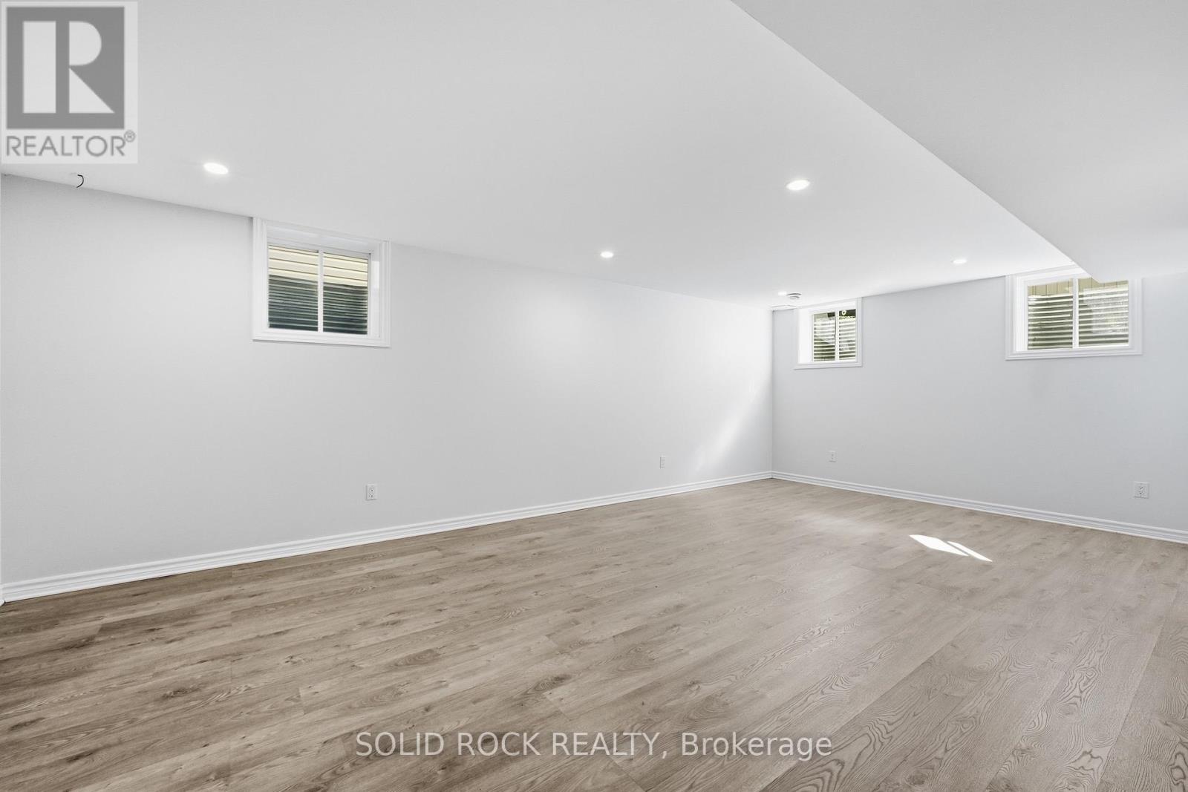
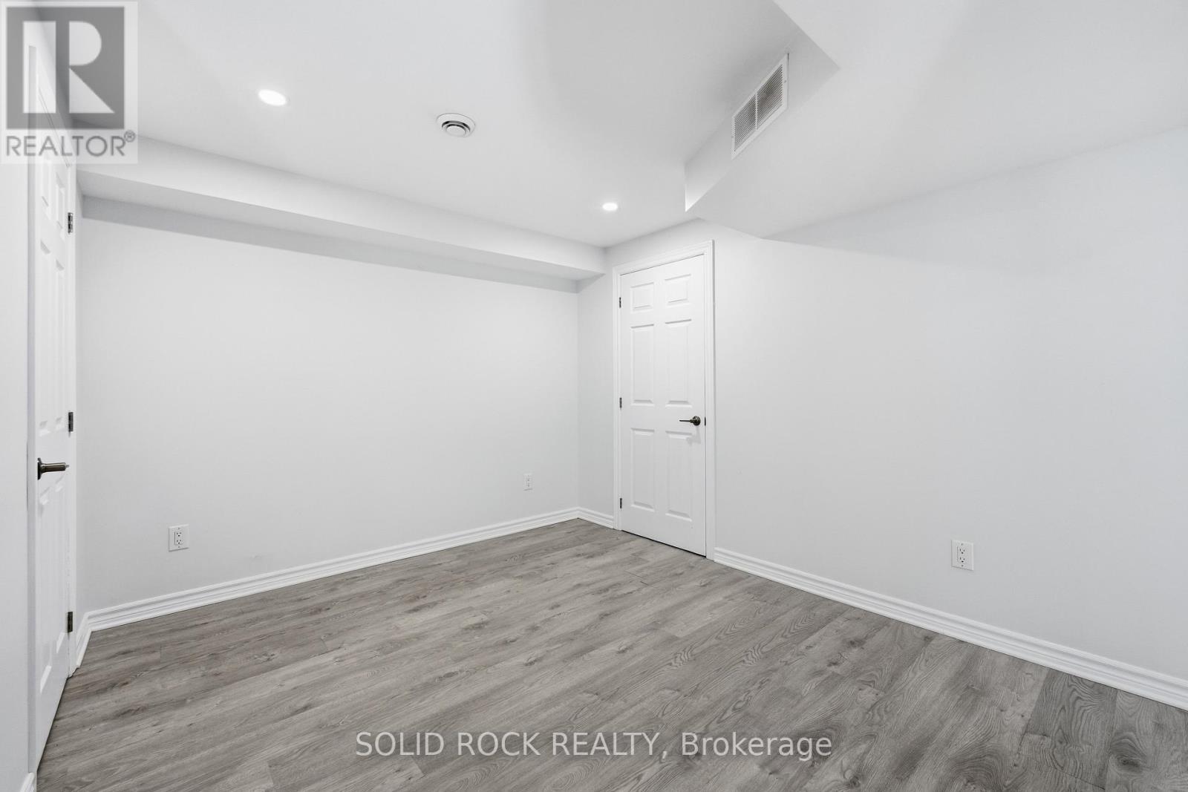
Fully finished basement - 55 Solaris Drive, Ottawa, ON
Sun fills in the basement - 55 Solaris Drive, Ottawa, ON
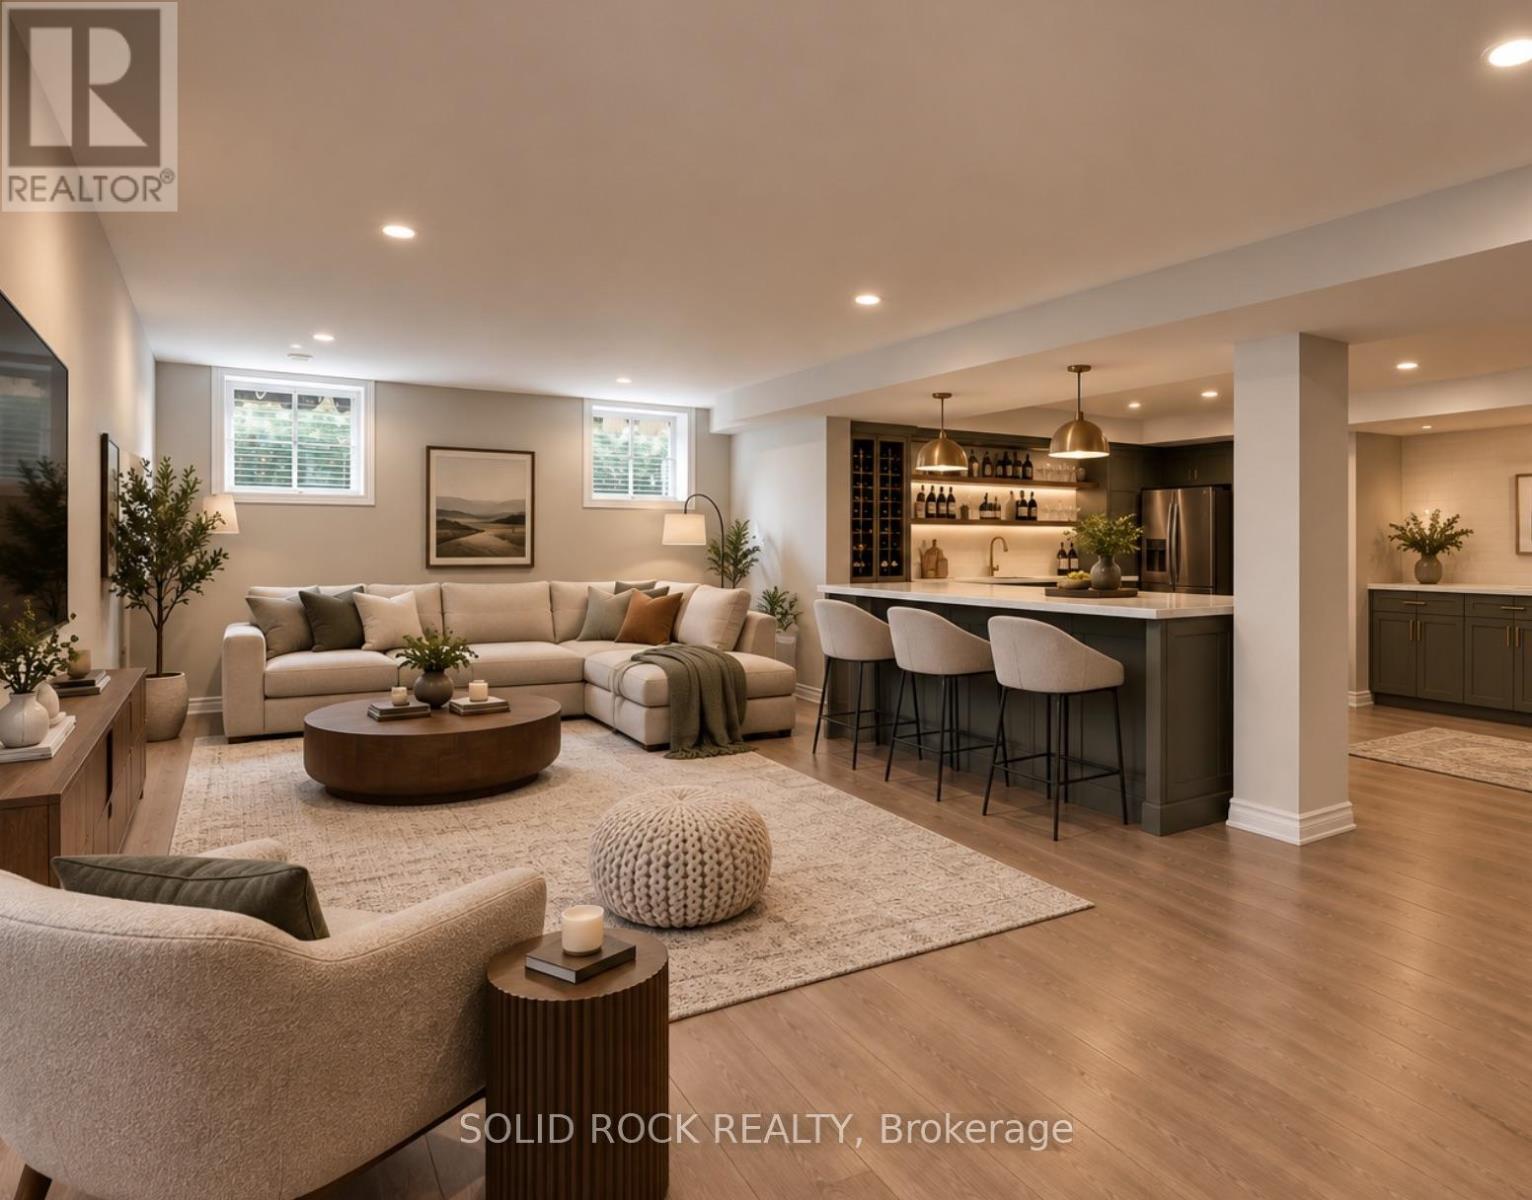
Virtually Staged Basement for Versatile Use - 55 Solaris Drive, Ottawa, ON
Three bright windows - 55 Solaris Drive, Ottawa, ON
55 Solaris Drive, Ottawa, ON
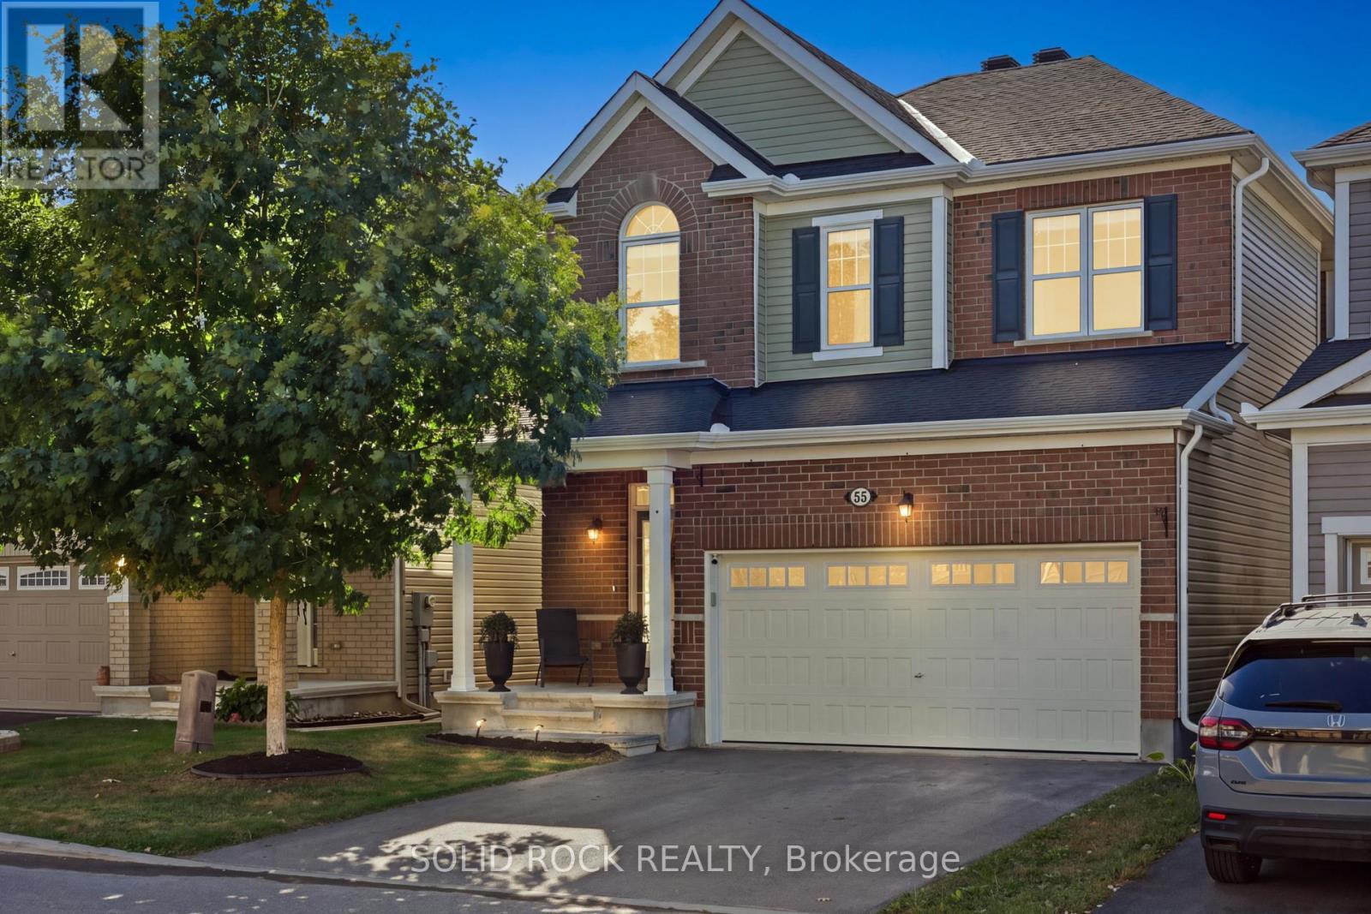
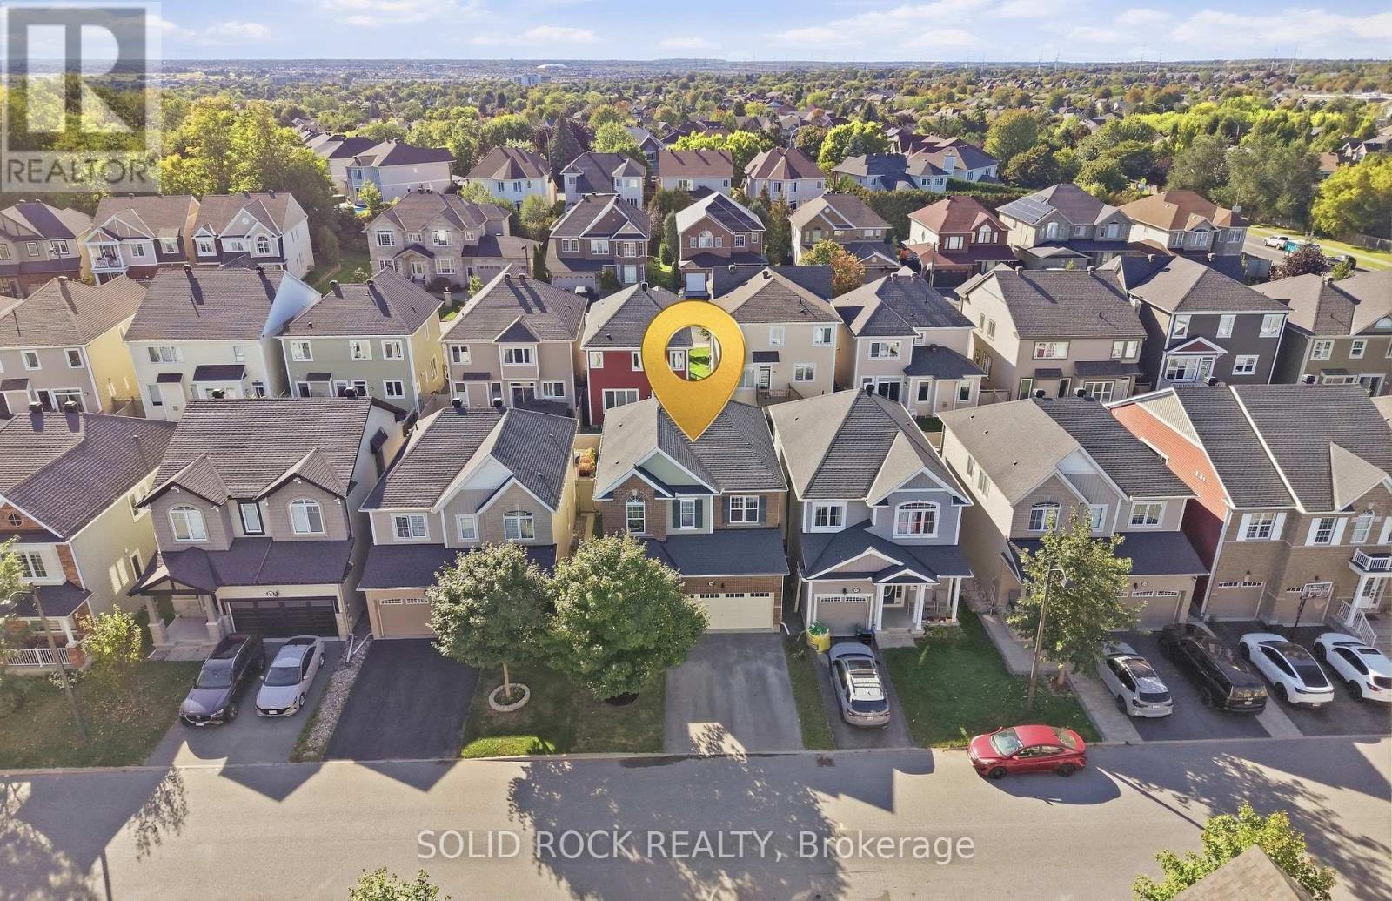
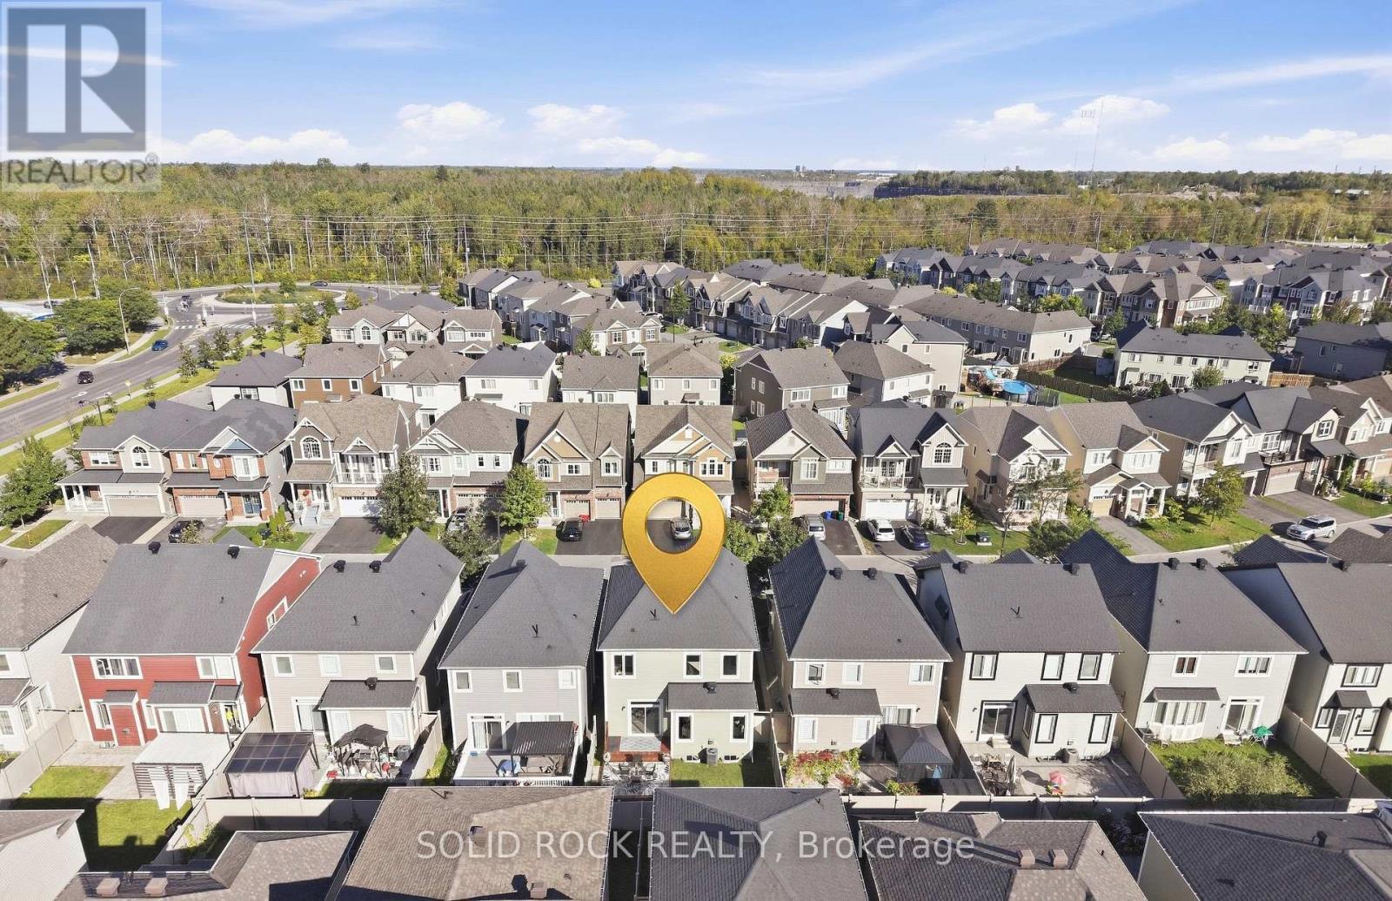
Well kept neighbors - 55 Solaris Drive, Ottawa, ON
55 Solaris Drive, Ottawa, ON
Video
Freshly painted garage and entrance doors - 55 Solaris Drive, Ottawa, ON
55 Solaris Drive, Ottawa, ON
Clean-lined square front porch - 55 Solaris Drive, Ottawa, ON
55 Solaris Drive, Ottawa, ON
Hardwood flooring, staircase, and landings - 55 Solaris Drive, Ottawa, ON
55 Solaris Drive, Ottawa, ON
Abundant natural light - 55 Solaris Drive, Ottawa, ON
55 Solaris Drive, Ottawa, ON
Formal dinning area - 55 Solaris Drive, Ottawa, ON
55 Solaris Drive, Ottawa, ON
Spacious kitchen with a stylish barn door - 55 Solaris Drive, Ottawa, ON
Mudroom - 55 Solaris Drive, Ottawa, ON
Enlarged kitchen island - 55 Solaris Drive, Ottawa, ON
East to West sun exposure - 55 Solaris Drive, Ottawa, ON
55 Solaris Drive, Ottawa, ON
Breakfast overlooks the backyard - 55 Solaris Drive, Ottawa, ON
Coordinate lighting - 55 Solaris Drive, Ottawa, ON
24'x24' diamond-laid floor tiles paired barn door - 55 Solaris Drive, Ottawa, ON
PVC fenced yard with 2 tired deck - 55 Solaris Drive, Ottawa, ON
Freshly painted deck - 55 Solaris Drive, Ottawa, ON
2 tired deck - 55 Solaris Drive, Ottawa, ON
9' ceiling on both levels - 55 Solaris Drive, Ottawa, ON
55 Solaris Drive, Ottawa, ON
5 Piece of ensuite - 55 Solaris Drive, Ottawa, ON
55 Solaris Drive, Ottawa, ON
Bedroom #1 - 55 Solaris Drive, Ottawa, ON
Bedroom #1 has walk-in closet - 55 Solaris Drive, Ottawa, ON
Bedroom #2 - 55 Solaris Drive, Ottawa, ON
55 Solaris Drive, Ottawa, ON
Stylish main bath- vaulted ceiling arched window - 55 Solaris Drive, Ottawa, ON
55 Solaris Drive, Ottawa, ON
Fully finished basement - 55 Solaris Drive, Ottawa, ON
Sun fills in the basement - 55 Solaris Drive, Ottawa, ON
Virtually Staged Basement for Versatile Use - 55 Solaris Drive, Ottawa, ON
Three bright windows - 55 Solaris Drive, Ottawa, ON
55 Solaris Drive, Ottawa, ON
Well kept neighbors - 55 Solaris Drive, Ottawa, ON
55 Solaris Drive, Ottawa, ON
  • Advertising

Open House

  • Sun Oct. 04 2:00 PM - 4:00 PM
Are you a real estate investor?
55 SOLARIS DRIVE, Ottawa, Ontario, K2M 0L6
$809,900

3 Beds

3 Baths

Property Information:

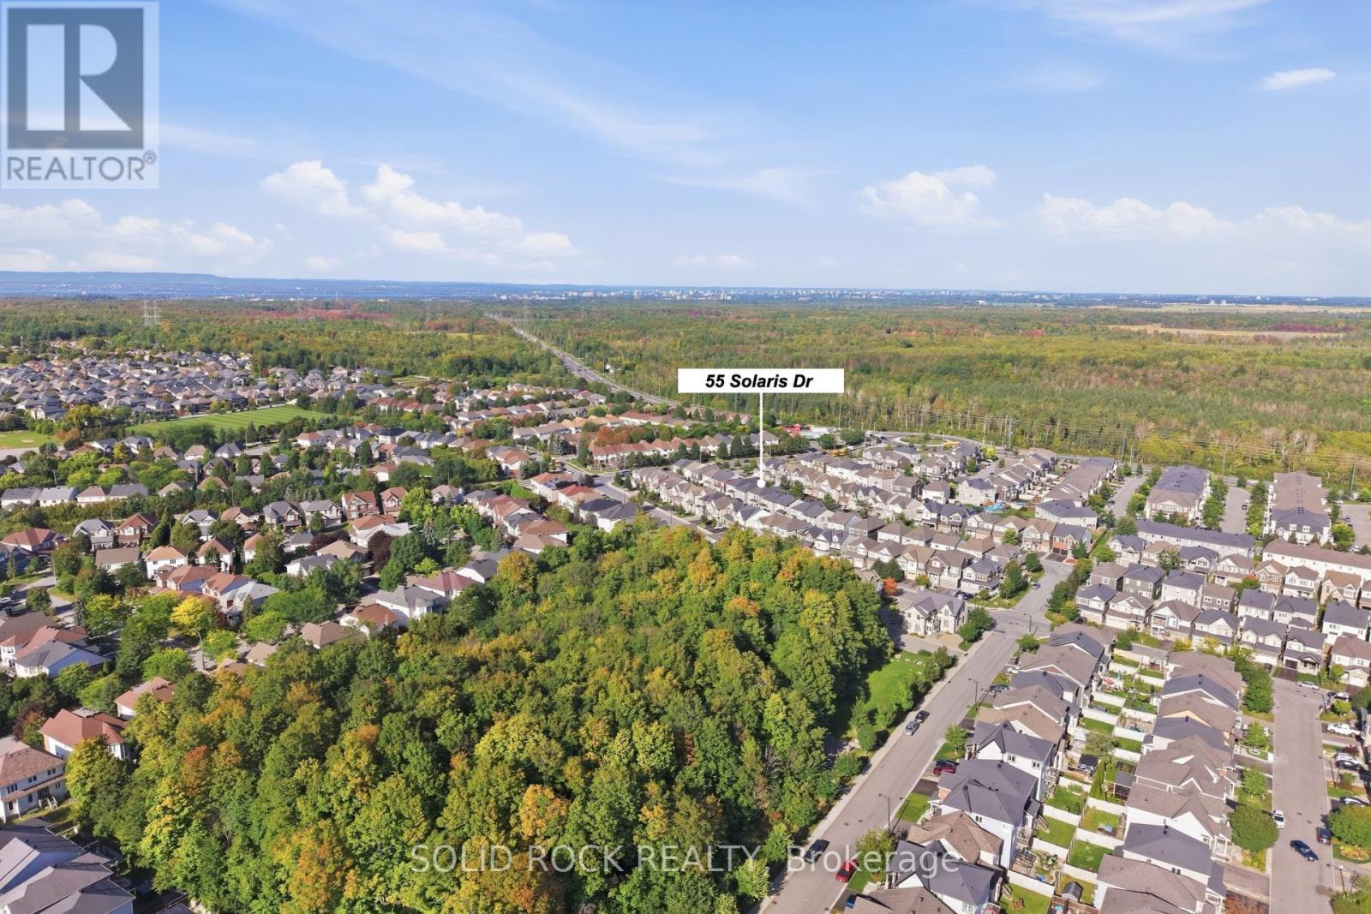
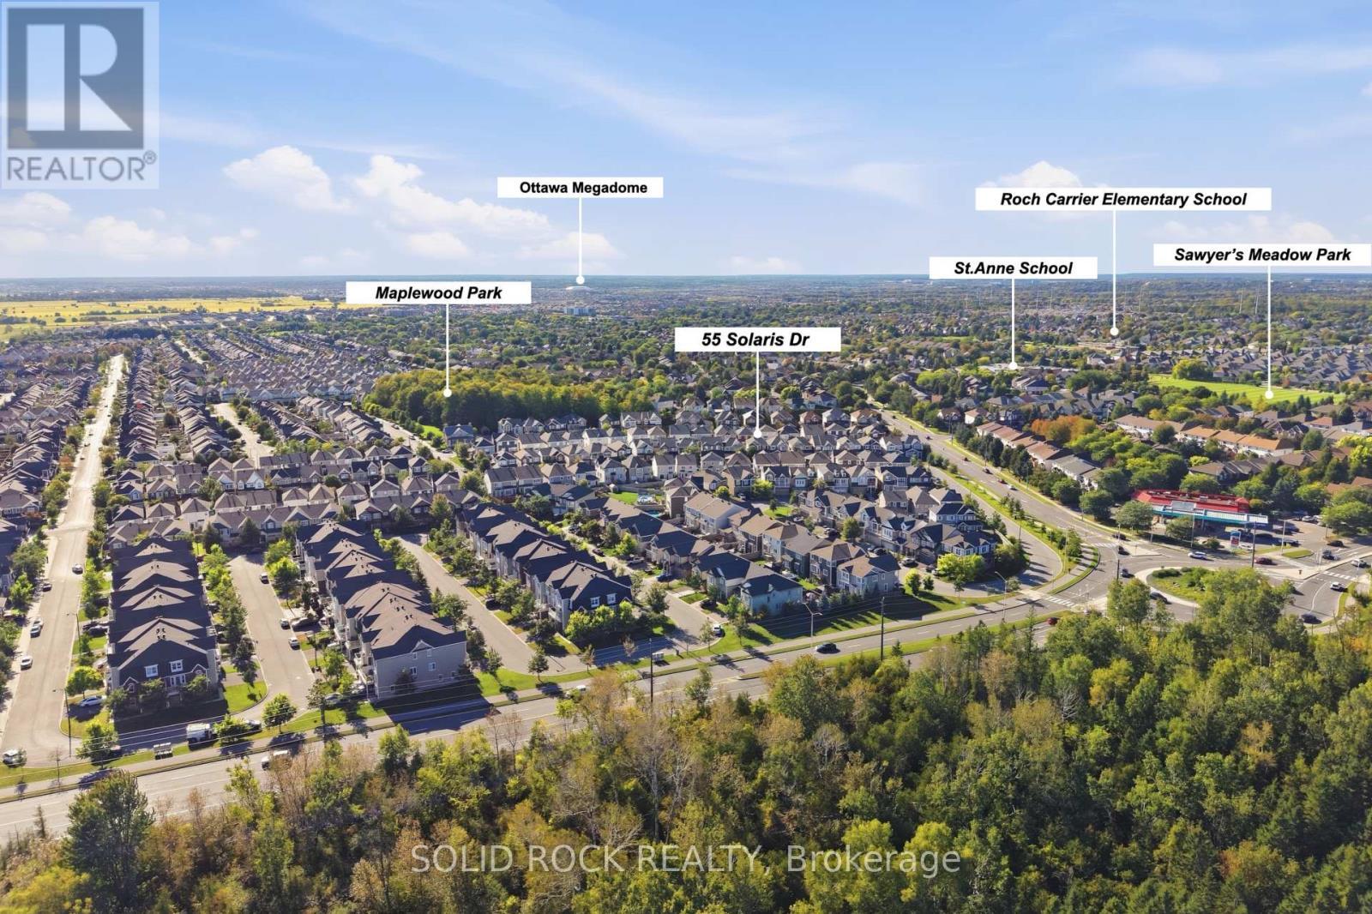
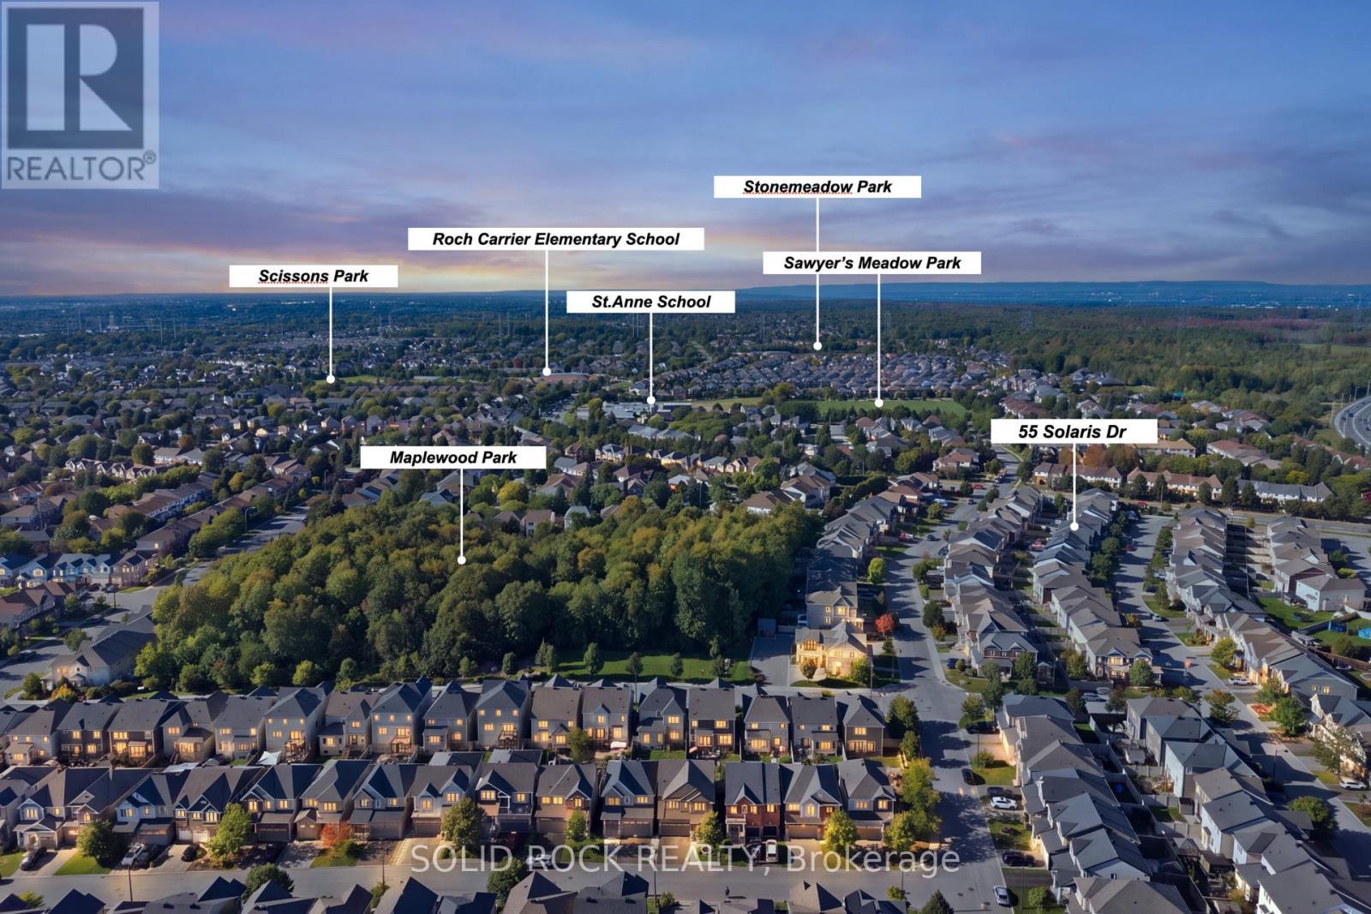
Not every home needs to be the biggest to leave an impression. At 55 Solaris, it's the CONSIDERED DETAILS, NATURAL LIGHT, and SENSE OF CONTINUITY that set it apart. With EAST TO WEST exposure, natural light moves naturally through the home even the low level. HARDWOOD FLOORING extends across the MAIN FLOOR, STAIRCASE, and SECOND-FLOOR LANDING, while 9' CEILINGS and ENLARGED DOORS on BOTH LEVELS add to sense of openness and proportion. The kitchen is designed to be both striking and effortless, overlooks the backyard with OVERSIDED ISLAND, stainless-steel appliances, CEILING HEIGHT CABINETRY. and an ENLARGED PATIO DOOR that draws even more NATURE LIGHT. A refined BARN DOOR connects the kitchen to the mudroom, while 24" x 24" DIAMOND-LAID FLOOR TILES and coordinated lighting create a subtle thread of design. Upstairs are three GENEROUSLY PROPORTIONED BEDROOMS. The main bathroom pairs a VAULTED CEILING with an elegant ARCHED WINDOW, framing a mature maple tree whose foliage changes with the seasons. The spacious primary ensuite includes an OVERSIZED SHOWER, SOAKER TUB, and DOUBLE VANITY. The fully finished open concept basement offers THREE BRIGHT WINDOWS, POT LIGHTS THROUGHOUT, PRE-WIRED AUDIO , and flexible space for family use. A future 3-piece bathroom already rough in with walls, and a door in place. Outside, a FRESHLY PAINTED DECK open to a LOW-MAINTENACE PVC-fenced yard, complemented by a clean-lined SQUARE FRONT PORCH. SET on a quiet, well-kept street with convenient access to transit and nearby school-bus options. 55 Solaris is a home where the DETAILS are never simply added -they are CONSIDERED, COORDINATED, and DESIGNED TO WORK TOGETHER. (id:27)

Building Features:

  • Style: Detached
  • Building Type: House
  • Amenities:
  • Basement Development: Finished
  • Basement Type: Full
  • Construction Style - Attachment: Detached
  • Exterior Finish: Brick, Vinyl siding
  • Fire Protection: Smoke Detectors
  • Fireplace: Yes
  • Floor Space: 2000 - 2500 sqft
  • Foundation Type: Poured Concrete
  • Heating Type: Forced air
  • Heating Fuel: Natural gas
  • Cooling Type: Central air conditioning, Ventilation system
  • Appliances: Garage door opener remote, Water meter, Dishwasher, Dryer, Microwave, Stove, Washer, Window Coverings, Refrigerator

Property Features:

  • OwnershipType: Freehold
  • Property Type: Single Family
  • Half Bathrooms: 1
  • Community Features: School Bus
  • Fence Type: Fenced yard
  • Floor Space (approx): 2000 - 2500 Square Feet
  • Irregular: Yes
  • Lot Depth: 82 Feet
  • Lot Frontage: 34 Feet
  • Lot Size: 34 x 82 FT
  • Structure Type: Deck, Porch
  • Sewer: Sanitary sewer
  • Parking Type: Attached garage, Garage
  • No. of Parking Spaces: 4

Rooms:

  • Bathroom 2nd Level 3.68 m x 3.69 m
  • Other 2nd Level 4.47 m x 4.95 m
  • Bathroom 2nd Level 3.02 m x 2.52 m
  • Bedroom 2nd Level 3.52 m x 3.08 m
  • 2nd Bedroom 2nd Level 4.02 m x 3.22 m
  • Primary Bedroom 2nd Level 4.18 m x 4.62 m
  • Recreation Room Basement Level 3.76 m x 7.22 m
  • Bathroom Basement Level 2.01 m x 2.07 m
  • Exercise Basement Level 2.29 m x 1.89 m
  • Kitchen Main Level 3.29 m x 4.42 m
  • Living Main Level 3.96 m x 4.39 m
  • Dining Main Level 4.18 m x 3.08 m
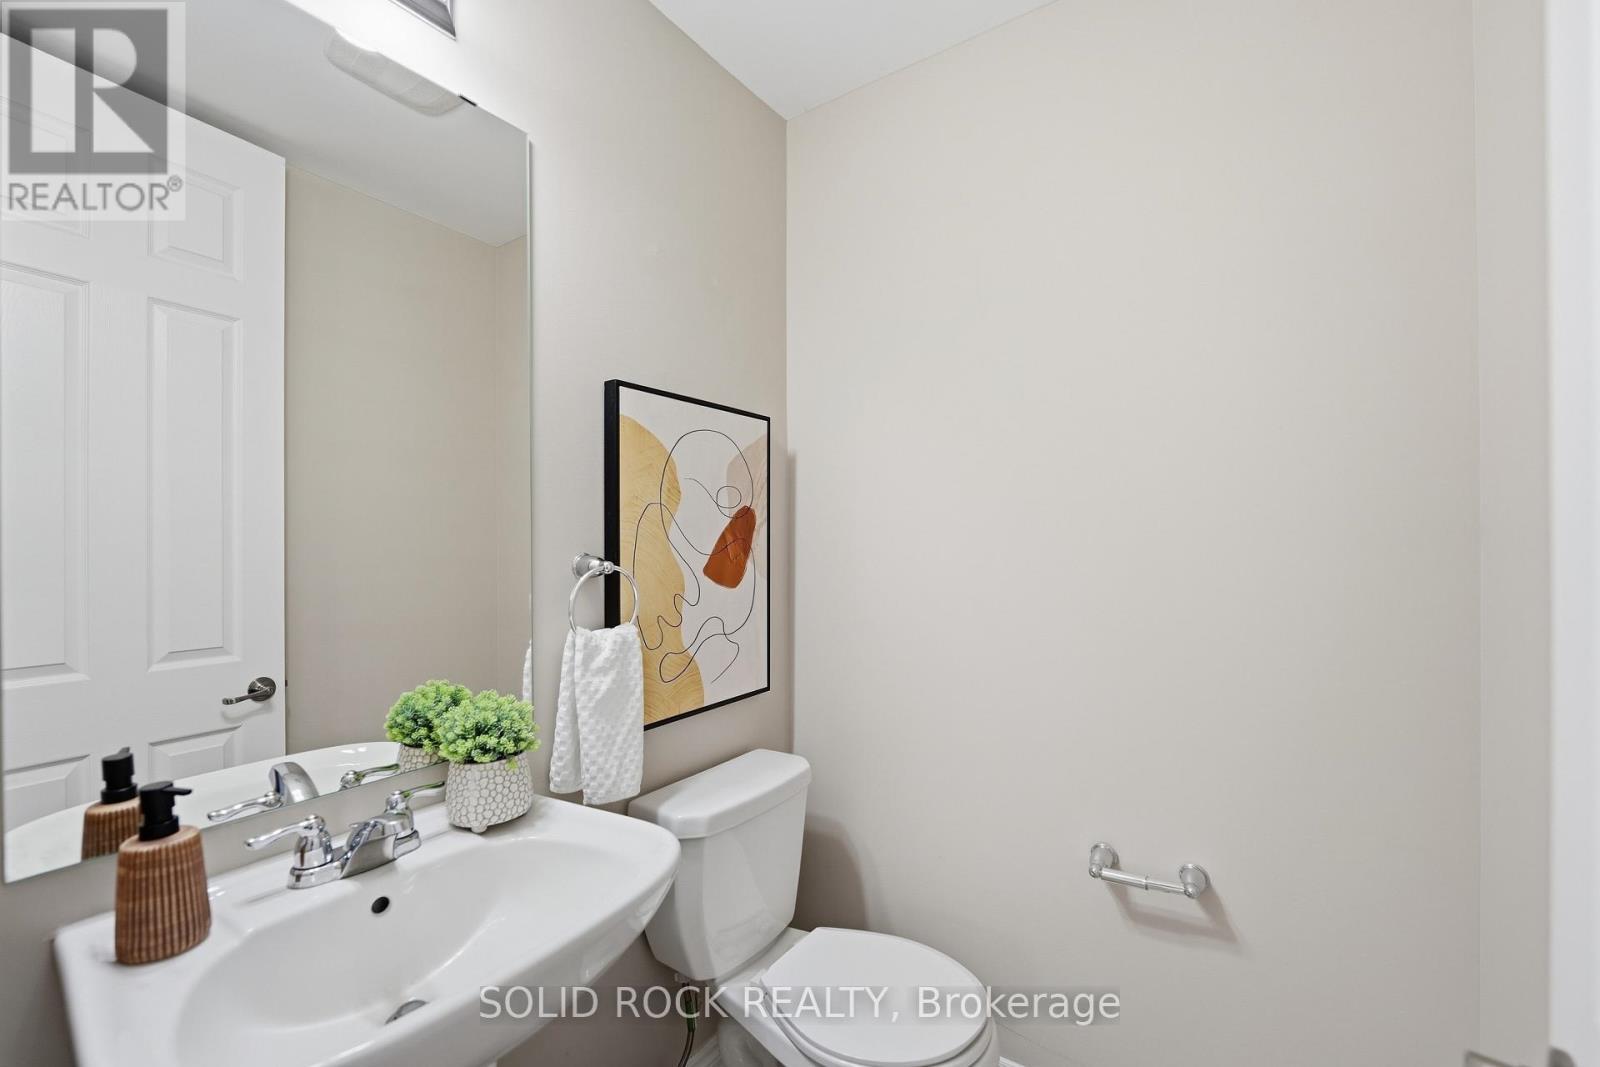
  • Bathroom Main Level 1.41 m x 1.45 m
  • Foyer Main Level 2.74 m x 5.58 m

Convert Measurement to:

Courtesy of: SOLID ROCK REALTY

REALTOR.ca  

Access to Sold Data on this website may only be used by consumers that have a bona fide interest in the purchase, sale, or lease of residential real estate.

Sales/Price History

Log in or create an account to see sold and historical listings information

QuickQuoteTM Powered by RPS

Location of 55 SOLARIS DRIVE, Ottawa, Ontario, K2M 0L6

Demographic Information of 55 SOLARIS DRIVE, Ottawa, Ontario, K2M 0L6
Life Stage

Older Parents, Younger Kids

Employment Type

Mixed

Average Household Income

$154,570.75

Average Number of Children

1.84

Household Population

Household Structure

Age of Population

Education

Education Level

No certificate/diploma/degree

9.79 %

High school certificate or equivalent

19.21 %

Apprenticeship trade certificate/diploma

2.66 %

College/non-university certificate

23.65 %

University certificate (below bachelor)

2.3 %

University Degree

42.39 %

Commuter

Travel To Work

By Car

89.37 %

By Public Transit

6.05 %

By Walking

2.01 %

By Bicycle

0.0 %

By Other Methods

2.57 %

Cultural Diversity

Knowledge of Official Language

Mother Tongue

Building Information
Building Type

Apartments (Low and High Rise)

1.13 %

Houses

98.87 %

Own Vs. Rent