Button CopyPathCircle CloseCircle Left ArrowArrow Down Icon GreyClosecirclecircleBurger
  • Advertising

511 PENHILL AVENUE, Ottawa, Ontario, K1G 0V5

MLS® # X13626386
House For Sale In Elmvale - Eastway - Riverview - Riverview Park West, Ottawa, Ontario
$739,900 QuickQuoteTM: $636K - $768K

2+1 Beds

2 Baths

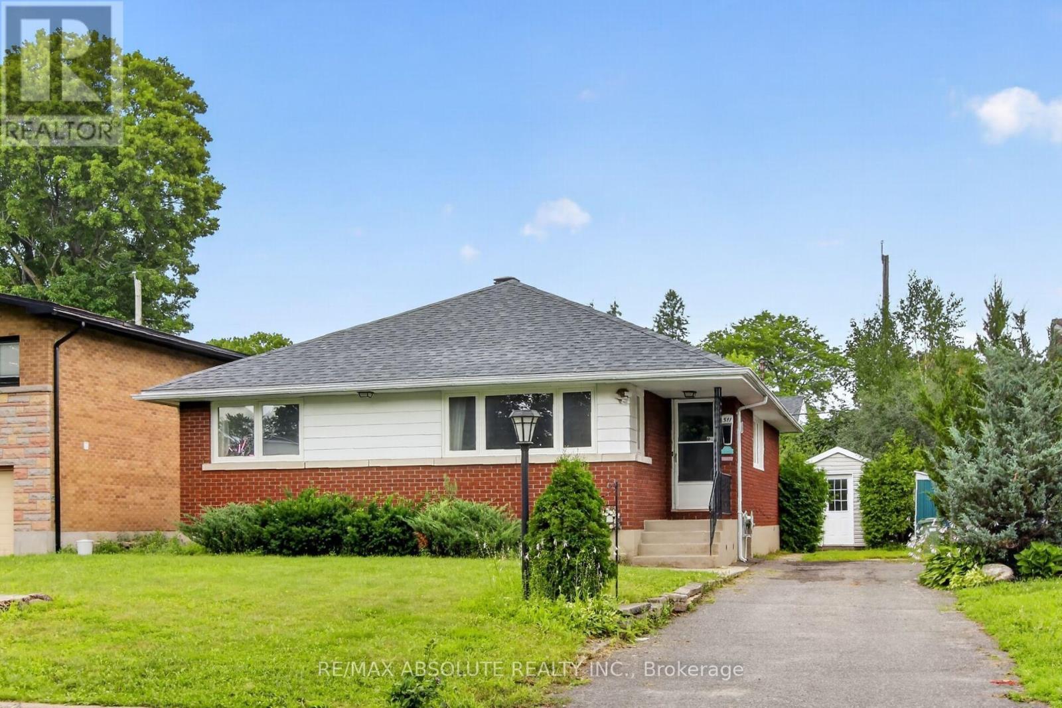
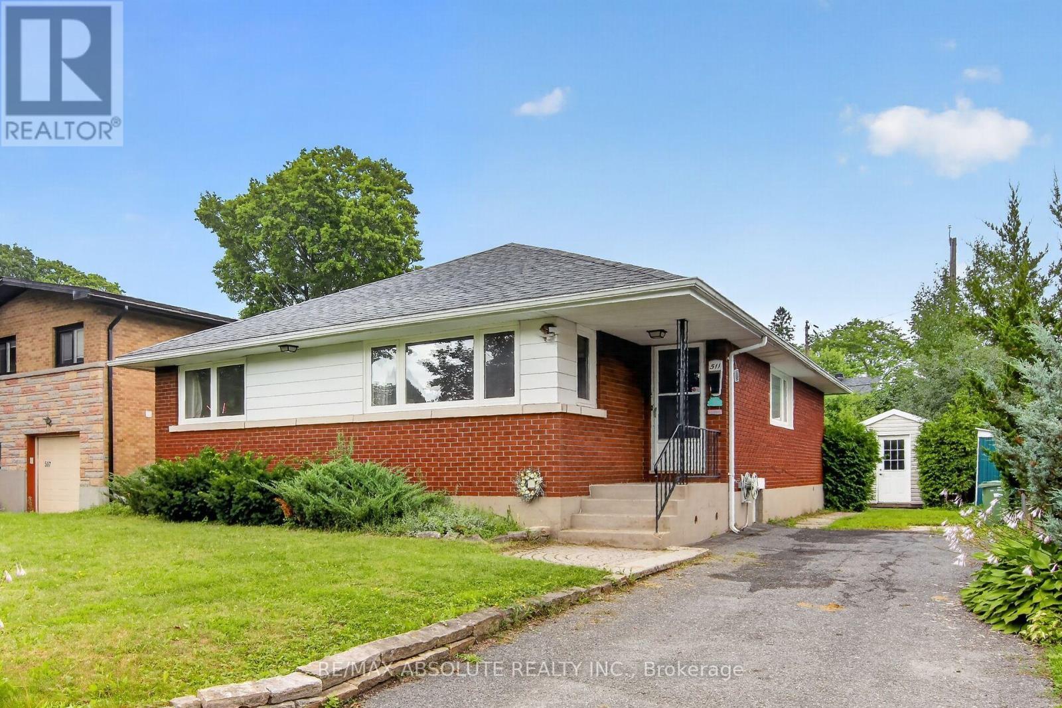
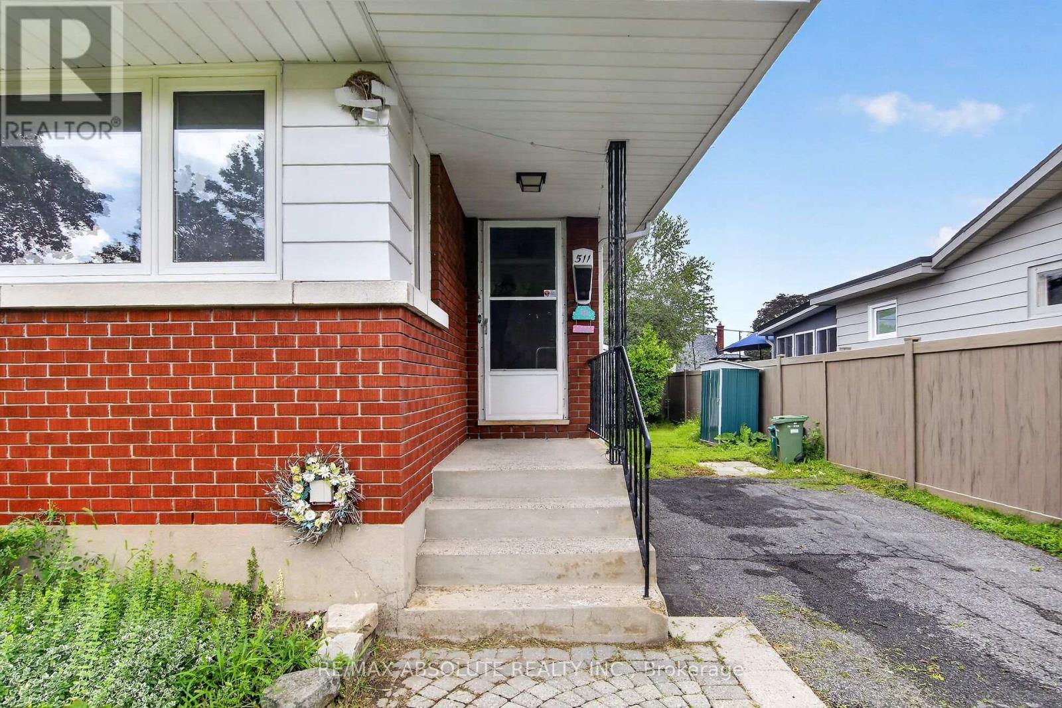
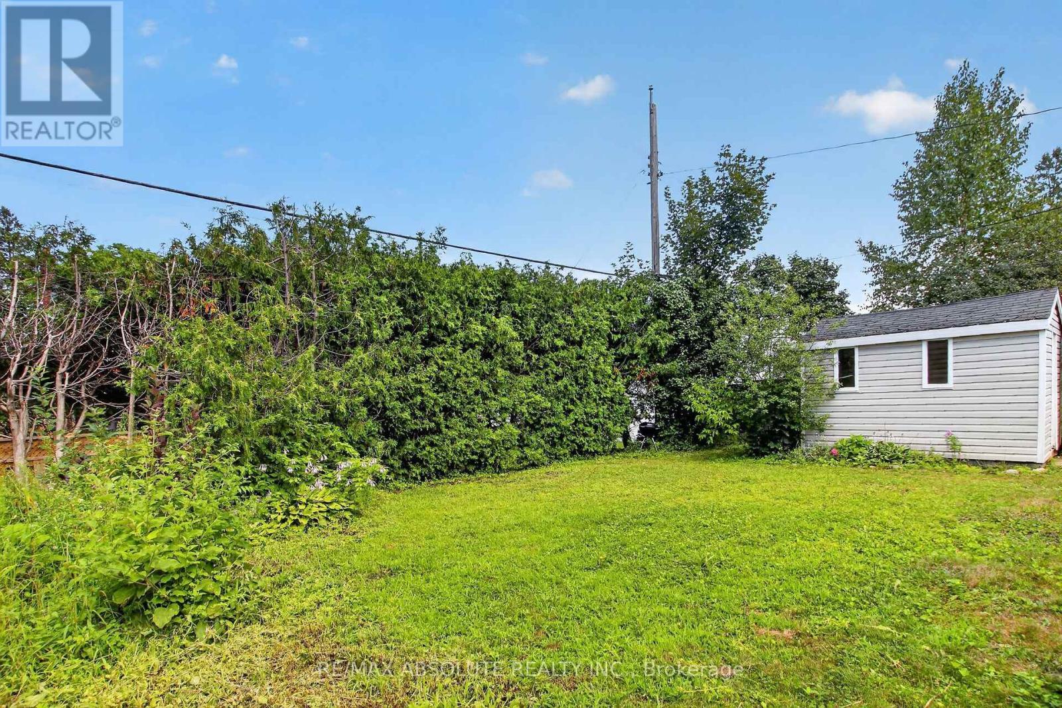
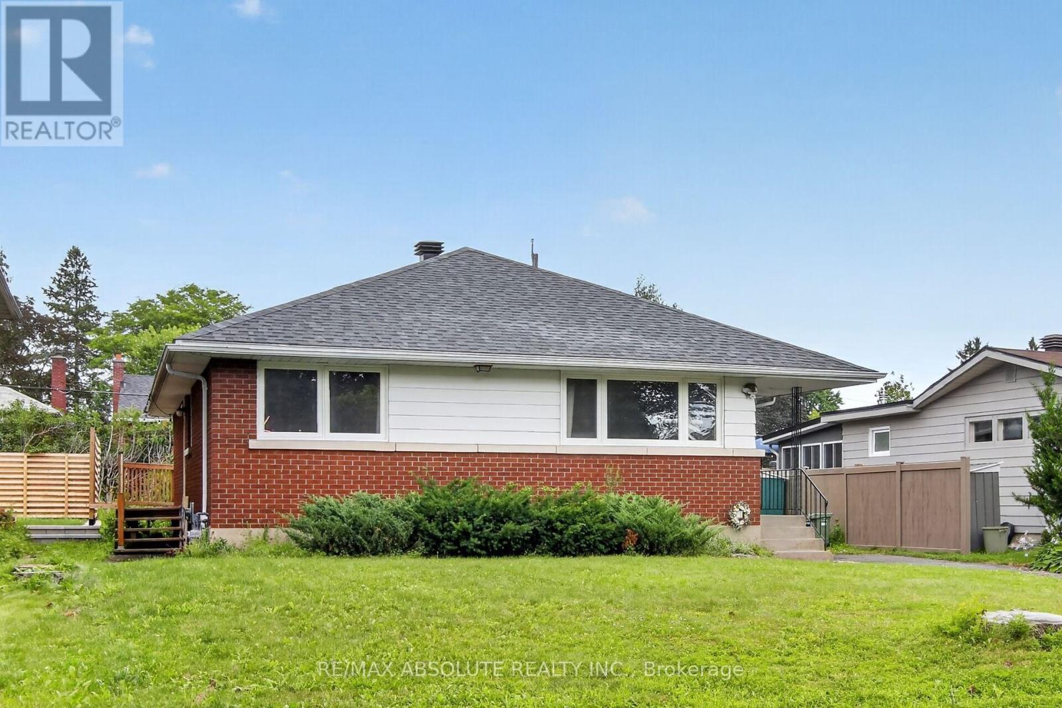
511 Penhill Avenue, Ottawa, ON - Outdoor
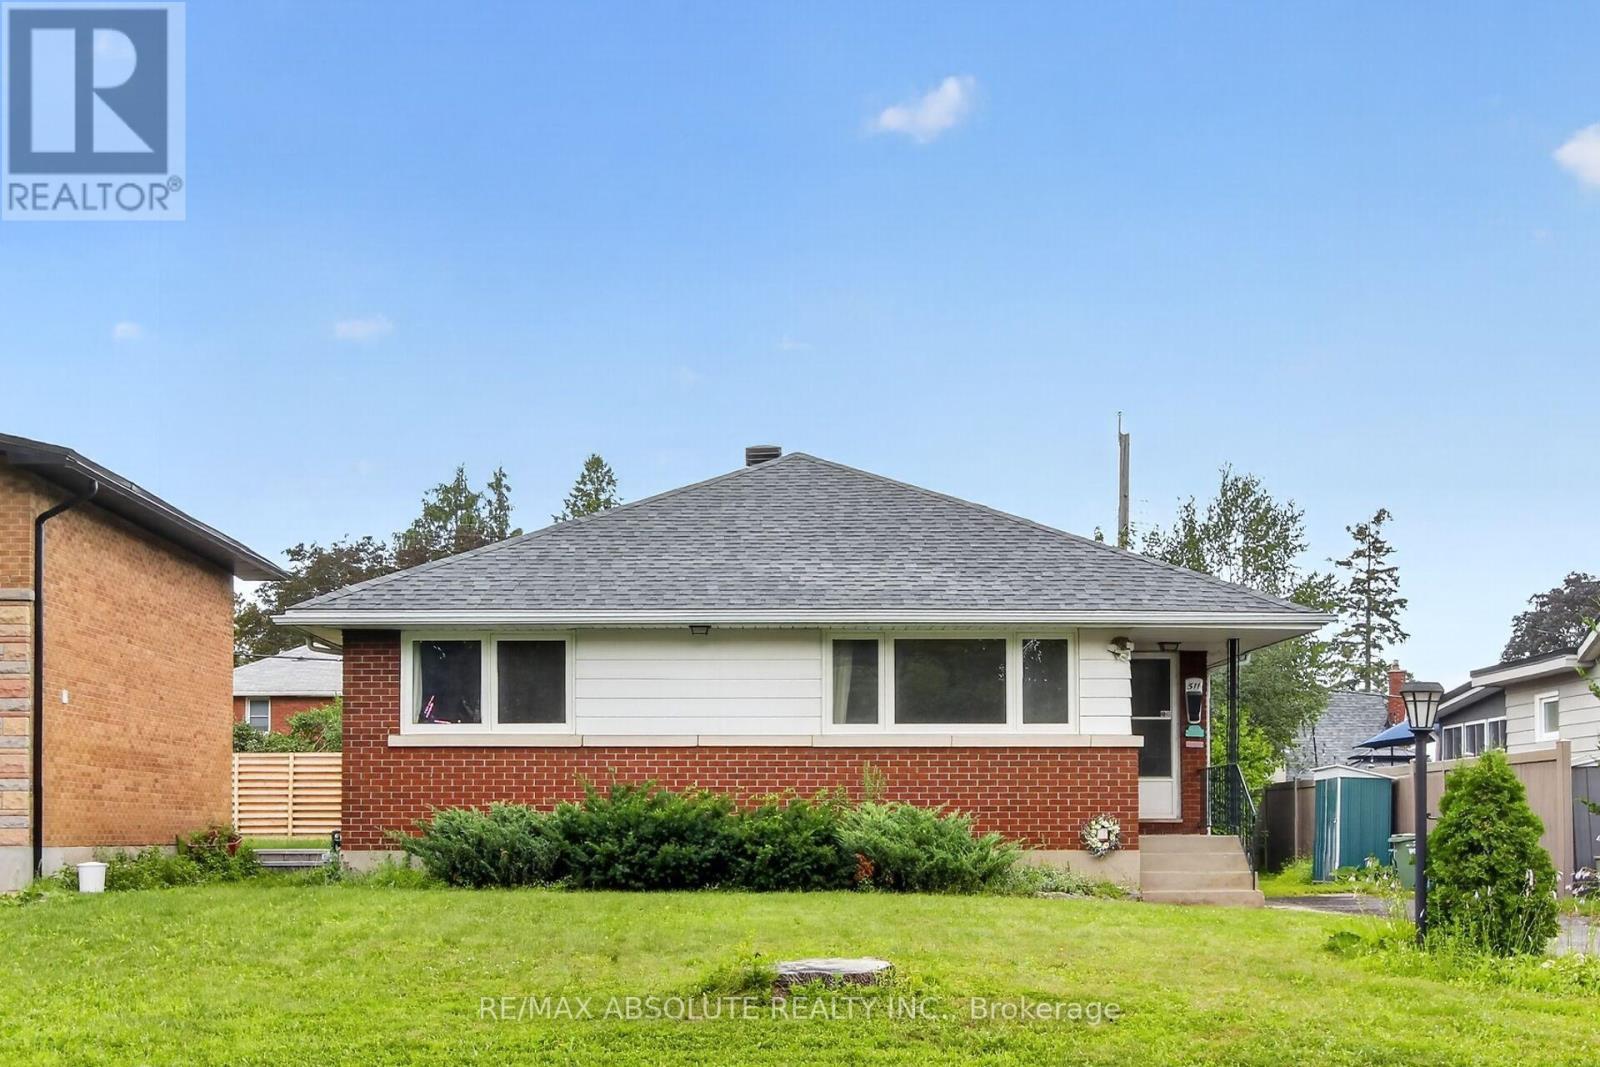
511 Penhill Avenue, Ottawa, ON - Outdoor With Exterior
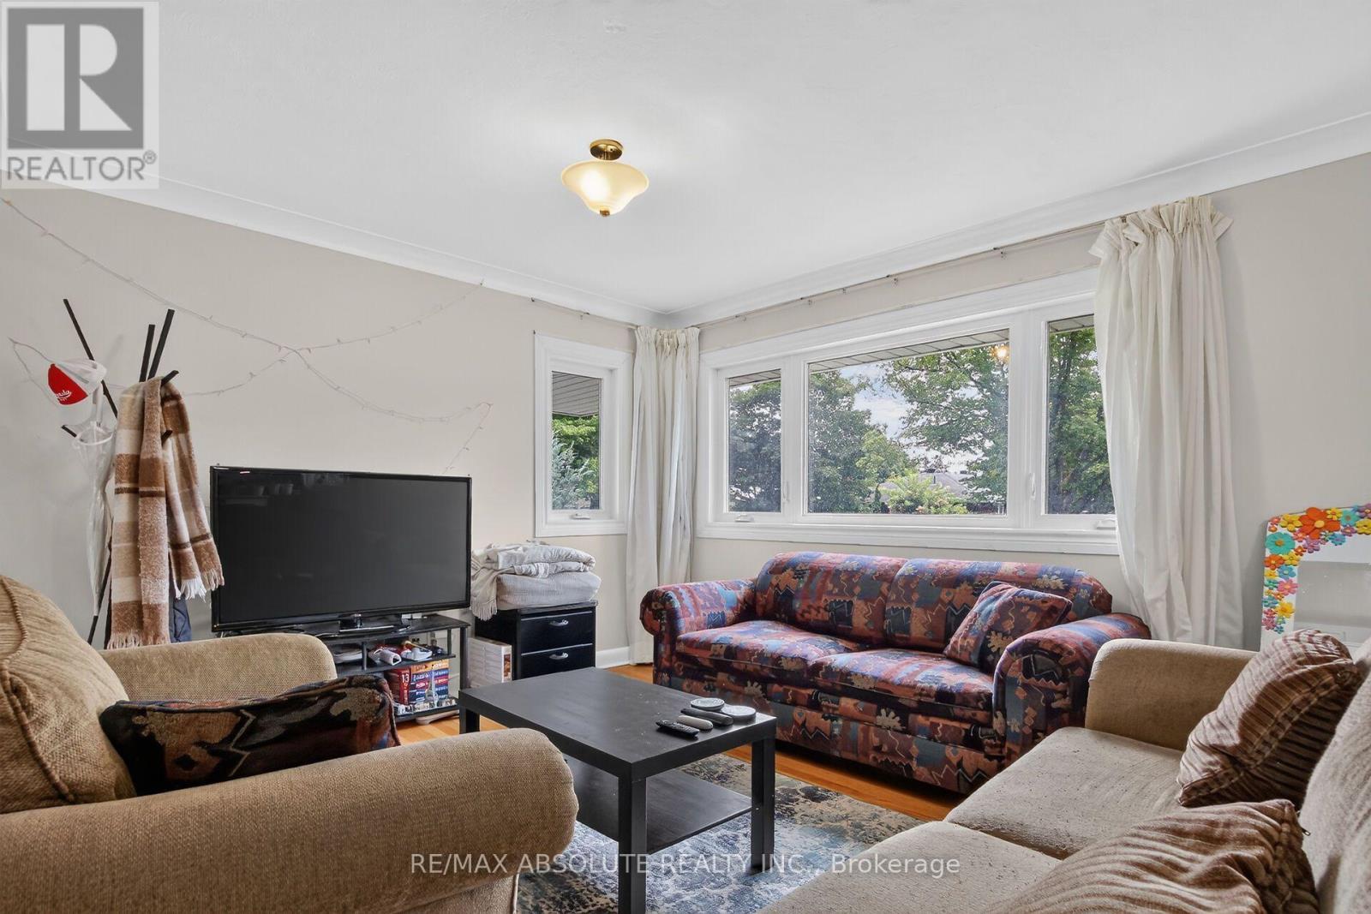
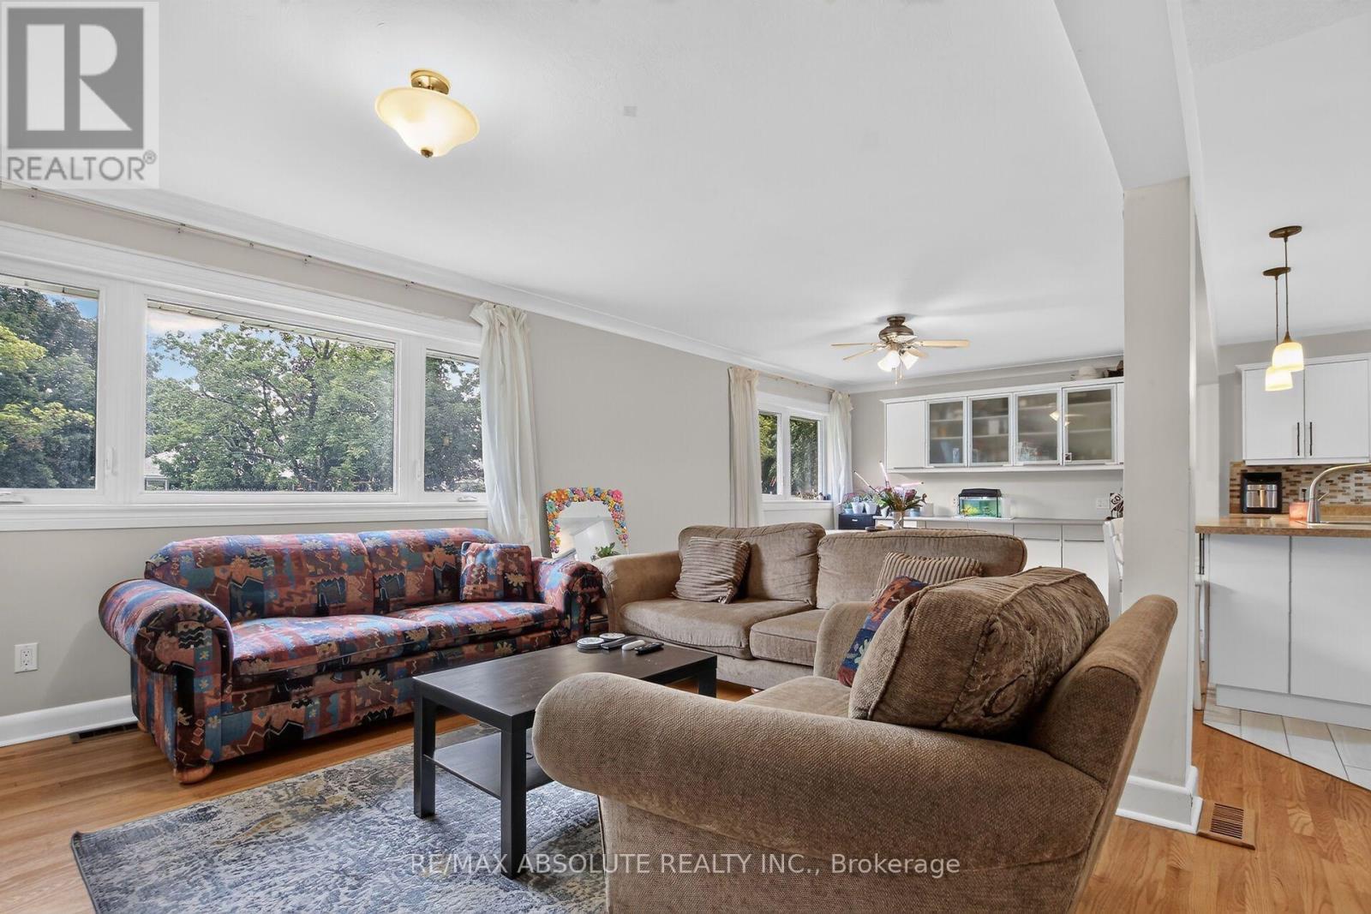
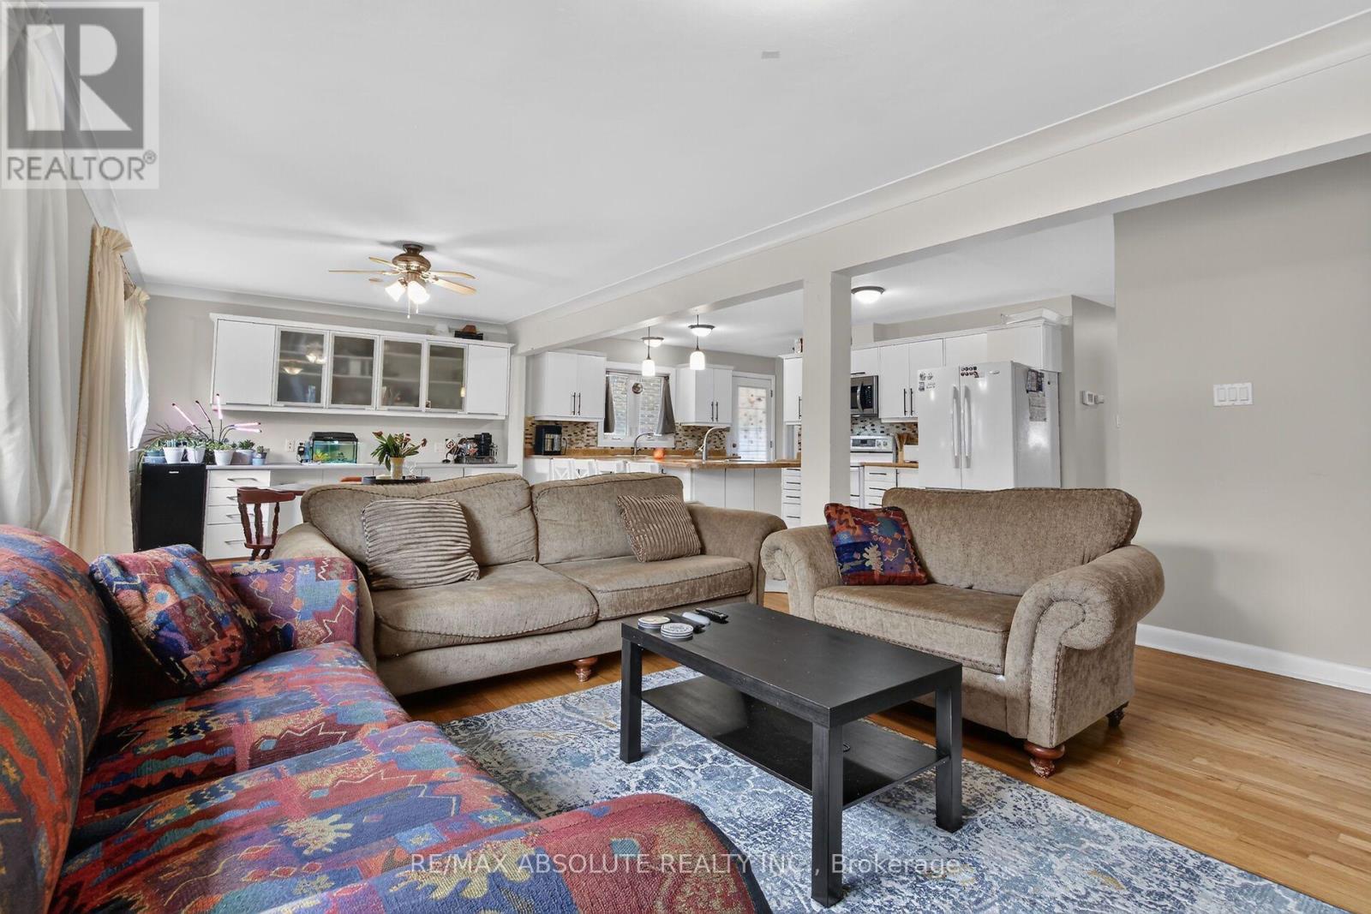
511 Penhill Avenue, Ottawa, ON - Indoor Photo Showing Living Room
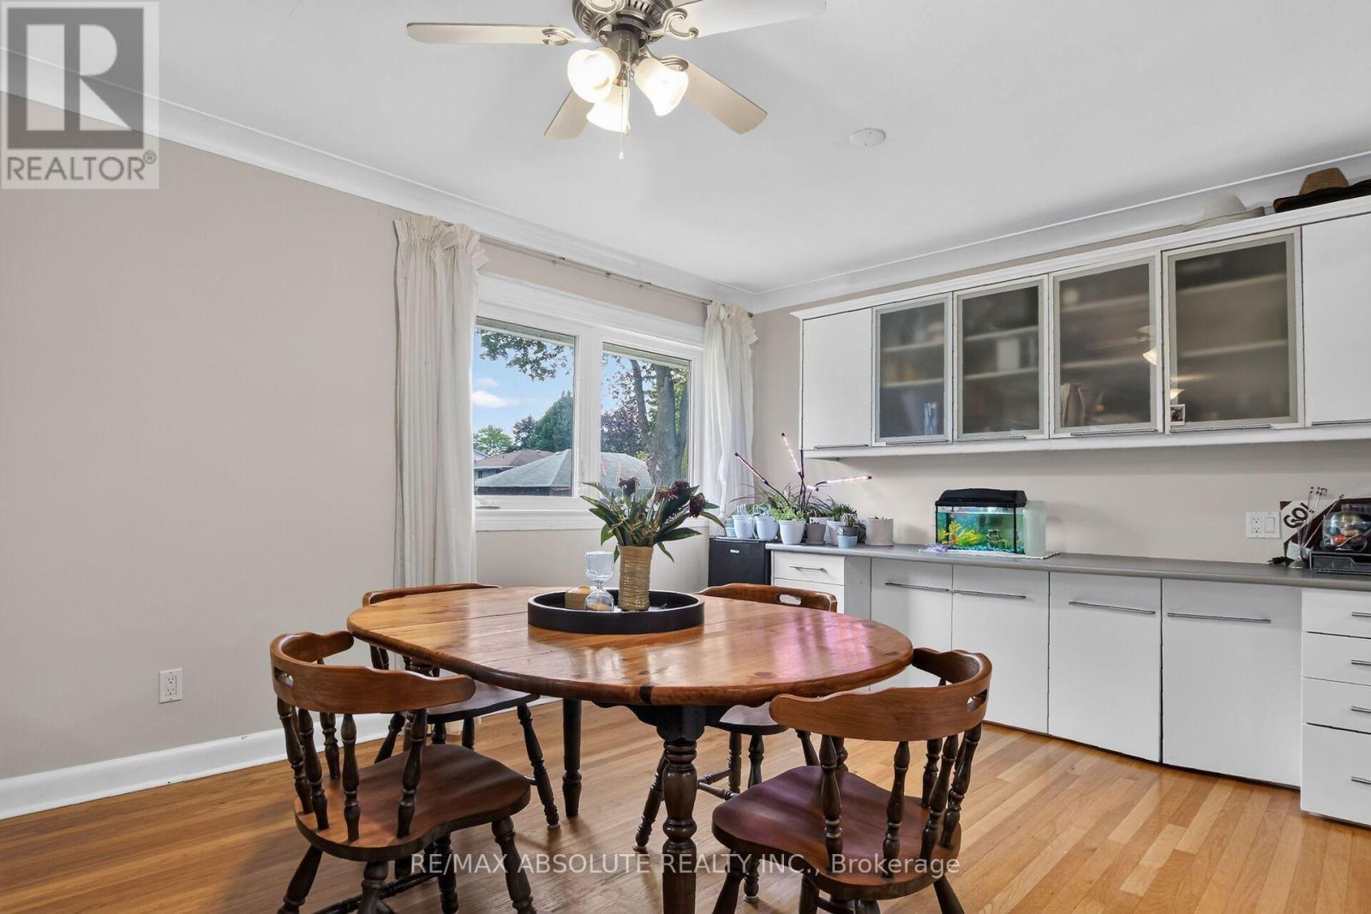
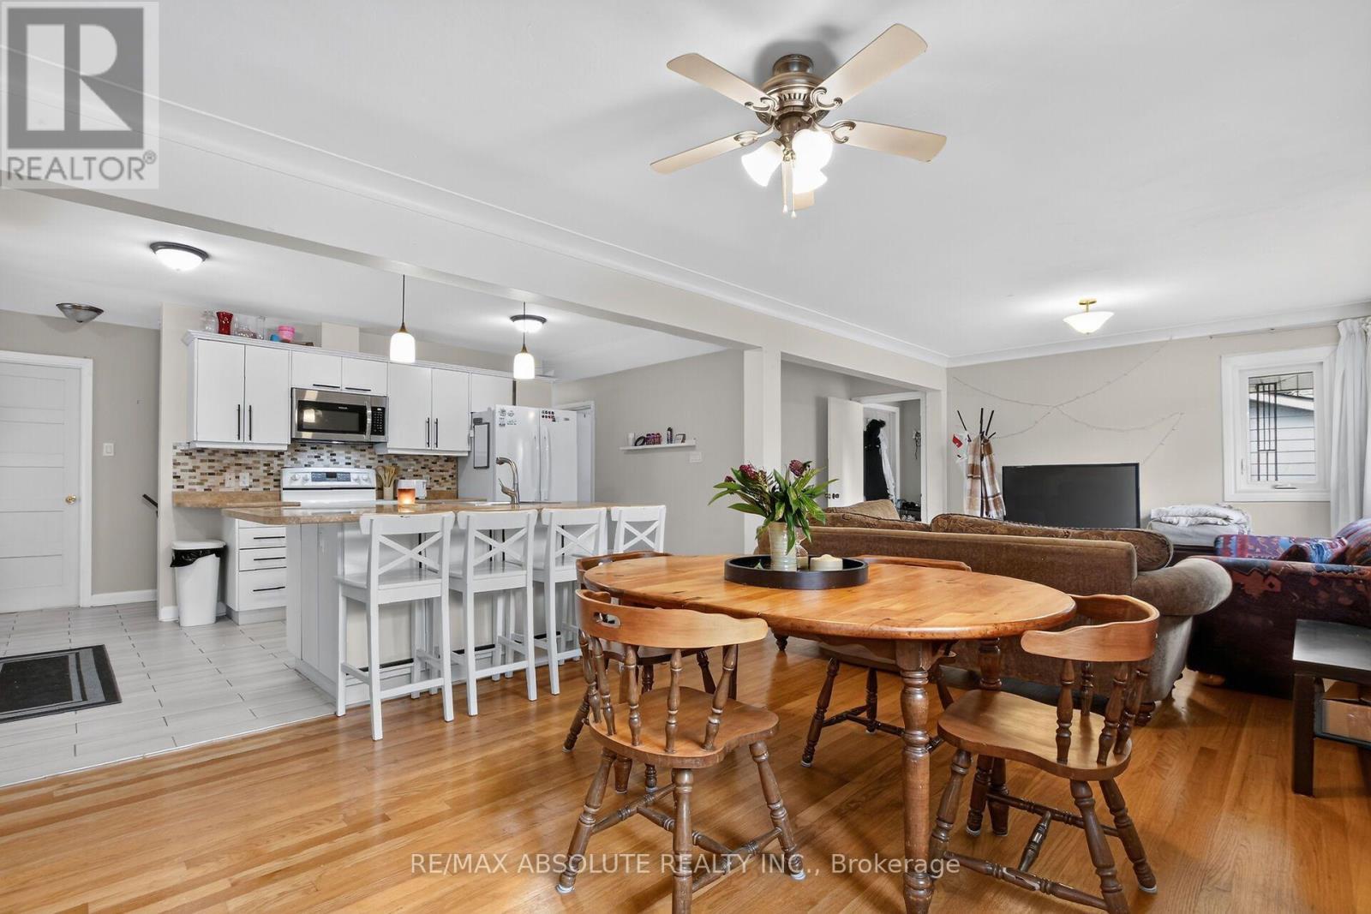
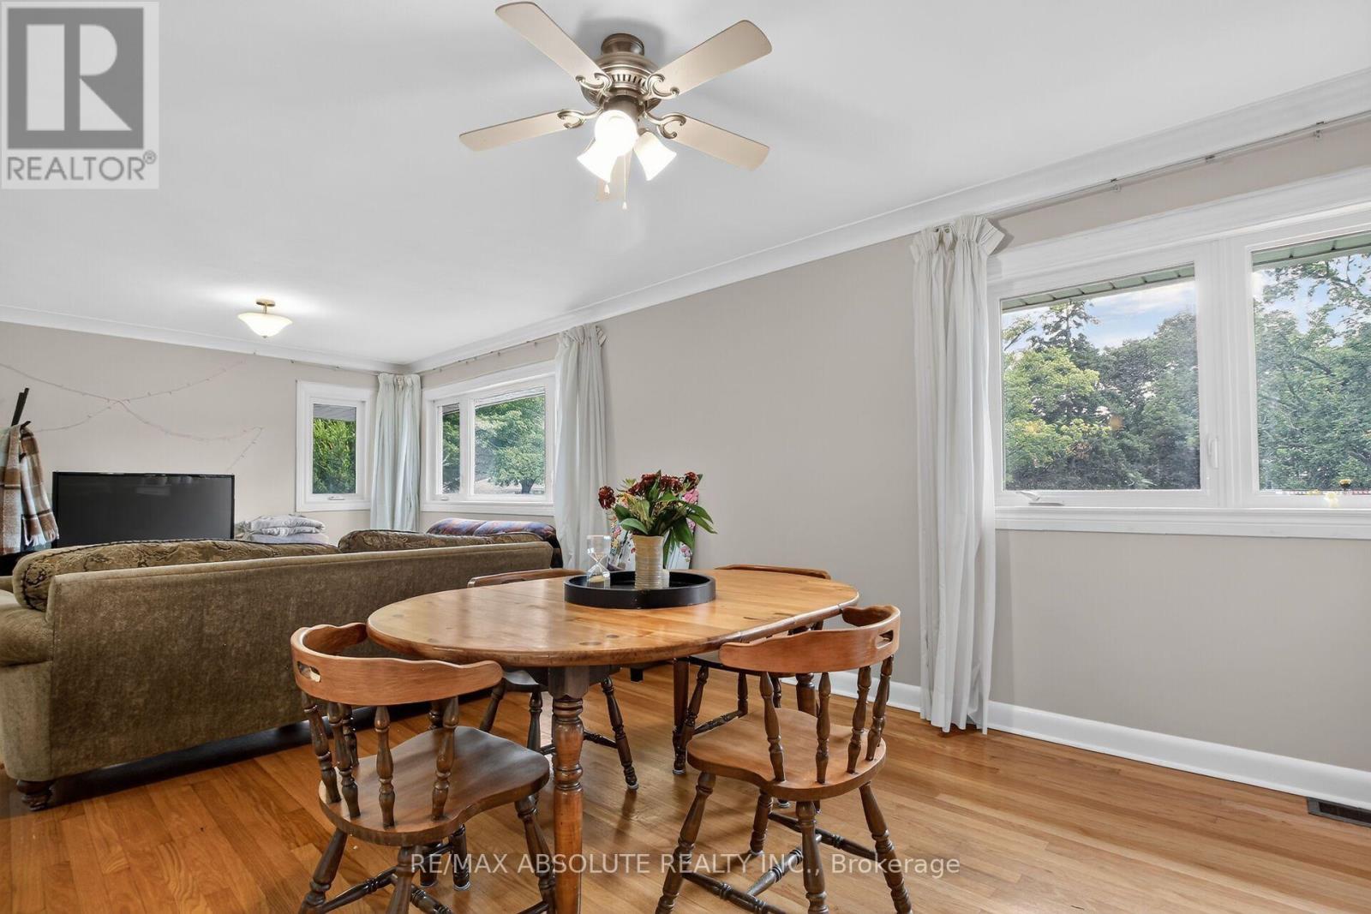
511 Penhill Avenue, Ottawa, ON - Indoor Photo Showing Dining Room
511 Penhill Avenue, Ottawa, ON - Indoor
511 Penhill Avenue, Ottawa, ON - Indoor Photo Showing Dining Room
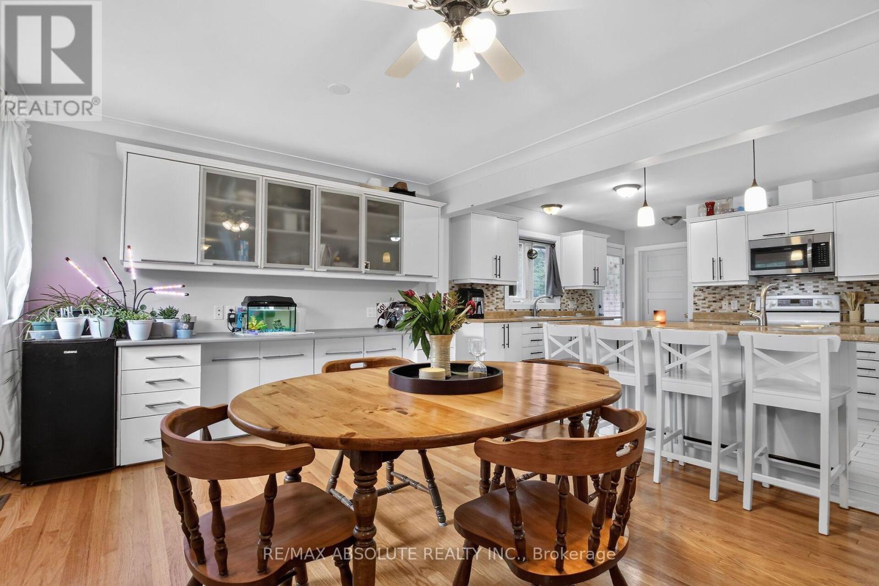
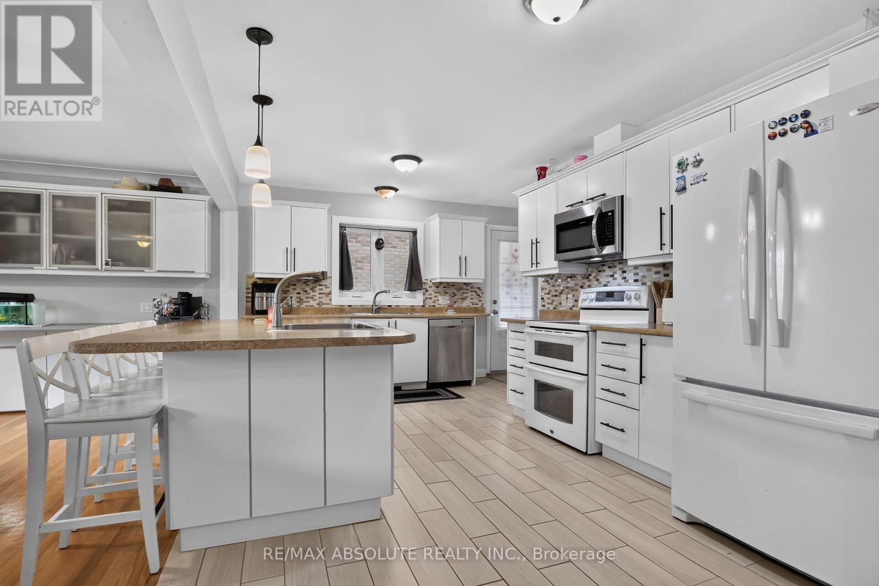
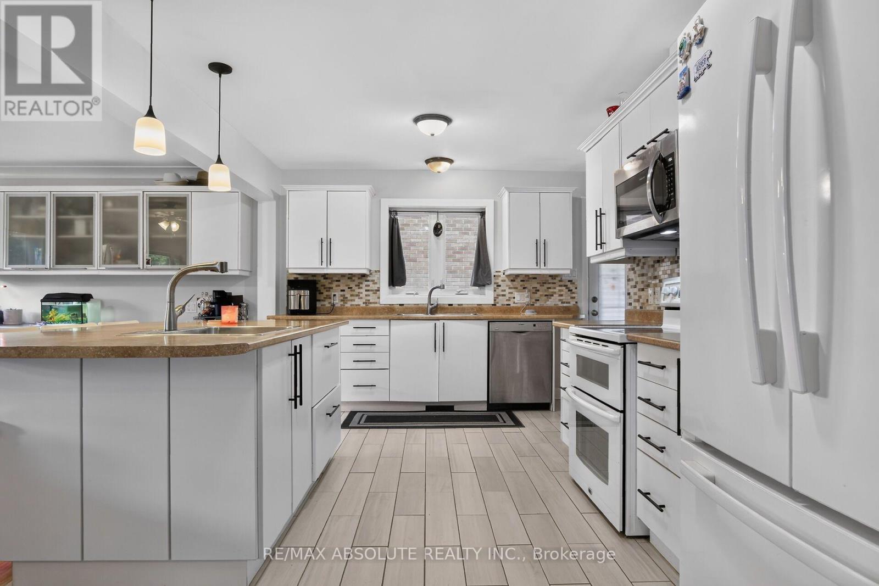
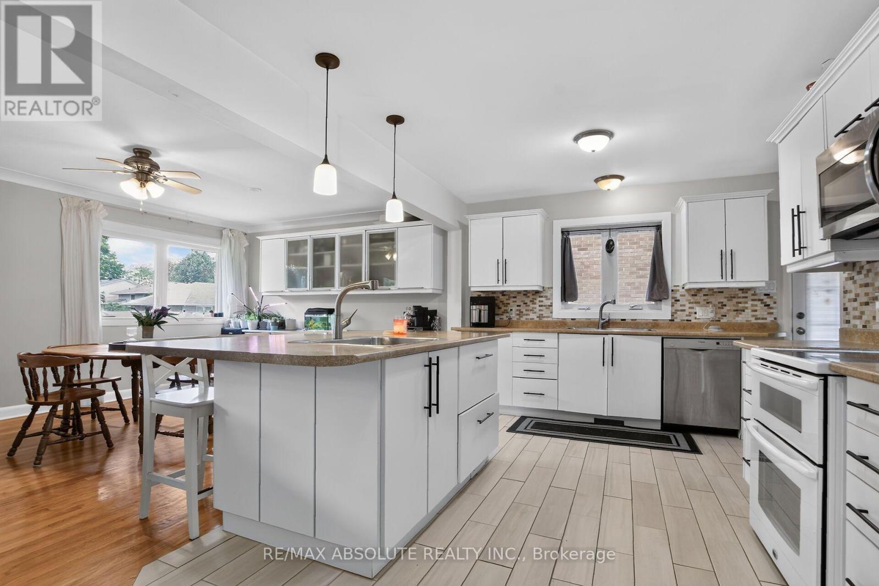
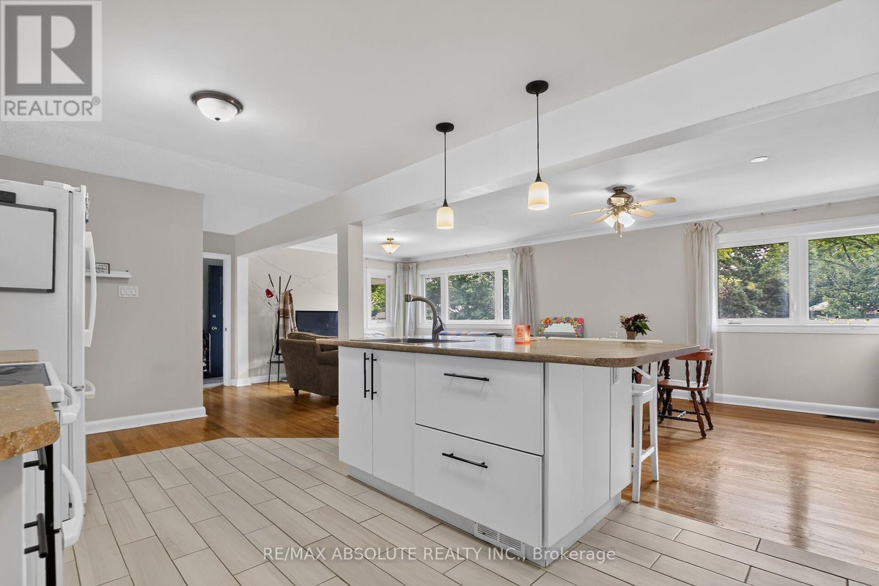
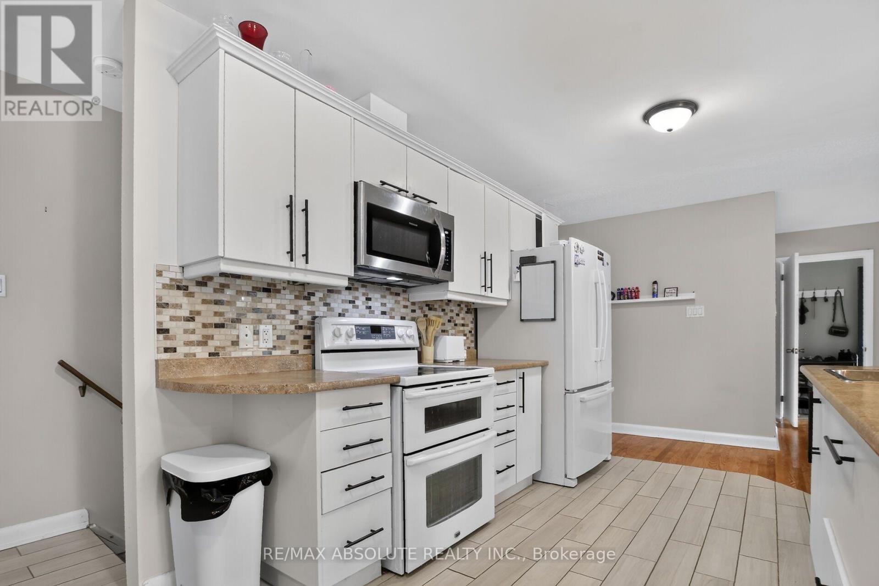
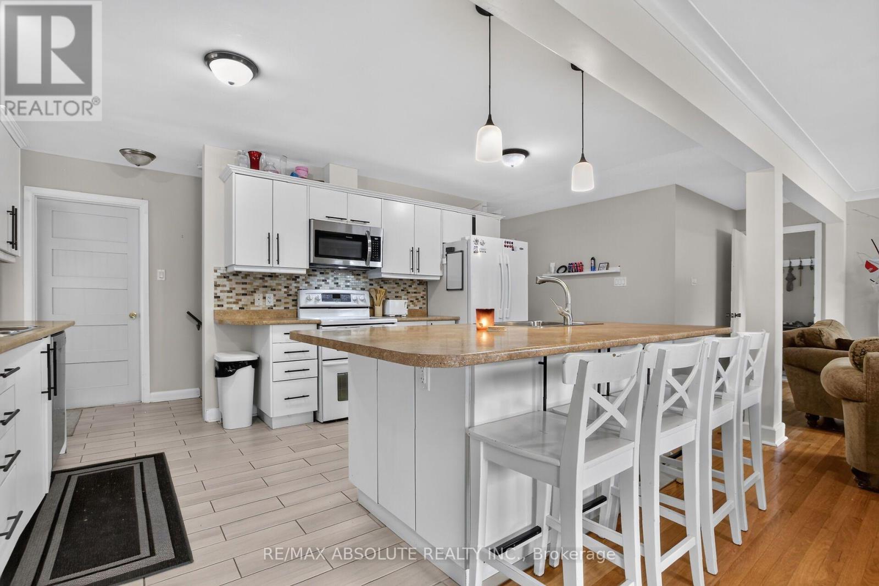
511 Penhill Avenue, Ottawa, ON - Indoor Photo Showing Kitchen With Upgraded Kitchen
511 Penhill Avenue, Ottawa, ON - Indoor Photo Showing Kitchen
511 Penhill Avenue, Ottawa, ON - Indoor Photo Showing Kitchen With Double Sink With Upgraded Kitchen
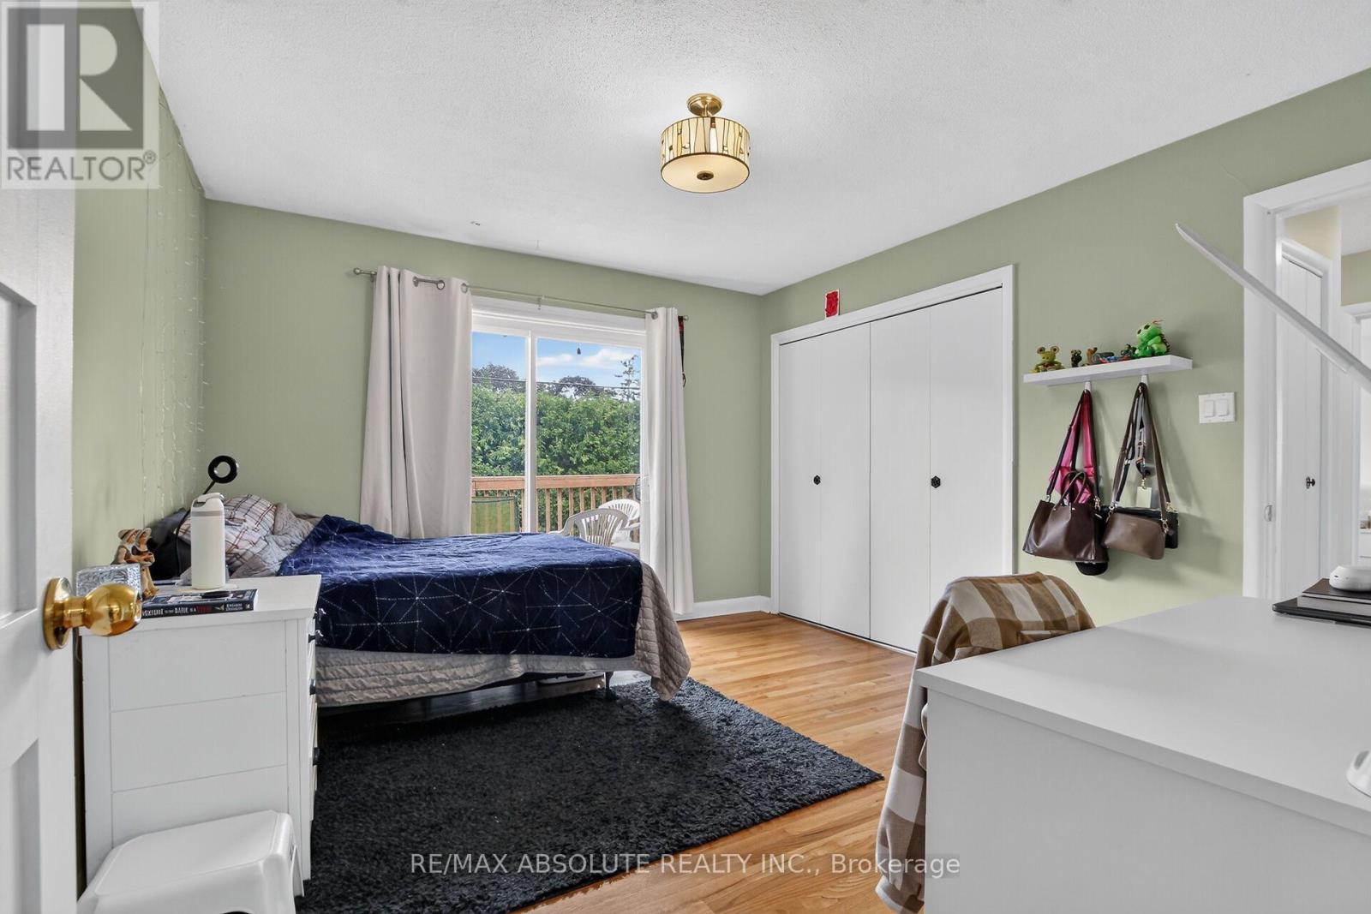
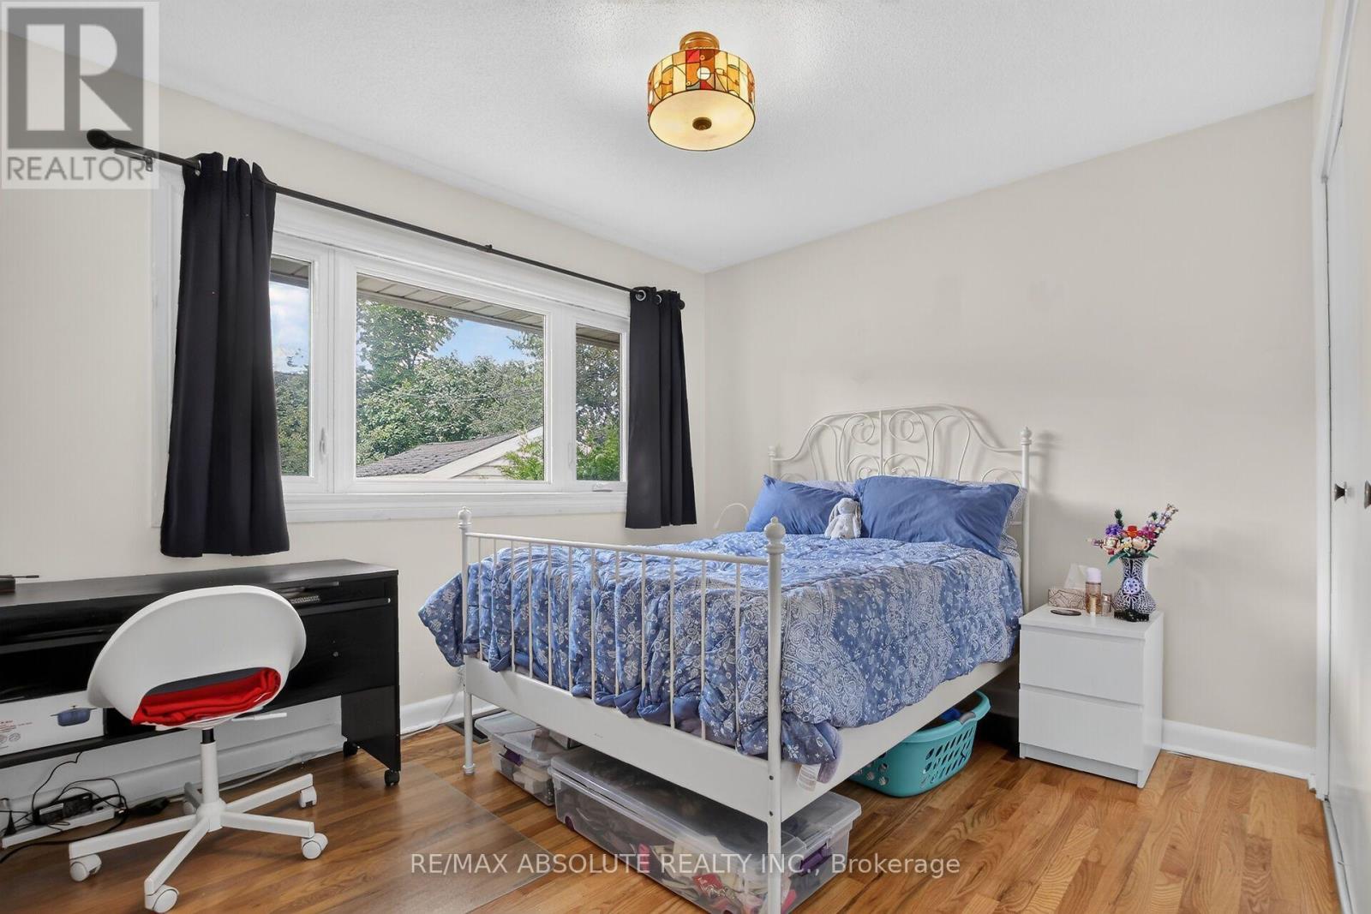
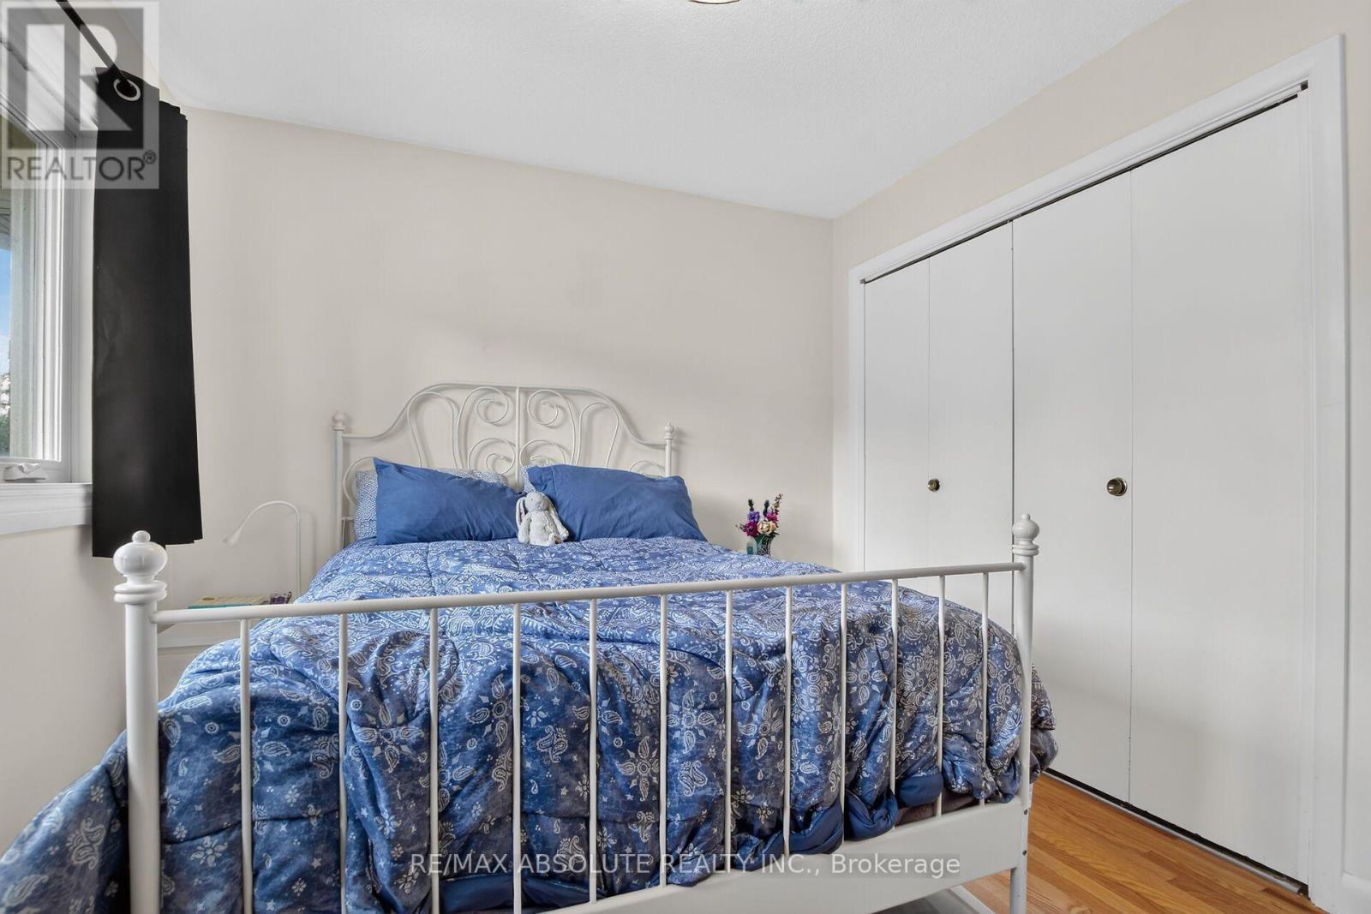
511 Penhill Avenue, Ottawa, ON - Indoor Photo Showing Bedroom
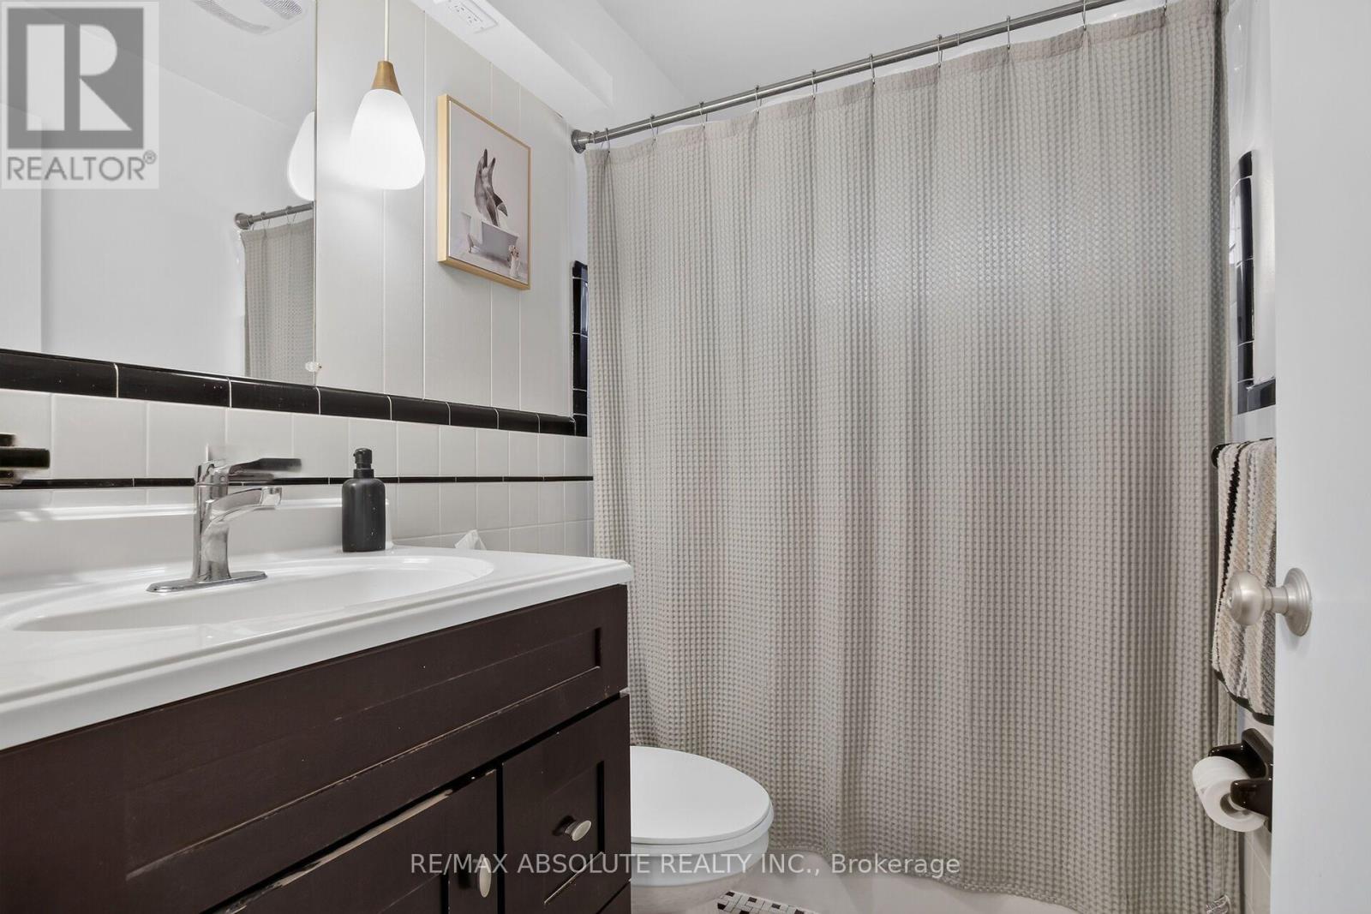
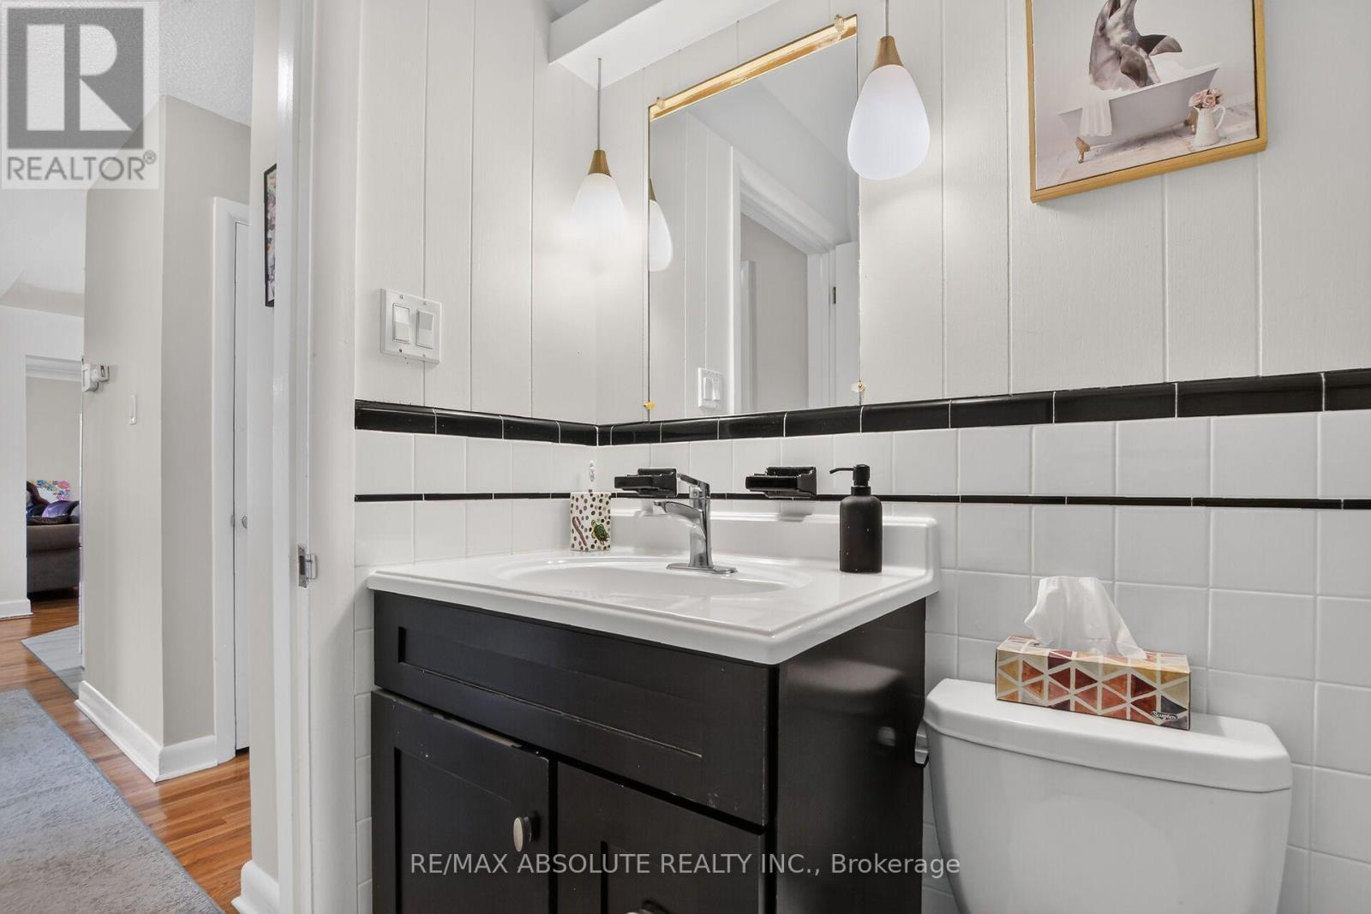
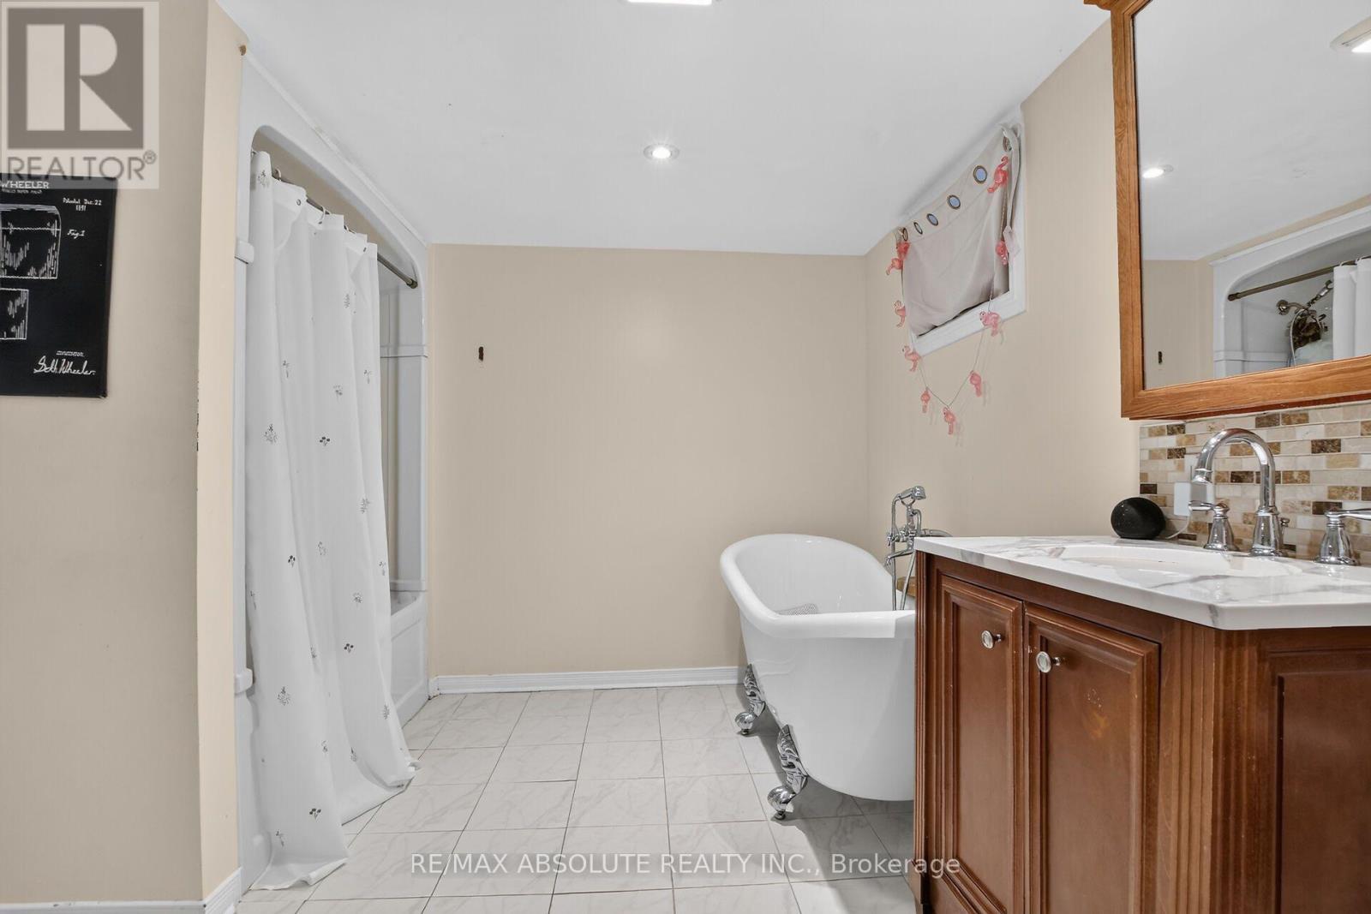
511 Penhill Avenue, Ottawa, ON - Indoor Photo Showing Bathroom
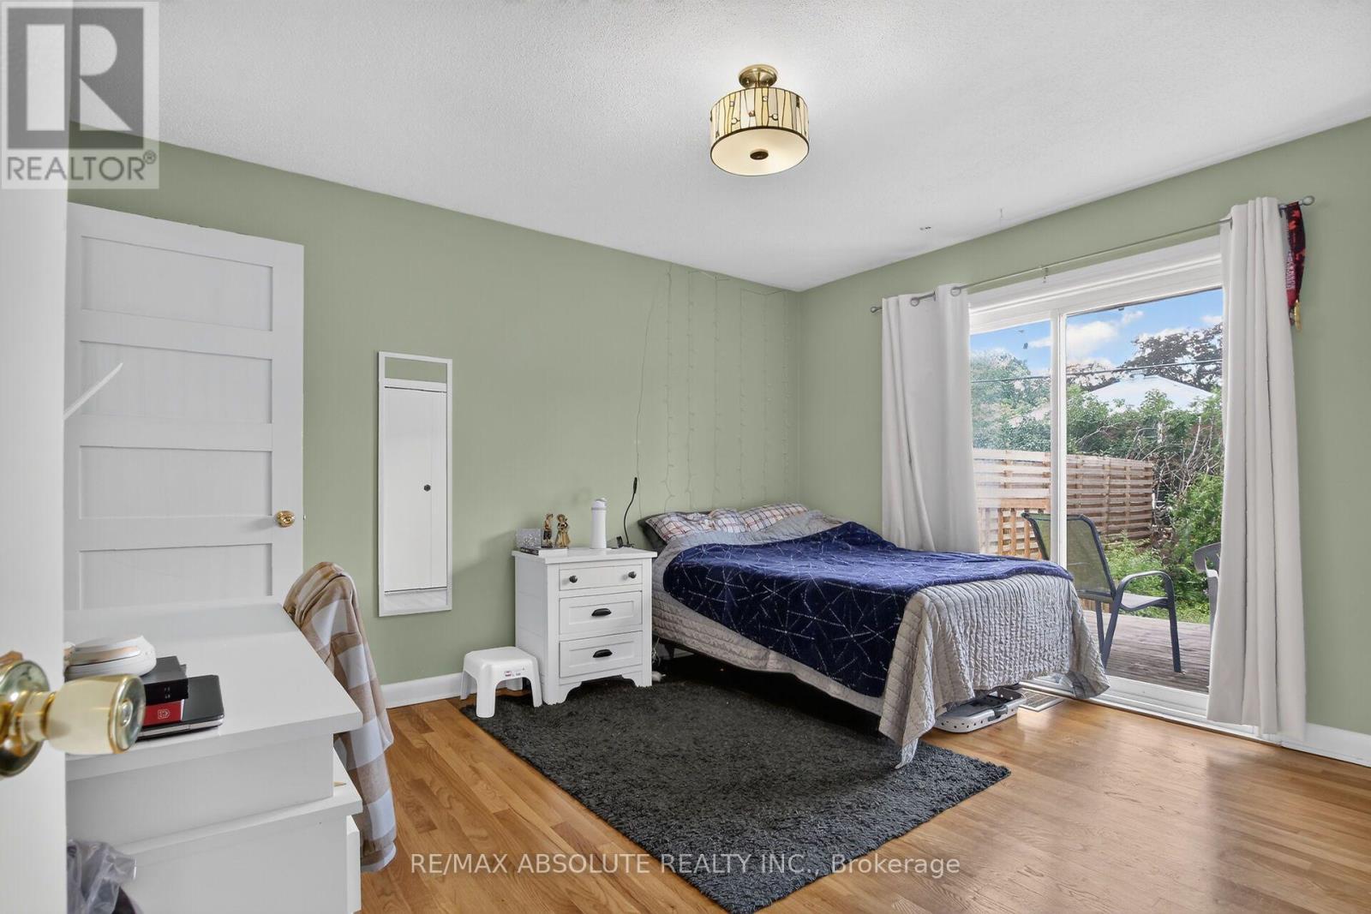
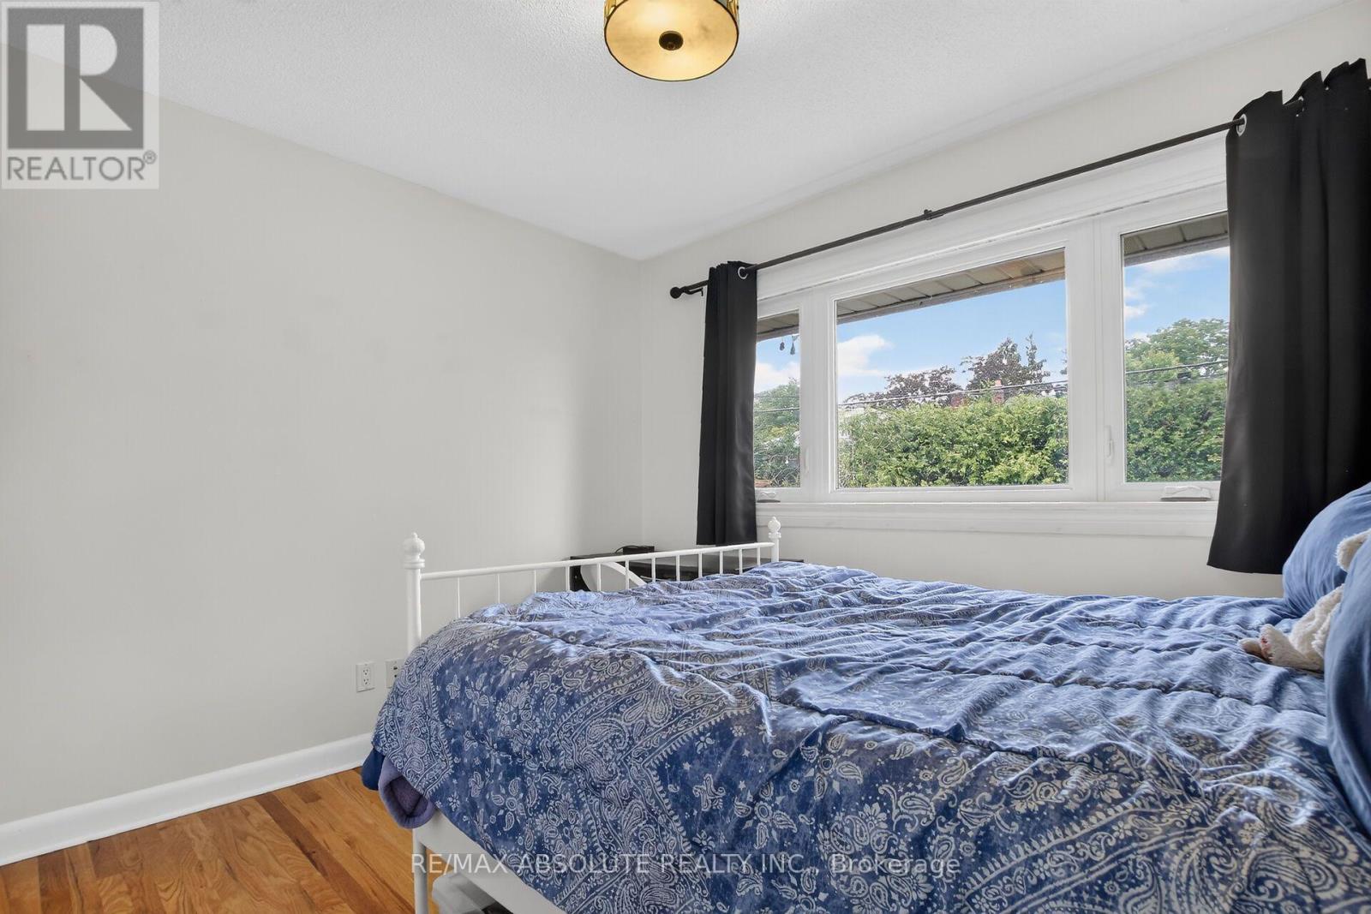
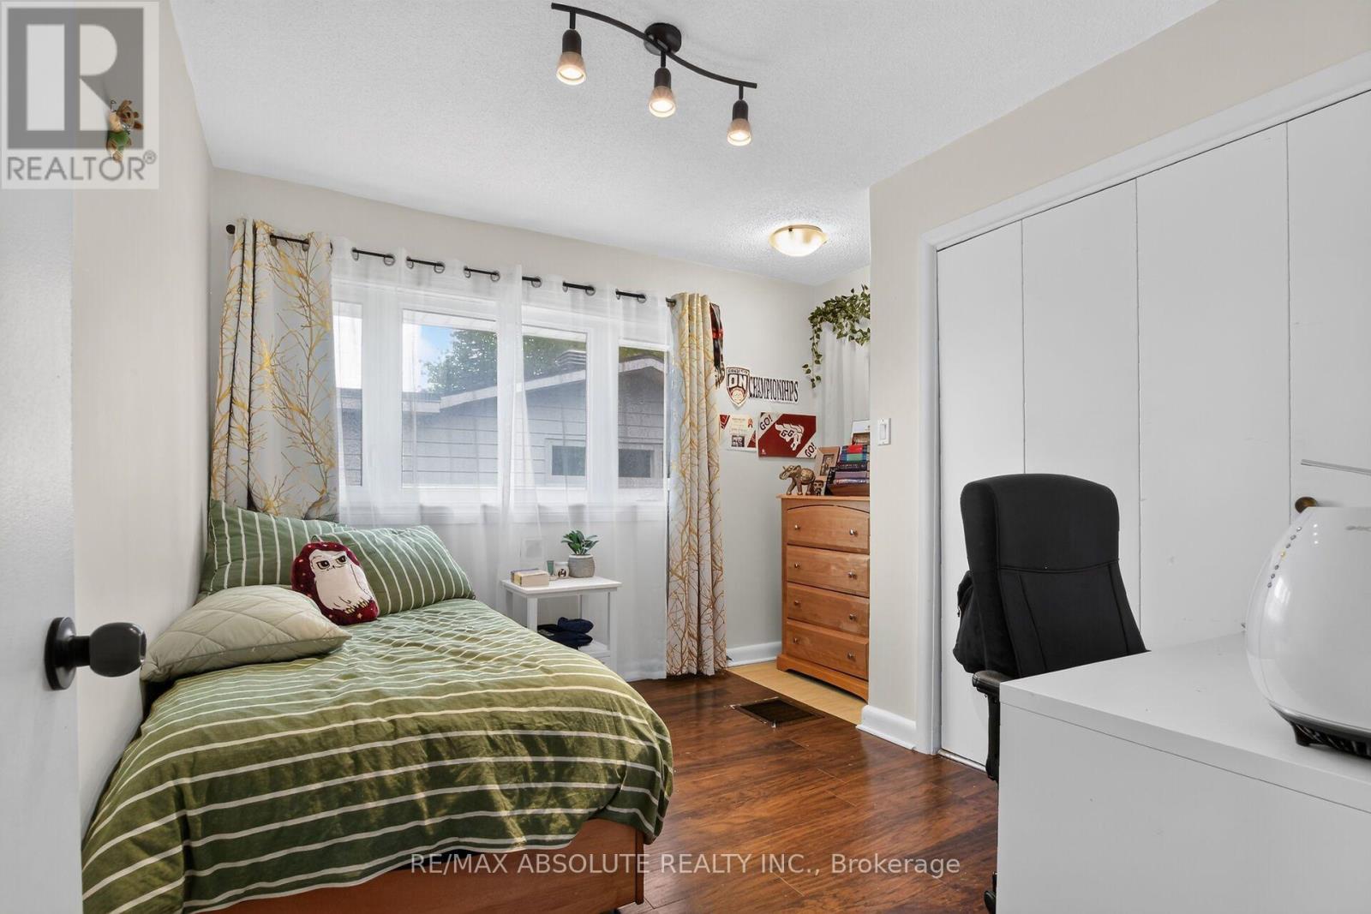
511 Penhill Avenue, Ottawa, ON - Indoor Photo Showing Bedroom
511 Penhill Avenue, Ottawa, ON - Indoor
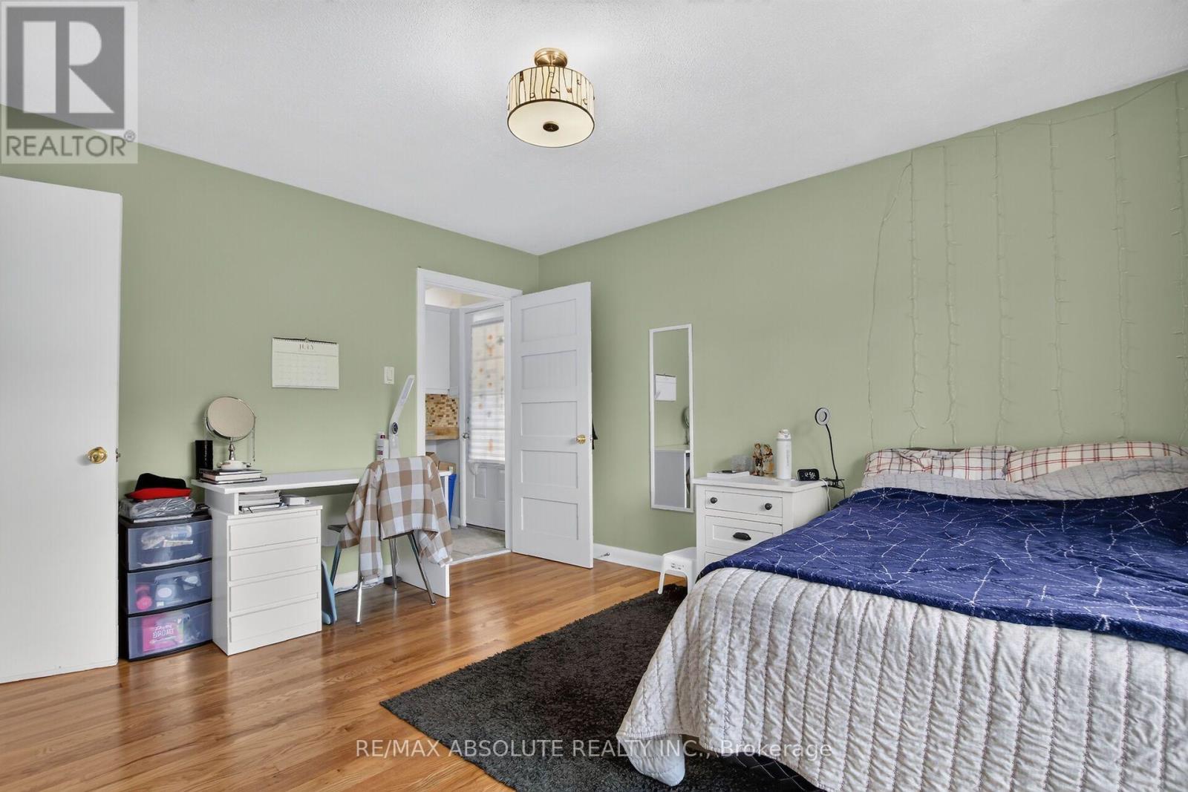
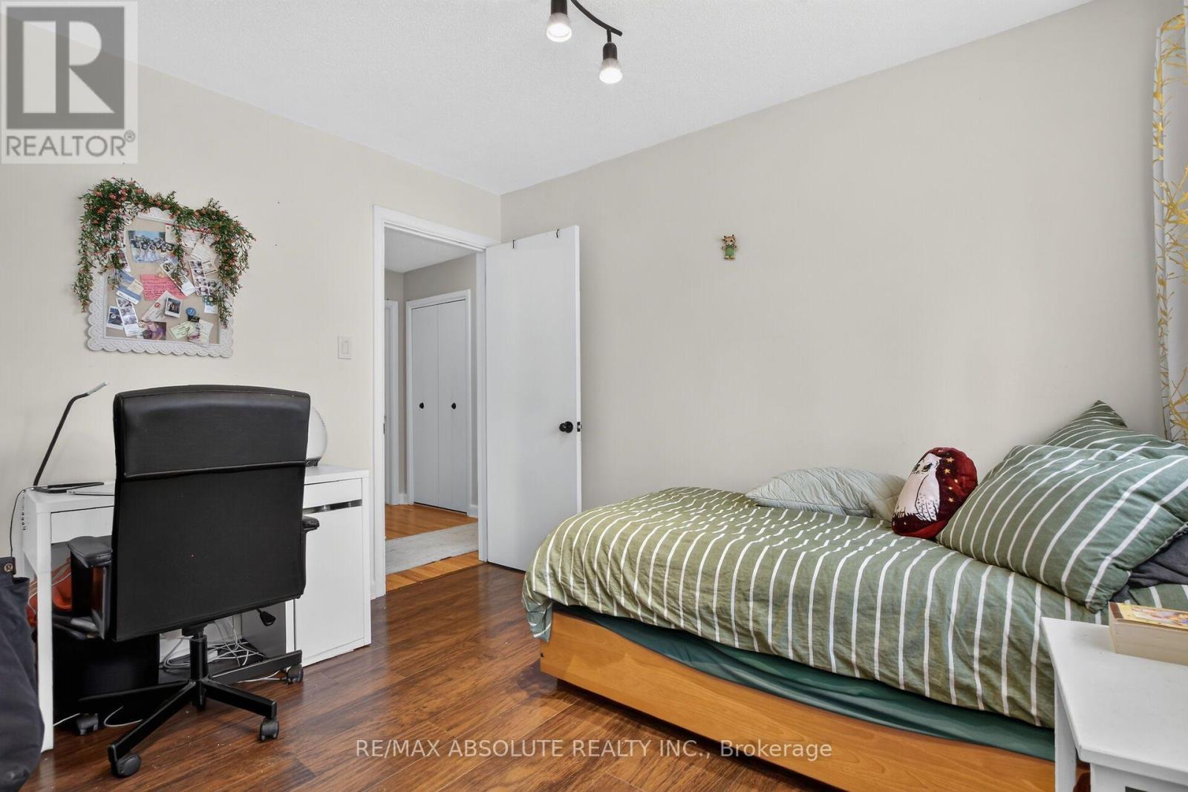
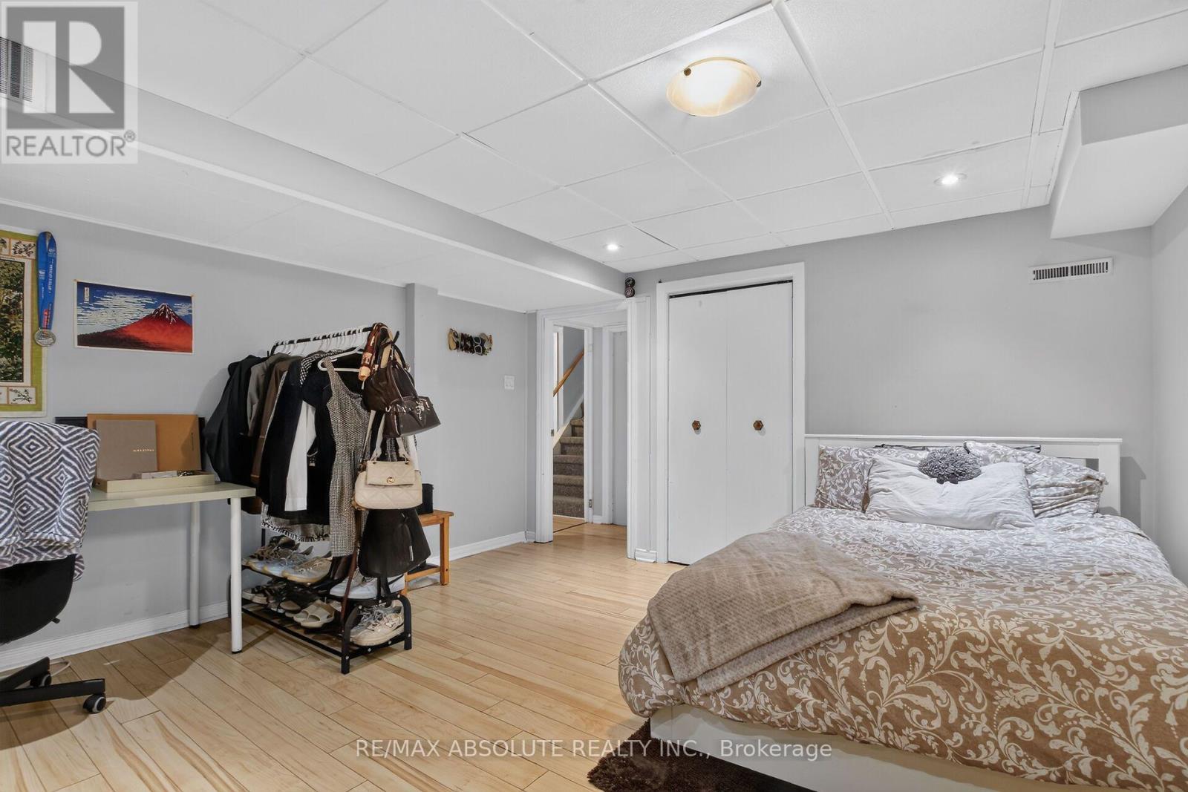
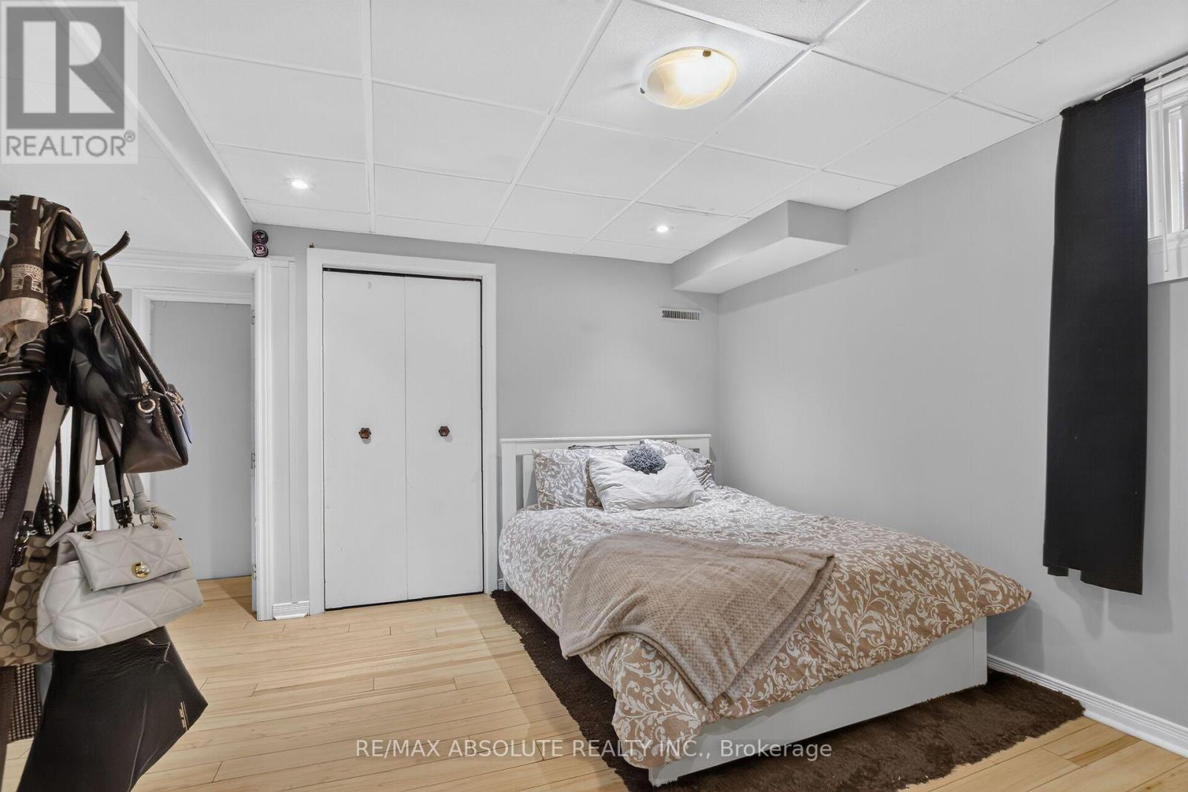
511 Penhill Avenue, Ottawa, ON - Indoor Photo Showing Bedroom
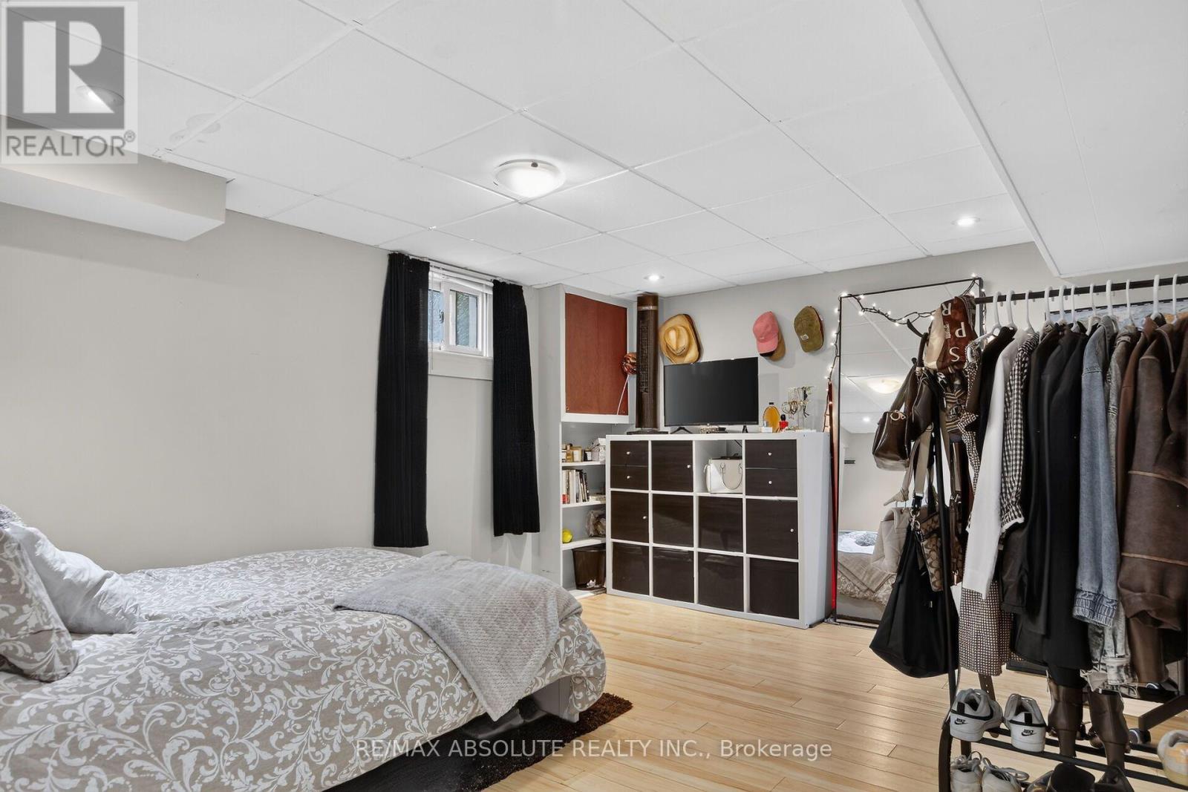
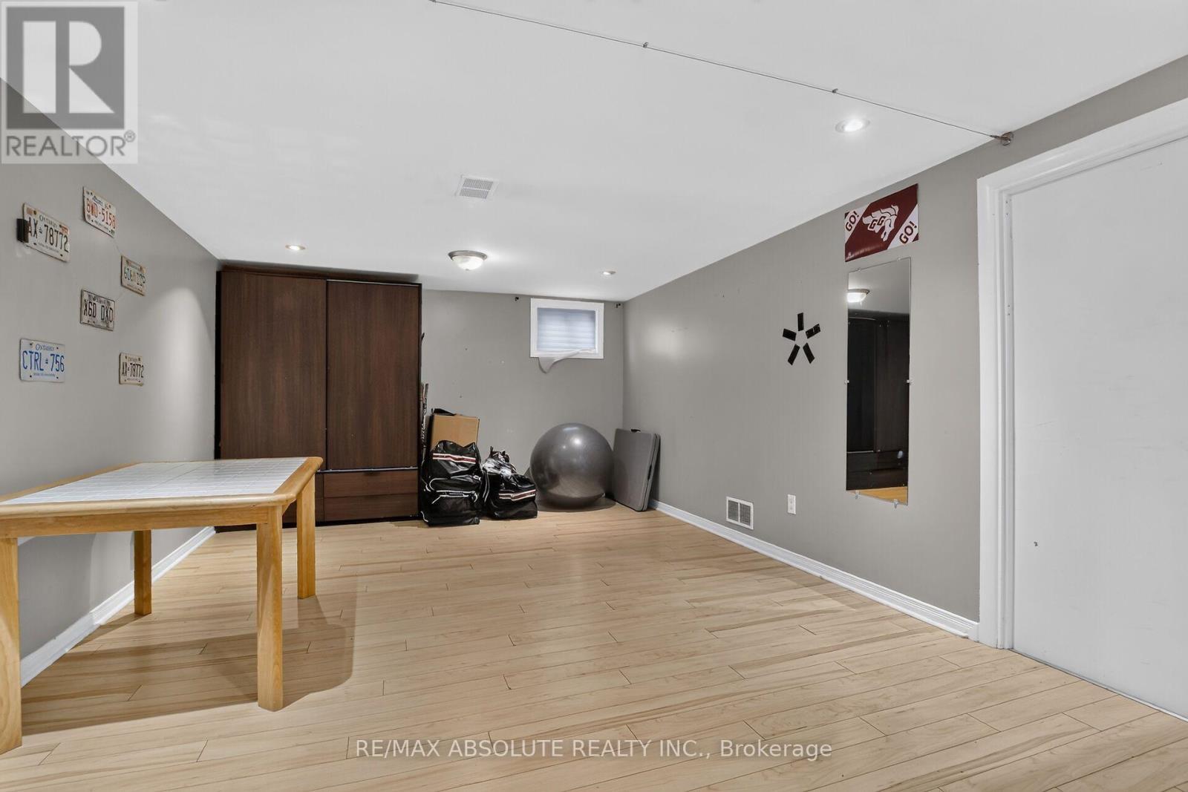
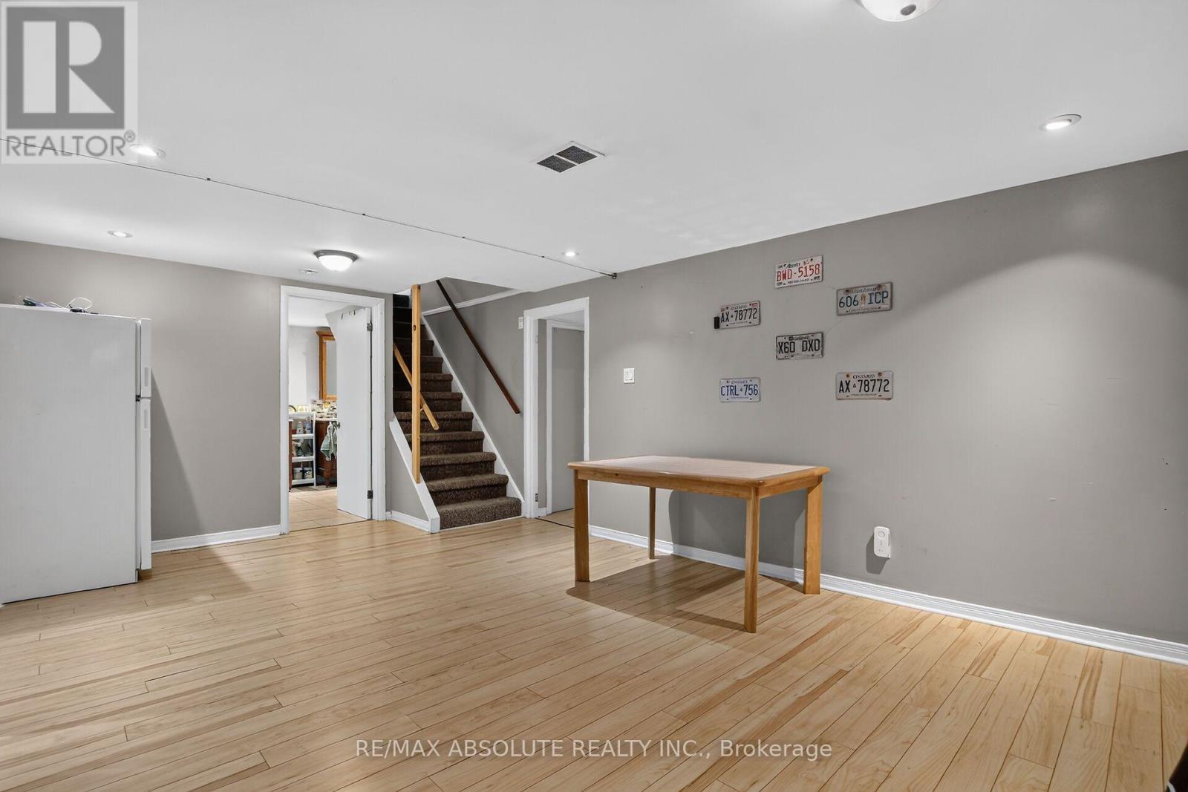
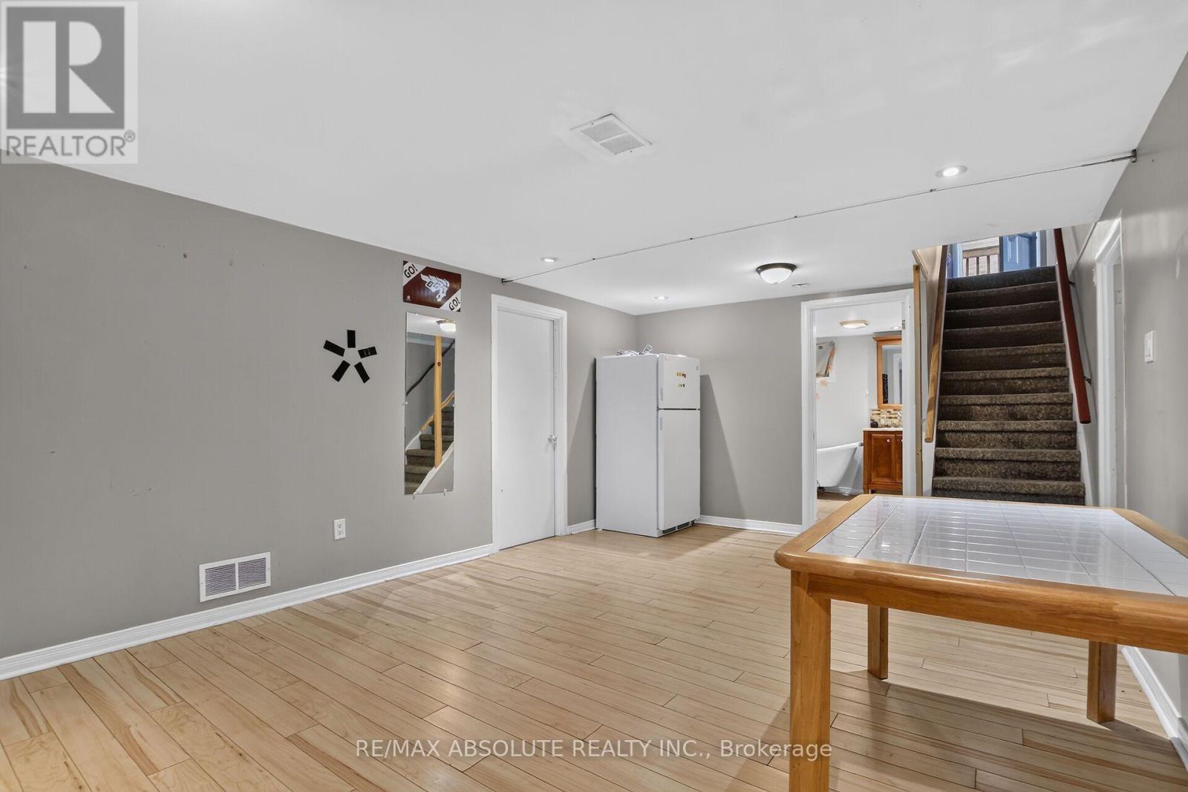
511 Penhill Avenue, Ottawa, ON - Indoor Photo Showing Other Room
511 Penhill Avenue, Ottawa, ON - Indoor
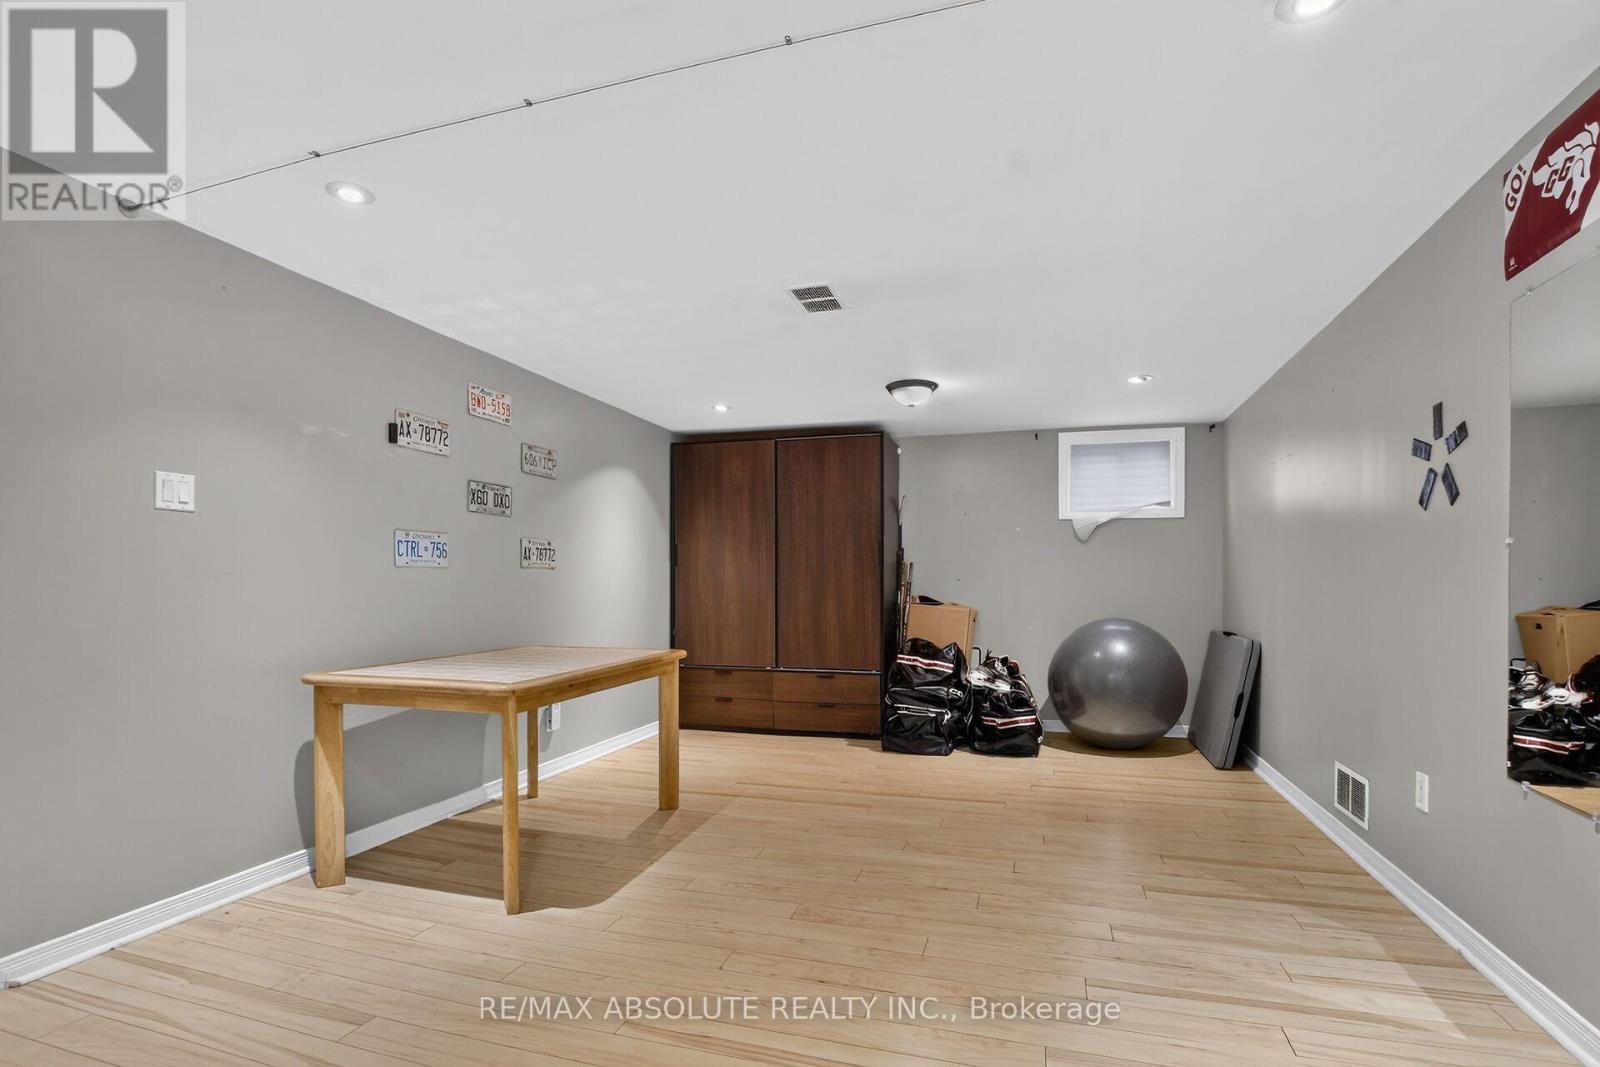
511 Penhill Avenue, Ottawa, ON - Indoor Photo Showing Other Room
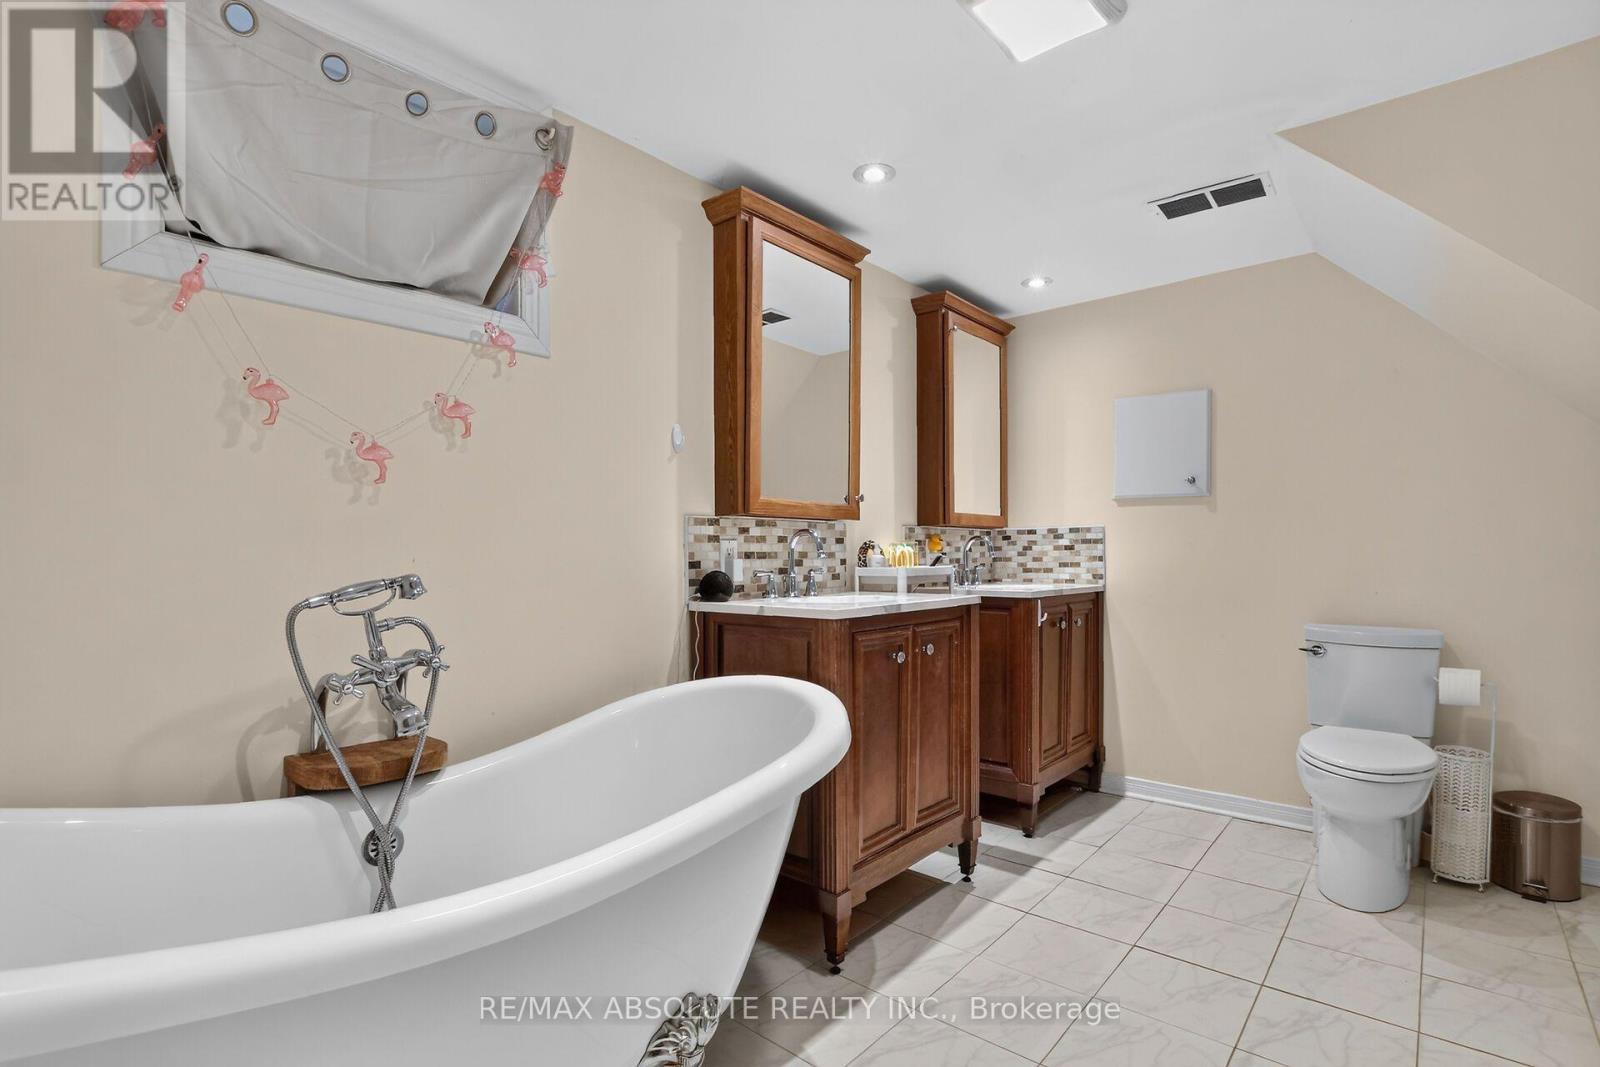
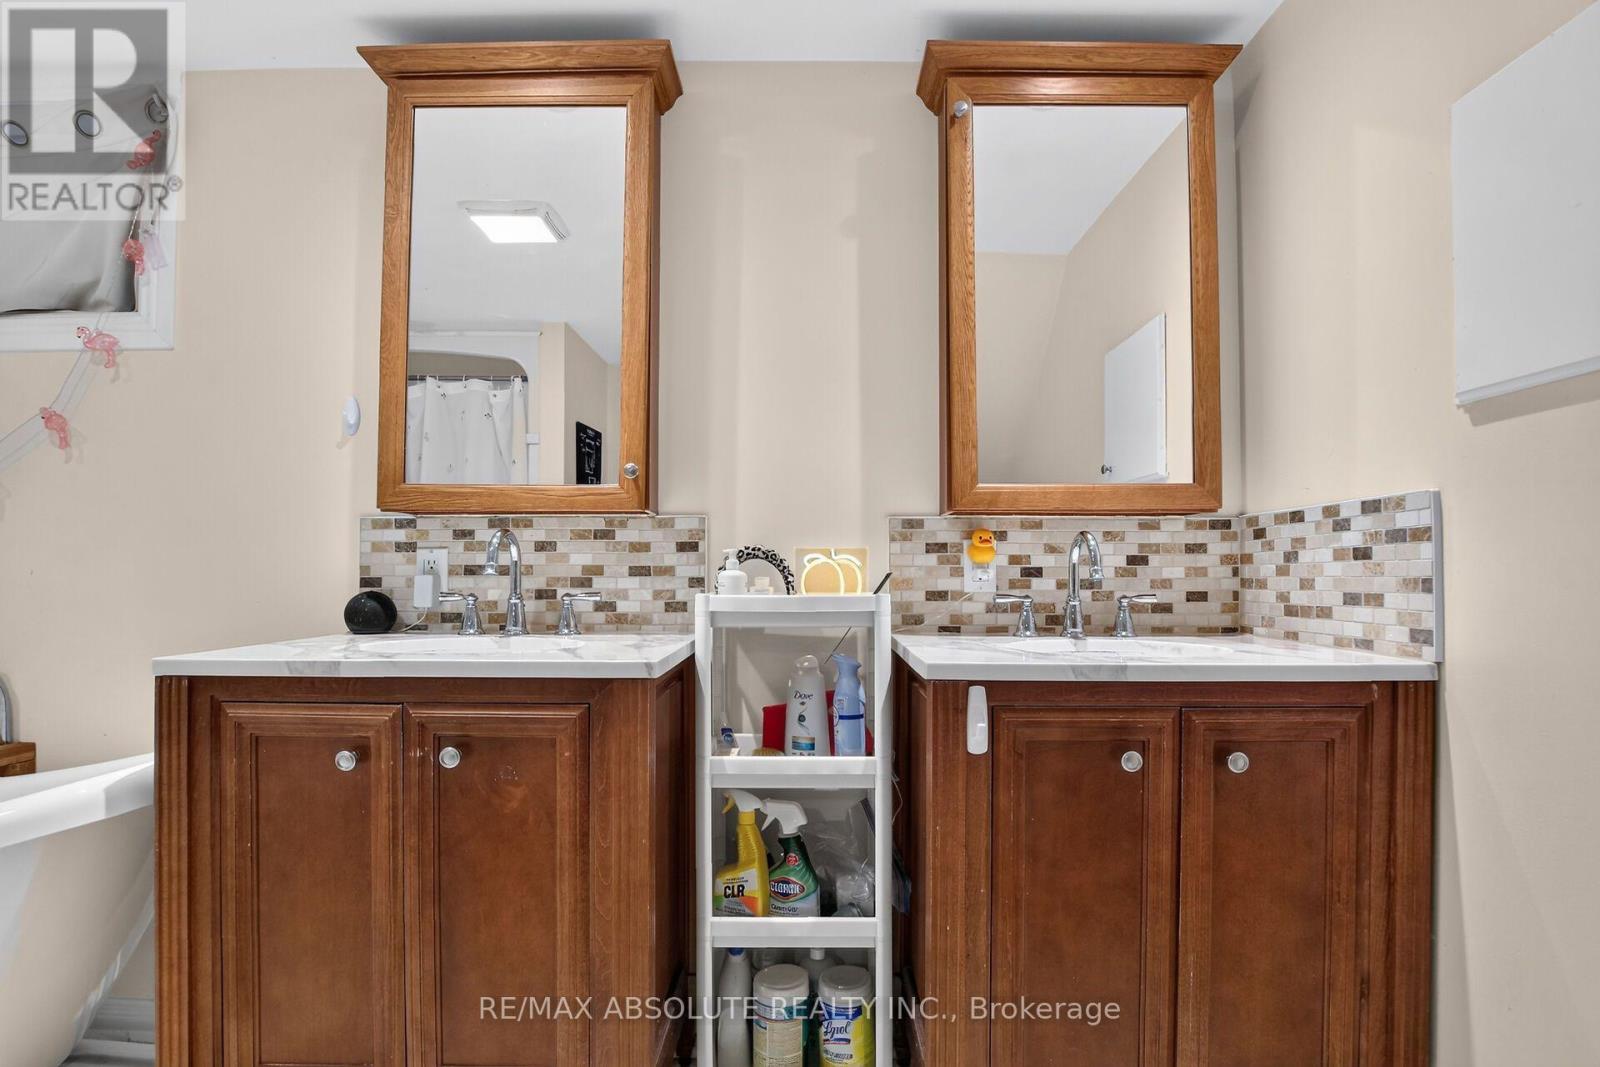
511 Penhill Avenue, Ottawa, ON - Indoor Photo Showing Bathroom
511 Penhill Avenue, Ottawa, ON - Indoor Photo Showing Other Room
511 Penhill Avenue, Ottawa, ON - Indoor
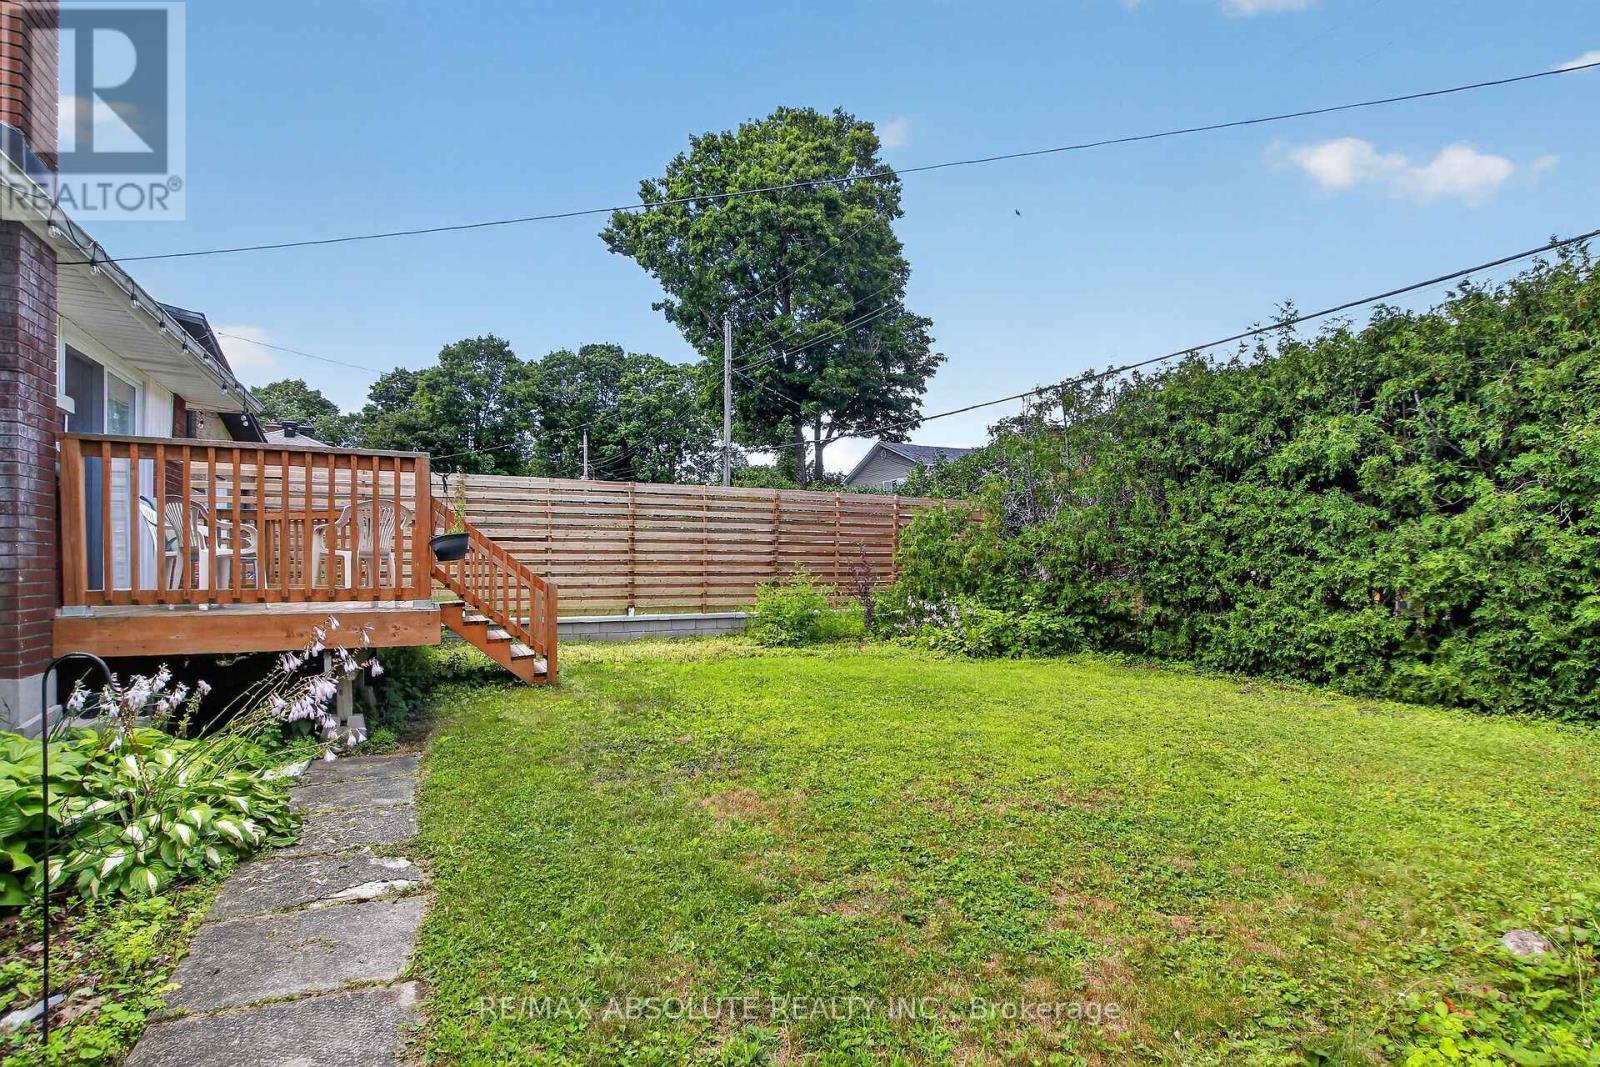
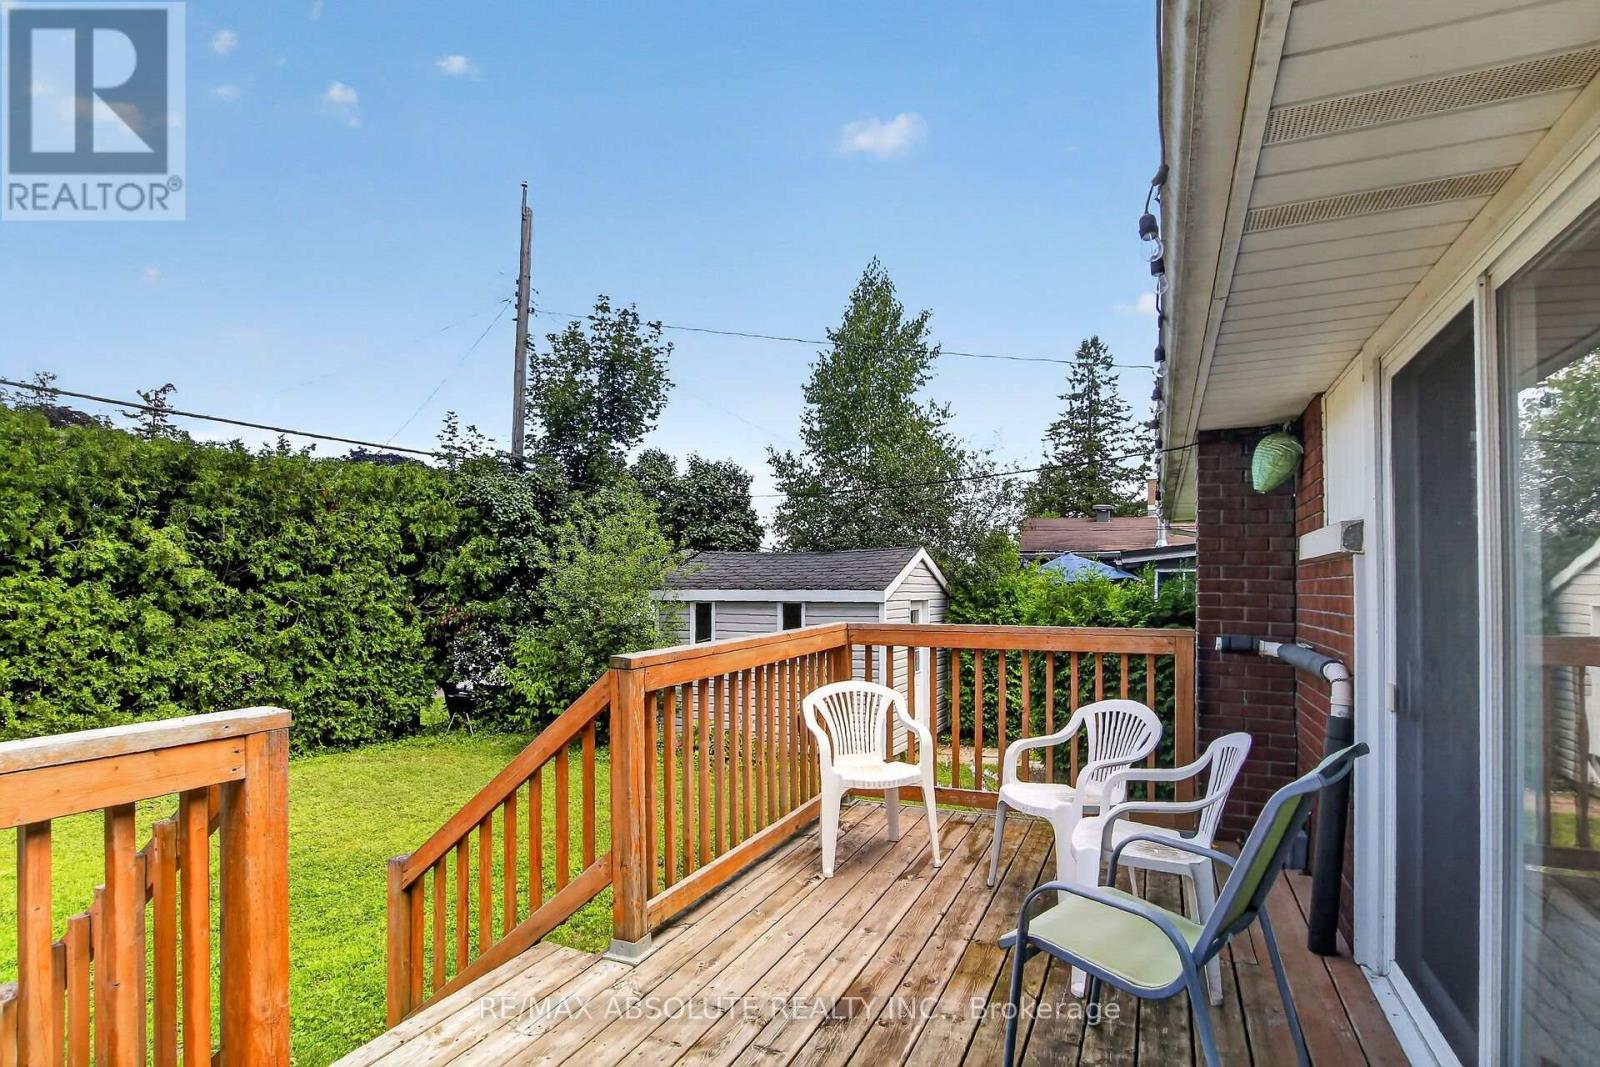
511 Penhill Avenue, Ottawa, ON - Outdoor With Deck Patio Veranda
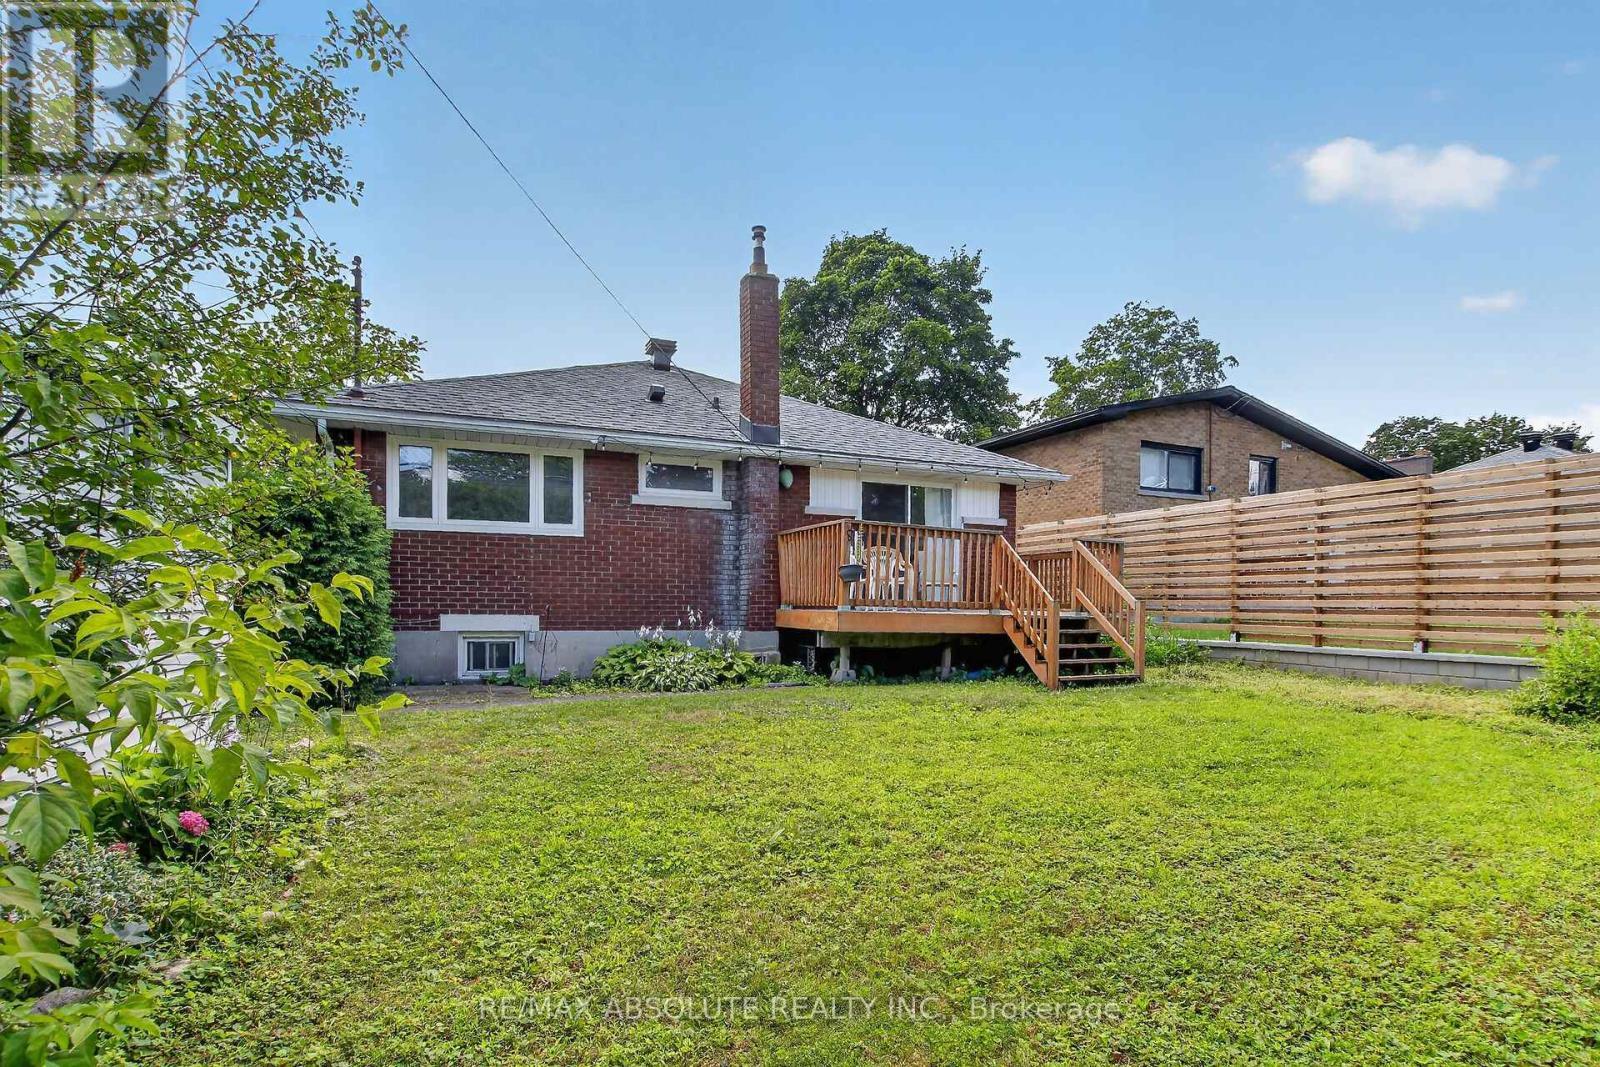
511 Penhill Avenue, Ottawa, ON - Outdoor With Deck Patio Veranda With Exterior
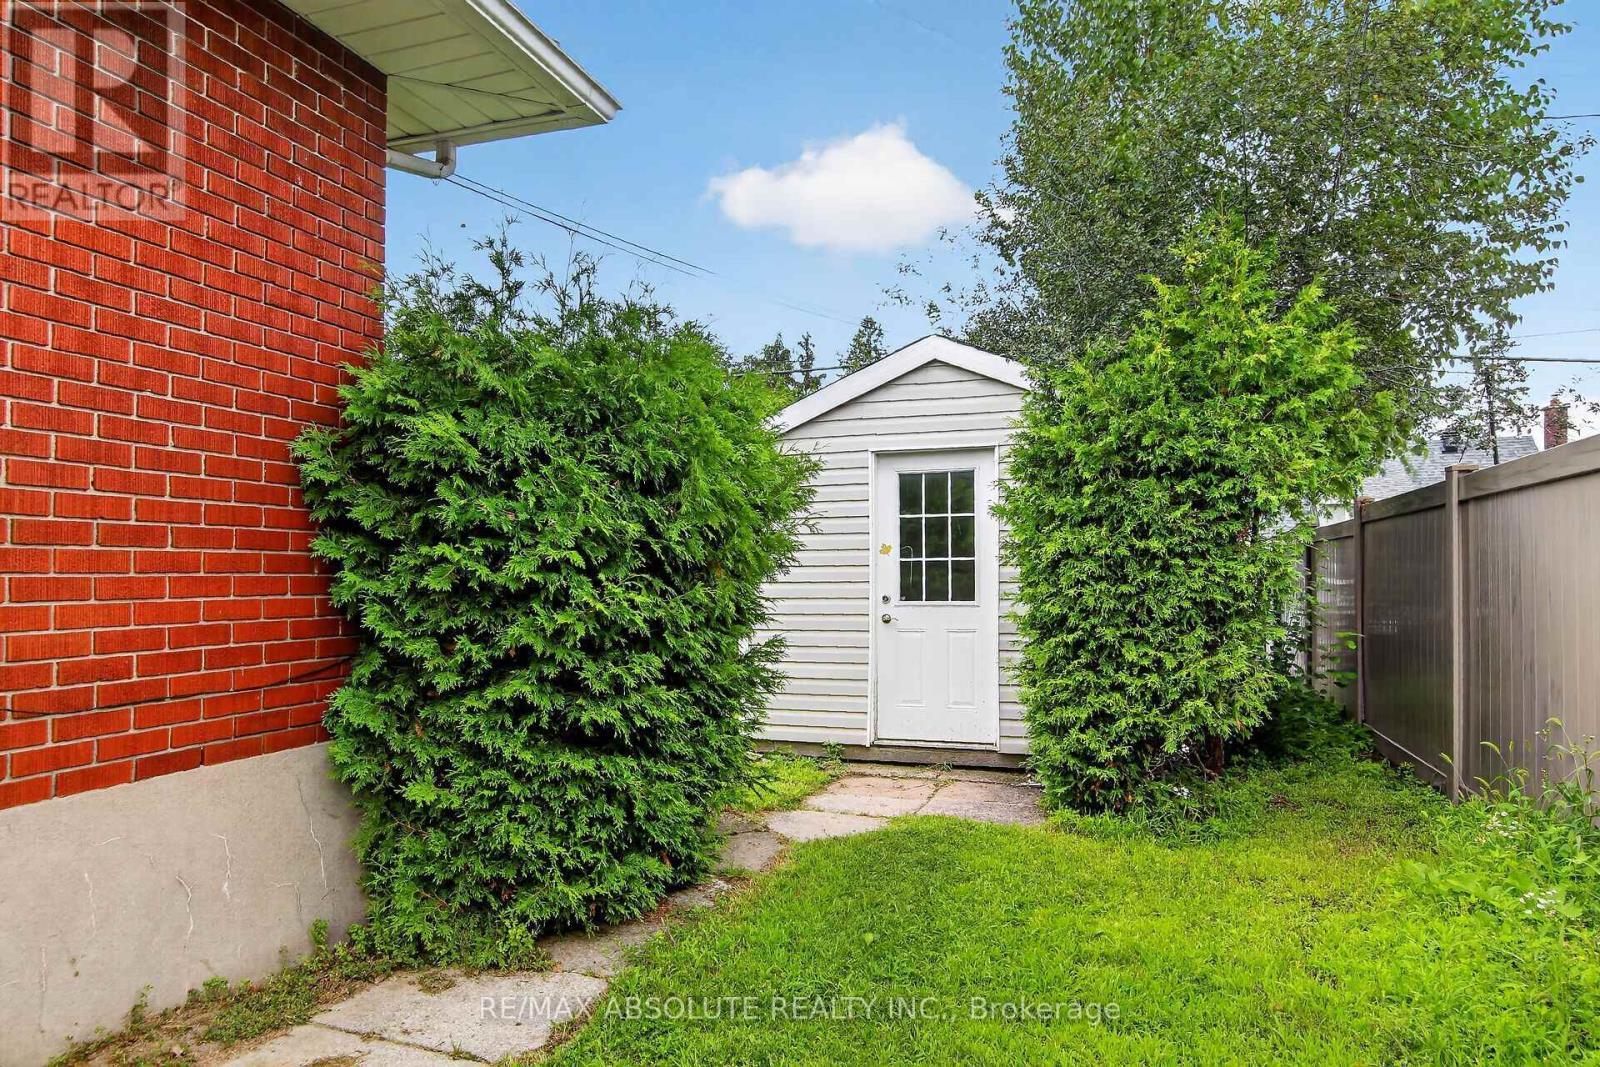
511 Penhill Avenue, Ottawa, ON - Outdoor
511 Penhill Avenue, Ottawa, ON - Outdoor With Deck Patio Veranda With Exterior
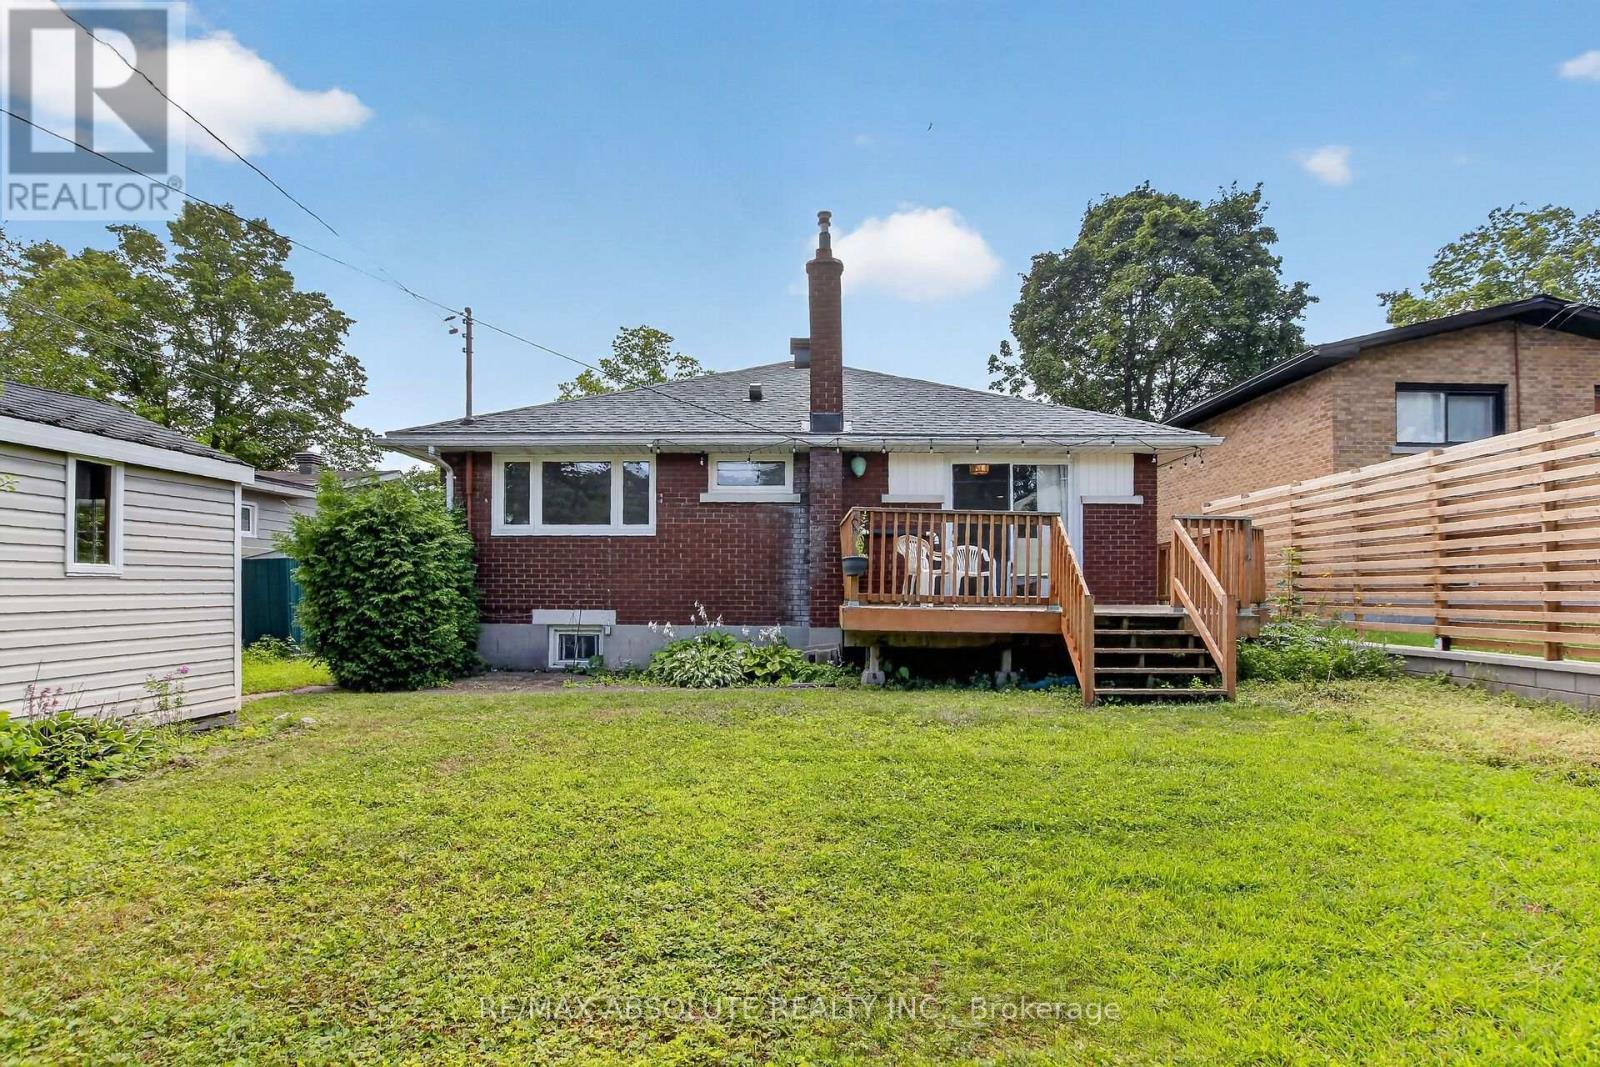
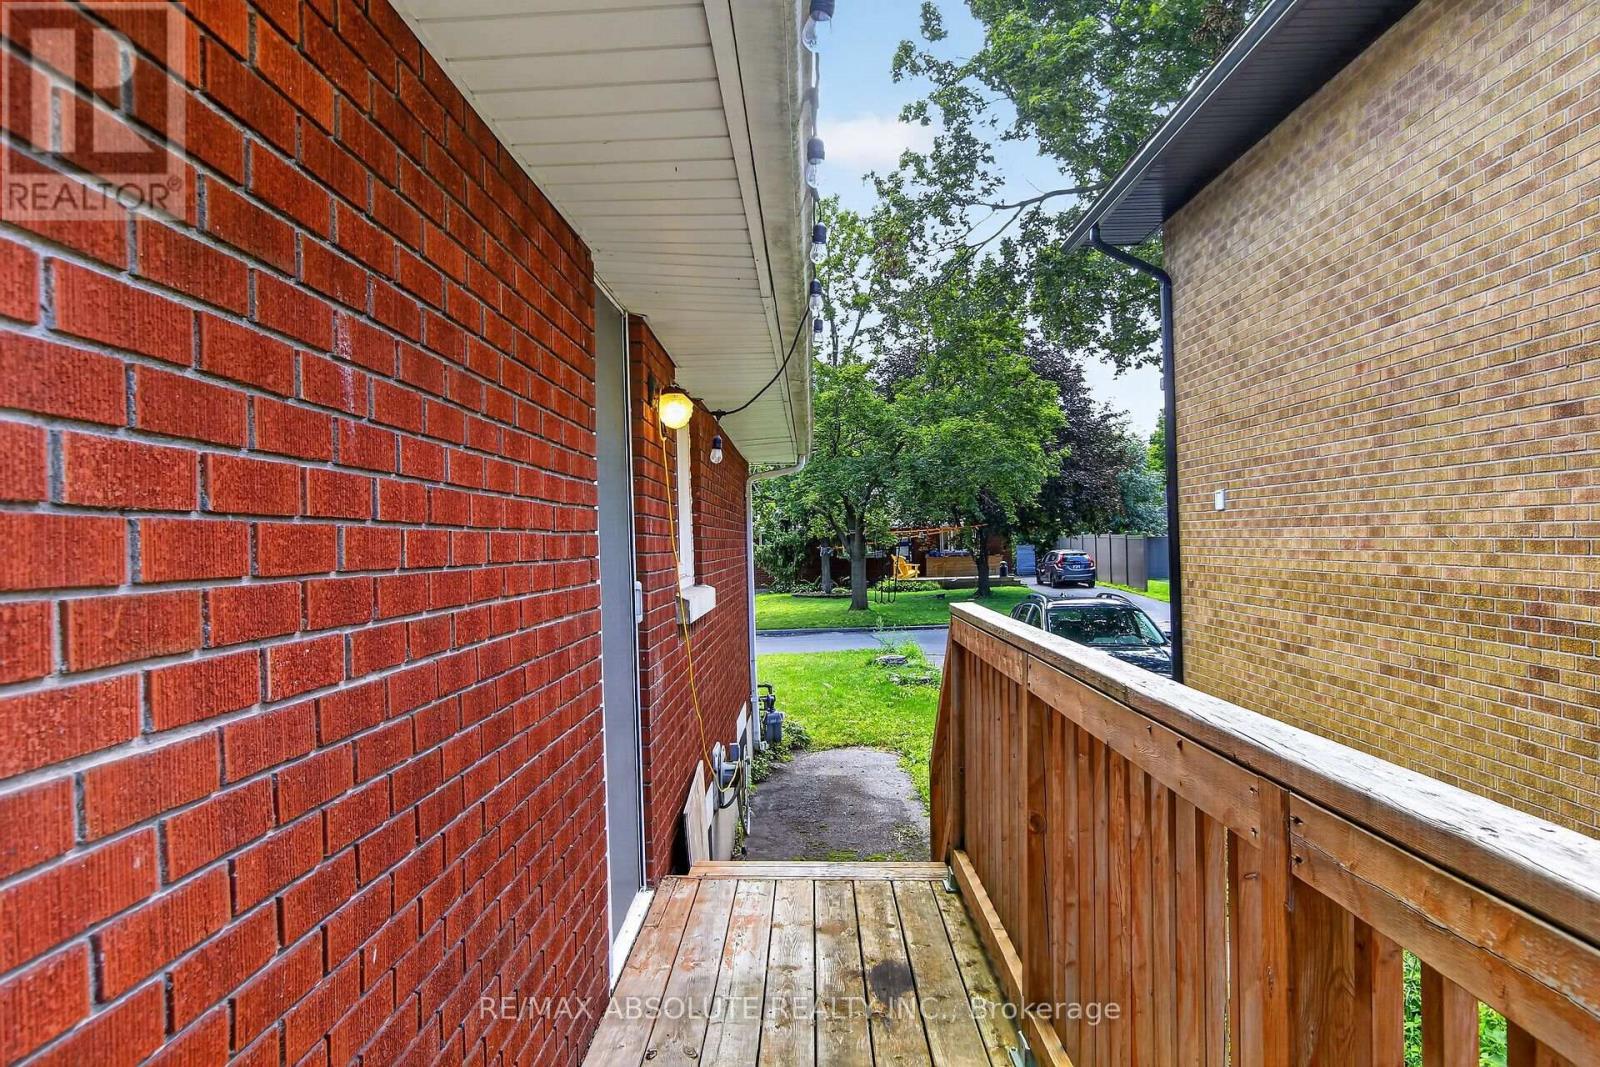
511 Penhill Avenue, Ottawa, ON - Outdoor With Exterior
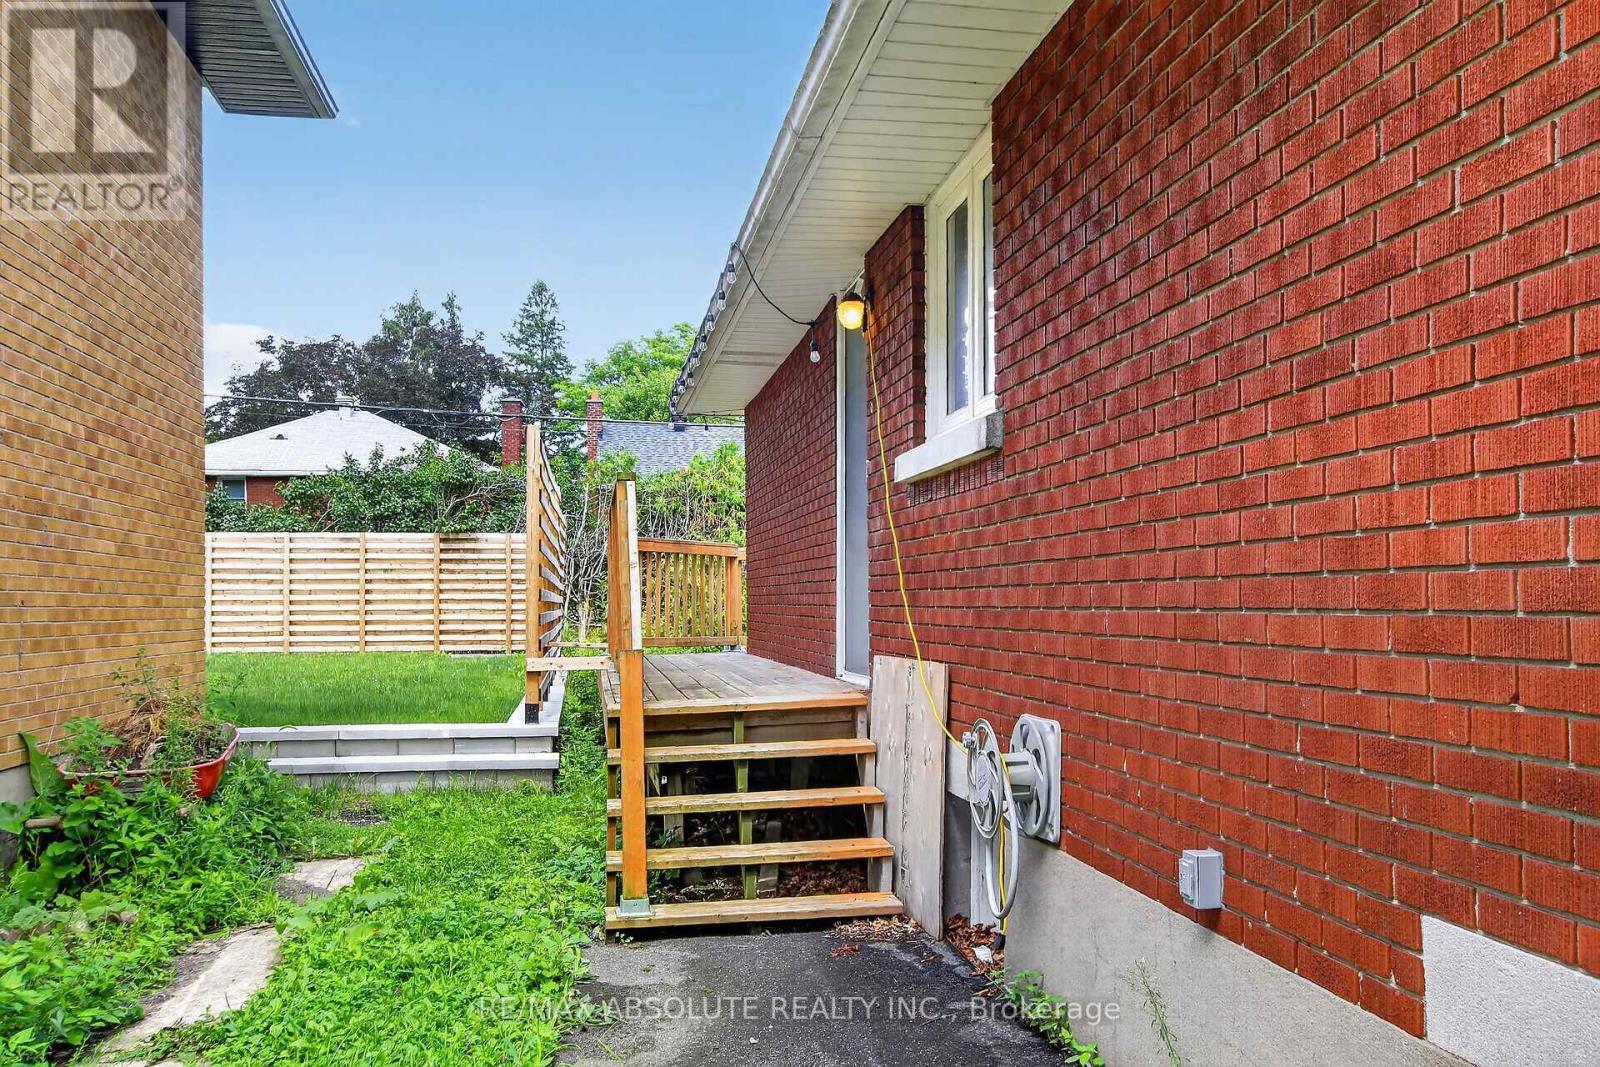
511 Penhill Avenue, Ottawa, ON - Outdoor
511 Penhill Avenue, Ottawa, ON  - Outdoor
511 Penhill Avenue, Ottawa, ON  - Outdoor With Exterior
511 Penhill Avenue, Ottawa, ON - Indoor Photo Showing Living Room
511 Penhill Avenue, Ottawa, ON - Indoor Photo Showing Dining Room
511 Penhill Avenue, Ottawa, ON - Indoor
511 Penhill Avenue, Ottawa, ON - Indoor Photo Showing Dining Room
511 Penhill Avenue, Ottawa, ON - Indoor Photo Showing Kitchen With Upgraded Kitchen
511 Penhill Avenue, Ottawa, ON - Indoor Photo Showing Kitchen
511 Penhill Avenue, Ottawa, ON - Indoor Photo Showing Kitchen With Double Sink With Upgraded Kitchen
511 Penhill Avenue, Ottawa, ON - Indoor Photo Showing Bedroom
511 Penhill Avenue, Ottawa, ON - Indoor Photo Showing Bathroom
511 Penhill Avenue, Ottawa, ON - Indoor Photo Showing Bedroom
511 Penhill Avenue, Ottawa, ON - Indoor
511 Penhill Avenue, Ottawa, ON - Indoor Photo Showing Bedroom
511 Penhill Avenue, Ottawa, ON - Indoor Photo Showing Other Room
511 Penhill Avenue, Ottawa, ON - Indoor
511 Penhill Avenue, Ottawa, ON - Indoor Photo Showing Other Room
511 Penhill Avenue, Ottawa, ON - Indoor Photo Showing Bathroom
511 Penhill Avenue, Ottawa, ON - Indoor Photo Showing Other Room
511 Penhill Avenue, Ottawa, ON - Indoor
511 Penhill Avenue, Ottawa, ON - Outdoor With Deck Patio Veranda
511 Penhill Avenue, Ottawa, ON - Outdoor With Deck Patio Veranda With Exterior
511 Penhill Avenue, Ottawa, ON - Outdoor
511 Penhill Avenue, Ottawa, ON - Outdoor With Deck Patio Veranda With Exterior
511 Penhill Avenue, Ottawa, ON - Outdoor With Exterior
511 Penhill Avenue, Ottawa, ON - Outdoor
  • Advertising
Are you a real estate investor?
511 PENHILL AVENUE, Ottawa, Ontario, K1G 0V5
$739,900

3 Beds

2 Baths

Property Information:

Welcome to this beautifully updated 3+1 bedroom, 2 full bathroom bungalow in the sought-after Riverview Park neighbourhood. Offering a bright, open-concept main floor, this home features a spacious kitchen with a large centre island, abundant pantry storage, and seamless flow into the living and dining areas, making it perfect for everyday living and entertaining. The main level offers three generously sized bedrooms, while the fully finished basement provides exceptional versatility with a spacious recreation room, a fourth bedroom, a full bathroom, and ample storage space, ideal for growing families, guests, a home office, or additional living space. Step outside to enjoy the large rear deck off the kitchen, a private patio accessible from the primary bedroom, a generous backyard with a large storage shed, and driveway parking for up to three vehicles. Perfect for first-time buyers, young families, downsizers, or investors, this move-in-ready home is ideally situated in the heart of Riverview Park, within walking distance to parks, schools, shopping, public transit, The Ottawa Hospital, and the Train Yards, with quick access to downtown and major roadways. 24 hours notice for all showings. 48 hours irrevocable needed as owner is overseas. (id:27)

Building Features:

  • Style: Detached
  • Building Type: House
  • Architectural Style: Bungalow
  • Basement Development: Finished
  • Basement Type: Full
  • Construction Style - Attachment: Detached
  • Exterior Finish: Brick
  • Floor Space: 1100 - 1500 sqft
  • Flooring Type: Tile, Concrete, Hardwood, Laminate
  • Foundation Type: Block
  • Heating Type: Forced air
  • Heating Fuel: Natural gas
  • Cooling Type: Central air conditioning
  • Appliances: Water meter, Dryer, Microwave, Stove, Washer, Window Coverings, Refrigerator

Property Features:

  • OwnershipType: Freehold
  • Property Type: Single Family
  • Floor Space (approx): 1100 - 1500 Square Feet
  • Irregular: Yes
  • Lot Depth: 106.7 Feet
  • Lot Frontage: 51 Feet
  • Lot Size: 51 x 106.7 FT
  • Sewer: Sanitary sewer
  • Parking Type: No Garage
  • No. of Parking Spaces: 3

Rooms:

  • Utility Lower Level 7.98 m x 4.05 m
  • 3rd Bedroom Lower Level 4.29 m x 3.96 m
  • Laundry Lower Level 4.12 m x 3.86 m
  • Recreation Room Lower Level 6.19 m x 3.73 m
  • Bathroom Lower Level 3.75 m x 2.92 m
  • Foyer Main Level 1.81 m x 1.41 m
  • Living Main Level 4.77 m x 4.08 m
  • Dining Main Level 4.05 m x 3.36 m
  • Kitchen Main Level 4.75 m x 3.50 m
  • Family Main Level 4.15 m x 3.54 m
  • Bedroom Main Level 3.72 m x 3.31 m
  • 2nd Bedroom Main Level 3.32 m x 3.30 m
  • Bathroom Main Level 2.33 m x 1.51 m

Convert Measurement to:

Courtesy of: RE/MAX ABSOLUTE REALTY INC.

REALTOR.ca  

QuickQuoteTM Powered by RPS

Location of 511 PENHILL AVENUE, Ottawa, Ontario, K1G 0V5

Demographic Information of 511 PENHILL AVENUE, Ottawa, Ontario, K1G 0V5

Life Stage

Young Couples

Employment Type

Service Sector/White Collar

Average Household Income

$156,954.90

Average Number of Children

1.61

Household Population

Household Structure

Age of Population

Education

Education Level

No certificate/diploma/degree

7.84 %

High school certificate or equivalent

20.11 %

Apprenticeship trade certificate/diploma

2.54 %

College/non-university certificate

18.48 %

University certificate (below bachelor)

3.87 %

University Degree

47.17 %

Commuter

Travel To Work

By Car

67.22 %

By Public Transit

11.39 %

By Walking

16.66 %

By Bicycle

3.0 %

By Other Methods

1.73 %

Cultural Diversity

Knowledge of Official Language

Mother Tongue

Building Information

Building Type

Apartments (Low and High Rise)

8.57 %

Houses

91.43 %

Own Vs. Rent