Button CopyPathCircle CloseCircle Left ArrowArrow Down Icon GreyClosecirclecircleBurger

506 - 429 KENT STREET, Ottawa, Ontario, K2P 1B5

MLS® # X13212690
Condo For Sale In Centretown, Ottawa, Ontario
$224,880 QuickQuoteTM: Not Available

None Beds

1 Bath

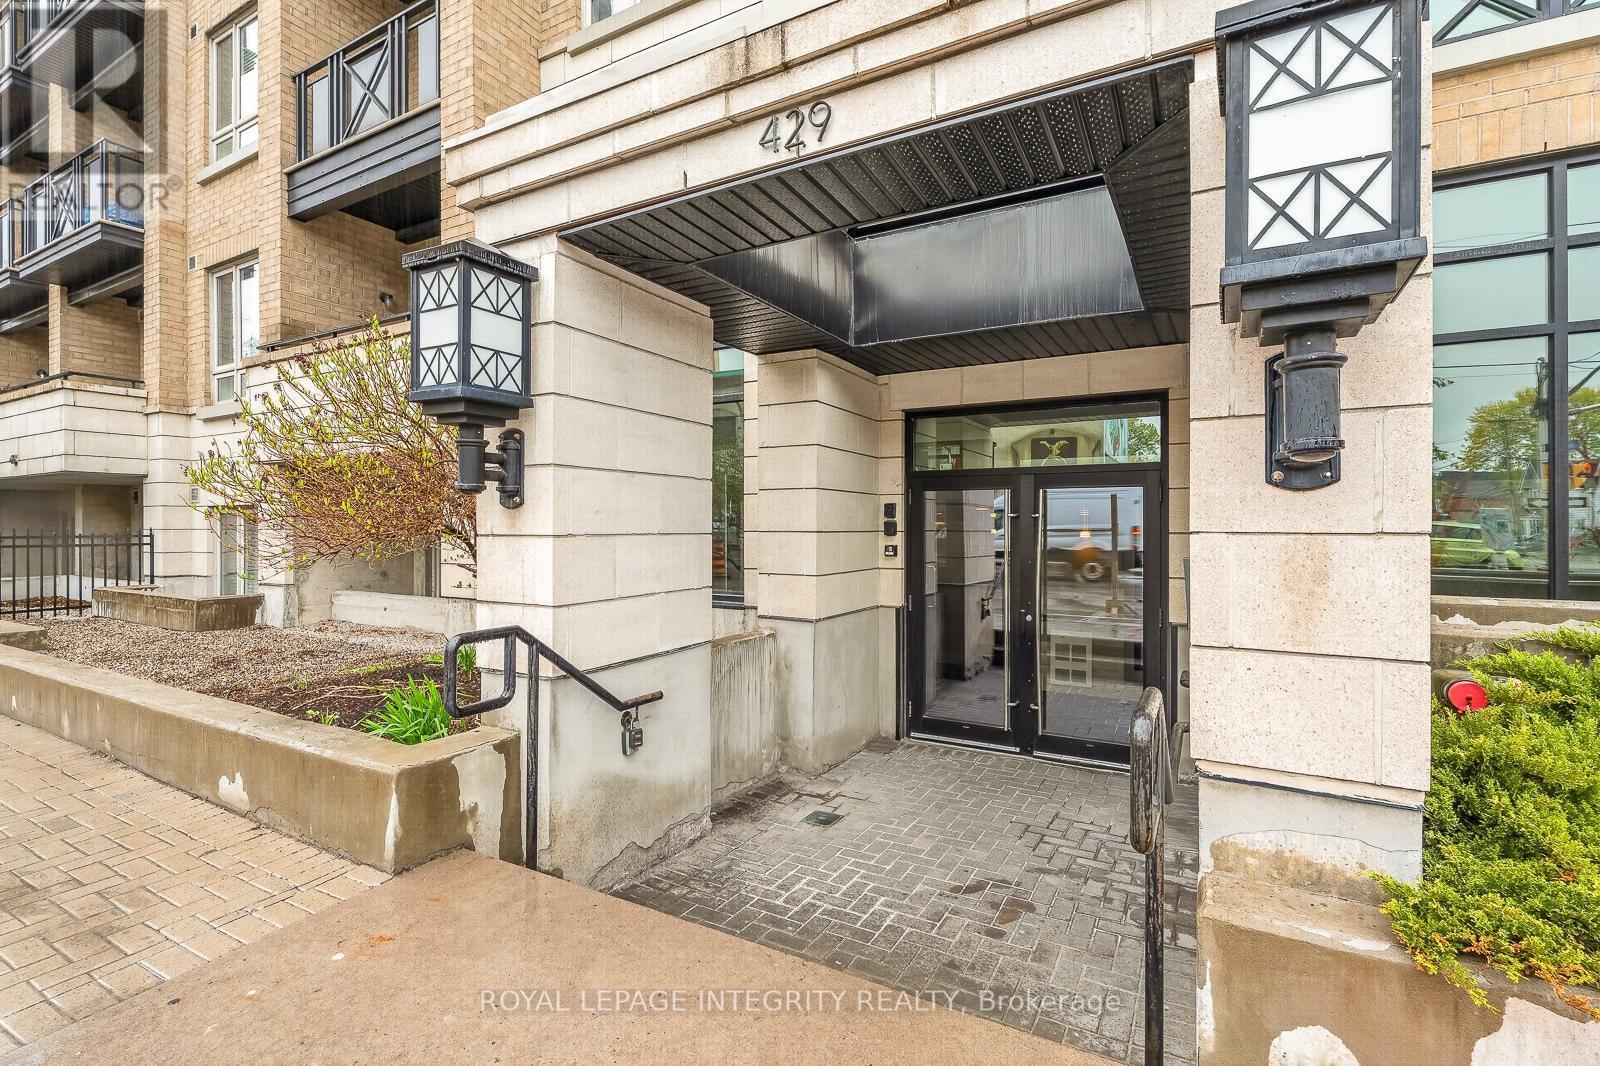
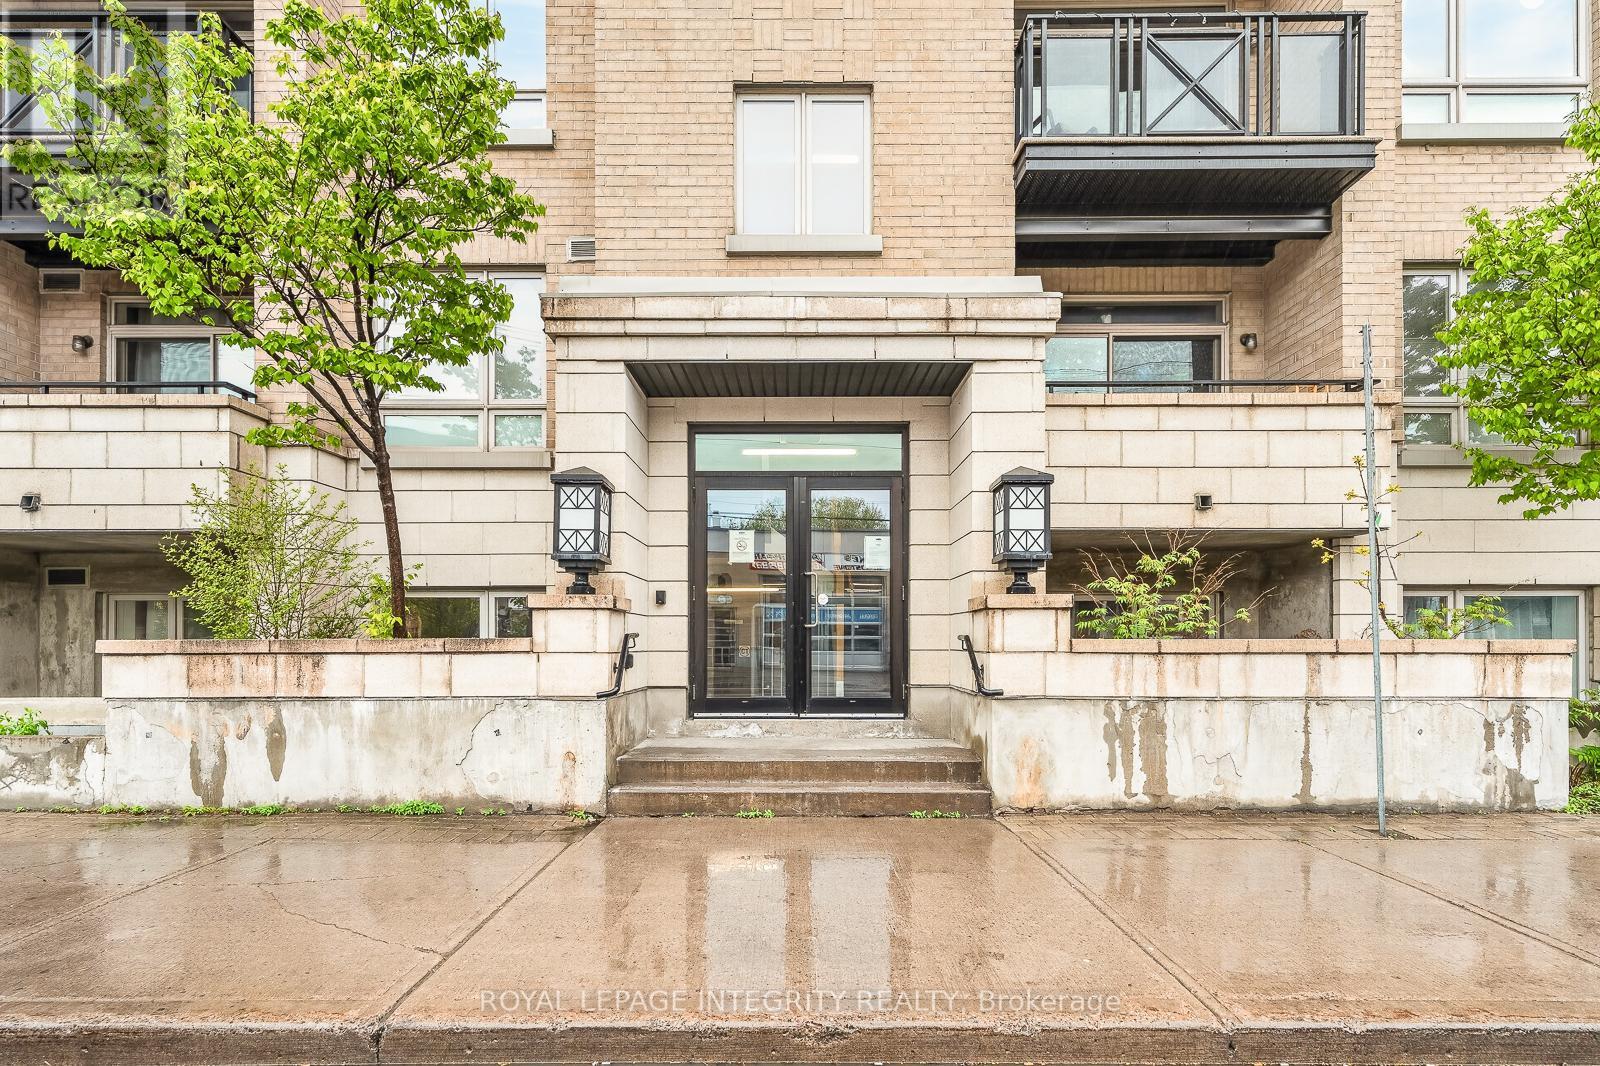
506 - 429 Kent Street, Ottawa, ON - Outdoor With Balcony With Facade
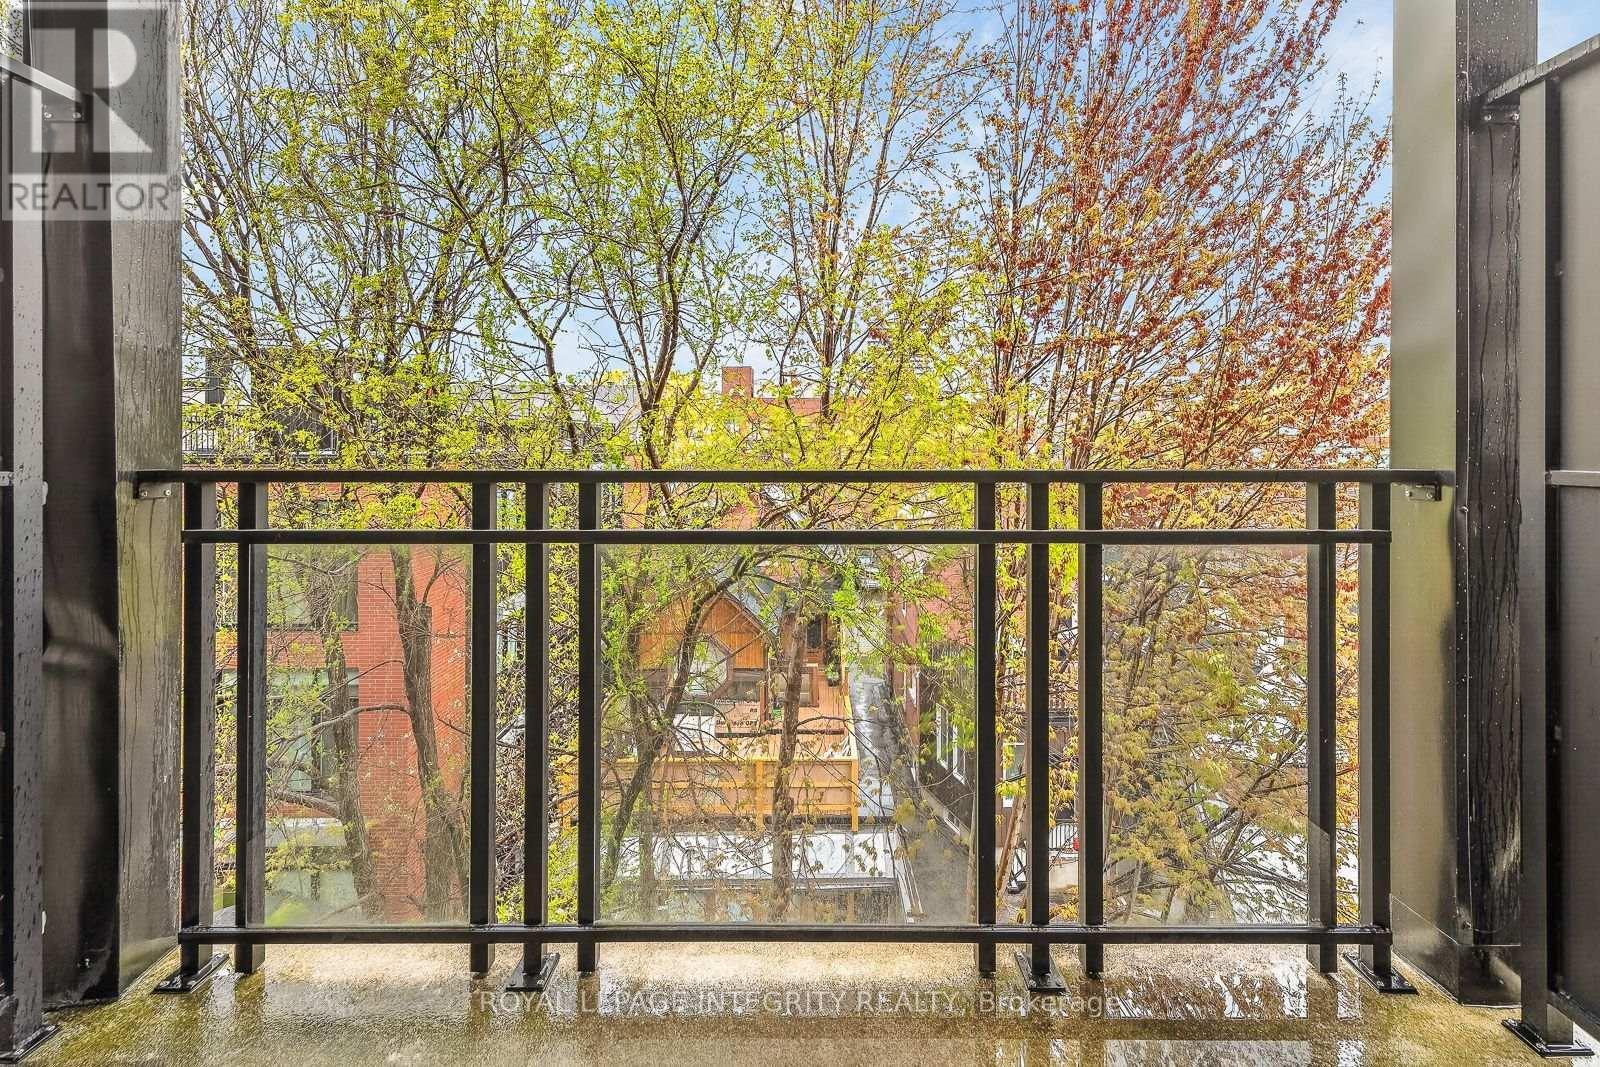
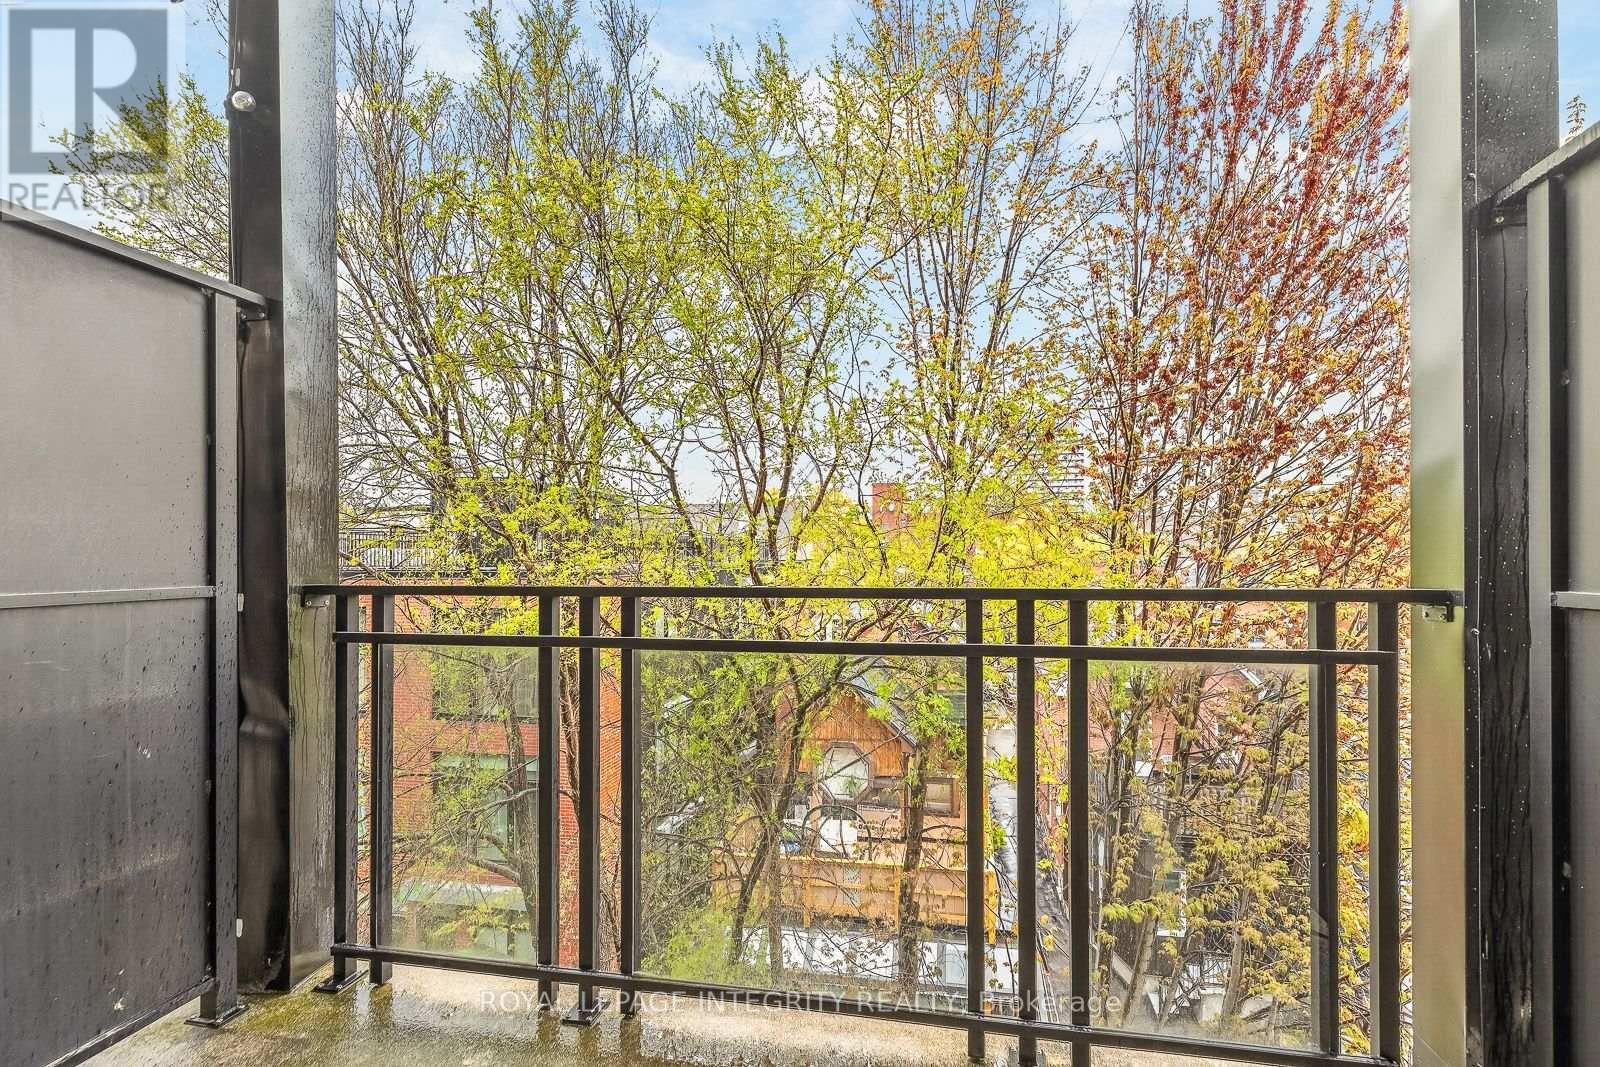
506 - 429 Kent Street, Ottawa, ON - Outdoor With Balcony
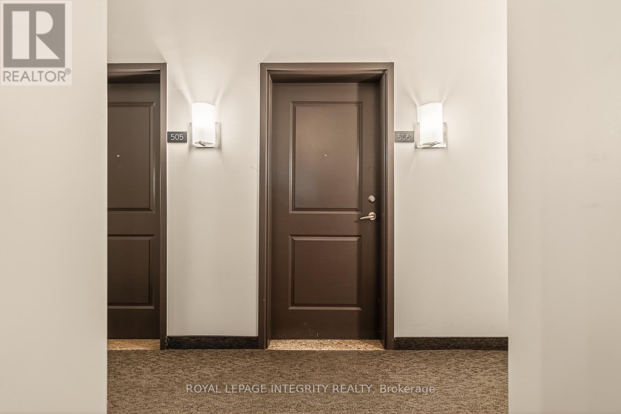
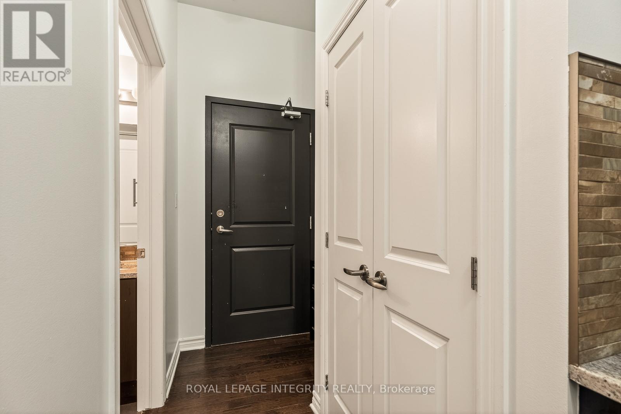
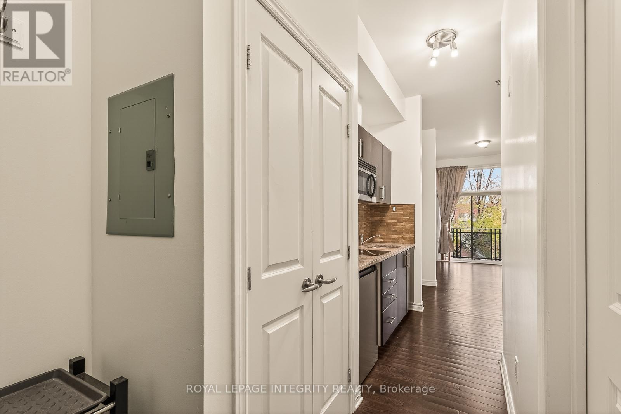
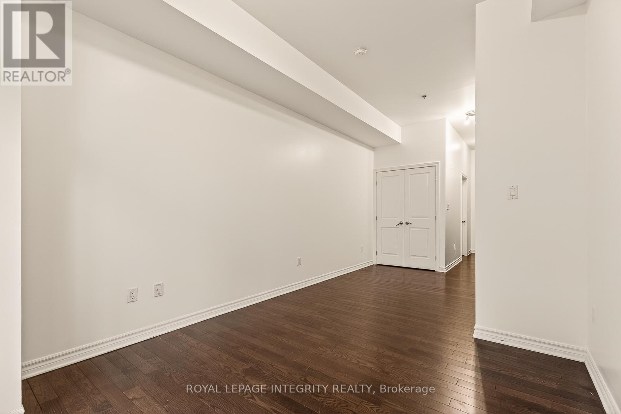
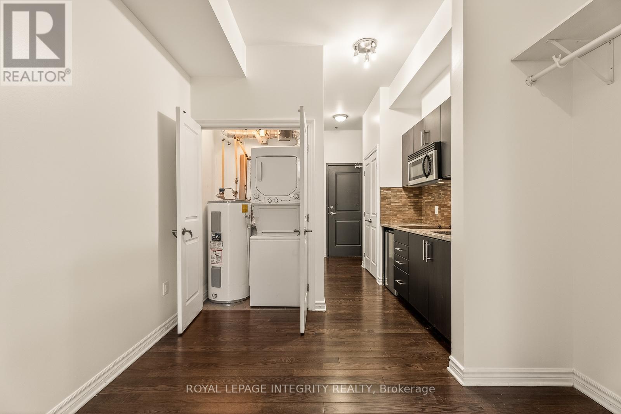
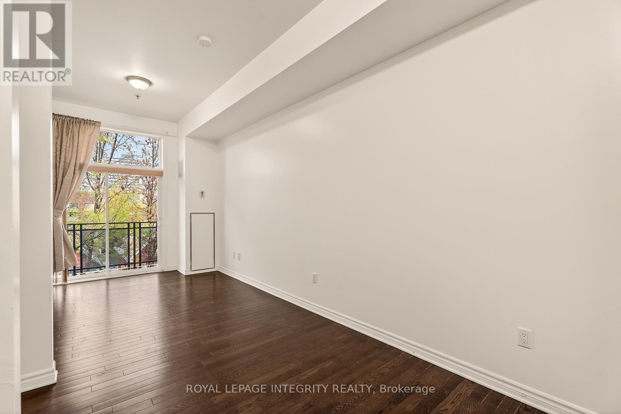
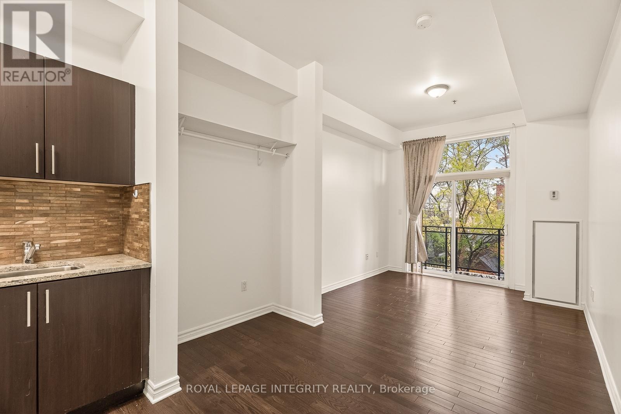
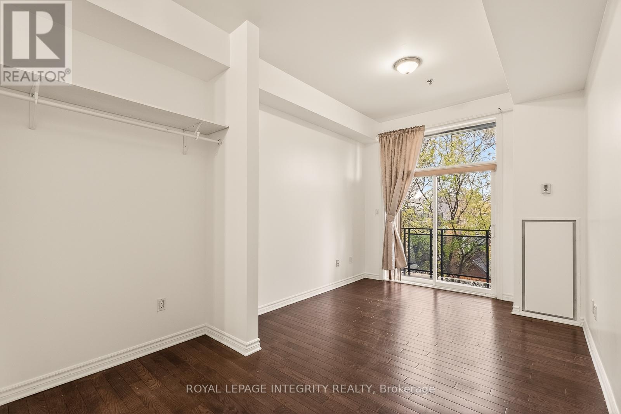
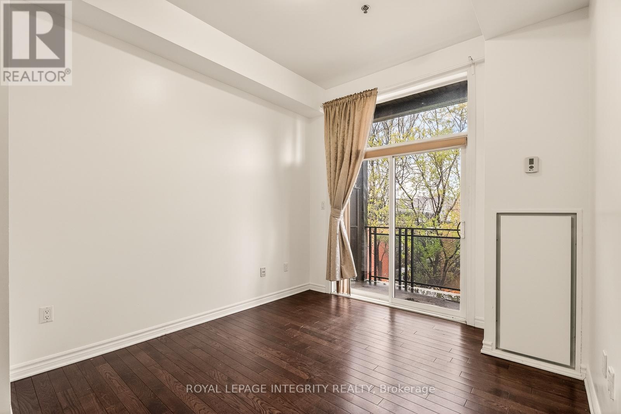
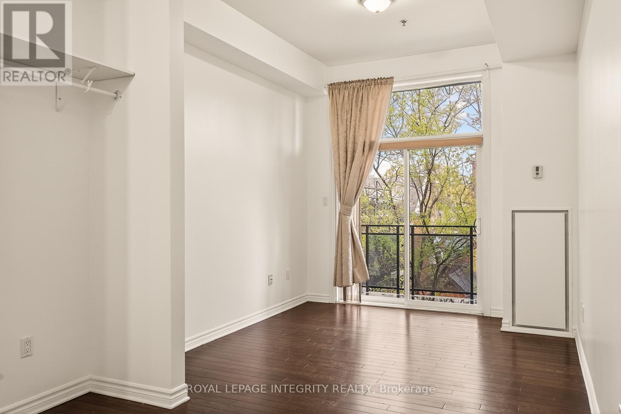
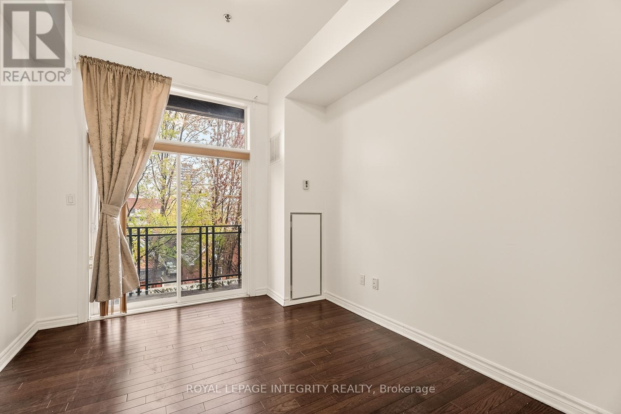
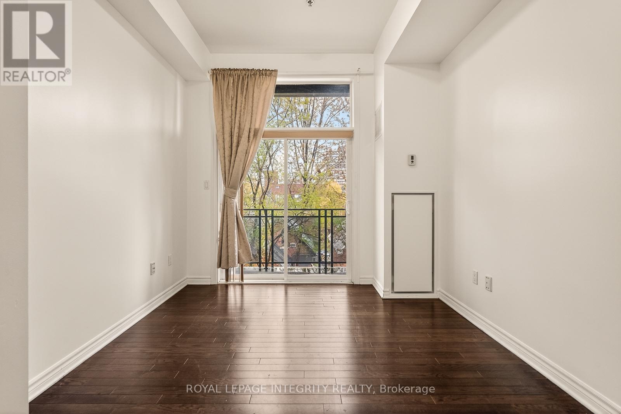
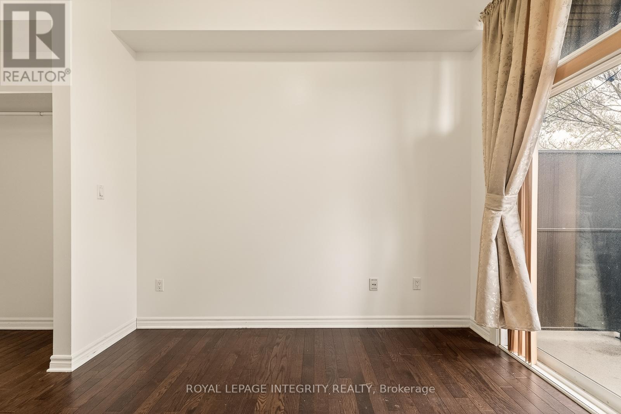
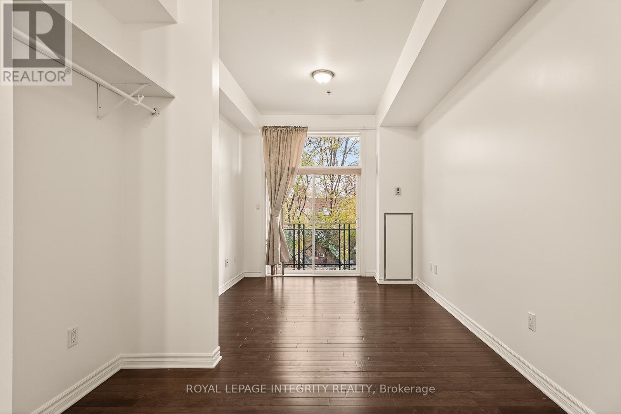
506 - 429 Kent Street, Ottawa, ON - Indoor Photo Showing Other Room
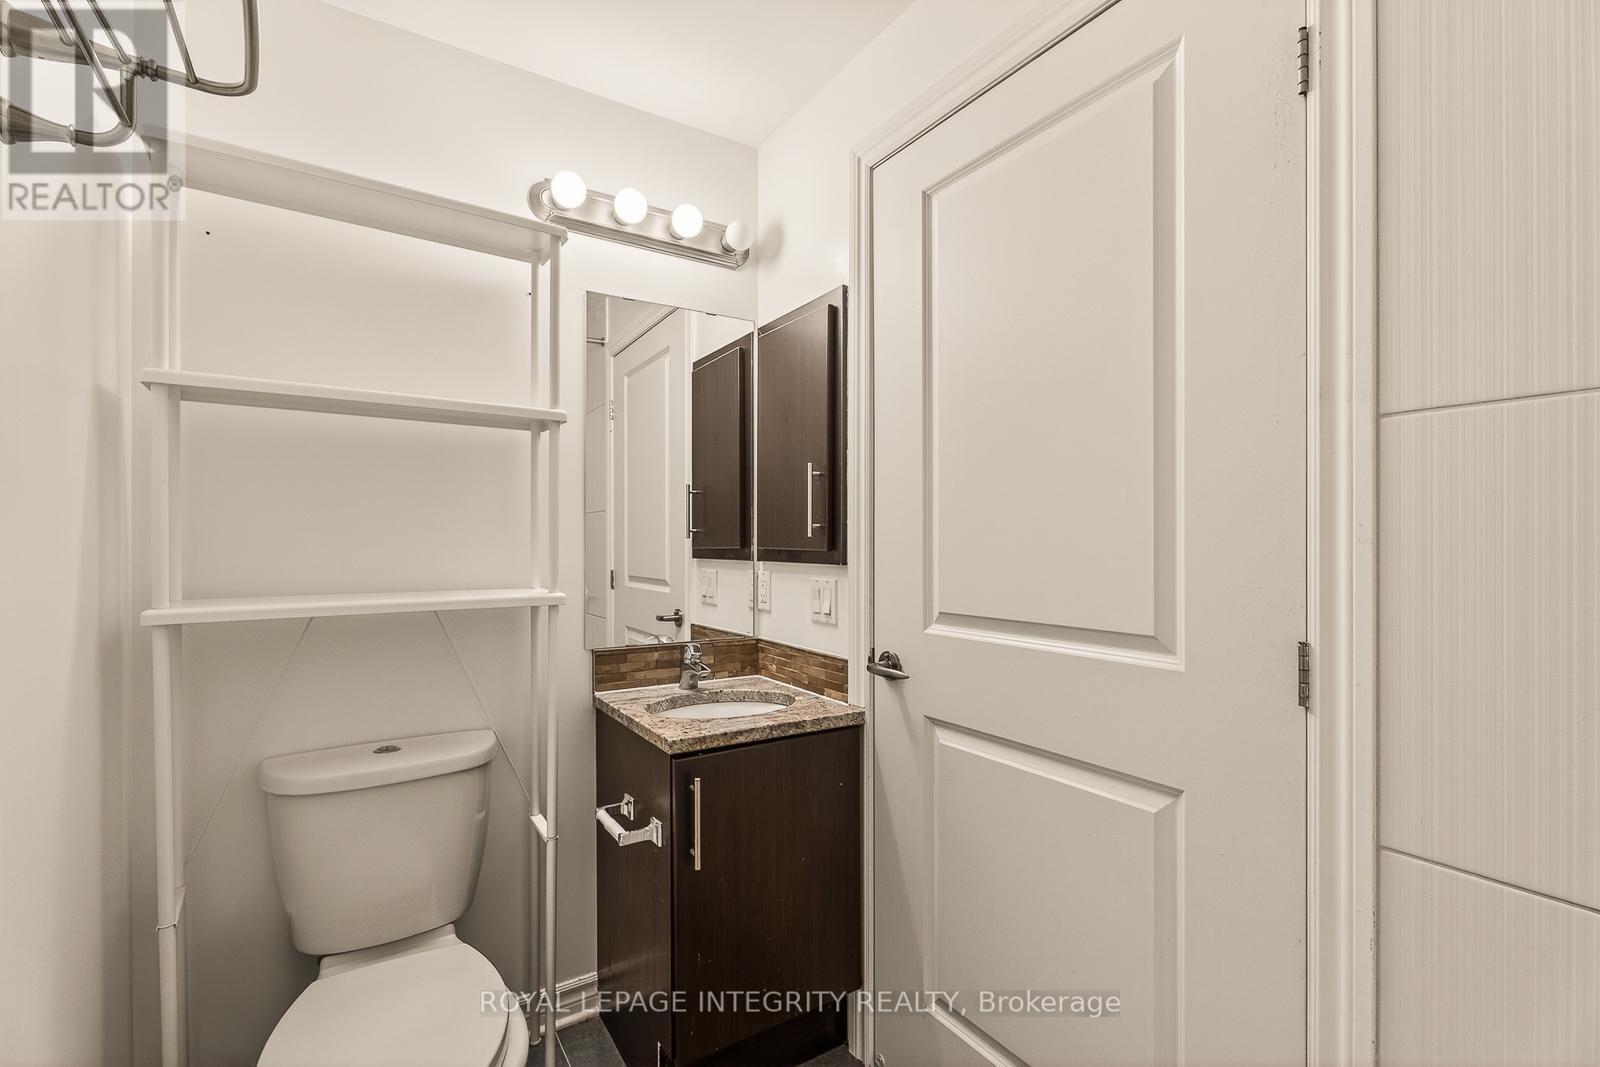
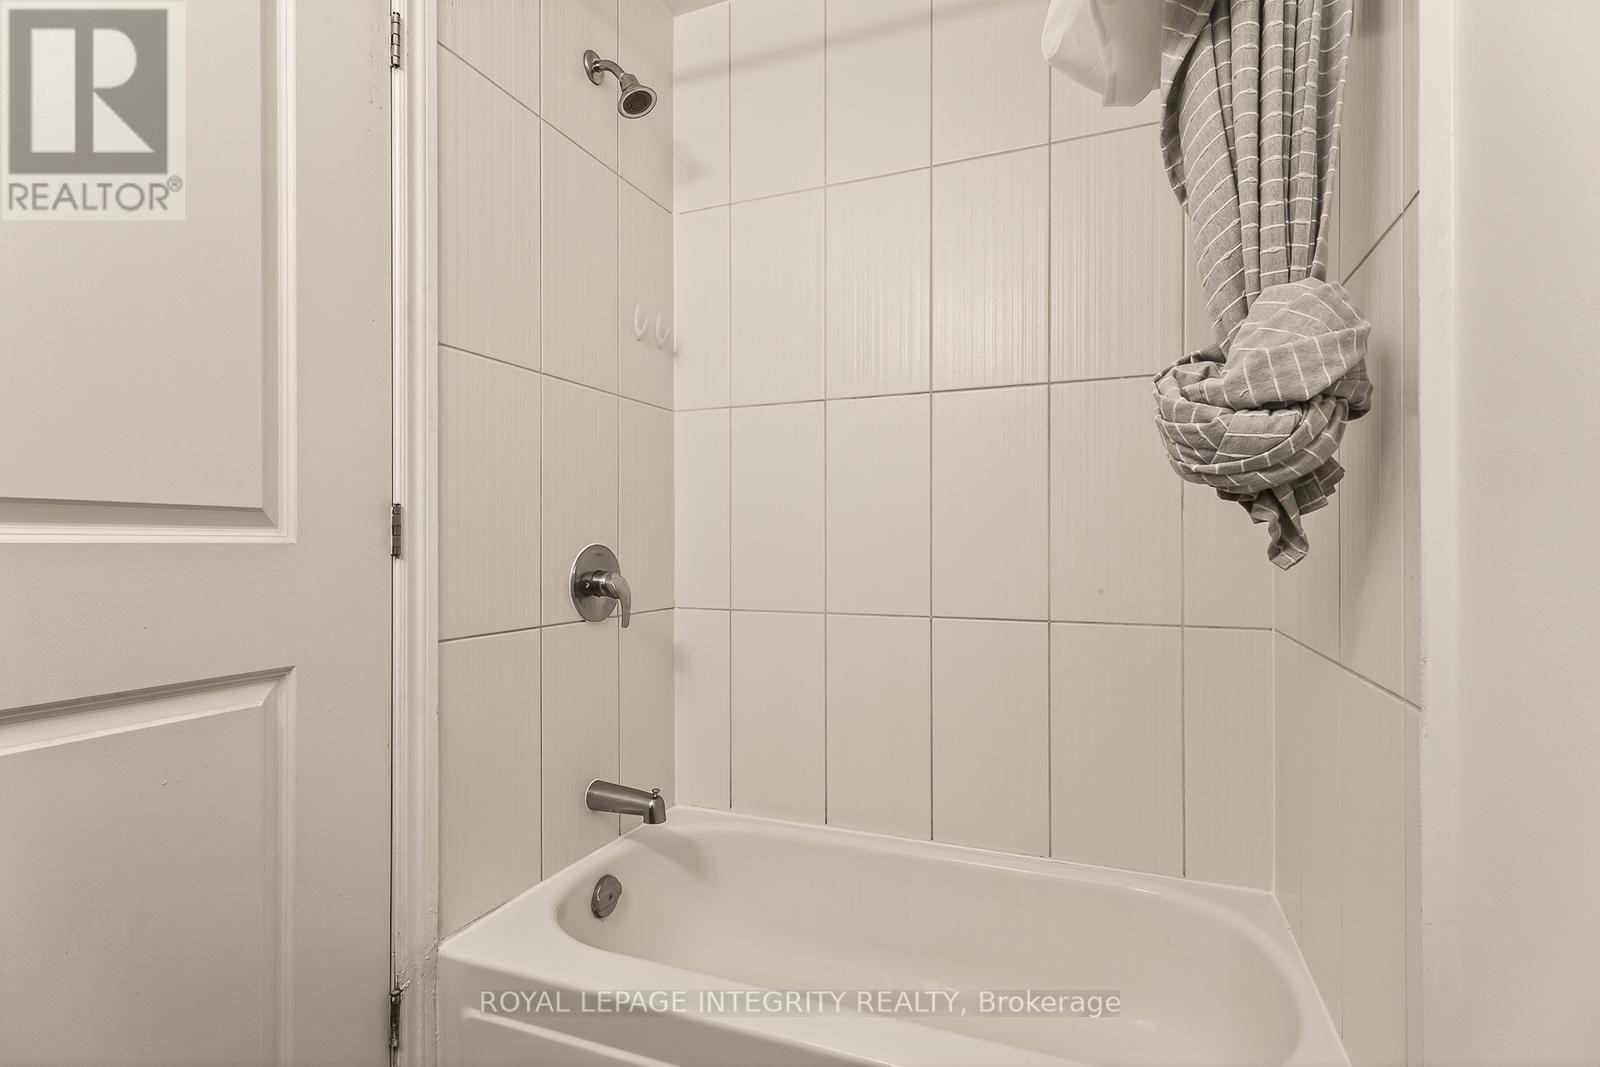
506 - 429 Kent Street, Ottawa, ON - Indoor Photo Showing Bathroom
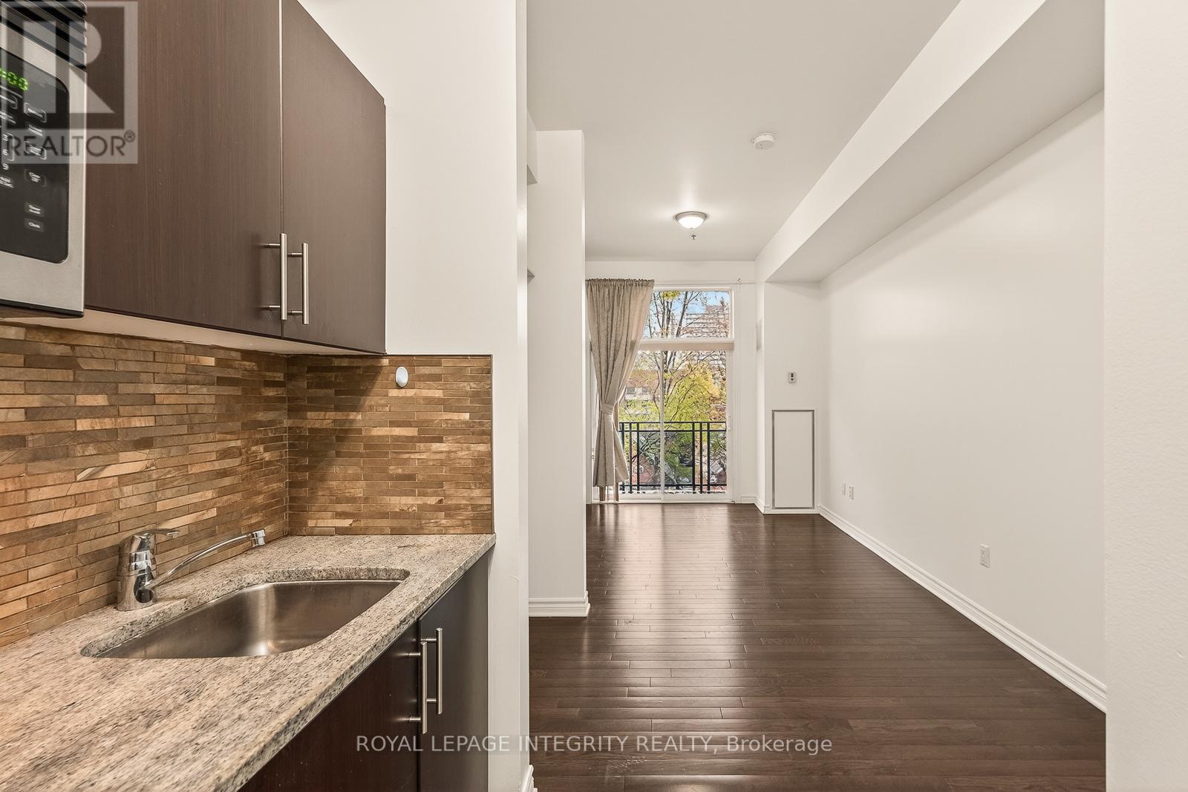
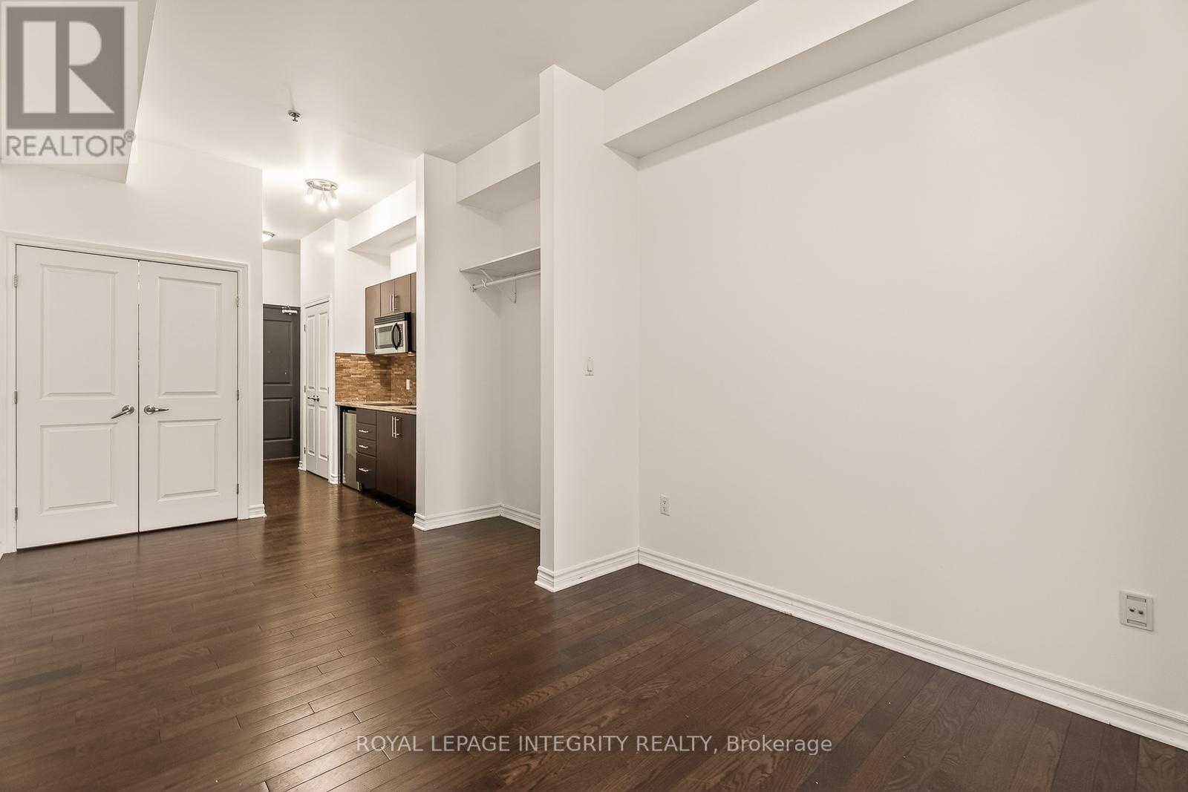
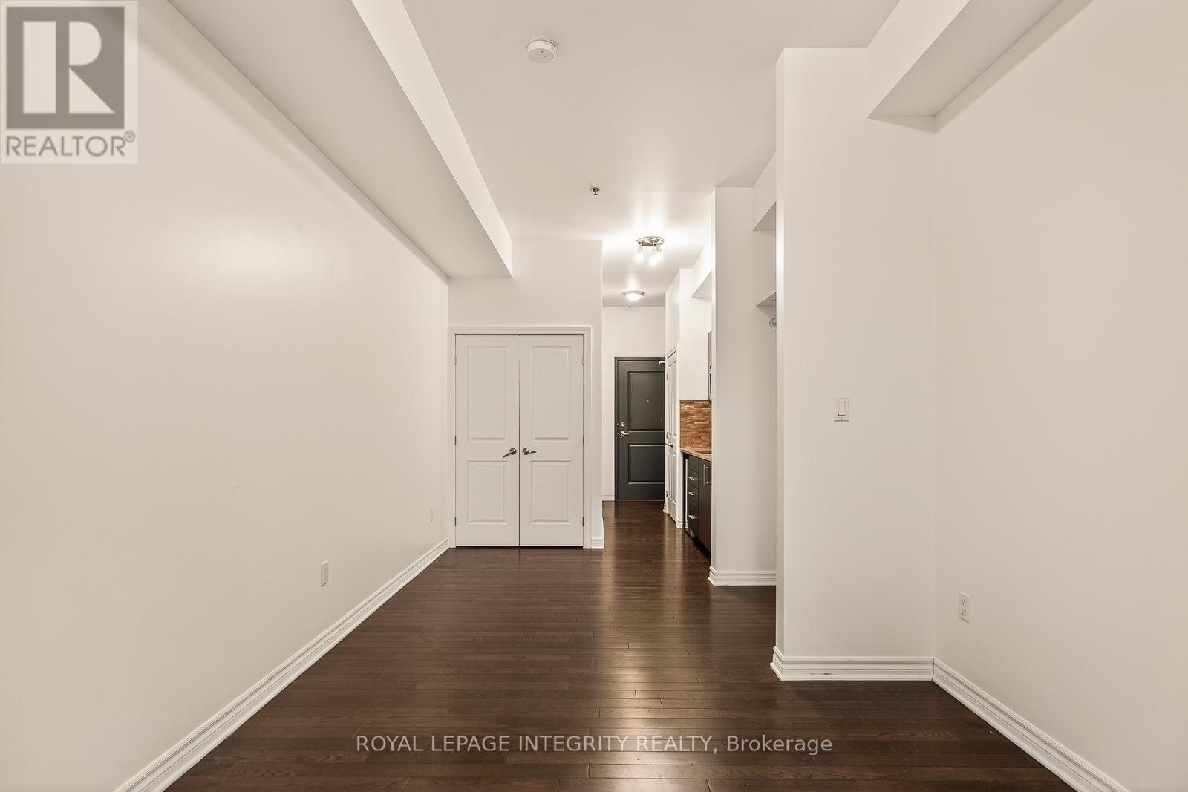
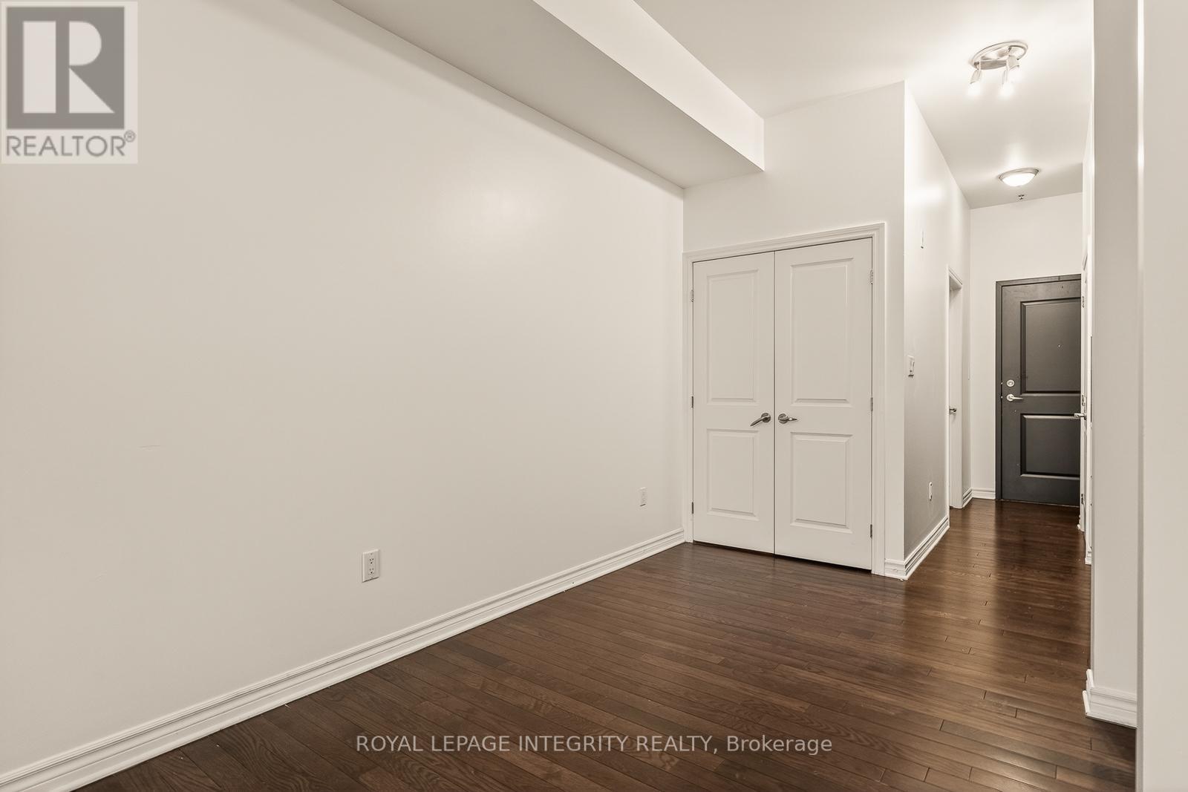
506 - 429 Kent Street, Ottawa, ON - Indoor
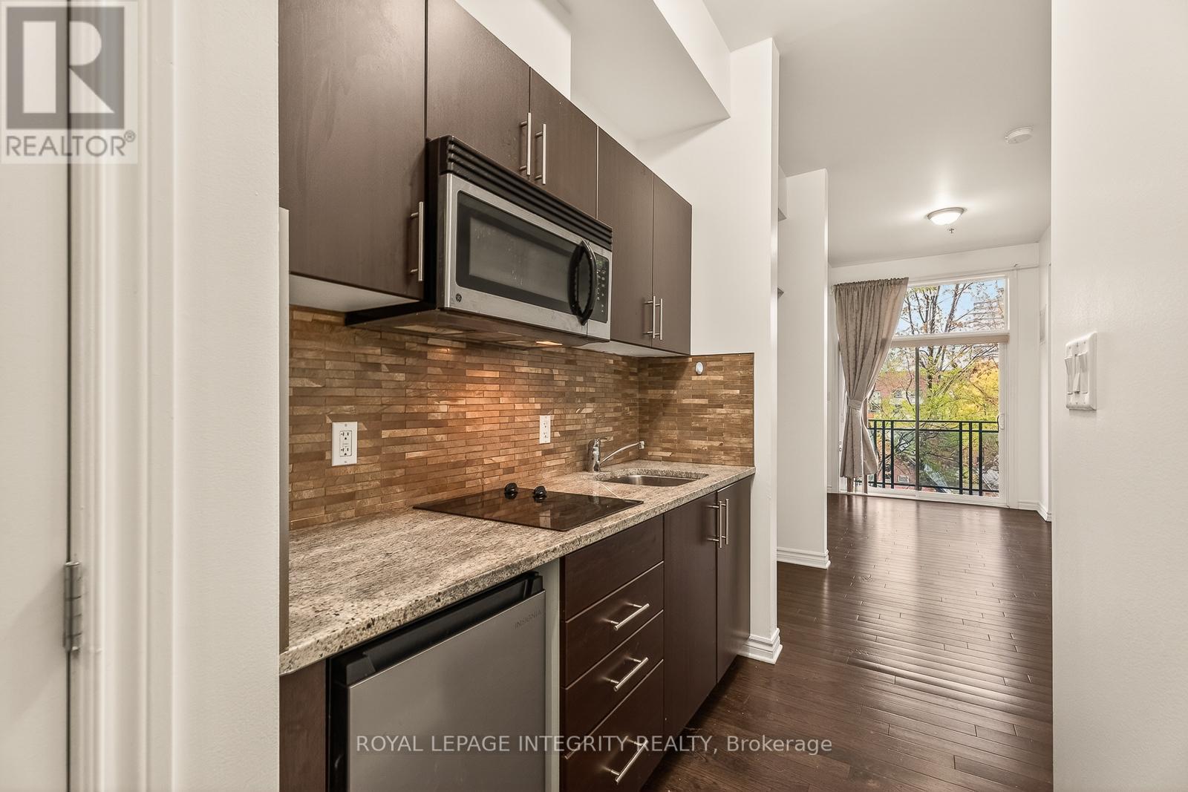
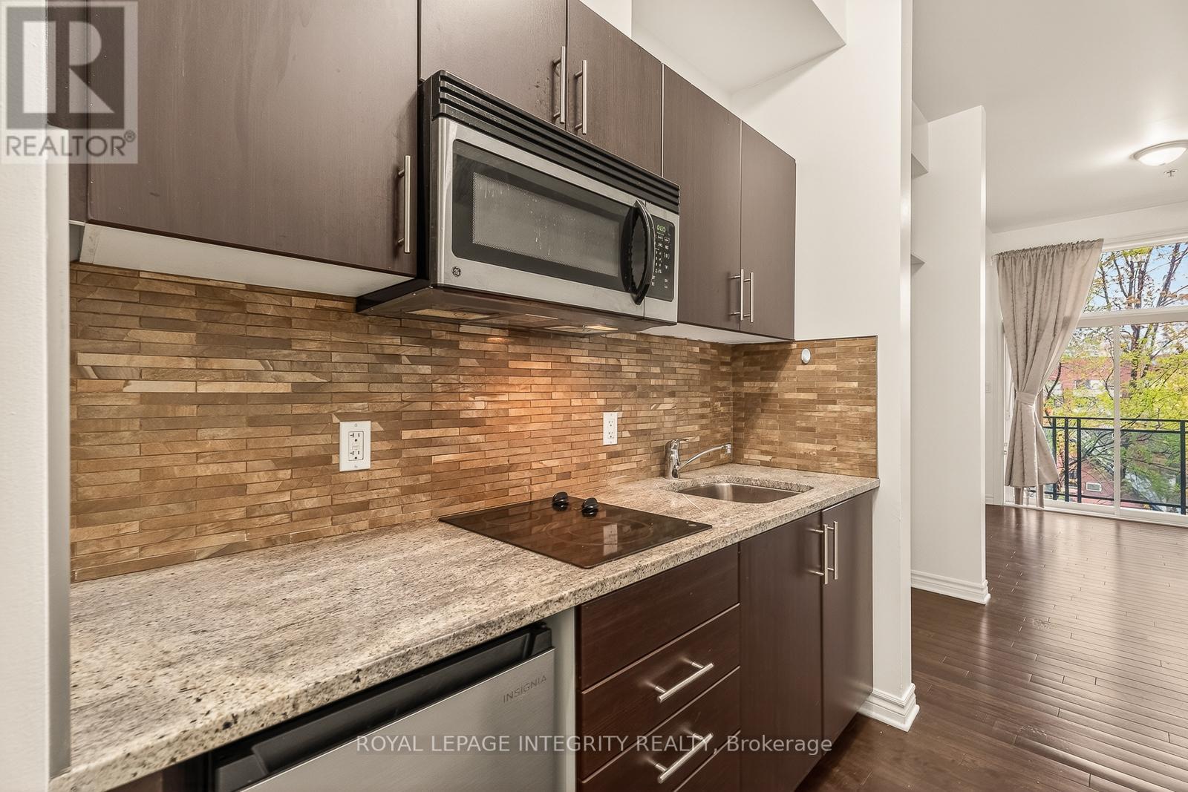
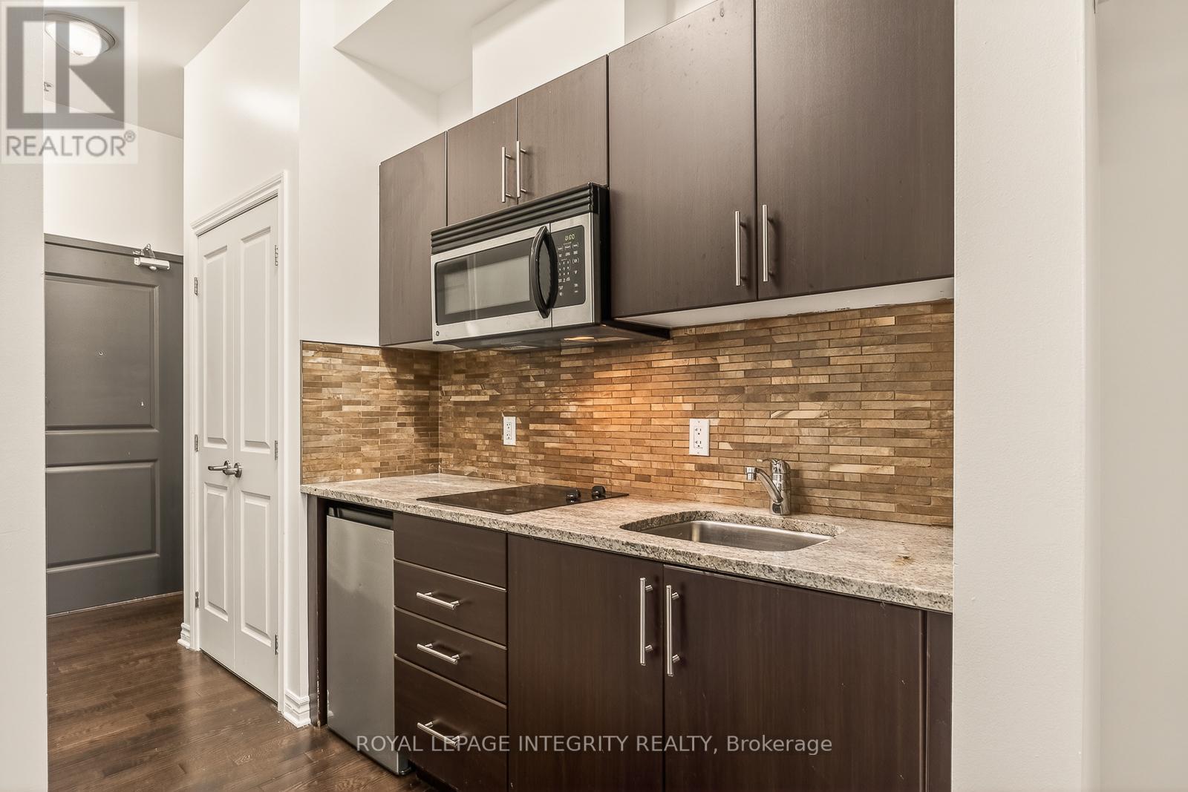
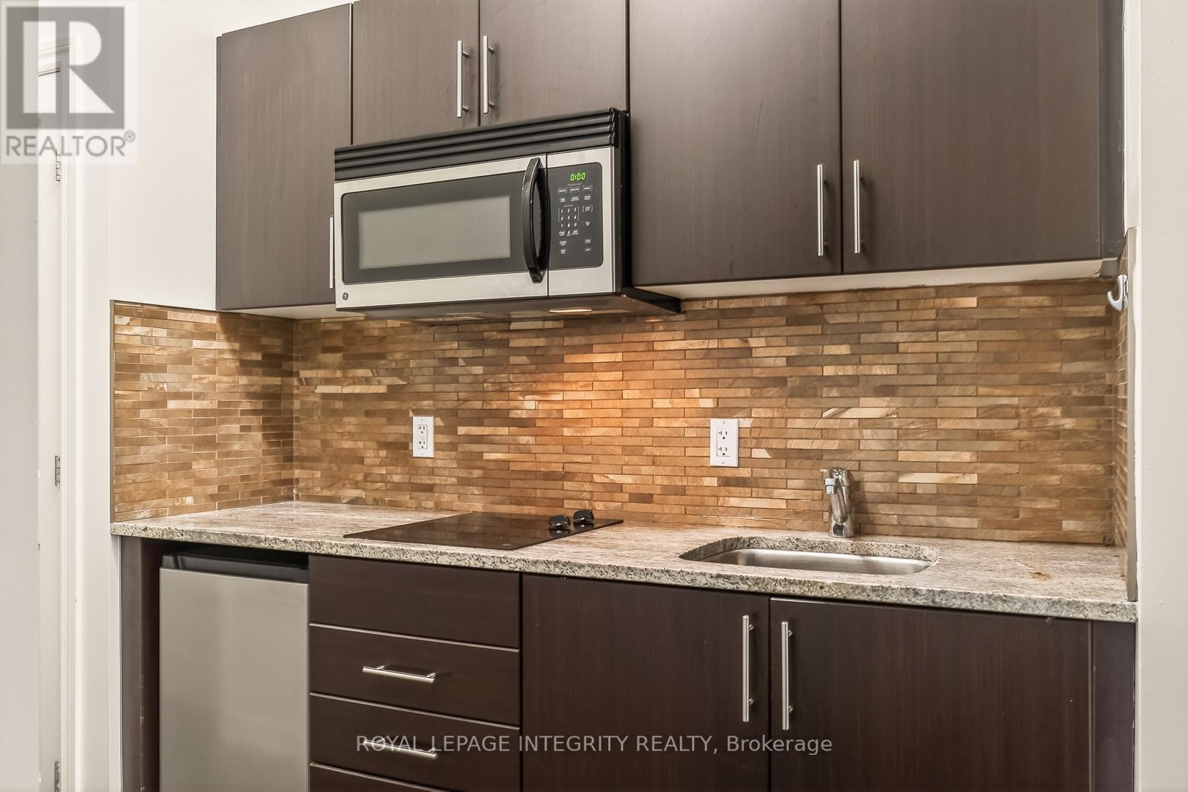
506 - 429 Kent Street, Ottawa, ON - Indoor Photo Showing Kitchen With Upgraded Kitchen
506 - 429 Kent Street, Ottawa, ON - Indoor Photo Showing Kitchen
506 - 429 Kent Street, Ottawa, ON - Indoor
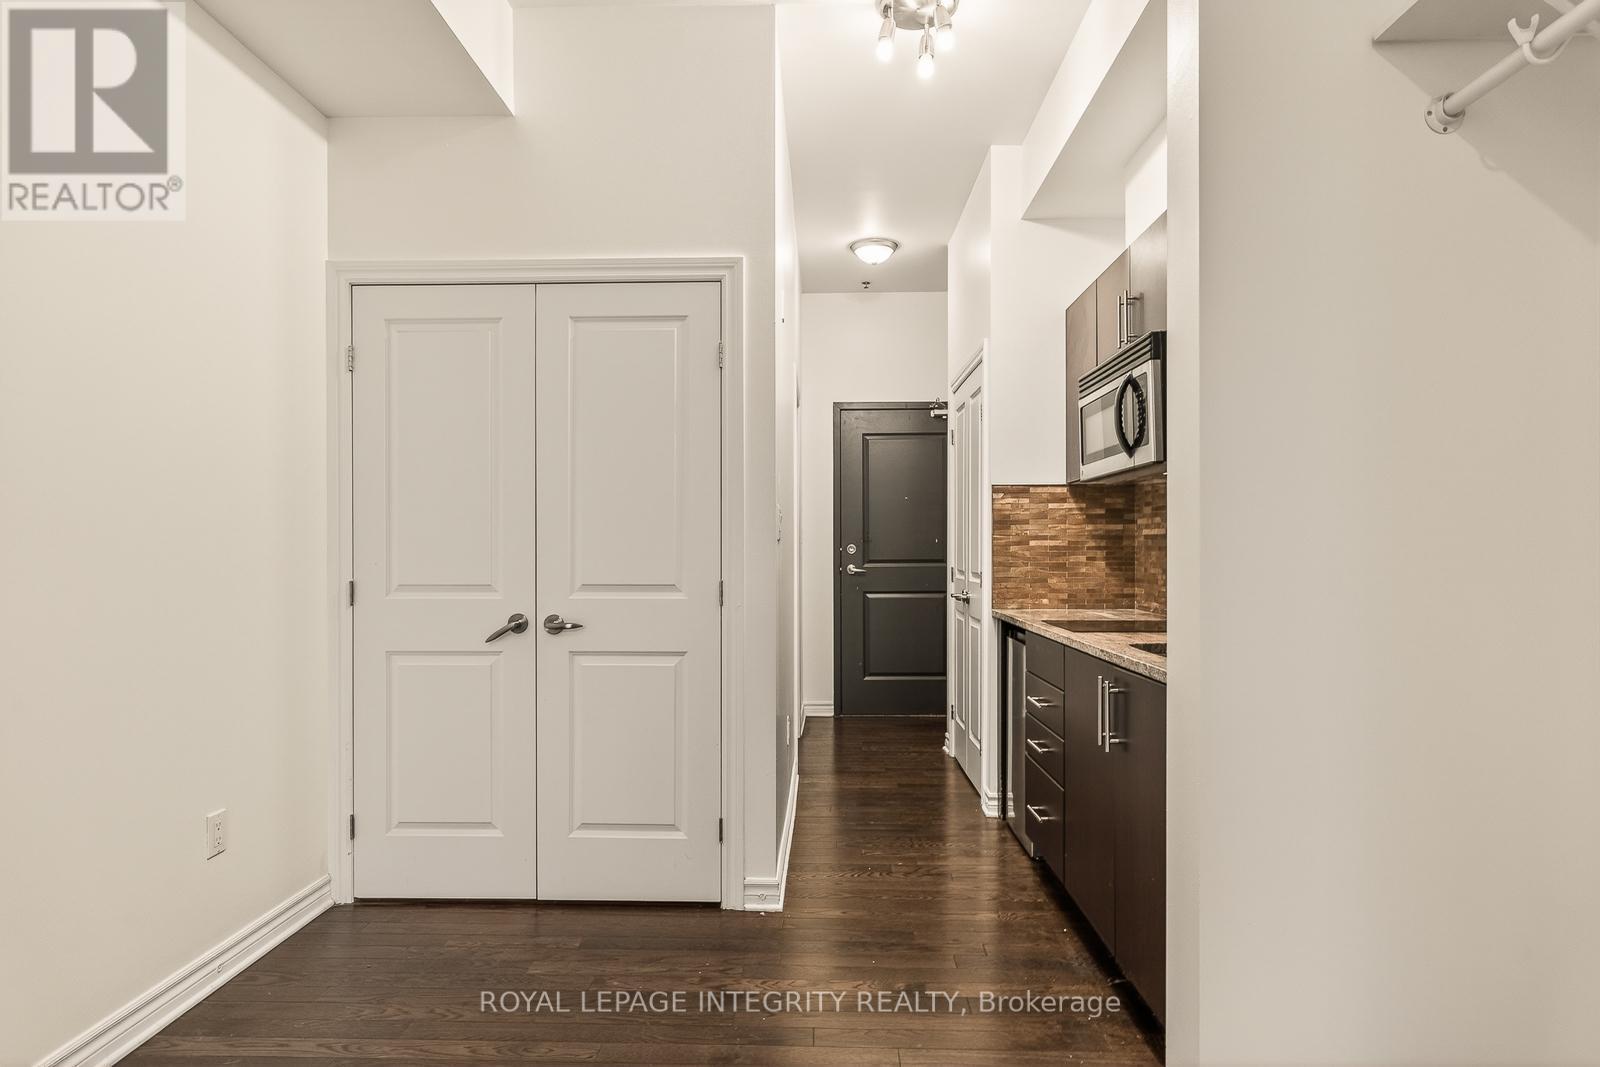
506 - 429 Kent Street, Ottawa, ON - Indoor Photo Showing Other Room
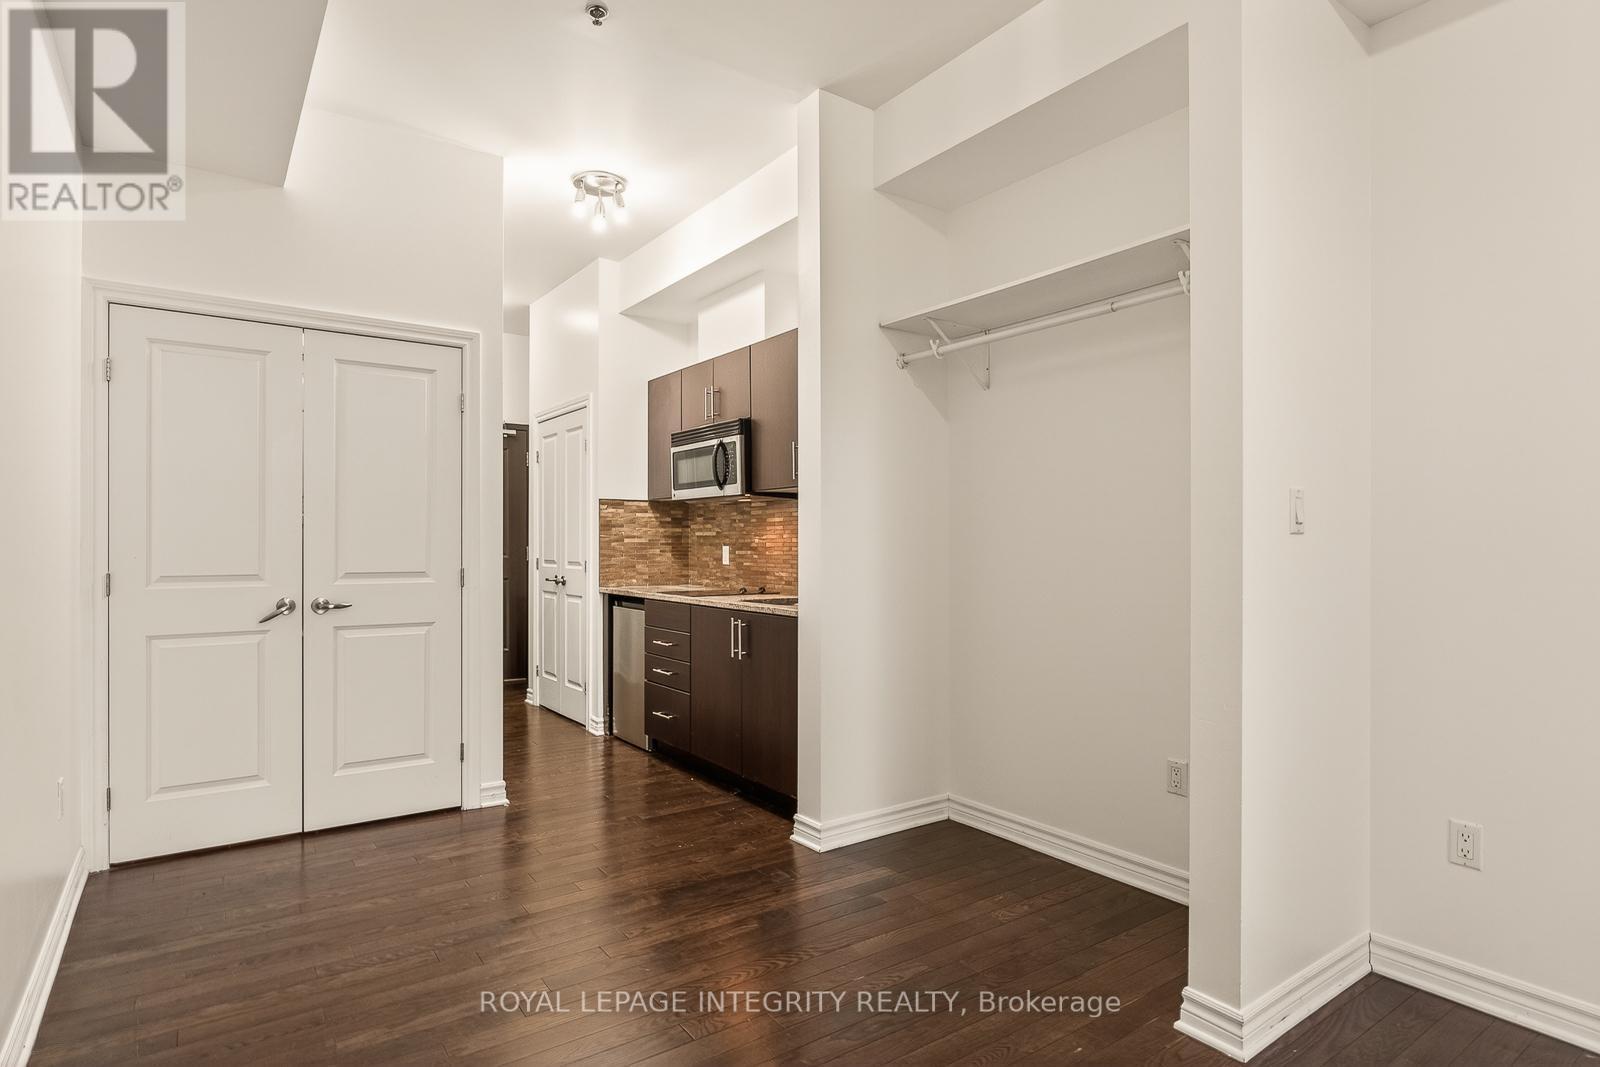
506 - 429 Kent Street, Ottawa, ON - Indoor
506 - 429 Kent Street, Ottawa, ON - Indoor Photo Showing Other Room
506 - 429 Kent Street, Ottawa, ON -  Photo Showing Other Room
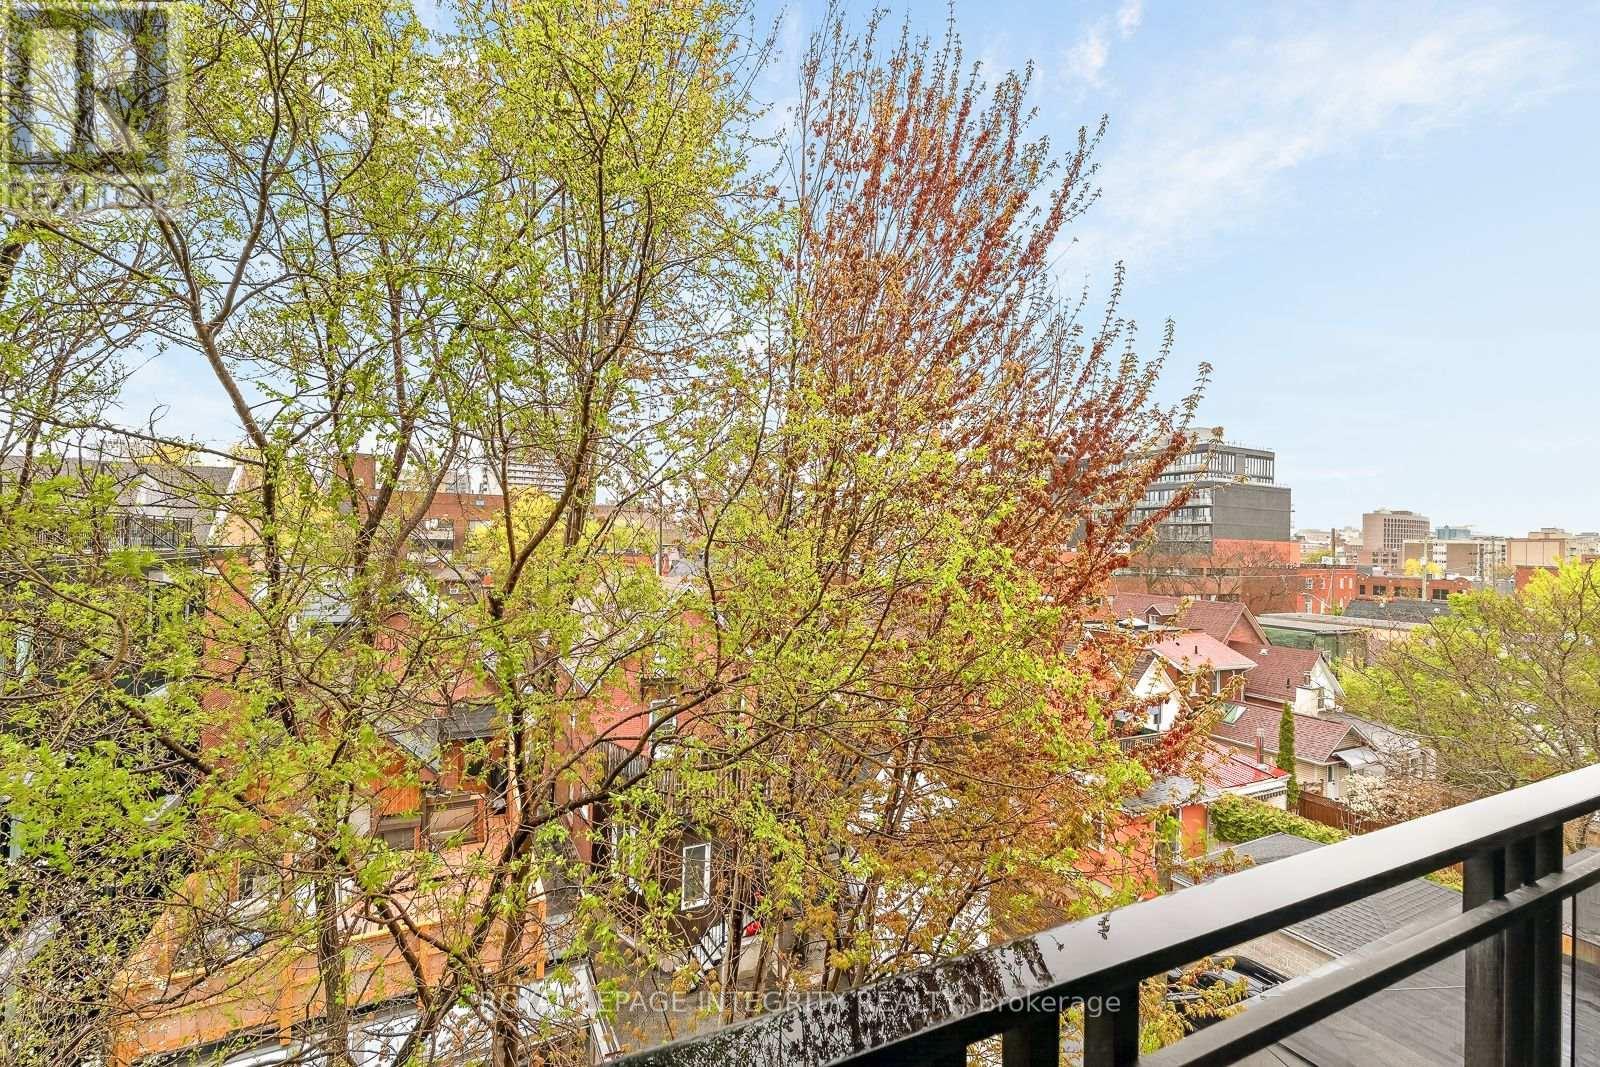
506 - 429 Kent Street, Ottawa, ON - Outdoor With Balcony
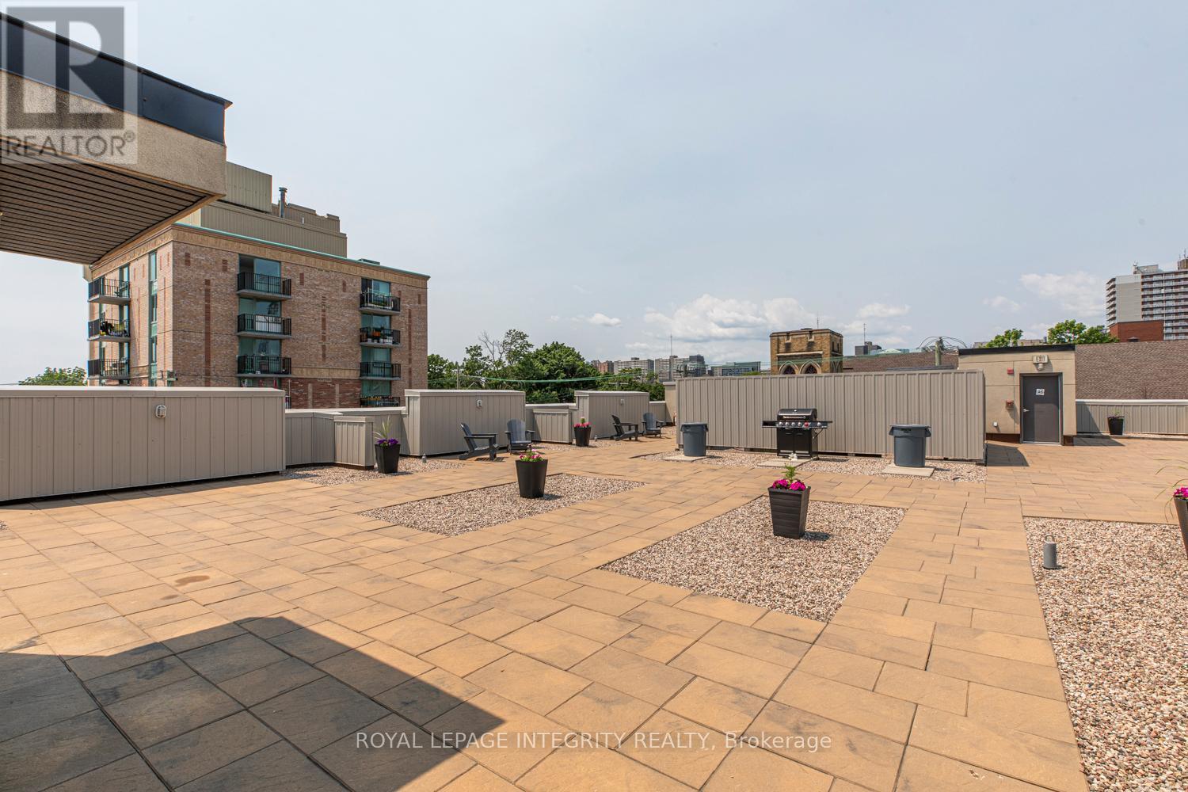
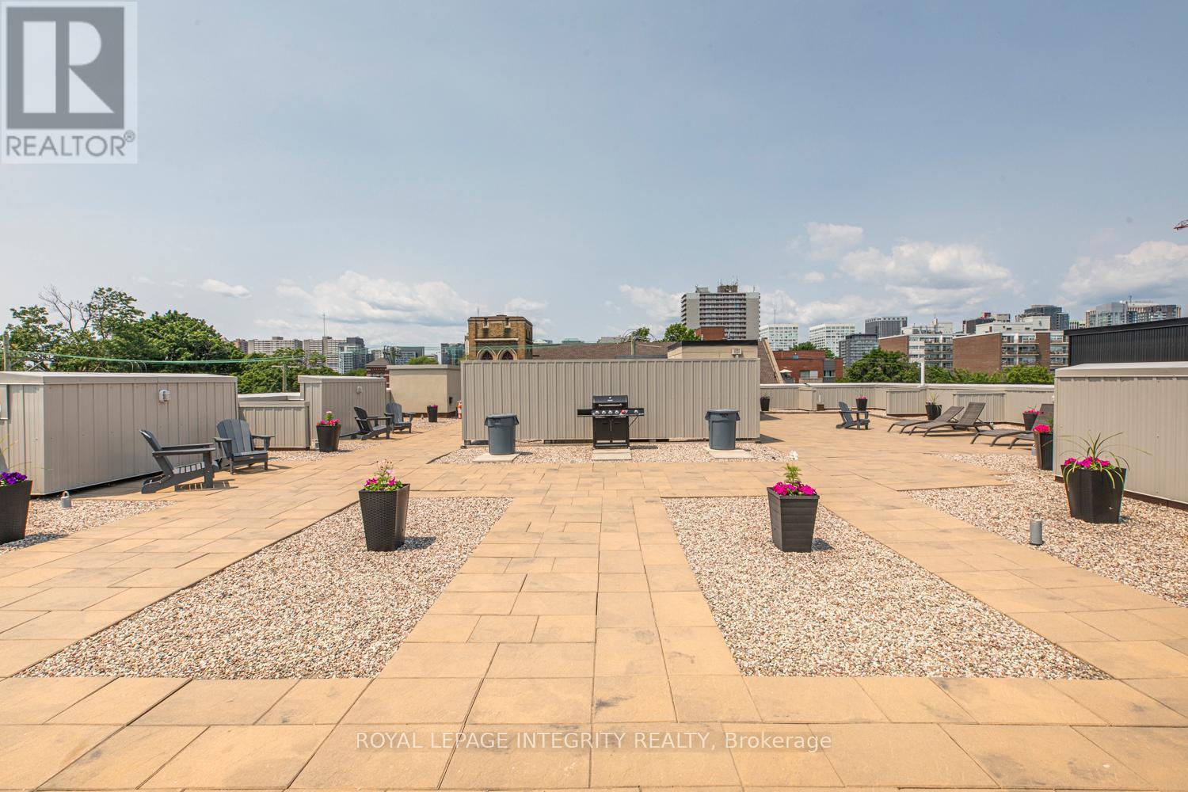
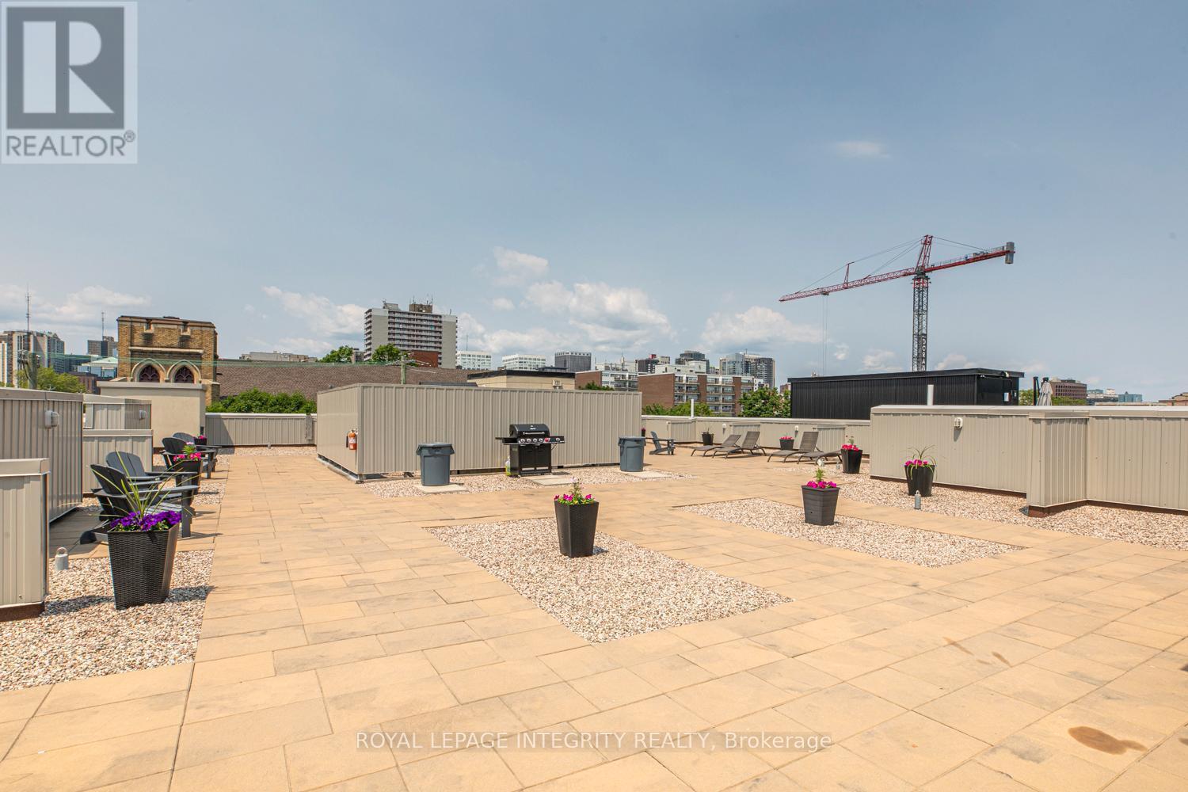
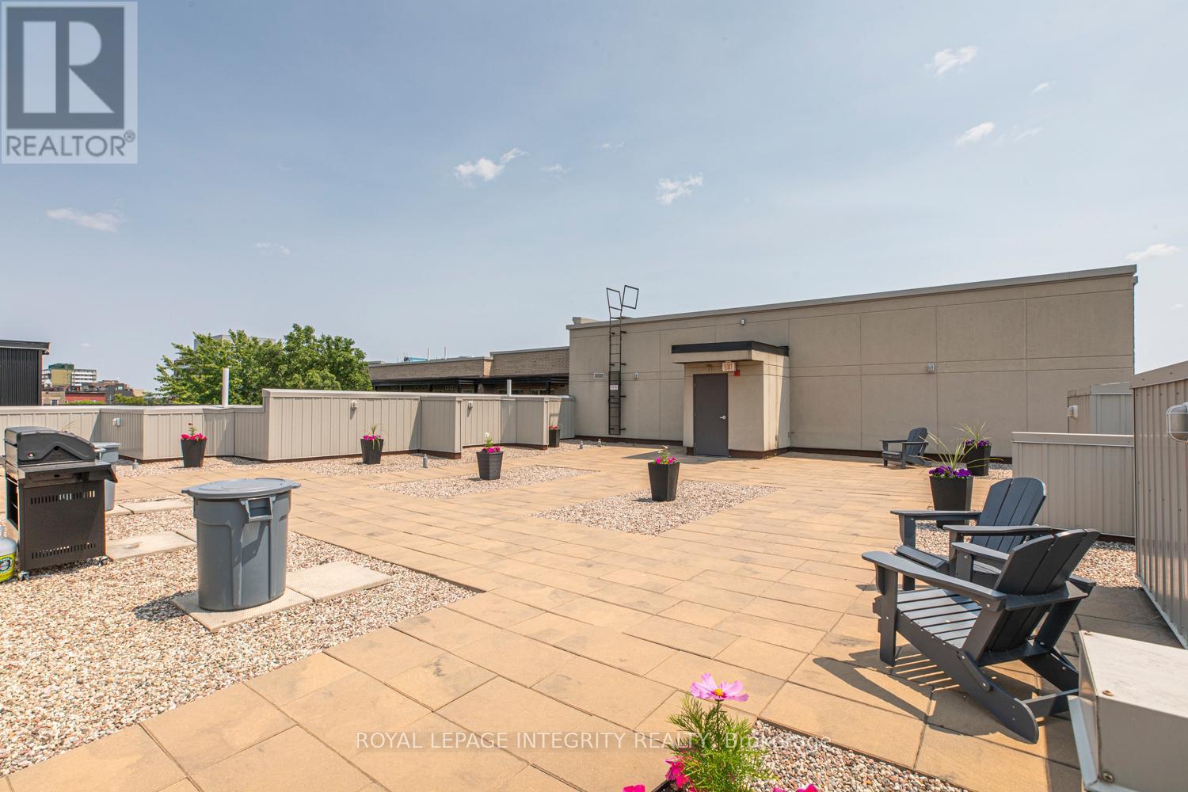
506 - 429 Kent Street, Ottawa, ON - Outdoor
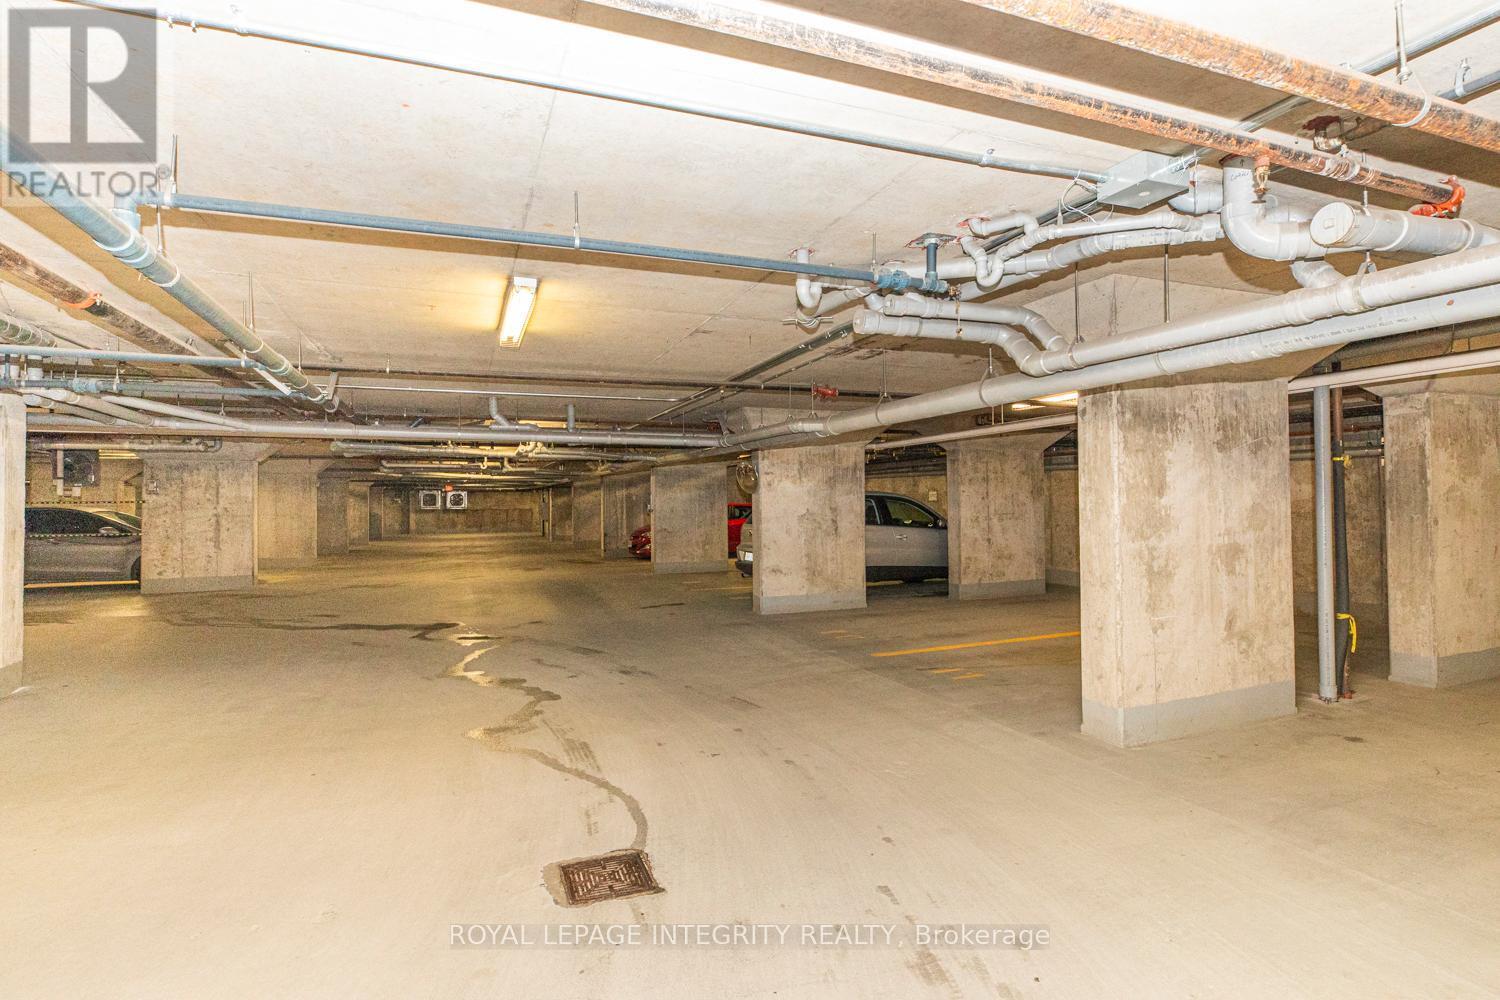
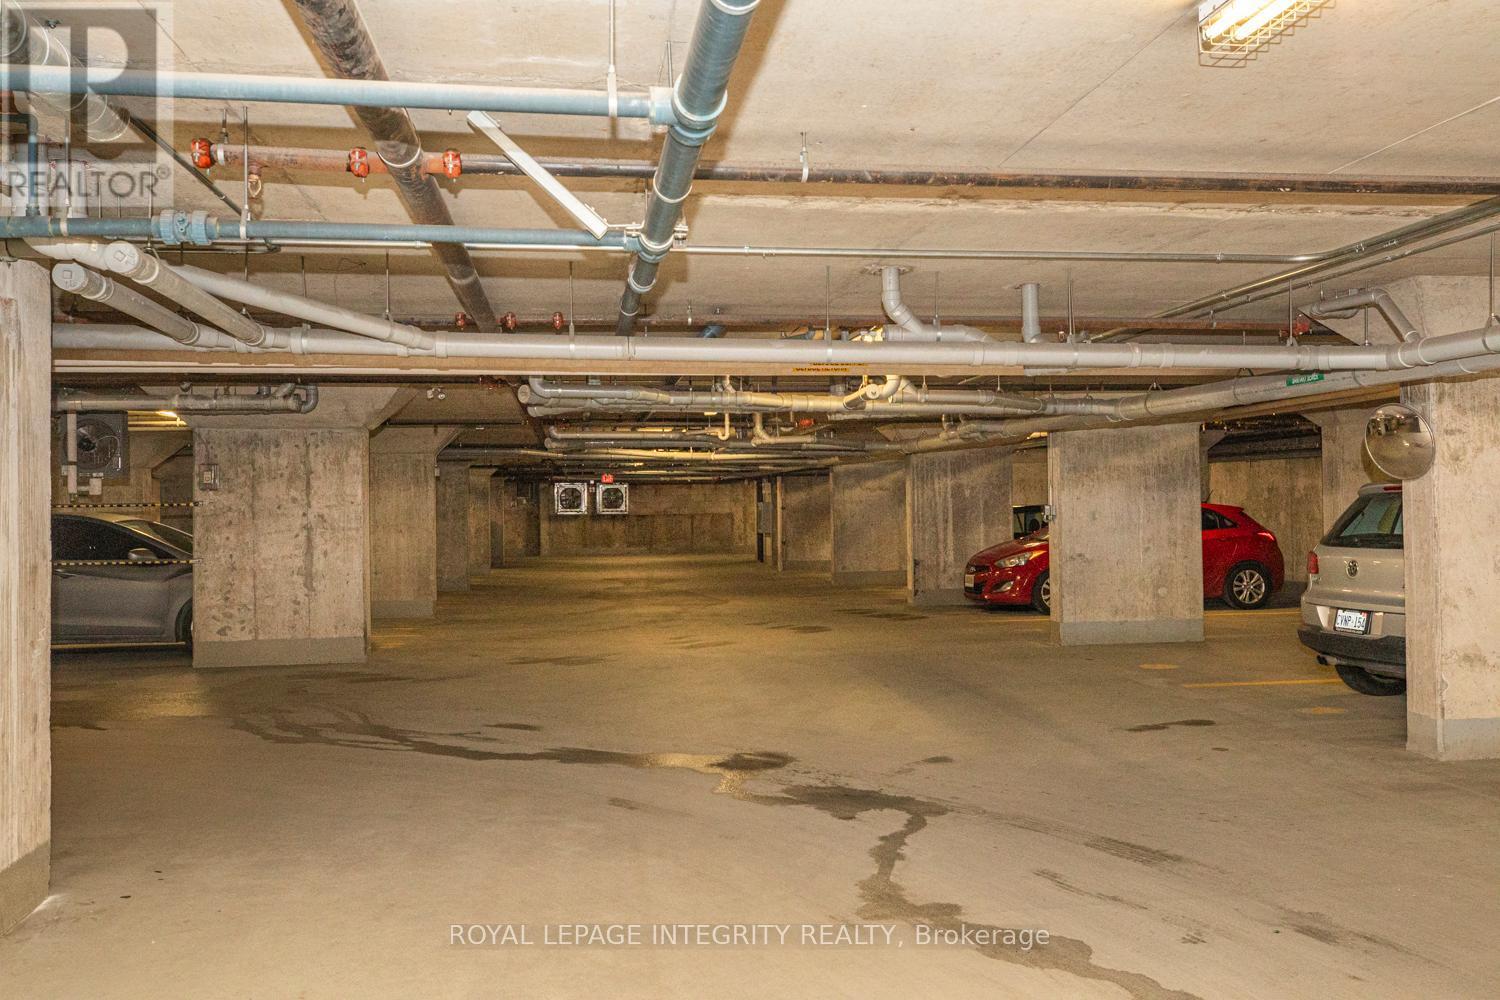
506 - 429 Kent Street, Ottawa, ON - Indoor Photo Showing Garage
Video
506 - 429 Kent Street, Ottawa, ON  - Outdoor With Balcony With Facade
506 - 429 Kent Street, Ottawa, ON  - Outdoor With Balcony
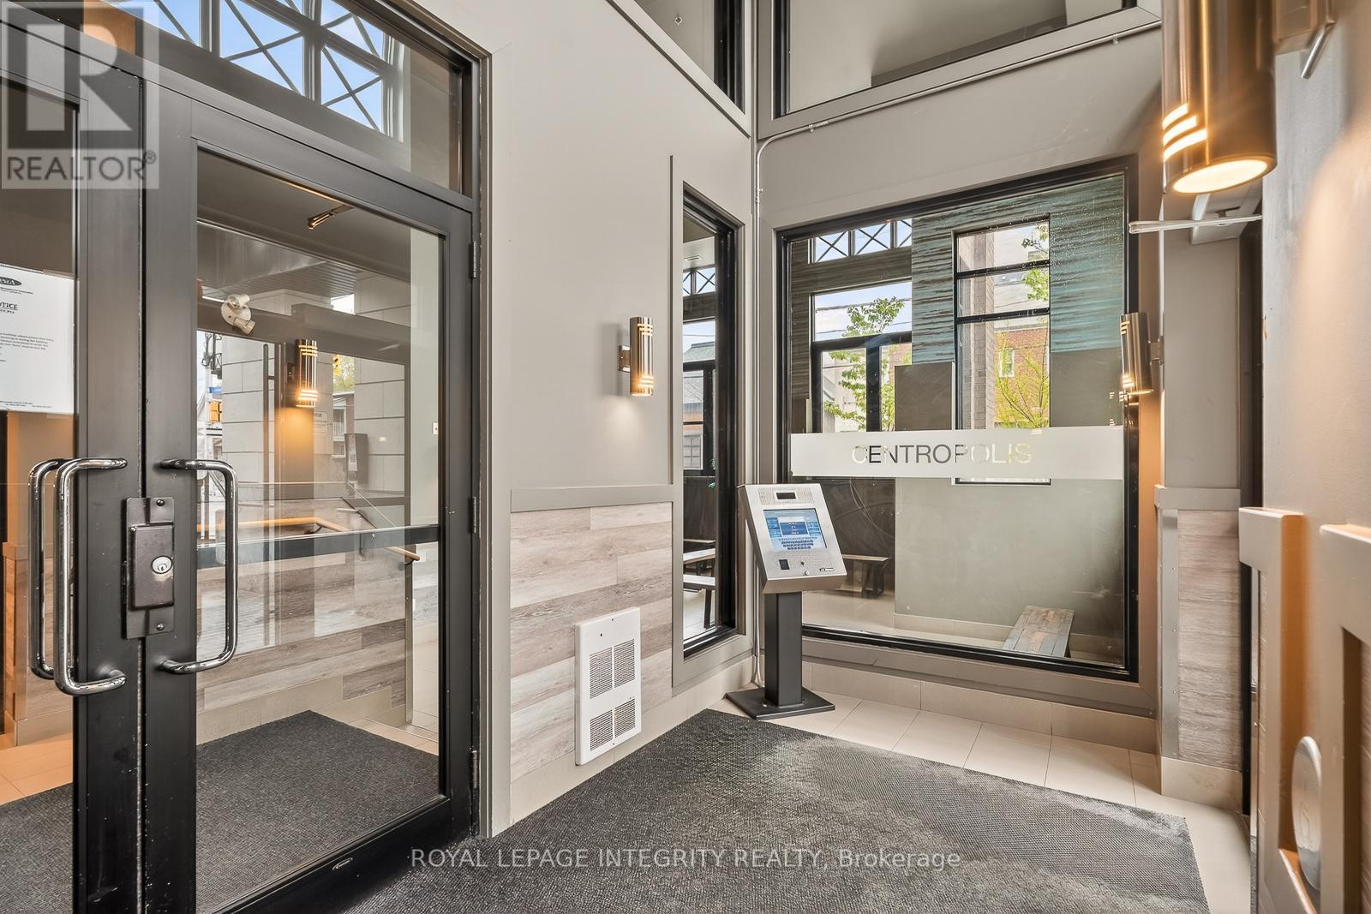
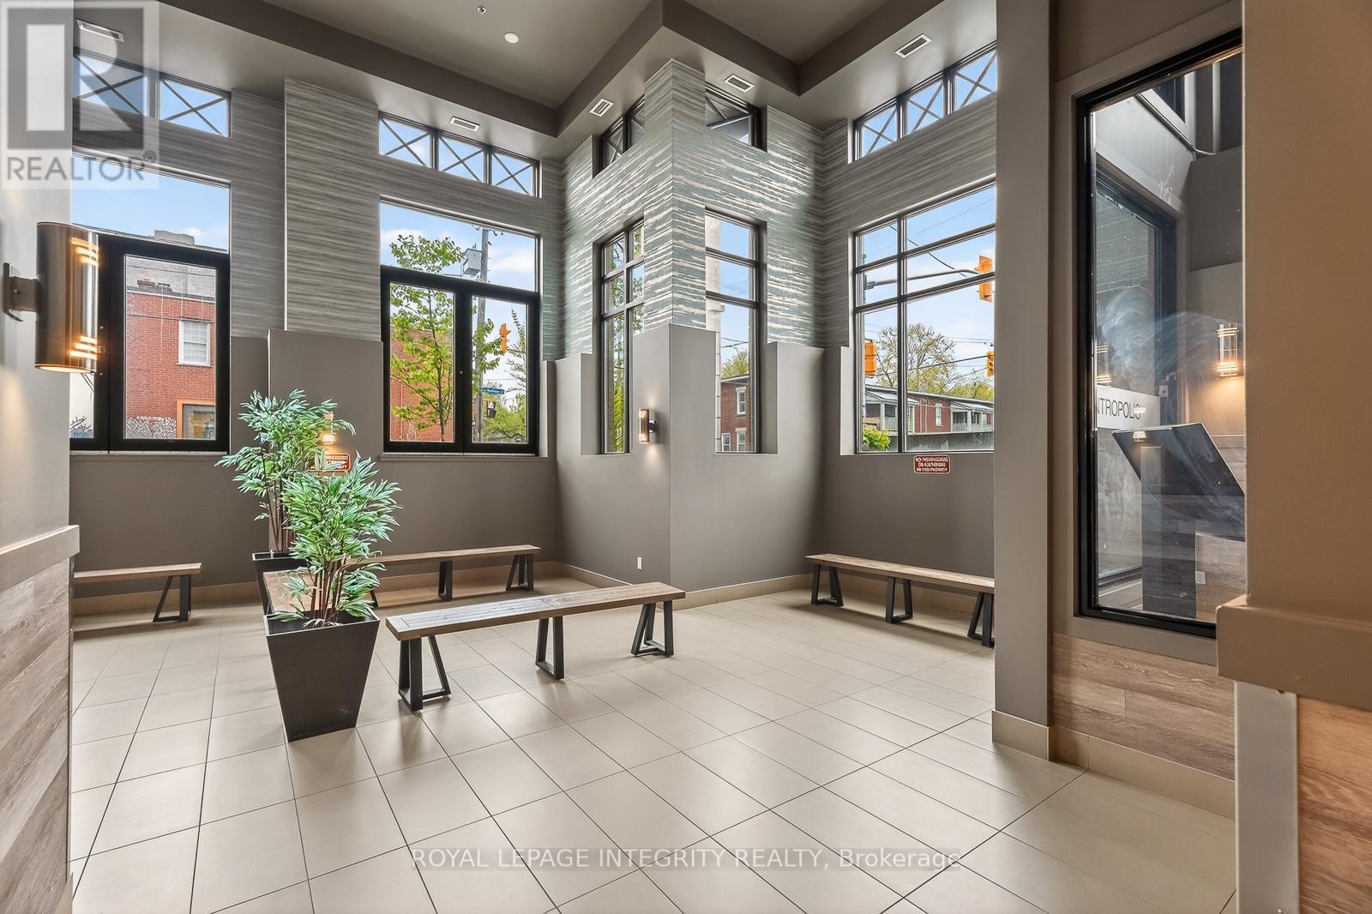
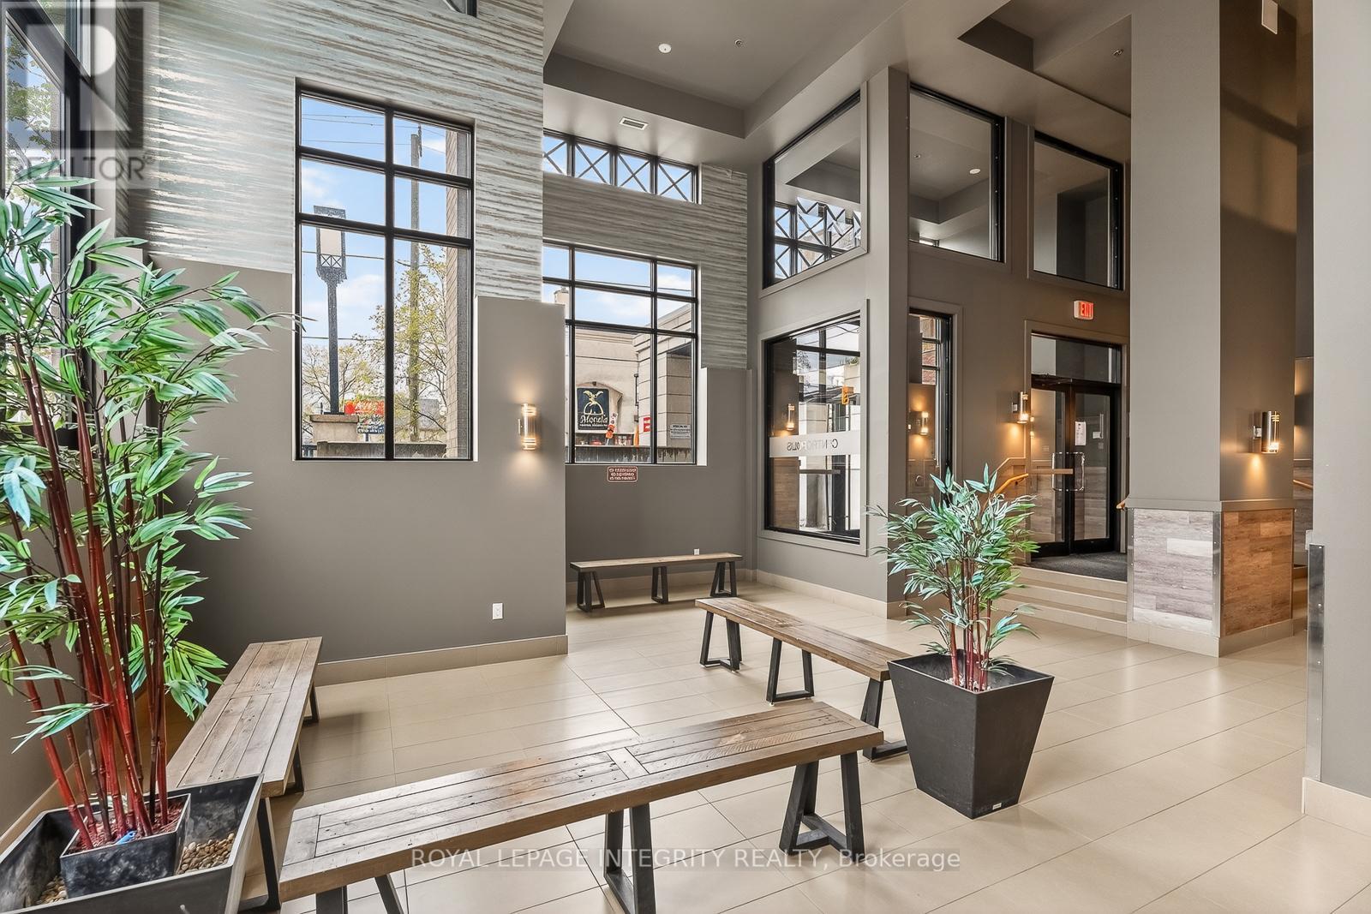
506 - 429 Kent Street, Ottawa, ON  - Indoor Photo Showing Other Room
506 - 429 Kent Street, Ottawa, ON - Indoor Photo Showing Other Room
506 - 429 Kent Street, Ottawa, ON - Indoor Photo Showing Bathroom
506 - 429 Kent Street, Ottawa, ON - Indoor
506 - 429 Kent Street, Ottawa, ON - Indoor Photo Showing Kitchen With Upgraded Kitchen
506 - 429 Kent Street, Ottawa, ON - Indoor Photo Showing Kitchen
506 - 429 Kent Street, Ottawa, ON - Indoor
506 - 429 Kent Street, Ottawa, ON - Indoor Photo Showing Other Room
506 - 429 Kent Street, Ottawa, ON - Indoor
506 - 429 Kent Street, Ottawa, ON - Indoor Photo Showing Other Room
506 - 429 Kent Street, Ottawa, ON -  Photo Showing Other Room
506 - 429 Kent Street, Ottawa, ON - Outdoor With Balcony
506 - 429 Kent Street, Ottawa, ON - Outdoor
506 - 429 Kent Street, Ottawa, ON - Indoor Photo Showing Garage
  • Advertising
Are you a real estate investor?
506 - 429 KENT STREET, Ottawa, Ontario, K2P 1B5
$224,880

Property Information:

Welcome to the top floor at 429 Kent Street with Unit 506, a stylish and move-in ready condo in the heart of Centretown. Freshly painted and featuring brand new hardwood flooring throughout, this bright and modern unit offers a nice flow with floor-to-ceiling windows that fill the space with natural light. The kitchen is equipped with granite countertops and stainless steel appliances, while the private balcony provides a comfortable outdoor retreat. Recent updates include a new furnace (2025), adding peace of mind and efficiency for years to come. This unit also includes one heated underground parking space and in suite laundry for added convenience. Owners enjoy low condo fees and access to an impressive rooftop terrace complete with BBQs, lounge chairs, and seating areas, perfect for entertaining or relaxing while taking in the city atmosphere. Even better, the rooftop terrace is located on the same floor as the unit, offering unparalleled convenience. The building's common areas have been tastefully updated in recent years, enhancing the overall appeal and value of the property. Located steps from restaurants, cafés, shops, public transit, and downtown Ottawa amenities, this is urban living at its best. Perfect for first time buyers, professionals, investors, or anyone seeking a low maintenance lifestyle in a prime location. Walking distance to all the shops, cafes, restaurants, gas station and more just steps away on Bank Street. (id:27)

Building Features:

  • Style: Apartment
  • Building Type: Apartment
  • Basement Type: None
  • Exterior Finish: Brick
  • Fire Protection: Controlled entry
  • Floor Space: 0 - 499 sqft
  • Heating Type: Forced air
  • Heating Fuel: Natural gas
  • Cooling Type: Central air conditioning
  • Appliances: Cooktop, Dishwasher, Dryer, Hood Fan, Washer, Window Coverings, Refrigerator

Property Features:

  • OwnershipType: Condominium/Strata
  • Property Type: Single Family
  • Community Features: Pets Allowed With Restrictions
  • Condo Fees: $333 Monthly
  • Features: Elevator, Balcony, Carpet Free, In suite Laundry
  • Floor Space (approx): 0 - 499 Square Feet
  • MaintenanceFee Type: Water, Insurance, Heat
  • Parking Type: Underground, Garage
  • No. of Parking Spaces: 1

Rooms:

  • Great Room Main Level 6.09 m x 3.04 m
  • Laundry Main Level Measurements not available
  • Bathroom Main Level Measurements not available

Convert Measurement to:

REALTOR.ca  

Access to Sold Data on this website may only be used by consumers that have a bona fide interest in the purchase, sale, or lease of residential real estate.

Sales/Price History

Log in or create an account to see sold and historical listings information

QuickQuoteTM Powered by RPS
Thinking of Selling?

Start by finding out what your home might be worth in today's market.

Location of 506 - 429 KENT STREET, Ottawa, Ontario, K2P 1B5

Demographic Information of 506 - 429 KENT STREET, Ottawa, Ontario, K2P 1B5
Life Stage

Young Singles

Employment Type

Service Sector/White Collar

Average Household Income

$127,978.11

Average Number of Children

1.64

Household Population

Household Structure

Age of Population

Education

Education Level

No certificate/diploma/degree

10.8 %

High school certificate or equivalent

20.67 %

Apprenticeship trade certificate/diploma

2.21 %

College/non-university certificate

16.11 %

University certificate (below bachelor)

2.21 %

University Degree

48.0 %

Commuter

Travel To Work

By Car

43.33 %

By Public Transit

17.21 %

By Walking

29.6 %

By Bicycle

6.41 %

By Other Methods

3.44 %

Cultural Diversity

Knowledge of Official Language

Mother Tongue

Building Information
Building Type

Apartments (Low and High Rise)

66.94 %

Houses

33.06 %

Own Vs. Rent