Button CopyPathCircle CloseCircle Left ArrowArrow Down Icon GreyClosecirclecircleBurger

5040 STONECREST ROAD, Ottawa, Ontario, K0A 3M0

MLS® # X13237808
House For Sale In Fitzroy, Ottawa, Ontario
$749,900 QuickQuoteTM: $739K - $900K

2+1 Beds

3 Baths

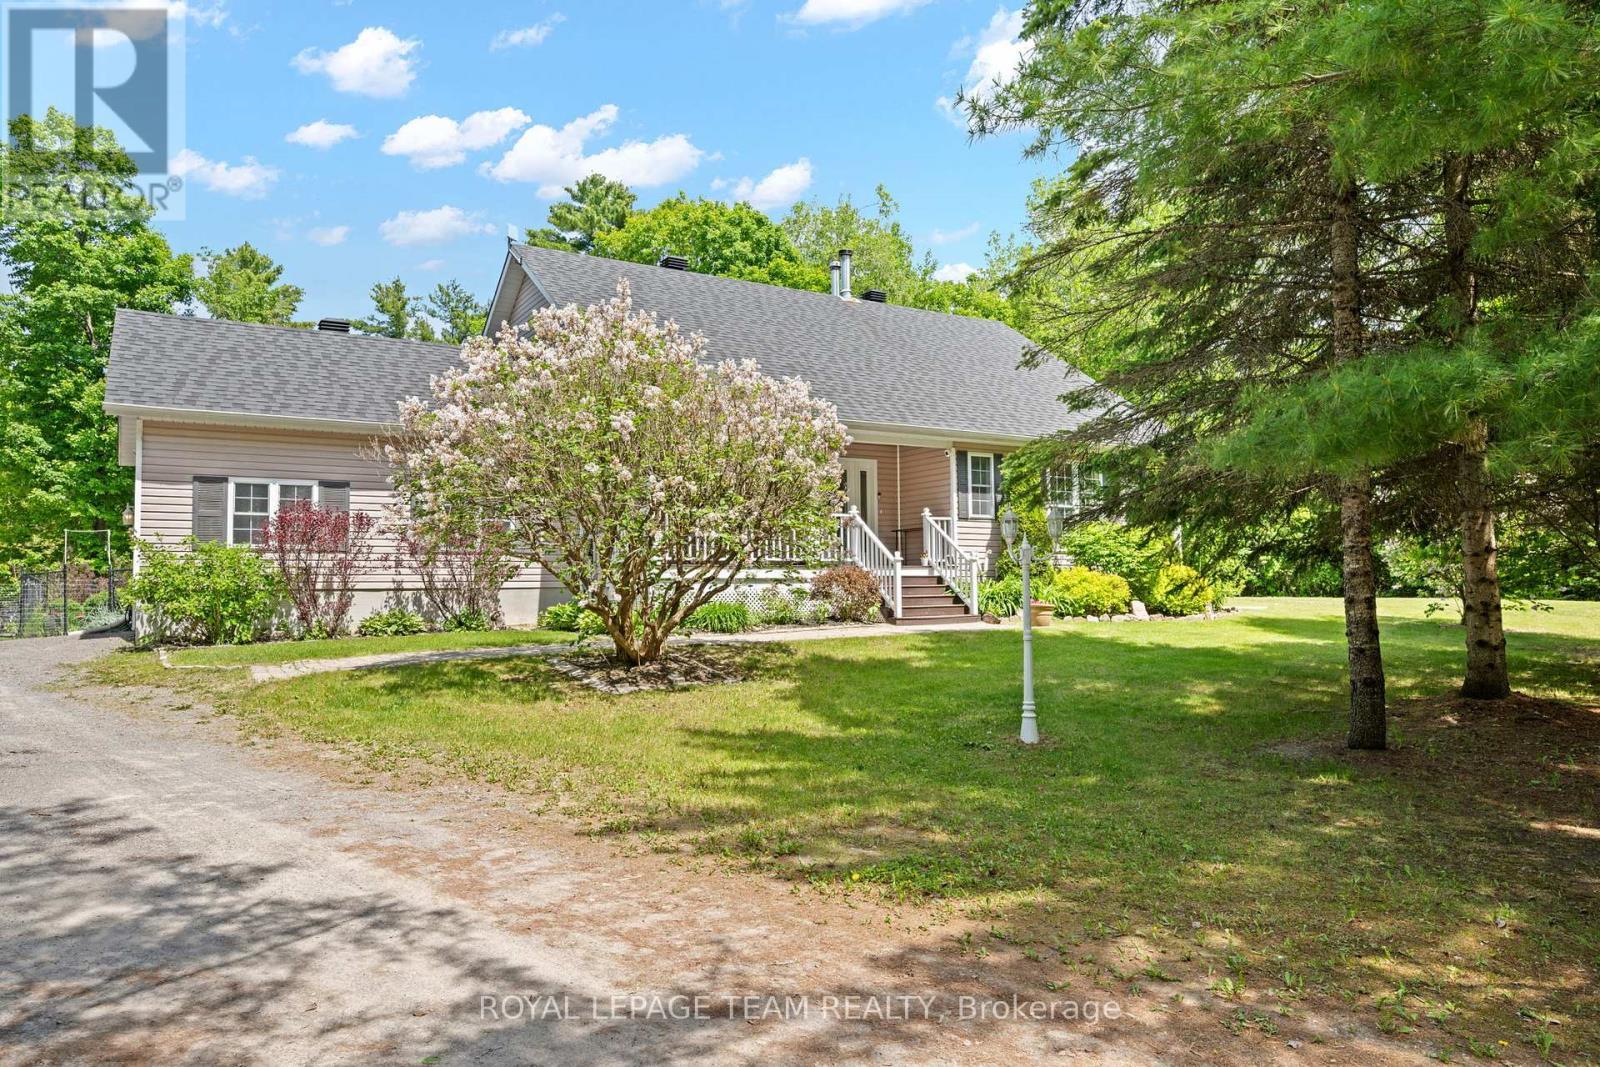
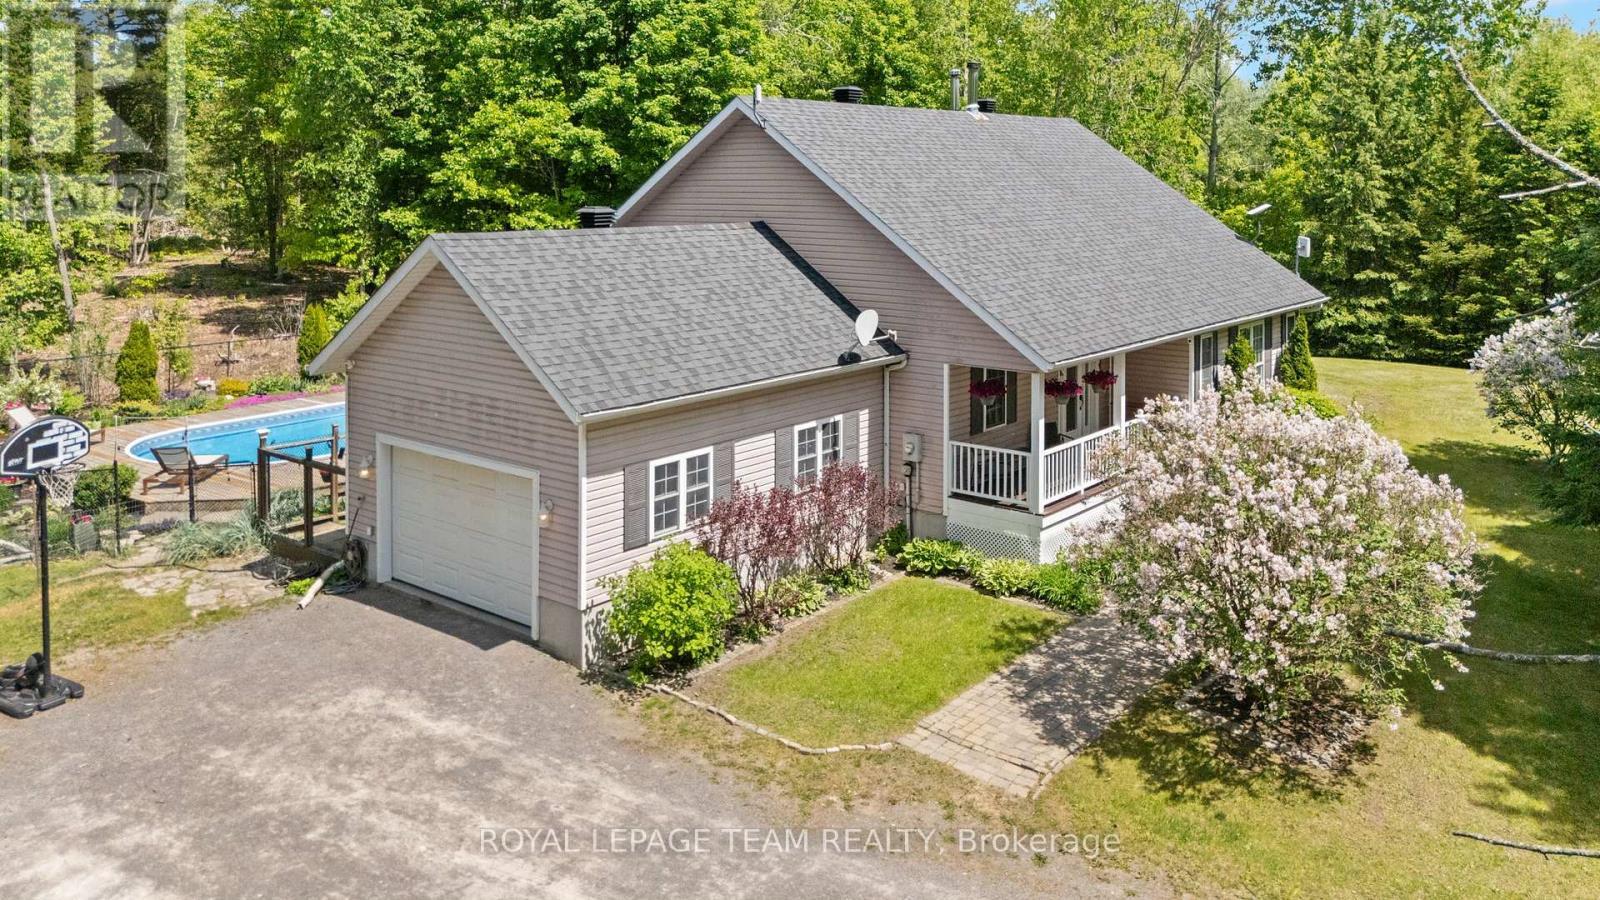
5040 Stonecrest Road, Ottawa, ON - Outdoor
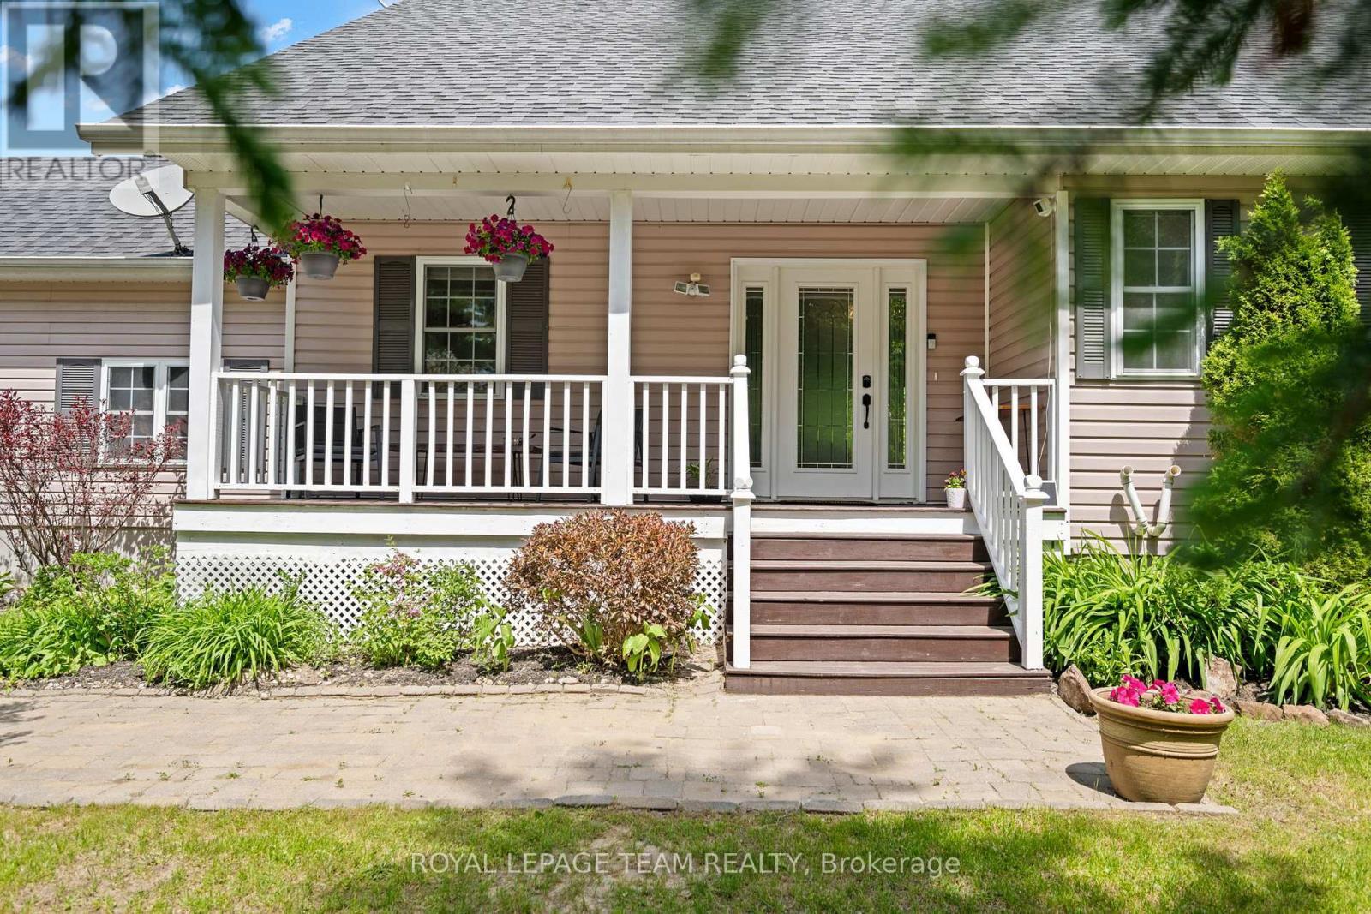
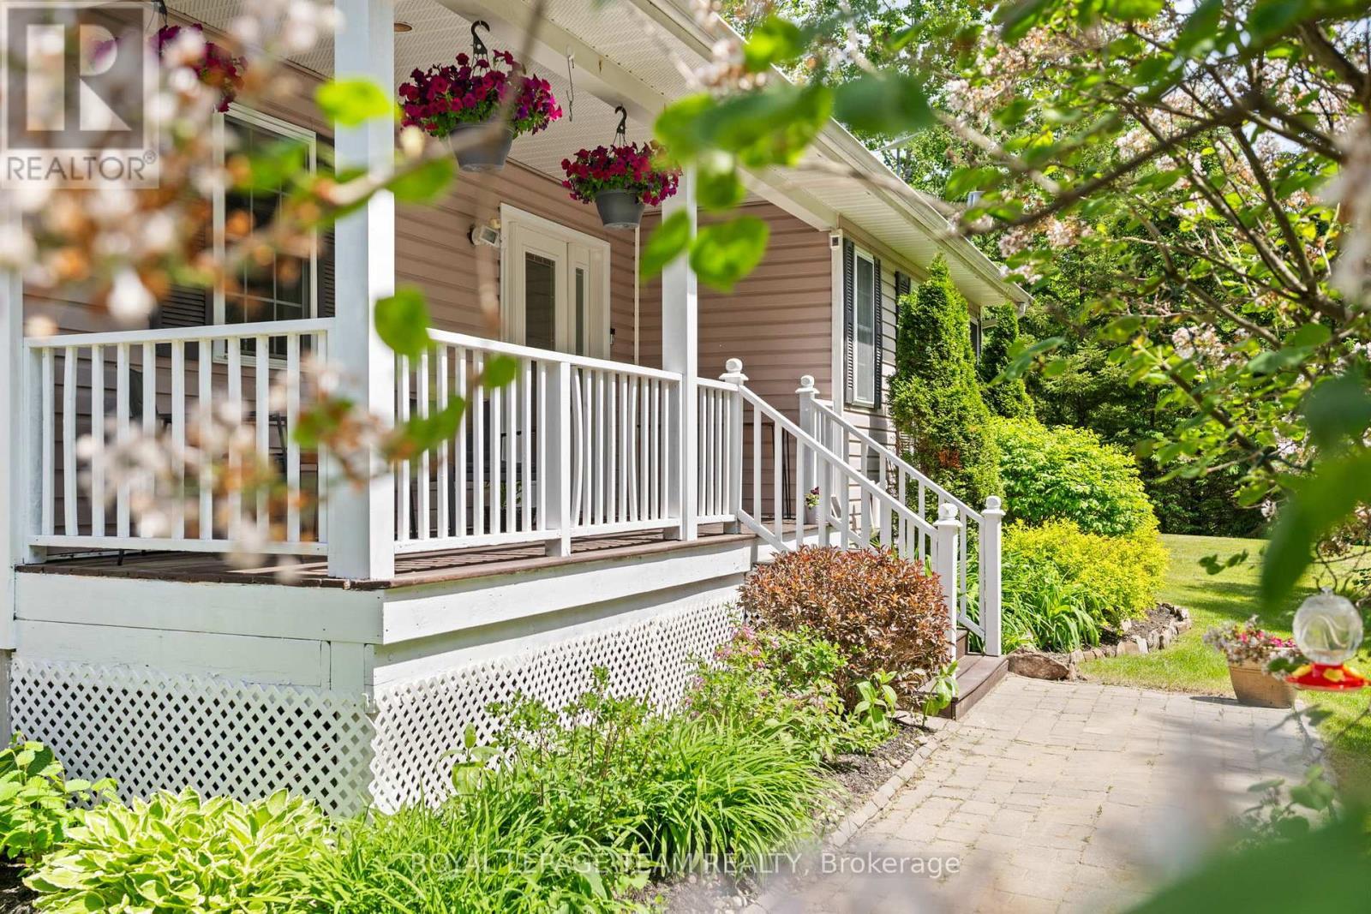
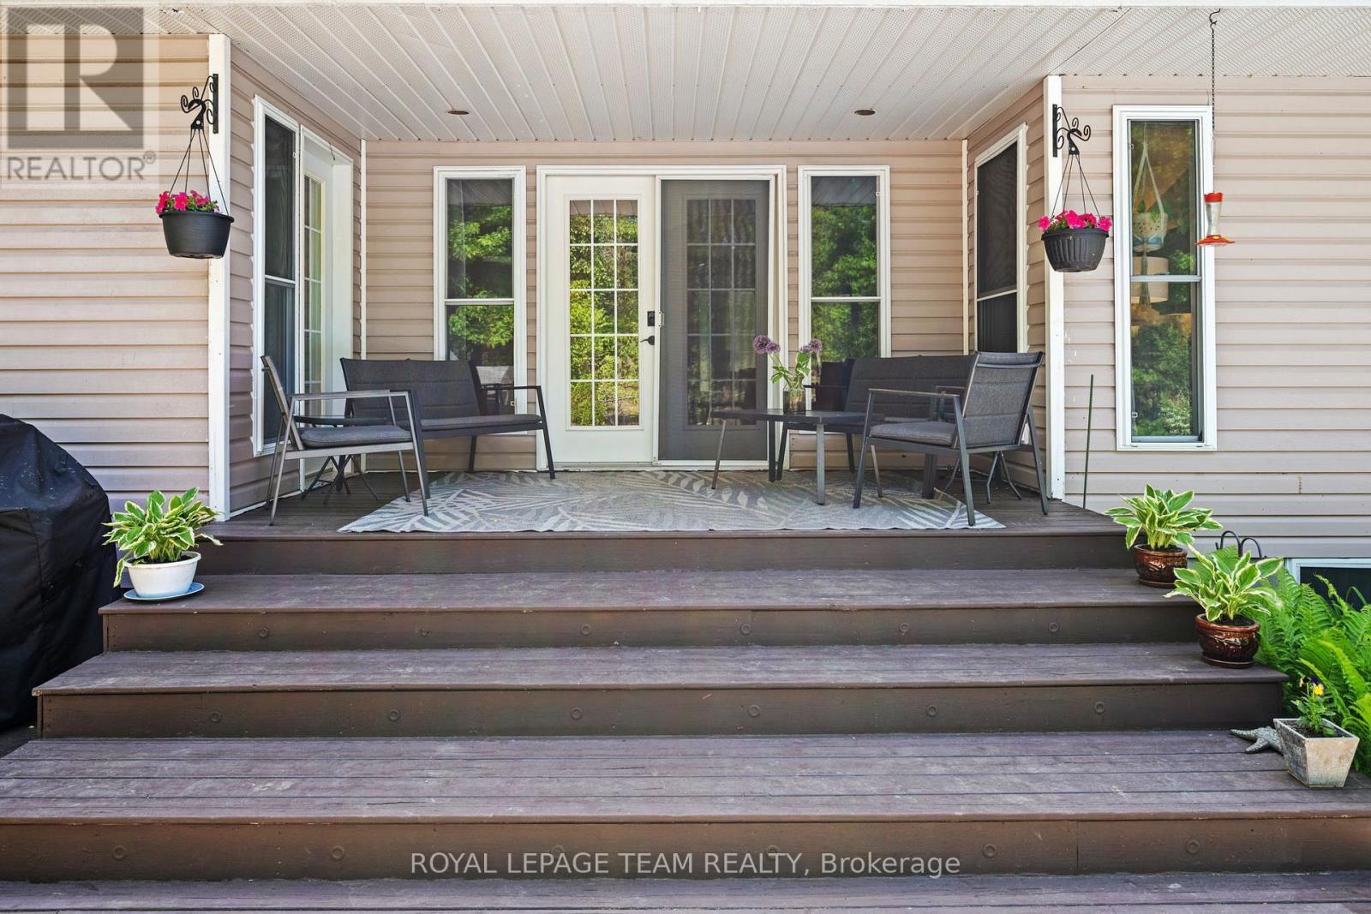
5040 Stonecrest Road, Ottawa, ON - Outdoor With Deck Patio Veranda
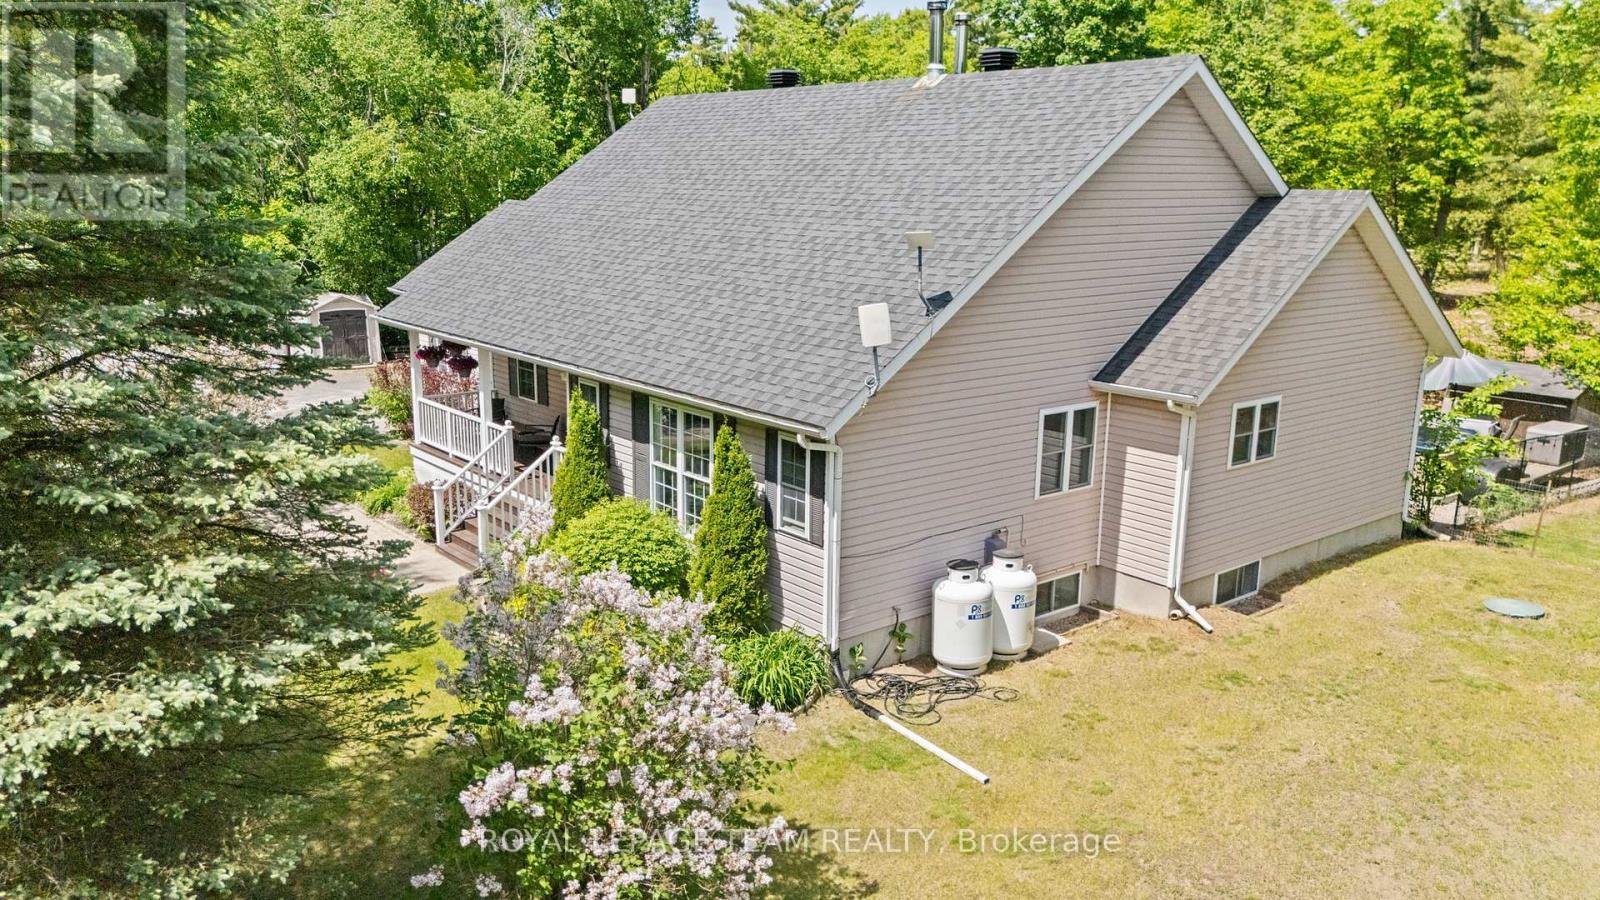
5040 Stonecrest Road, Ottawa, ON - Outdoor
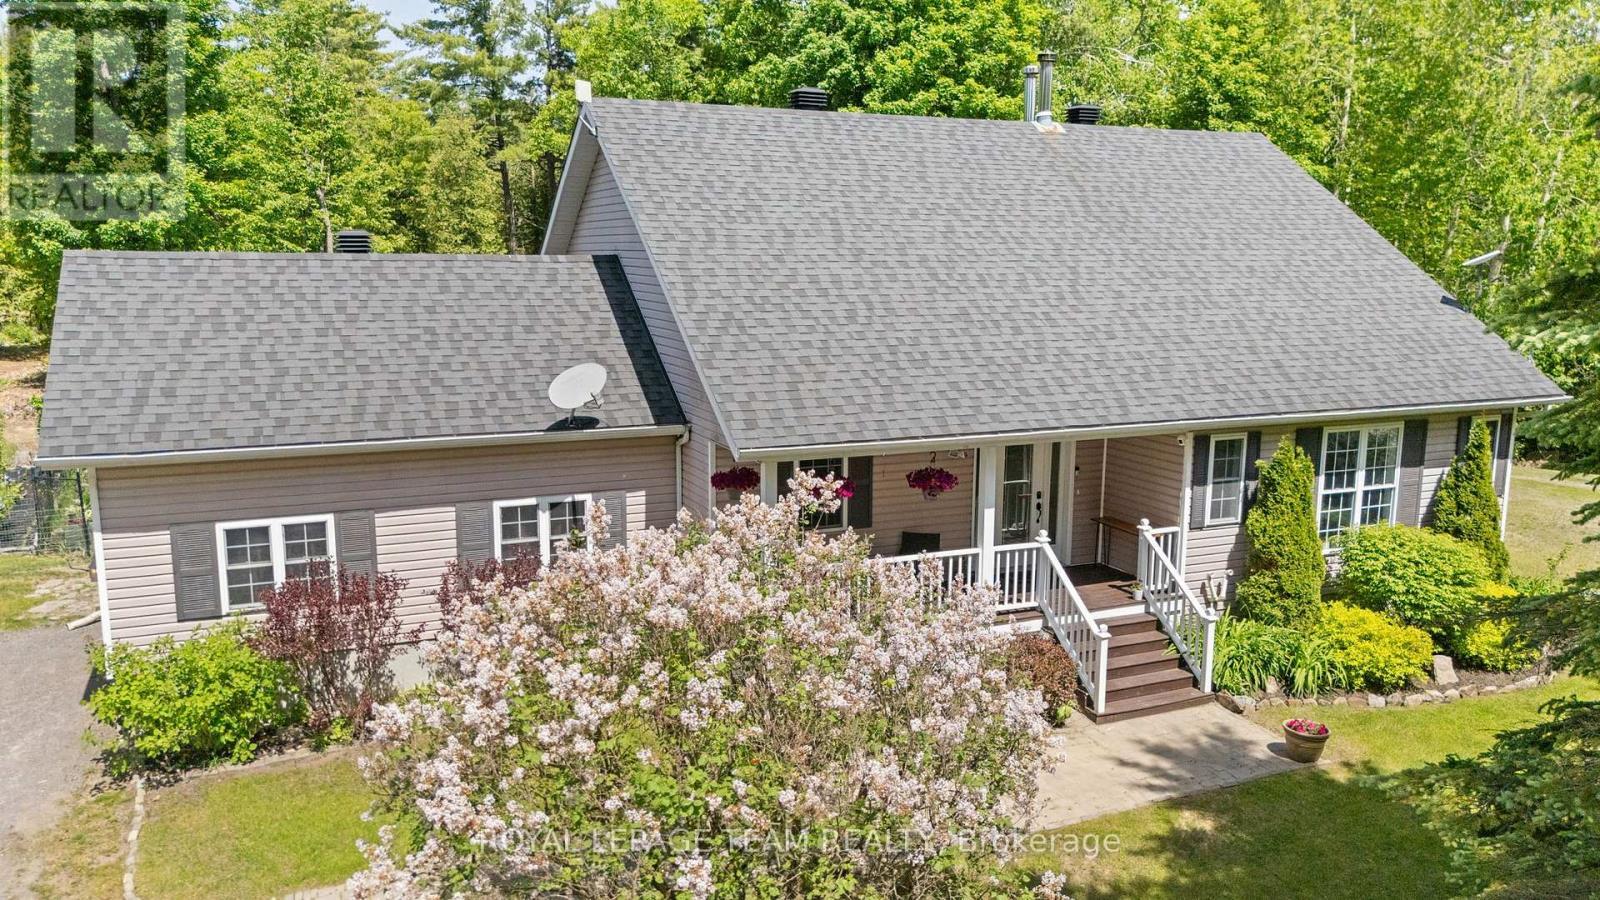
5040 Stonecrest Road, Ottawa, ON - Outdoor With Deck Patio Veranda
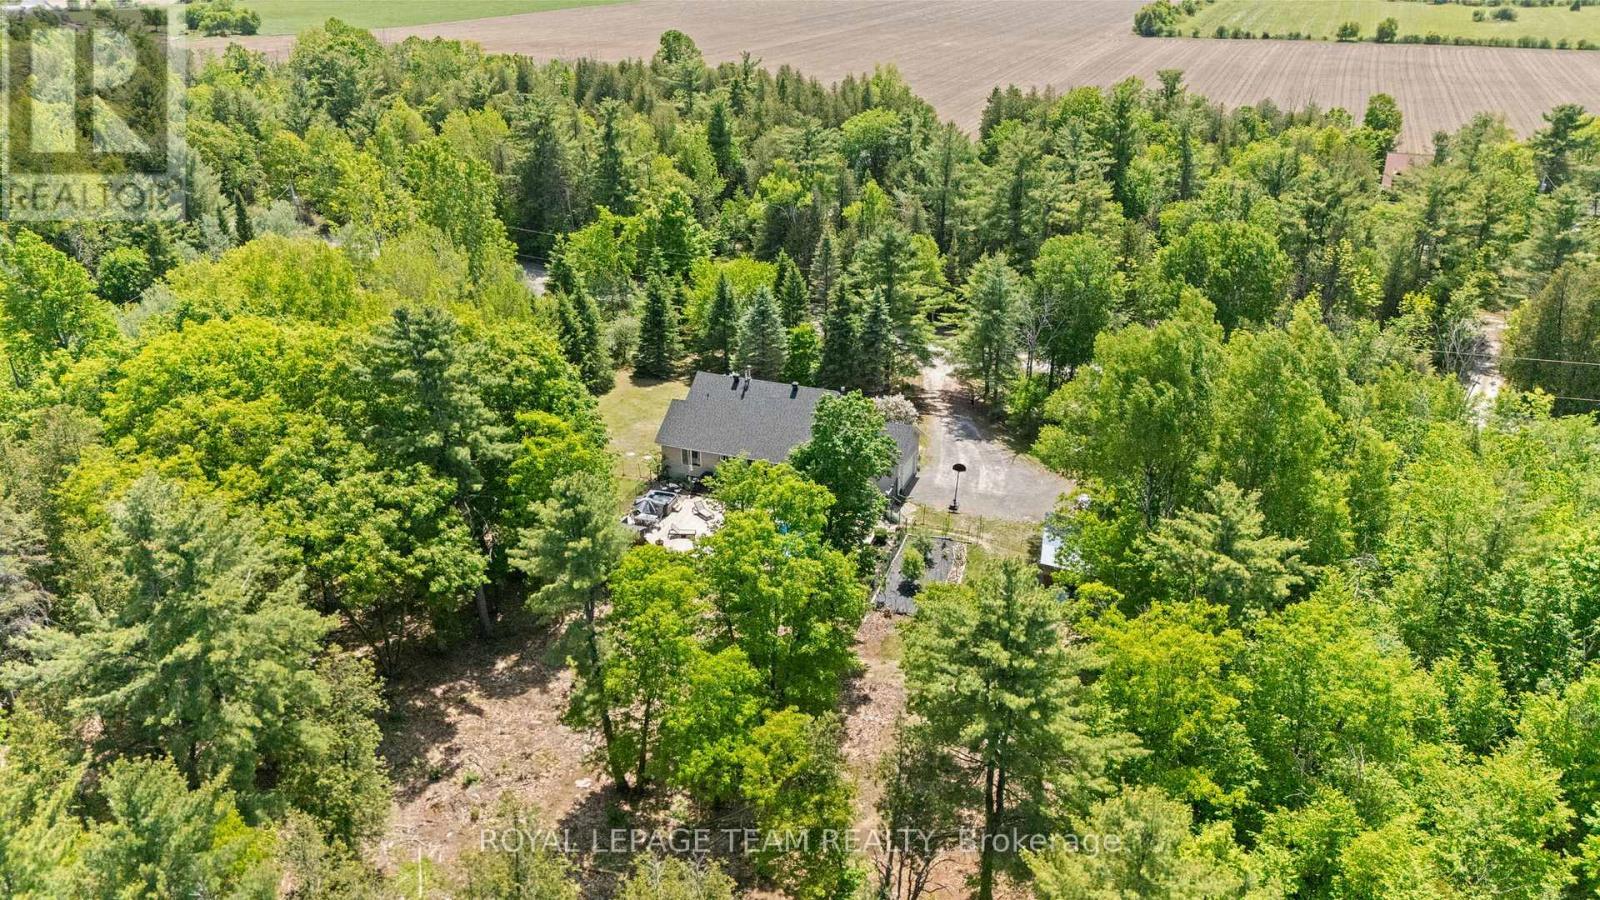
5040 Stonecrest Road, Ottawa, ON - Outdoor With View
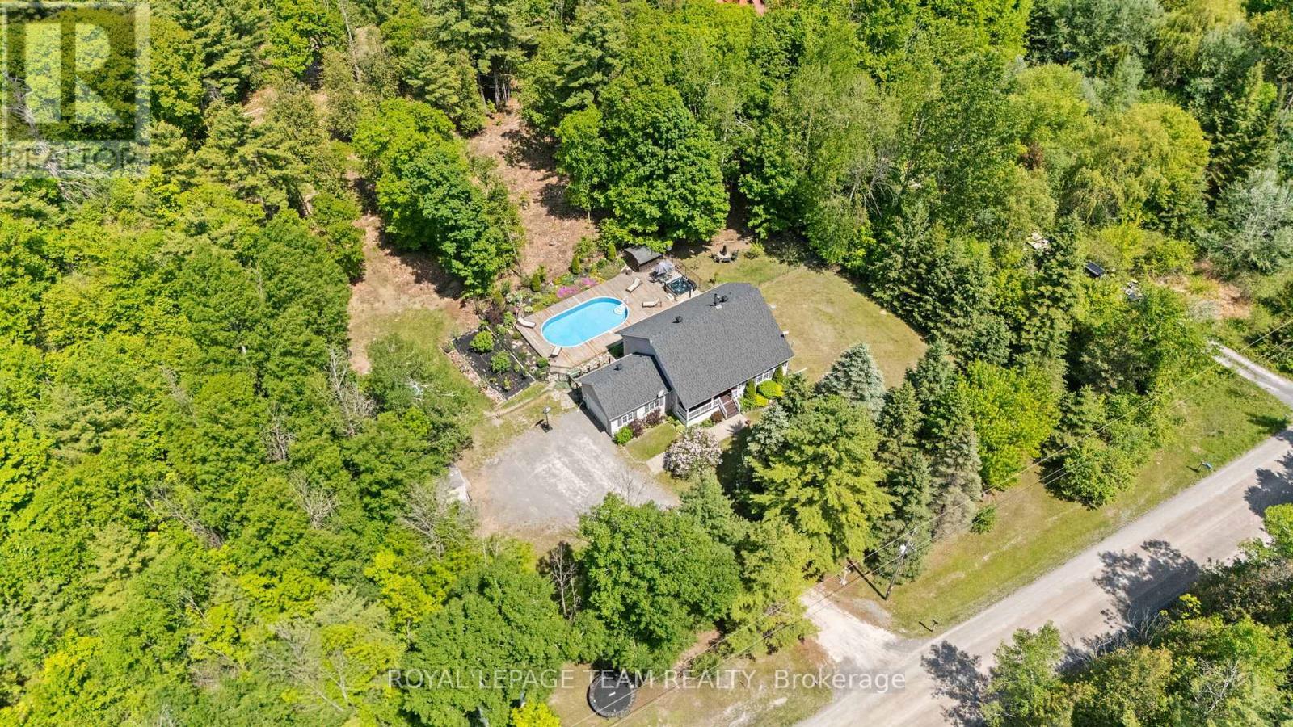
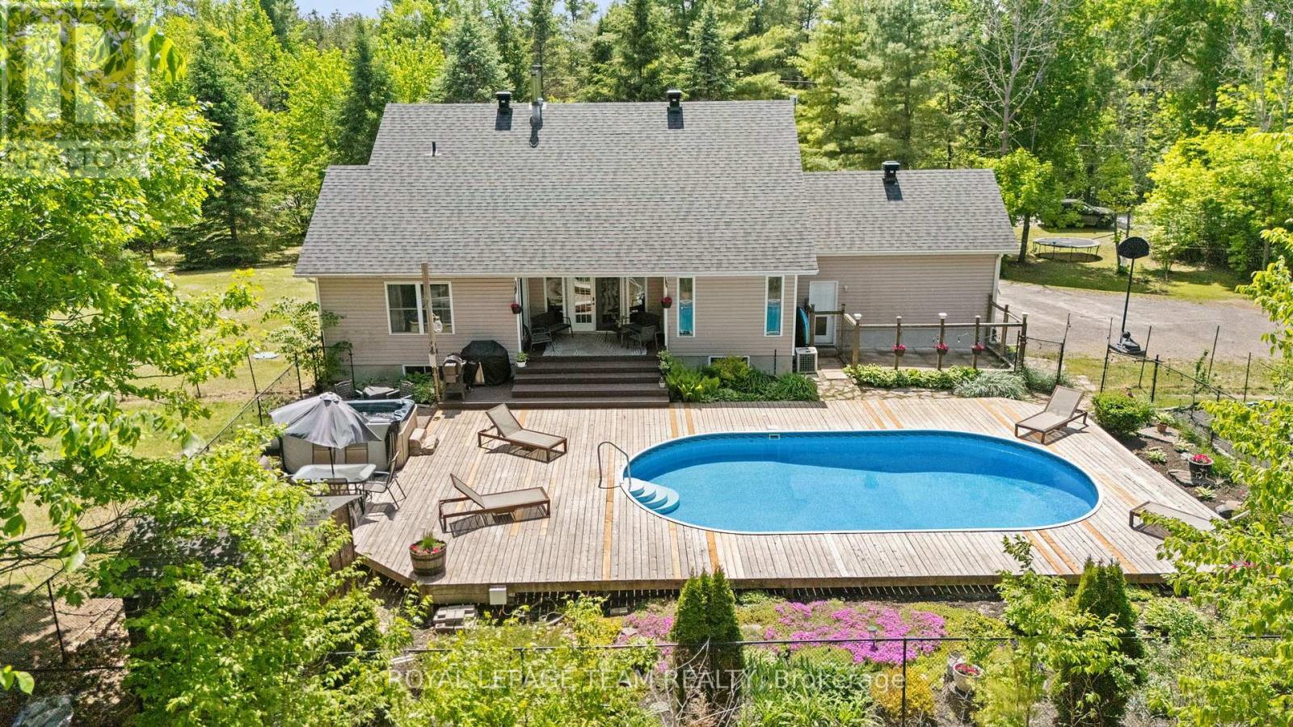
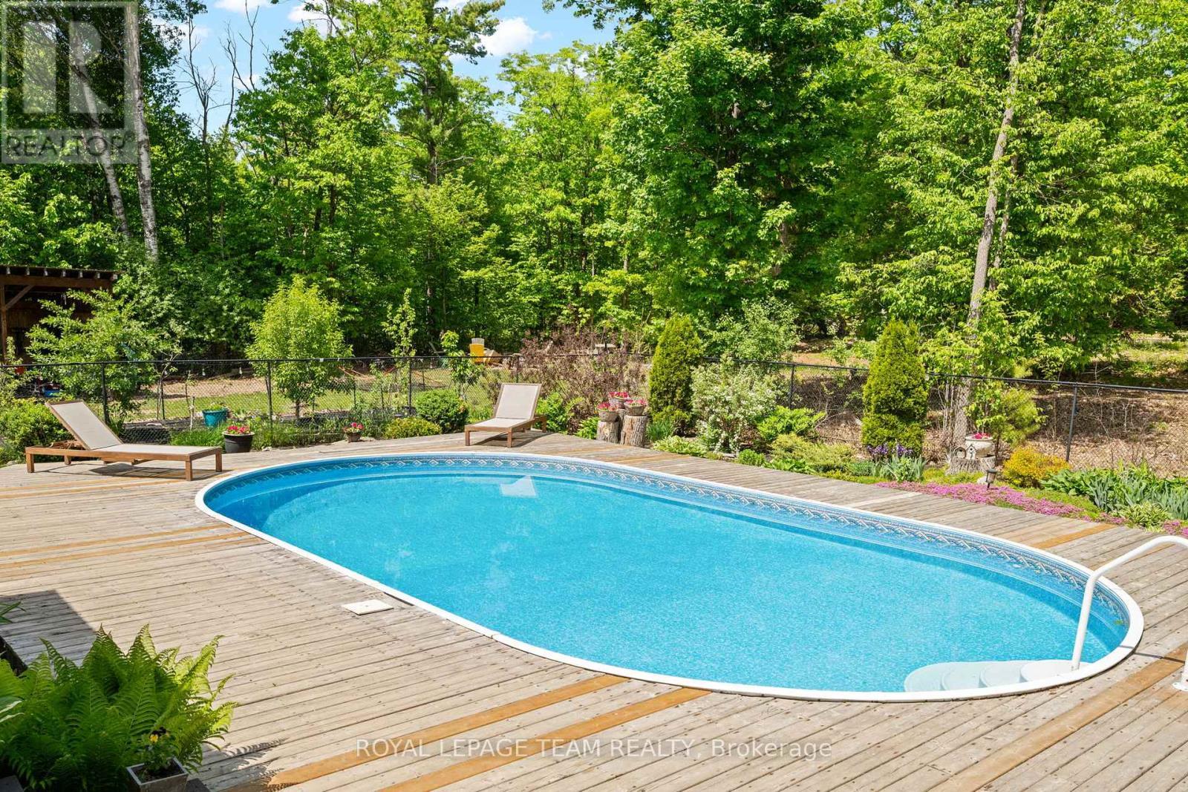
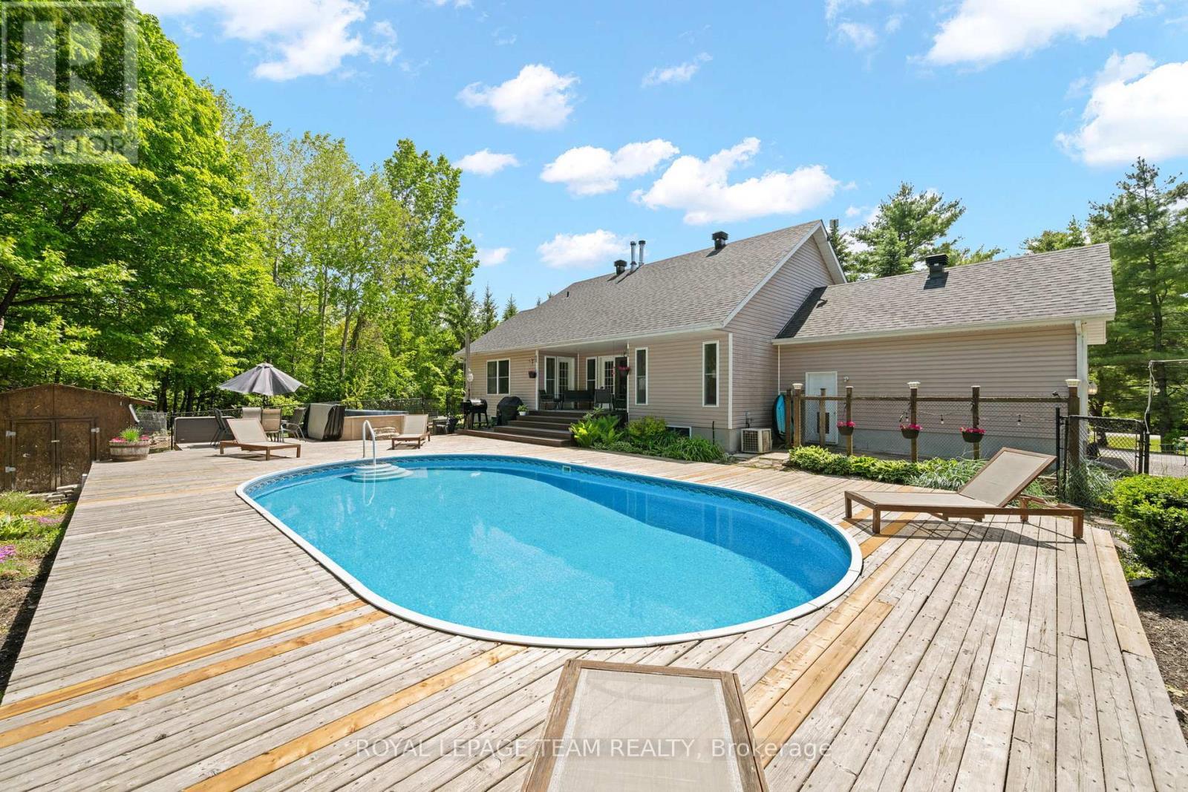
5040 Stonecrest Road, Ottawa, ON - Outdoor With In Ground Pool With View
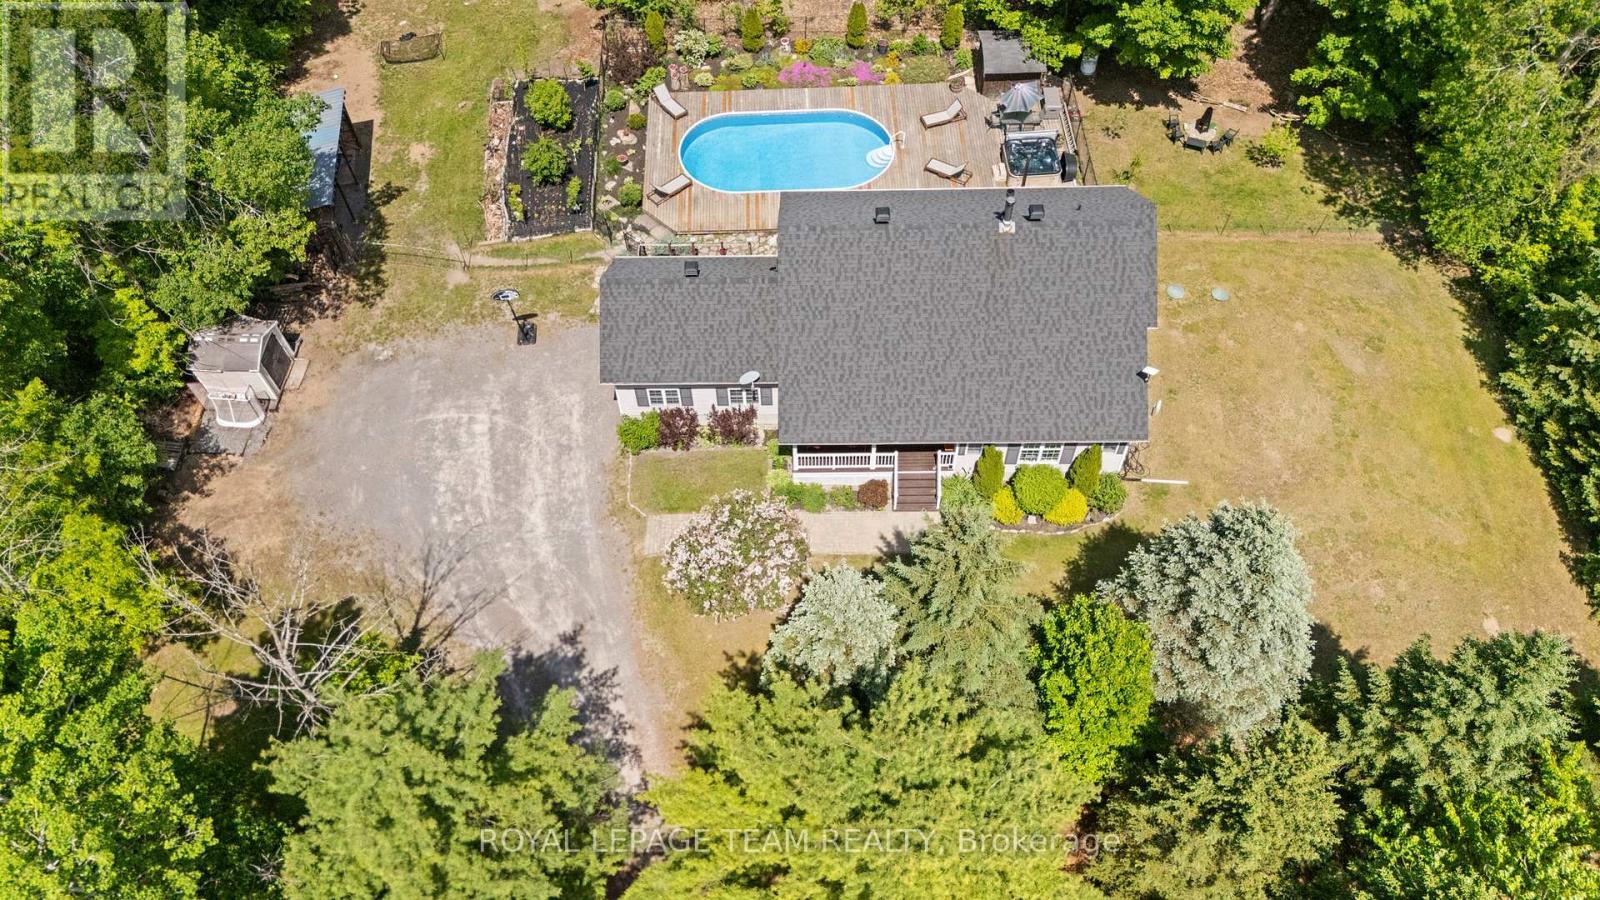
5040 Stonecrest Road, Ottawa, ON - Outdoor With In Ground Pool With Deck Patio Veranda
5040 Stonecrest Road, Ottawa, ON - Outdoor With View
5040 Stonecrest Road, Ottawa, ON - Outdoor With Exterior
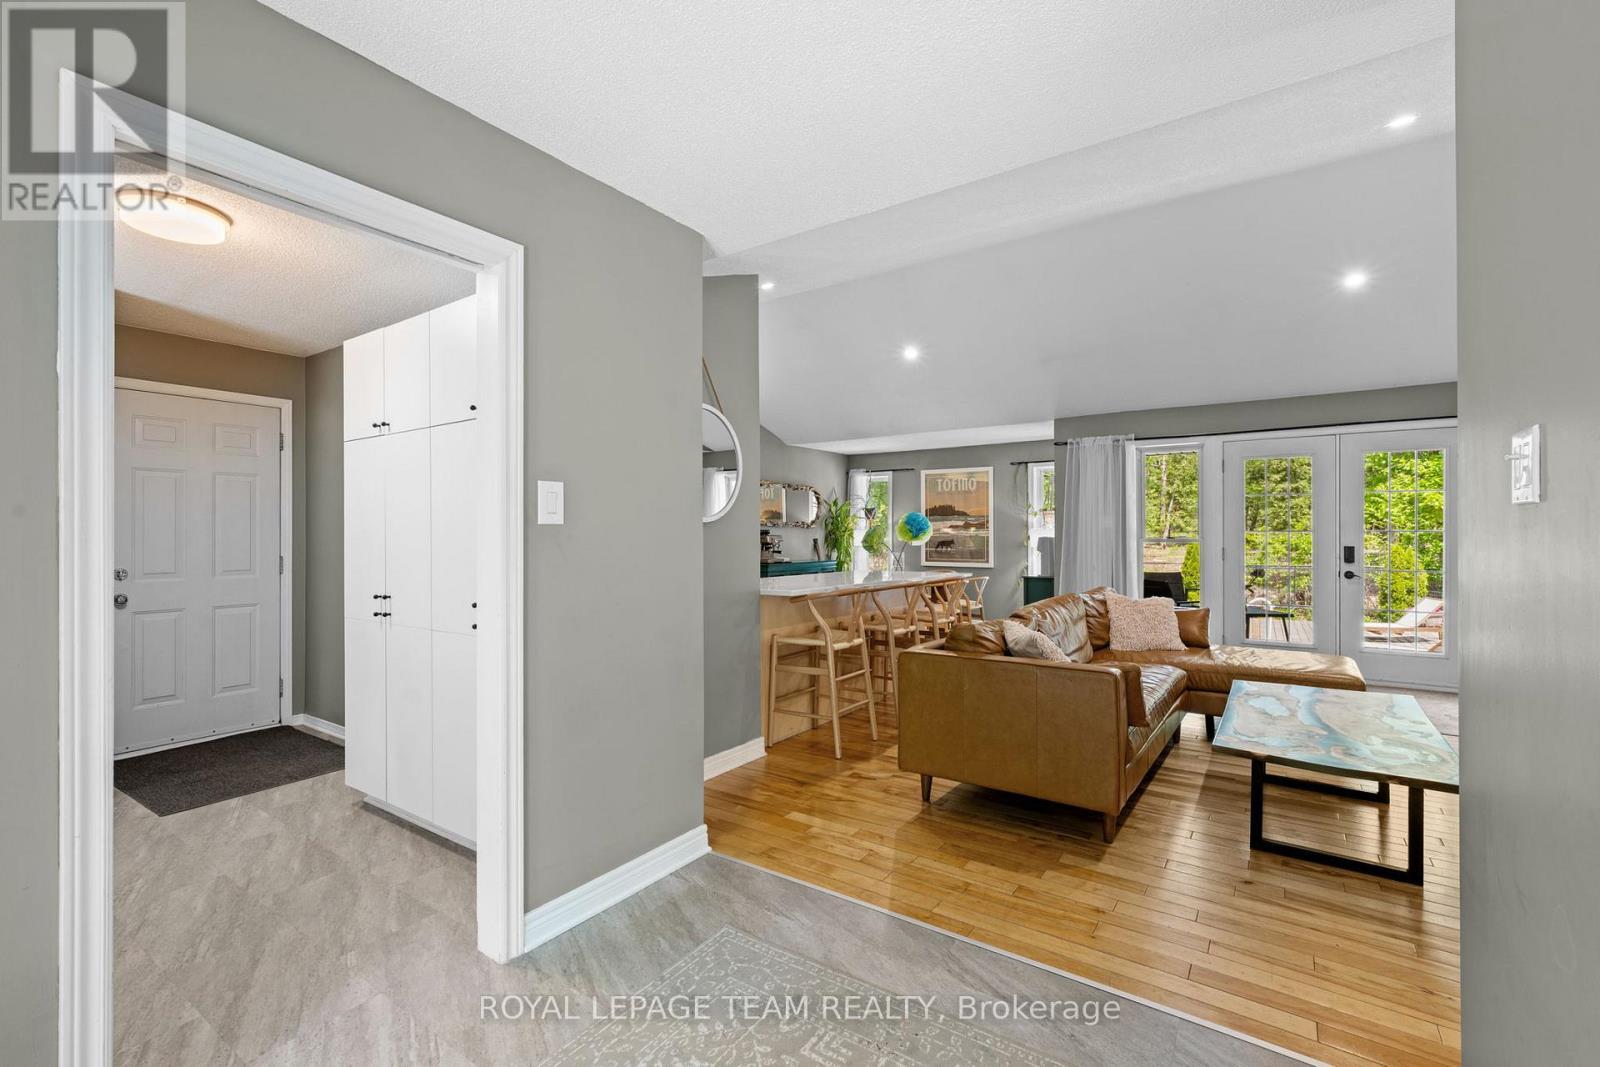
5040 Stonecrest Road, Ottawa, ON - Indoor Photo Showing Other Room
5040 Stonecrest Road, Ottawa, ON - Indoor
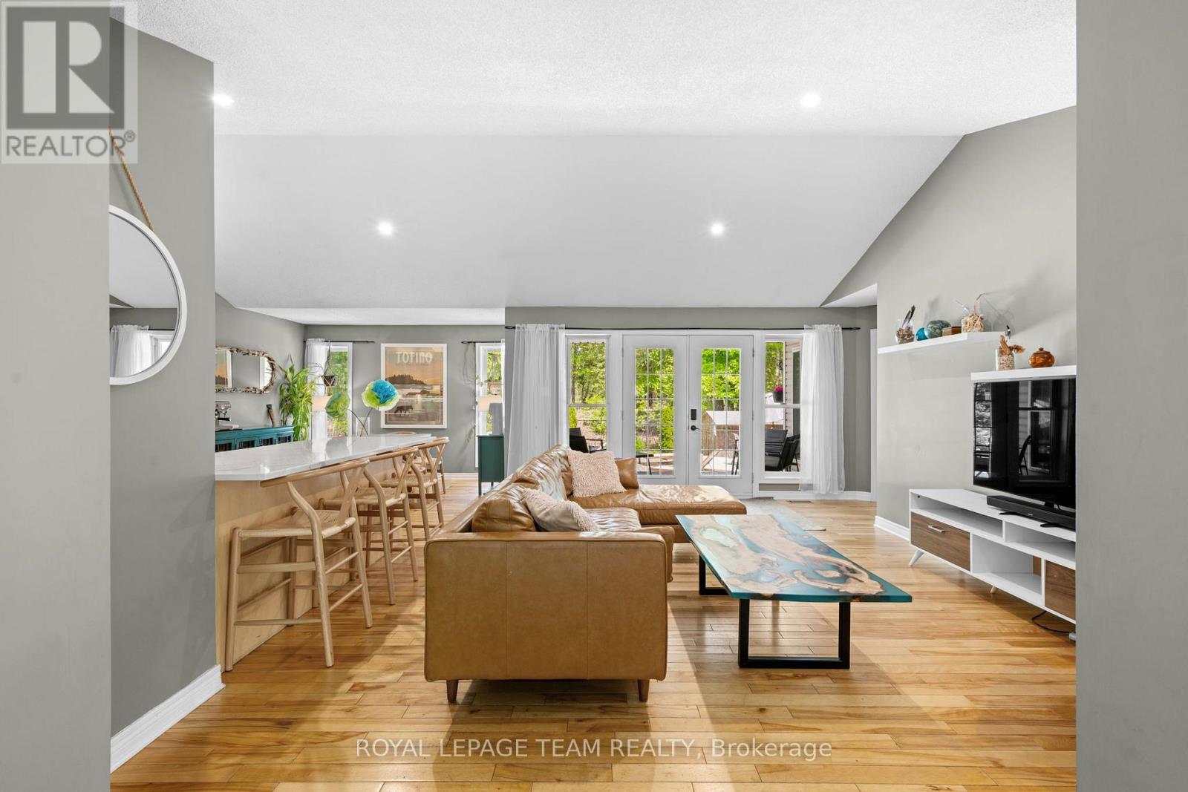
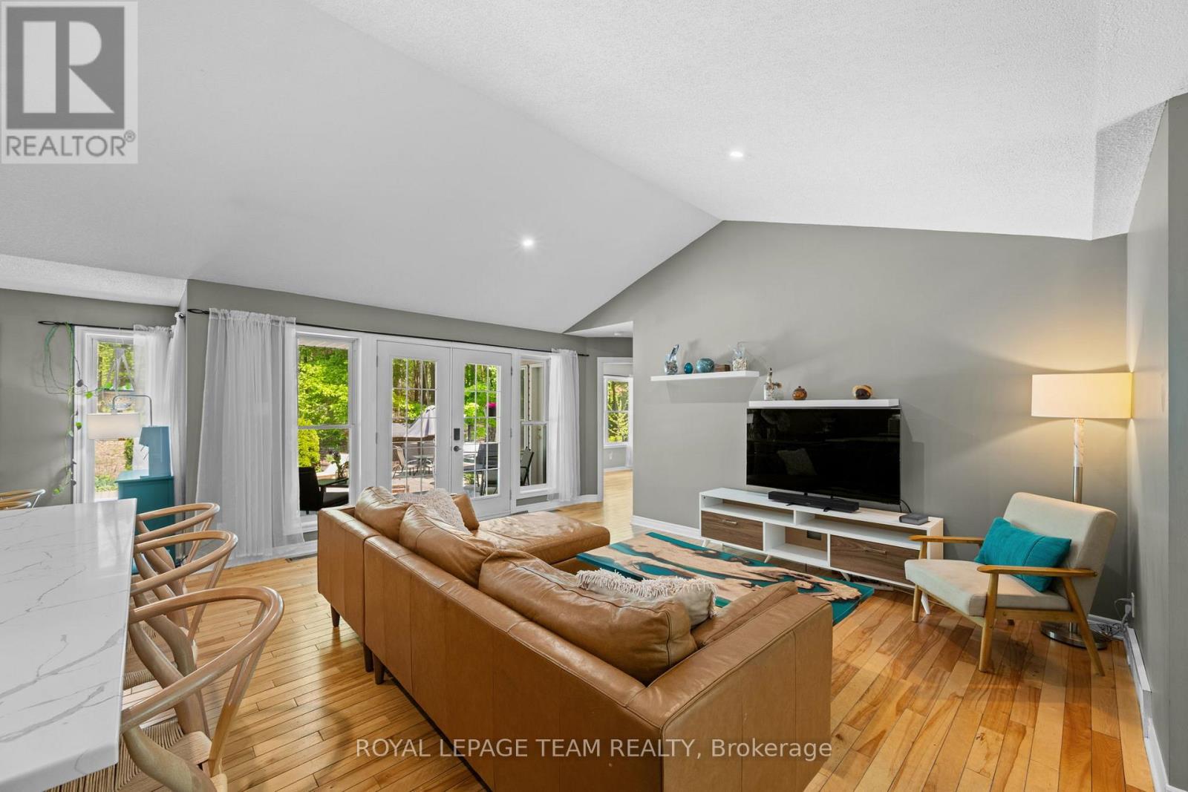
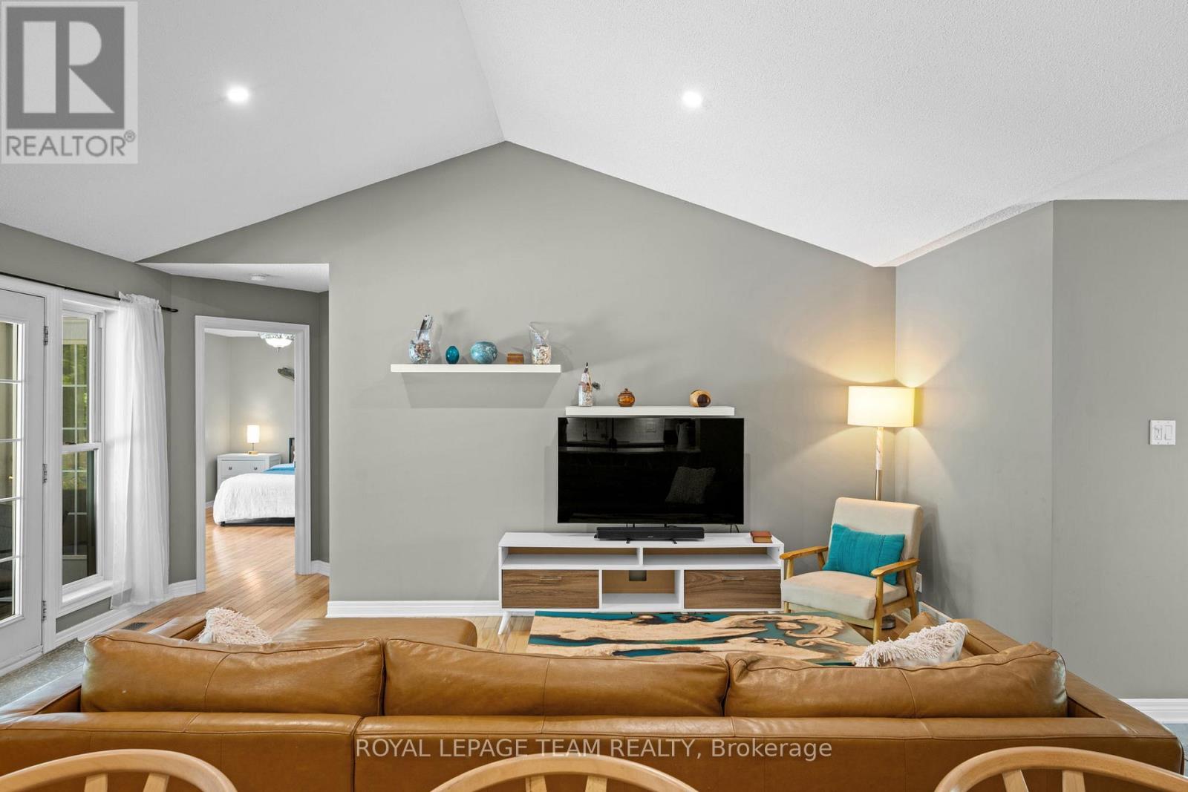
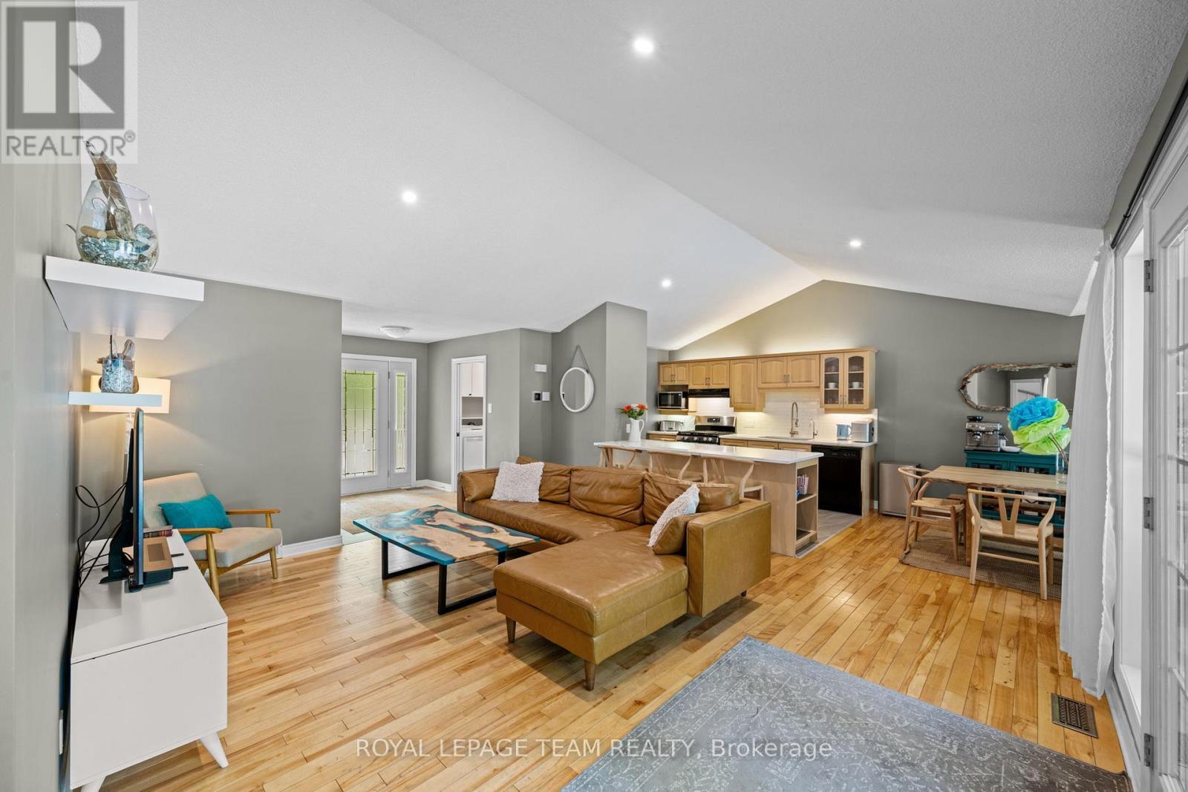
5040 Stonecrest Road, Ottawa, ON - Indoor Photo Showing Living Room
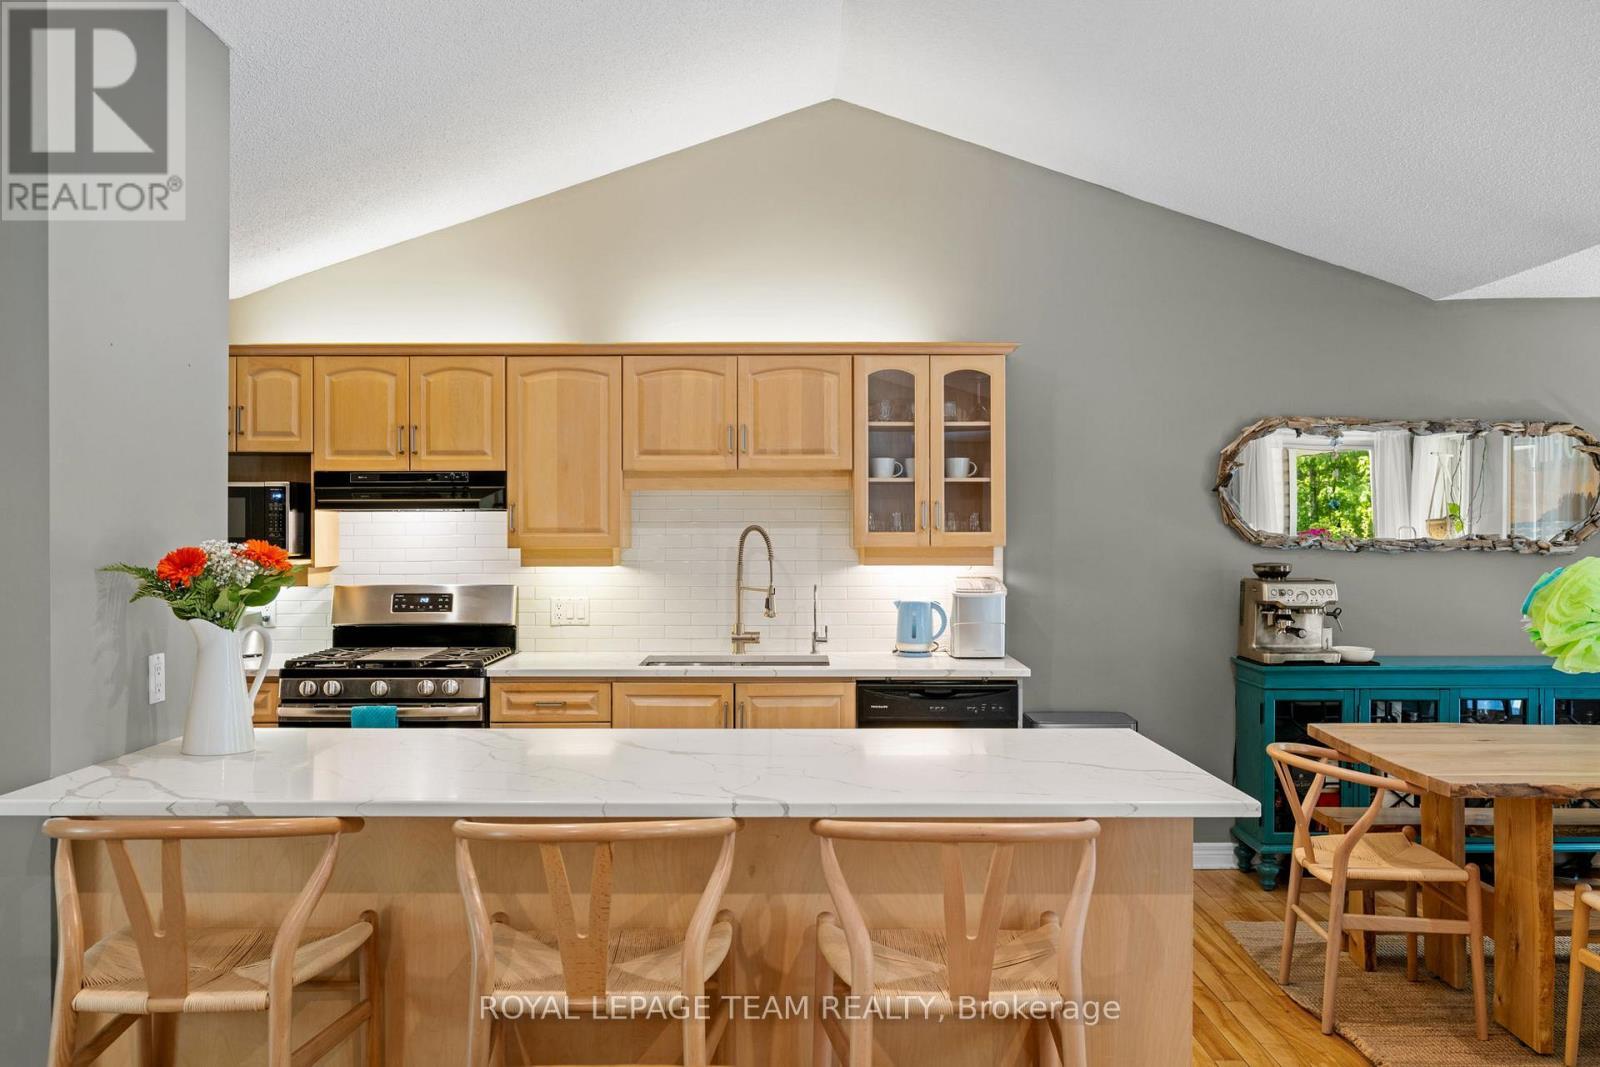
5040 Stonecrest Road, Ottawa, ON - Indoor Photo Showing Kitchen
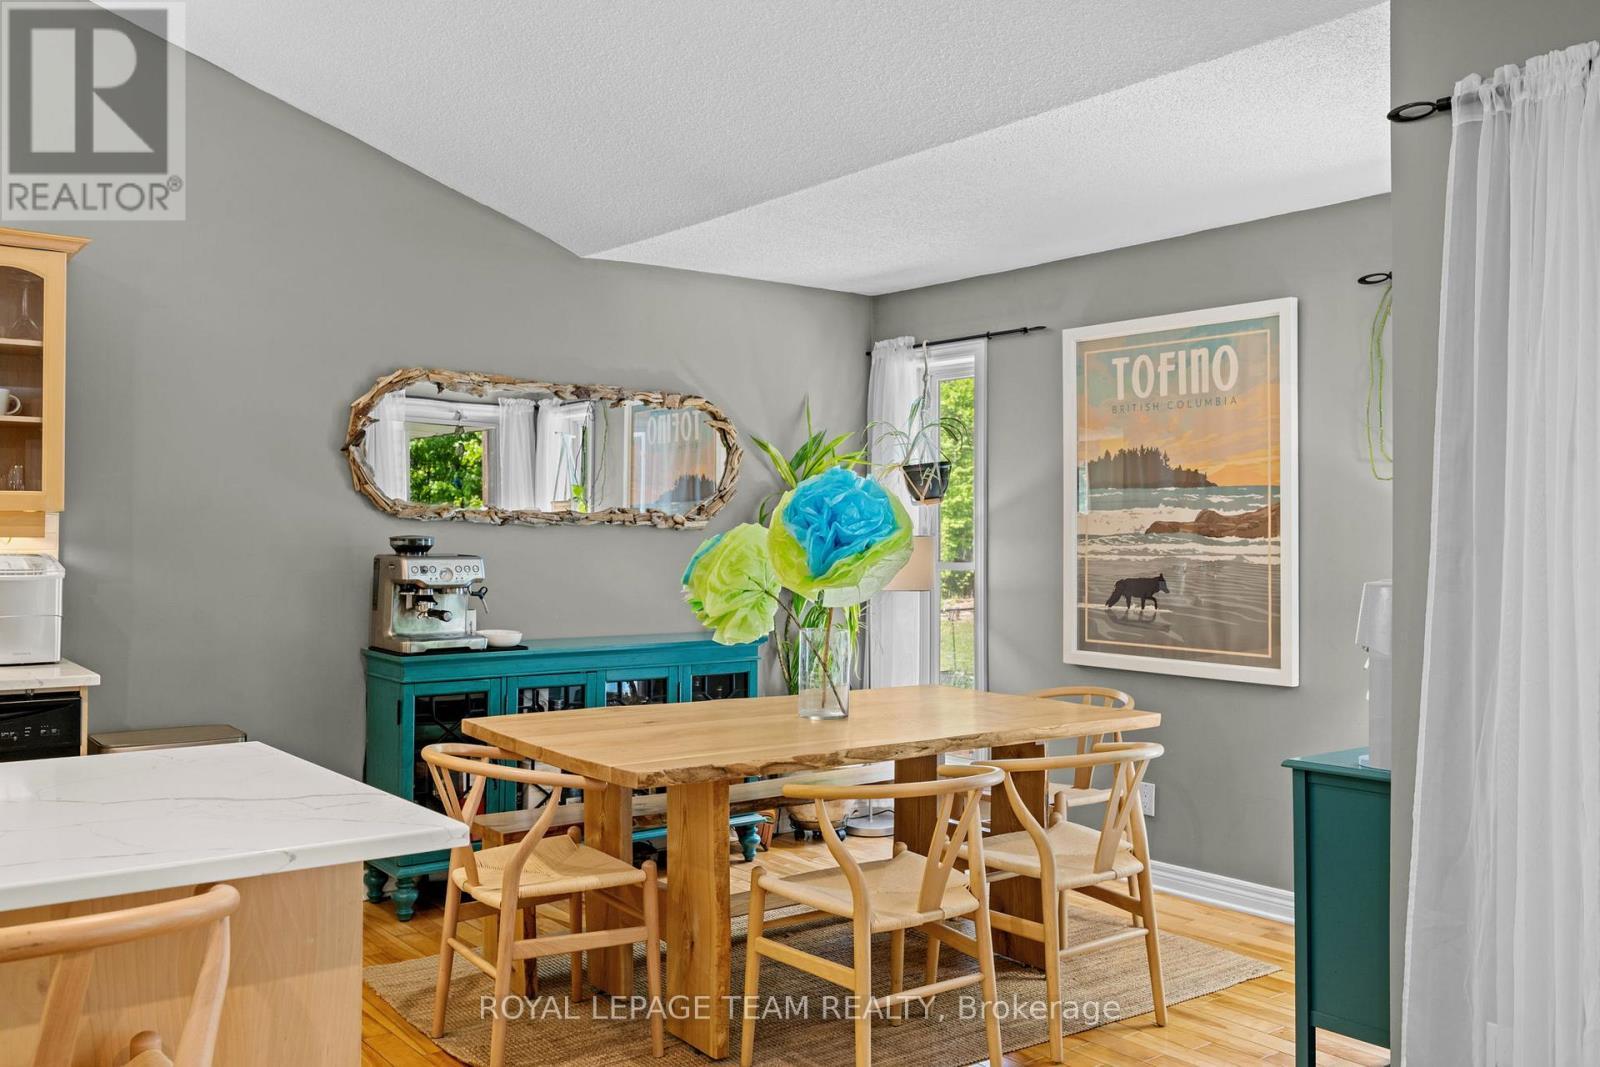
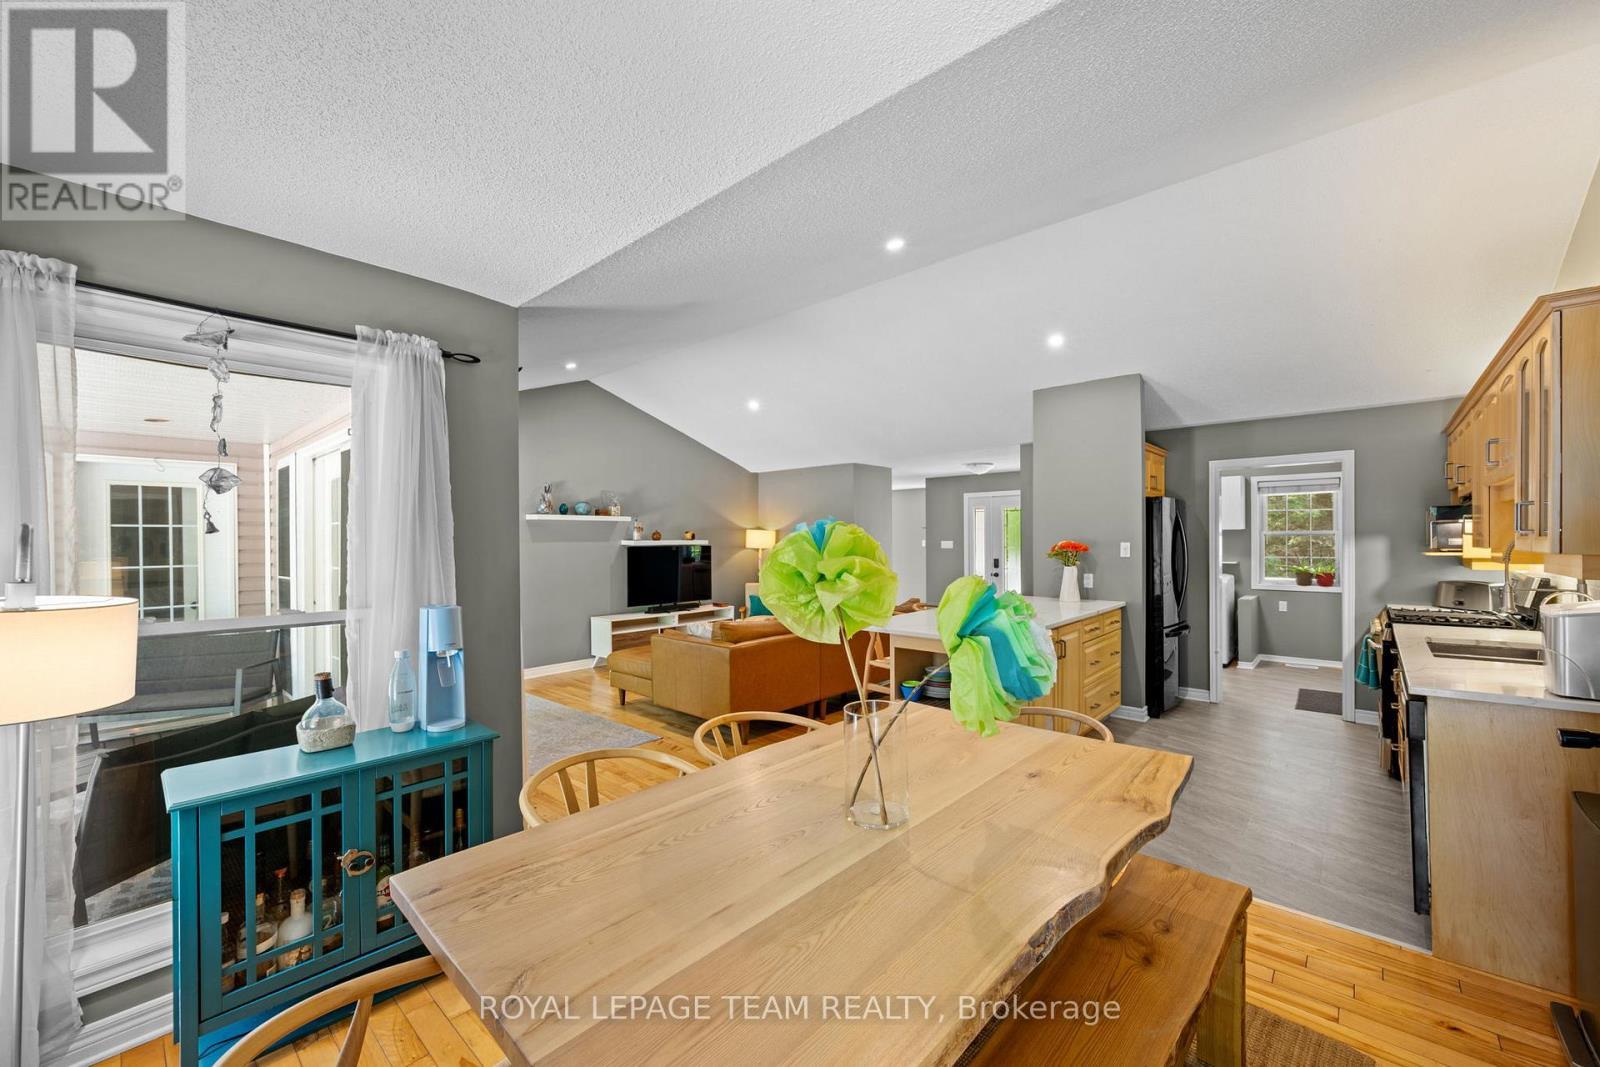
5040 Stonecrest Road, Ottawa, ON - Indoor Photo Showing Dining Room
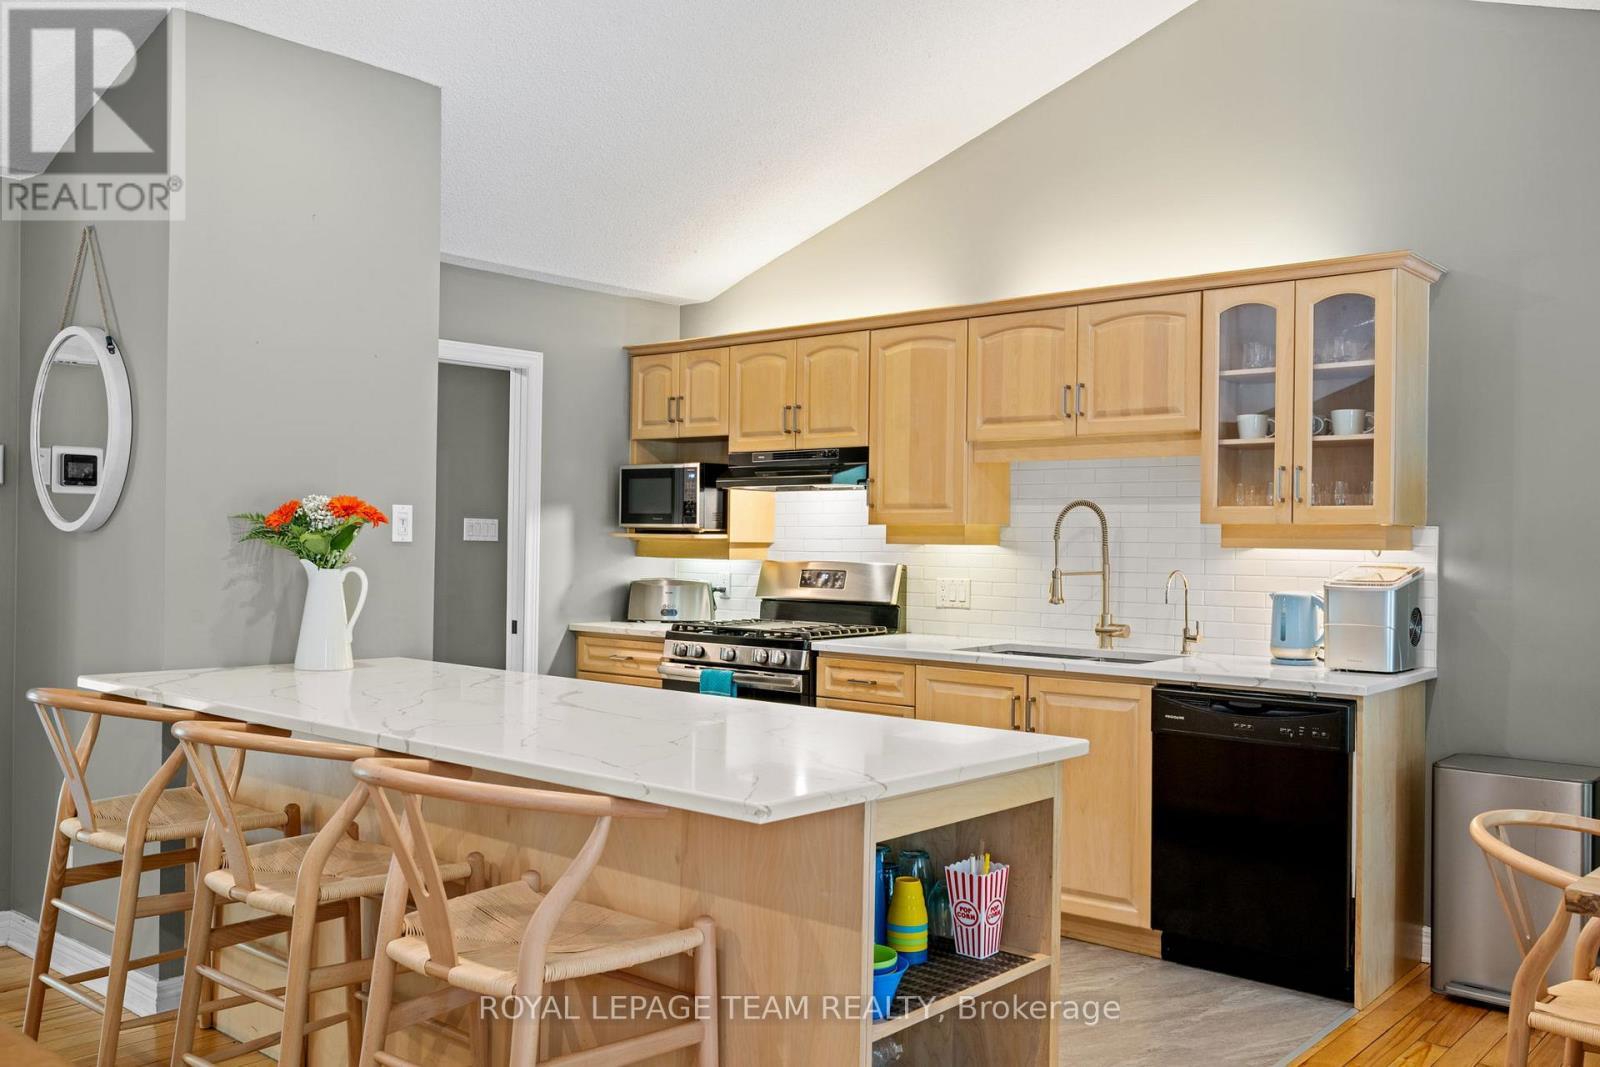
5040 Stonecrest Road, Ottawa, ON - Indoor Photo Showing Kitchen
5040 Stonecrest Road, Ottawa, ON - Indoor
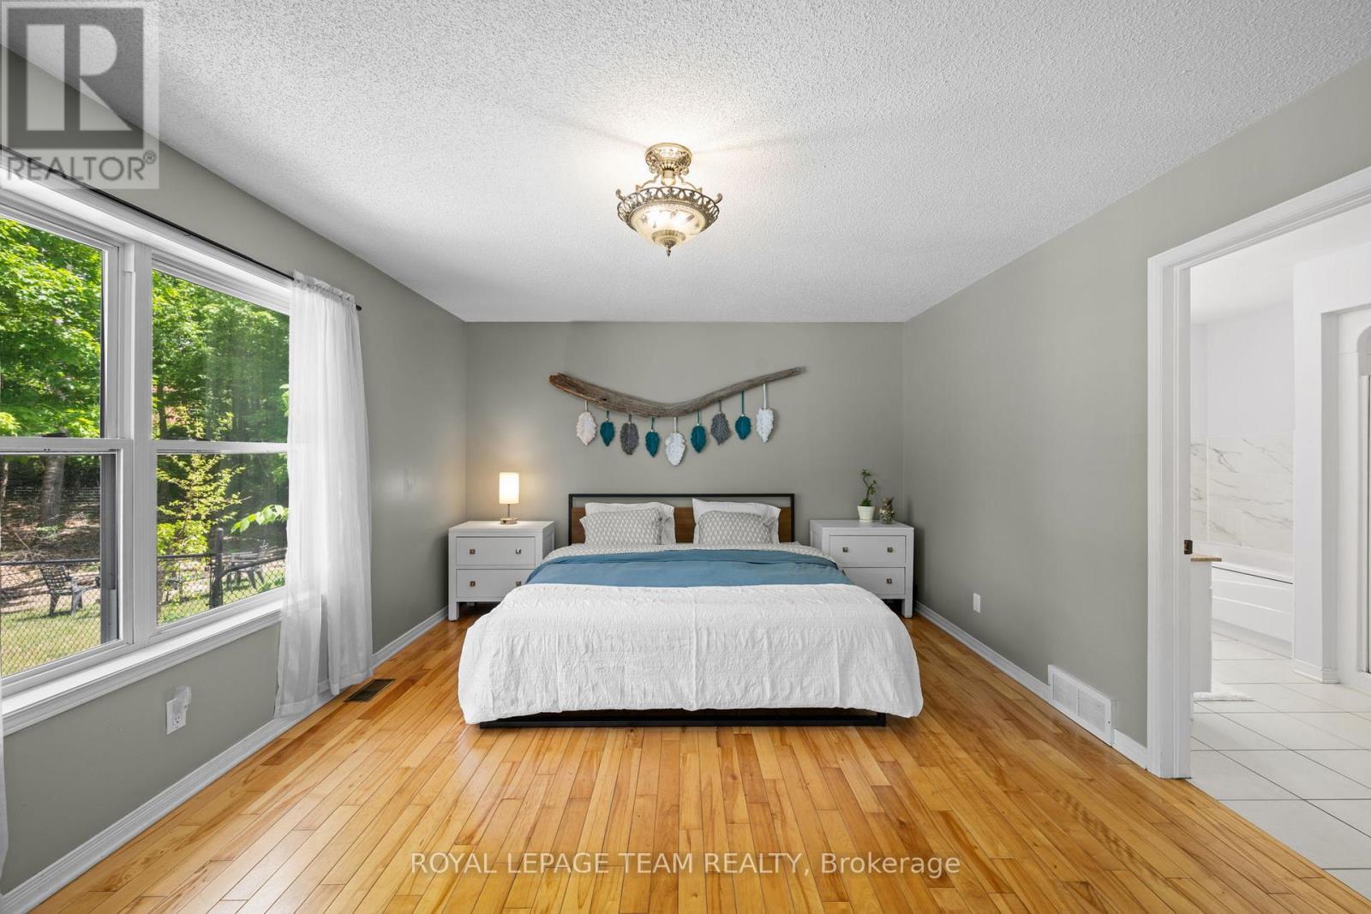
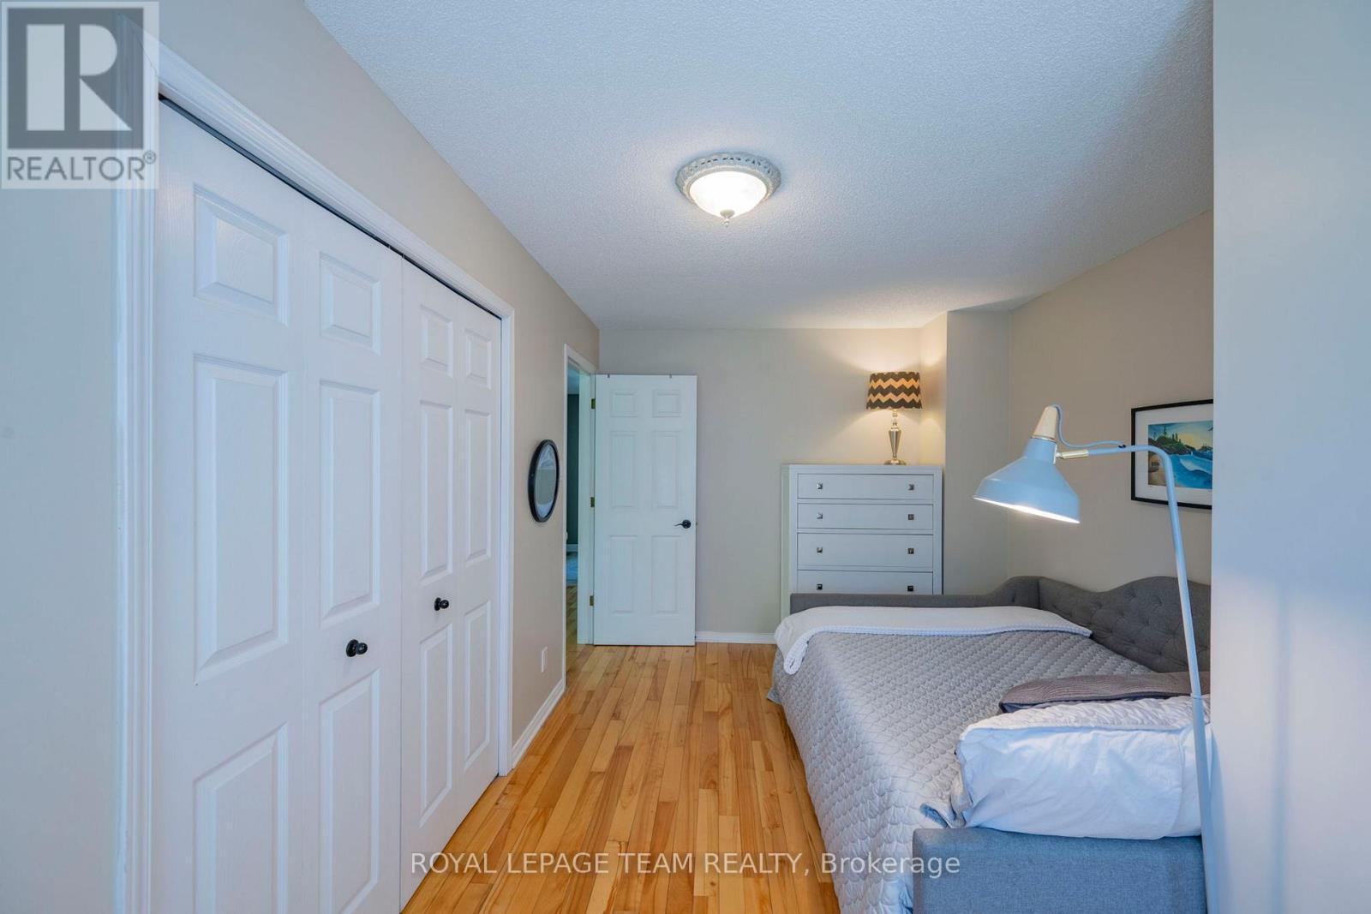
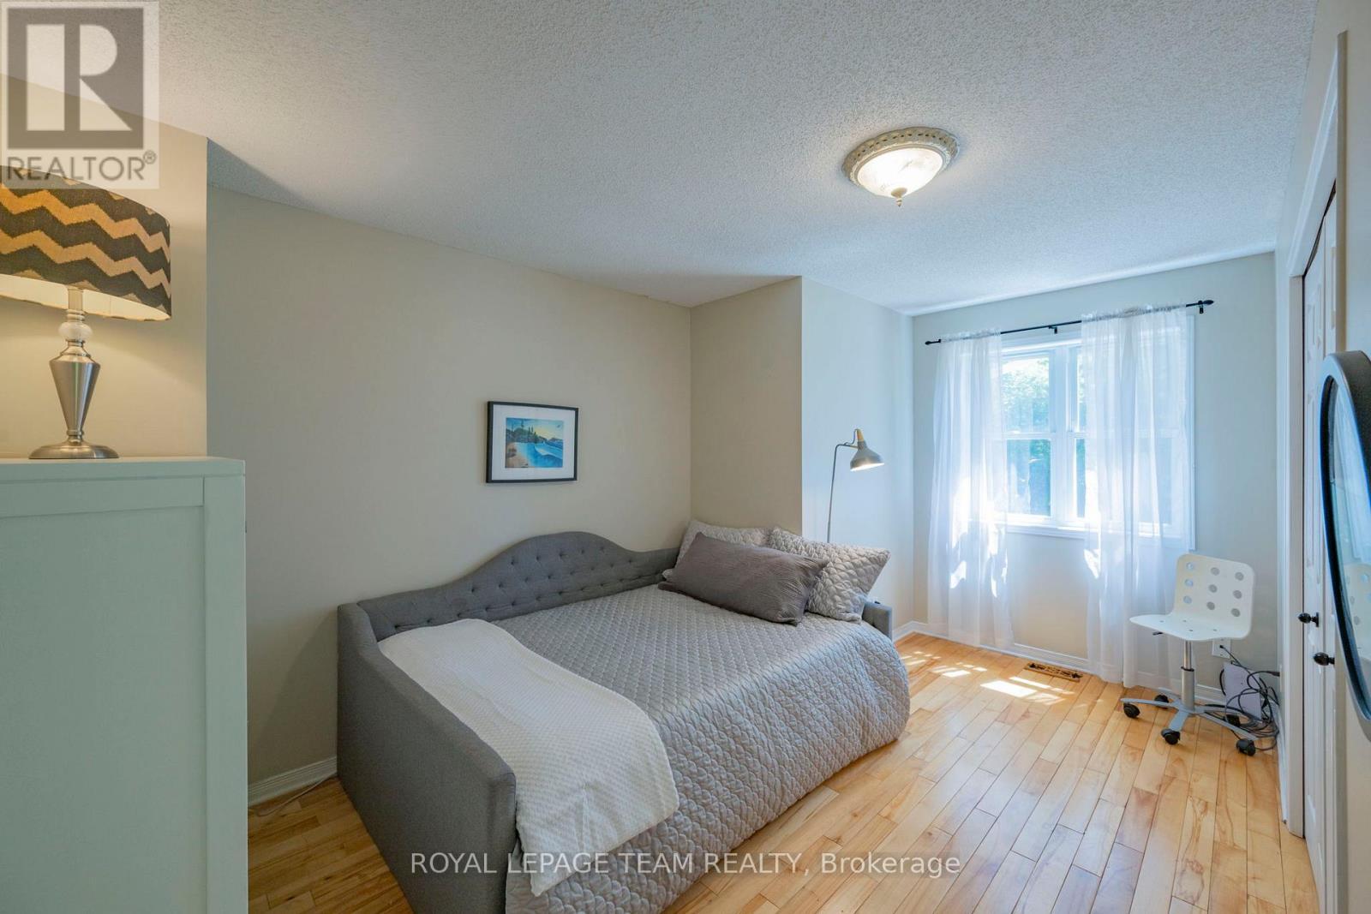
5040 Stonecrest Road, Ottawa, ON - Indoor Photo Showing Bedroom
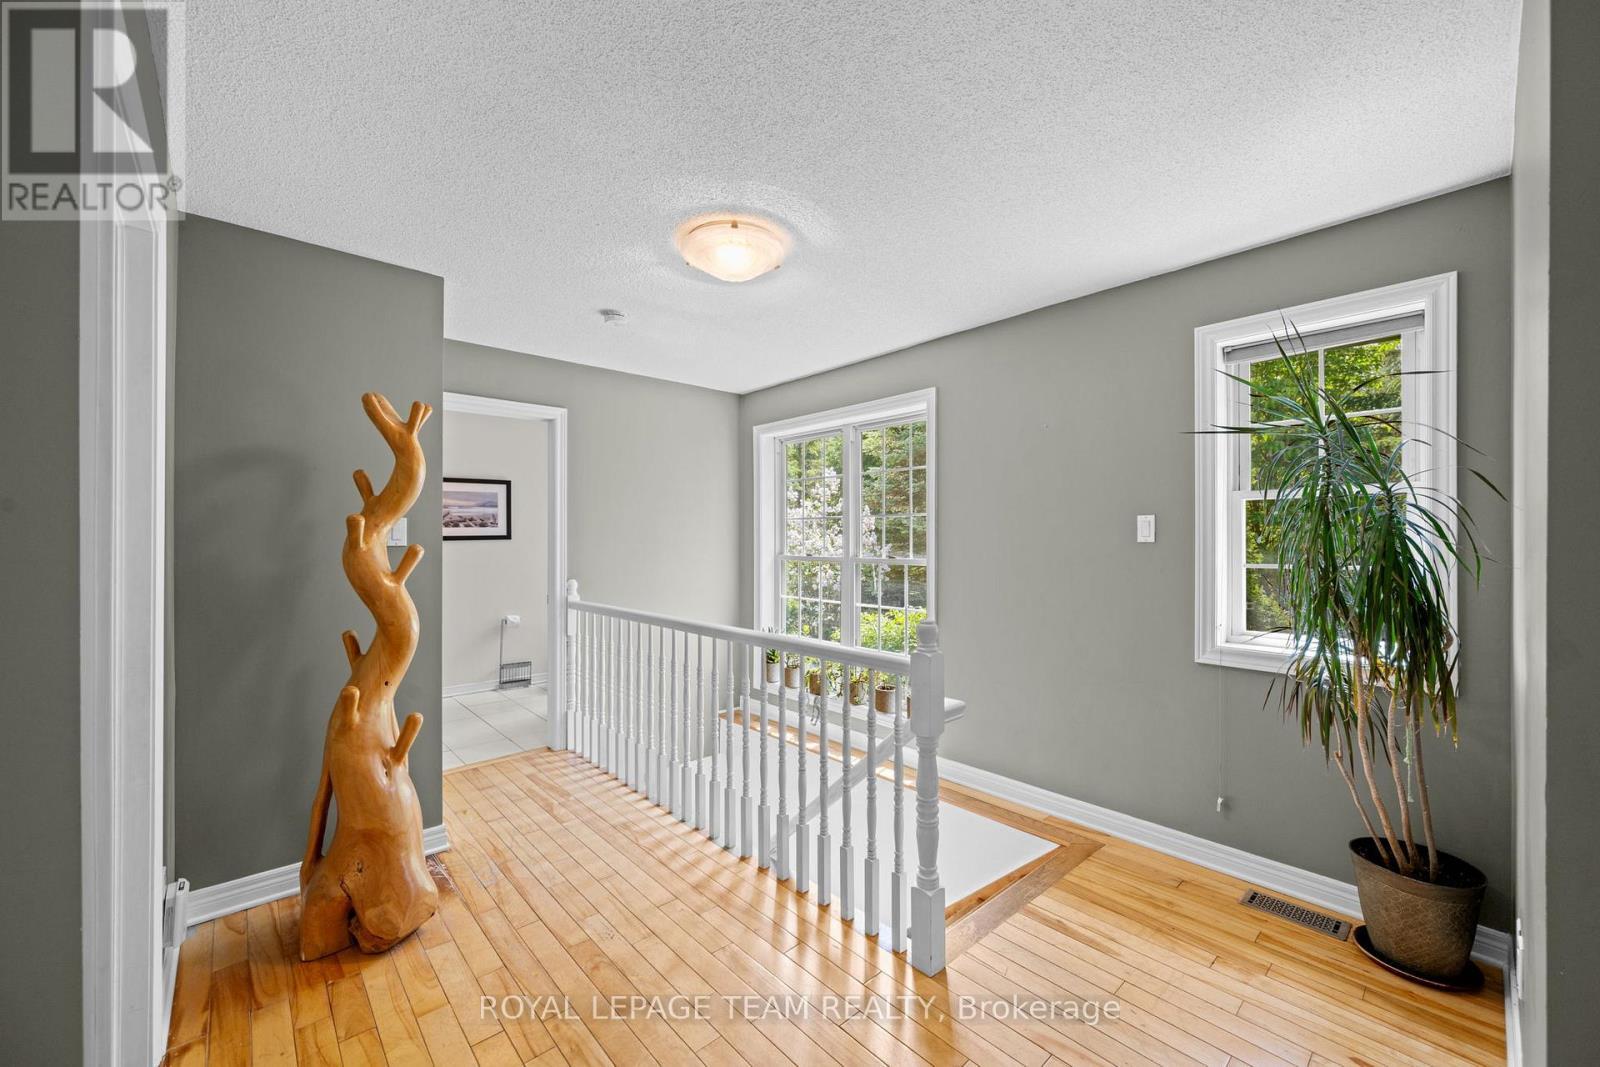
5040 Stonecrest Road, Ottawa, ON - Indoor Photo Showing Other Room
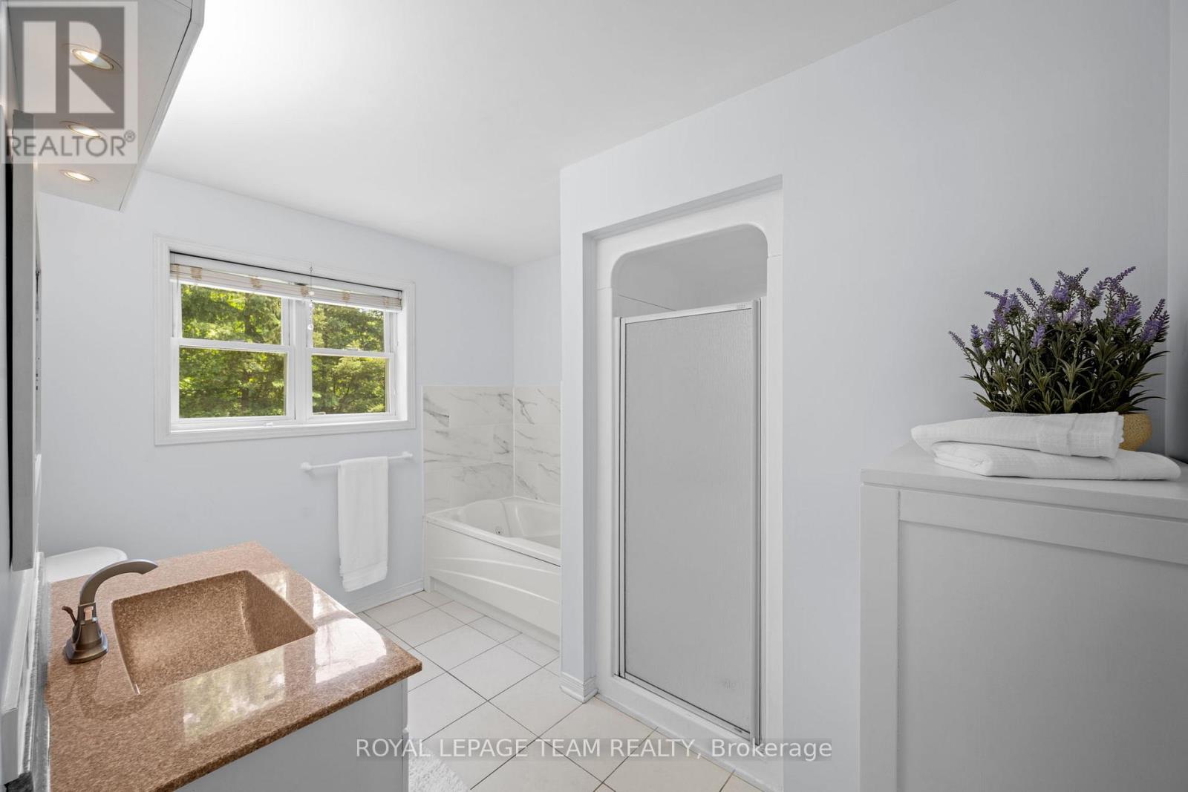
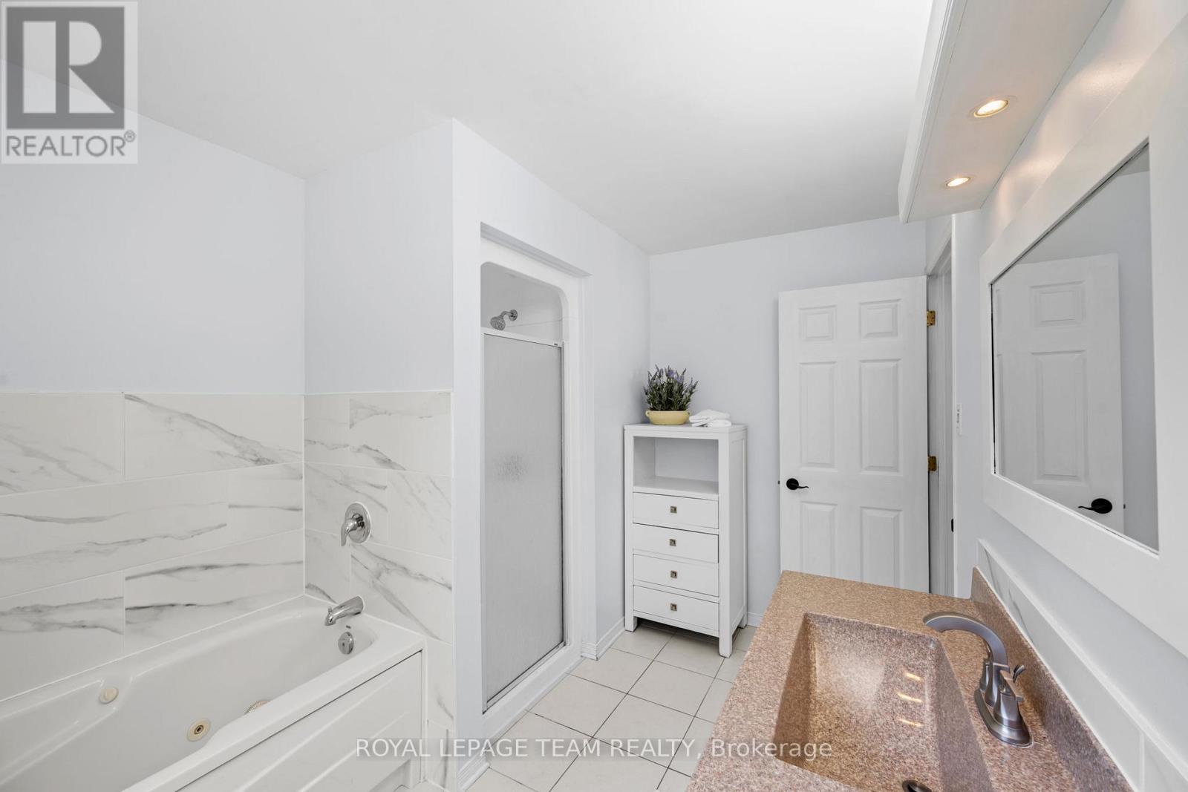
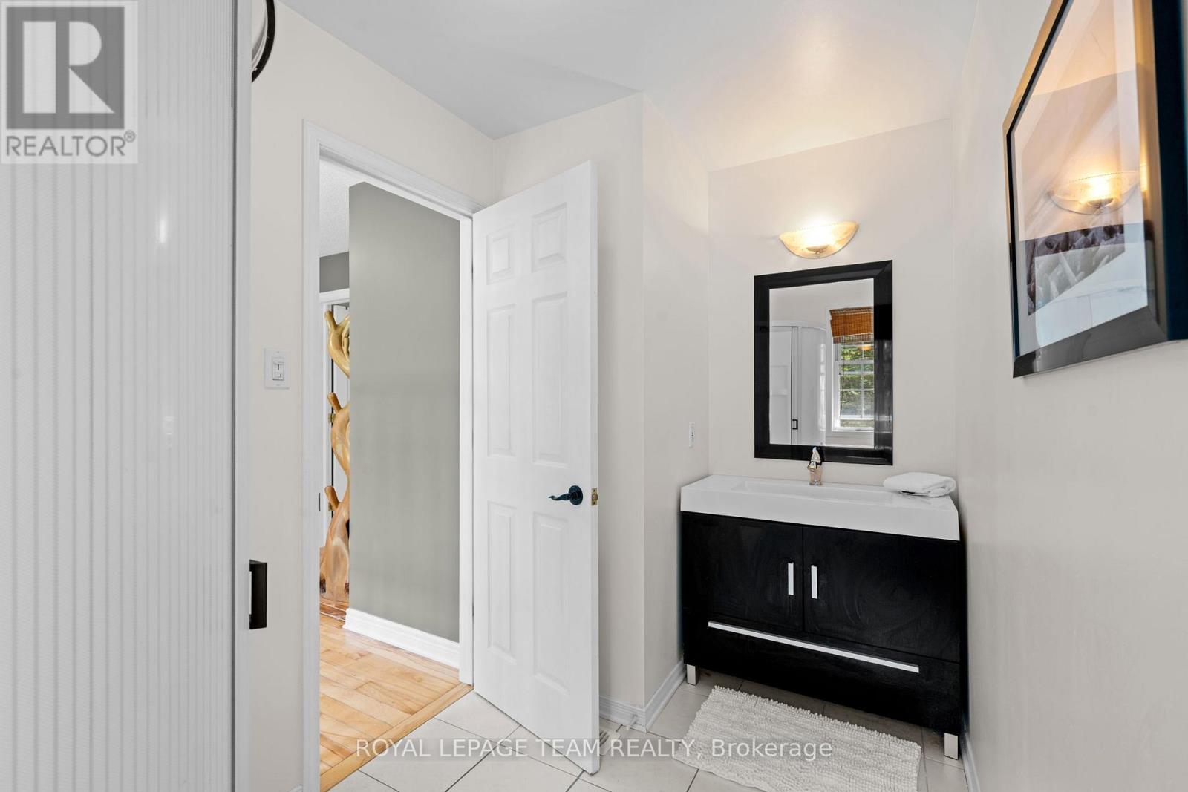
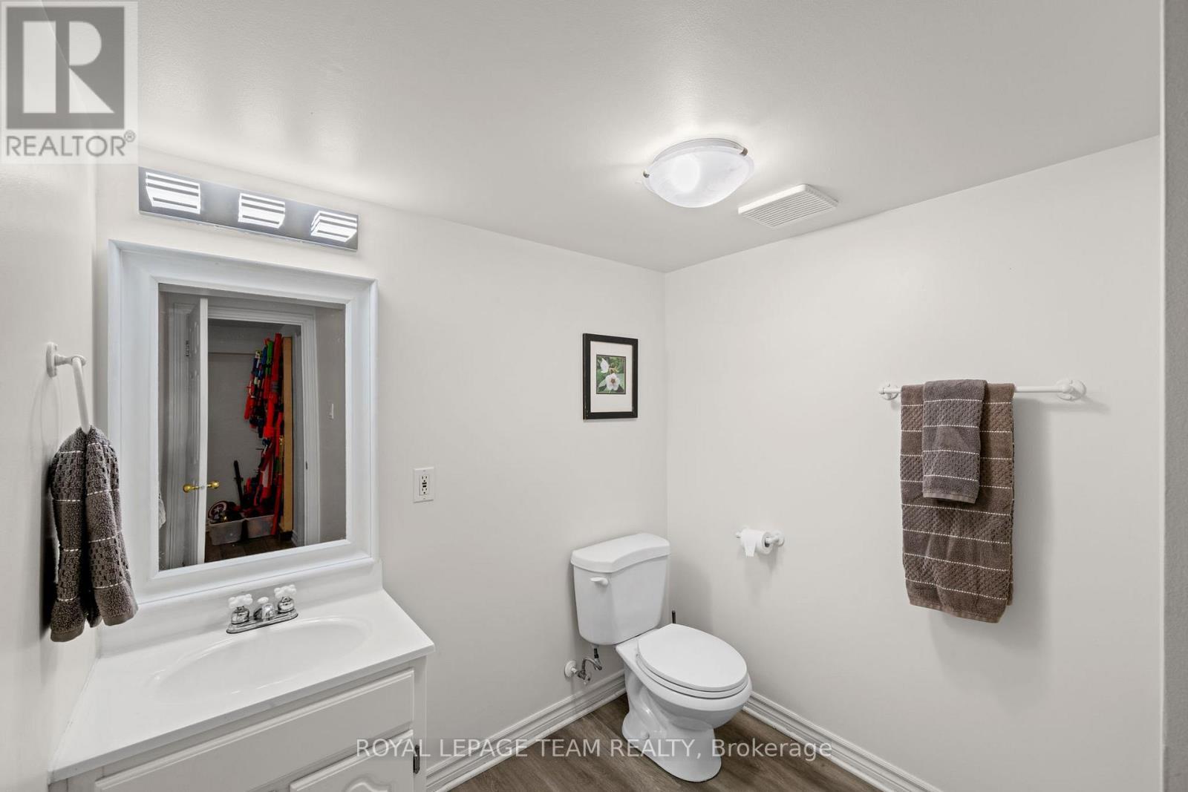
5040 Stonecrest Road, Ottawa, ON - Indoor Photo Showing Bathroom
5040 Stonecrest Road, Ottawa, ON - Indoor Photo Showing Other Room
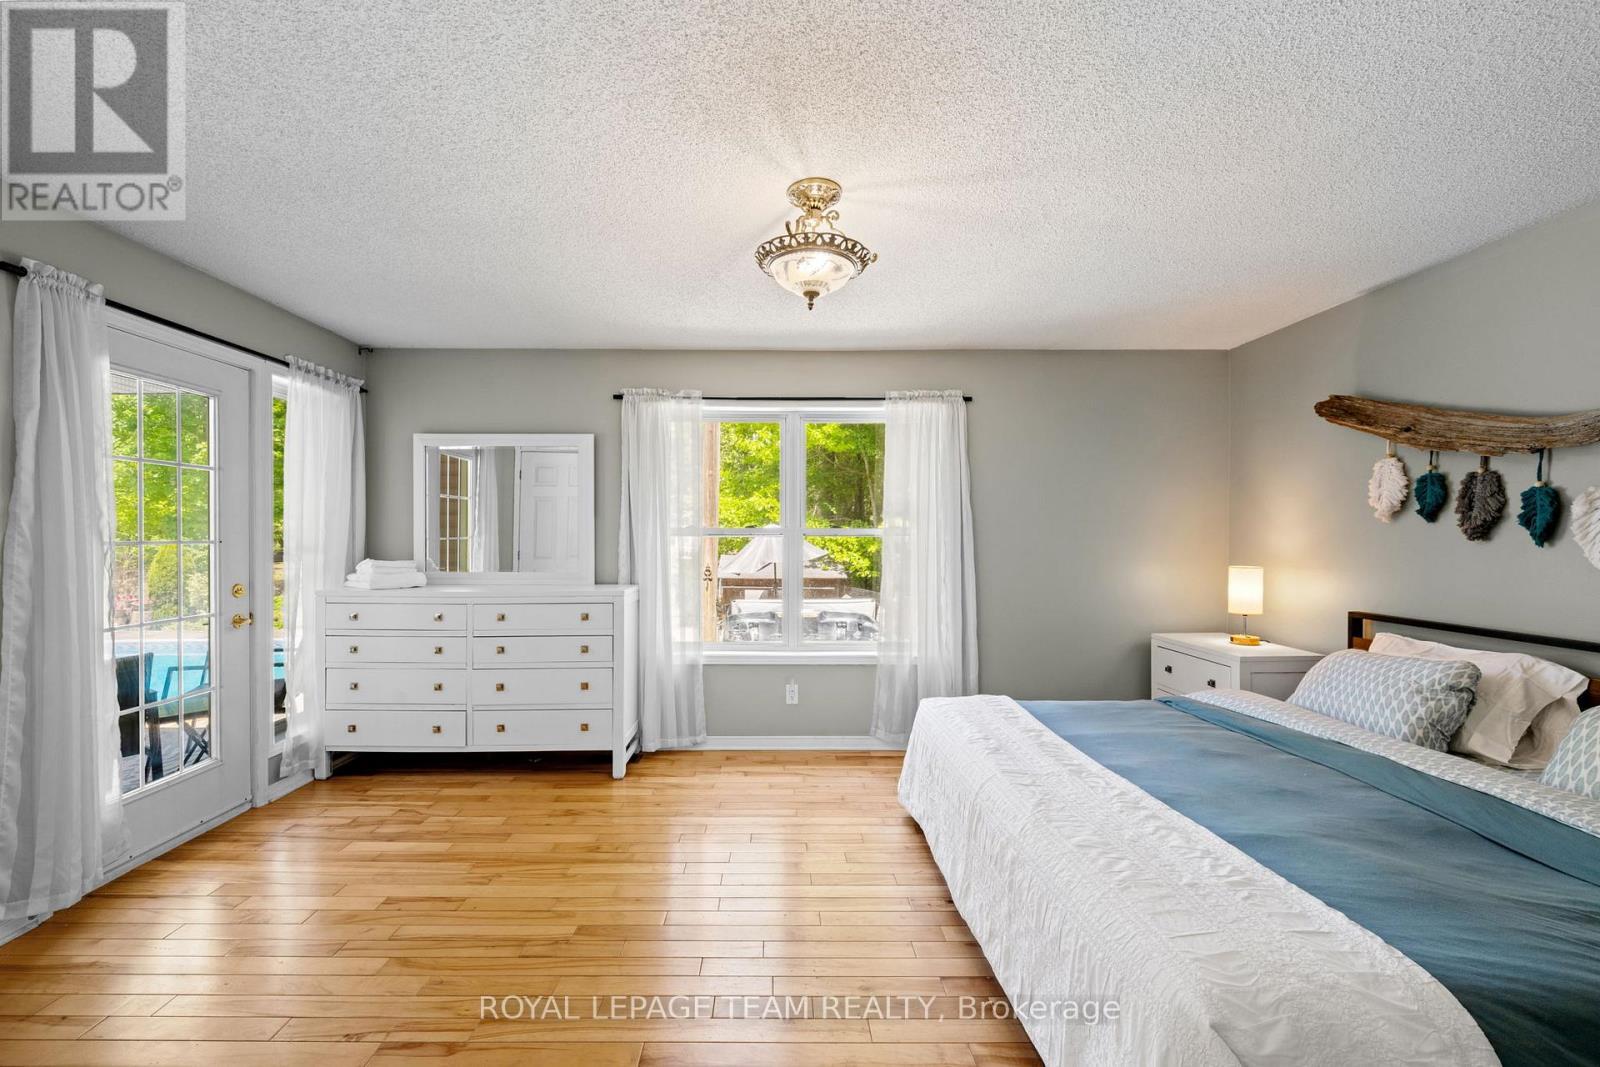
5040 Stonecrest Road, Ottawa, ON - Indoor Photo Showing Bedroom
5040 Stonecrest Road, Ottawa, ON - Indoor Photo Showing Other Room
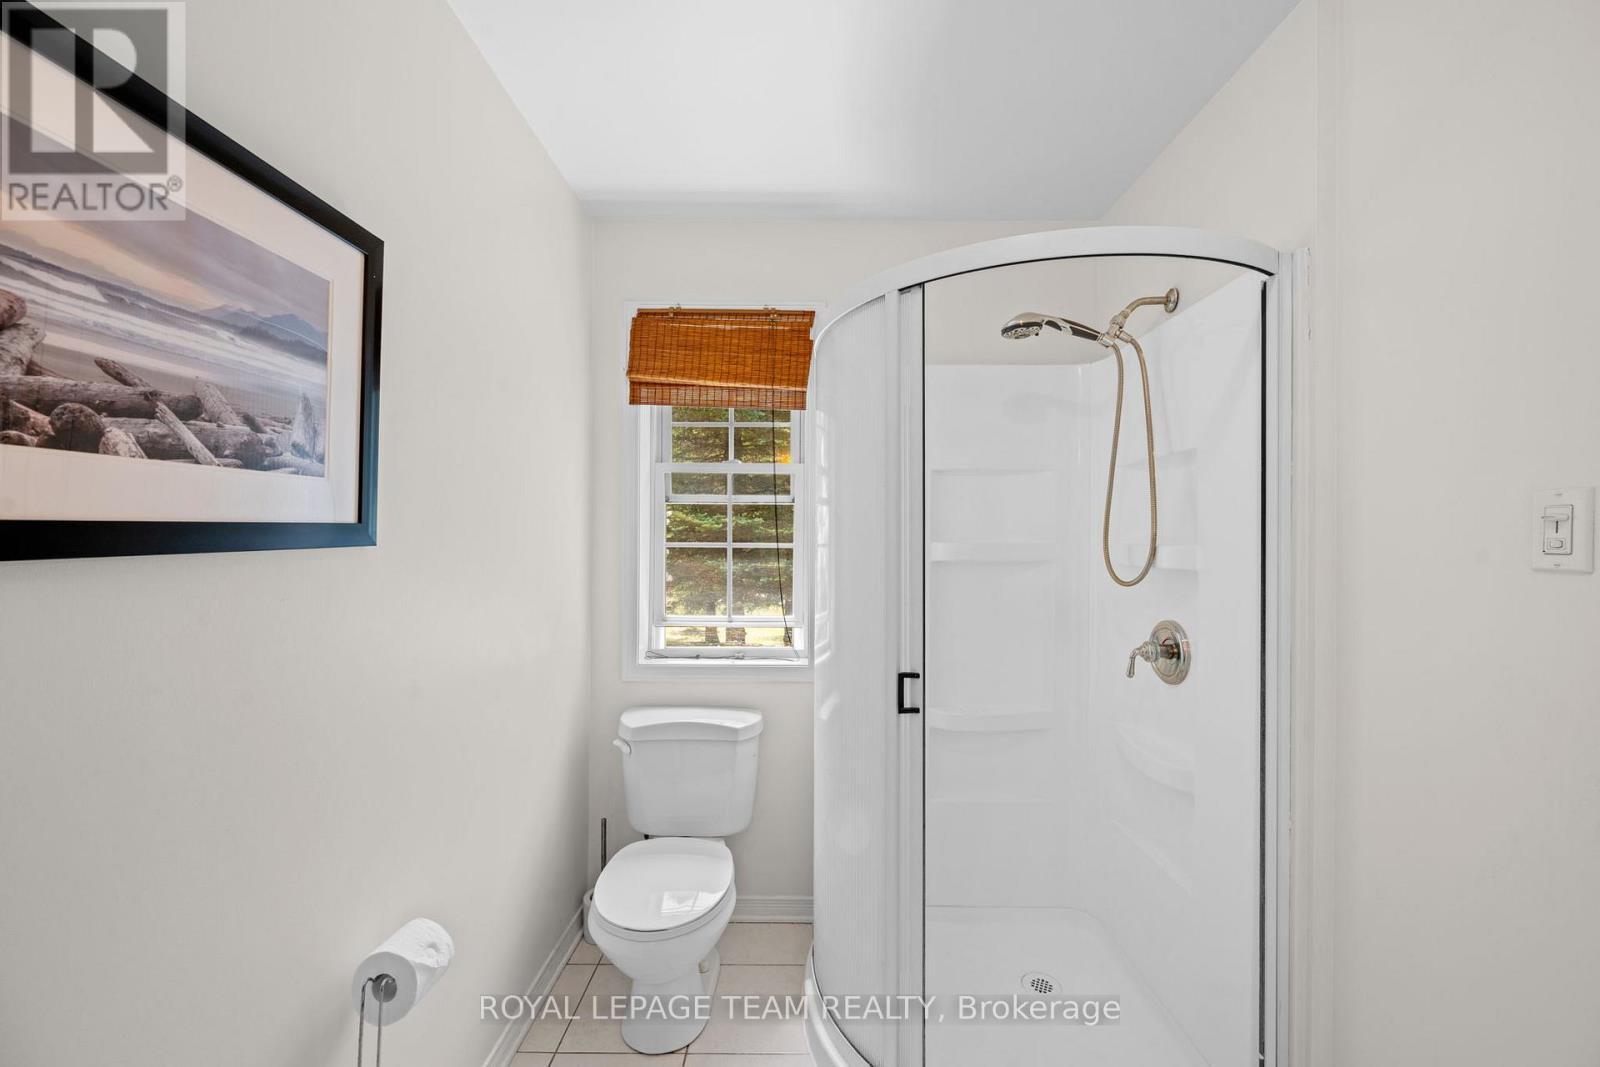
5040 Stonecrest Road, Ottawa, ON - Indoor Photo Showing Bathroom
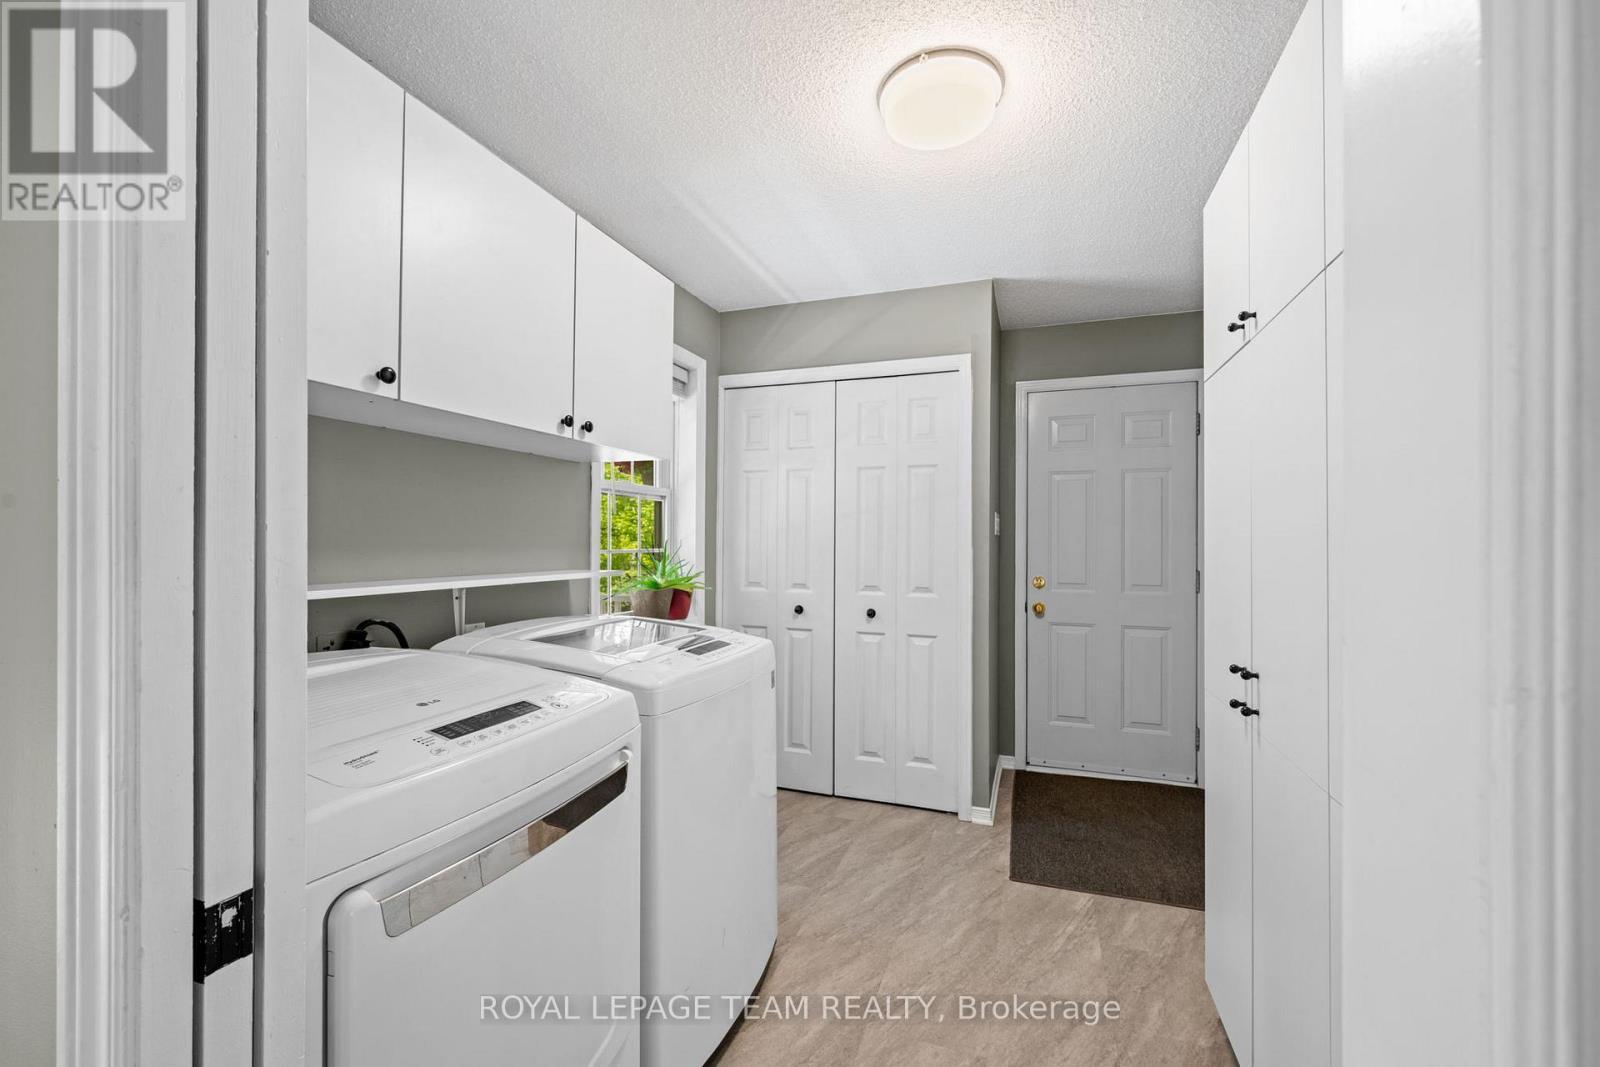
5040 Stonecrest Road, Ottawa, ON - Indoor Photo Showing Laundry Room
5040 Stonecrest Road, Ottawa, ON - Indoor
5040 Stonecrest Road, Ottawa, ON - Indoor Photo Showing Living Room With Fireplace
5040 Stonecrest Road, Ottawa, ON - Indoor Photo Showing Other Room
5040 Stonecrest Road, Ottawa, ON - Indoor Photo Showing Bedroom
5040 Stonecrest Road, Ottawa, ON - Indoor Photo Showing Bathroom
5040 Stonecrest Road, Ottawa, ON - Outdoor With Deck Patio Veranda
5040 Stonecrest Road, Ottawa, ON - Outdoor With Deck Patio Veranda With Backyard
5040 Stonecrest Road, Ottawa, ON - Outdoor
5040 Stonecrest Road, Ottawa, ON - Outdoor With Deck Patio Veranda With Backyard With Exterior
5040 Stonecrest Road, Ottawa, ON - Outdoor With Deck Patio Veranda
5040 Stonecrest Road, Ottawa, ON  - Outdoor
5040 Stonecrest Road, Ottawa, ON  - Outdoor With Deck Patio Veranda
5040 Stonecrest Road, Ottawa, ON  - Outdoor
5040 Stonecrest Road, Ottawa, ON - Outdoor With Deck Patio Veranda
5040 Stonecrest Road, Ottawa, ON - Outdoor With View
5040 Stonecrest Road, Ottawa, ON - Outdoor With In Ground Pool With View
5040 Stonecrest Road, Ottawa, ON - Outdoor With In Ground Pool With Deck Patio Veranda
5040 Stonecrest Road, Ottawa, ON - Outdoor With View
5040 Stonecrest Road, Ottawa, ON - Outdoor With Exterior
5040 Stonecrest Road, Ottawa, ON - Indoor Photo Showing Other Room
5040 Stonecrest Road, Ottawa, ON - Indoor
5040 Stonecrest Road, Ottawa, ON - Indoor Photo Showing Living Room
5040 Stonecrest Road, Ottawa, ON - Indoor Photo Showing Kitchen
5040 Stonecrest Road, Ottawa, ON - Indoor Photo Showing Dining Room
5040 Stonecrest Road, Ottawa, ON - Indoor Photo Showing Kitchen
5040 Stonecrest Road, Ottawa, ON - Indoor
5040 Stonecrest Road, Ottawa, ON - Indoor Photo Showing Bedroom
5040 Stonecrest Road, Ottawa, ON - Indoor Photo Showing Other Room
5040 Stonecrest Road, Ottawa, ON - Indoor Photo Showing Bathroom
5040 Stonecrest Road, Ottawa, ON - Indoor Photo Showing Other Room
5040 Stonecrest Road, Ottawa, ON - Indoor Photo Showing Bedroom
5040 Stonecrest Road, Ottawa, ON - Indoor Photo Showing Other Room
5040 Stonecrest Road, Ottawa, ON - Indoor Photo Showing Bathroom
5040 Stonecrest Road, Ottawa, ON - Indoor Photo Showing Laundry Room
5040 Stonecrest Road, Ottawa, ON - Indoor
5040 Stonecrest Road, Ottawa, ON - Indoor Photo Showing Living Room With Fireplace
5040 Stonecrest Road, Ottawa, ON - Indoor Photo Showing Other Room
5040 Stonecrest Road, Ottawa, ON - Indoor Photo Showing Bedroom
5040 Stonecrest Road, Ottawa, ON - Indoor Photo Showing Bathroom
5040 Stonecrest Road, Ottawa, ON - Outdoor With Deck Patio Veranda
5040 Stonecrest Road, Ottawa, ON - Outdoor With Deck Patio Veranda With Backyard
5040 Stonecrest Road, Ottawa, ON - Outdoor
5040 Stonecrest Road, Ottawa, ON - Outdoor With Deck Patio Veranda With Backyard With Exterior
5040 Stonecrest Road, Ottawa, ON - Outdoor With Deck Patio Veranda
  • Advertising

MULTIMEDIA

Open House

  • Sat Jul. 25 2:00 PM - 4:00 PM
Are you a real estate investor?
5040 STONECREST ROAD, Ottawa, Ontario, K0A 3M0
$749,900

3 Beds

3 Baths

Property Information:

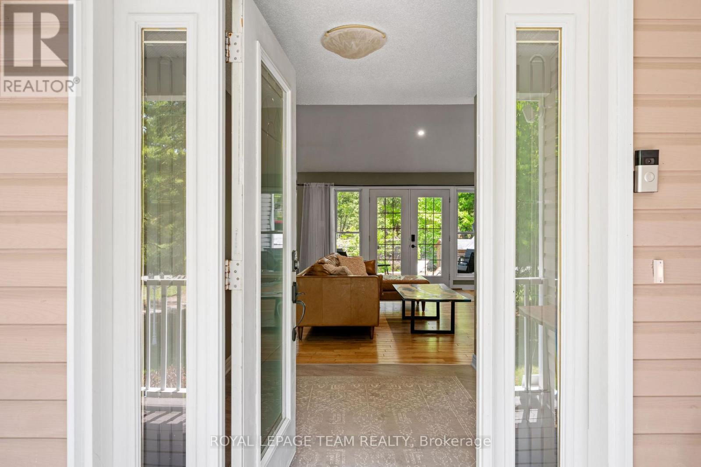
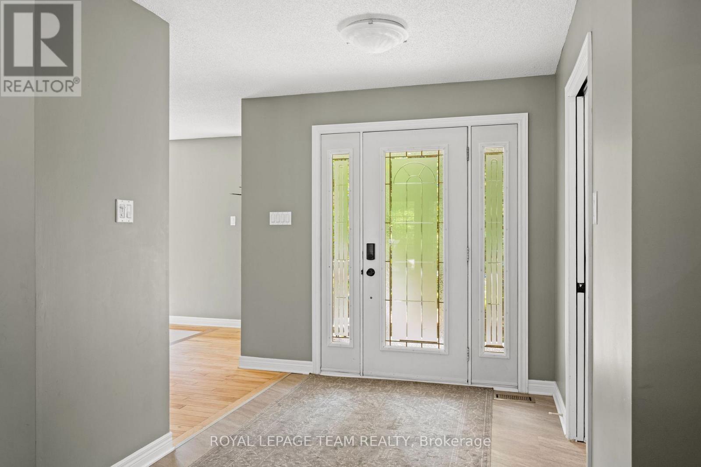
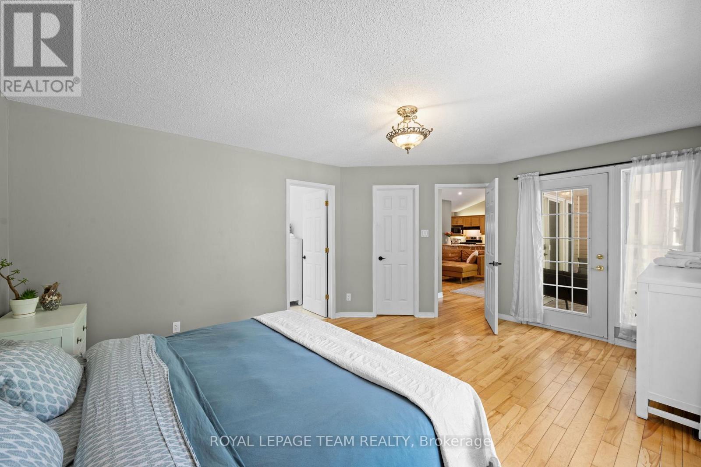
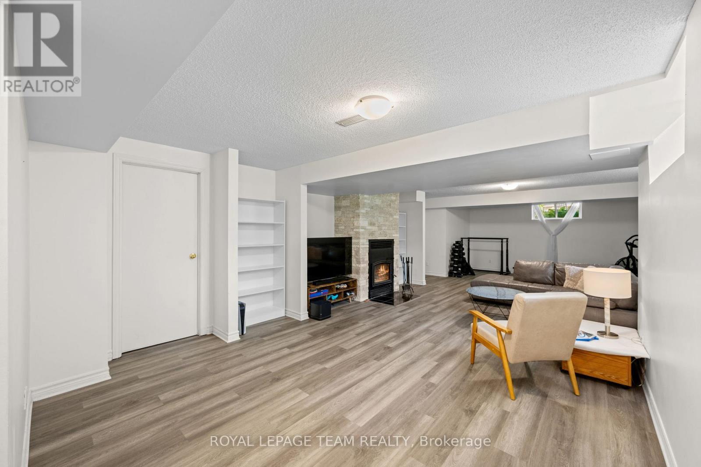
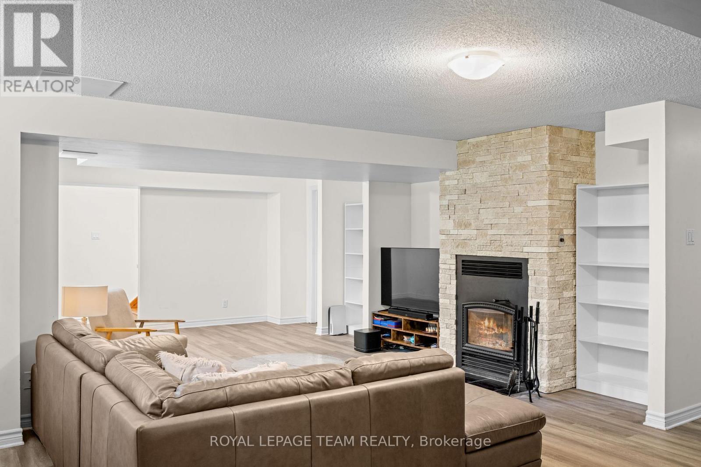
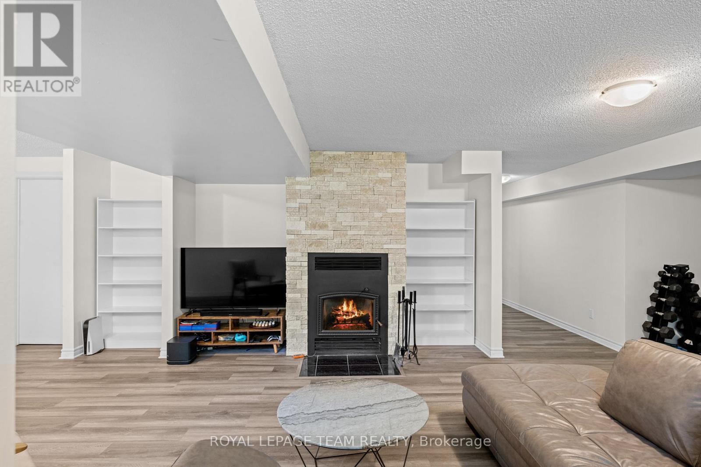
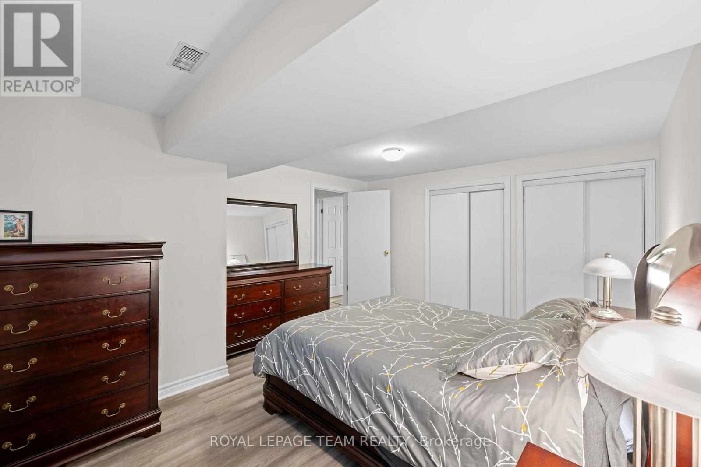
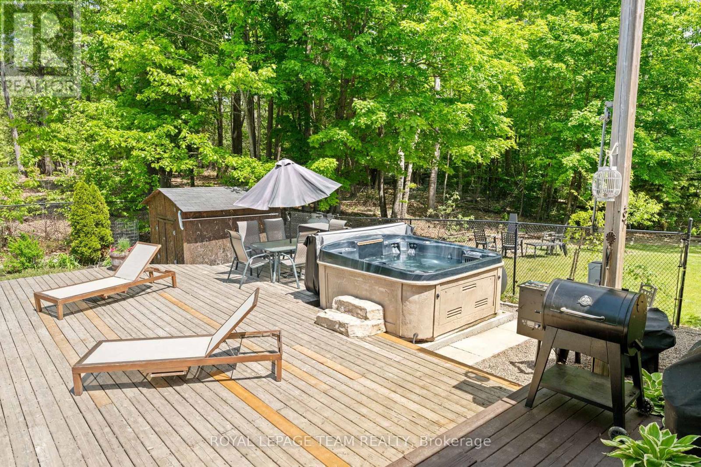
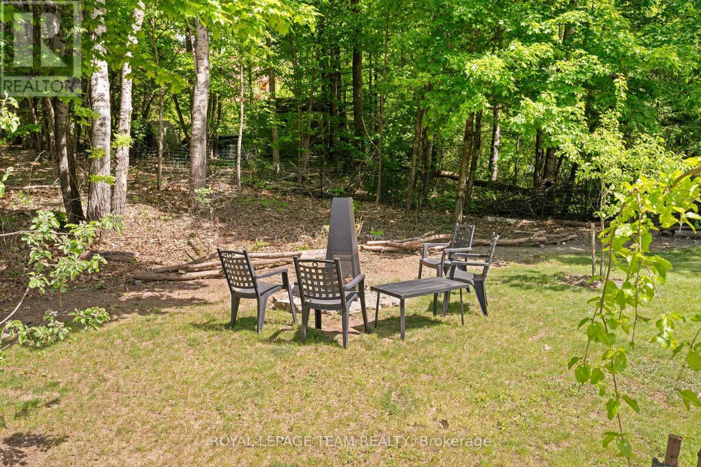
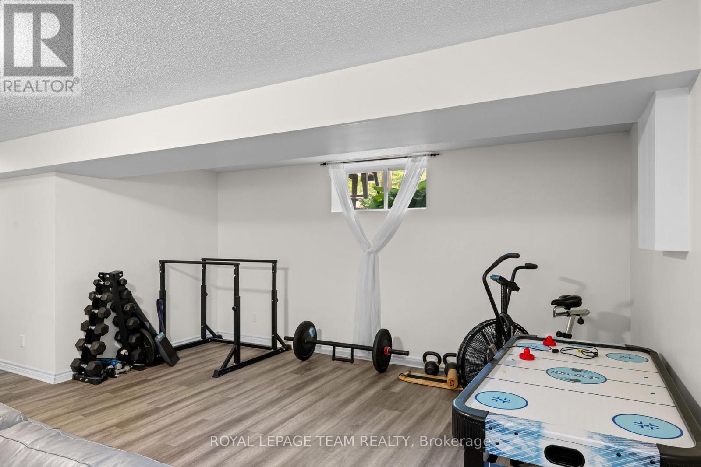
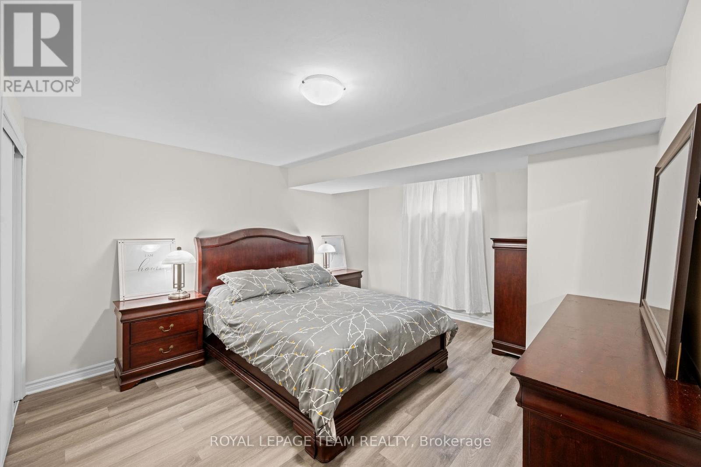
OPEN HOUSE Sat 25th June 2-4pm. An idyllic family retreat nestled amongst white pine, this rural residence has so much to offer! Charming curb appeal welcomes you to a unique bungalow along a sweeping driveway brings you home. Bright foyer with multiple aspect windows, leads to the cozy living room, boasts hardwood floors throughout. A well organized kitchen with ample oak cabinetry, quartz counters and double s/s sink all graced by the vaulted ceiling and dramatic potlights. A formal dining area with views over the rear gardens completes this area of the home. Follow to the primary bedroom oasis, a generous bedroom with access to the large covered deck - enjoy your quiet time in this tranquil setting! A practical walk in closet, generous ensuite bathroom, complete with jacuzzi tub, separate shower and quartz counter vanity. The charming 2nd bedroom with a double closet is also on this level. Full family bathroom conveniently located. A pocket door to the well appointed laundry, storage cupboards and access to the garage. Sunfilled stairway to the lower level adds character. In the basement, a full sized bedroom and bathroom complete with shower. Lovely rec room with multi use areas + inviting space for relaxed family evening, showcases the wood burning 'catalytic' fireplace. Plenty of storage. Rear yard will not disappoint - attractive covered porch for shade on hot days. Beautiful inground saltwater pool with entertainment sized deck also includes a hot tub and cooking area. Storage shed for the pool equipment, all fully enclosed with metal fencing. An enclosed dog run with access from the single car garage, which has insulated garage door. A further storage shed + oversized 'lean to' for easy access. Extensive gardens and picturesque woodland abound on this 1.99 acre property. Private and enchanting, just 9 mins to Stonecrest Elementary School. Bonus of exclusive access to the local MacLarens' Beach facilities, fee applies. (id:27)
Building Features:

  • Style: Detached
  • Building Type: House
  • Amenities:
  • Architectural Style: Bungalow
  • Basement Development: Finished
  • Basement Type: Full
  • Construction Style - Attachment: Detached
  • Exterior Finish: Vinyl siding
  • Fireplace: Yes
  • Floor Space: 1100 - 1500 sqft
  • Foundation Type: Poured Concrete
  • Utility Power:
  • Heating Type: Forced air
  • Heating Fuel: Propane
  • Cooling Type: Central air conditioning
  • Appliances: Garage door opener remote, Central Vacuum, Water softener, Water Treatment, Dishwasher, Dryer, Freezer, Hood Fan, Microwave, Stove, Washer, Refrigerator

Property Features:

  • OwnershipType: Freehold
  • Property Type: Single Family
  • Amenities Nearby: Schools
  • Features: Level lot, Flat site, Lane, Carpet Free, Sump Pump
  • Fence Type: Partially fenced, Fenced yard
  • Floor Space (approx): 1100 - 1500 Square Feet
  • Irregular: Yes
  • Lot Depth: 435 Feet
  • Lot Frontage: 199.7 Feet
  • Lot Size: 199.7 x 435 FT
  • Pool Type: Inground pool
  • Structure Type: Shed
  • Sewer: Septic System
  • Parking Type: Attached garage, Garage
  • No. of Parking Spaces: 6

Rooms:

  • Recreation Room Basement Level 11.15 m x 4.60 m
  • Bedroom Basement Level 3.77 m x 4.44 m
  • Bathroom Basement Level 2.93 m x 2.05 m
  • Utility Basement Level 5.85 m x 4.50 m
  • Other Basement Level 2.80 m x 377.00 m
  • Foyer Main Level 2.55 m x 2.14 m
  • Living Main Level 4.44 m x 5.78 m
  • Dining Main Level 3.37 m x 2.82 m
  • Kitchen Main Level 3.36 m x 3.26 m
  • Primary Bedroom Main Level 5.25 m x 3.77 m
  • Bathroom Main Level 2.55 m x 4.28 m
  • Laundry Main Level 3.34 m x 1.99 m
  • Other Main Level 2.52 m x 2.31 m
  • 2nd Bedroom Main Level 2.88 m x 4.50 m
  • Bathroom Main Level 1.80 m x 3.06 m

Convert Measurement to:

REALTOR.ca  

QuickQuoteTM Powered by RPS

Location of 5040 STONECREST ROAD, Ottawa, Ontario, K0A 3M0

Demographic Information of 5040 STONECREST ROAD, Ottawa, Ontario, K0A 3M0

Life Stage

Older Parents, Younger Kids

Employment Type

Mixed

Average Household Income

$155,820.15

Average Number of Children

1.79

Household Population

Household Structure

Age of Population

Education

Education Level

No certificate/diploma/degree

10.64 %

High school certificate or equivalent

34.55 %

Apprenticeship trade certificate/diploma

16.31 %

College/non-university certificate

19.14 %

University certificate (below bachelor)

2.46 %

University Degree

16.9 %

Commuter

Travel To Work

By Car

91.02 %

By Public Transit

0.0 %

By Walking

0.0 %

By Bicycle

0.0 %

By Other Methods

8.98 %

Cultural Diversity

Knowledge of Official Language

Mother Tongue

Building Information

Building Type

Apartments (Low and High Rise)

Houses

100.0 %

Own Vs. Rent