Button CopyPathCircle CloseCircle Left ArrowArrow Down Icon GreyClosecirclecircleBurger
  • Advertising

503 - 1025 RICHMOND ROAD, Ottawa, Ontario, K2B 8G8

MLS® # X13623858
Condo For Sale In Woodroffe - Lincoln Heights, Ottawa, Ontario
$340,000 QuickQuoteTM: $273K - $360K

2 Beds

2 Baths

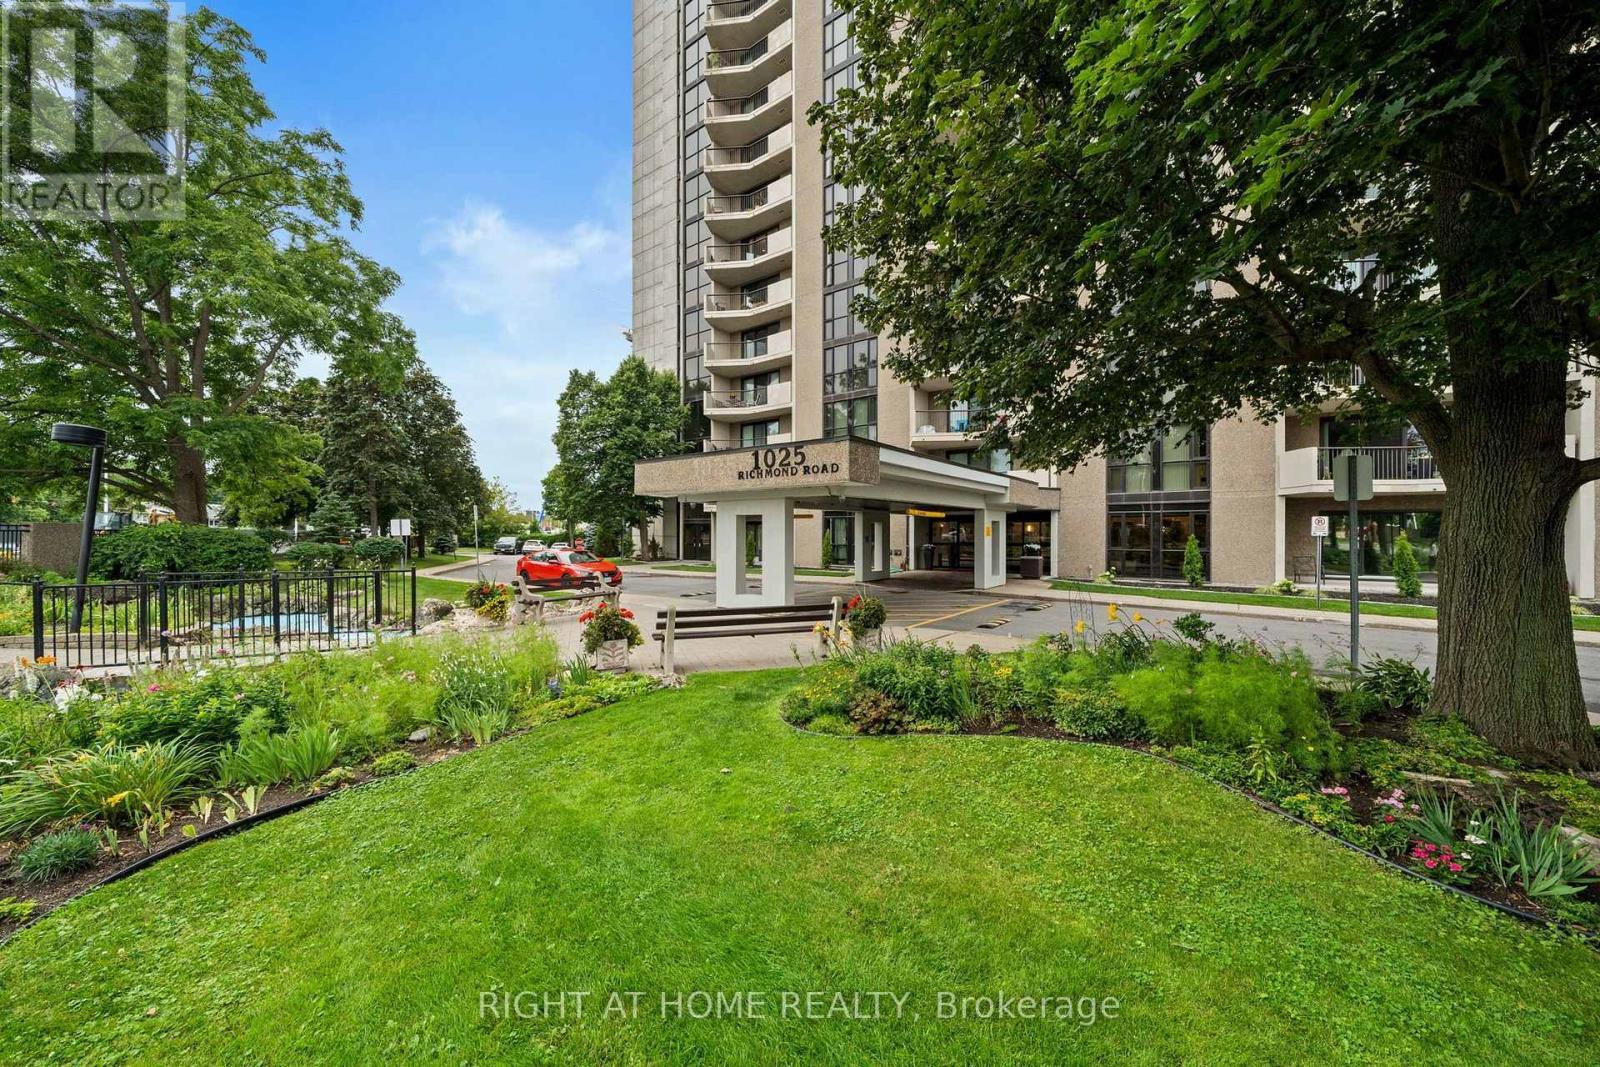
503 - 1025 Richmond Road, Ottawa, ON - Outdoor With Balcony With Facade
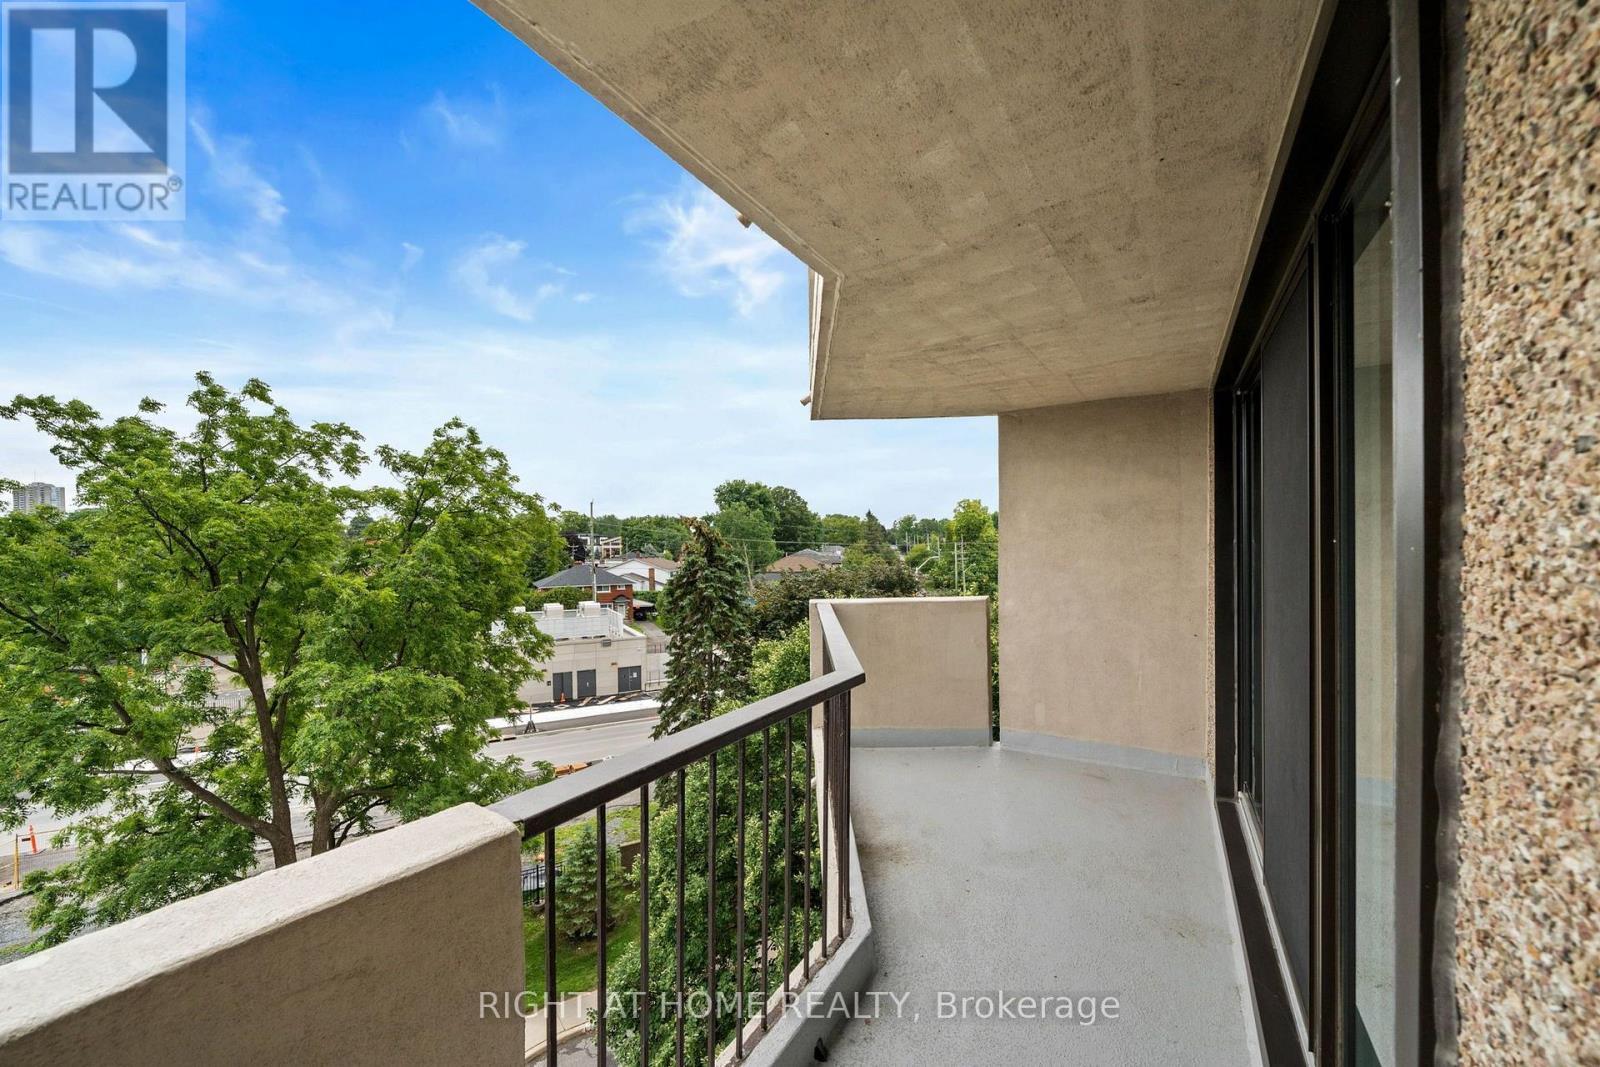
503 - 1025 Richmond Road, Ottawa, ON - Outdoor With Balcony
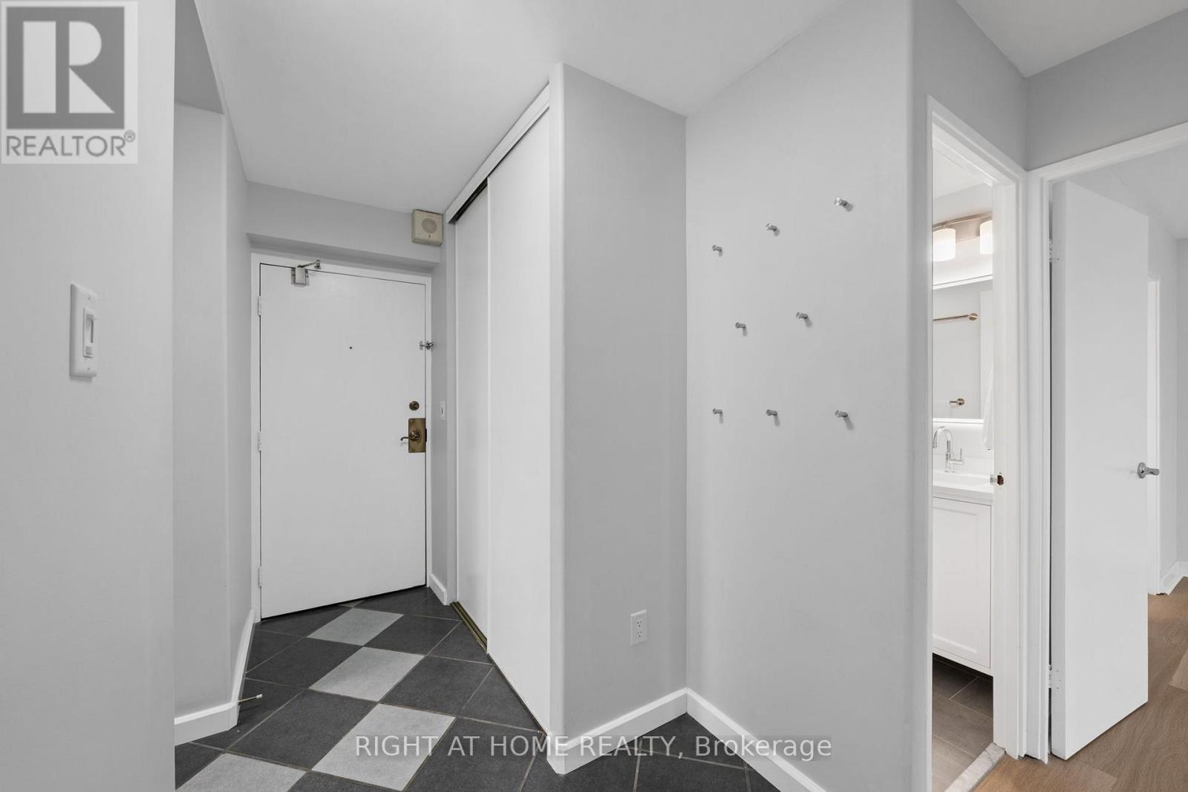
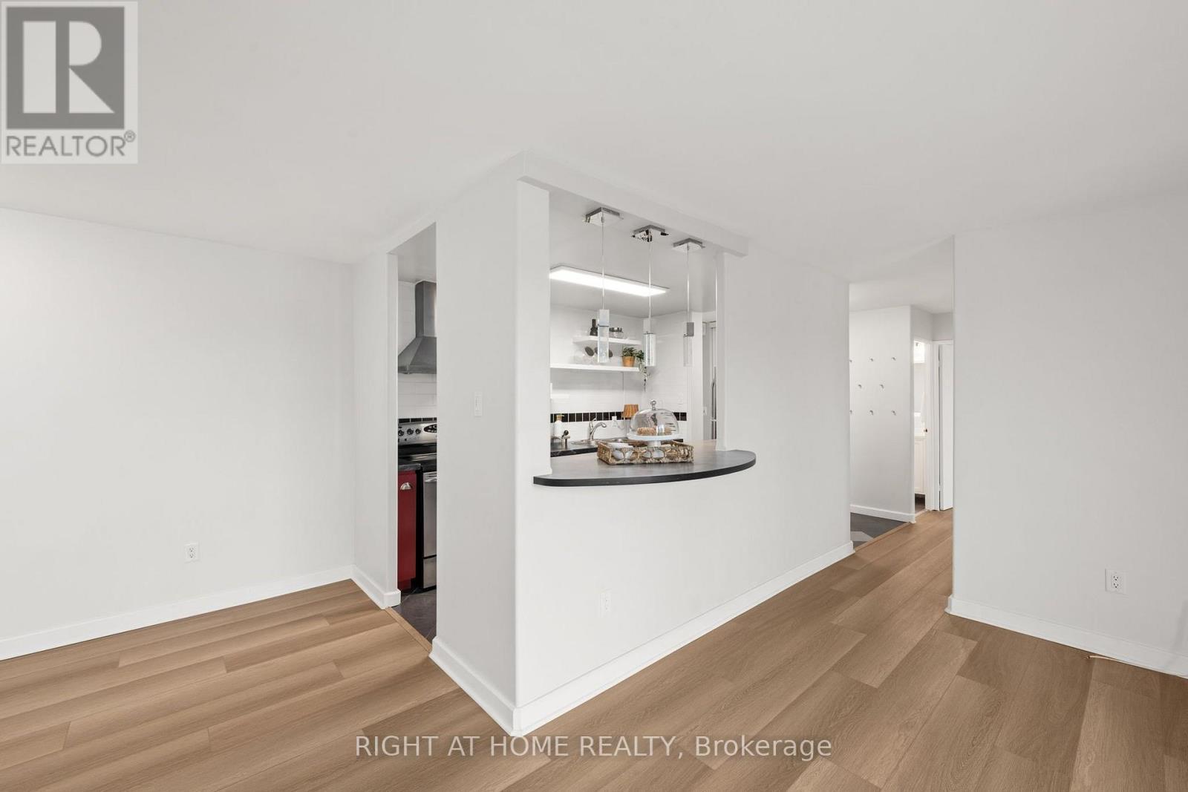
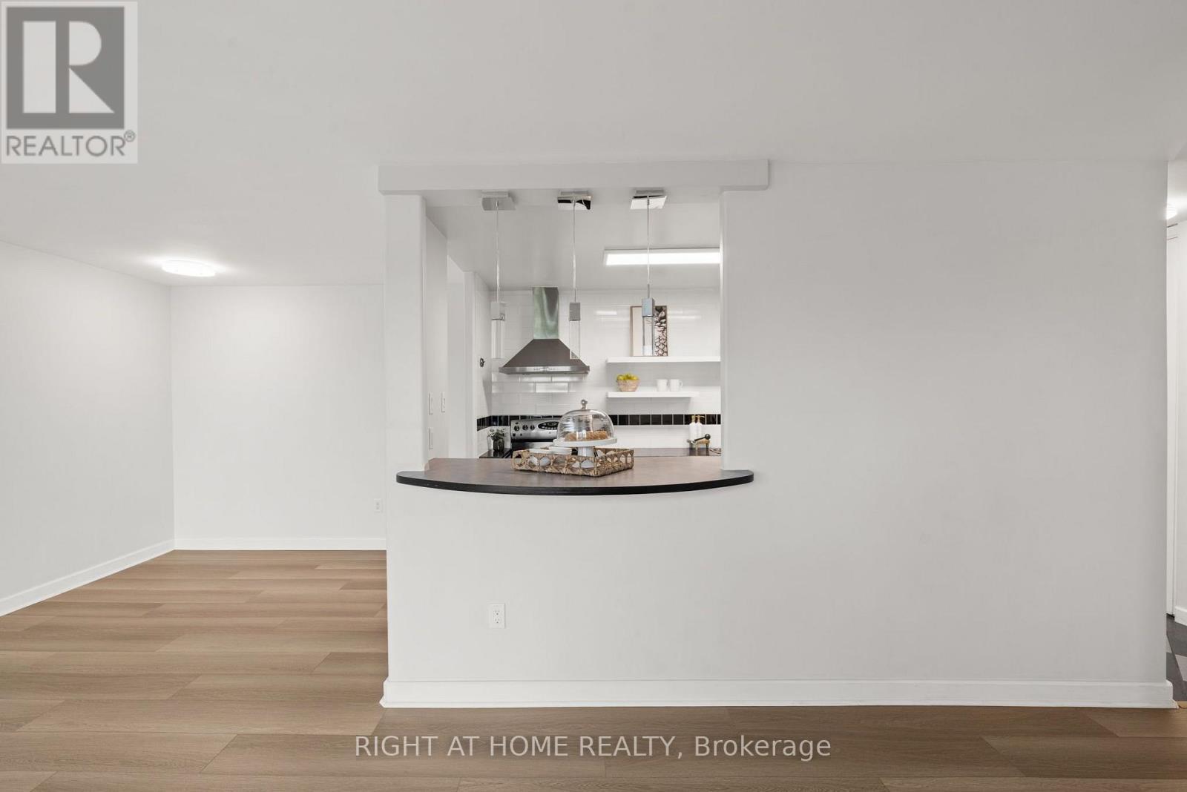
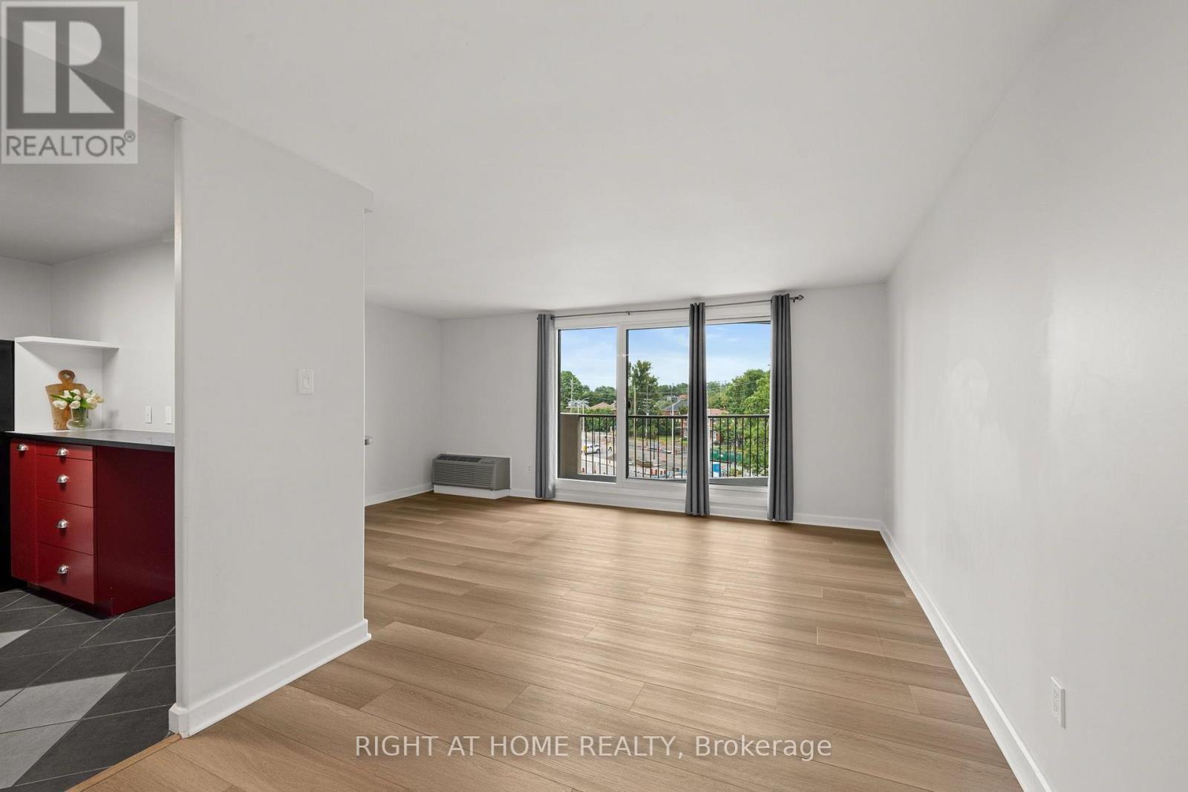
503 - 1025 Richmond Road, Ottawa, ON - Indoor Photo Showing Other Room
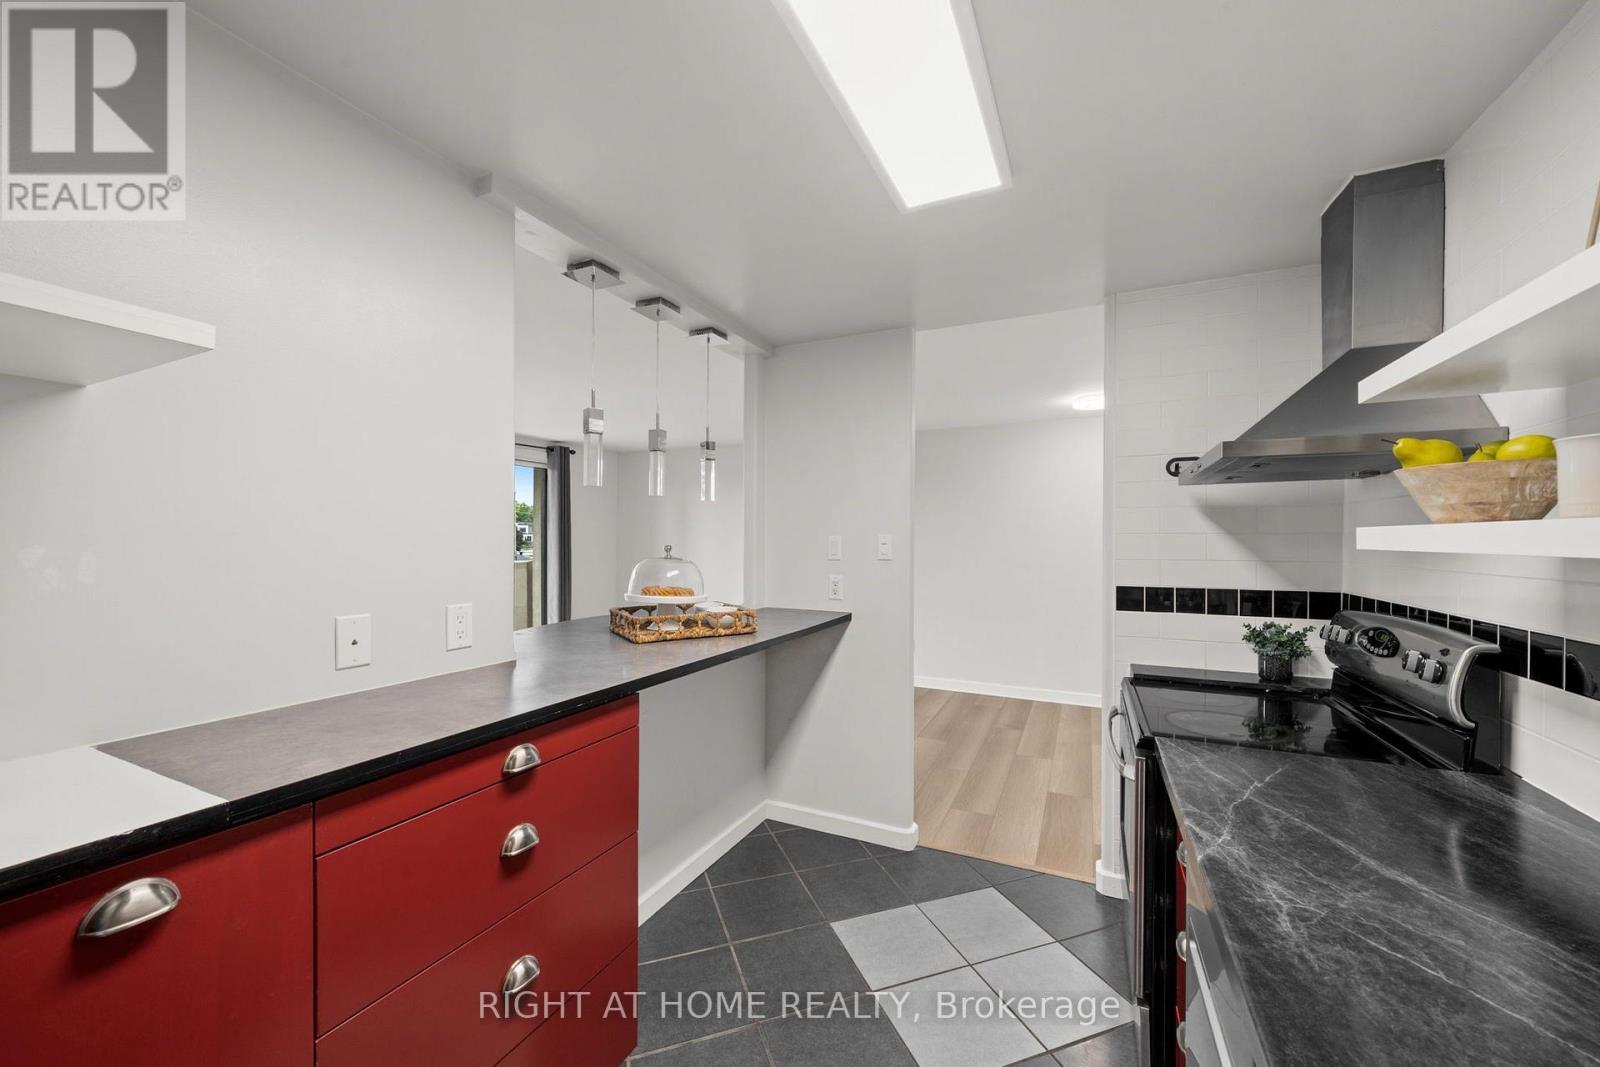
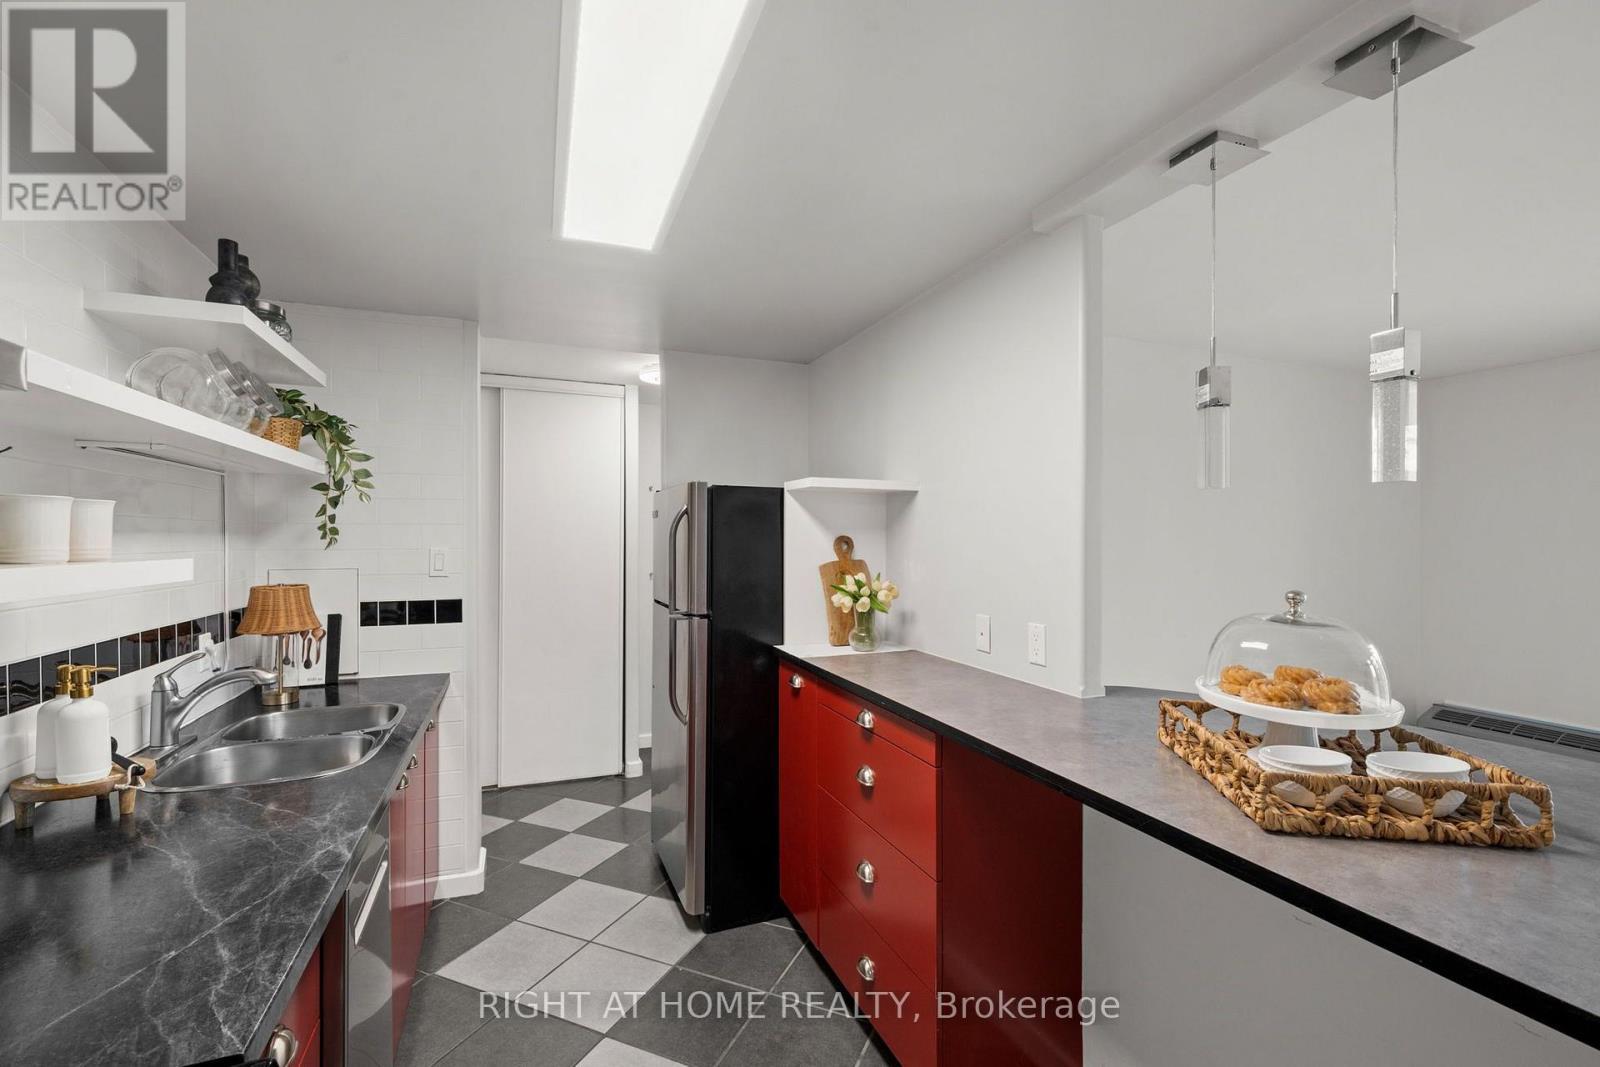
503 - 1025 Richmond Road, Ottawa, ON - Indoor Photo Showing Kitchen
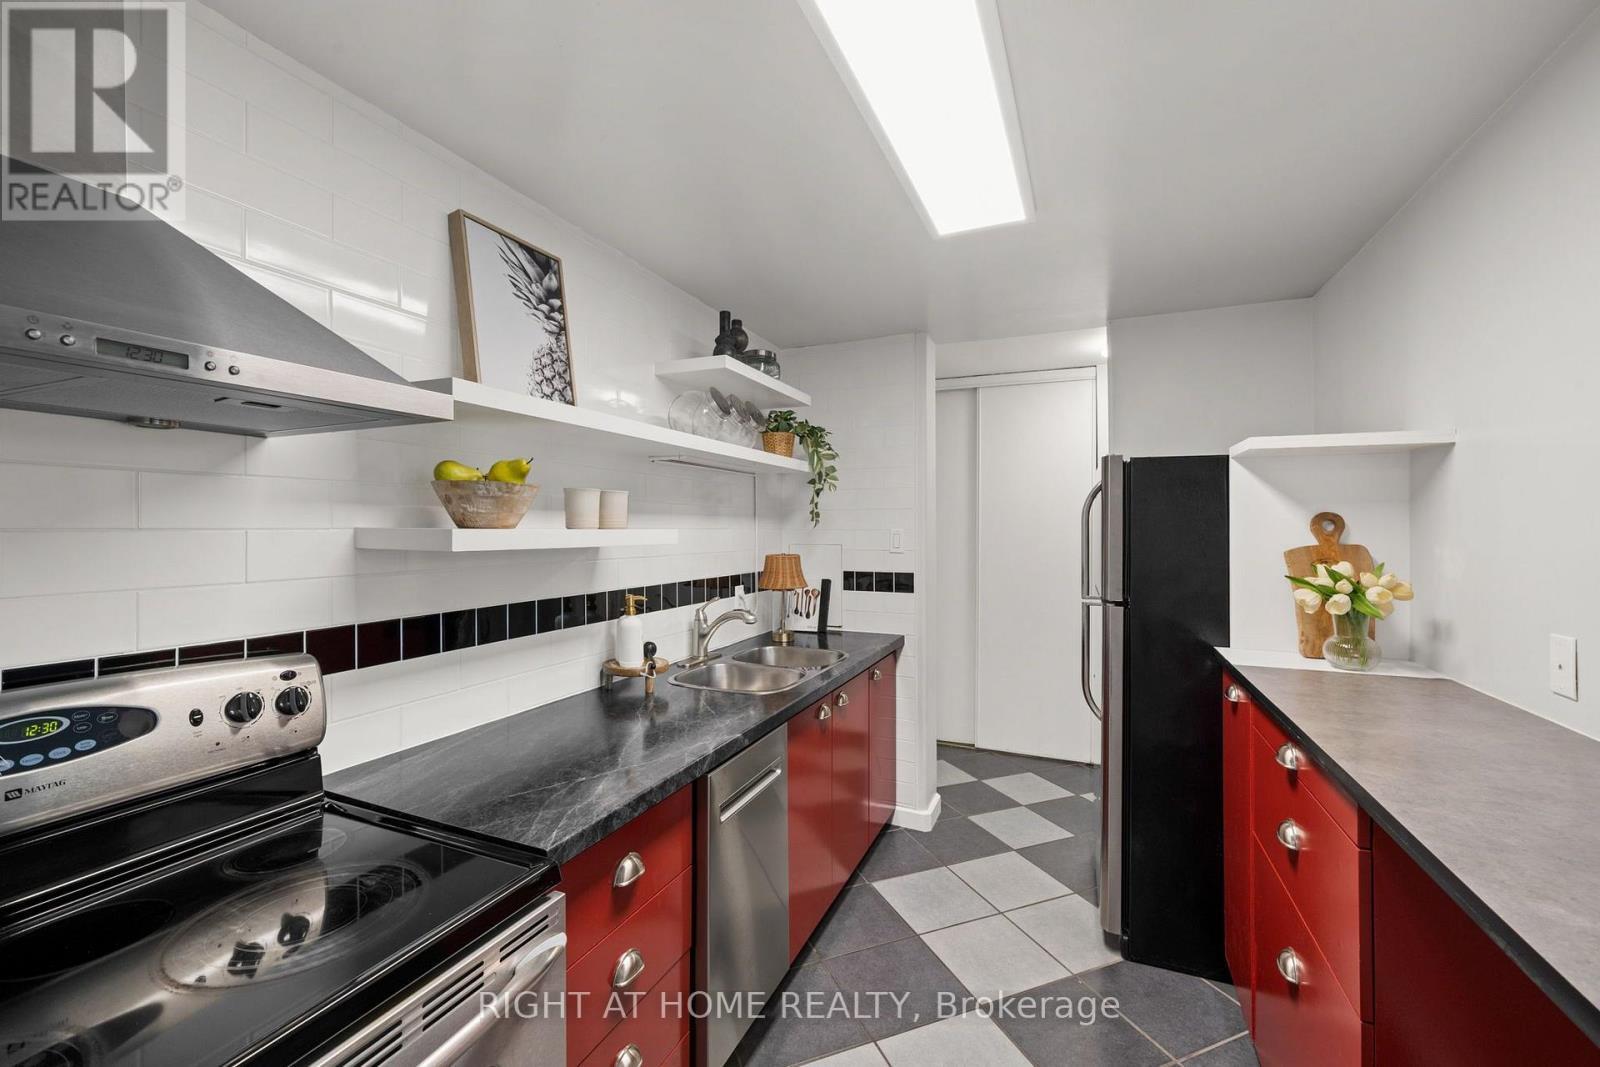
503 - 1025 Richmond Road, Ottawa, ON - Indoor Photo Showing Kitchen With Double Sink
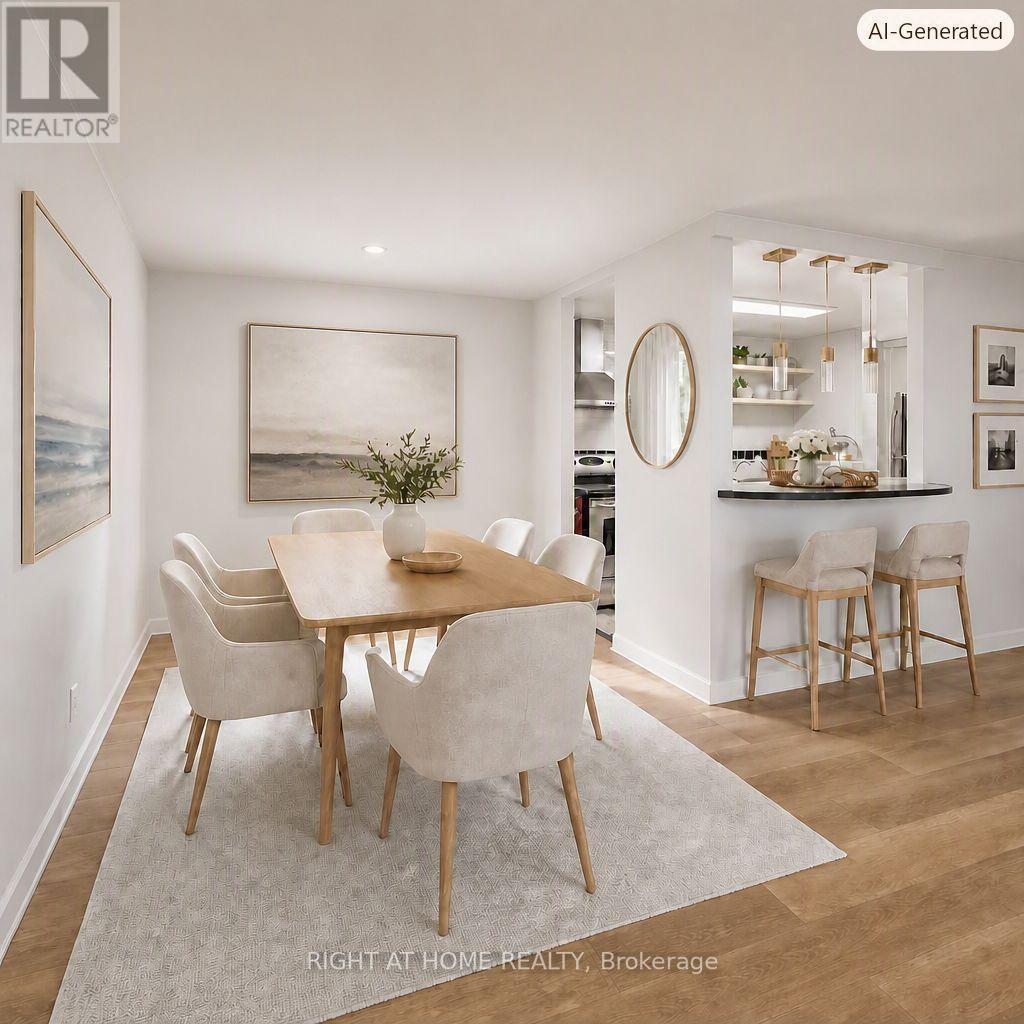
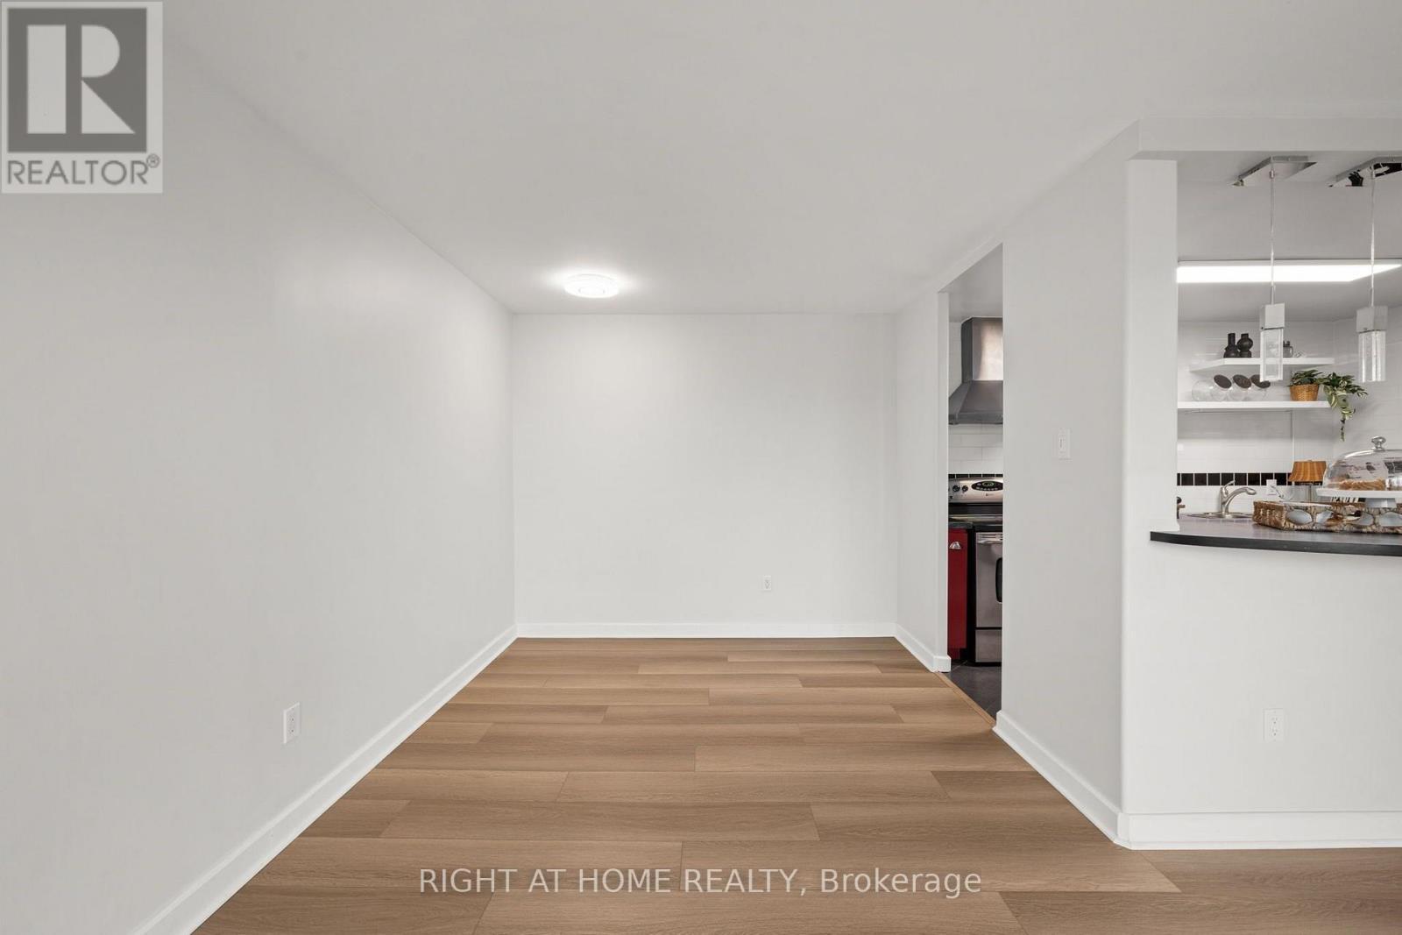
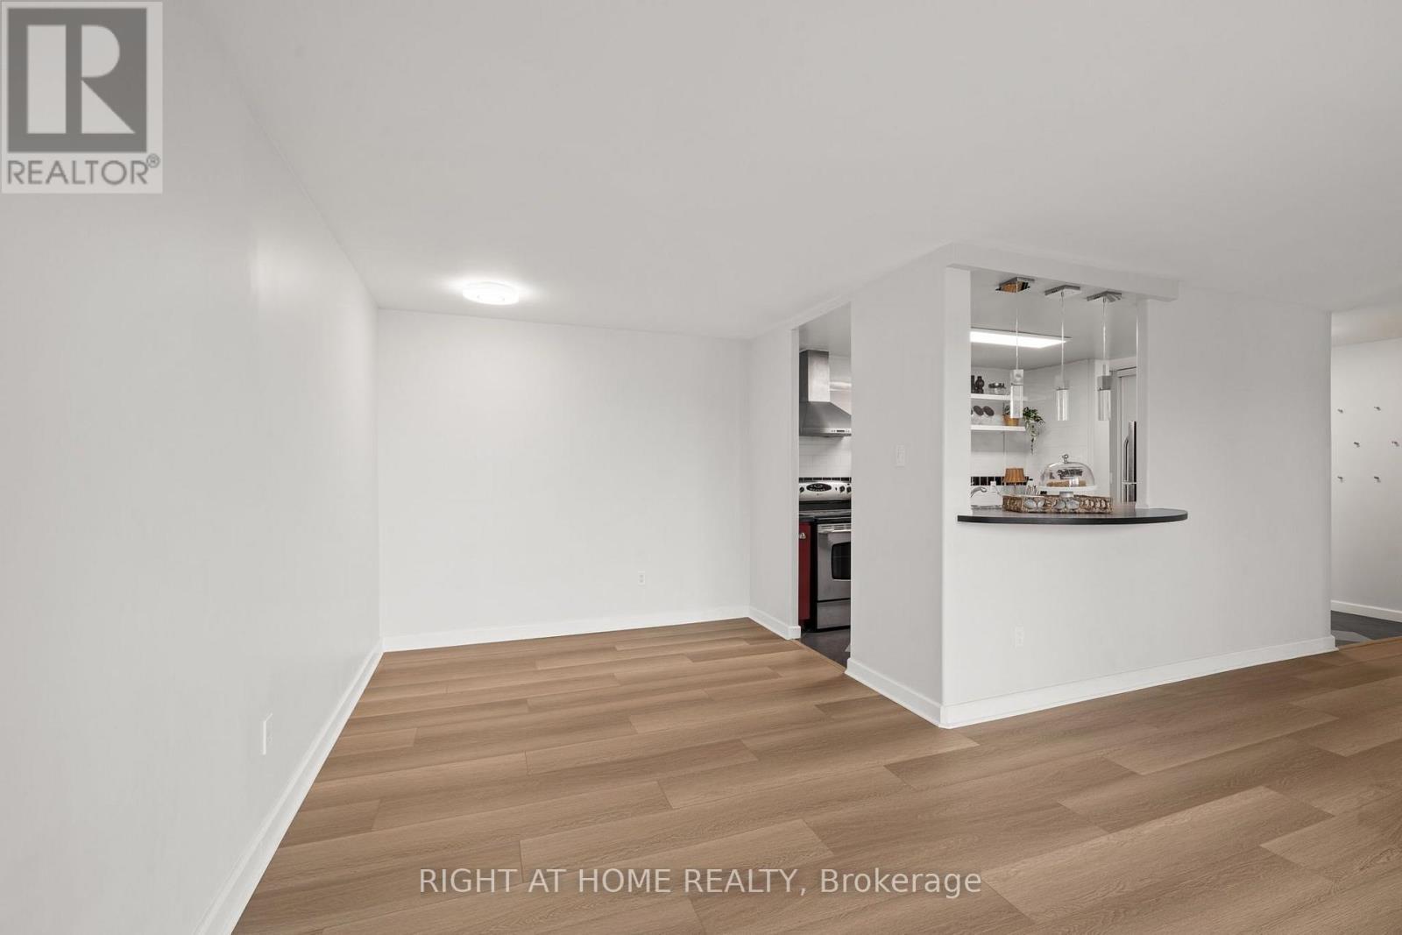
Virtually Staged Dining Room - 503 - 1025 Richmond Road, Ottawa, ON - Indoor Photo Showing Dining Room
503 - 1025 Richmond Road, Ottawa, ON - Indoor Photo Showing Other Room
503 - 1025 Richmond Road, Ottawa, ON -  Photo Showing Other Room
503 - 1025 Richmond Road, Ottawa, ON - Indoor Photo Showing Other Room
Dining Room Area - 503 - 1025 Richmond Road, Ottawa, ON - Indoor Photo Showing Other Room
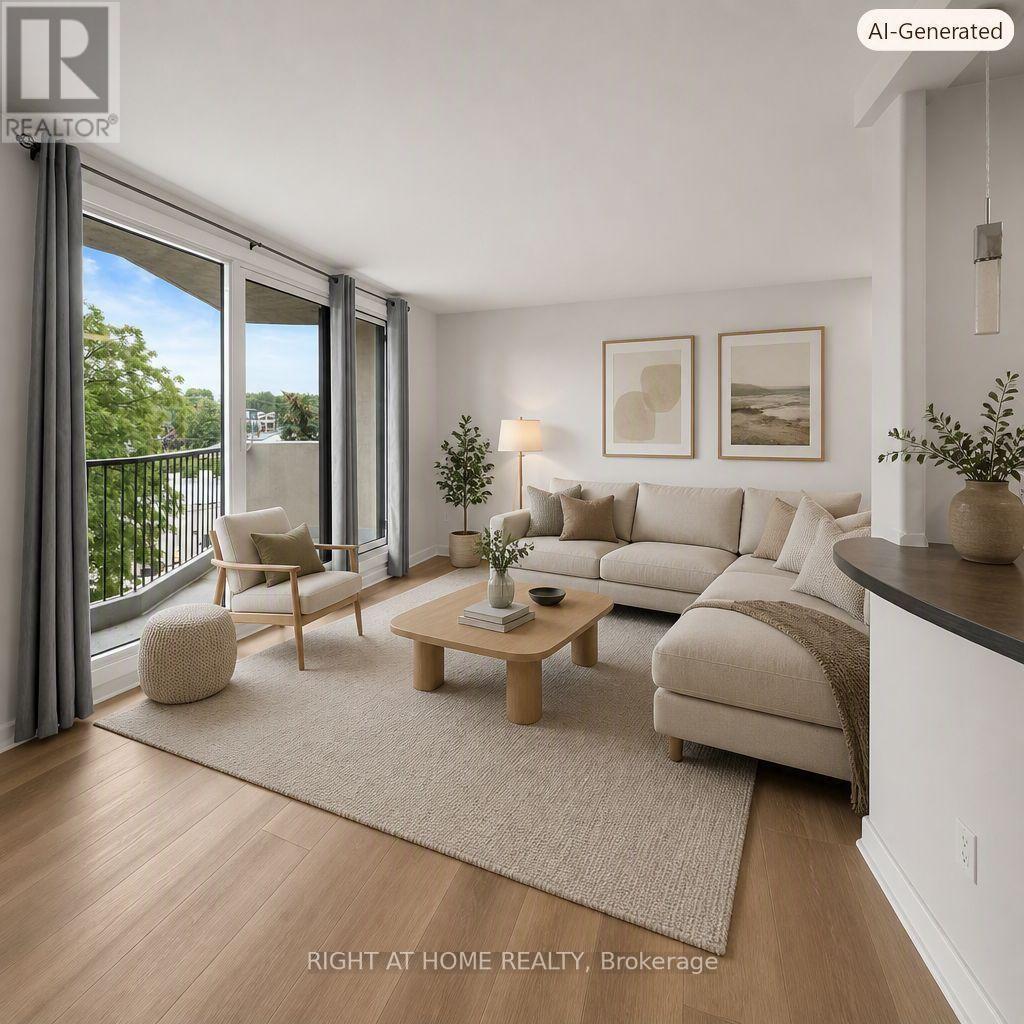
Virtually Staged Living Room - 503 - 1025 Richmond Road, Ottawa, ON - Indoor Photo Showing Living Room
503 - 1025 Richmond Road, Ottawa, ON - Indoor Photo Showing Other Room
503 - 1025 Richmond Road, Ottawa, ON - Indoor
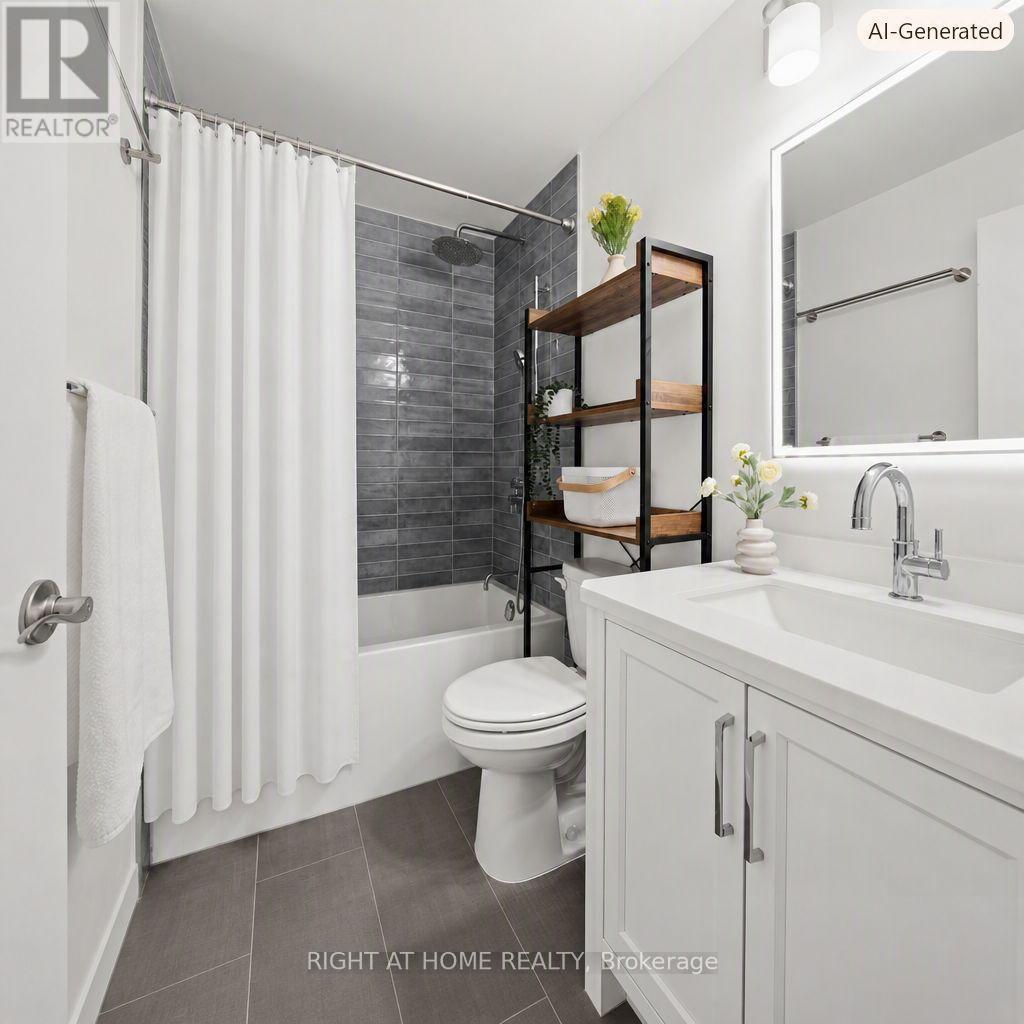
Family Bath - 503 - 1025 Richmond Road, Ottawa, ON - Indoor Photo Showing Bathroom
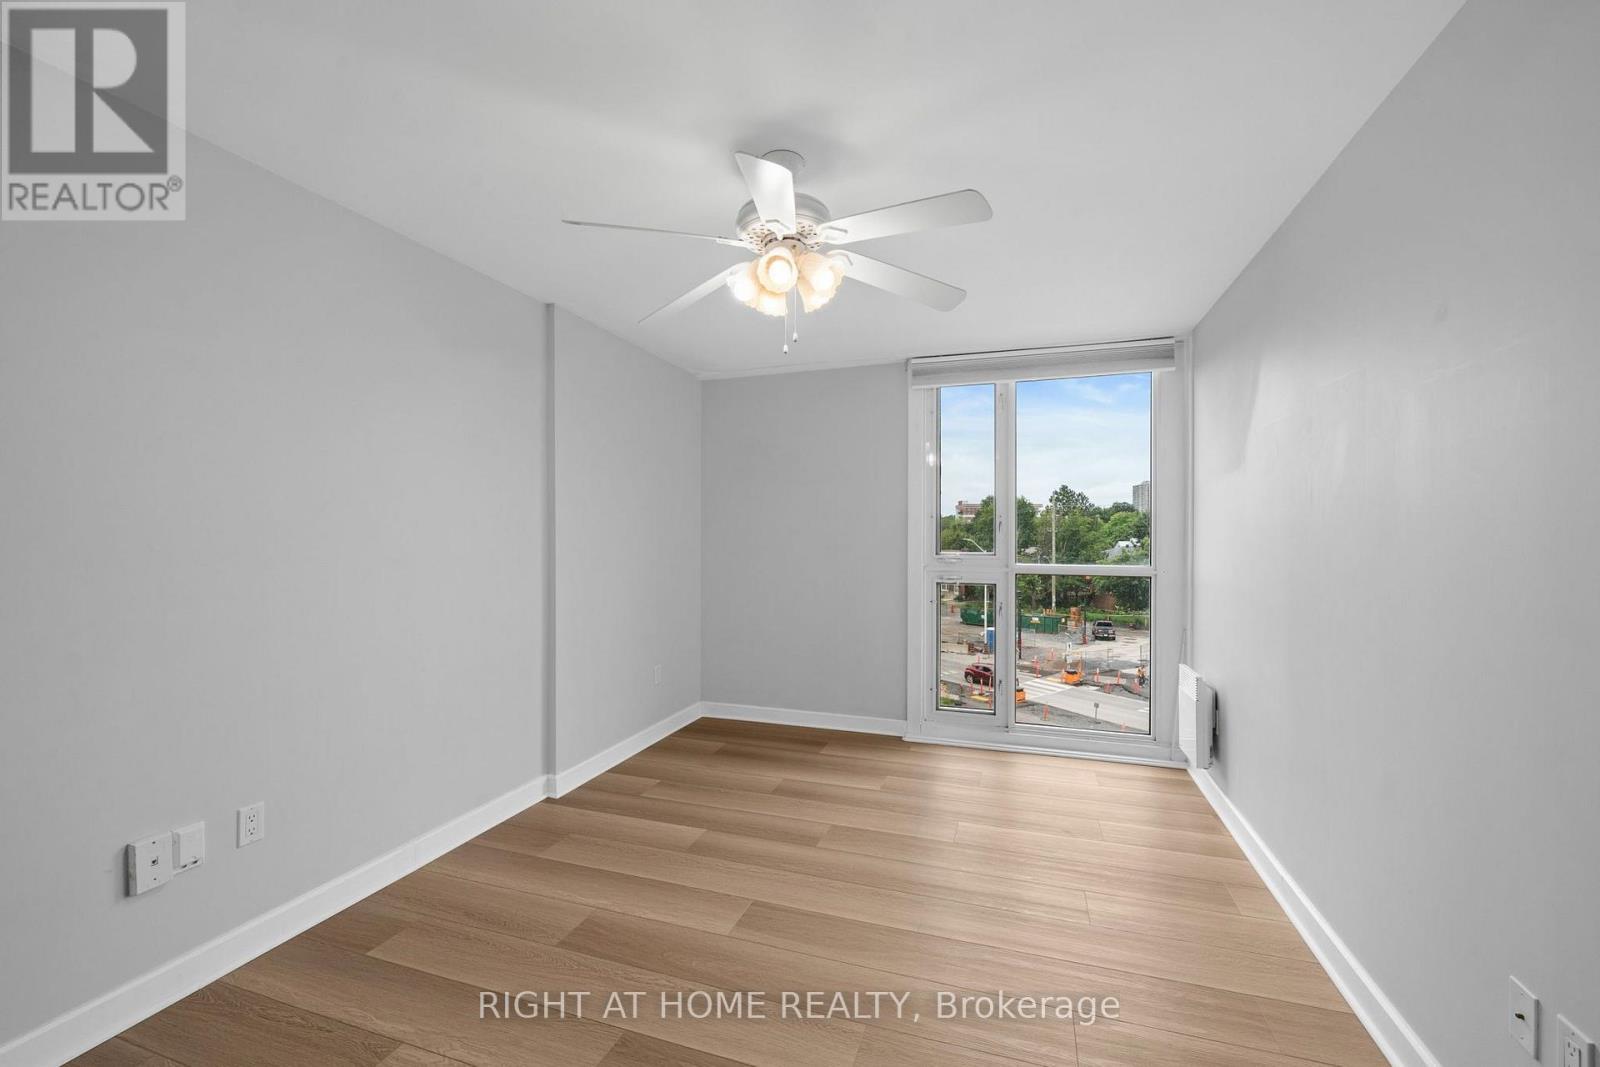
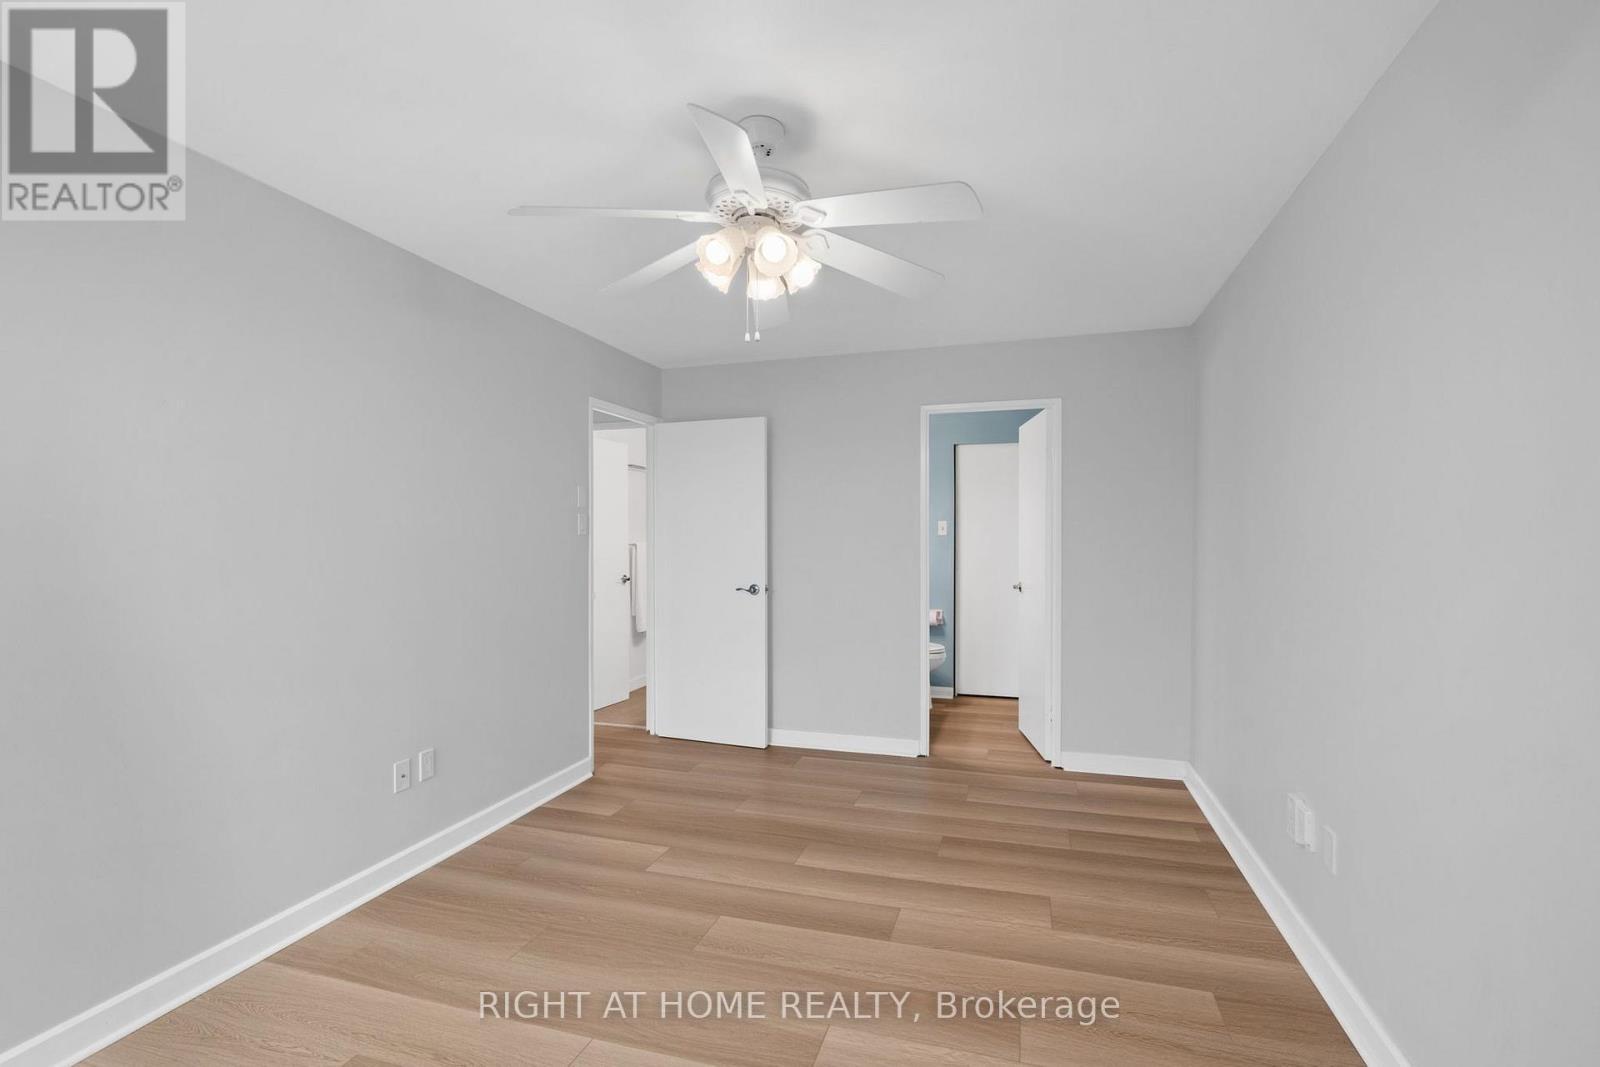
Primary Bedroom - 503 - 1025 Richmond Road, Ottawa, ON - Indoor Photo Showing Other Room
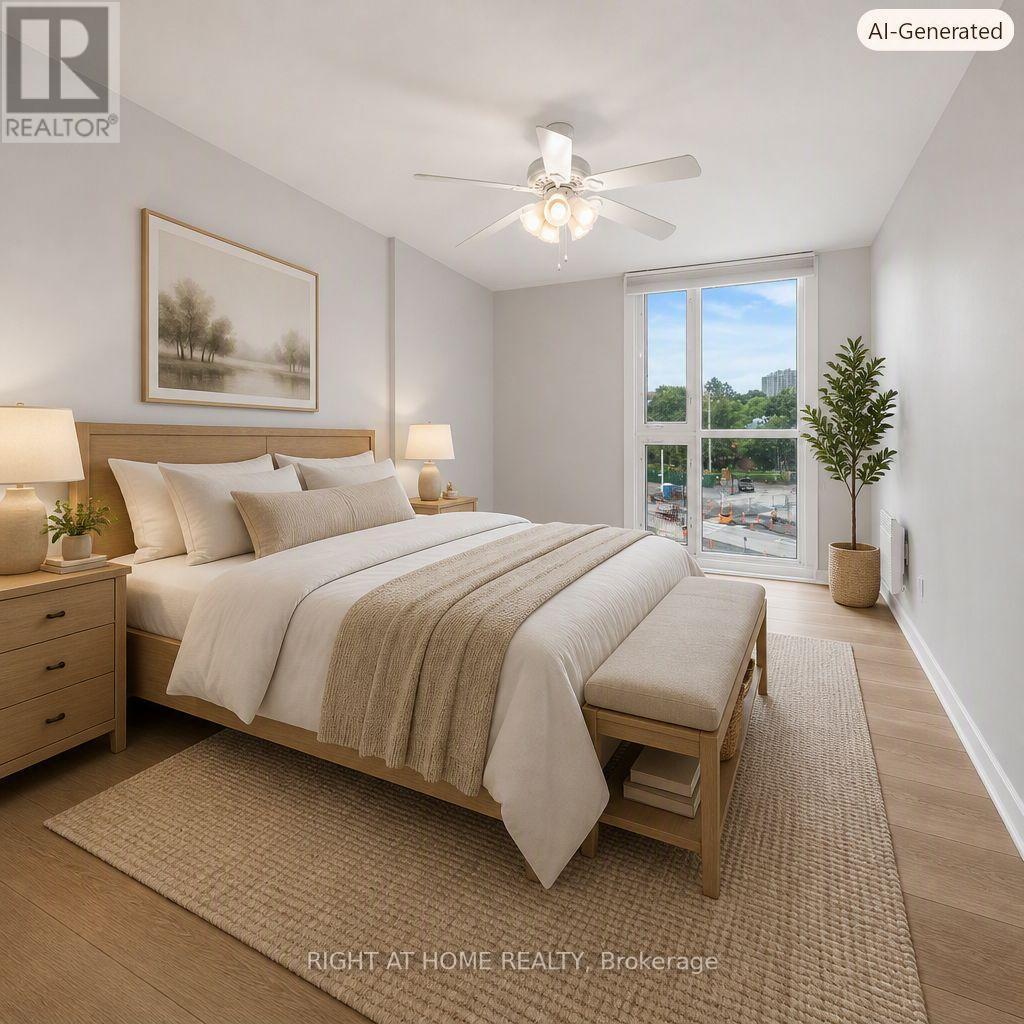
Primary Bedroom-Virtually Staged - 503 - 1025 Richmond Road, Ottawa, ON - Indoor Photo Showing Bedroom
Primary Bedroom - 503 - 1025 Richmond Road, Ottawa, ON - Indoor Photo Showing Other Room
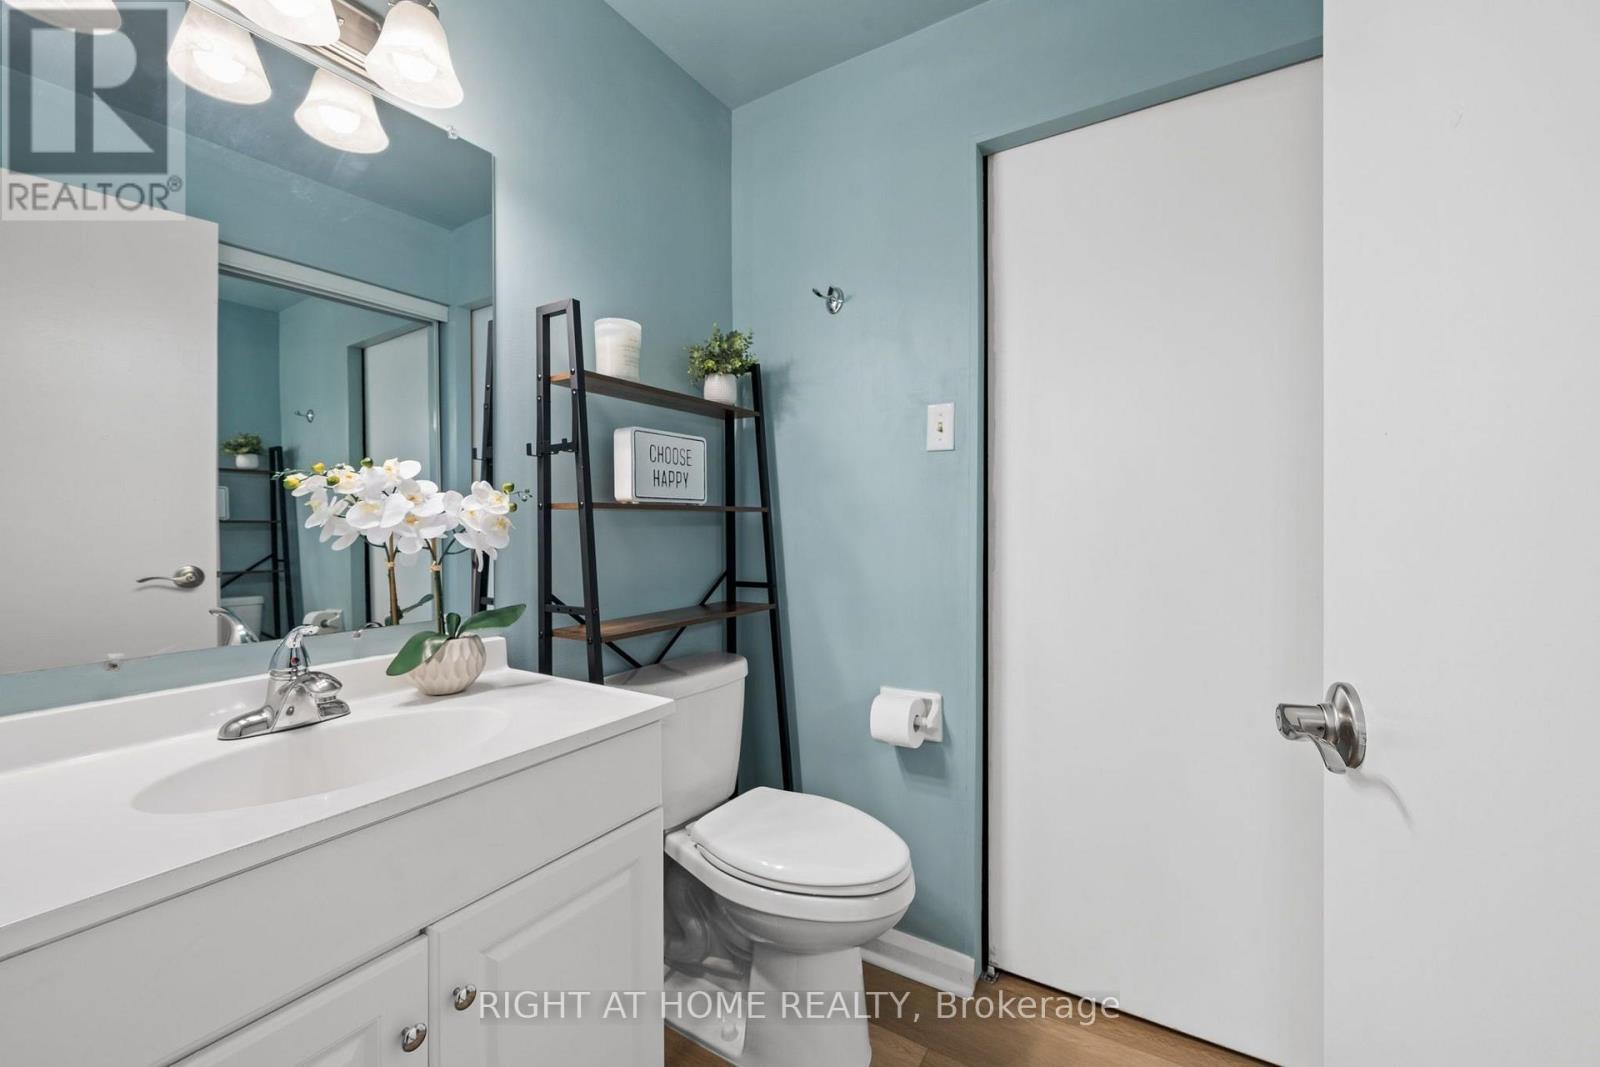
Ensuite - 503 - 1025 Richmond Road, Ottawa, ON - Indoor Photo Showing Bathroom
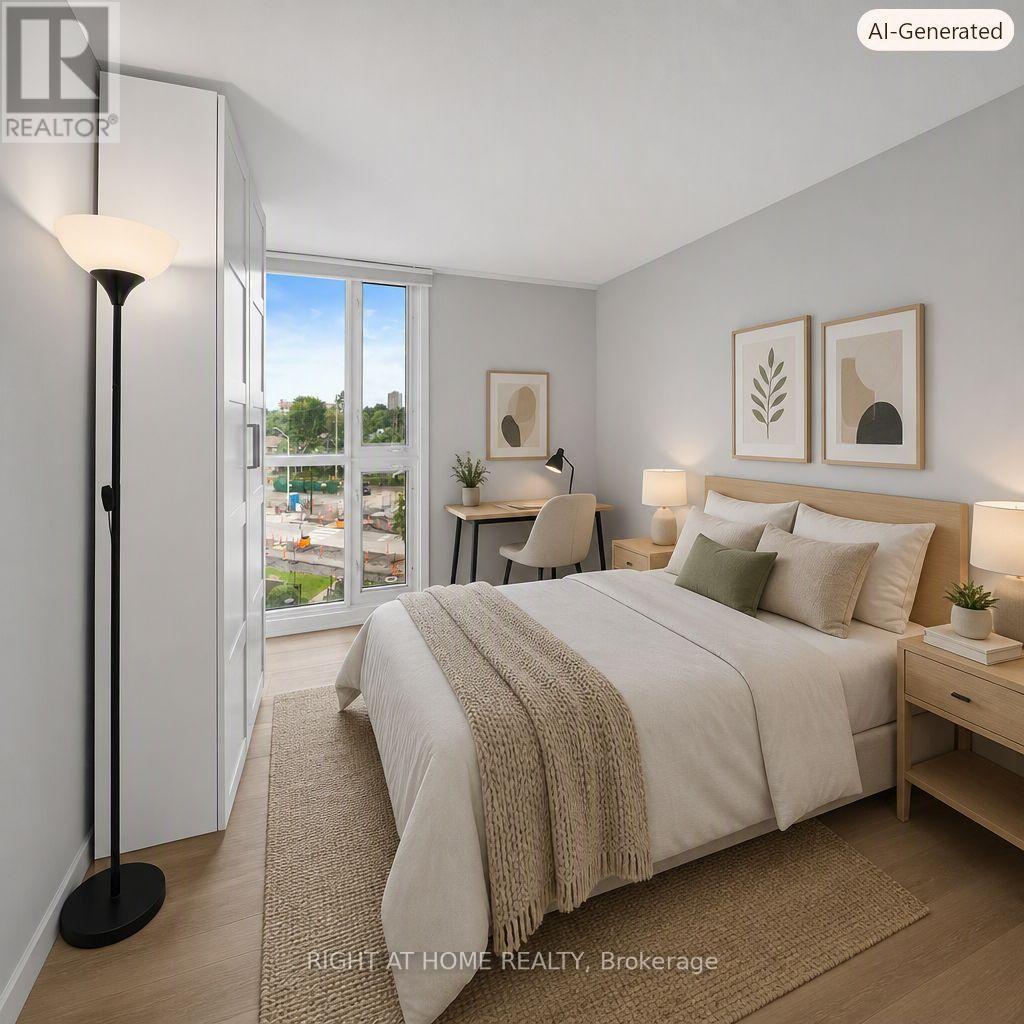
2nd Bedroom-Virtually Staged - 503 - 1025 Richmond Road, Ottawa, ON - Indoor Photo Showing Bedroom
503 - 1025 Richmond Road, Ottawa, ON - Indoor Photo Showing Other Room
503 - 1025 Richmond Road, Ottawa, ON - Outdoor With Balcony
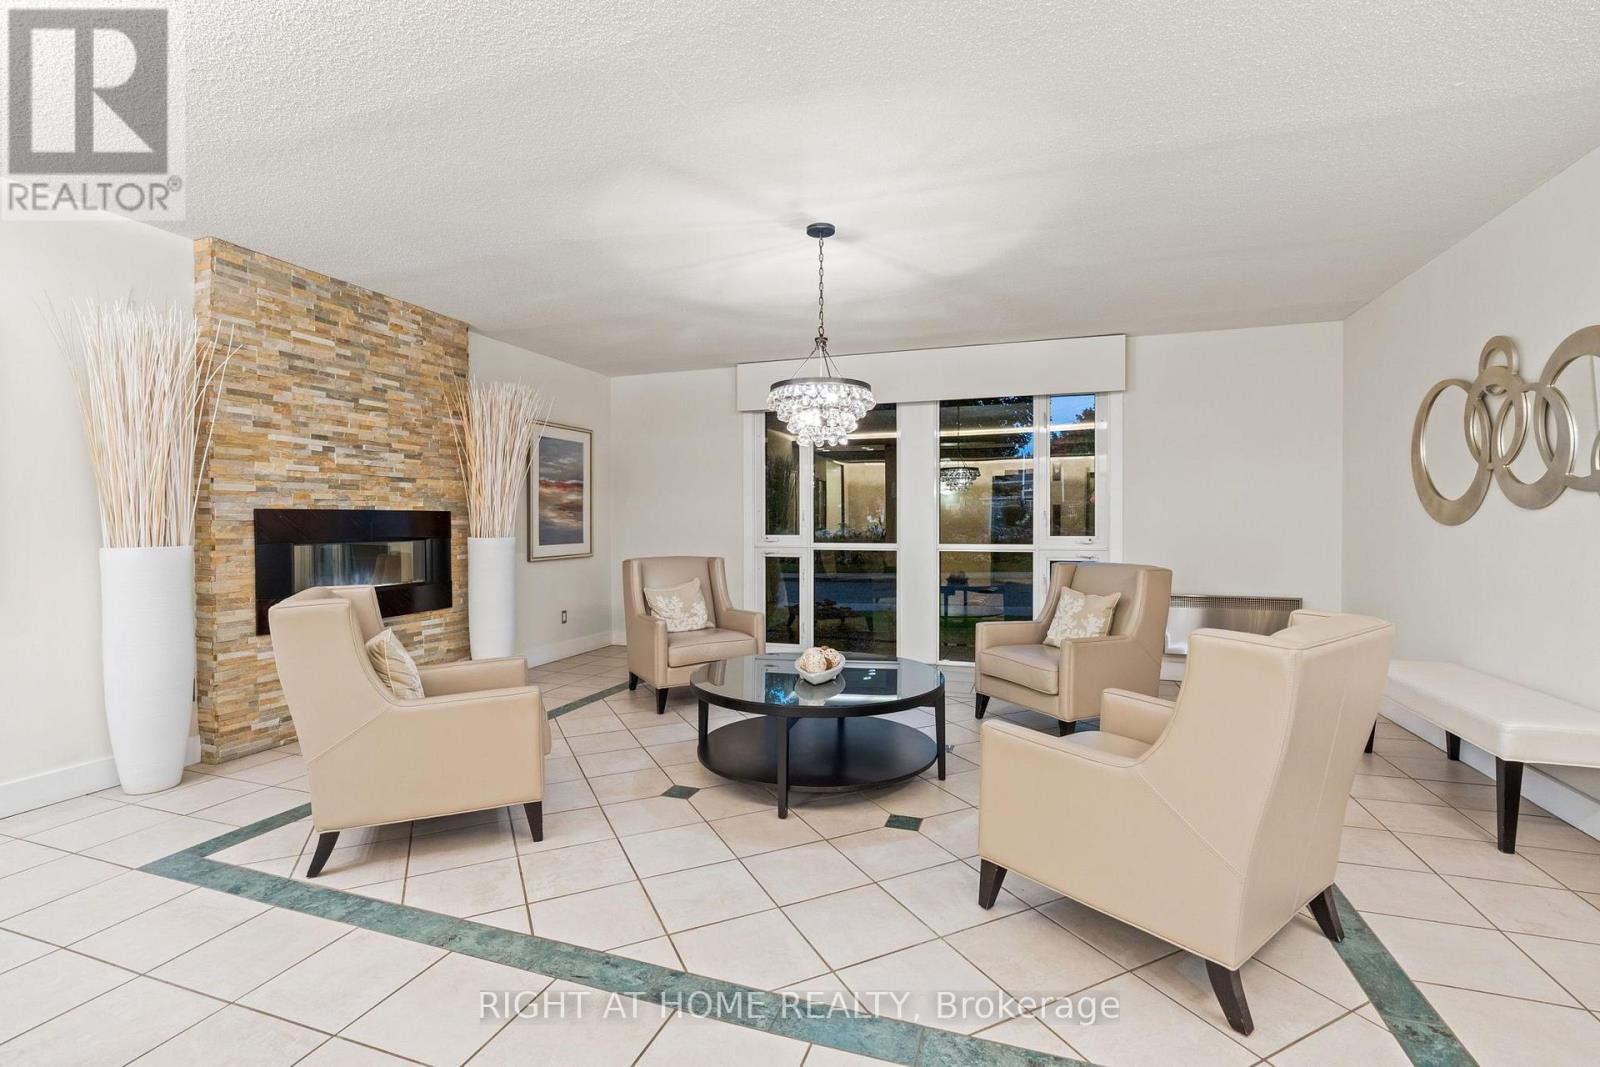
503 - 1025 Richmond Road, Ottawa, ON - Indoor Photo Showing Other Room With Fireplace
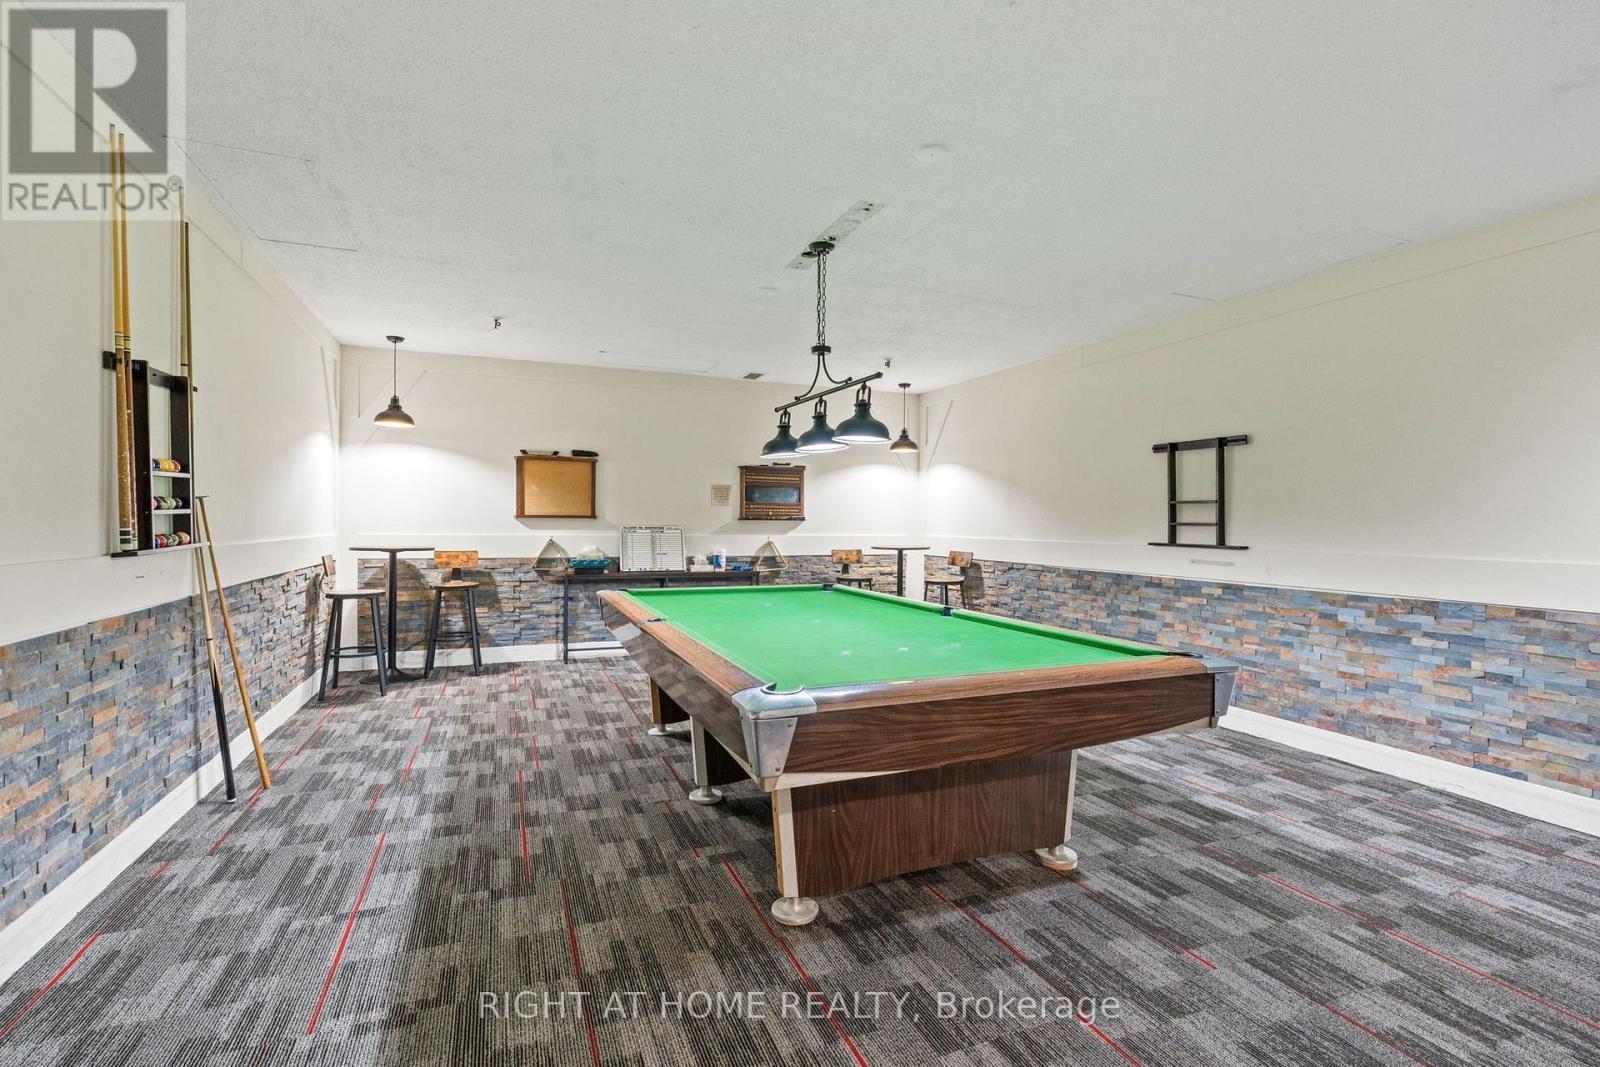
503 - 1025 Richmond Road, Ottawa, ON - Indoor Photo Showing Other Room
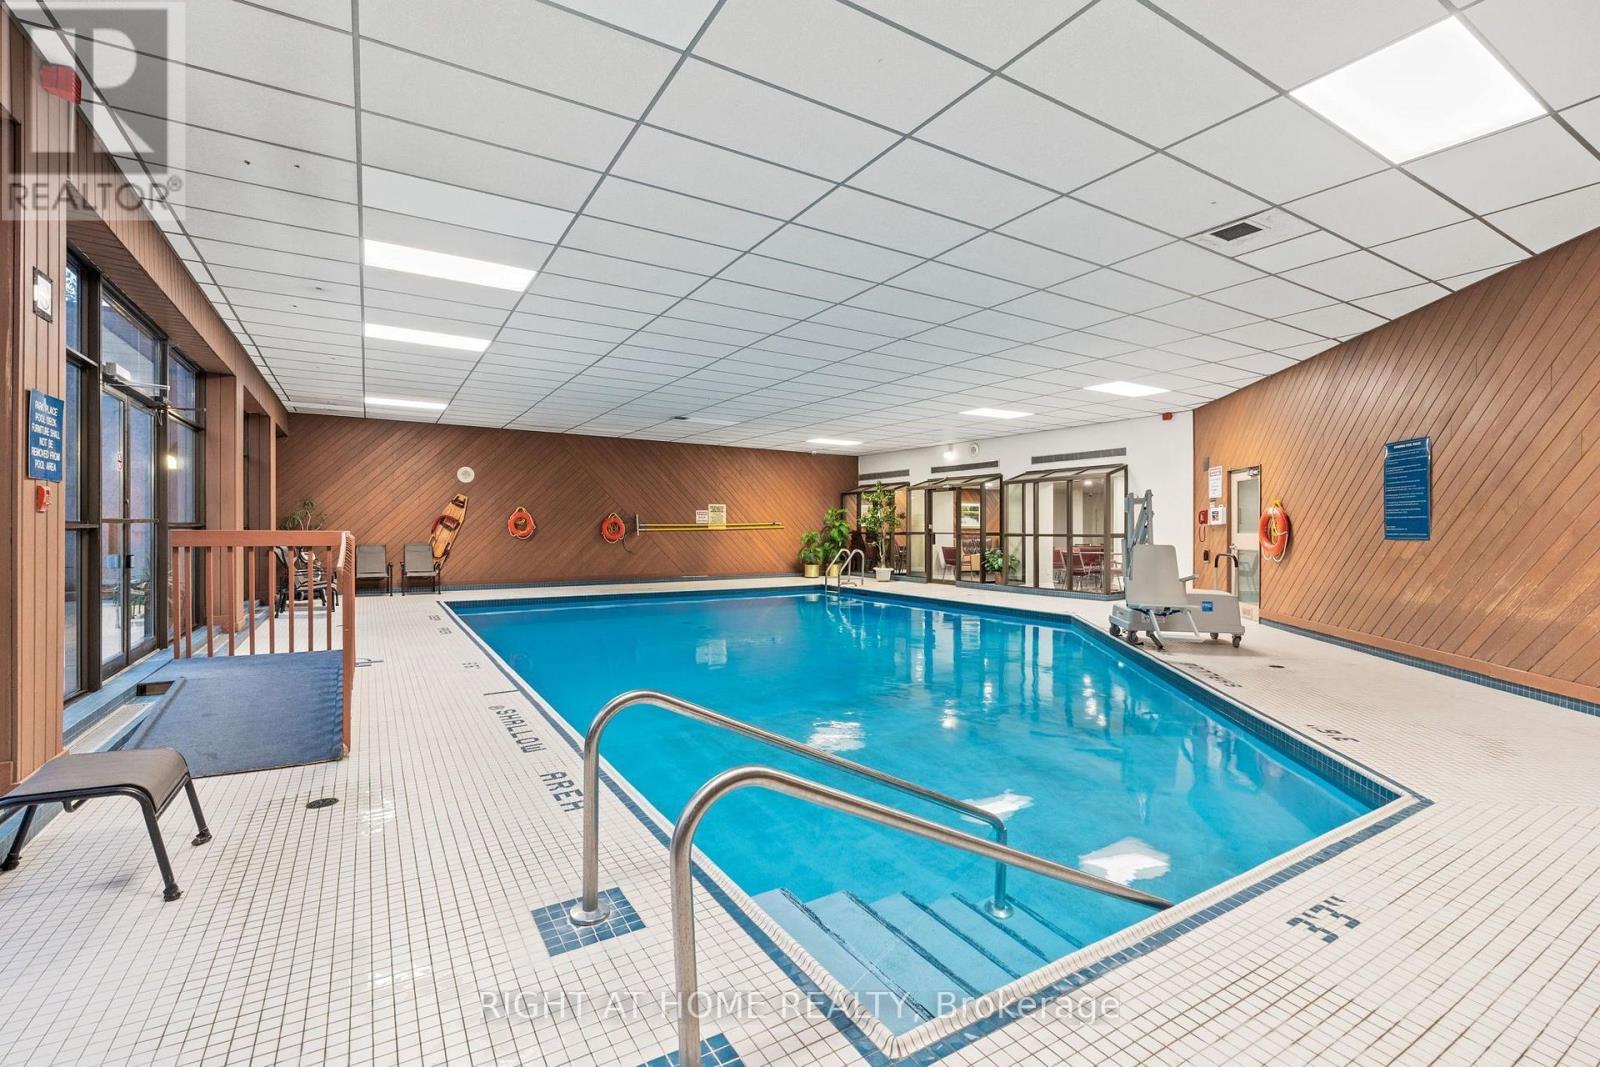
503 - 1025 Richmond Road, Ottawa, ON - Indoor Photo Showing Other Room With In Ground Pool
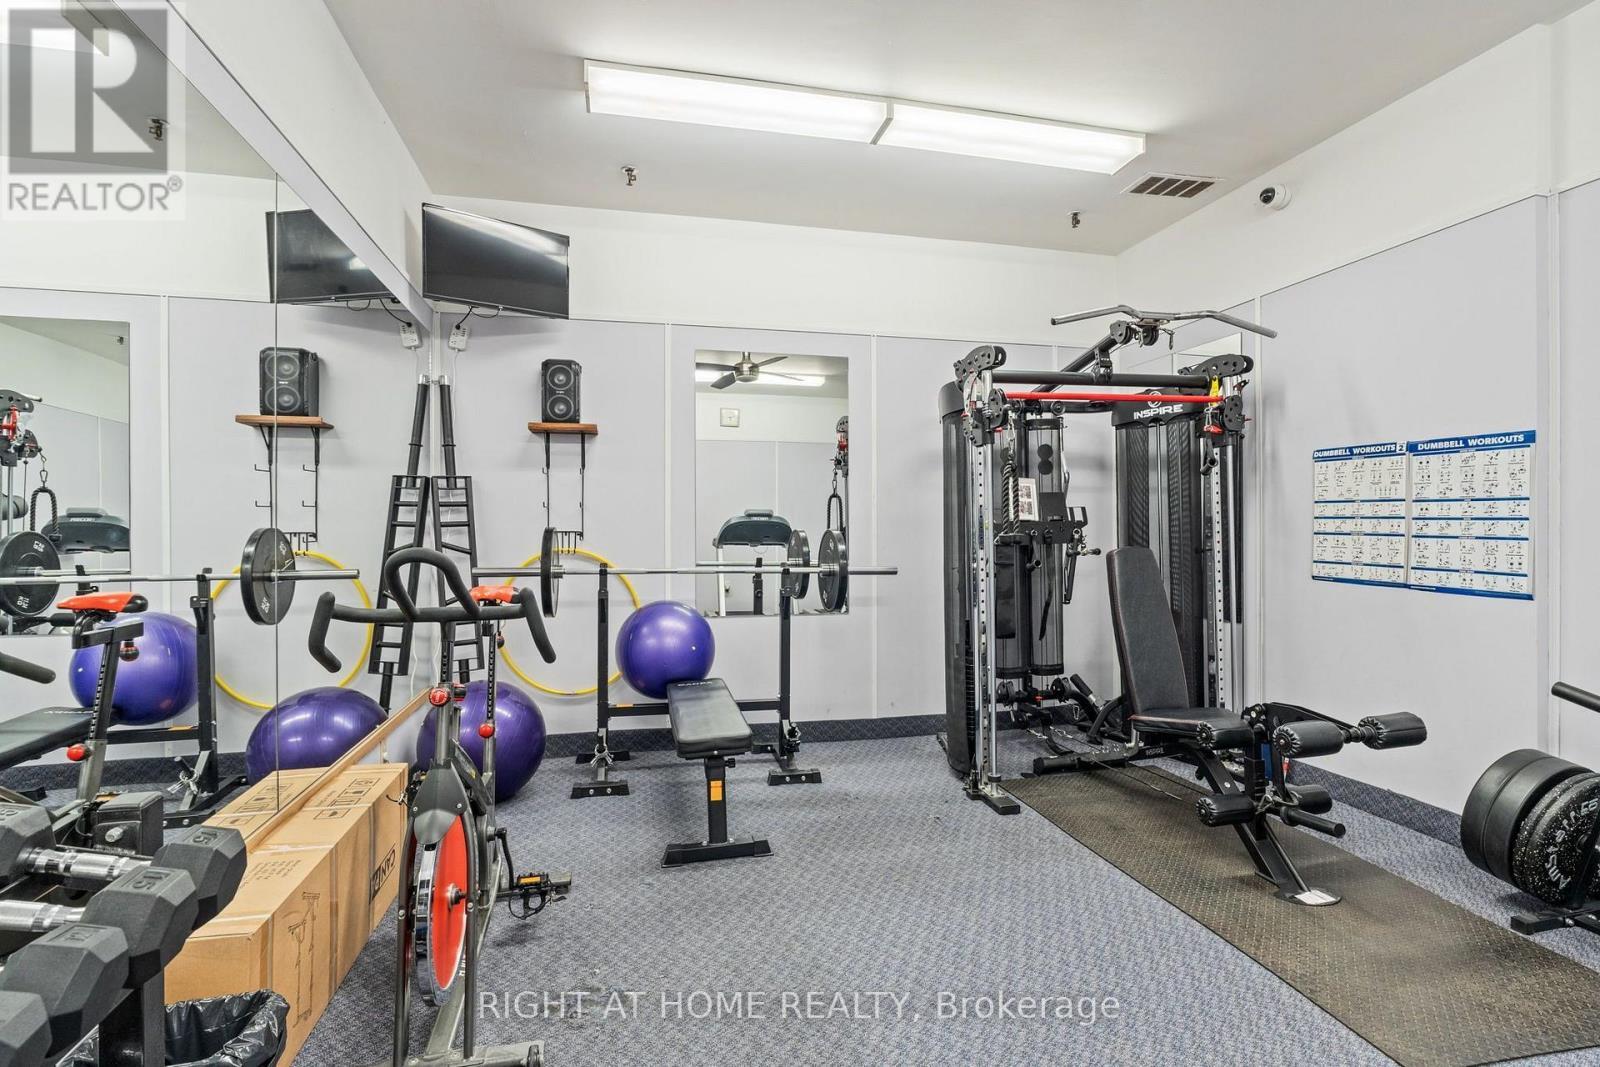
503 - 1025 Richmond Road, Ottawa, ON - Indoor Photo Showing Gym Room
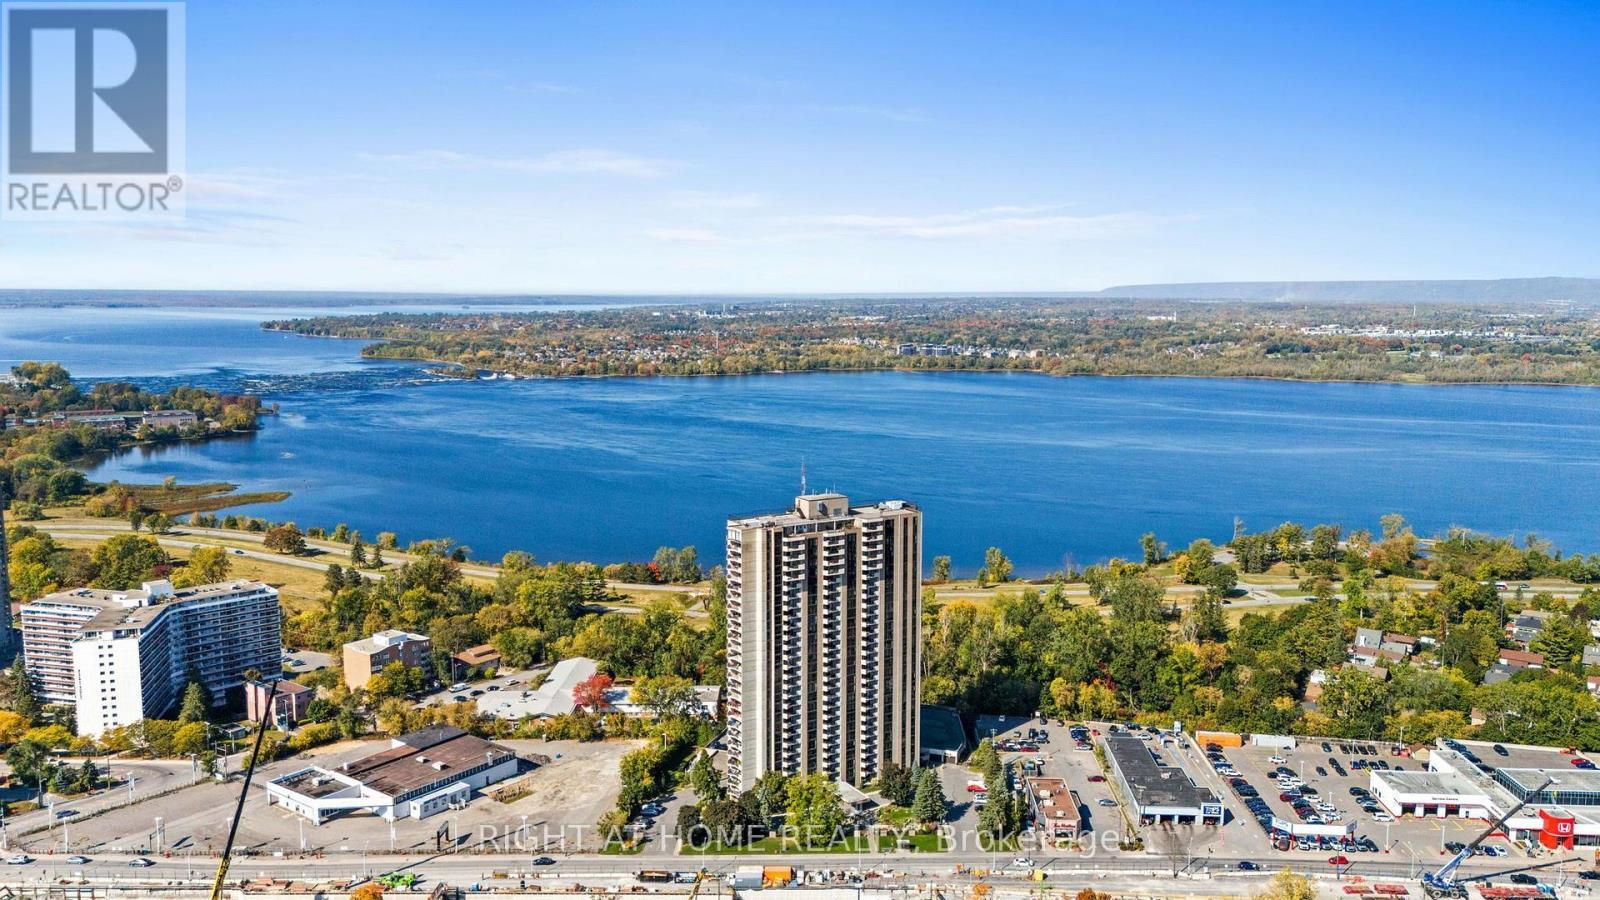
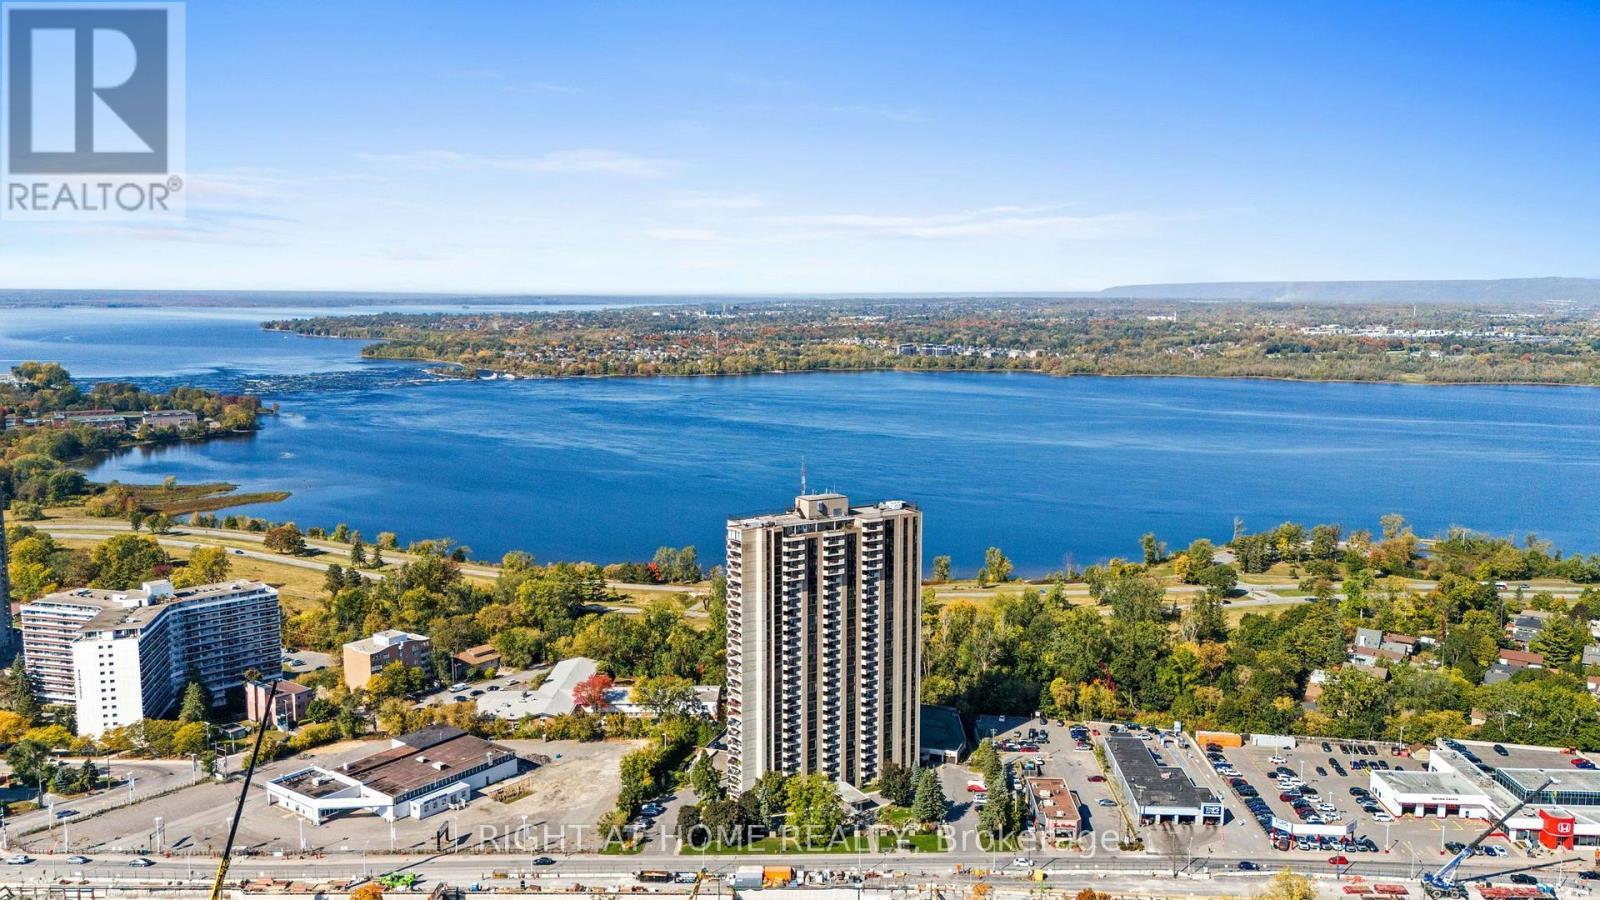
503 - 1025 Richmond Road, Ottawa, ON - Outdoor With Body Of Water With View
503 - 1025 Richmond Road, Ottawa, ON  - Outdoor With Balcony With Facade
503 - 1025 Richmond Road, Ottawa, ON  - Outdoor With Balcony
503 - 1025 Richmond Road, Ottawa, ON  - Indoor Photo Showing Other Room
503 - 1025 Richmond Road, Ottawa, ON  - Indoor Photo Showing Kitchen
503 - 1025 Richmond Road, Ottawa, ON - Indoor Photo Showing Kitchen With Double Sink
Virtually Staged Dining Room - 503 - 1025 Richmond Road, Ottawa, ON - Indoor Photo Showing Dining Room
503 - 1025 Richmond Road, Ottawa, ON - Indoor Photo Showing Other Room
503 - 1025 Richmond Road, Ottawa, ON -  Photo Showing Other Room
503 - 1025 Richmond Road, Ottawa, ON - Indoor Photo Showing Other Room
Dining Room Area - 503 - 1025 Richmond Road, Ottawa, ON - Indoor Photo Showing Other Room
Virtually Staged Living Room - 503 - 1025 Richmond Road, Ottawa, ON - Indoor Photo Showing Living Room
503 - 1025 Richmond Road, Ottawa, ON - Indoor Photo Showing Other Room
503 - 1025 Richmond Road, Ottawa, ON - Indoor
Family Bath - 503 - 1025 Richmond Road, Ottawa, ON - Indoor Photo Showing Bathroom
Primary Bedroom - 503 - 1025 Richmond Road, Ottawa, ON - Indoor Photo Showing Other Room
Primary Bedroom-Virtually Staged - 503 - 1025 Richmond Road, Ottawa, ON - Indoor Photo Showing Bedroom
Primary Bedroom - 503 - 1025 Richmond Road, Ottawa, ON - Indoor Photo Showing Other Room
Ensuite - 503 - 1025 Richmond Road, Ottawa, ON - Indoor Photo Showing Bathroom
2nd Bedroom-Virtually Staged - 503 - 1025 Richmond Road, Ottawa, ON - Indoor Photo Showing Bedroom
503 - 1025 Richmond Road, Ottawa, ON - Indoor Photo Showing Other Room
503 - 1025 Richmond Road, Ottawa, ON - Outdoor With Balcony
503 - 1025 Richmond Road, Ottawa, ON - Indoor Photo Showing Other Room With Fireplace
503 - 1025 Richmond Road, Ottawa, ON - Indoor Photo Showing Other Room
503 - 1025 Richmond Road, Ottawa, ON - Indoor Photo Showing Other Room With In Ground Pool
503 - 1025 Richmond Road, Ottawa, ON - Indoor Photo Showing Gym Room
503 - 1025 Richmond Road, Ottawa, ON - Outdoor With Body Of Water With View
  • Advertising

MULTIMEDIA

Are you a real estate investor?
503 - 1025 RICHMOND ROAD, Ottawa, Ontario, K2B 8G8
$340,000

2 Beds

2 Baths

Property Information:

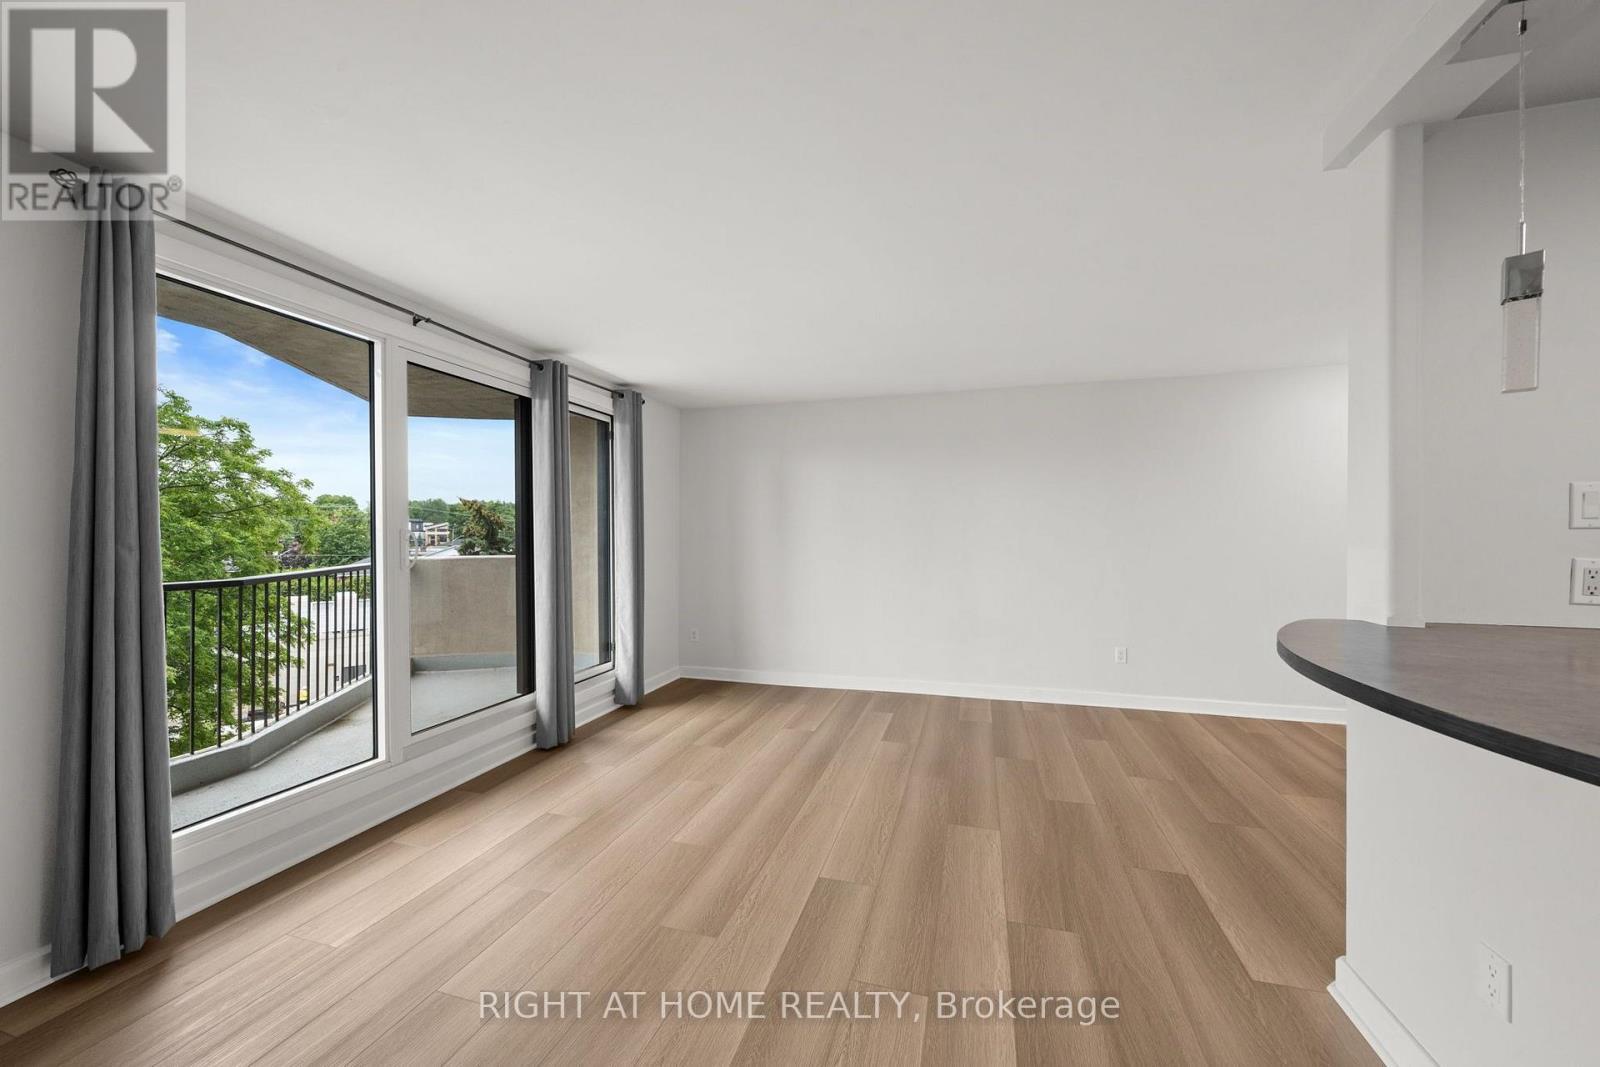
This freshly updated home offers 2 bedrooms and 2 bathrooms in a quiet, resort style building. The main bathroom has been beautifully renovated with Italian porcelain tile, a backflow-preventing toilet, and electrical updates. You'll also love the new luxury vinyl flooring throughout. Heater/HVAC system, 2019. The open-concept living and dining area is filled with natural light and extends through the balcony through three-panel patio doors - the perfect spot to enjoy views of the building's lush gardens and serene ponds. The second ensuite bathroom includes a rough-in for a shower, offering flexibility if you wish to add one in the future. Located steps from the Ottawa River pathways for walking and cycling and conveniently positioned between Carlingwood and Lincoln Fields for shopping. Commuting is easy with quick access to the Parkway, public transit, and the New Orchard LRT station. Living here is resort living with an indoor saltwater pool, sauna, tennis, squash and pickleball courts. You also can enjoy the gym, party room, and Billiards room! (id:27)

Building Features:

  • Style: Apartment
  • Building Type: Apartment
  • Air Conditioning: Yes
  • Amenities: Party Room, Sauna, Storage - Locker
  • Basement Type: None, None
  • Exterior Finish: Concrete
  • Floor Space: 900 - 999 sqft
  • Foundation Type: Concrete
  • Heating Type: Heat Pump
  • Heating Fuel: Electric
  • Appliances: Dishwasher, Hood Fan, Stove, Refrigerator

Property Features:

  • OwnershipType: Condominium/Strata
  • Property Type: Single Family
  • Half Bathrooms: 1
  • Community Features: Pets Allowed With Restrictions, Community Centre
  • Condo Fees: $945 Monthly
  • Features: Balcony
  • Floor Space (approx): 900 - 999 Square Feet
  • MaintenanceFee Type: Insurance
  • Pool Type: Indoor pool
  • Structure Type: Squash & Raquet Court, Tennis Court
  • Zoning: R5C H(84)
  • Parking Type: Underground, Garage
  • No. of Parking Spaces: 1

Rooms:

  • Foyer Main Level 2.54 m x 1.01 m
  • Kitchen Main Level 3.27 m x 2.26 m
  • Living Main Level 5.53 m x 3.60 m
  • Dining Main Level 2.89 m x 2.36 m
  • Bathroom Main Level 2.33 m x 1.21 m
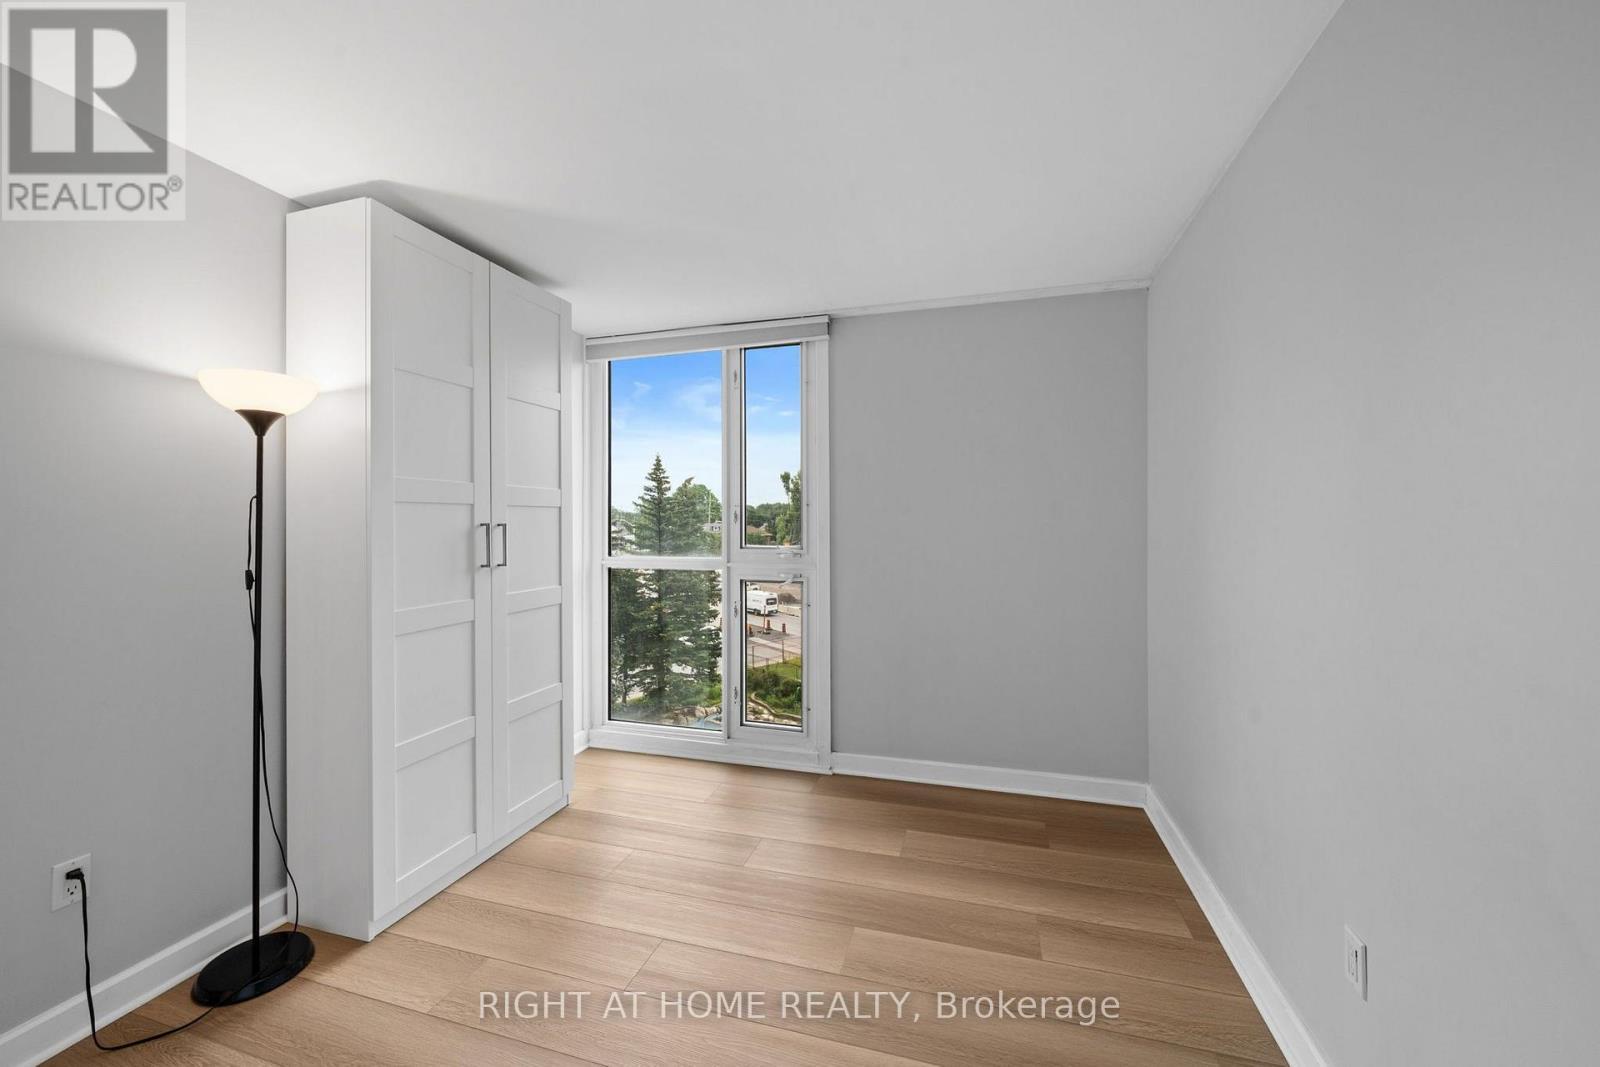
  • Bedroom Main Level 3.12 m x 2.99 m
  • Primary Bedroom Main Level 4.74 m x 3.14 m
  • Bathroom Main Level 1.52 m x 1.52 m

Convert Measurement to:

Courtesy of: RIGHT AT HOME REALTY

REALTOR.ca  

Access to Sold Data on this website may only be used by consumers that have a bona fide interest in the purchase, sale, or lease of residential real estate.

Sales/Price History

Log in or create an account to see sold and historical listings information

QuickQuoteTM Powered by RPS

Location of 503 - 1025 RICHMOND ROAD, Ottawa, Ontario, K2B 8G8

Demographic Information of 503 - 1025 RICHMOND ROAD, Ottawa, Ontario, K2B 8G8

Life Stage

Later Years

Employment Type

Service Sector/White Collar

Average Household Income

$116,725.70

Average Number of Children

1.41

Household Population

Household Structure

Age of Population

Education

Education Level

No certificate/diploma/degree

9.88 %

High school certificate or equivalent

25.48 %

Apprenticeship trade certificate/diploma

3.95 %

College/non-university certificate

23.67 %

University certificate (below bachelor)

2.98 %

University Degree

34.04 %

Commuter

Travel To Work

By Car

70.88 %

By Public Transit

15.16 %

By Walking

10.24 %

By Bicycle

0.38 %

By Other Methods

3.34 %

Cultural Diversity

Knowledge of Official Language

Mother Tongue

Building Information

Building Type

Apartments (Low and High Rise)

82.31 %

Houses

17.69 %

Own Vs. Rent