Button CopyPathCircle CloseCircle Left ArrowArrow Down Icon GreyClosecirclecircleBurger
  • Advertising

5 TIERNEY DRIVE, Ottawa, Ontario, K2J 4W2

MLS® # X13814012
House For Sale In Ottawa, Ontario
$899,000 QuickQuoteTM: Not Available

5 Beds

3 Baths

5 Tierney Drive, Ottawa, ON
  • Advertising
5 TIERNEY DRIVE, Ottawa, Ontario, K2J 4W2
$899,000

5 Beds

3 Baths

Property Information:

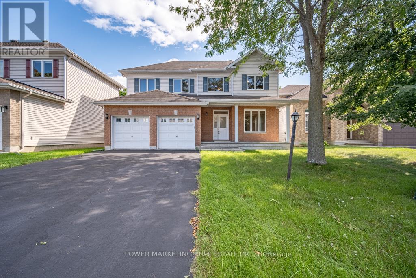
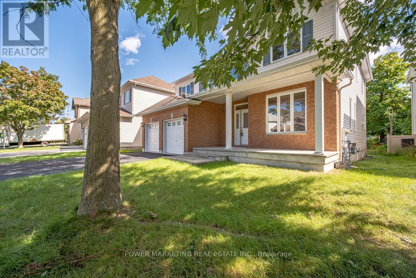
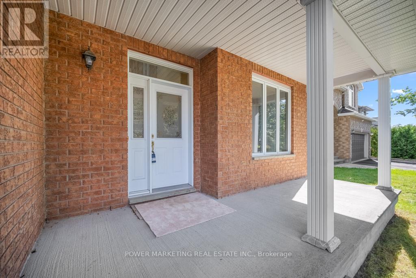
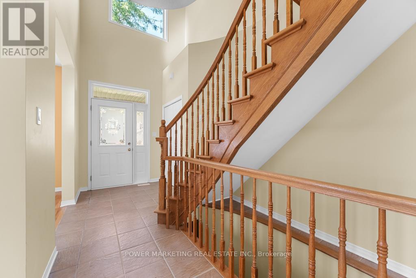
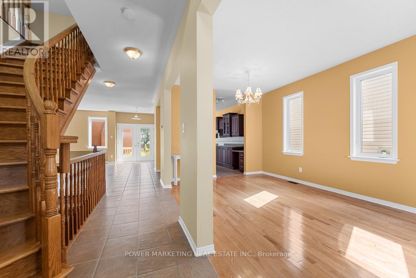
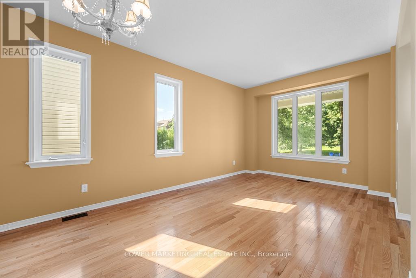
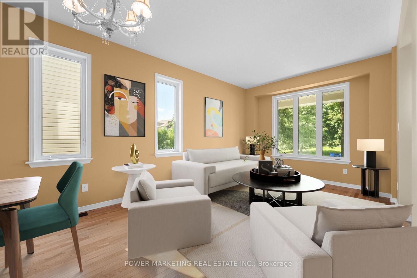
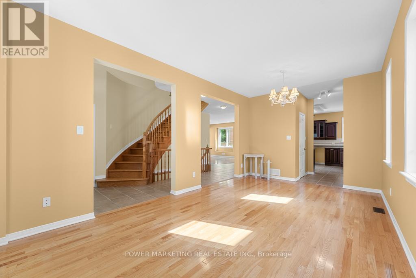
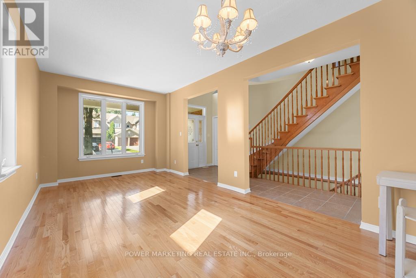
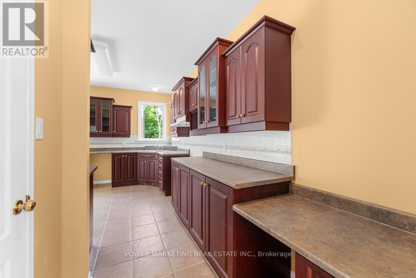
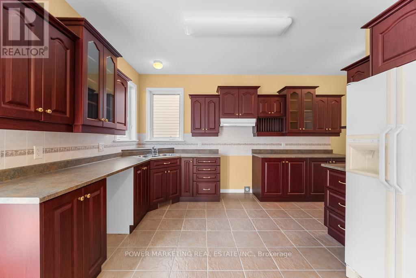
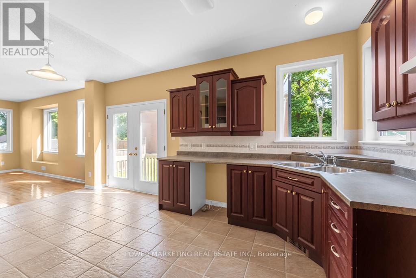
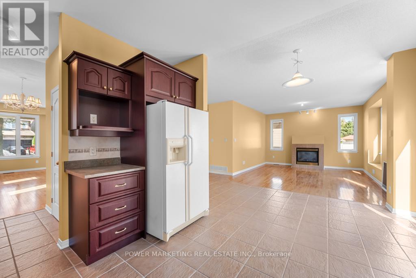
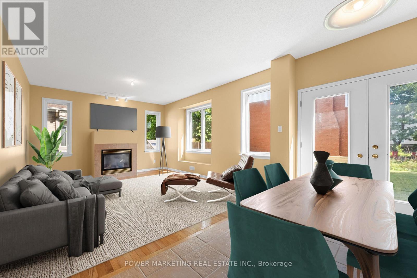
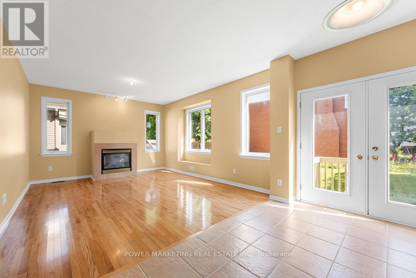
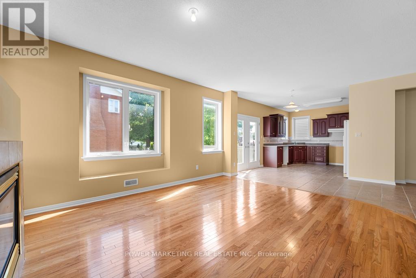
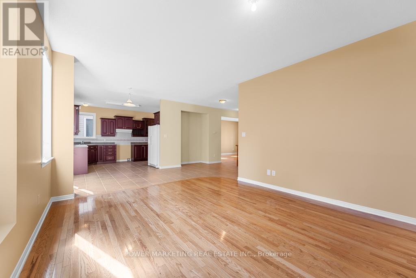
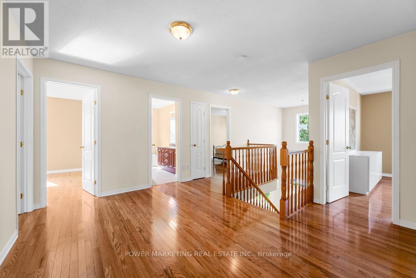
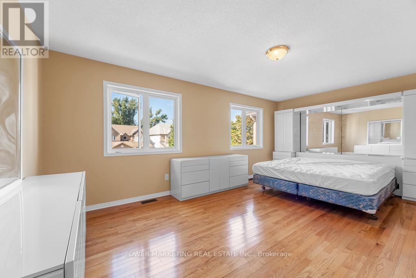
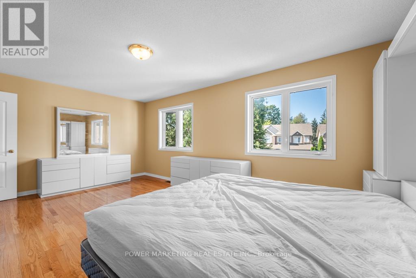
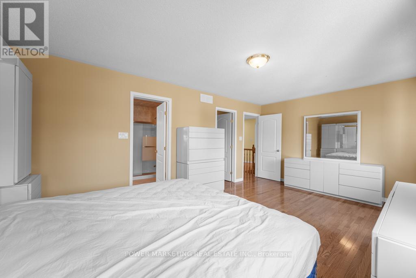
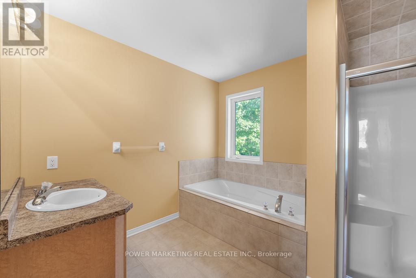
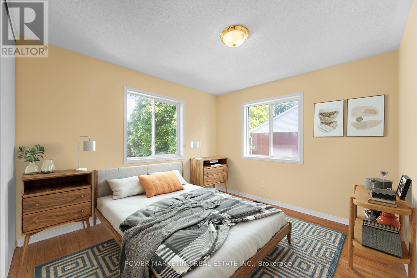
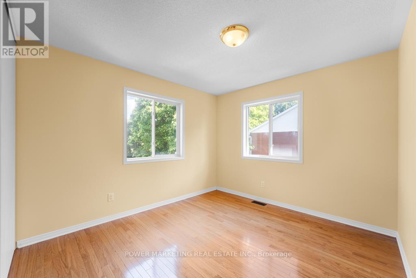
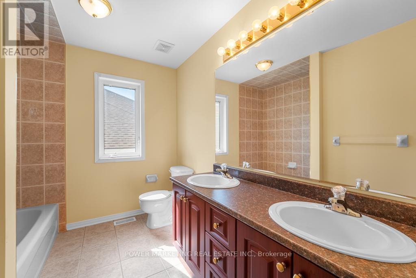
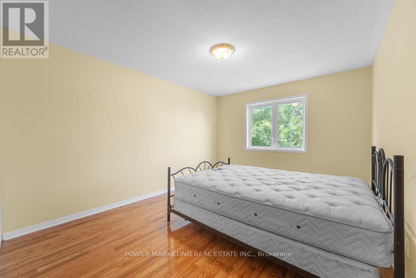
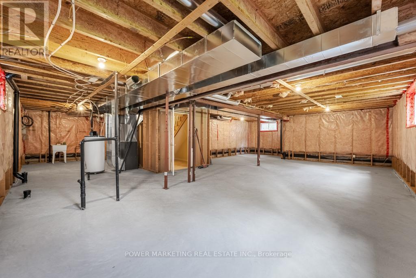
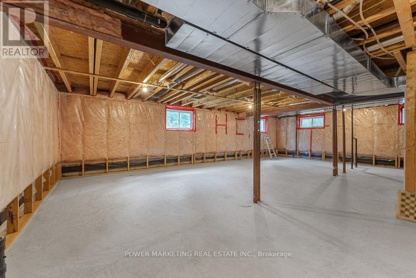
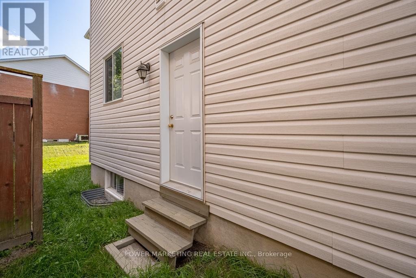
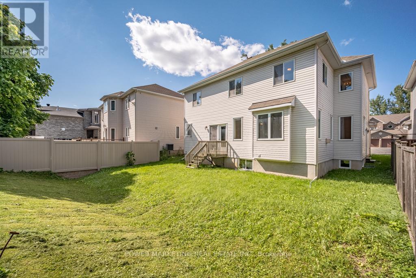
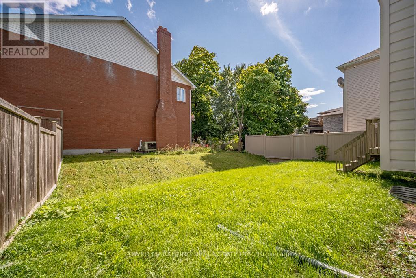
Welcome to 5 Tierney Drive, custom made , sun-filled and beautifully maintained home nestled in one of Nepean's established and family-friendly neighbourhoods. This inviting 5 bedroom, 3 bathroom property offers a spacious and functional layout designed for comfortable everyday living and effortless entertaining. Bright principal rooms, generous living spaces, and large windows fill the home with natural light throughout. The well-appointed kitchen flows seamlessly into the large formal dining and living areas, great family room with fireplace, creating the perfect setting for gatherings with family and friends. Upstairs, you'll find a great main bedroom with 4 piece bathroom and large walking closet, spacious bedrooms and ample storage, while the bright lower level with large windows can be made to a great spacious In_law suit. Outside, enjoy a private backyard with plenty of room for children, pets, gardening, or summer entertaining. Conveniently located close to top-rated schools, parks, shopping, transit, recreation facilities, and all amenities, this is a wonderful opportunity to own a home in a sought-after Nepean community. See it today! (id:27)

Building Features:

  • Style: Detached
  • Building Type: House
  • Basement Development: Unfinished
  • Basement Type: Full
  • Construction Style - Attachment: Detached
  • Exterior Finish: Brick
  • Fireplace: Yes
  • Floor Space: 2500 - 3000 sqft
  • Foundation Type: Concrete
  • Heating Type: Forced air
  • Heating Fuel: Natural gas
  • Cooling Type: Central air conditioning

Property Features:

  • OwnershipType: Freehold
  • Property Type: Single Family
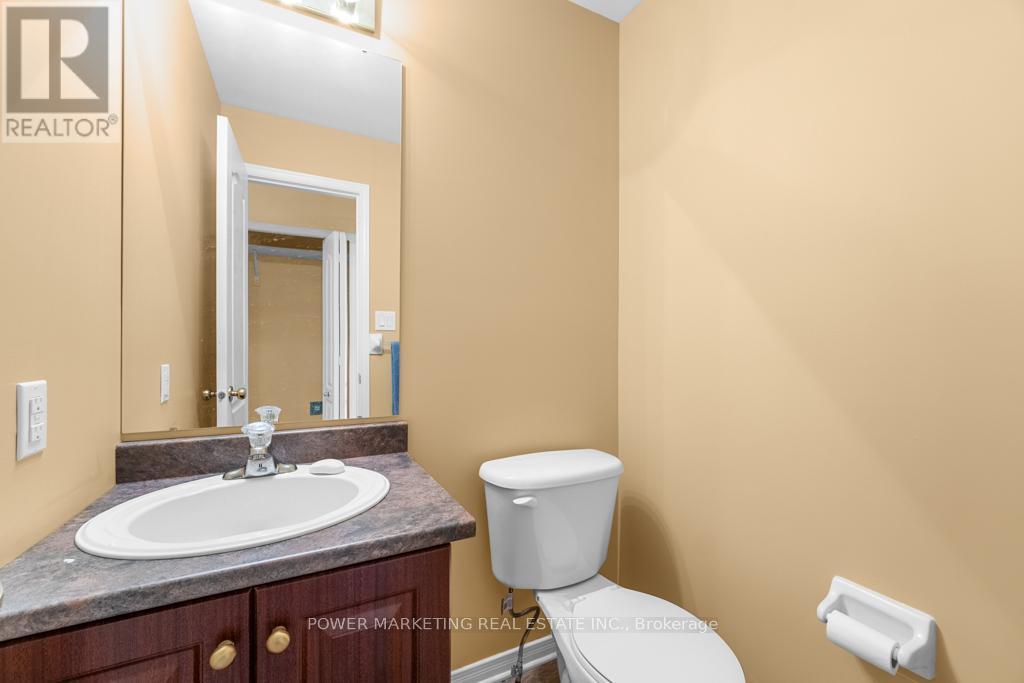
  • Half Bathrooms: 1
  • Amenities Nearby: Public Transit, Park
  • Floor Space (approx): 2500 - 3000 Square Feet
  • Irregular: Yes
  • Lot Depth: 100 Feet
  • Lot Frontage: 50 Feet
  • Lot Size: 50 x 100 FT ; 0
  • Zoning: Residential
  • Sewer: Sanitary sewer
  • Parking Type: Attached garage, Garage
  • No. of Parking Spaces: 6

Rooms:

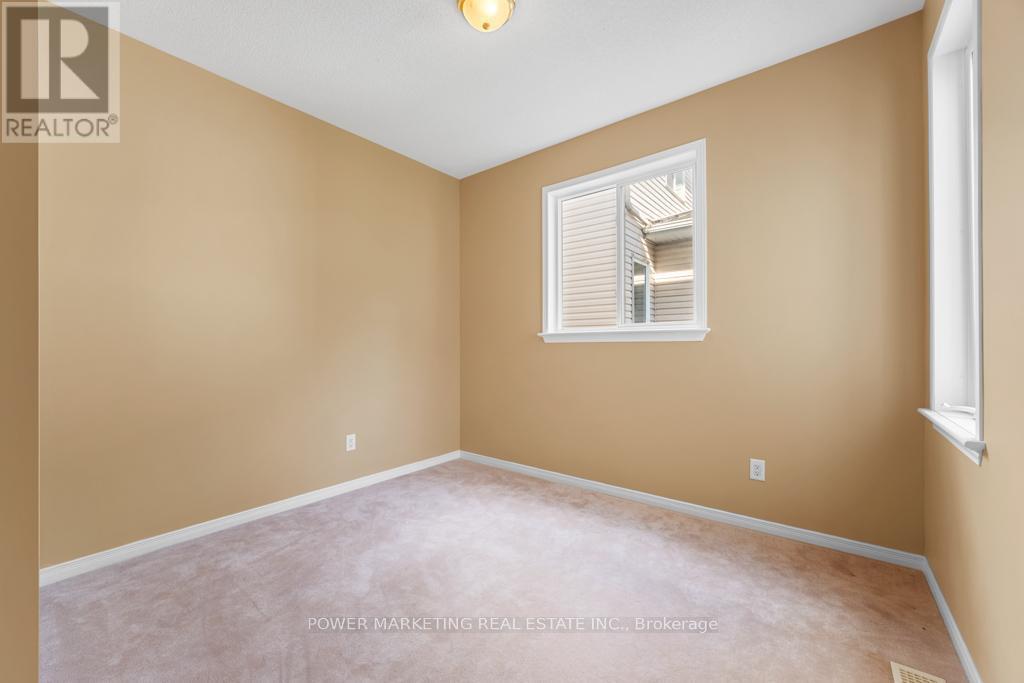
  • Bedroom 2nd Level 4.14 m x 3.30 m
  • Primary Bedroom 2nd Level 5.81 m x 3.65 m
  • Bedroom 2nd Level 4.87 m x 3.30 m
  • Bedroom 2nd Level 4.14 m x 3.07 m
  • Bedroom 2nd Level 3.88 m x 3.09 m
  • Bathroom 2nd Level 3.17 m x 2.69 m
  • Bathroom Main Level 1.52 m x 1.34 m
  • Den Main Level 3.50 m x 3.20 m
  • Living Main Level 5.99 m x 3.30 m
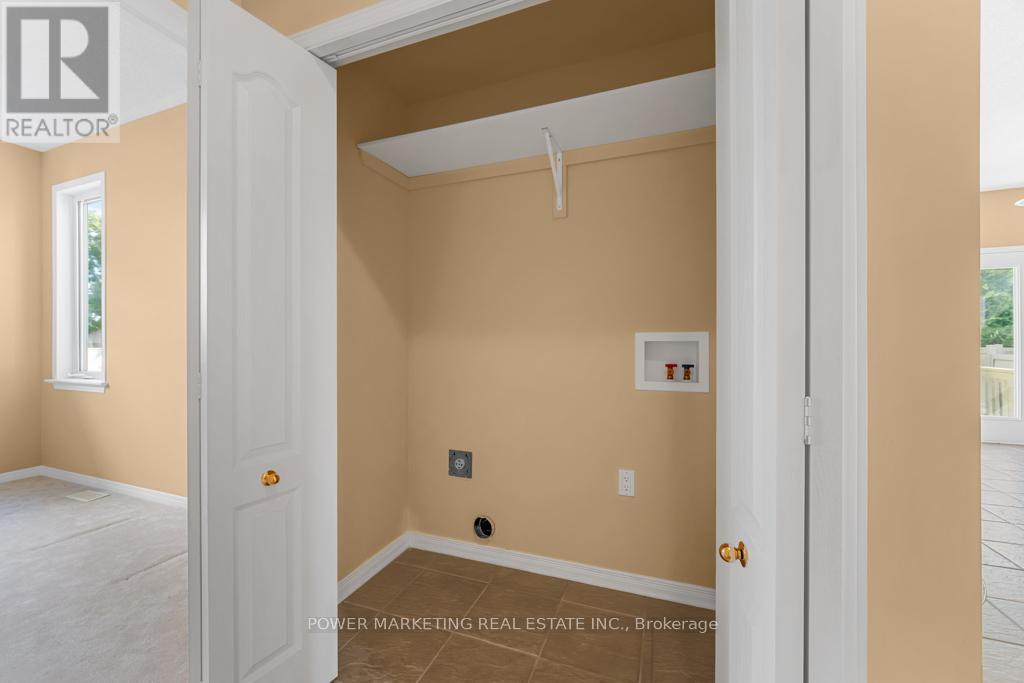
  • Laundry Main Level 1.87 m x 1.70 m
  • Family Main Level 5.18 m x 3.98 m
  • Kitchen Main Level 5.33 m x 5.23 m

Convert Measurement to:

Courtesy of: POWER MARKETING REAL ESTATE INC.

REALTOR.ca  

QuickQuoteTM Powered by RPS
Thinking of Selling?

Start by finding out what your home might be worth in today's market.

Location of 5 TIERNEY DRIVE, Ottawa, Ontario, K2J 4W2

Demographic Information of 5 TIERNEY DRIVE, Ottawa, Ontario, K2J 4W2

Life Stage

Older Parents, Younger Kids

Employment Type

Mixed

Average Household Income

$160,518.92

Average Number of Children

1.87

Household Population

Household Structure

Age of Population

Education

Education Level

No certificate/diploma/degree

14.34 %

High school certificate or equivalent

21.82 %

Apprenticeship trade certificate/diploma

2.6 %

College/non-university certificate

18.31 %

University certificate (below bachelor)

2.23 %

University Degree

40.7 %

Commuter

Travel To Work

By Car

83.28 %

By Public Transit

6.77 %

By Walking

4.02 %

By Bicycle

0.78 %

By Other Methods

5.15 %

Cultural Diversity

Knowledge of Official Language

Mother Tongue

Building Information

Building Type

Apartments (Low and High Rise)

1.37 %

Houses

98.63 %

Own Vs. Rent