Button CopyPathCircle CloseCircle Left ArrowArrow Down Icon GreyClosecirclecircleBurger
  • Advertising

5 - 96 FRANK STREET, Ottawa, Ontario, K2P 0X2

MLS® # X13804128
Condo For Sale In Centretown, Ottawa, Ontario
$899,900 QuickQuoteTM: Not Available

2 Beds

2 Baths

5 - 96 Frank Street, Ottawa, ON
Video
5 - 96 Frank Street, Ottawa, ON
  • Advertising
Are you a real estate investor?
5 - 96 FRANK STREET, Ottawa, Ontario, K2P 0X2
$899,900

2 Beds

2 Baths

Property Information:

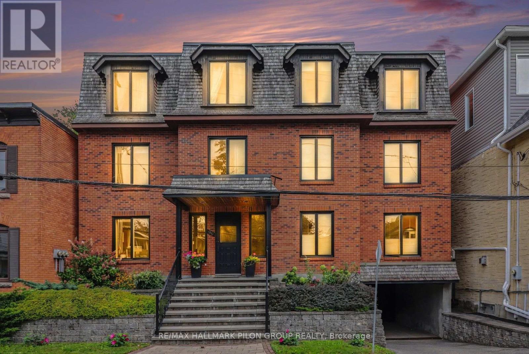
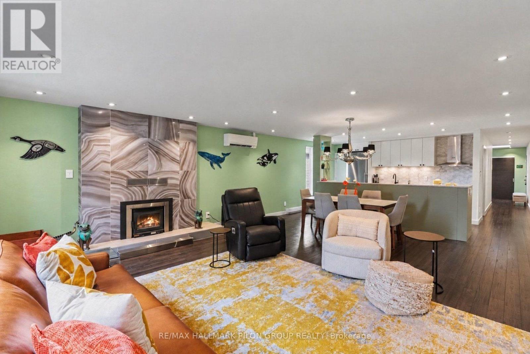
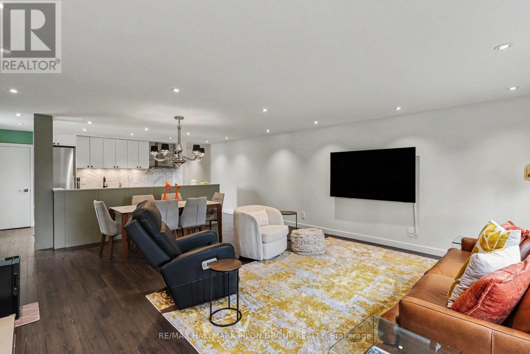
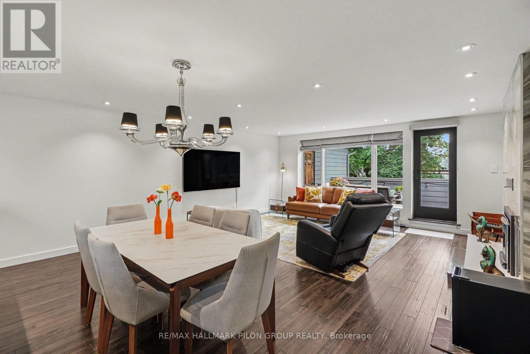
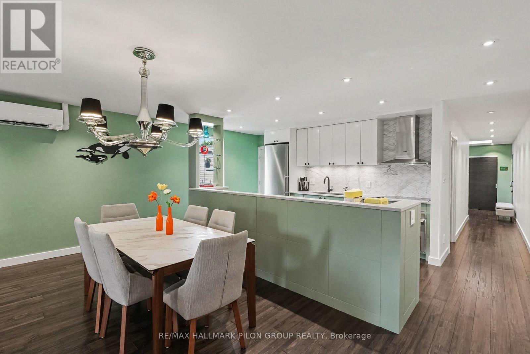
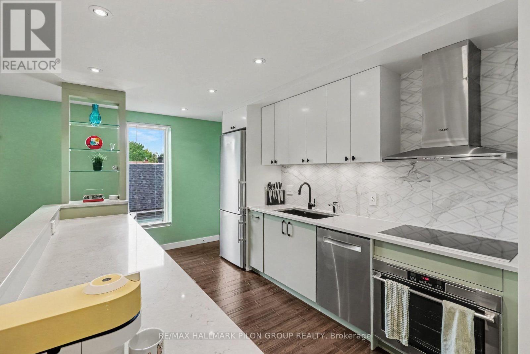
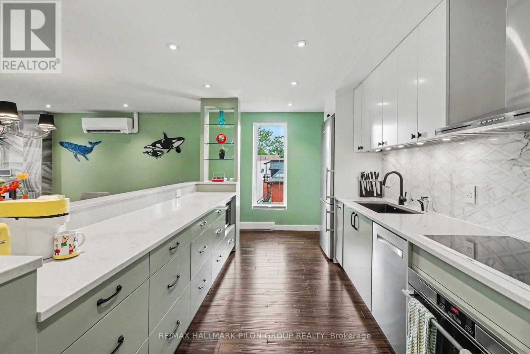
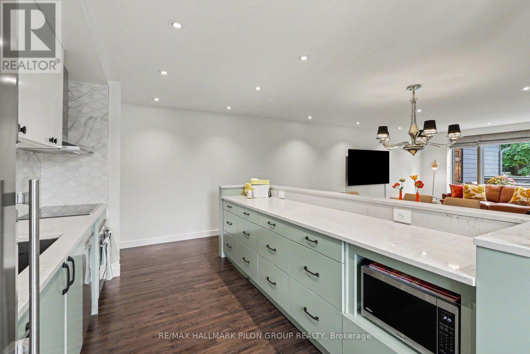
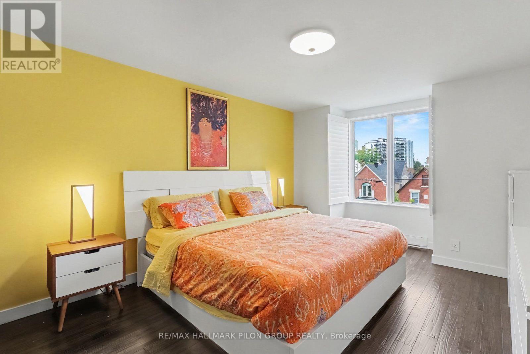
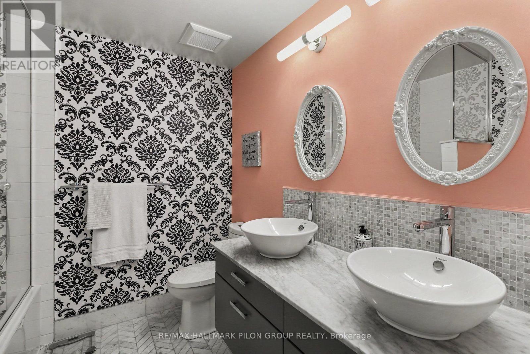
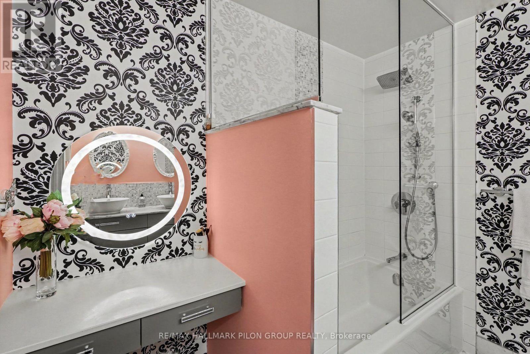
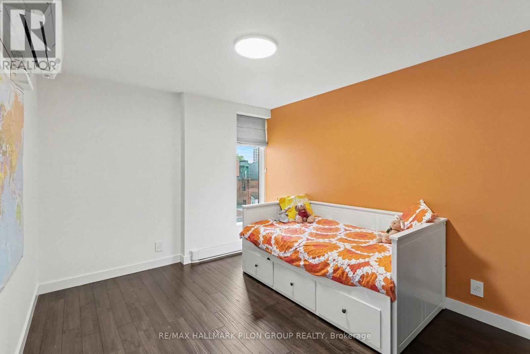
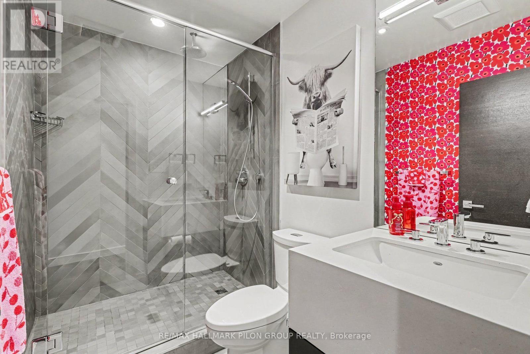
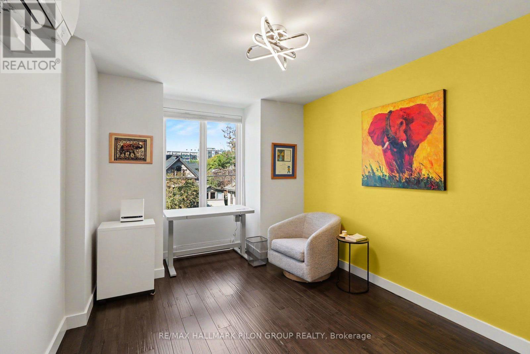
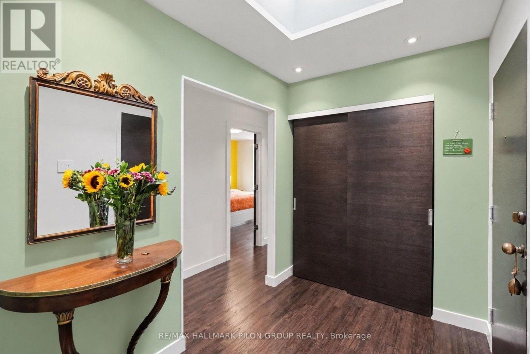
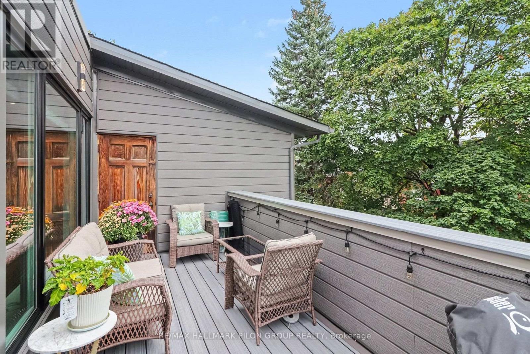
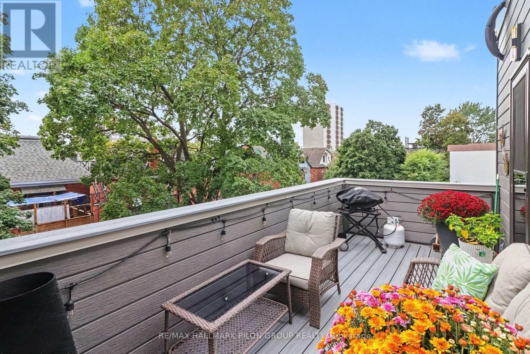
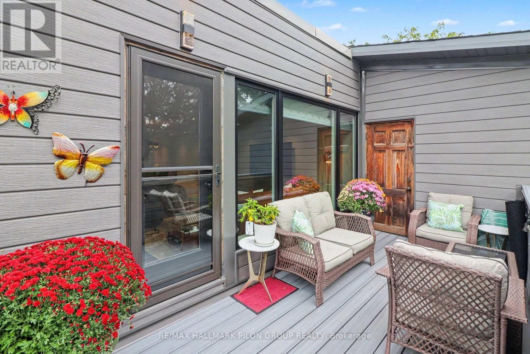
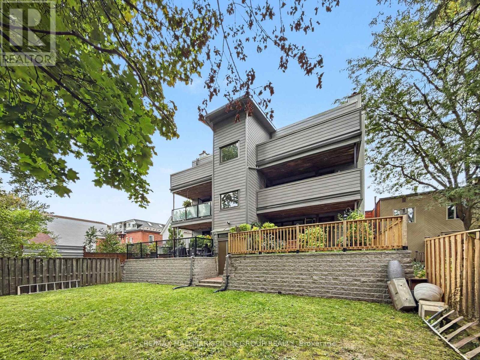
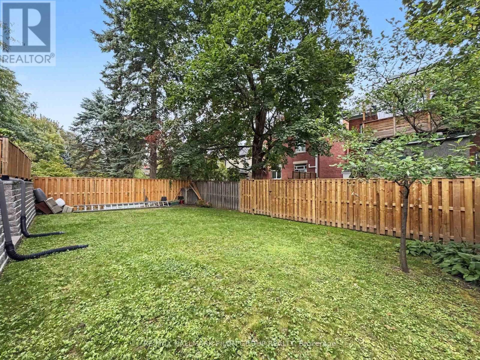
Welcome to Unit 5 at 96 Frank Street, a spacious, move-in-ready top-floor condo in the heart of Centretown. Ideally located between the renowned restaurants and shops of Elgin Street and the scenic Rideau Canal, this sought-after address offers exceptional access to downtown amenities. Hardwood flooring runs throughout the condo, complemented by bright paint tones, modern trim, upgraded quality doors and stylish lighting. New window coverings have been installed throughout, except in the living room. The large living and dining area is ideal for everyday living and entertaining. A wood-burning fireplace with a striking tile surround anchors the living room, while a beautiful Murano Luna Piccolo chandelier enhances the dining area. The updated kitchen is a true highlight, featuring a stylish combination of sage and white cabinetry, quartz countertops, a custom Italian-tile backsplash, an oversized island and ample storage with convenient pot drawers. Stainless steel appliances include a built-in oven and cooktop.The spacious primary bedroom offers large double closets and new California shutters. The second bedroom is generous in size with ample closet space, while the third is currently used as a den and is ideal for a home office or guest room. The first bathroom features double sinks, an oversized vanity, a tiled tub and shower, and a built-in makeup counter. The second bathroom offers a glass-enclosed shower and modern vanity. In-suite laundry adds everyday convenience. A large patio provides space to relax, entertain and barbecue during the warmer months, and residents also enjoy common access to the backyard. One underground parking space and a storage locker are included. A rare combination of space, style and walkability, just steps from the best of Centretown and walking distance to the University of Ottawa. (id:27)

Building Features:

  • Style: Apartment
  • Building Type: Apartment
  • Air Conditioning: Yes
  • Amenities: Storage - Locker
  • Basement Type: None
  • Exterior Finish: Brick
  • Fireplace: Yes
  • Floor Space: 1400 - 1599 sqft
  • Foundation Type: Concrete
  • Heating Type: Heat Pump
  • Heating Fuel: Electric
  • Cooling Type: Wall unit
  • Appliances: Cooktop, Dryer, Hood Fan, Oven, Washer, Refrigerator

Property Features:

  • OwnershipType: Condominium/Strata
  • Property Type: Single Family
  • Amenities Nearby: Park, Public Transit, Schools
  • Community Features: Pets Allowed With Restrictions
  • Condo Fees: $696 Monthly
  • Features: Balcony, Carpet Free, In suite Laundry
  • Floor Space (approx): 1400 - 1599 Square Feet
  • MaintenanceFee Type: Water, Common Area Maintenance
  • Structure Type: Deck
  • Surface Water:
  • Parking Type: Underground, Garage
  • No. of Parking Spaces: 1

Rooms:

  • 2nd Bedroom 2nd Level 4.32 m x 3.05 m
  • Den 2nd Level 4.27 m x 2.90 m
  • Foyer Main Level 2.57 m x 1.88 m
  • Kitchen Main Level 2.77 m x 4.55 m
  • Dining Main Level 2.77 m x 5.54 m
  • Living Main Level 3.61 m x 5.54 m
  • Primary Bedroom Main Level 4.83 m x 3.53 m

Convert Measurement to:

Courtesy of: RE/MAX HALLMARK PILON GROUP REALTY

REALTOR.ca  

Access to Sold Data on this website may only be used by consumers that have a bona fide interest in the purchase, sale, or lease of residential real estate.

Sales/Price History

Log in or create an account to see sold and historical listings information

QuickQuoteTM Powered by RPS
Thinking of Selling?

Start by finding out what your home might be worth in today's market.

Location of 5 - 96 FRANK STREET, Ottawa, Ontario, K2P 0X2

Demographic Information of 5 - 96 FRANK STREET, Ottawa, Ontario, K2P 0X2

Life Stage

Young Singles

Employment Type

Service Sector/White Collar

Average Household Income

$155,211.39

Average Number of Children

1.52

Household Population

Household Structure

Age of Population

Education

Education Level

No certificate/diploma/degree

4.49 %

High school certificate or equivalent

19.71 %

Apprenticeship trade certificate/diploma

2.06 %

College/non-university certificate

14.34 %

University certificate (below bachelor)

2.7 %

University Degree

56.69 %

Commuter

Travel To Work

By Car

36.44 %

By Public Transit

17.25 %

By Walking

37.06 %

By Bicycle

4.97 %

By Other Methods

4.29 %

Cultural Diversity

Knowledge of Official Language

Mother Tongue

Building Information

Building Type

Apartments (Low and High Rise)

94.35 %

Houses

5.65 %

Own Vs. Rent