Button CopyPathCircle CloseCircle Left ArrowArrow Down Icon GreyClosecirclecircleBurger

45 COLERIDGE STREET, Ottawa, Ontario, K2C 4G2

MLS® # X13712152
House For Sale In Civic Hospital-Central Park, Ottawa, Ontario
$999,999 QuickQuoteTM: $904K - $1.1M

4 Beds

3 Baths

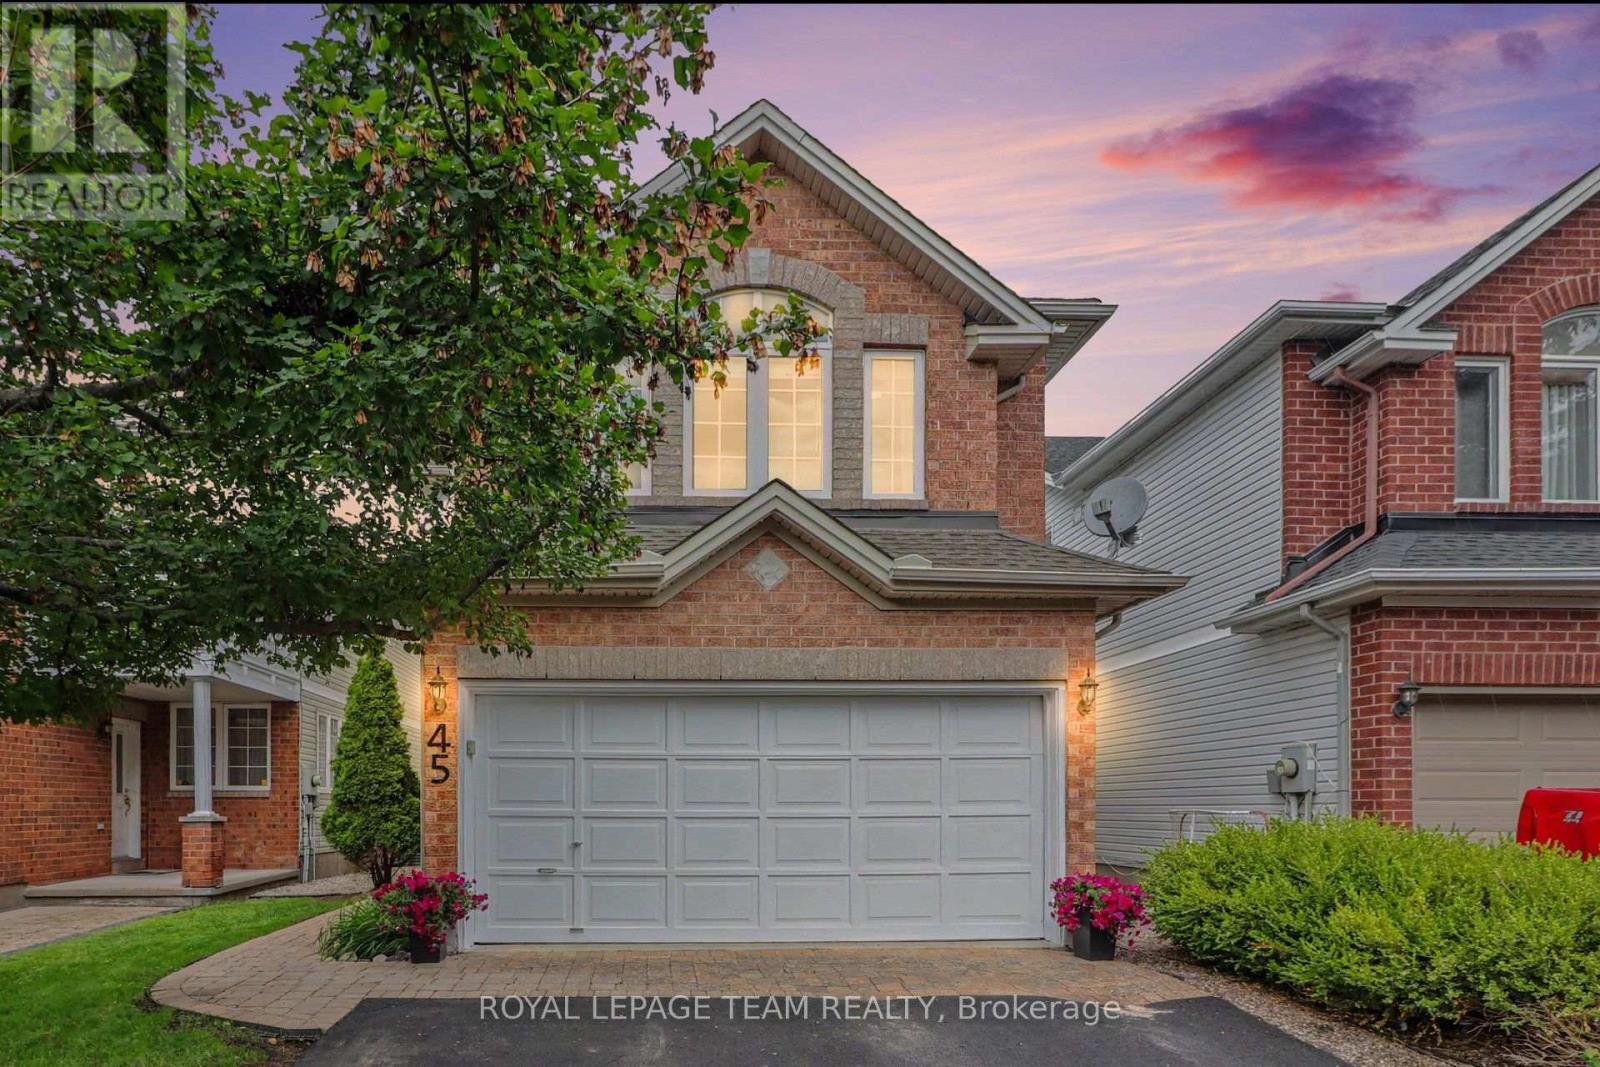
45 Coleridge Street, Ottawa, ON - Outdoor
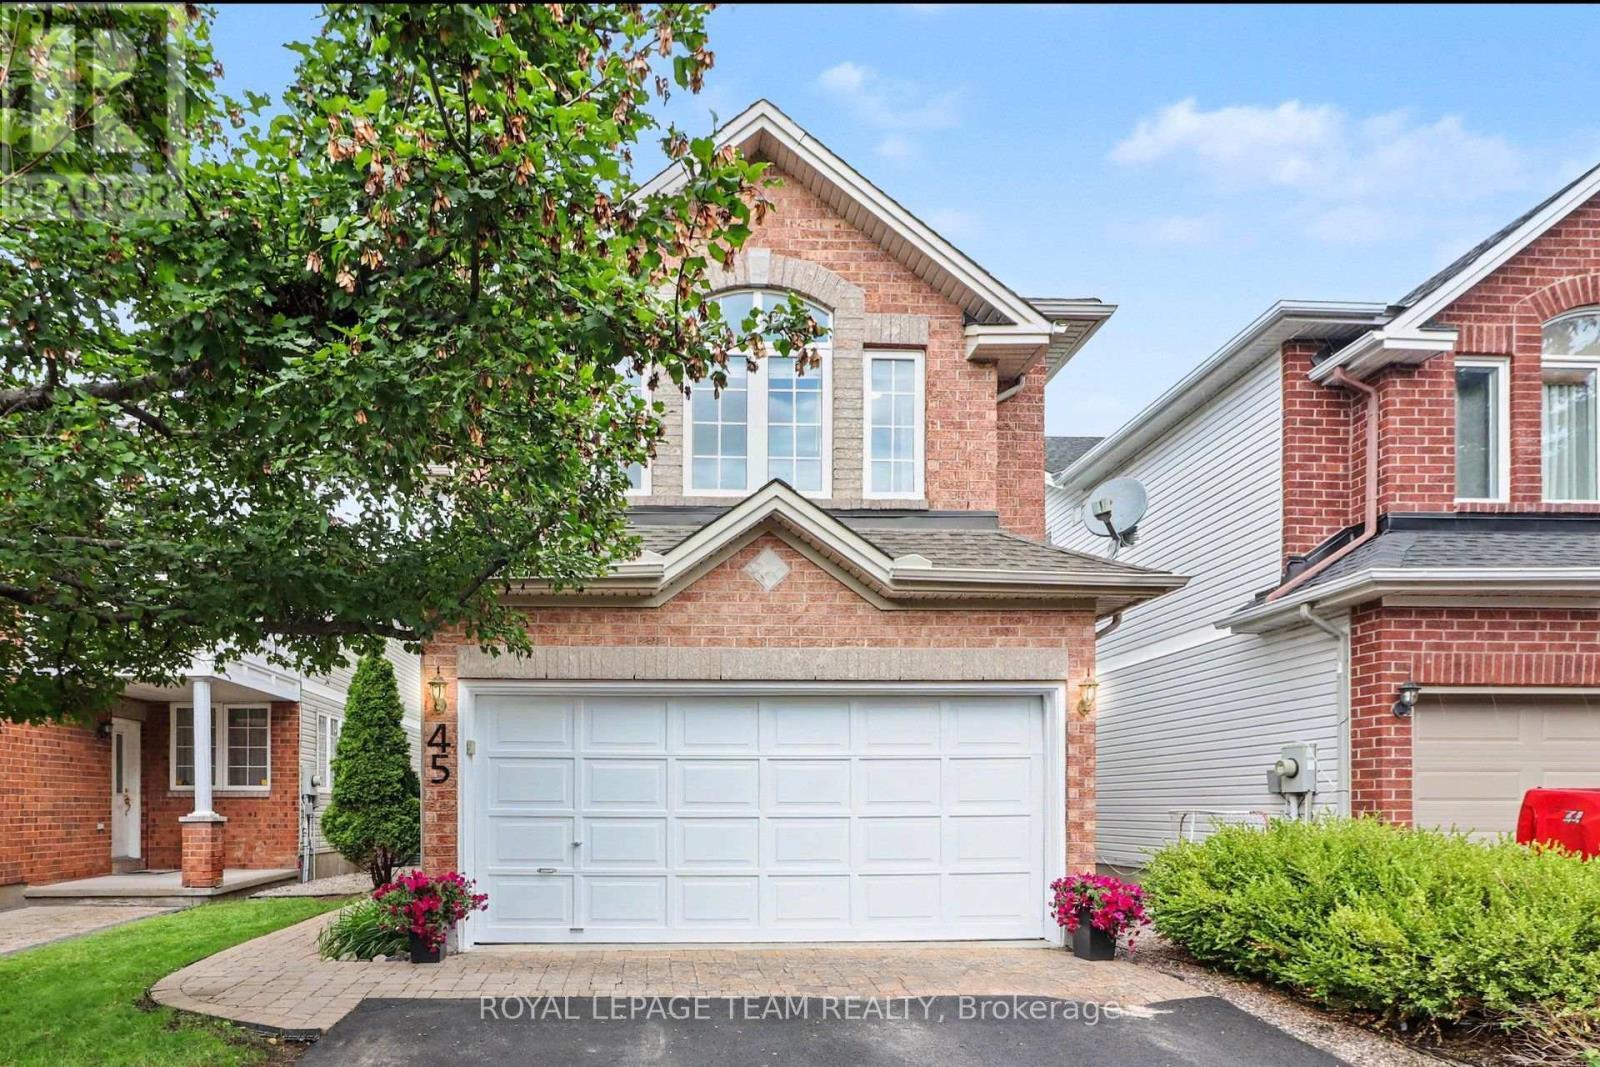
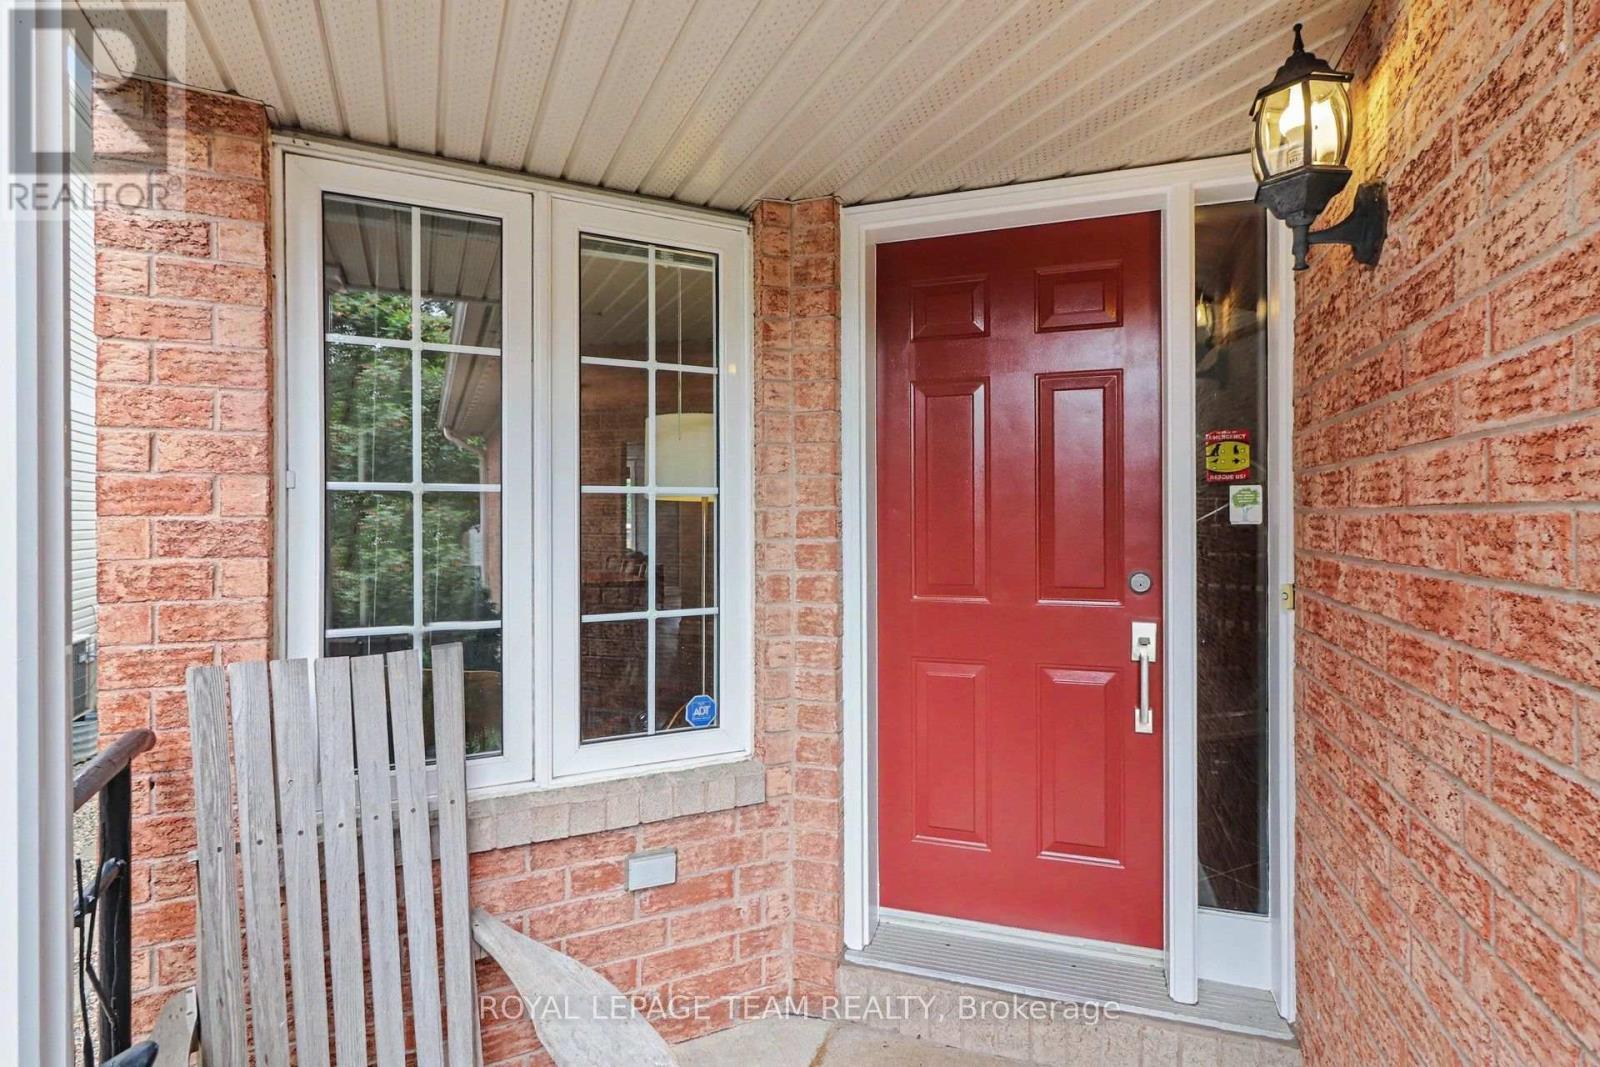
45 Coleridge Street, Ottawa, ON - Outdoor With Exterior
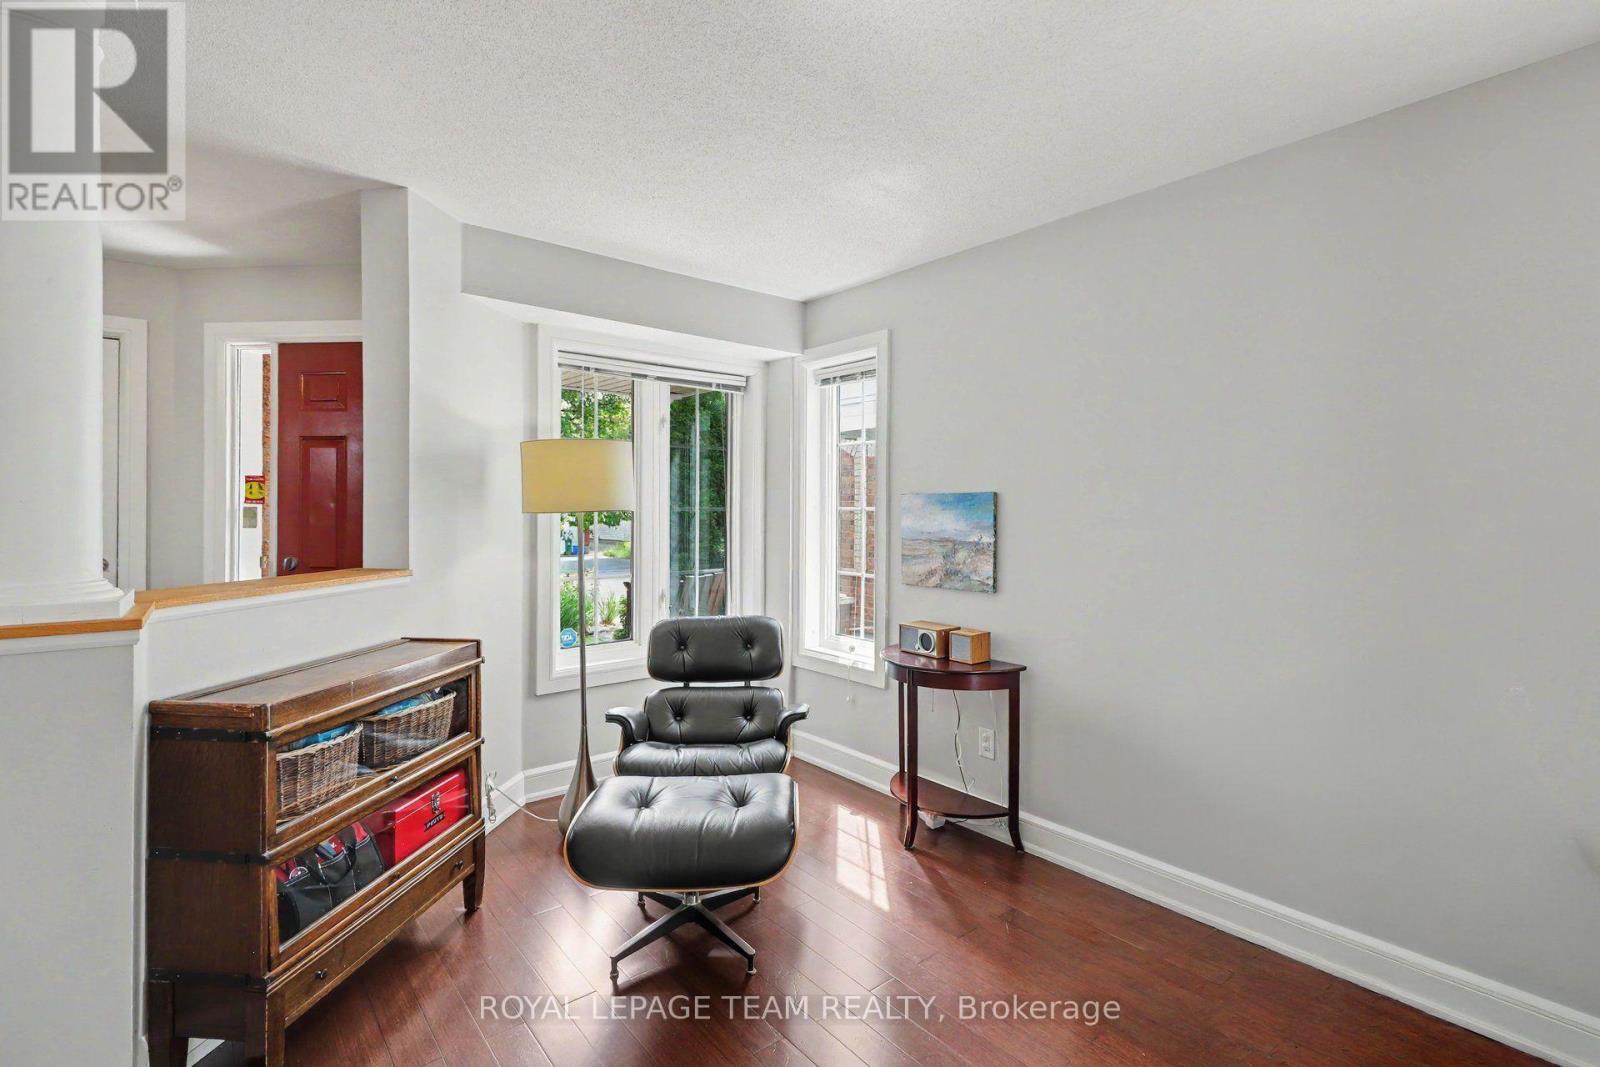
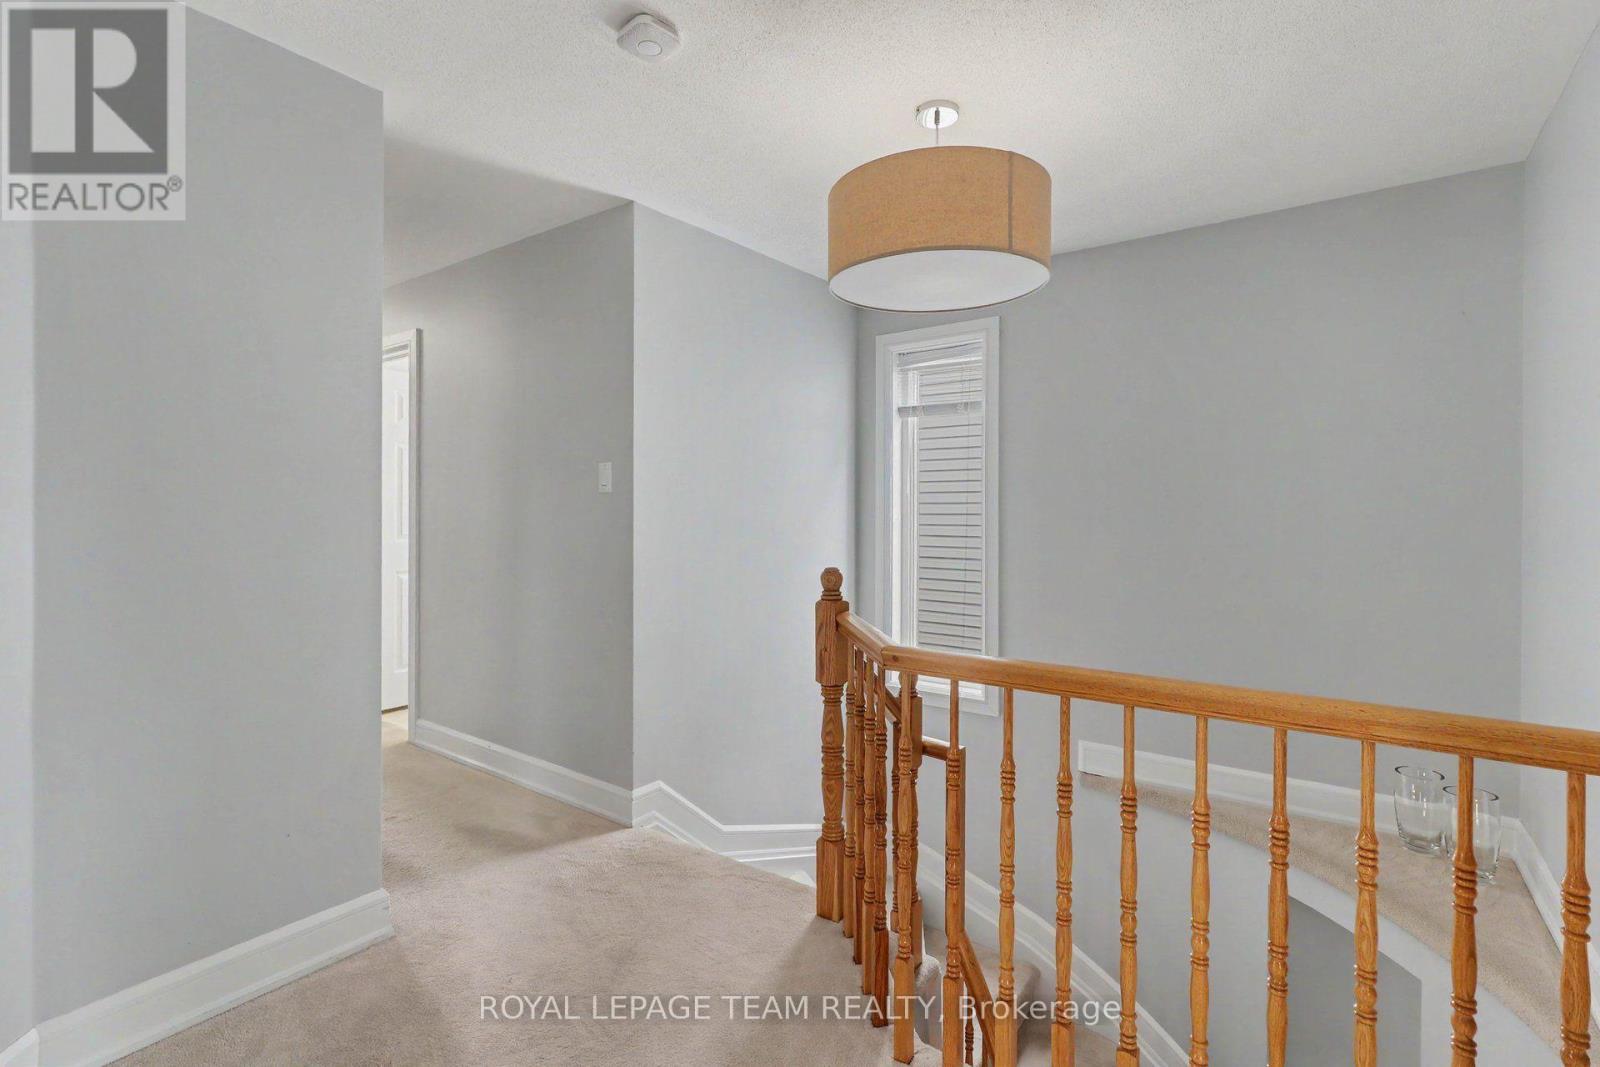
45 Coleridge Street, Ottawa, ON - Indoor Photo Showing Other Room
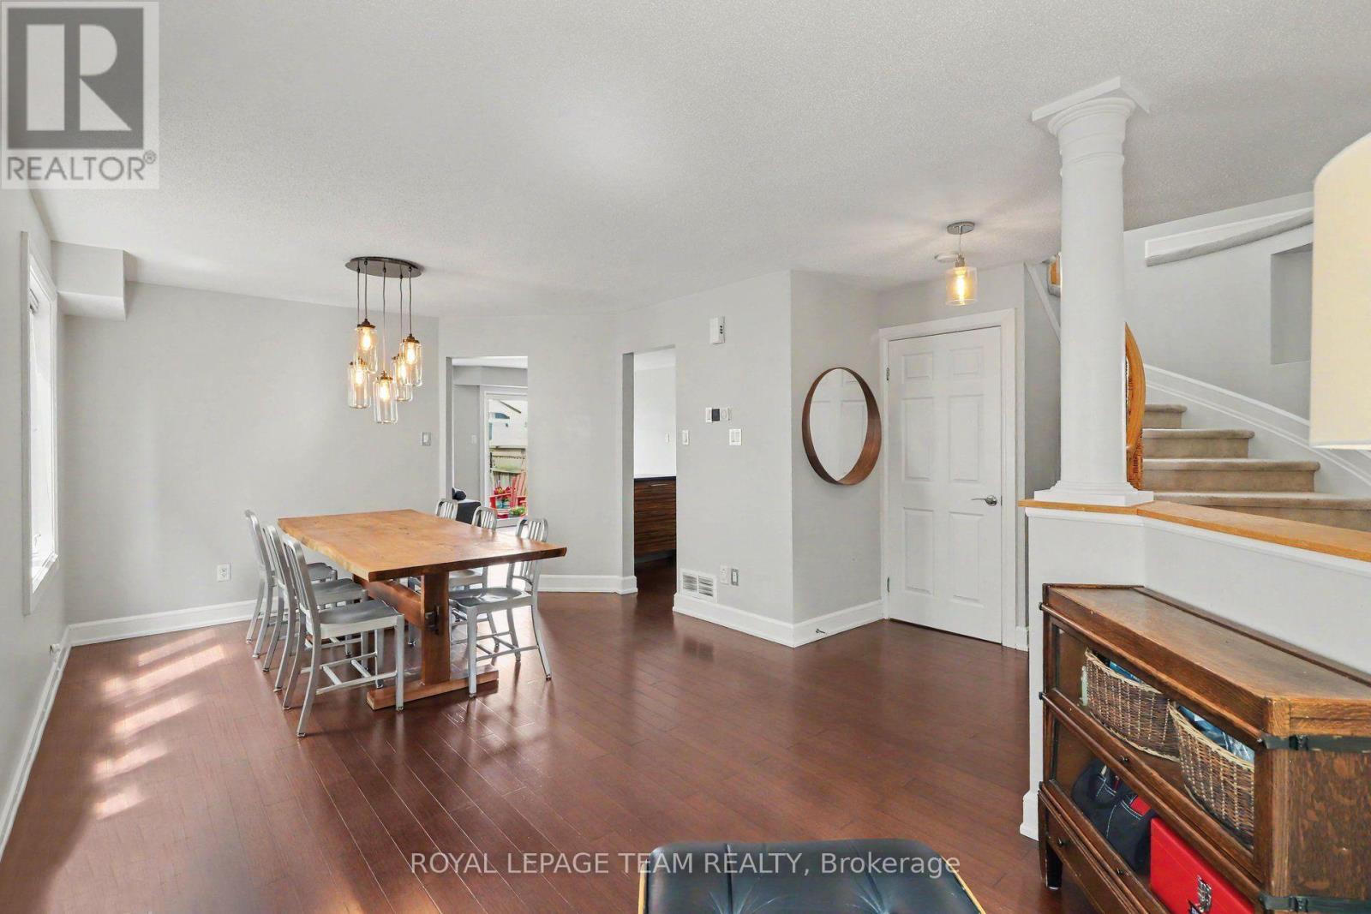
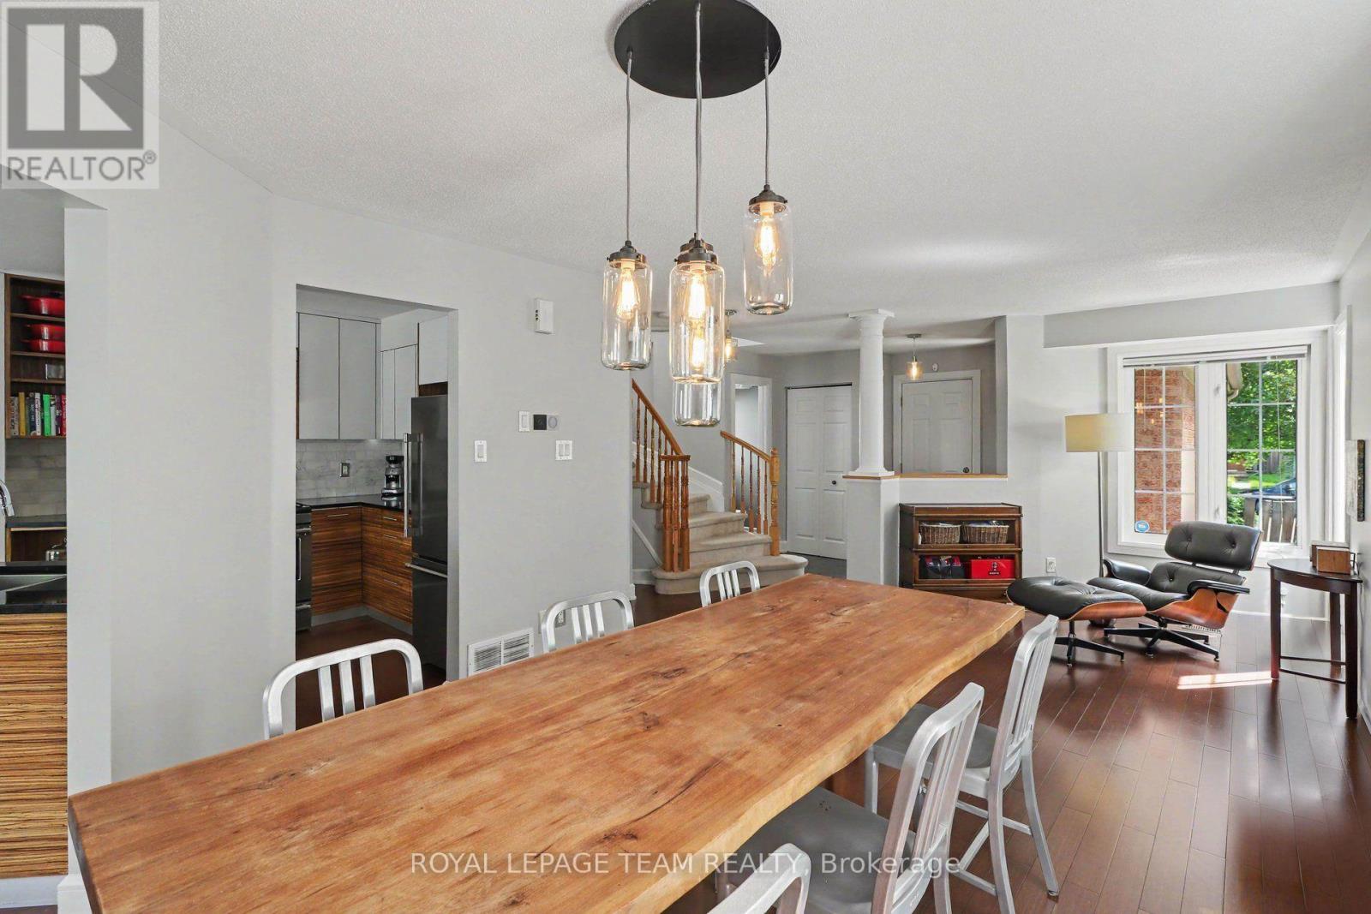
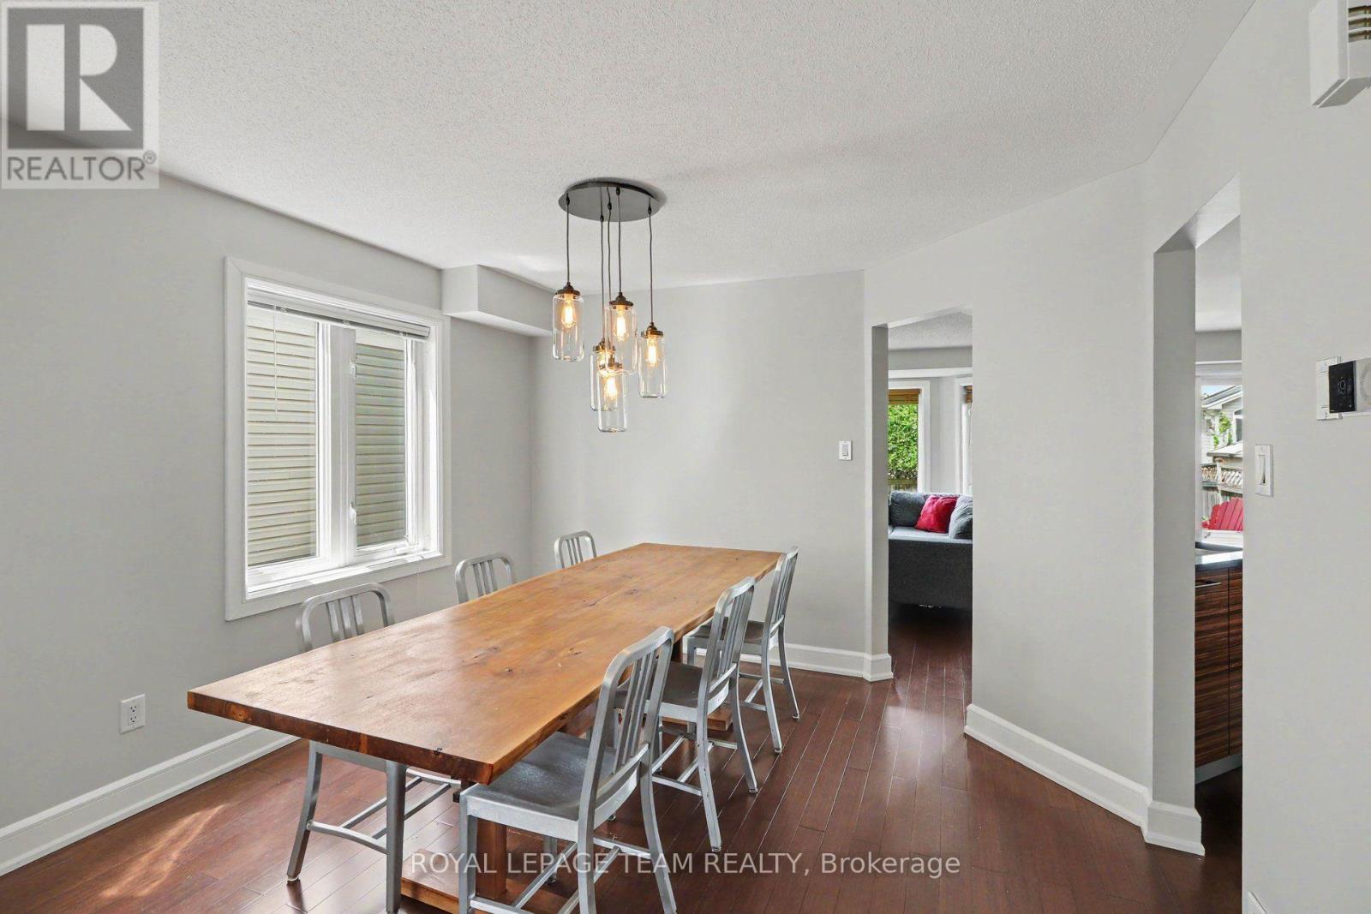
45 Coleridge Street, Ottawa, ON - Indoor Photo Showing Dining Room
45 Coleridge Street, Ottawa, ON - Indoor Photo Showing Dining Room With Fireplace
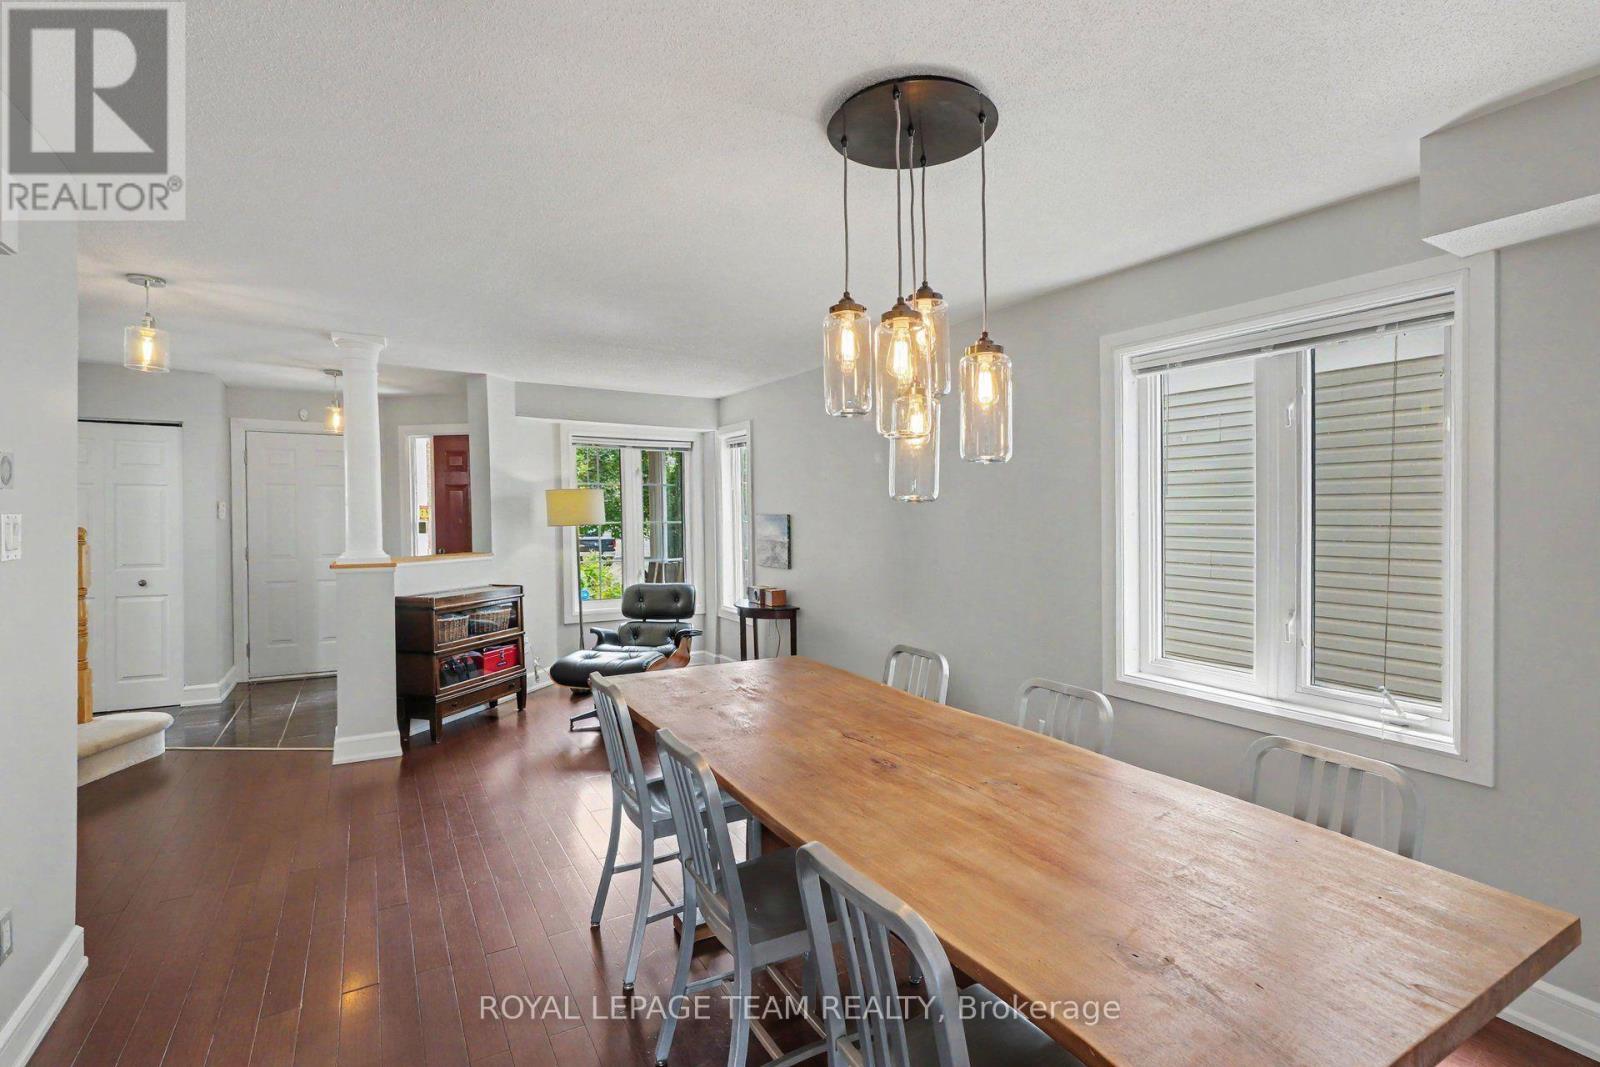
45 Coleridge Street, Ottawa, ON - Indoor Photo Showing Dining Room
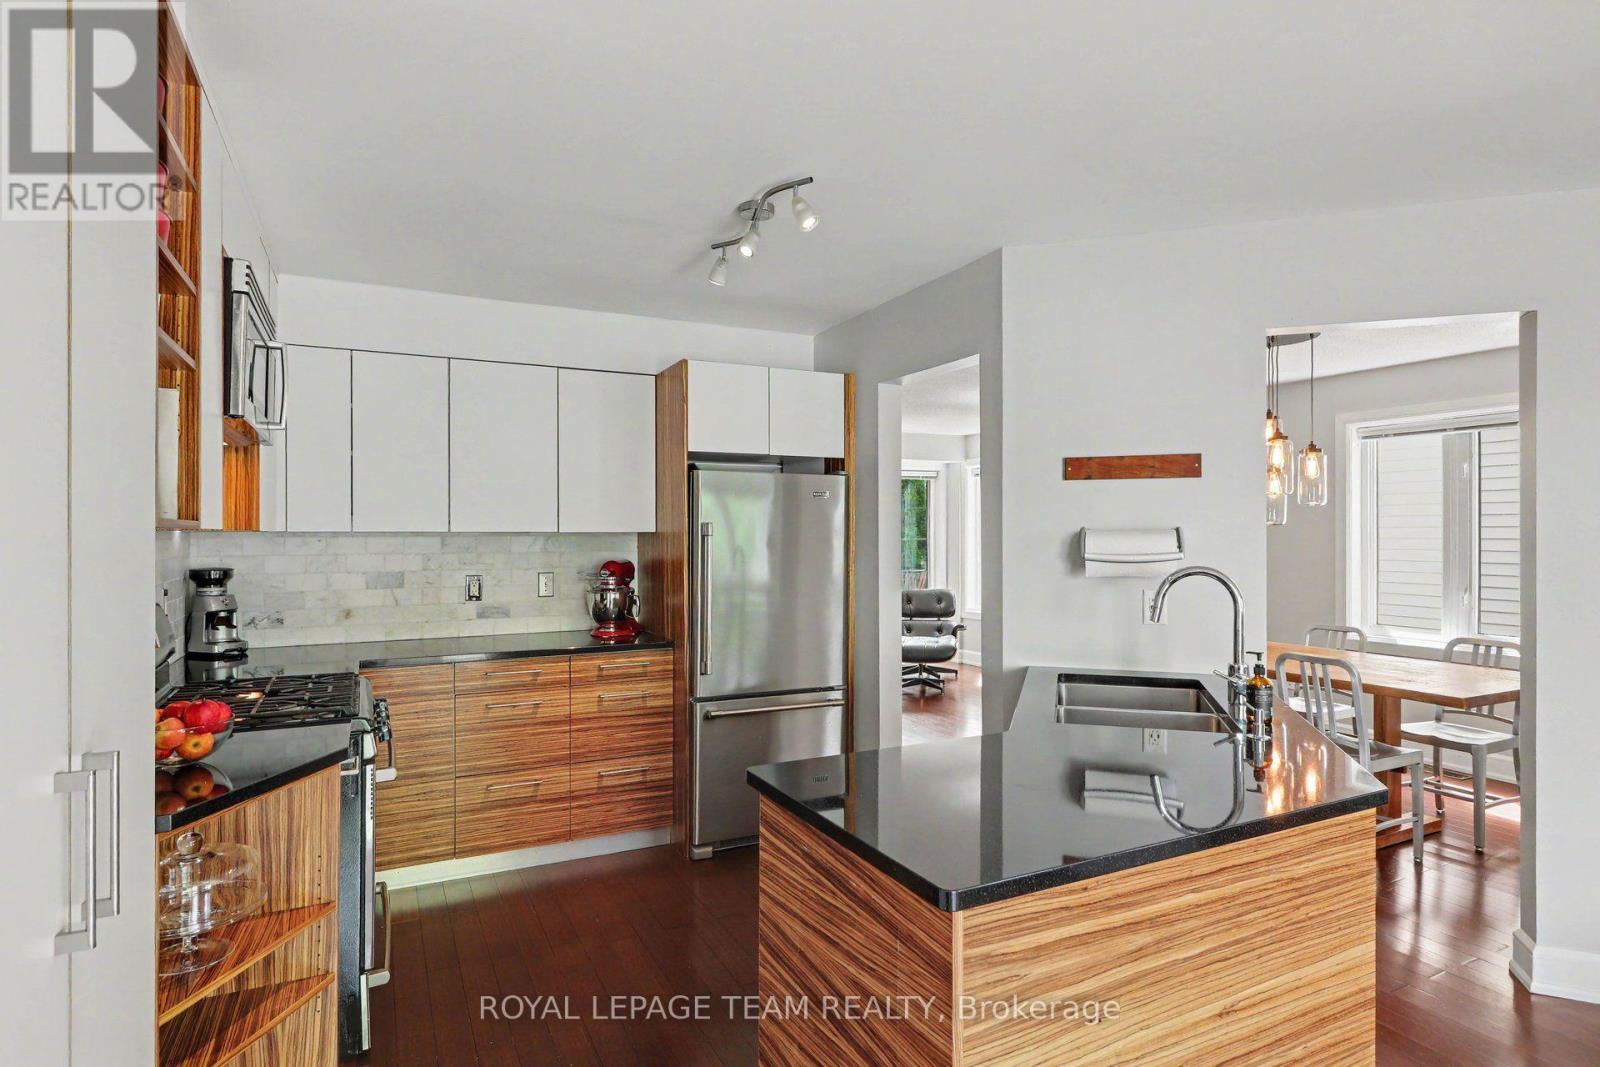
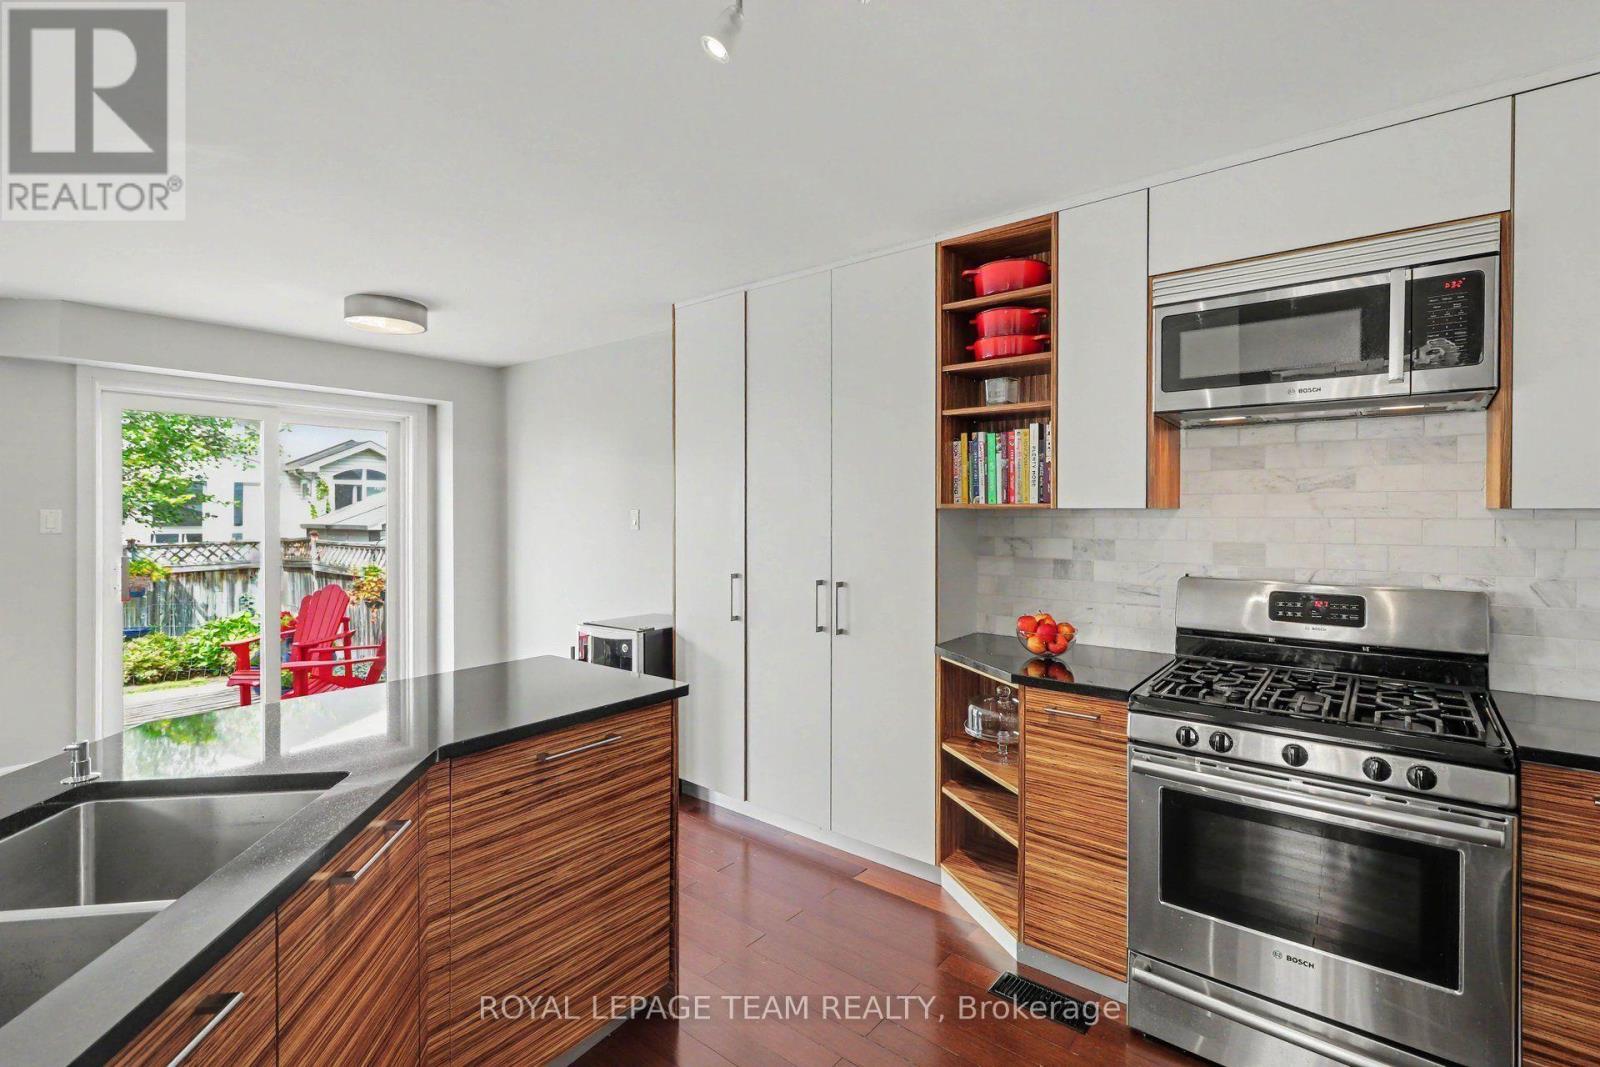
45 Coleridge Street, Ottawa, ON - Indoor Photo Showing Kitchen With Stainless Steel Kitchen With Double Sink
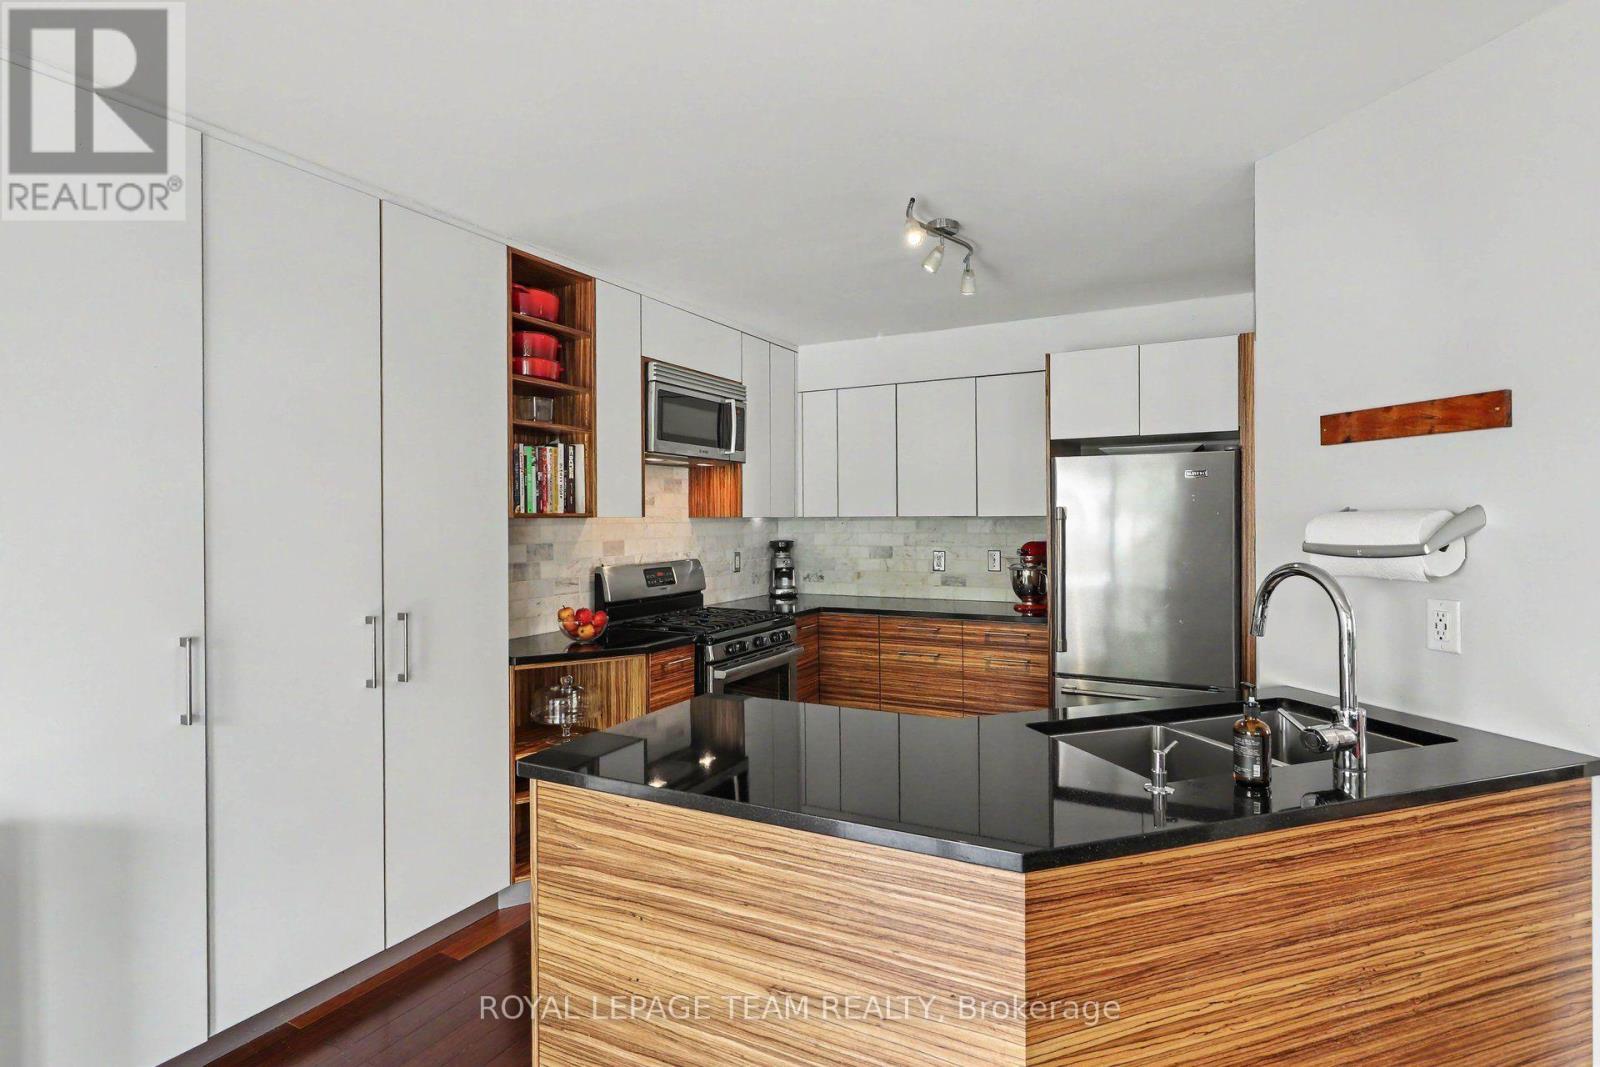
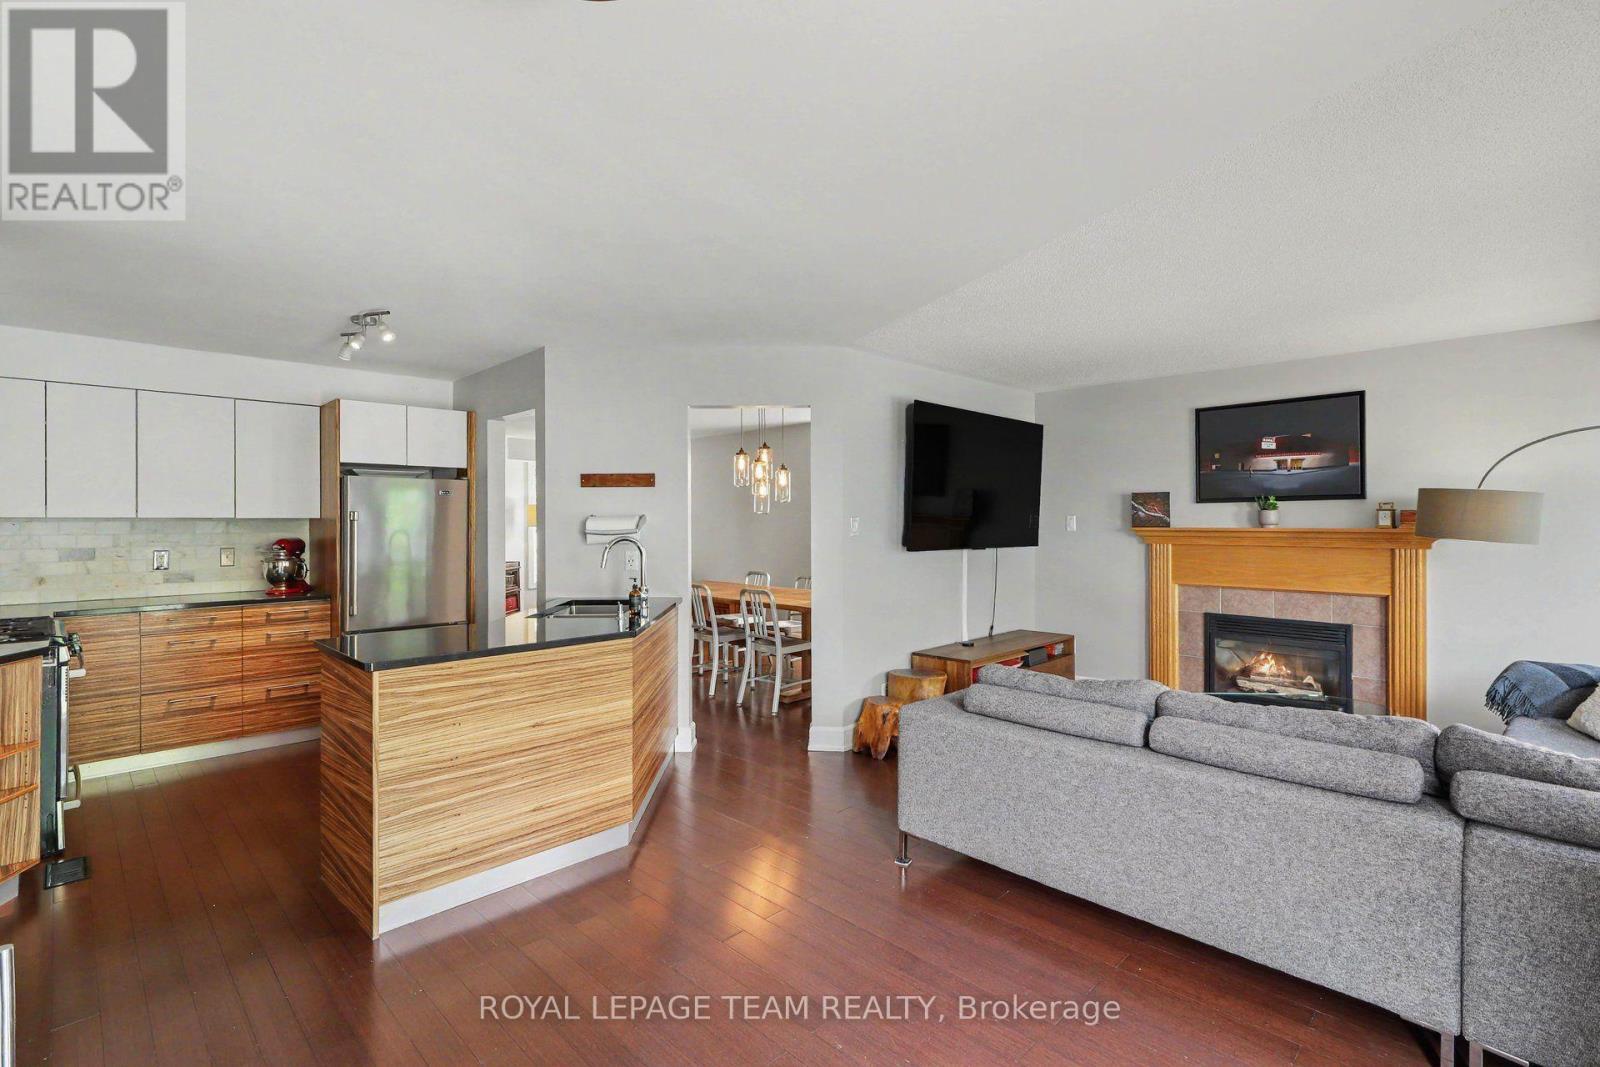
45 Coleridge Street, Ottawa, ON - Indoor Photo Showing Kitchen
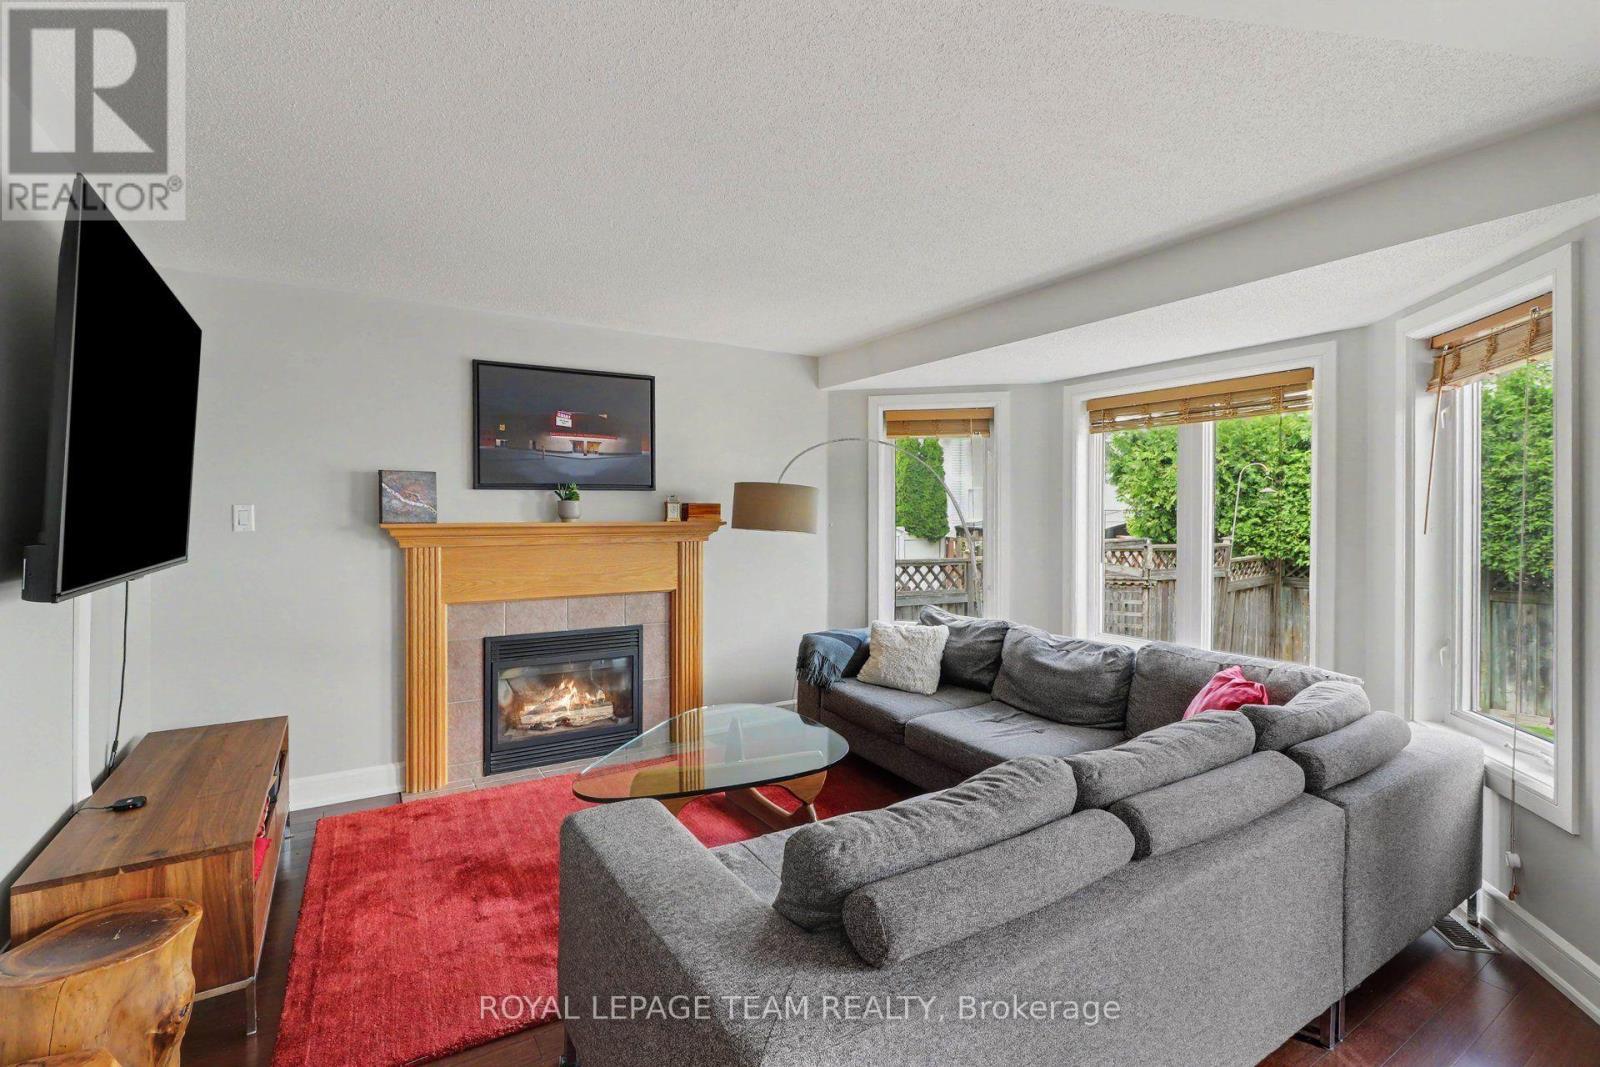
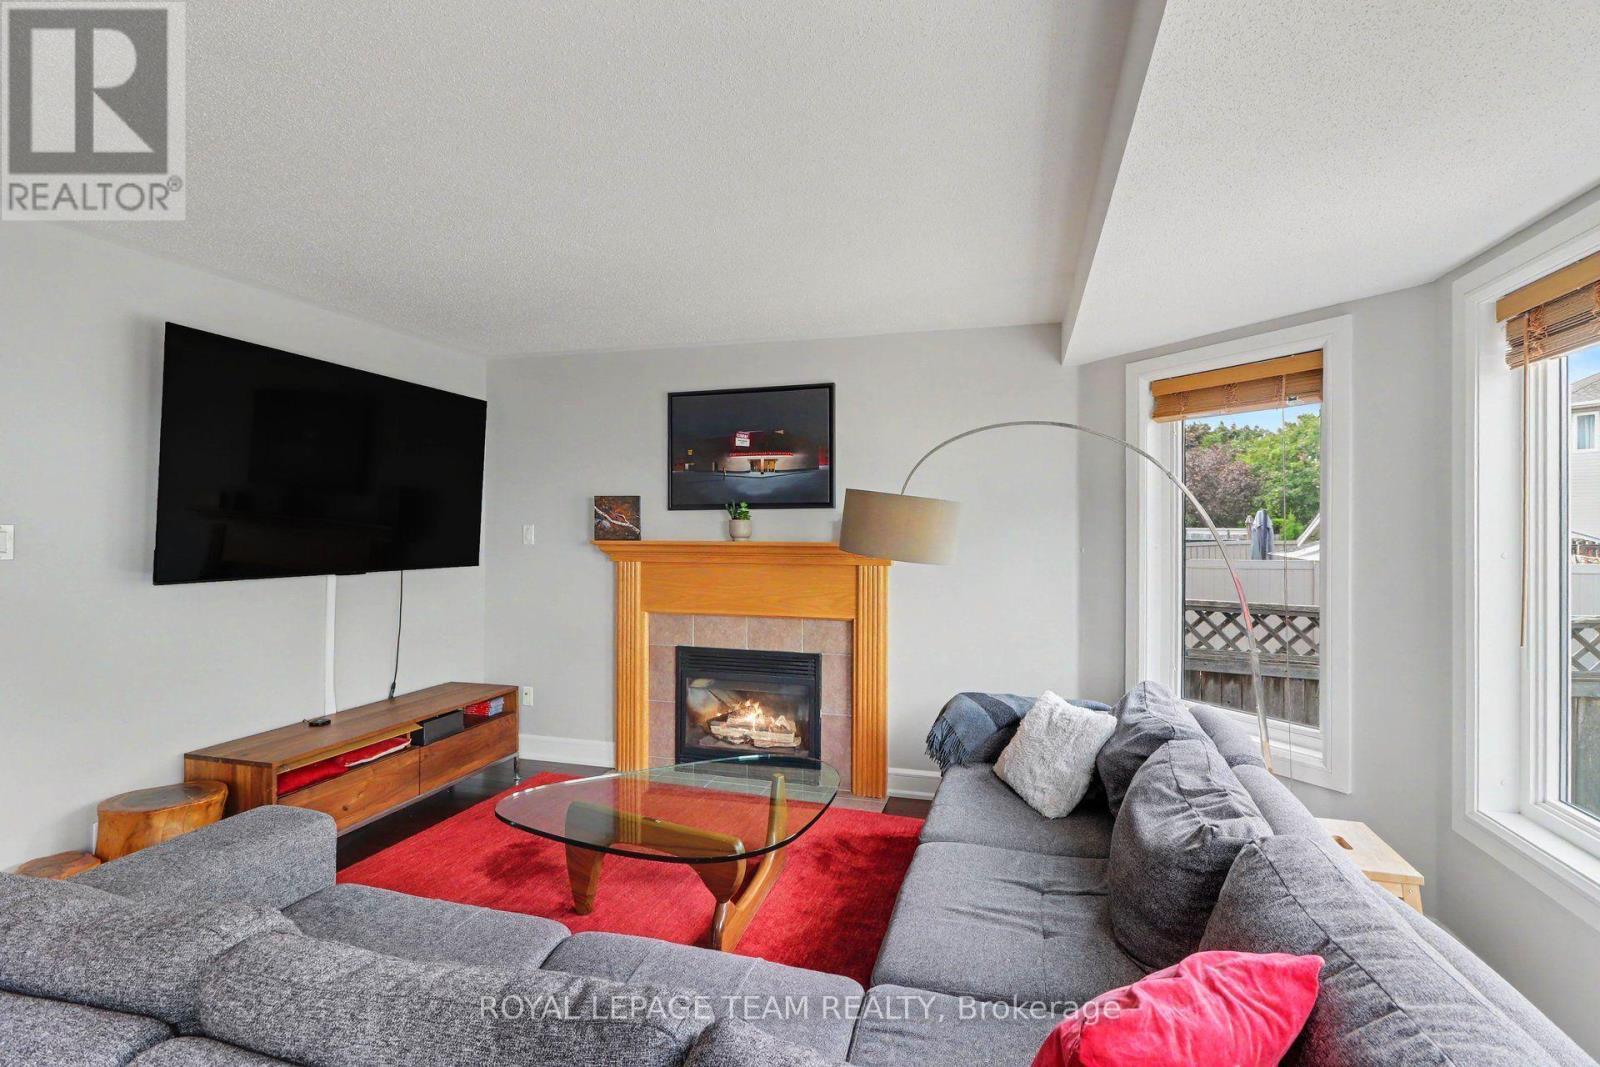
45 Coleridge Street, Ottawa, ON - Indoor Photo Showing Living Room With Fireplace
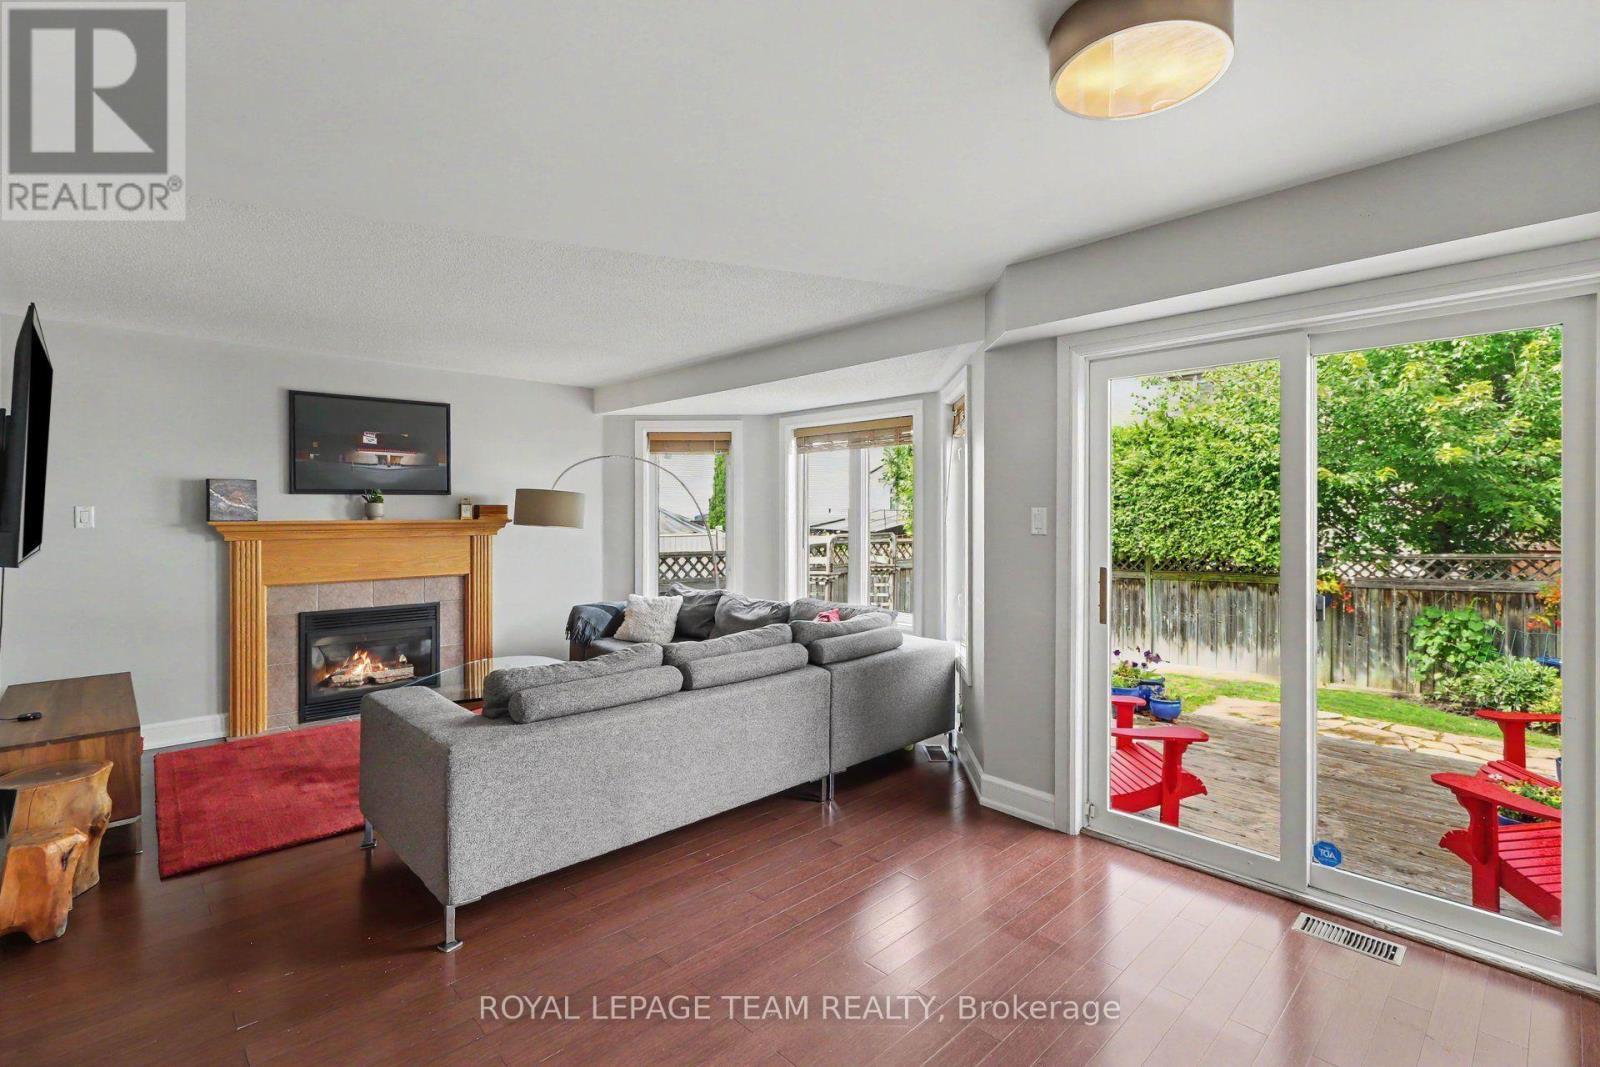
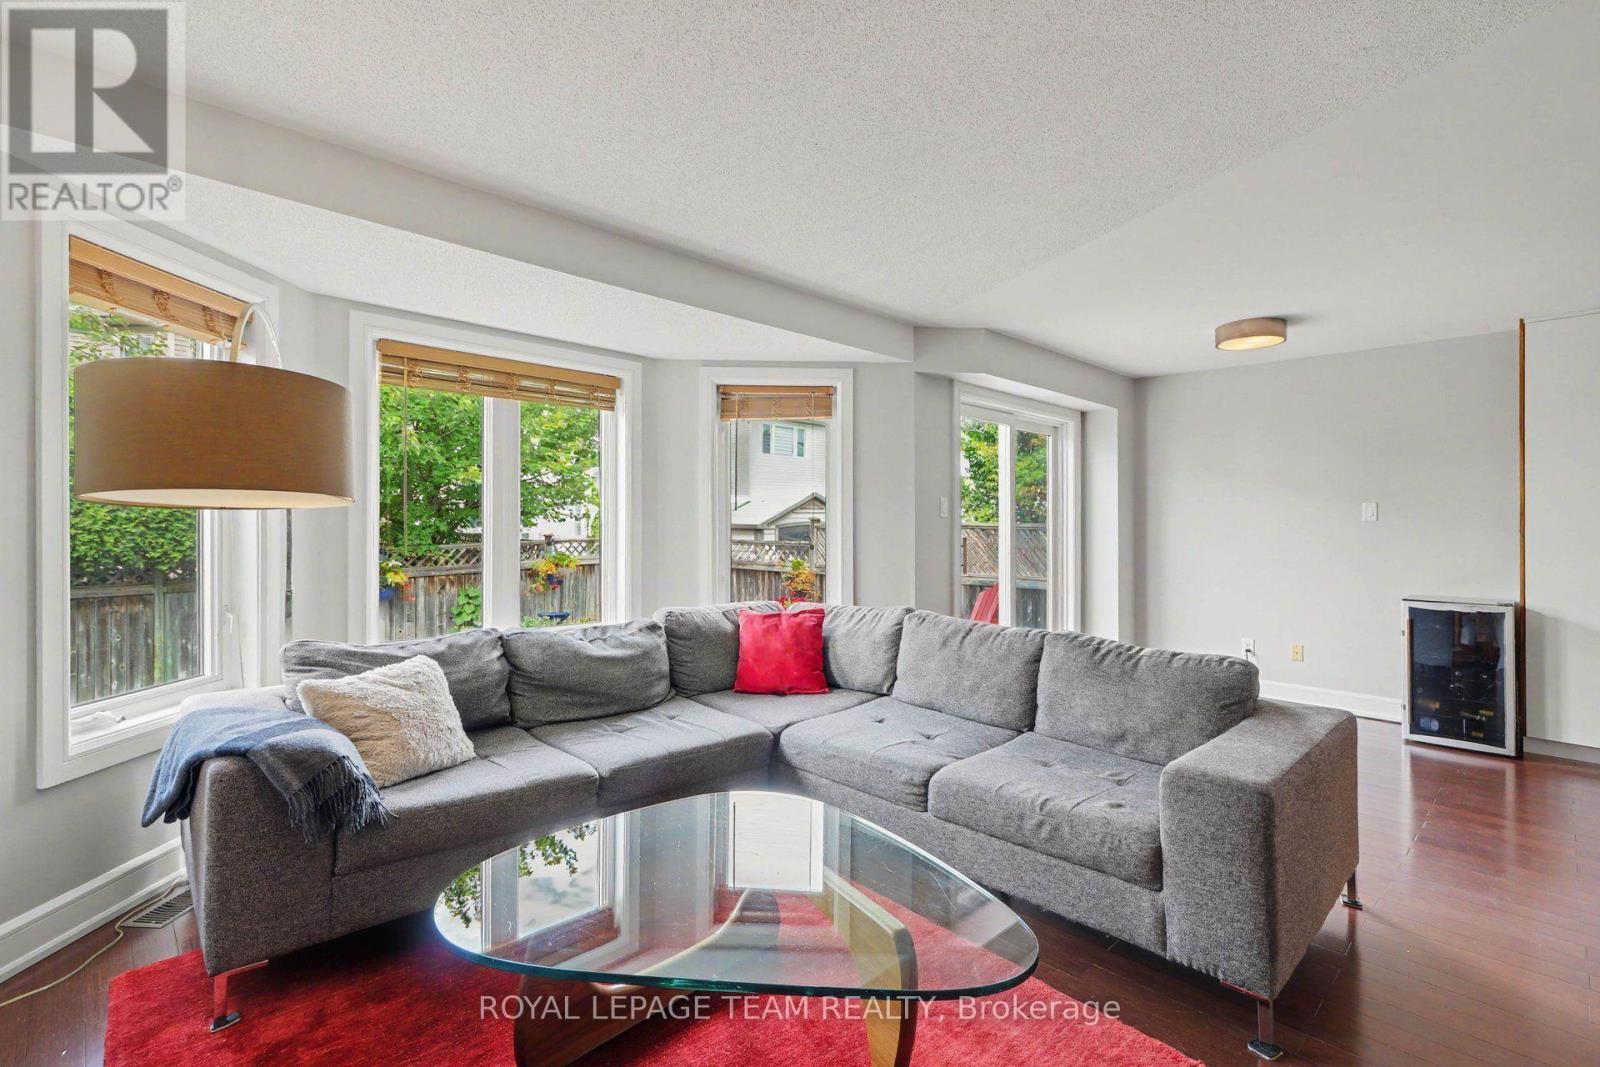
45 Coleridge Street, Ottawa, ON - Indoor Photo Showing Living Room
45 Coleridge Street, Ottawa, ON - Indoor Photo Showing Living Room With Fireplace
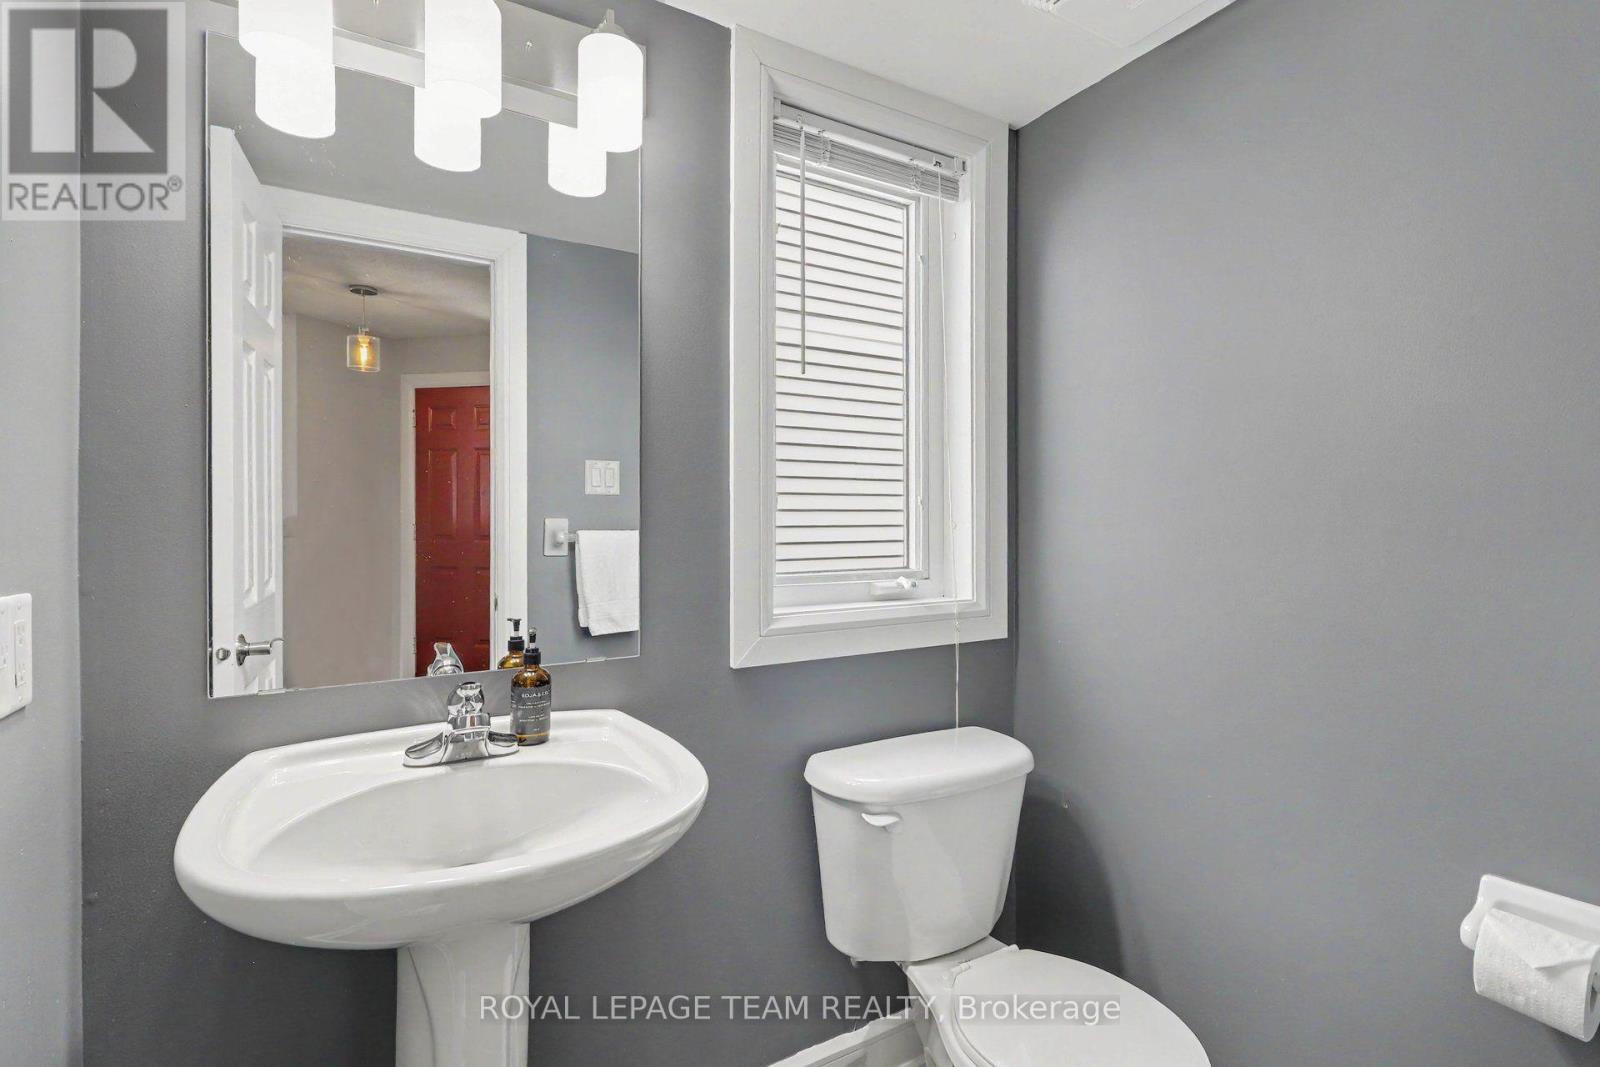
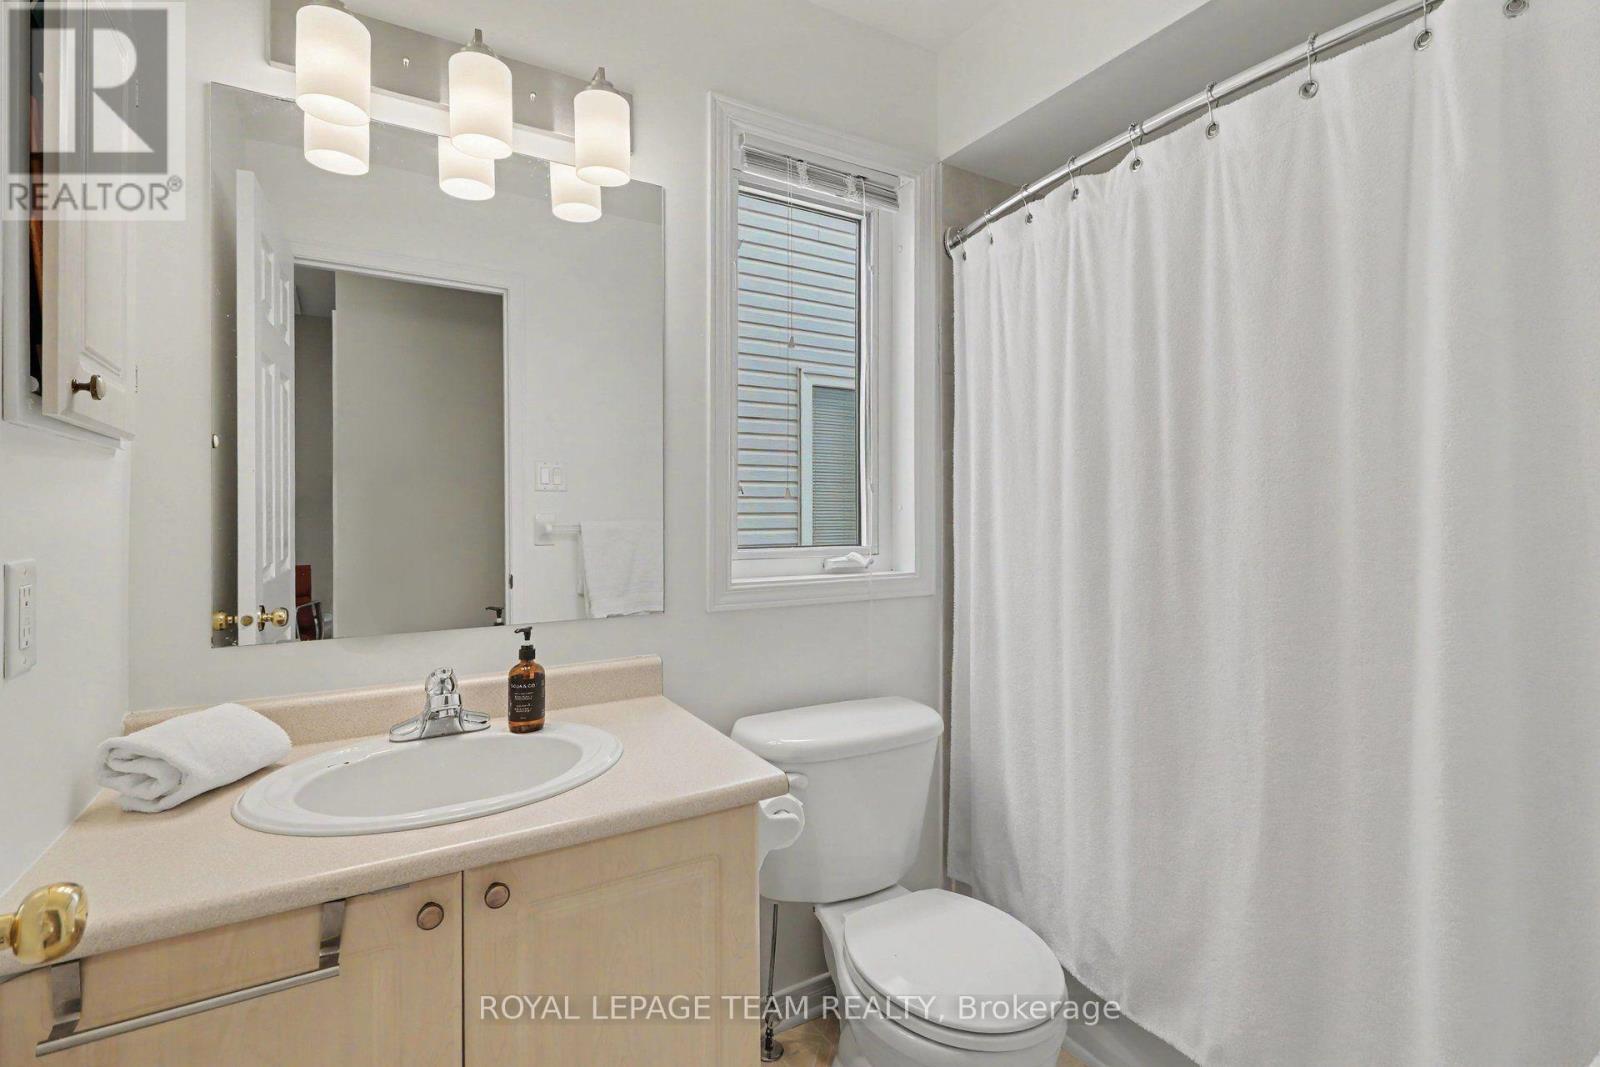
45 Coleridge Street, Ottawa, ON - Indoor Photo Showing Bathroom
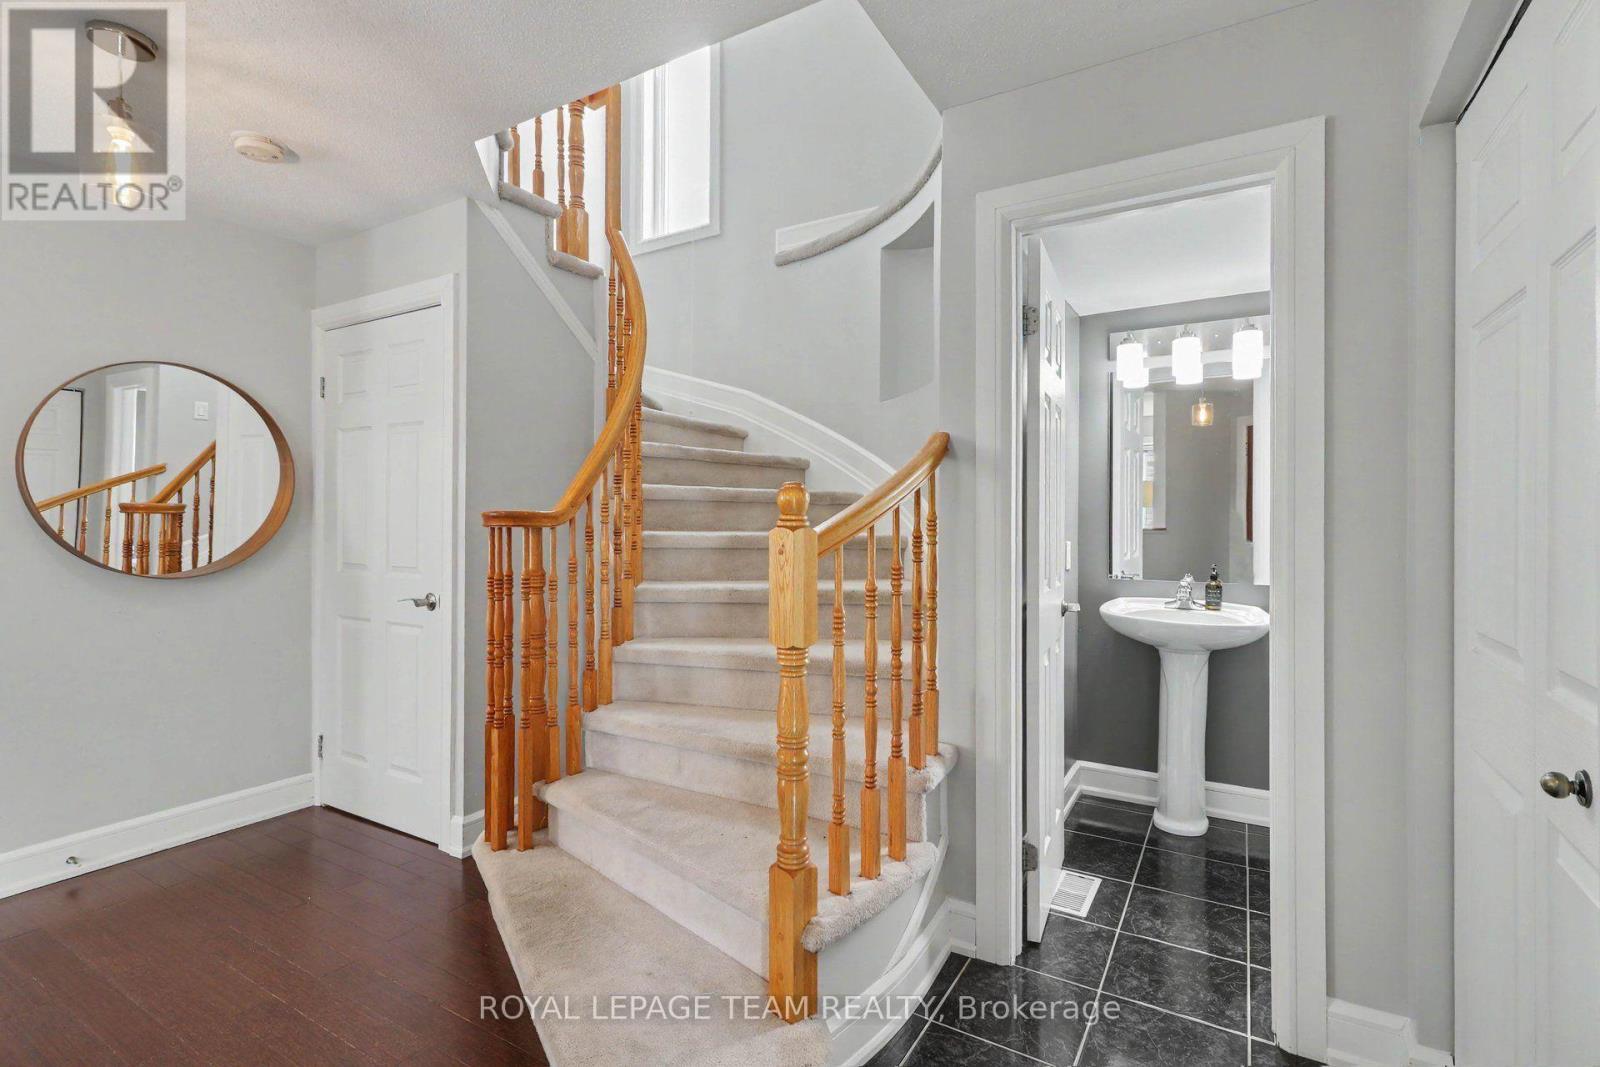
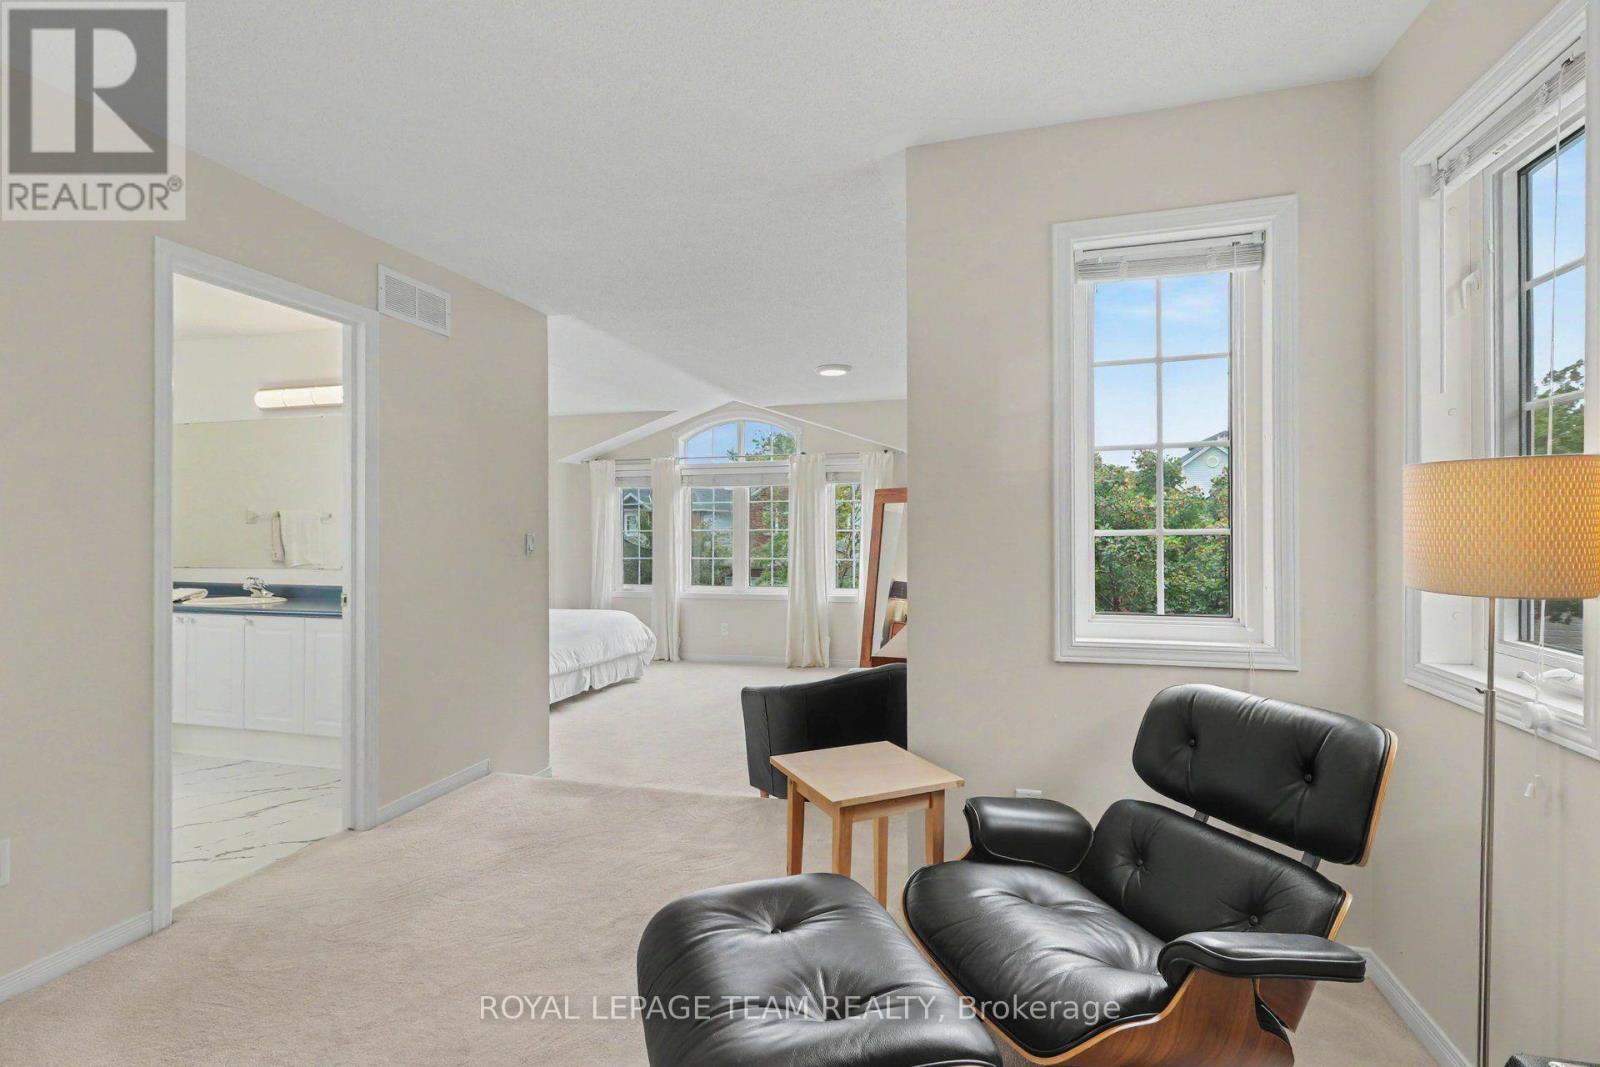
45 Coleridge Street, Ottawa, ON - Indoor Photo Showing Other Room
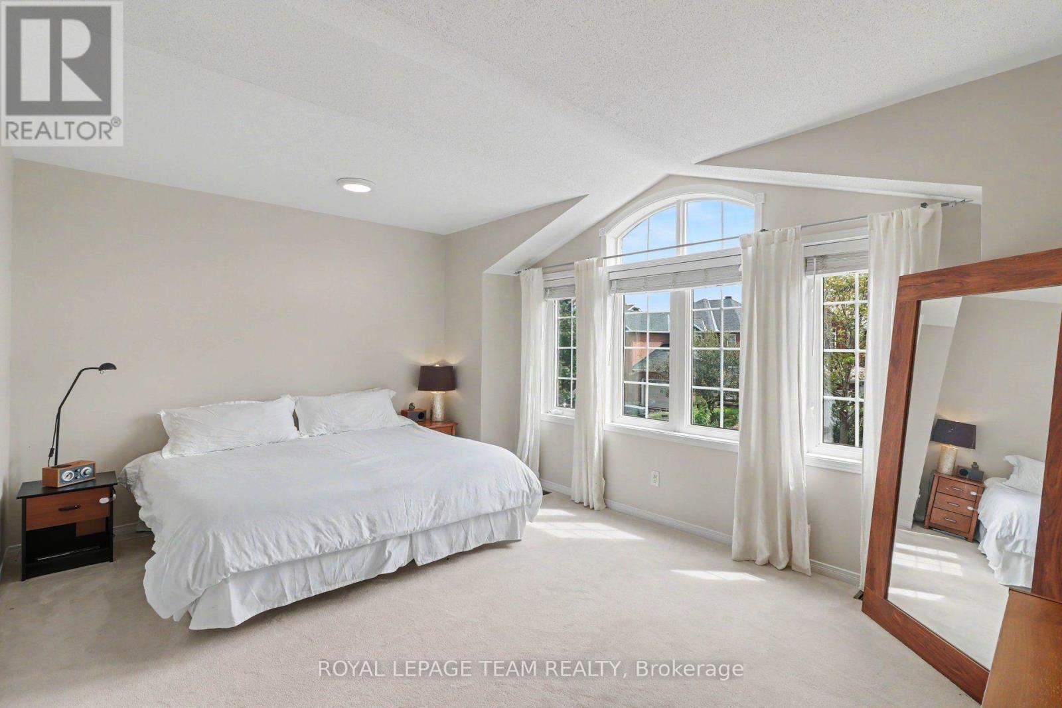
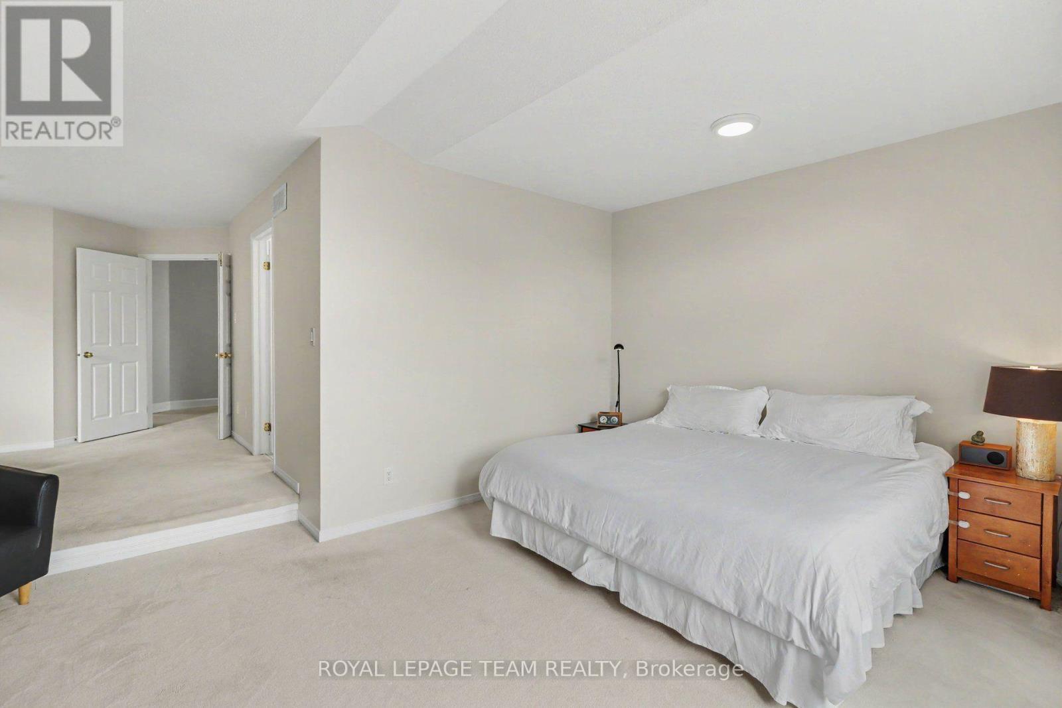
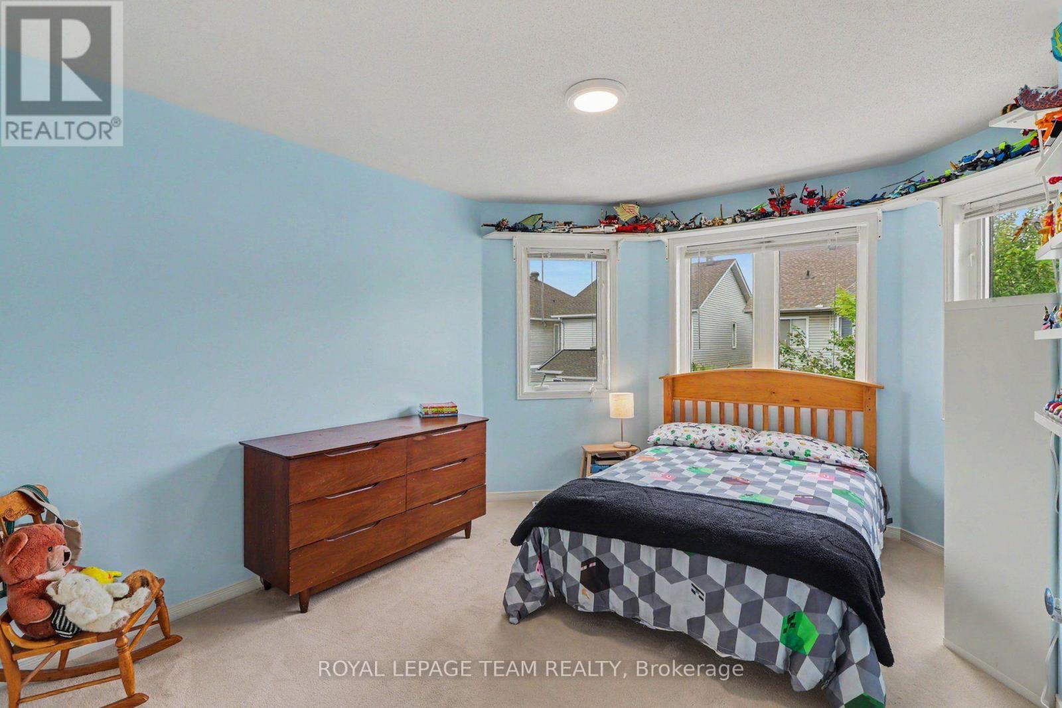
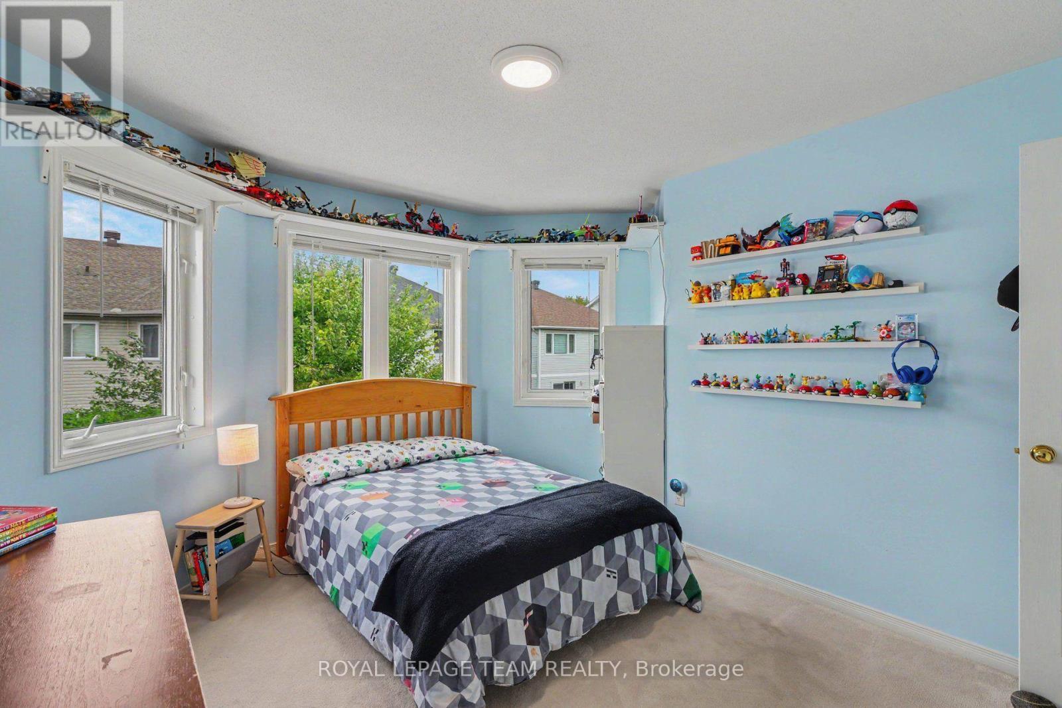
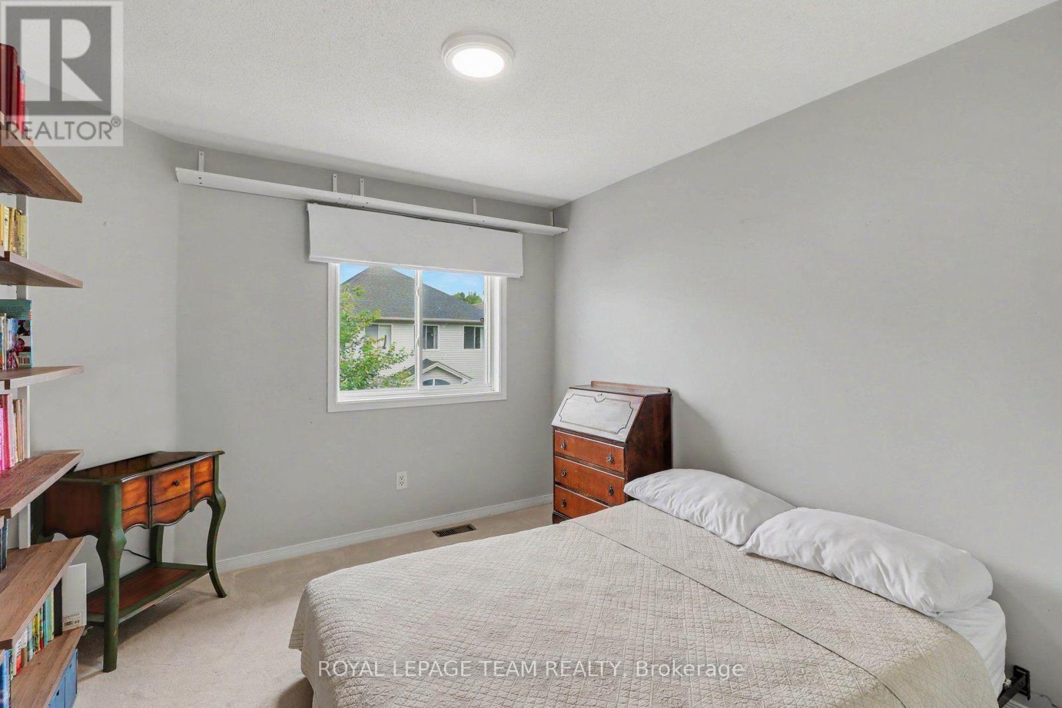
45 Coleridge Street, Ottawa, ON - Indoor Photo Showing Bedroom
45 Coleridge Street, Ottawa, ON - Indoor Photo Showing Other Room
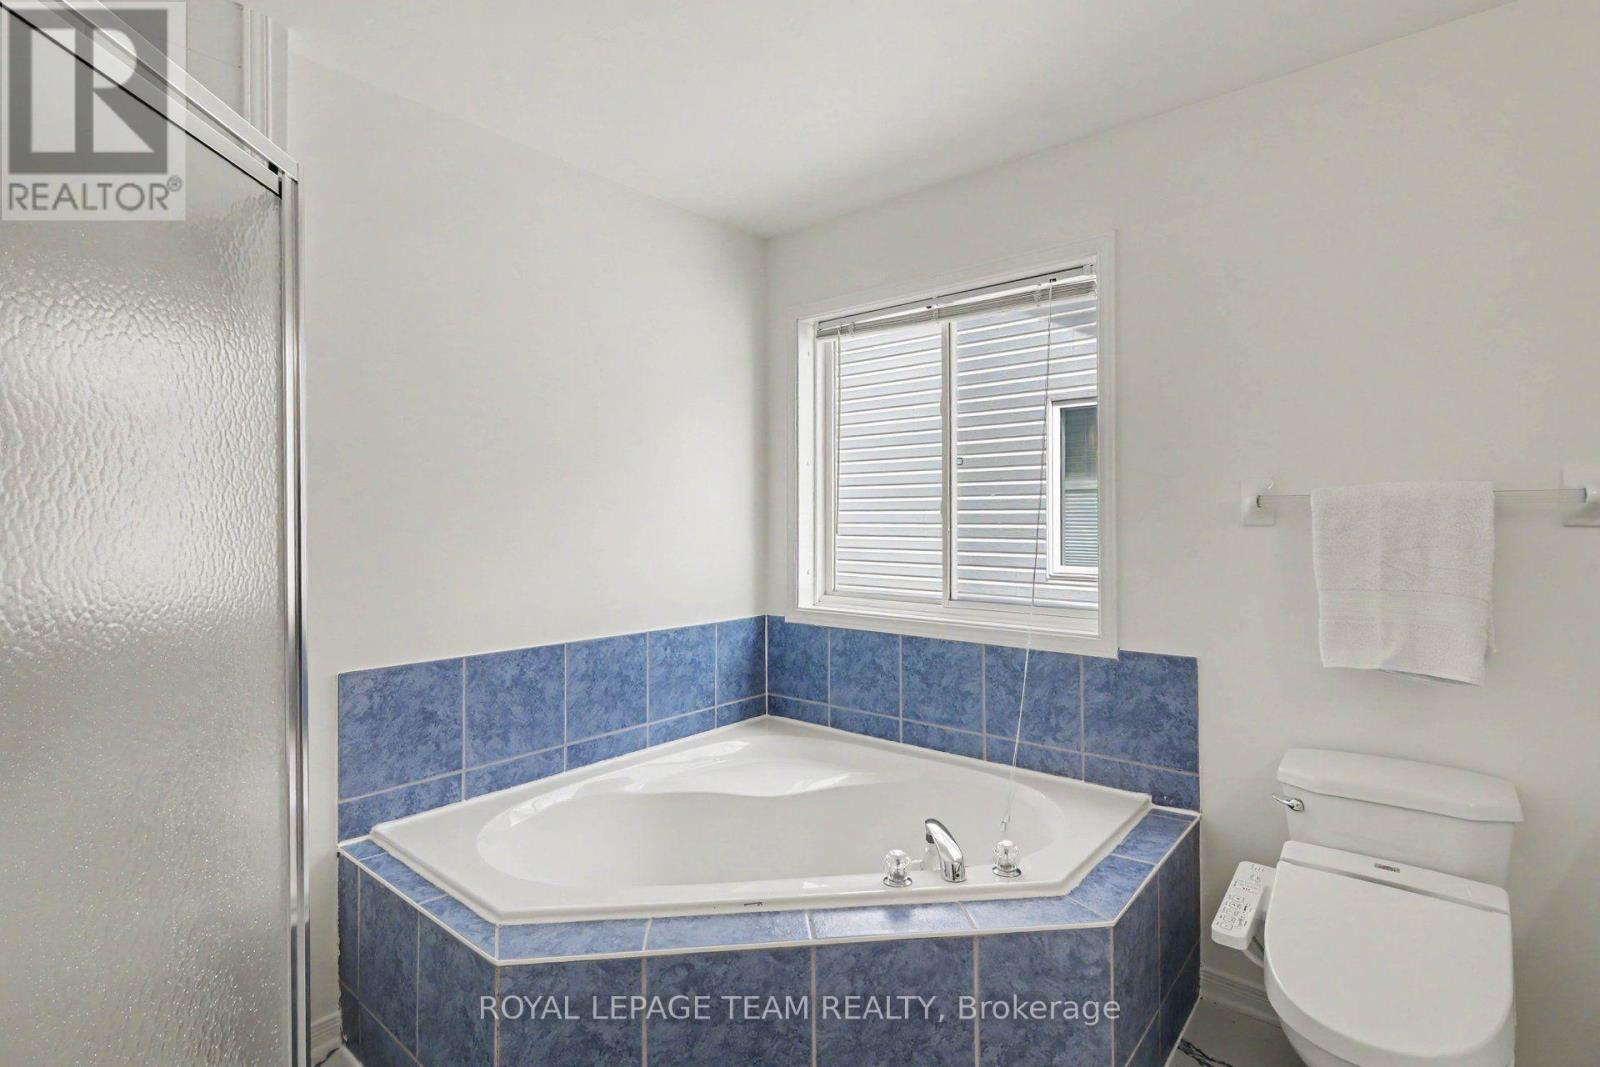
45 Coleridge Street, Ottawa, ON - Indoor Photo Showing Bathroom
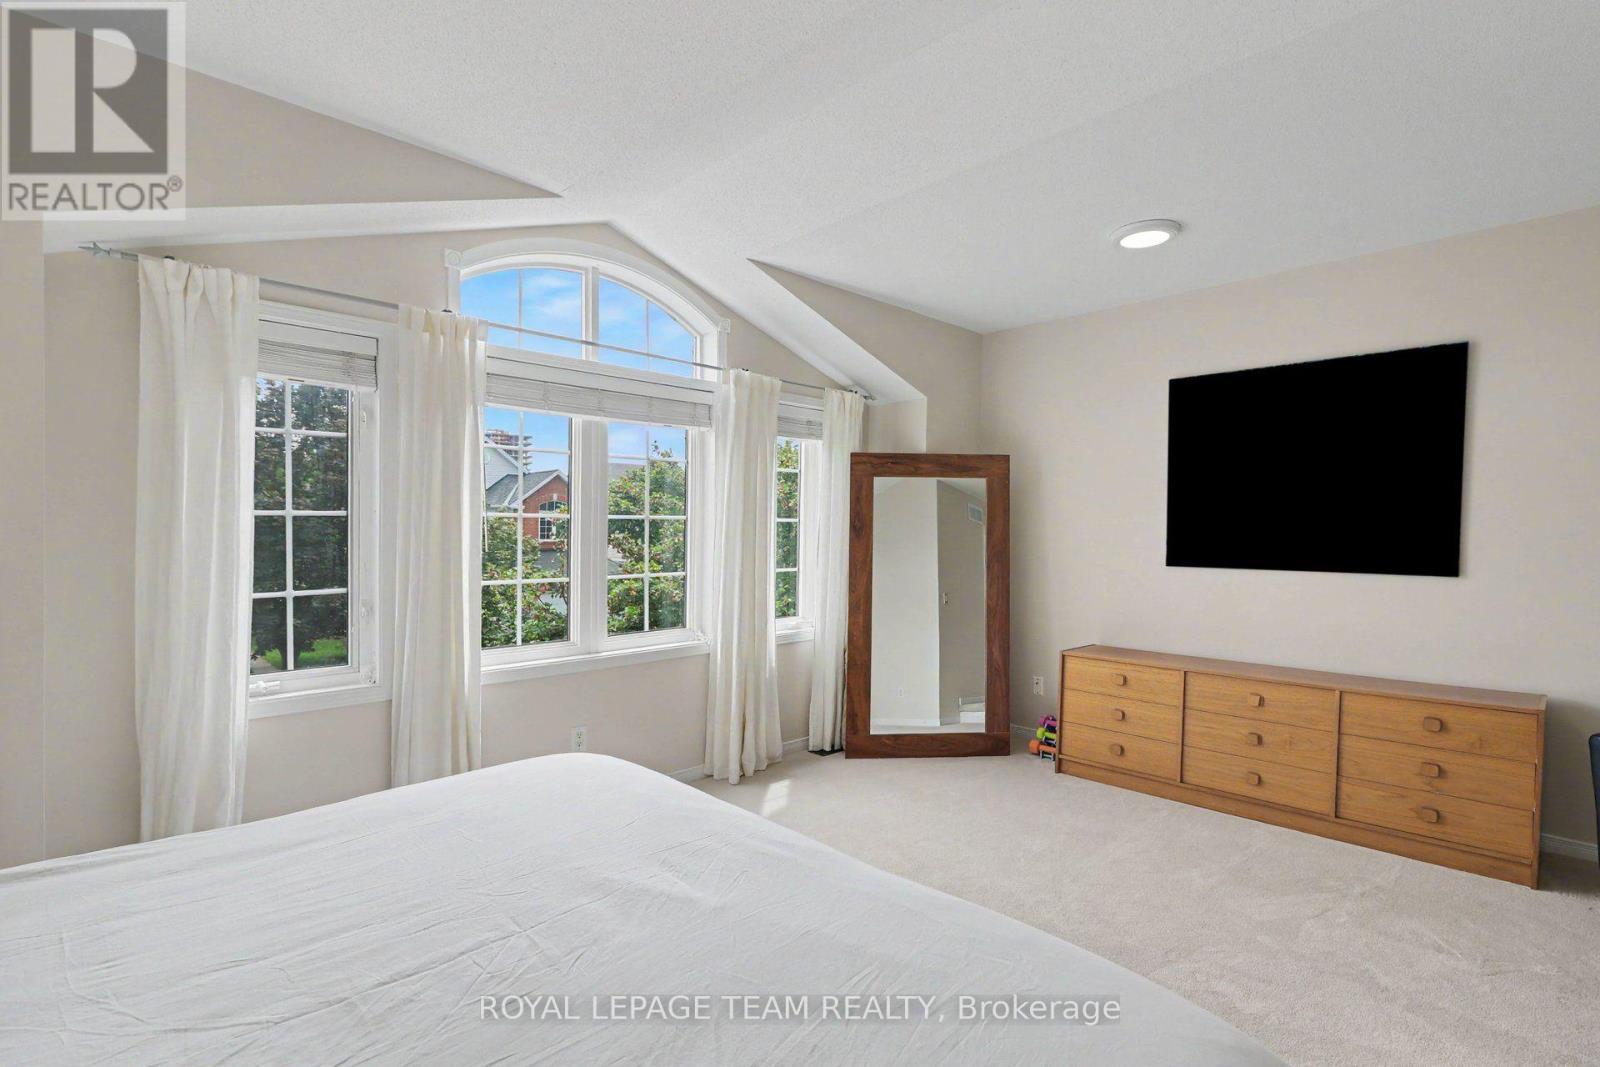
45 Coleridge Street, Ottawa, ON - Indoor Photo Showing Bedroom
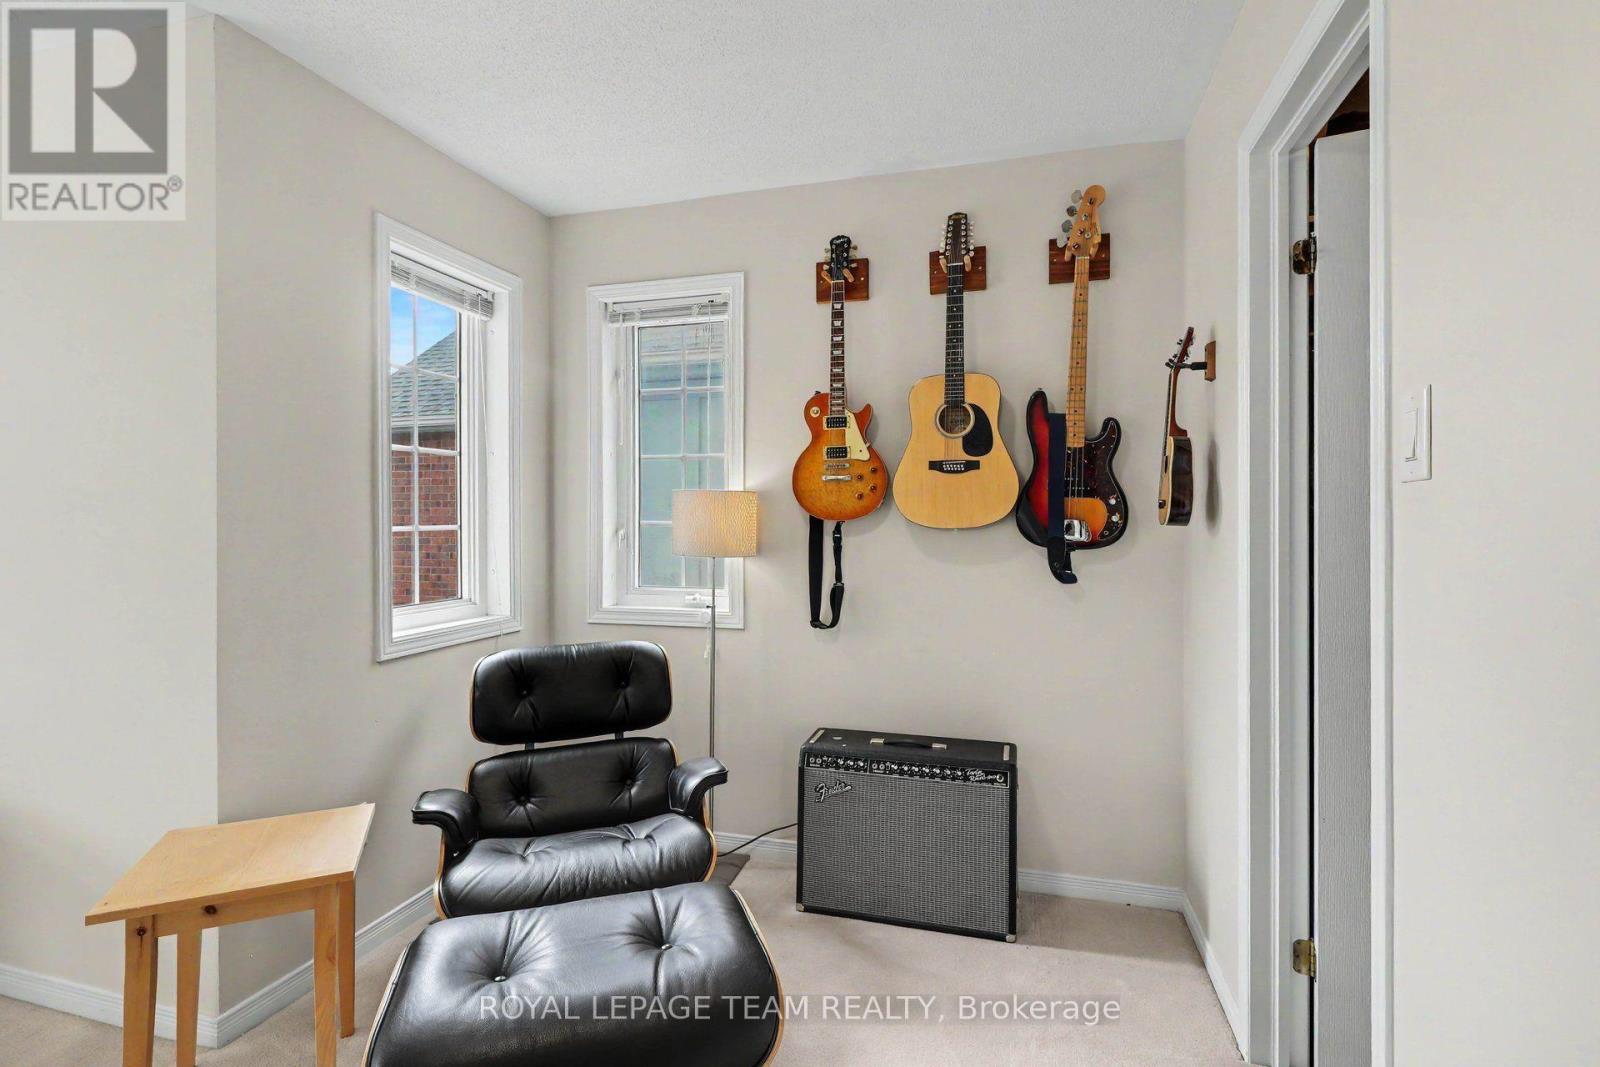
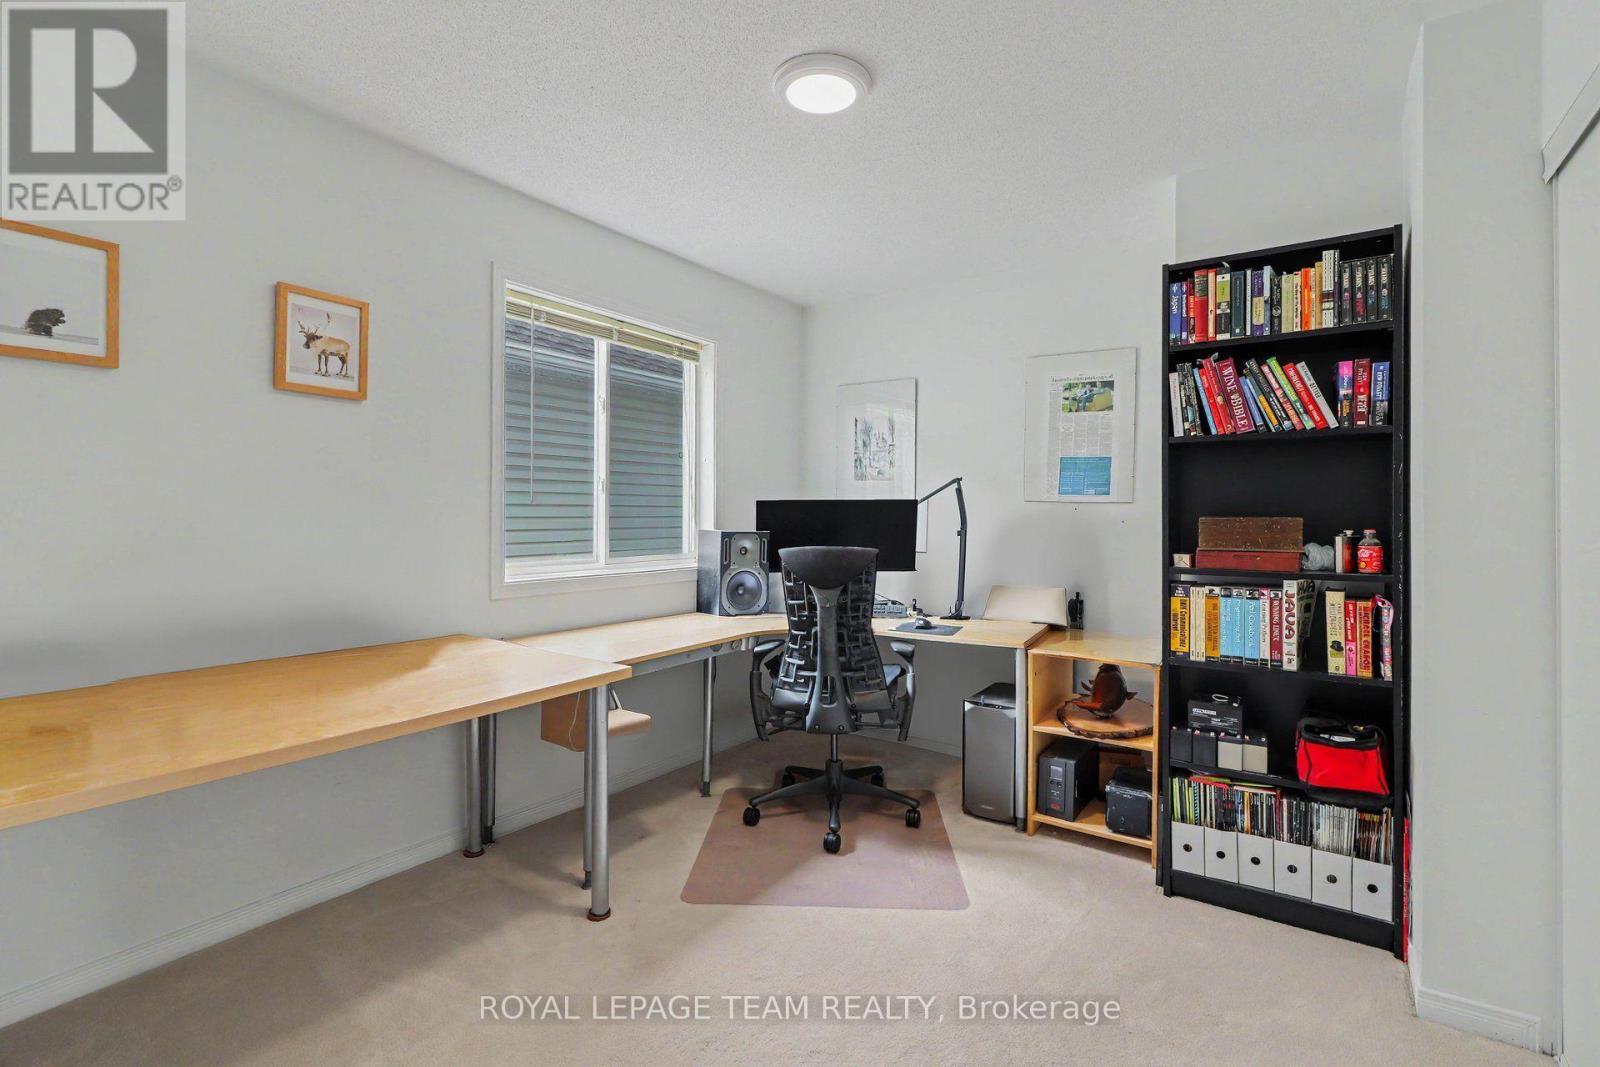
45 Coleridge Street, Ottawa, ON - Indoor Photo Showing Office
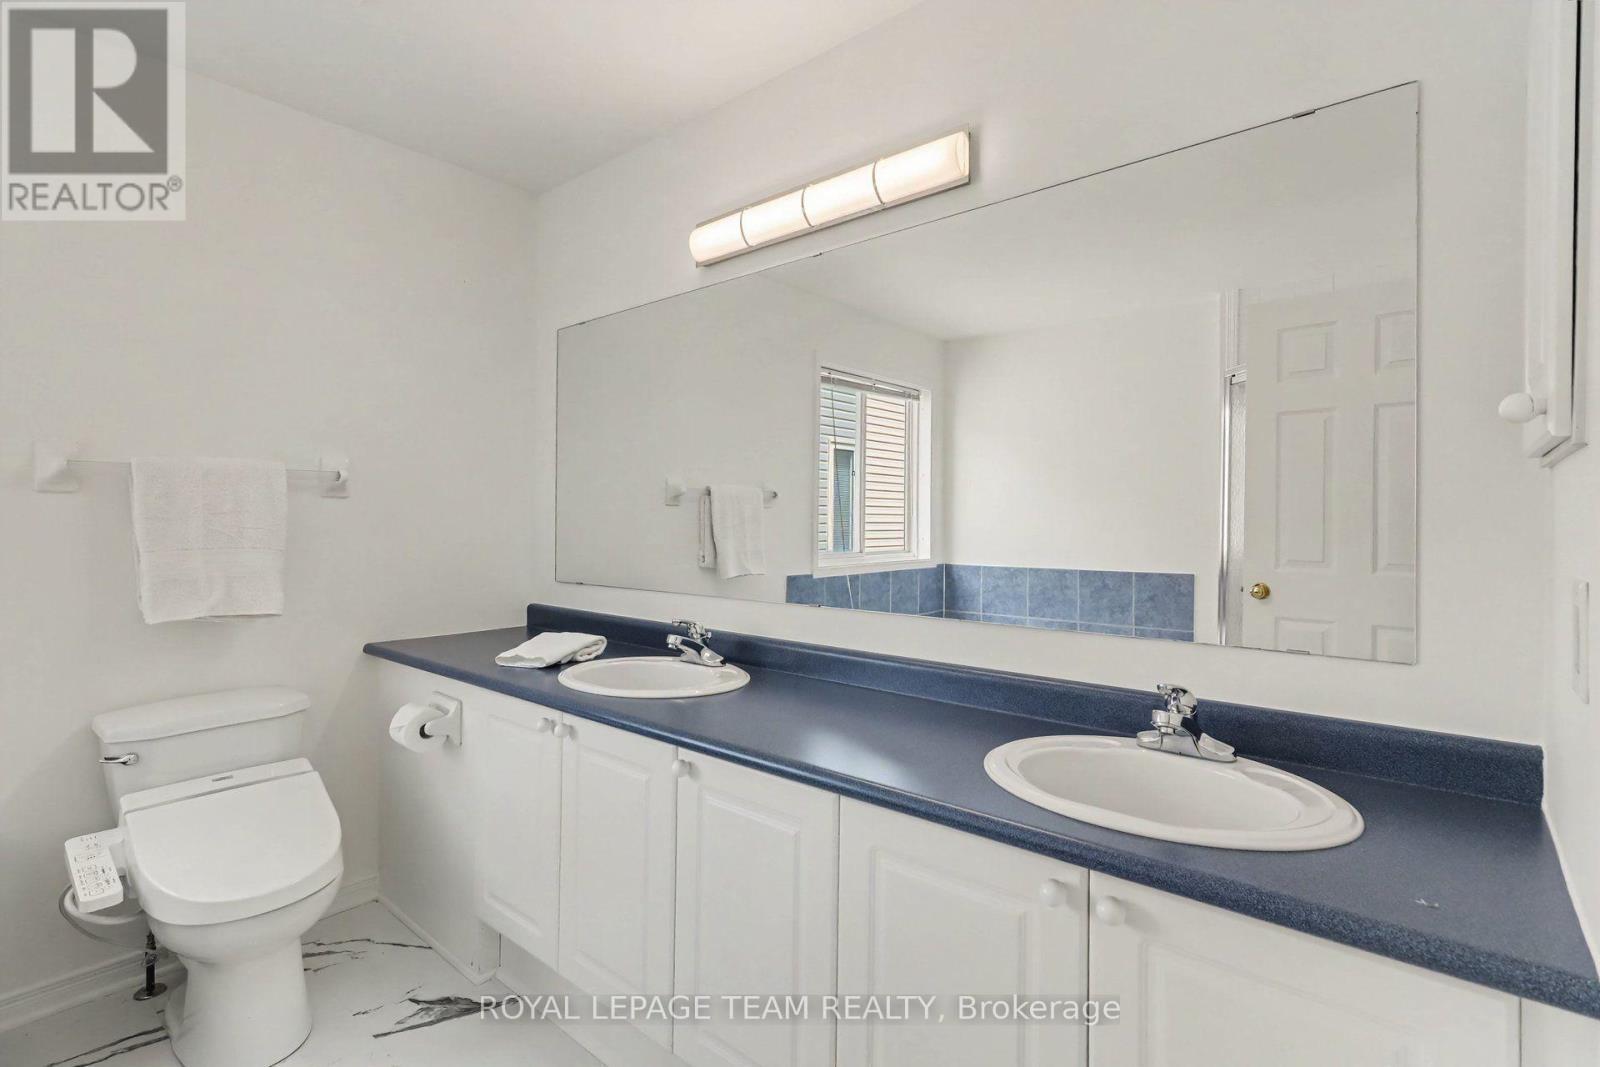
45 Coleridge Street, Ottawa, ON - Indoor Photo Showing Bathroom
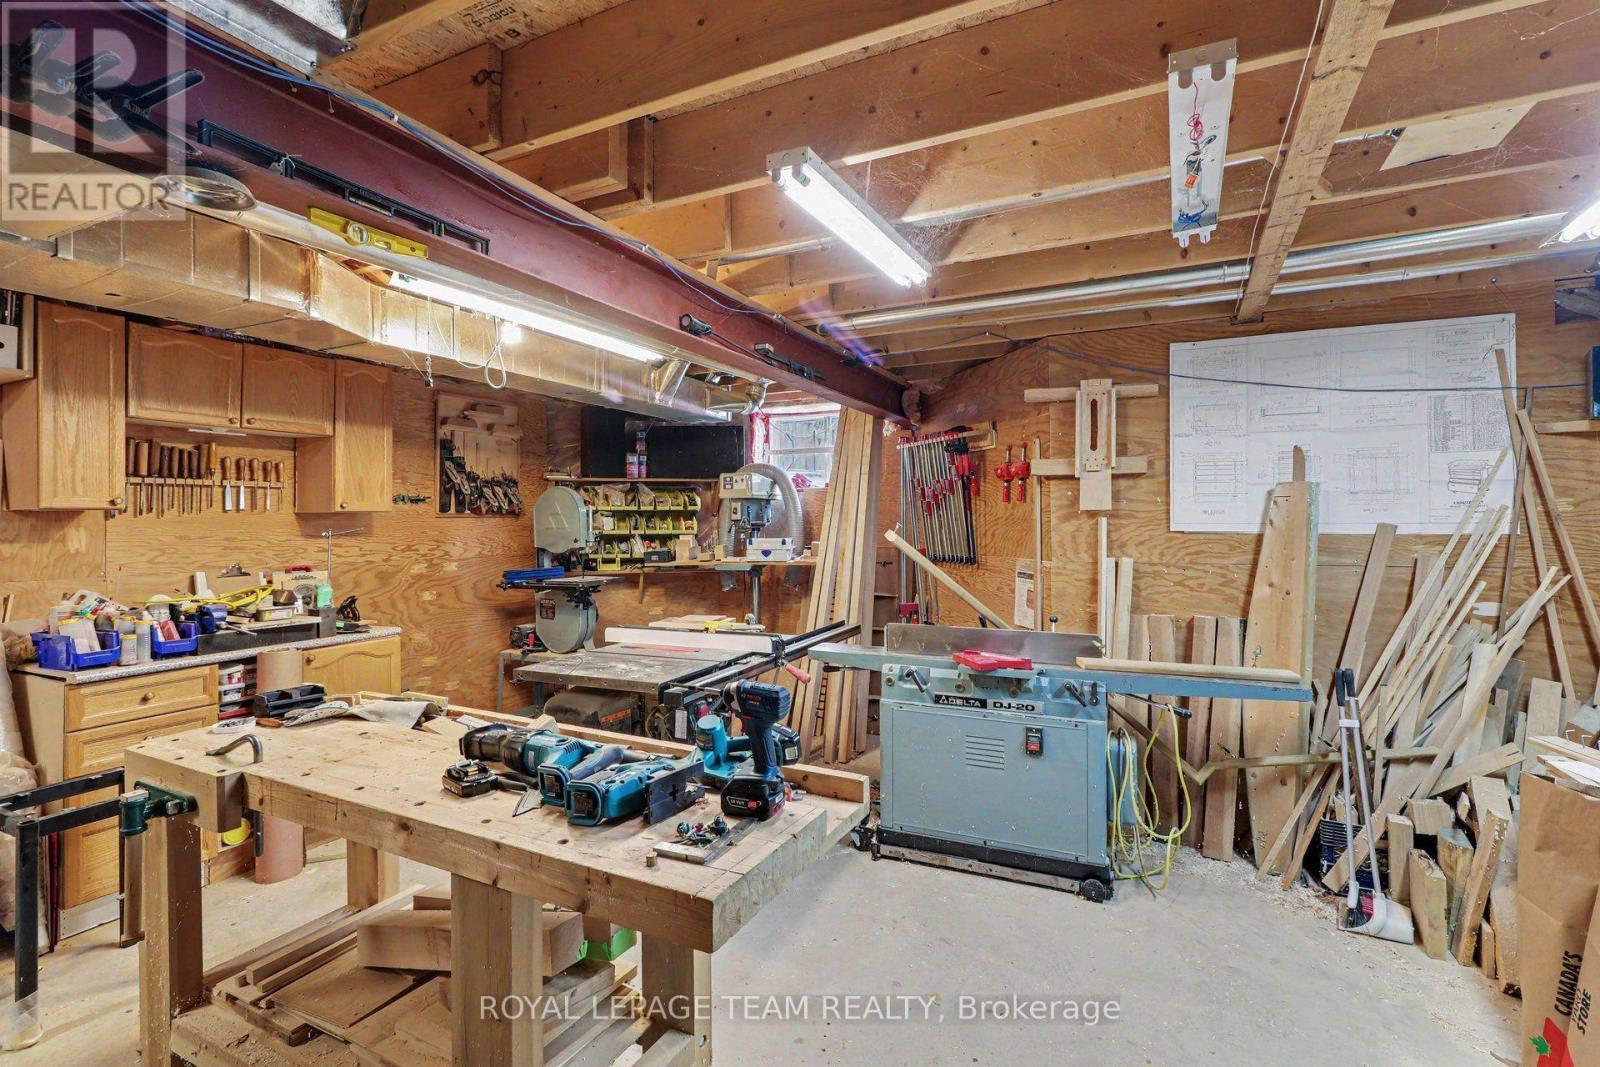
45 Coleridge Street, Ottawa, ON - Indoor Photo Showing Basement
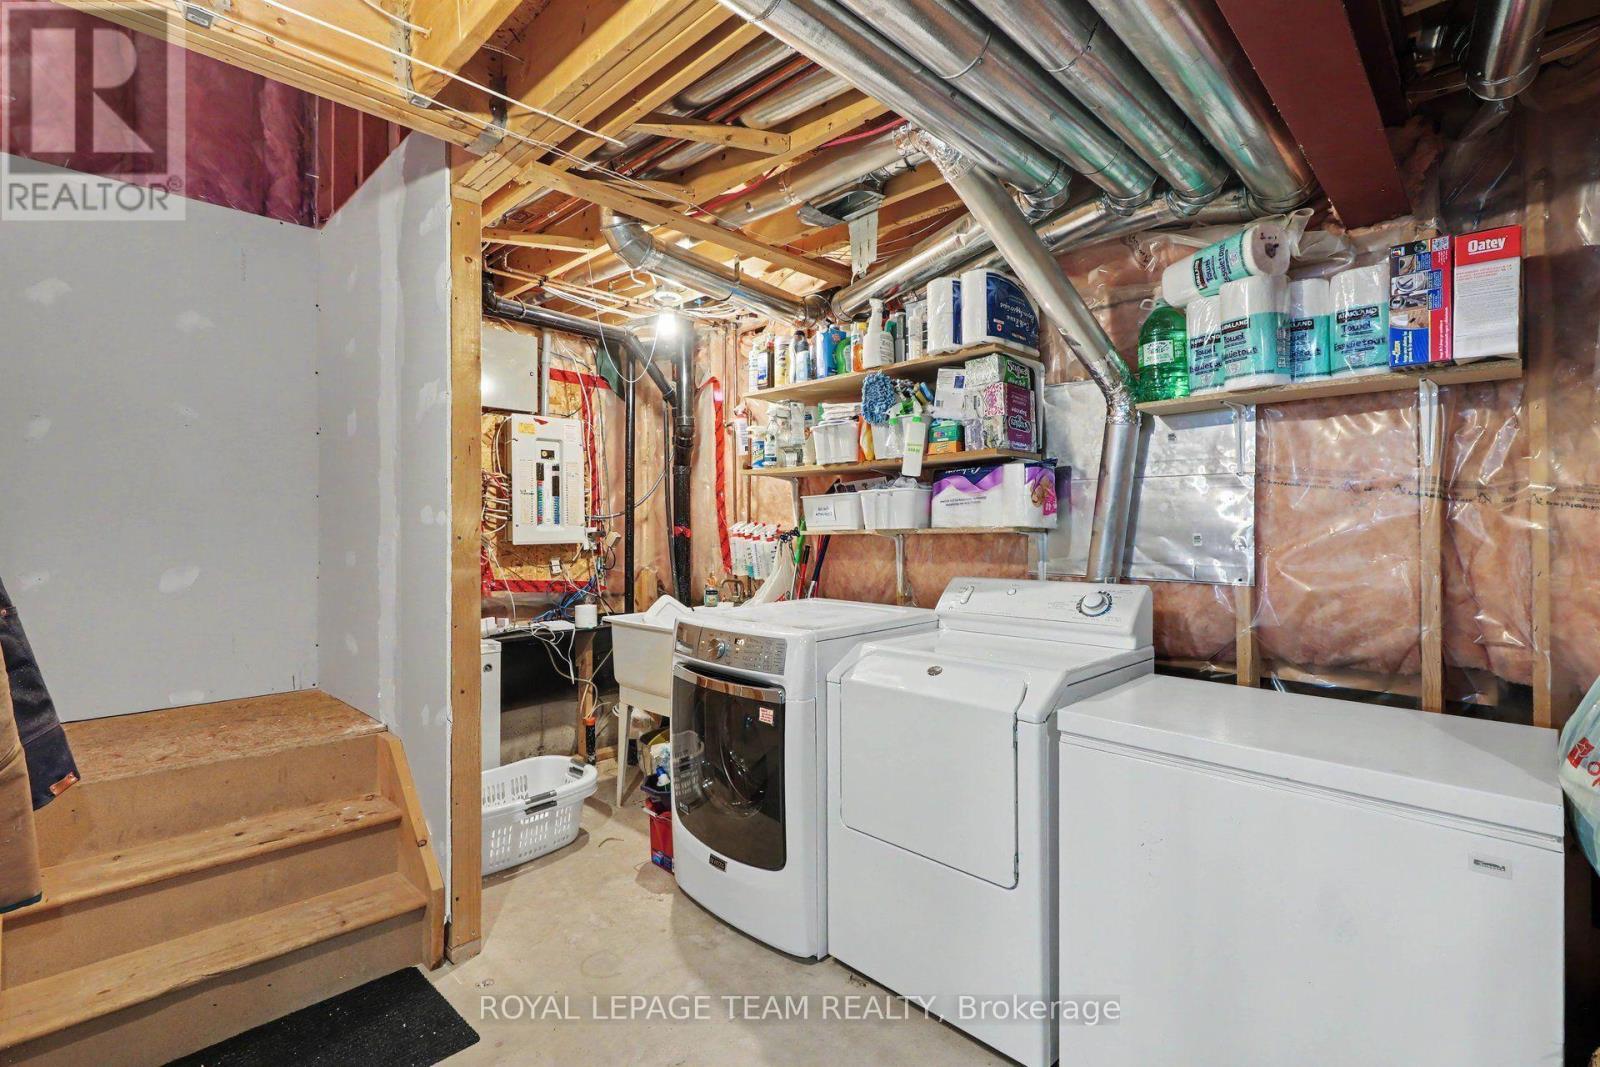
45 Coleridge Street, Ottawa, ON - Indoor Photo Showing Laundry Room
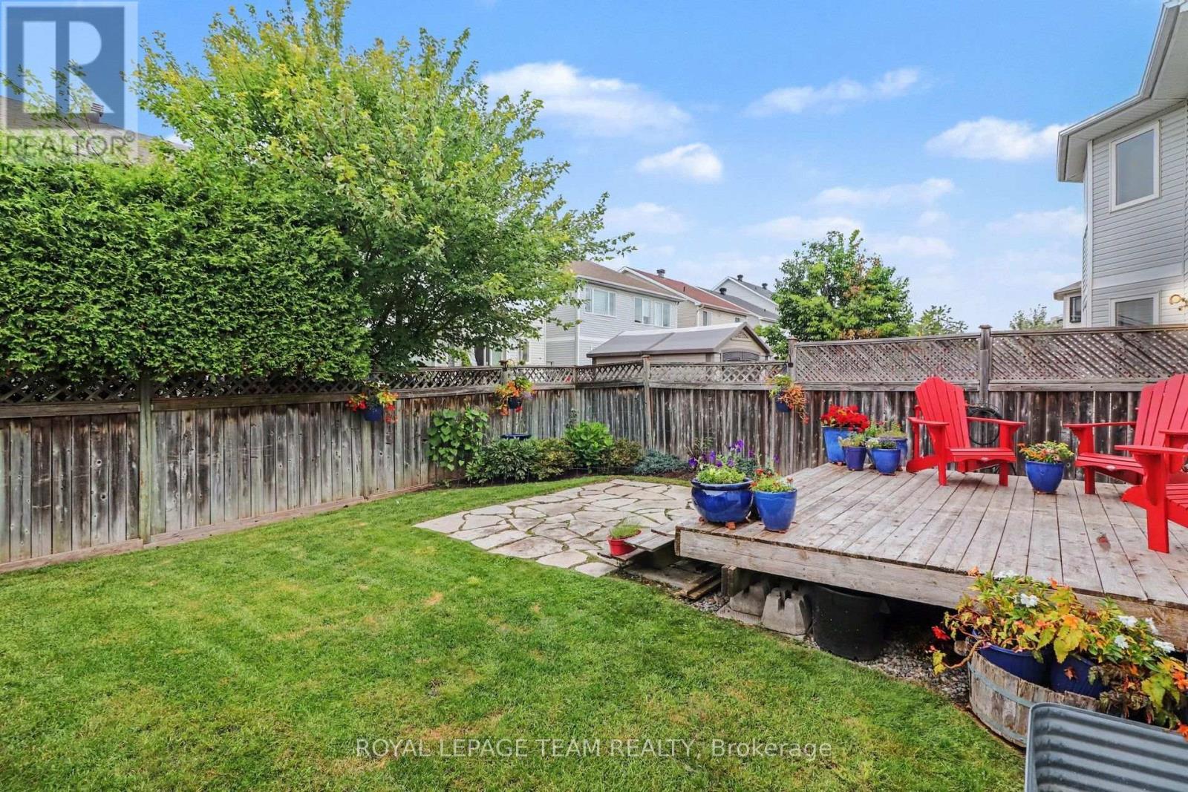
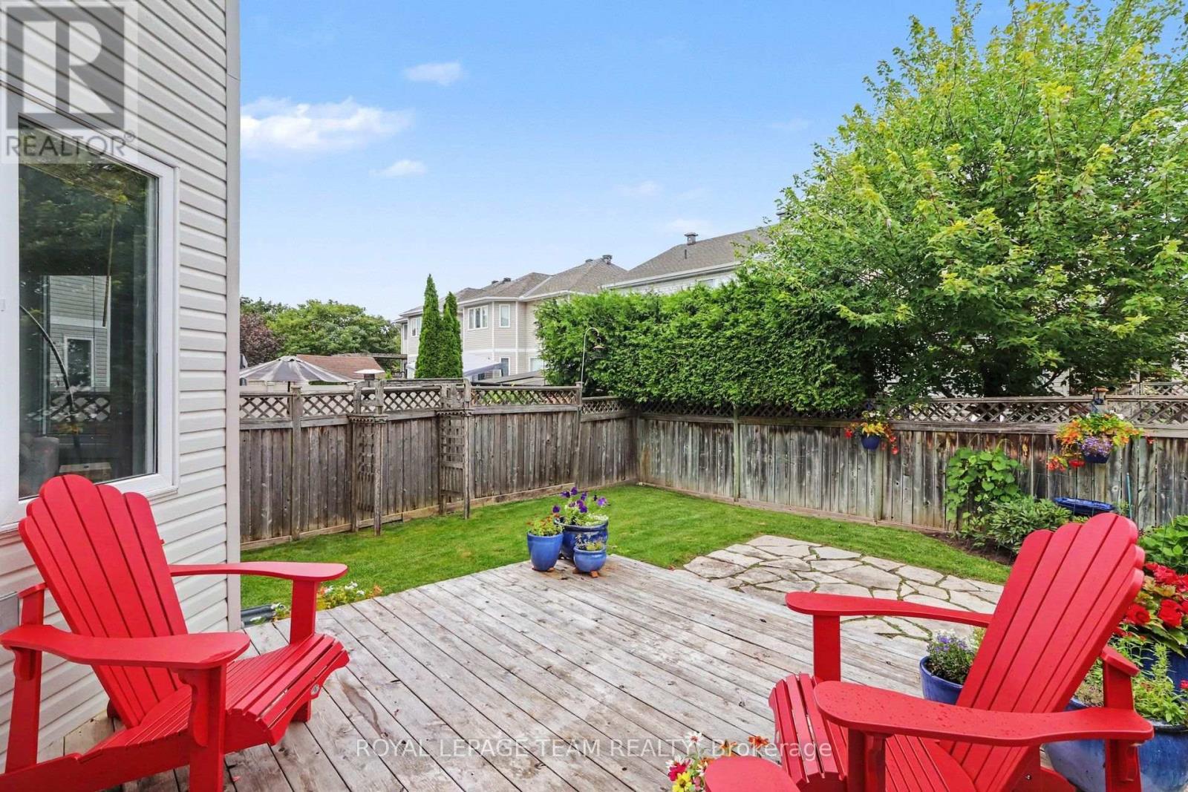
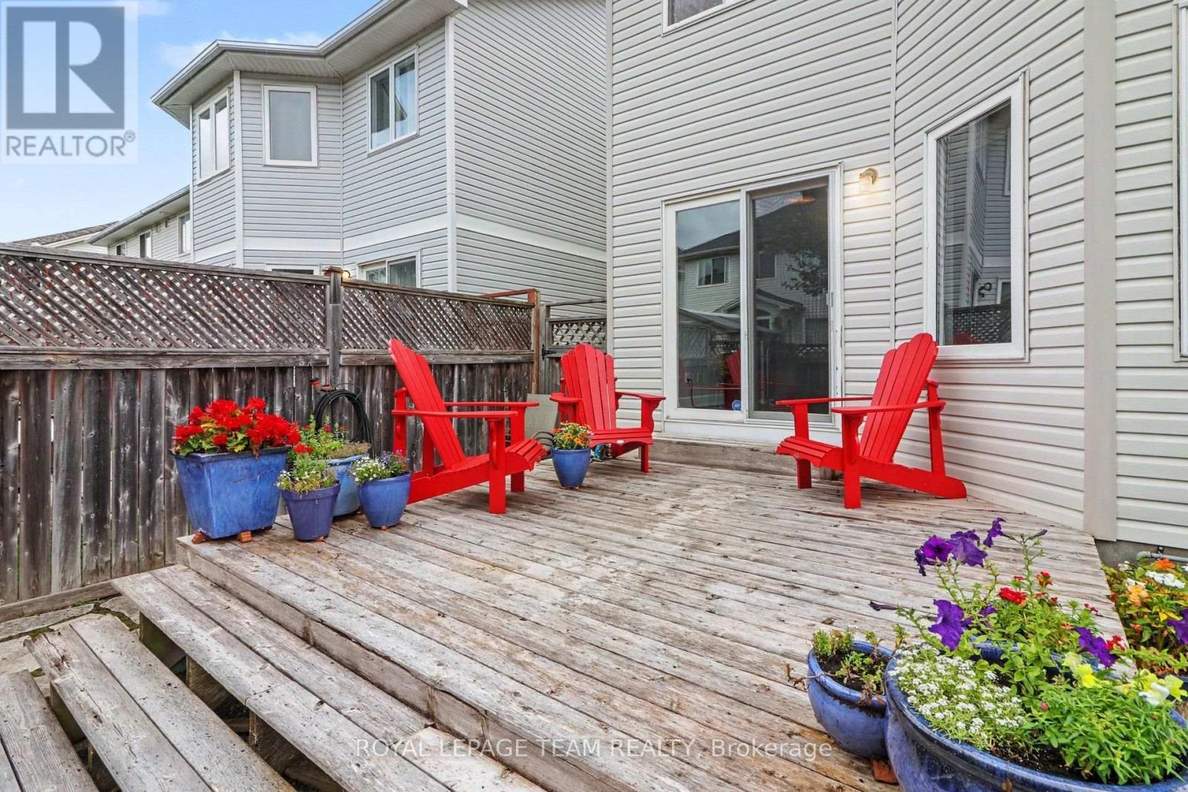
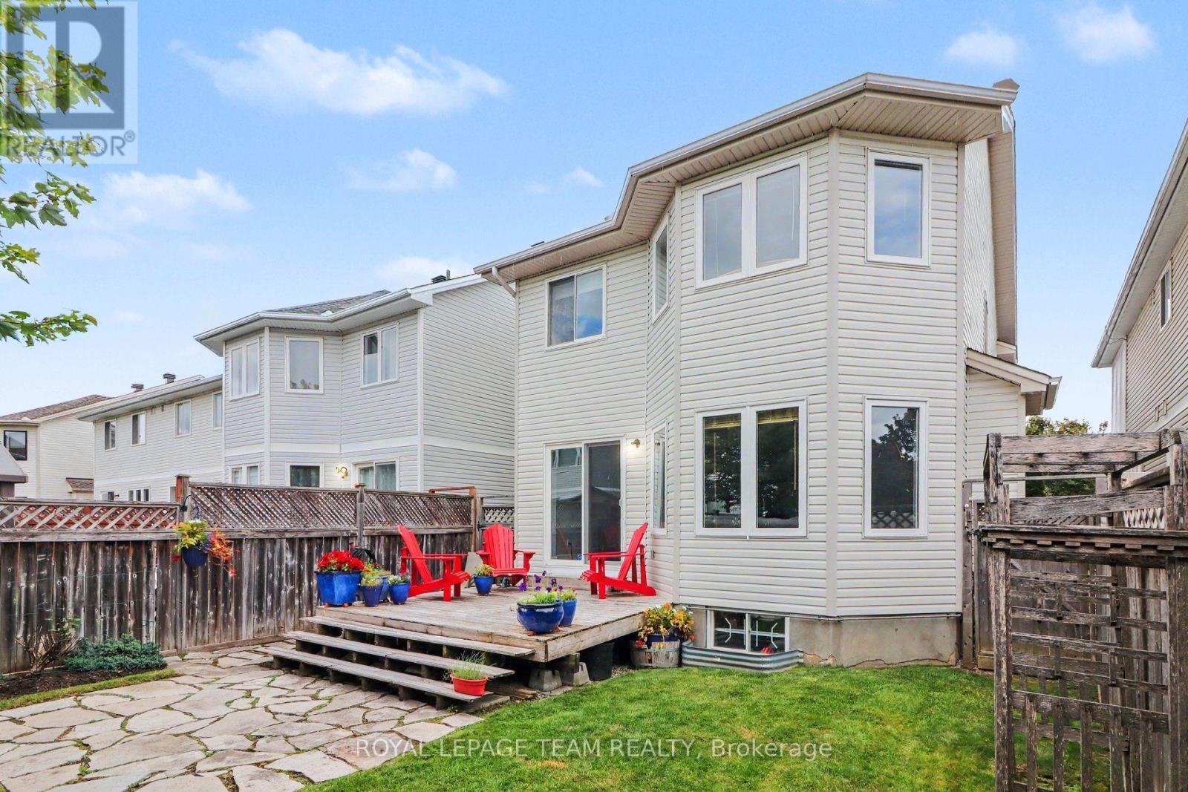
45 Coleridge Street, Ottawa, ON - Outdoor With Deck Patio Veranda
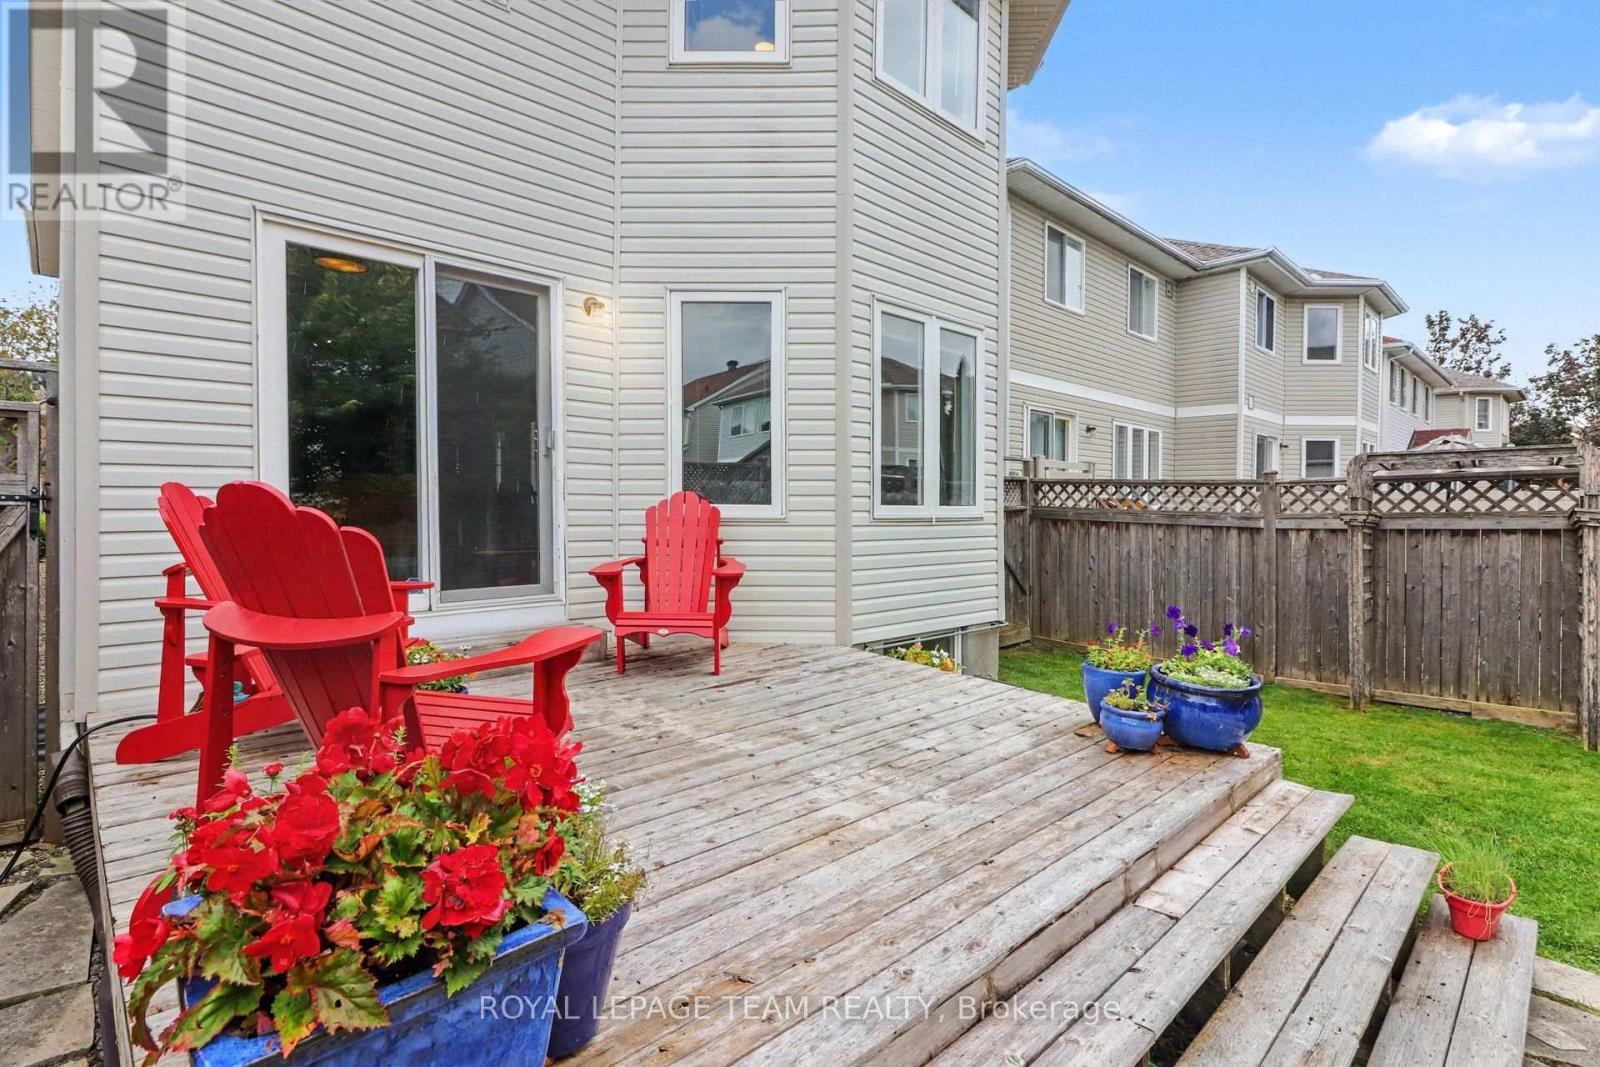
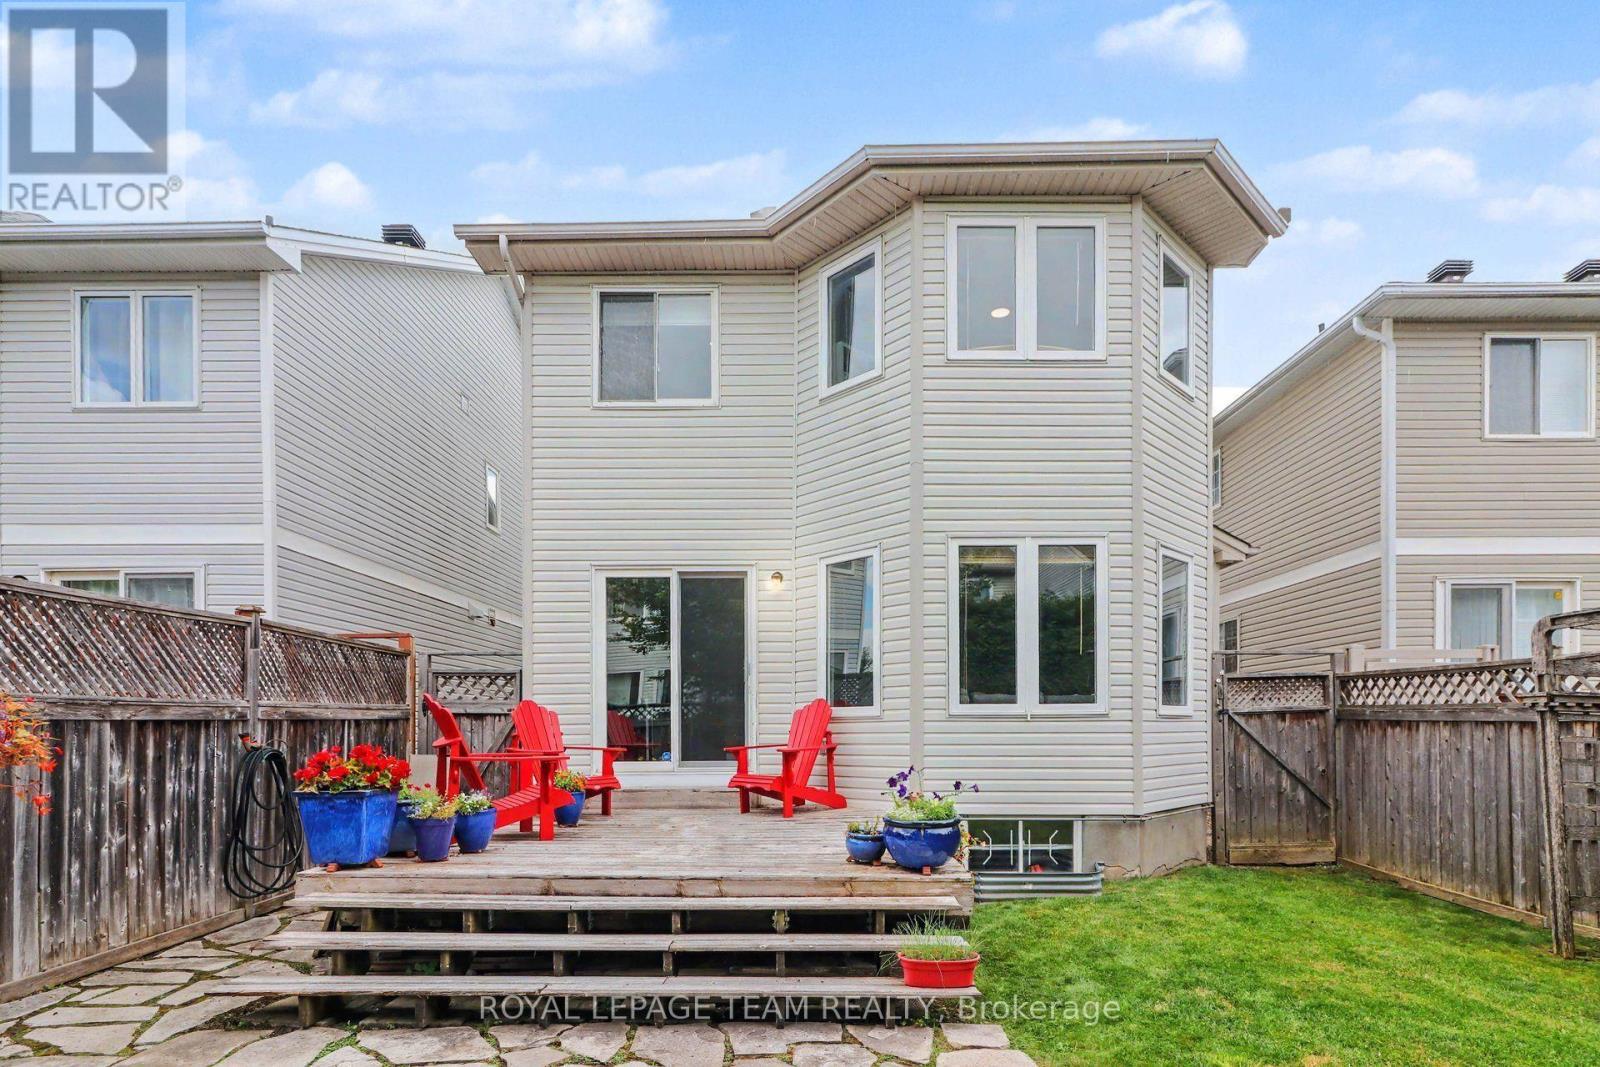
45 Coleridge Street, Ottawa, ON - Outdoor With Deck Patio Veranda With Exterior
45 Coleridge Street, Ottawa, ON - Other
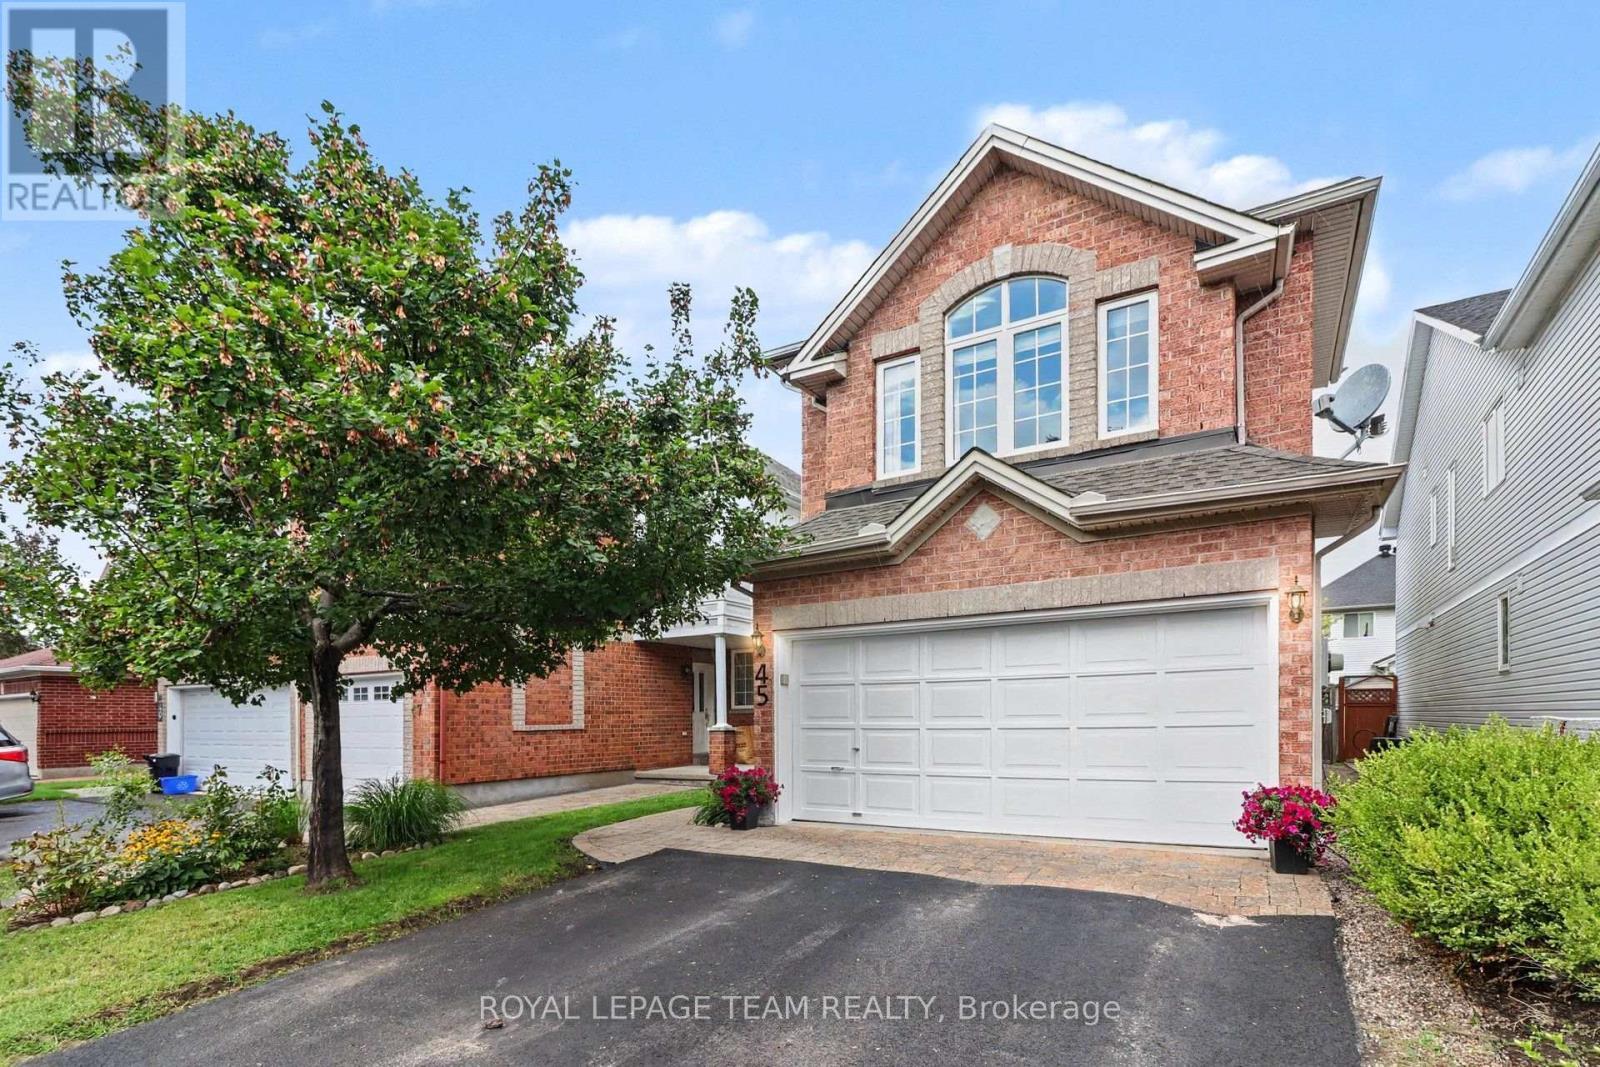
45 Coleridge Street, Ottawa, ON  - Outdoor
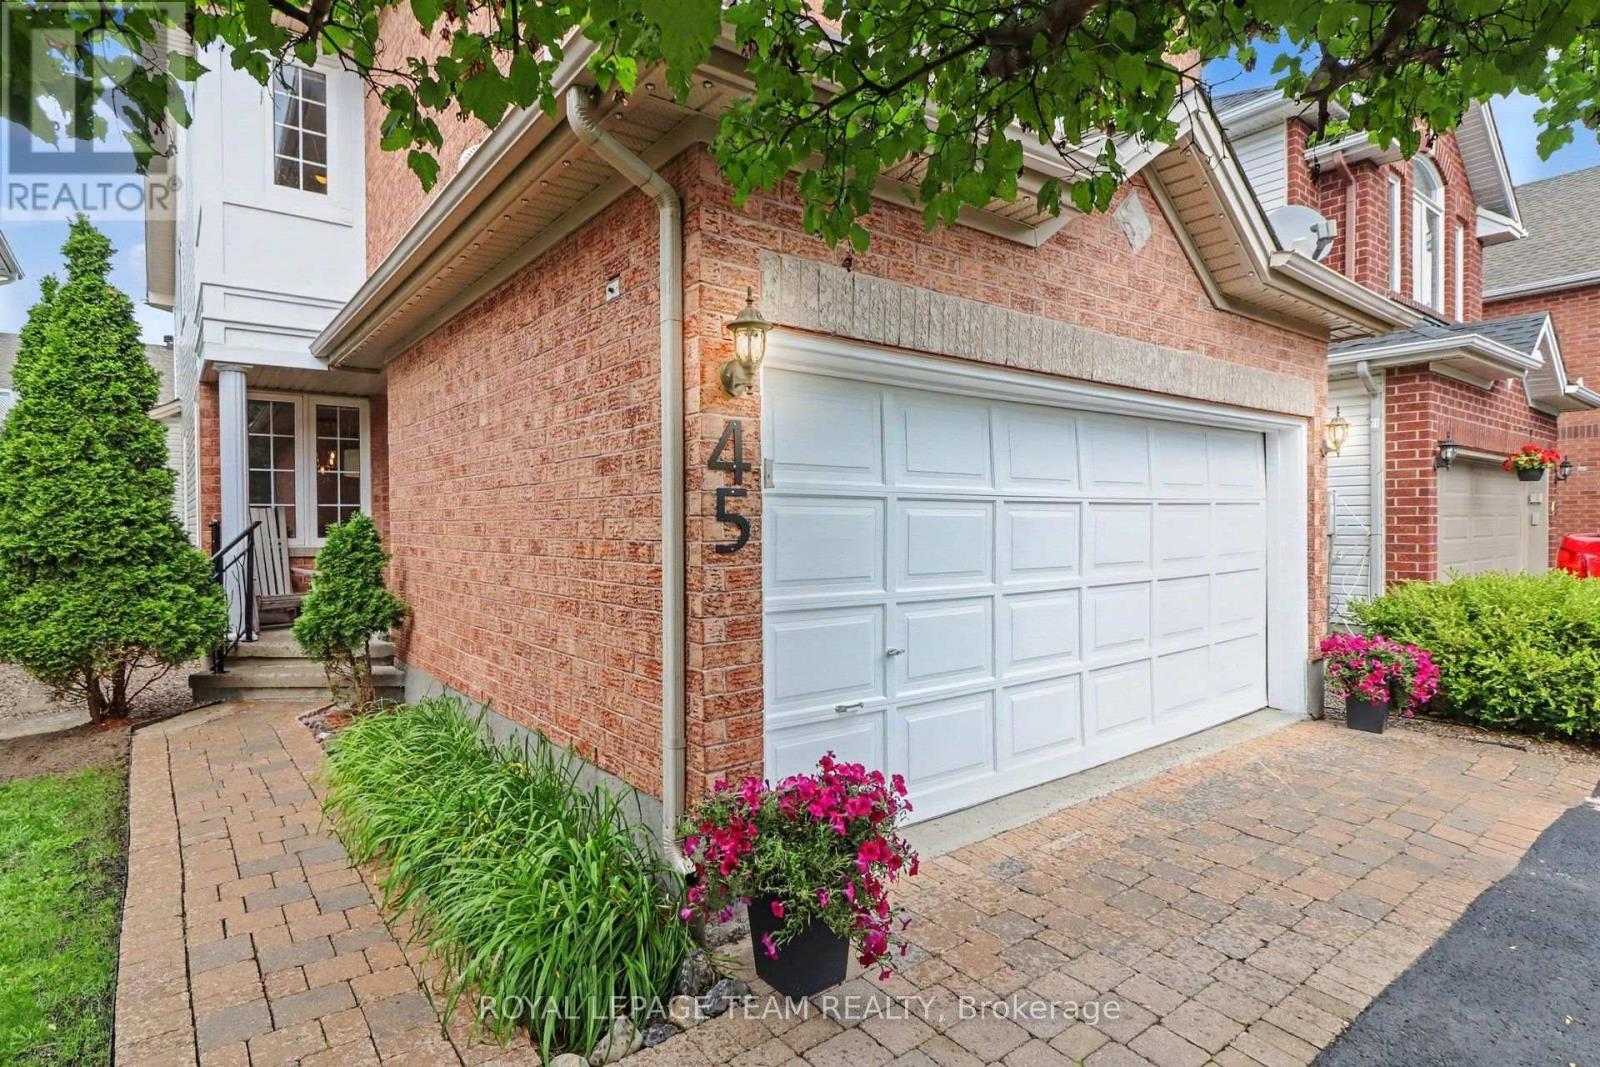
45 Coleridge Street, Ottawa, ON  - Outdoor With Exterior
45 Coleridge Street, Ottawa, ON - Outdoor With Exterior
45 Coleridge Street, Ottawa, ON - Indoor Photo Showing Other Room
45 Coleridge Street, Ottawa, ON - Indoor Photo Showing Dining Room
45 Coleridge Street, Ottawa, ON - Indoor Photo Showing Dining Room With Fireplace
45 Coleridge Street, Ottawa, ON - Indoor Photo Showing Dining Room
45 Coleridge Street, Ottawa, ON - Indoor Photo Showing Kitchen With Stainless Steel Kitchen With Double Sink
45 Coleridge Street, Ottawa, ON - Indoor Photo Showing Kitchen
45 Coleridge Street, Ottawa, ON - Indoor Photo Showing Living Room With Fireplace
45 Coleridge Street, Ottawa, ON - Indoor Photo Showing Living Room
45 Coleridge Street, Ottawa, ON - Indoor Photo Showing Living Room With Fireplace
45 Coleridge Street, Ottawa, ON - Indoor Photo Showing Bathroom
45 Coleridge Street, Ottawa, ON - Indoor Photo Showing Other Room
45 Coleridge Street, Ottawa, ON - Indoor Photo Showing Bedroom
45 Coleridge Street, Ottawa, ON - Indoor Photo Showing Other Room
45 Coleridge Street, Ottawa, ON - Indoor Photo Showing Bathroom
45 Coleridge Street, Ottawa, ON - Indoor Photo Showing Bedroom
45 Coleridge Street, Ottawa, ON - Indoor Photo Showing Office
45 Coleridge Street, Ottawa, ON - Indoor Photo Showing Bathroom
45 Coleridge Street, Ottawa, ON - Indoor Photo Showing Basement
45 Coleridge Street, Ottawa, ON - Indoor Photo Showing Laundry Room
45 Coleridge Street, Ottawa, ON - Outdoor With Deck Patio Veranda
45 Coleridge Street, Ottawa, ON - Outdoor With Deck Patio Veranda With Exterior
45 Coleridge Street, Ottawa, ON - Other
  • Advertising

MULTIMEDIA

Are you a real estate investor?
45 COLERIDGE STREET, Ottawa, Ontario, K2C 4G2
$999,999

4 Beds

3 Baths

Property Information:

Ideally located in popular Central Park, this rarely offered 4-bedroom, 3-bathroom home sits on a quiet, tree-lined, and family-friendly street.The main level features an open-concept floor plan with hardwood flooring throughout, custom-designed kitchen by Handwerk Cabinetry, gas fireplace in the family room and a powder room. Chefs will rejoice in this thoughtfully designed kitchen, which is equipped with granite countertops (Vesta Marble), a white marble subway tile backsplash and stainless steel appliances, including a Bosch gas range.The second level features a true primary retreat with cathedral ceilings, expansive south-facing windows, separate sitting/lounge area, 5-piece ensuite and a walk-in closet. Three additional generously sized bedrooms, a main bathroom and a linen closet complete this level. The unfinished basement awaits your vision and includes a bathroom rough-in and laundry area. Outside, entertain family and friends in the tranquil, fenced-in backyard, which features a white cedar deck, flagstone patio, natural gas BBQ hook-up and perennial gardens. The front of the home offers interlocking walkway, additional perennial gardens and festive LED lighting system. The garage is equipped with a 240-volt, 50-amp outlet for a Level 2 EV charger. Conveniently located within walking distance of amenities, shops, parks, trail network, and the Experimental Farm, with easy access to Highway 417. Shingles 2019. Furnace 2017. AC 2017. (id:27)

Building Features:

  • Style: Detached
  • Building Type: House
  • Amenities:
  • Basement Development: Unfinished
  • Basement Type: Full
  • Construction Style - Attachment: Detached
  • Exterior Finish: Brick, Vinyl siding
  • Fireplace: Yes
  • Floor Space: 2000 - 2500 sqft
  • Flooring Type: Tile, Hardwood
  • Foundation Type: Poured Concrete
  • Heating Type: Forced air
  • Heating Fuel: Natural gas
  • Cooling Type: Central air conditioning
  • Appliances: Garage door opener remote, Dishwasher, Dryer, Garage door opener, Hood Fan, Microwave, Range, Washer, Refrigerator

Property Features:

  • OwnershipType: Freehold
  • Property Type: Single Family
  • Half Bathrooms: 1
  • Fence Type: Fenced yard
  • Floor Space (approx): 2000 - 2500 Square Feet
  • Irregular: Yes
  • Lot Depth: 101.5 Feet
  • Lot Frontage: 30 Feet
  • Lot Size: 30 x 101.5 FT
  • Structure Type: Deck, Patio(s)
  • Zoning: R2U[549]
  • Sewer: Sanitary sewer
  • Parking Type: Attached garage, Garage
  • No. of Parking Spaces: 4

Rooms:

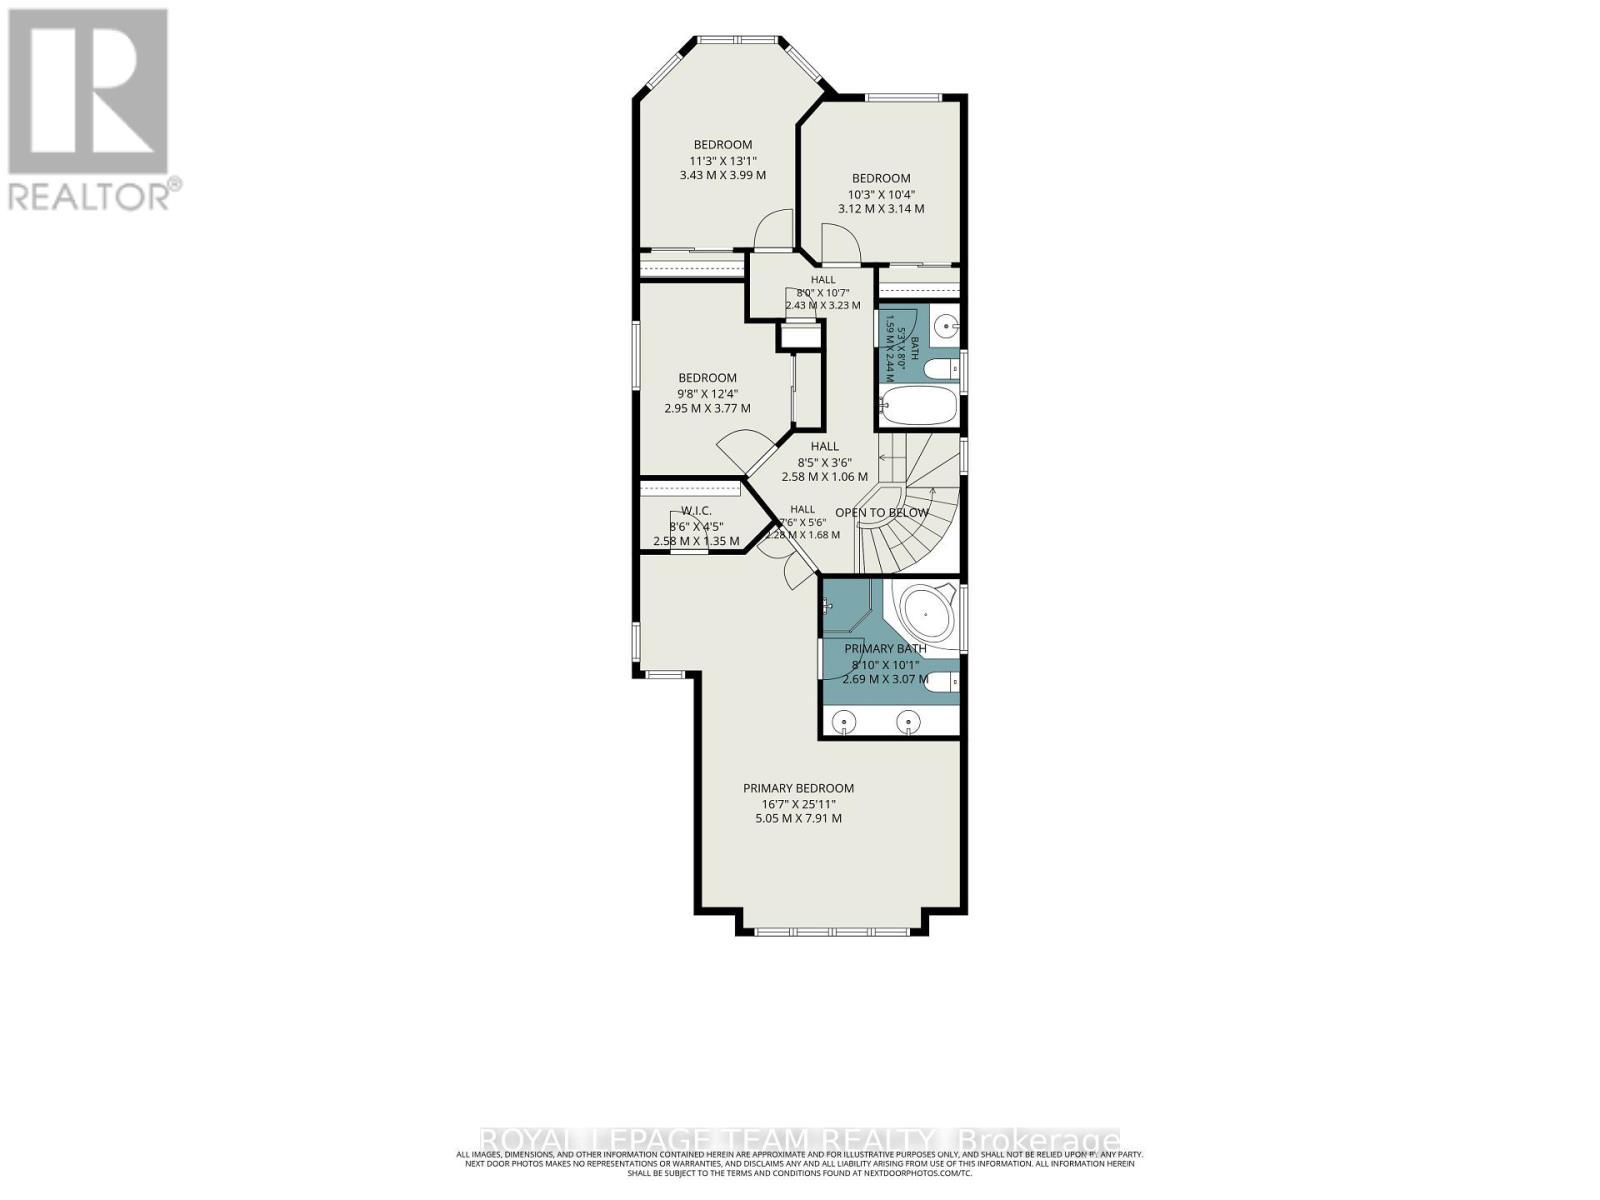
  • 3rd Bedroom 2nd Level 3.14 m x 3.12 m
  • 4th Bedroom 2nd Level 3.77 m x 2.95 m
  • Bathroom 2nd Level 2.44 m x 1.59 m
  • Primary Bedroom 2nd Level 7.91 m x 5.05 m
  • Bathroom 2nd Level 3.07 m x 2.69 m
  • 2nd Bedroom 2nd Level 3.99 m x 3.43 m
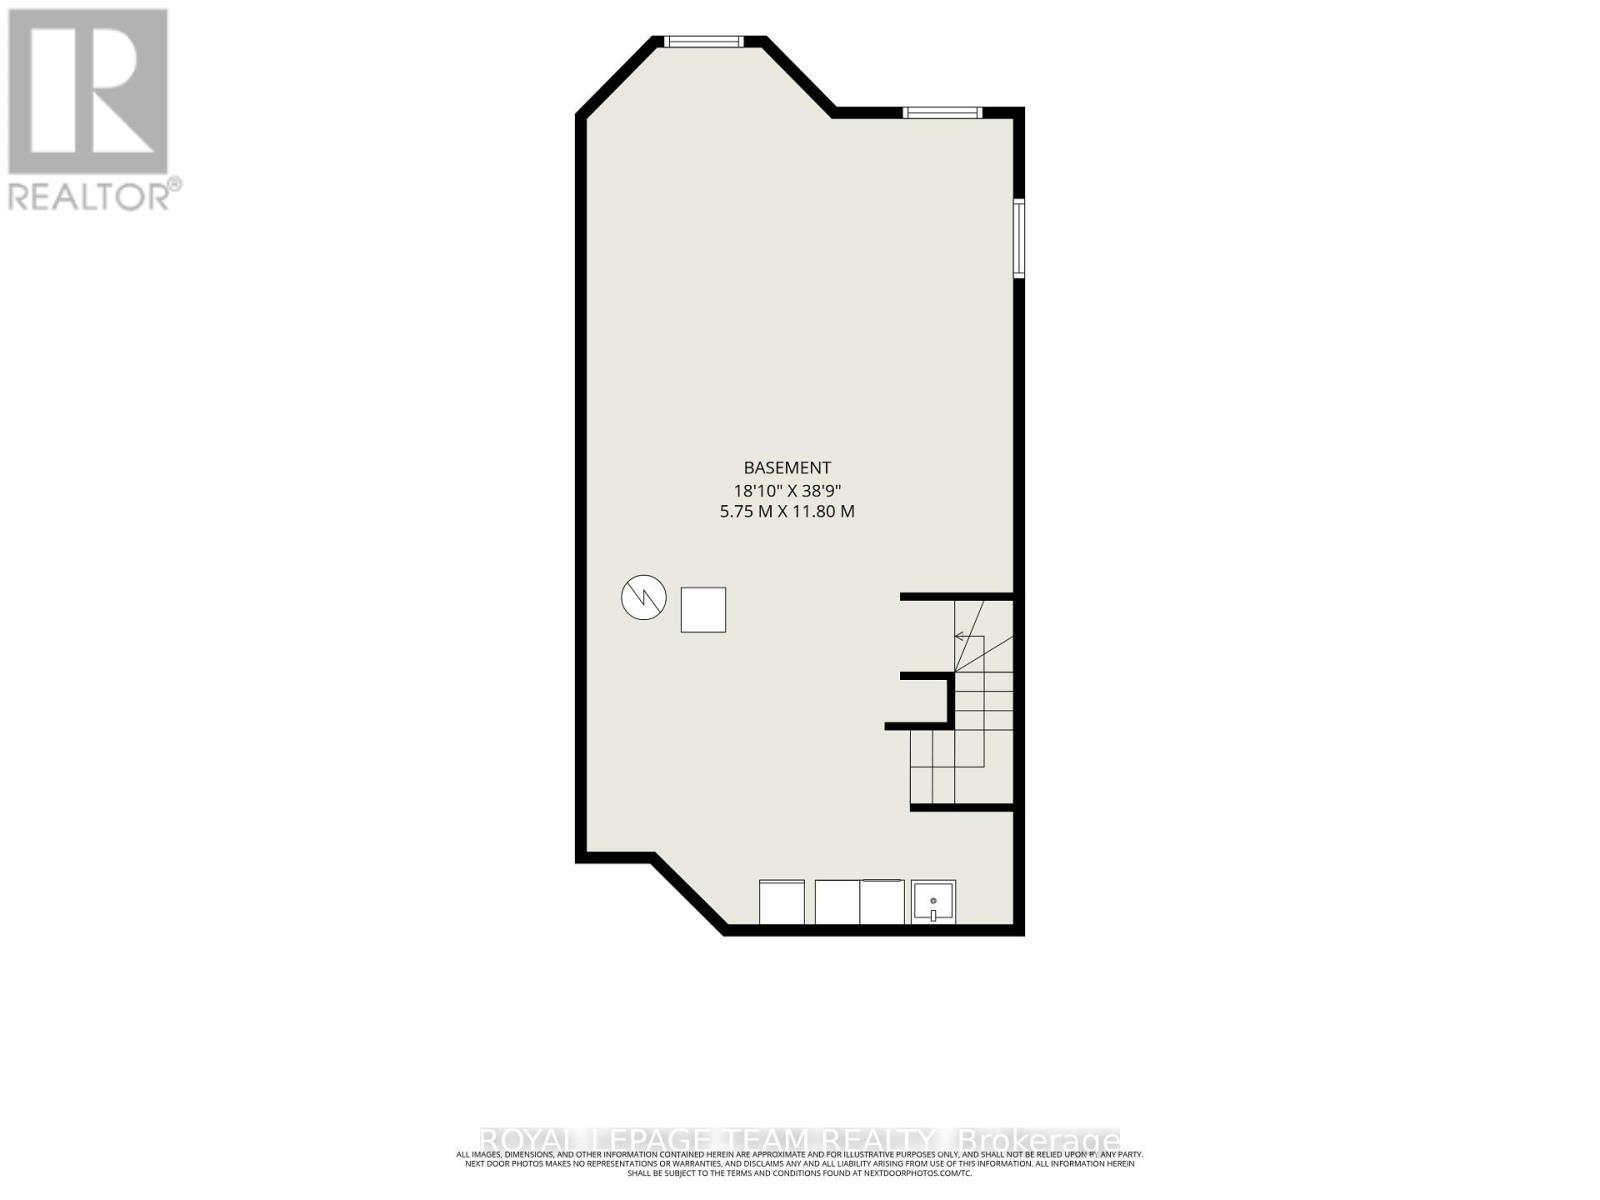
  • Recreation Room Basement Level 11.80 m x 5.75 m
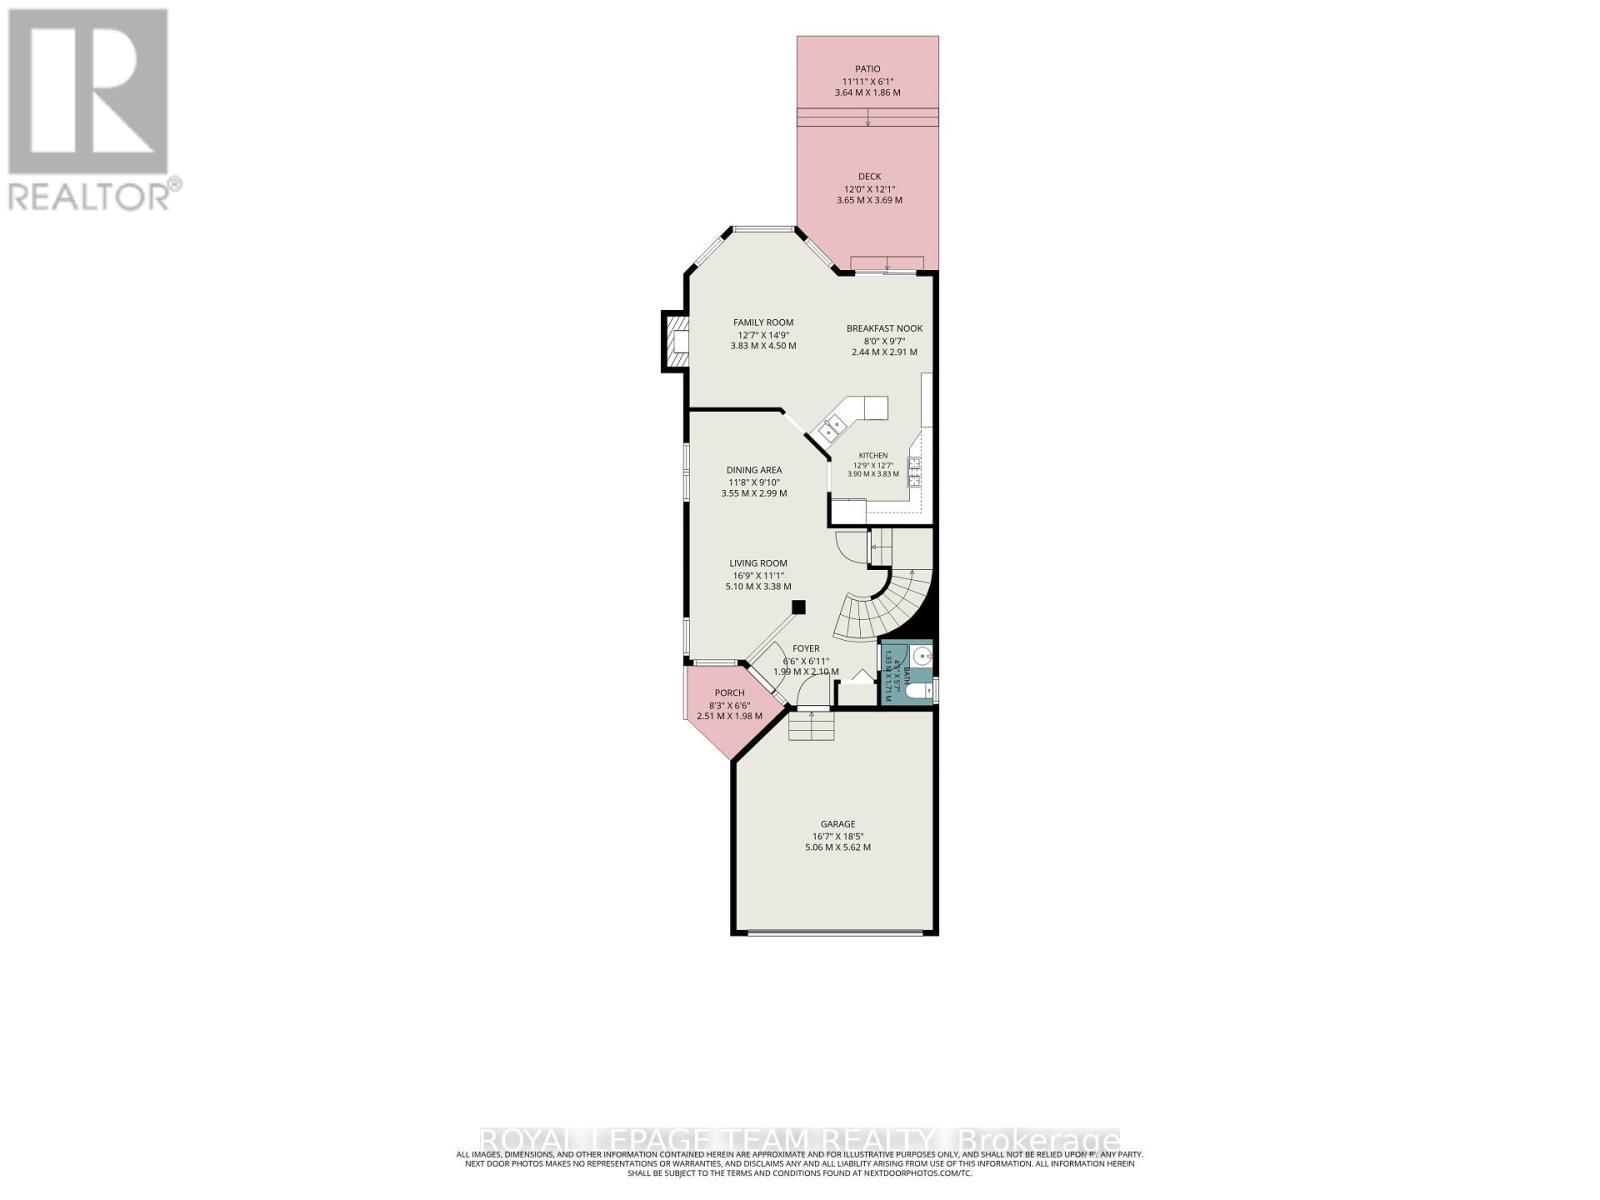
  • Foyer Main Level 2.10 m x 1.99 m
  • Living Main Level 5.10 m x 3.38 m
  • Dining Main Level 3.55 m x 2.99 m
  • Kitchen Main Level 3.90 m x 3.83 m
  • Breakfast Main Level 2.91 m x 2.44 m
  • Family Main Level 4.50 m x 3.83 m
  • Bathroom Main Level 1.71 m x 1.33 m

Convert Measurement to:

REALTOR.ca  

QuickQuoteTM Powered by RPS

Location of 45 COLERIDGE STREET, Ottawa, Ontario, K2C 4G2

Demographic Information of 45 COLERIDGE STREET, Ottawa, Ontario, K2C 4G2

Life Stage

Older Parents, Younger Kids

Employment Type

Mixed

Average Household Income

$142,449.27

Average Number of Children

1.64

Household Population

Household Structure

Age of Population

Education

Education Level

No certificate/diploma/degree

11.19 %

High school certificate or equivalent

23.68 %

Apprenticeship trade certificate/diploma

2.67 %

College/non-university certificate

20.15 %

University certificate (below bachelor)

2.61 %

University Degree

39.7 %

Commuter

Travel To Work

By Car

82.17 %

By Public Transit

10.01 %

By Walking

3.55 %

By Bicycle

0.98 %

By Other Methods

3.29 %

Cultural Diversity

Knowledge of Official Language

Mother Tongue

Building Information

Building Type

Apartments (Low and High Rise)

19.1 %

Houses

80.9 %

Own Vs. Rent