Button CopyPathCircle CloseCircle Left ArrowArrow Down Icon GreyClosecirclecircleBurger
  • Advertising

4230 GORDON MURDOCK ROAD, Ottawa, Ontario, K0A 2W0

MLS® # X13820144
House For Sale In Ottawa, Ontario
$998,900 QuickQuoteTM: $873K - $1.1M

4+1 Beds

3 Baths

4230 Gordon Murdock Road, Ottawa, ON
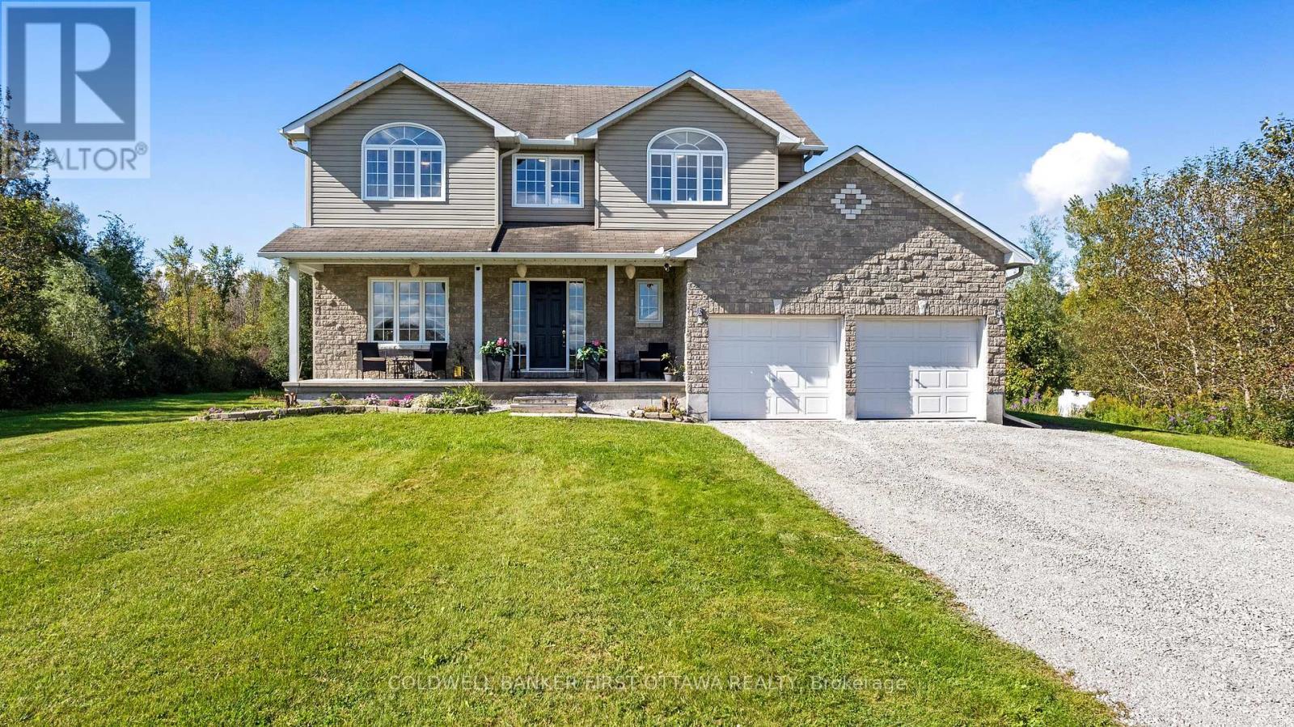
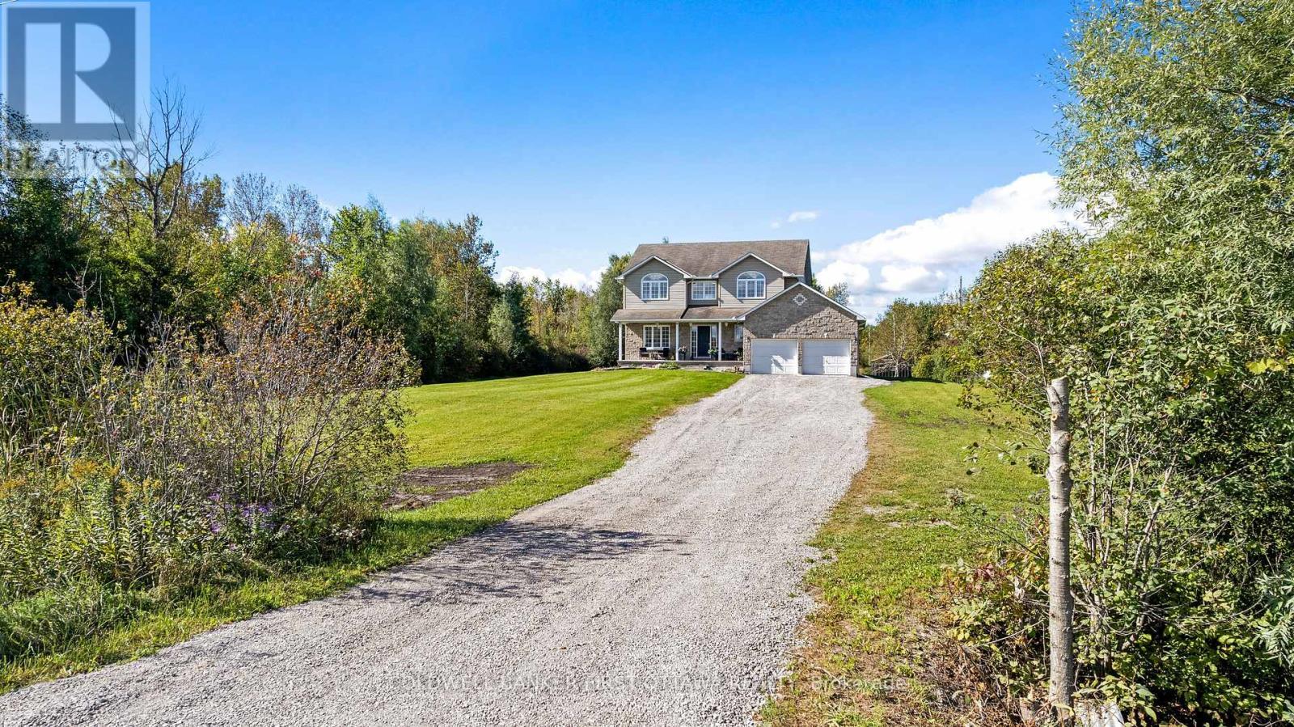
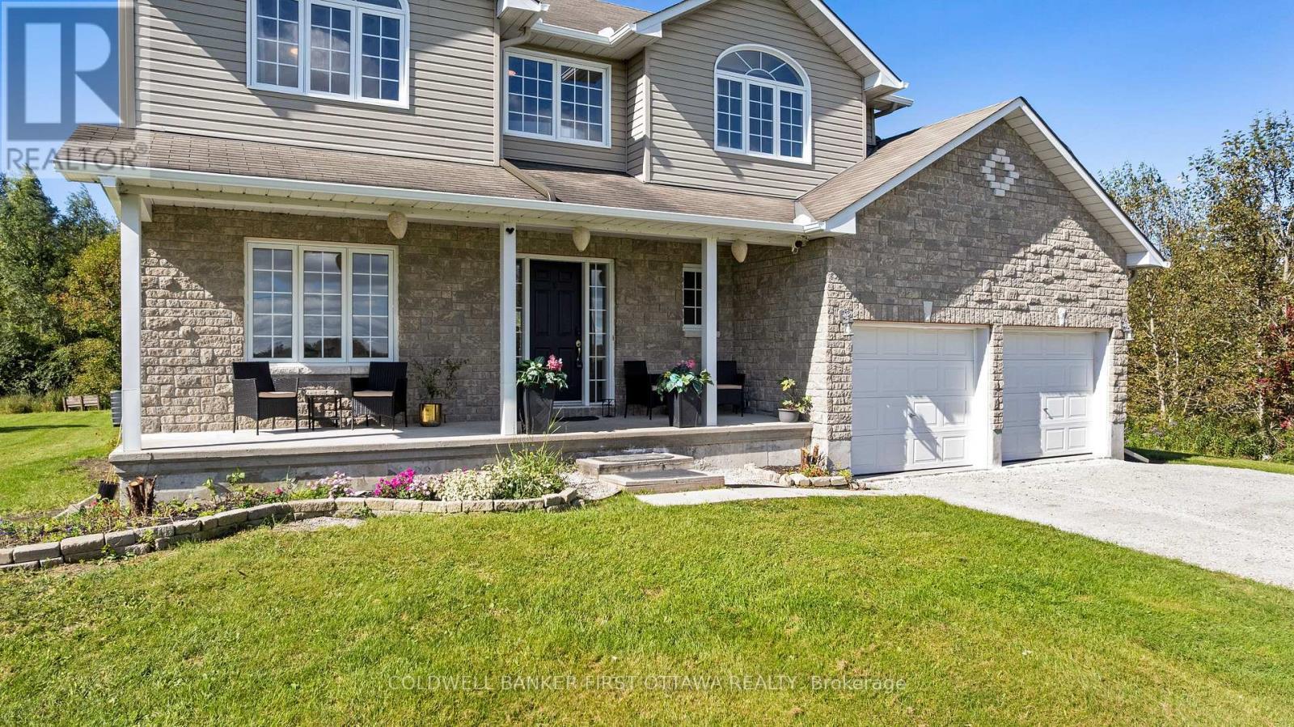
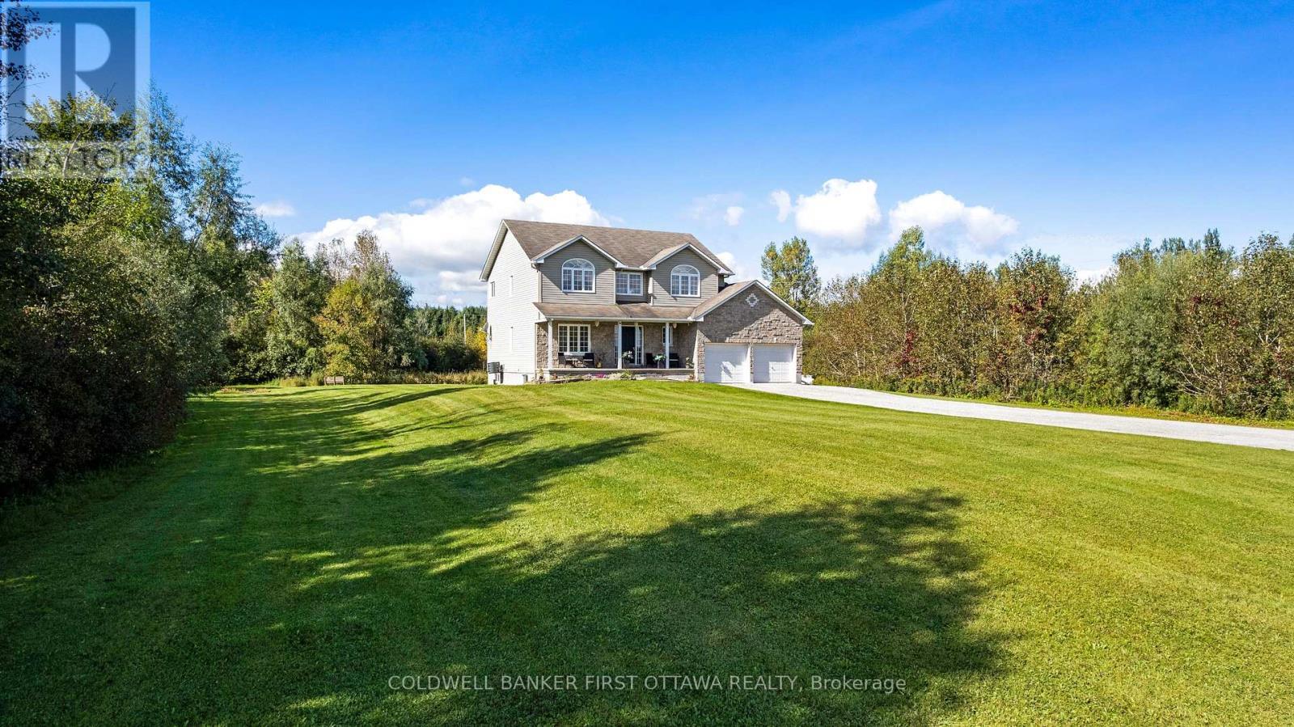
FRONT - 4230 Gordon Murdock Road, Ottawa, ON
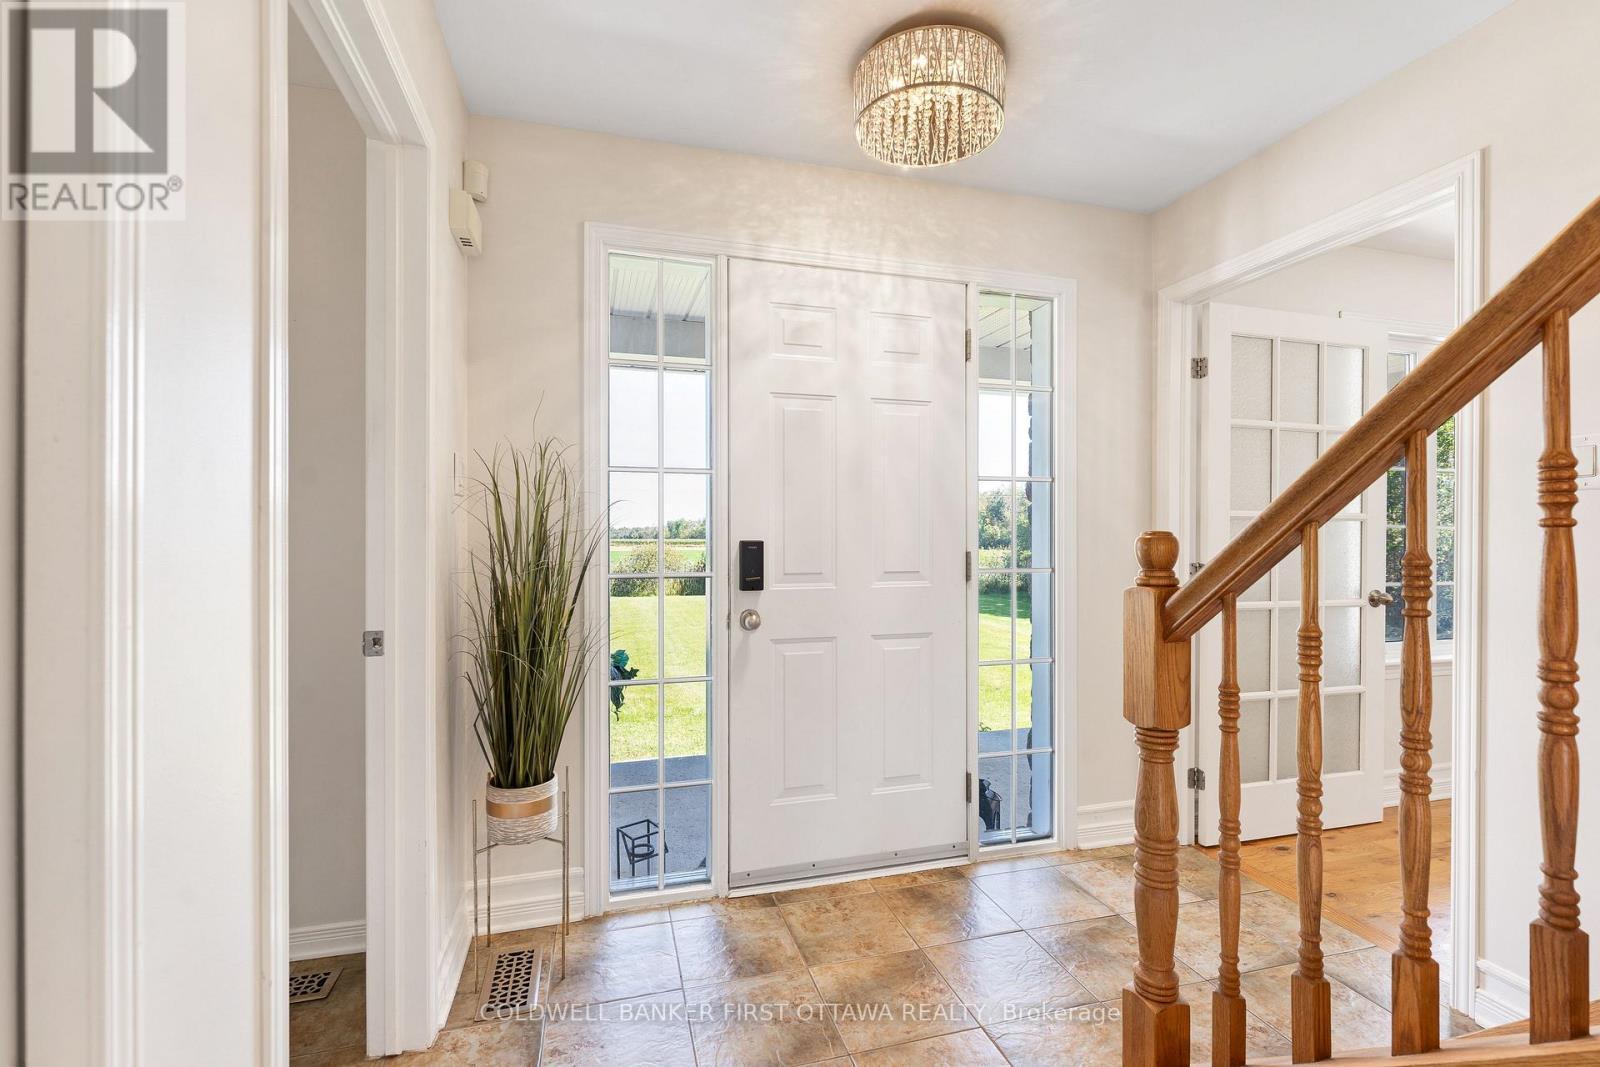
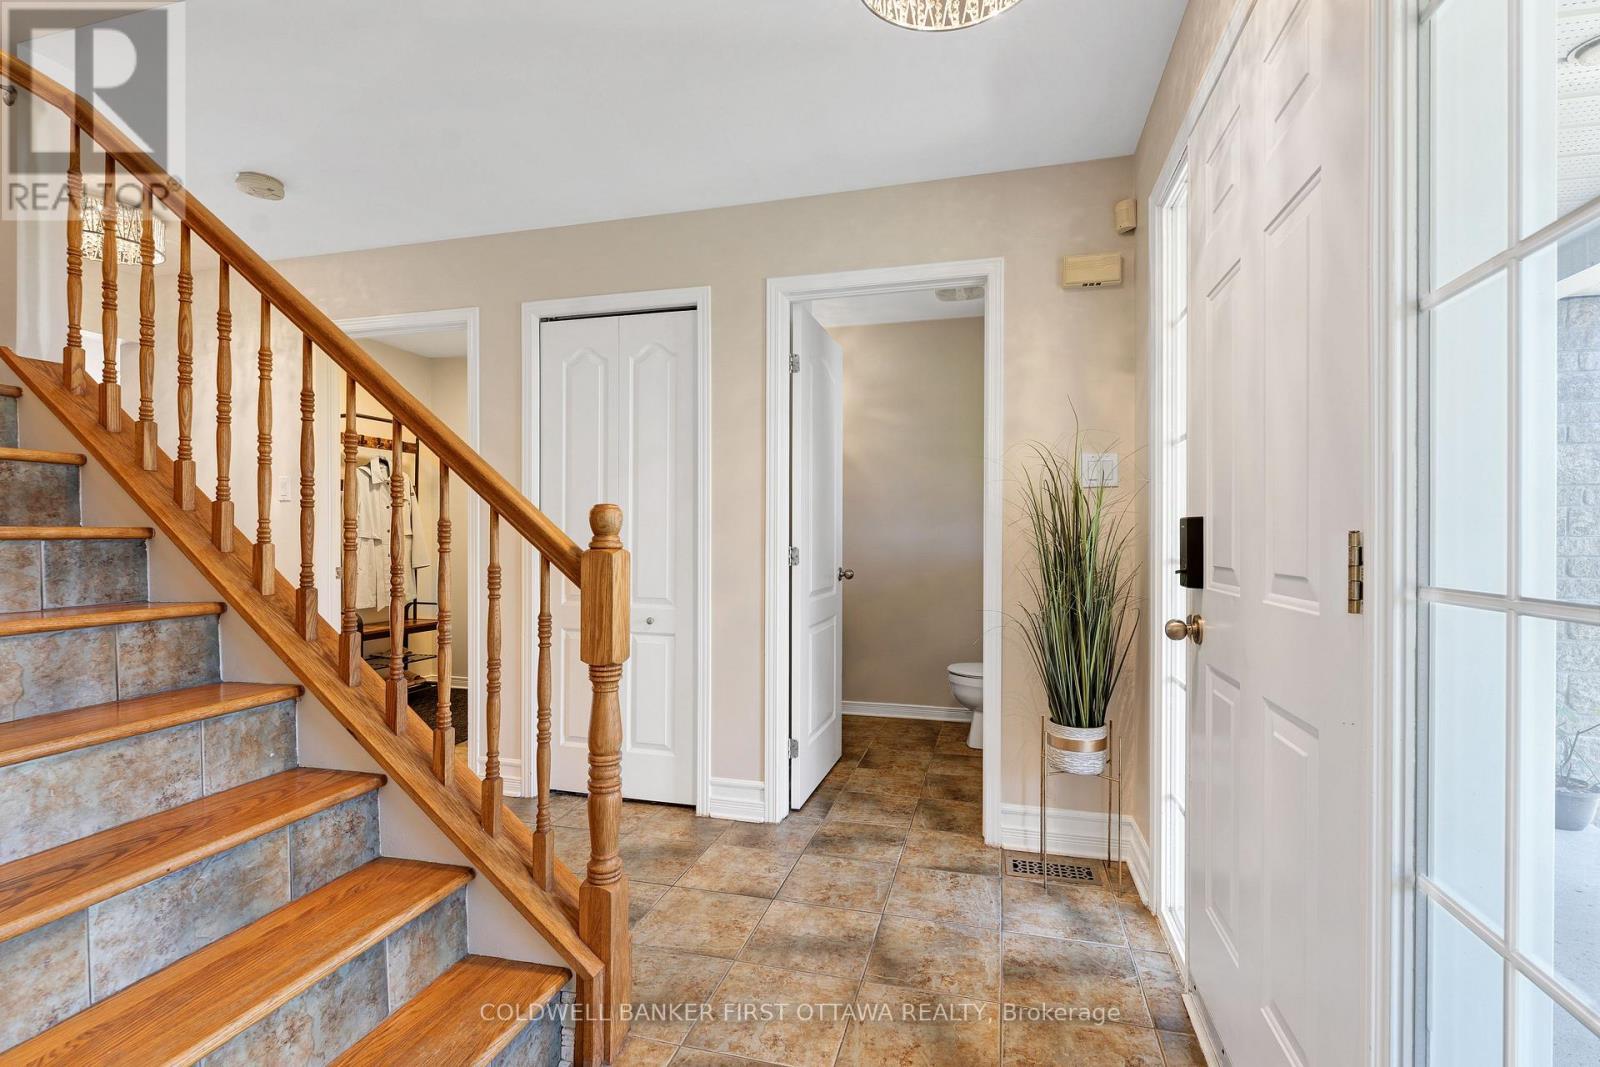
FOYER - 4230 Gordon Murdock Road, Ottawa, ON
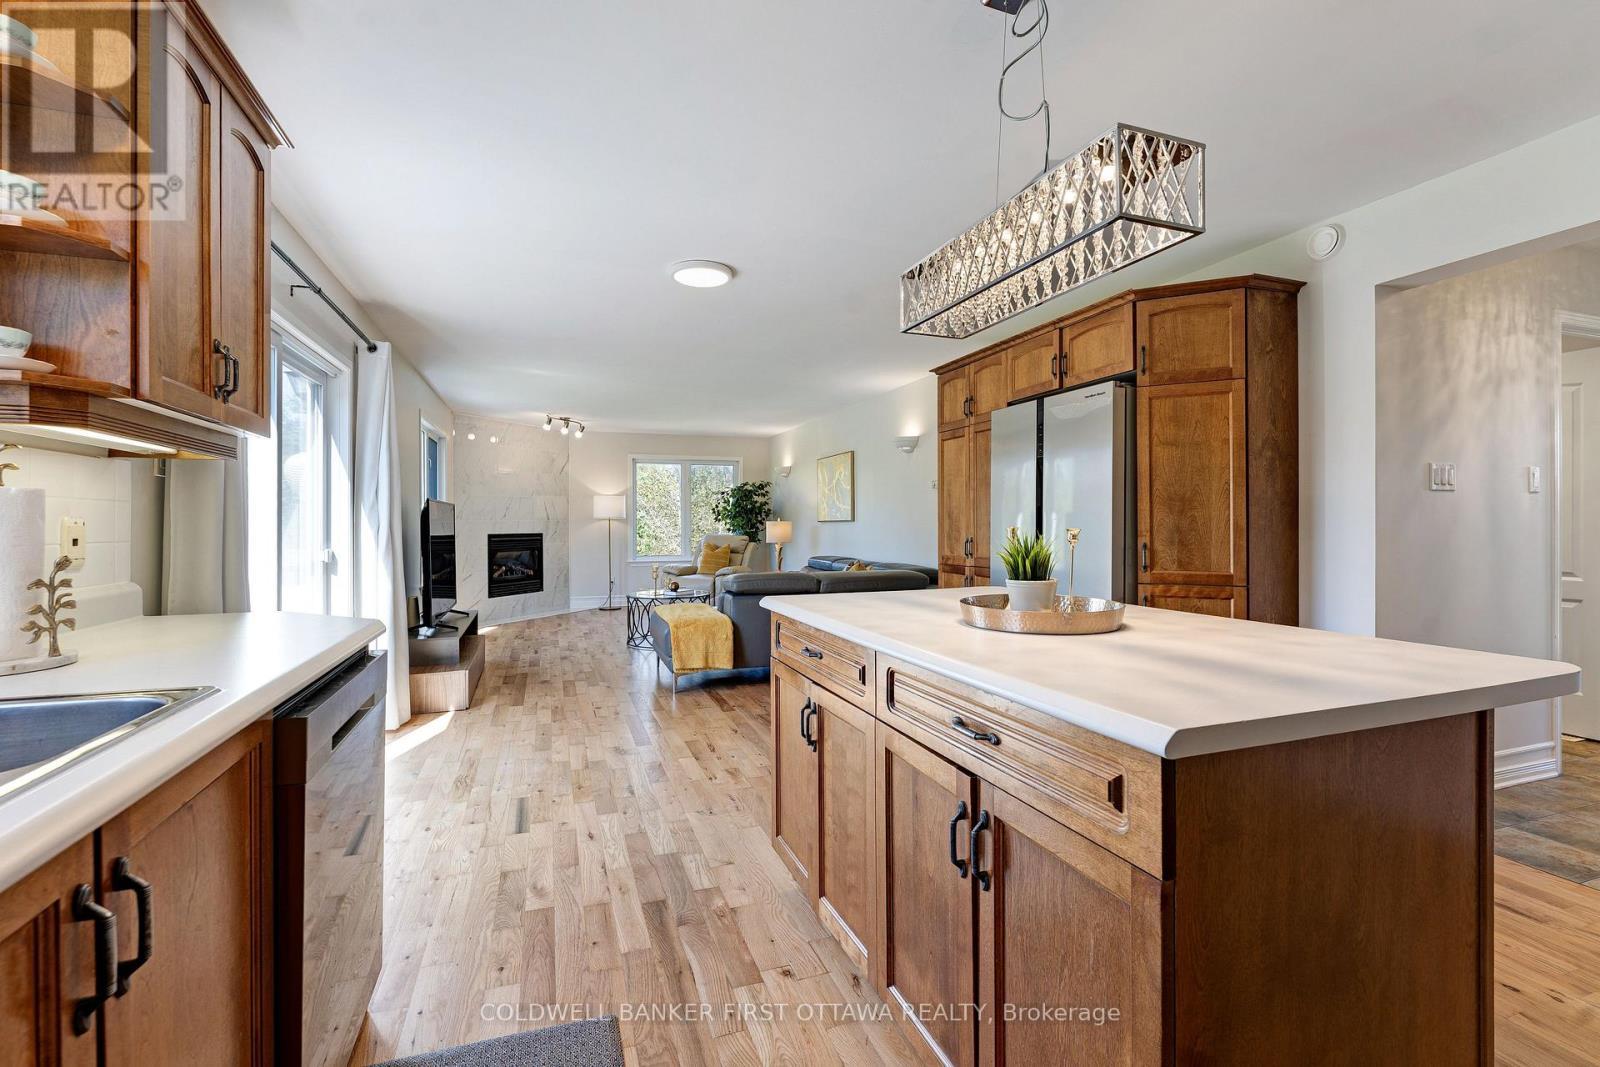
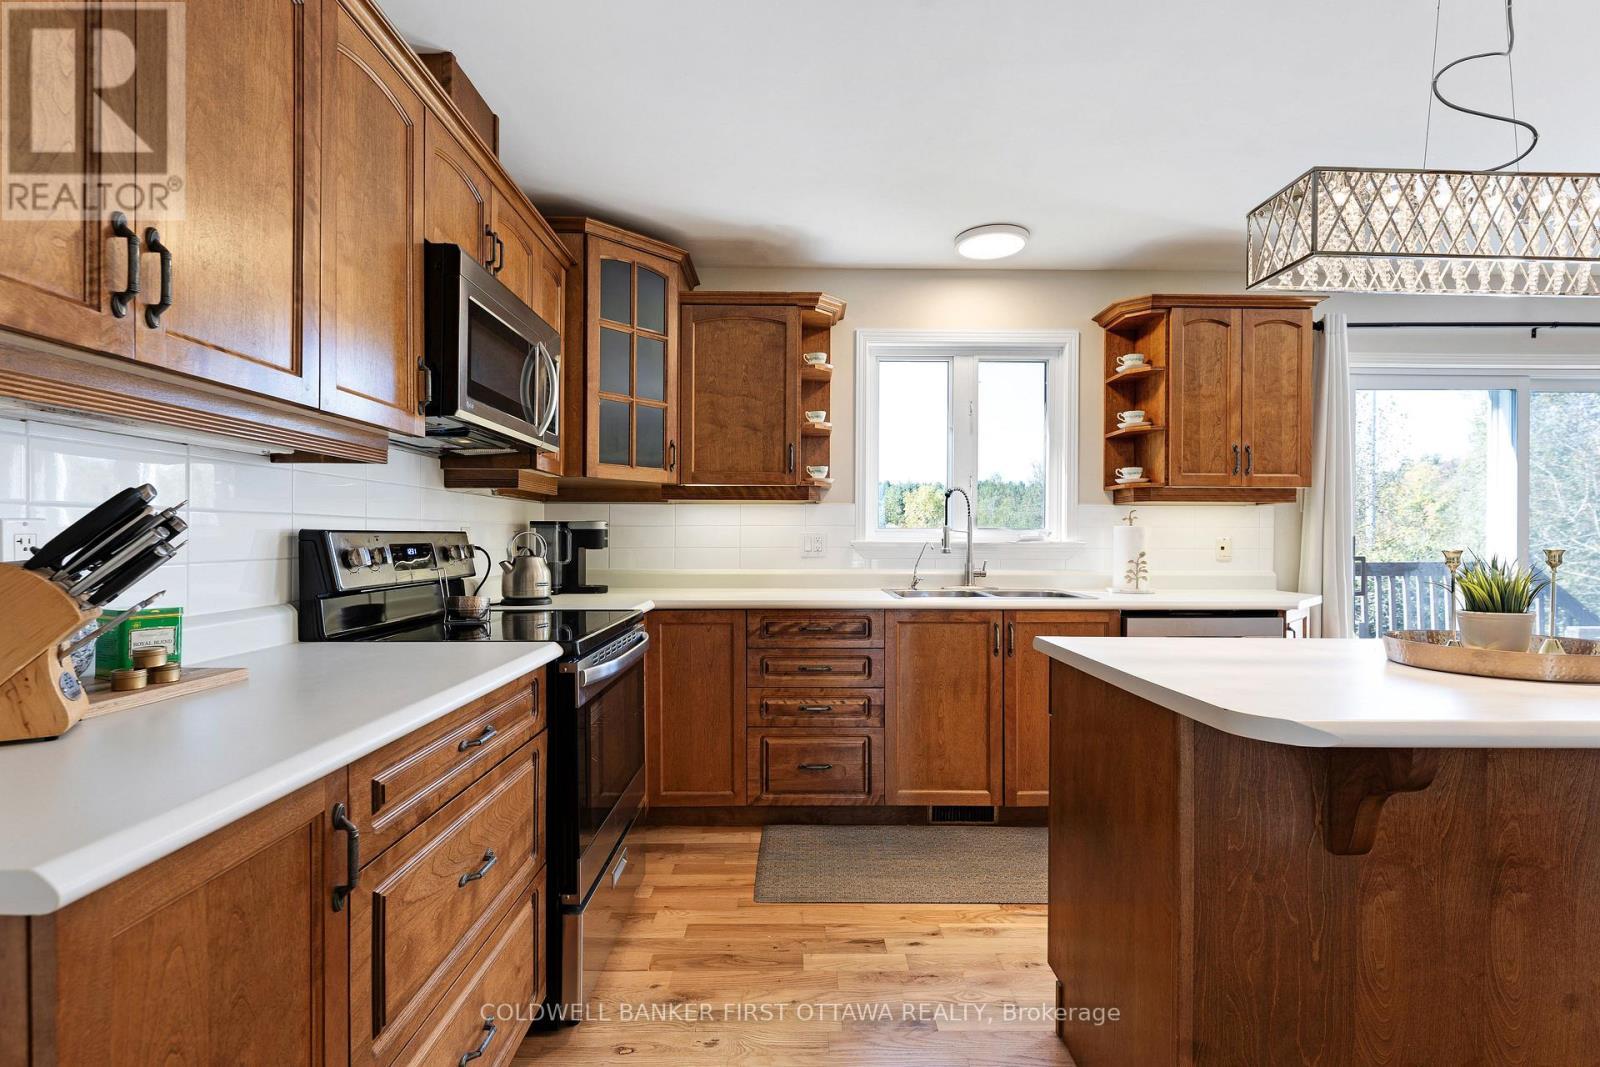
KITCHEN/LIVING ROOM - 4230 Gordon Murdock Road, Ottawa, ON
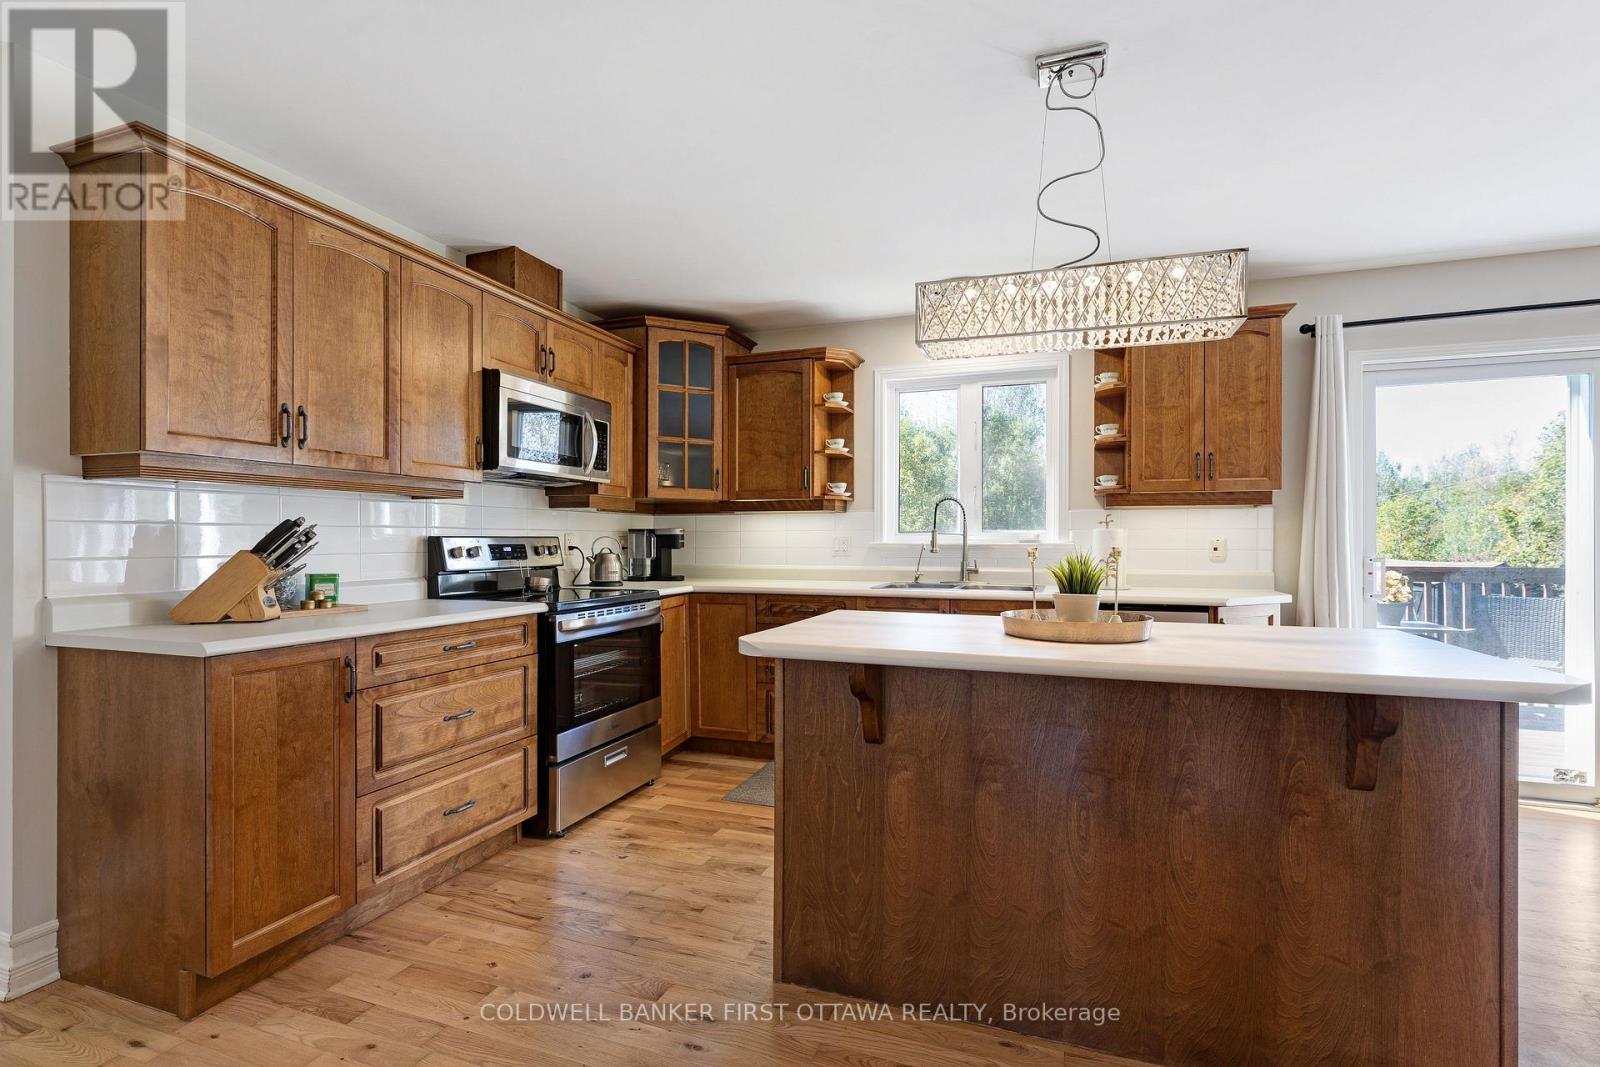
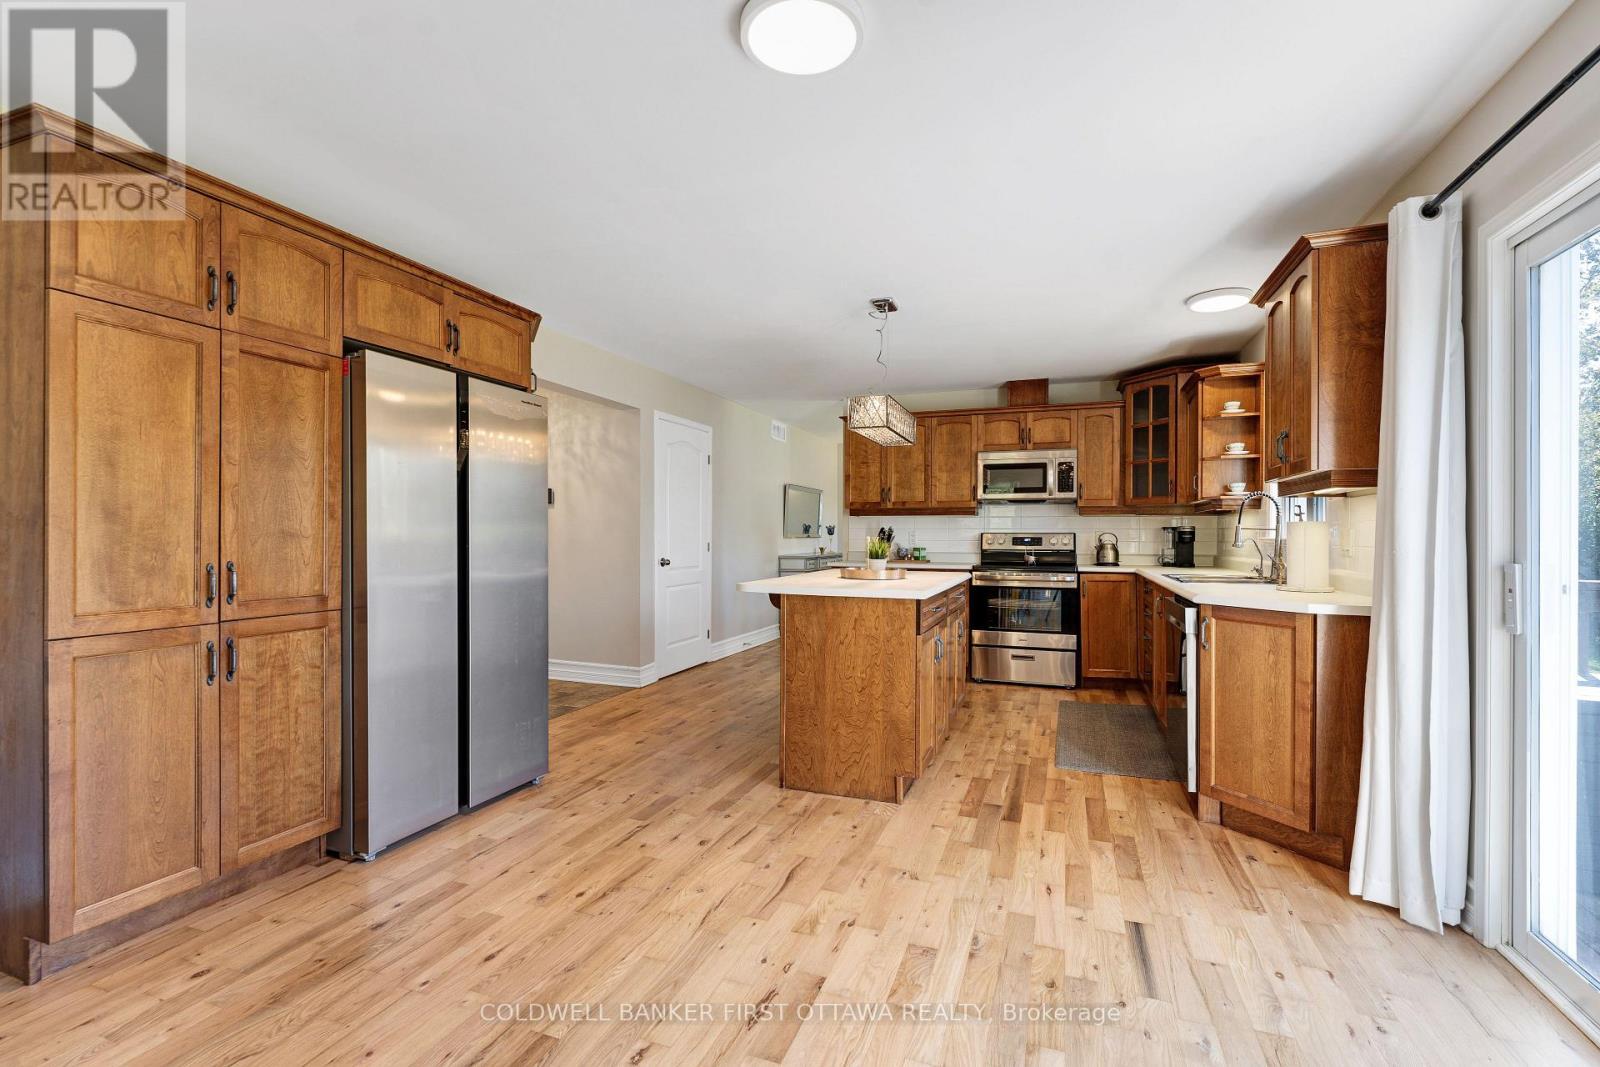
KITCHEN - 4230 Gordon Murdock Road, Ottawa, ON
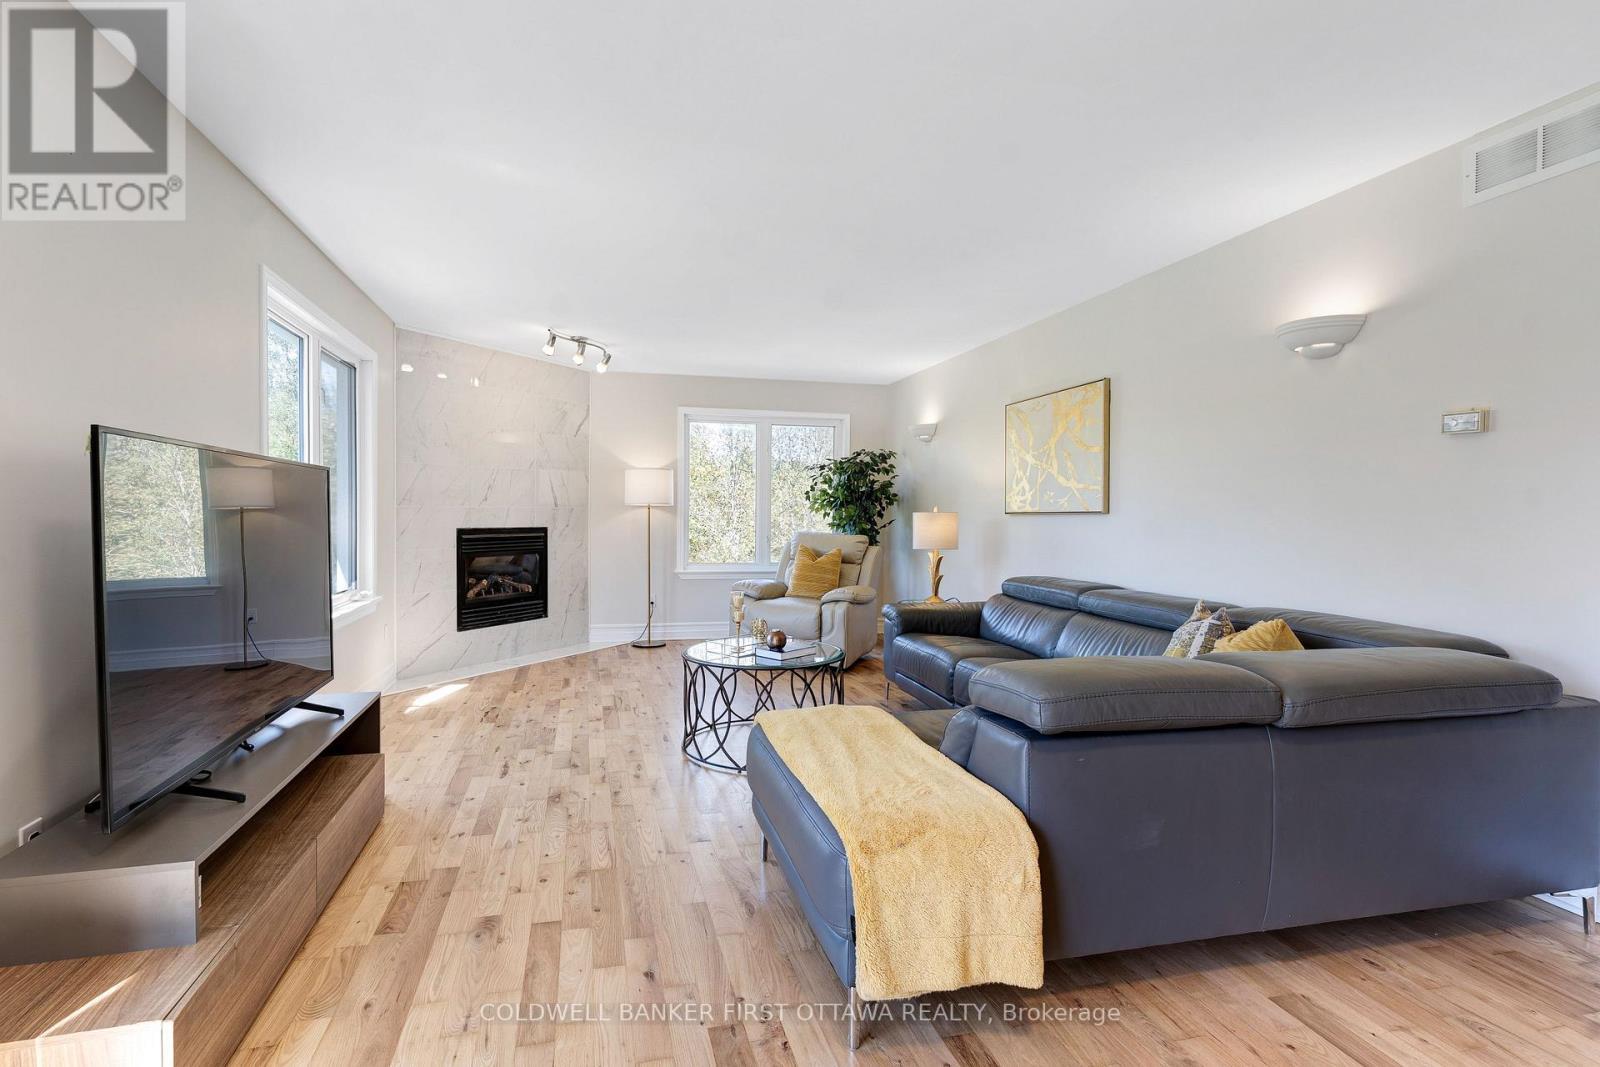
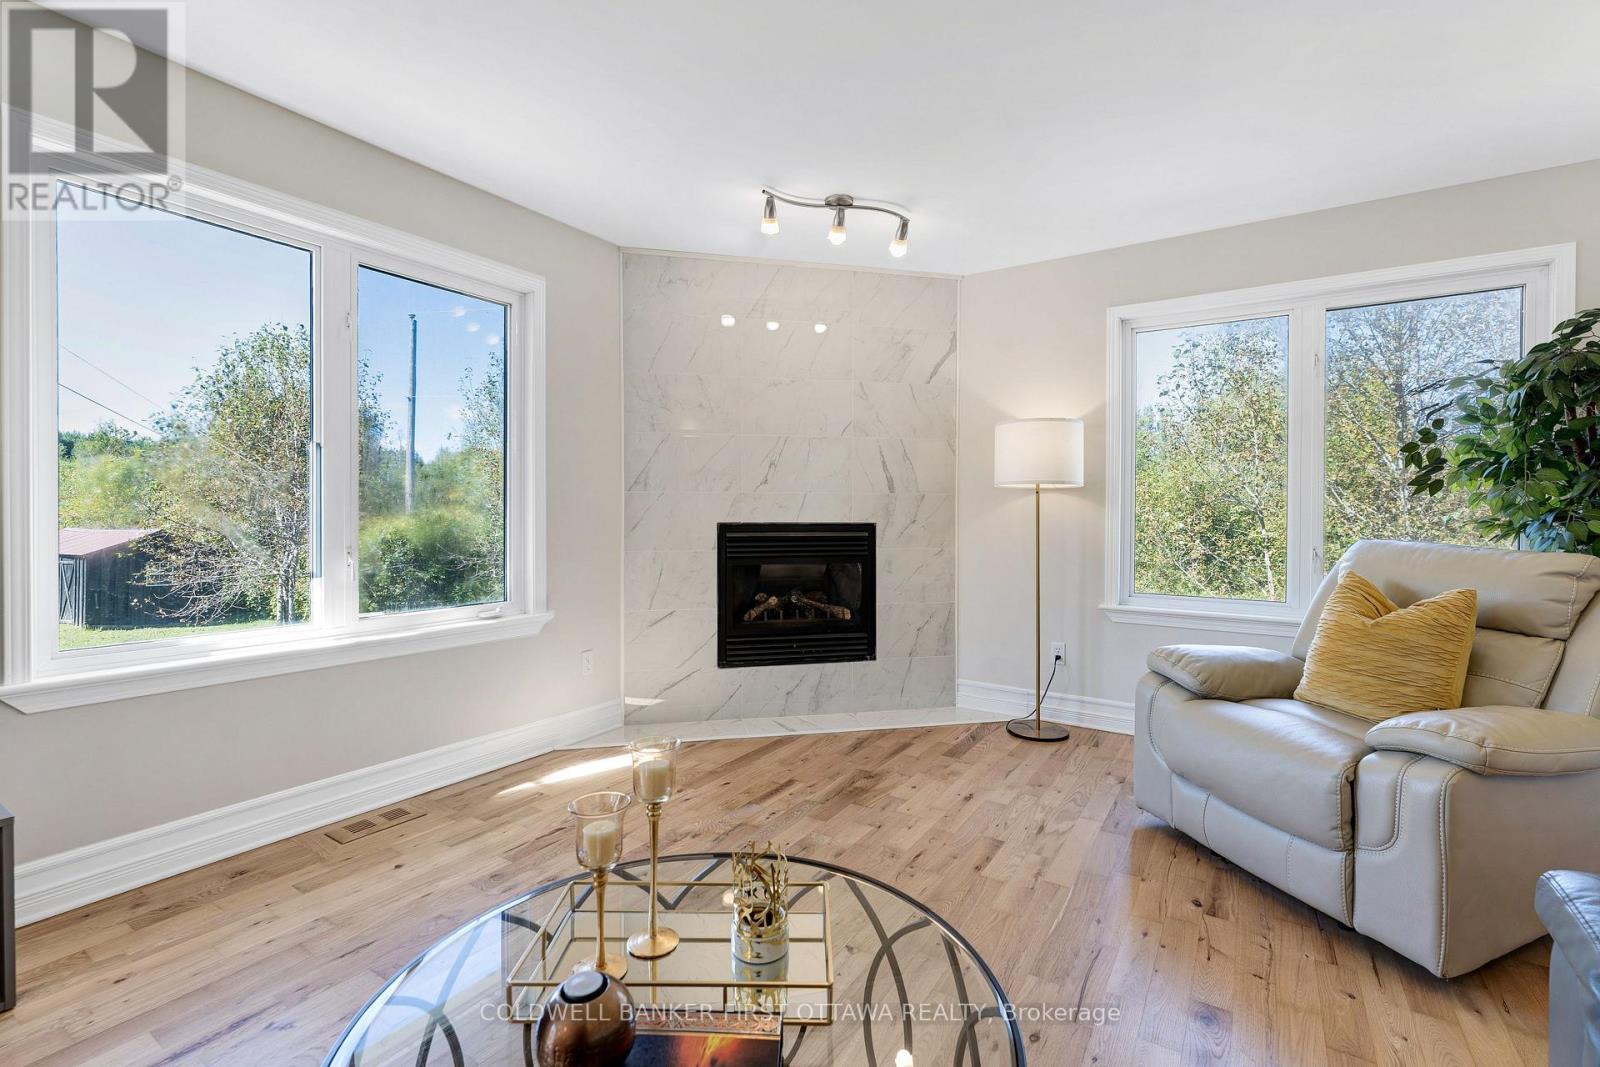
LIVING ROOM - 4230 Gordon Murdock Road, Ottawa, ON
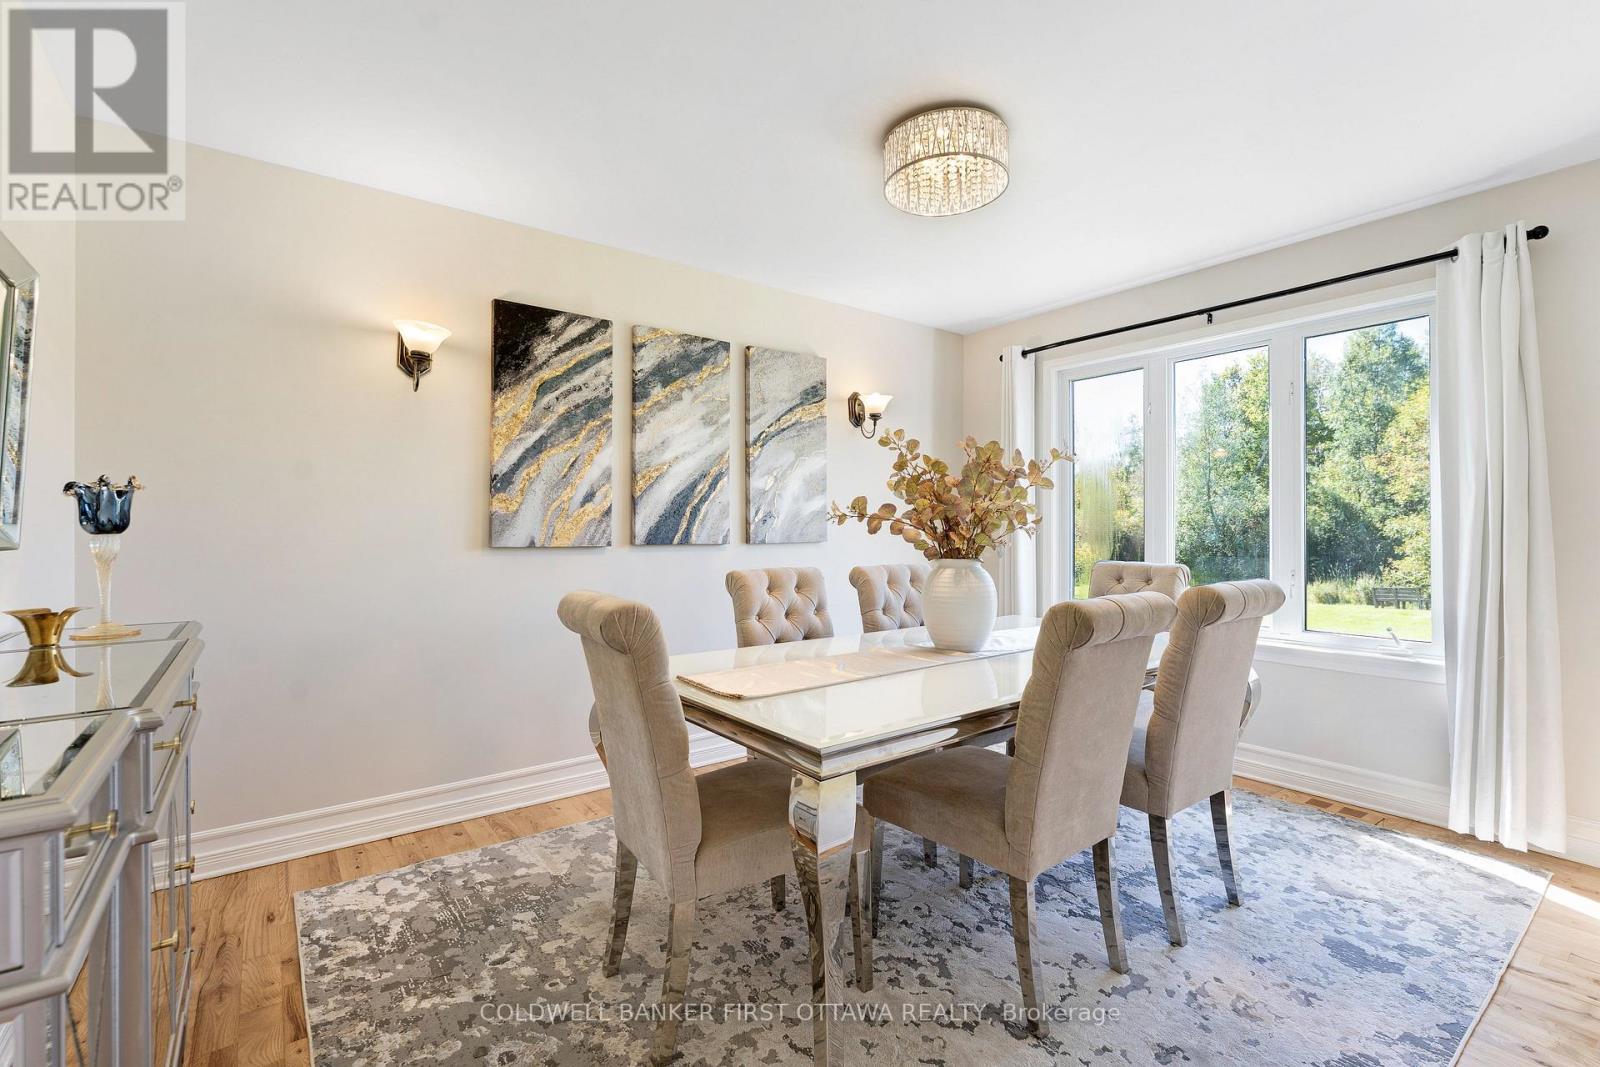
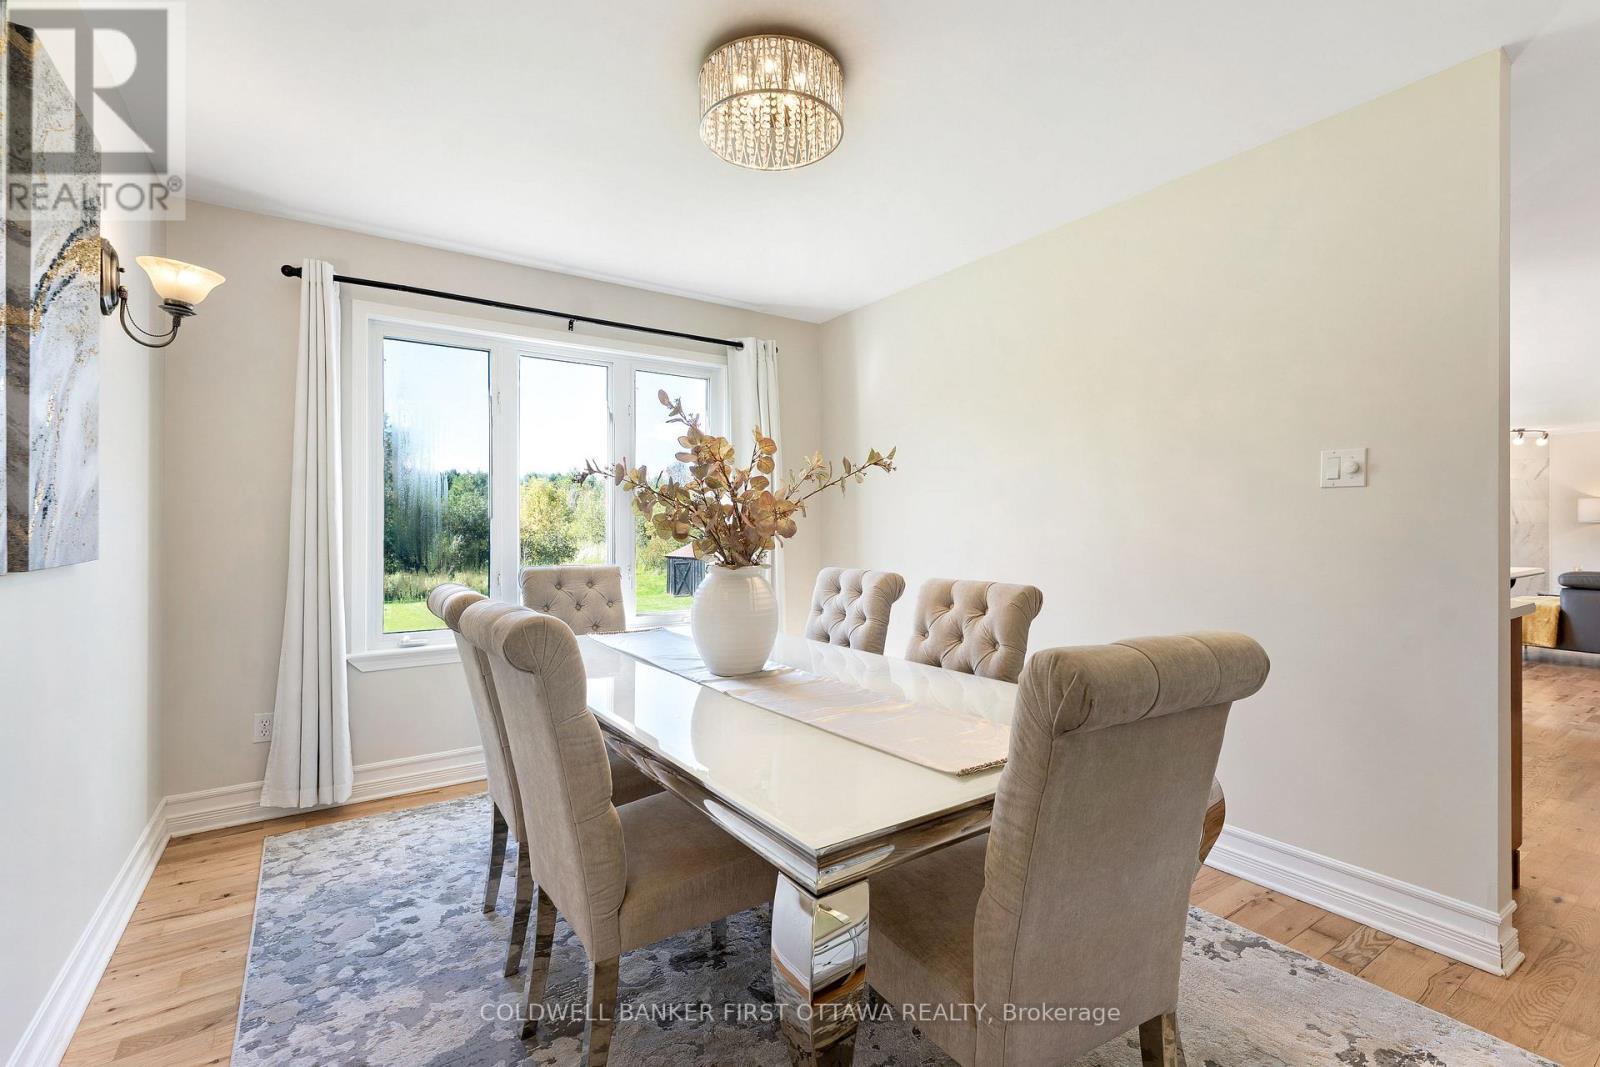
DINING ROOM - 4230 Gordon Murdock Road, Ottawa, ON
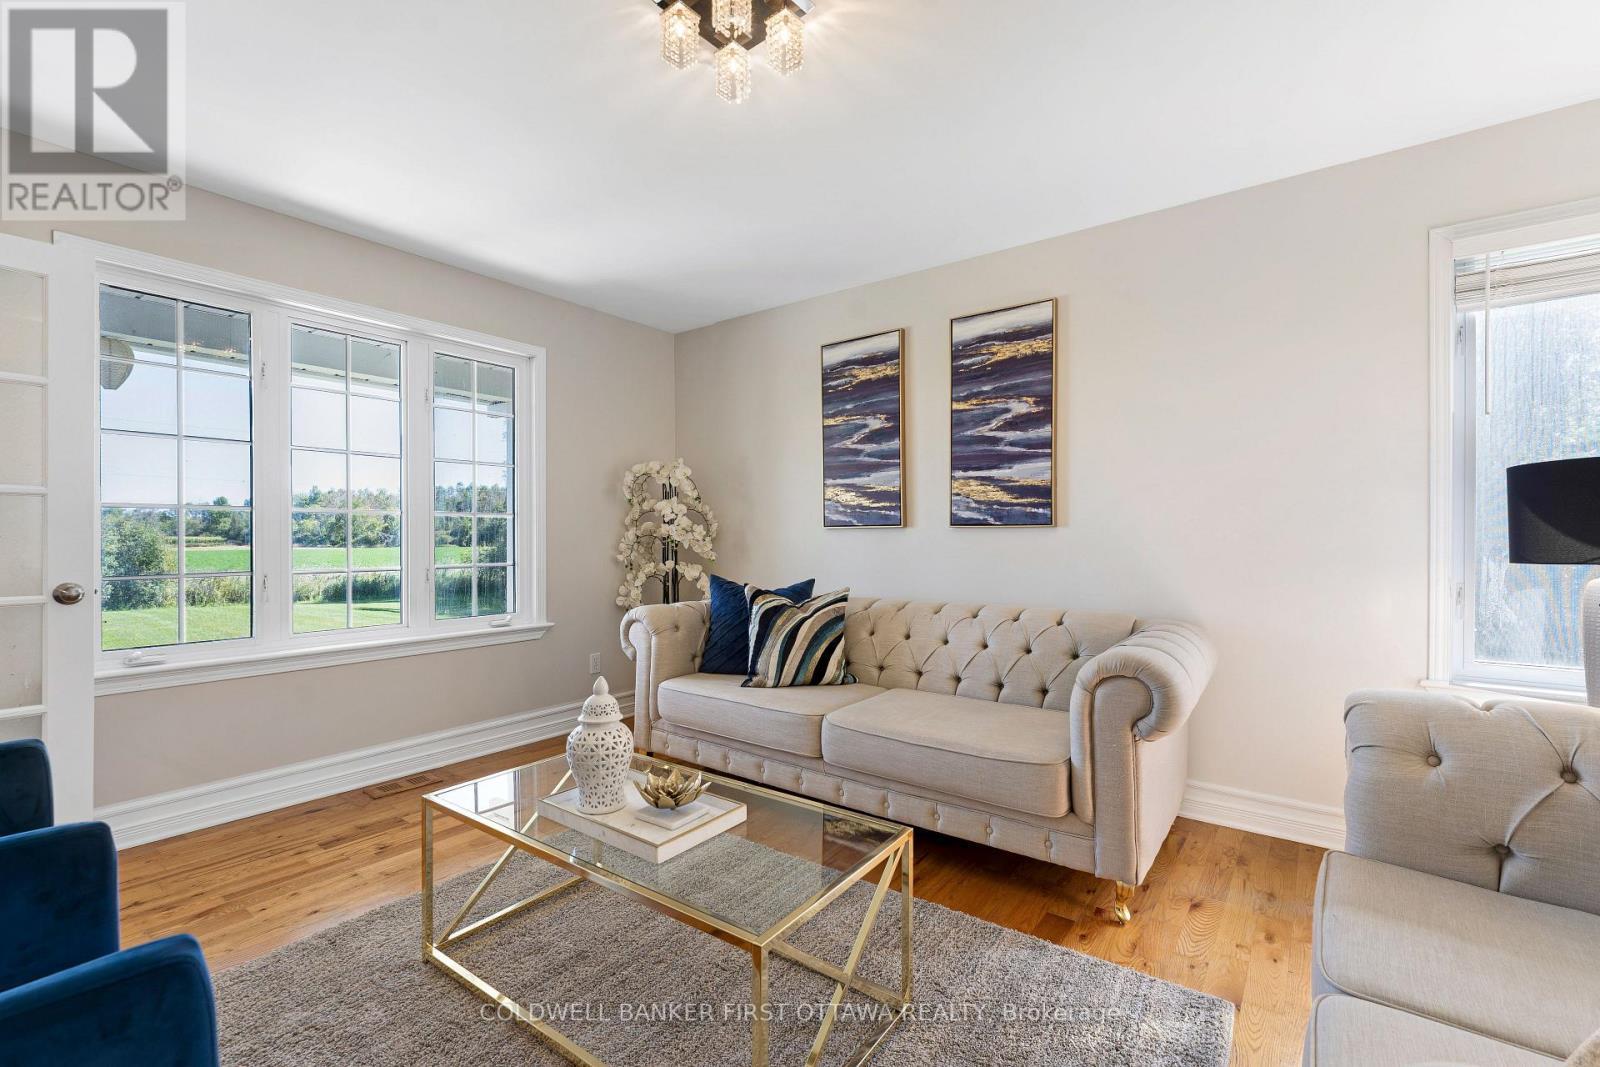
LIVING ROOM - 4230 Gordon Murdock Road, Ottawa, ON
FOYER/BATHROOM - 4230 Gordon Murdock Road, Ottawa, ON
FAMILY ROOM - 4230 Gordon Murdock Road, Ottawa, ON
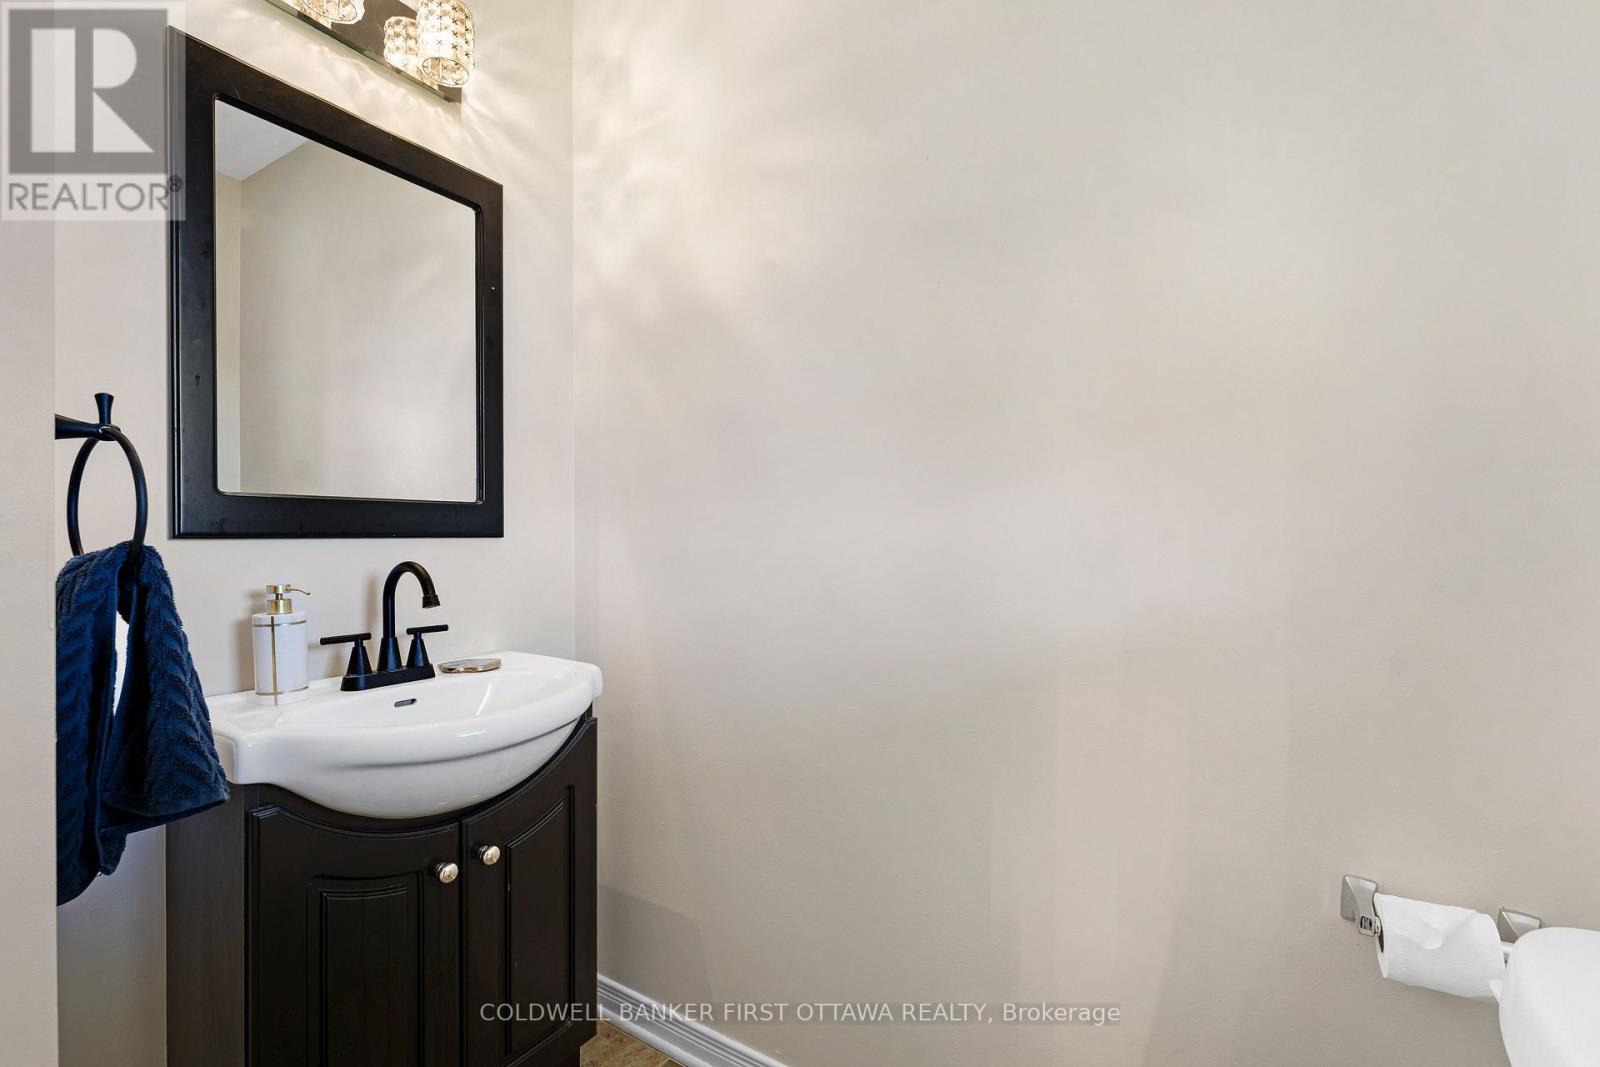
BATHROOM - 4230 Gordon Murdock Road, Ottawa, ON
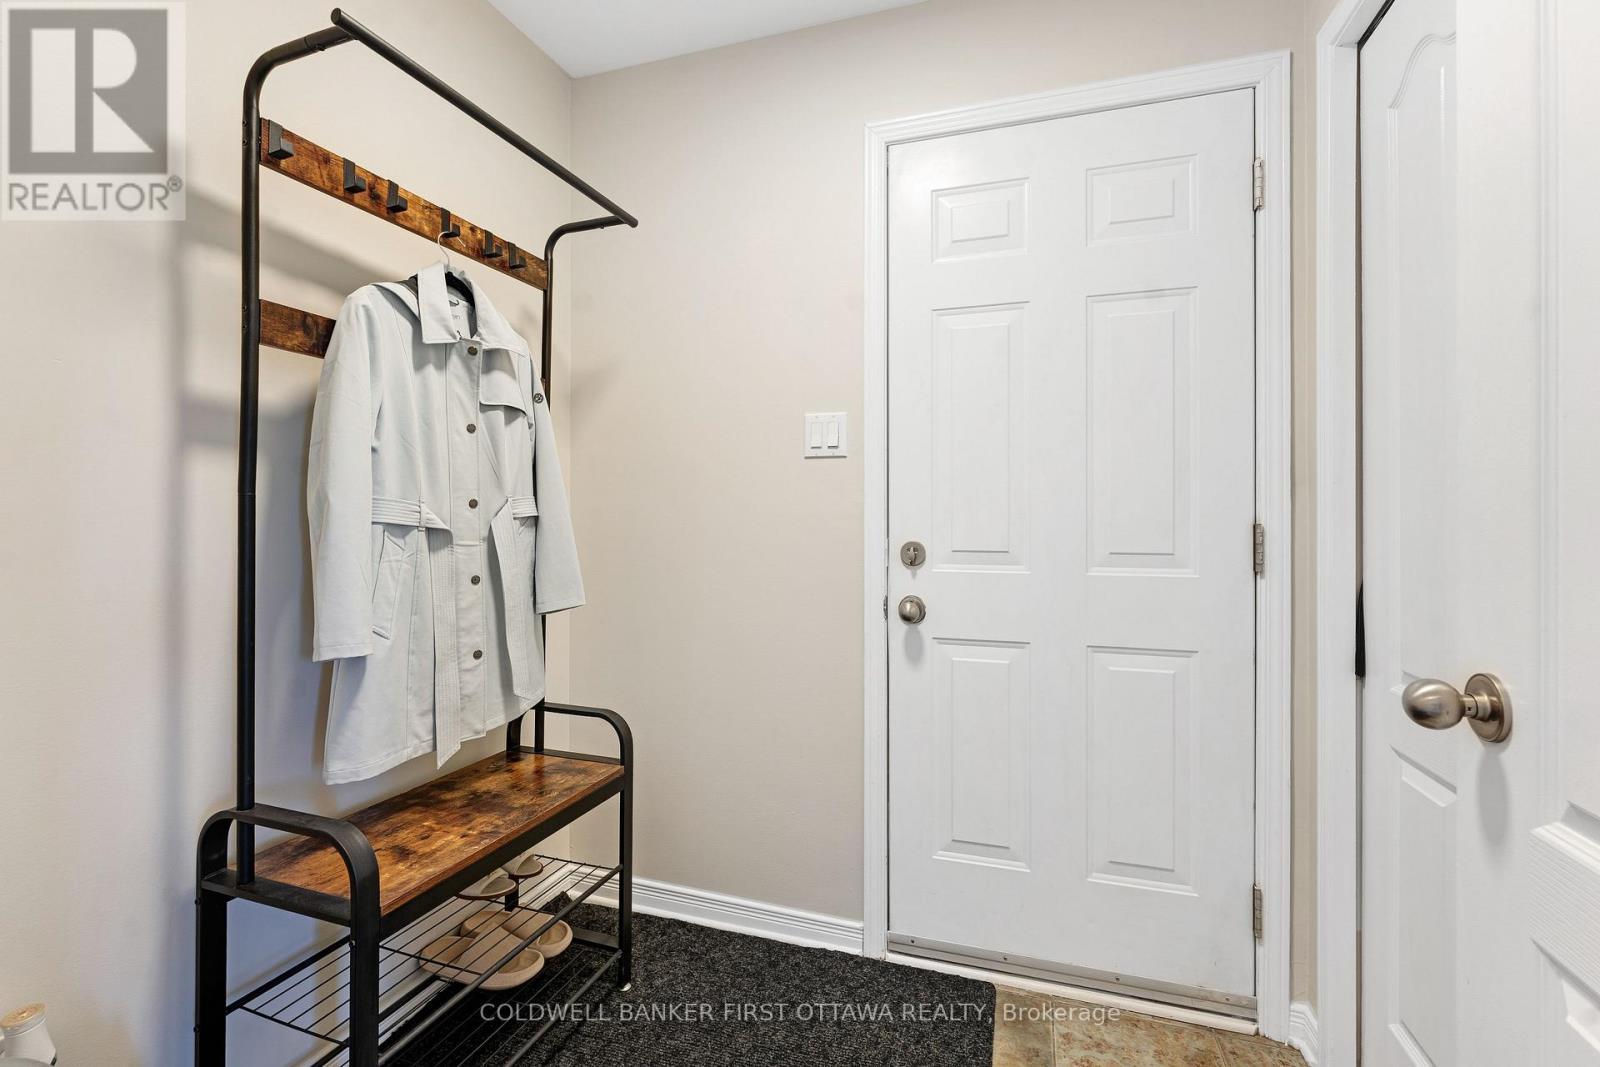
MUD ROOM - 4230 Gordon Murdock Road, Ottawa, ON
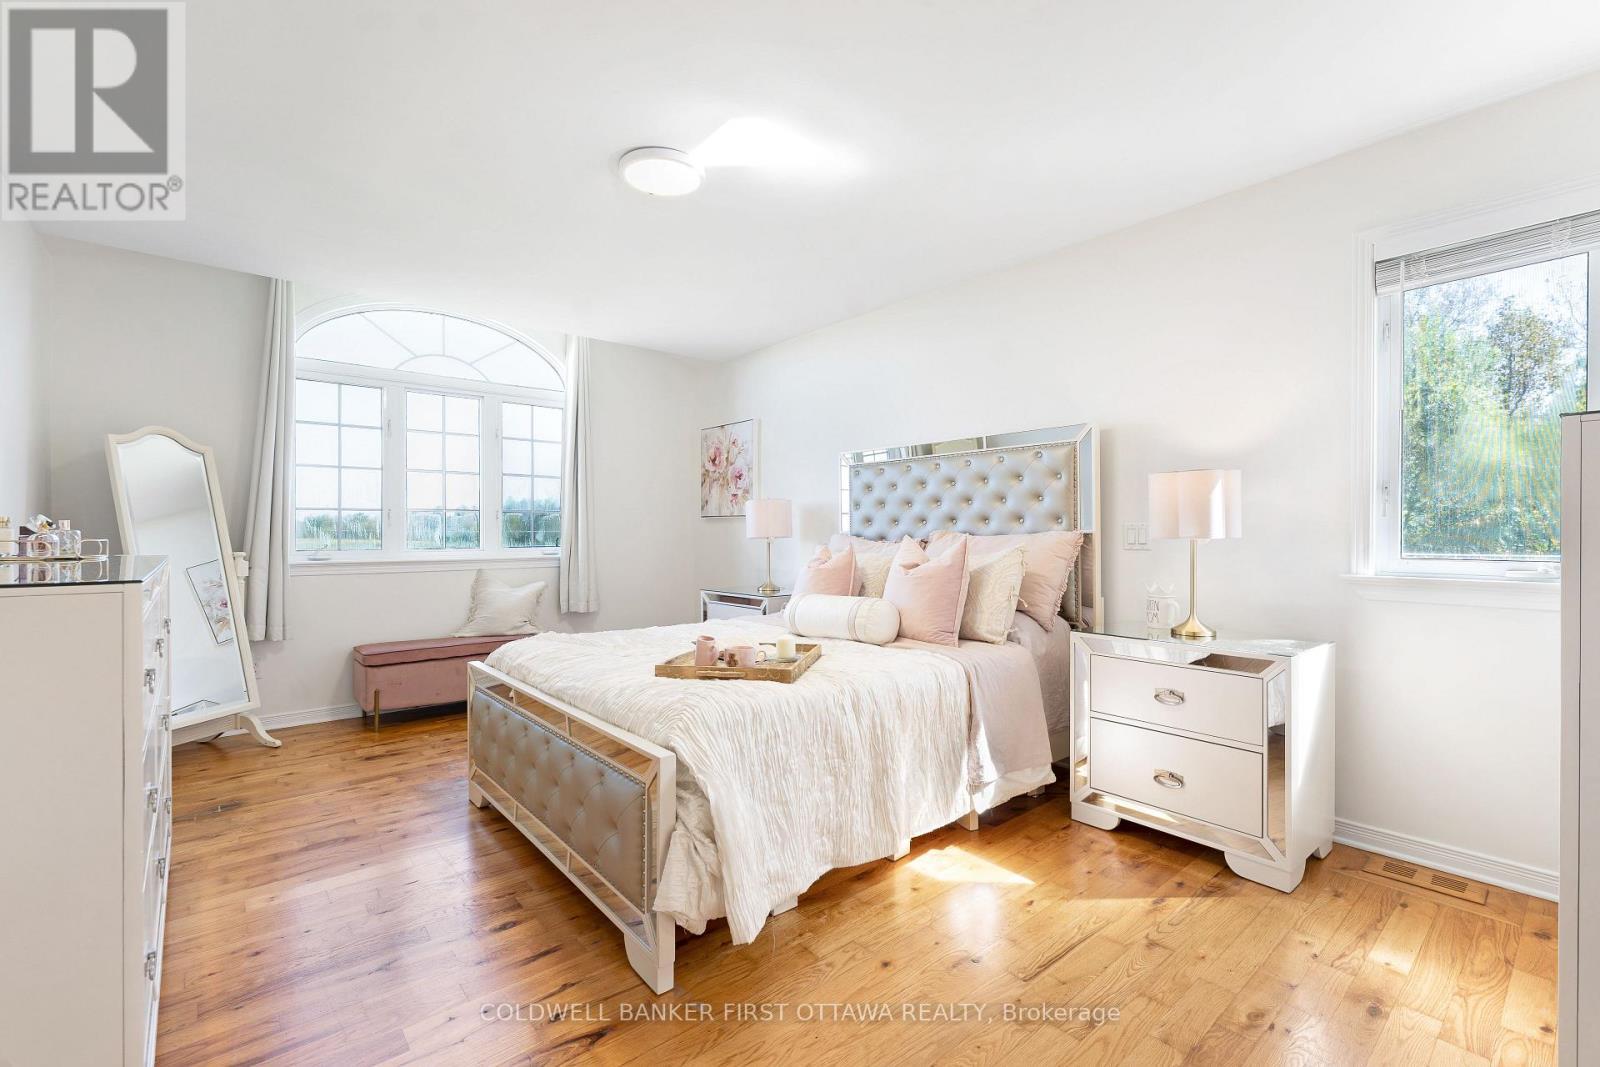
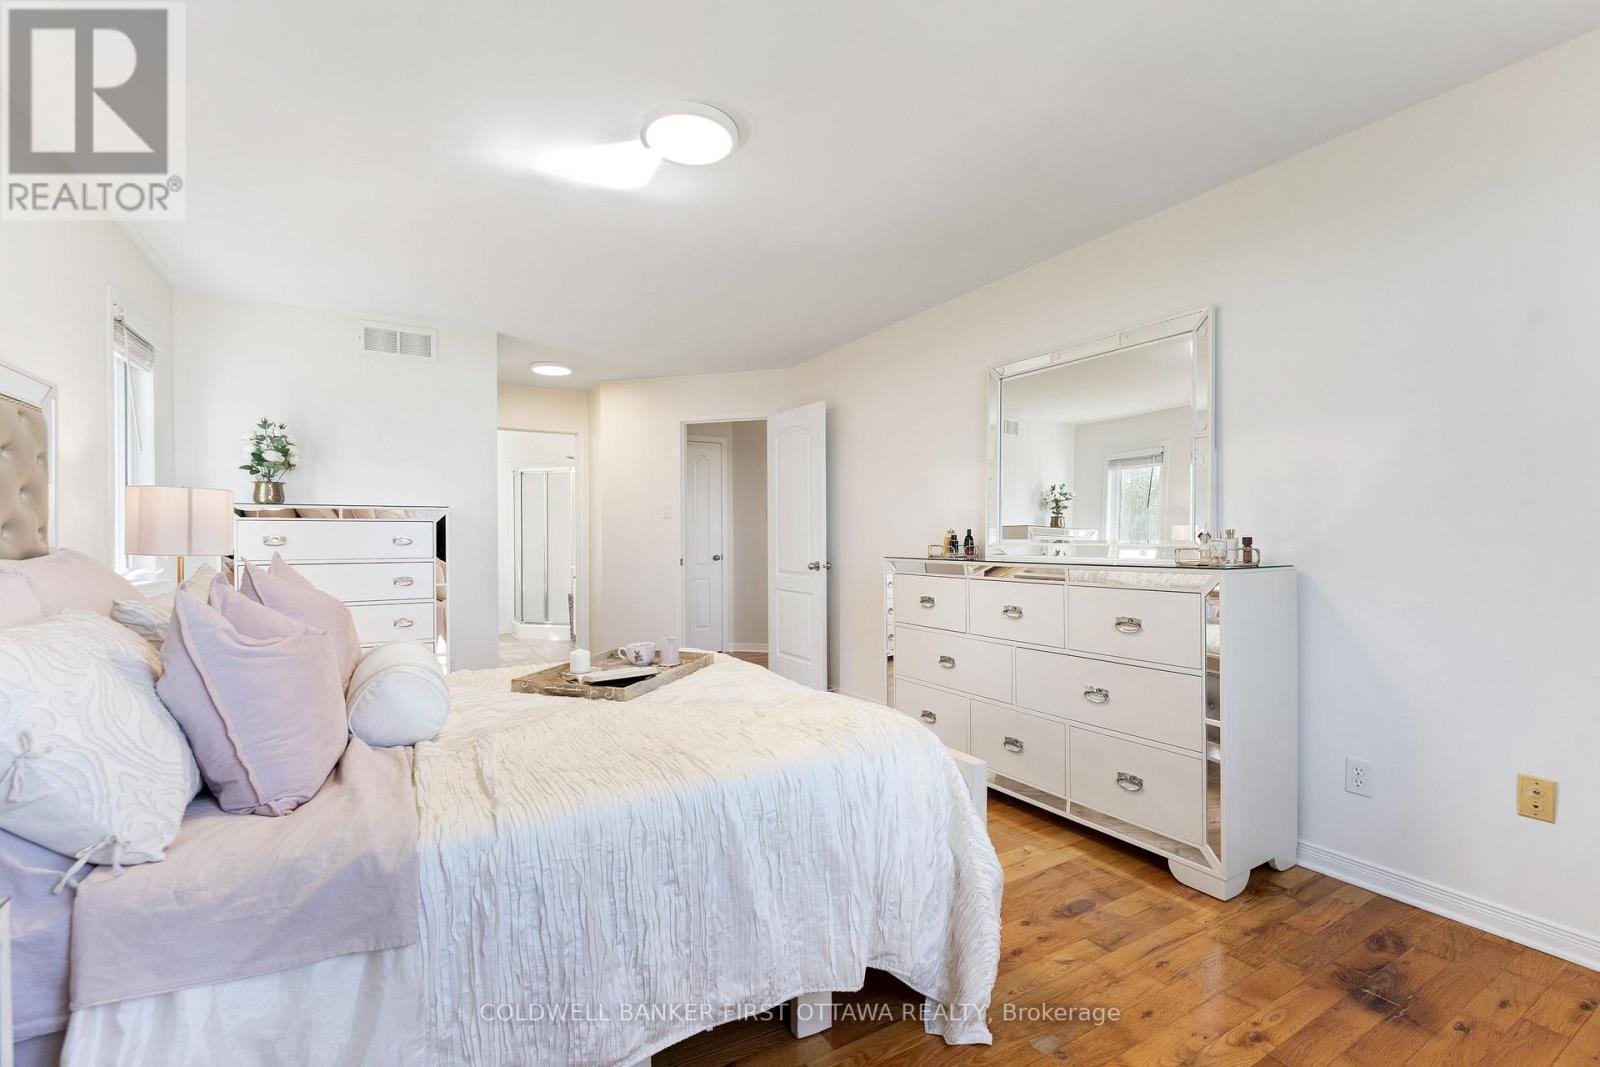
PRIMARY BEDROOM - 4230 Gordon Murdock Road, Ottawa, ON
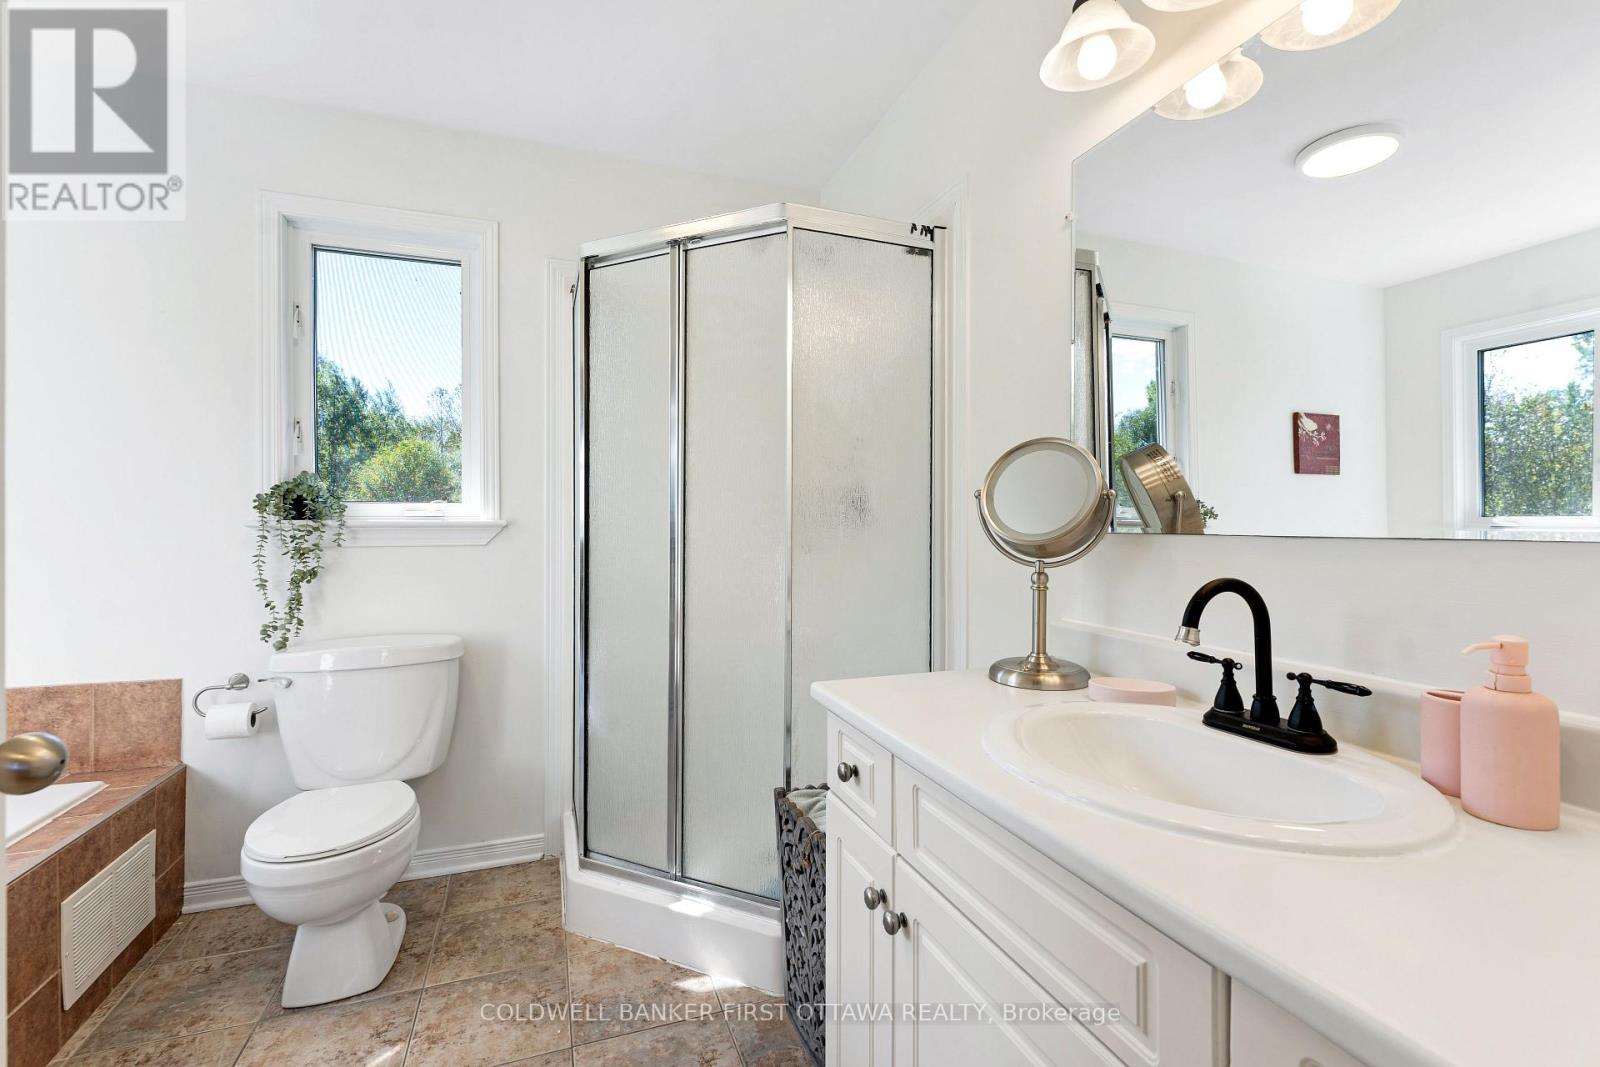
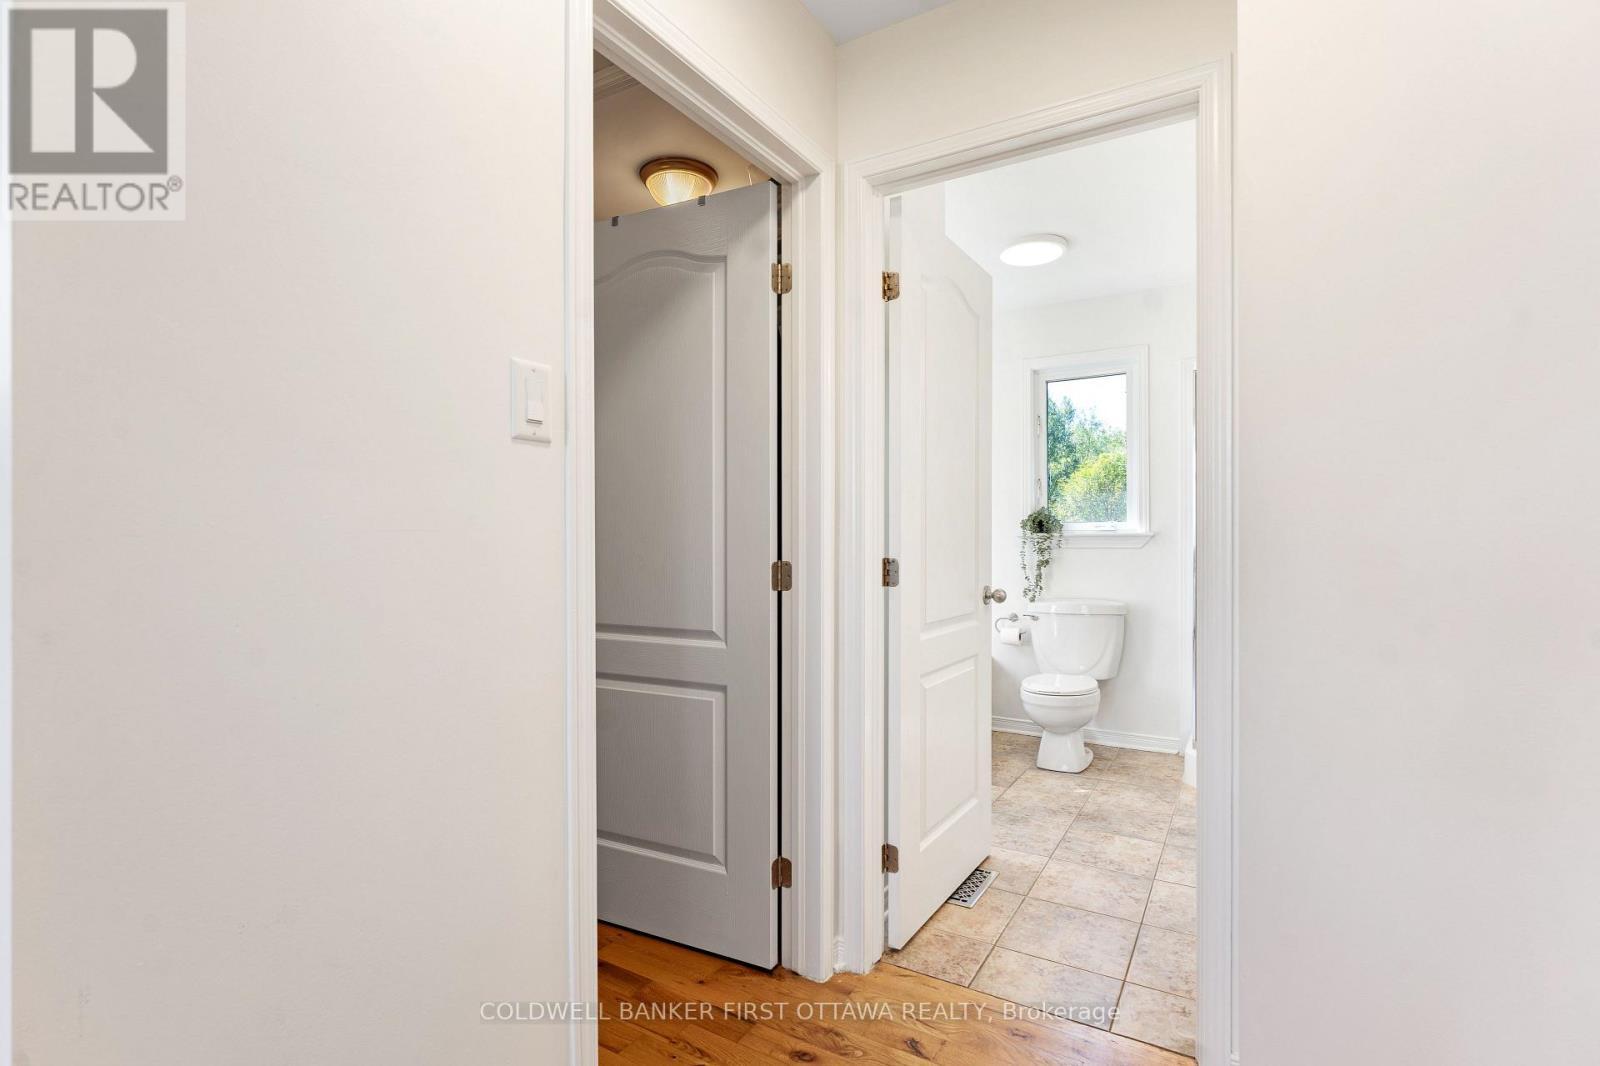
ENSUITE - 4230 Gordon Murdock Road, Ottawa, ON
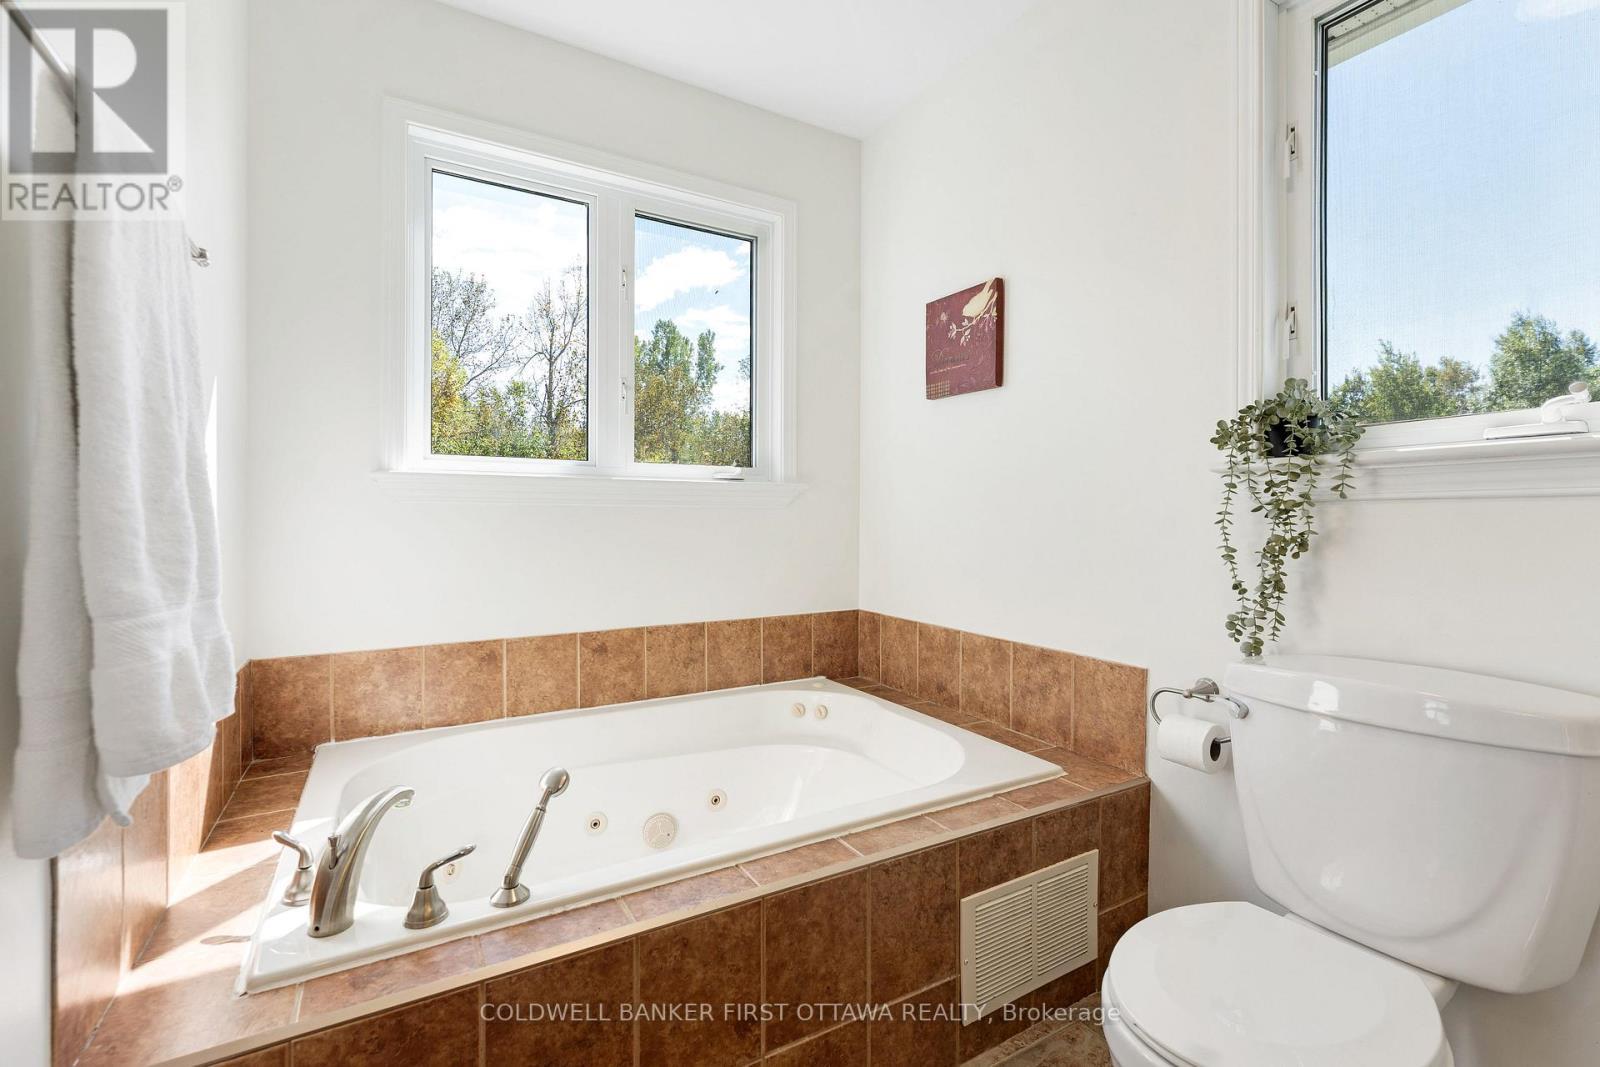
ENSUITE JACCUZZI TUB - 4230 Gordon Murdock Road, Ottawa, ON
4230 Gordon Murdock Road, Ottawa, ON
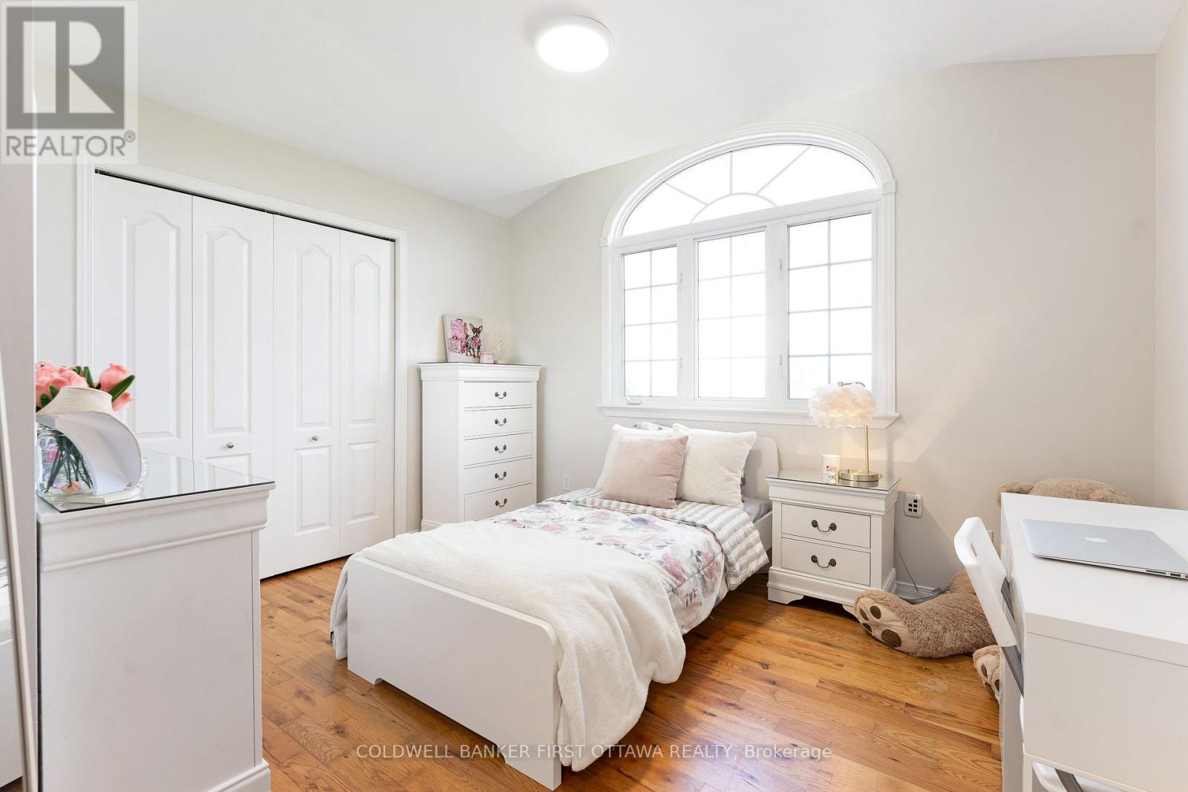
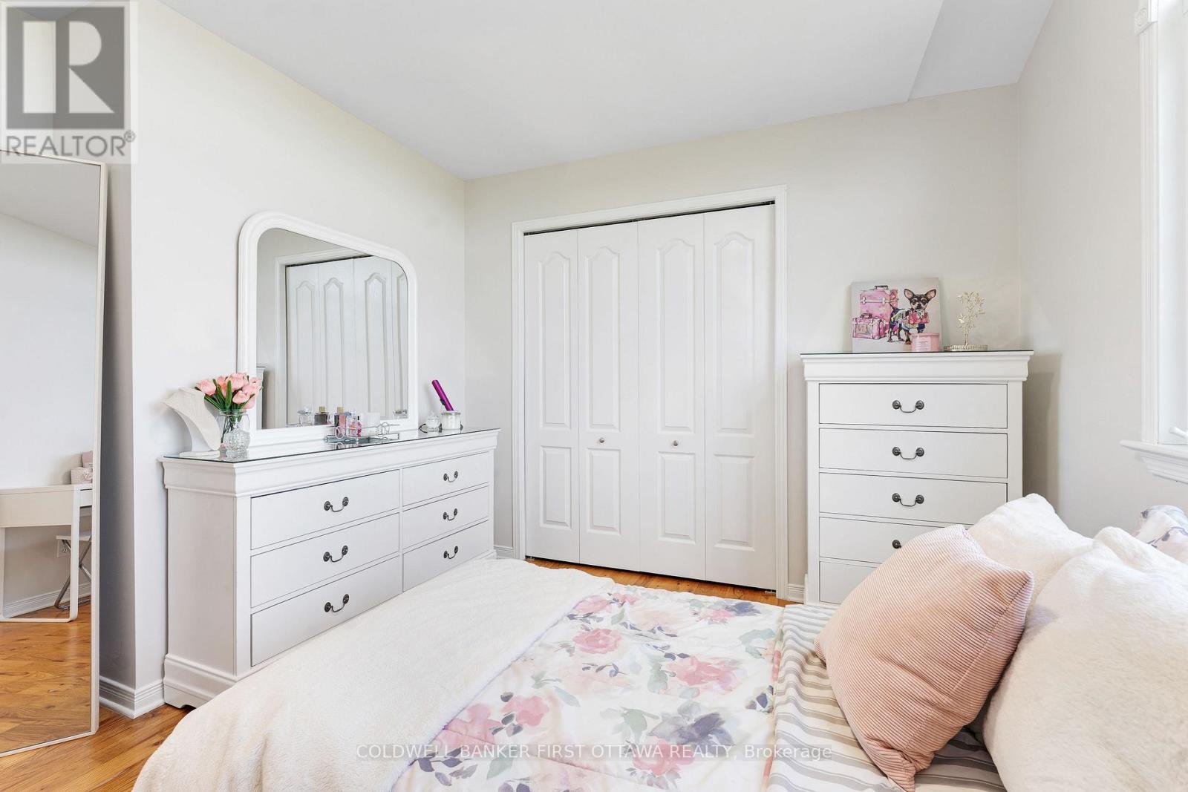
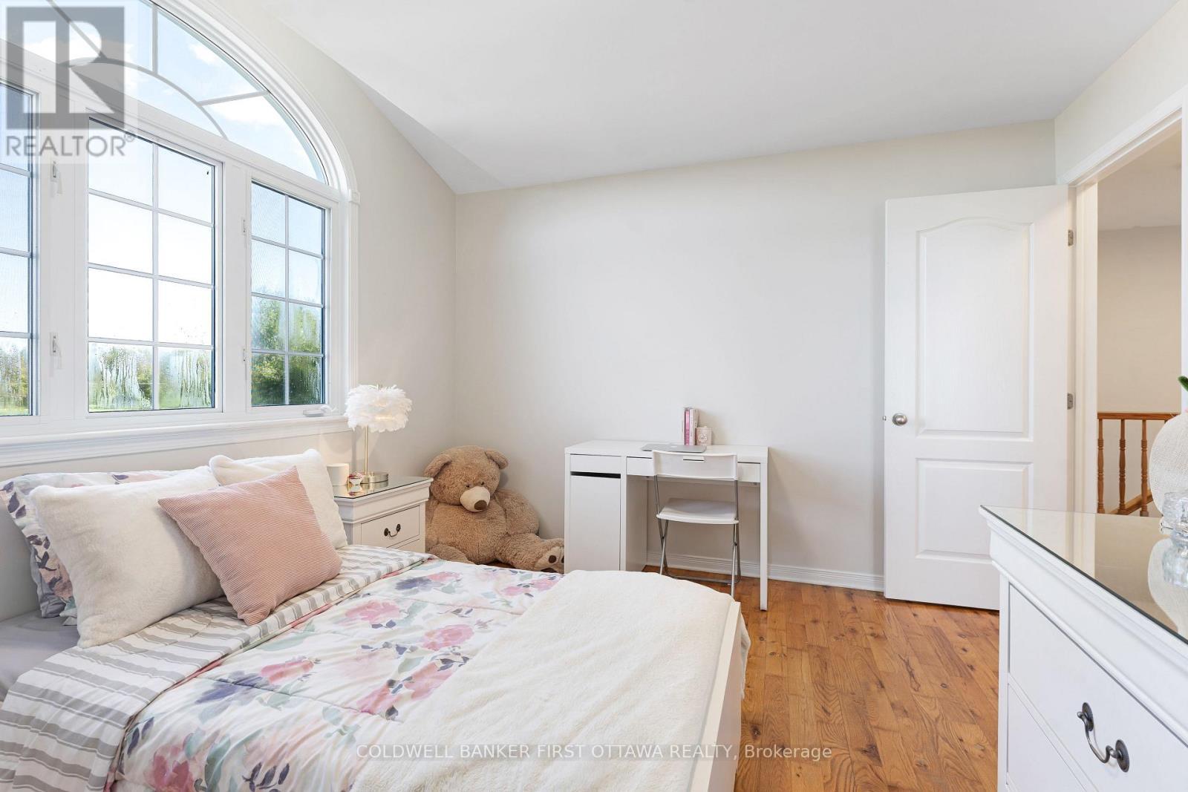
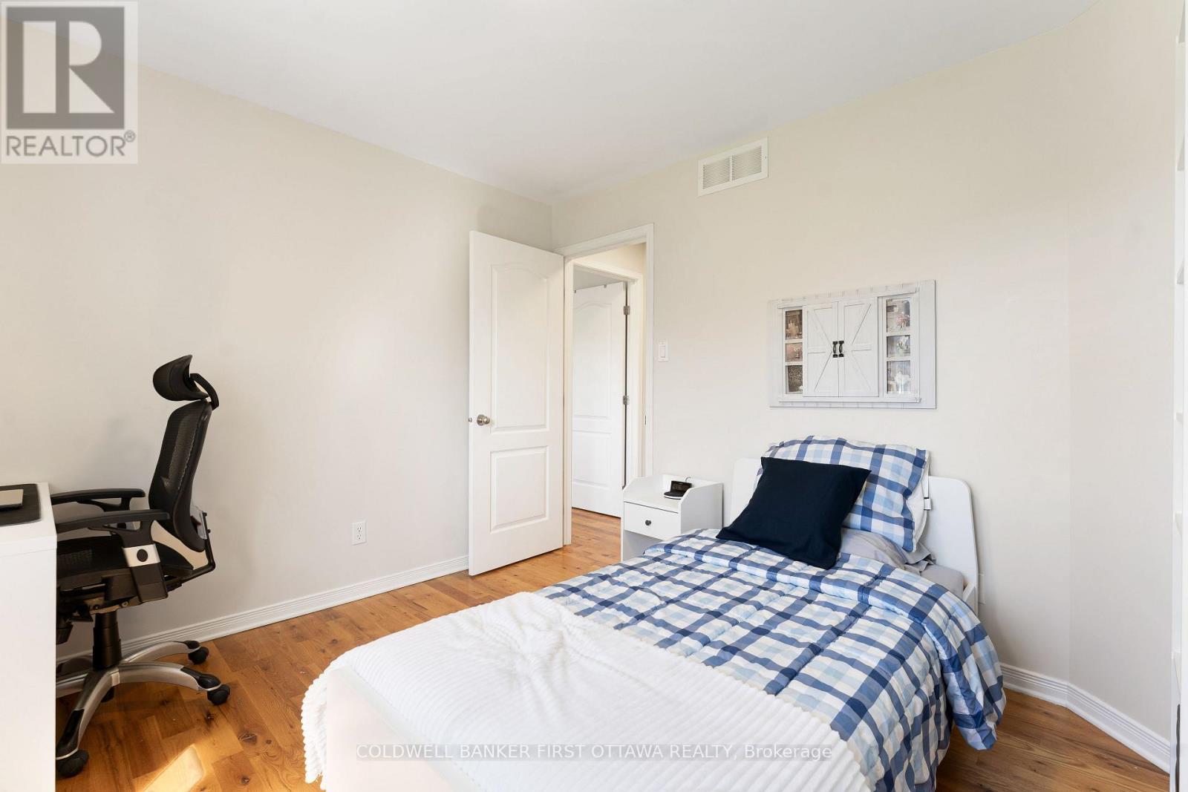
BEDROOM - 4230 Gordon Murdock Road, Ottawa, ON
4230 Gordon Murdock Road, Ottawa, ON
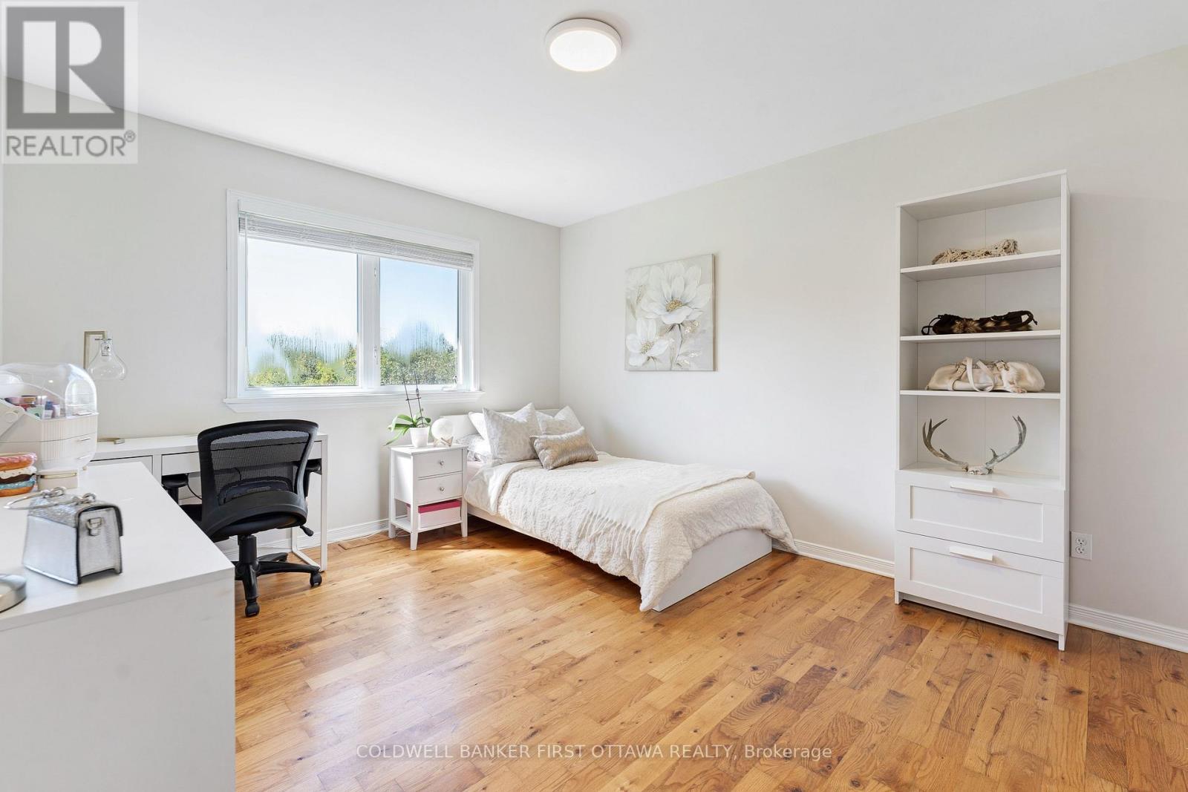
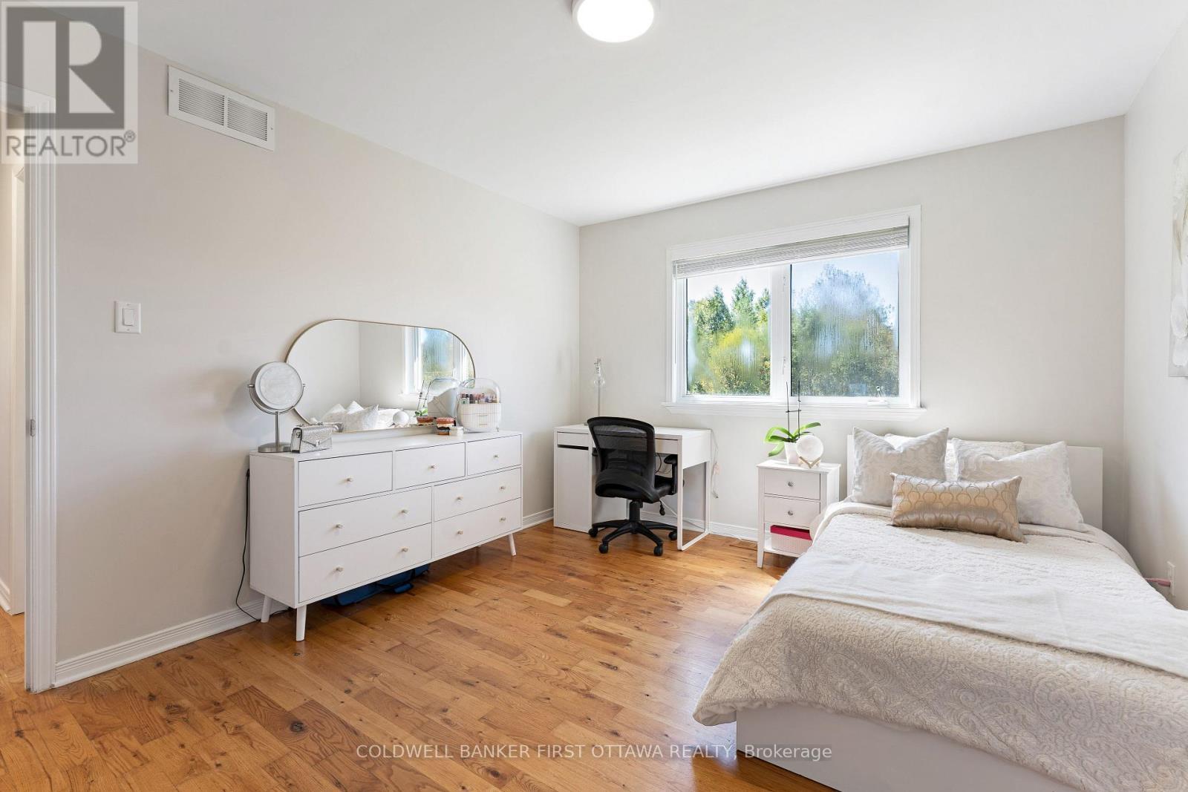
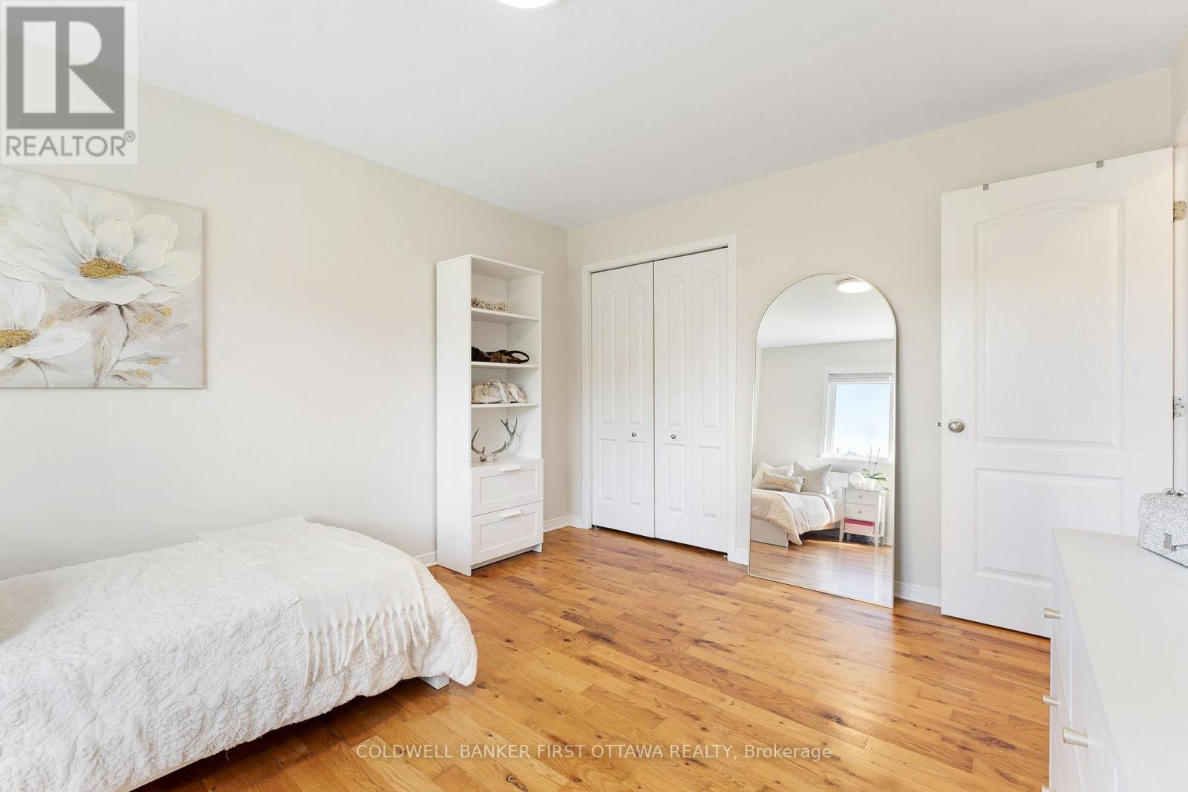
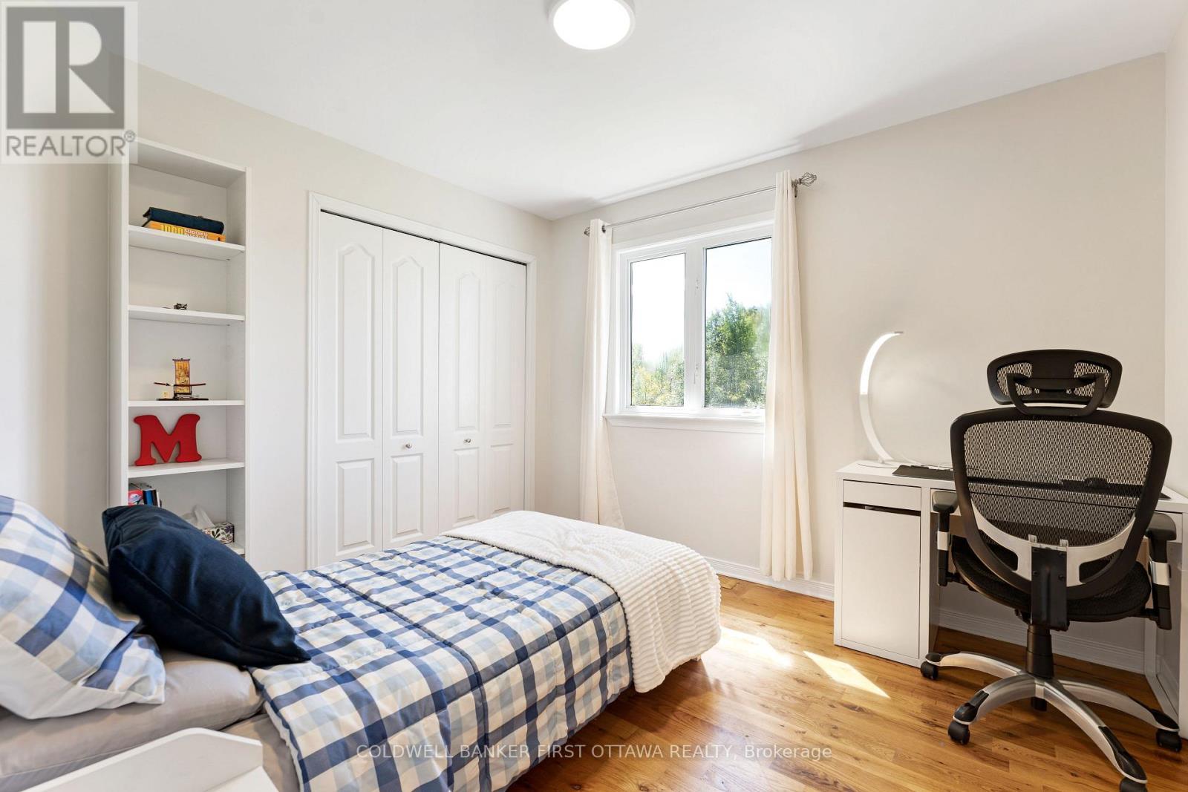
BEDROOM - 4230 Gordon Murdock Road, Ottawa, ON
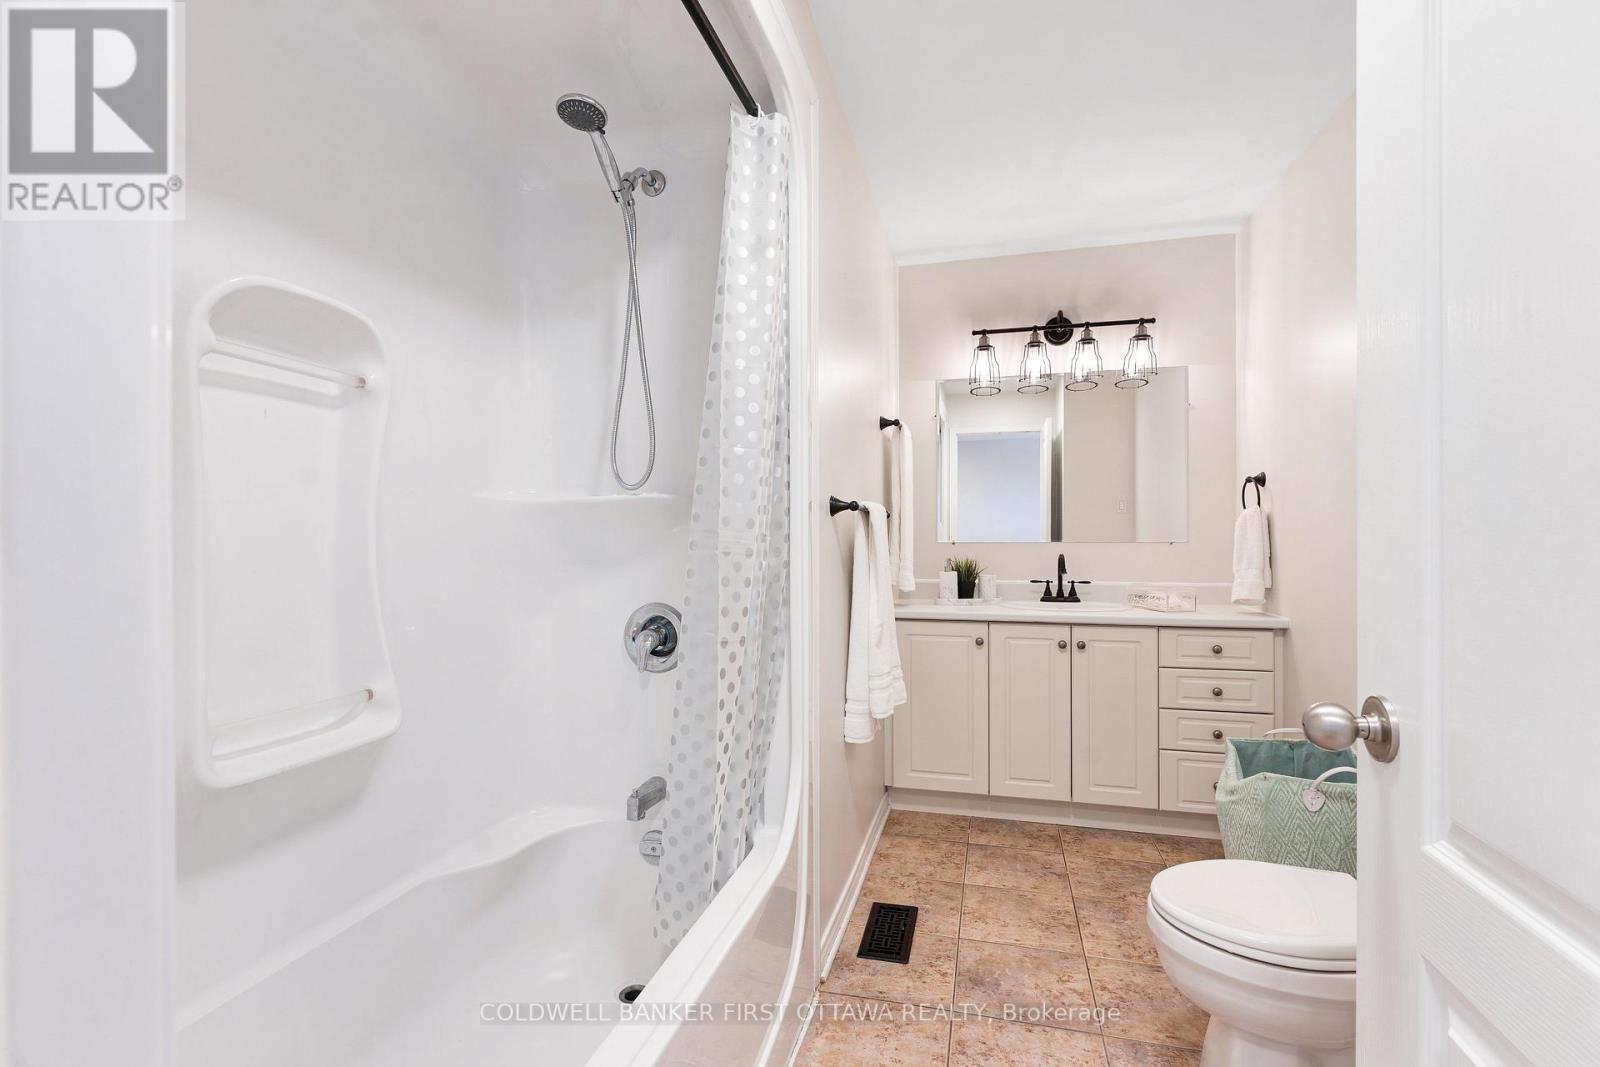
BATHROOM - 4230 Gordon Murdock Road, Ottawa, ON
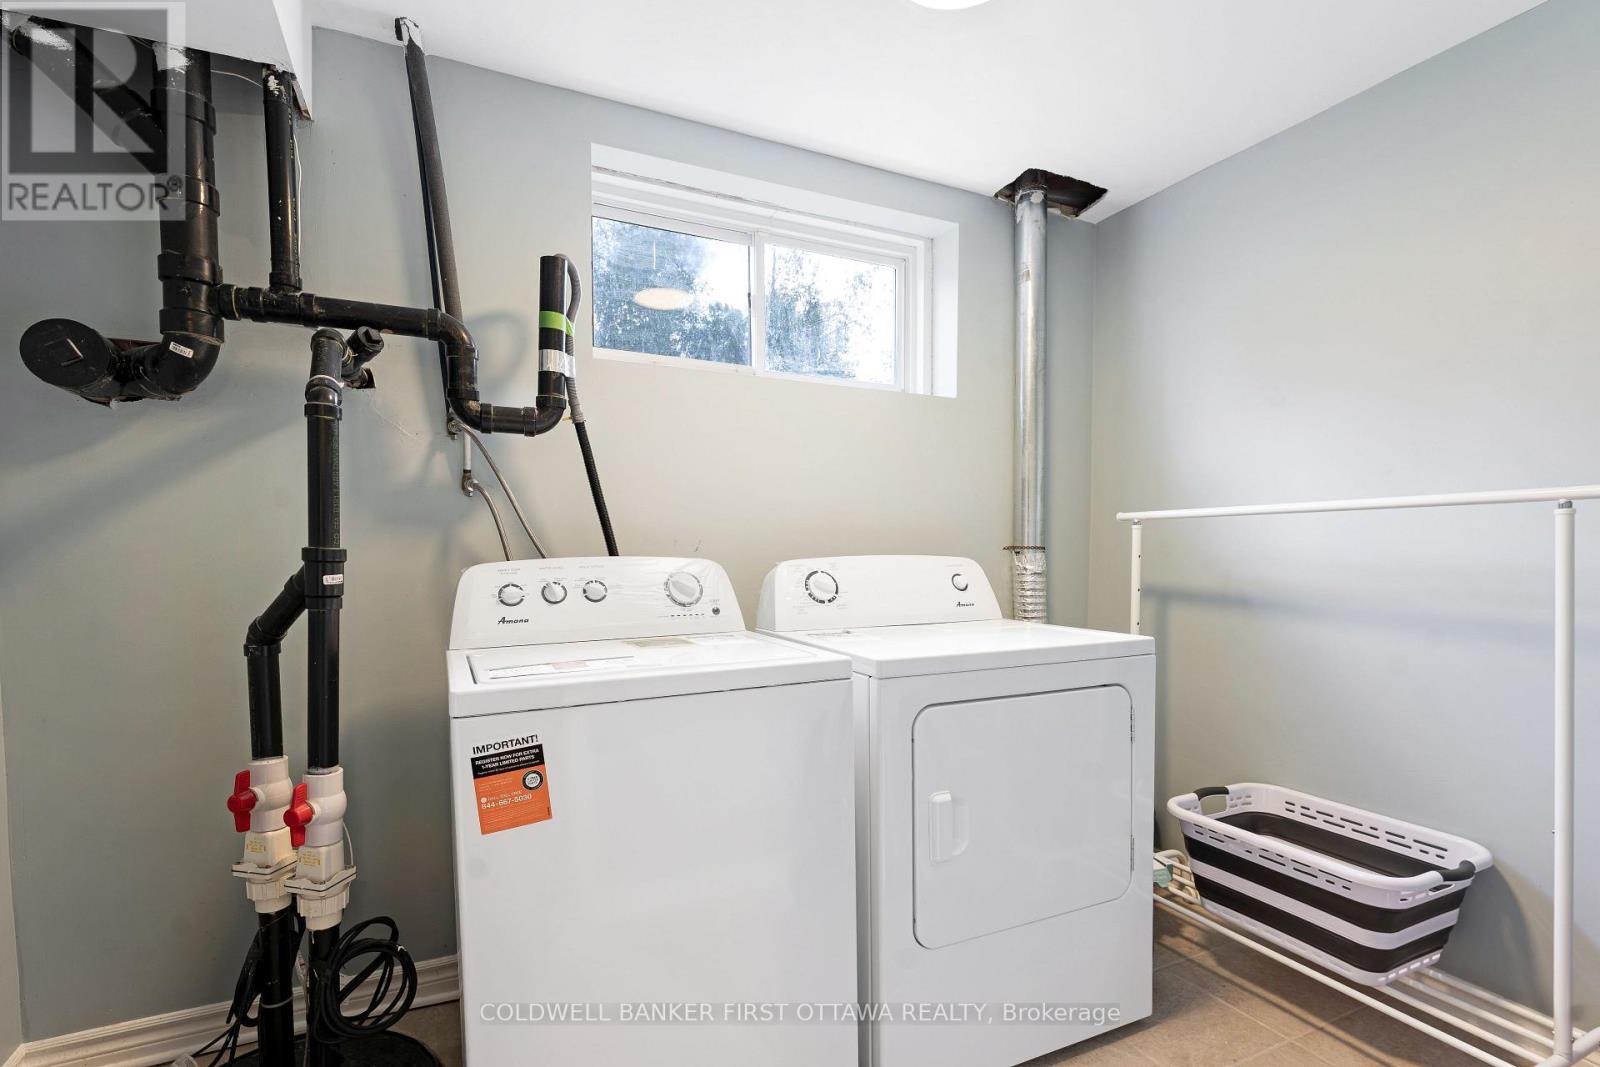
LAUNDRY - 4230 Gordon Murdock Road, Ottawa, ON
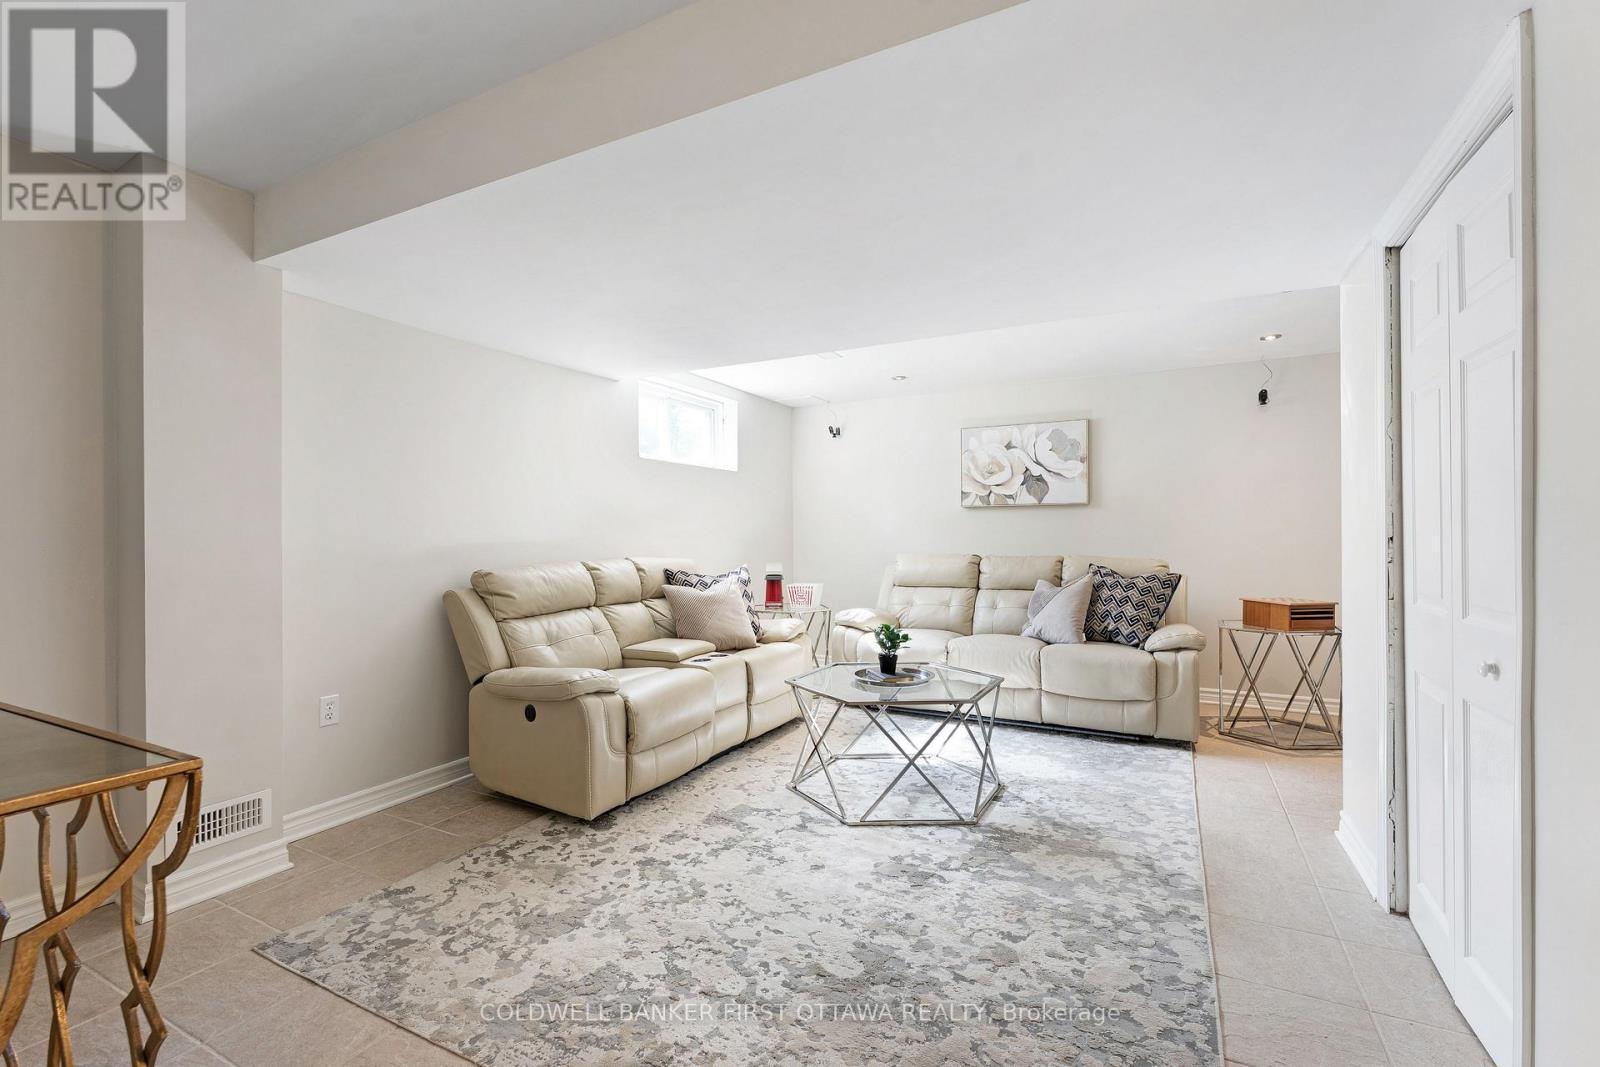
BASEMENT - 4230 Gordon Murdock Road, Ottawa, ON
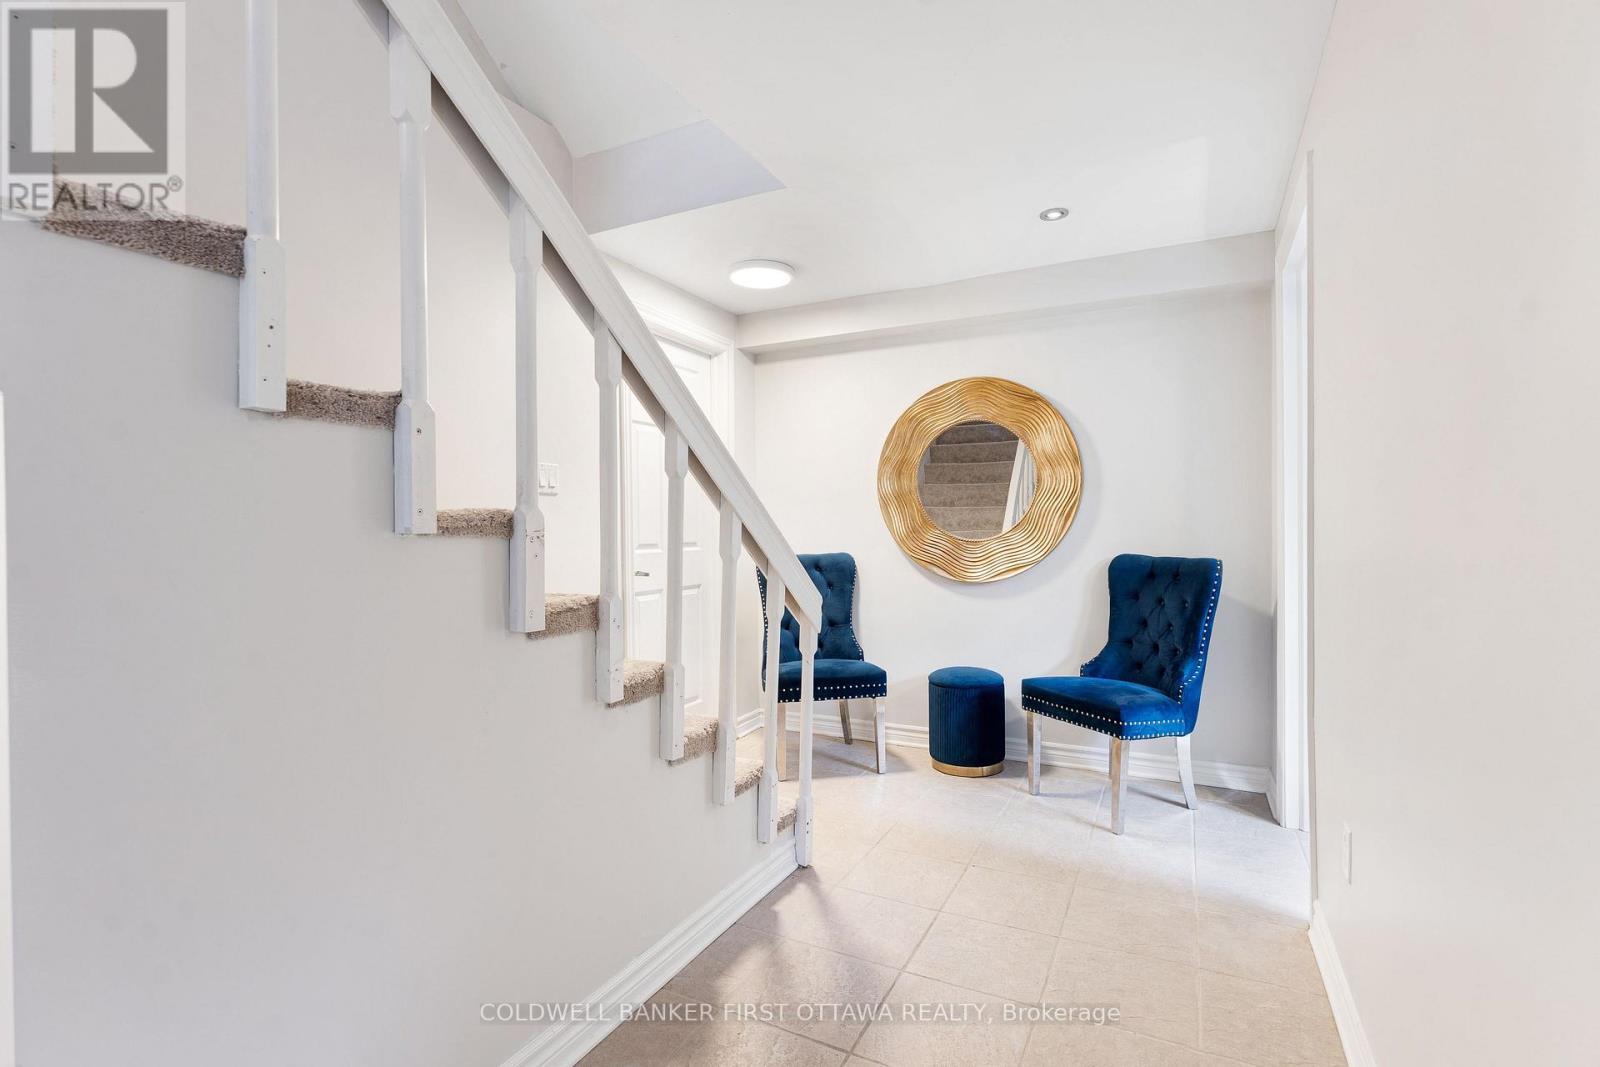
STAIRS TO BASEMENT - 4230 Gordon Murdock Road, Ottawa, ON
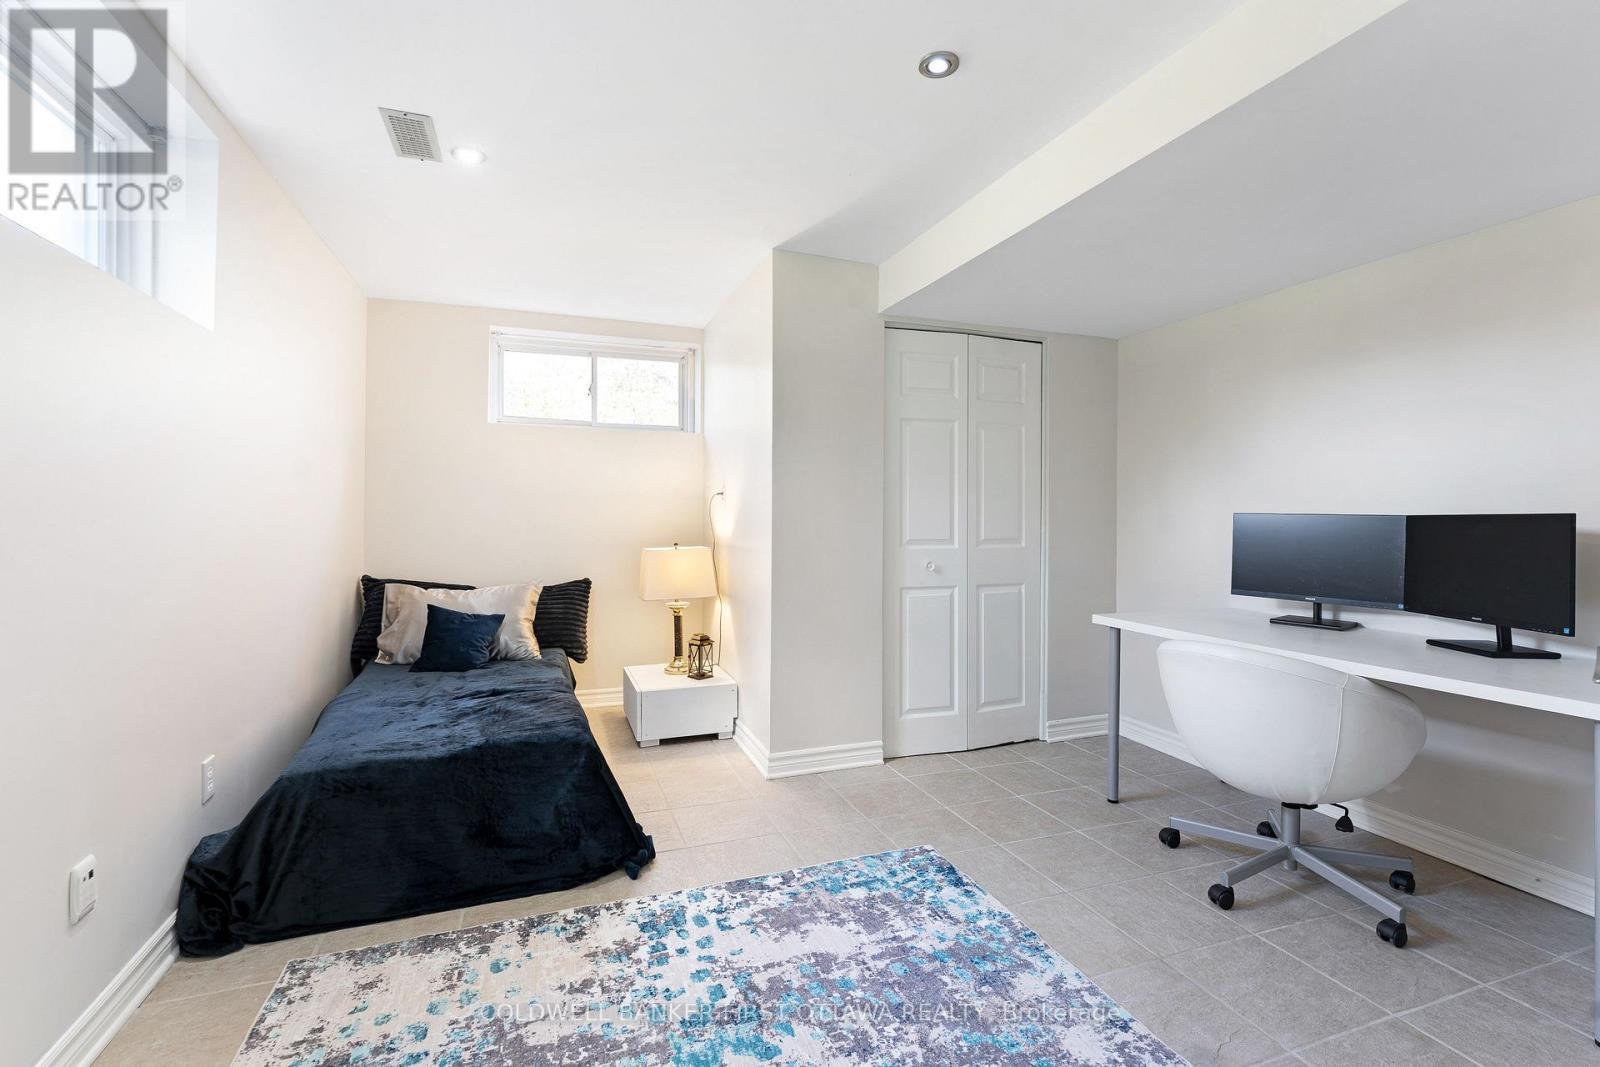
BEDROOM (BASEMENT) - 4230 Gordon Murdock Road, Ottawa, ON
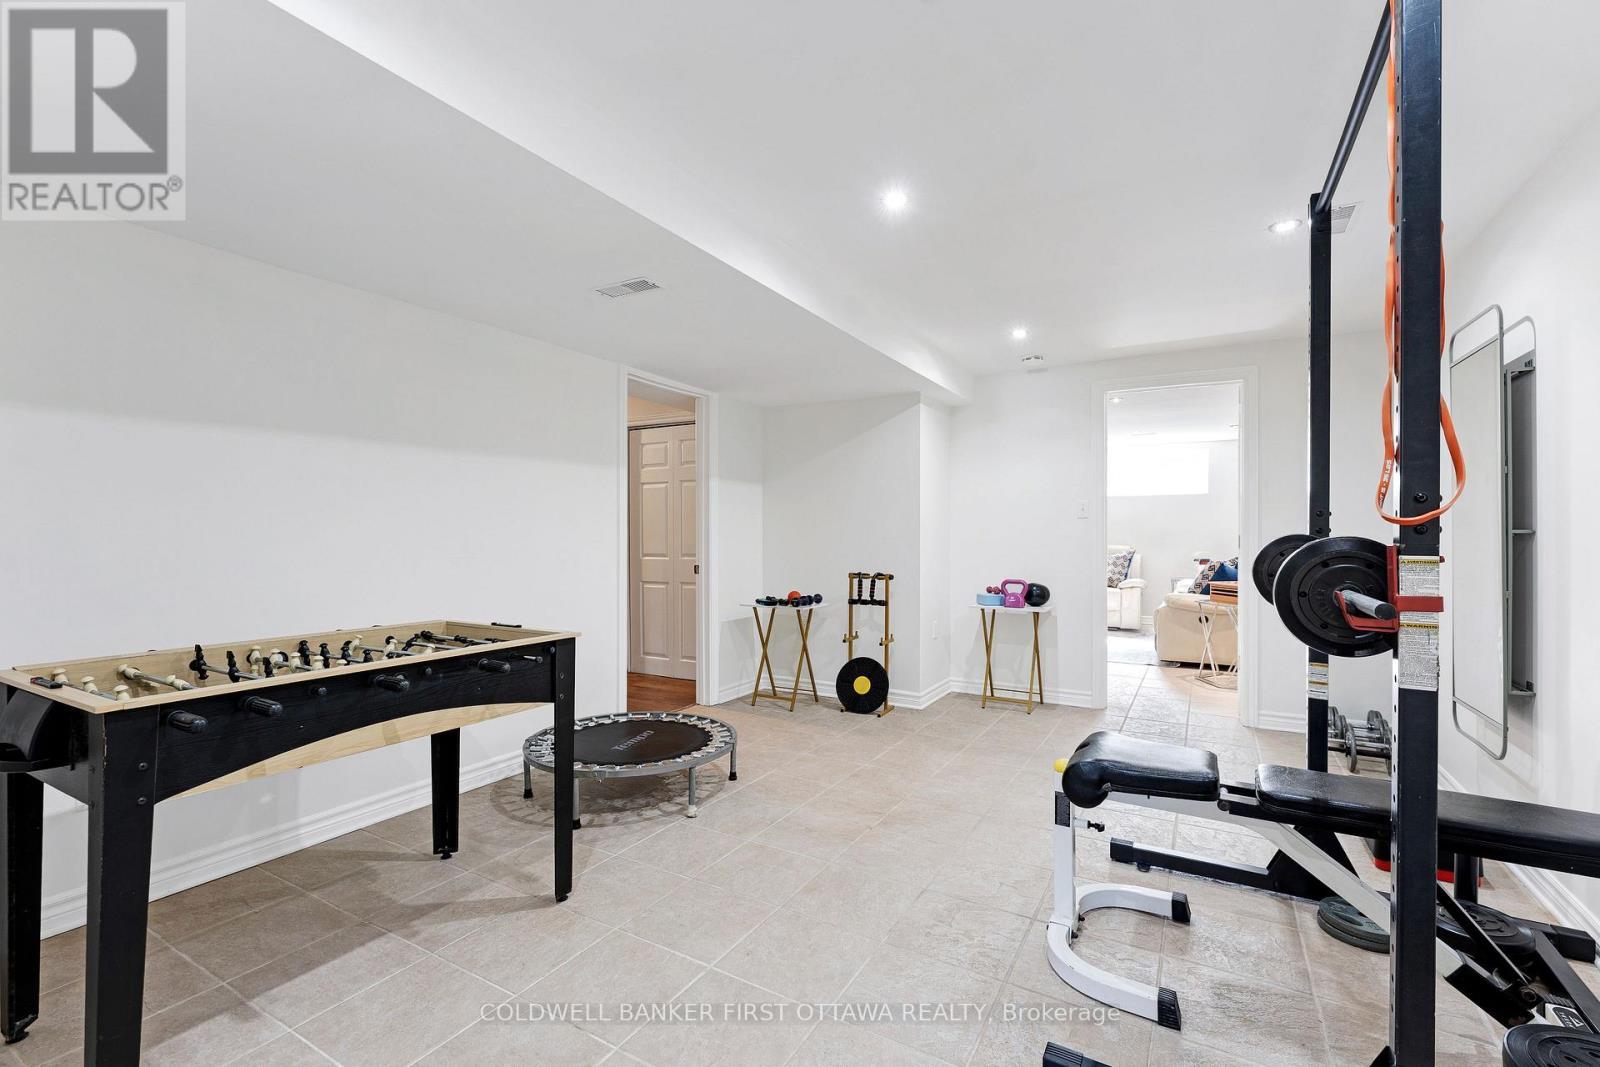
GYM / BASEMENT - 4230 Gordon Murdock Road, Ottawa, ON
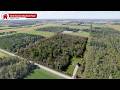
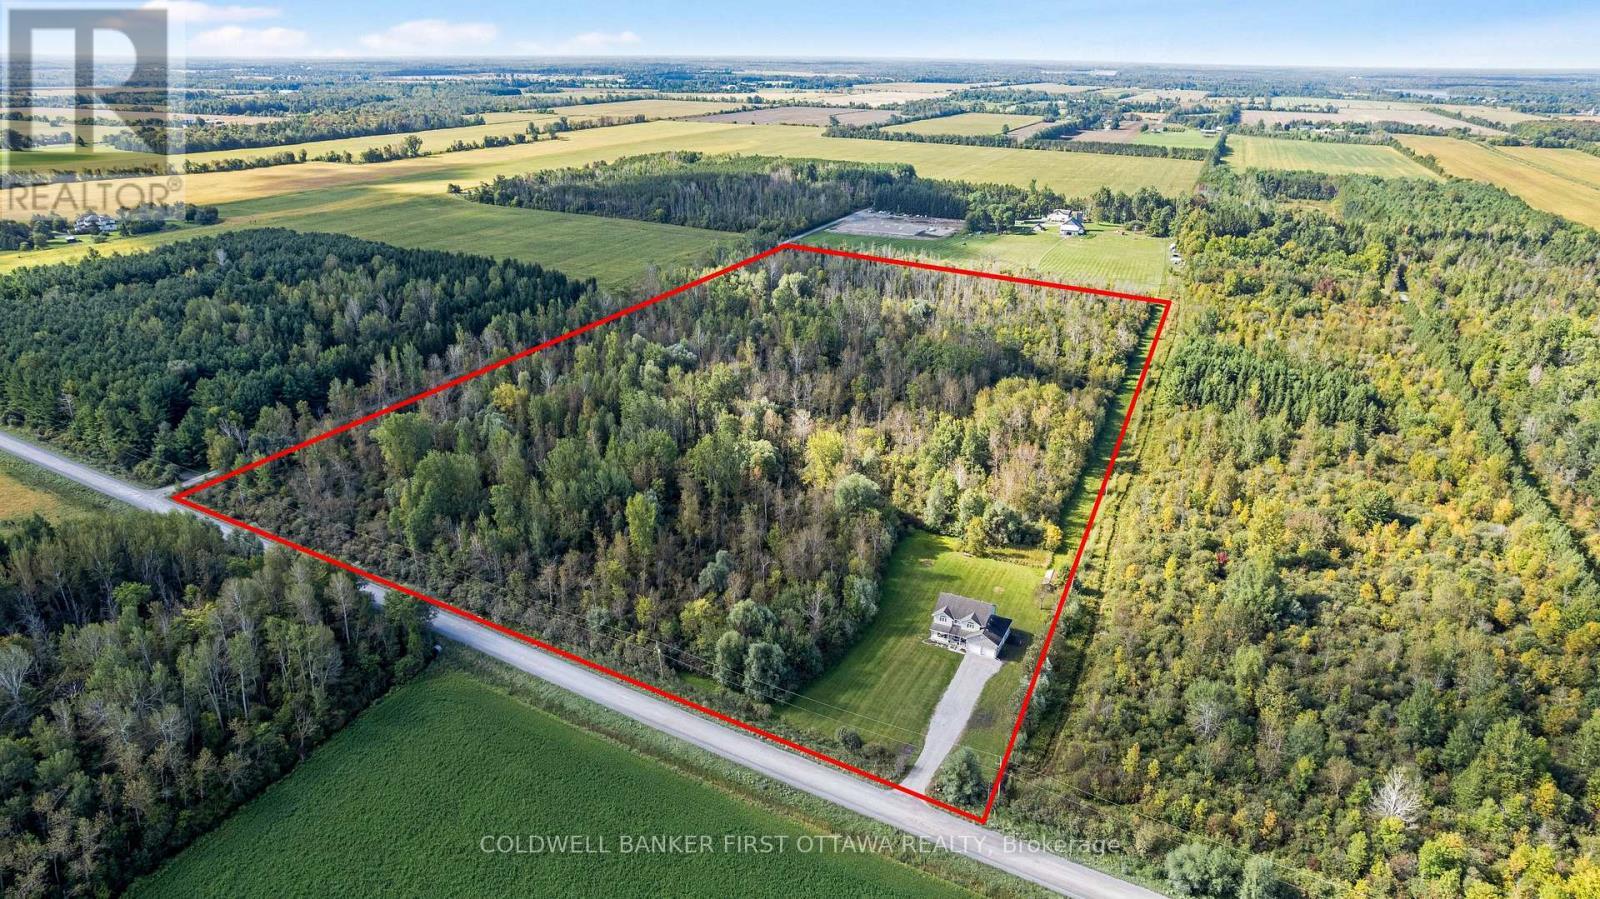
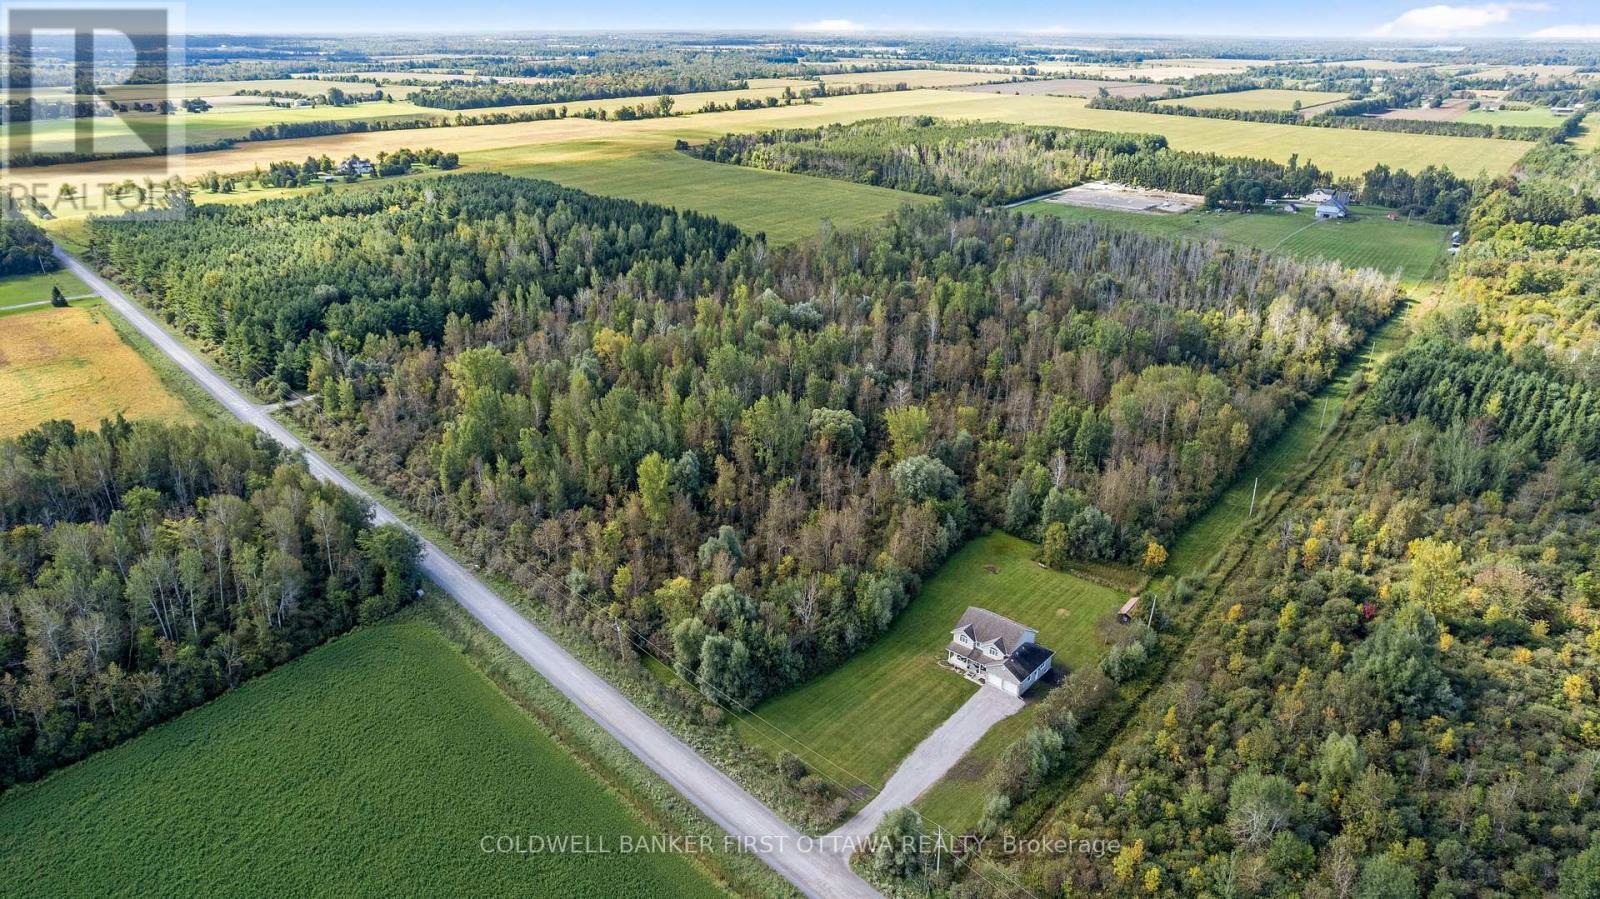
SITE OVERHEAD - 4230 Gordon Murdock Road, Ottawa, ON
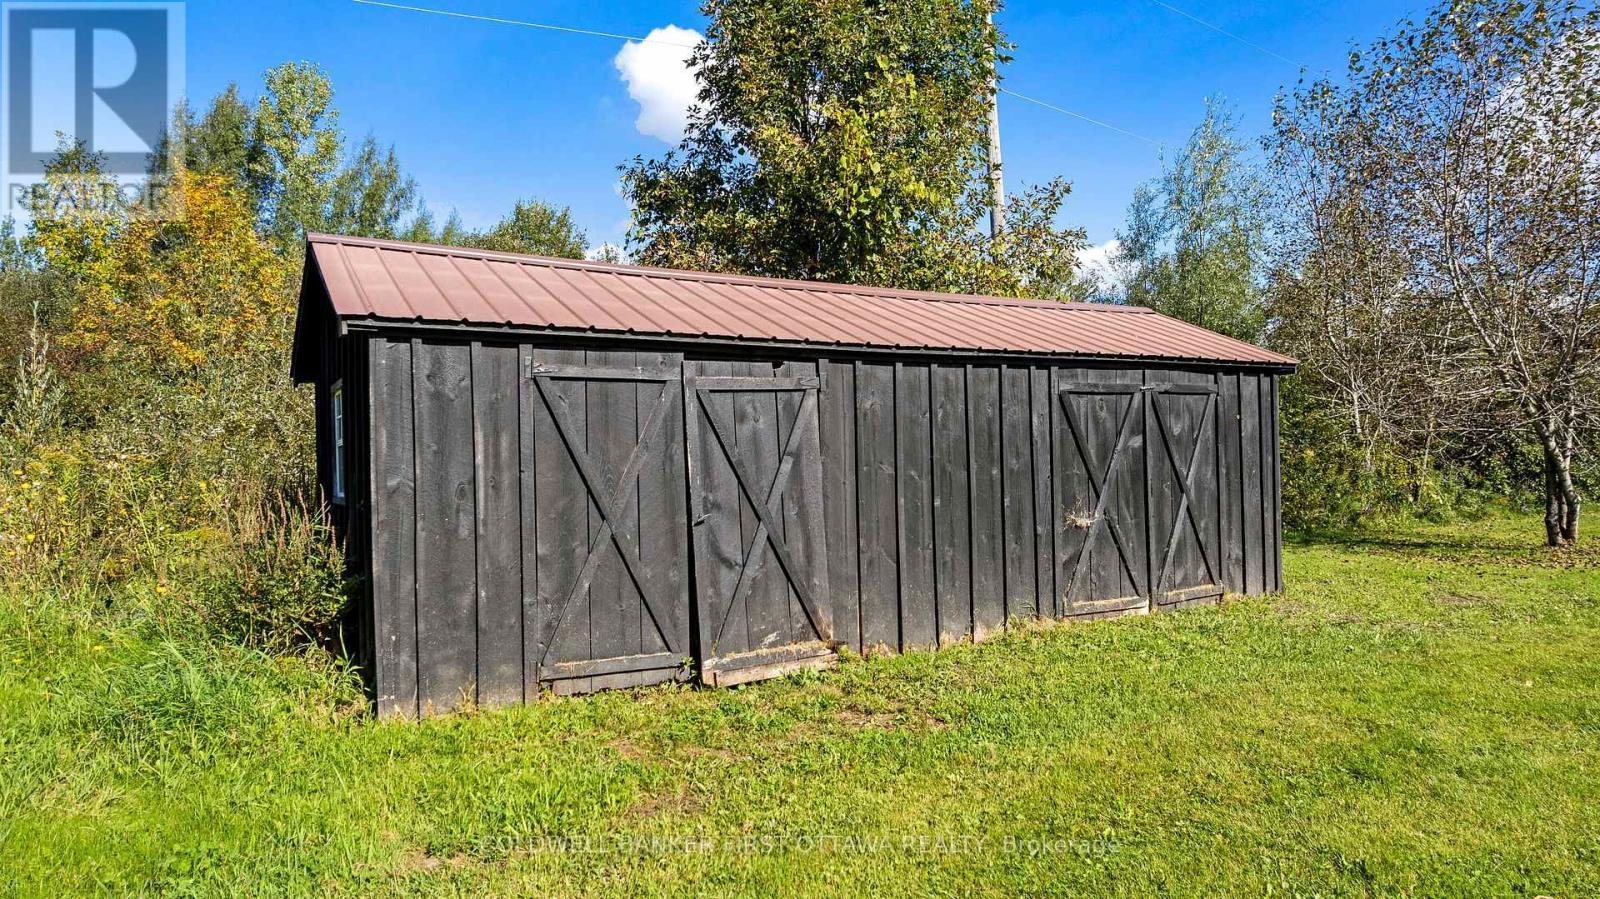
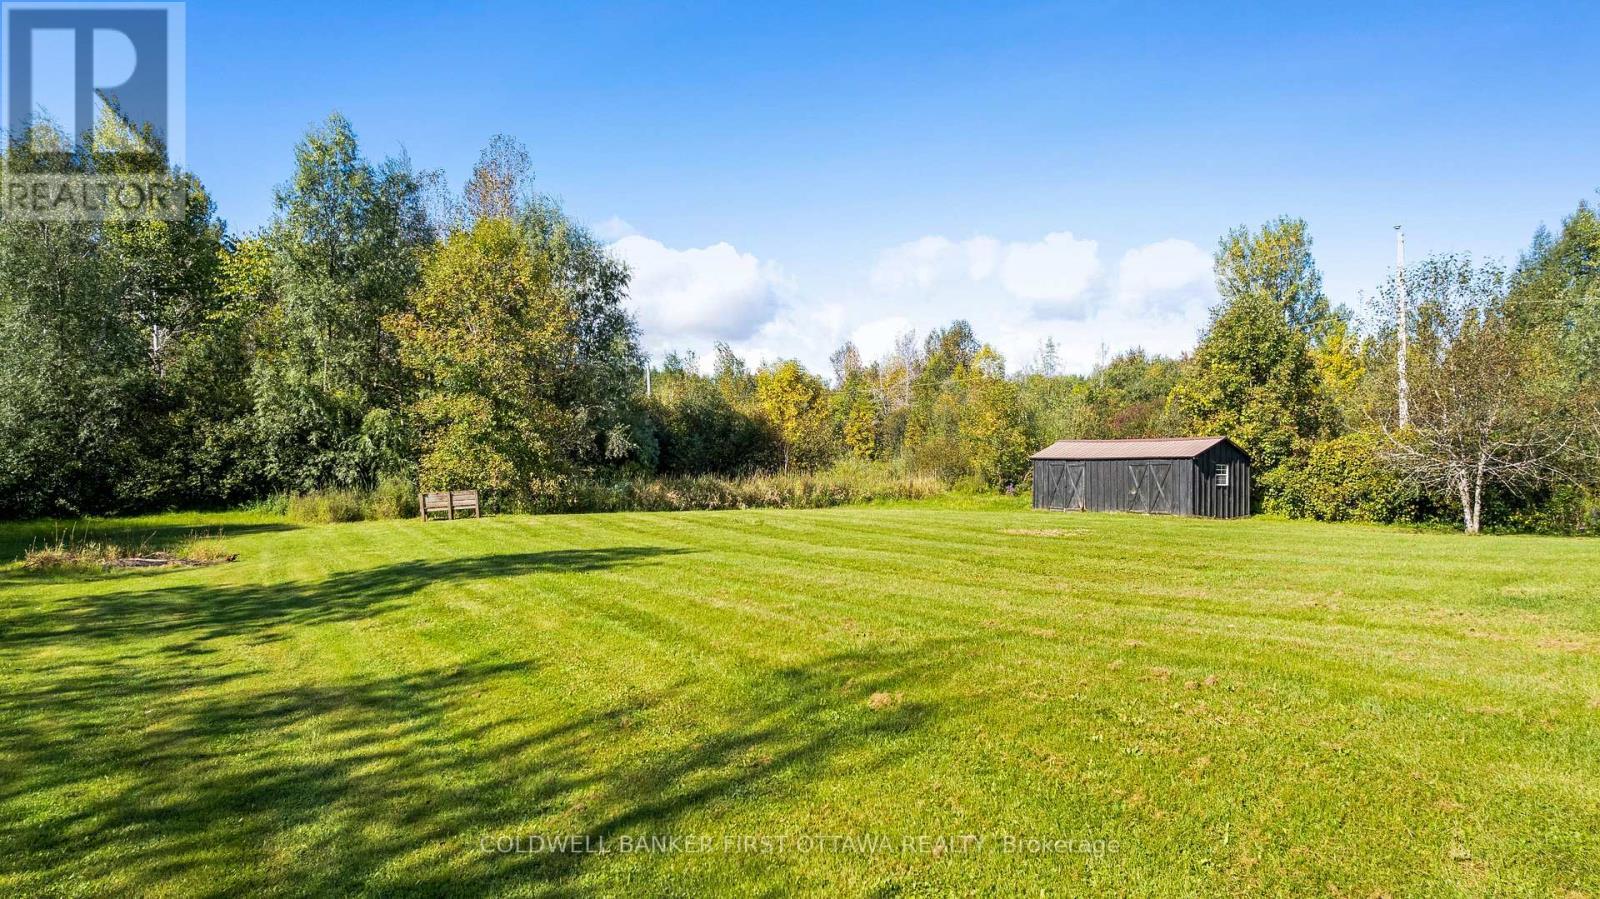
12 X 24 SHED - 4230 Gordon Murdock Road, Ottawa, ON
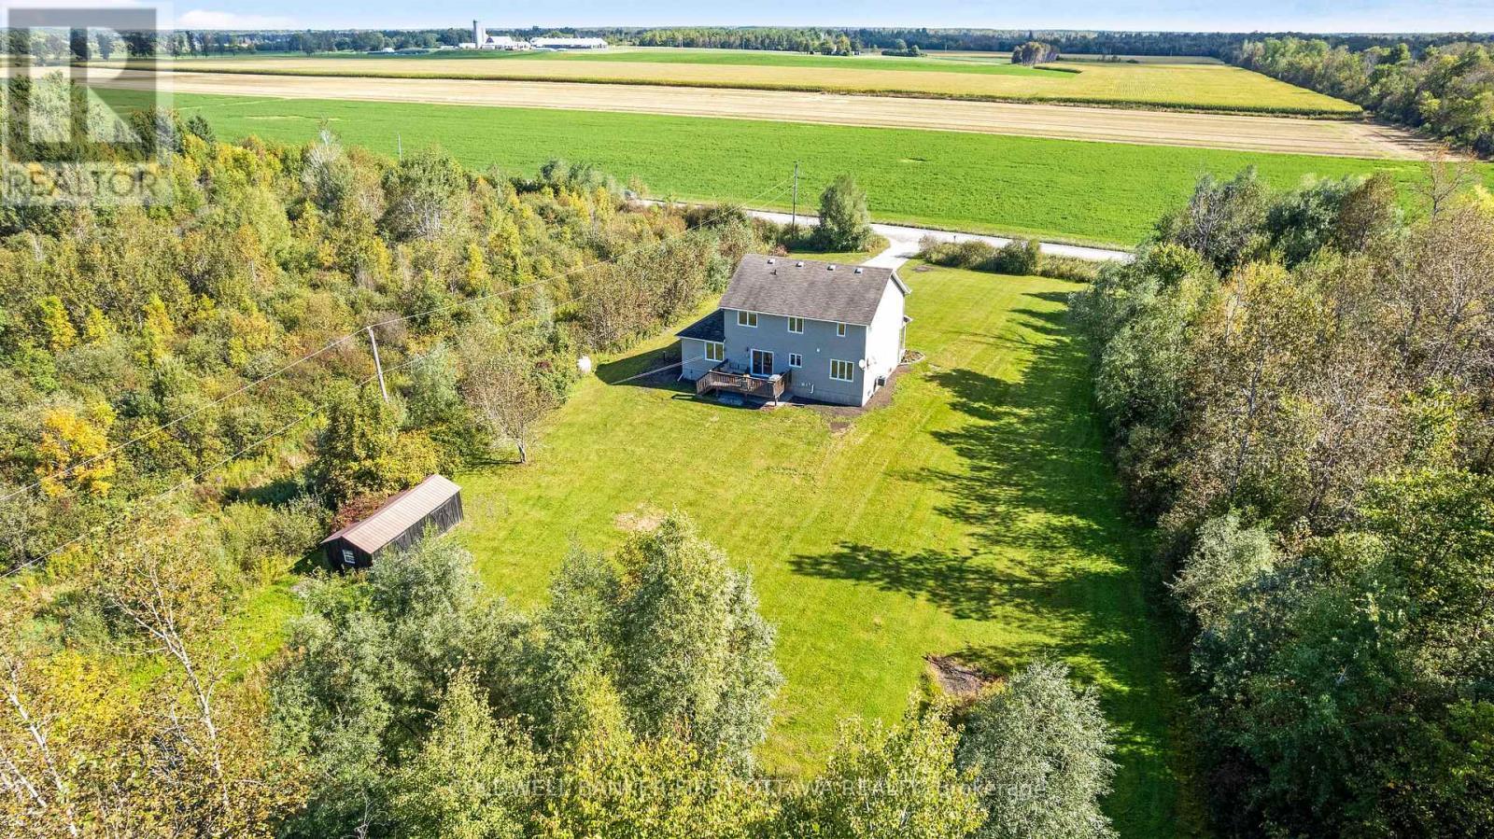
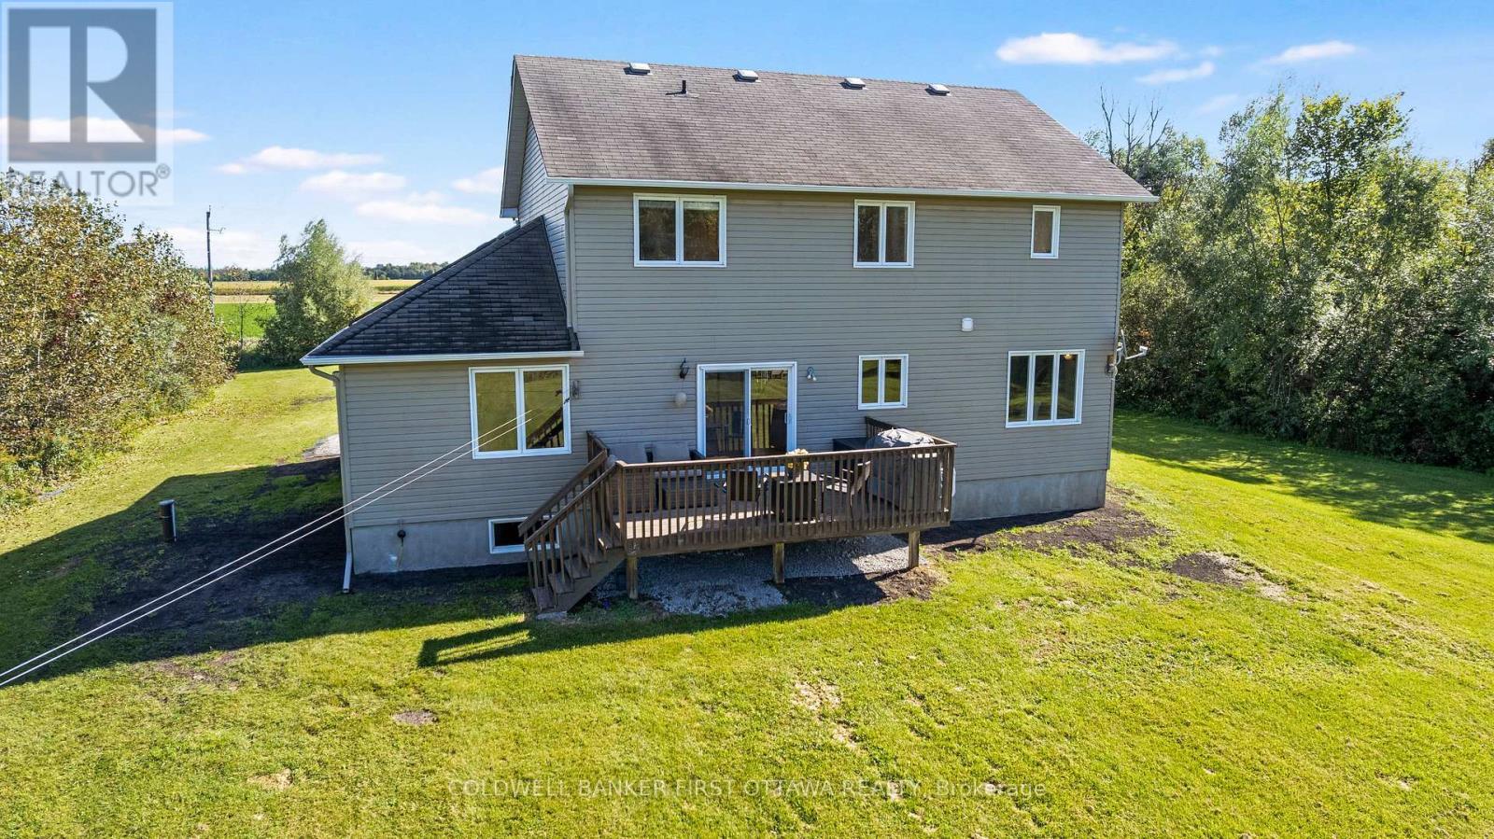
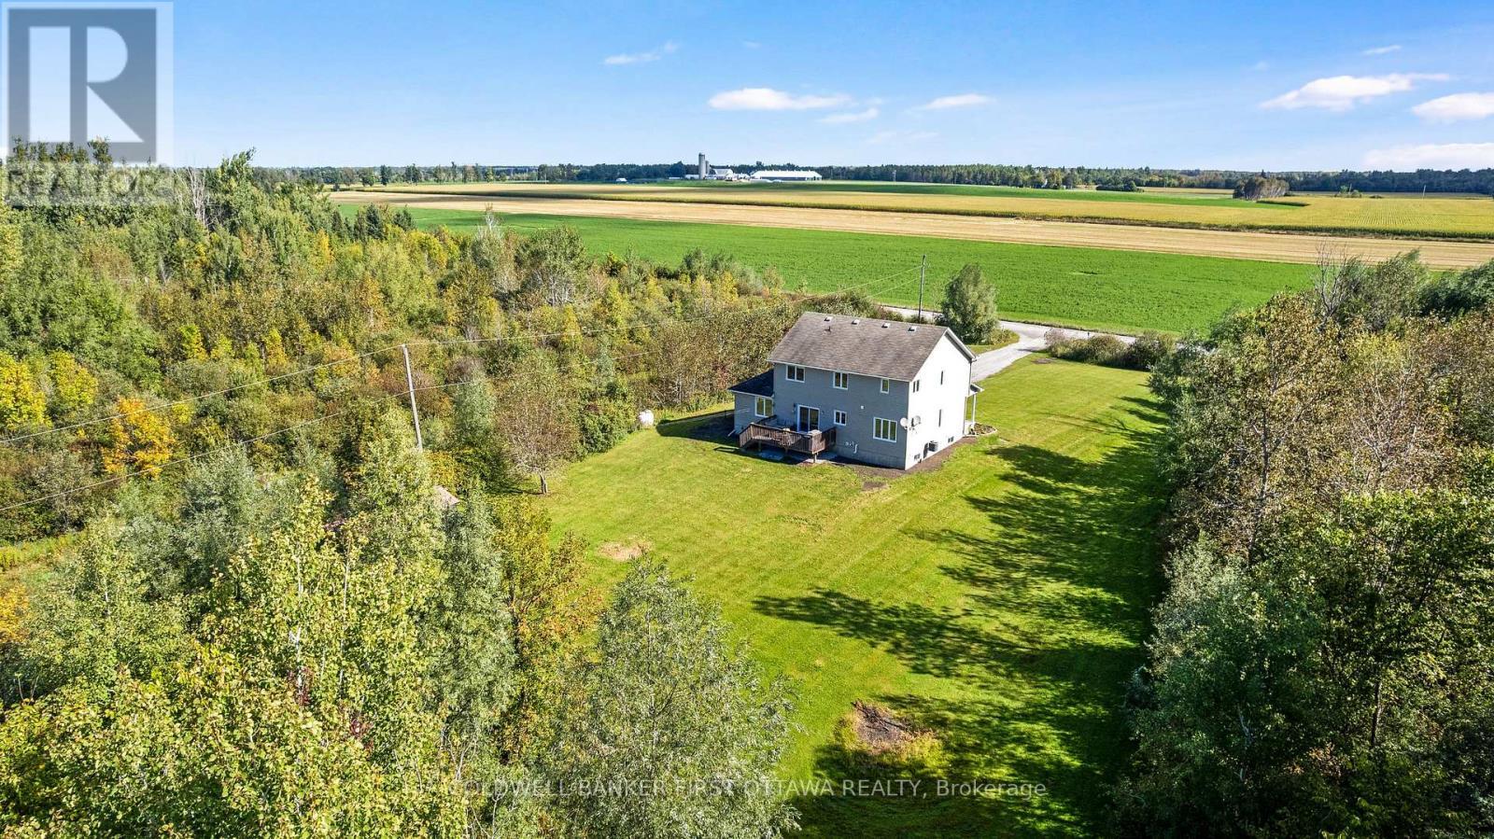
BACKYARD - 4230 Gordon Murdock Road, Ottawa, ON
4230 Gordon Murdock Road, Ottawa, ON
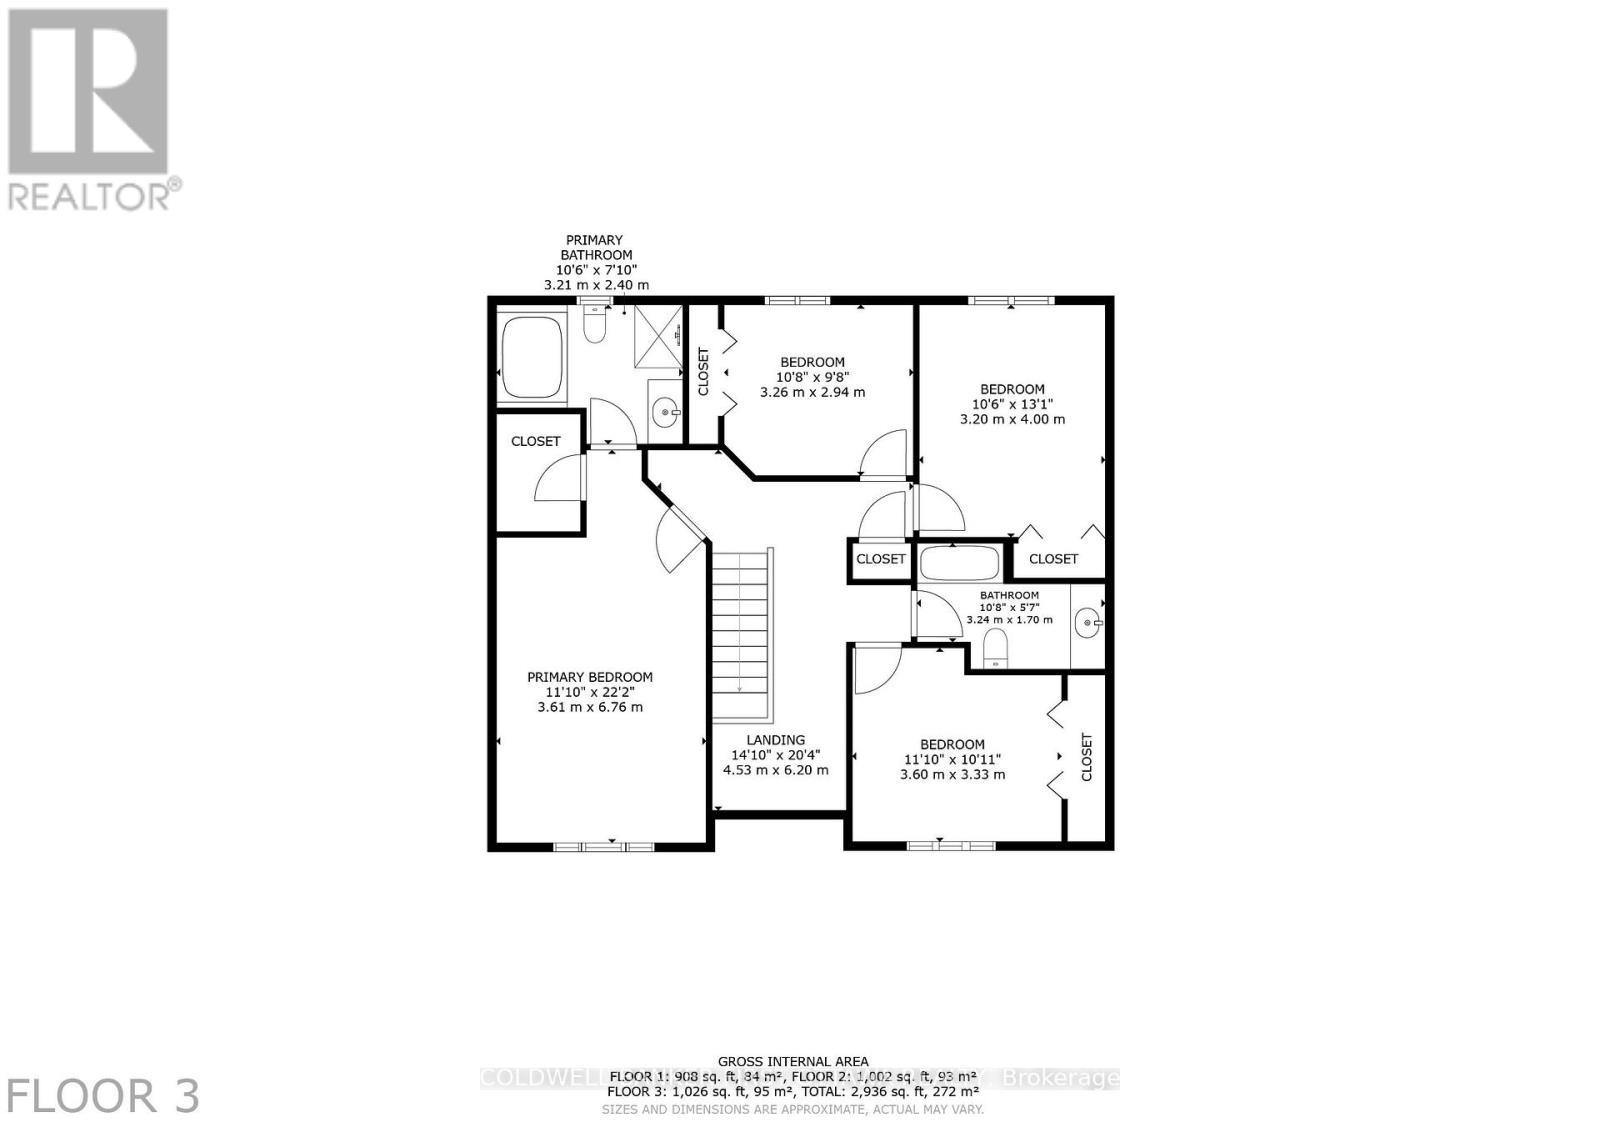
UPSTAIRS - 4230 Gordon Murdock Road, Ottawa, ON
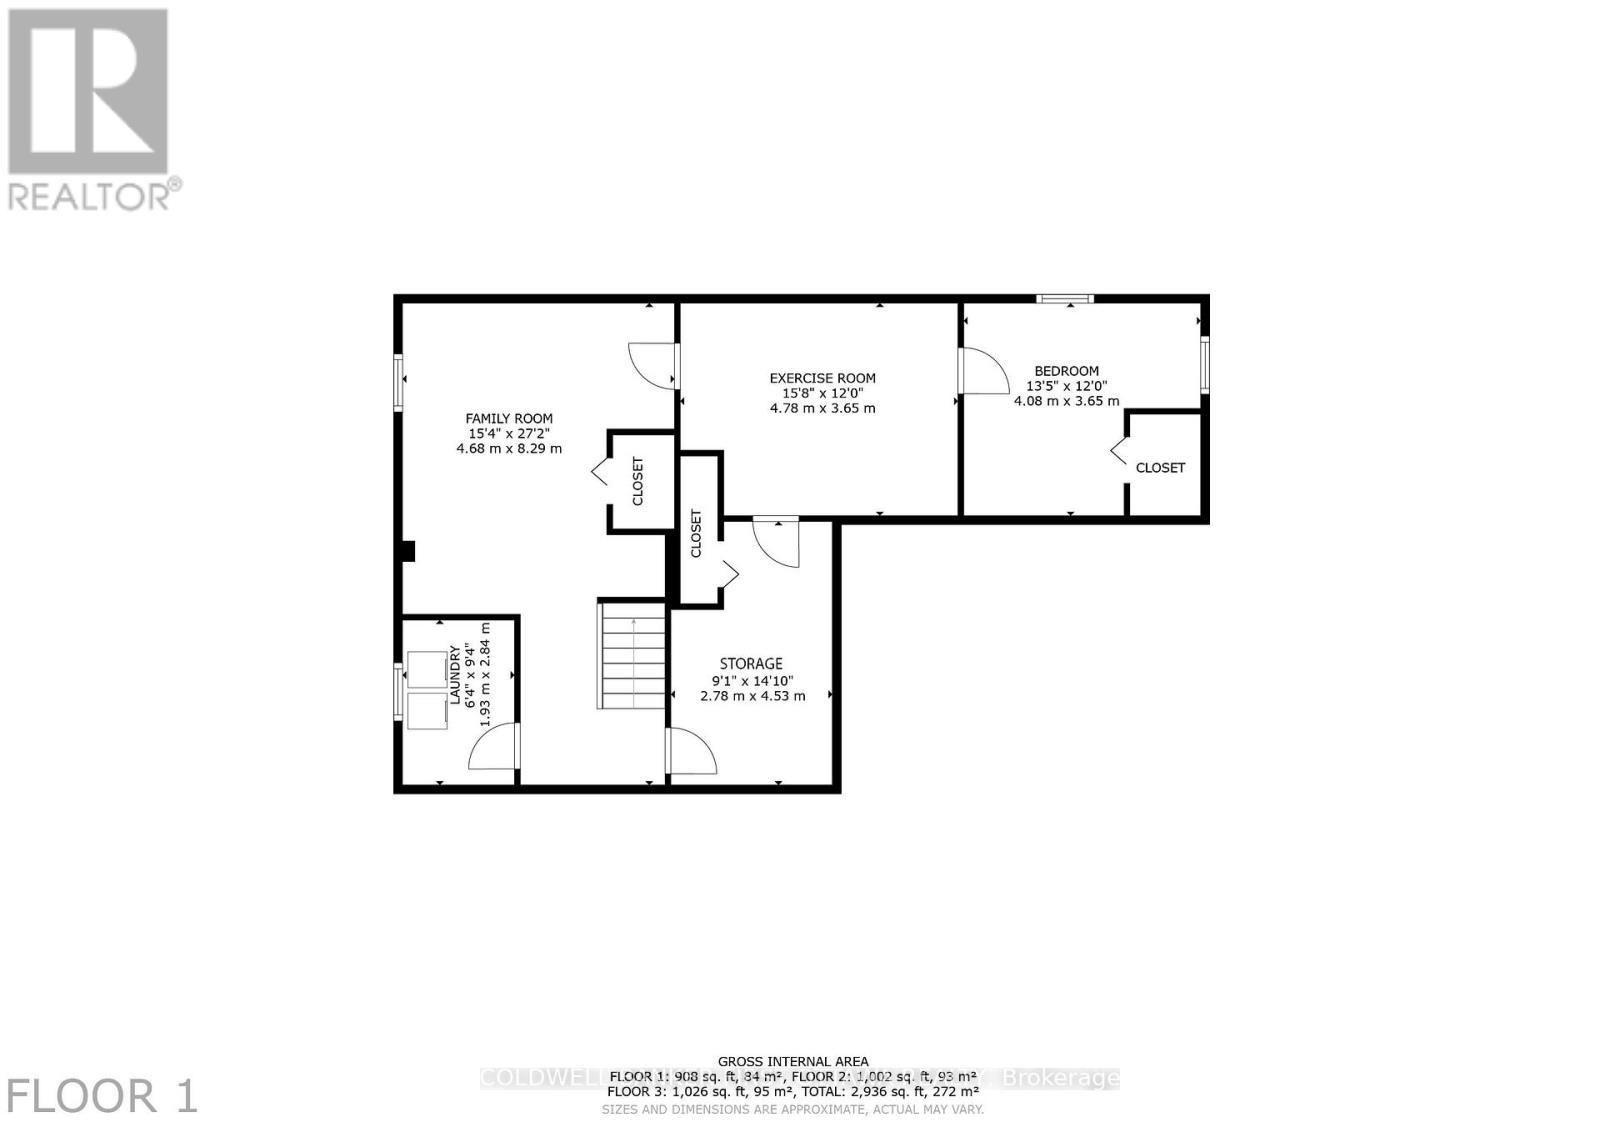
BASEMENT - 4230 Gordon Murdock Road, Ottawa, ON
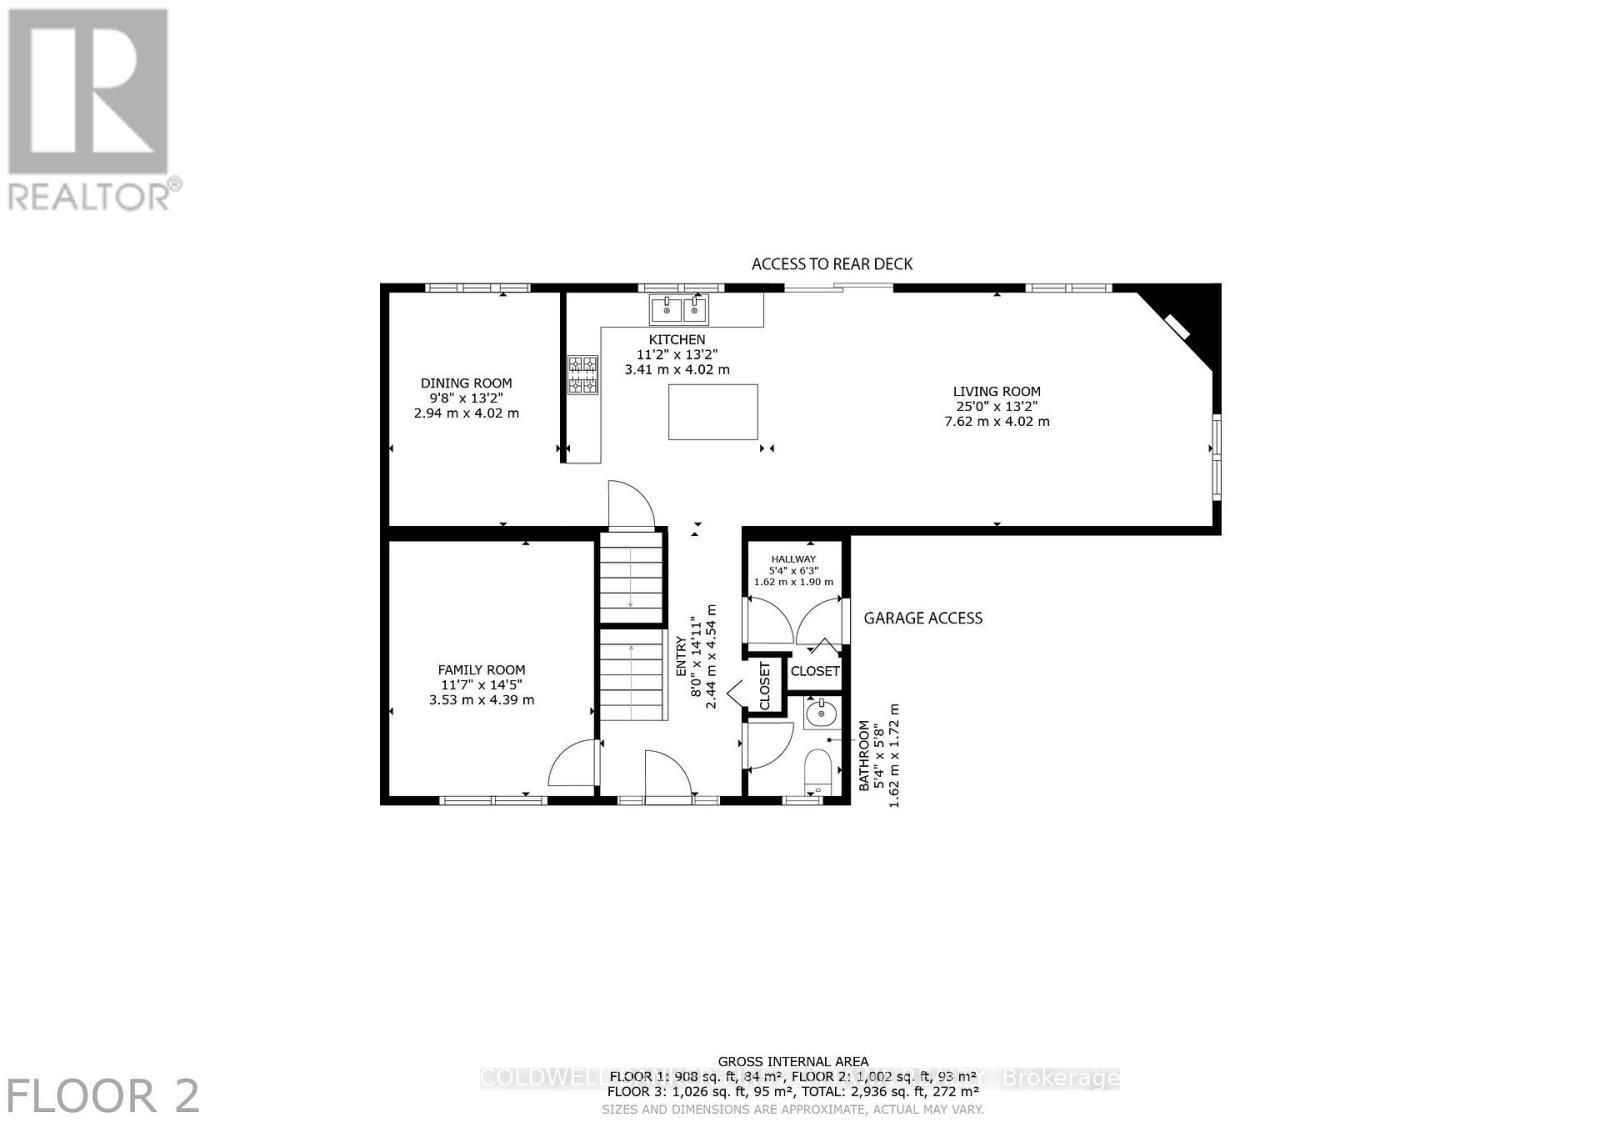
MAIN FLOOR - 4230 Gordon Murdock Road, Ottawa, ON
Video
4230 Gordon Murdock Road, Ottawa, ON
FRONT - 4230 Gordon Murdock Road, Ottawa, ON
FOYER - 4230 Gordon Murdock Road, Ottawa, ON
KITCHEN/LIVING ROOM - 4230 Gordon Murdock Road, Ottawa, ON
KITCHEN - 4230 Gordon Murdock Road, Ottawa, ON
LIVING ROOM - 4230 Gordon Murdock Road, Ottawa, ON
DINING ROOM - 4230 Gordon Murdock Road, Ottawa, ON
LIVING ROOM - 4230 Gordon Murdock Road, Ottawa, ON
FOYER/BATHROOM - 4230 Gordon Murdock Road, Ottawa, ON
FAMILY ROOM - 4230 Gordon Murdock Road, Ottawa, ON
BATHROOM - 4230 Gordon Murdock Road, Ottawa, ON
MUD ROOM - 4230 Gordon Murdock Road, Ottawa, ON
PRIMARY BEDROOM - 4230 Gordon Murdock Road, Ottawa, ON
ENSUITE - 4230 Gordon Murdock Road, Ottawa, ON
ENSUITE JACCUZZI TUB - 4230 Gordon Murdock Road, Ottawa, ON
4230 Gordon Murdock Road, Ottawa, ON
BEDROOM - 4230 Gordon Murdock Road, Ottawa, ON
4230 Gordon Murdock Road, Ottawa, ON
BEDROOM - 4230 Gordon Murdock Road, Ottawa, ON
BATHROOM - 4230 Gordon Murdock Road, Ottawa, ON
LAUNDRY - 4230 Gordon Murdock Road, Ottawa, ON
BASEMENT - 4230 Gordon Murdock Road, Ottawa, ON
STAIRS TO BASEMENT - 4230 Gordon Murdock Road, Ottawa, ON
BEDROOM (BASEMENT) - 4230 Gordon Murdock Road, Ottawa, ON
GYM / BASEMENT - 4230 Gordon Murdock Road, Ottawa, ON
SITE OVERHEAD - 4230 Gordon Murdock Road, Ottawa, ON
12 X 24 SHED - 4230 Gordon Murdock Road, Ottawa, ON
BACKYARD - 4230 Gordon Murdock Road, Ottawa, ON
4230 Gordon Murdock Road, Ottawa, ON
UPSTAIRS - 4230 Gordon Murdock Road, Ottawa, ON
BASEMENT - 4230 Gordon Murdock Road, Ottawa, ON
MAIN FLOOR - 4230 Gordon Murdock Road, Ottawa, ON
  • Advertising
Are you a real estate investor?
4230 GORDON MURDOCK ROAD, Ottawa, Ontario, K0A 2W0
$998,900

5 Beds

3 Baths

Property Information:

Welcome to this spacious 4-bedroom, 2.5-bath home set on approximately 24 acres, offering a wonderful combination of cleared land, mature bush and privacy. Potential to become prime farmland once cleared. With plenty of room to enjoy the outdoors, this property provides an ideal setting for families, hobbyists and those looking for additional space. The main level features a bright and functional layout with a versatile den/home office, separate formal dining room and an inviting open-concept kitchen, family room and mudroom. The kitchen and family room provide a comfortable space for everyday living and entertaining, while patio doors offer easy access to the backyard and views of the surrounding property. Convenient inside access to the attached two-car garage adds to the home's practicality. Upstairs, four generously sized bedrooms provide plenty of room for family and guests. The primary bedroom features a walk-in closet and private 4-piece ensuite with a relaxing soaker/jet tub. The additional bedrooms offer flexibility for children, guests or home office space. Recent updates include a new furnace and hot water tank in 2024. The home also features a water softener with iron removal for added convenience. Outside, the expansive property offers plenty of options for recreation, gardening, hobbies and simply enjoying the privacy of your surroundings. A well-built Amish shed, approximately 12' x 24', provides excellent additional storage and could easily be used as a workshop or hobby space. The shallow pond adds another unique feature to the property, providing seasonal enjoyment and the potential for winter skating. Whether you're looking for acreage, privacy, recreational space or simply more room to enjoy country living, this property offers a rare opportunity to have it all in one setting. (id:27)

Building Features:

  • Style: Detached
  • Building Type: House
  • Amenities:
  • Basement Development: Finished
  • Basement Type: N/A
  • Construction Style - Attachment: Detached
  • Exterior Finish: Brick, Vinyl siding
  • Fire Protection: Controlled entry
  • Fireplace: Yes
  • Floor Space: 2000 - 2500 sqft
  • Foundation Type: Poured Concrete
  • Heating Type: Forced air
  • Heating Fuel: Propane
  • Cooling Type: Central air conditioning
  • Appliances: Water softener, Water purifier, Water Treatment, Central Vacuum, Dishwasher, Dryer, Hood Fan, Microwave, Stove, Washer, Refrigerator

Property Features:

  • OwnershipType: Freehold
  • Property Type: Single Family
  • Half Bathrooms: 1
  • Features: Wooded area, Carpet Free
  • Floor Space (approx): 2000 - 2500 Square Feet
  • Irregular: Yes
  • Lot Depth: 1330 Feet
  • Lot Frontage: 828.7 Feet
  • Lot Size: 828.7 x 1330 FT
  • Zoning: AG3
  • Sewer: Septic System
  • Parking Type: Detached garage, Garage
  • No. of Parking Spaces: 10

Rooms:

  • Bathroom 2nd Level 3.25 m x 1.70 m
  • Primary Bedroom 2nd Level 3.61 m x 6.96 m
  • 2nd Bedroom 2nd Level 3.61 m x 3.33 m
  • 3rd Bedroom 2nd Level 3.20 m x 3.99 m
  • 4th Bedroom 2nd Level 3.25 m x 2.95 m
  • 5th Bedroom Lower Level 4.09 m x 3.66 m
  • Family Lower Level 8.28 m x 4.67 m
  • Exercise Lower Level 4.78 m x 3.66 m
  • Laundry Lower Level 2.85 m x 1.83 m
  • Other Lower Level 2.77 m x 4.52 m
  • Kitchen Main Level 4.01 m x 3.40 m
  • Living Main Level 7.62 m x 4.01 m
  • Dining Main Level 4.01 m x 2.95 m
  • Family Main Level 4.39 m x 3.53 m
  • Bathroom Main Level 1.63 m x 1.73 m
  • Bathroom Main Level 2.39 m x 3.20 m

Convert Measurement to:

Courtesy of: COLDWELL BANKER FIRST OTTAWA REALTY

REALTOR.ca  

QuickQuoteTM Powered by RPS

Location of 4230 GORDON MURDOCK ROAD, Ottawa, Ontario, K0A 2W0

Demographic Information of 4230 GORDON MURDOCK ROAD, Ottawa, Ontario, K0A 2W0

Life Stage

Middle-Aged with Teens

Employment Type

Mixed

Average Household Income

$176,000.00

Average Number of Children

1.70

Household Population

Household Structure

Age of Population

Education

Education Level

No certificate/diploma/degree

14.29 %

High school certificate or equivalent

23.81 %

Apprenticeship trade certificate/diploma

7.93 %

College/non-university certificate

39.68 %

University Degree

14.28 %

Commuter

Travel To Work

By Car

90.62 %

By Public Transit

0.0 %

By Walking

0.0 %

By Bicycle

0.0 %

By Other Methods

9.38 %

Cultural Diversity

Knowledge of Official Language

Mother Tongue

Building Information

Building Type

Apartments (Low and High Rise)

Houses

100.0 %

Own Vs. Rent