Button CopyPathCircle CloseCircle Left ArrowArrow Down Icon GreyClosecirclecircleBurger
  • Advertising

4126 OBSIDIAN STREET, Ottawa, Ontario, K2J 6C6

MLS® # X13822154
House For Sale In Ottawa, Ontario
$599,900 QuickQuoteTM: $510K - $612K

3 Beds

3 Baths

4126 Obsidian Street, Ottawa, ON
virtually staged - 4126 Obsidian Street, Ottawa, ON
4126 Obsidian Street, Ottawa, ON
virtually staged - 4126 Obsidian Street, Ottawa, ON
4126 Obsidian Street, Ottawa, ON
virtually staged - 4126 Obsidian Street, Ottawa, ON
4126 Obsidian Street, Ottawa, ON
virtually staged - 4126 Obsidian Street, Ottawa, ON
4126 Obsidian Street, Ottawa, ON
virtually staged - 4126 Obsidian Street, Ottawa, ON
4126 Obsidian Street, Ottawa, ON
virtually staged - 4126 Obsidian Street, Ottawa, ON
4126 Obsidian Street, Ottawa, ON
virtually staged - 4126 Obsidian Street, Ottawa, ON
4126 Obsidian Street, Ottawa, ON
virtually staged - 4126 Obsidian Street, Ottawa, ON
4126 Obsidian Street, Ottawa, ON
  • Advertising

MULTIMEDIA

4126 OBSIDIAN STREET, Ottawa, Ontario, K2J 6C6
$599,900

3 Beds

3 Baths

Property Information:

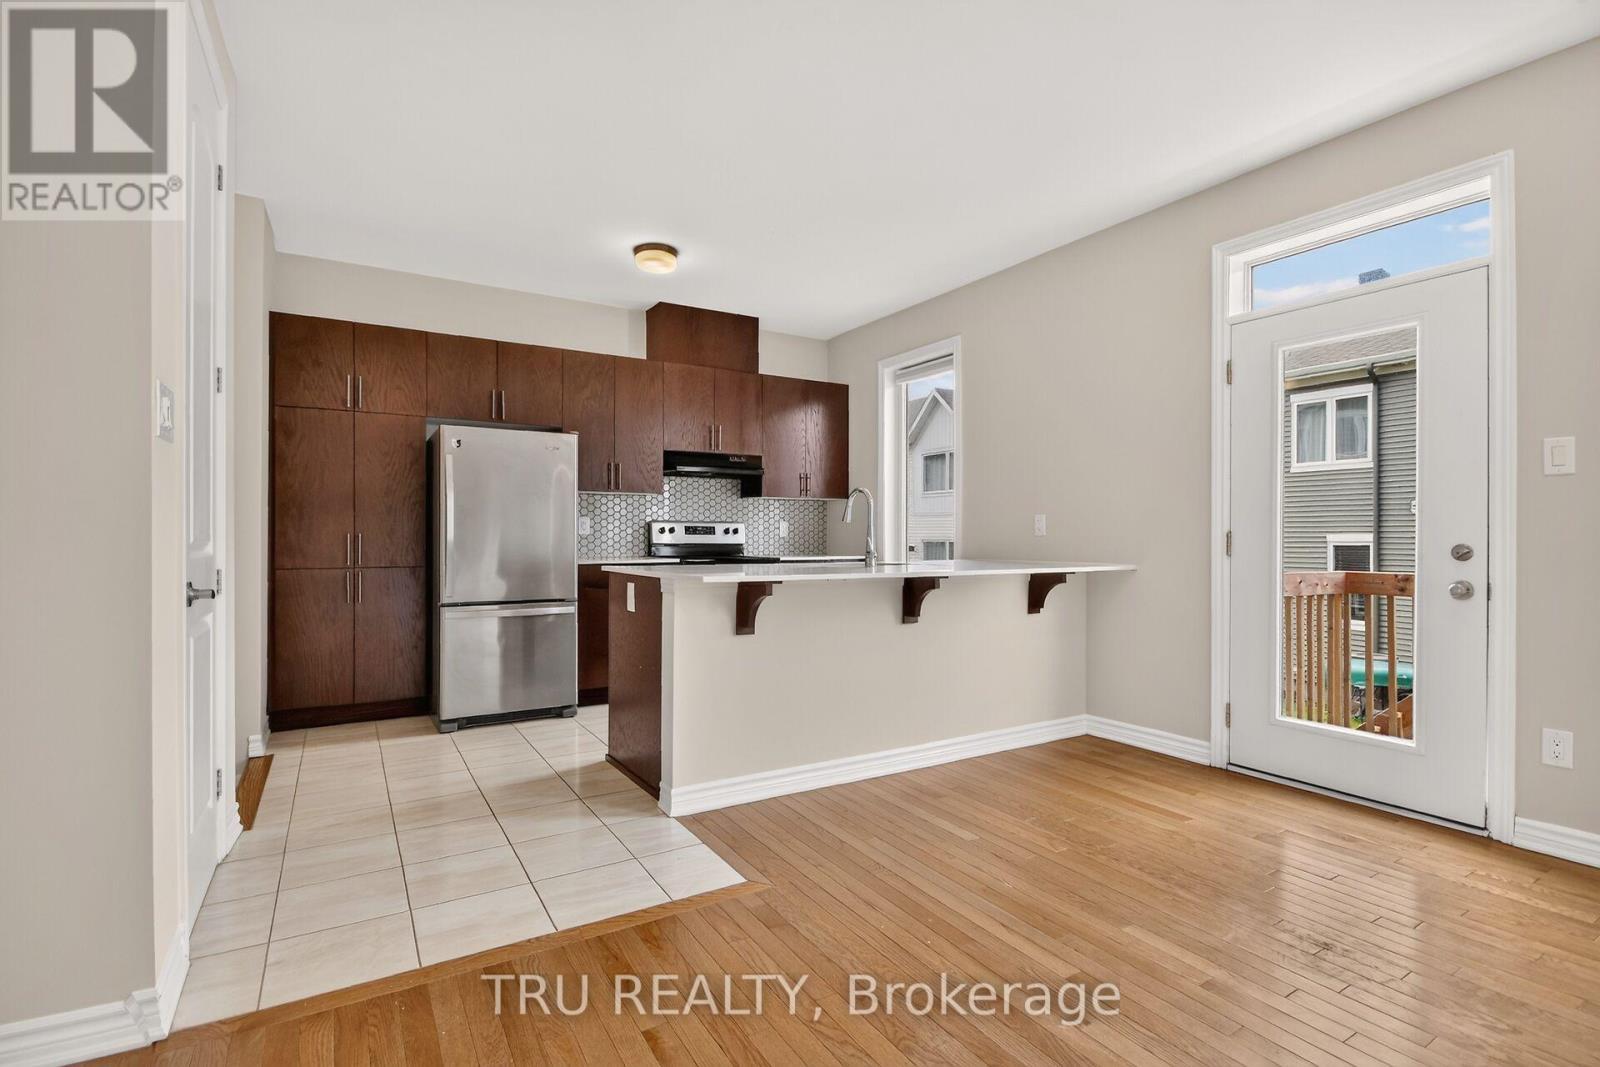
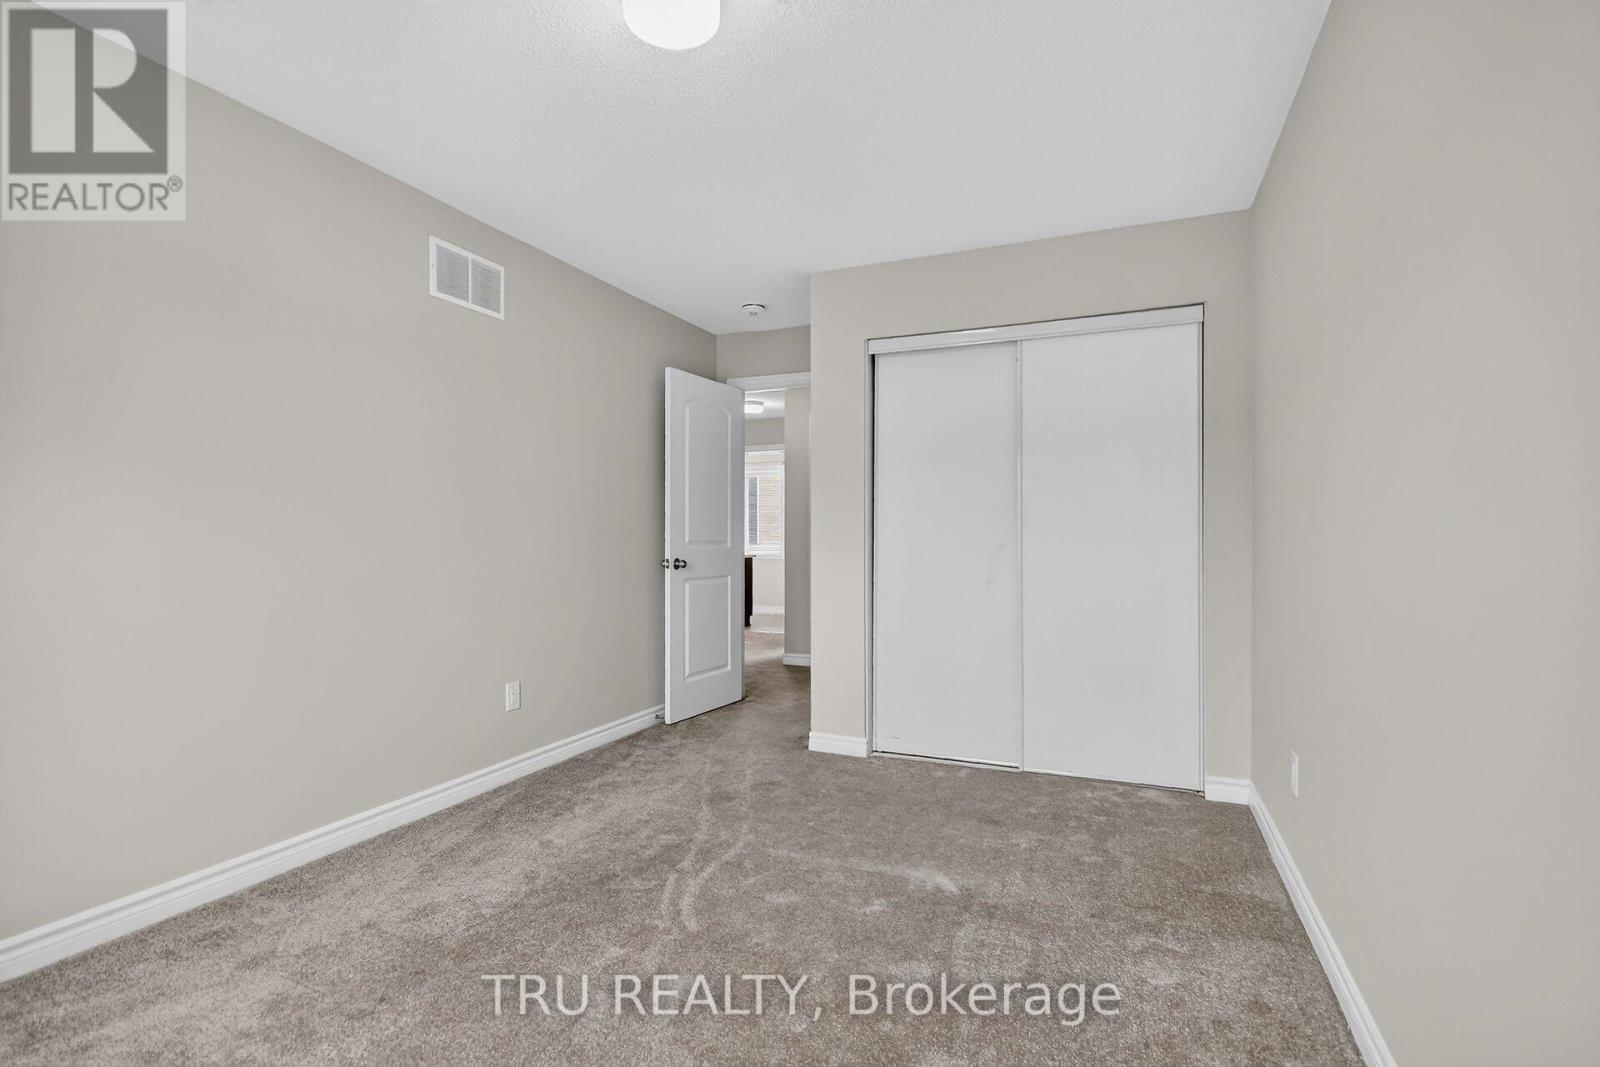
Available Immediately! Welcome to 4126 Obsidian Street, a stylish and freshly painted townhome located in Barrhaven's sought-after Half Moon Bay community. The bright, open-concept main level features gleaming hardwood floors and a contemporary kitchen equipped with stainless steel appliances and overlooking the spacious living area. A sleek electric fireplace adds warmth and modern appeal, creating an inviting space for both relaxing and entertaining. Upstairs, generously sized bedrooms are filled with natural light through large windows. The conveniently located laundry room adds everyday practicality, while the spacious primary bedroom features a private 3-piece ensuite for added comfort and convenience. Freshly painted throughout and combining modern finishes, abundant natural light, and a thoughtfully designed layout, this beautiful home is move-in ready and offers comfortable, contemporary living in a desirable Barrhaven community. (id:27)

Building Features:

  • Style: Townhouse
  • Building Type: Row / Townhouse
  • Amenities:
  • Basement Development: Finished
  • Basement Type: Full
  • Construction Style - Attachment: Attached
  • Exterior Finish: Brick, Vinyl siding
  • Fireplace: Yes
  • Floor Space: 1100 - 1500 sqft
  • Foundation Type: Poured Concrete
  • Heating Type: Forced air
  • Heating Fuel: Natural gas
  • Cooling Type: Central air conditioning
  • Appliances: Dishwasher, Dryer, Hood Fan, Stove, Washer, Refrigerator

Property Features:

  • OwnershipType: Freehold
  • Property Type: Single Family
  • Half Bathrooms: 1
  • Amenities Nearby: Park, Public Transit, Schools
  • Floor Space (approx): 1100 - 1500 Square Feet
  • Irregular: Yes
  • Lot Depth: 66.1 Feet
  • Lot Frontage: 25 Feet
  • Lot Size: 25 x 66.1 FT
  • Structure Type: Deck
  • Sewer: Sanitary sewer
  • Parking Type: Attached garage, Garage
  • No. of Parking Spaces: 2

Rooms:

  • Primary Bedroom 2nd Level 4.14 m x 4.67 m
  • Bedroom 2nd Level 3.02 m x 4.67 m
  • 2nd Bedroom 2nd Level 2.97 m x 2.95 m
  • Laundry 2nd Level 1.80 m x 2.06 m
  • Bathroom 2nd Level 3.48 m x 1.83 m
  • Bathroom 2nd Level 2.54 m x 2.72 m
  • Family Basement Level 4.50 m x 6.86 m
  • Kitchen Main Level 3.10 m x 5.21 m
  • Living Main Level 4.12 m x 5.84 m
  • Bathroom Main Level 1.47 m x 1.83 m

Convert Measurement to:

Courtesy of: TRU REALTY

REALTOR.ca  

Access to Sold Data on this website may only be used by consumers that have a bona fide interest in the purchase, sale, or lease of residential real estate.

Sales/Price History

Log in or create an account to see sold and historical listings information

QuickQuoteTM Powered by RPS

Location of 4126 OBSIDIAN STREET, Ottawa, Ontario, K2J 6C6

Demographic Information of 4126 OBSIDIAN STREET, Ottawa, Ontario, K2J 6C6

Life Stage

Young Families

Employment Type

Service Sector/White Collar

Average Household Income

$125,364.01

Average Number of Children

1.73

Household Population

Household Structure

Age of Population

Education

Education Level

No certificate/diploma/degree

10.49 %

High school certificate or equivalent

26.16 %

Apprenticeship trade certificate/diploma

2.96 %

College/non-university certificate

24.82 %

University certificate (below bachelor)

1.39 %

University Degree

34.18 %

Commuter

Travel To Work

By Car

80.86 %

By Public Transit

10.73 %

By Walking

5.4 %

By Bicycle

0.13 %

By Other Methods

2.88 %

Cultural Diversity

Knowledge of Official Language

Mother Tongue

Building Information

Building Type

Apartments (Low and High Rise)

34.95 %

Houses

65.05 %

Own Vs. Rent