Button CopyPathCircle CloseCircle Left ArrowArrow Down Icon GreyClosecirclecircleBurger
  • Advertising

4105 WOLFE POINT WAY, Ottawa, Ontario, K1V 1P3

MLS® # X13242246
House For Sale In Ottawa, Ontario
$785,000 QuickQuoteTM: $665K - $809K

3+1 Beds

3 Baths

4105 Wolfe Point Way, Ottawa, ON
  • Advertising

MULTIMEDIA

Are you a real estate investor?
4105 WOLFE POINT WAY, Ottawa, Ontario, K1V 1P3
$785,000

4 Beds

3 Baths

Property Information:

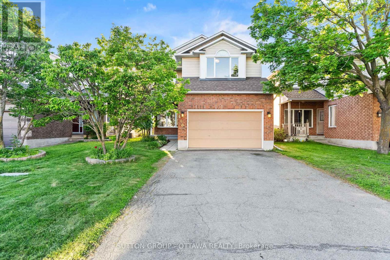
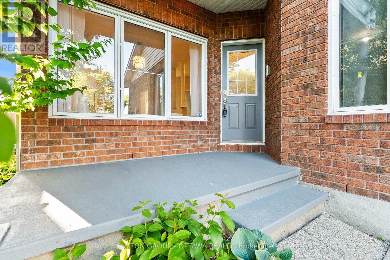
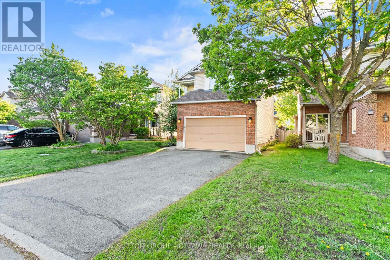
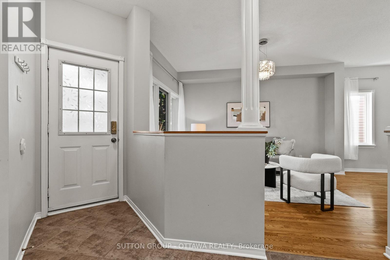
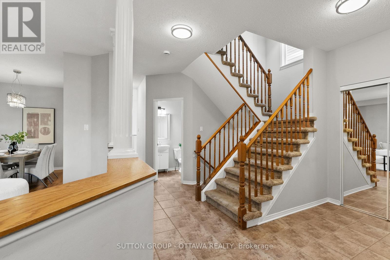
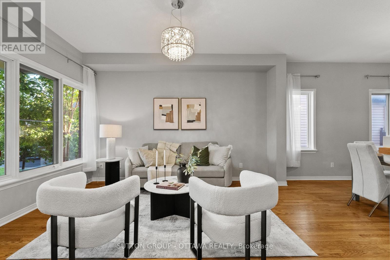
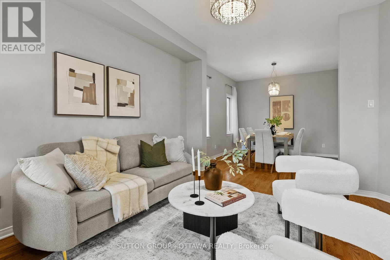
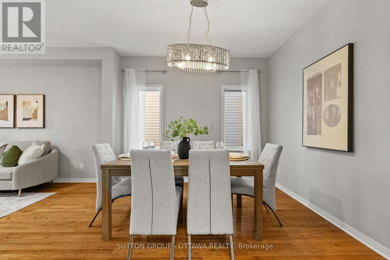
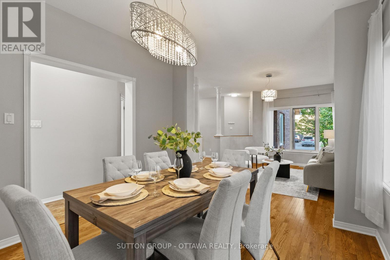
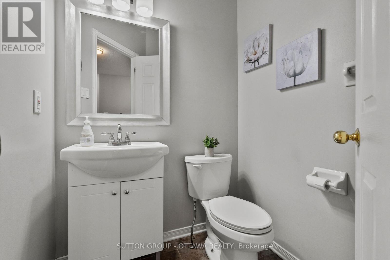
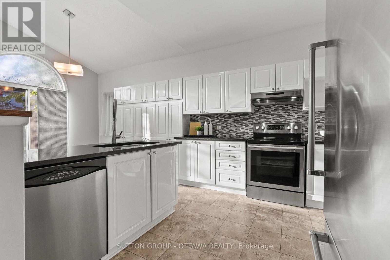
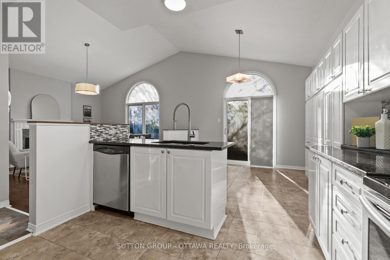
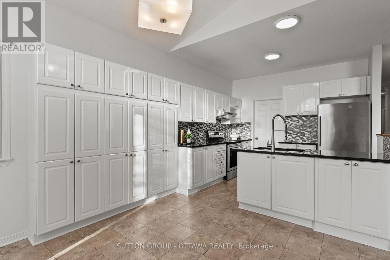
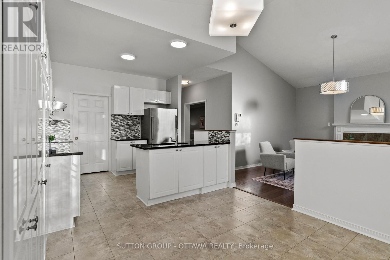
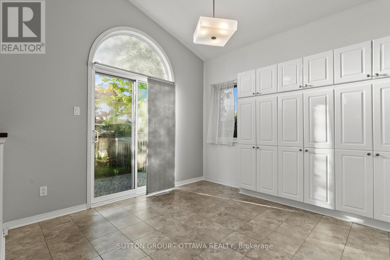
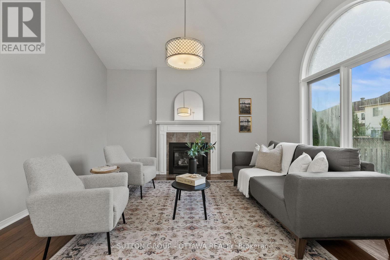
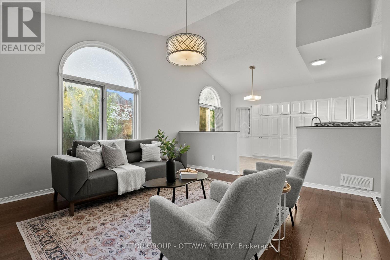
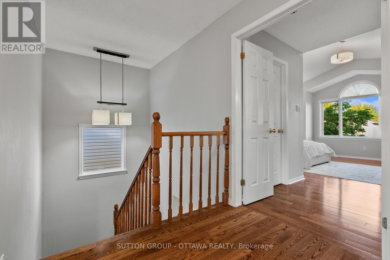
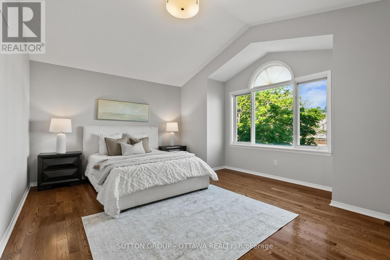
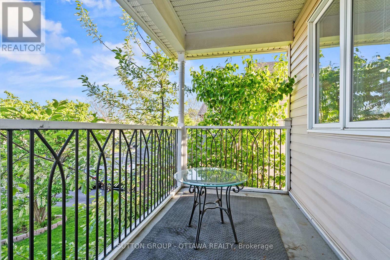
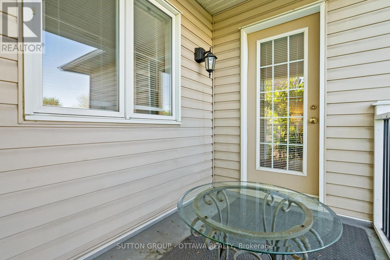
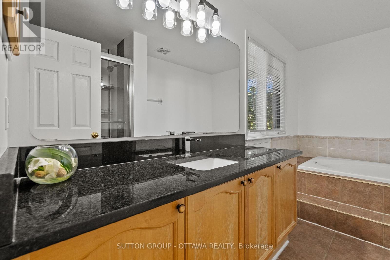
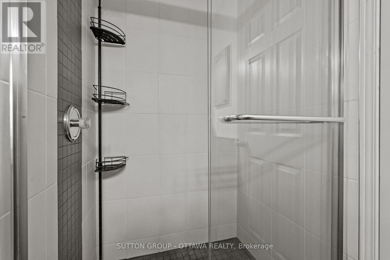
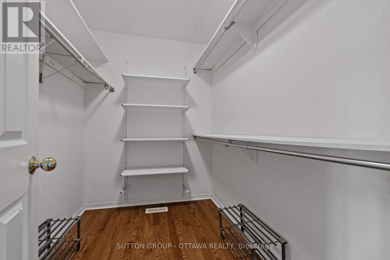
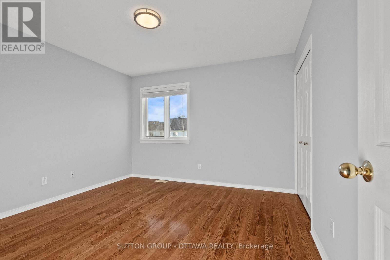
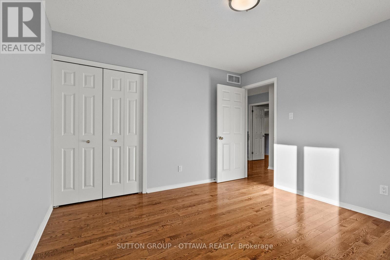
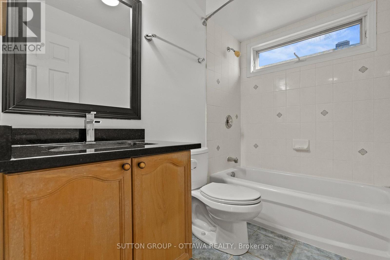
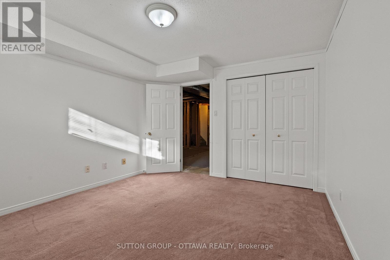
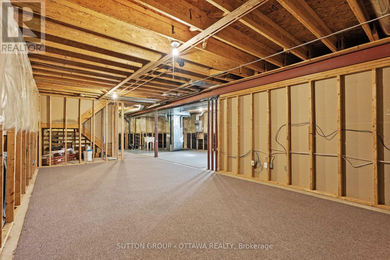
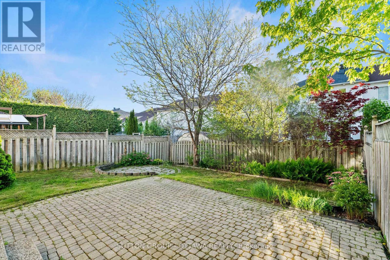
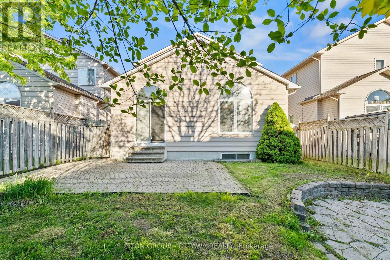
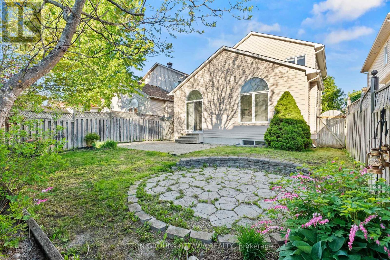
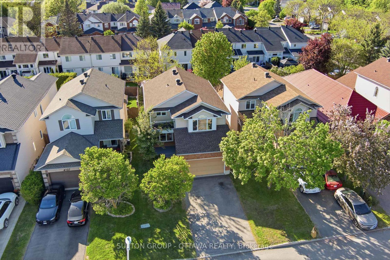
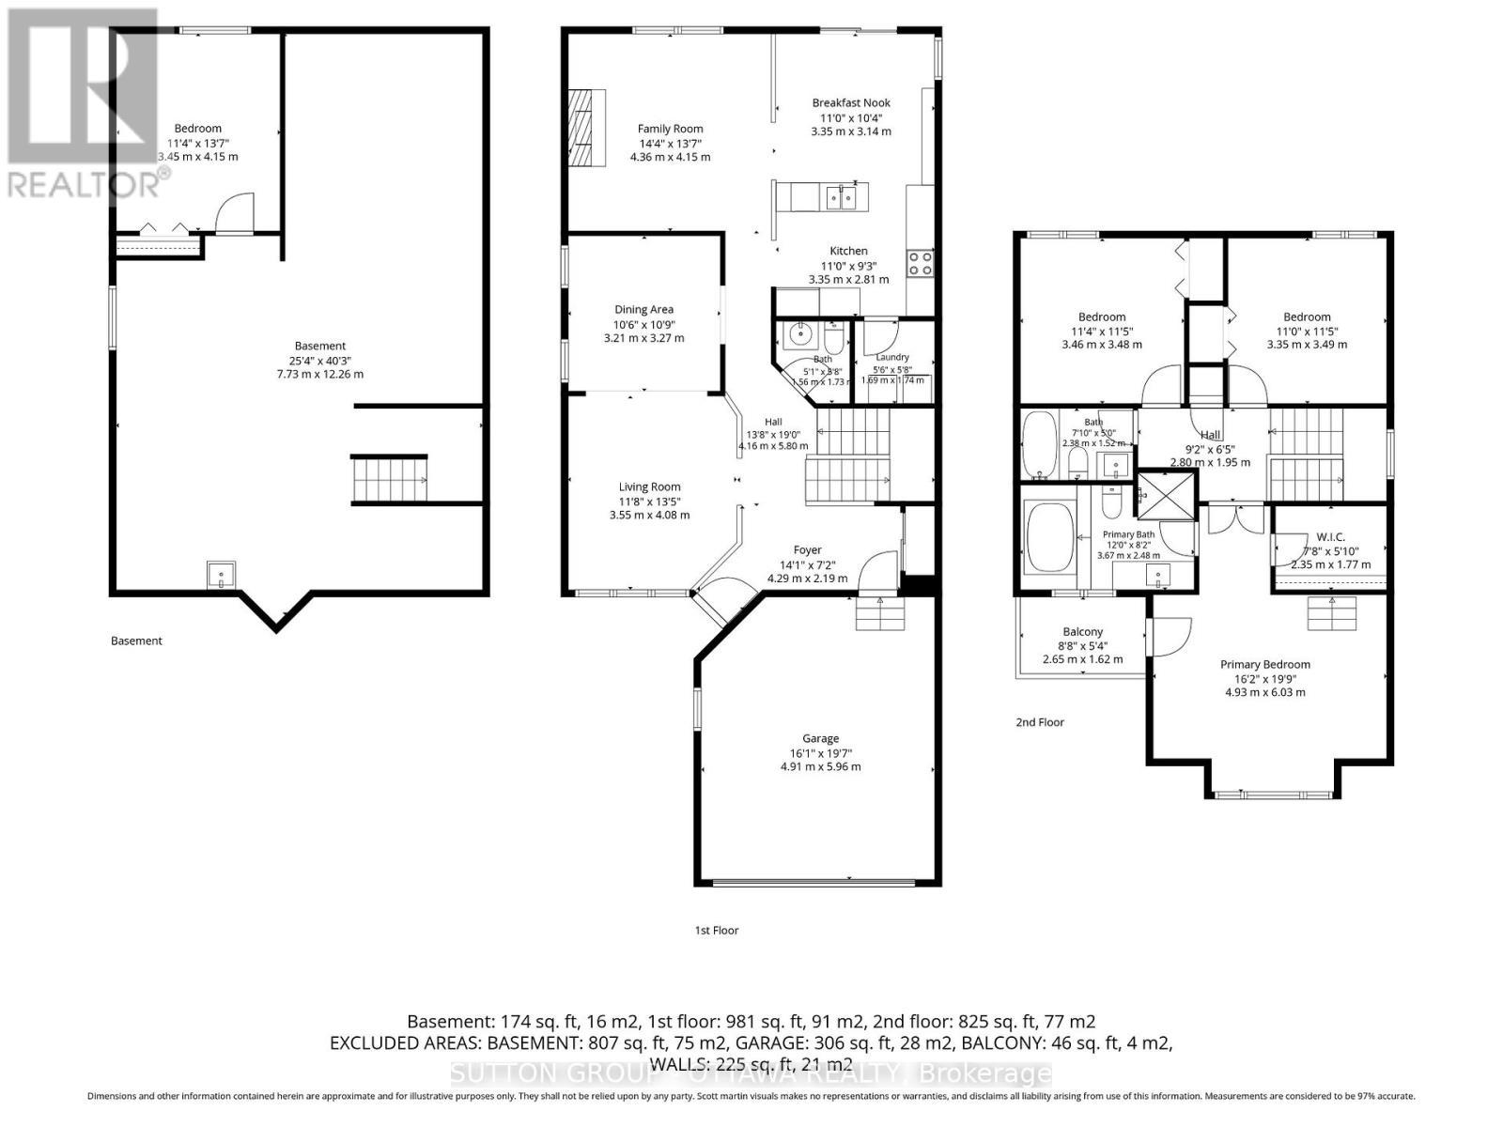
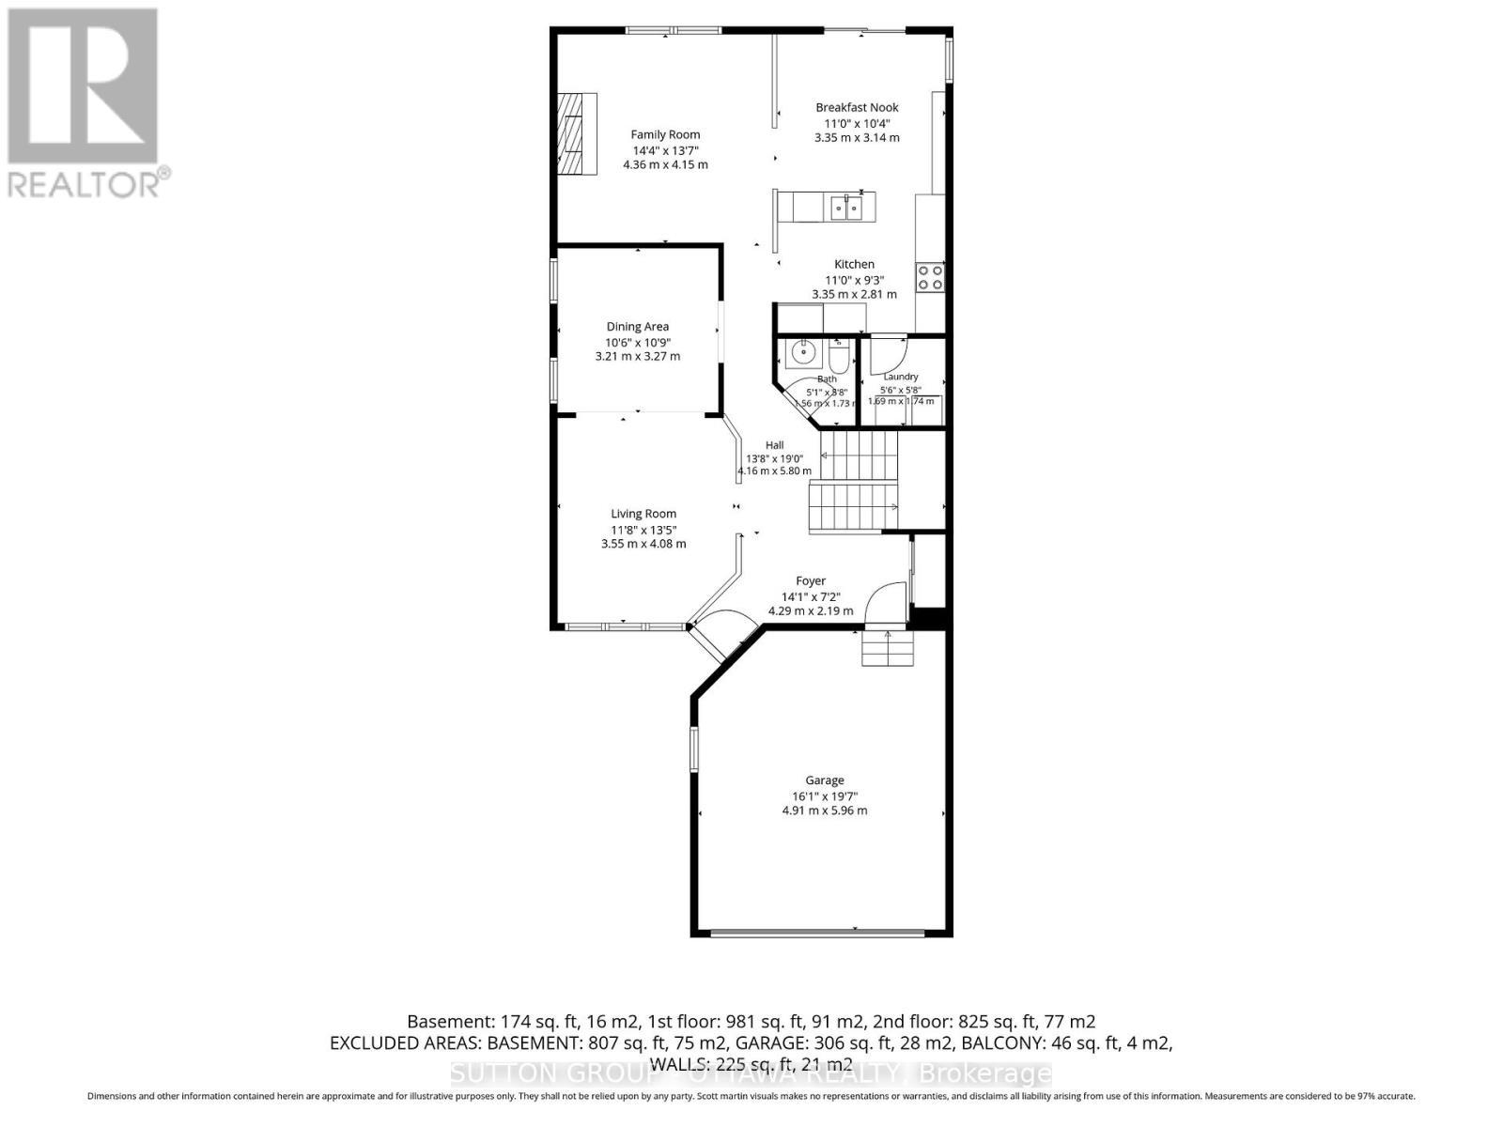
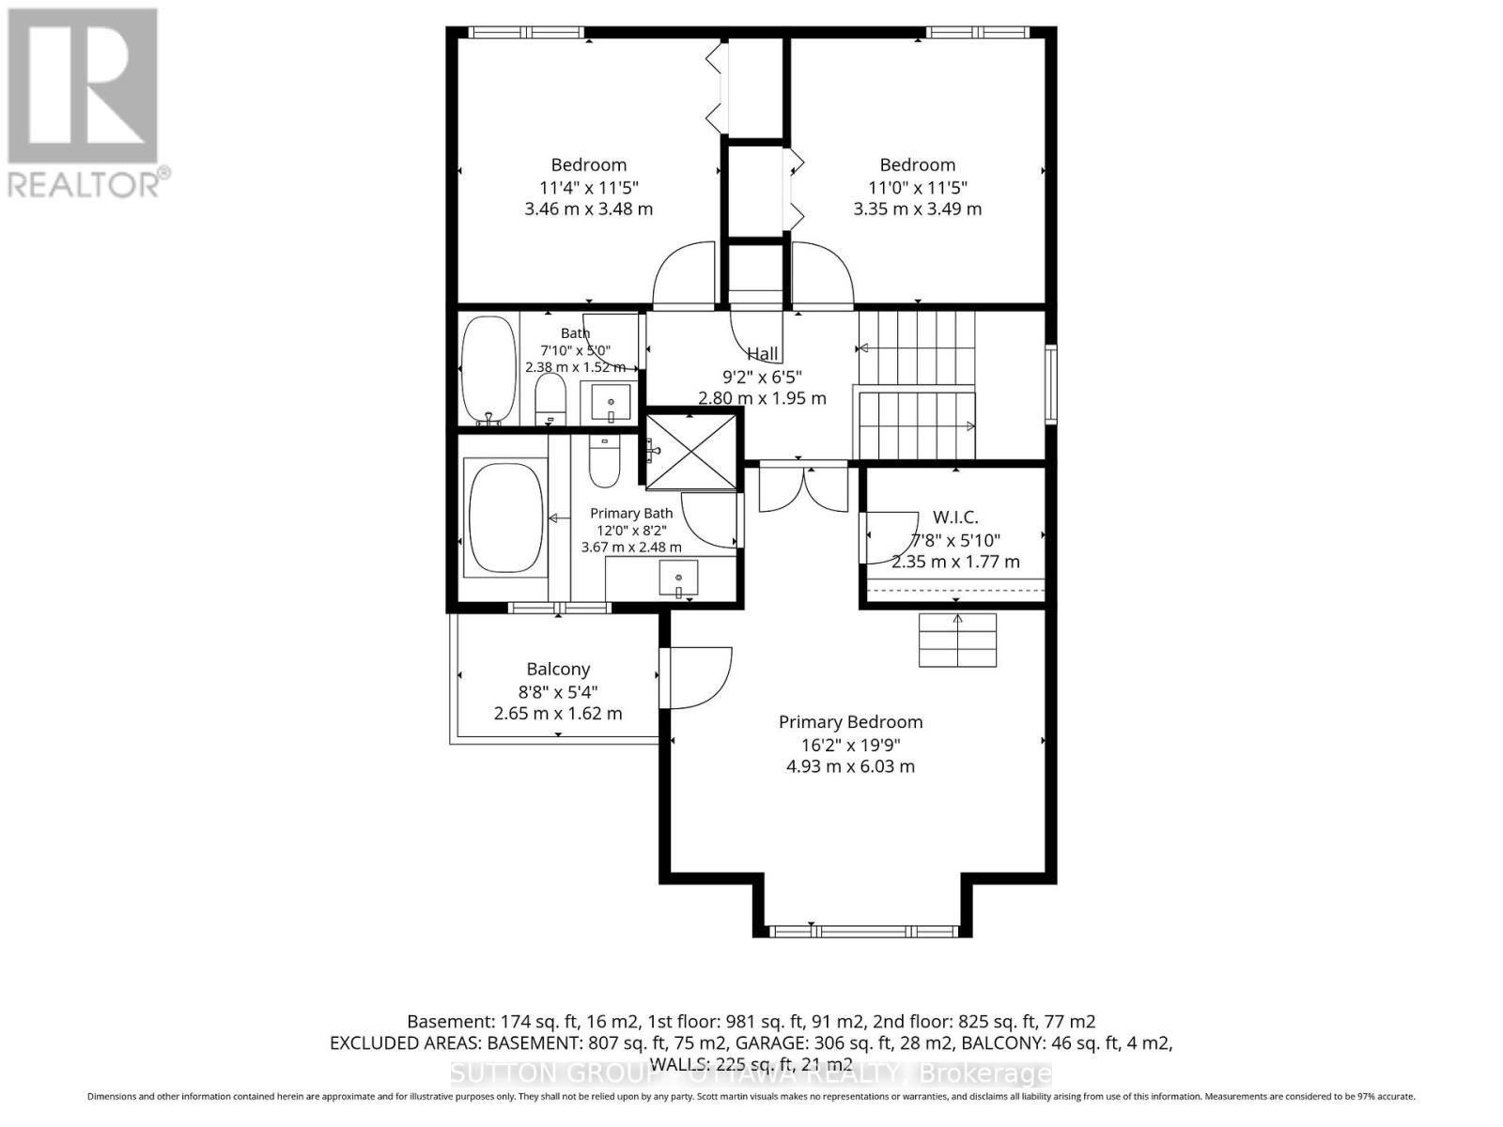
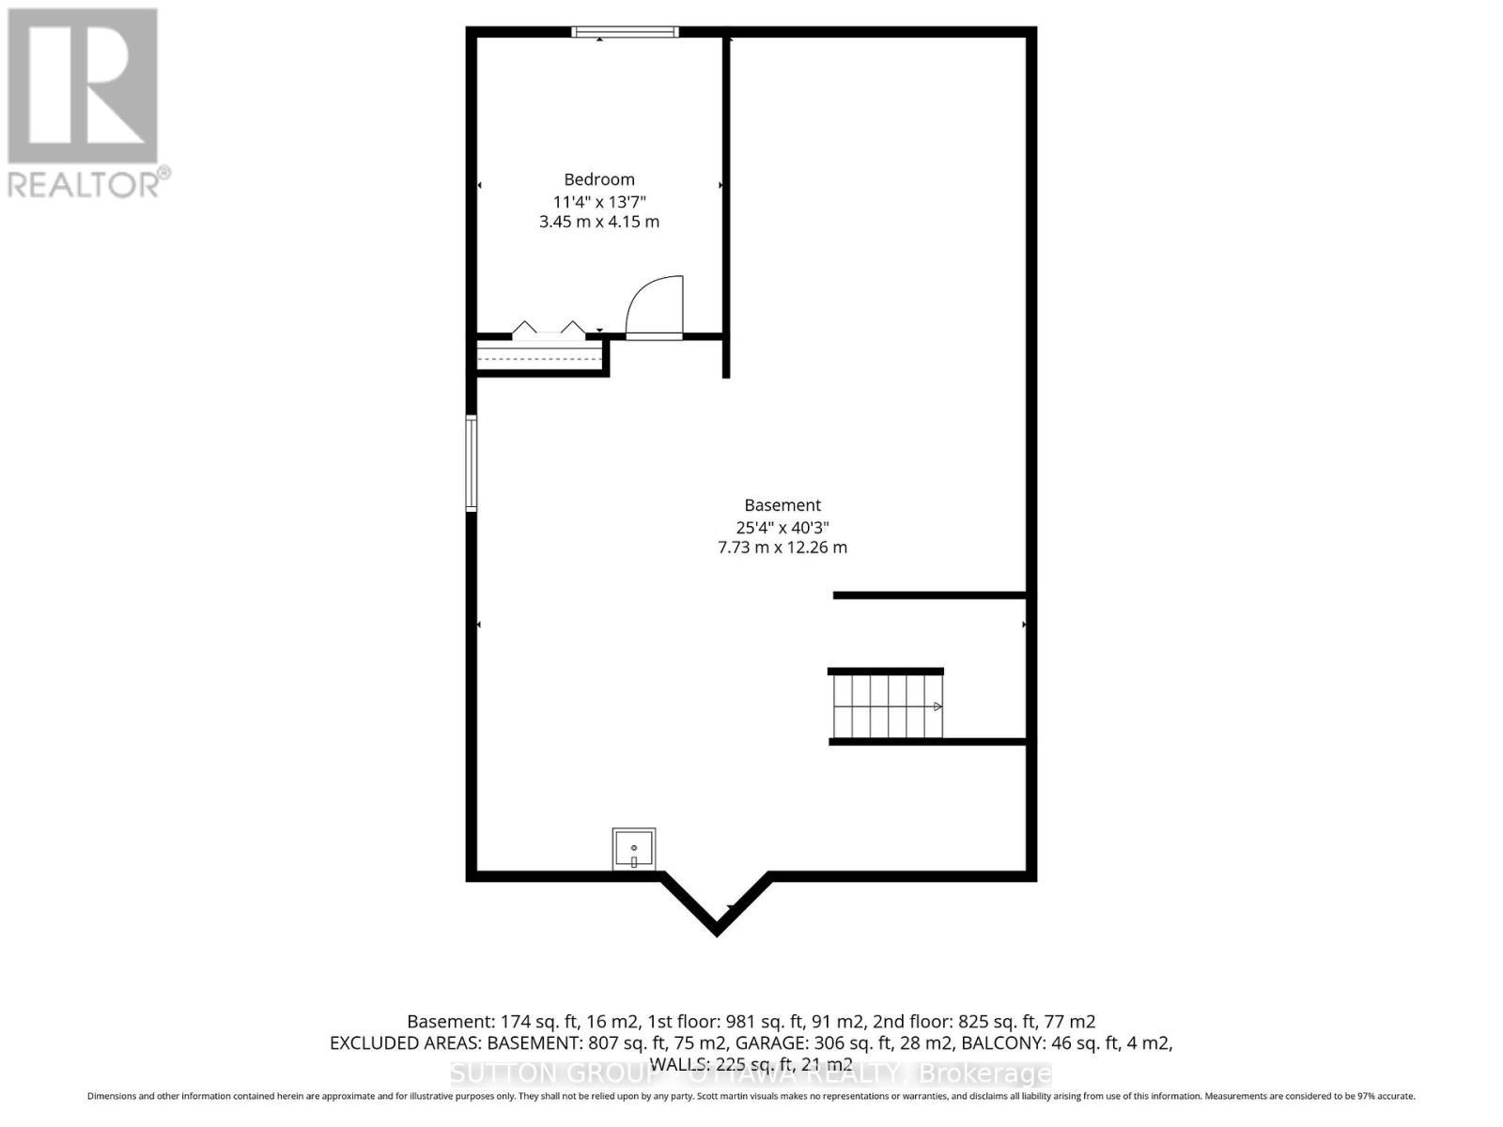
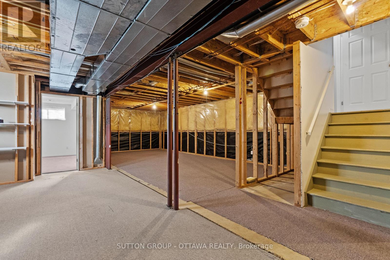
Riverside South is one of Ottawa's fastest-growing family communities, and 4105 Wolfe Point Way is one unique with great a character in one of Ottawa's best neighbourhoods. That rarity shows in the details: a private balcony off the primary bedroom where morning coffee tastes better, an open-concept main floor with hardwood and tile throughout, and a kitchen that delivers with granite countertops, a stylish backsplash, and five stainless steel appliances. The living and dining area flows generously from front to back, and the vaulted-ceiling family room connects directly to the backyard. Upstairs, the primary suite features a walk-in closet, a private ensuite, and that coveted balcony. Two additional bedrooms are well-sized and share the main bath. A powder room sits conveniently on the main floor. The basement adds real flexibility: one finished bedroom with wall-to-wall carpet, plus a large open area ready for a home theatre, gym, or whatever you need most. Outside, the fully fenced backyard sits on a 35.5 x 111.5 ft lot with a stone patio built for entertaining. Top-rated schools, Rideau River trails, shopping, and quick access to the Vimy Bridge and Hwy 417 are all minutes away. Priced to move in one of Ottawa's most sought-after communities. Taxes to be verified by the buyer. (id:27)

Building Features:

  • Style: Detached
  • Building Type: House
  • Amenities:
  • Basement Development: Partially finished
  • Basement Type: Full
  • Construction Style - Attachment: Detached
  • Exterior Finish: Brick, Concrete
  • Fireplace: Yes
  • Floor Space: 1500 - 2000 sqft
  • Foundation Type: Concrete
  • Heating Type: Forced air
  • Heating Fuel: Natural gas
  • Cooling Type: Central air conditioning
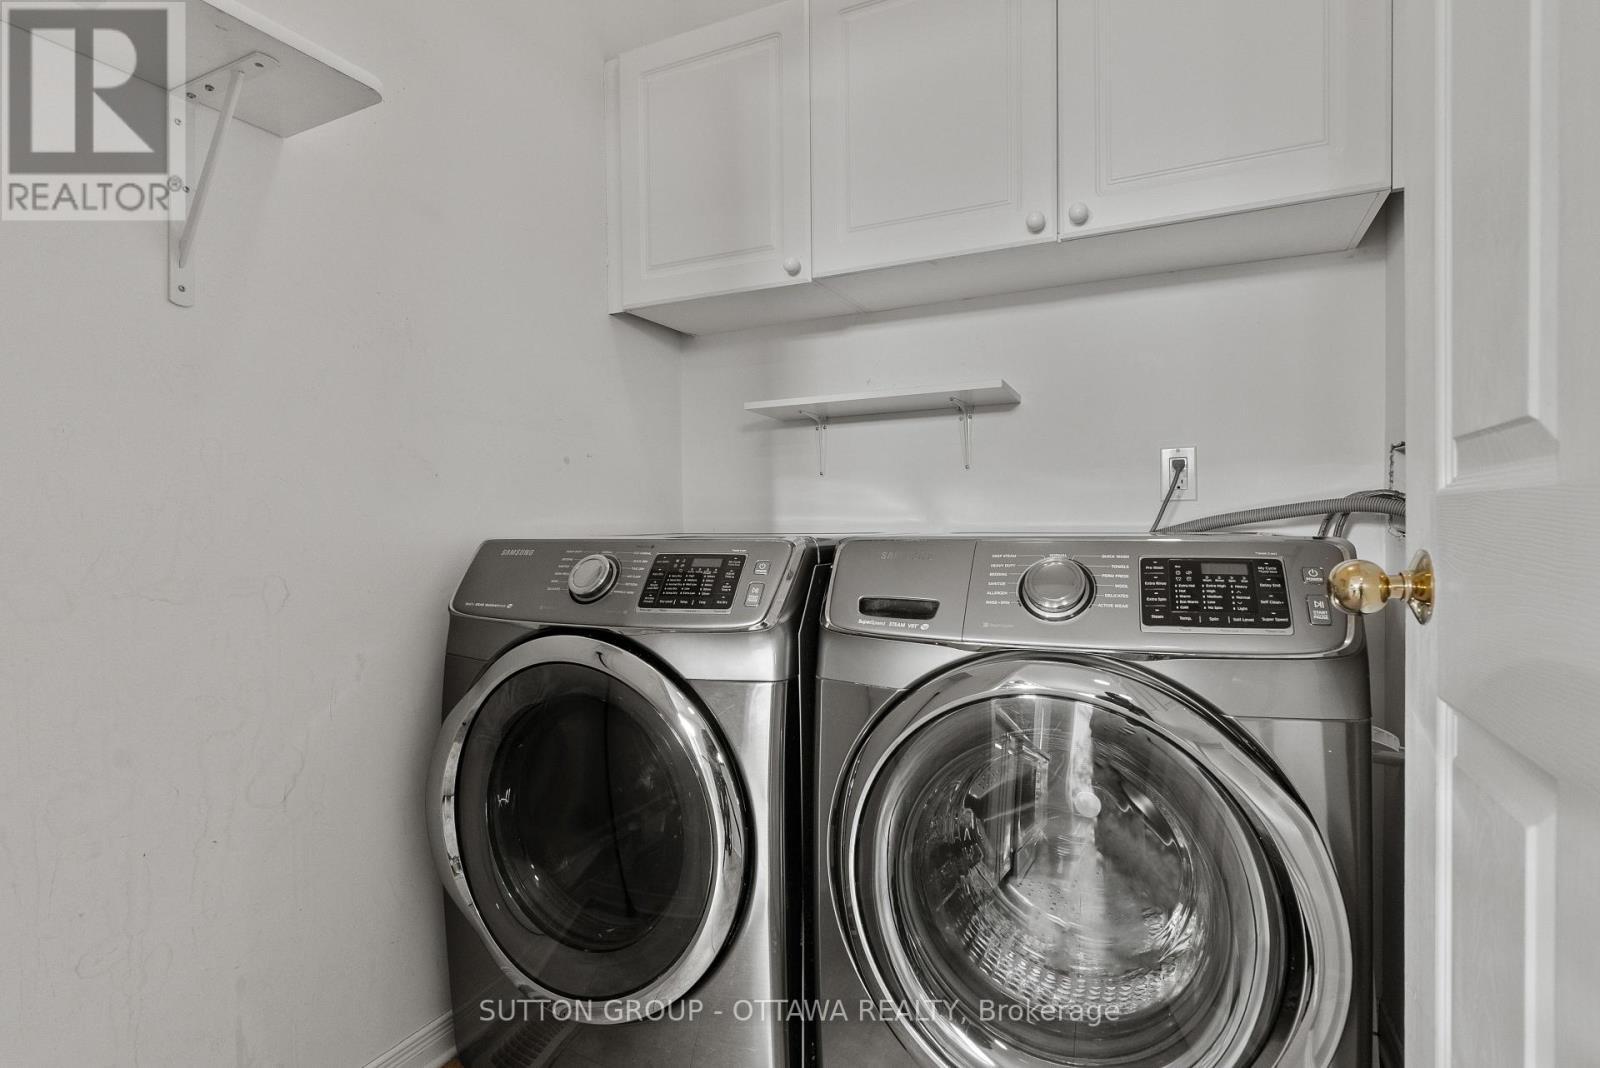
  • Appliances: Dishwasher, Dryer, Hood Fan, Stove, Washer, Refrigerator

Property Features:

  • OwnershipType: Freehold
  • Property Type: Single Family
  • Half Bathrooms: 1
  • Amenities Nearby: Public Transit
  • Fence Type: Fenced yard
  • Floor Space (approx): 1500 - 2000 Square Feet
  • Irregular: Yes
  • Lot Depth: 111.6 Feet
  • Lot Frontage: 35.5 Feet
  • Lot Size: 35.5 x 111.6 FT
  • Utility Type: Hydro - Installed, Sewer - Installed, Cable - Installed
  • Zoning: Residential
  • Sewer: Sanitary sewer
  • Parking Type: Attached garage, Garage
  • No. of Parking Spaces: 4

Rooms:

  • Bedroom 2nd Level 3.37 m x 3.37 m
  • Primary Bedroom 2nd Level 4.90 m x 3.37 m
  • Bedroom 2nd Level 3.37 m x 3.37 m
  • Bedroom Basement Level 3.37 m x 3.37 m
  • Recreation Room Basement Level Measurements not available
  • Living Main Level 3.98 m x 3.35 m
  • Dining Main Level 3.35 m x 3.04 m
  • Kitchen Main Level 3.07 m x 2.74 m
  • Dining Main Level 3.35 m x 3.07 m
  • Family Main Level 4.29 m x 4.26 m
  • Bathroom Main Level Measurements not available
  • Laundry Main Level Measurements not available

Convert Measurement to:

Courtesy of: SUTTON GROUP - OTTAWA REALTY

REALTOR.ca  

Access to Sold Data on this website may only be used by consumers that have a bona fide interest in the purchase, sale, or lease of residential real estate.

Sales/Price History

Log in or create an account to see sold and historical listings information

QuickQuoteTM Powered by RPS

Location of 4105 WOLFE POINT WAY, Ottawa, Ontario, K1V 1P3

Demographic Information of 4105 WOLFE POINT WAY, Ottawa, Ontario, K1V 1P3

Life Stage

Middle-Aged with Teens

Employment Type

Service Sector/White Collar

Average Household Income

$198,155.27

Average Number of Children

1.91

Household Population

Household Structure

Age of Population

Education

Education Level

No certificate/diploma/degree

12.49 %

High school certificate or equivalent

20.9 %

Apprenticeship trade certificate/diploma

2.95 %

College/non-university certificate

16.52 %

University certificate (below bachelor)

1.01 %

University Degree

46.14 %

Commuter

Travel To Work

By Car

84.87 %

By Public Transit

0.91 %

By Walking

0.06 %

By Bicycle

3.4 %

By Other Methods

10.76 %

Cultural Diversity

Knowledge of Official Language

Mother Tongue

Building Information
Building Type

Apartments (Low and High Rise)

6.55 %

Houses

93.45 %

Own Vs. Rent