Button CopyPathCircle CloseCircle Left ArrowArrow Down Icon GreyClosecirclecircleBurger
  • Advertising

41 CAPILANO DRIVE, Ottawa, Ontario, K2E 6G3

MLS® # X13824822
House For Sale In Cityview - Skyline - Fisher Heights, Ottawa, Ontario
$649,900 QuickQuoteTM: Not Available

3+1 Beds

2 Baths

41 Capilano Drive - 41 Capilano Drive, Ottawa, ON
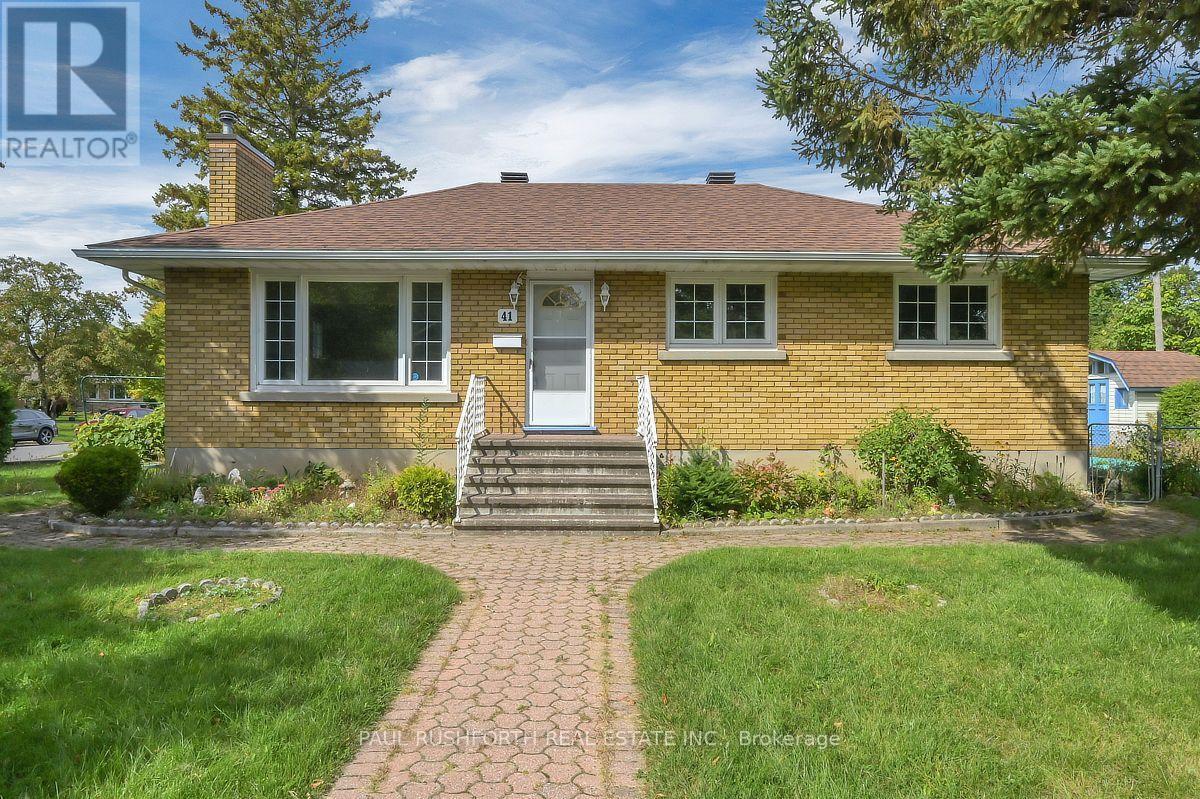
Exterior - 41 Capilano Drive, Ottawa, ON
Side / Garage - 41 Capilano Drive, Ottawa, ON
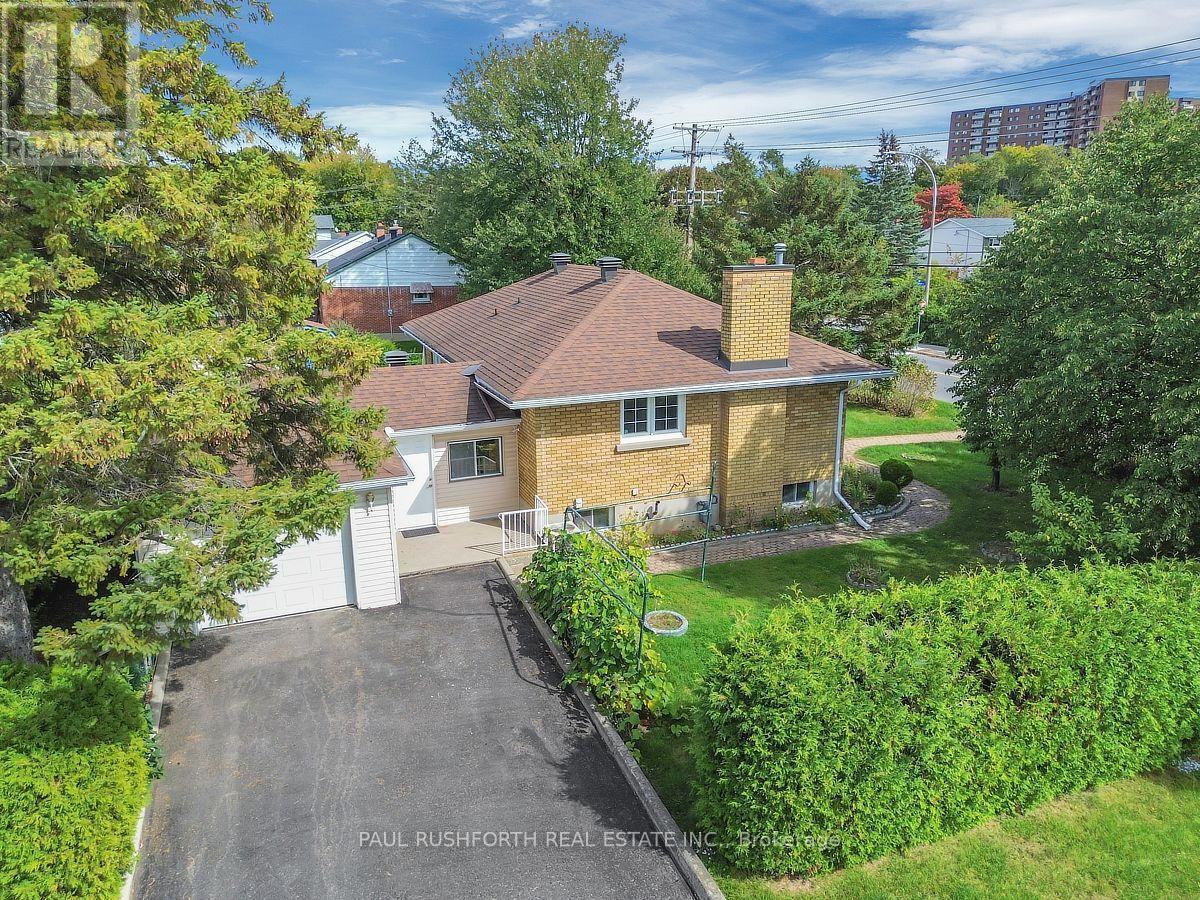
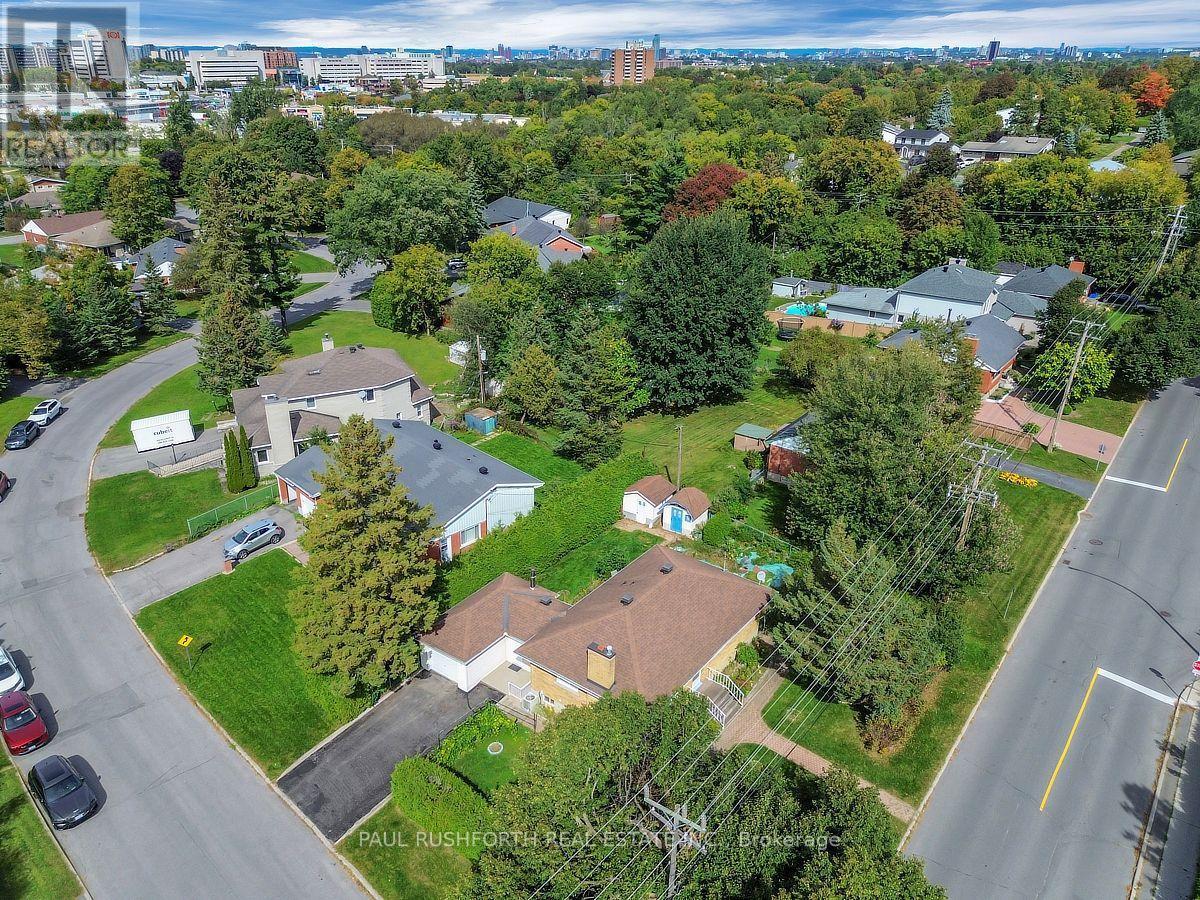
Aerial View - 41 Capilano Drive, Ottawa, ON
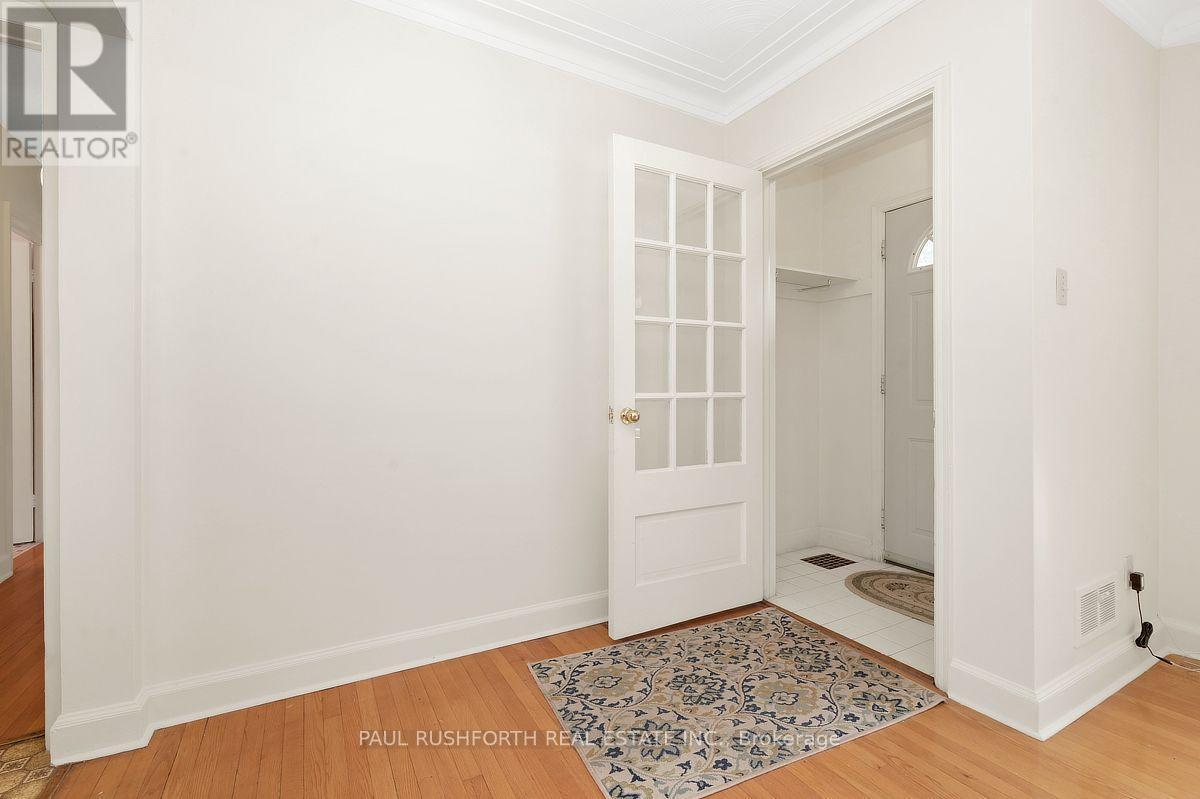
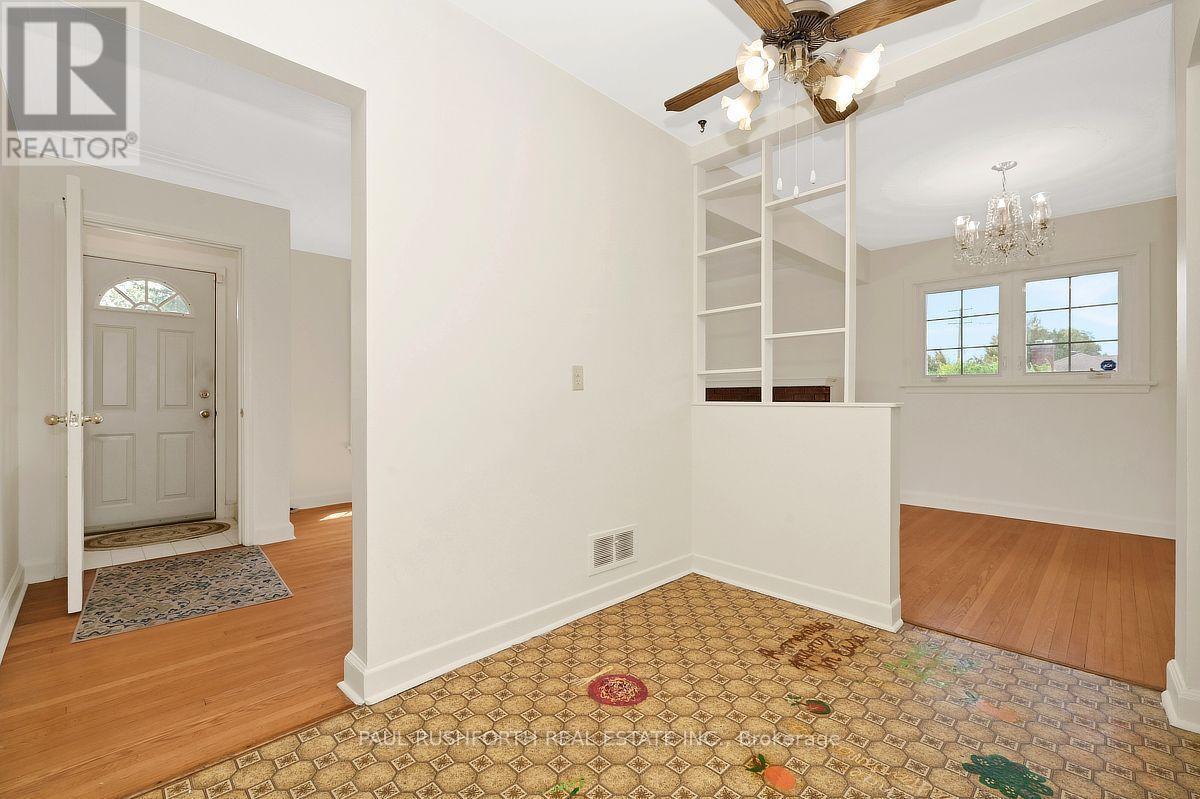
Entry - 41 Capilano Drive, Ottawa, ON
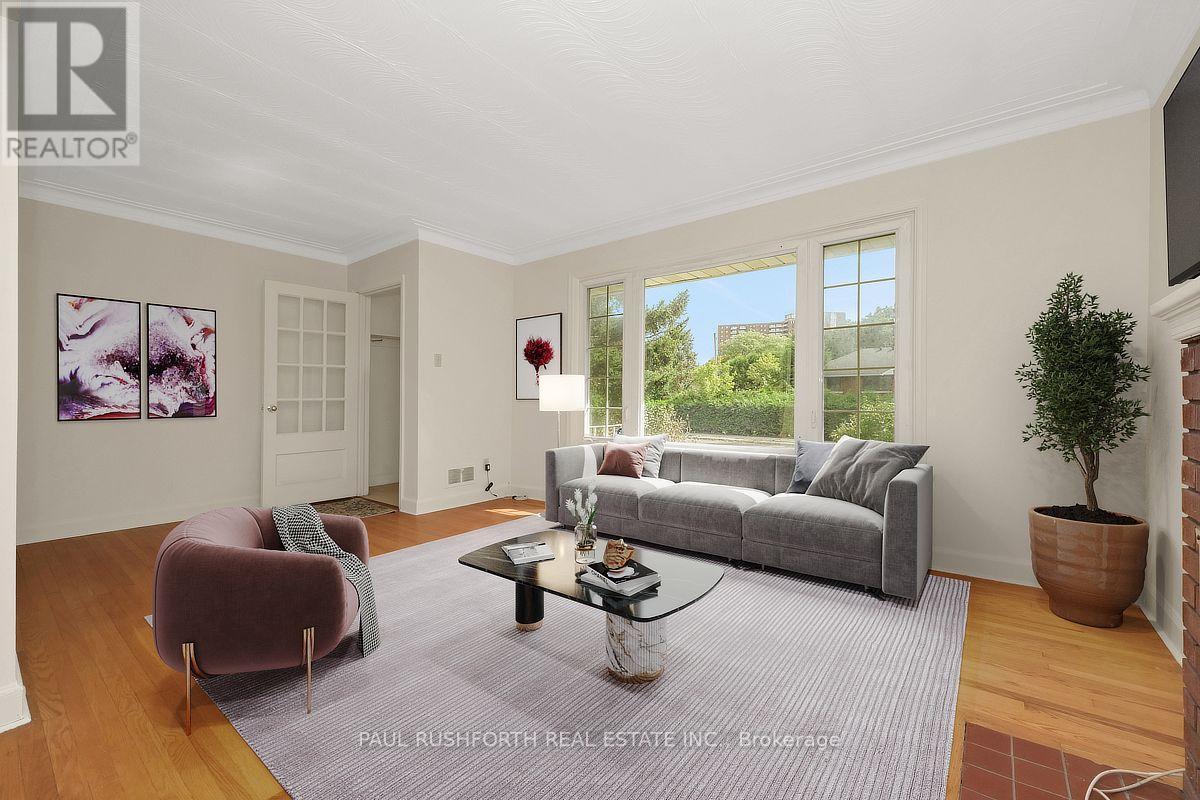
Living Room - 41 Capilano Drive, Ottawa, ON
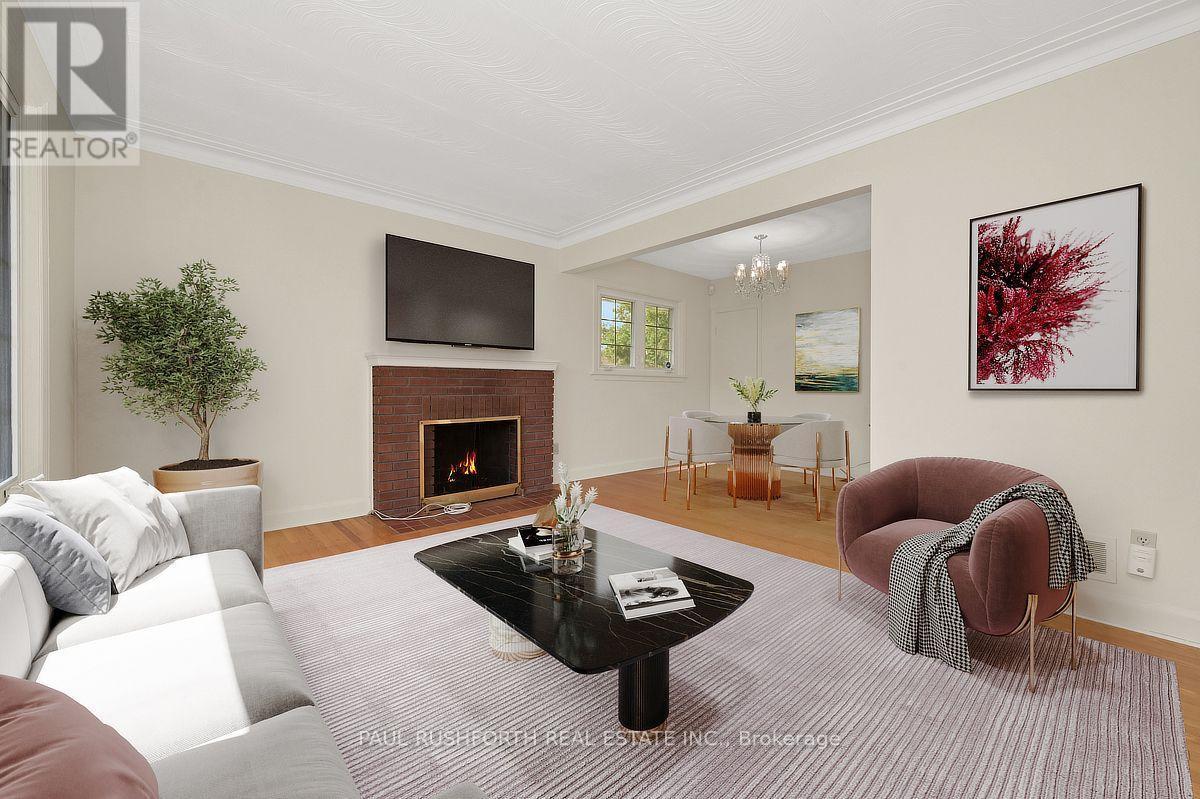
Virtually Staged-Living Room - 41 Capilano Drive, Ottawa, ON
Living Room - 41 Capilano Drive, Ottawa, ON
Virtually Staged-Living Room - 41 Capilano Drive, Ottawa, ON
Living Room - 41 Capilano Drive, Ottawa, ON
Virtually Staged-Living Room - 41 Capilano Drive, Ottawa, ON
Living Room - 41 Capilano Drive, Ottawa, ON
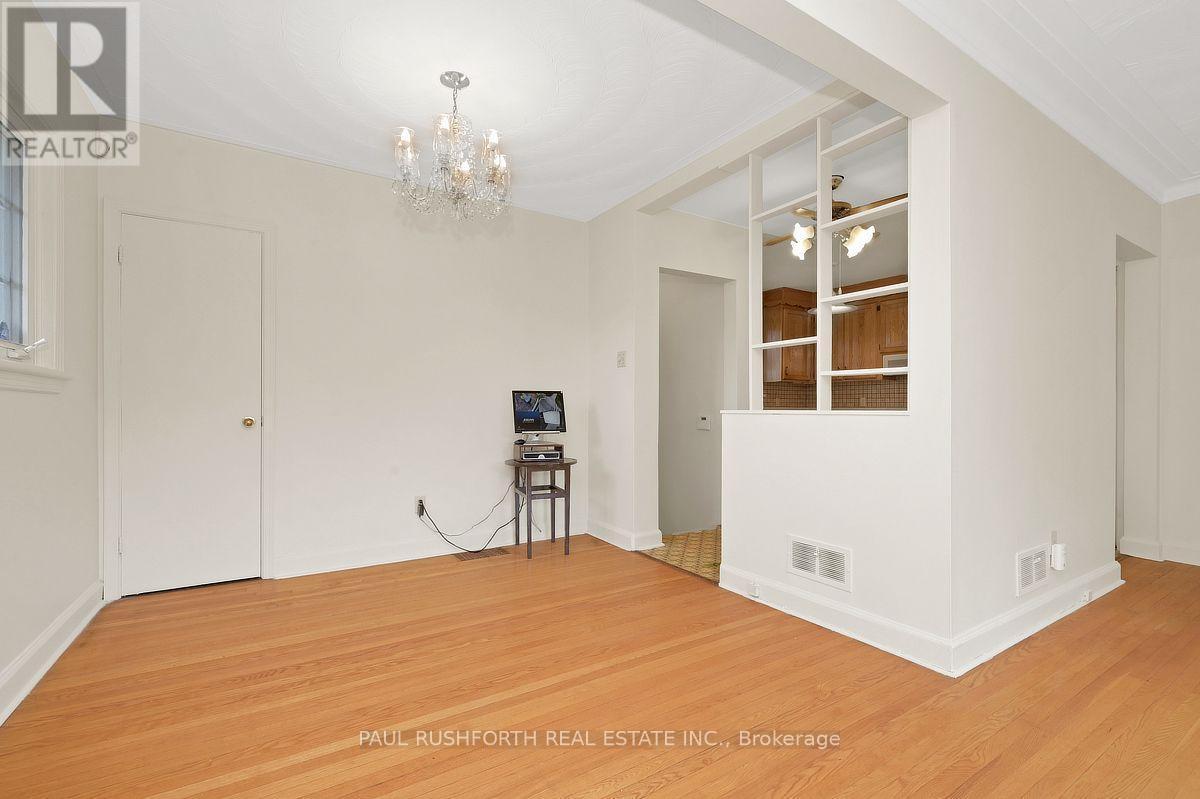
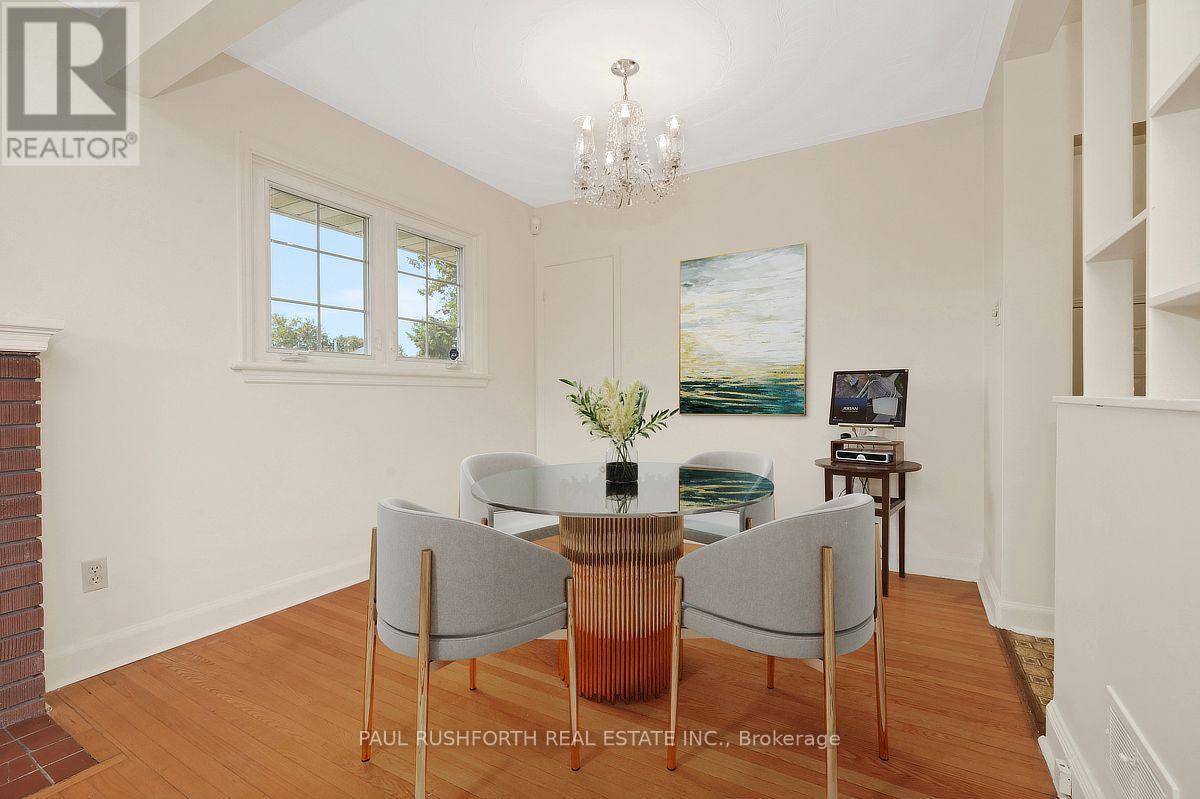
Virtually Staged-Dining Room - 41 Capilano Drive, Ottawa, ON
Living Room - 41 Capilano Drive, Ottawa, ON
Virtually Staged-Dining Room - 41 Capilano Drive, Ottawa, ON
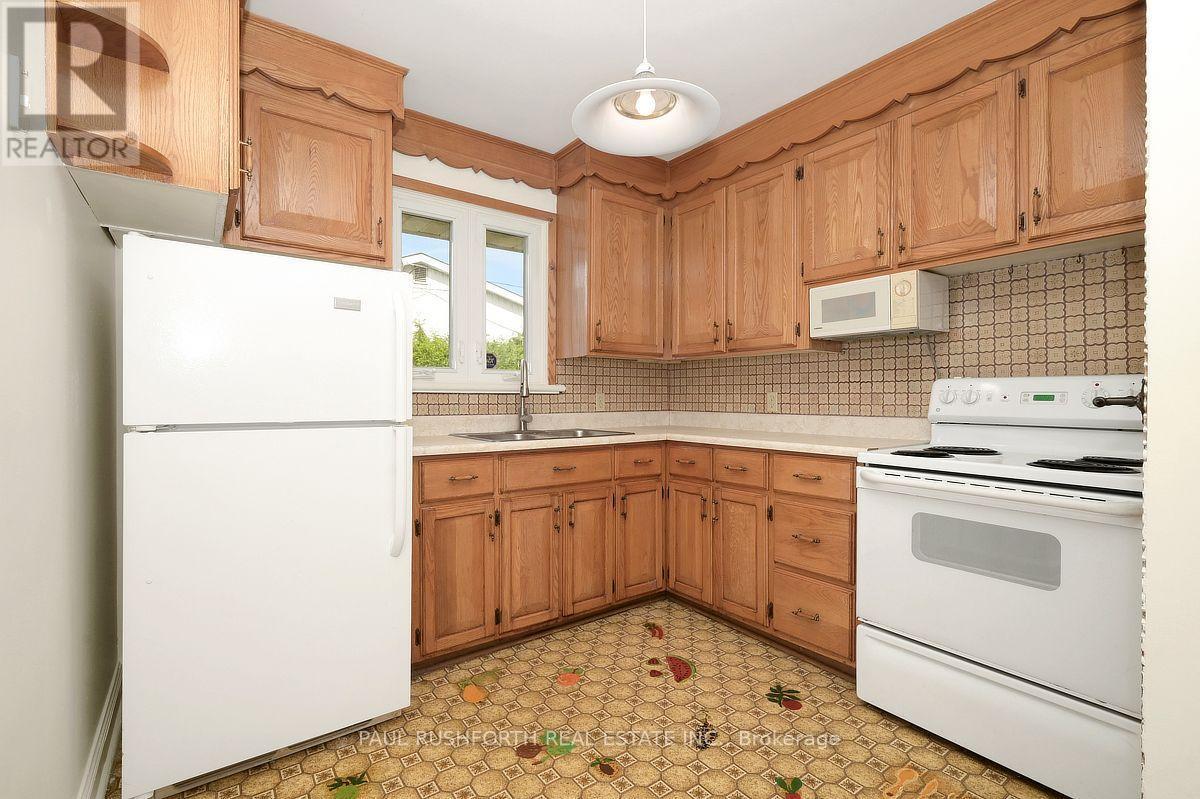
Kitchen - 41 Capilano Drive, Ottawa, ON
Primary Bedroom - 41 Capilano Drive, Ottawa, ON
Virtually Staged-Primary Bedroom - 41 Capilano Drive, Ottawa, ON
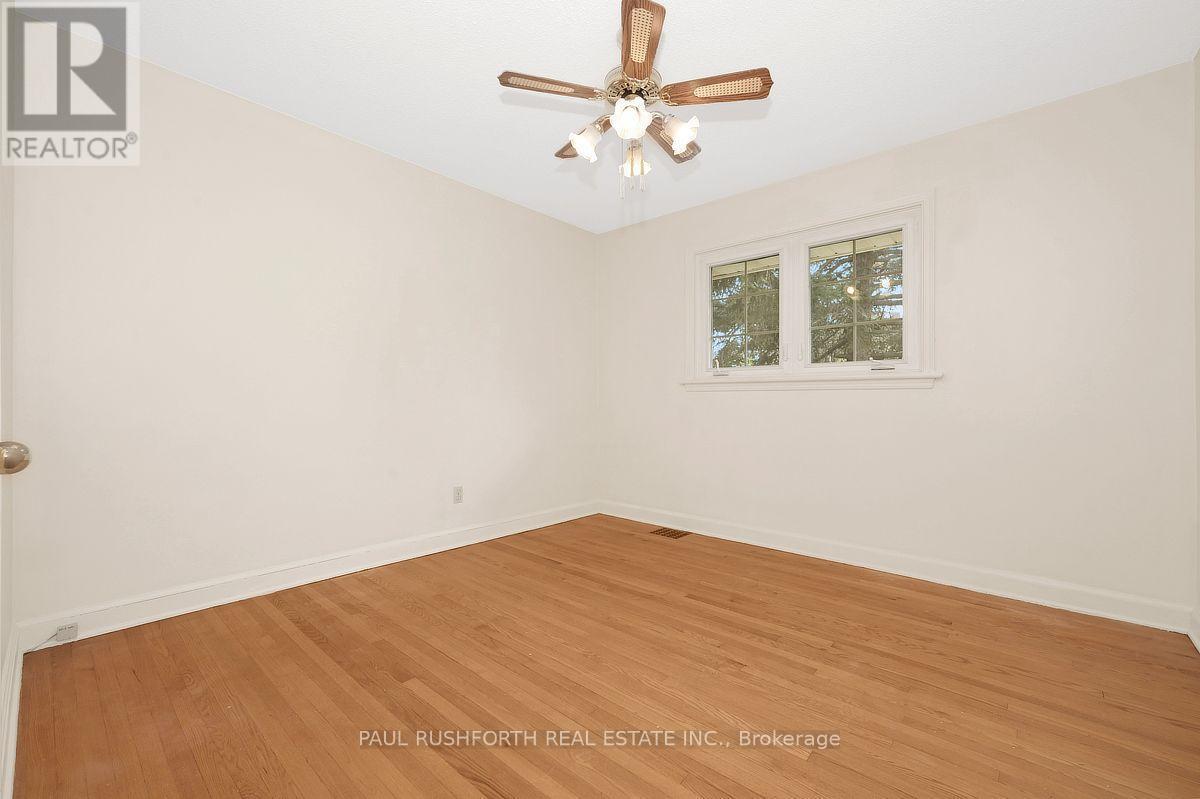
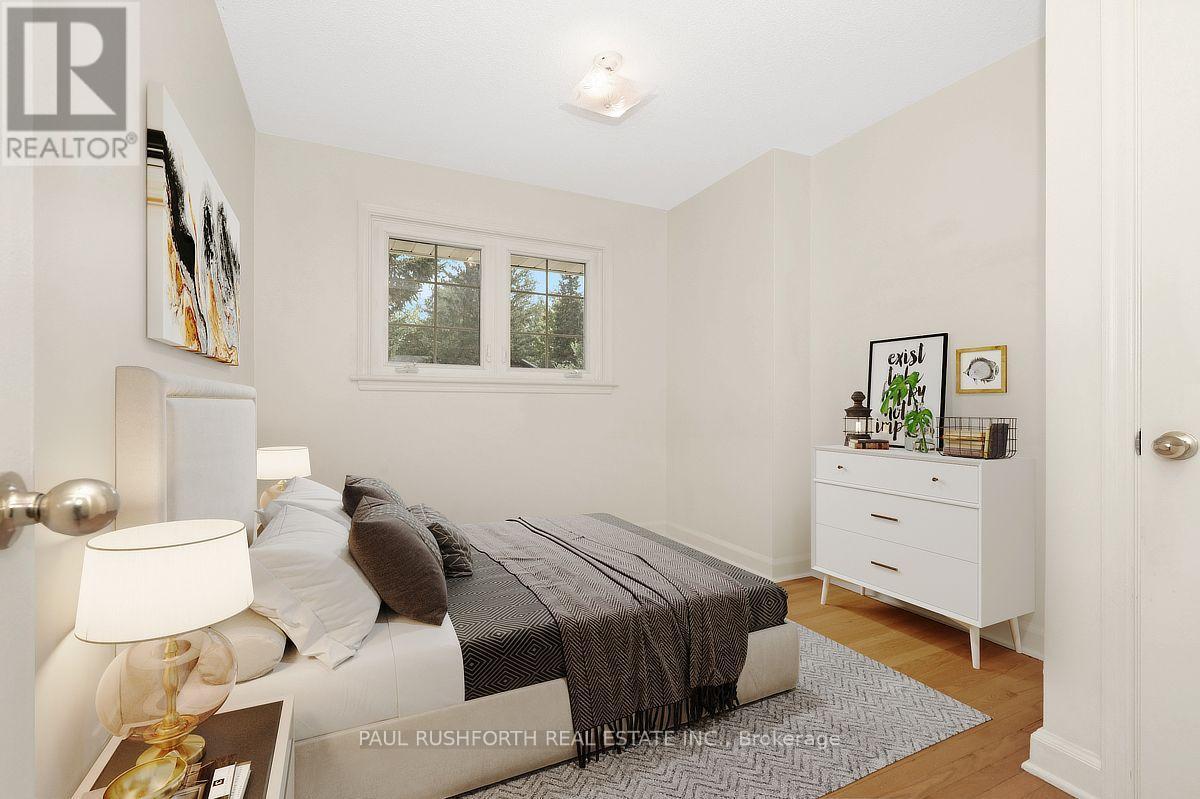
Bedroom #2 - 41 Capilano Drive, Ottawa, ON
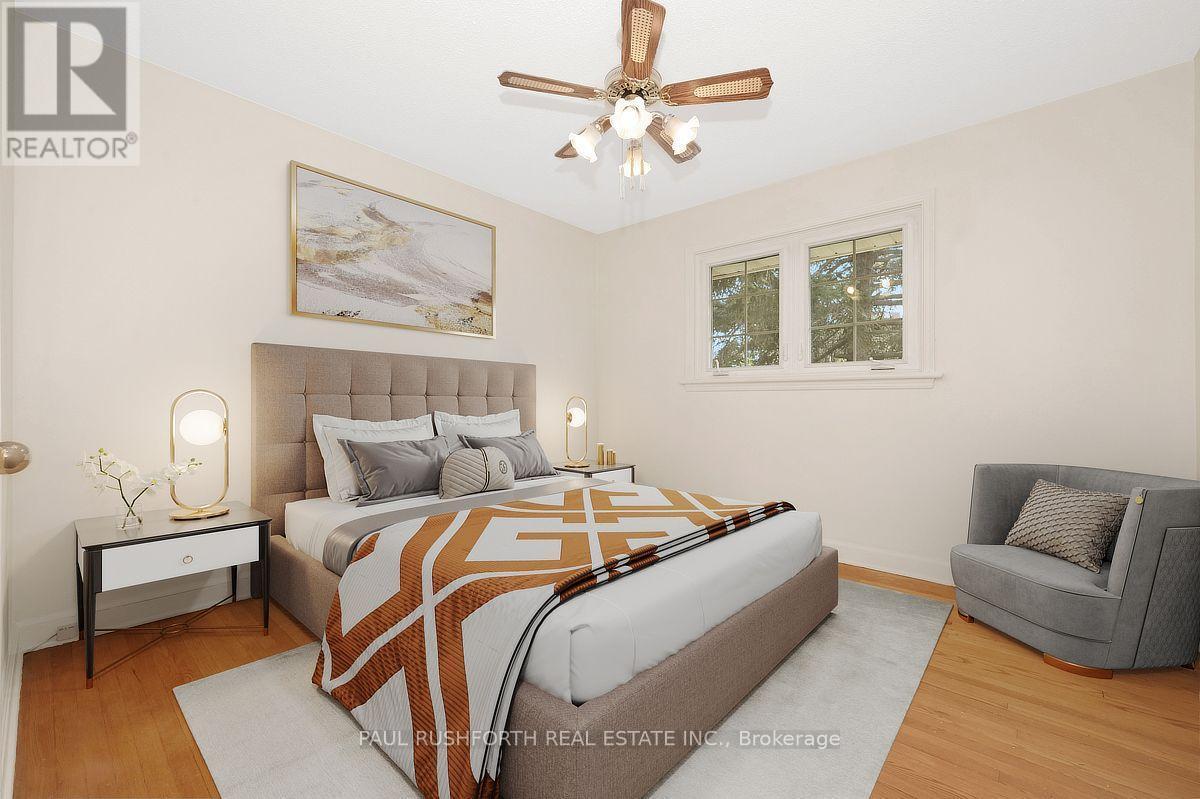
Virtually Staged-Bedroom #2 - 41 Capilano Drive, Ottawa, ON
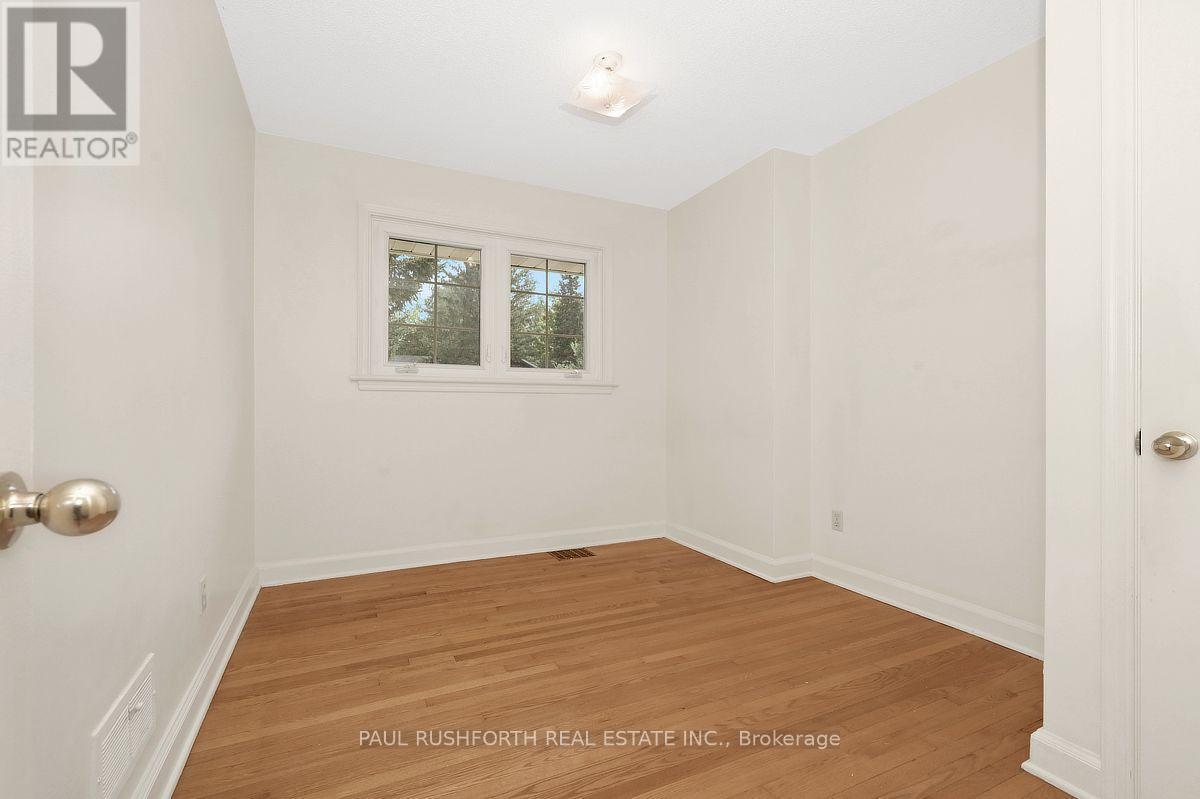
Bedroom #3 - 41 Capilano Drive, Ottawa, ON
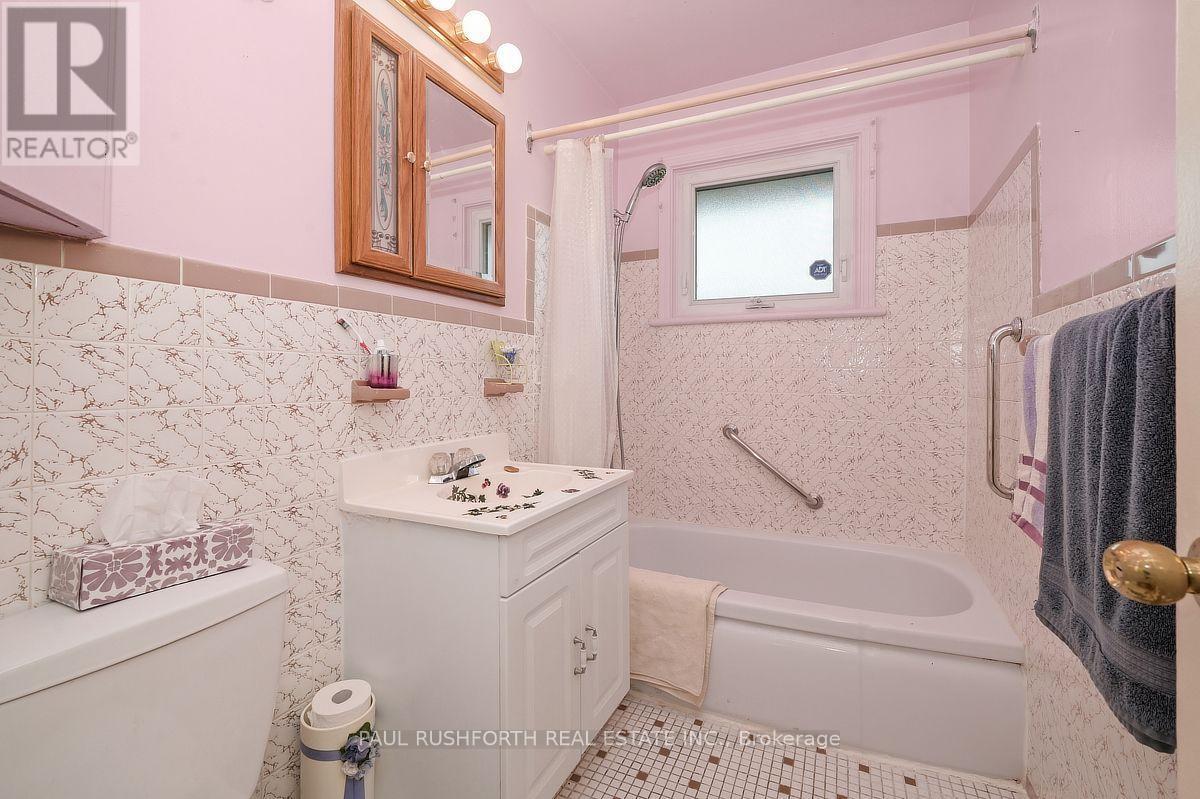
4 Piece Bathroom - 41 Capilano Drive, Ottawa, ON
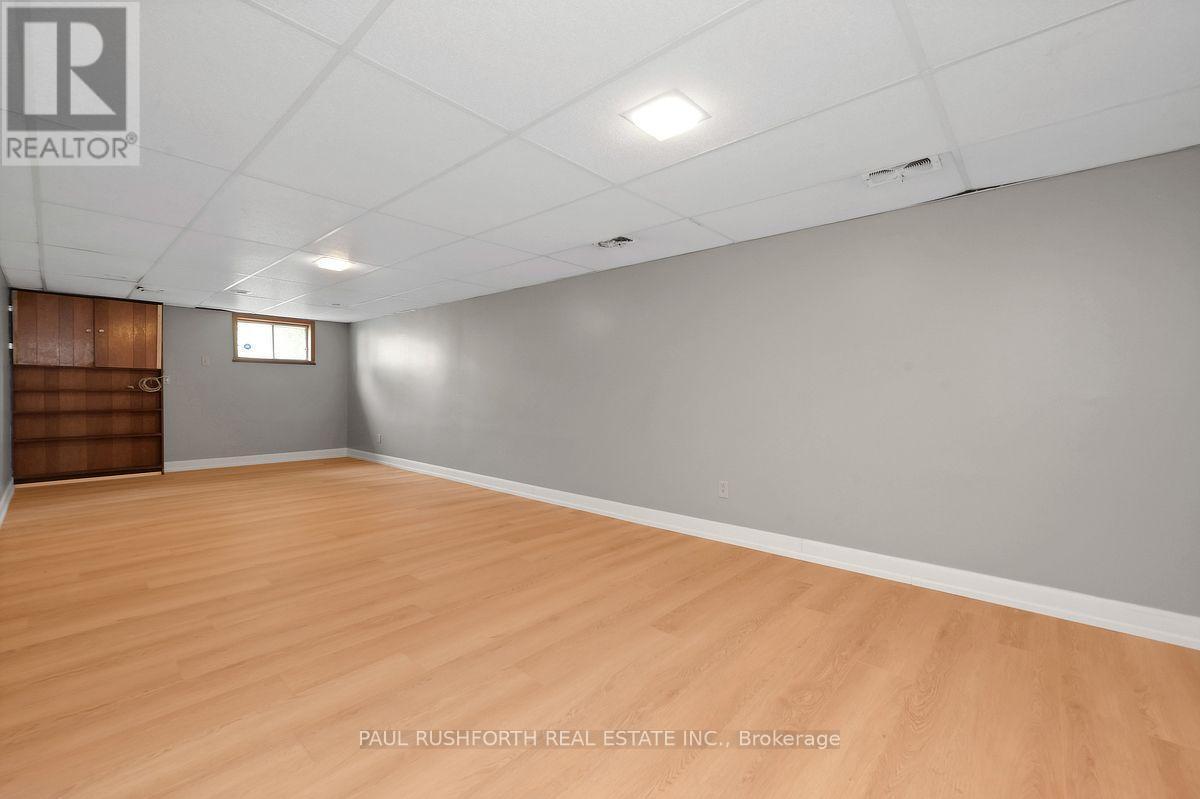
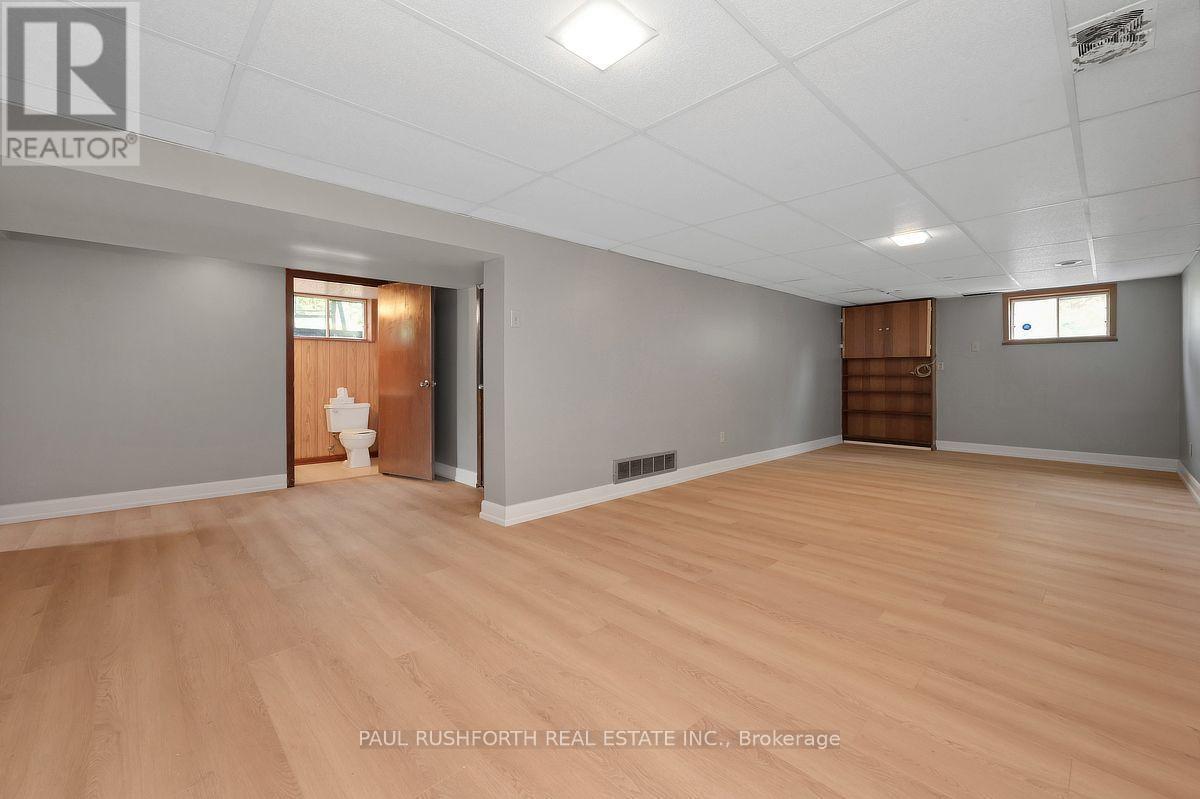
Basement Rec Room - 41 Capilano Drive, Ottawa, ON
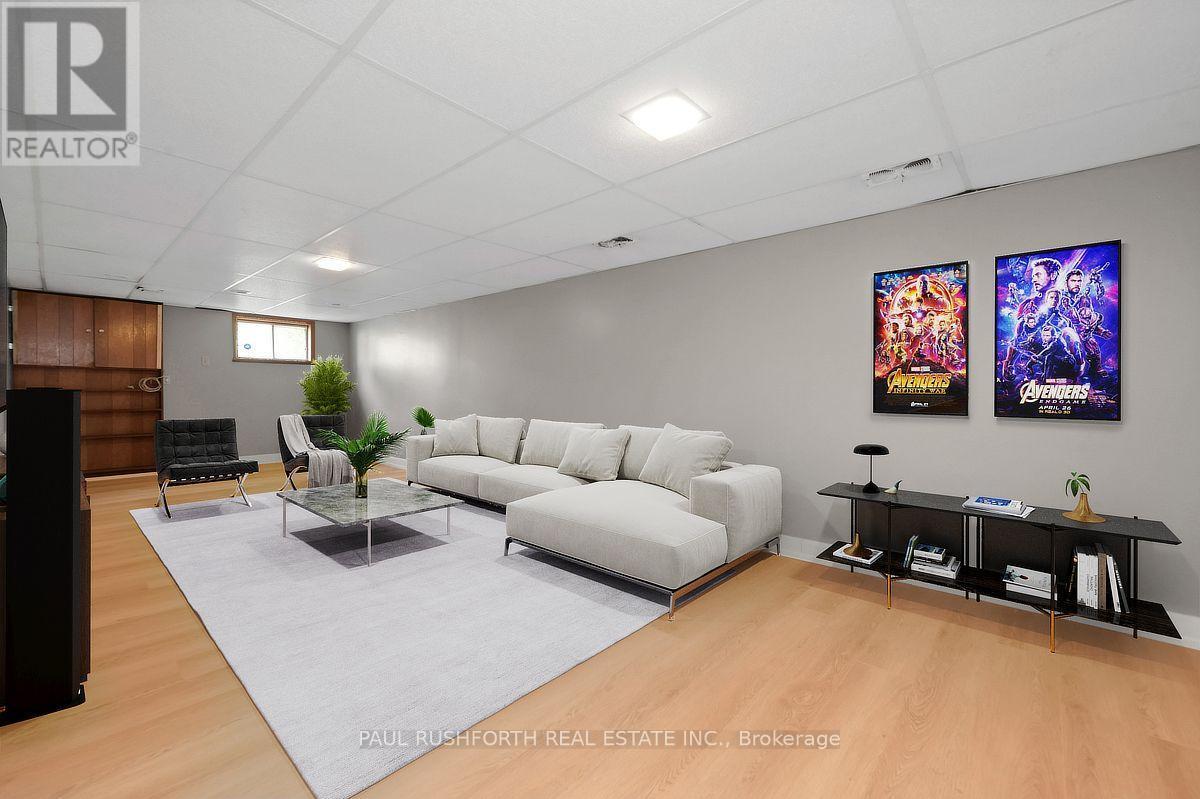
Virtually Staged-Basement Rec Room - 41 Capilano Drive, Ottawa, ON
Basement Rec Room - 41 Capilano Drive, Ottawa, ON
Virtually Staged-Basement Rec Room - 41 Capilano Drive, Ottawa, ON
Den/ Bedroom #4 - 41 Capilano Drive, Ottawa, ON
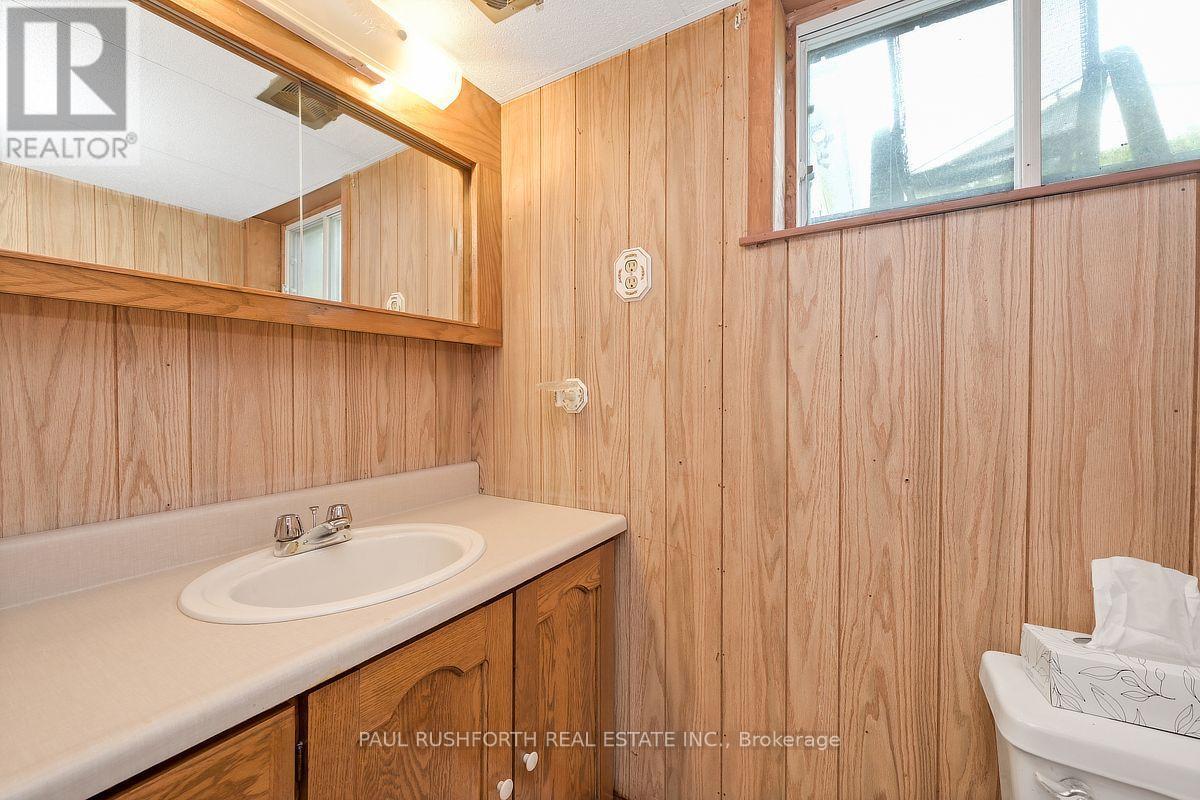
2 Piece Powder Room - 41 Capilano Drive, Ottawa, ON
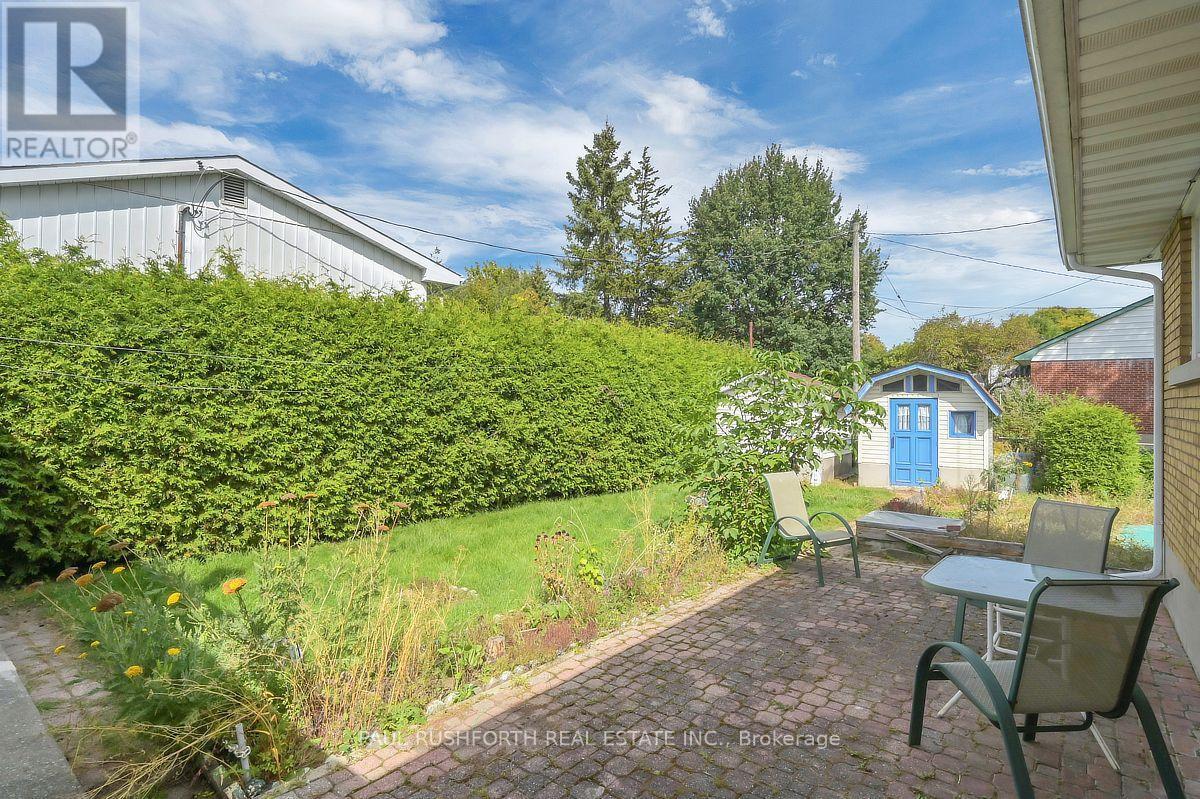
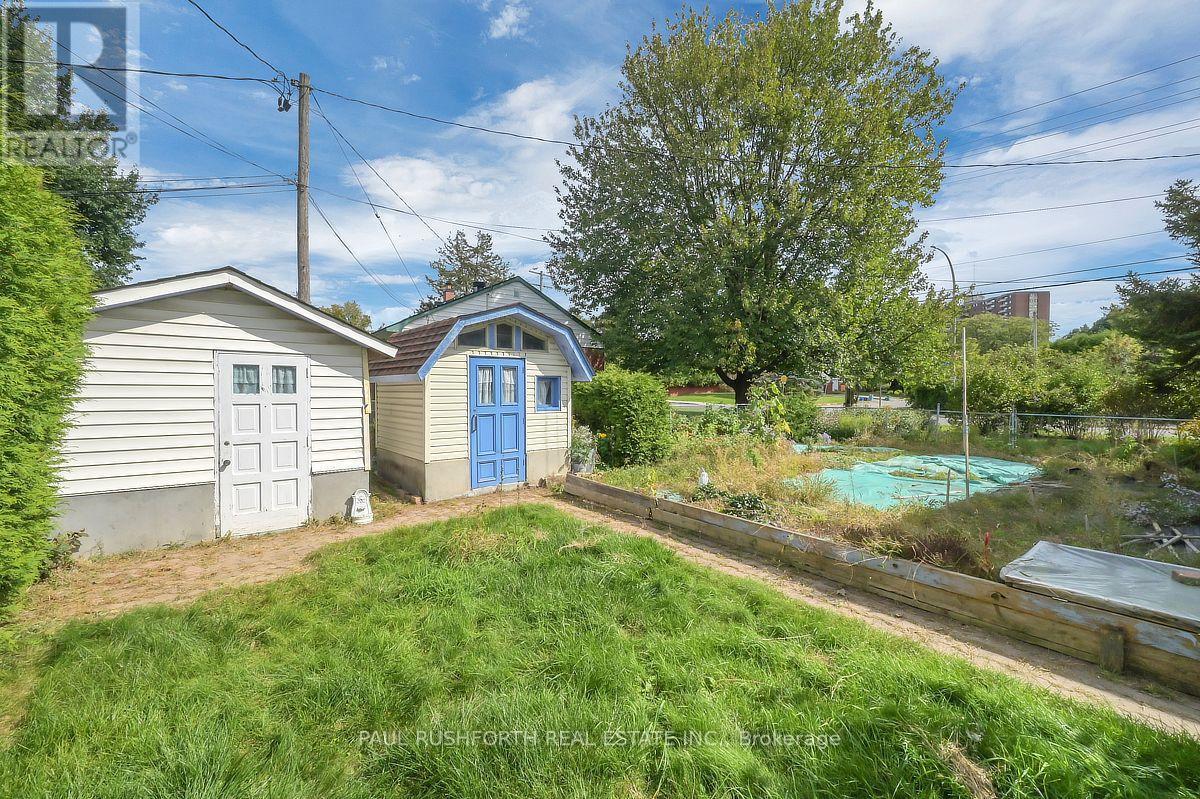
Backyard - 41 Capilano Drive, Ottawa, ON
Aerial View - 41 Capilano Drive, Ottawa, ON
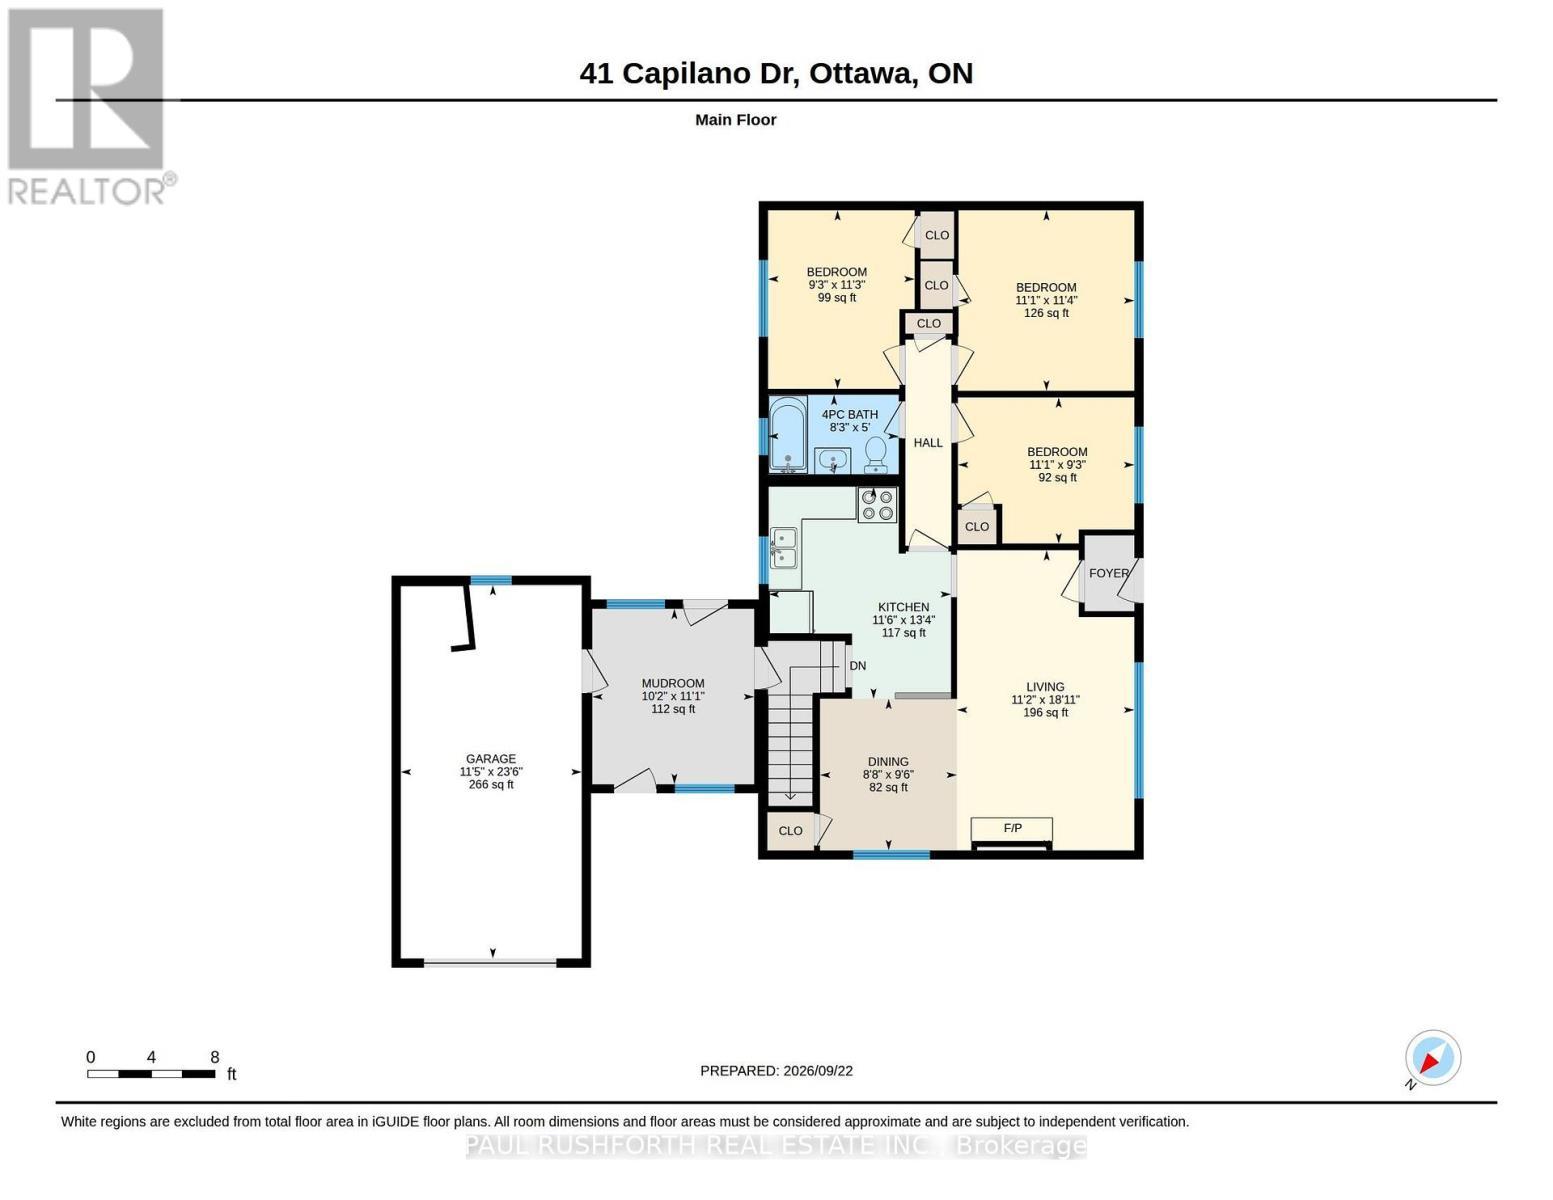
Floor plan-Main Level - 41 Capilano Drive, Ottawa, ON
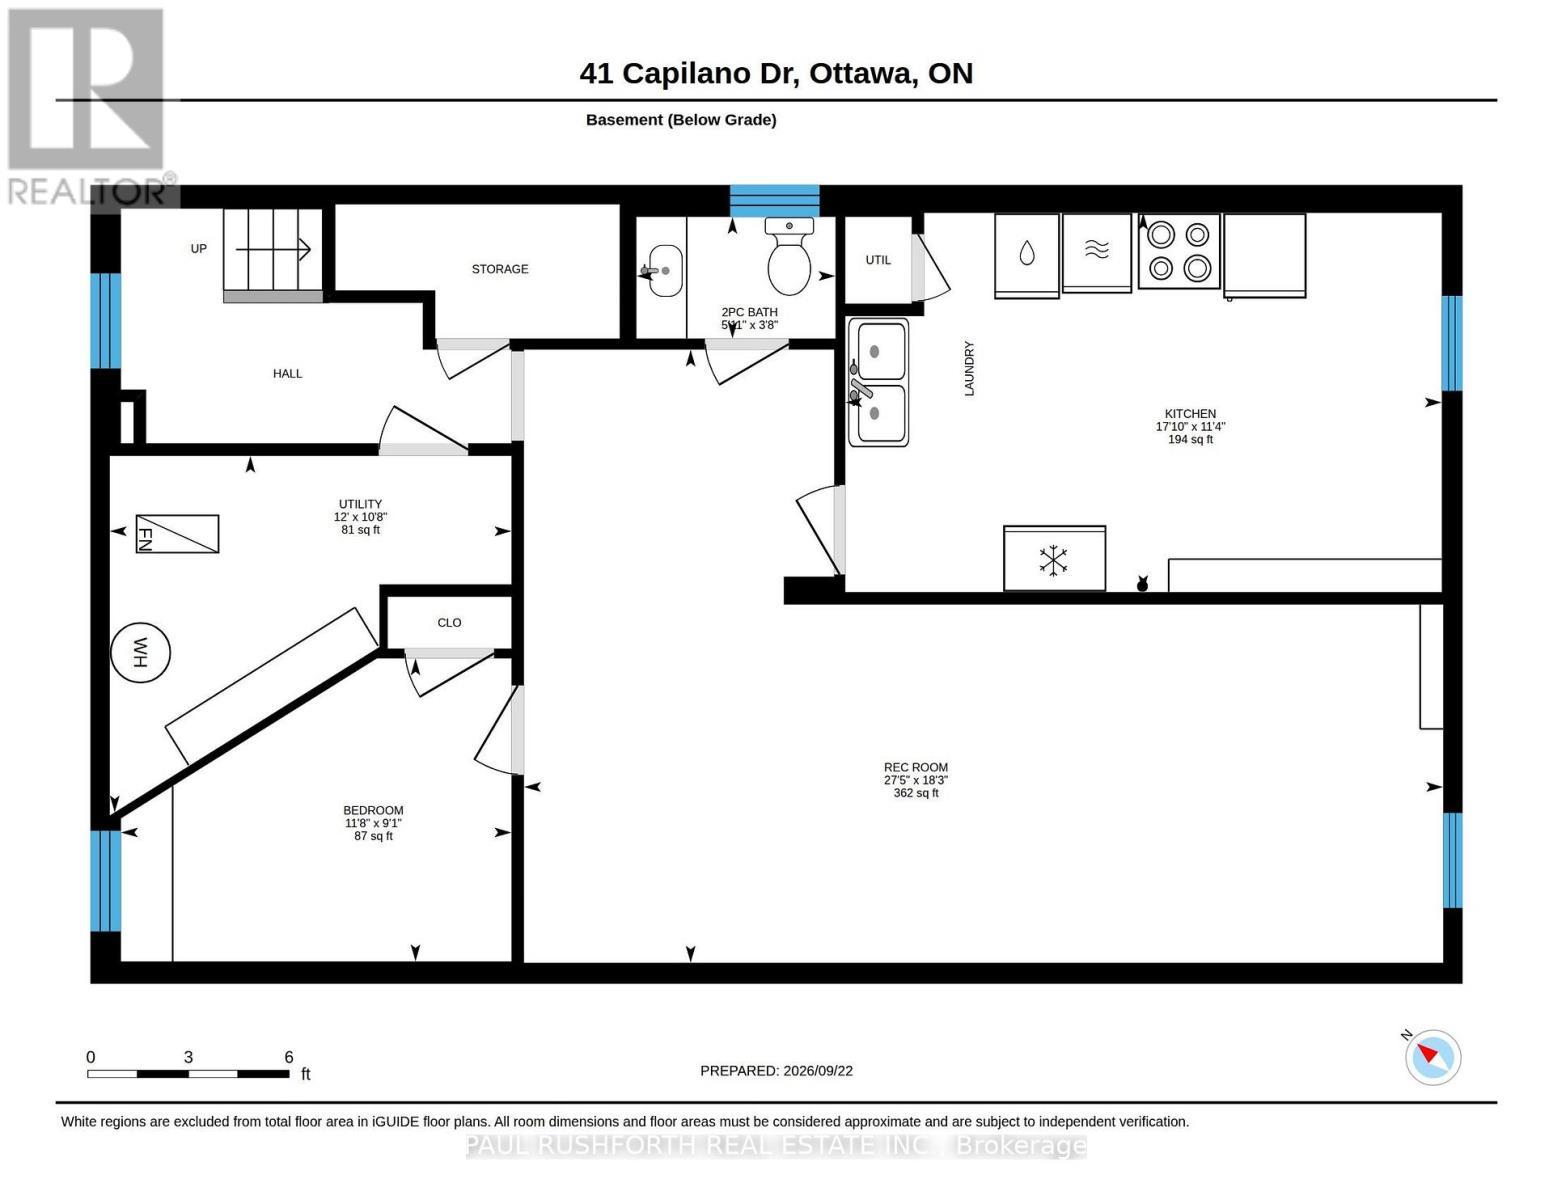
Floor Plan Basement - 41 Capilano Drive, Ottawa, ON
Virtual Tour
41 Capilano Drive - 41 Capilano Drive, Ottawa, ON
Exterior - 41 Capilano Drive, Ottawa, ON
Side / Garage - 41 Capilano Drive, Ottawa, ON
Aerial View - 41 Capilano Drive, Ottawa, ON
Entry - 41 Capilano Drive, Ottawa, ON
Living Room - 41 Capilano Drive, Ottawa, ON
Virtually Staged-Living Room - 41 Capilano Drive, Ottawa, ON
Living Room - 41 Capilano Drive, Ottawa, ON
Virtually Staged-Living Room - 41 Capilano Drive, Ottawa, ON
Living Room - 41 Capilano Drive, Ottawa, ON
Virtually Staged-Living Room - 41 Capilano Drive, Ottawa, ON
Living Room - 41 Capilano Drive, Ottawa, ON
Virtually Staged-Dining Room - 41 Capilano Drive, Ottawa, ON
Living Room - 41 Capilano Drive, Ottawa, ON
Virtually Staged-Dining Room - 41 Capilano Drive, Ottawa, ON
Kitchen - 41 Capilano Drive, Ottawa, ON
Primary Bedroom - 41 Capilano Drive, Ottawa, ON
Virtually Staged-Primary Bedroom - 41 Capilano Drive, Ottawa, ON
Bedroom #2 - 41 Capilano Drive, Ottawa, ON
Virtually Staged-Bedroom #2 - 41 Capilano Drive, Ottawa, ON
Bedroom #3 - 41 Capilano Drive, Ottawa, ON
4 Piece Bathroom - 41 Capilano Drive, Ottawa, ON
Basement Rec Room - 41 Capilano Drive, Ottawa, ON
Virtually Staged-Basement Rec Room - 41 Capilano Drive, Ottawa, ON
Basement Rec Room - 41 Capilano Drive, Ottawa, ON
Virtually Staged-Basement Rec Room - 41 Capilano Drive, Ottawa, ON
Den/ Bedroom #4 - 41 Capilano Drive, Ottawa, ON
2 Piece Powder Room - 41 Capilano Drive, Ottawa, ON
Backyard - 41 Capilano Drive, Ottawa, ON
Aerial View - 41 Capilano Drive, Ottawa, ON
Floor plan-Main Level - 41 Capilano Drive, Ottawa, ON
Floor Plan Basement - 41 Capilano Drive, Ottawa, ON
  • Advertising

MULTIMEDIA

Are you a real estate investor?
41 CAPILANO DRIVE, Ottawa, Ontario, K2E 6G3
$649,900

4 Beds

2 Baths

Property Information:

Welcome to this centrally located home in an established neighbourhood, conveniently within walking distance to a wide range of amenities. Situated on an exceptional 99.8' x 82.6' corner lot, this property offers generous outdoor space with mature trees, a backyard, two side yards, and two sheds. The main level features hardwood flooring, 3 bedrooms, and a full bathroom. The attached single-car garage connects to a practical mudroom, the perfect spot to keep coats, shoes, sports gear, and everyday clutter contained. With over 1,000 sq. ft. on the main level, the home offers a comfortable and functional layout. The lower level provides additional living space, including a family room with updated flooring, along with a second bathroom. One bathroom on each level adds convenience for family living and guests. The N2E zoning offers potential for a variety of future uses, subject to municipal requirements and approvals. A large corner lot, central location, mature landscaping, attached garage and flexible living space make this a property worth exploring. Some photos have been virtually staged. (id:27)

Building Features:

  • Style: Detached
  • Building Type: House
  • Architectural Style: Bungalow
  • Basement Development: Partially finished
  • Basement Type: Partial
  • Construction Style - Attachment: Detached
  • Exterior Finish: Brick
  • Fireplace: Yes
  • Floor Space: 700 - 1100 sqft
  • Foundation Type: Block
  • Heating Type: Forced air
  • Heating Fuel: Natural gas
  • Cooling Type: Central air conditioning
  • Appliances: Dishwasher, Microwave, Two stoves, Washer, Window Coverings

Property Features:

  • OwnershipType: Freehold
  • Property Type: Single Family
  • Half Bathrooms: 1
  • Floor Space (approx): 700 - 1100 Square Feet
  • Irregular: Yes
  • Lot Depth: 100 Feet
  • Lot Frontage: 82.7 Feet
  • Lot Size: 82.7 x 100 FT
  • Zoning: N2E
  • Sewer: Sanitary sewer
  • Parking Type: Attached garage, Garage
  • No. of Parking Spaces: 5

Rooms:

  • Kitchen Basement Level 3.45 m x 5.42 m
  • Recreation Room Basement Level 5.58 m x 8.36 m
  • Utility Basement Level 3.24 m x 3.65 m
  • Bathroom Basement Level 1.11 m x 1.81 m
  • 4th Bedroom Basement Level 2.76 m x 3.55 m
  • Bathroom Main Level 2.51 m x 1.52 m
  • 2nd Bedroom Main Level 2.81 m x 3.43 m
  • 3rd Bedroom Main Level 3.39 m x 2.81 m
  • Primary Bedroom Main Level 3.37 m x 3.47 m
  • Dining Main Level 2.63 m x 2.91 m
  • Kitchen Main Level 3.50 m x 4.07 m
  • Living Main Level 3.40 m x 5.76 m
  • Mudroom Main Level 3.11 m x 3.37 m

Convert Measurement to:

Courtesy of: PAUL RUSHFORTH REAL ESTATE INC.

REALTOR.ca  

QuickQuoteTM Powered by RPS
Thinking of Selling?

Start by finding out what your home might be worth in today's market.
Location of 41 CAPILANO DRIVE, Ottawa, Ontario, K2E 6G3

Demographic Information of 41 CAPILANO DRIVE, Ottawa, Ontario, K2E 6G3

Life Stage

Older Families

Employment Type

Service Sector/White Collar

Average Household Income

$106,246.55

Average Number of Children

1.91

Household Population

Household Structure

Age of Population

Education

Education Level

No certificate/diploma/degree

15.53 %

High school certificate or equivalent

27.99 %

Apprenticeship trade certificate/diploma

3.86 %

College/non-university certificate

18.28 %

University certificate (below bachelor)

0.63 %

University Degree

33.71 %

Commuter

Travel To Work

By Car

63.77 %

By Public Transit

25.37 %

By Walking

7.98 %

By Bicycle

1.65 %

By Other Methods

1.23 %

Cultural Diversity

Knowledge of Official Language

Mother Tongue

Building Information

Building Type

Apartments (Low and High Rise)

70.48 %

Houses

29.52 %

Own Vs. Rent