Button CopyPathCircle CloseCircle Left ArrowArrow Down Icon GreyClosecirclecircleBurger
  • Advertising

41 - 1097 MILLWOOD COURT, Ottawa, Ontario, K1C 3E9

MLS® # X13815794
Townhouse For Sale In Orleans North West, Ottawa, Ontario
$419,900 QuickQuoteTM: $381K - $530K

3 Beds

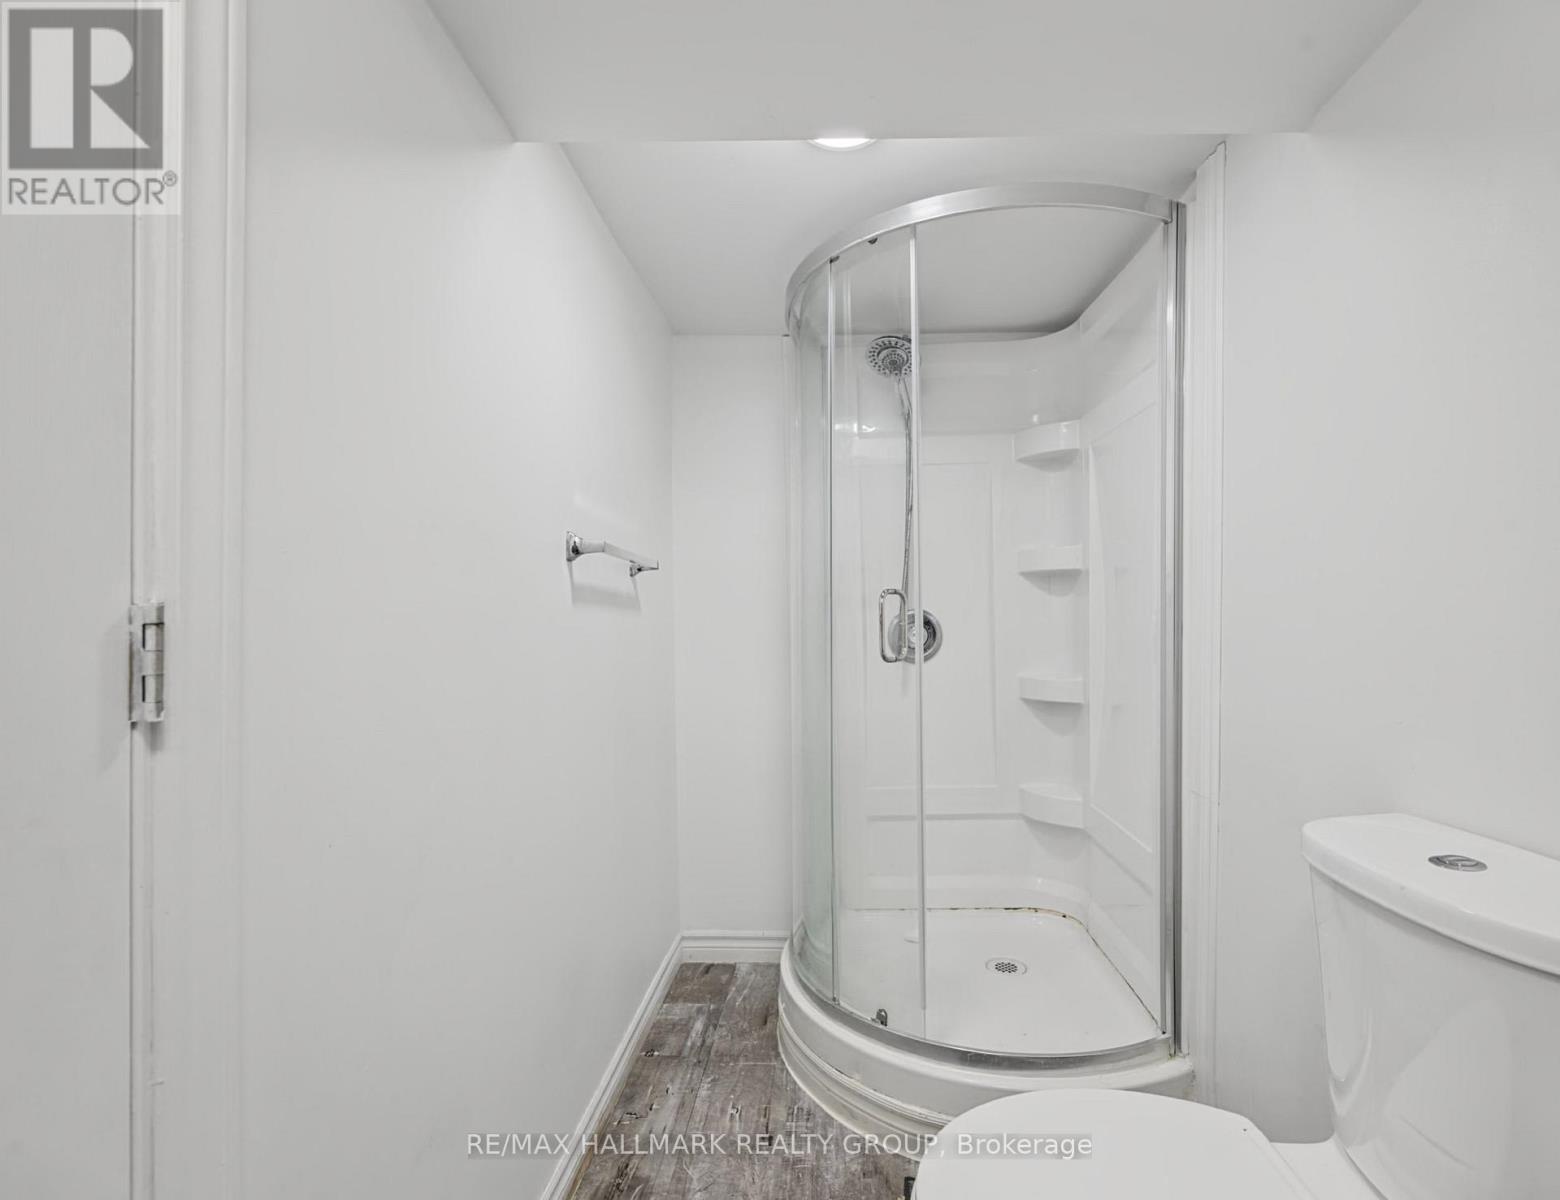
3 Baths

41 - 1097 Millwood Court, Ottawa, ON
  • Advertising
Are you a real estate investor?
41 - 1097 MILLWOOD COURT, Ottawa, Ontario, K1C 3E9
$419,900

3 Beds

3 Baths

Property Information:

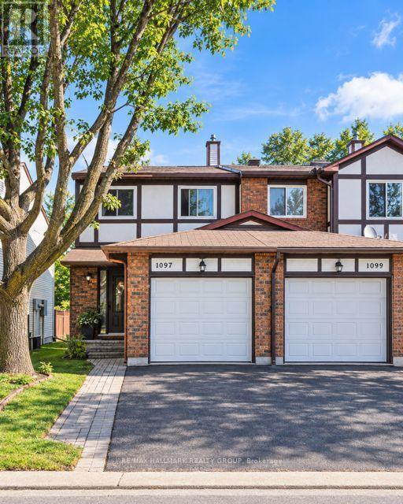
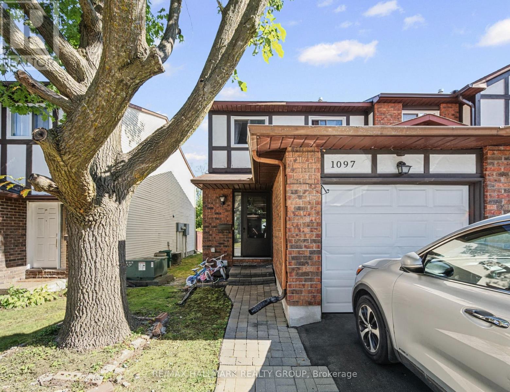
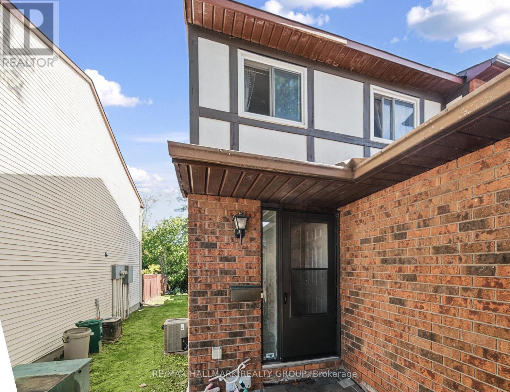
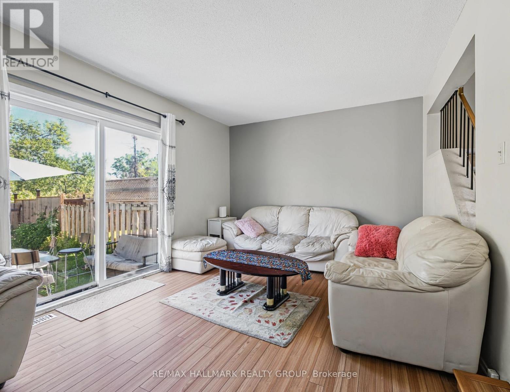
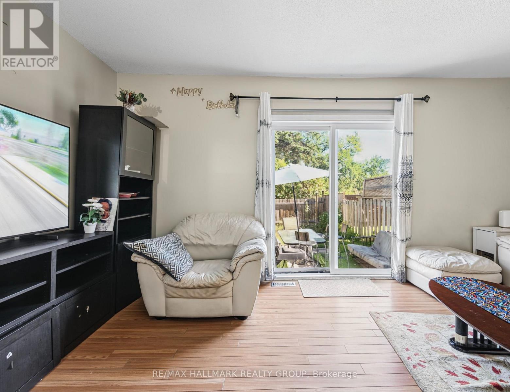
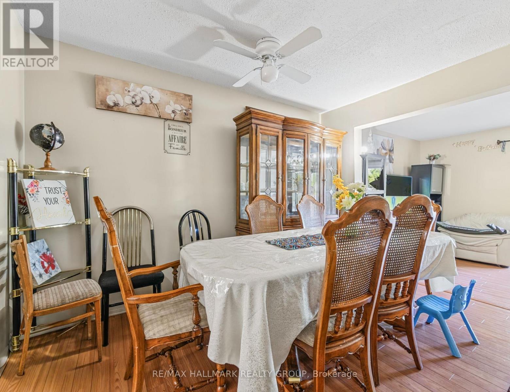
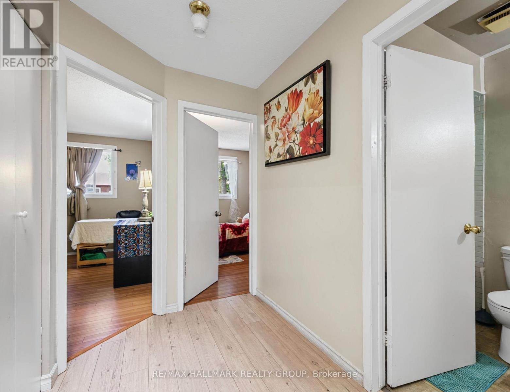
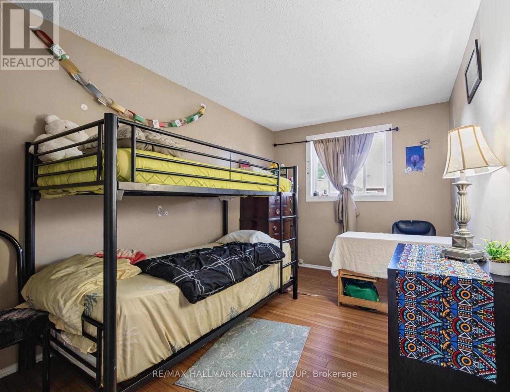
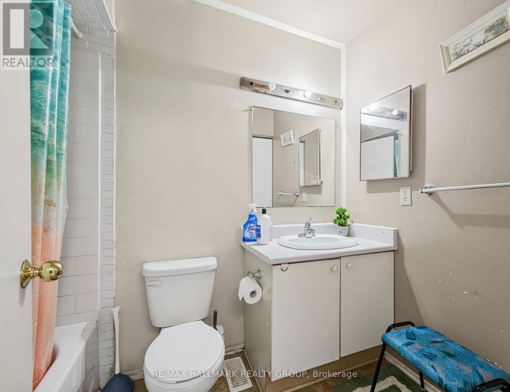
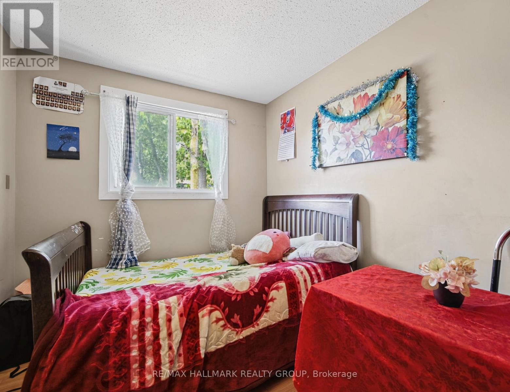
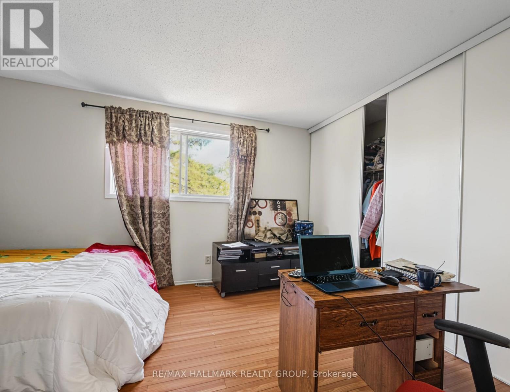
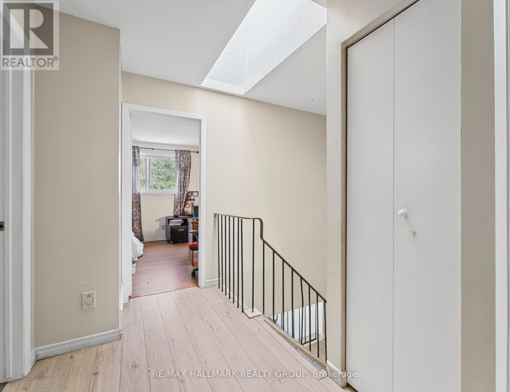
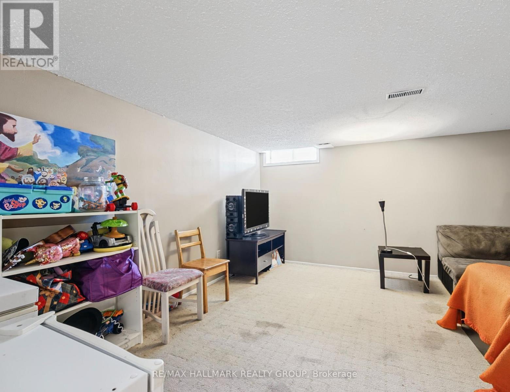
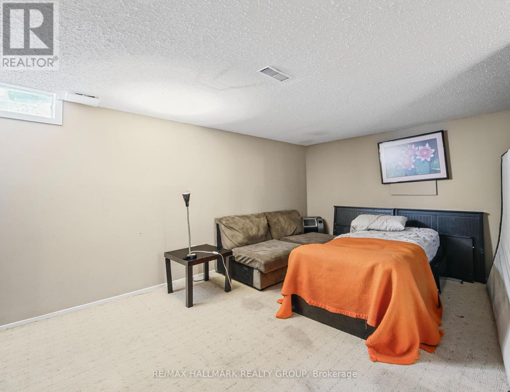
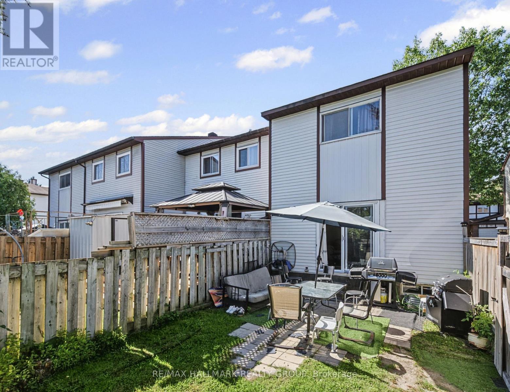
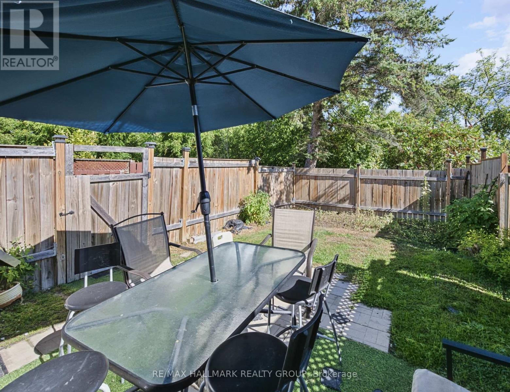
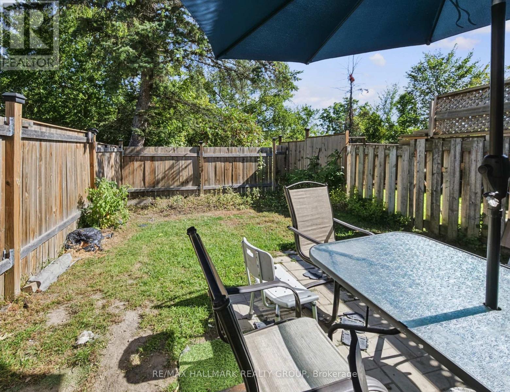
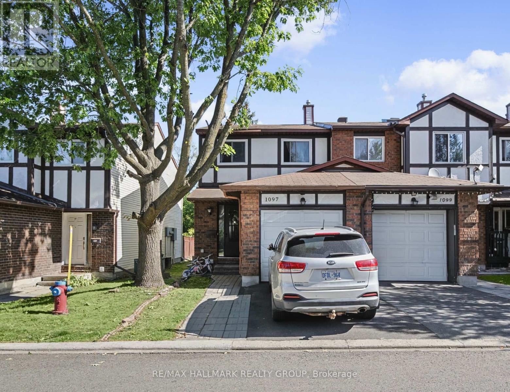
Welcome to 1097 Millwood Court, ideally situated in one of Orleans' sought-after neighbourhoods. This beautifully located home offers 3 bedrooms, 3 bathrooms, and a fully finished basement, providing excellent space for families and everyday living. Set on a desirable corner lot with no rear neighbours, the property offers added privacy and an inviting outdoor setting. Enjoy convenient access to schools, parks, shopping, restaurants, public transit, and a wide range of amenities, all just minutes away. A wonderful opportunity to own a home in a well-established and highly desirable area of Orleans. 24 Hours Notice to Tenant on all Showings. (id:27)

Building Features:

  • Style: Townhouse
  • Building Type: Row / Townhouse
  • Amenities:
  • Basement Development: Partially finished
  • Basement Type: Full
  • Exterior Finish: Brick, Vinyl siding
  • Floor Space: 1200 - 1399 sqft
  • Flooring Type: Tile
  • Foundation Type: Poured Concrete
  • Heating Type: Forced air
  • Heating Fuel: Natural gas
  • Cooling Type: None
  • Appliances: Garage door opener remote, Garage door opener

Property Features:

  • OwnershipType: Condominium/Strata
  • Property Type: Single Family
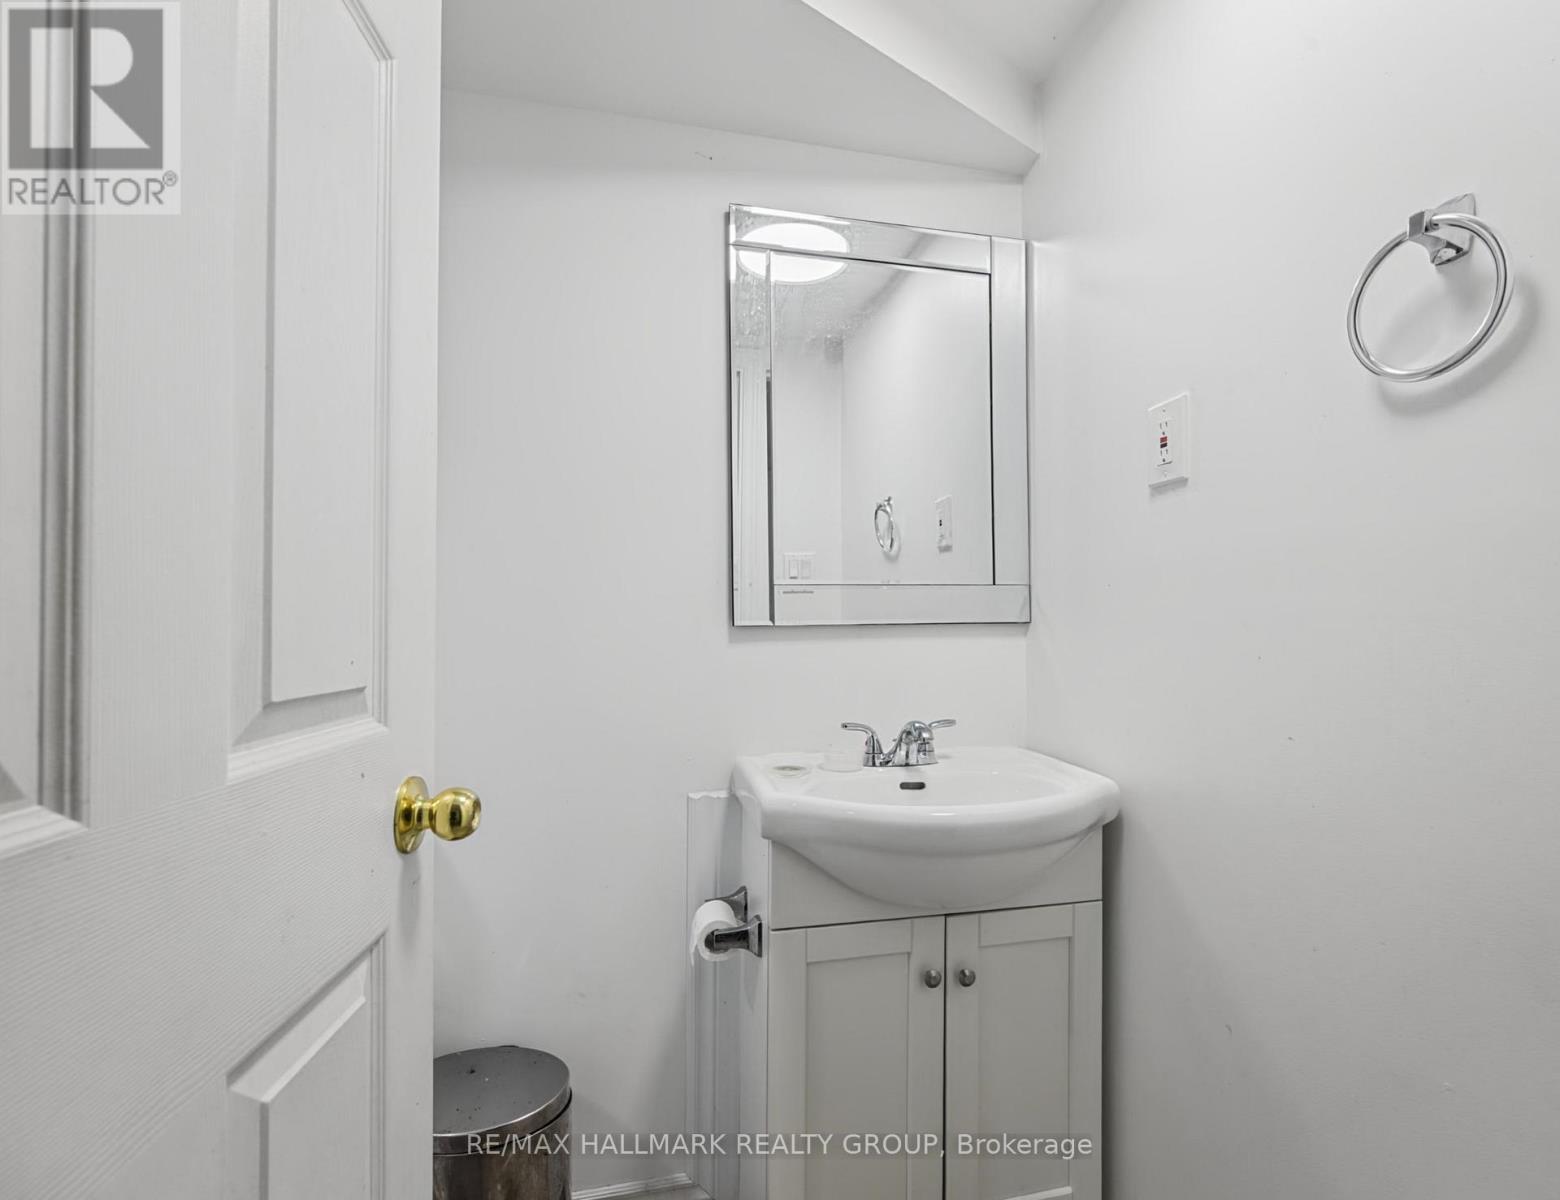
  • Half Bathrooms: 1
  • Amenities Nearby: Park, Public Transit, Schools
  • Community Features: Pets Allowed With Restrictions, Community Centre
  • Condo Fees: $307 Monthly
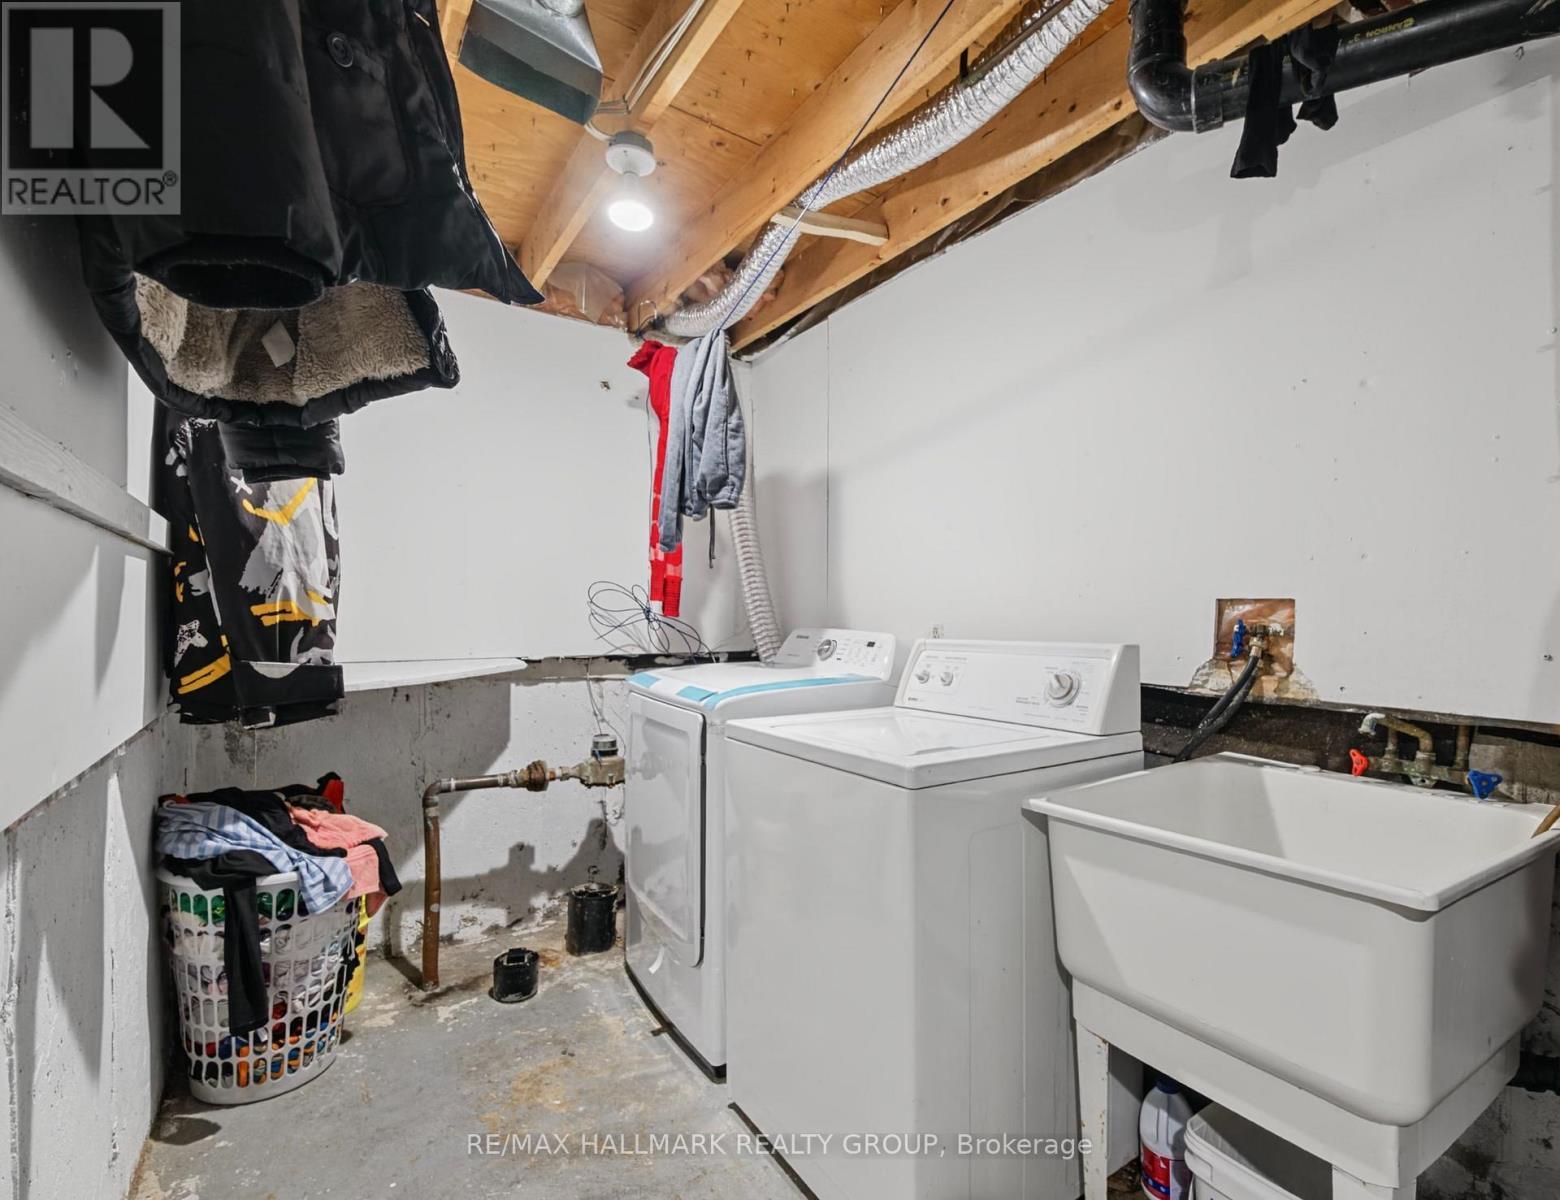
  • Features: Wooded area, Ravine, In suite Laundry
  • Floor Space (approx): 1200 - 1399 Square Feet
  • MaintenanceFee Type: Water, Insurance
  • Structure Type: Patio(s)
  • Parking Type: Attached garage, Garage
  • No. of Parking Spaces: 2

Rooms:

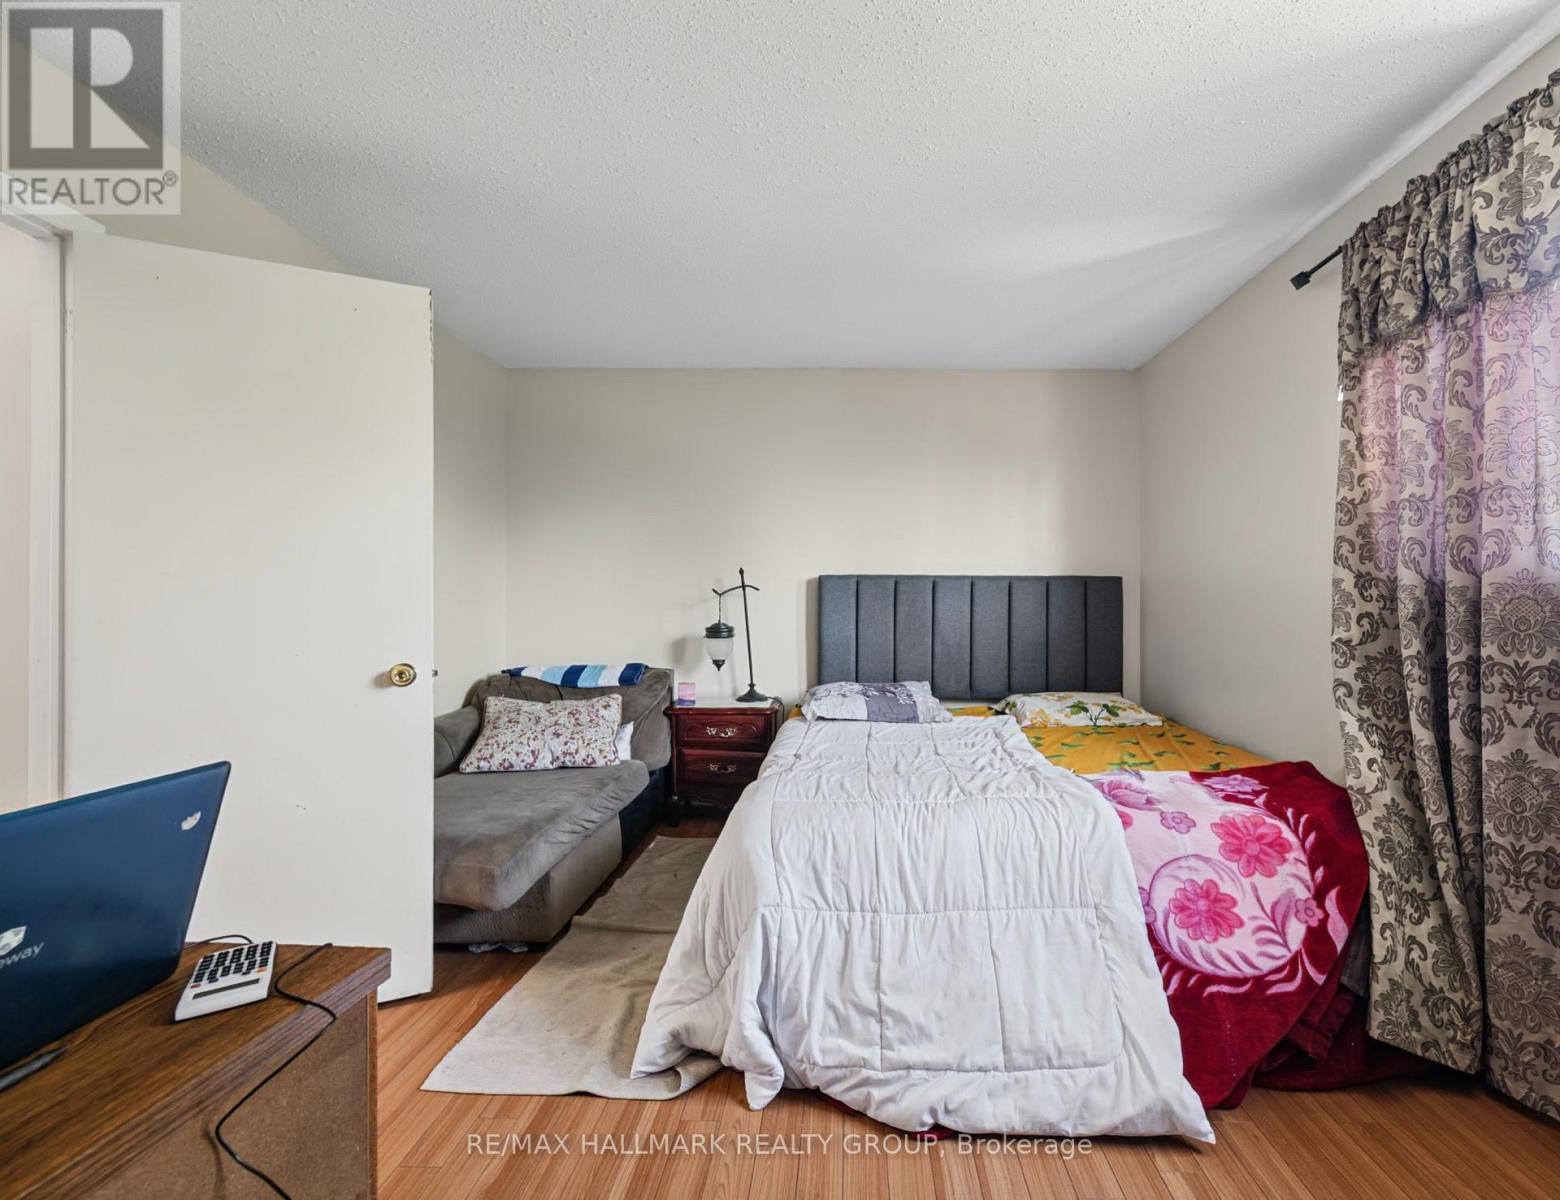
  • Primary Bedroom 2nd Level 4.57 m x 3.42 m
  • 2nd Bedroom 2nd Level 3.96 m x 2.56 m
  • 3rd Bedroom 2nd Level 3.27 m x 2.36 m
  • Bathroom 2nd Level Measurements not available
  • Bathroom Lower Level Measurements not available
  • Laundry Lower Level Measurements not available
  • Recreation Room Lower Level 4.92 m x 4.26 m
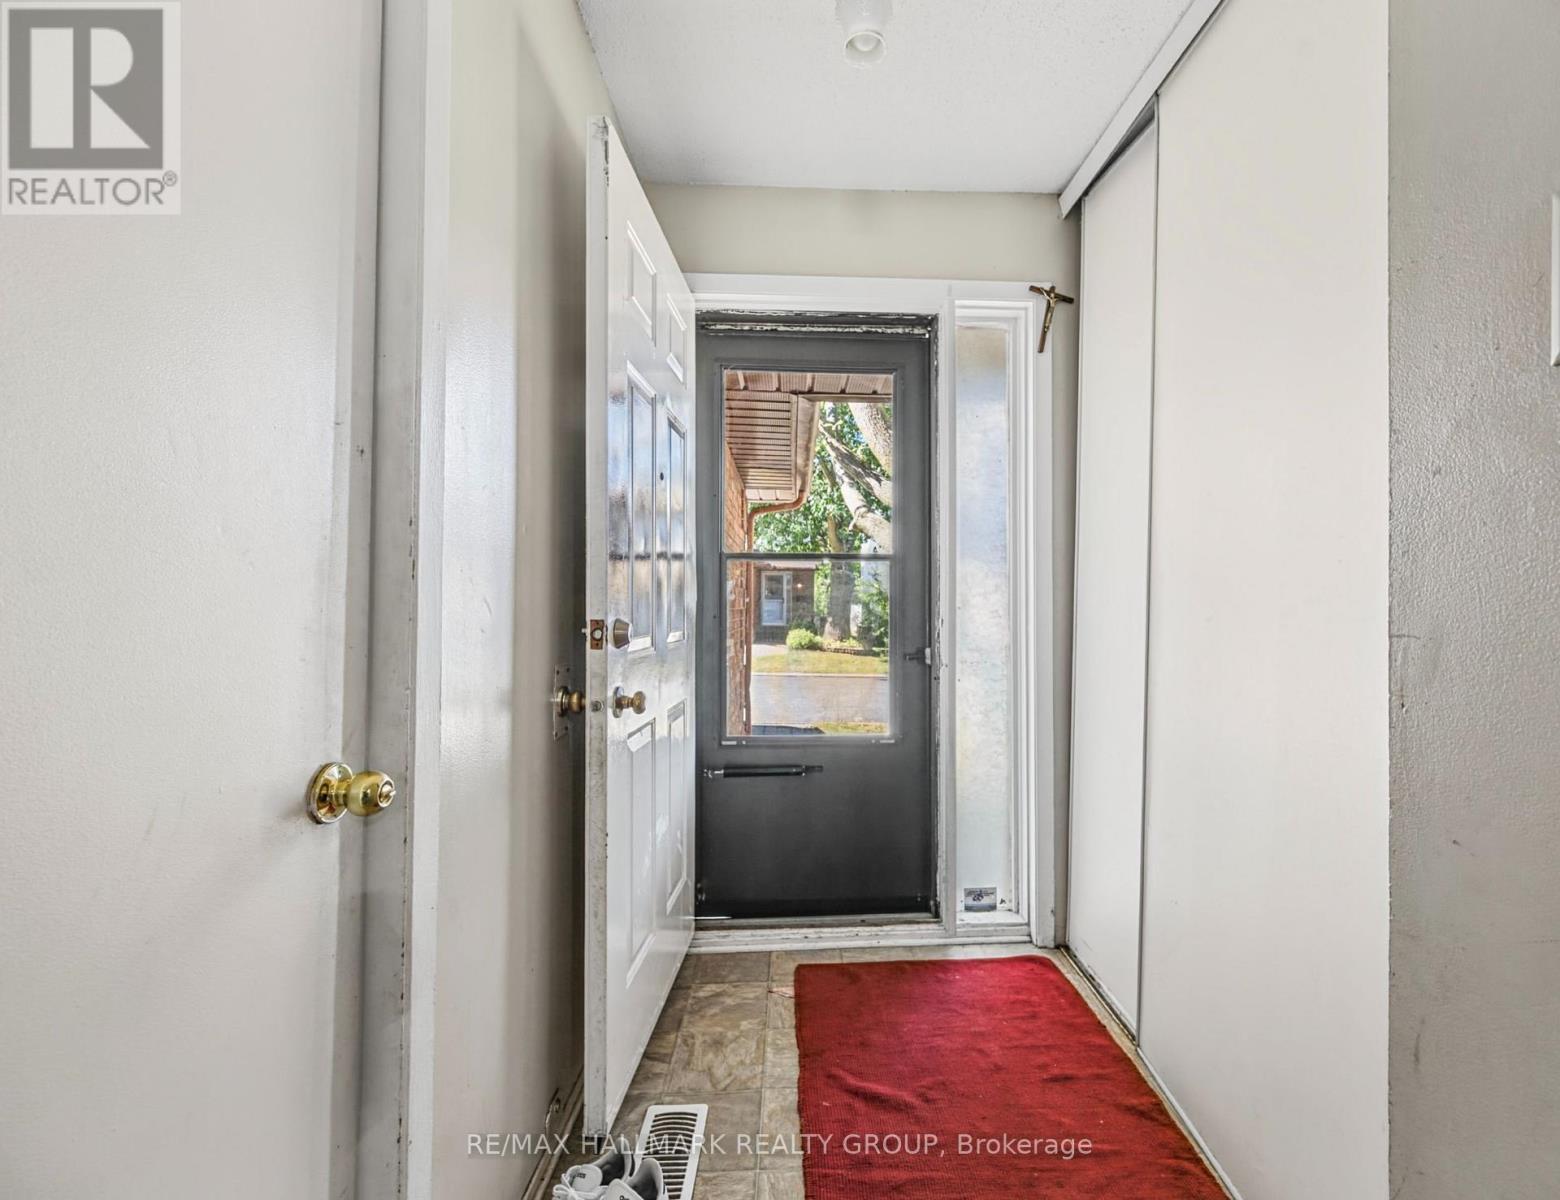
  • Foyer Main Level Measurements not available
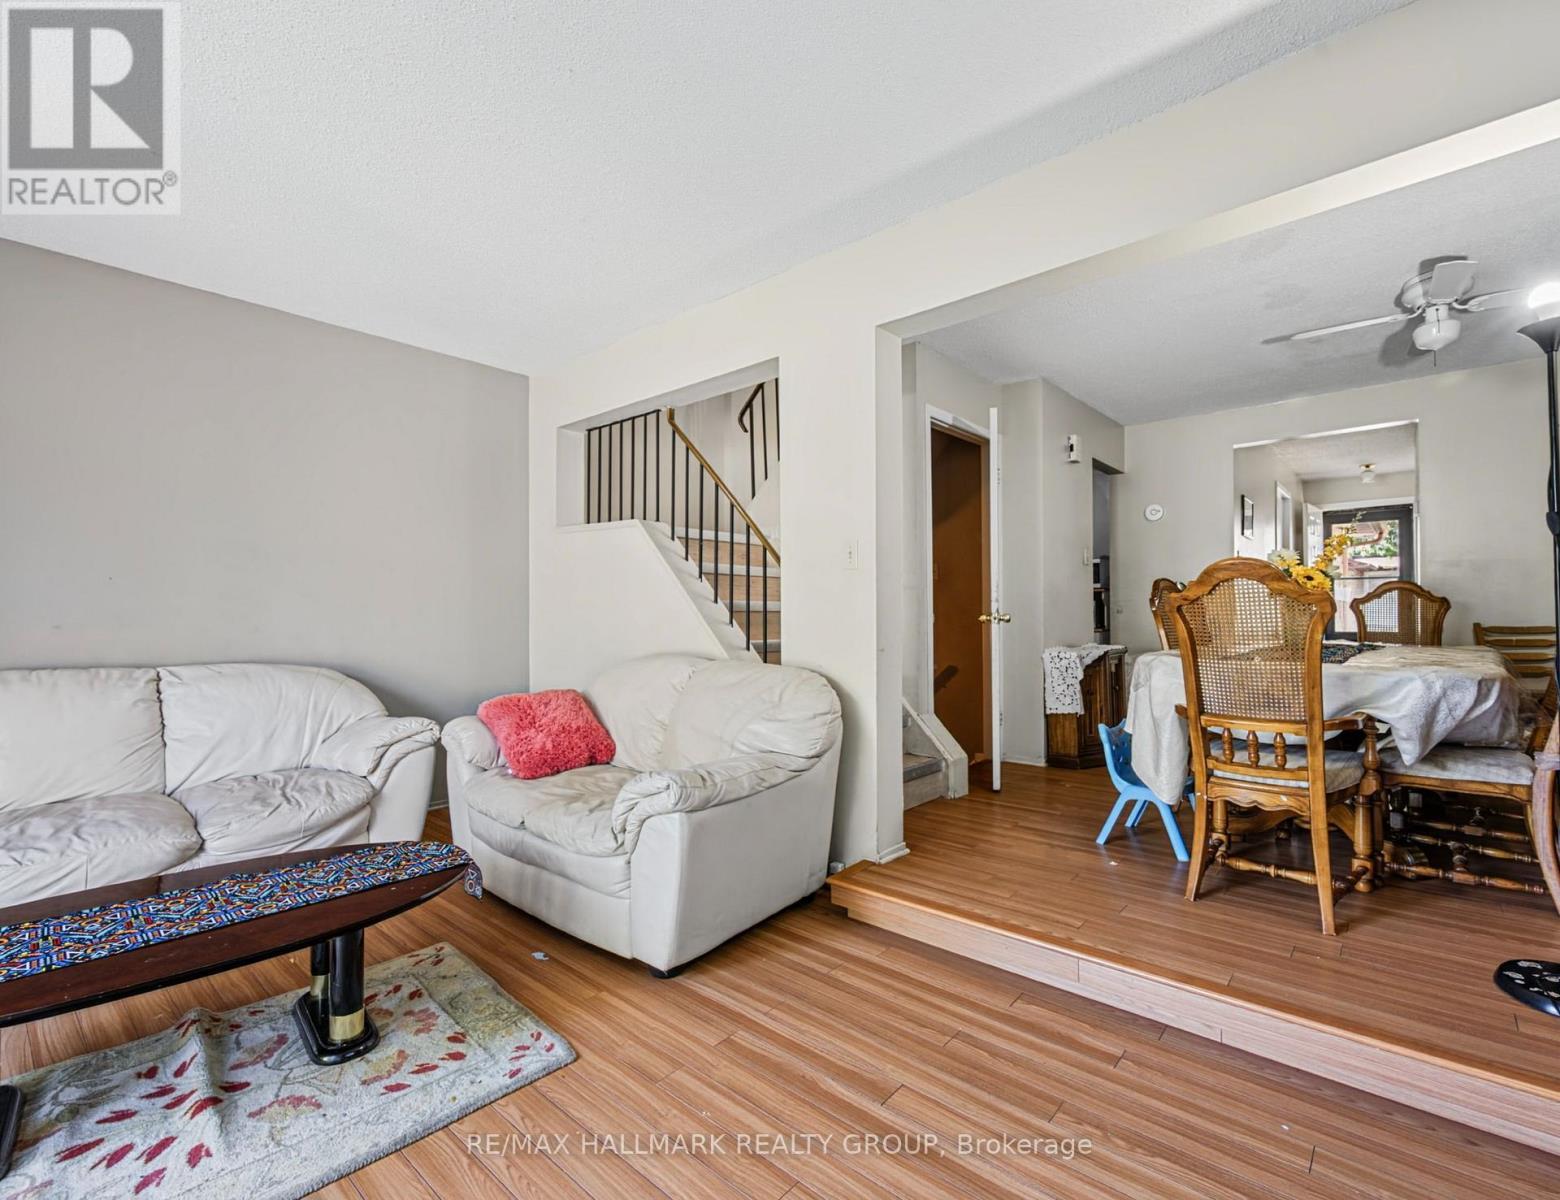
  • Living Main Level 5.18 m x 3.45 m
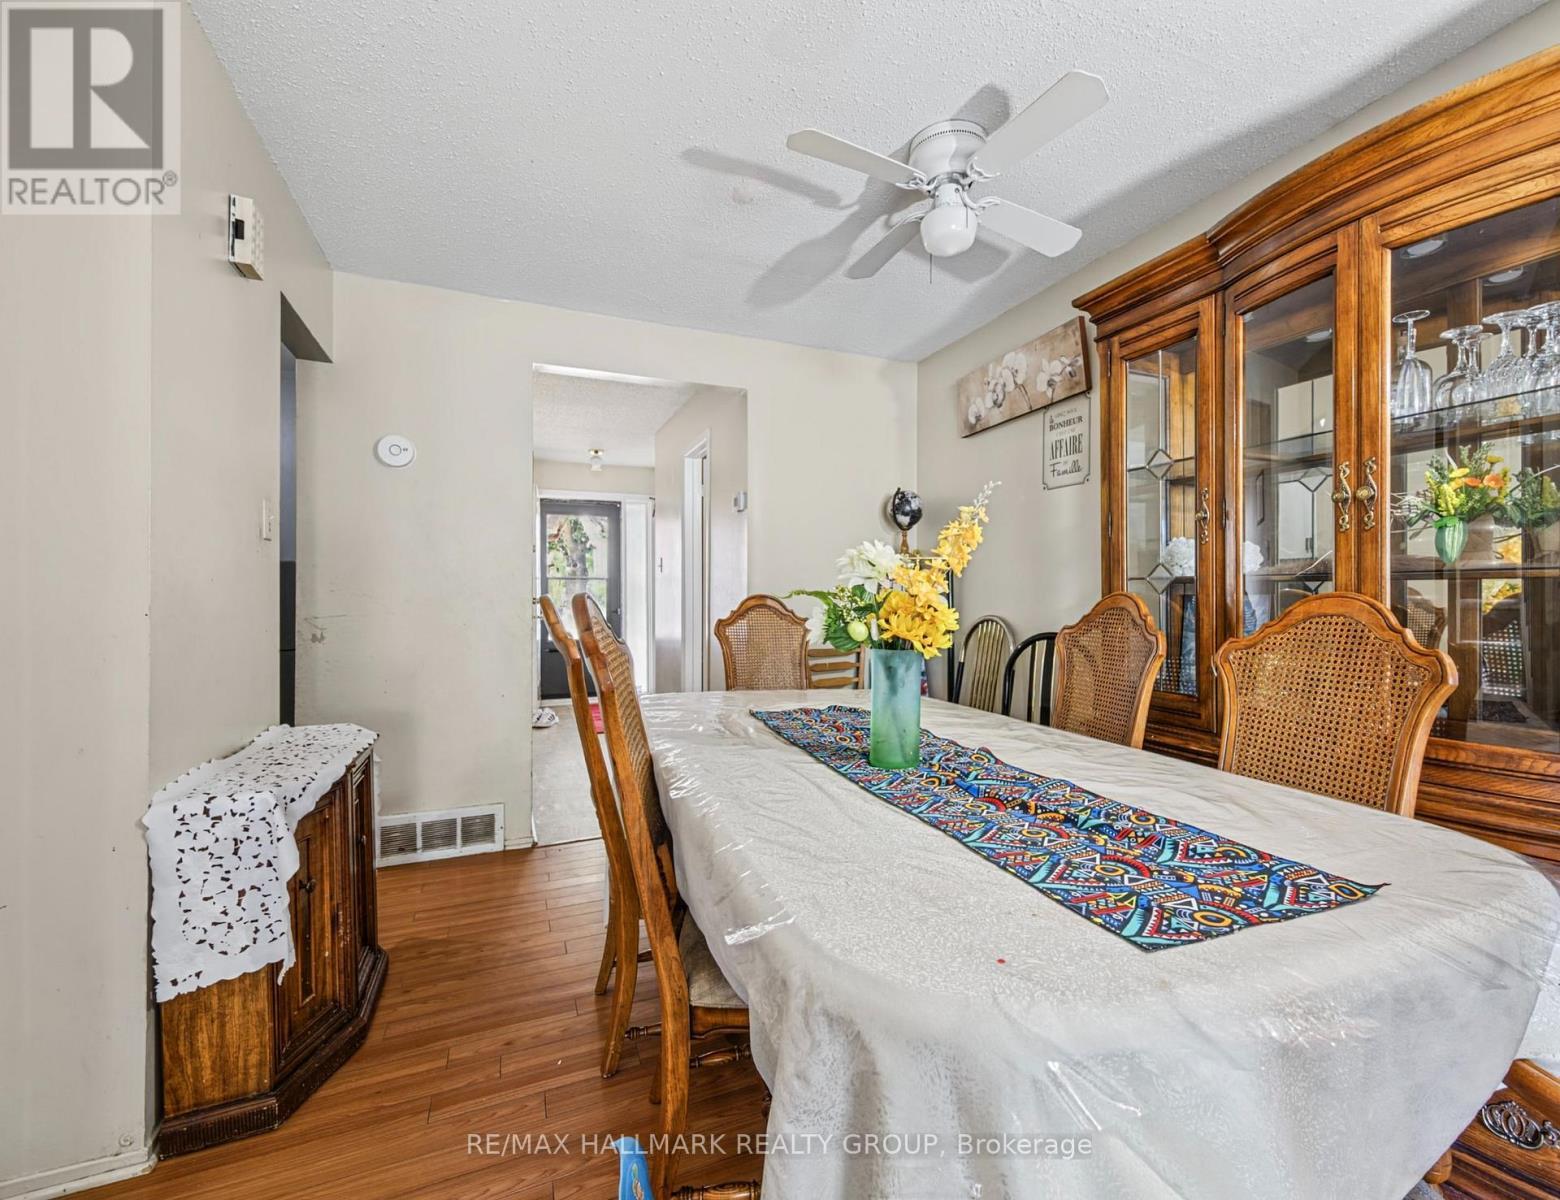
  • Dining Main Level 3.40 m x 2.74 m
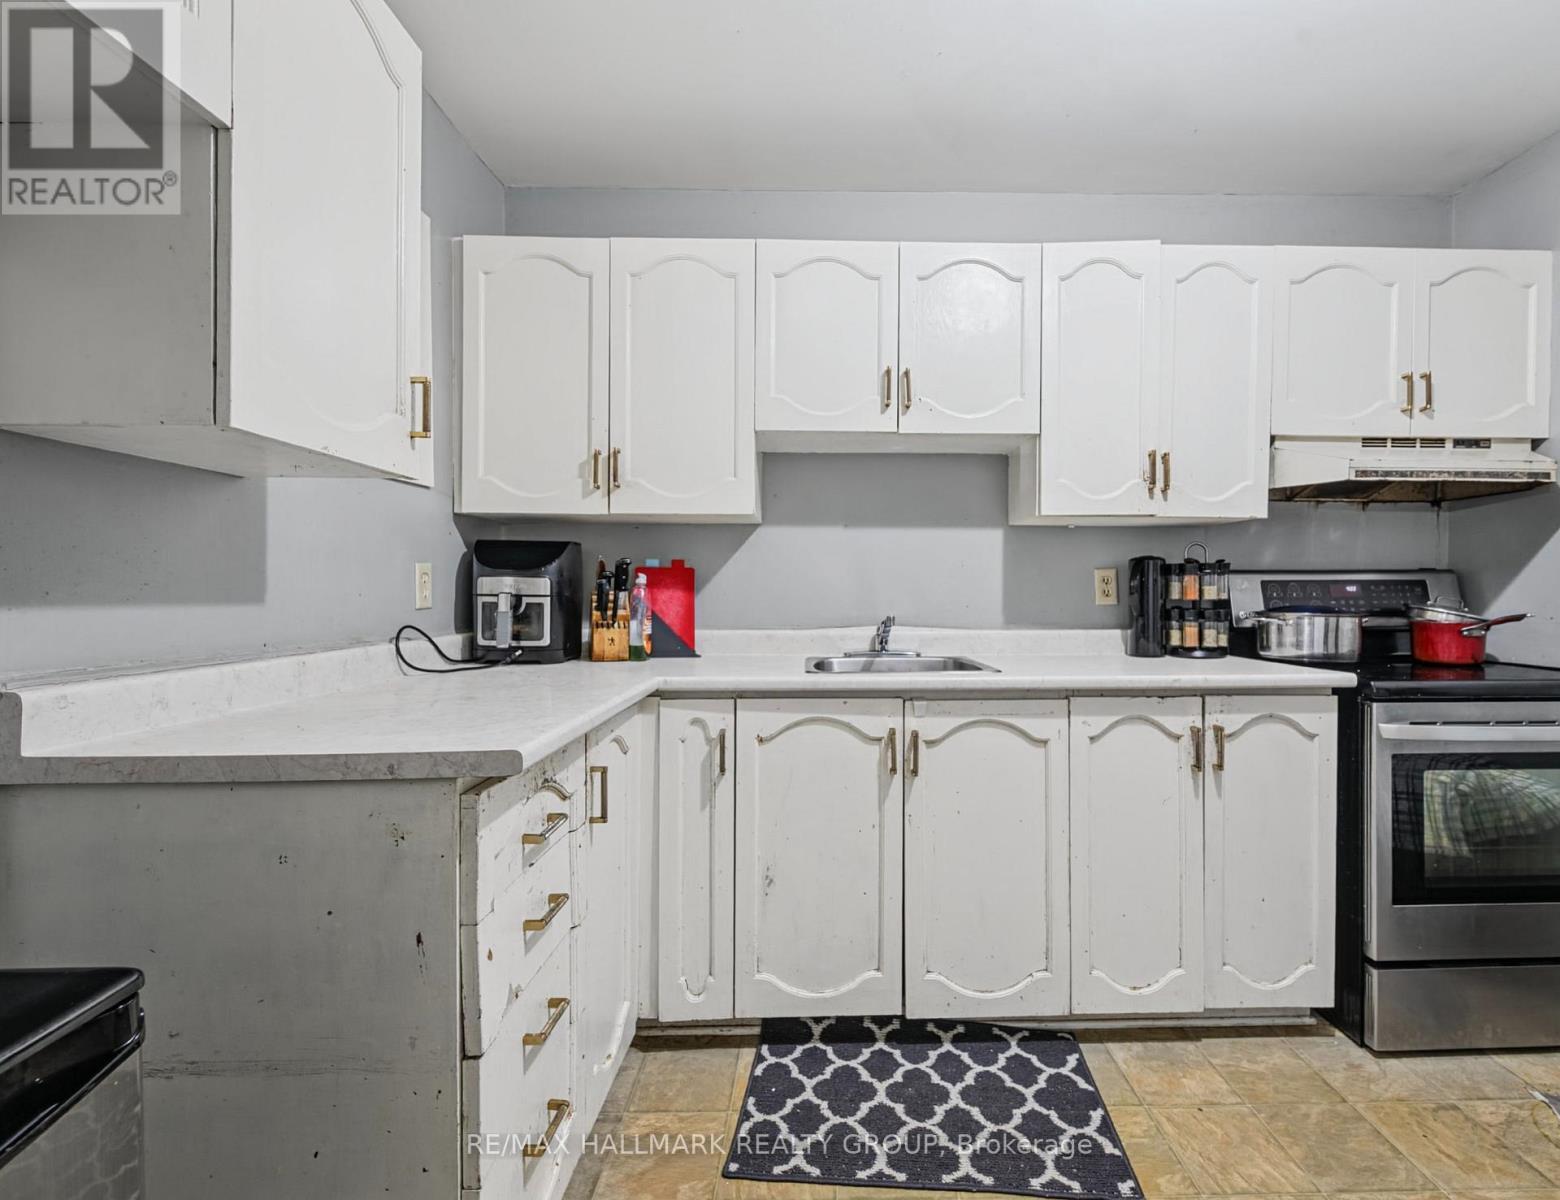
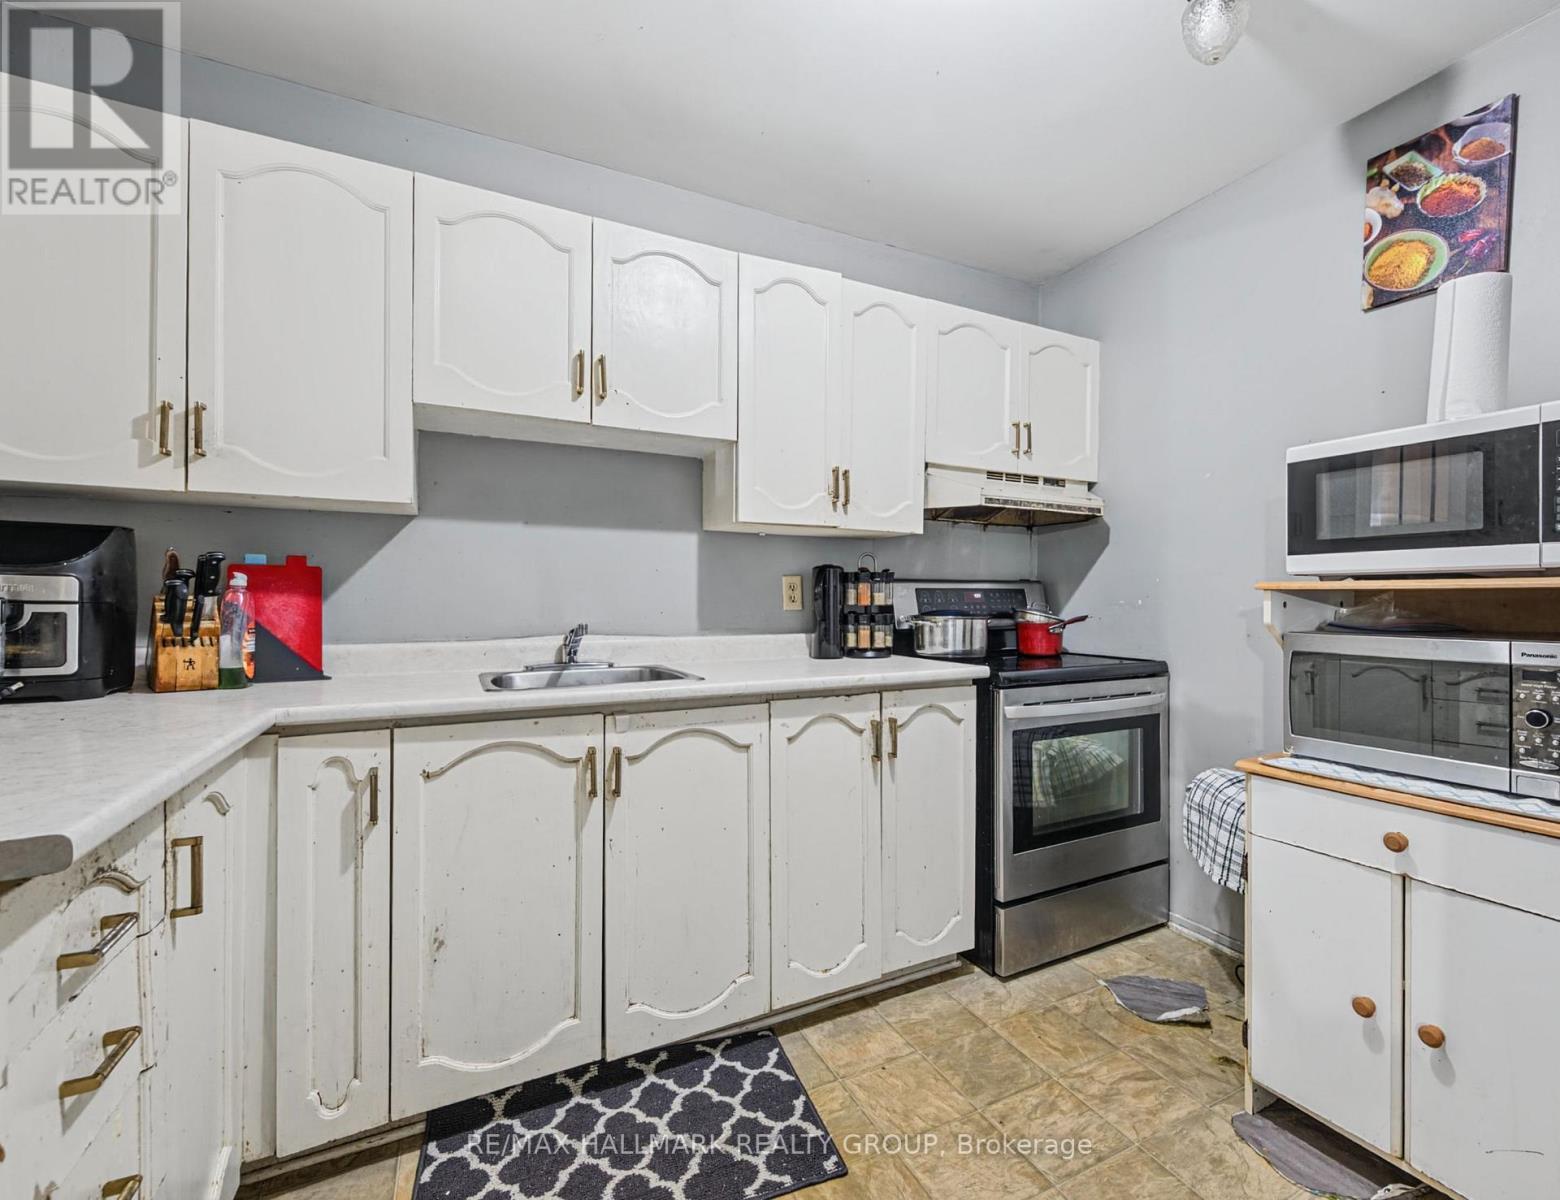
  • Kitchen Main Level 3.04 m x 2.26 m
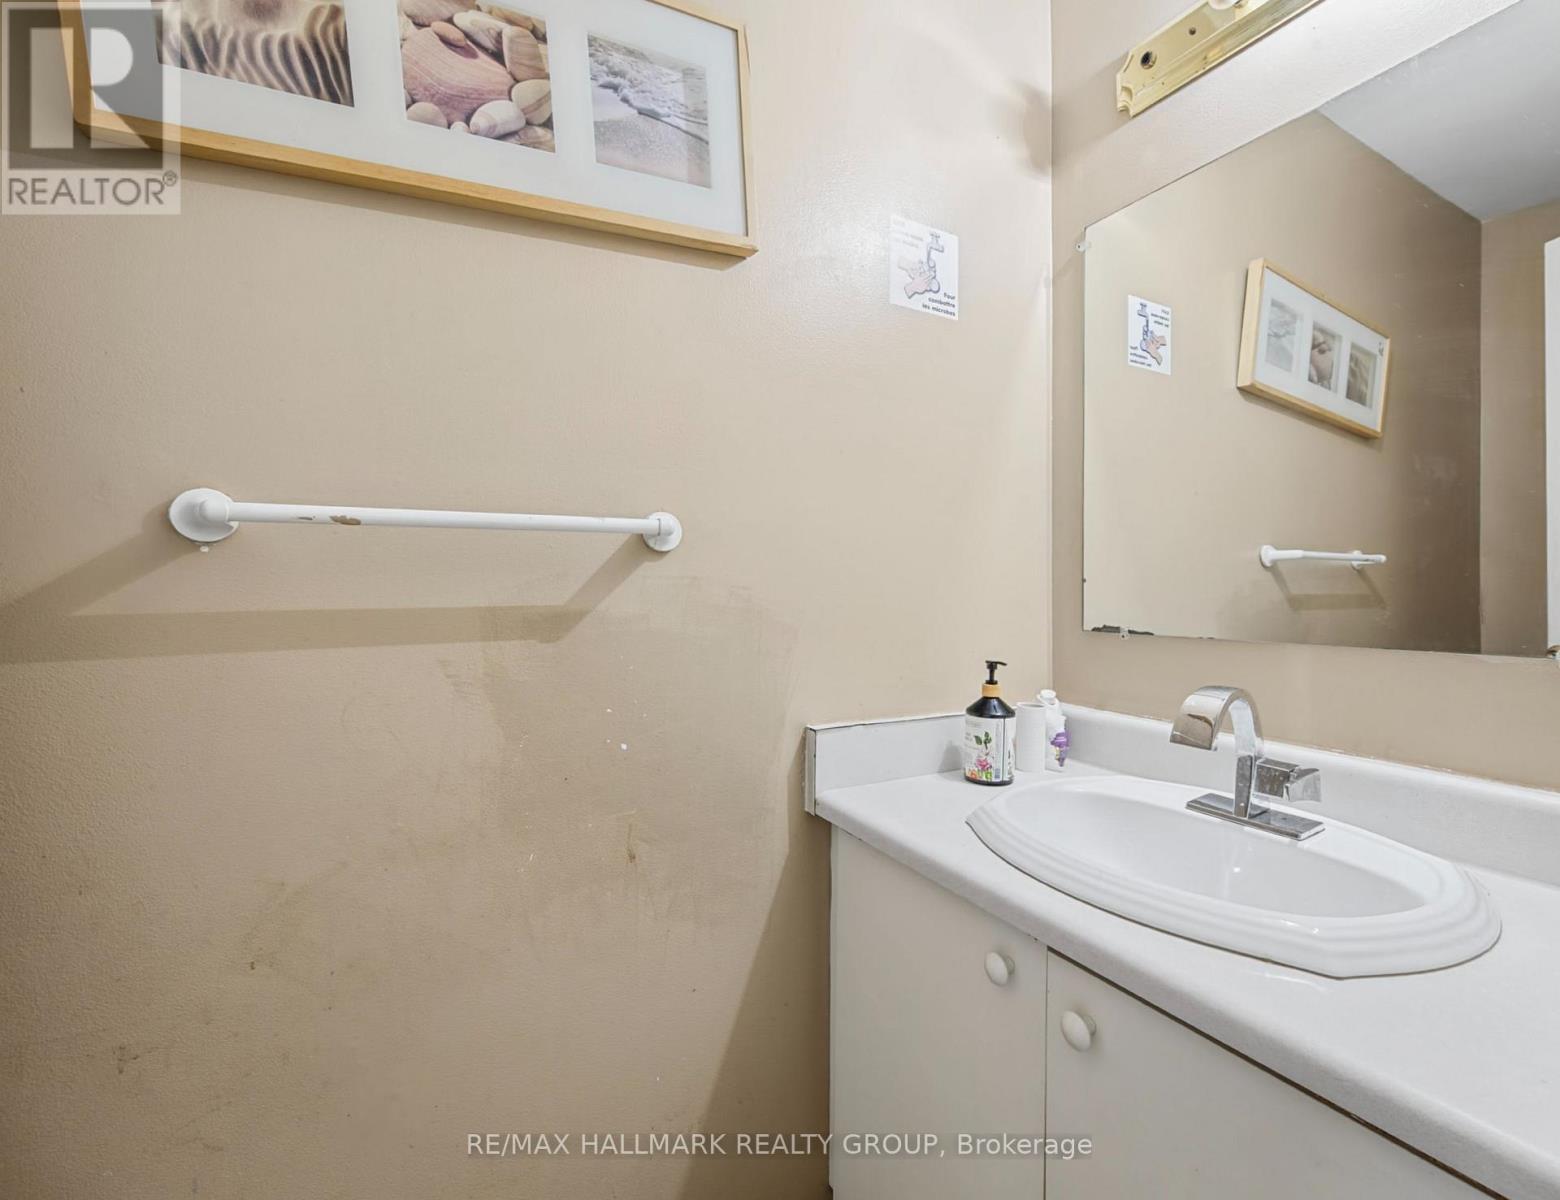
  • Bathroom Main Level Measurements not available

Convert Measurement to:

Courtesy of: RE/MAX HALLMARK REALTY GROUP

REALTOR.ca  

QuickQuoteTM Powered by RPS

Location of 41 - 1097 MILLWOOD COURT, Ottawa, Ontario, K1C 3E9

Demographic Information of 41 - 1097 MILLWOOD COURT, Ottawa, Ontario, K1C 3E9

Life Stage

Midlife Families

Employment Type

Blue Collar/Primary, Blue Collar/Service Sector

Average Household Income

$116,156.61

Average Number of Children

1.50

Household Population

Household Structure

Age of Population

Education

Education Level

No certificate/diploma/degree

13.26 %

High school certificate or equivalent

27.1 %

Apprenticeship trade certificate/diploma

5.78 %

College/non-university certificate

26.06 %

University certificate (below bachelor)

2.21 %

University Degree

25.59 %

Commuter

Travel To Work

By Car

77.66 %

By Public Transit

14.74 %

By Walking

2.47 %

By Bicycle

0.33 %

By Other Methods

4.8 %

Cultural Diversity

Knowledge of Official Language

Mother Tongue

Building Information

Building Type

Apartments (Low and High Rise)

31.63 %

Houses

68.37 %

Own Vs. Rent