Button CopyPathCircle CloseCircle Left ArrowArrow Down Icon GreyClosecirclecircleBurger
  • Advertising

40 APPLEBY PRIVATE, Ottawa, Ontario, K2C 3P4

MLS® # X12883514
Townhouse For Sale In Carleton Heights - Rideauview, Ottawa, Ontario
$449,000 QuickQuoteTM: Not Available

3 Beds

3 Baths

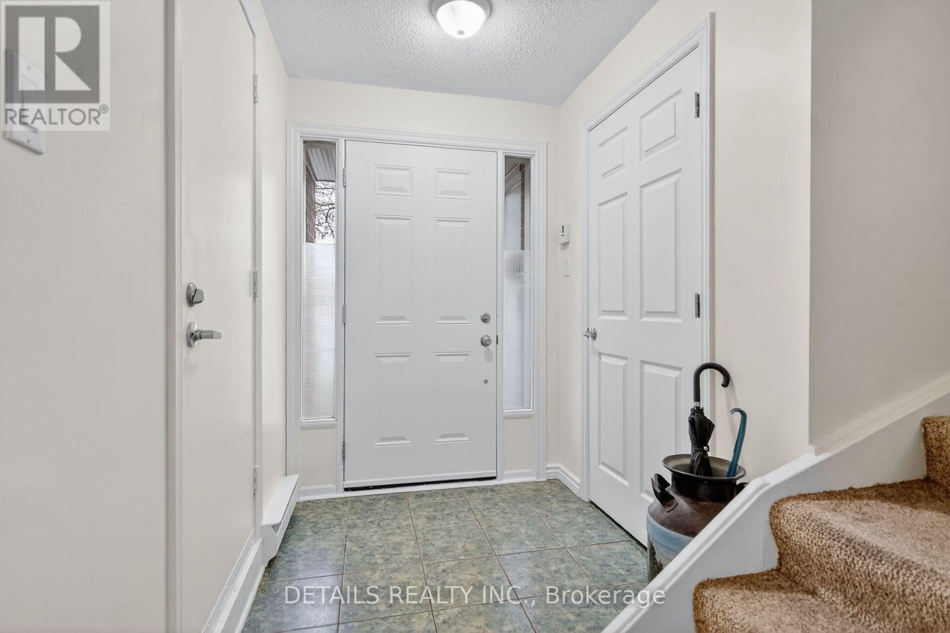
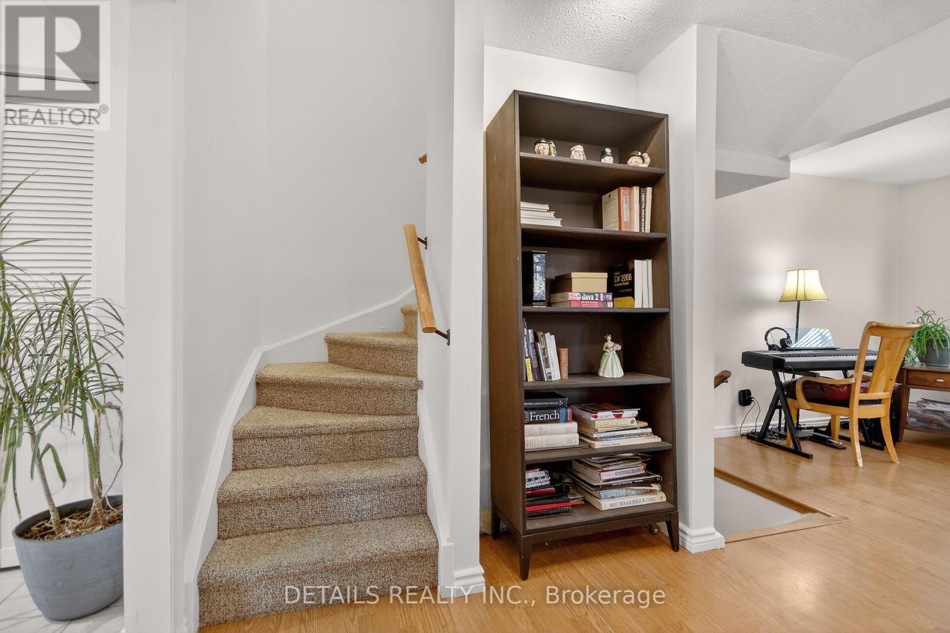
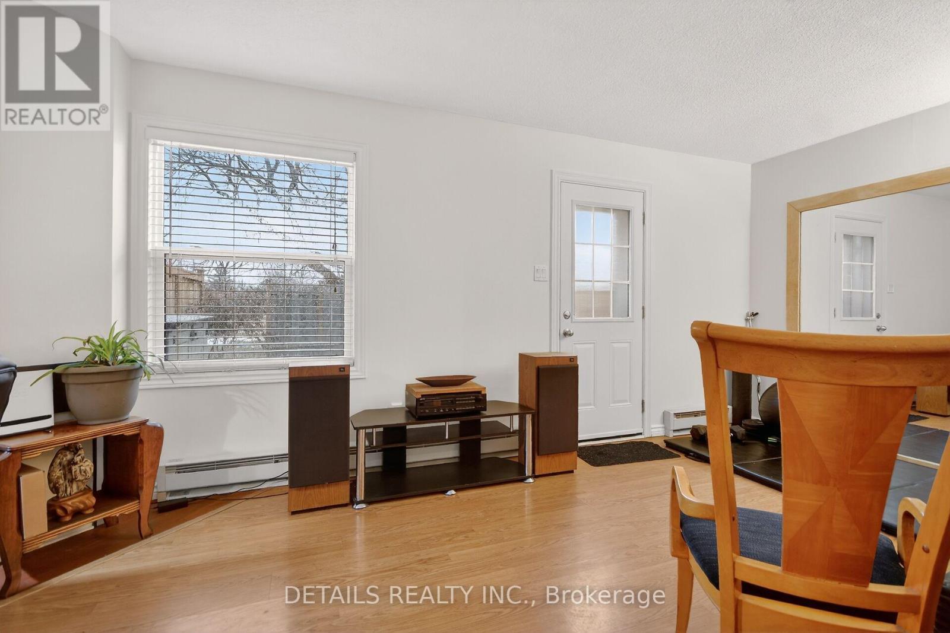
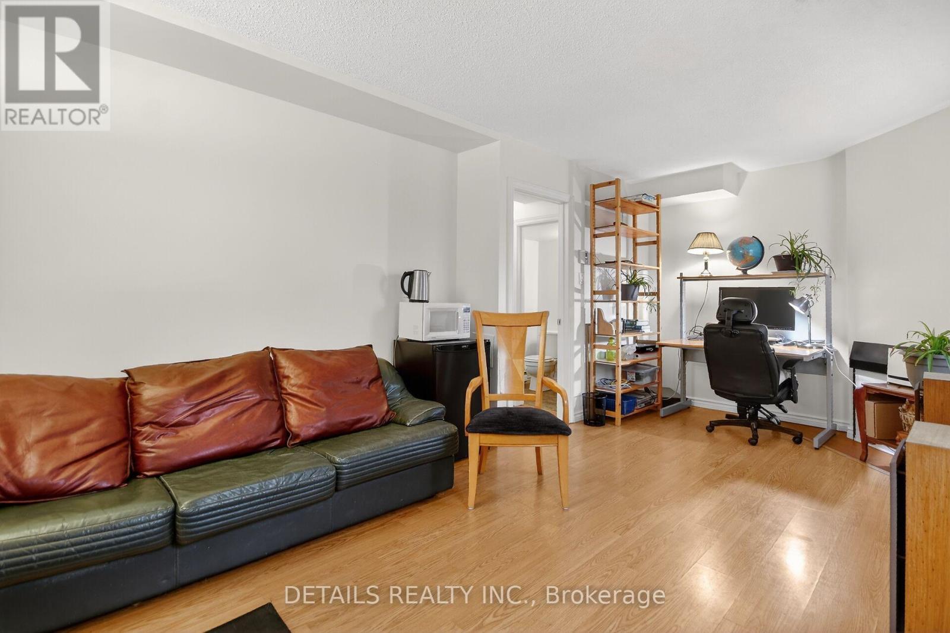
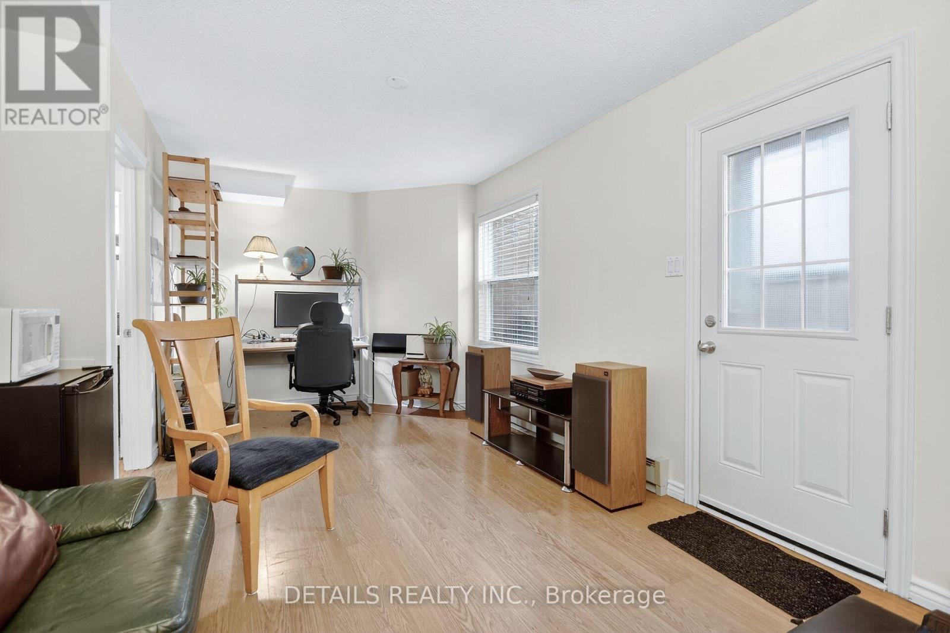
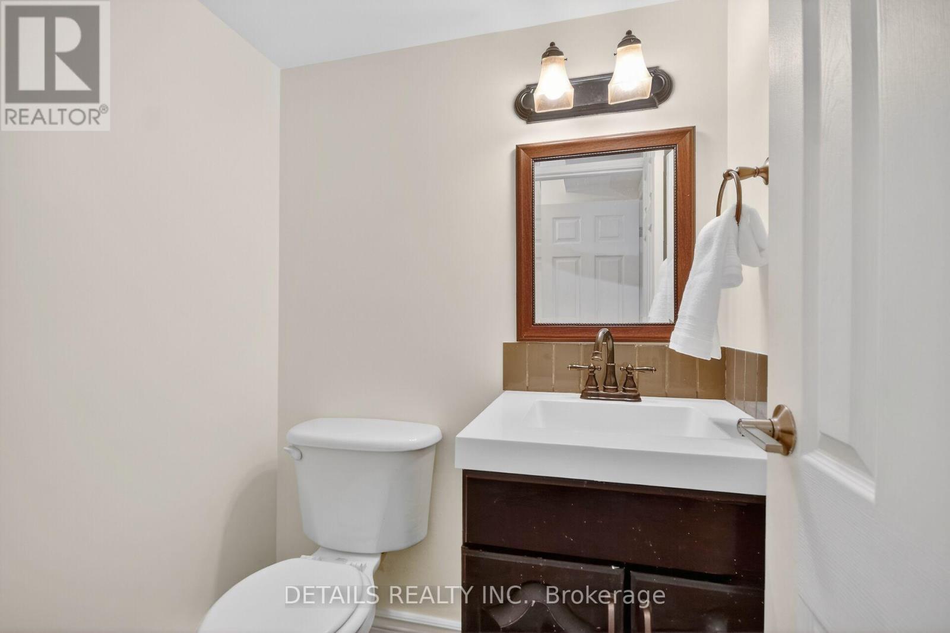
40 Appleby Private, Ottawa, ON - Indoor Photo Showing Other Room
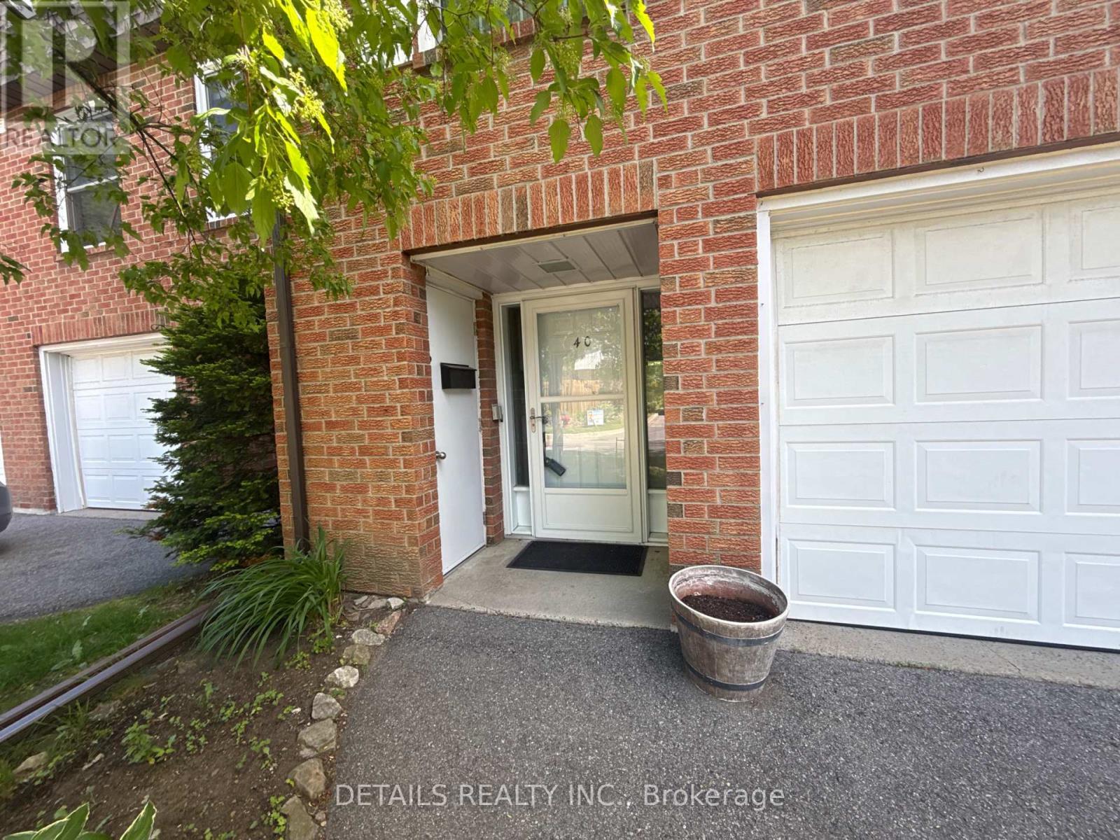
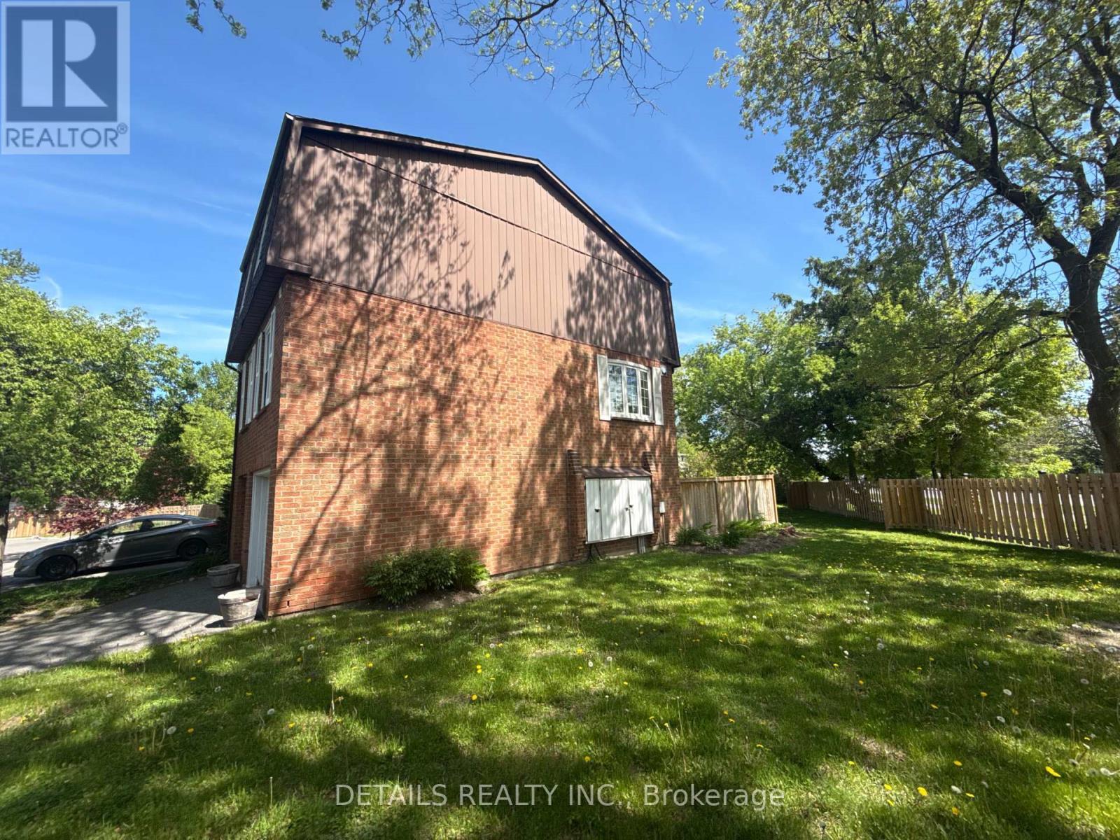
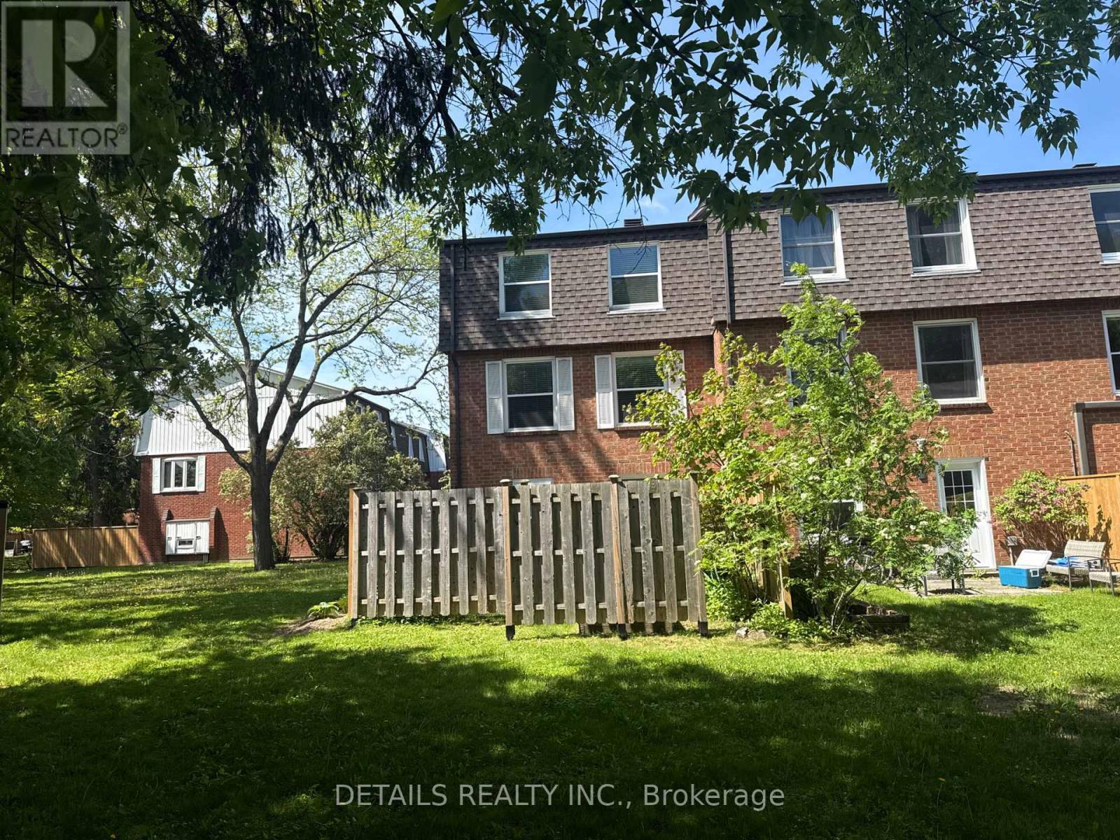
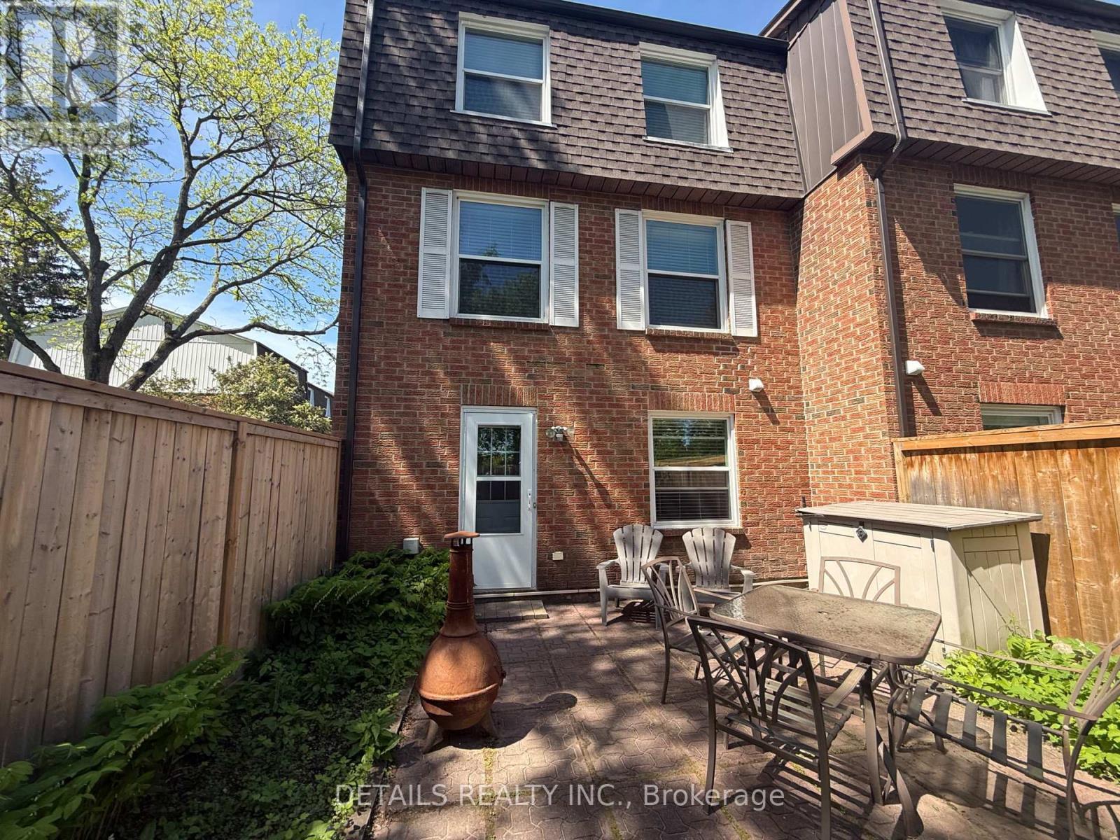
40 Appleby Private, Ottawa, ON - Outdoor With Exterior
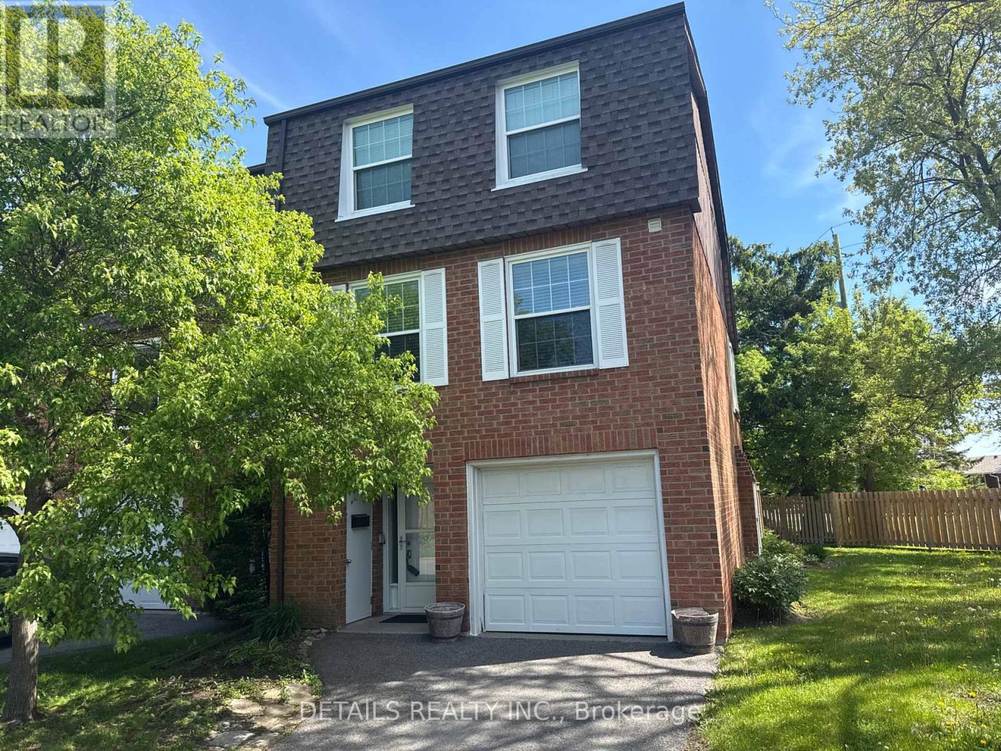
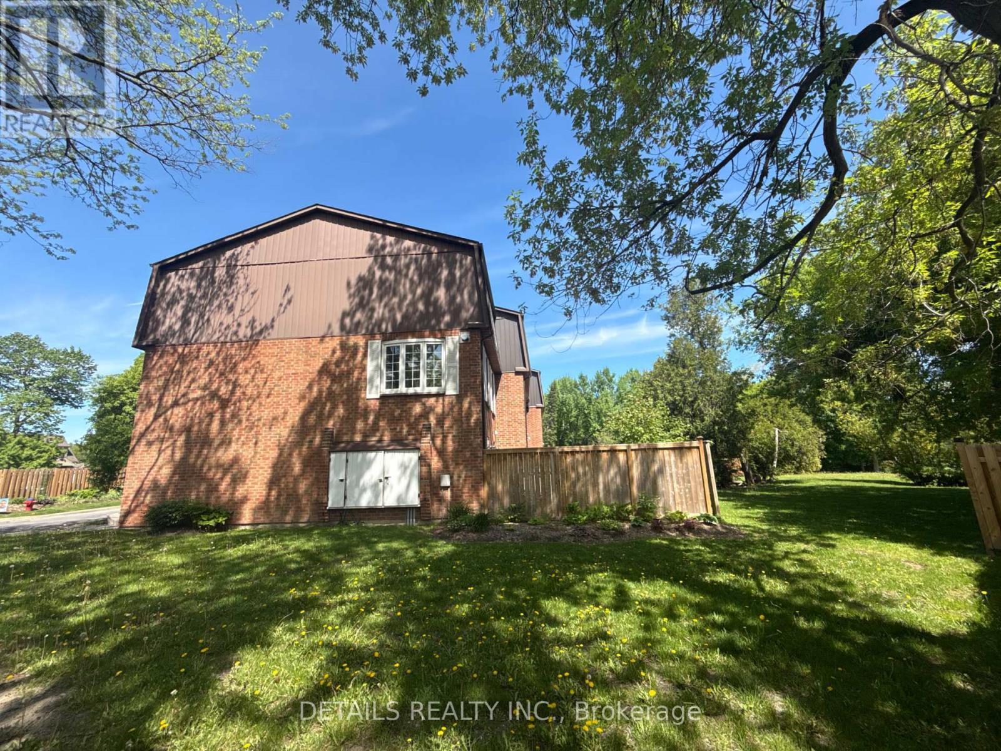
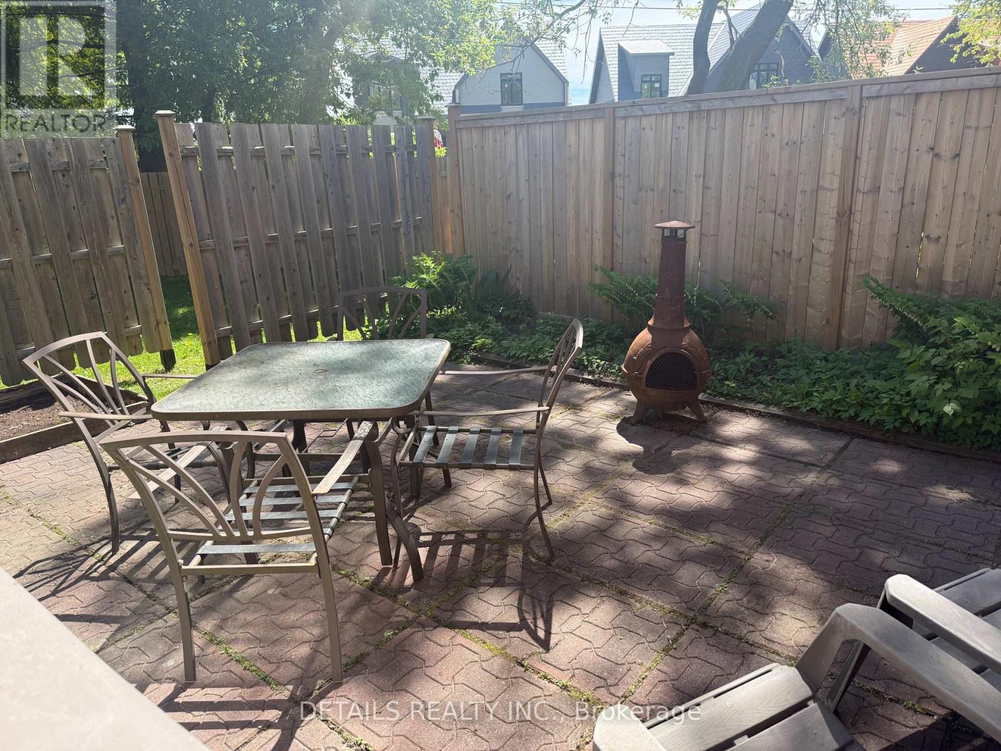
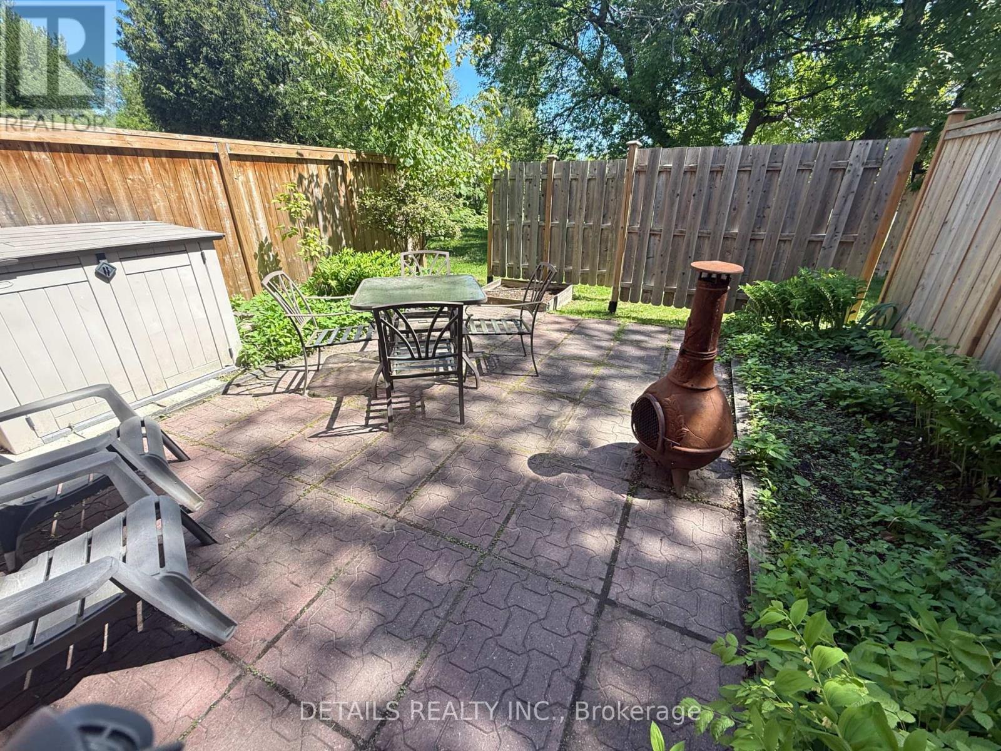
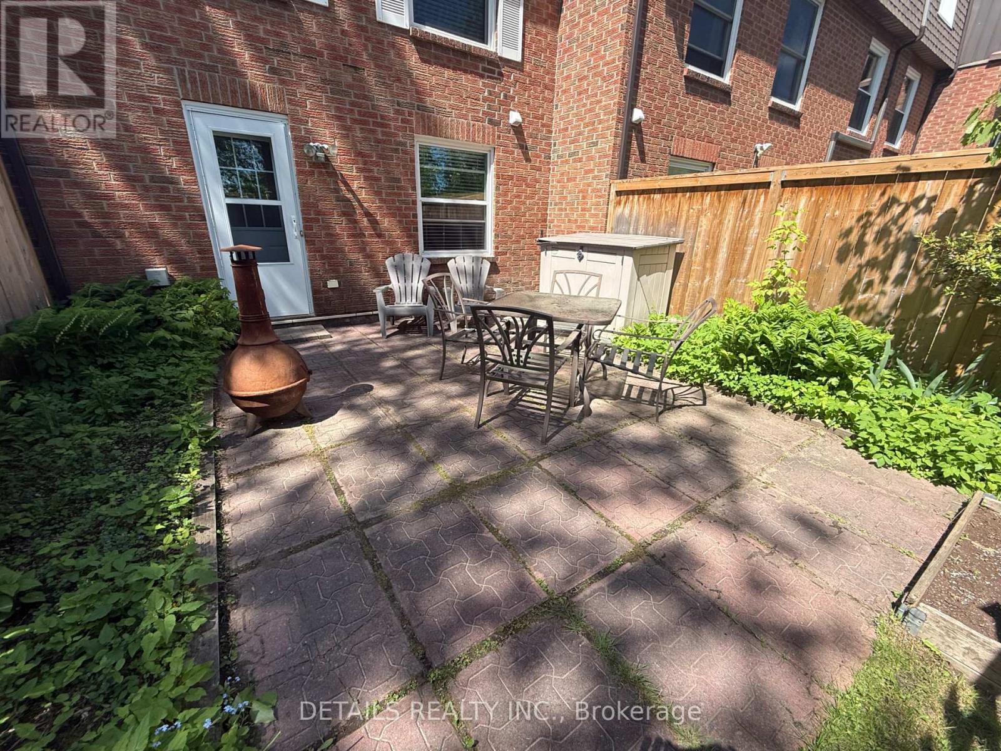
40 Appleby Private, Ottawa, ON - Outdoor
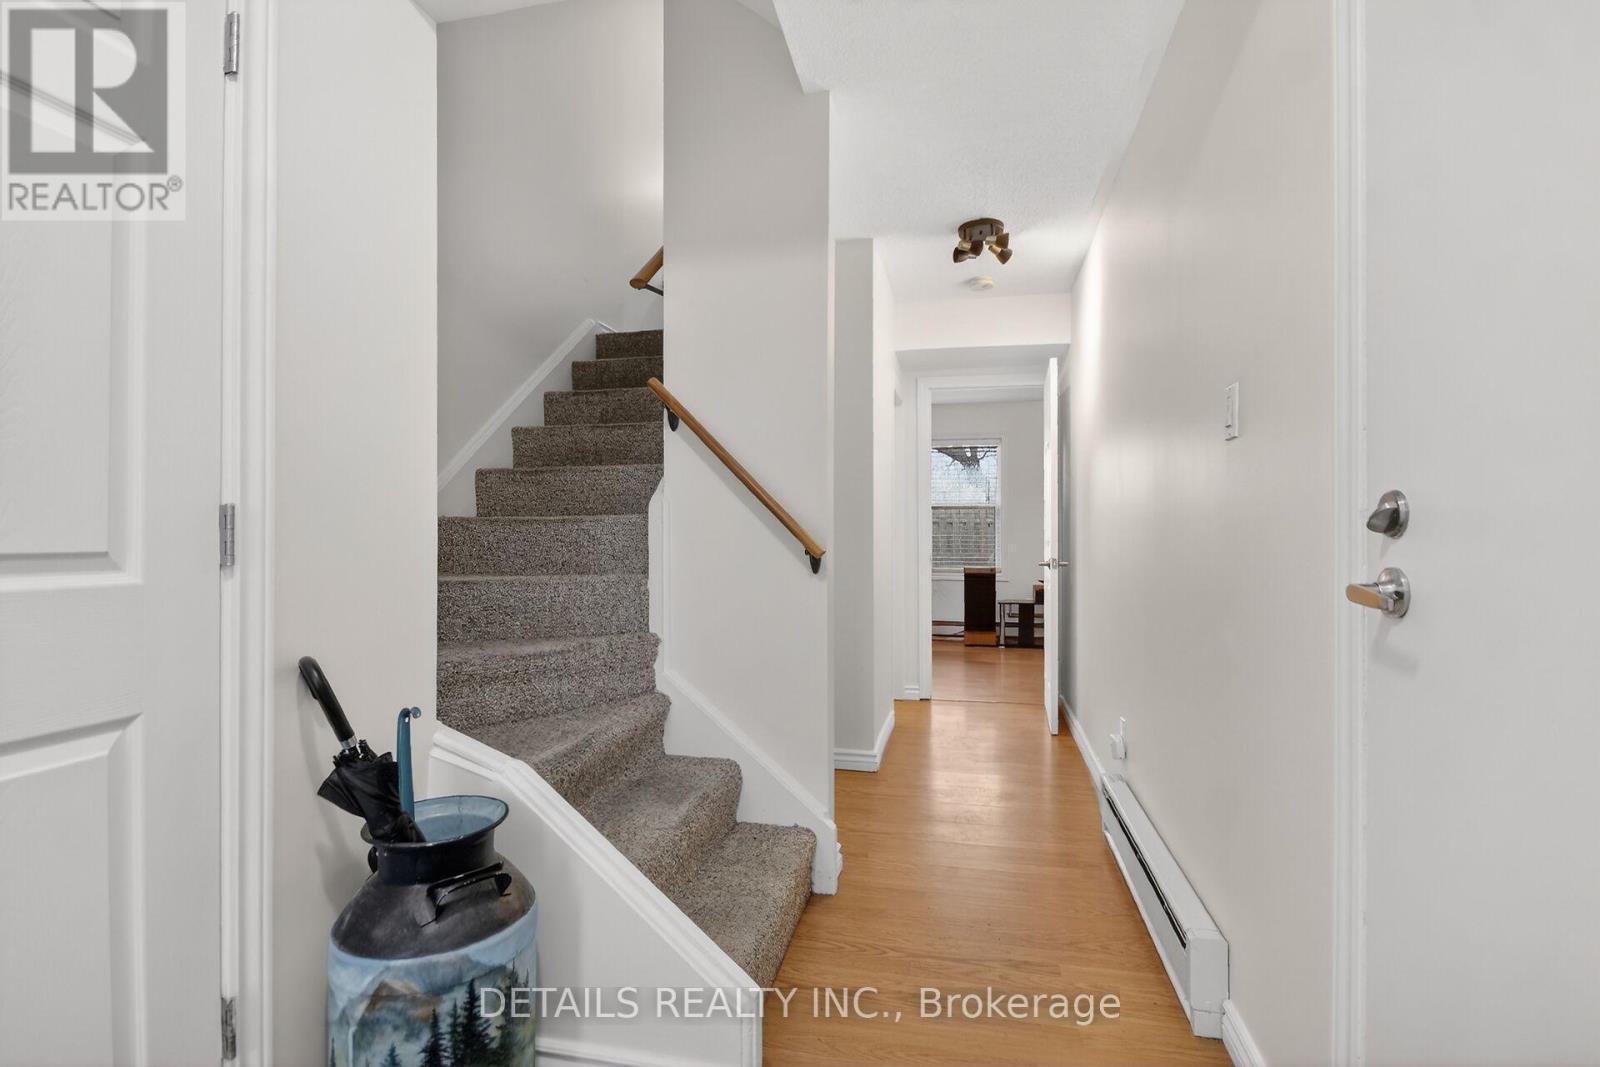
40 Appleby Private, Ottawa, ON - Indoor Photo Showing Other Room
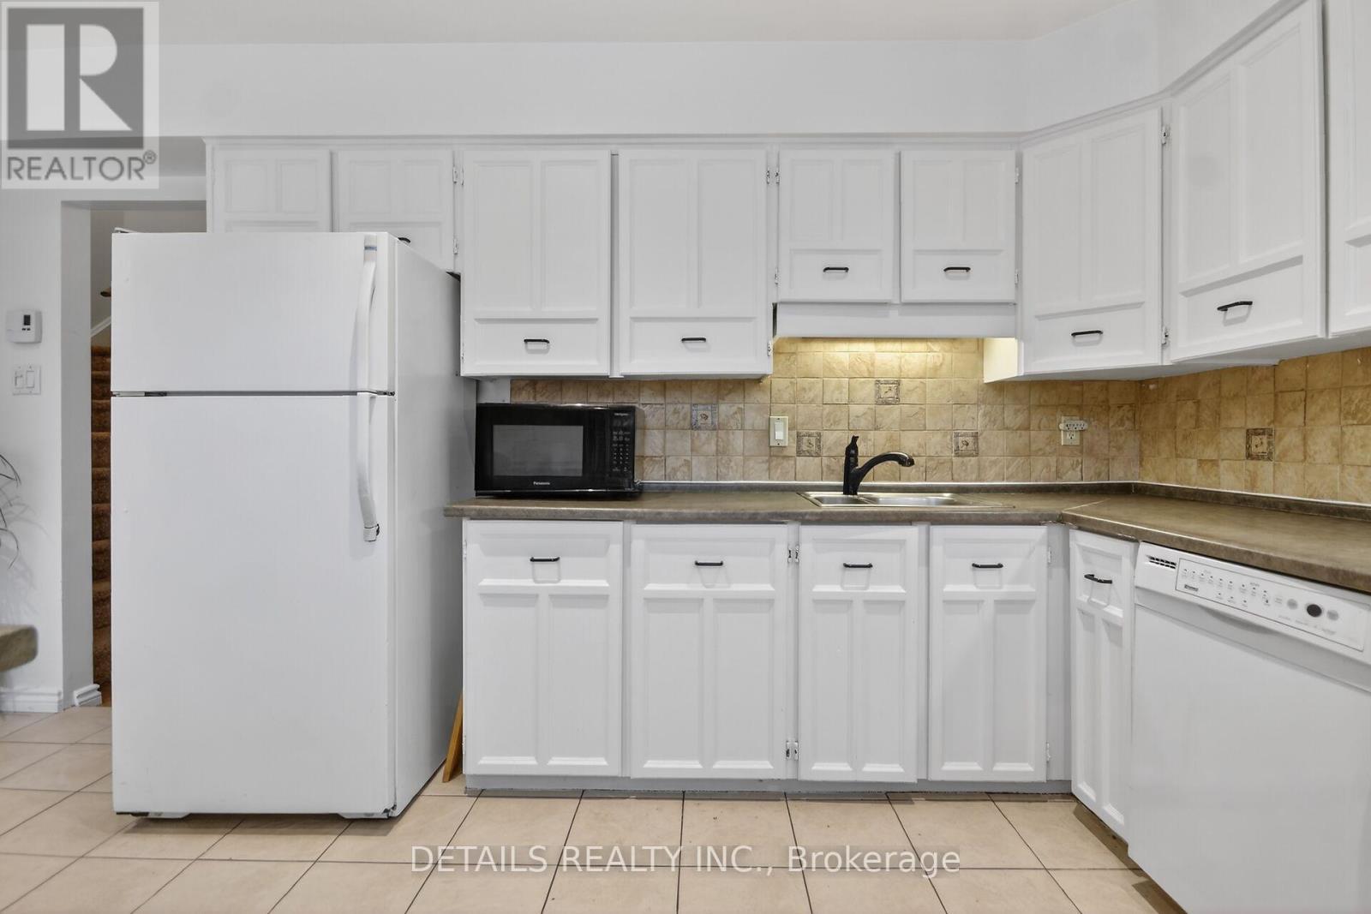
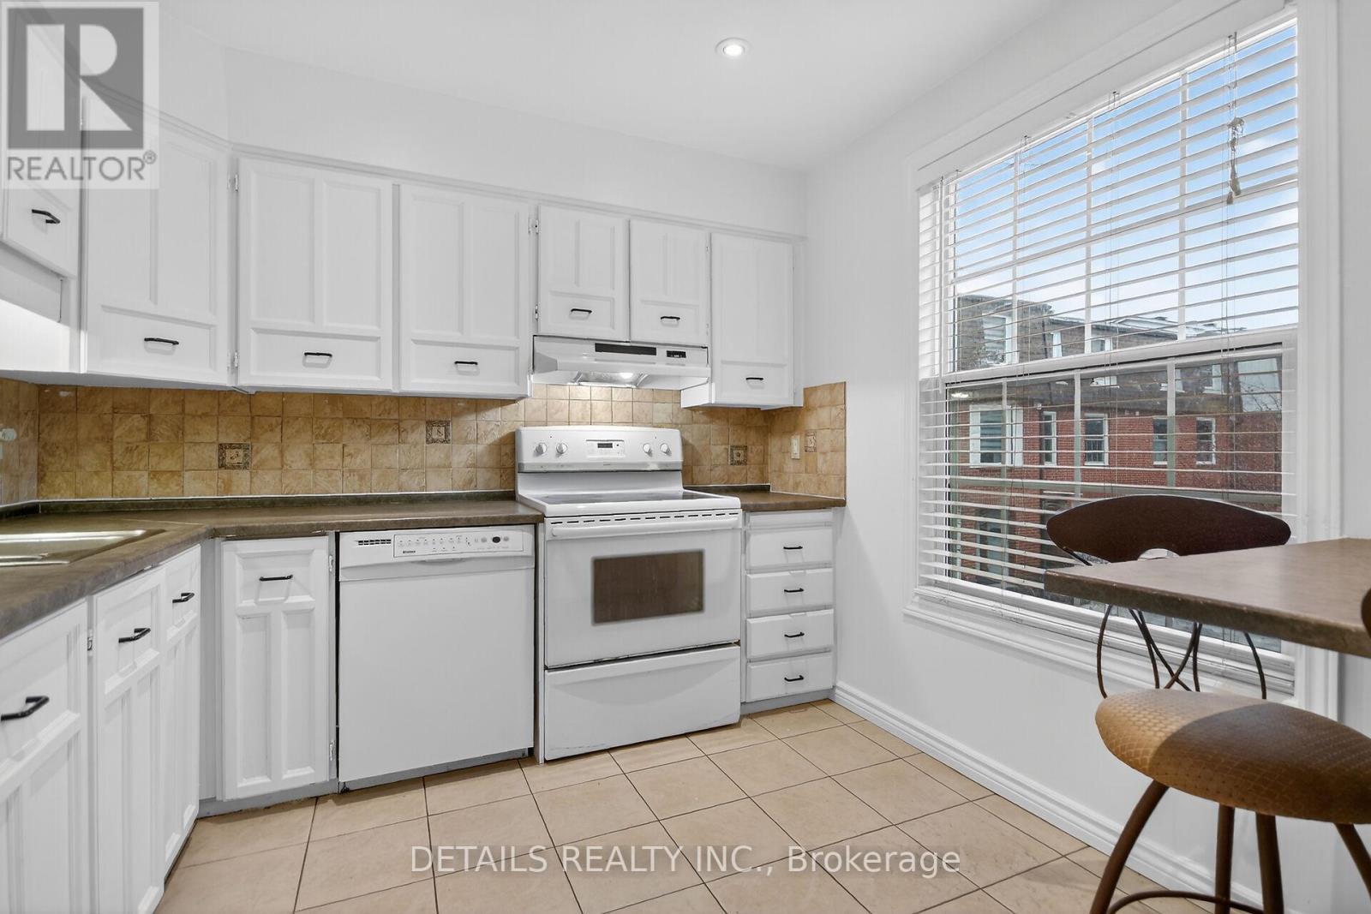
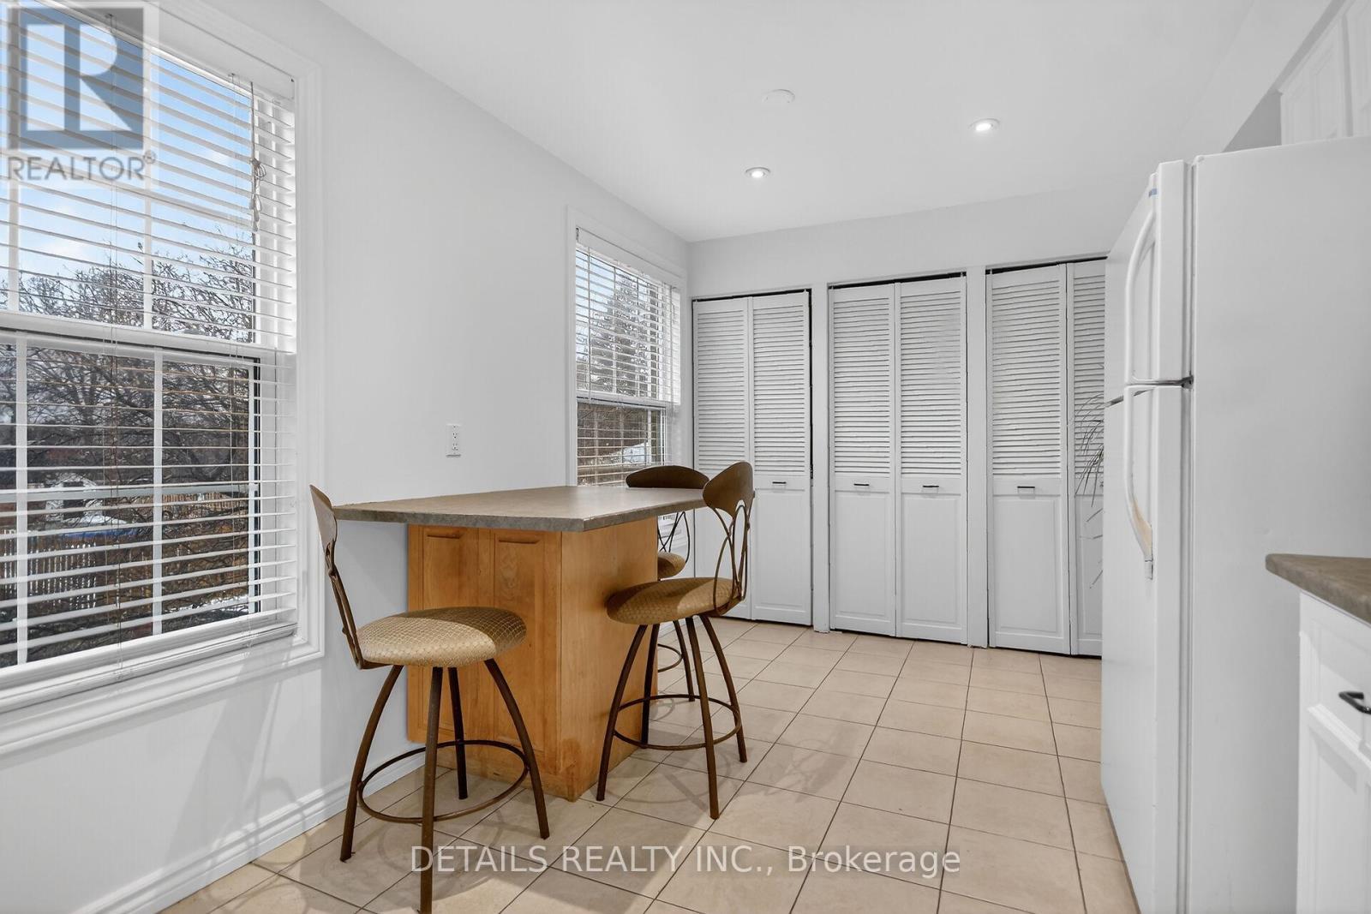
40 Appleby Private, Ottawa, ON - Indoor Photo Showing Kitchen
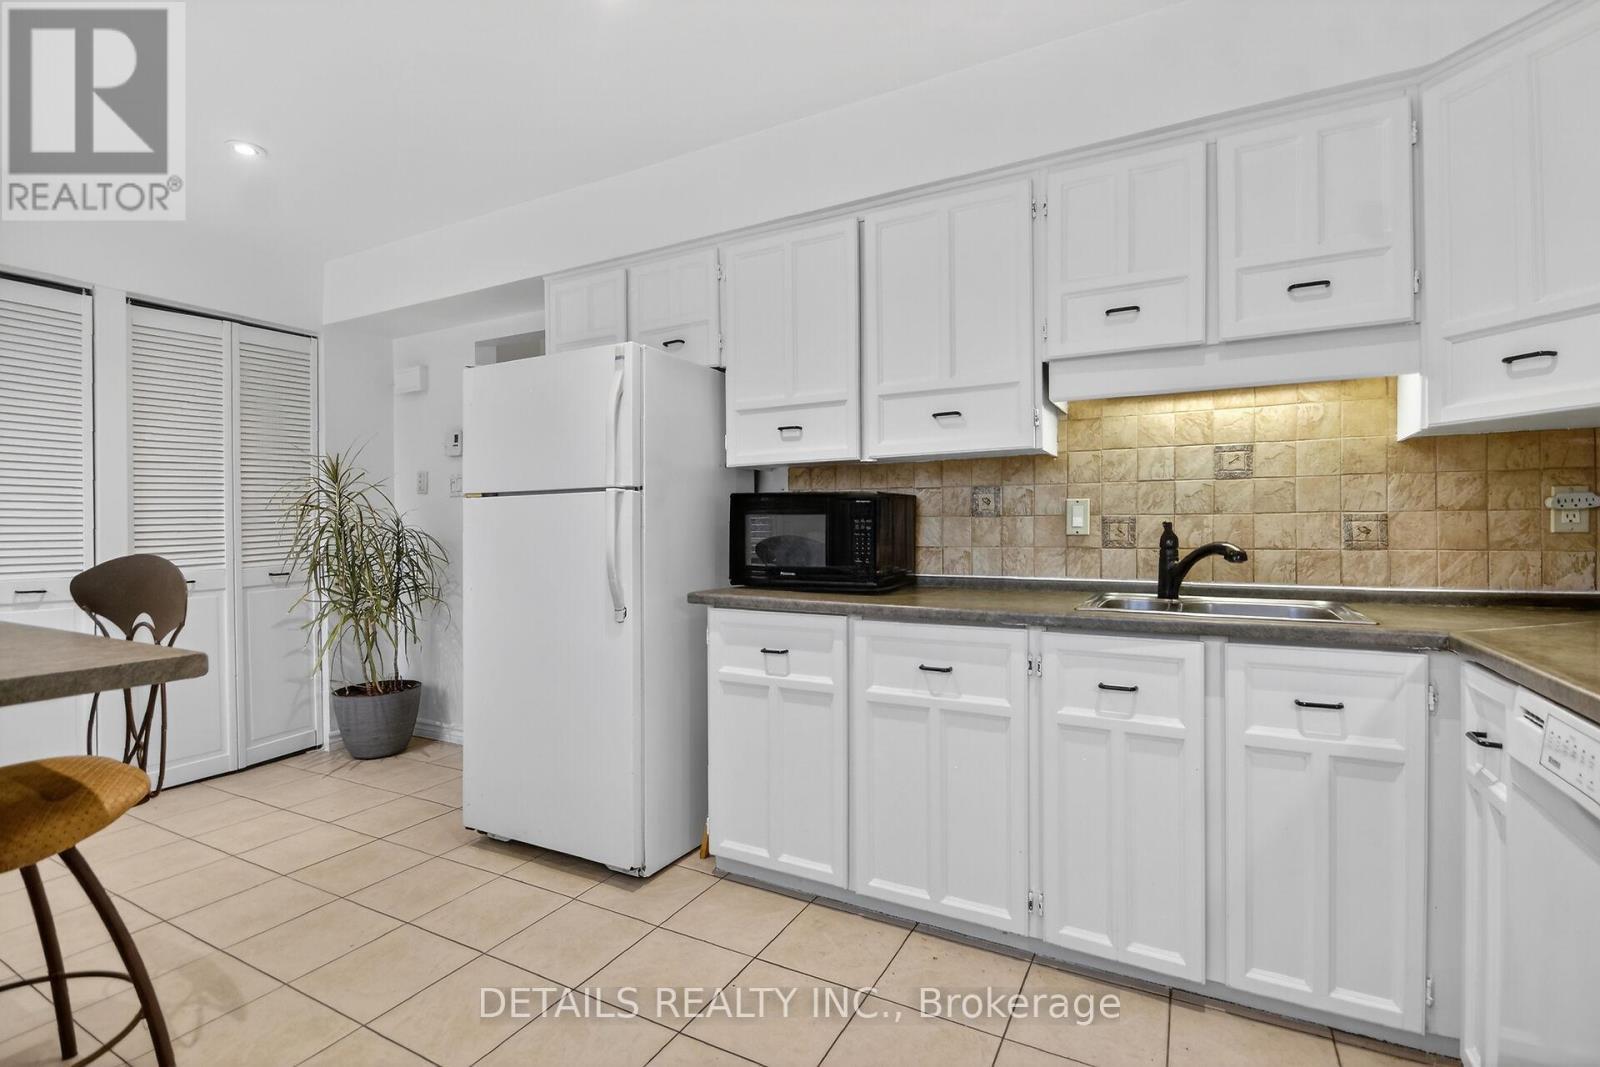
40 Appleby Private, Ottawa, ON - Indoor Photo Showing Kitchen With Double Sink
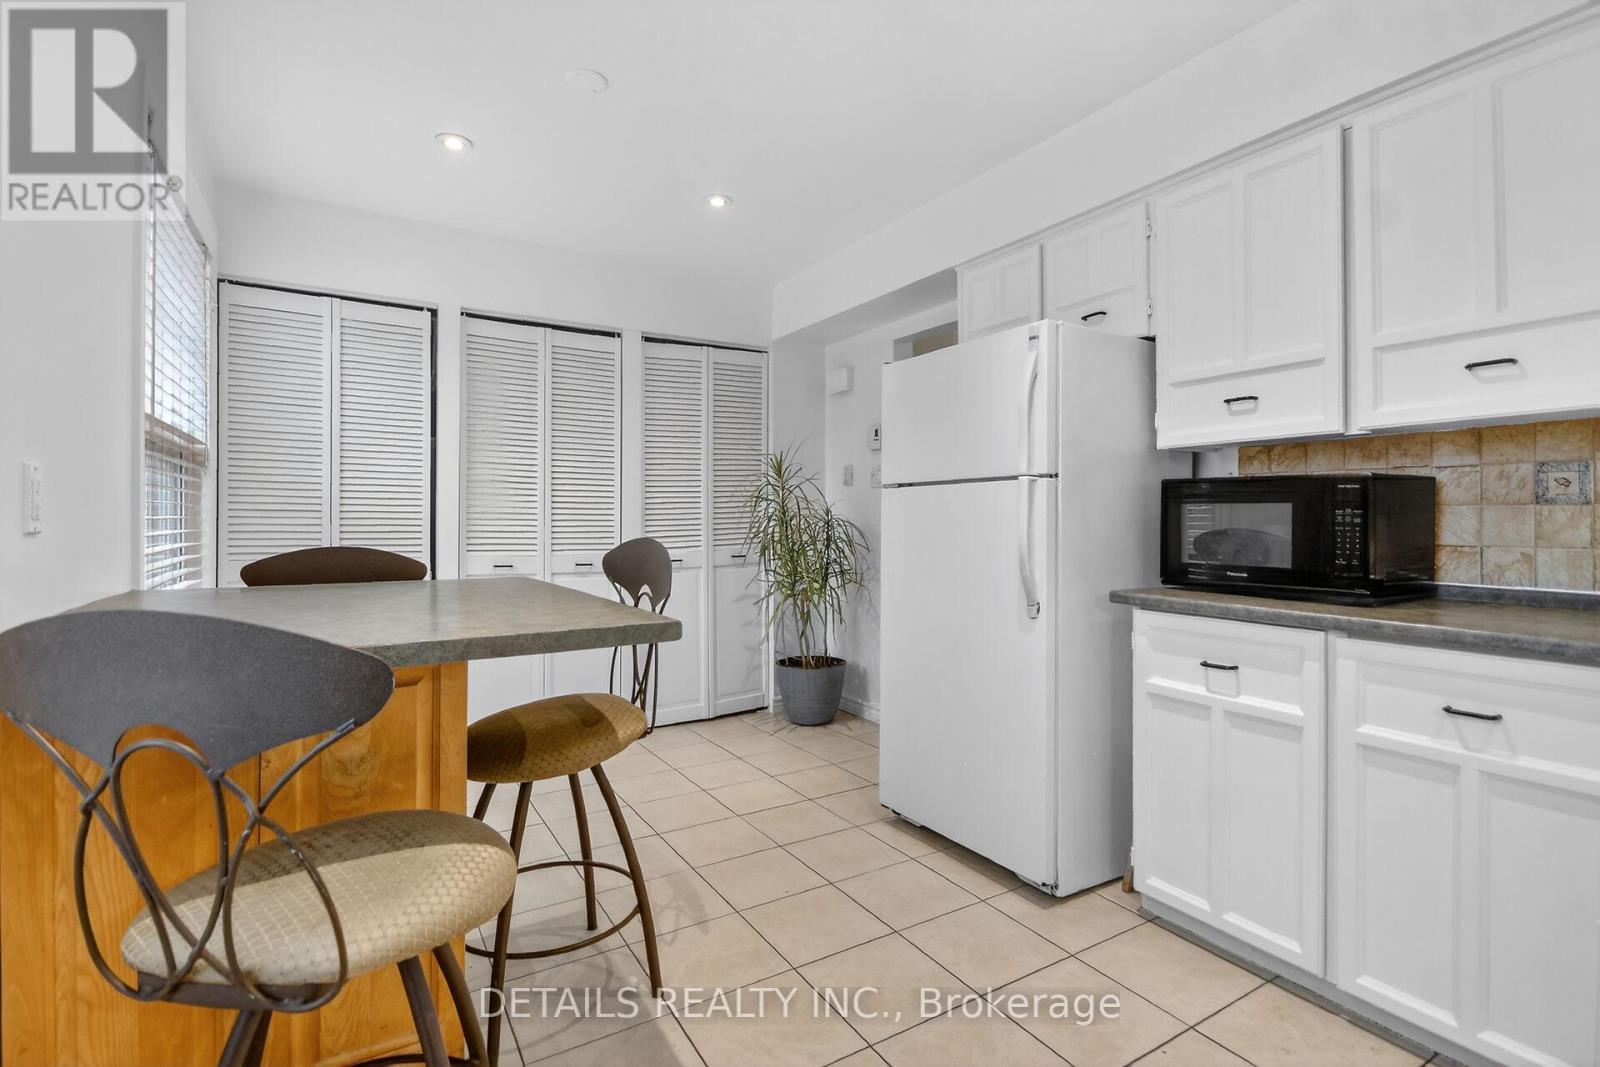
40 Appleby Private, Ottawa, ON - Indoor Photo Showing Kitchen
40 Appleby Private, Ottawa, ON - Indoor Photo Showing Other Room
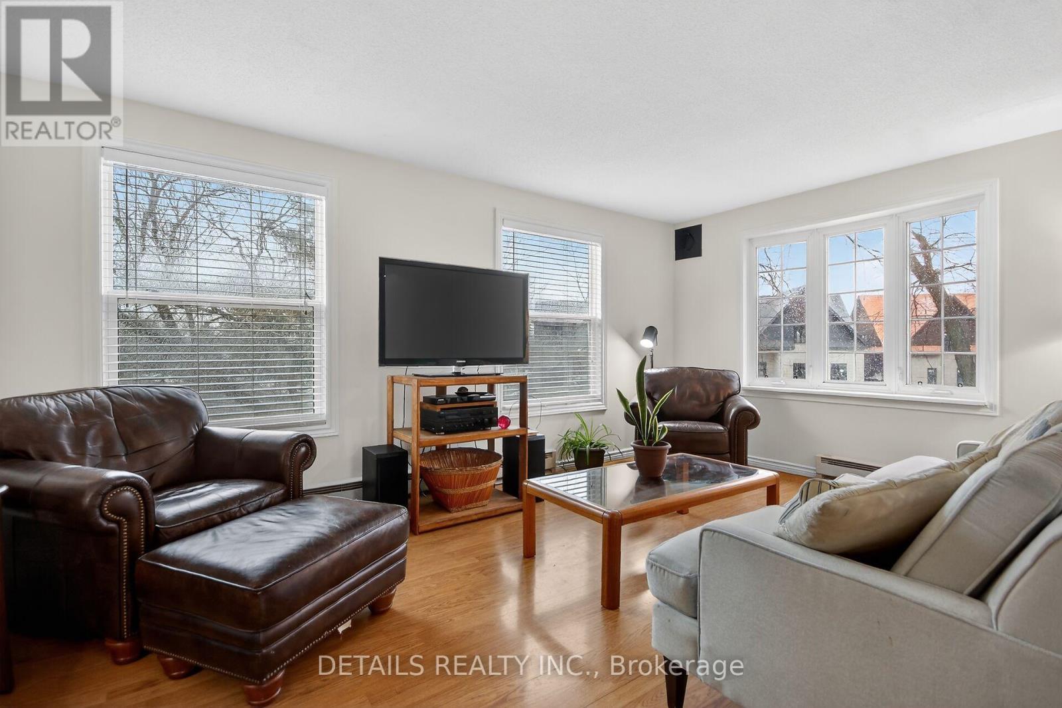
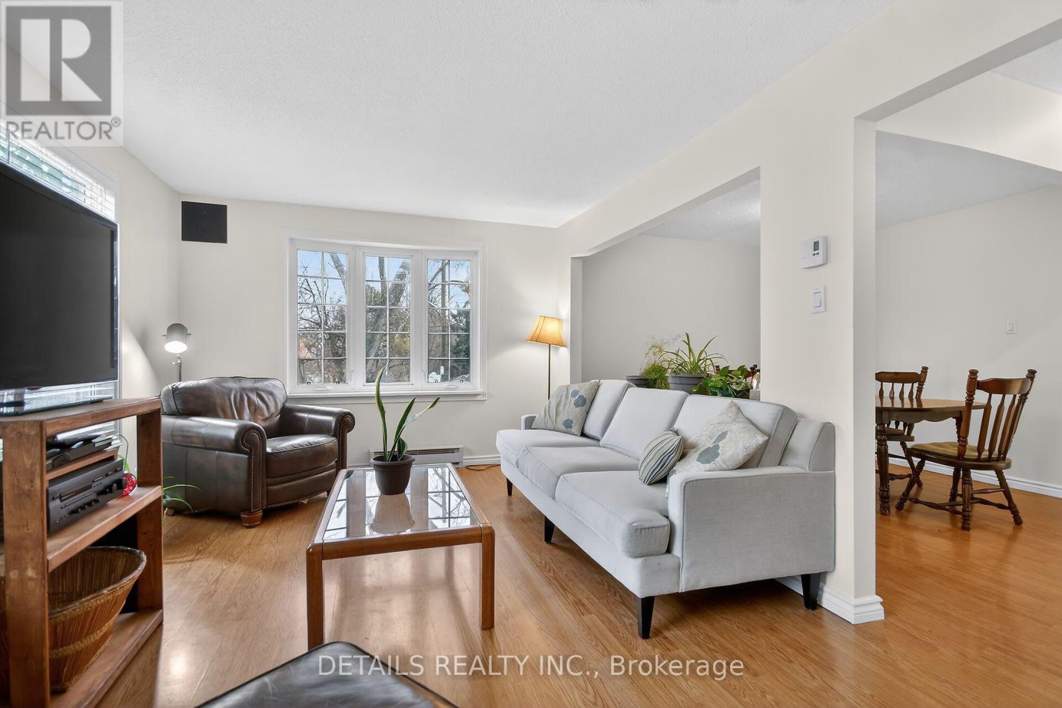
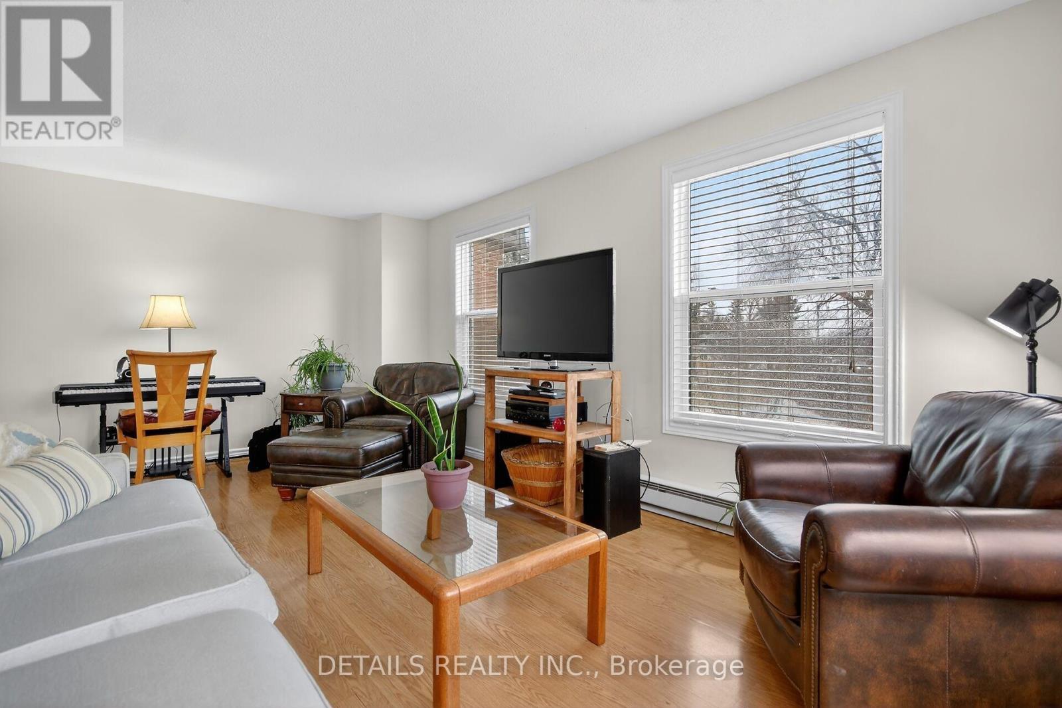
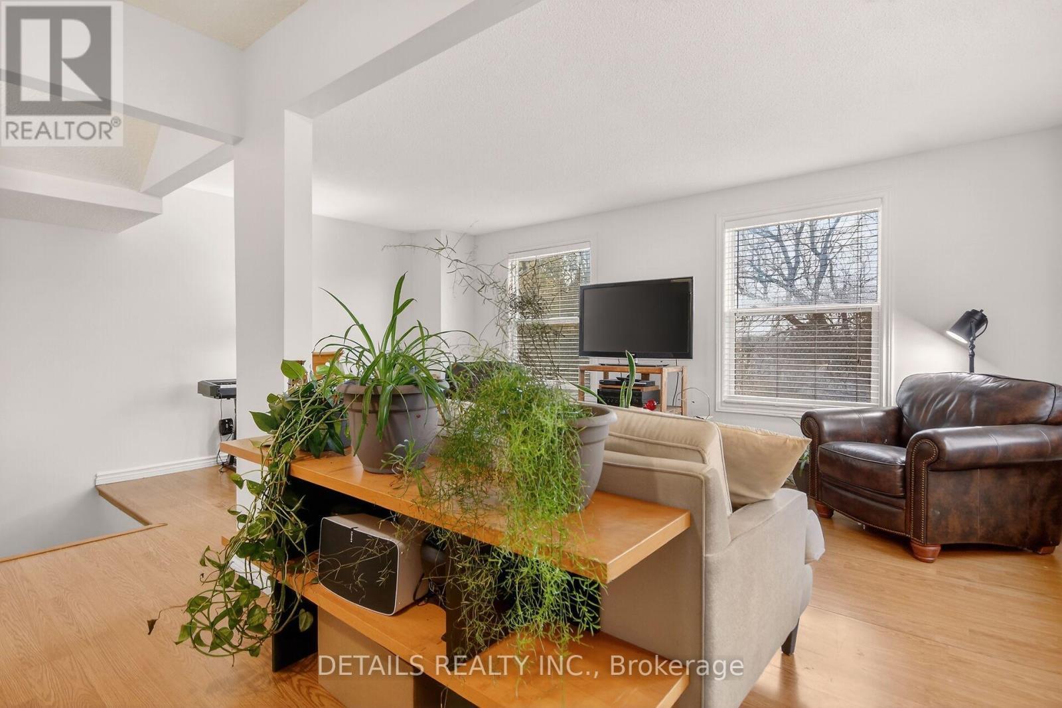
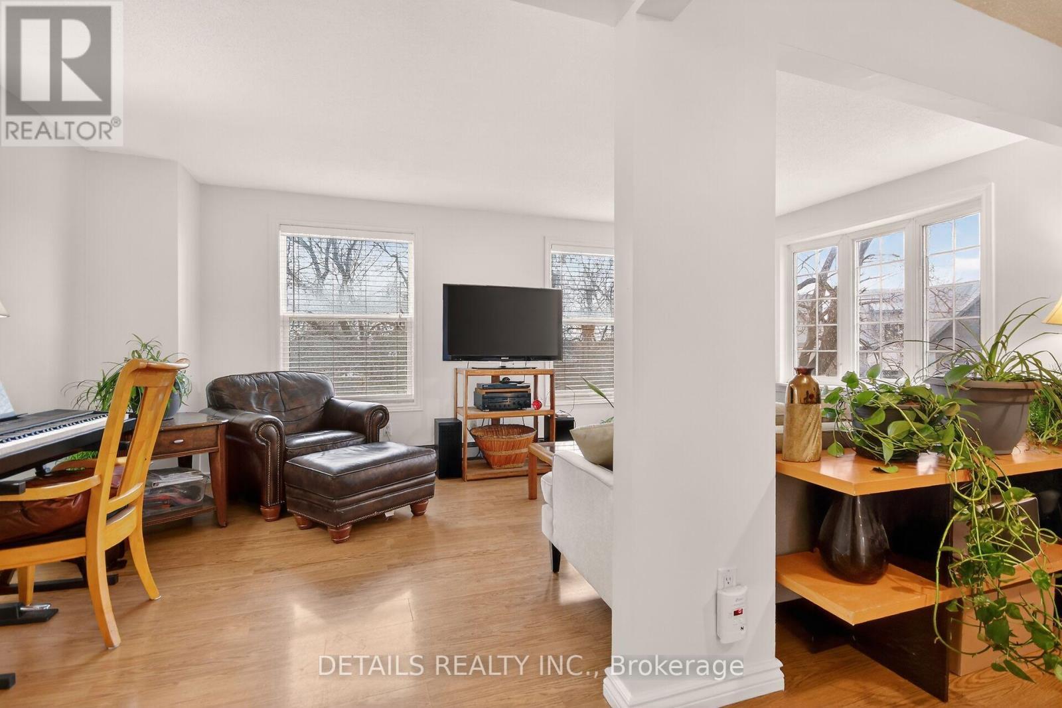
40 Appleby Private, Ottawa, ON - Indoor Photo Showing Living Room
40 Appleby Private, Ottawa, ON - Indoor Photo Showing Other Room
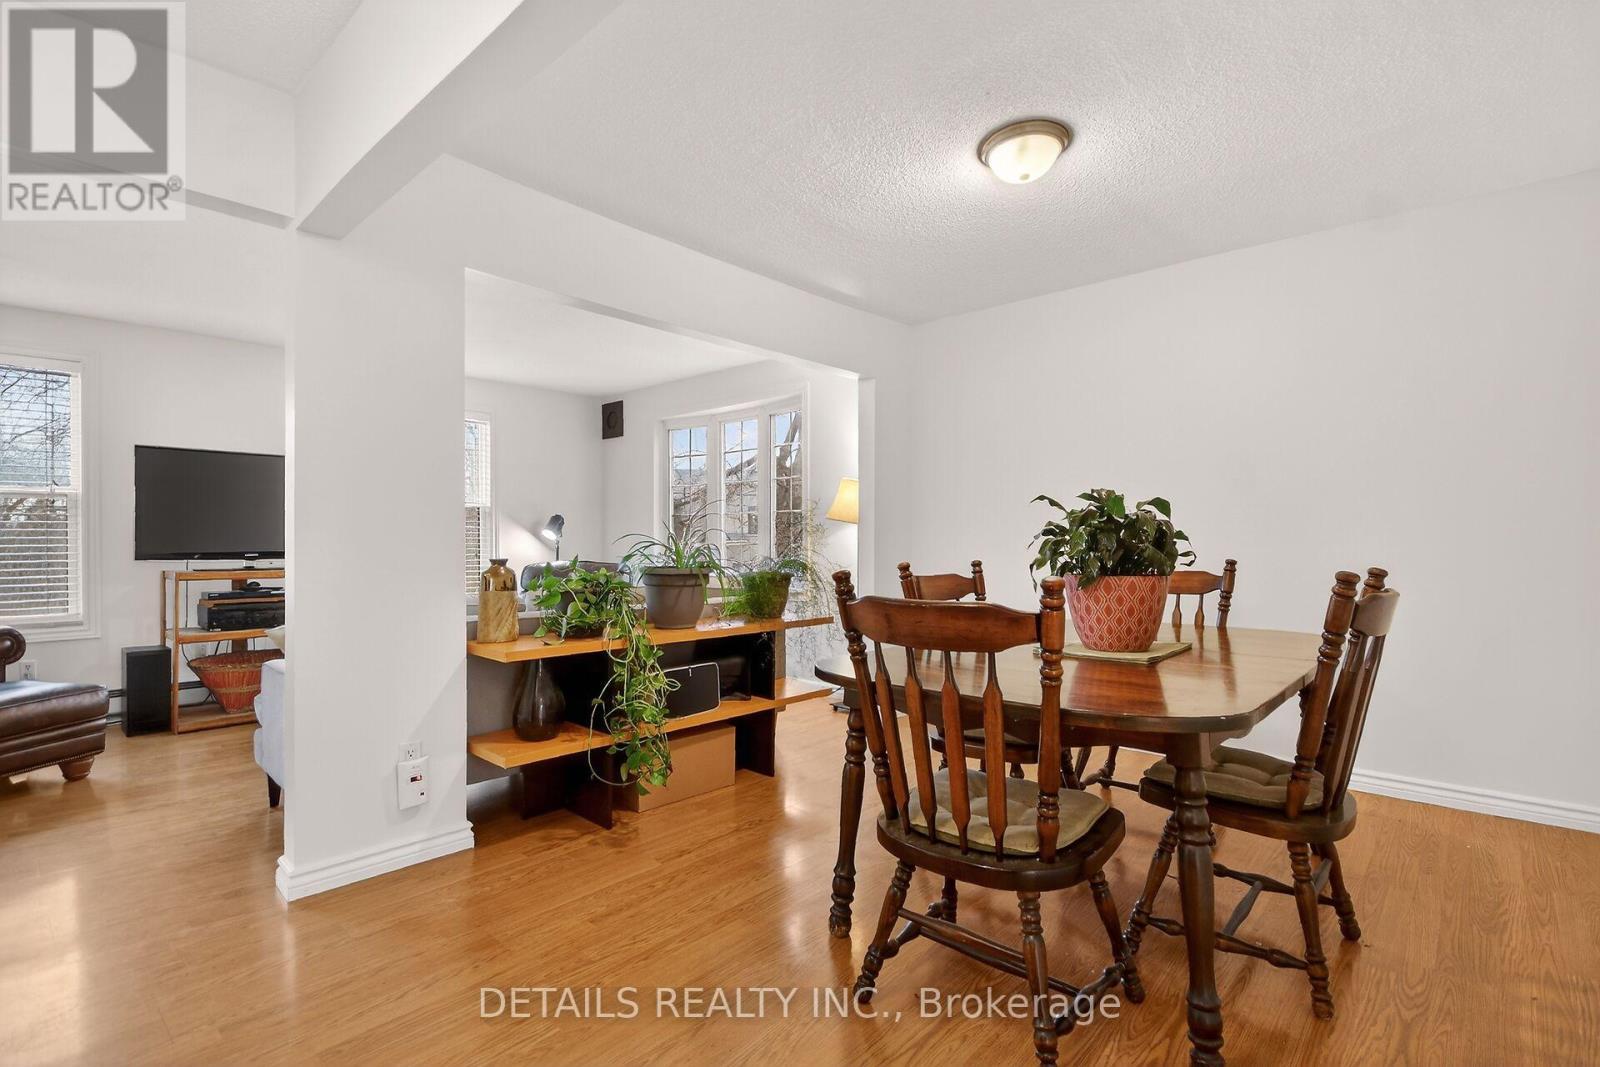
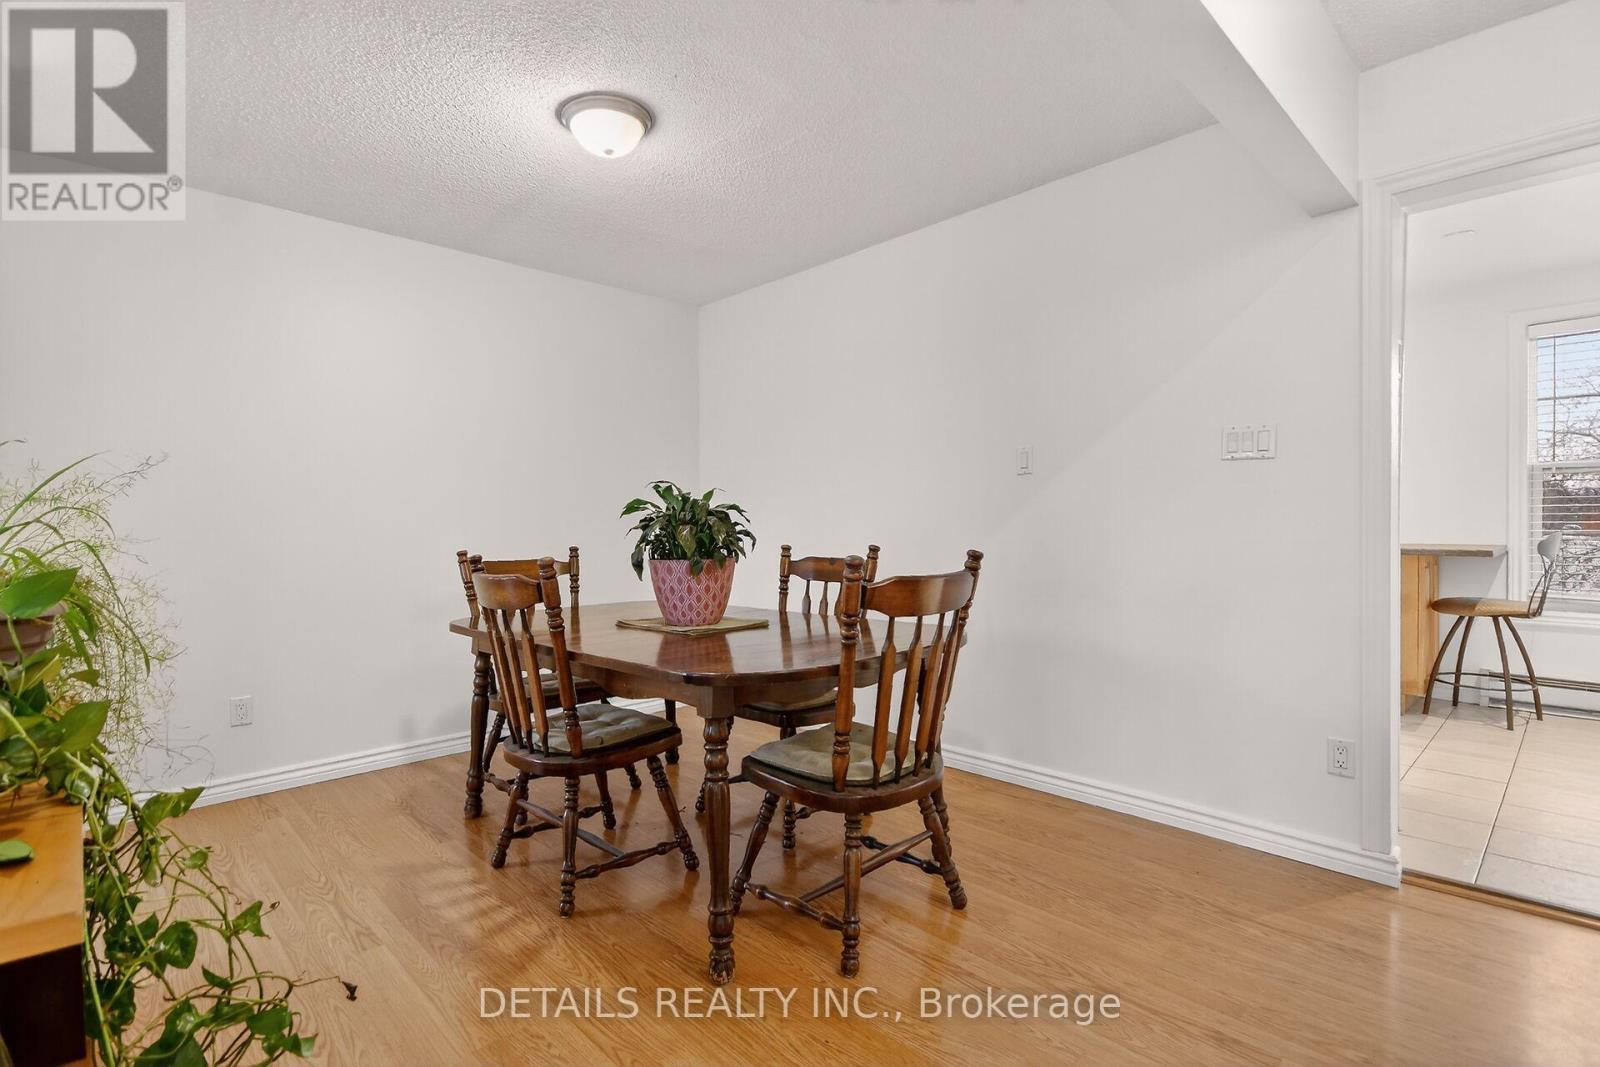
40 Appleby Private, Ottawa, ON - Indoor Photo Showing Dining Room
40 Appleby Private, Ottawa, ON - Indoor Photo Showing Other Room
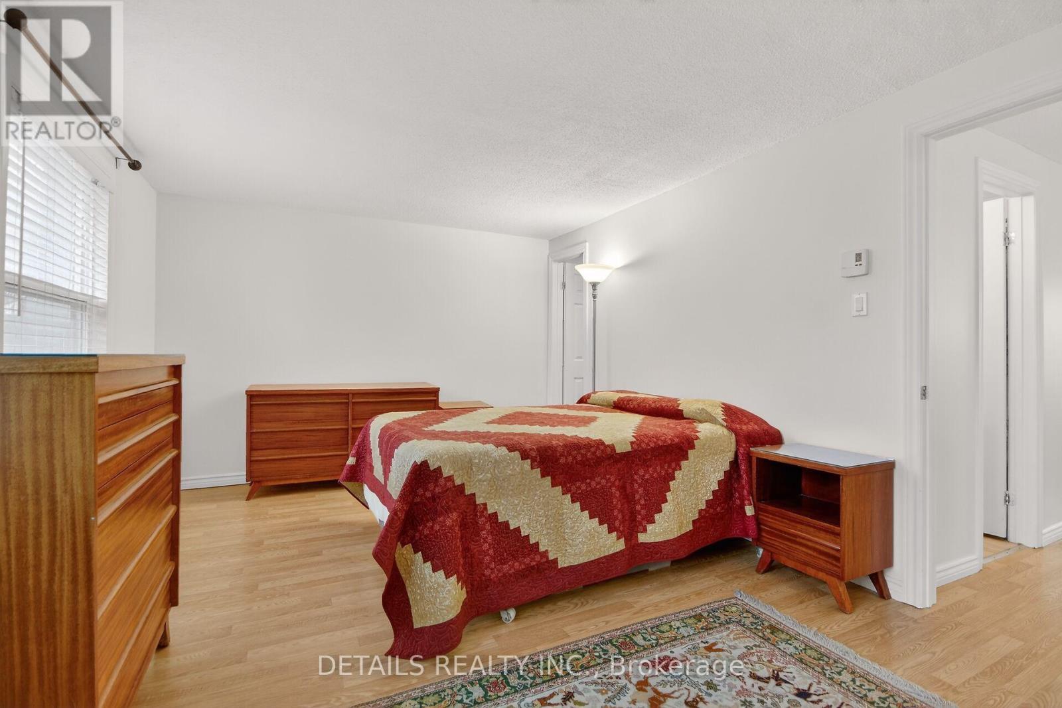
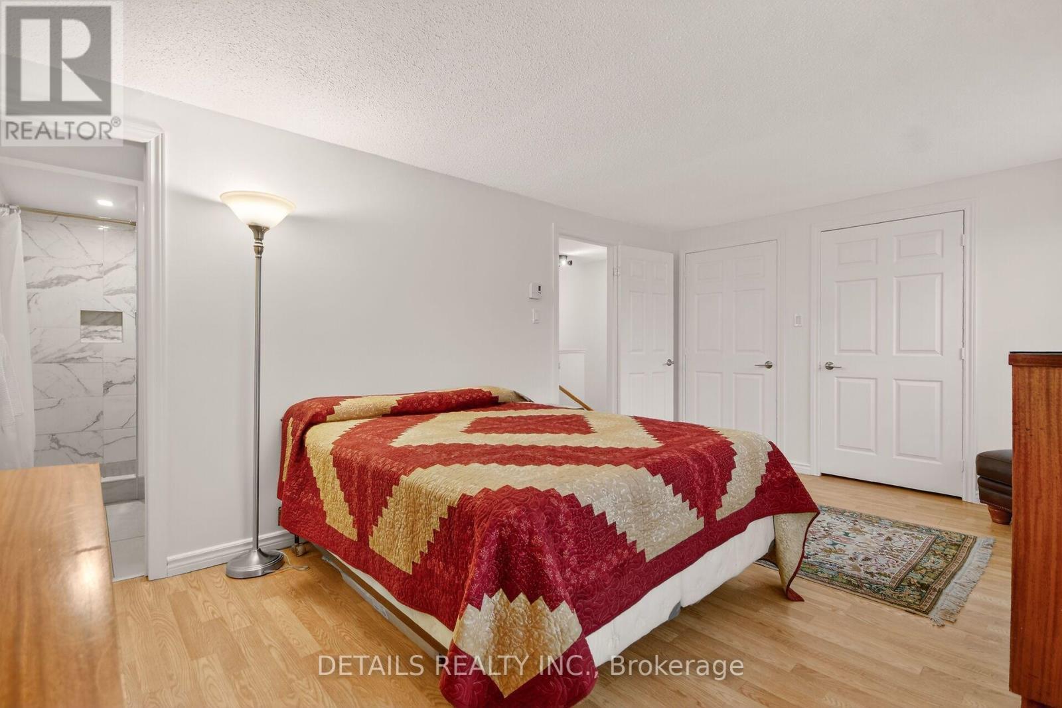
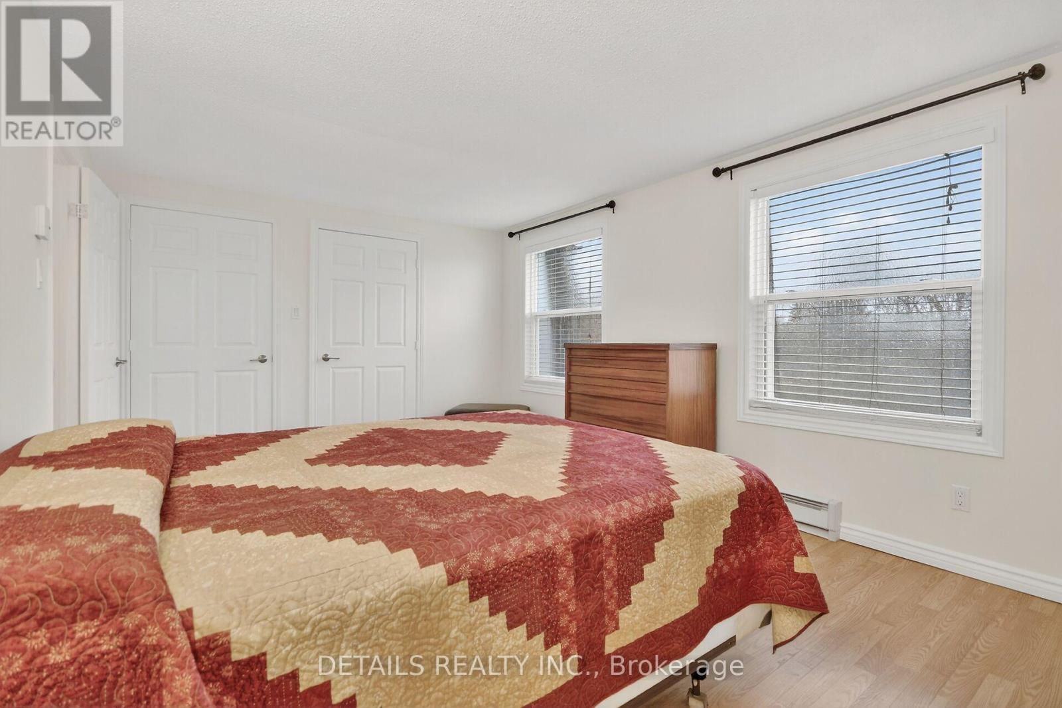
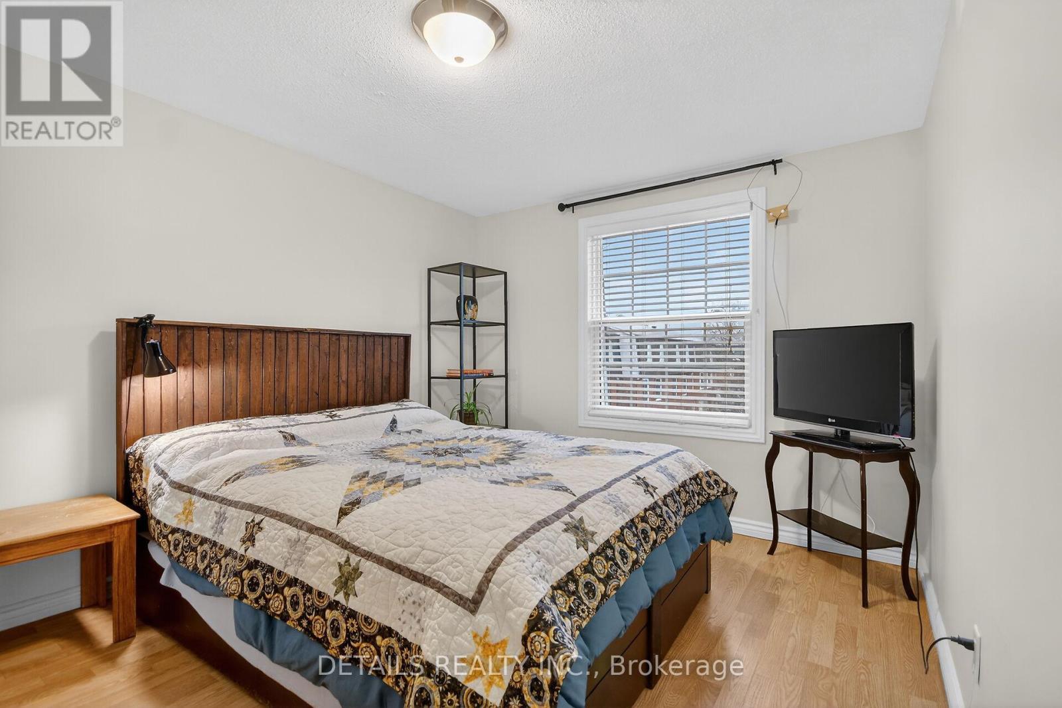
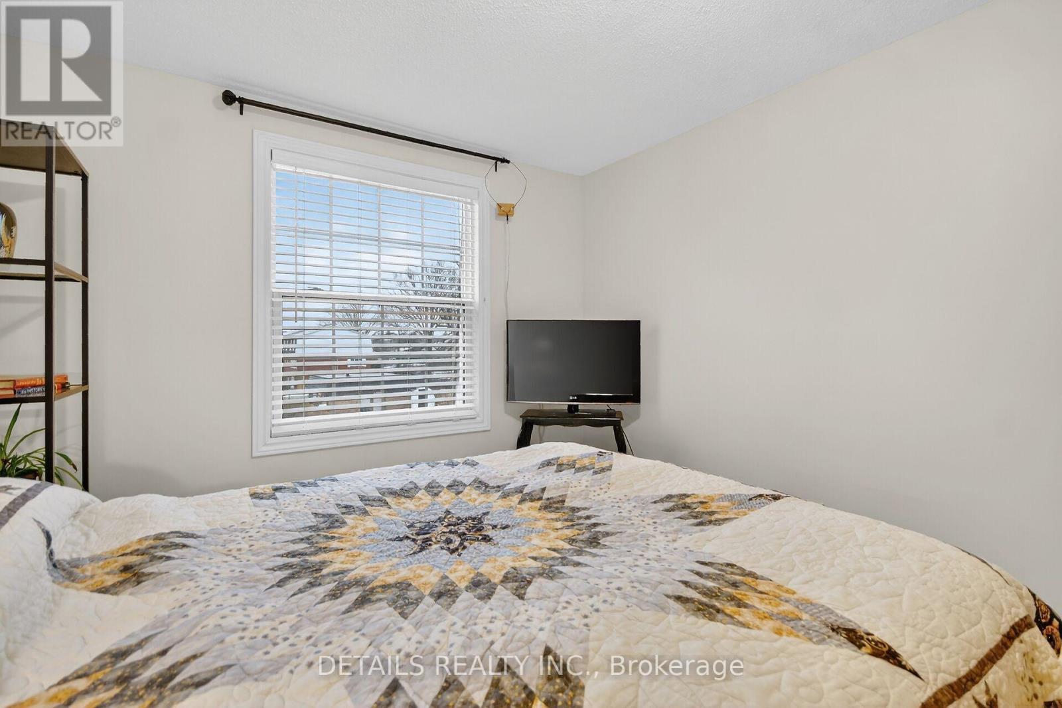
40 Appleby Private, Ottawa, ON - Indoor Photo Showing Bedroom
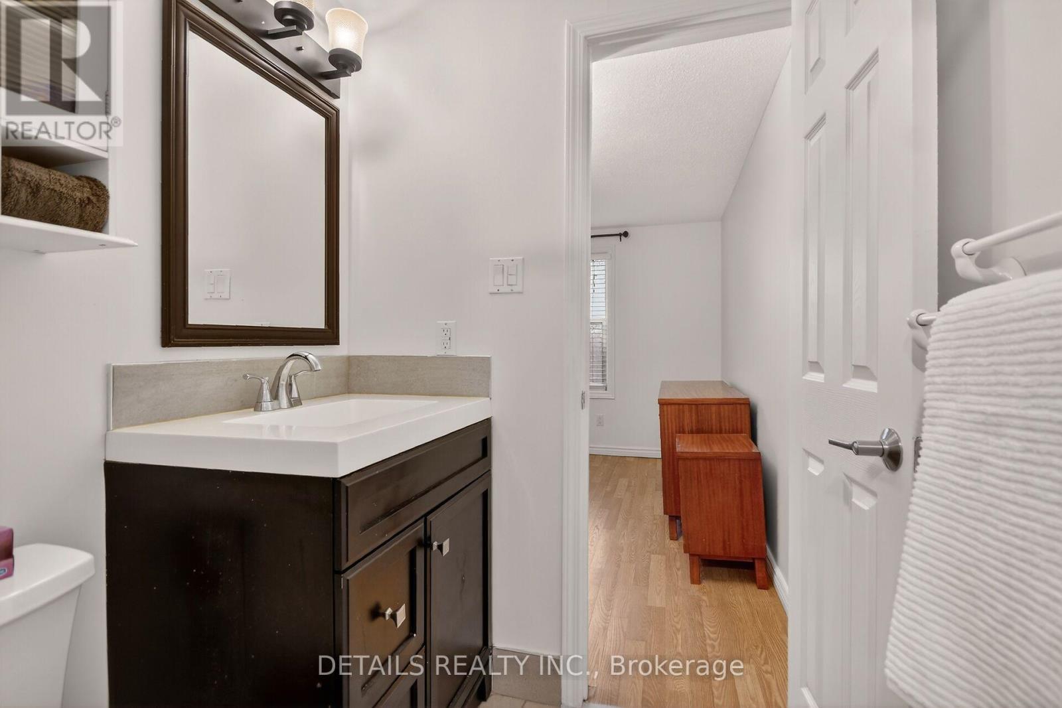
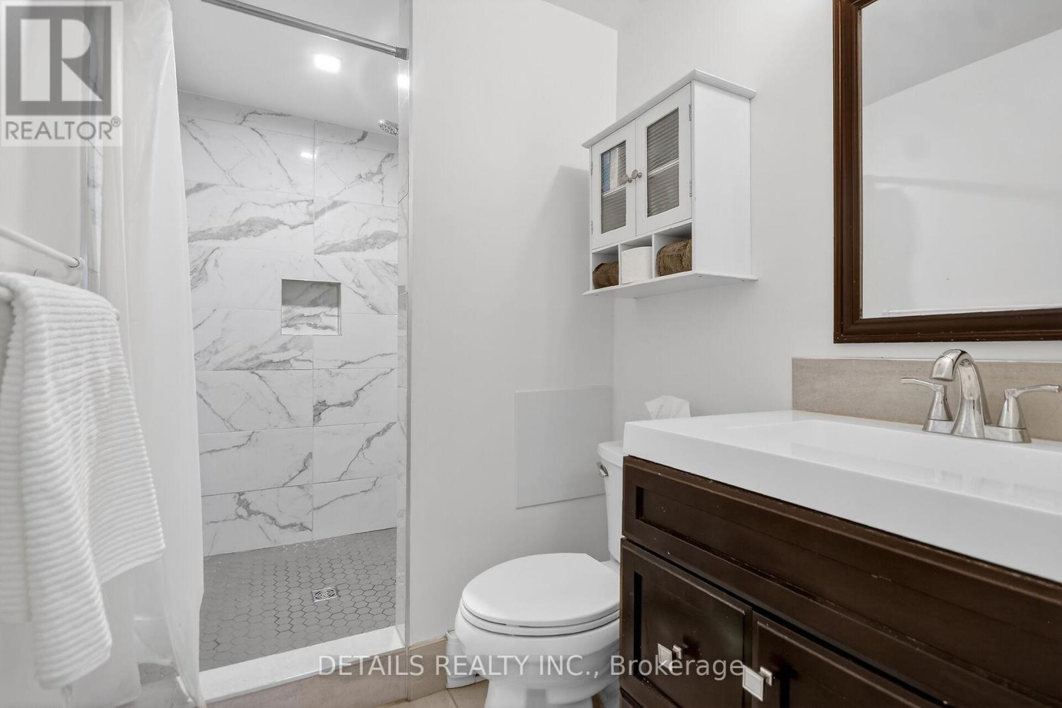
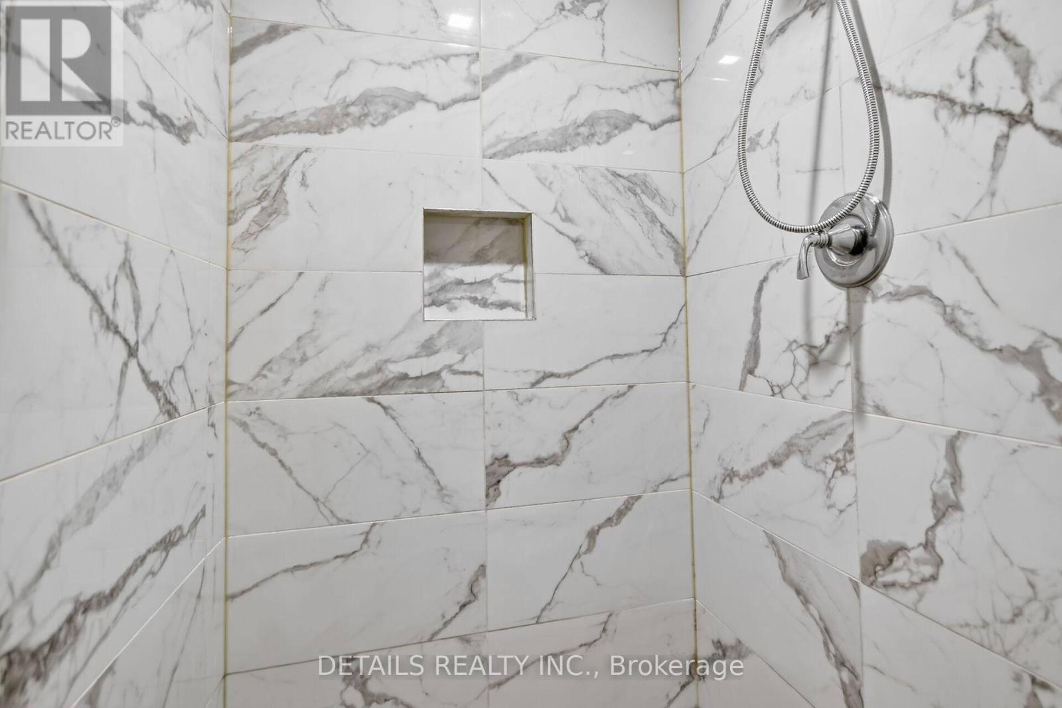
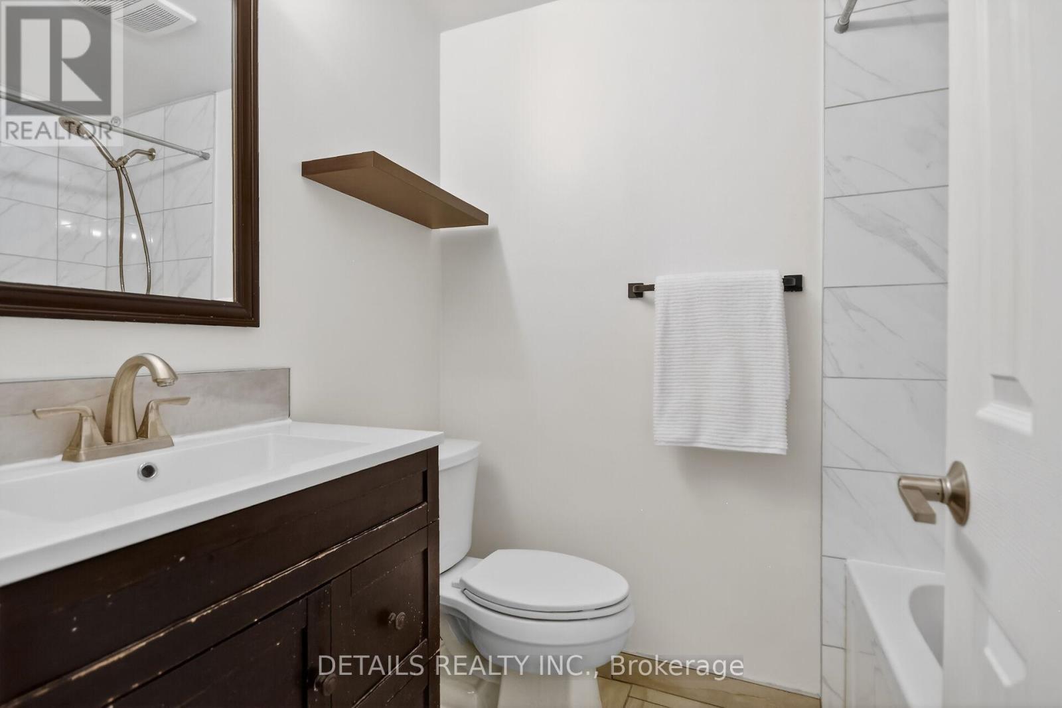
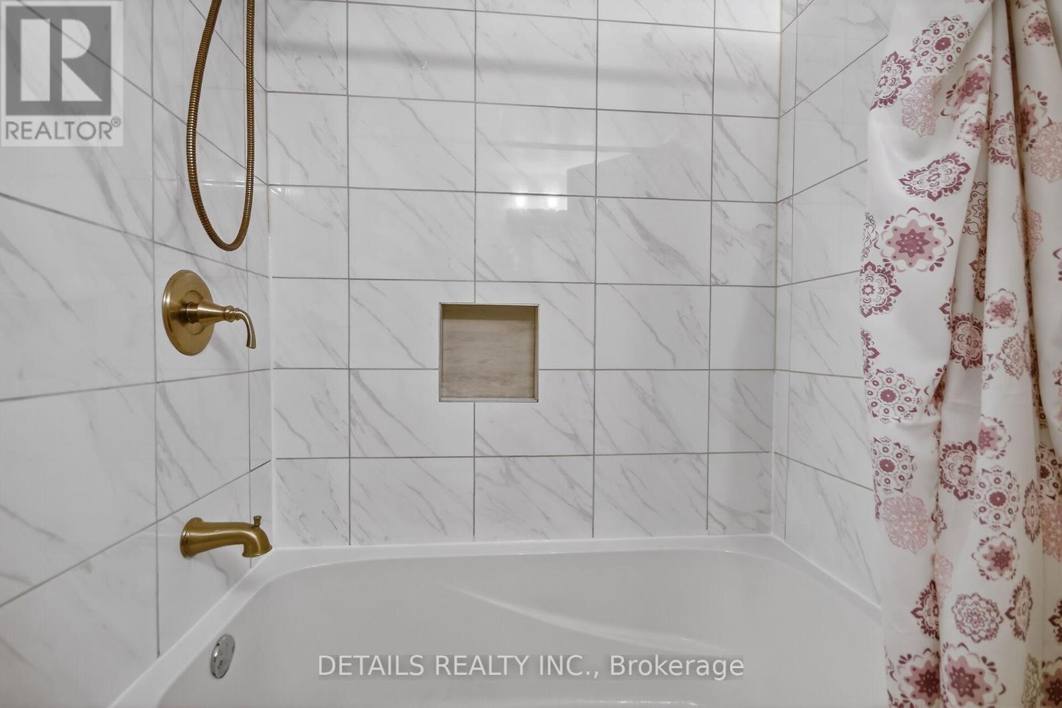
40 Appleby Private, Ottawa, ON - Indoor Photo Showing Bathroom
40 Appleby Private, Ottawa, ON -
40 Appleby Private, Ottawa, ON - Indoor Photo Showing Bedroom
40 Appleby Private, Ottawa, ON - Indoor Photo Showing Bathroom
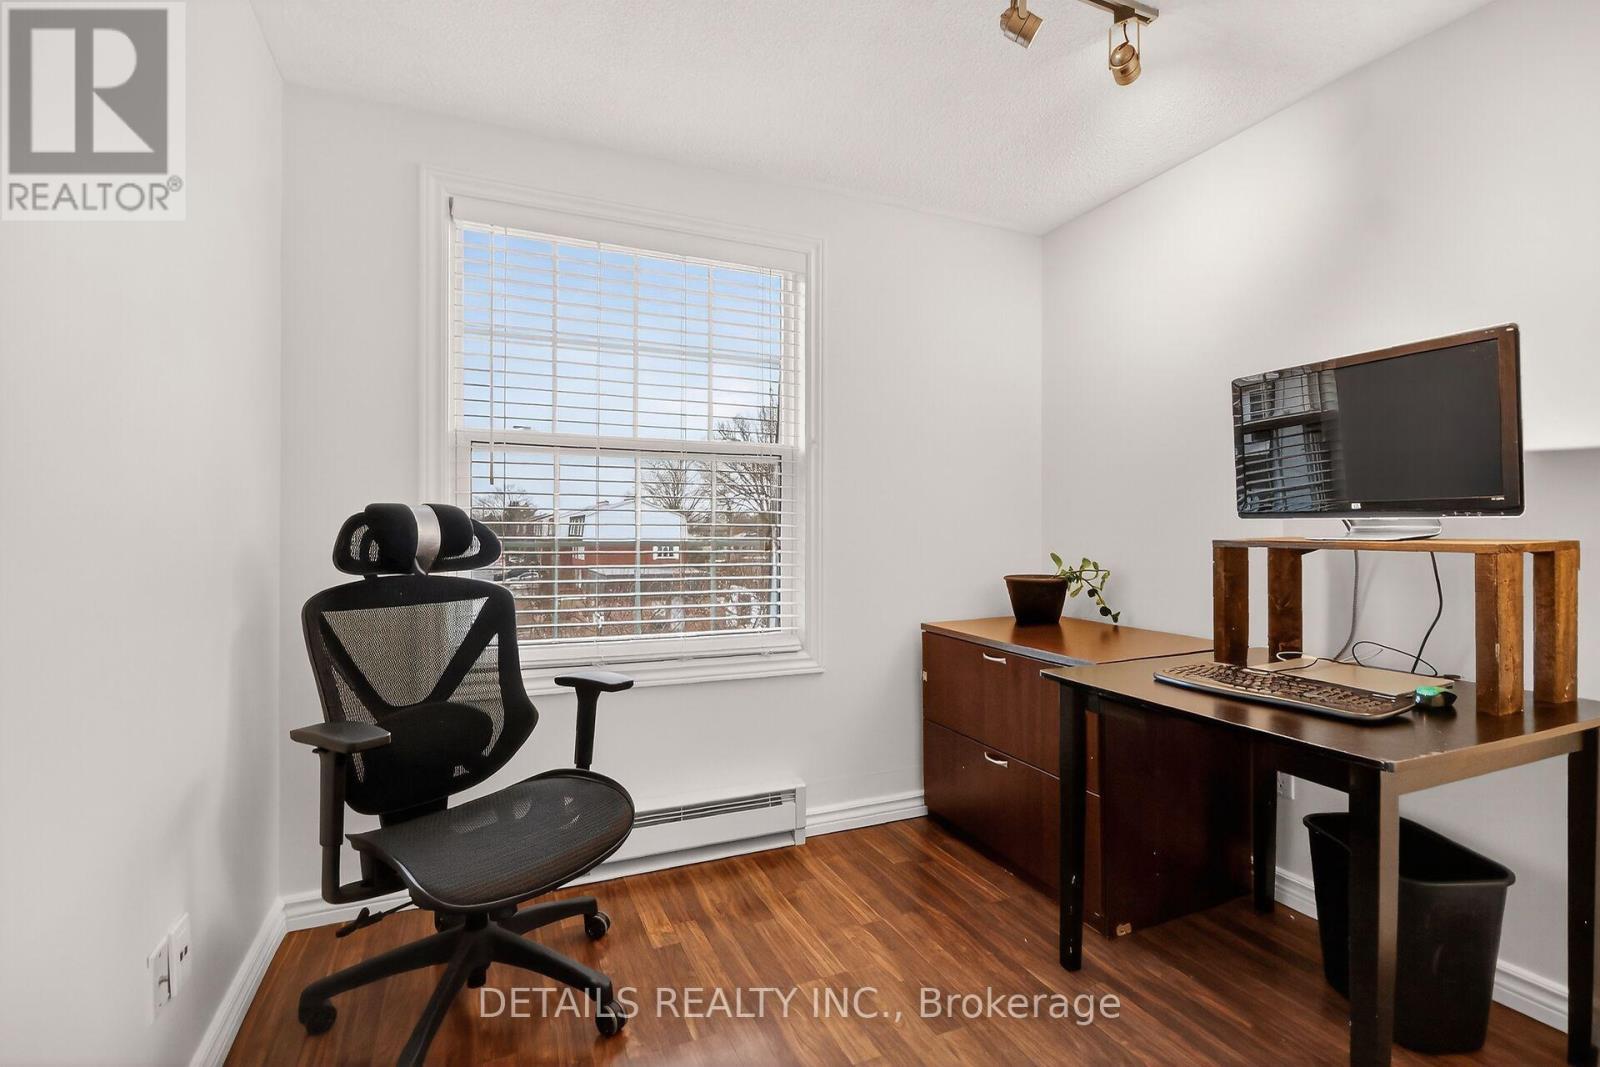
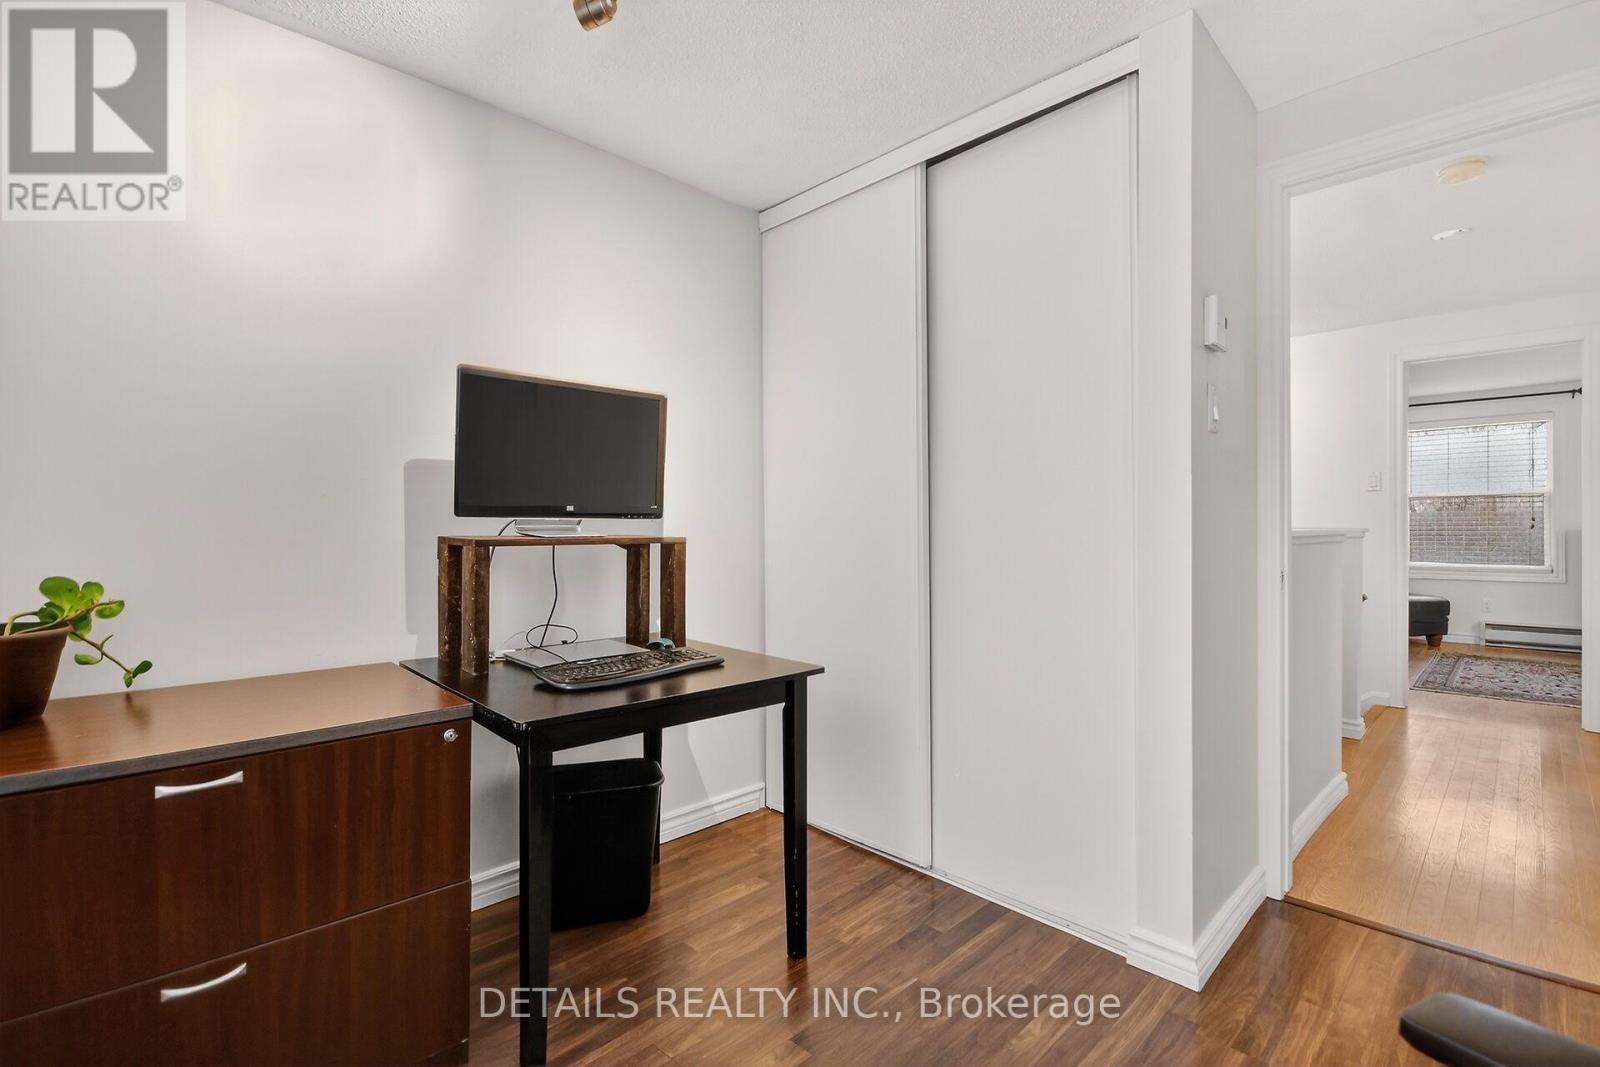
40 Appleby Private, Ottawa, ON - Indoor Photo Showing Office
40 Appleby Private, Ottawa, ON - Indoor
40 Appleby Private, Ottawa, ON - Indoor Photo Showing Other Room
40 Appleby Private, Ottawa, ON - Indoor
40 Appleby Private, Ottawa, ON - Indoor Photo Showing Bathroom
40 Appleby Private, Ottawa, ON - Outdoor
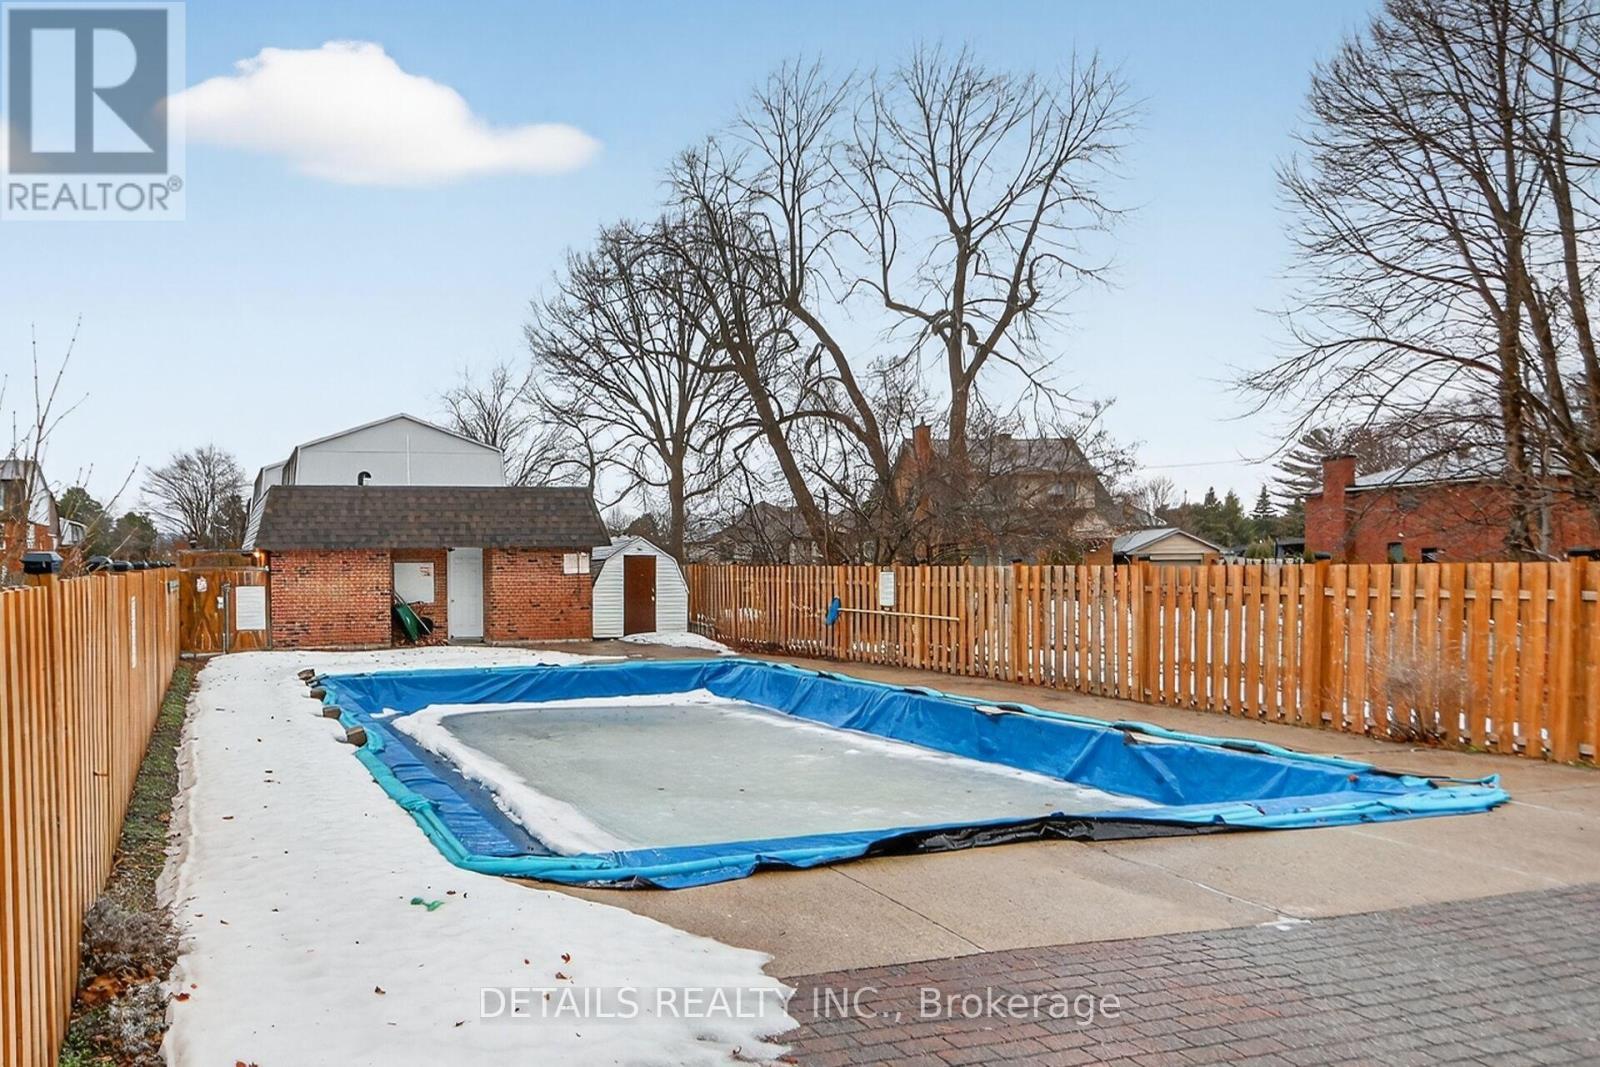
40 Appleby Private, Ottawa, ON - Outdoor With In Ground Pool
40 Appleby Private, Ottawa, ON - Outdoor
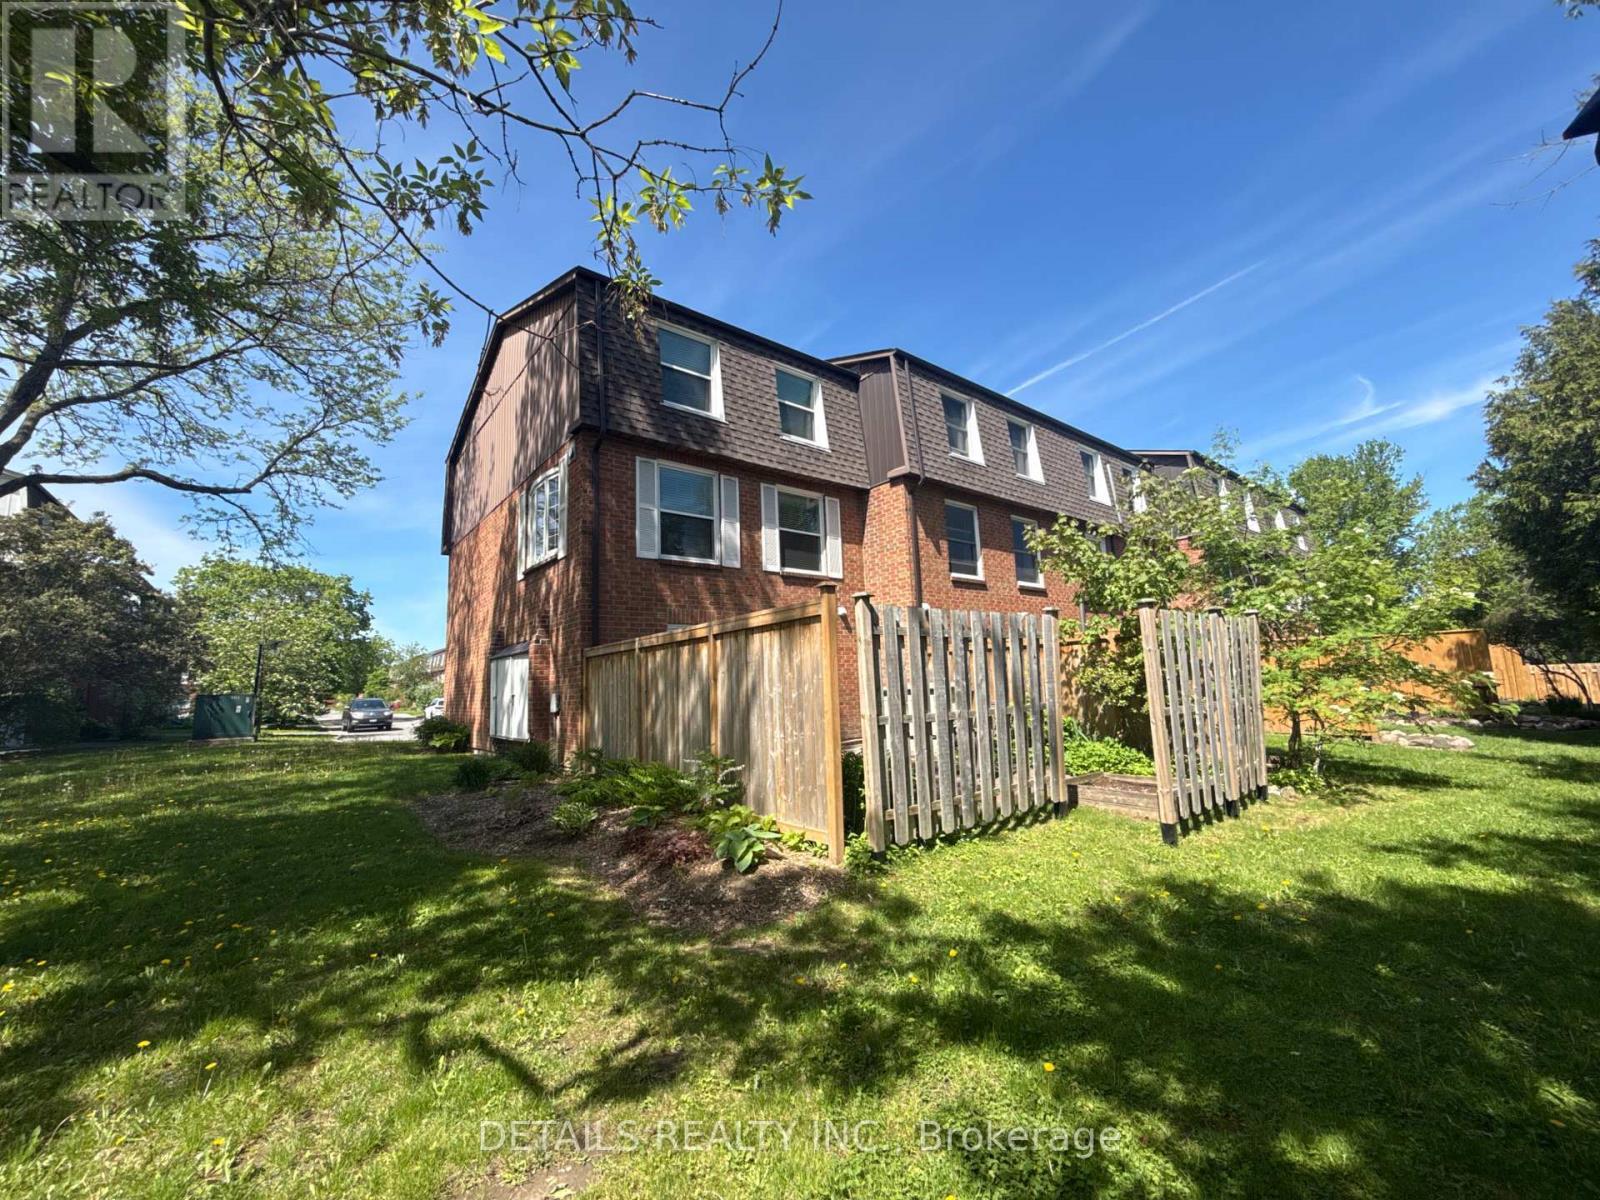
40 Appleby Private, Ottawa, ON - Outdoor With Exterior
40 Appleby Private, Ottawa, ON  - Indoor Photo Showing Other Room
40 Appleby Private, Ottawa, ON  - Outdoor With Exterior
40 Appleby Private, Ottawa, ON  - Outdoor
40 Appleby Private, Ottawa, ON  - Indoor Photo Showing Other Room
40 Appleby Private, Ottawa, ON - Indoor Photo Showing Kitchen
40 Appleby Private, Ottawa, ON - Indoor Photo Showing Kitchen With Double Sink
40 Appleby Private, Ottawa, ON - Indoor Photo Showing Kitchen
40 Appleby Private, Ottawa, ON - Indoor Photo Showing Other Room
40 Appleby Private, Ottawa, ON - Indoor Photo Showing Living Room
40 Appleby Private, Ottawa, ON - Indoor Photo Showing Other Room
40 Appleby Private, Ottawa, ON - Indoor Photo Showing Dining Room
40 Appleby Private, Ottawa, ON - Indoor Photo Showing Other Room
40 Appleby Private, Ottawa, ON - Indoor Photo Showing Bedroom
40 Appleby Private, Ottawa, ON - Indoor Photo Showing Bathroom
40 Appleby Private, Ottawa, ON -
40 Appleby Private, Ottawa, ON - Indoor Photo Showing Bedroom
40 Appleby Private, Ottawa, ON - Indoor Photo Showing Bathroom
40 Appleby Private, Ottawa, ON - Indoor Photo Showing Office
40 Appleby Private, Ottawa, ON - Indoor
40 Appleby Private, Ottawa, ON - Indoor Photo Showing Other Room
40 Appleby Private, Ottawa, ON - Indoor
40 Appleby Private, Ottawa, ON - Indoor Photo Showing Bathroom
40 Appleby Private, Ottawa, ON - Outdoor
40 Appleby Private, Ottawa, ON - Outdoor With In Ground Pool
40 Appleby Private, Ottawa, ON - Outdoor
40 Appleby Private, Ottawa, ON - Outdoor With Exterior
  • Advertising

MULTIMEDIA

Are you a real estate investor?
40 APPLEBY PRIVATE, Ottawa, Ontario, K2C 3P4
$449,000

3 Beds

3 Baths

Property Information:

This beautifully designed 3-bedroom, 3-storey end-unit townhouse, offering the perfect blend of space, comfort, and modern living. Ideally situated with only one shared wall, this bright and private home benefits from additional windows that fill the interior with natural light.The ground level features a welcoming foyer with convenient access to the garage and a versatile space that can serve as a family room, home office, or recreation area, with direct access to the backyard.On the second level, you'll find the heart of the home-an open-concept living and dining area that's perfect for entertaining. The kitchen offers ample cabinetry, generous counter space, and a functional layout including convenient laundry. The third floor hosts three well-appointed bedrooms, including a spacious primary suite complete with its own ensuite bathroom and ample closet space. Two additional bedrooms and a full bathroom provide comfortable accommodations for family members or guests.Additional highlights include multiple bathrooms for added convenience, abundant natural light, and the privacy that comes with being an end unit.This great townhome is conveniently located in a enclave of well maintained grounds with a wonder outdoor pool and back yard privacy fencing. (id:27)

Building Features:

  • Style: Townhouse
  • Building Type: Row / Townhouse
  • Air Conditioning: Yes
  • Basement Development: Finished
  • Basement Type: N/A
  • Exterior Finish:
  • Floor Space: 1400 - 1599 sqft
  • Heating Type: Baseboard heaters
  • Heating Fuel: Electric
  • Cooling Type: Window air conditioner
  • Appliances: Dishwasher, Dryer, Stove, Washer, Refrigerator

Property Features:

  • OwnershipType: Condominium/Strata
  • Property Type: Single Family
  • Half Bathrooms: 1
  • Community Features: Pets Allowed With Restrictions
  • Condo Fees: $461 Monthly
  • Features: In suite Laundry
  • Floor Space (approx): 1400 - 1599 Square Feet
  • MaintenanceFee Type: Insurance, Water, Common Area Maintenance
  • Parking Type: Attached garage, Garage, Inside Entry
  • No. of Parking Spaces: 2

Rooms:

  • Kitchen 2nd Level 5.76 m x 2.87 m
  • Living 2nd Level 5.81 m x 3.39 m
  • Dining 2nd Level 4.31 m x 3.09 m
  • Primary Bedroom 3rd Level 5.11 m x 3.39 m
  • Bedroom 3rd Level 3.85 m x 3.03 m
  • Bedroom 3rd Level 2.89 m x 2.63 m
  • Bathroom 3rd Level 2.90 m x 1.56 m
  • Bathroom 3rd Level 2.11 m x 1.51 m
  • Foyer Ground Level 2.60 m x 1.64 m
  • Family Ground Level 5.77 m x 3.34 m
  • Bathroom Ground Level 1.45 m x 1.23 m

Convert Measurement to:

Courtesy of: DETAILS REALTY INC.

REALTOR.ca  

QuickQuoteTM Powered by RPS
Thinking of Selling?

Start by finding out what your home might be worth in today's market.
Location of 40 APPLEBY PRIVATE, Ottawa, Ontario, K2C 3P4

Demographic Information of 40 APPLEBY PRIVATE, Ottawa, Ontario, K2C 3P4

Life Stage

Nearly Retired

Employment Type

Mixed

Average Household Income

$194,485.41

Average Number of Children

1.72

Household Population

Household Structure

Age of Population

Education

Education Level

No certificate/diploma/degree

11.33 %

High school certificate or equivalent

20.73 %

Apprenticeship trade certificate/diploma

3.78 %

College/non-university certificate

10.64 %

University certificate (below bachelor)

3.18 %

University Degree

50.35 %

Commuter

Travel To Work

By Car

83.2 %

By Public Transit

8.92 %

By Walking

0.0 %

By Bicycle

0.0 %

By Other Methods

7.88 %

Cultural Diversity

Knowledge of Official Language

Mother Tongue

Building Information

Building Type

Apartments (Low and High Rise)

9.24 %

Houses

90.76 %

Own Vs. Rent