Button CopyPathCircle CloseCircle Left ArrowArrow Down Icon GreyClosecirclecircleBurger
  • Advertising

39 - 1803 AXMINSTER COURT, Ottawa, Ontario, K1C 1Z5

MLS® # X13627798
Townhouse For Sale In Orleans Central, Ottawa, Ontario
$449,000 QuickQuoteTM: $392K - $534K

3 Beds

3 Baths

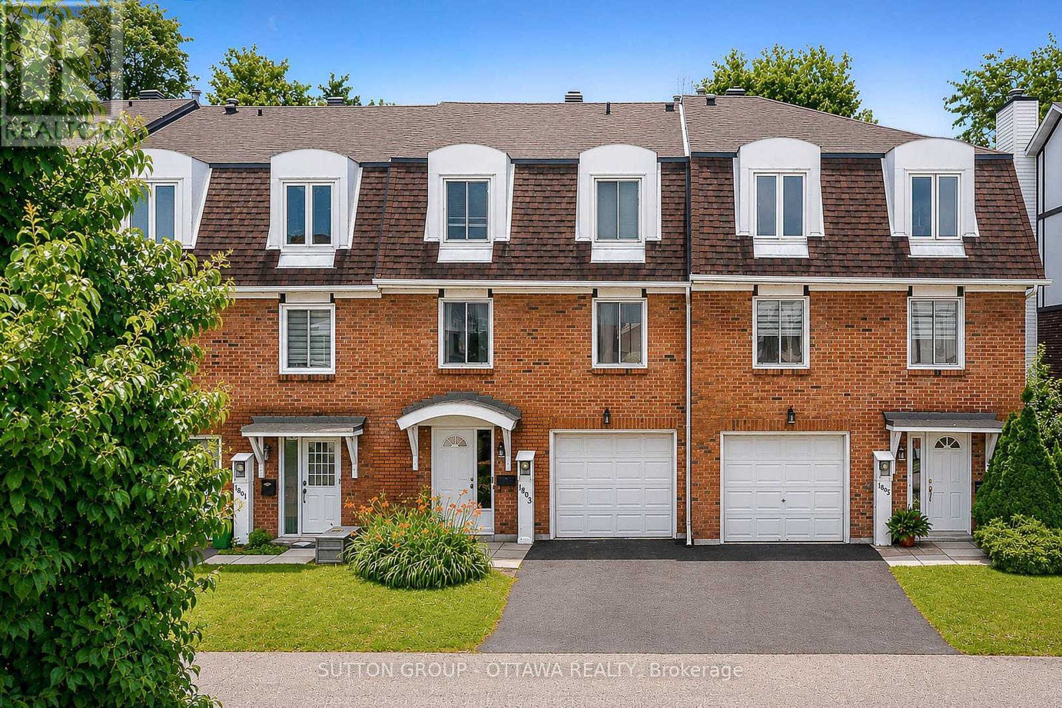
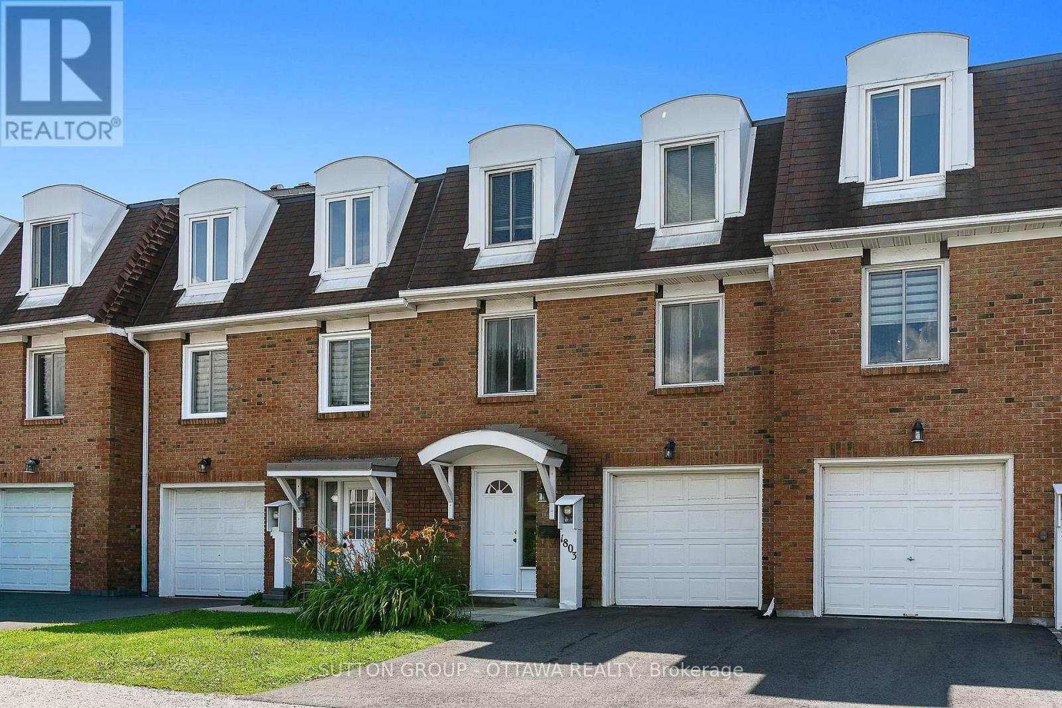
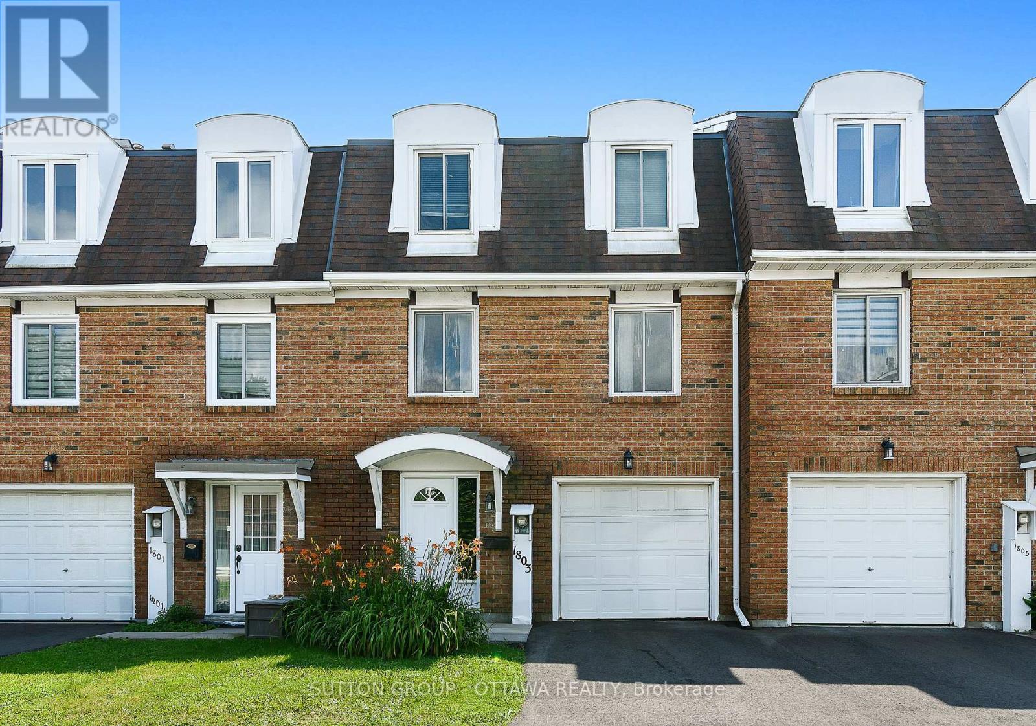
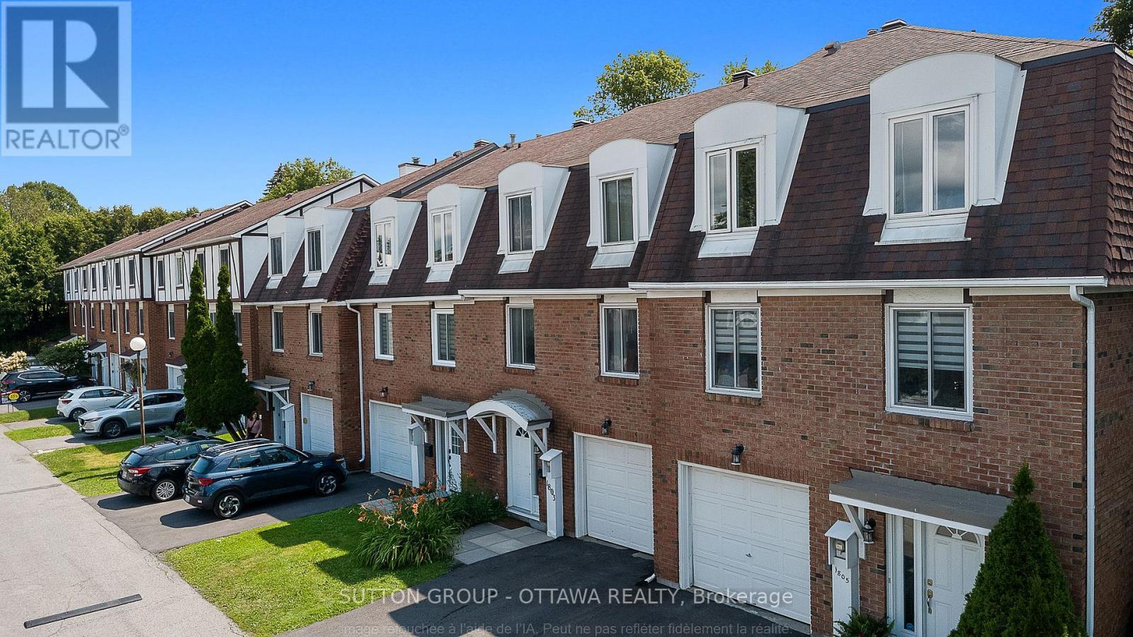
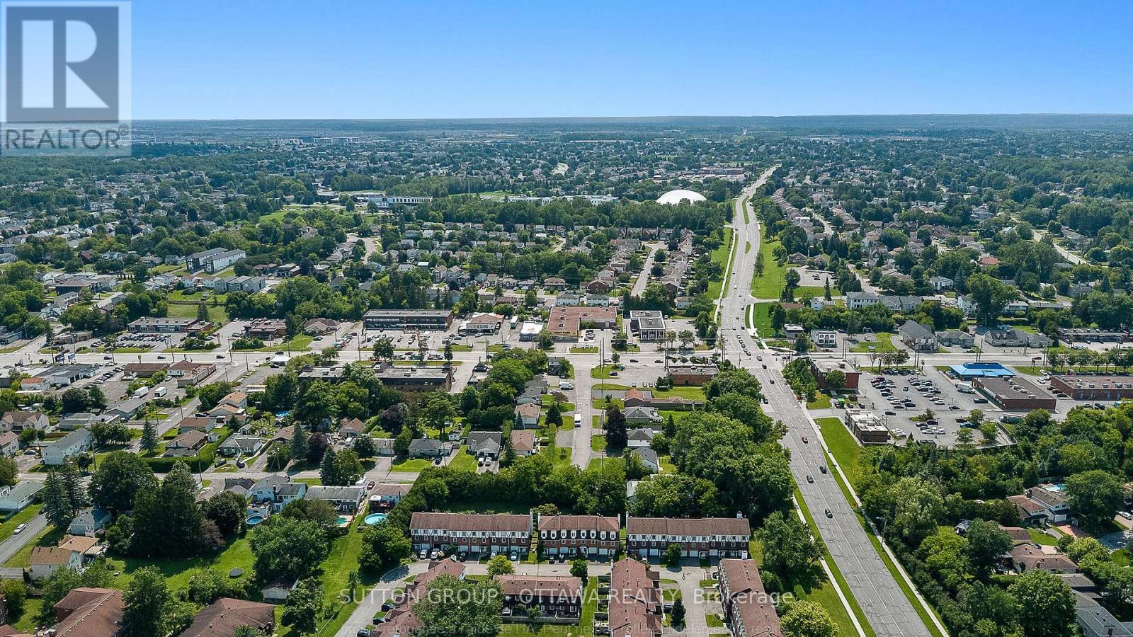
39 - 1803 Axminster Court, Ottawa, ON - Outdoor With Facade
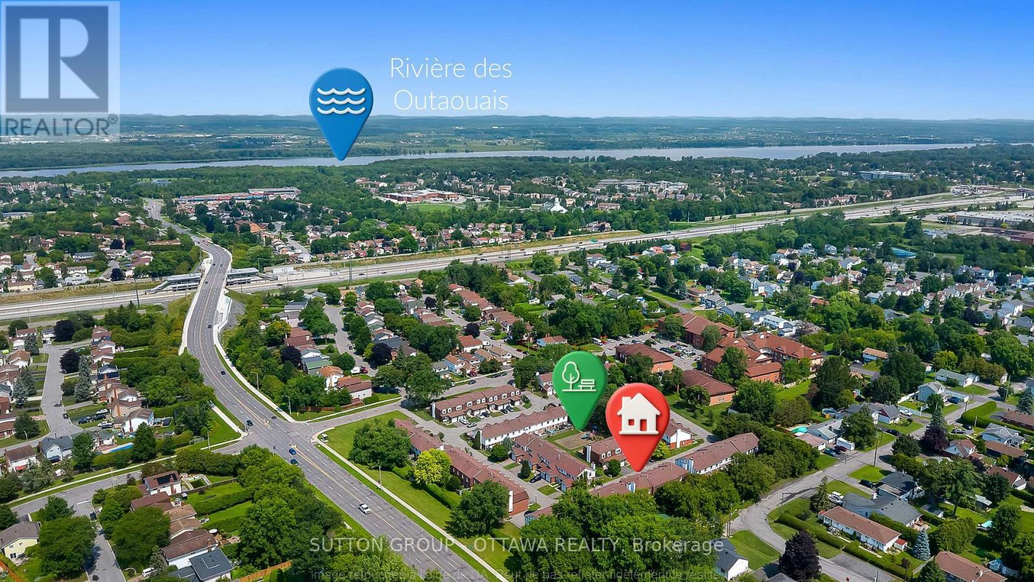
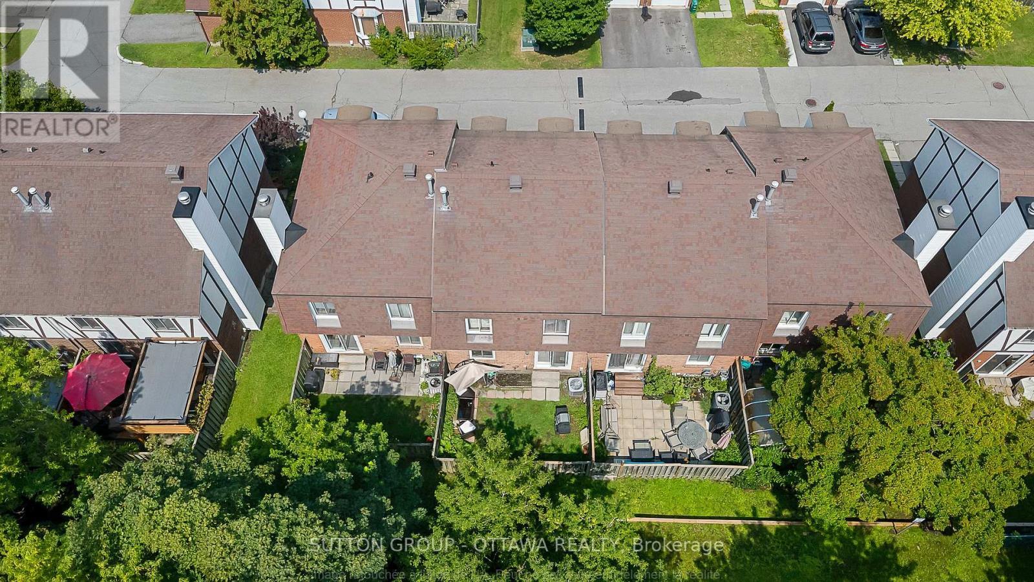
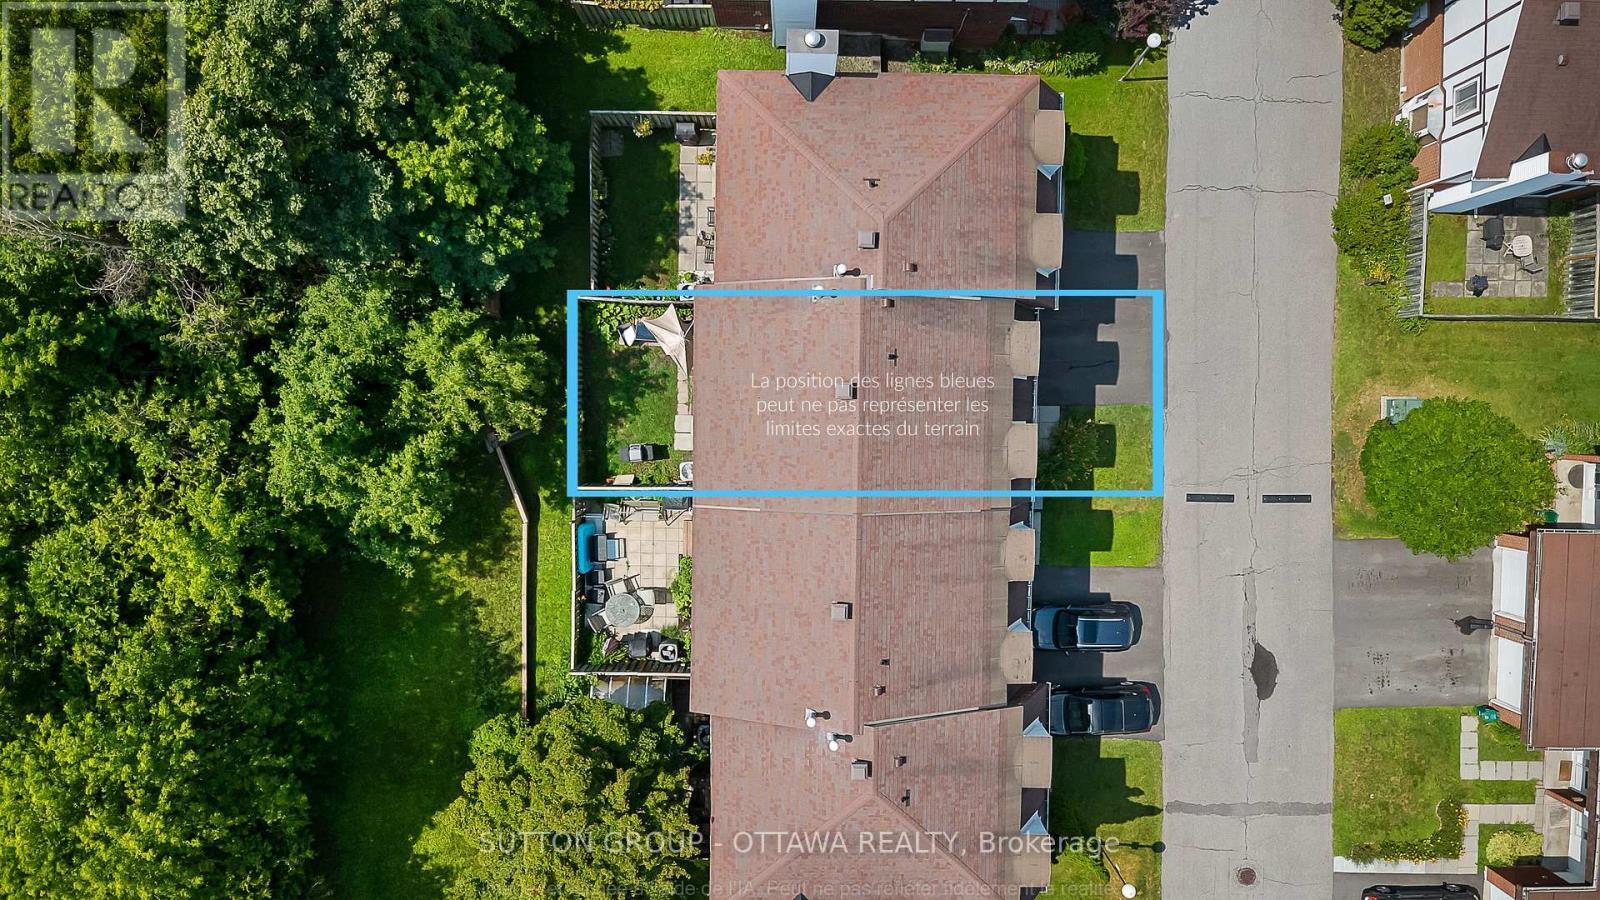
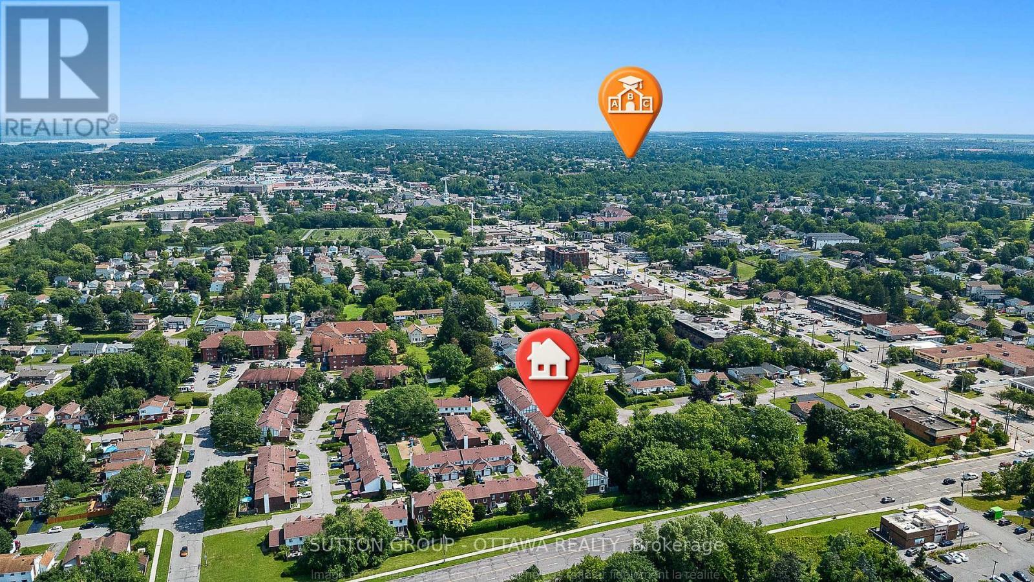
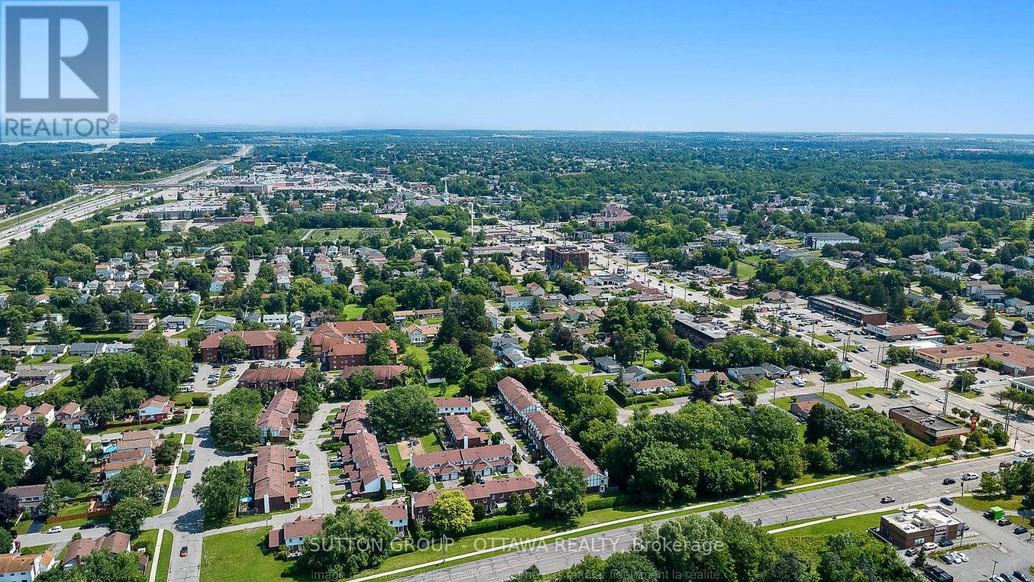
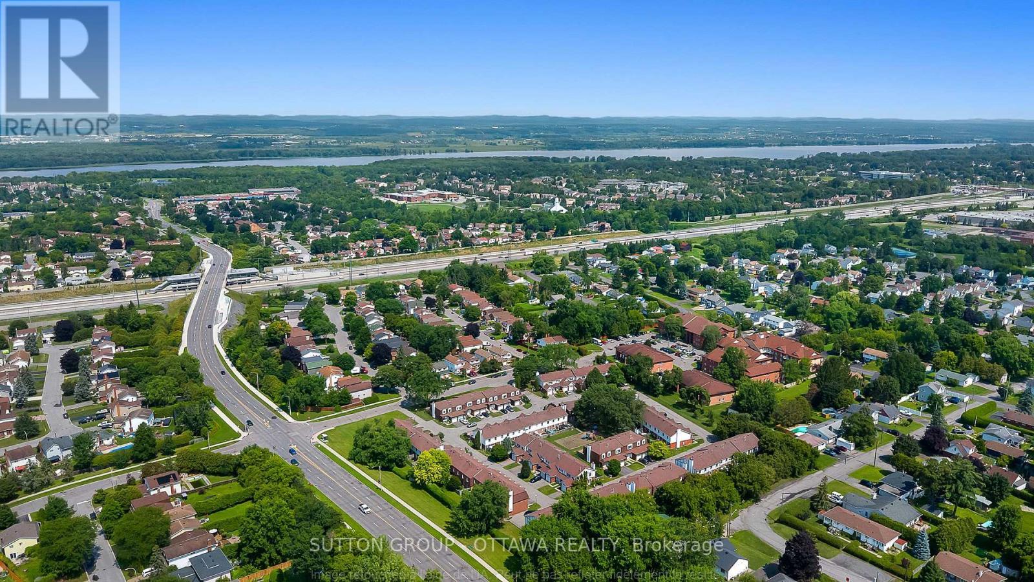
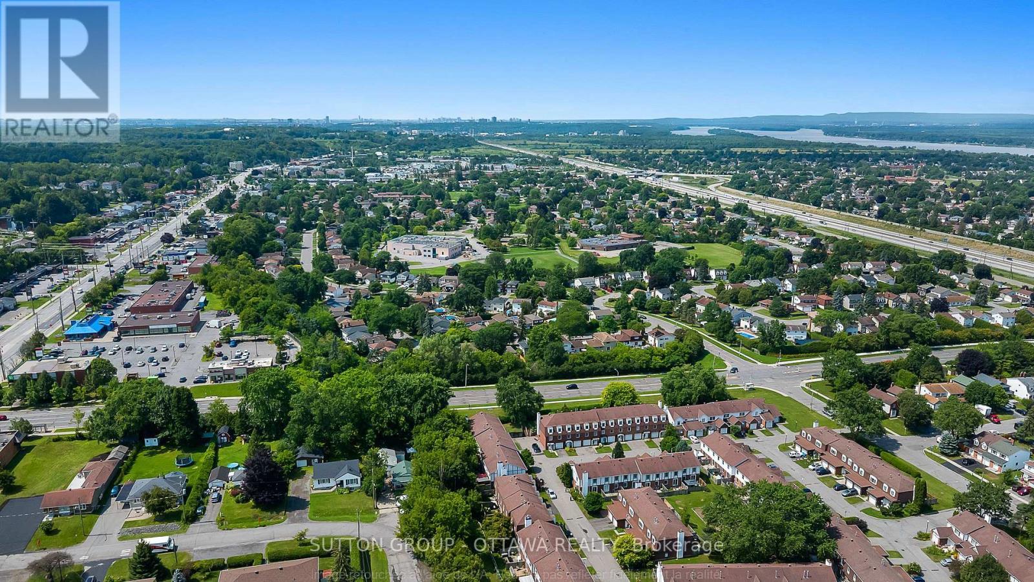
39 - 1803 Axminster Court, Ottawa, ON - Outdoor With View
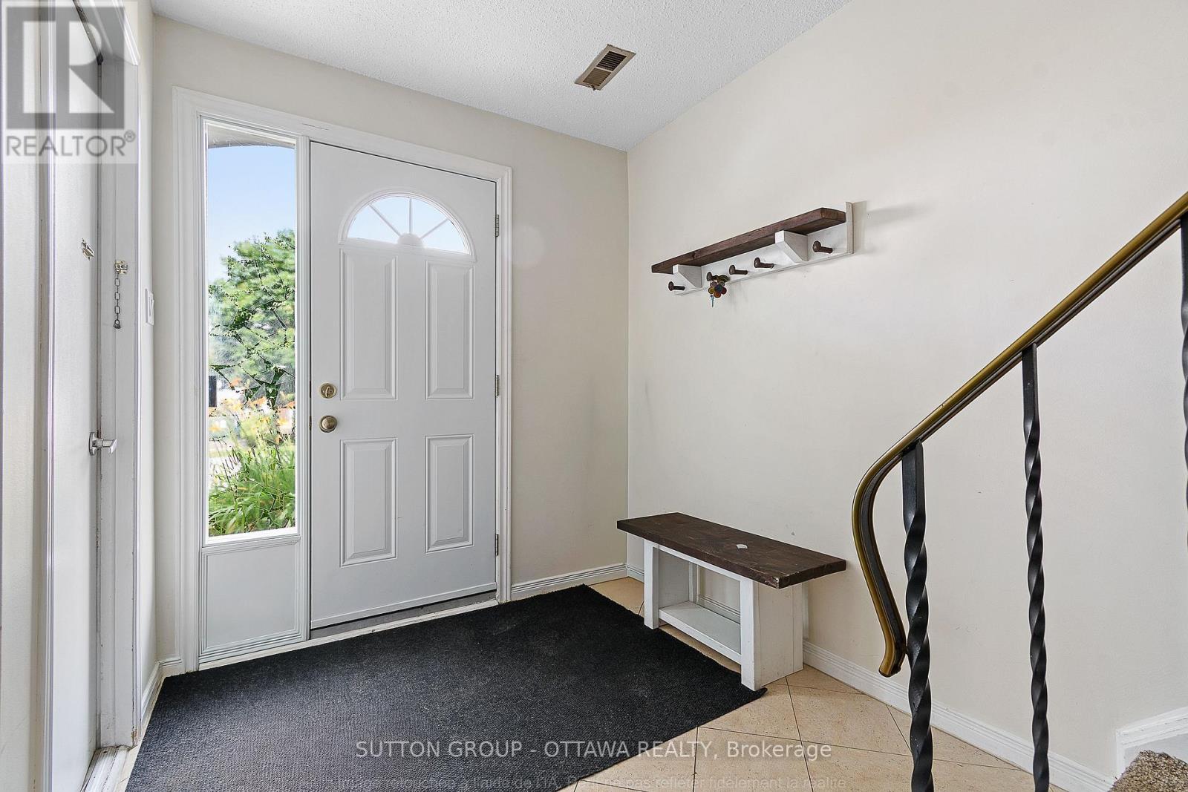
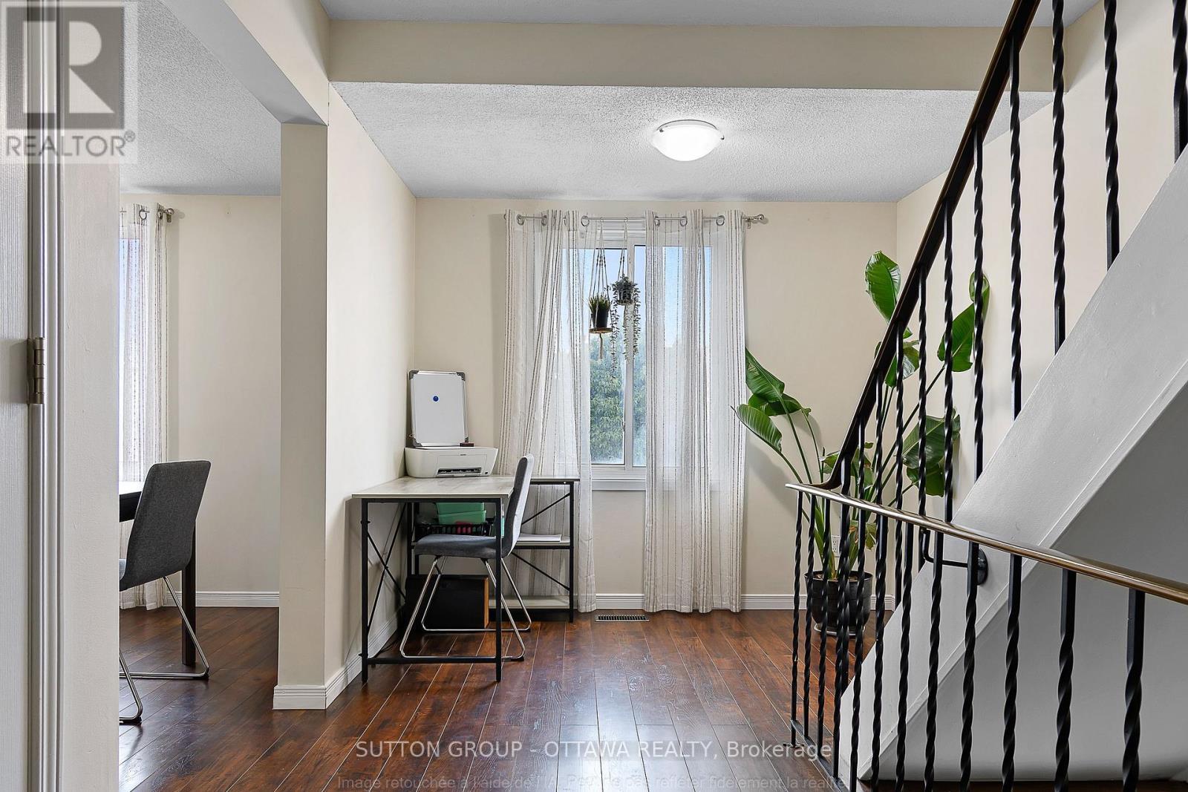
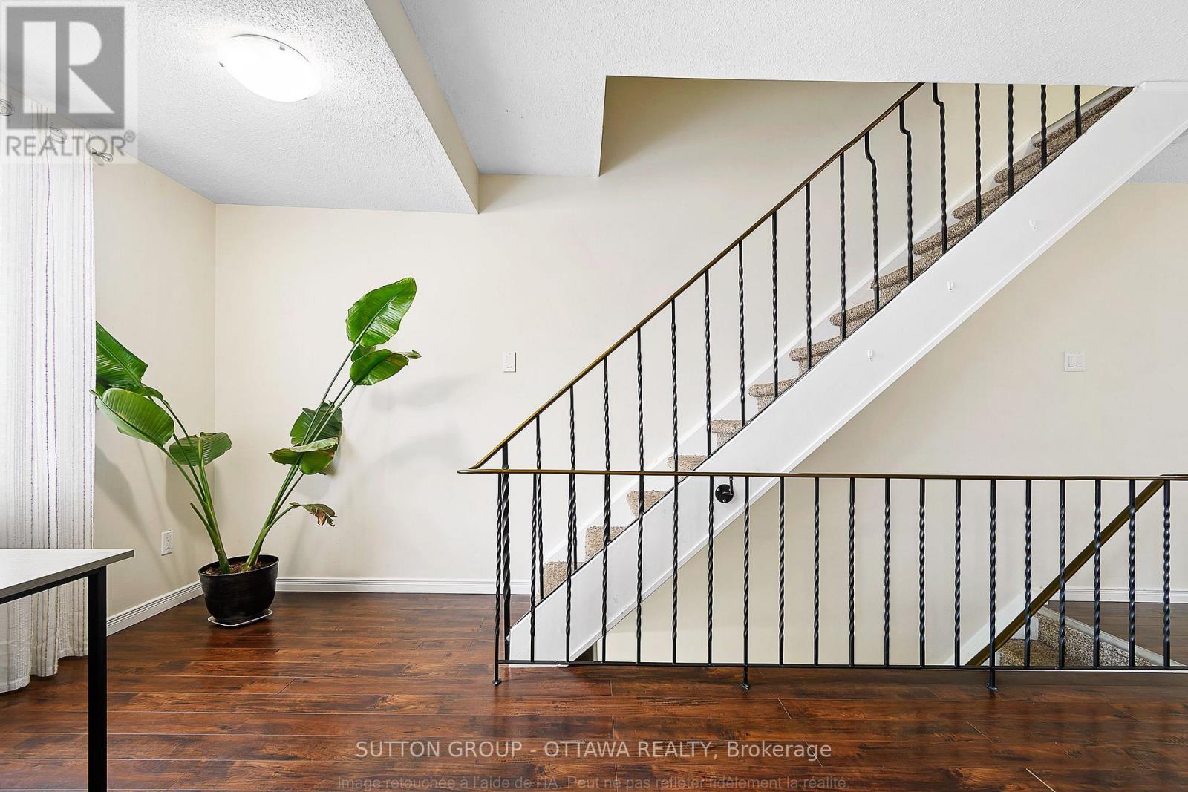
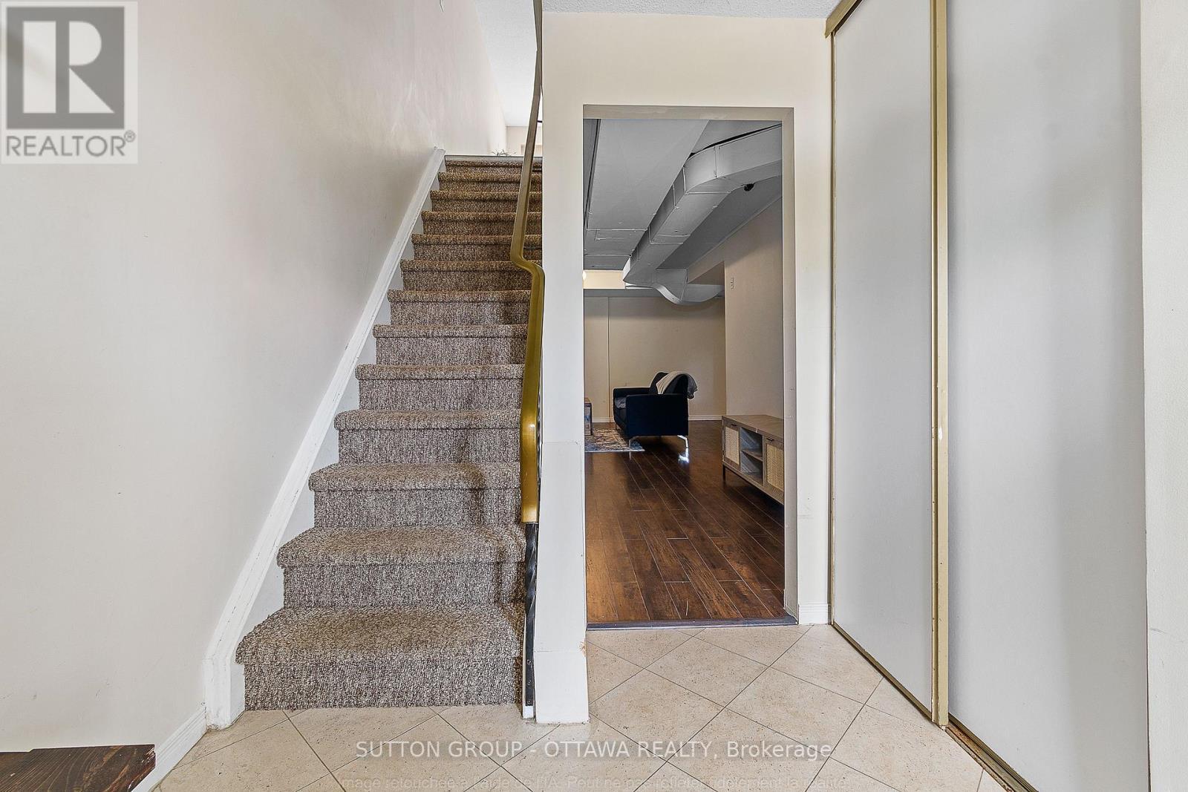
39 - 1803 Axminster Court, Ottawa, ON - Indoor Photo Showing Other Room
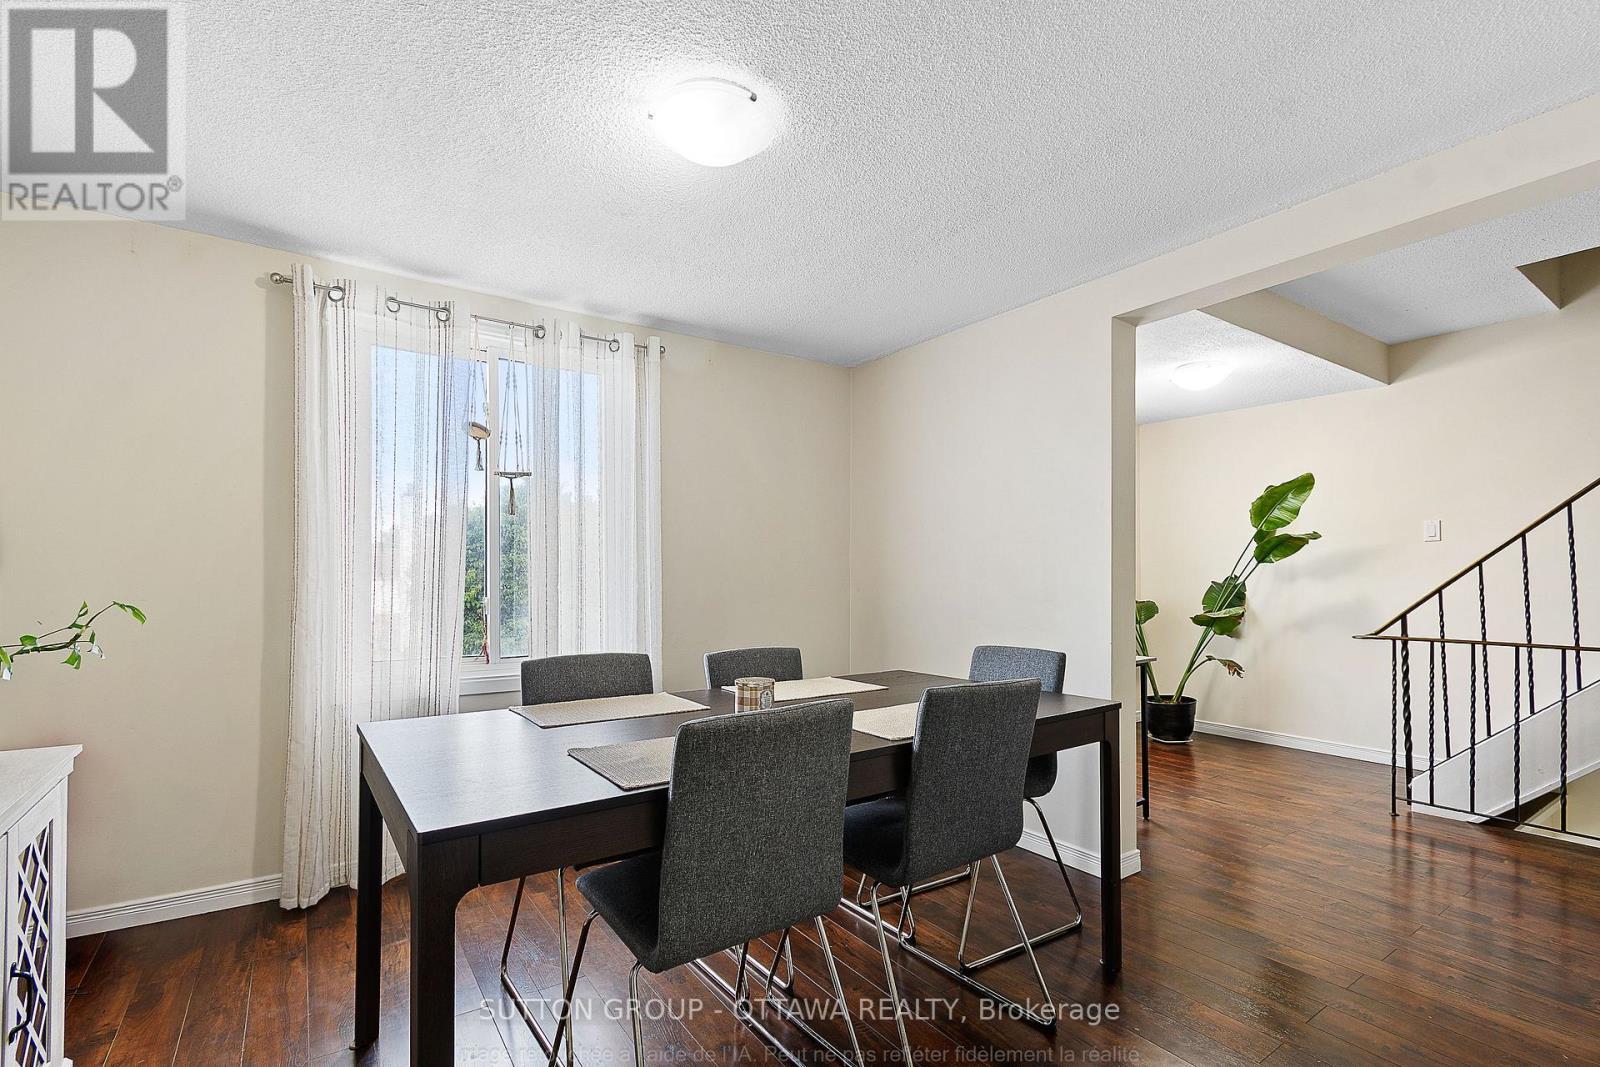
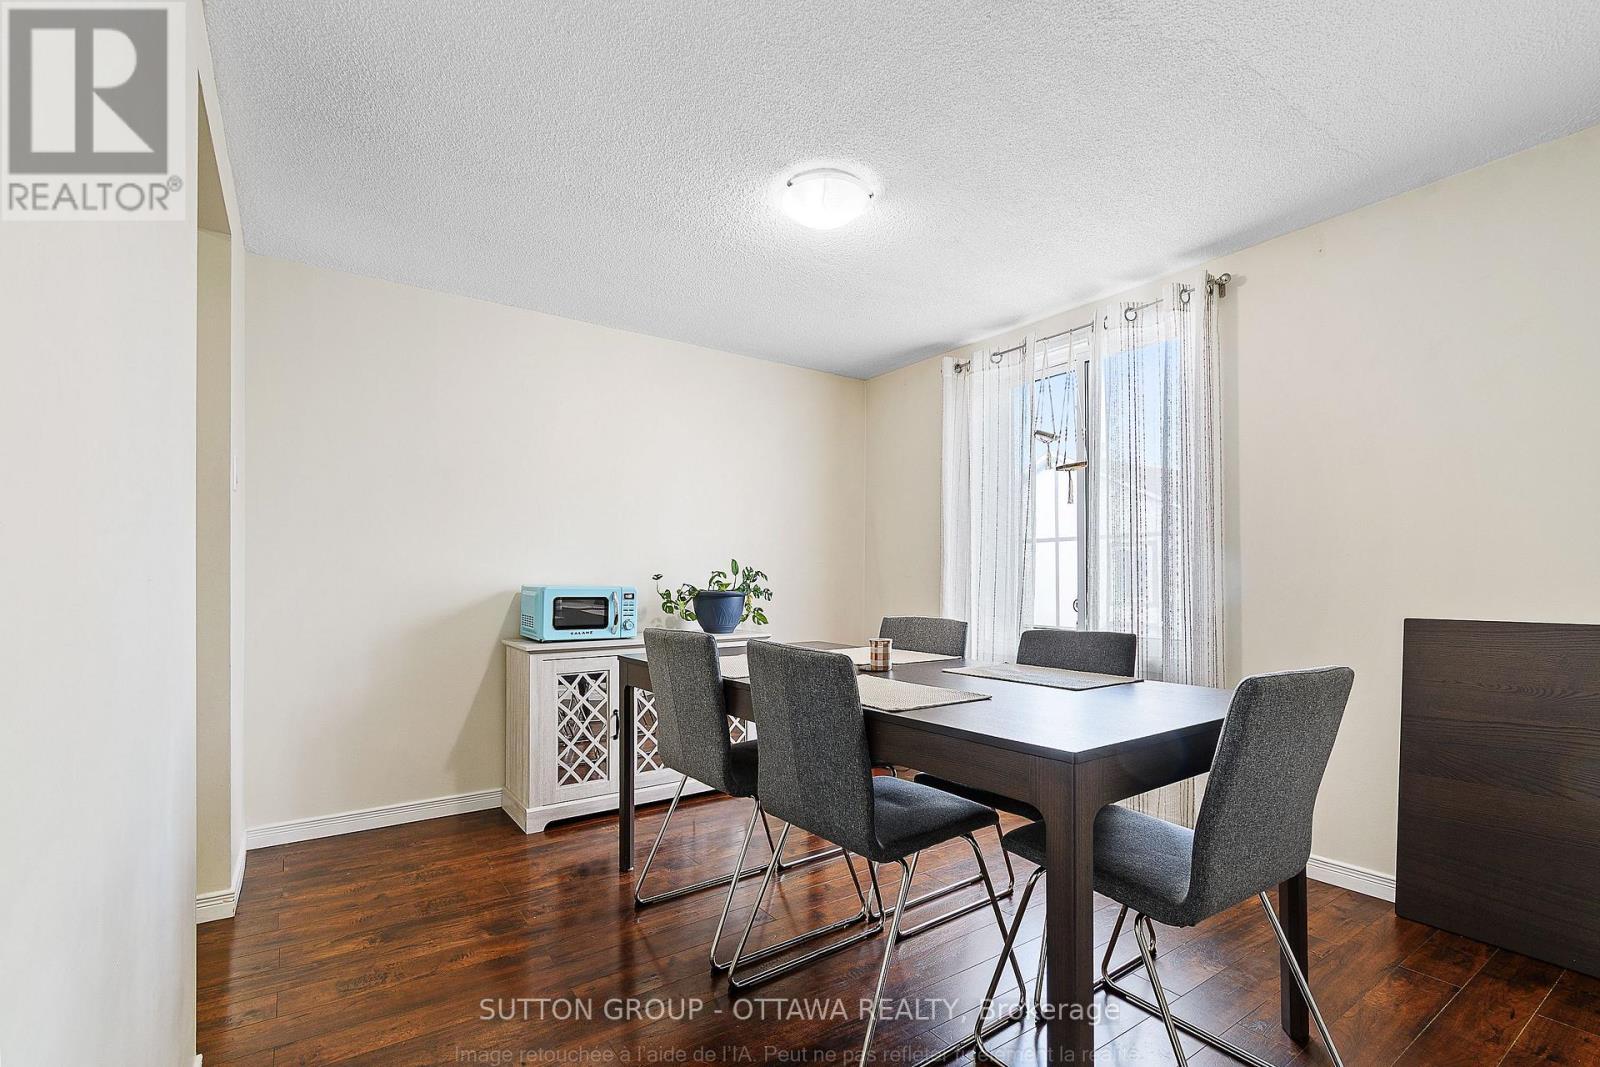
39 - 1803 Axminster Court, Ottawa, ON - Indoor Photo Showing Dining Room
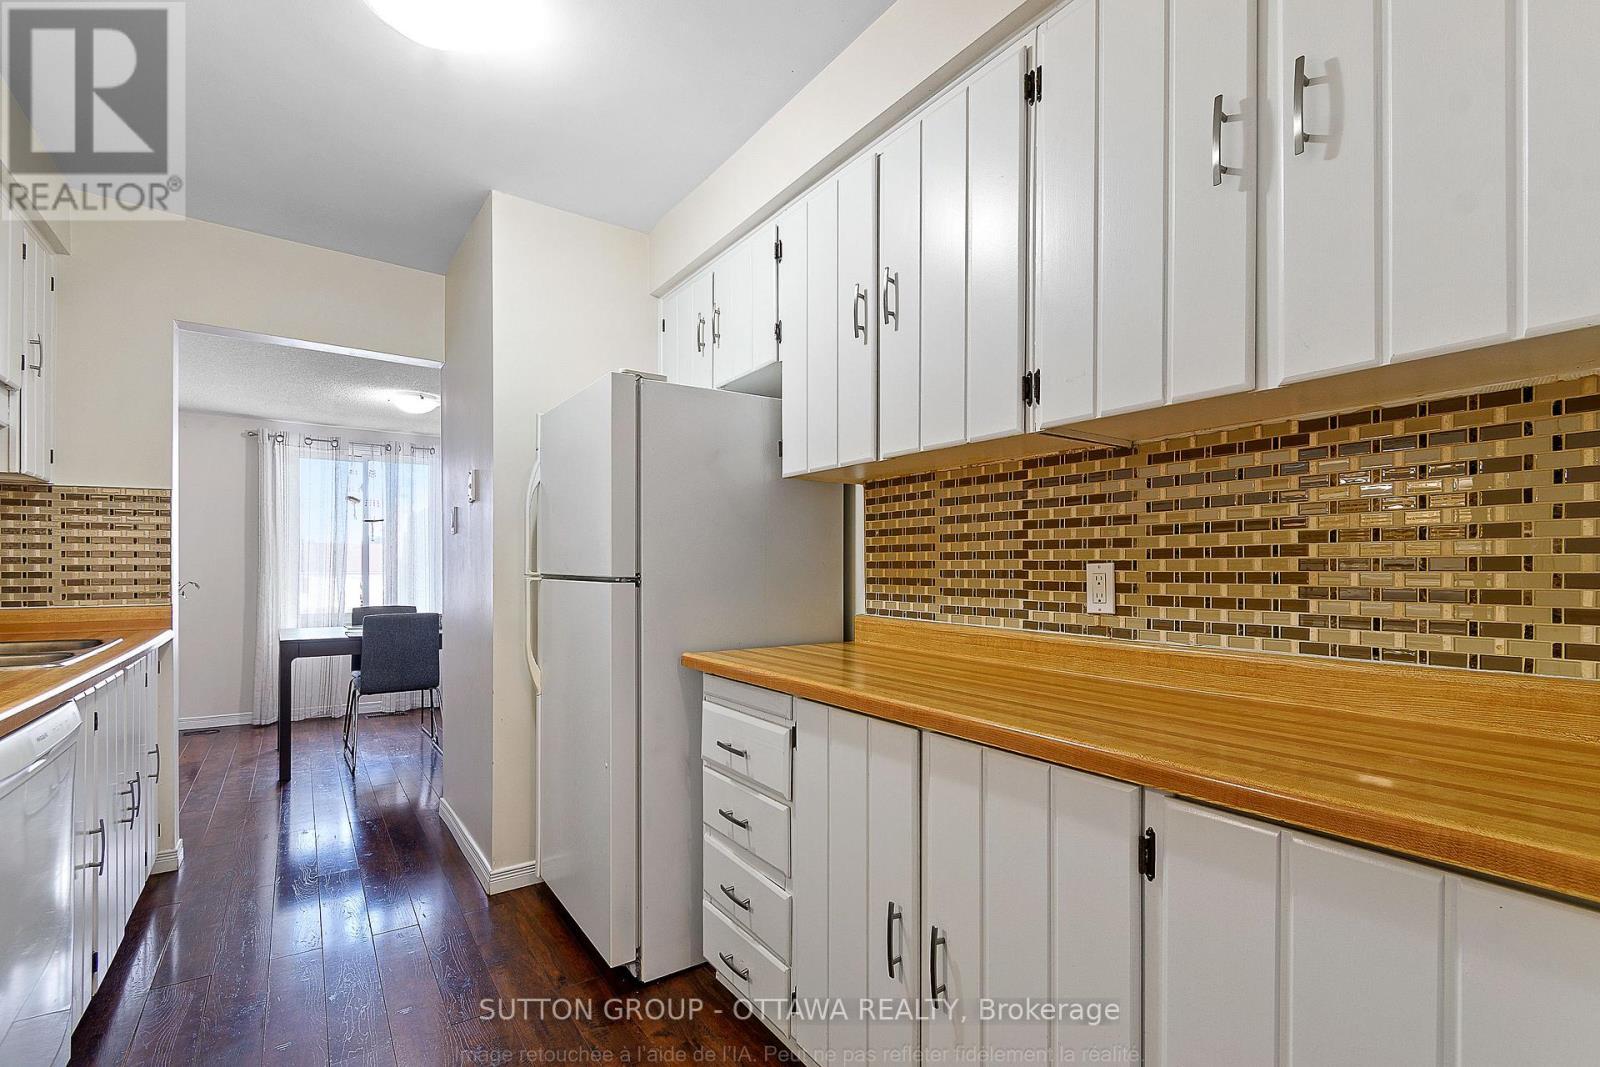
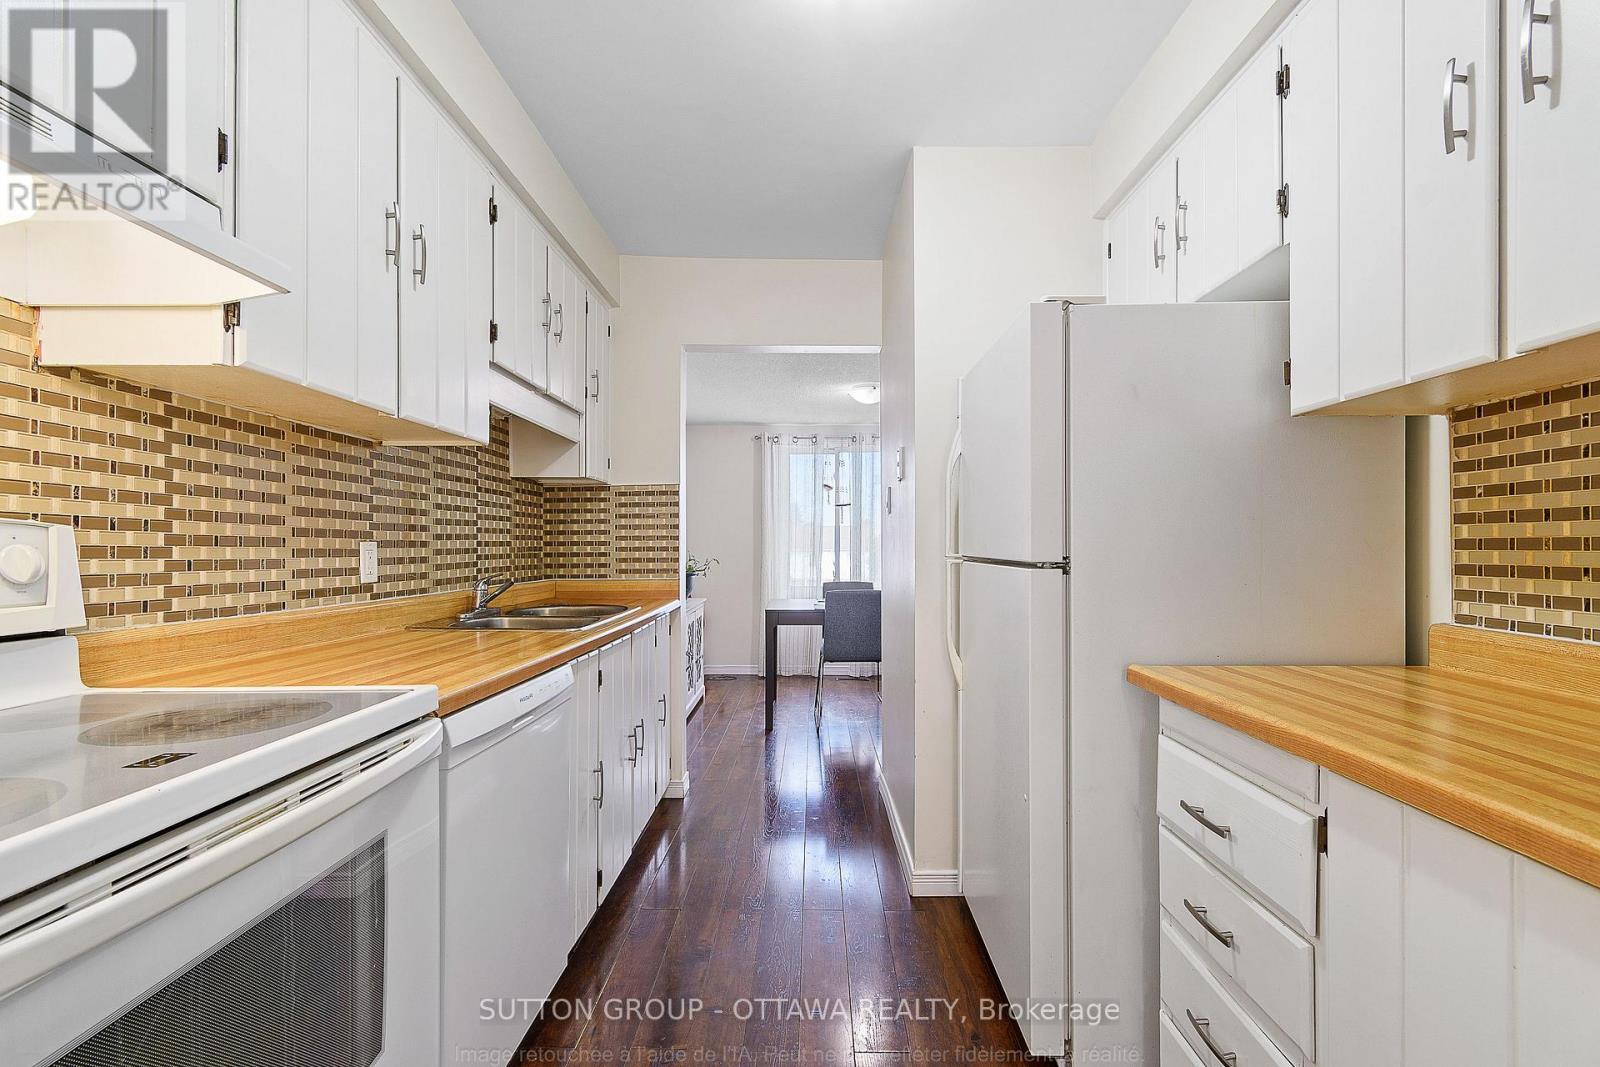
39 - 1803 Axminster Court, Ottawa, ON - Indoor Photo Showing Kitchen
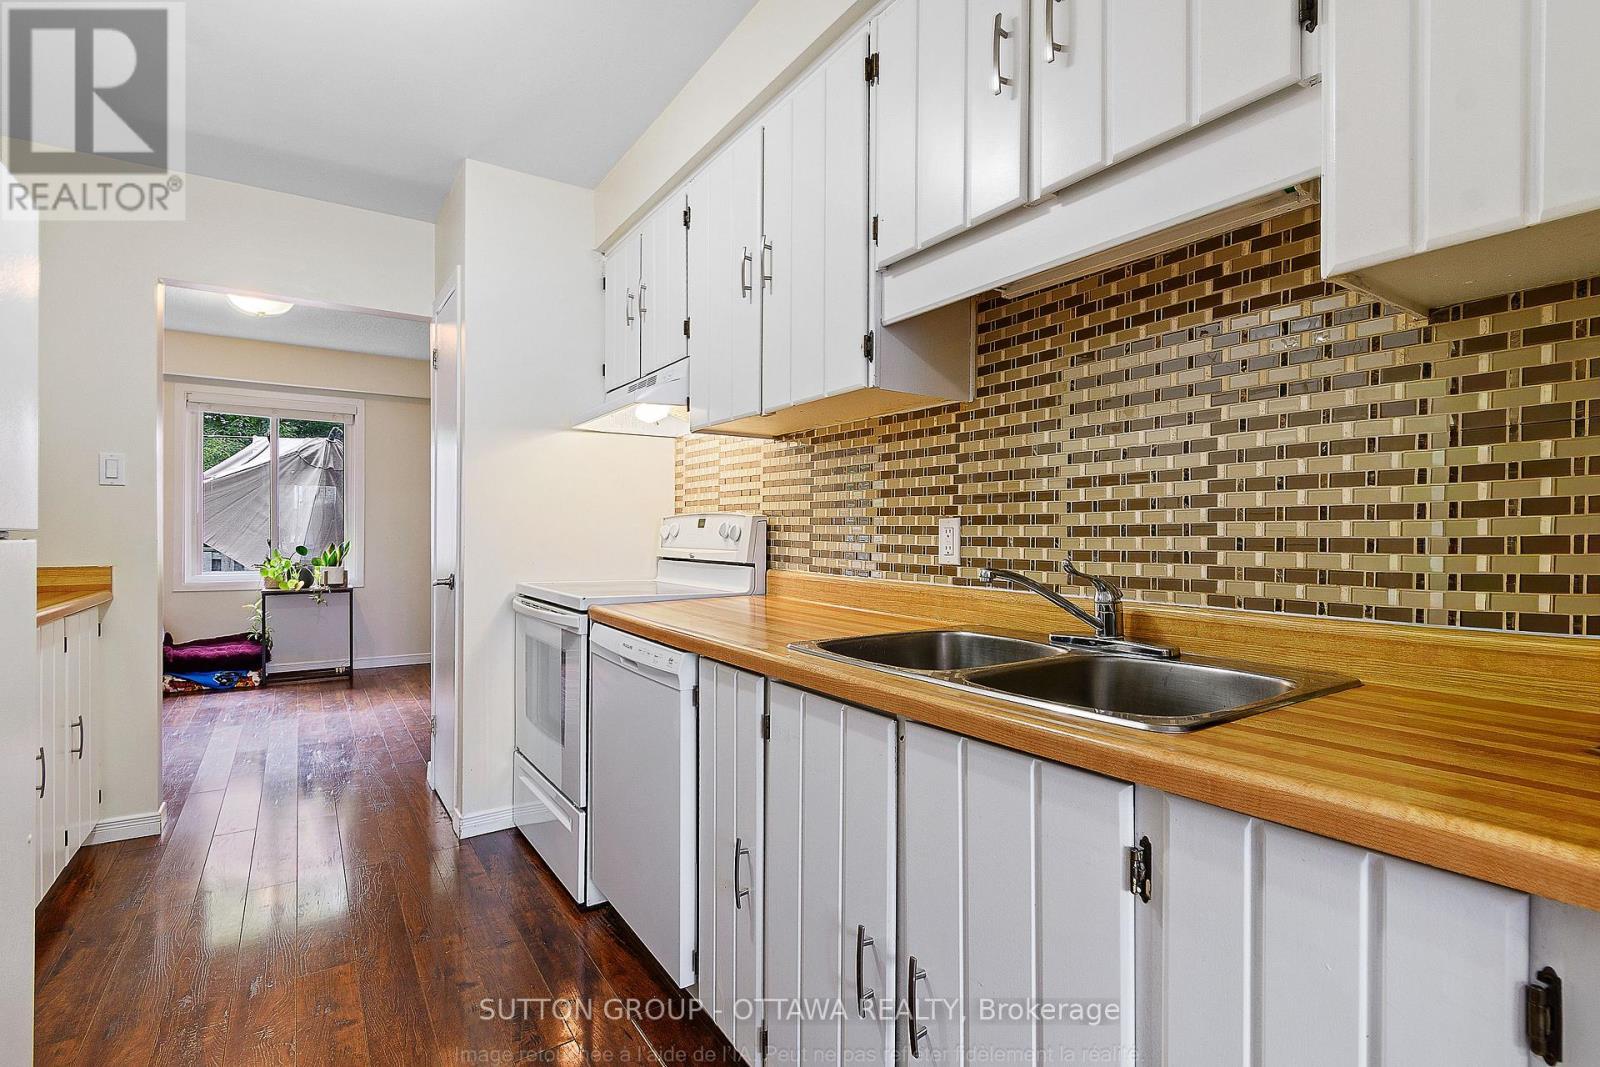
39 - 1803 Axminster Court, Ottawa, ON - Indoor Photo Showing Kitchen With Double Sink
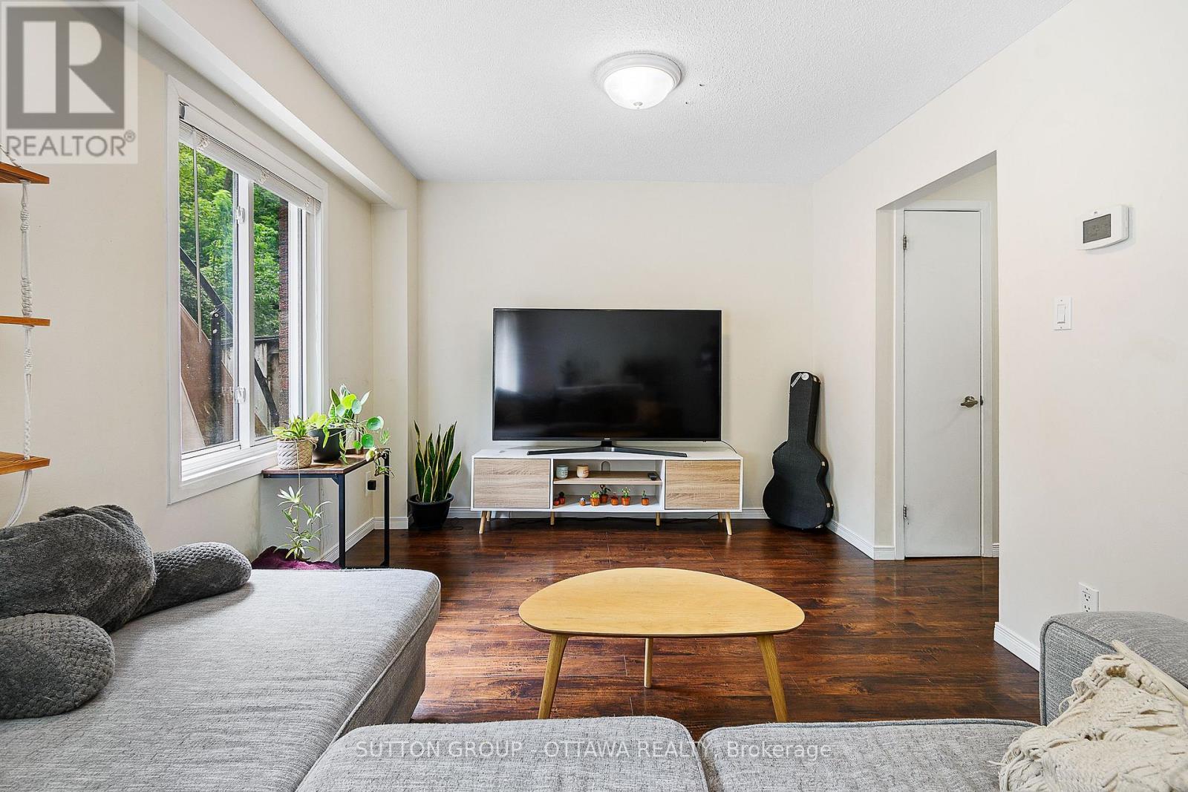
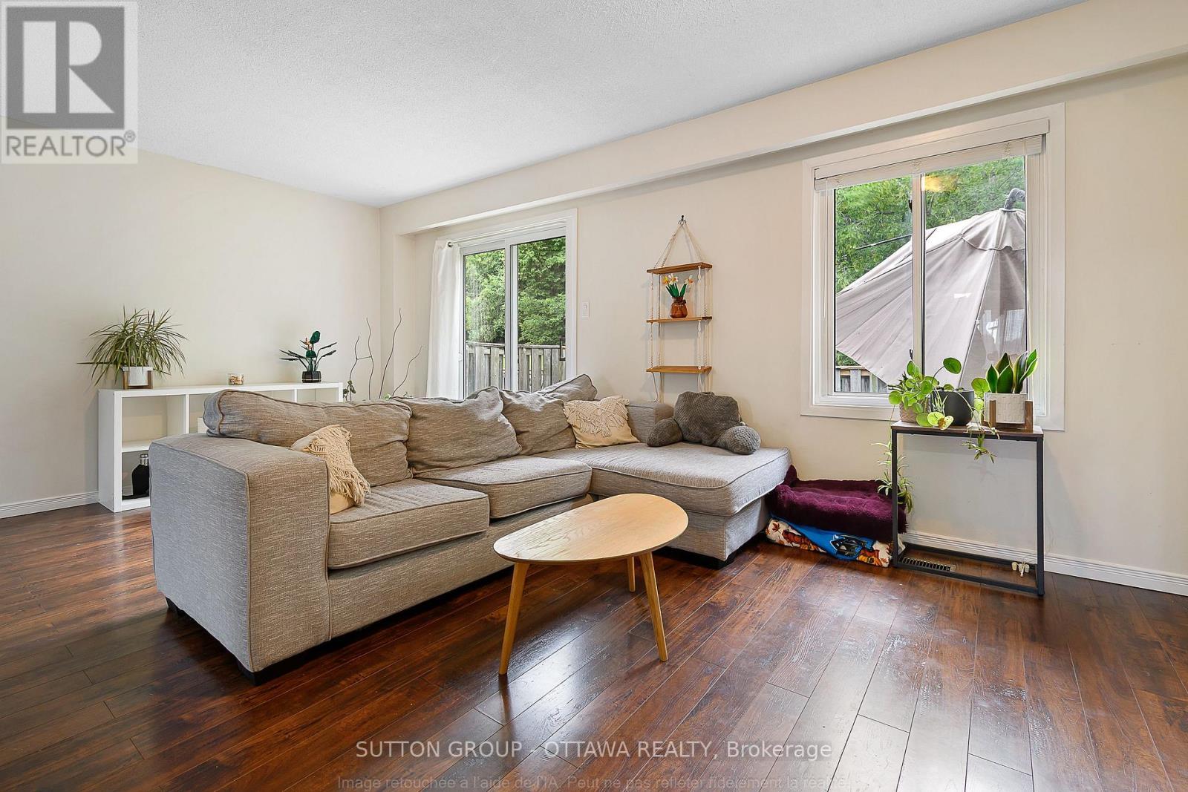
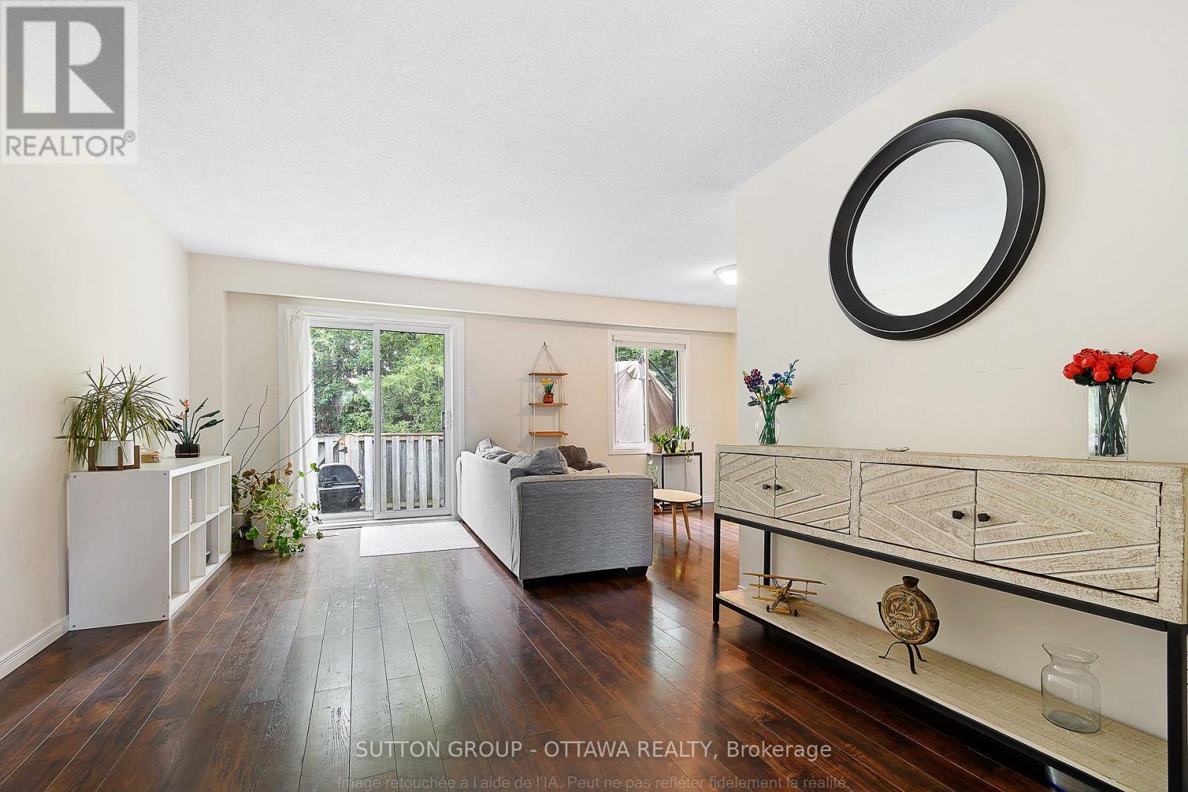
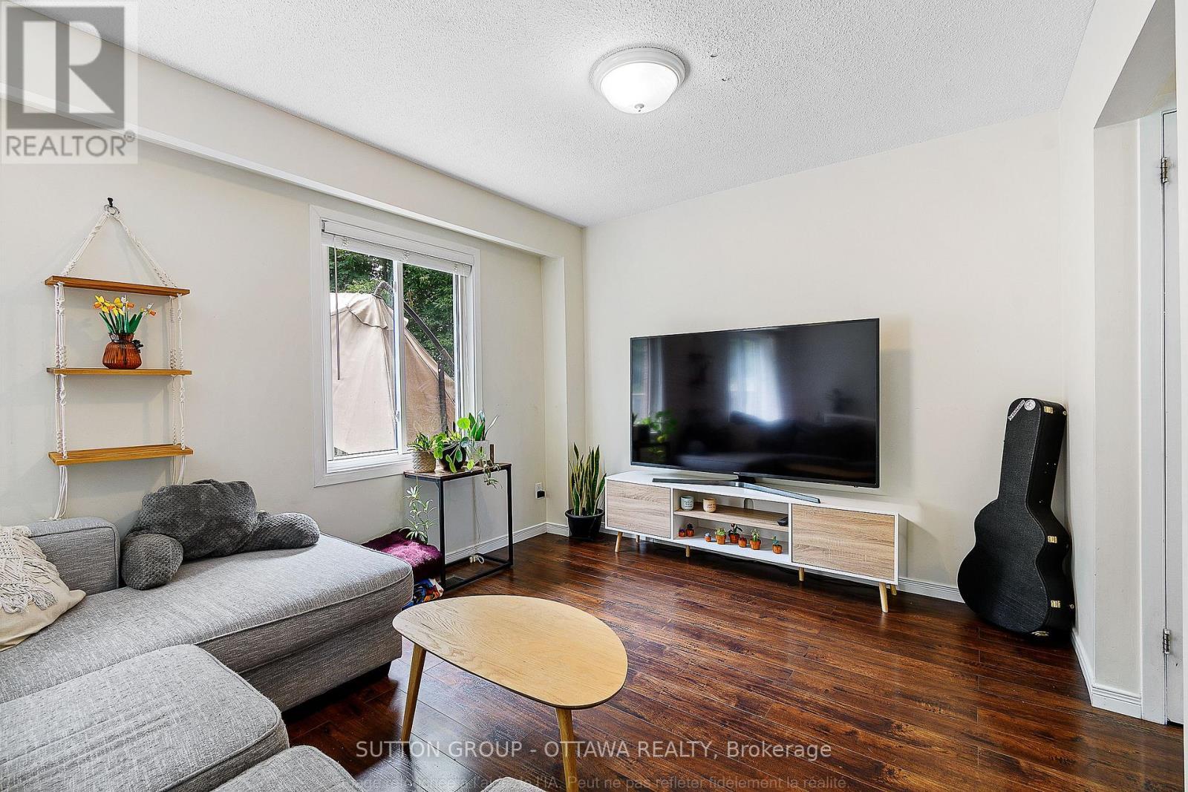
39 - 1803 Axminster Court, Ottawa, ON - Indoor Photo Showing Living Room
39 - 1803 Axminster Court, Ottawa, ON - Indoor
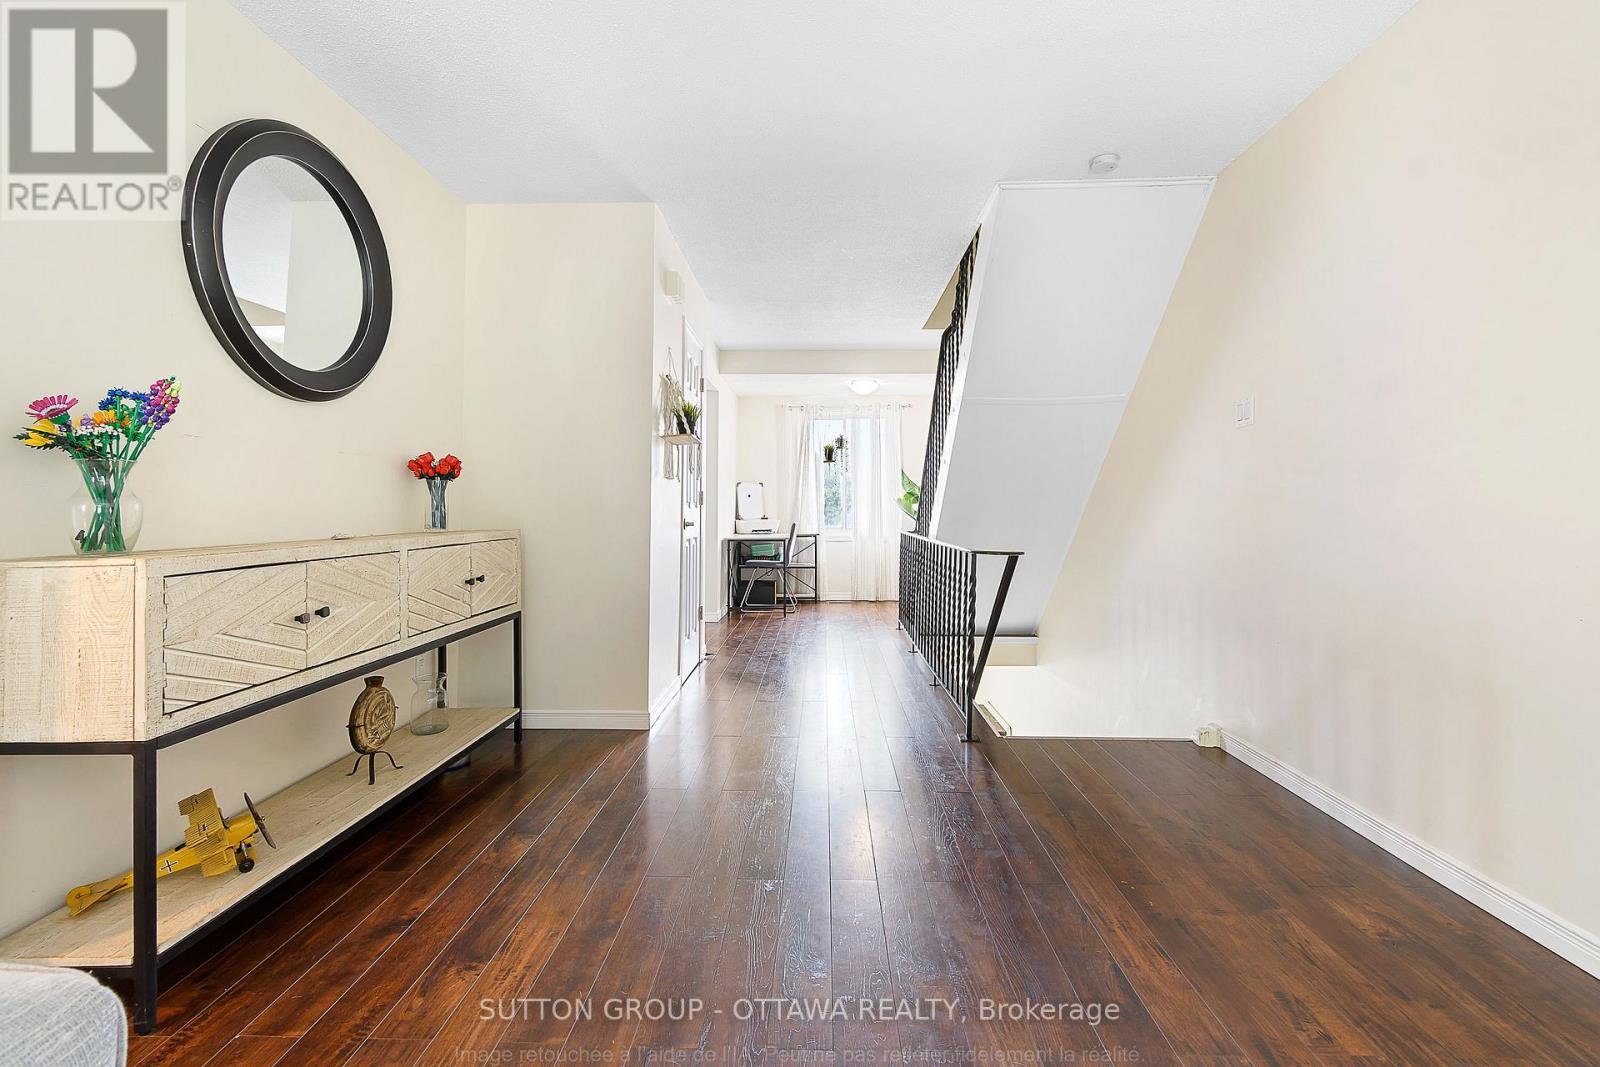
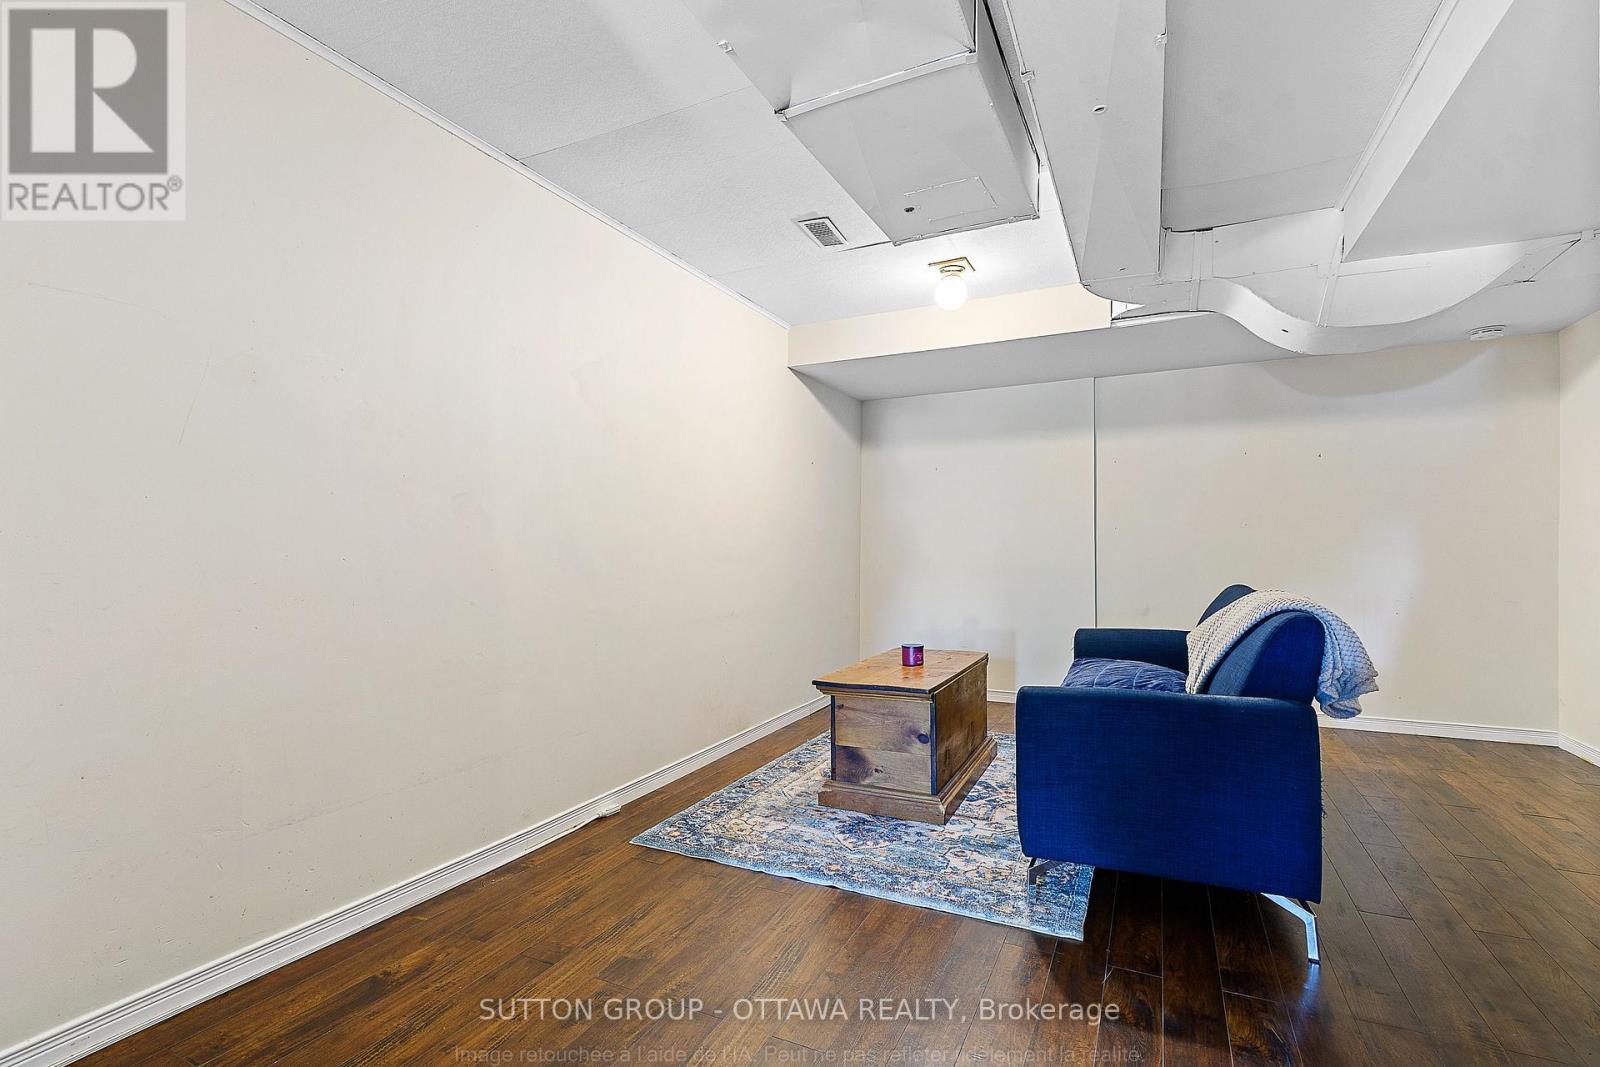
39 - 1803 Axminster Court, Ottawa, ON - Indoor Photo Showing Other Room
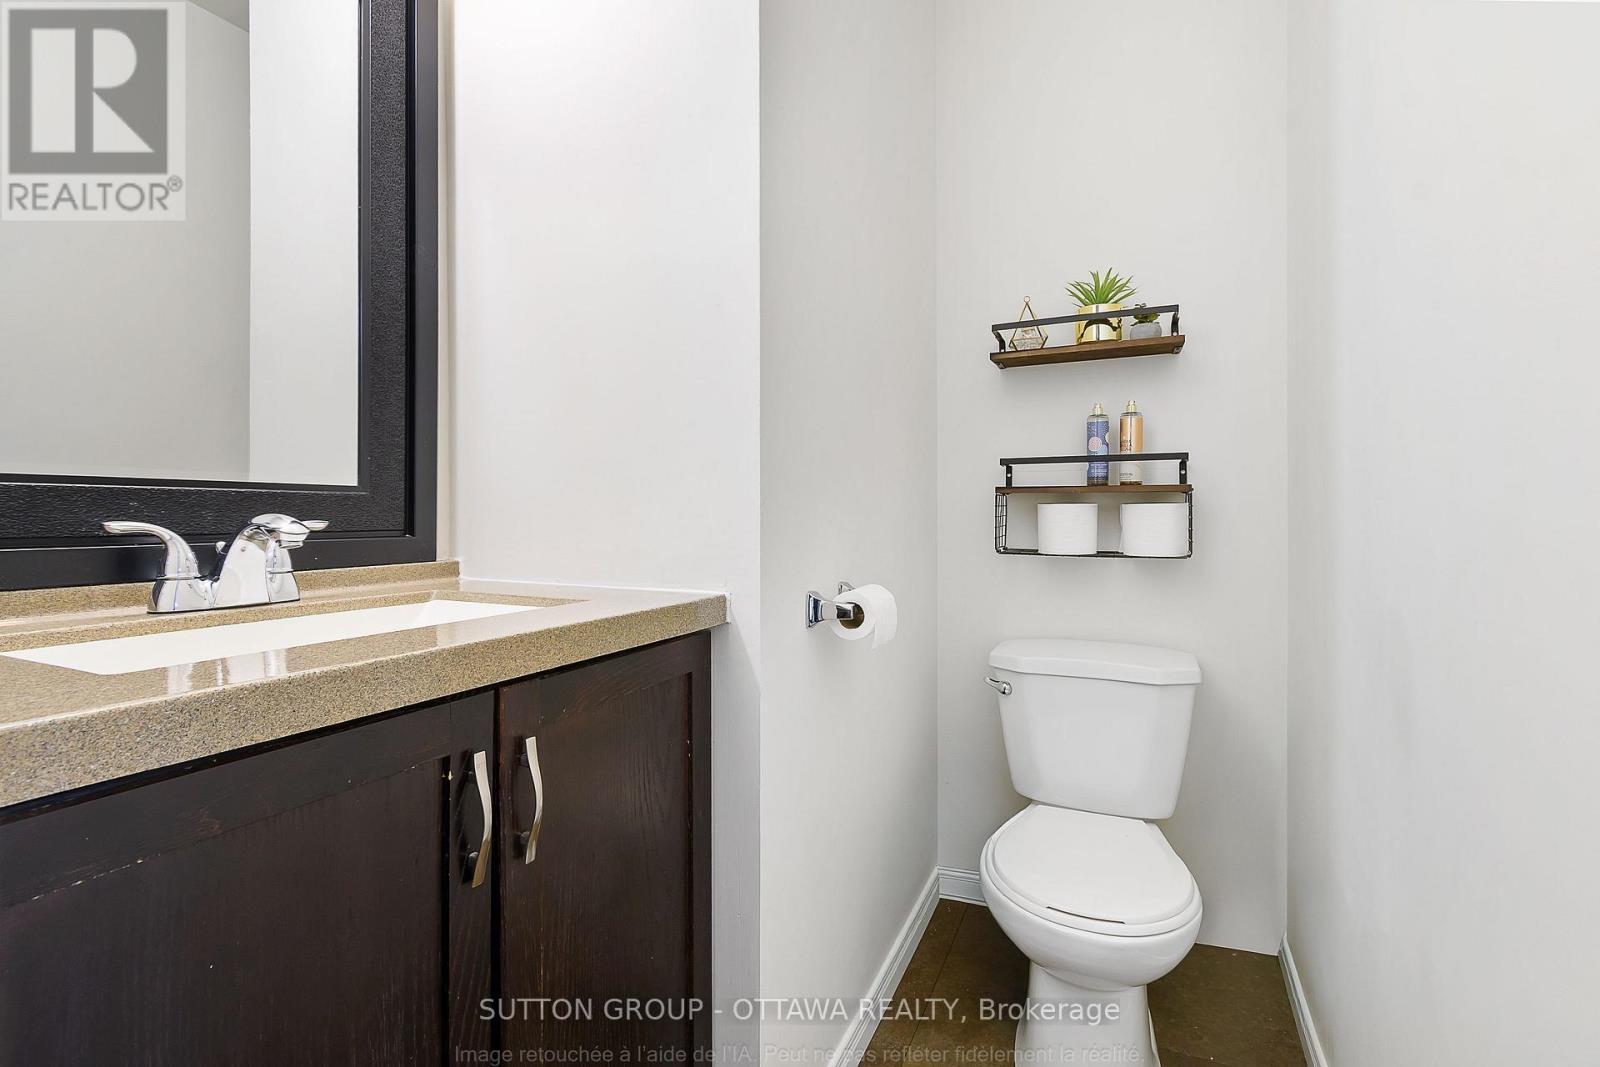
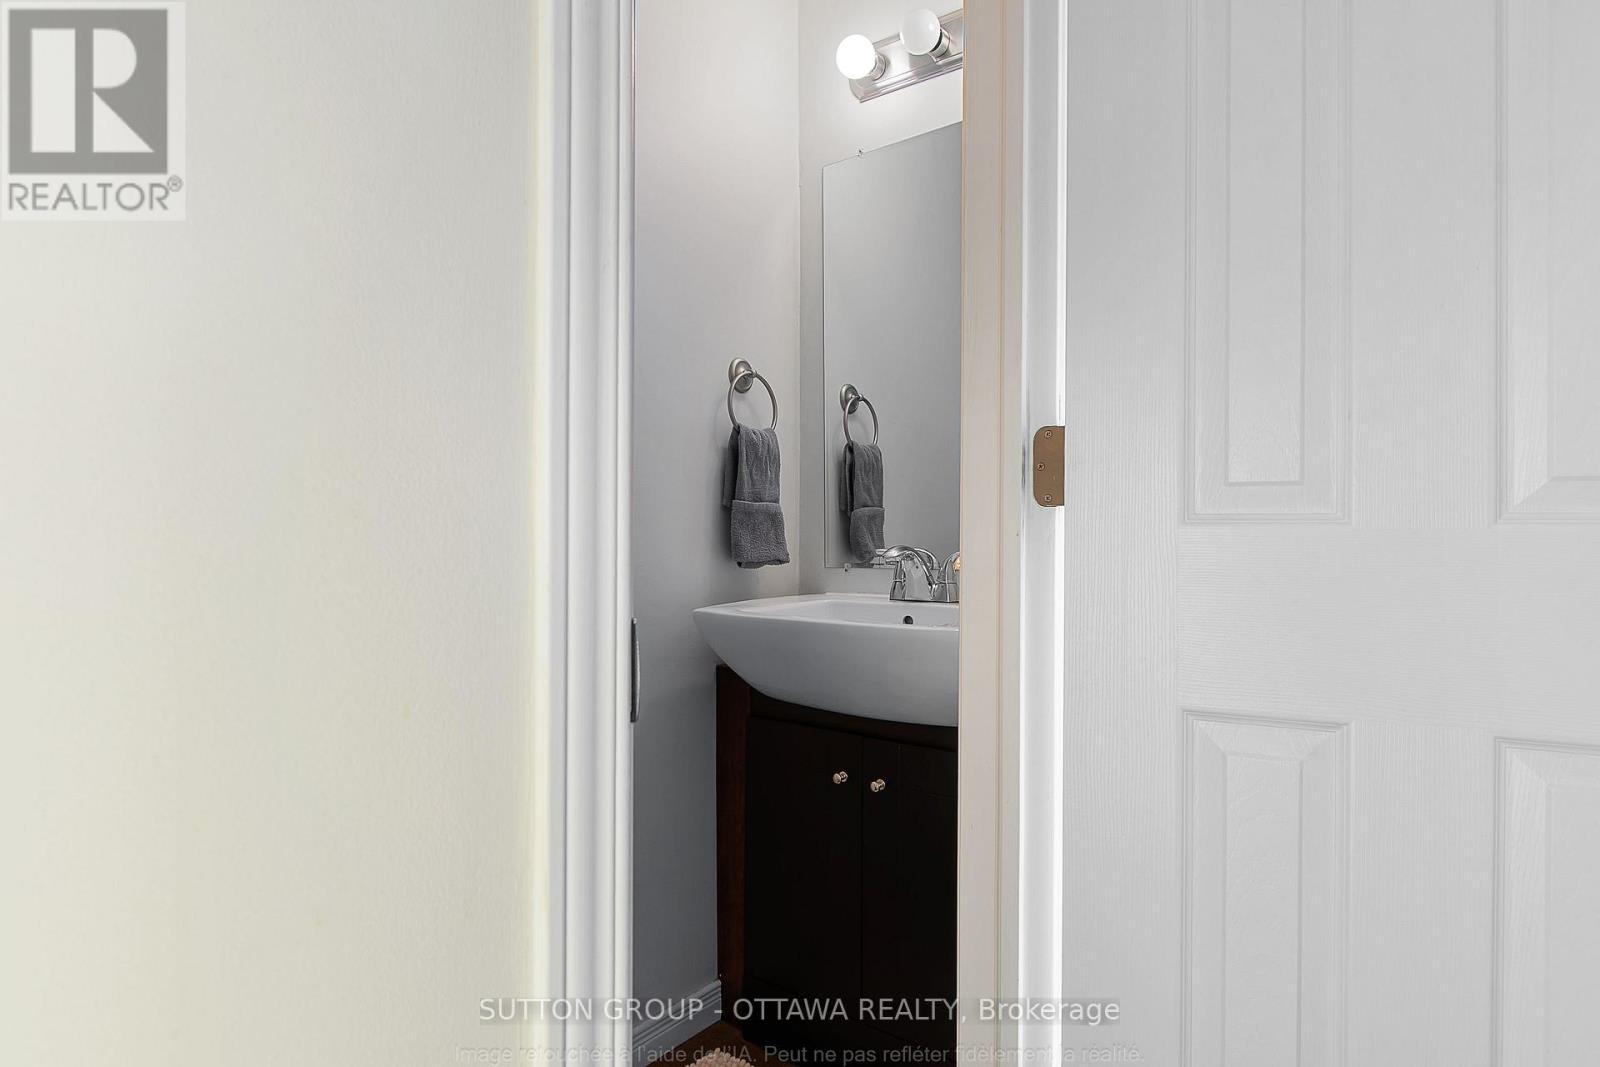
39 - 1803 Axminster Court, Ottawa, ON - Indoor Photo Showing Bathroom
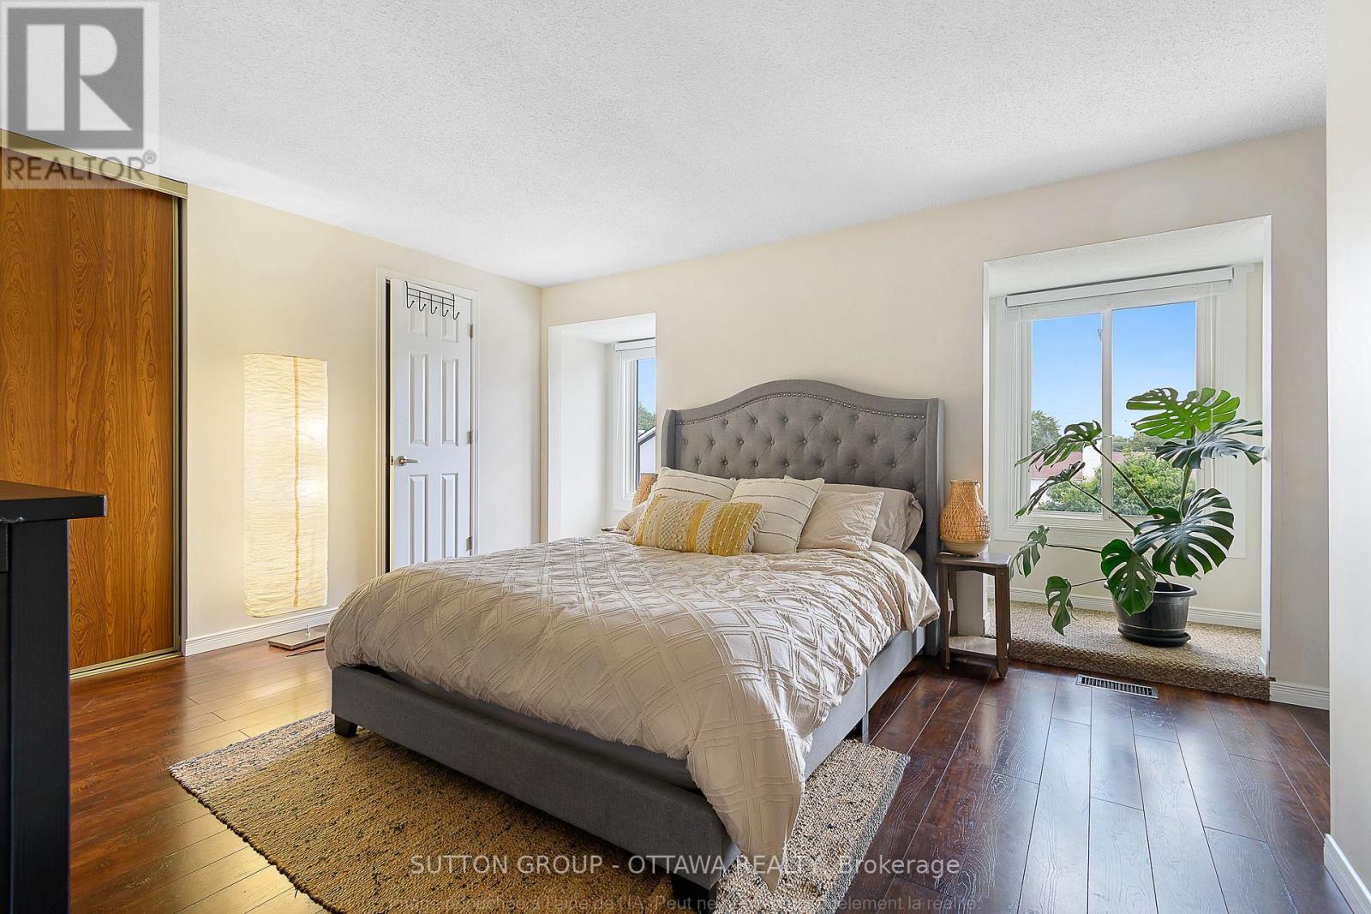
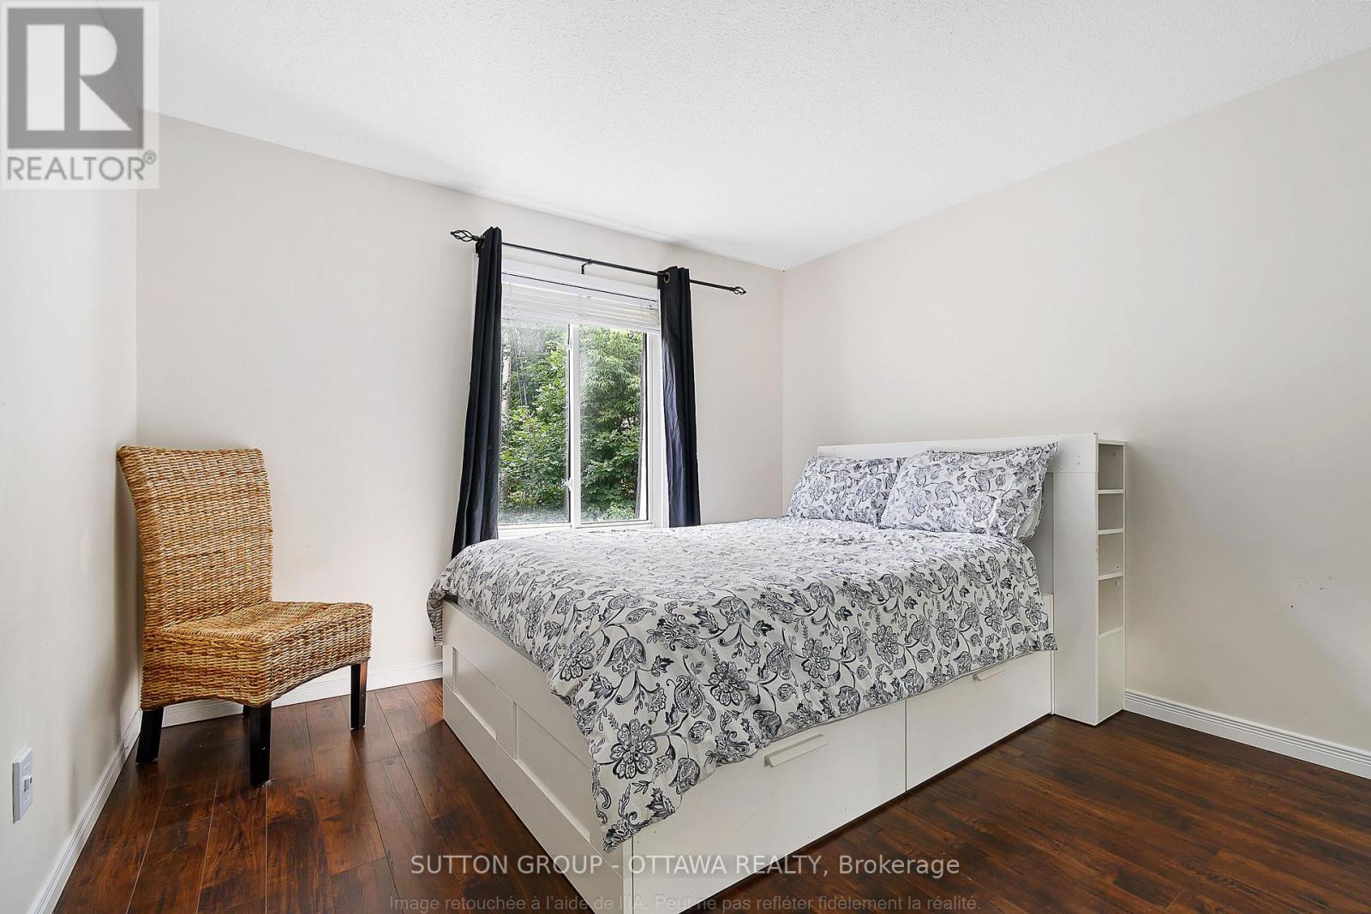
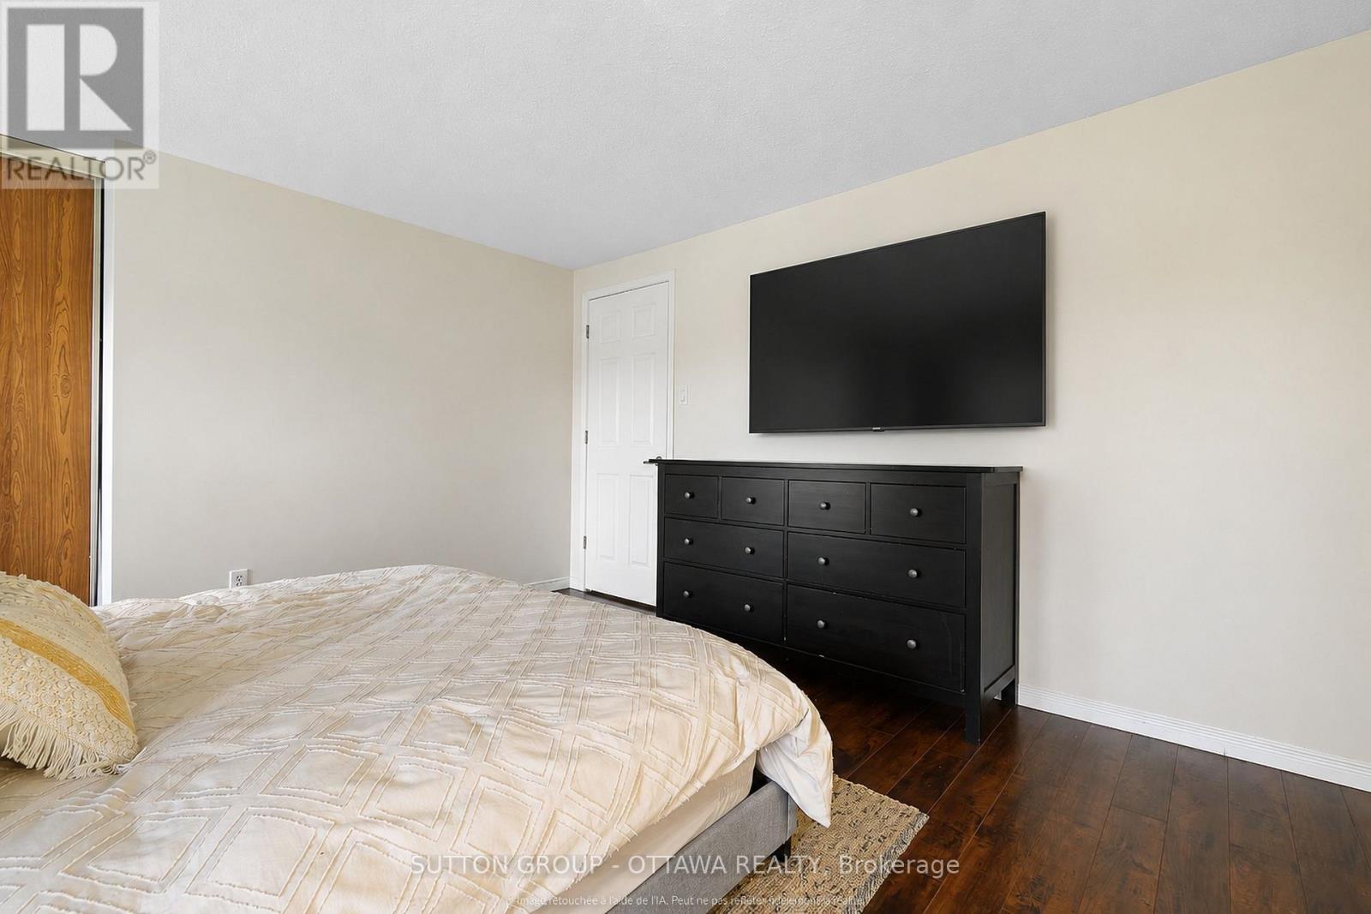
39 - 1803 Axminster Court, Ottawa, ON - Indoor Photo Showing Bedroom
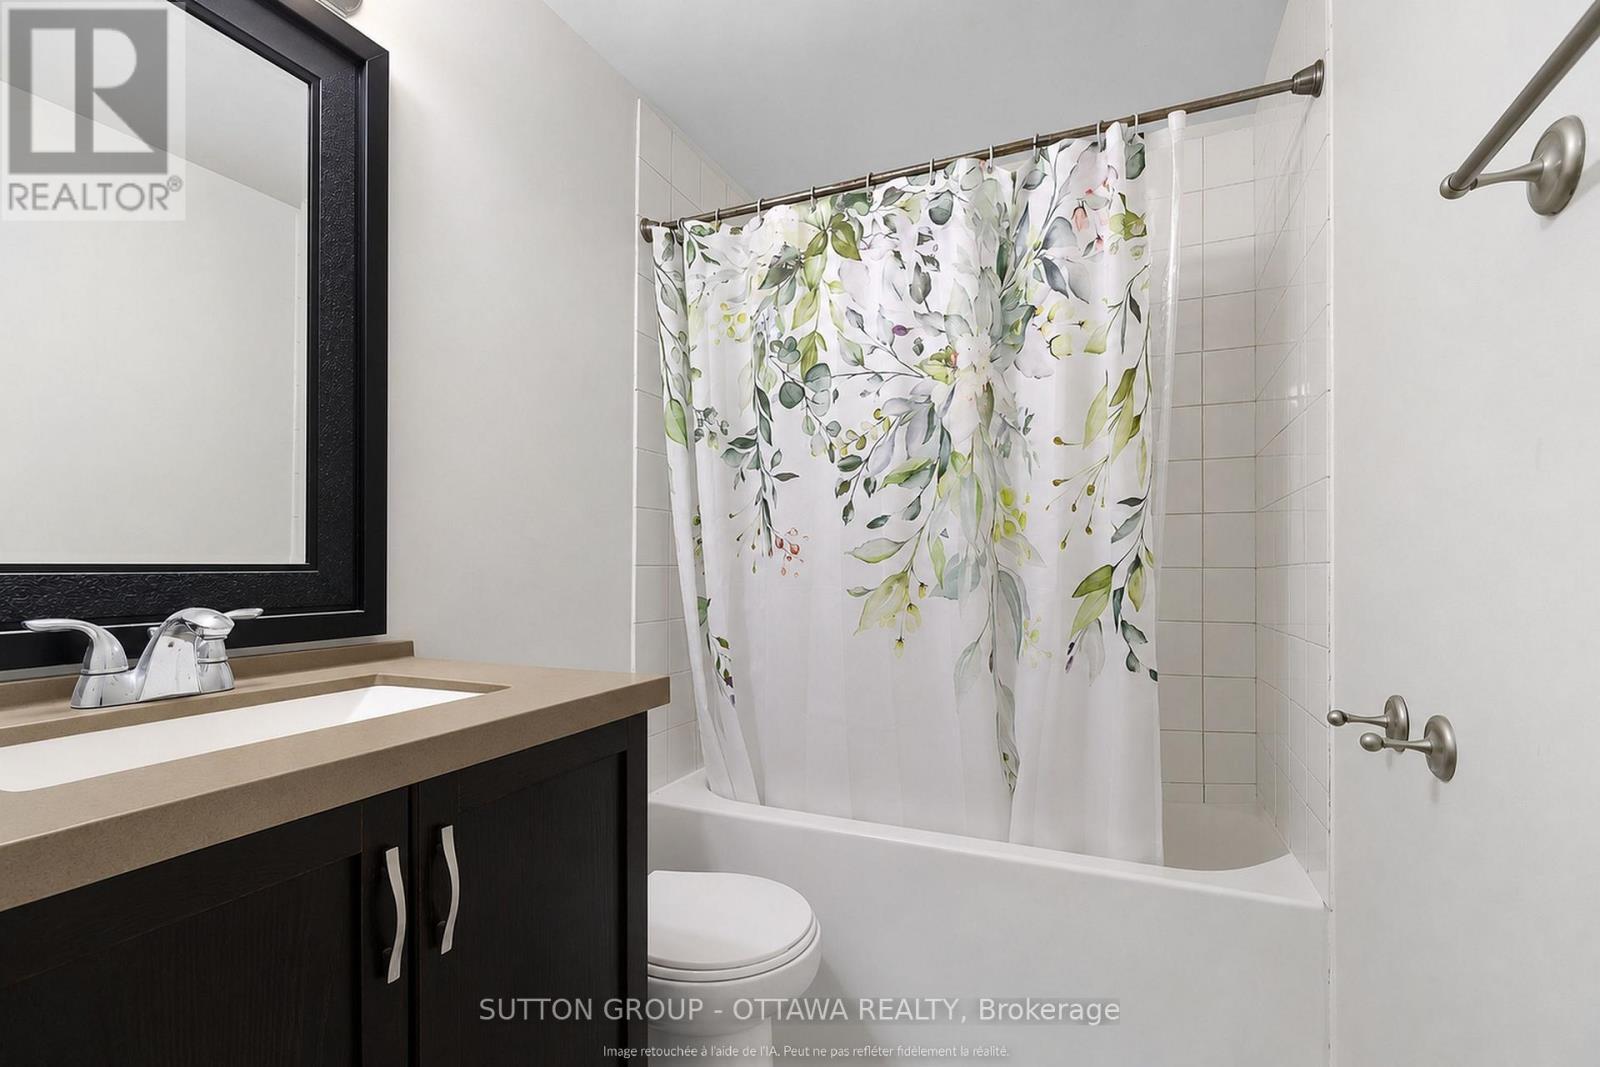
39 - 1803 Axminster Court, Ottawa, ON - Indoor Photo Showing Bathroom
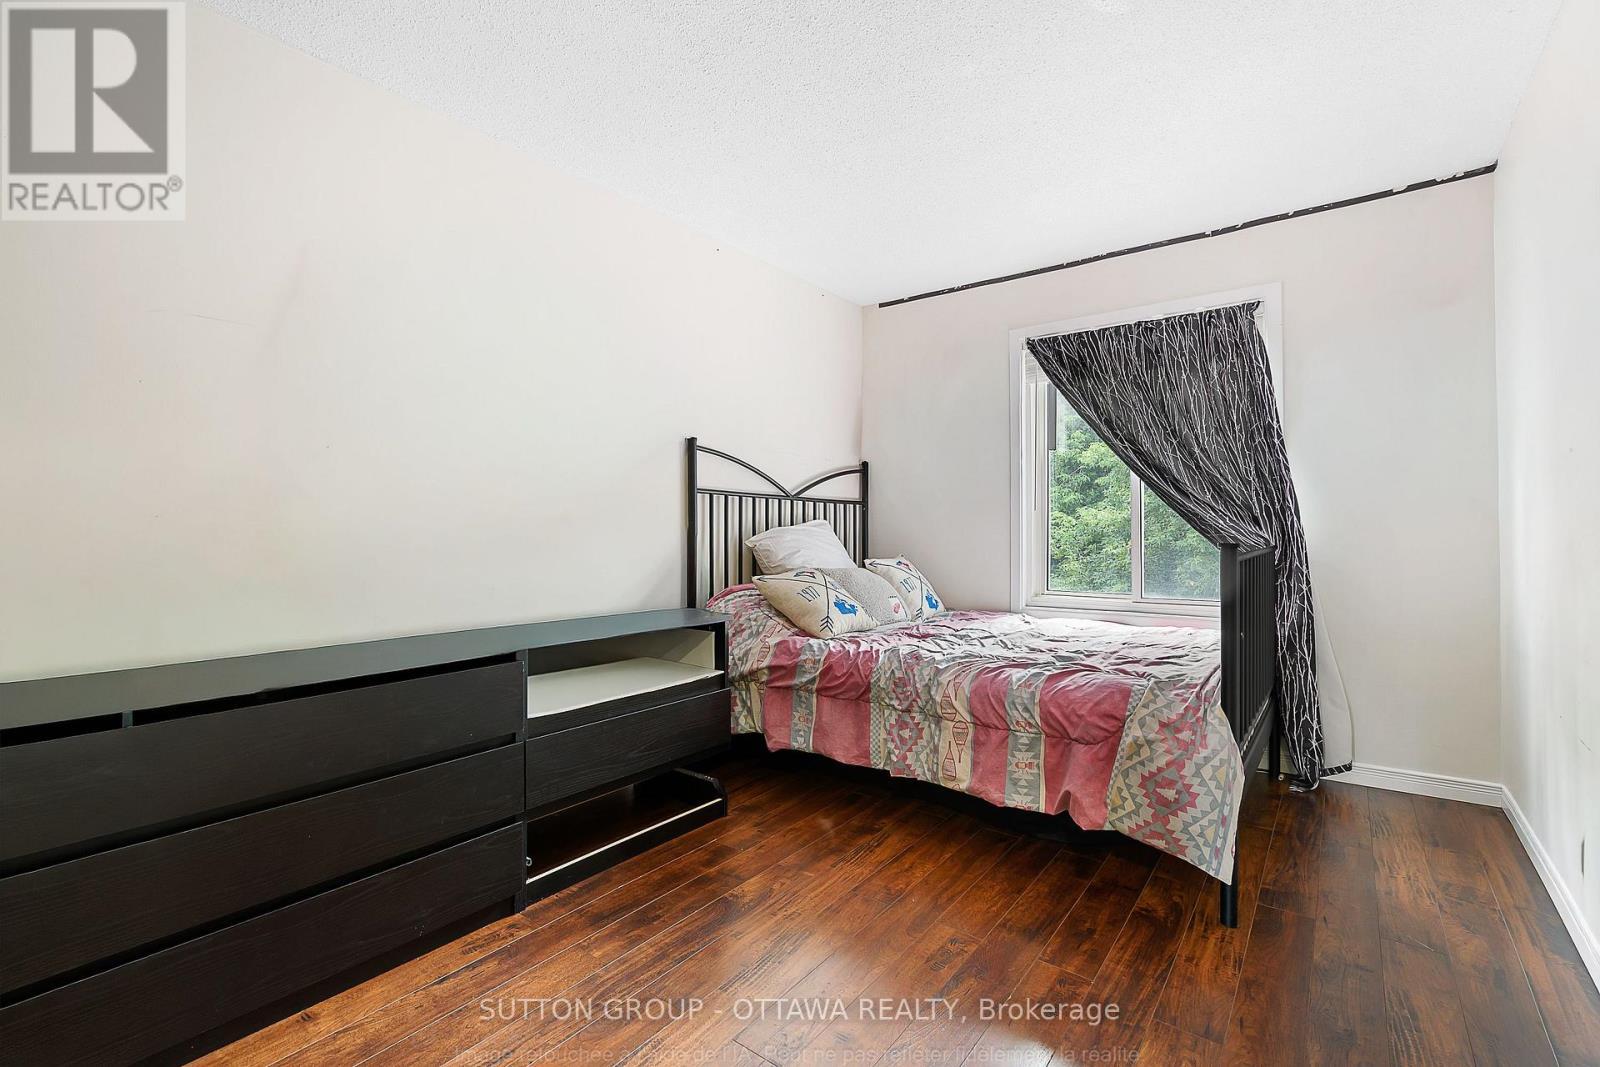
39 - 1803 Axminster Court, Ottawa, ON - Indoor Photo Showing Bedroom
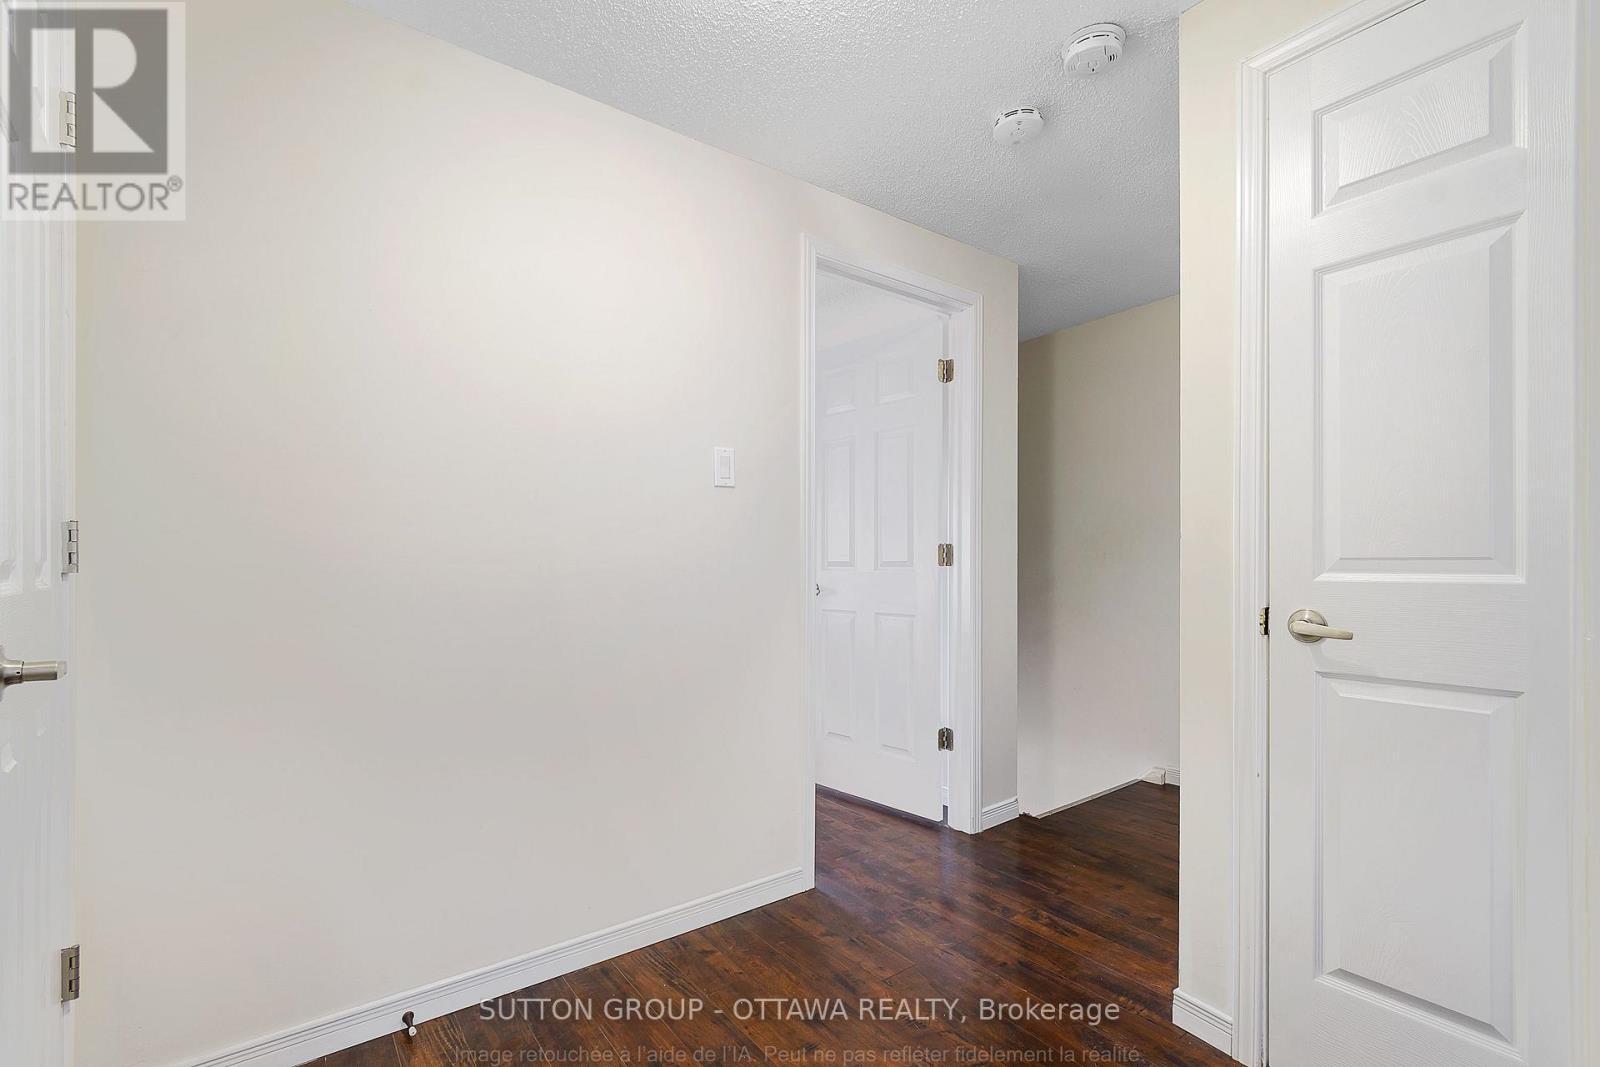
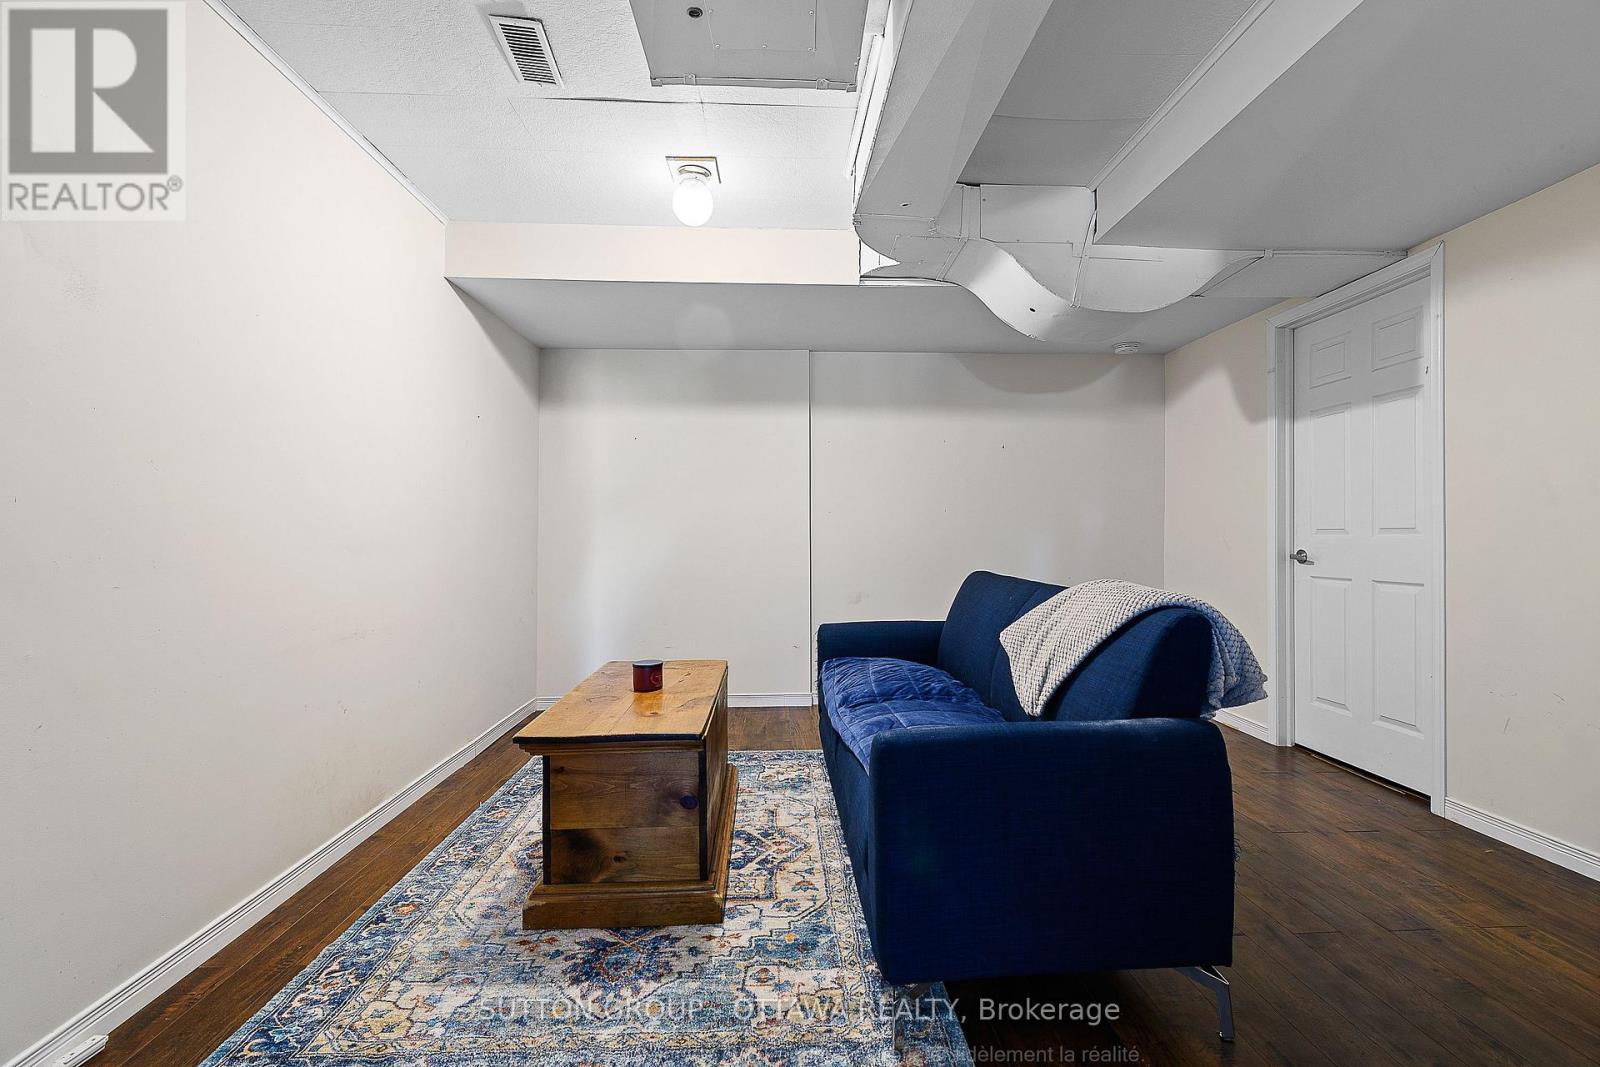
39 - 1803 Axminster Court, Ottawa, ON - Indoor Photo Showing Other Room
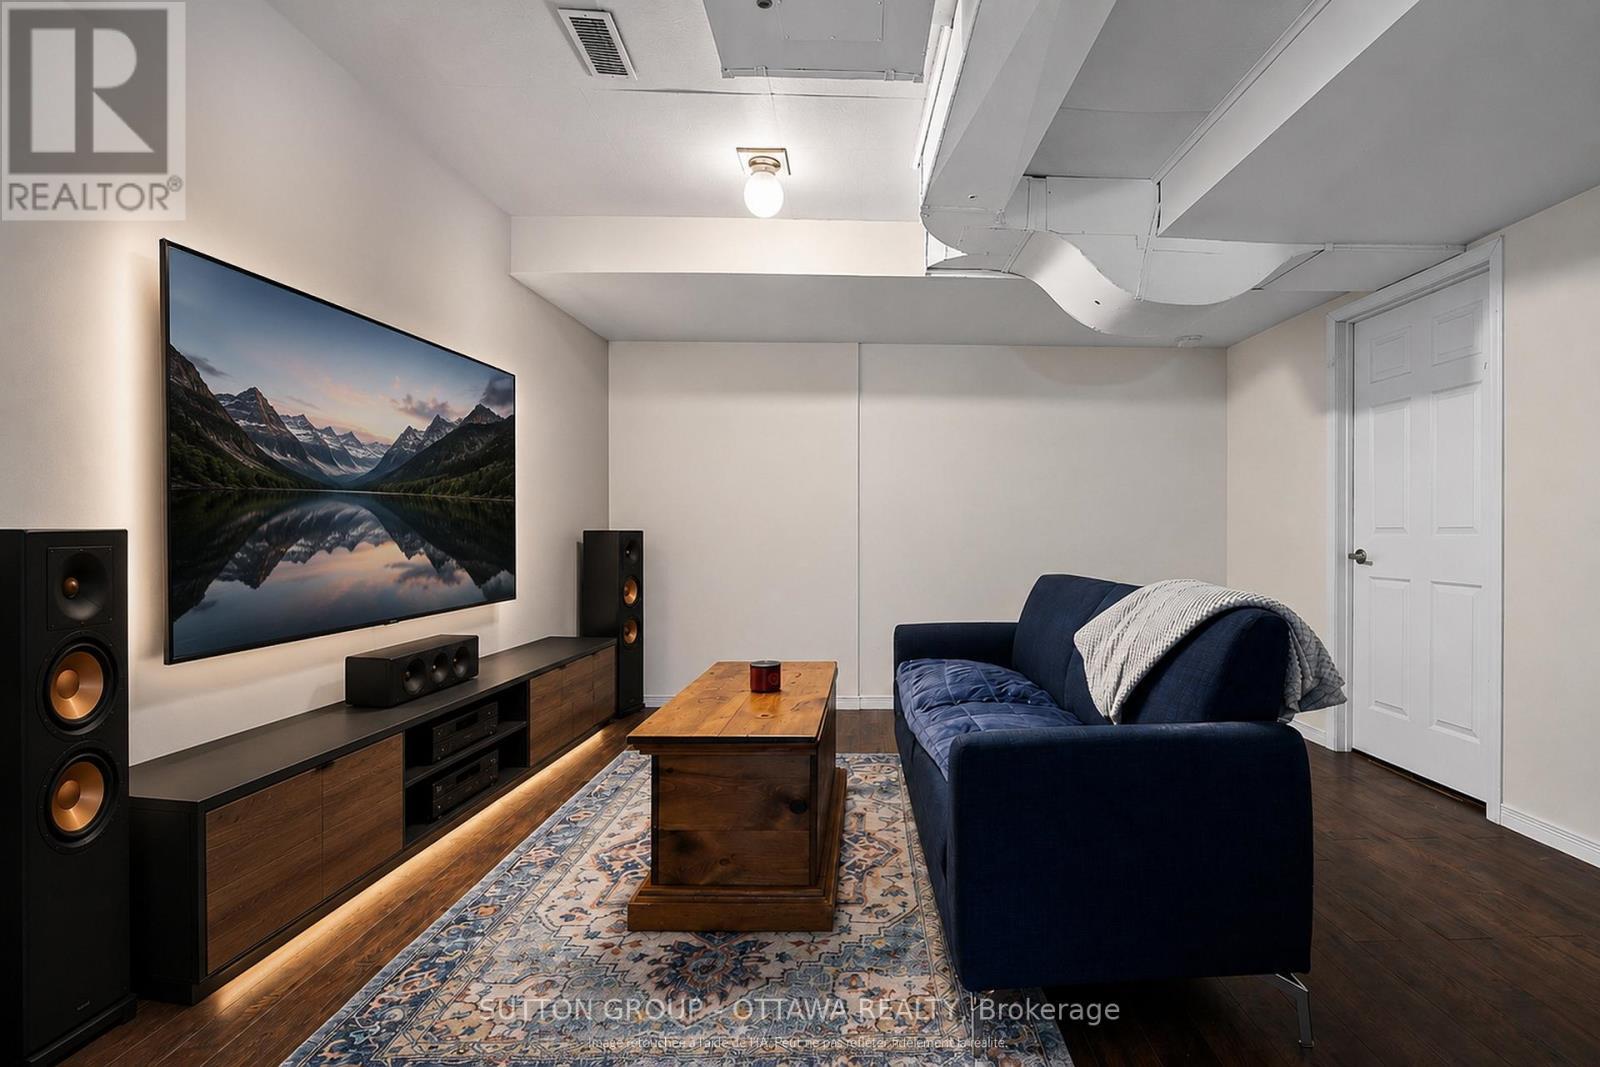
This photo has been staged with AI. - 39 - 1803 Axminster Court, Ottawa, ON - Indoor
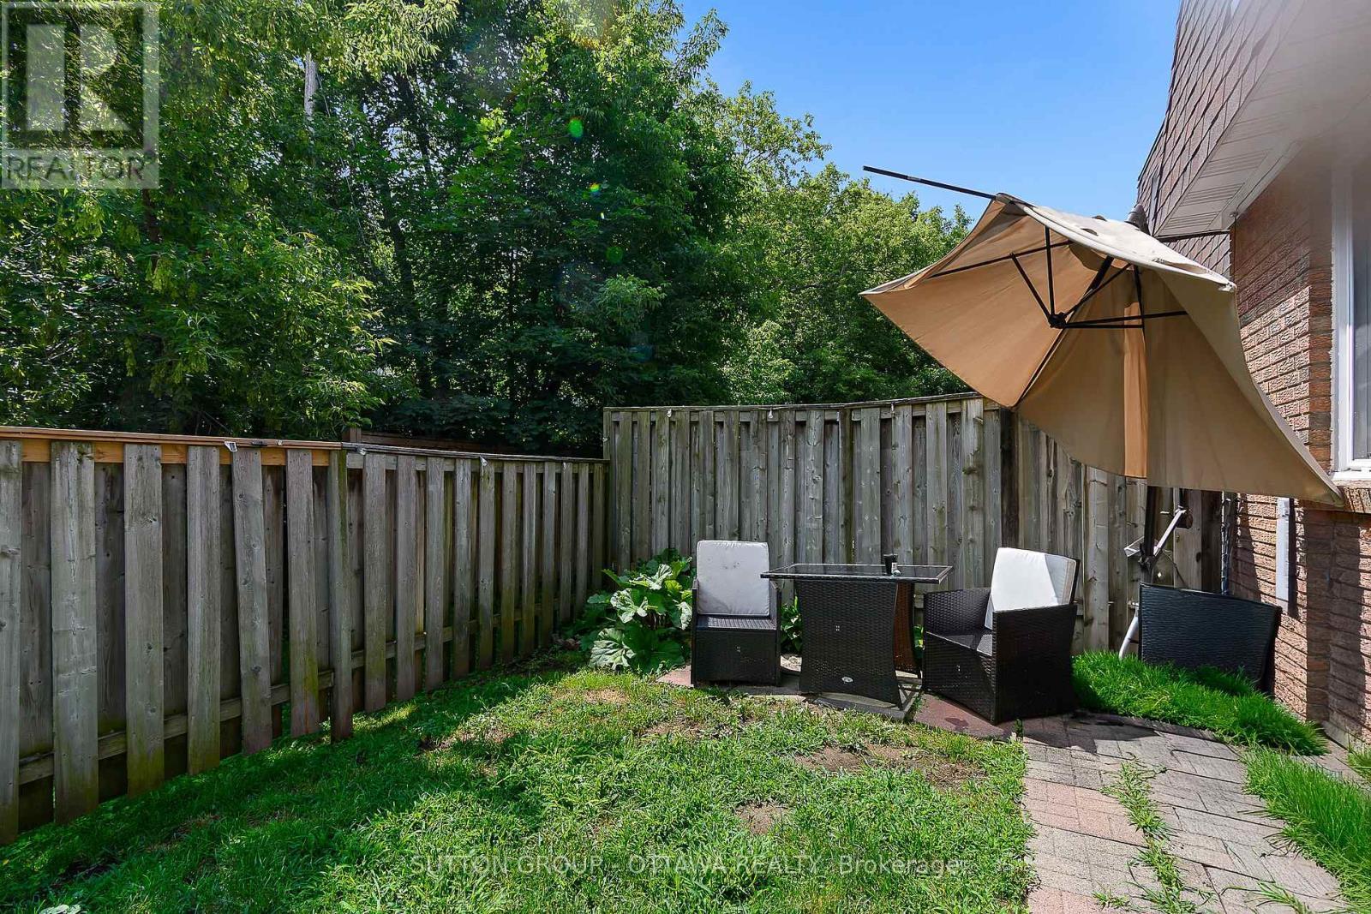
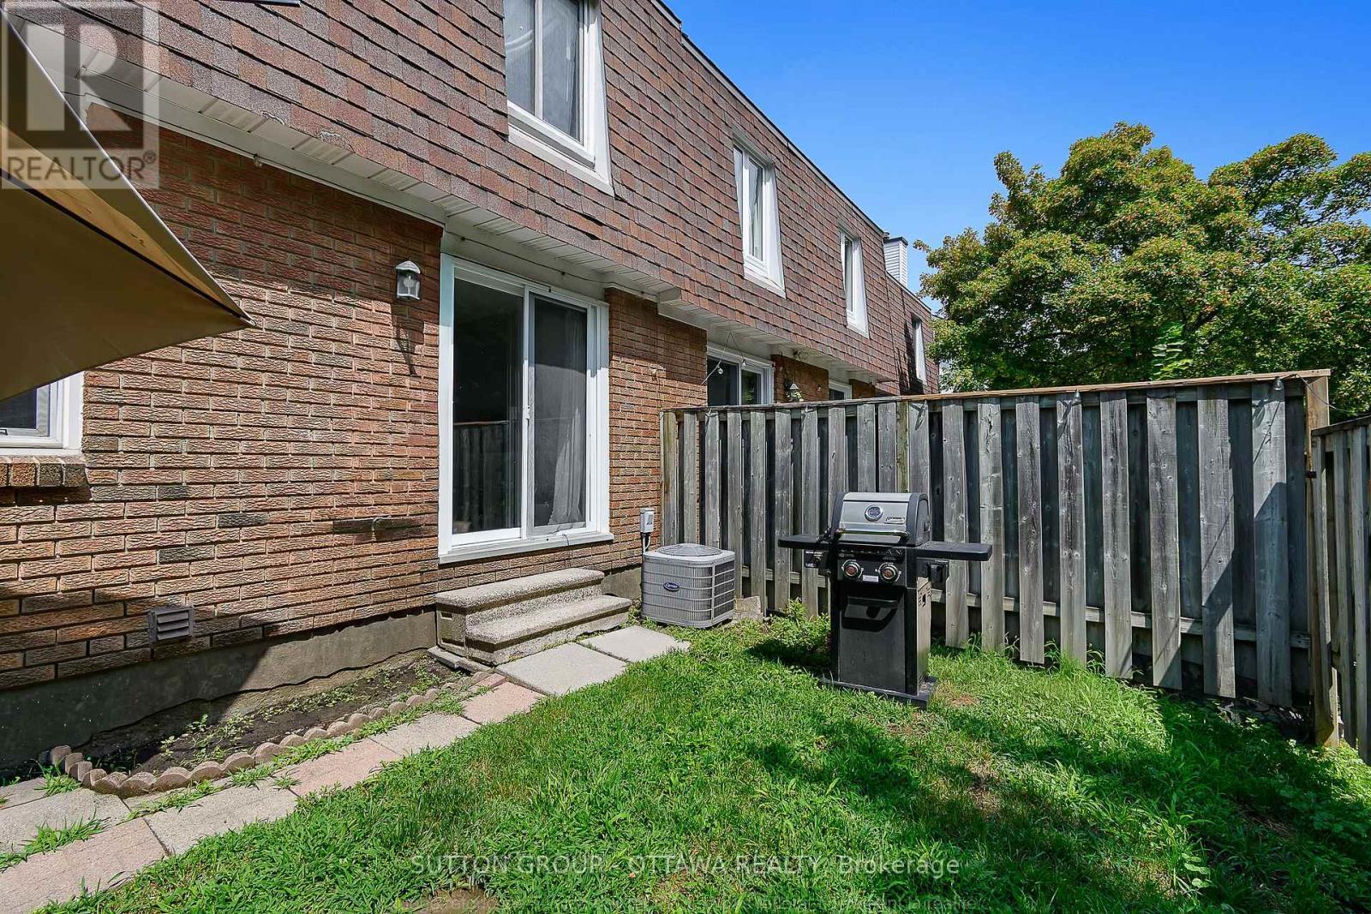
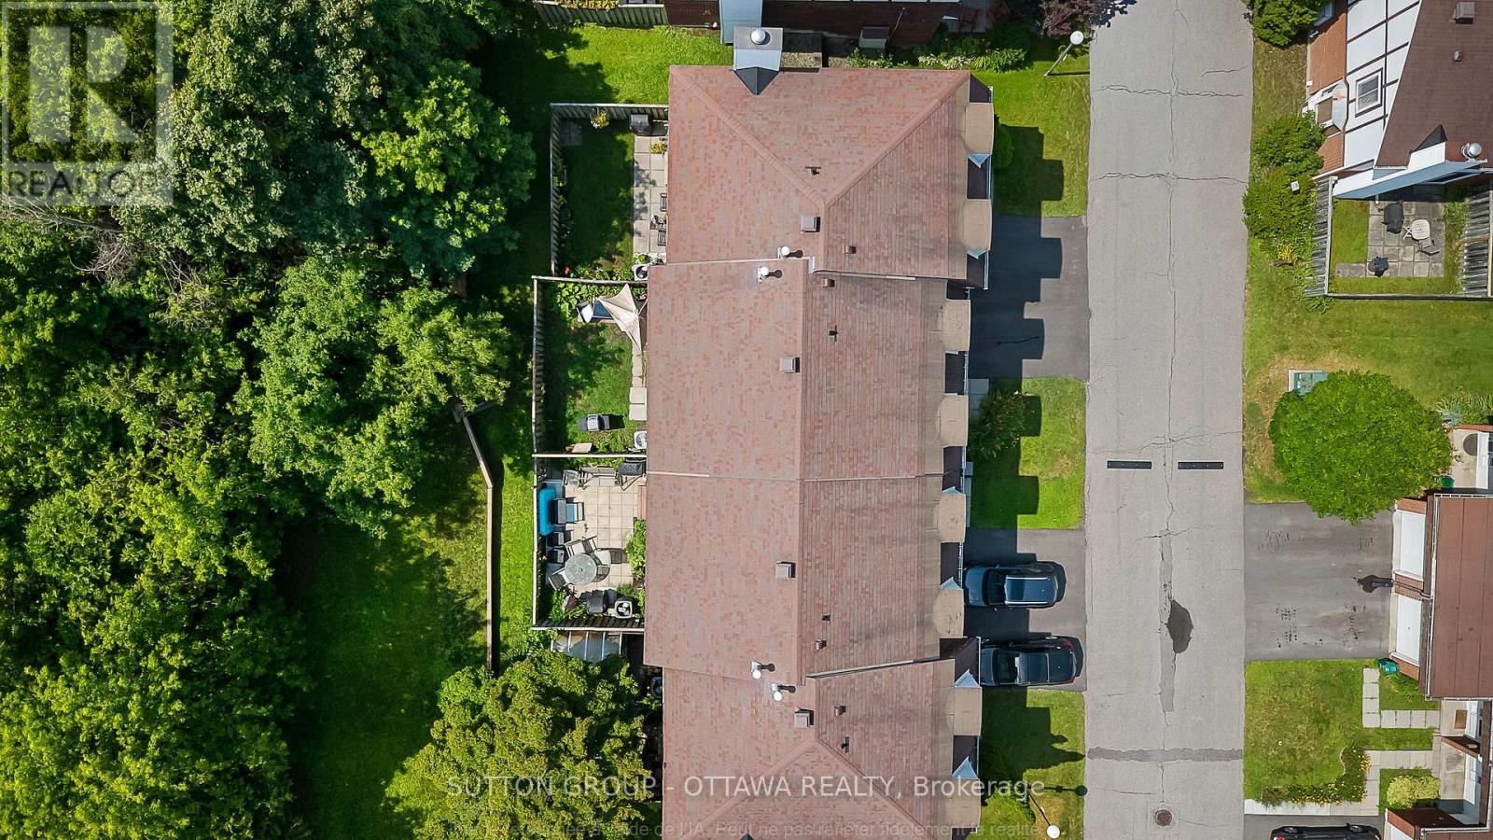
39 - 1803 Axminster Court, Ottawa, ON - Outdoor
39 - 1803 Axminster Court, Ottawa, ON - Outdoor With Facade
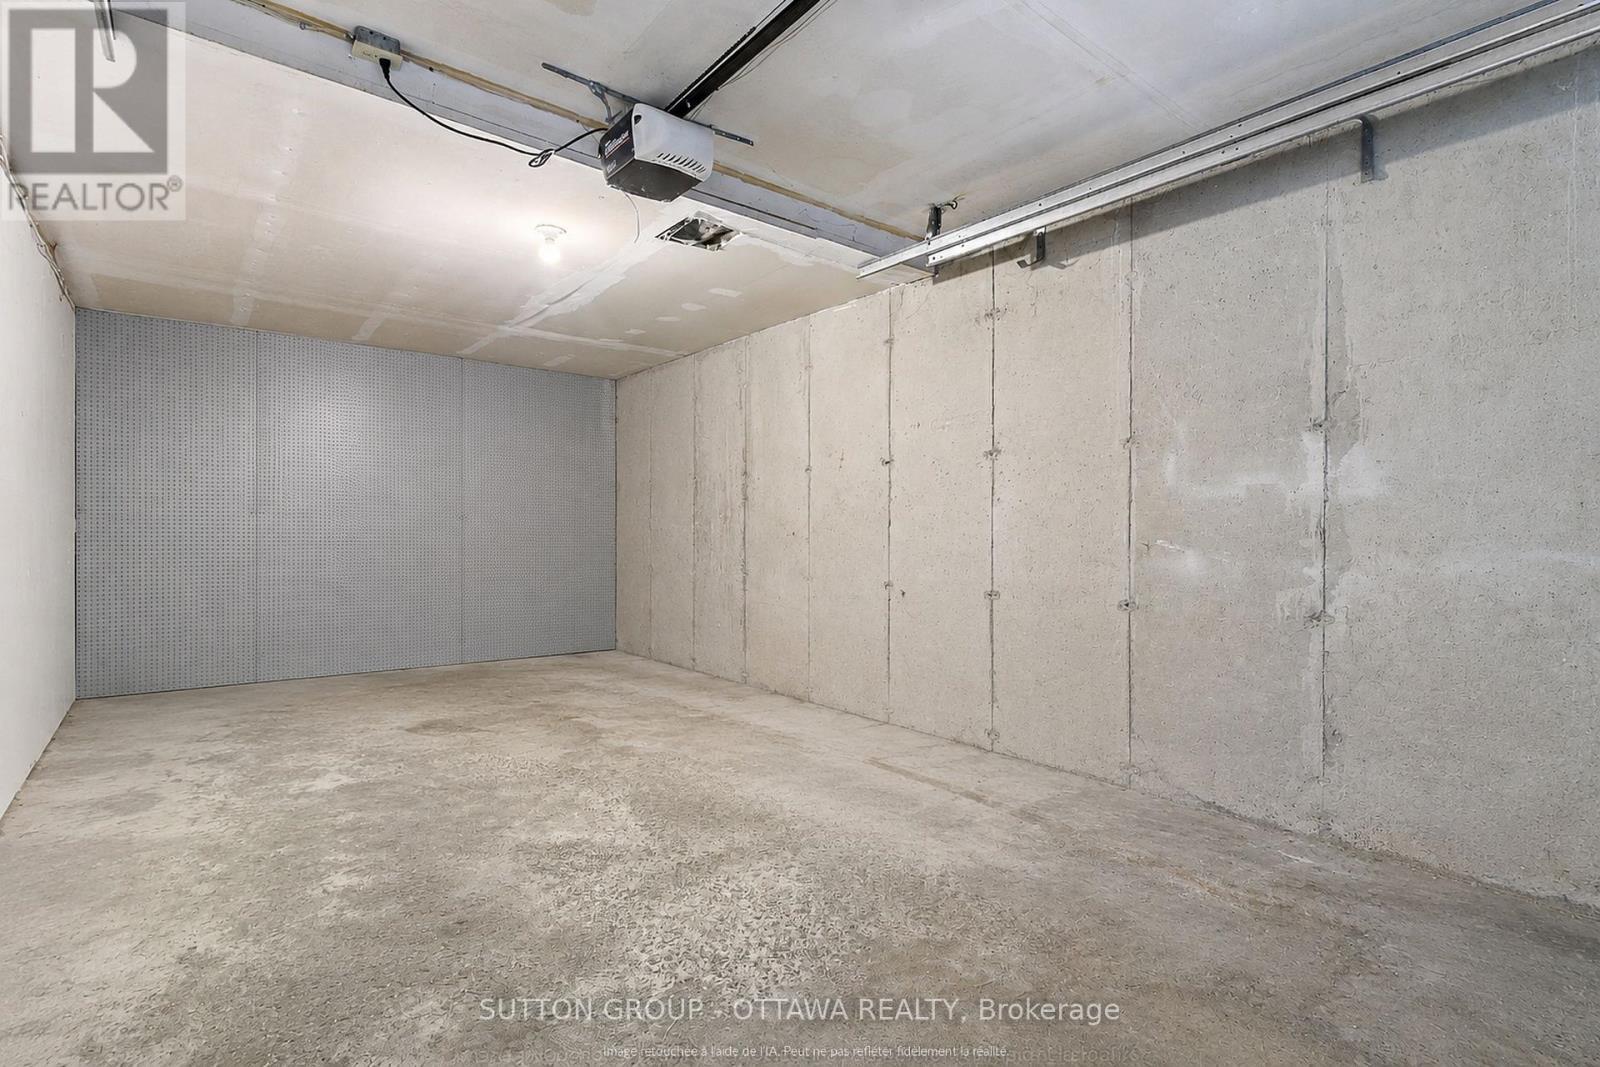
39 - 1803 Axminster Court, Ottawa, ON - Indoor Photo Showing Garage
39 - 1803 Axminster Court, Ottawa, ON - Outdoor
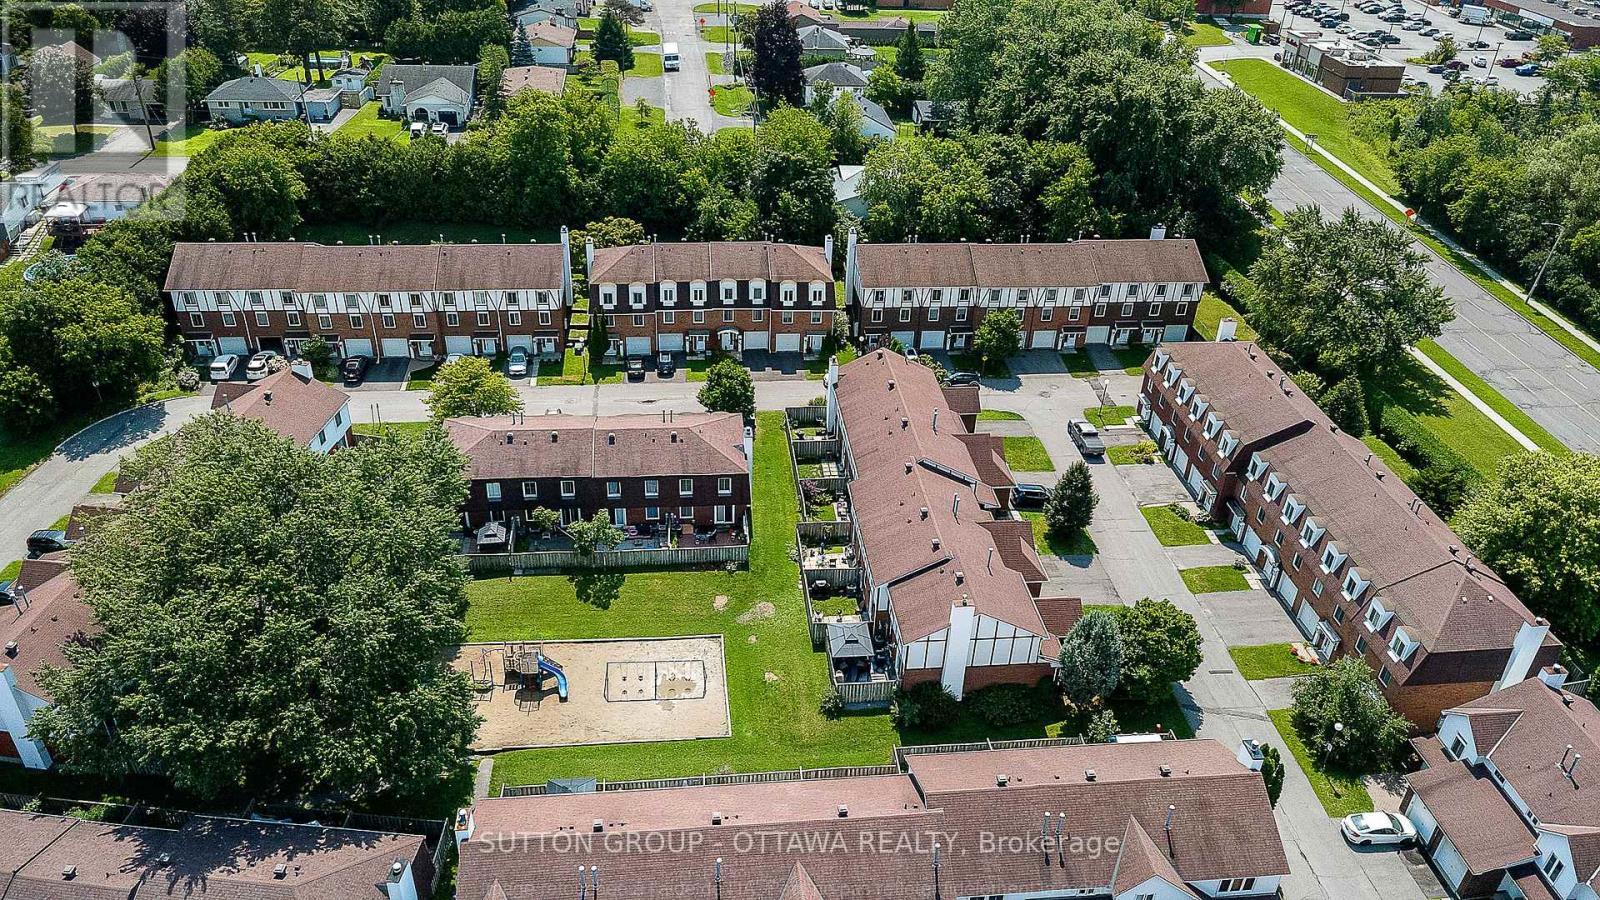
39 - 1803 Axminster Court, Ottawa, ON - Outdoor With View
39 - 1803 Axminster Court, Ottawa, ON - Outdoor With Facade
39 - 1803 Axminster Court, Ottawa, ON - Indoor Photo Showing Other Room
39 - 1803 Axminster Court, Ottawa, ON - Indoor Photo Showing Living Room
39 - 1803 Axminster Court, Ottawa, ON - Indoor Photo Showing Kitchen With Double Sink
39 - 1803 Axminster Court, Ottawa, ON - Indoor Photo Showing Dining Room
39 - 1803 Axminster Court, Ottawa, ON - Indoor Photo Showing Bedroom
39 - 1803 Axminster Court, Ottawa, ON - Indoor Photo Showing Bathroom
39 - 1803 Axminster Court, Ottawa, ON - Indoor Photo Showing Other Room
39 - 1803 Axminster Court, Ottawa, ON - Outdoor With Exterior
39 - 1803 Axminster Court, Ottawa, ON - Outdoor
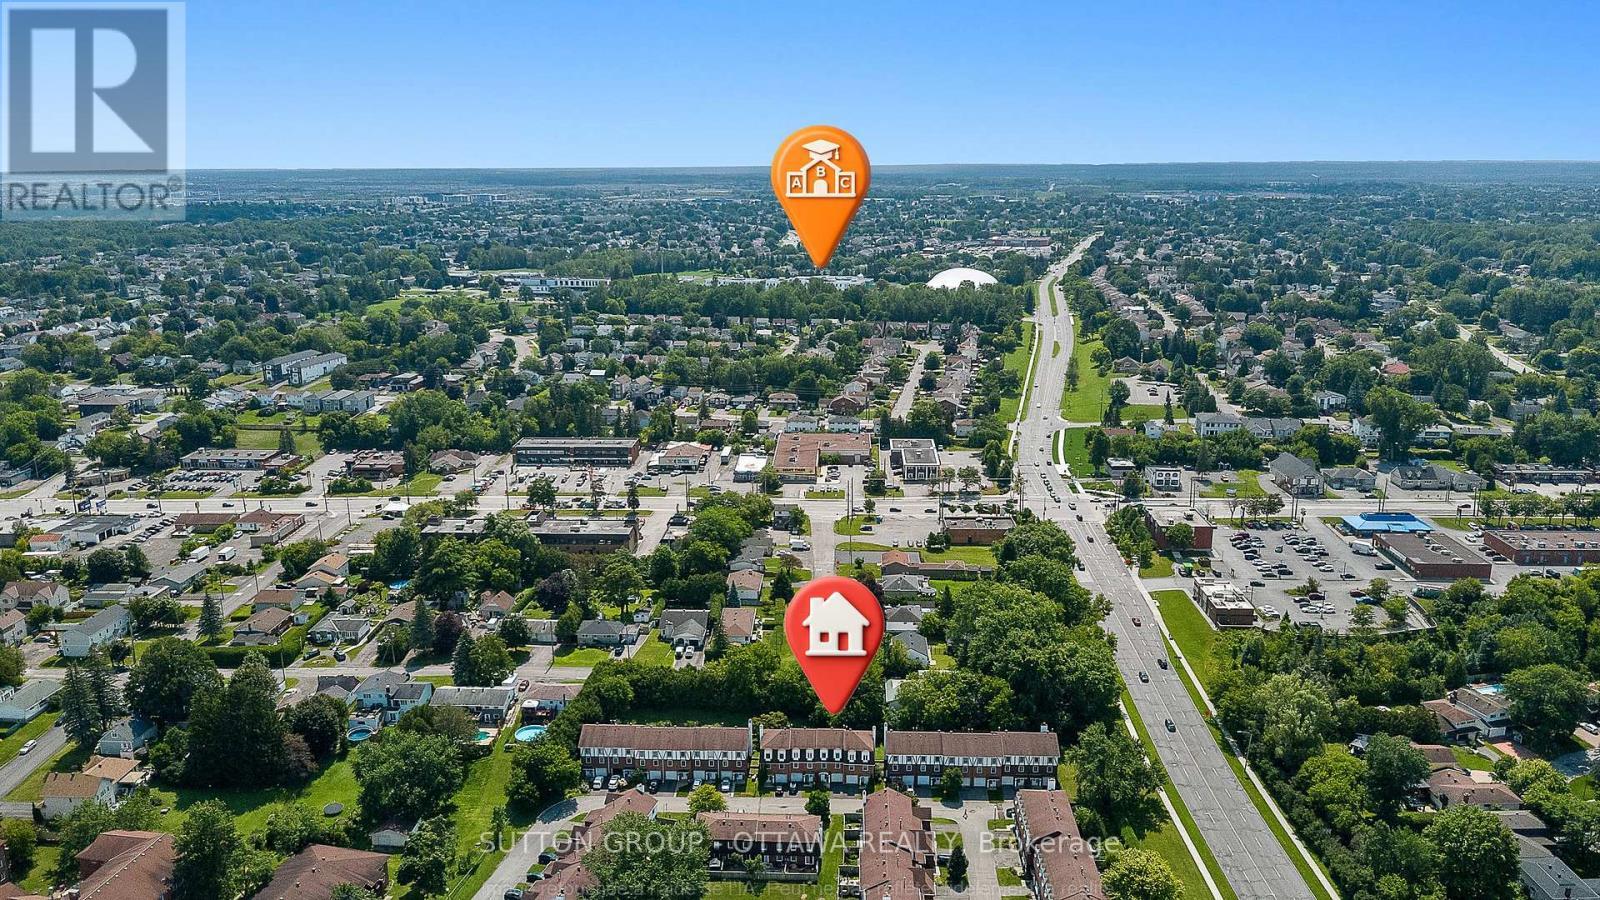
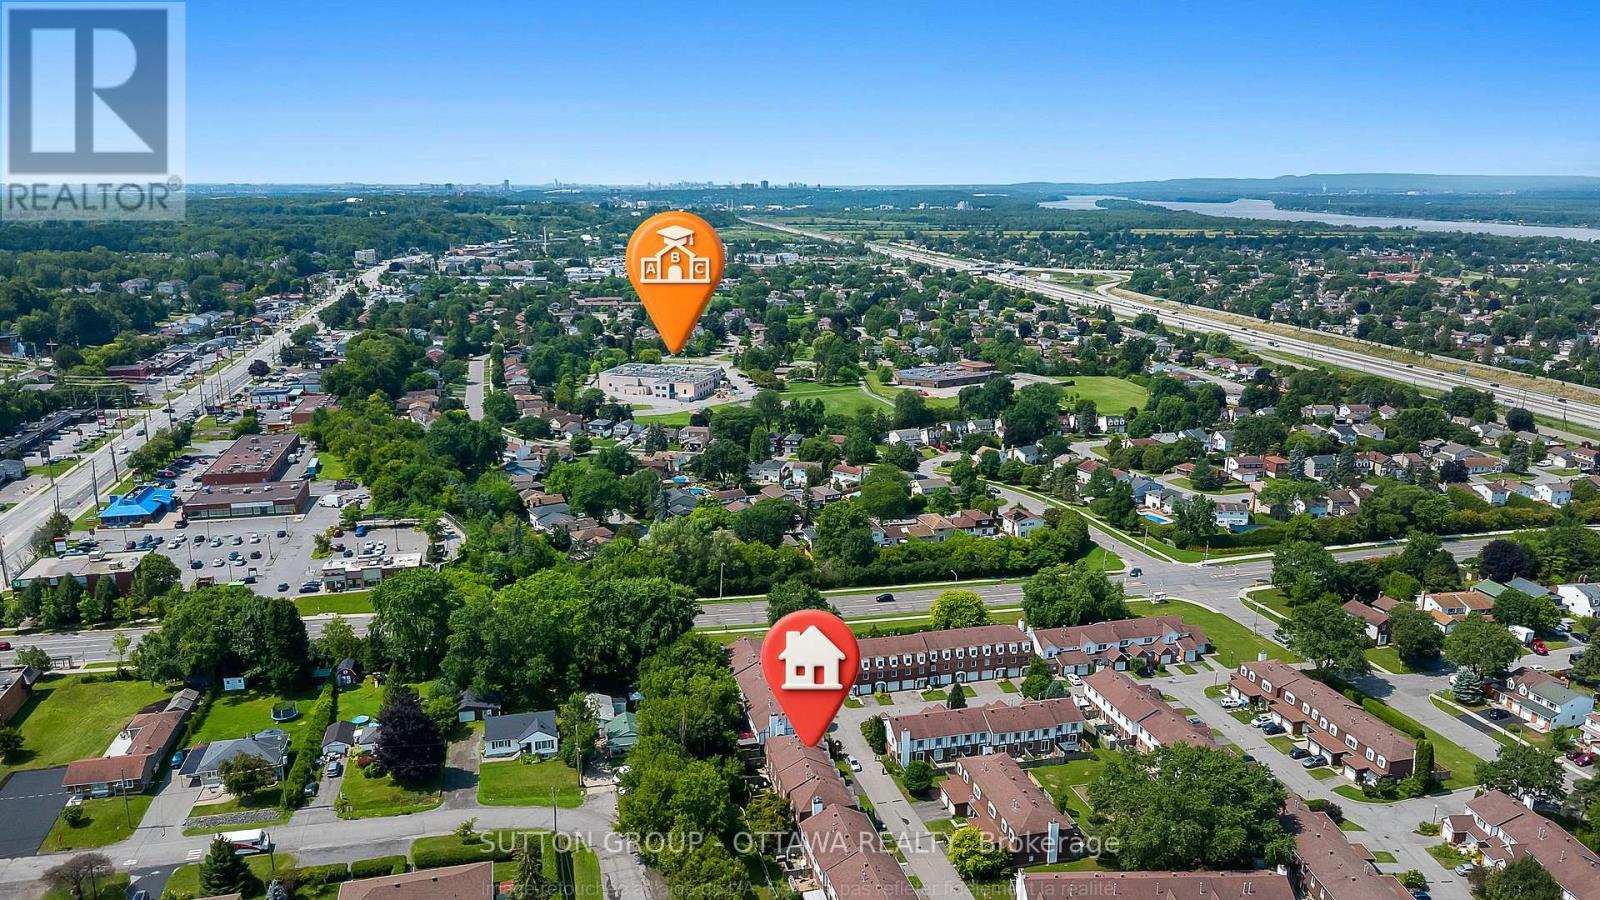
39 - 1803 Axminster Court, Ottawa, ON - Outdoor With View
39 - 1803 Axminster Court, Ottawa, ON  - Outdoor With Facade
39 - 1803 Axminster Court, Ottawa, ON  - Outdoor With View
39 - 1803 Axminster Court, Ottawa, ON  - Indoor Photo Showing Other Room
39 - 1803 Axminster Court, Ottawa, ON - Indoor Photo Showing Dining Room
39 - 1803 Axminster Court, Ottawa, ON - Indoor Photo Showing Kitchen
39 - 1803 Axminster Court, Ottawa, ON - Indoor Photo Showing Kitchen With Double Sink
39 - 1803 Axminster Court, Ottawa, ON - Indoor Photo Showing Living Room
39 - 1803 Axminster Court, Ottawa, ON - Indoor
39 - 1803 Axminster Court, Ottawa, ON - Indoor Photo Showing Other Room
39 - 1803 Axminster Court, Ottawa, ON - Indoor Photo Showing Bathroom
39 - 1803 Axminster Court, Ottawa, ON - Indoor Photo Showing Bedroom
39 - 1803 Axminster Court, Ottawa, ON - Indoor Photo Showing Bathroom
39 - 1803 Axminster Court, Ottawa, ON - Indoor Photo Showing Bedroom
39 - 1803 Axminster Court, Ottawa, ON - Indoor Photo Showing Other Room
This photo has been staged with AI. - 39 - 1803 Axminster Court, Ottawa, ON - Indoor
39 - 1803 Axminster Court, Ottawa, ON - Outdoor
39 - 1803 Axminster Court, Ottawa, ON - Outdoor With Facade
39 - 1803 Axminster Court, Ottawa, ON - Indoor Photo Showing Garage
39 - 1803 Axminster Court, Ottawa, ON - Outdoor
39 - 1803 Axminster Court, Ottawa, ON - Outdoor With View
39 - 1803 Axminster Court, Ottawa, ON - Outdoor With Facade
39 - 1803 Axminster Court, Ottawa, ON - Indoor Photo Showing Other Room
39 - 1803 Axminster Court, Ottawa, ON - Indoor Photo Showing Living Room
39 - 1803 Axminster Court, Ottawa, ON - Indoor Photo Showing Kitchen With Double Sink
39 - 1803 Axminster Court, Ottawa, ON - Indoor Photo Showing Dining Room
39 - 1803 Axminster Court, Ottawa, ON - Indoor Photo Showing Bedroom
39 - 1803 Axminster Court, Ottawa, ON - Indoor Photo Showing Bathroom
39 - 1803 Axminster Court, Ottawa, ON - Indoor Photo Showing Other Room
39 - 1803 Axminster Court, Ottawa, ON - Outdoor With Exterior
39 - 1803 Axminster Court, Ottawa, ON - Outdoor
39 - 1803 Axminster Court, Ottawa, ON - Outdoor With View
  • Advertising
39 - 1803 AXMINSTER COURT, Ottawa, Ontario, K1C 1Z5
$449,000

3 Beds

3 Baths

Property Information:

Welcome to this bright and spacious 3-bedroom home offering the perfect blend of comfort and functionality. Featuring 2 powder rooms and 1 full bathroom, which includes a private ensuite, this home boasts an open-concept living and dining area filled with natural light. A versatile main-floor den can easily serve as a home office or breakfast nook, while the finished lower level offers a spacious playroom or family room with a convenient laundry area. Enjoy year-round comfort with central air conditioning, an attached garage, and parking for two vehicles. Step outside to a private and fenced backyard with no rear neighbours - an absolute ideal space to relax or entertain. Located just steps from a playground and close to public transit, shopping, schools, and everyday amenities, this home is perfectly suited for growing families and anyone seeking a peaceful setting with urban convenience. Book your viewing today! (id:27)

Building Features:

  • Style: Townhouse
  • Building Type: Row / Townhouse
  • Basement Development: Partially finished
  • Basement Type: Full
  • Exterior Finish: Brick
  • Floor Space: 1400 - 1599 sqft Square Feet
  • Heating Type: Forced air
  • Heating Fuel: Natural gas
  • Cooling Type: Central air conditioning
  • Appliances: Garage door opener, Window Coverings

Property Features:

  • OwnershipType: Condominium/Strata
  • Property Type: Single Family
  • Half Bathrooms: 2
  • Community Features: Pets Allowed With Restrictions
  • Condo Fees: $580 Monthly
  • Floor Space (approx): 1400 - 1599 Square Feet
  • MaintenanceFee Type: Insurance
  • Zoning: Residential
  • Parking Type: Attached garage, Garage
  • No. of Parking Spaces: 2

Courtesy of: SUTTON GROUP - OTTAWA REALTY

REALTOR.ca  

QuickQuoteTM Powered by RPS

Location of 39 - 1803 AXMINSTER COURT, Ottawa, Ontario, K1C 1Z5

Demographic Information of 39 - 1803 AXMINSTER COURT, Ottawa, Ontario, K1C 1Z5

Life Stage

Young Families

Employment Type

Service Sector/White Collar

Average Household Income

$136,400.24

Average Number of Children

1.80

Household Population

Household Structure

Age of Population

Education

Education Level

No certificate/diploma/degree

11.77 %

High school certificate or equivalent

25.1 %

Apprenticeship trade certificate/diploma

5.41 %

College/non-university certificate

28.95 %

University certificate (below bachelor)

2.1 %

University Degree

26.68 %

Commuter

Travel To Work

By Car

83.67 %

By Public Transit

11.81 %

By Walking

0.87 %

By Bicycle

0.0 %

By Other Methods

3.65 %

Cultural Diversity

Knowledge of Official Language

Mother Tongue

Building Information

Building Type

Apartments (Low and High Rise)

1.51 %

Houses

98.49 %

Own Vs. Rent