Button CopyPathCircle CloseCircle Left ArrowArrow Down Icon GreyClosecirclecircleBurger
  • Advertising

385 PRINCESS LOUISE DRIVE, Ottawa, Ontario, K4A 2K5

MLS® # X13814512
House For Sale In Orleans Avalon - Notting Gate - Fallingbrook - Gardenway South, Ottawa, Ontario
$544,900 QuickQuoteTM: $468K - $570K

4 Beds

2 Baths

385 Princess Louise Drive, Ottawa, ON
  • Advertising
Are you a real estate investor?
385 PRINCESS LOUISE DRIVE, Ottawa, Ontario, K4A 2K5
$544,900

4 Beds

2 Baths

Property Information:

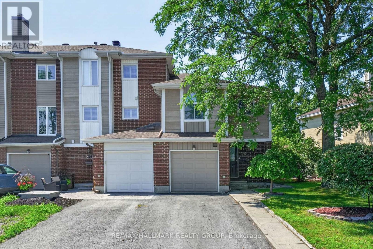
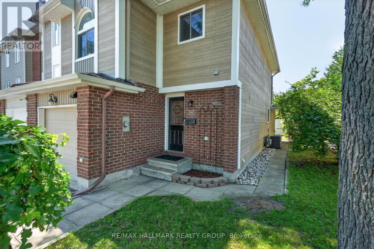
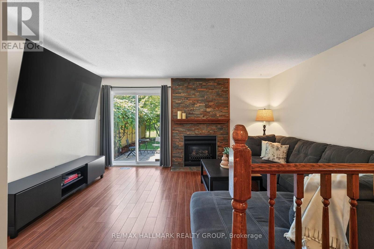
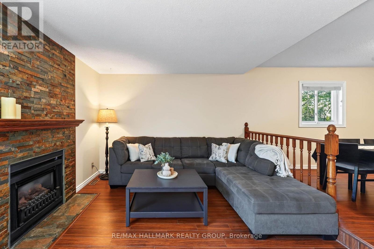
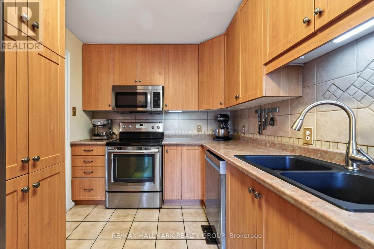
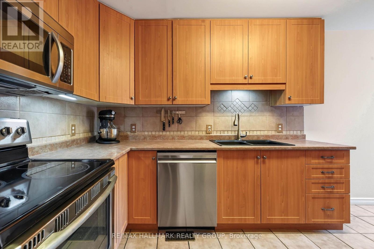
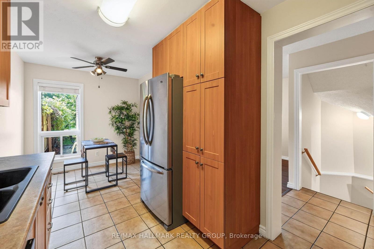
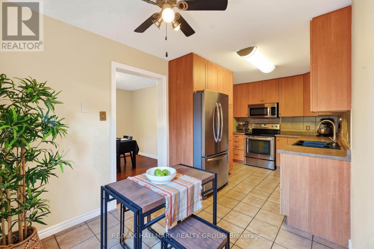
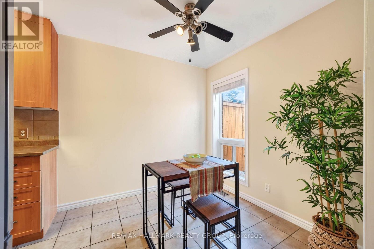
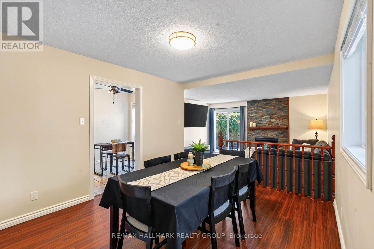
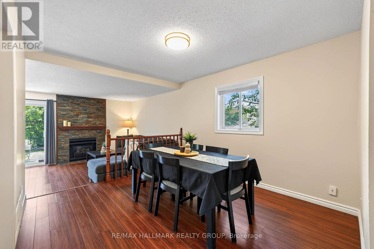
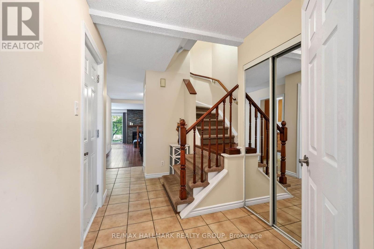
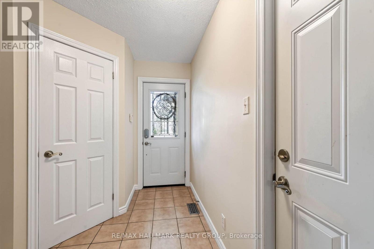
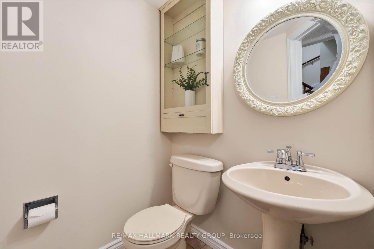
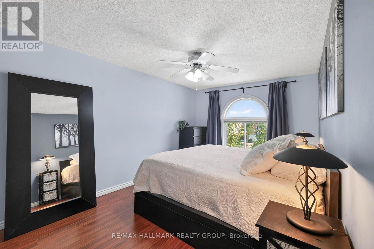
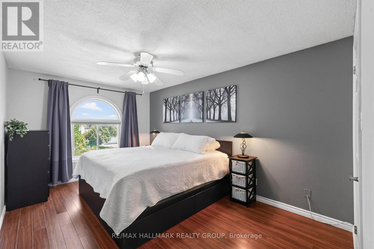
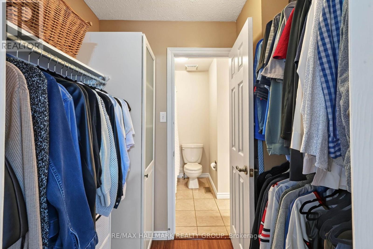
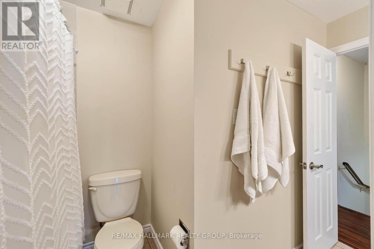
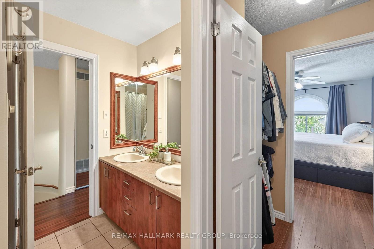
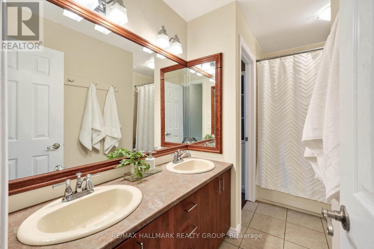
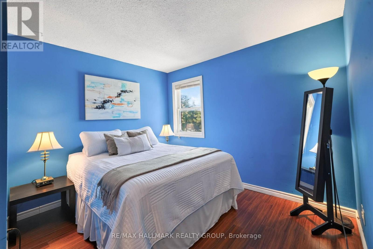
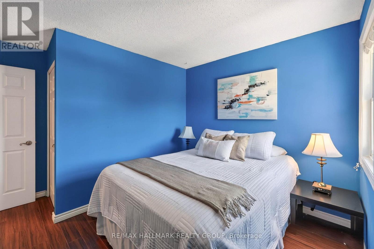
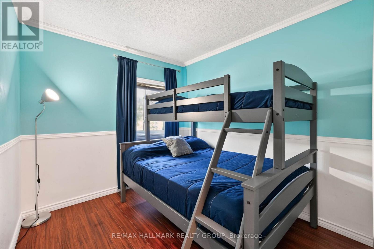
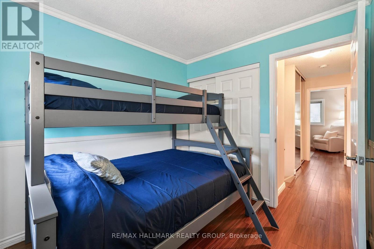
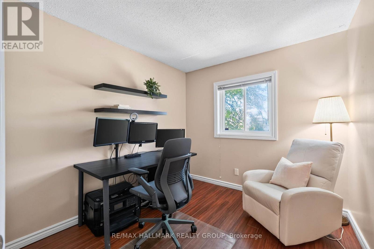
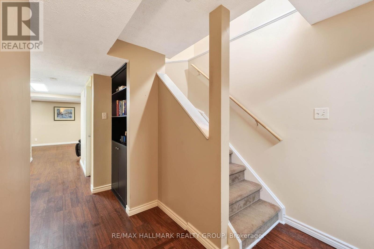
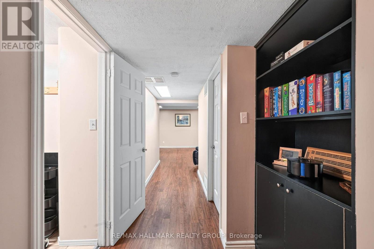
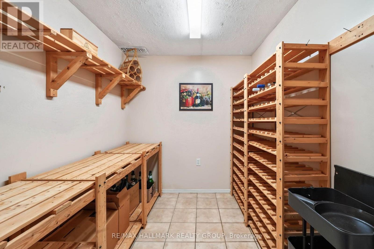
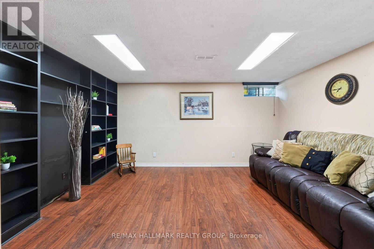
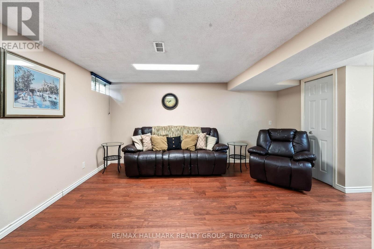
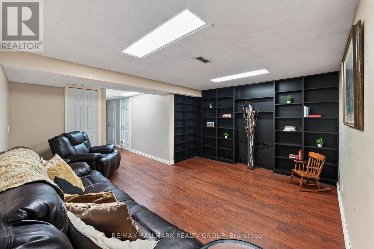
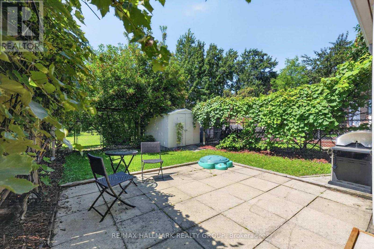
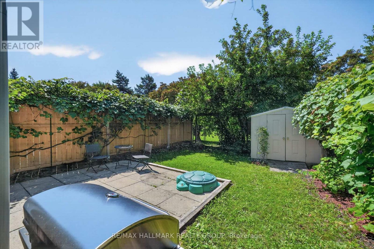
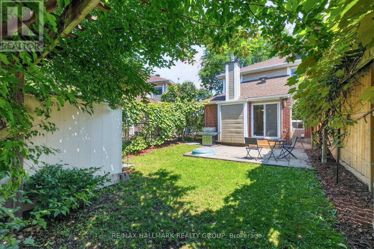
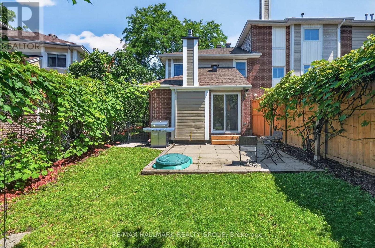
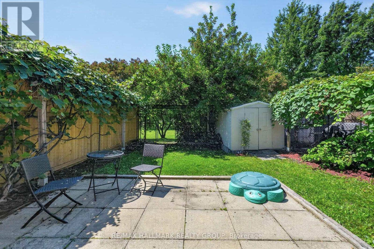
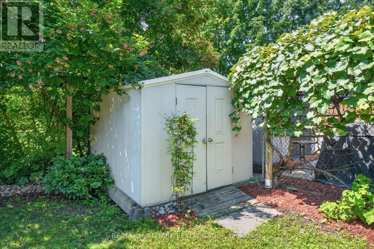
Welcome to 385 Princess Louise Drive, a 4-bedroom end-unit townhome backing directly onto Charlemagne Park with no rear neighbours, offering an exceptional combination of privacy, space, and location in the heart of Orléans. Freshly painted throughout, this home features a functional layout with a bright eat-in kitchen complete with a ceramic tile backsplash, stainless steel appliances, abundant cabinetry, and a generous dining area. The spacious formal dining room overlooks the sunken living room, where an open railing enhances the home's character while maintaining an open feel. The inviting living room is highlighted by a stunning floor-to-ceiling stone gas fireplace and sliding patio doors leading to the fully fenced backyard, surrounded by mature trees and lush greenery with a patio perfect for relaxing or entertaining. A convenient 2-piece powder room completes the main level. Upstairs, the spacious primary bedroom features a large window overlooking the backyard, a walk-in closet, and direct access to the 5-piece cheater ensuite with double sinks. Three additional well-sized bedrooms provide plenty of flexibility for family, guests, or a home office. The finished lower level extends the living space with a large recreation room featuring an impressive wall of built-in shelving, a dedicated wine storage room, an additional storage area, and a separate laundry room. Ideally located close to excellent schools, parks, walking trails, shopping, restaurants, public transit, and the Ray Friel Recreation Complex, this home offers an excellent opportunity to enjoy comfortable family living in one of Orléans' most established neighbourhoods. (id:27)

Building Features:

  • Style: Townhouse
  • Building Type: Row / Townhouse
  • Amenities:
  • Basement Development: Finished
  • Basement Type: Full
  • Construction Style - Attachment: Attached
  • Exterior Finish: Brick, Vinyl siding
  • Fireplace: Yes
  • Floor Space: 1100 - 1500 sqft
  • Foundation Type: Poured Concrete
  • Heating Type: Forced air
  • Heating Fuel: Natural gas
  • Cooling Type: Central air conditioning
  • Appliances: Dishwasher, Dryer, Freezer, Hood Fan, Microwave, Stove, Washer, Refrigerator

Property Features:

  • OwnershipType: Freehold
  • Property Type: Single Family
  • Half Bathrooms: 1
  • Amenities Nearby: Park, Public Transit, Schools
  • Community Features: Community Centre
  • Fence Type: Fenced yard
  • Floor Space (approx): 1100 - 1500 Square Feet
  • Irregular: Yes
  • Lot Depth: 108.1 Feet
  • Lot Frontage: 36.6 Feet
  • Lot Size: 36.6 x 108.1 FT
  • Structure Type: Patio(s)
  • Sewer: Sanitary sewer
  • Parking Type: Attached garage, Garage
  • No. of Parking Spaces: 3

Rooms:

  • Primary Bedroom 2nd Level 5.56 m x 3.07 m
  • 2nd Bedroom 2nd Level 2.85 m x 2.63 m
  • 3rd Bedroom 2nd Level 2.73 m x 2.52 m
  • 4th Bedroom 2nd Level 3.72 m x 3.24 m
  • Recreation Room Basement Level 4.58 m x 4.33 m
  • Kitchen Main Level 5.50 m x 2.44 m
  • Dining Main Level 3.50 m x 3.27 m
  • Living Main Level 4.56 m x 3.45 m

Convert Measurement to:

Courtesy of: RE/MAX HALLMARK REALTY GROUP

REALTOR.ca  

QuickQuoteTM Powered by RPS

Location of 385 PRINCESS LOUISE DRIVE, Ottawa, Ontario, K4A 2K5

Demographic Information of 385 PRINCESS LOUISE DRIVE, Ottawa, Ontario, K4A 2K5

Life Stage

Young Families

Employment Type

Service Sector/White Collar

Average Household Income

$151,991.71

Average Number of Children

1.75

Household Population

Household Structure

Age of Population

Education

Education Level

No certificate/diploma/degree

8.79 %

High school certificate or equivalent

25.7 %

Apprenticeship trade certificate/diploma

5.29 %

College/non-university certificate

22.26 %

University certificate (below bachelor)

0.3 %

University Degree

37.66 %

Commuter

Travel To Work

By Car

83.34 %

By Public Transit

6.26 %

By Walking

0.23 %

By Bicycle

0.0 %

By Other Methods

10.17 %

Cultural Diversity

Knowledge of Official Language

Mother Tongue

Building Information

Building Type

Apartments (Low and High Rise)

0.95 %

Houses

99.05 %

Own Vs. Rent