Button CopyPathCircle CloseCircle Left ArrowArrow Down Icon GreyClosecirclecircleBurger
  • Advertising

35 IVYLEA STREET, Ottawa, Ontario, K2G 4X1

MLS® # X13821622
House For Sale In Woodvale - Craig Henry - Manordale - Estates of Arlington Woods, Ottawa, Ontario
$865,000 QuickQuoteTM: $817K - $994K

4 Beds

3 Baths

35 Ivylea Street, Ottawa, ON
Video
35 Ivylea Street, Ottawa, ON
  • Advertising
Are you a real estate investor?
35 IVYLEA STREET, Ottawa, Ontario, K2G 4X1
$865,000

4 Beds

3 Baths

Property Information:

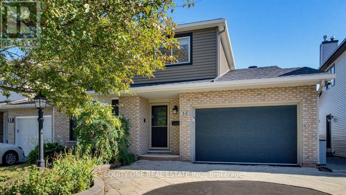
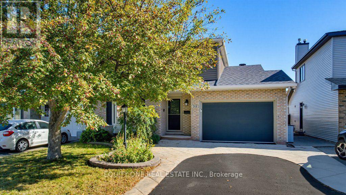
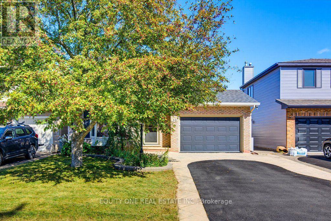
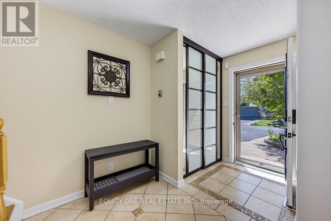
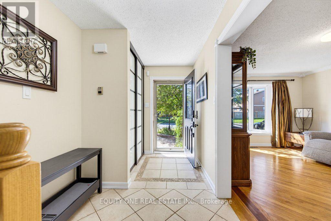
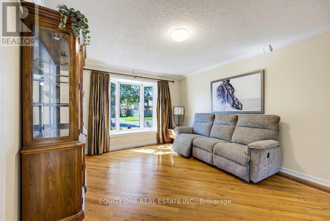
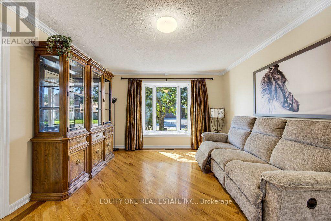
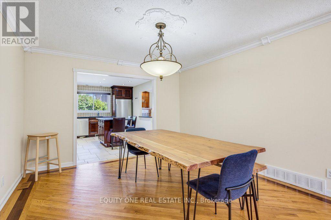
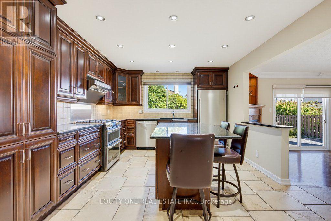
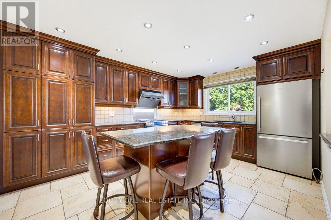
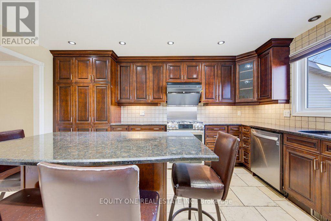
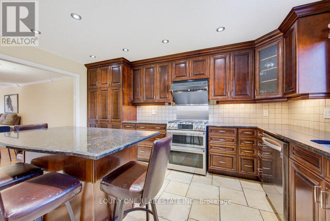
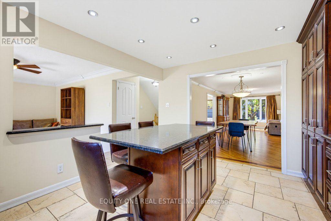
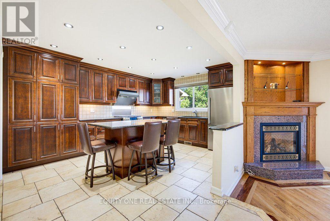
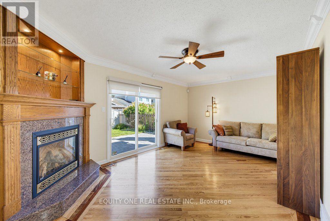
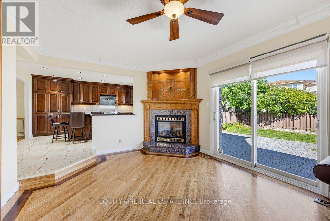
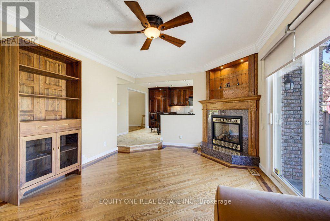
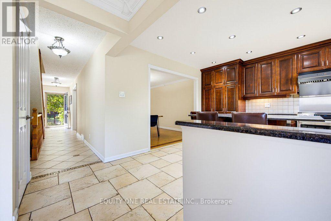
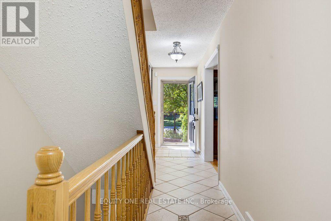
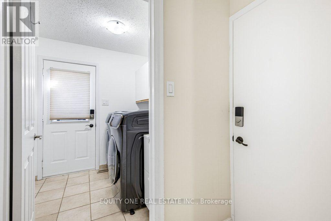
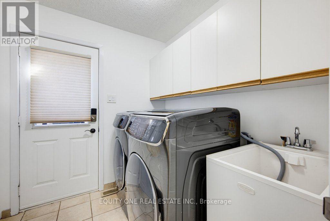
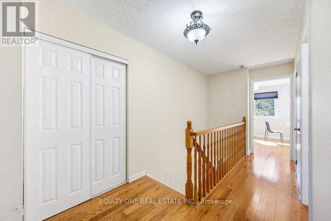
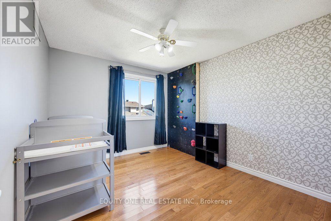
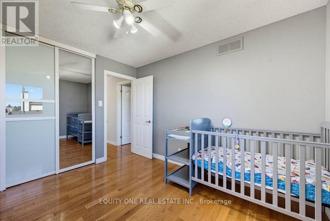
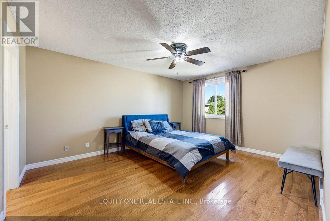
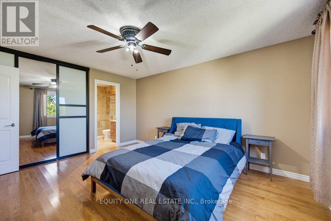
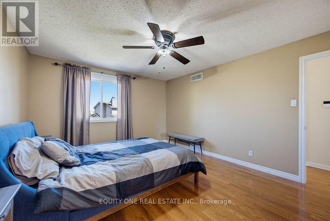
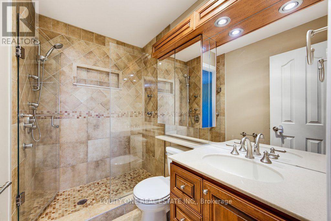
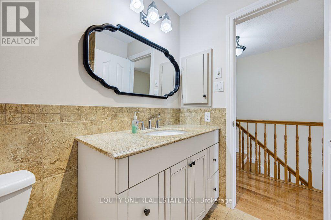
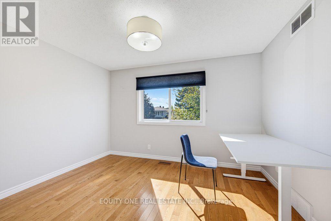
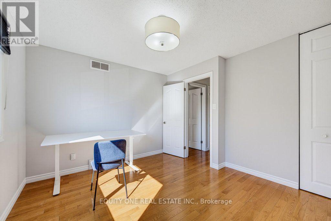
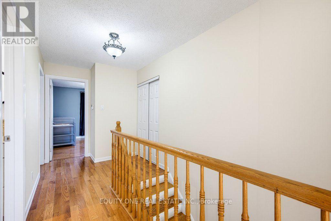
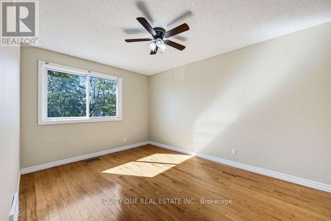
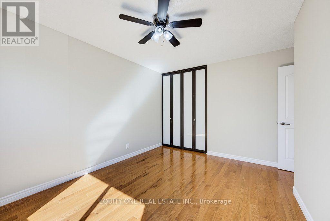
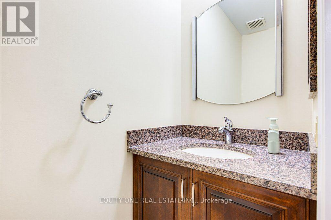
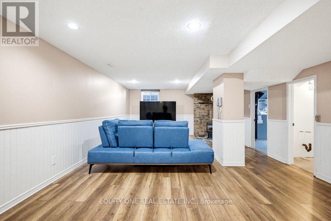
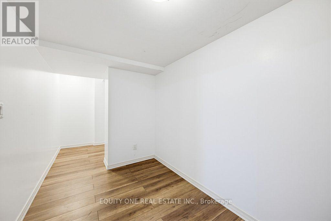
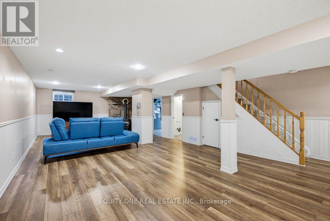
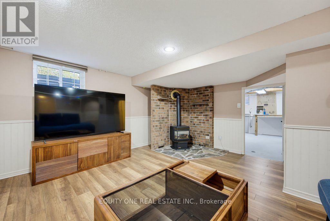
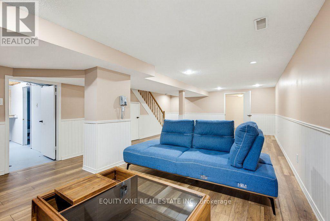
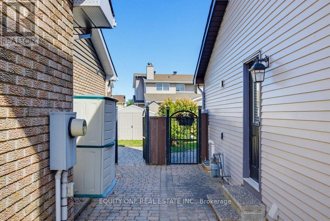
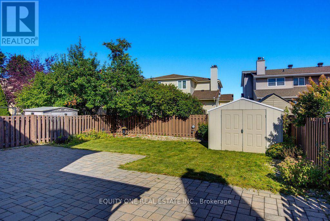
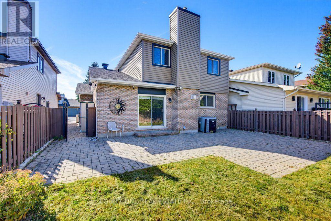
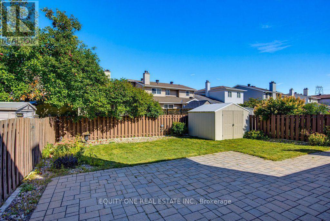
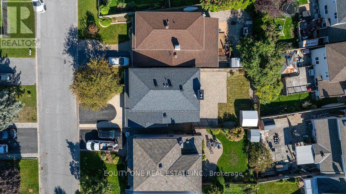
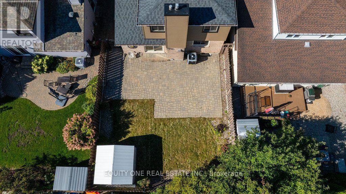
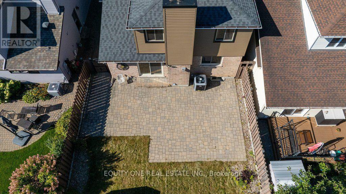
Welcome to 35 Ivylea St, a spacious & well-maintained 4-bed, 3-bath detached home located in the popular and family-friendly community of Craig Henry. Offering a traditional and functional layout, this home provides plenty of space for growing families. The bright main level is filled with natural light thanks to large windows throughout and features a warm combination of hardwood and tile flooring. A separate living room and dining room provide dedicated spaces for both relaxing and hosting family and friends. The kitchen offers plenty of cabinetry and storage, granite countertops, a convenient breakfast bar and stainless steel appliances, including a gas stove with double oven. Just off the kitchen is the family room, creating an inviting space to unwind while still staying connected to the heart of the home. A main-floor laundry room and convenient powder room complete this level. Upstairs, hardwood flooring continues throughout the entire second level. The spacious primary bedroom features a private 3-piece ensuite with a glass and tiled shower. Three additional well-sized bedrooms offer plenty of space for children, guests or a home office, while an extra-large storage closet provides valuable additional storage and helps keep everything organized. A full family bathroom completes the upper level. The finished lower level adds even more flexibility and living space with a generous recreation room that can be used as a media room, playroom, home gym or additional family space. Step outside to the fully fenced and landscaped backyard, where you'll find a lovely patio, grassed area and storage shed. It's a great space for summer barbecues, entertaining, gardening, relaxing outdoors or giving children and pets room to enjoy the yard. Located in a convenient and established neighbourhood, 35 Ivylea Street is close to parks, bike and walking trails, schools, shopping, restaurants, public transit, the Nepean Sportsplex and many other nearby amenities. (id:27)

Building Features:

  • Style: Detached
  • Building Type: House
  • Amenities:
  • Basement Development: Finished
  • Basement Type: Full
  • Construction Style - Attachment: Detached
  • Exterior Finish: Vinyl siding
  • Fireplace: Yes
  • Floor Space: 2000 - 2500 sqft
  • Foundation Type: Poured Concrete
  • Heating Type: Forced air
  • Heating Fuel: Natural gas
  • Cooling Type: Central air conditioning
  • Appliances: Dishwasher, Dryer, Garage door opener, Hood Fan, Stove, Washer, Window Coverings, Refrigerator

Property Features:

  • OwnershipType: Freehold
  • Property Type: Single Family
  • Half Bathrooms: 1
  • Floor Space (approx): 2000 - 2500 Square Feet
  • Irregular: Yes
  • Lot Depth: 107 Feet
  • Lot Frontage: 40 Feet
  • Lot Size: 40 x 107 FT
  • Zoning: R2M
  • Sewer: Sanitary sewer
  • Parking Type: Attached garage, Garage, Inside Entry
  • No. of Parking Spaces: 3

Rooms:

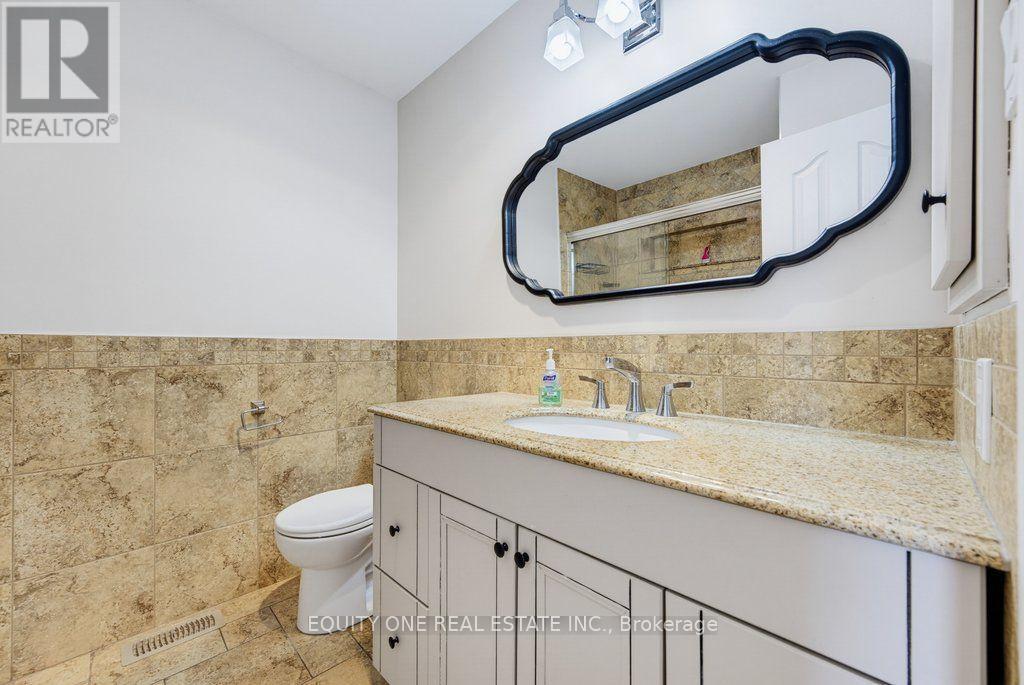
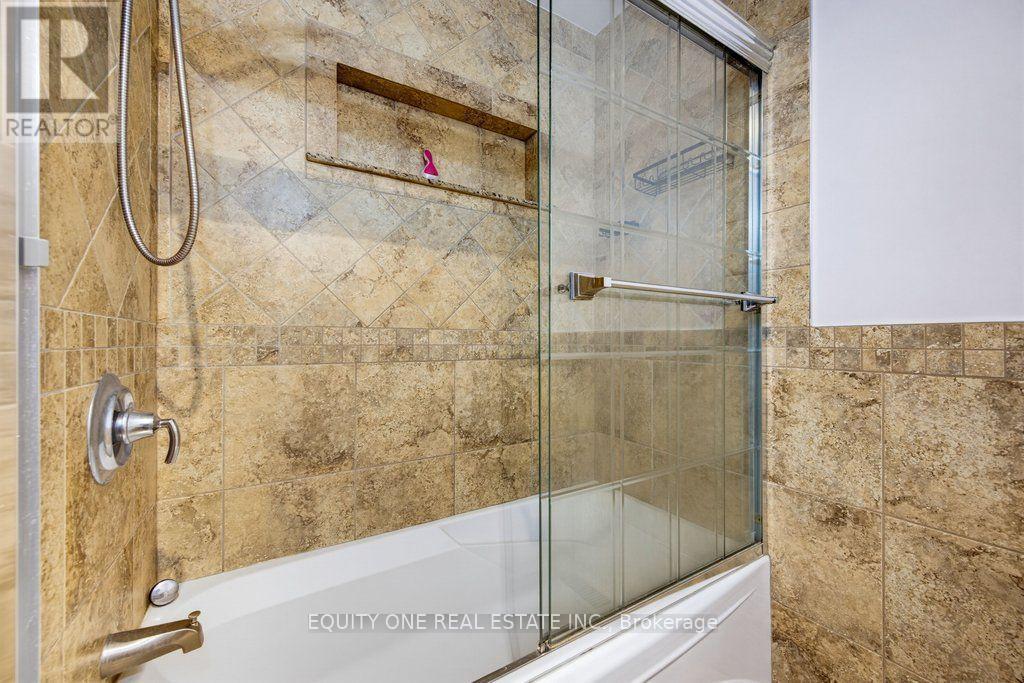
  • Bathroom 2nd Level 2.36 m x 2.12 m
  • Bathroom 2nd Level 2.31 m x 2.15 m
  • 2nd Bedroom 2nd Level 4.21 m x 3.99 m
  • Primary Bedroom 2nd Level 4.75 m x 3.73 m
  • 3rd Bedroom 2nd Level 3.09 m x 3.68 m
  • 4th Bedroom 2nd Level 3.76 m x 3.31 m
  • Recreation Room Lower Level 10.52 m x 4.55 m
  • Dining Main Level 3.98 m x 3.54 m
  • Living Main Level 4.05 m x 3.54 m
  • Kitchen Main Level 4.16 m x 3.09 m
  • Bathroom Main Level 2.03 m x 0.96 m
  • Laundry Main Level 2.19 m x 1.99 m

Convert Measurement to:

Courtesy of: EQUITY ONE REAL ESTATE INC.

REALTOR.ca  

Access to Sold Data on this website may only be used by consumers that have a bona fide interest in the purchase, sale, or lease of residential real estate.

Sales/Price History

Log in or create an account to see sold and historical listings information

QuickQuoteTM Powered by RPS

Location of 35 IVYLEA STREET, Ottawa, Ontario, K2G 4X1

Demographic Information of 35 IVYLEA STREET, Ottawa, Ontario, K2G 4X1
Life Stage

Midlife Families

Employment Type

Blue Collar/Primary, Blue Collar/Service Sector

Average Household Income

$105,018.66

Average Number of Children

1.96

Household Population

Household Structure

Age of Population

Education

Education Level

No certificate/diploma/degree

16.23 %

High school certificate or equivalent

33.36 %

Apprenticeship trade certificate/diploma

5.89 %

College/non-university certificate

21.34 %

University certificate (below bachelor)

0.34 %

University Degree

22.84 %

Commuter

Travel To Work

By Car

67.92 %

By Public Transit

24.38 %

By Walking

0.17 %

By Bicycle

0.0 %

By Other Methods

7.53 %

Cultural Diversity

Knowledge of Official Language

Mother Tongue

Building Information
Building Type

Apartments (Low and High Rise)

0.23 %

Houses

99.77 %

Own Vs. Rent